

-
-
-
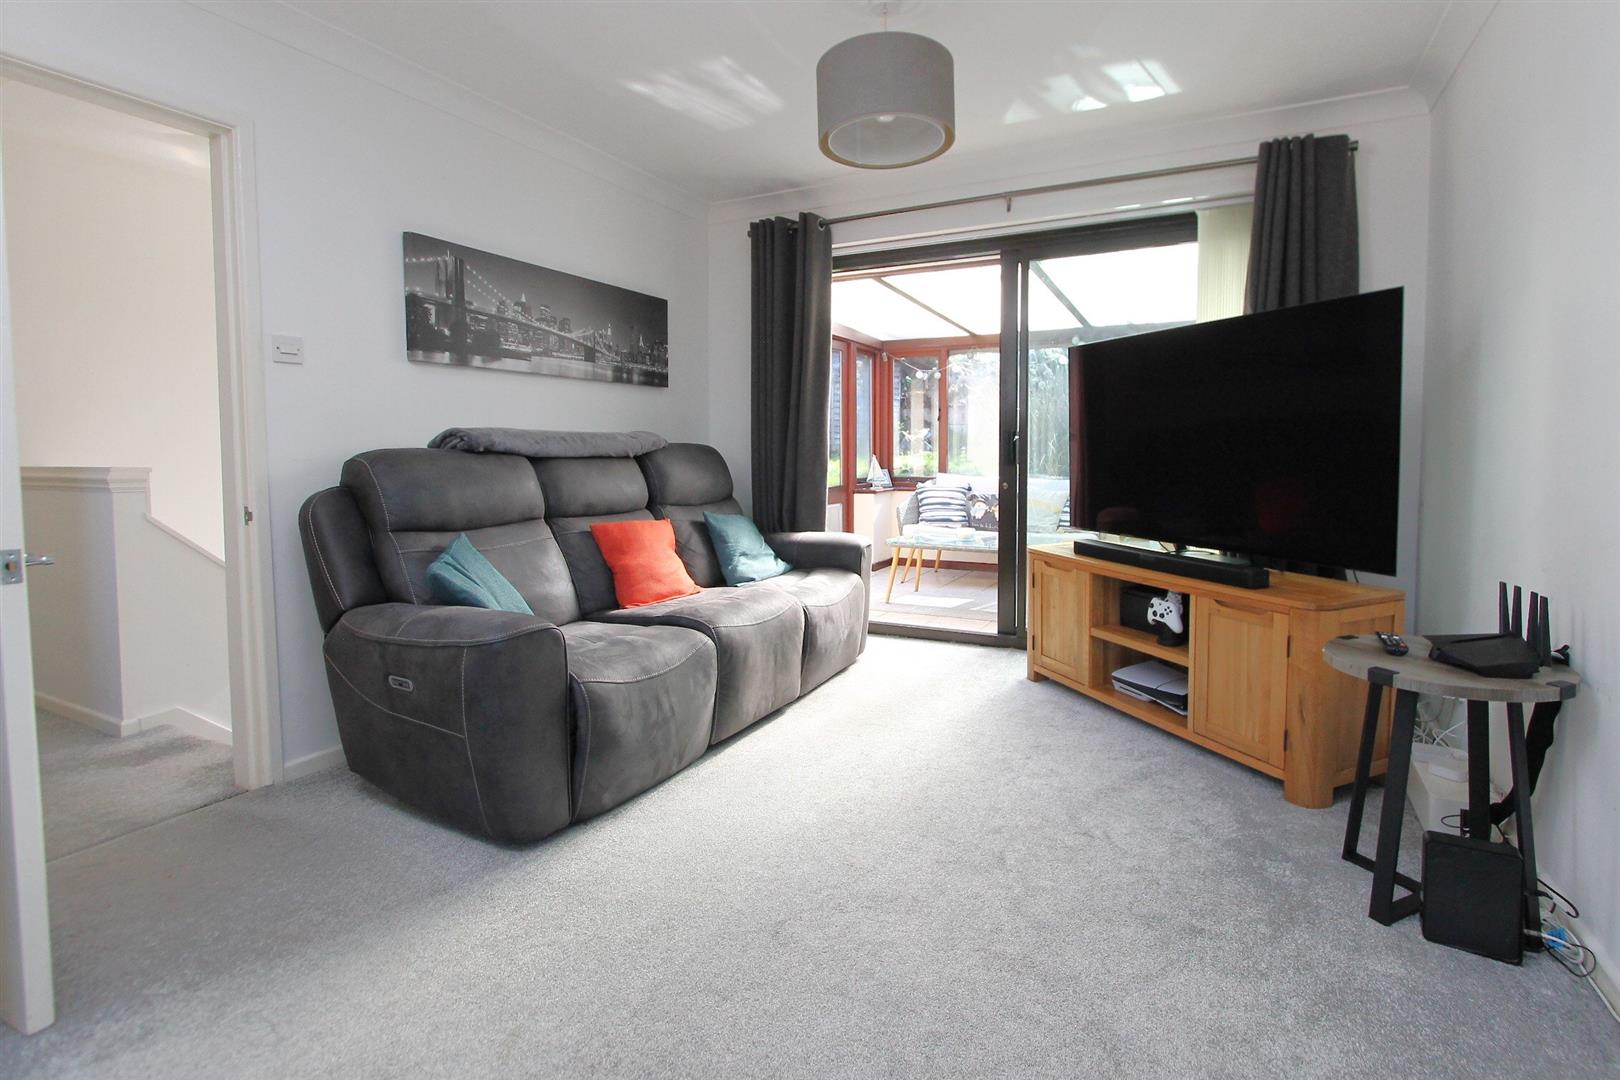
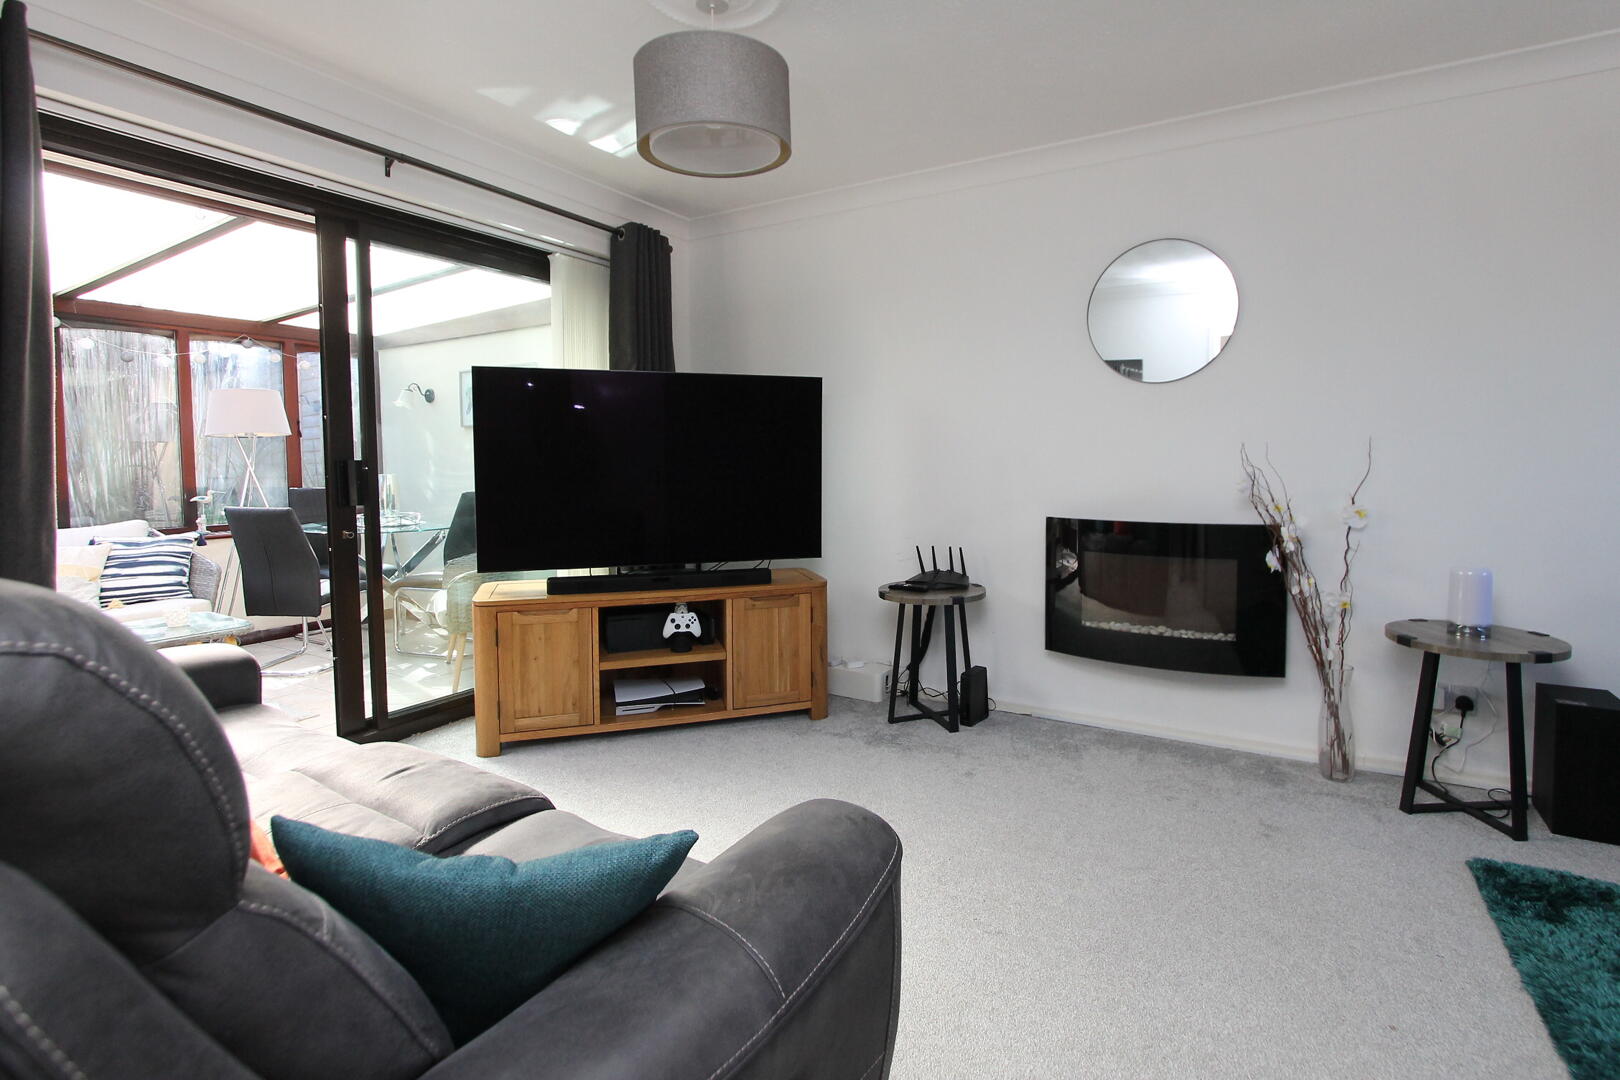
Living Room
-
-
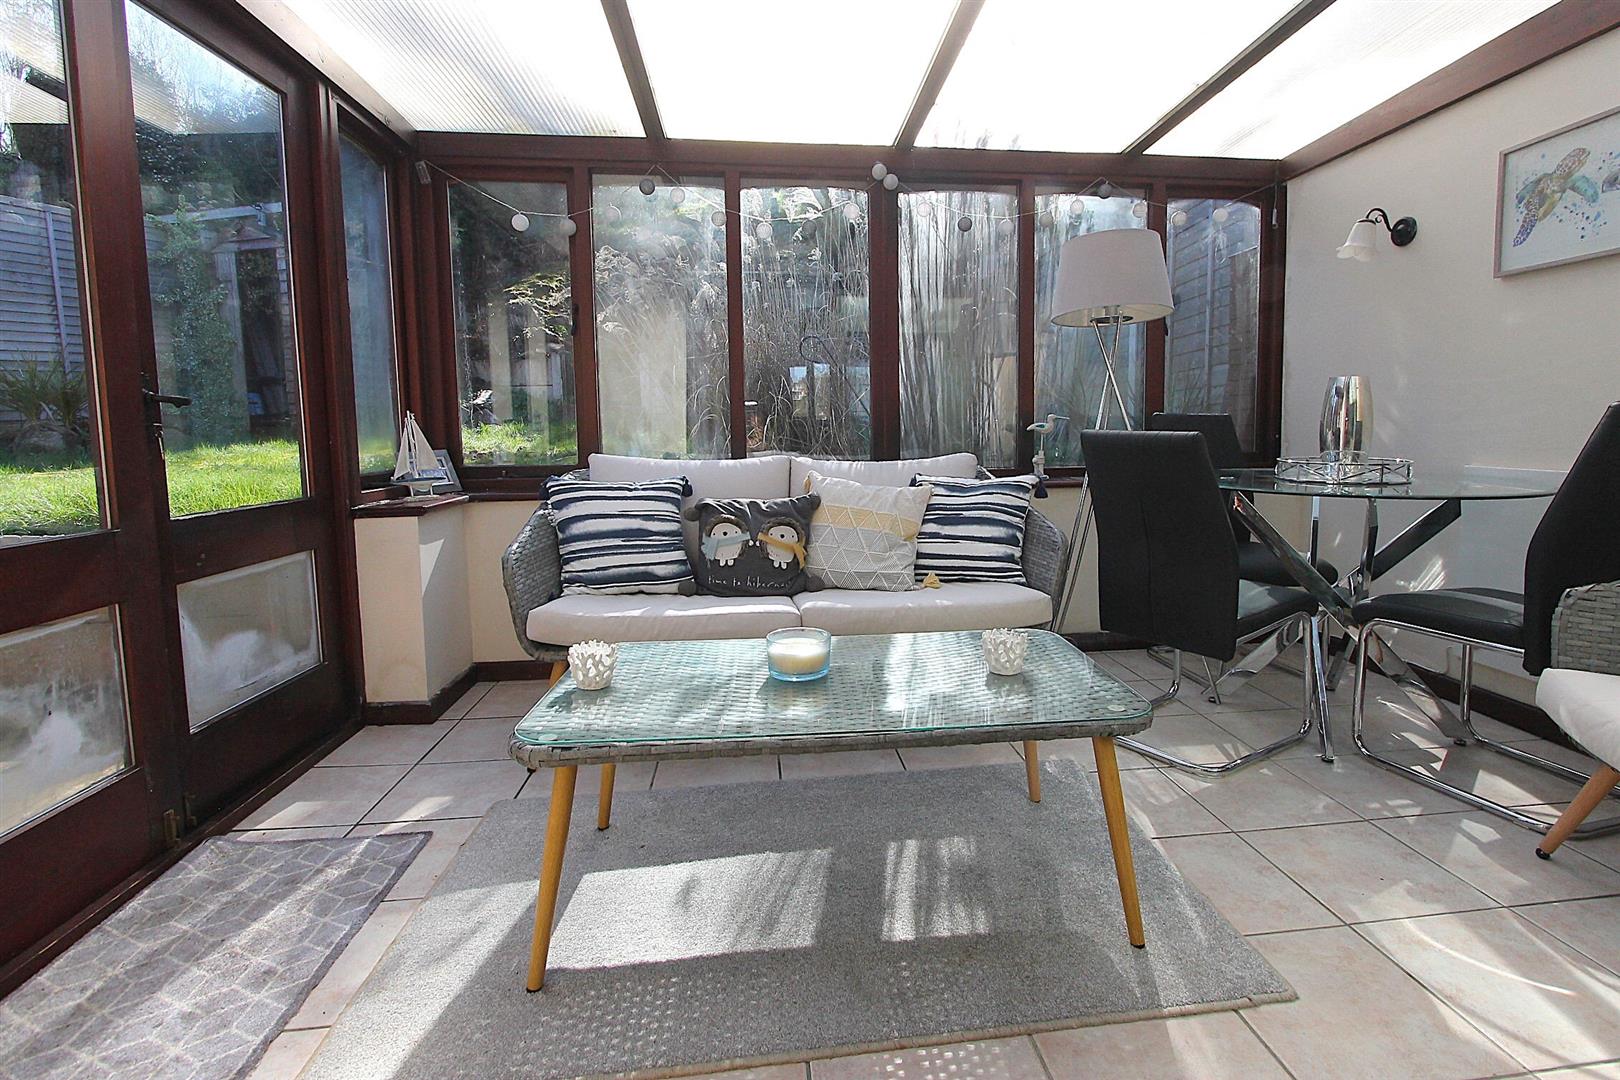
Conservatory
-
Kitchen
-
-
-
-
-
-
-
-
-
Rear Garden
-
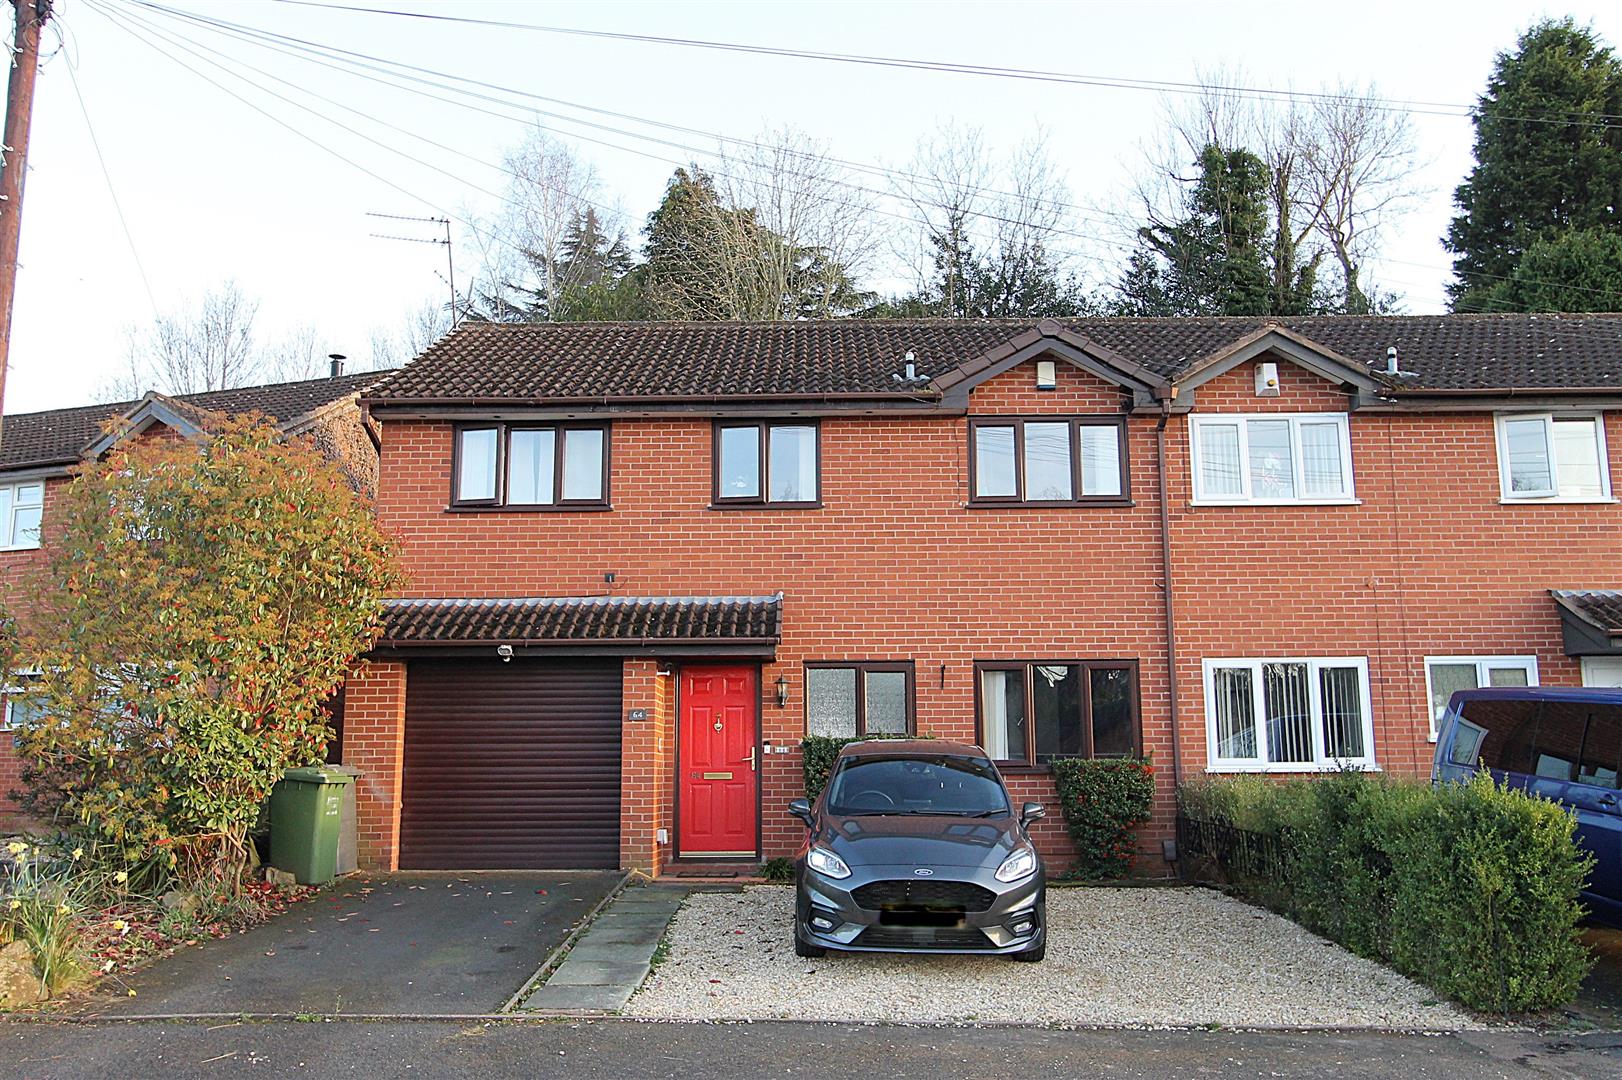
Front (Exterior)

Broadwaters Drive, Kidderminster
Offers In The Region Of £230,000 (Tenant Fees)
- BEAUTIFULLY PRESENTED THREE-BEDROOM SEMI-DETACHED HOME
- GROUND FLOOR PRINCIPAL BEDROOM WITH BUILT-IN STORAGE
- SPACIOUS LOUNGE WITH ACCESS TO CONSERVATORY
- MODERN FITTED KITCHEN WITH AMPLE STORAGE
- TWO FURTHER WELL-PROPORTIONED FIRST-FLOOR BEDROOMS
- CONTEMPORARY FAMILY BATHROOM
- PRIVATE REAR GARDEN IDEAL FOR RELAXING AND ENTERTAINING
- DRIVEWAY PARKING AND LARGE GARAGE
- VERSATILE ACCOMMODATION SUITABLE FOR FAMILIES, FIRST-TIME BUYERS OR DOWNSIZERS
- POPULAR RESIDENTIAL LOCATION CLOSE TO AMENITIES, SCHOOLS AND TRANSPORT LINKS
- BEAUTIFULLY PRESENTED THREE-BEDROOM SEMI-DETACHED HOME
- GROUND FLOOR PRINCIPAL BEDROOM WITH BUILT-IN STORAGE
- SPACIOUS LOUNGE WITH ACCESS TO CONSERVATORY
- MODERN FITTED KITCHEN WITH AMPLE STORAGE
- TWO FURTHER WELL-PROPORTIONED FIRST-FLOOR BEDROOMS
- CONTEMPORARY FAMILY BATHROOM
- PRIVATE REAR GARDEN IDEAL FOR RELAXING AND ENTERTAINING
- DRIVEWAY PARKING AND LARGE GARAGE
- VERSATILE ACCOMMODATION SUITABLE FOR FAMILIES, FIRST-TIME BUYERS OR DOWNSIZERS
- POPULAR RESIDENTIAL LOCATION CLOSE TO AMENITIES, SCHOOLS AND TRANSPORT LINKS
Broadwaters Drive, Kidderminster Offers In The Region Of £230,000 (Tenant Fees)
Rooms
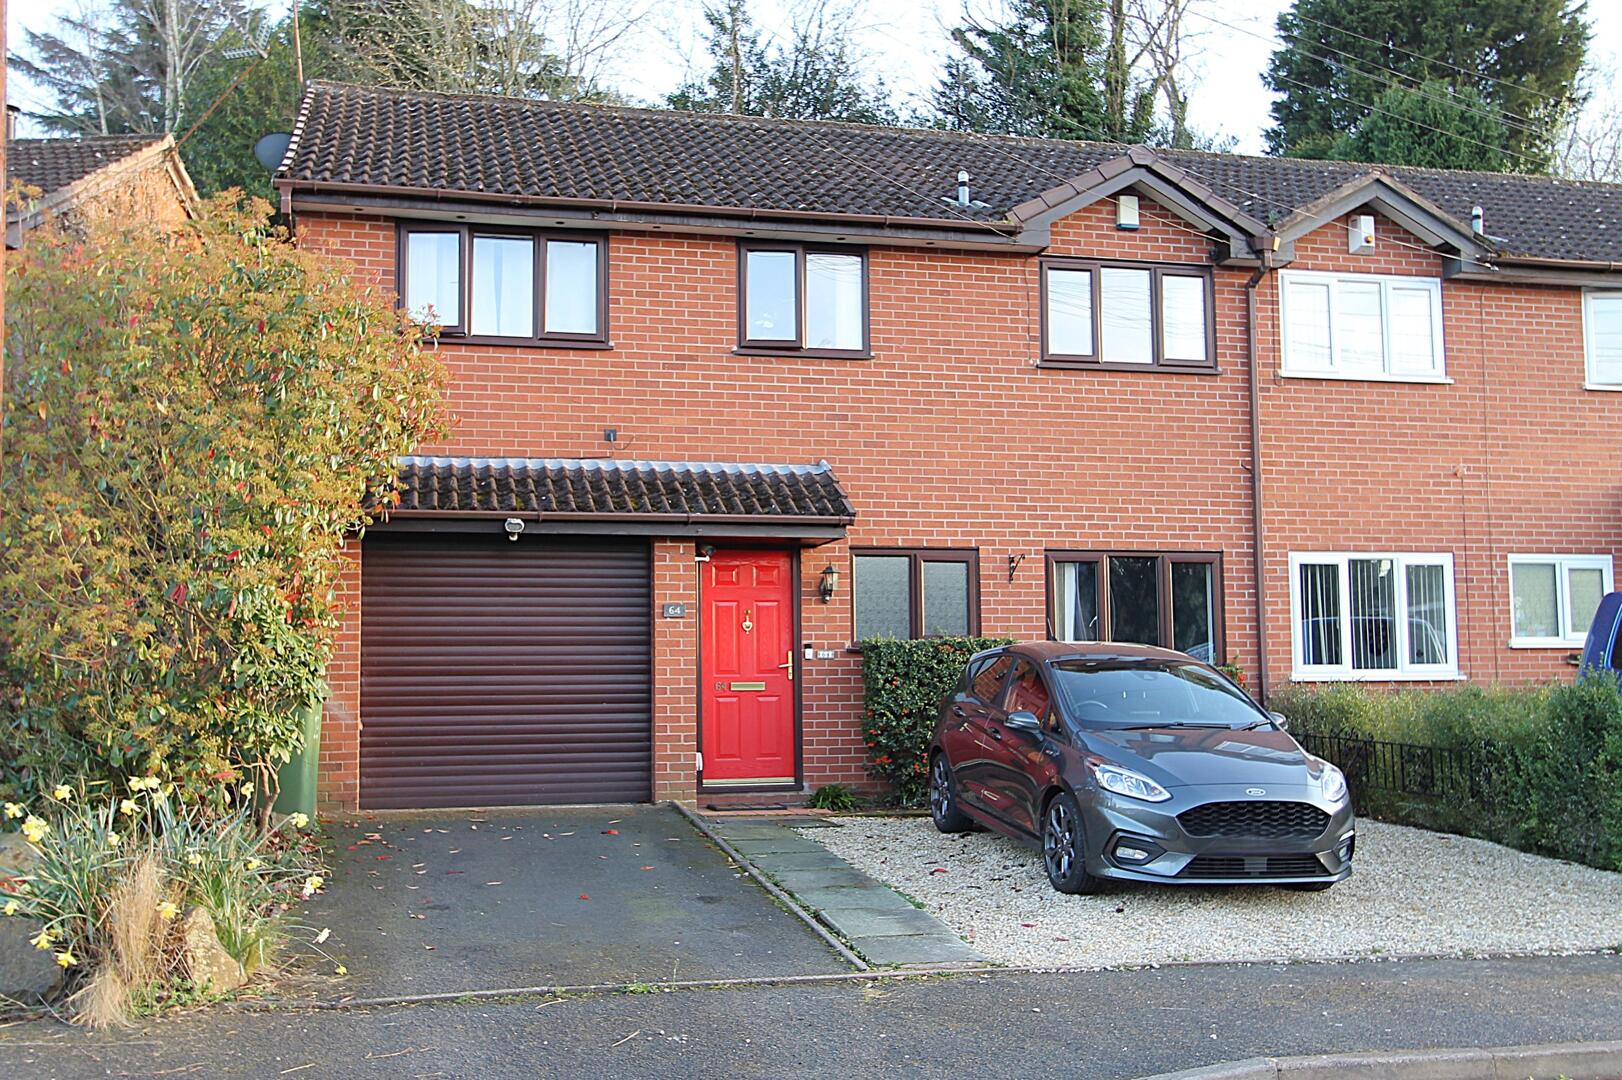
Full DescriptionThis beautifully presented three-bedroom semi-detached home offers a superb combination of comfort, practicality and modern living, making it an ideal choice for families, first-time buyers and downsizers alike. Situated in a popular residential area of Kidderminster, the property is conveniently located close to local shops, schools, parks and excellent transport links, including Kidderminster Railway Station.
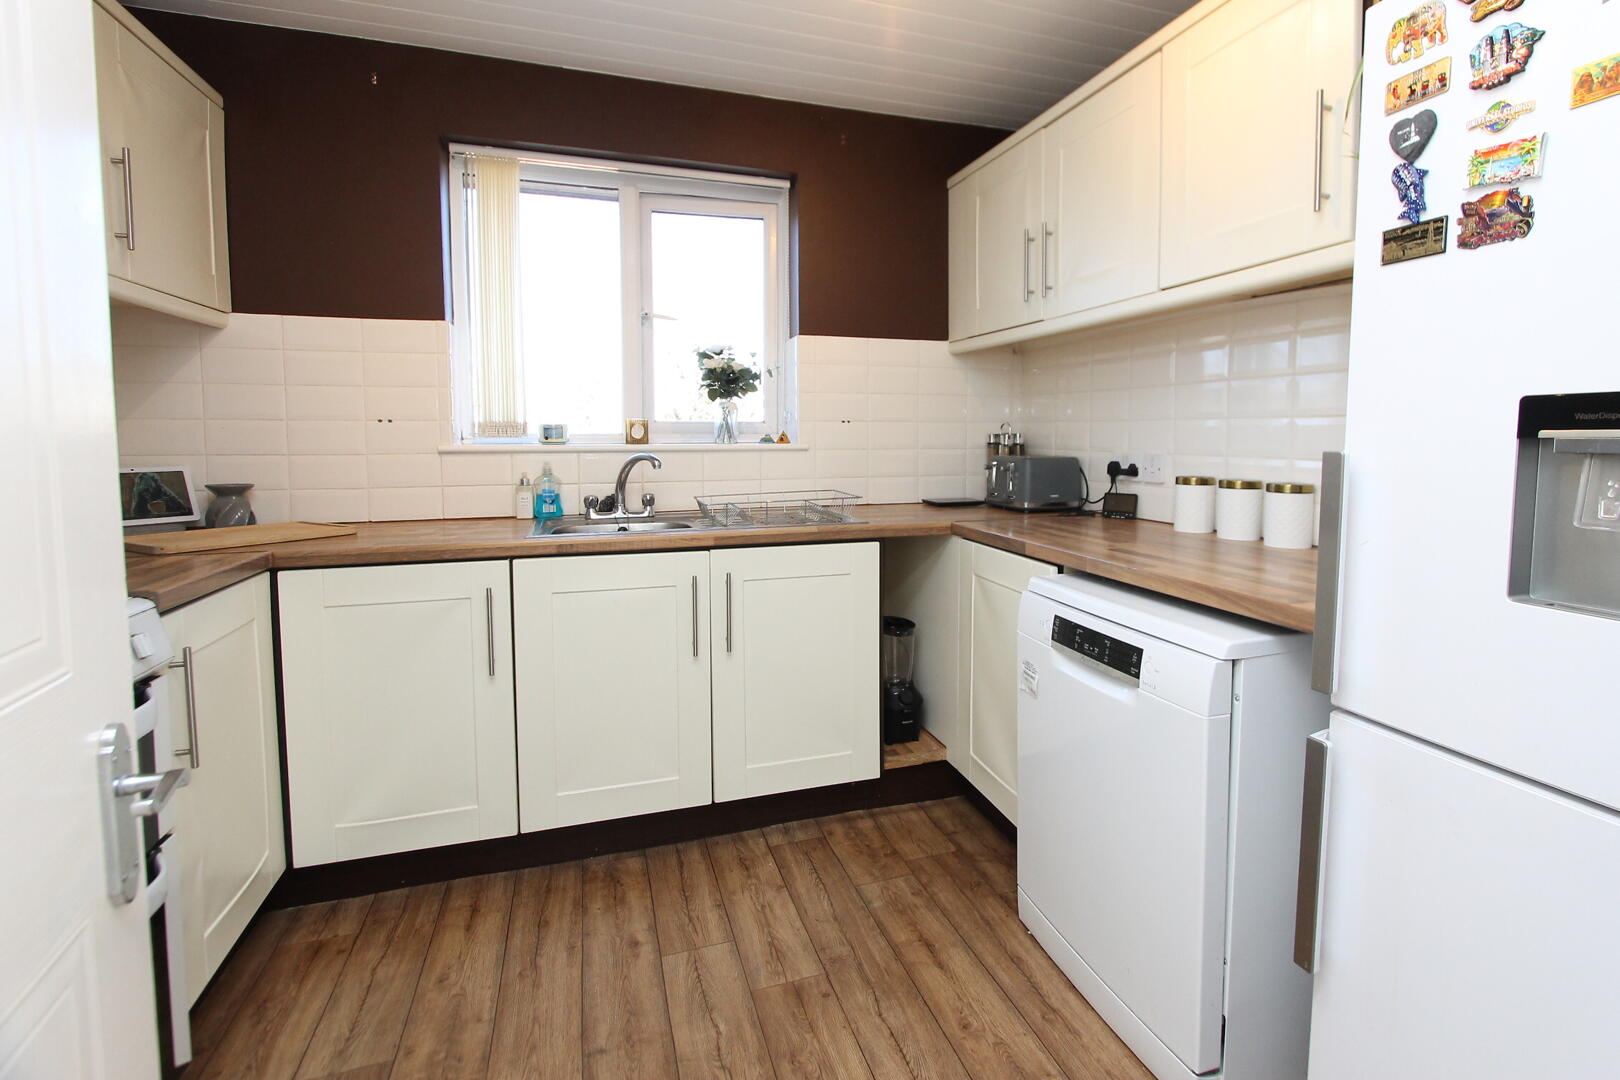
The well-planned accommodation comprises a welcoming reception room, providing a bright and versatile living and dining space, together with a modern fitted kitchen offering a range of wall and base units, generous work surfaces and ample storage.
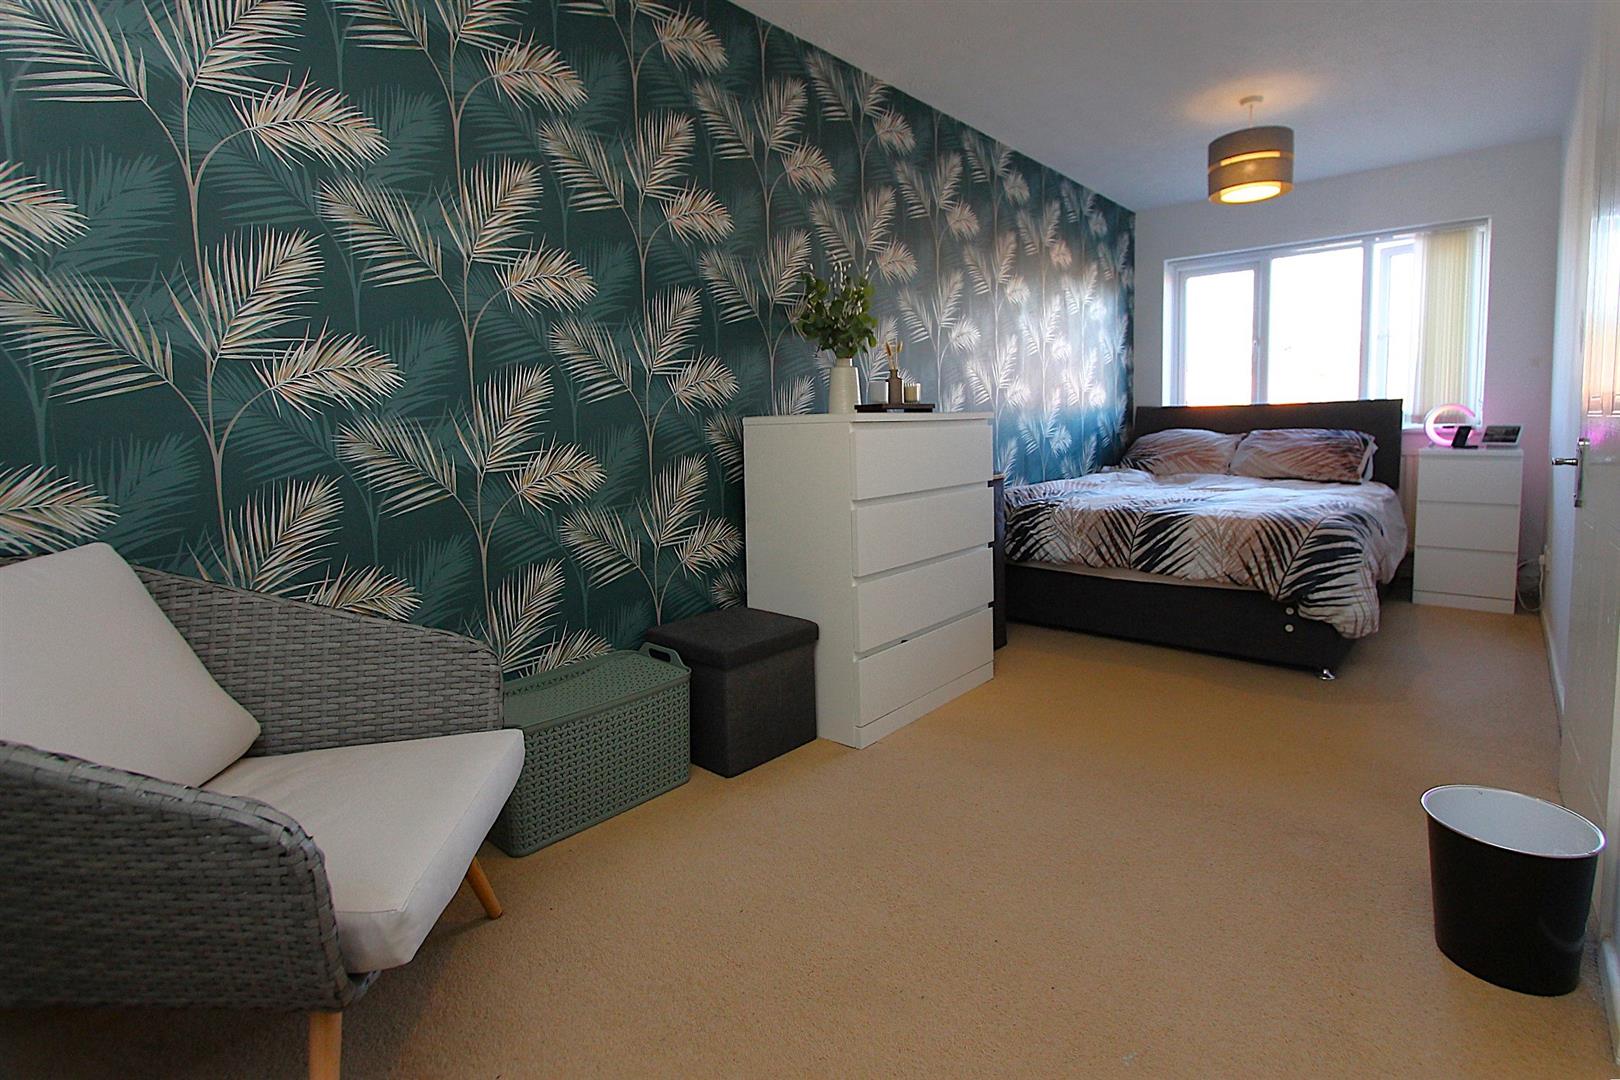
A particular feature of the property is the spacious ground-floor principal bedroom, complete with built-in storage, while the first floor offers two further well-proportioned bedrooms. The contemporary family bathroom is fitted with a modern white suite comprising a bath with shower over, wash hand basin and WC.
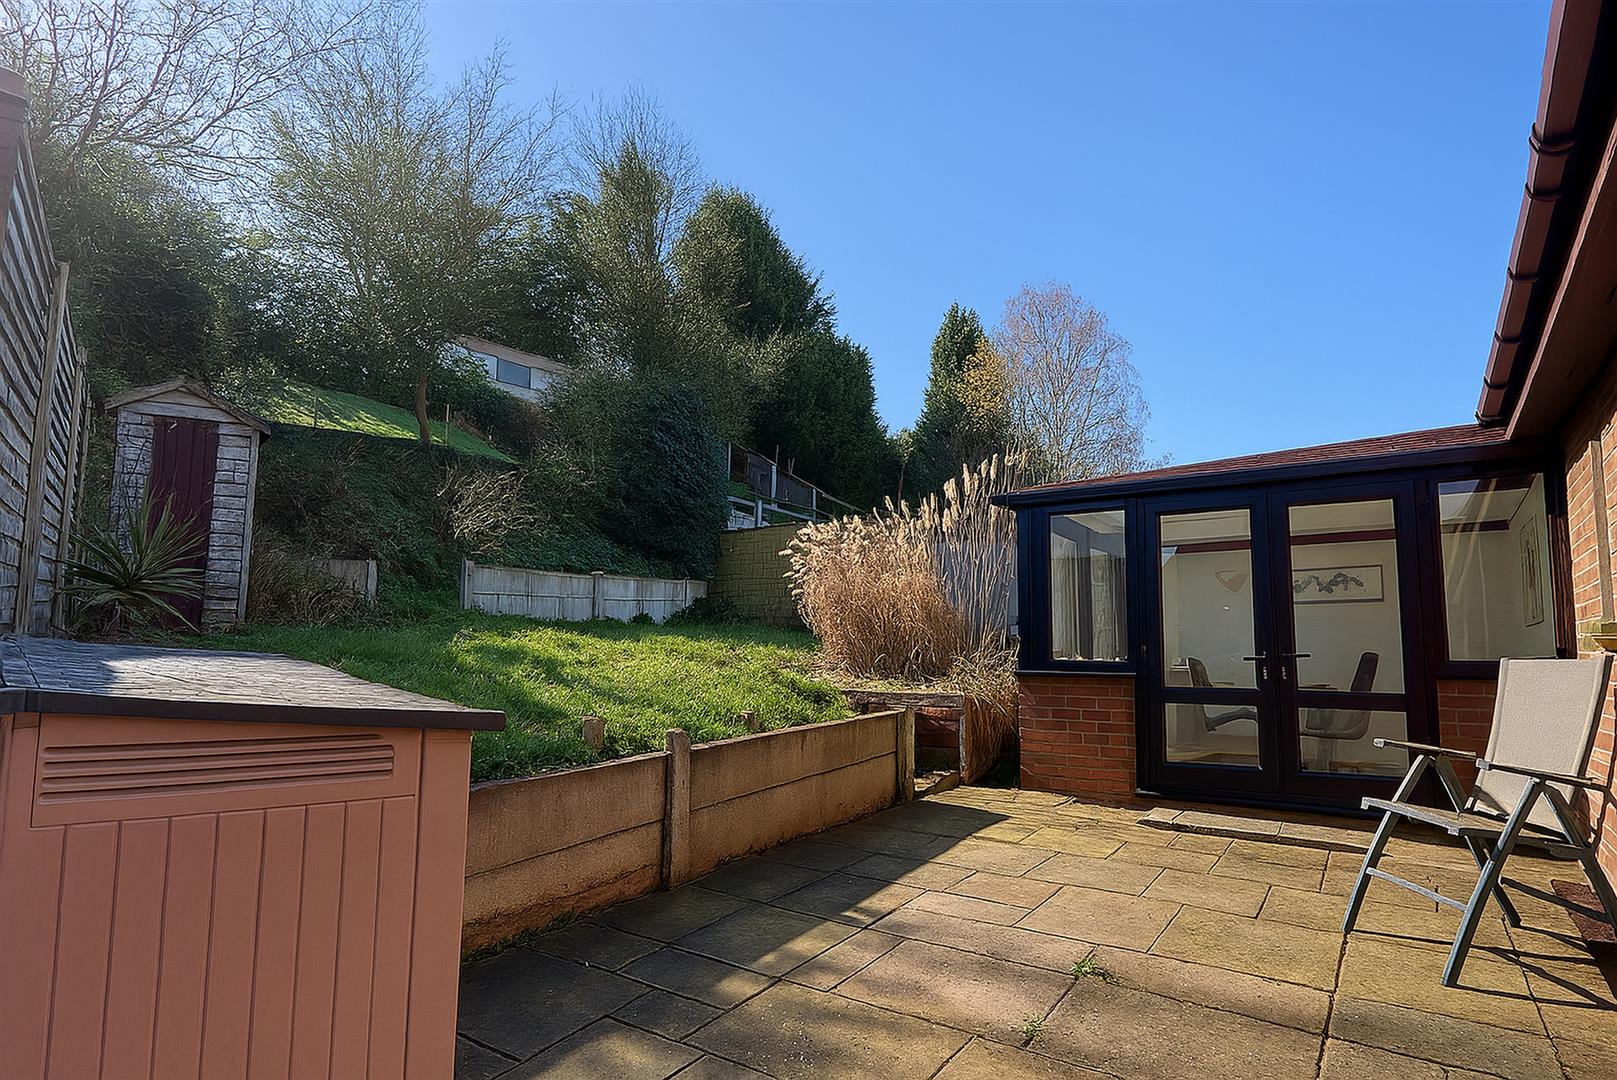
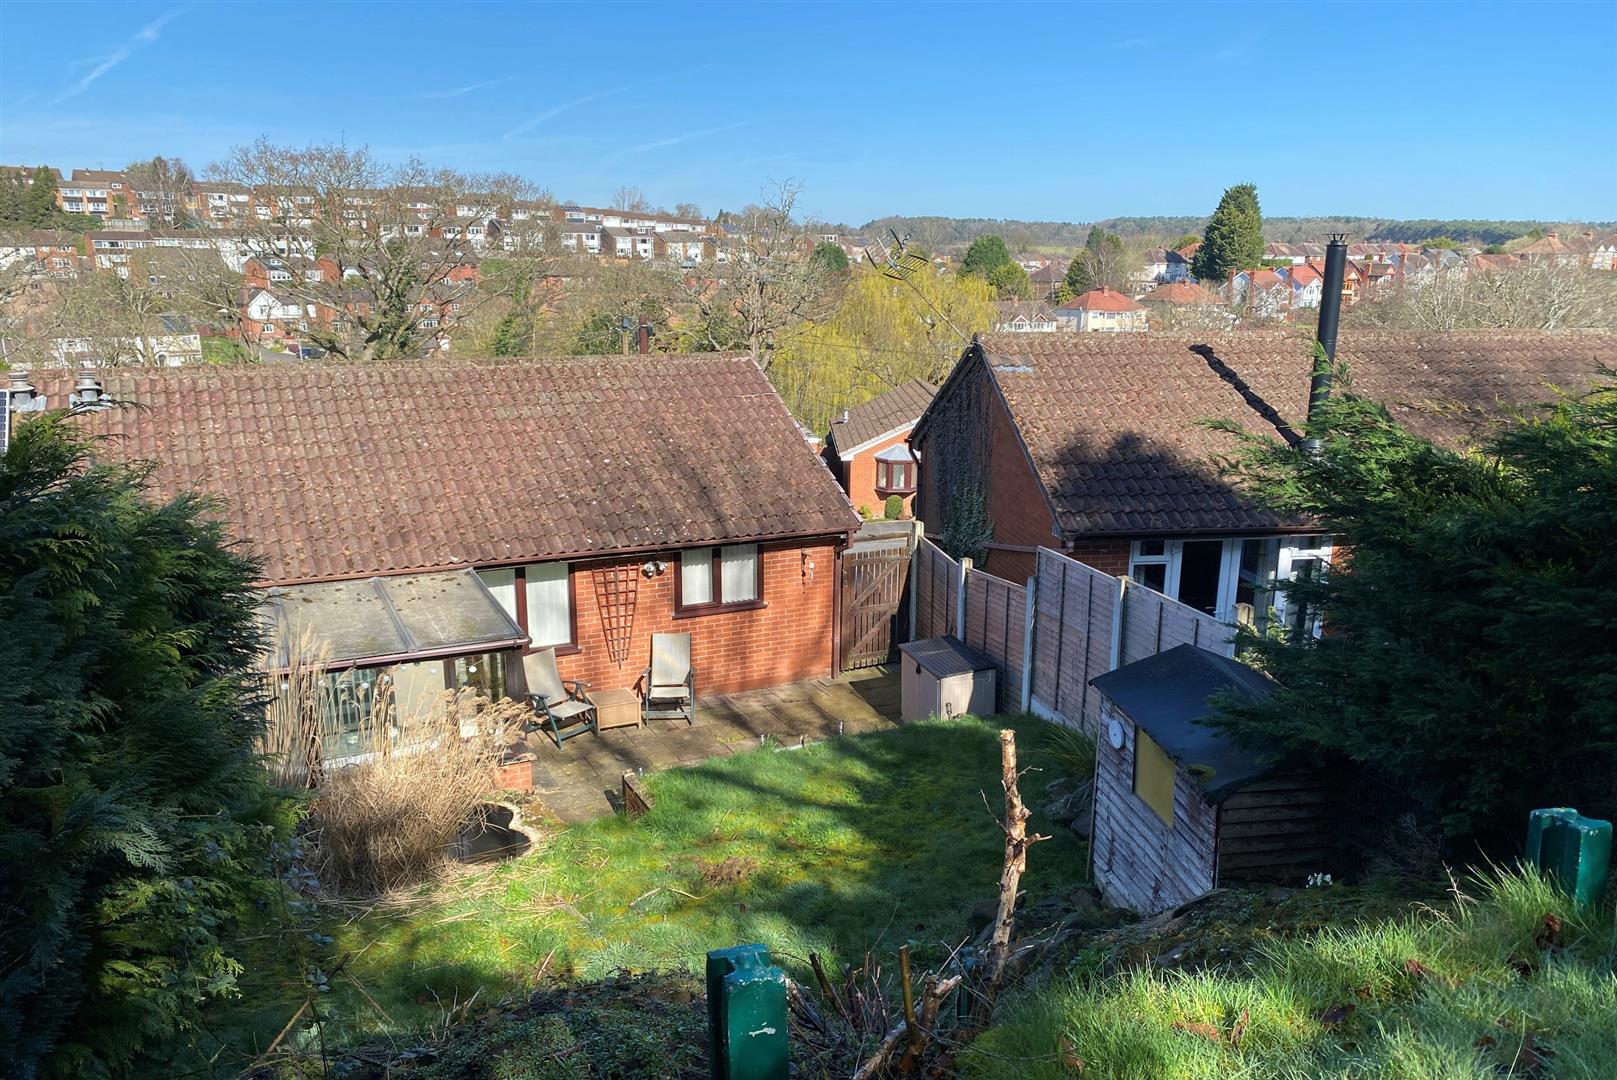
Externally, the property enjoys a private rear garden, ideal for relaxing and entertaining, together with a driveway providing off-road parking for multiple vehicles.
Offering spacious, versatile accommodation in a convenient location, this attractive home is ready to move into and is sure to appeal to a wide range of purchasers. Early viewing is highly recommended.
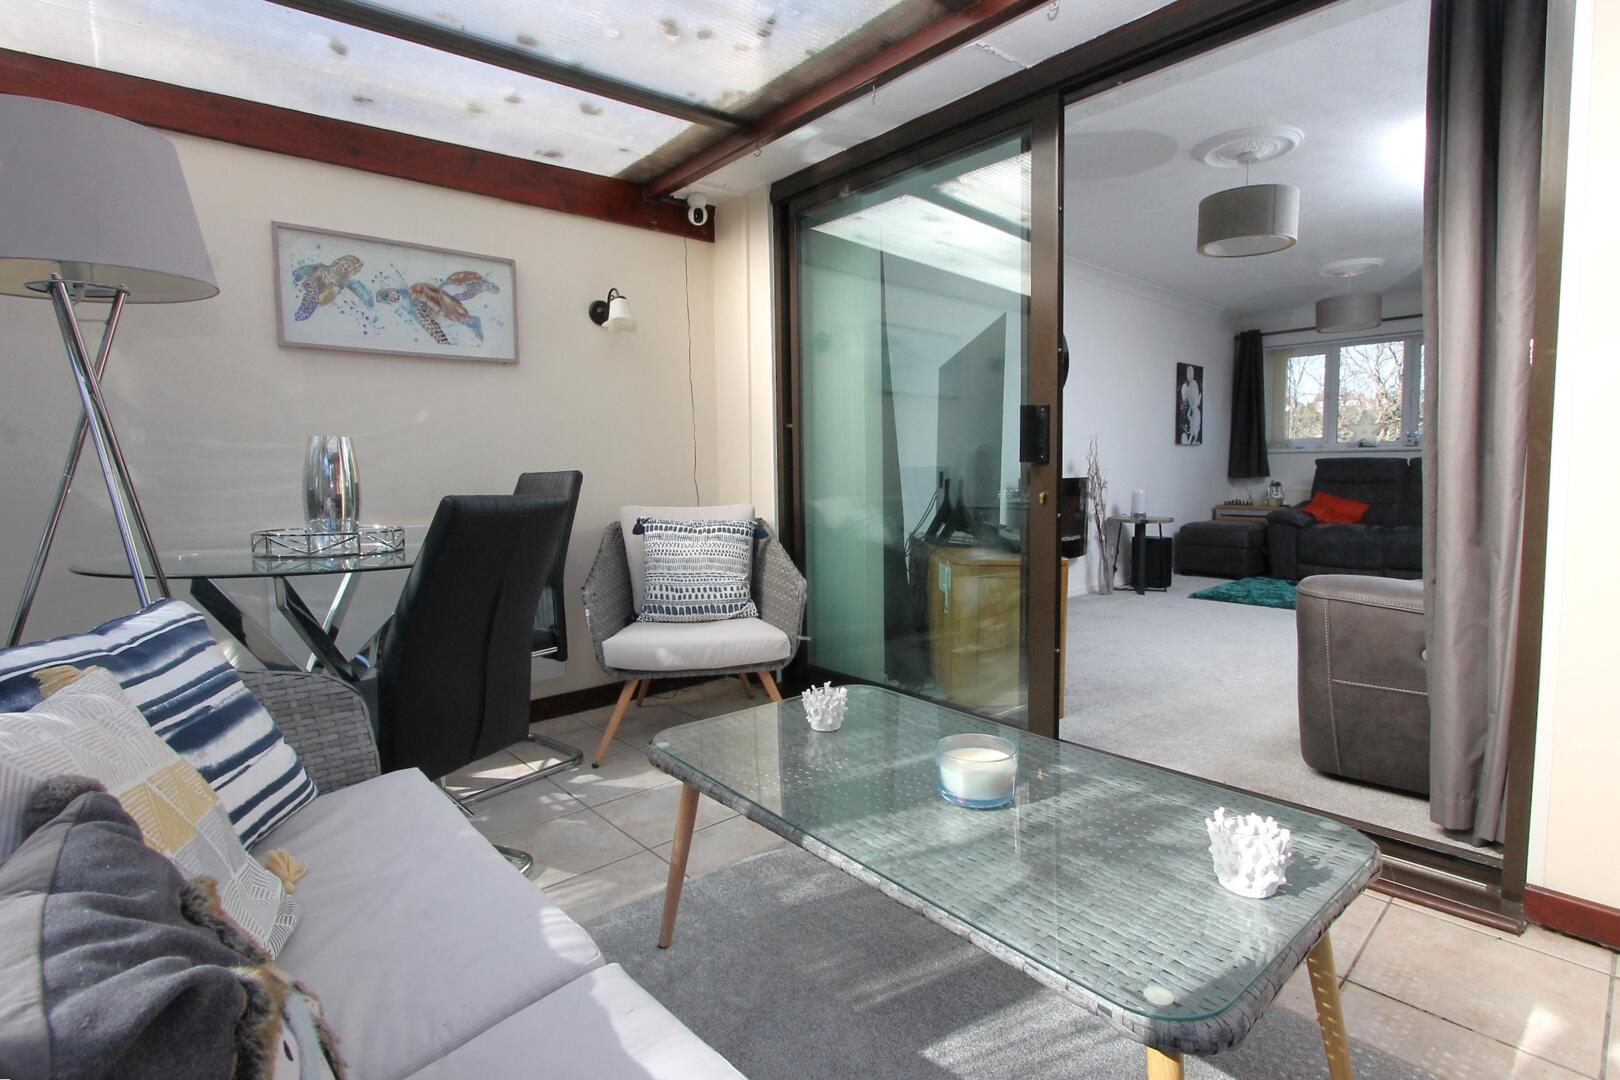
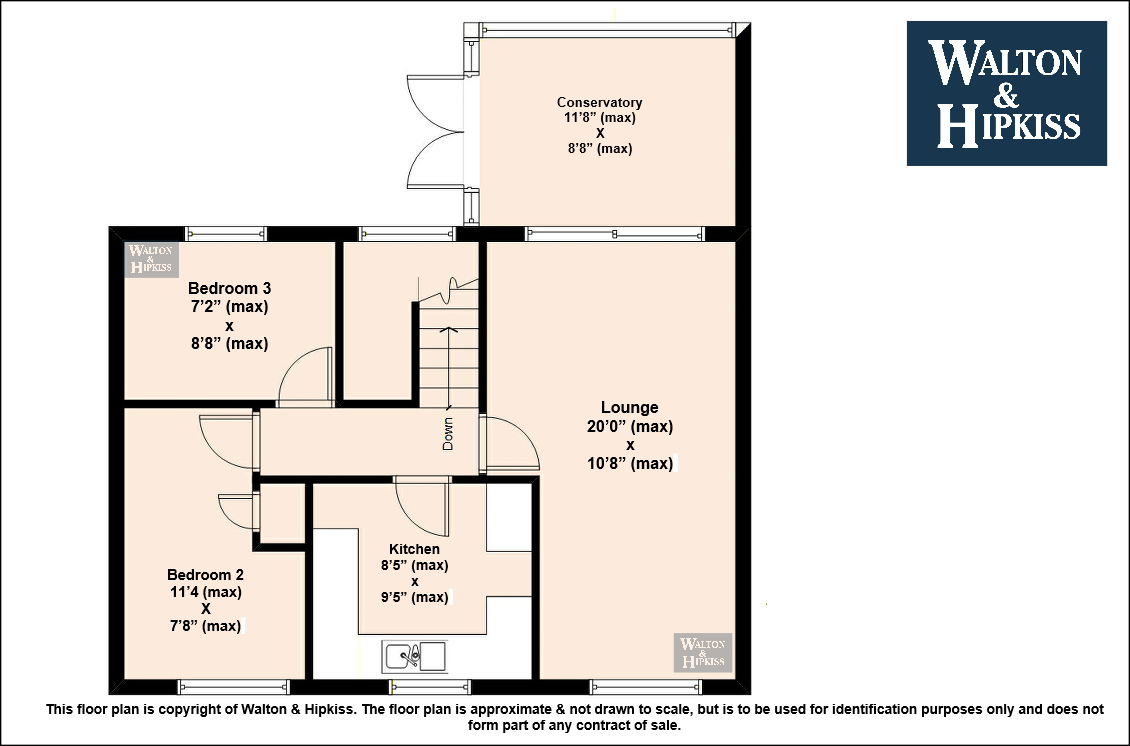
Lounge20'0" x 10'8"The lounge is a spacious and light-filled room featuring sliding doors that open into the adjoining conservatory. This space offers comfortable seating and a stylish, neutral carpet, creating a welcoming environment perfect for relaxing or entertaining.
Conservatory11'8" x 8'8"The conservatory extends the living space with its generous proportions and tiled floor. Glass panels allow an abundance of natural light to flood in, connecting the interior with the rear garden beyond. This space is ideal for enjoying garden views in a bright, airy setting.
Kitchen8'5" x 9'5"The kitchen is a practical and well-appointed space featuring cream cabinetry with wood effect worktops and a wood effect floor. It is fitted with essential appliances and has a window overlooking the garden, allowing natural light to brighten the room.
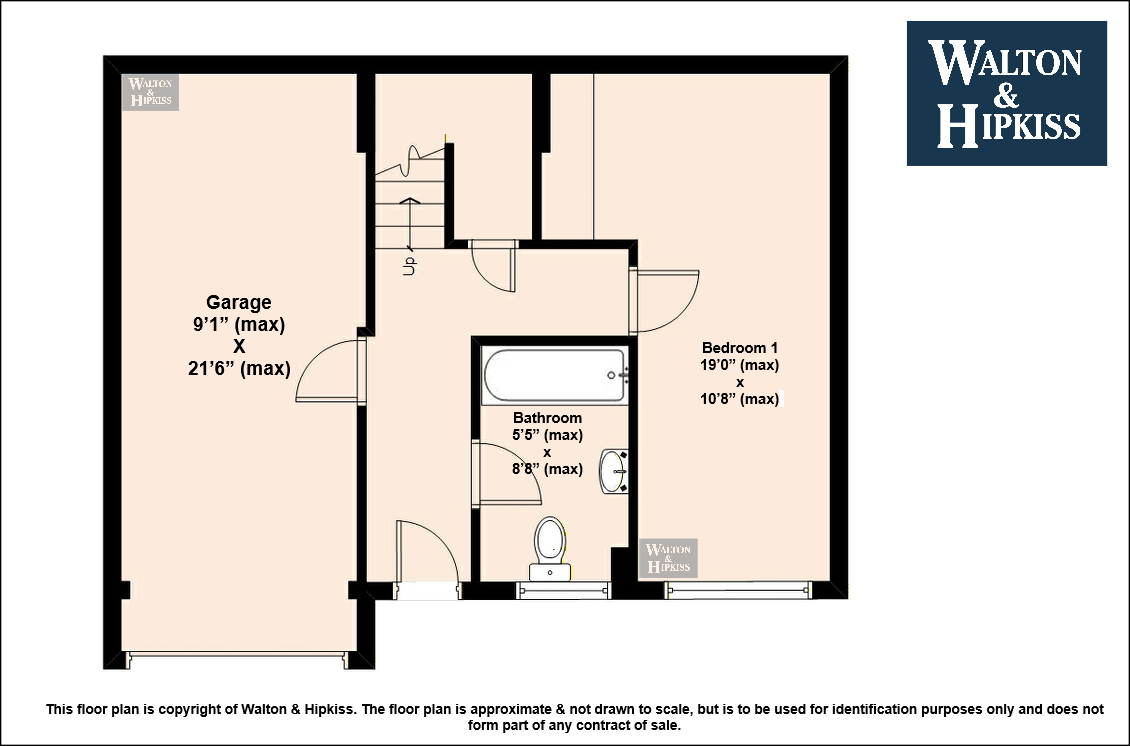
Bedroom 119'0" x 10'8"Bedroom 1 is a large main bedroom with a light and airy feel. A wide window allows natural light to fill the room, which is decorated in soft neutral tones. There is ample space for bedroom furniture and additional seating, creating a comfortable retreat.
Bedroom 211'4" x 7'8"Bedroom 2 offers a comfortable space with a window overlooking the garden. The room is decorated in neutral tones, with carpeted flooring and enough space for a double bed and storage furniture.
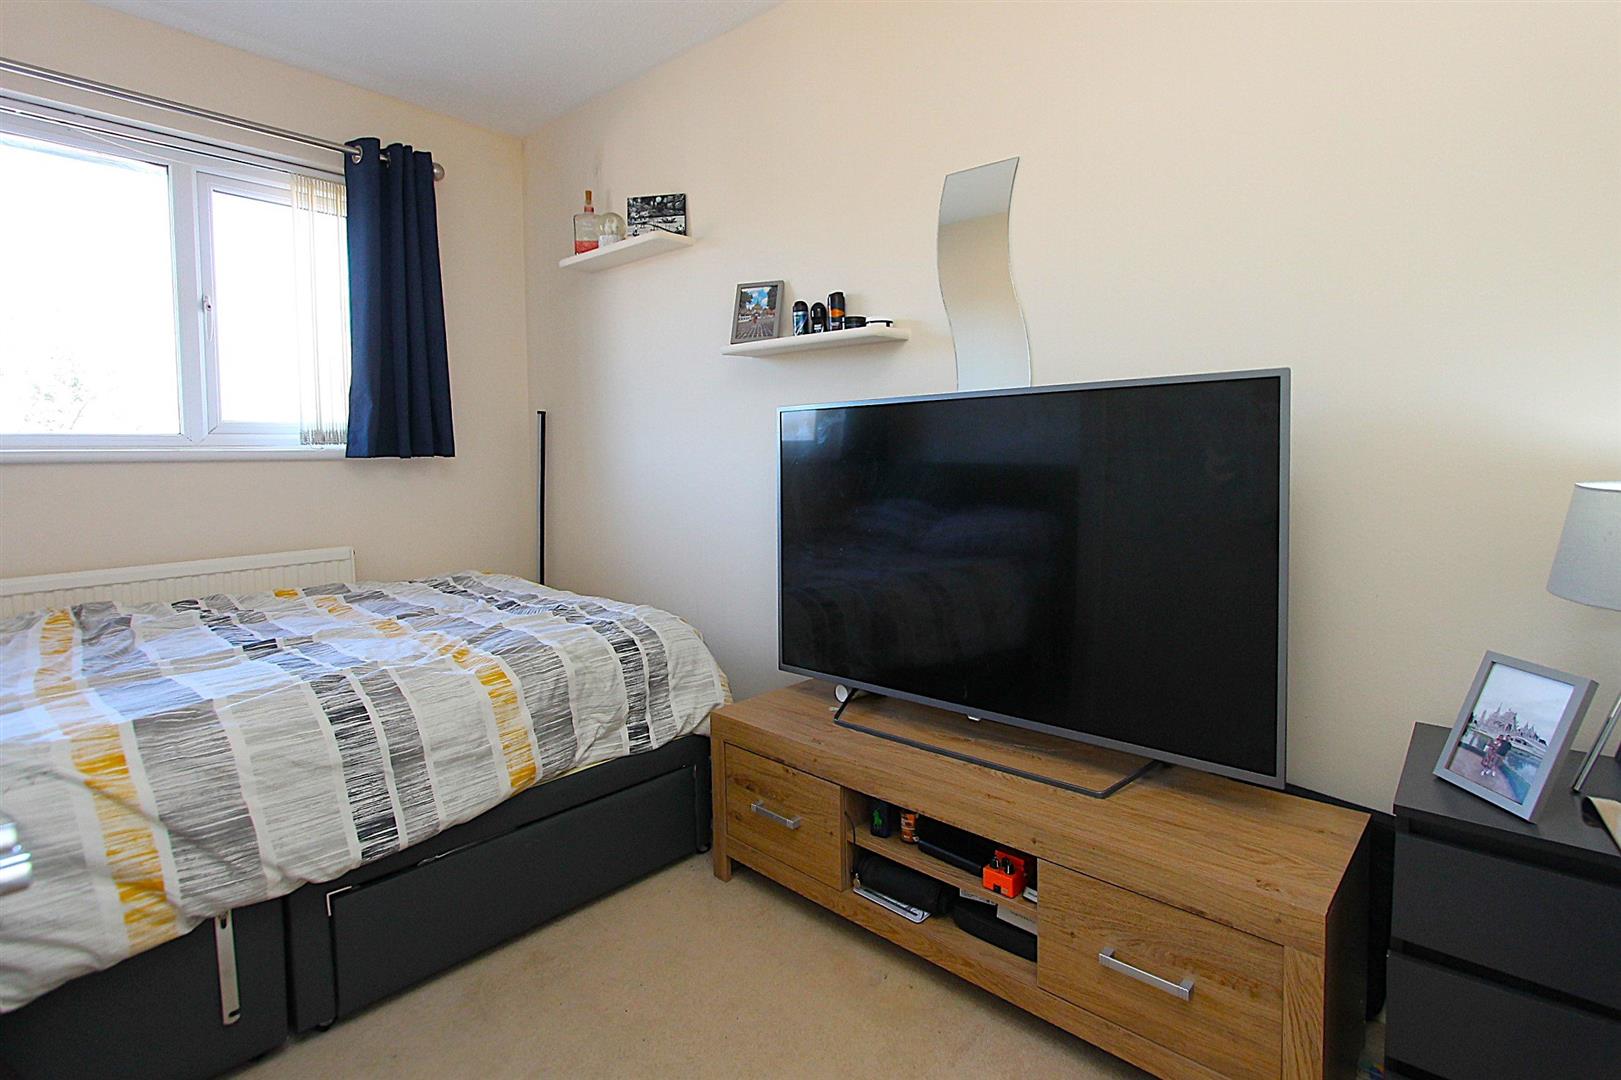
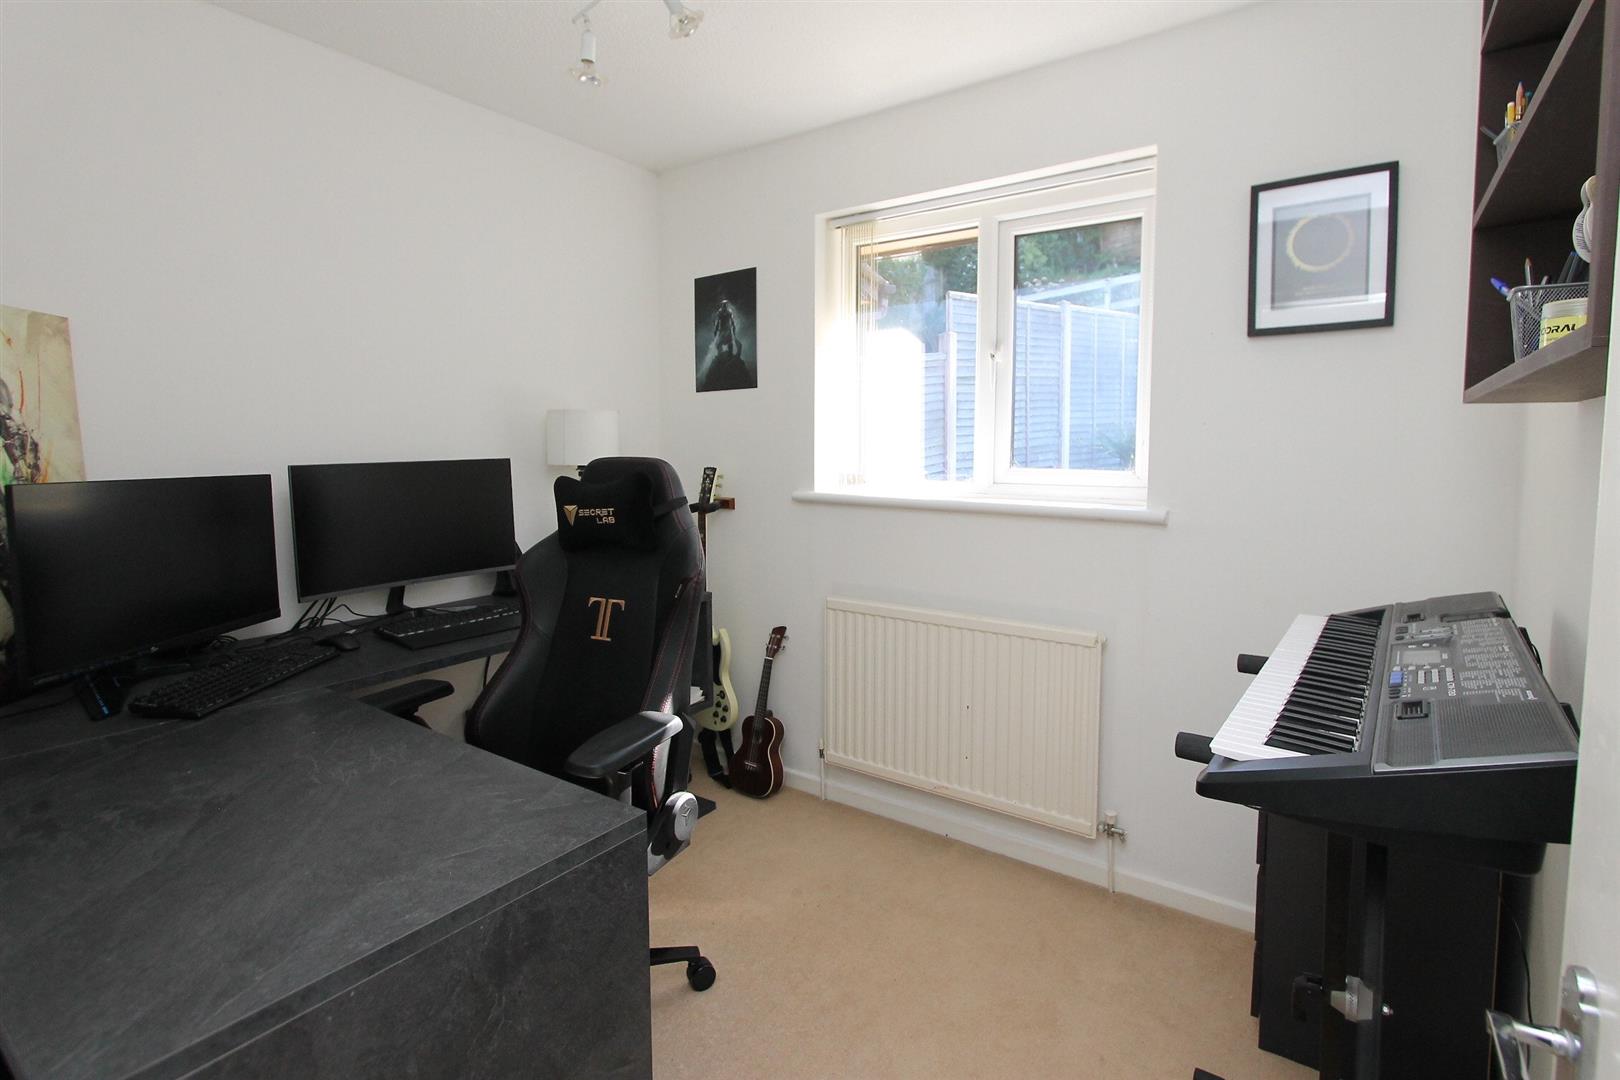
Bedroom 37'2" x 8'8"Bedroom 3 is a smaller room with a window providing natural light. It is set up as a study or music room in the current layout, but it would also make a comfortable bedroom or a home office with neutral décor and carpeted flooring.
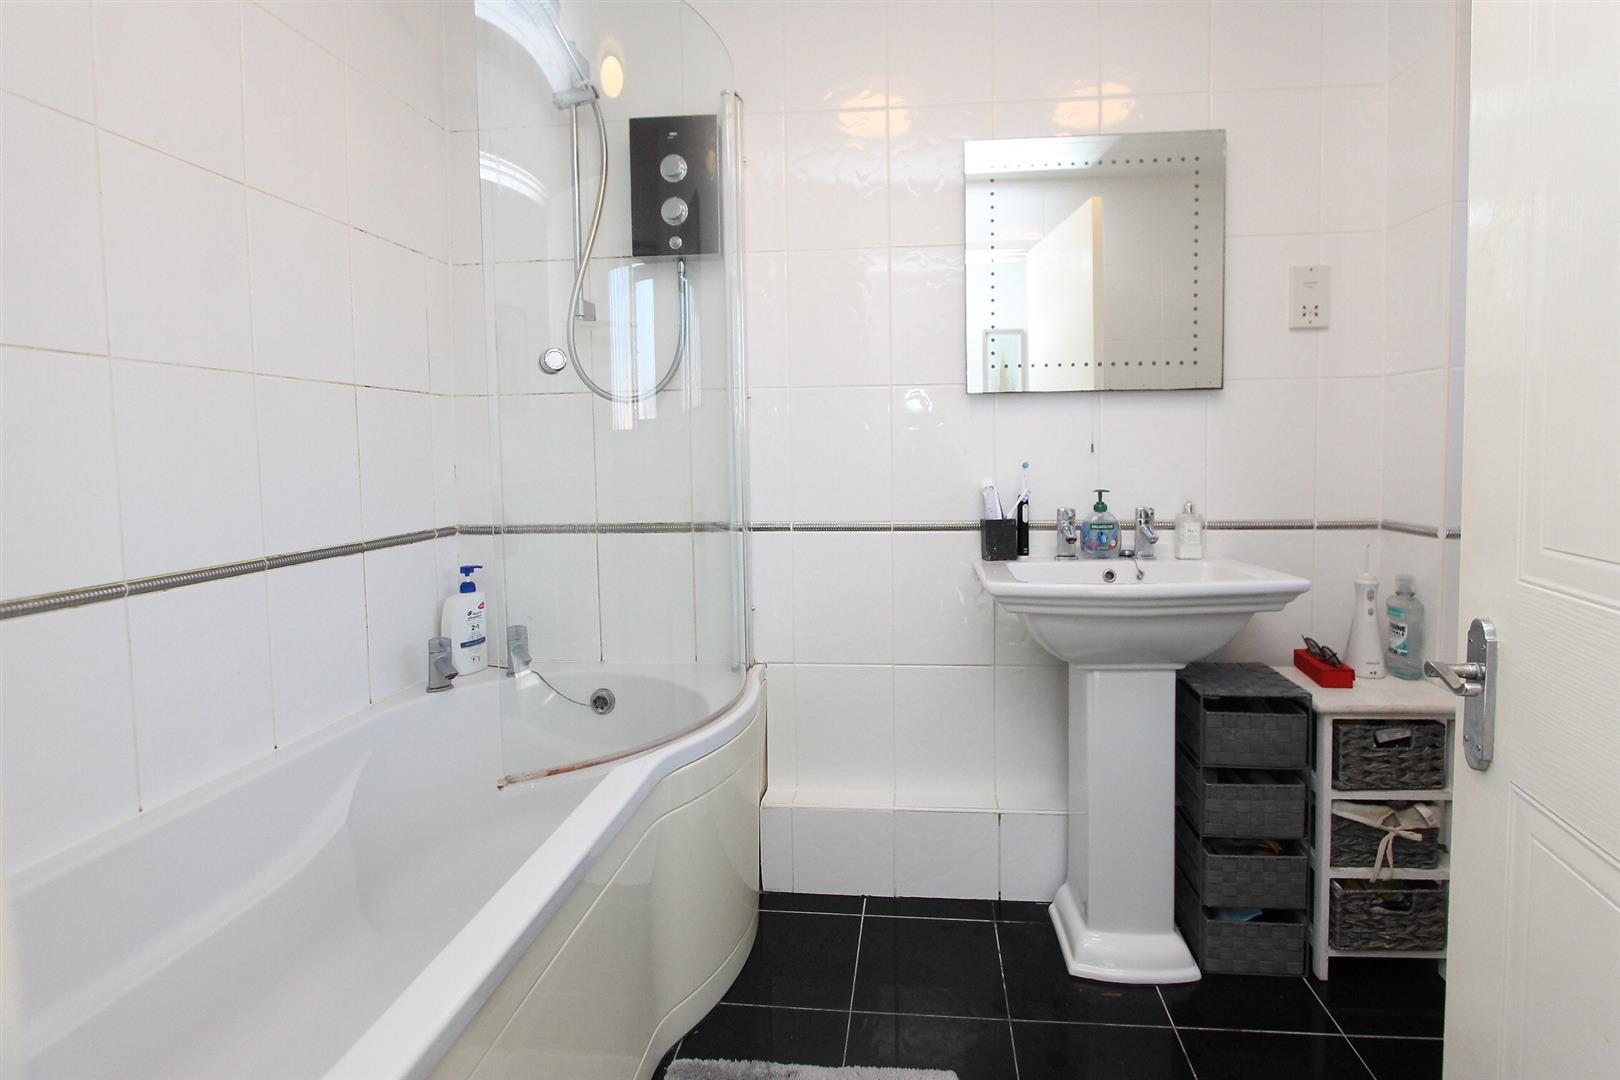
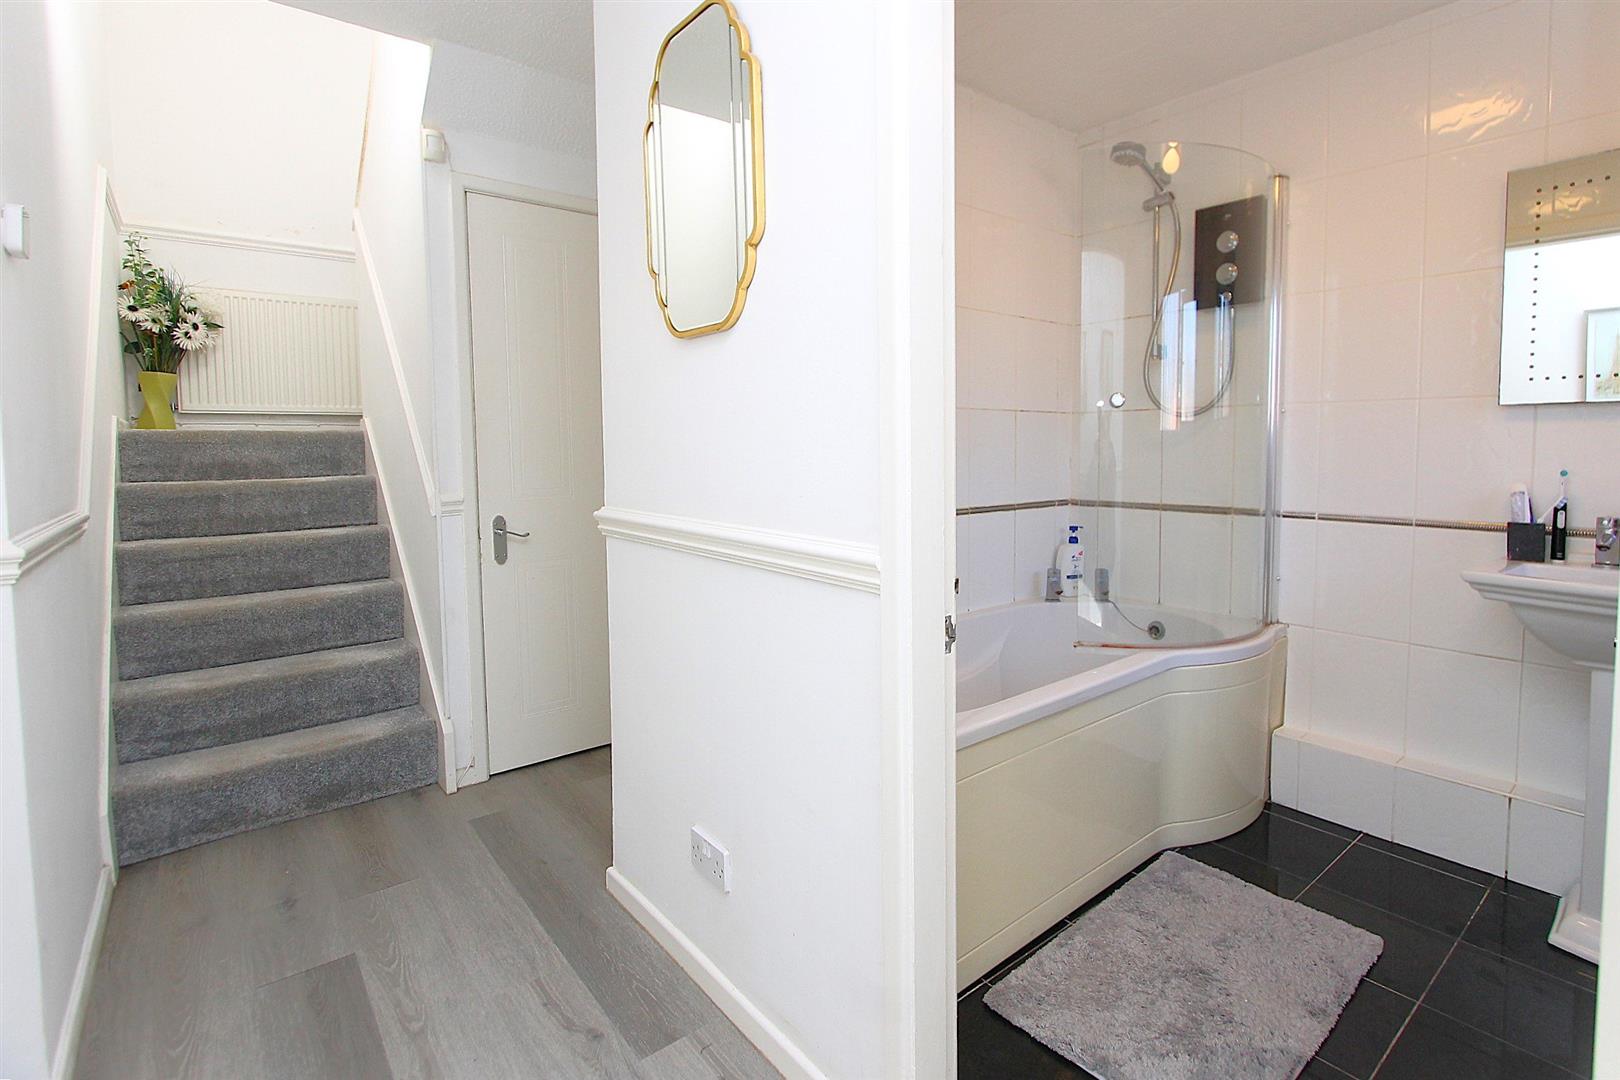
Bathroom5'5" x 8'8"The bathroom is neatly fitted with a white suite including a bath with shower over, a pedestal basin, and a toilet. The tiled walls and dark floor tiles create a clean and modern look, complemented by a large mirror and good natural light from the window.
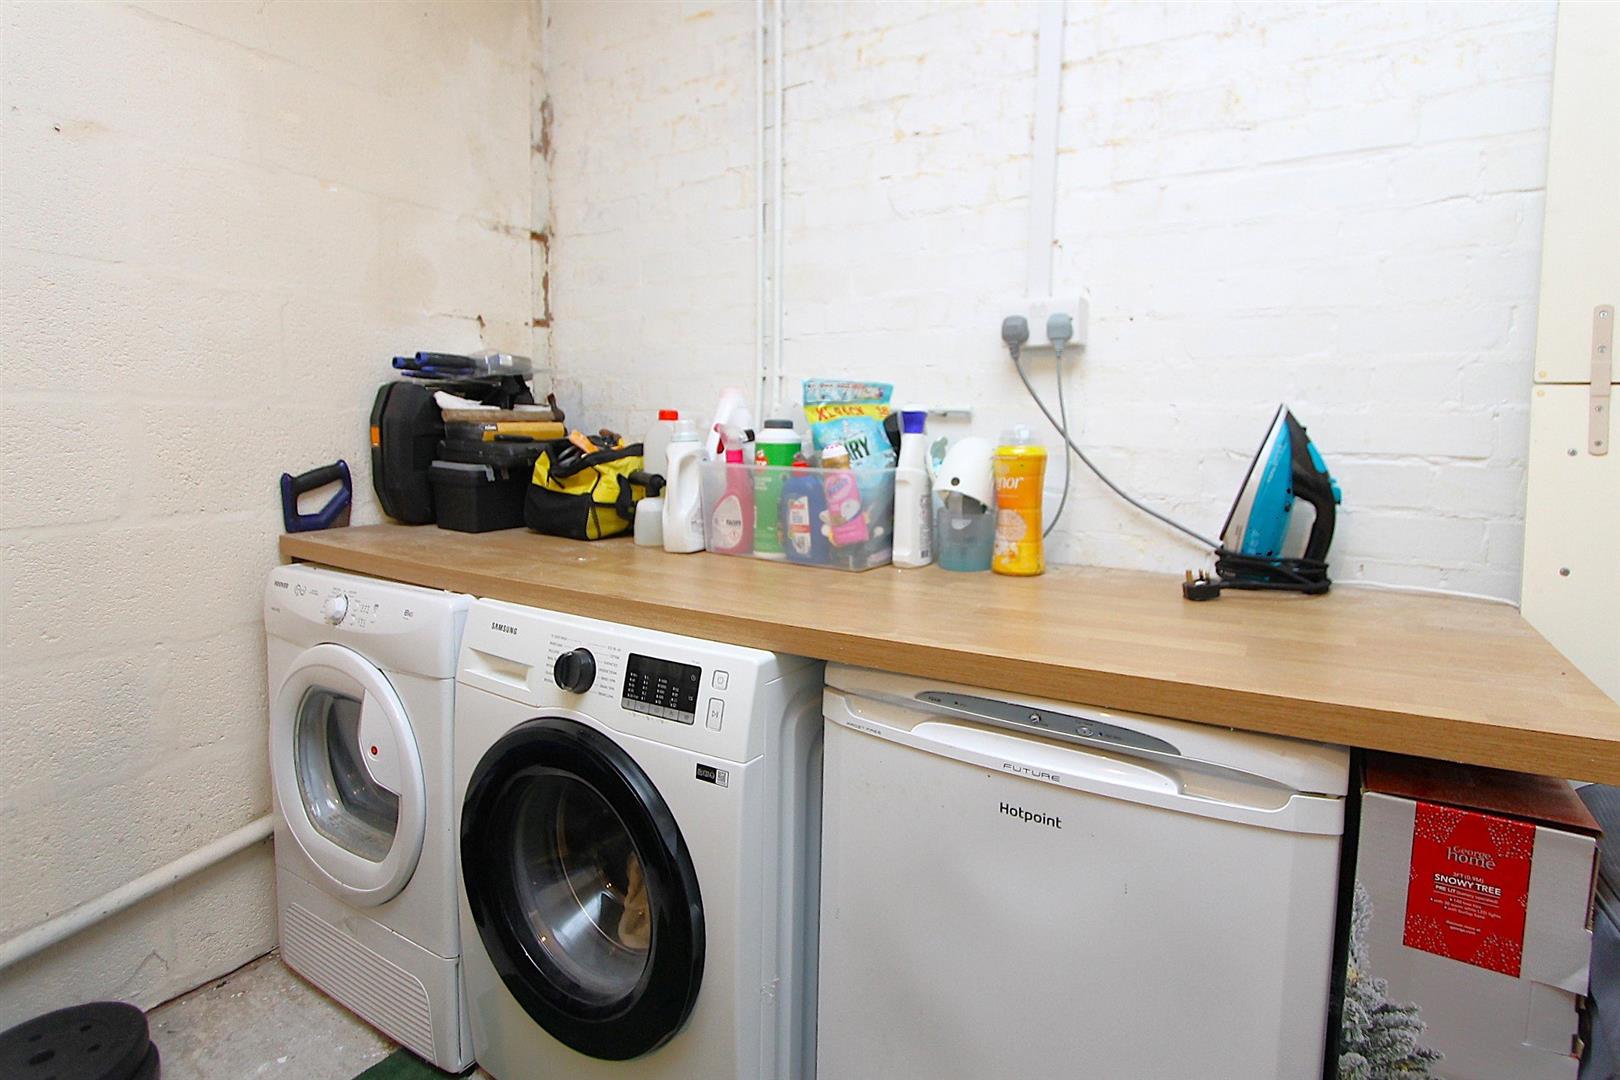
Utility RoomThe utility room is a practical space with a wooden work surface across one side, housing a washing machine, dryer, and under-counter fridge-freezer. The exposed brick walls and flooring provide a functional work area for laundry and additional storage needs.
Garage9'1" x 21'6"The garage is a long and narrow space with an entrance door leading into the hallway. It offers substantial storage or parking space, with enough length for a car and additional storage at the rear.
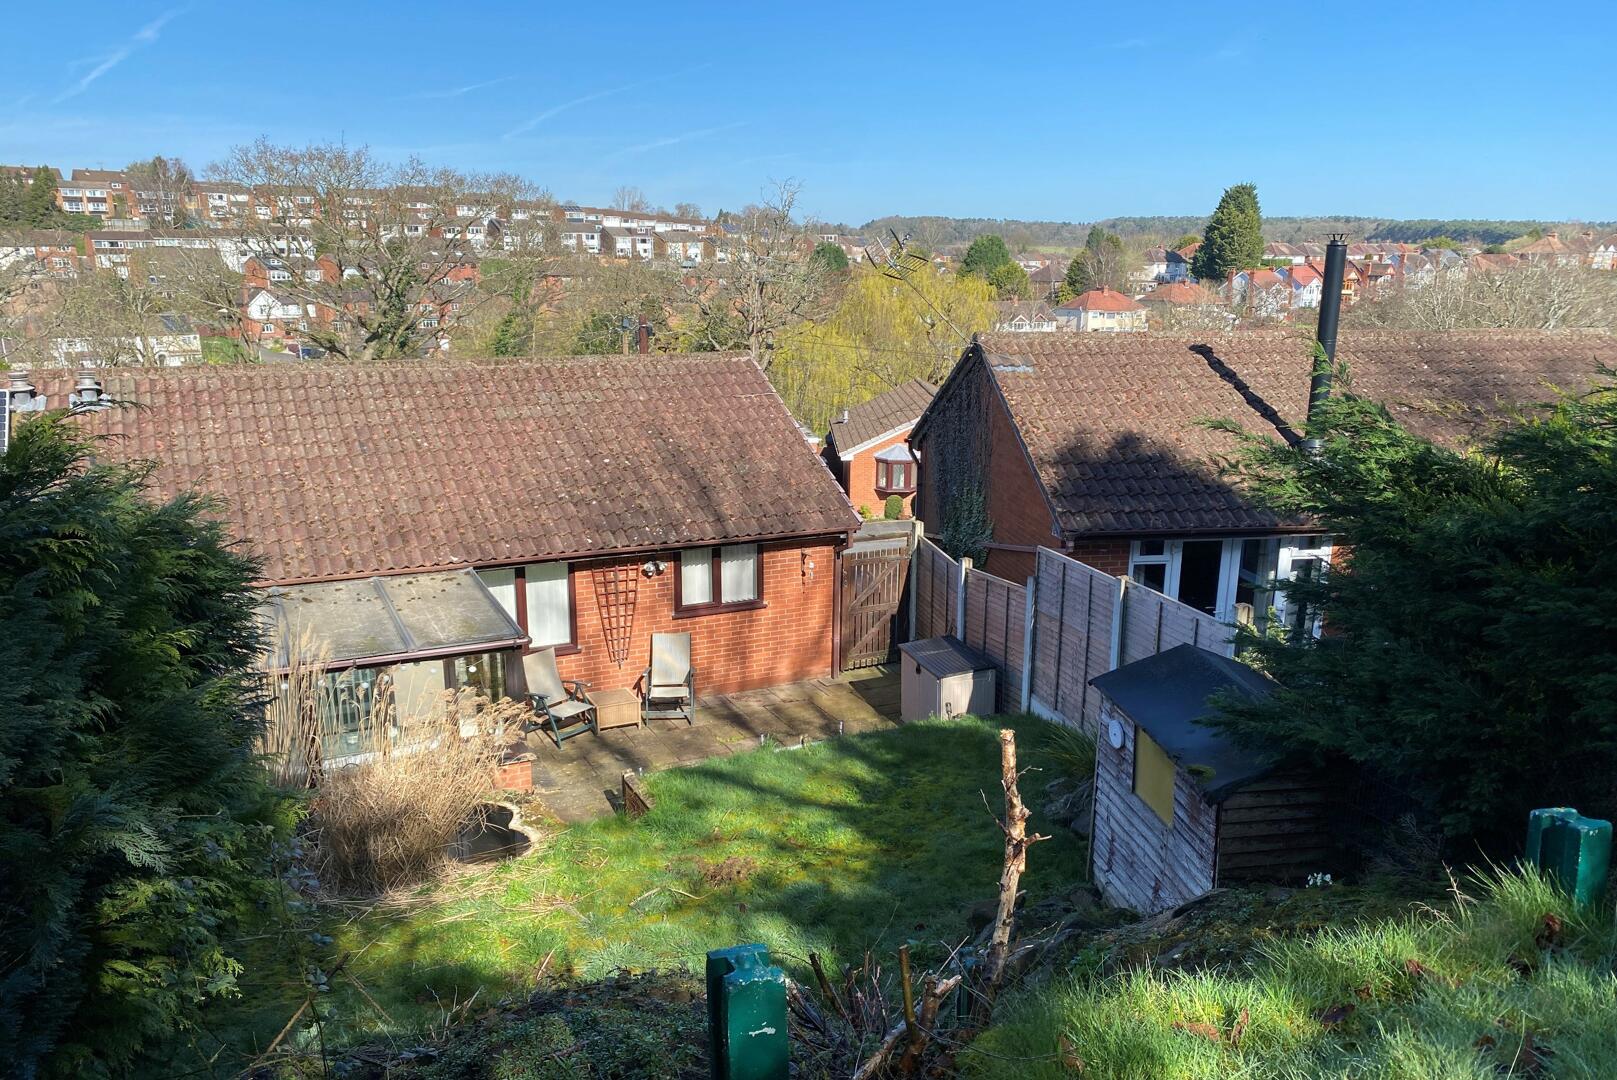
Rear GardenThe rear garden features a paved patio area ideal for outdoor seating and dining, which leads onto a gently sloping grassed area with mature borders. The garden enjoys a degree of privacy and offers a pleasant outdoor space to relax or entertain with views across the neighbouring rooftops.
Anti-Money Laundering RegulationsIn accordance with current Anti-Money Laundering Regulations, we are legally required to carry out identity and verification checks on all prospective buyers and sellers. We take this responsibility very seriously and, in line with HMRC requirements, have appointed our trusted partner, Thirdfort, to conduct these checks securely on our behalf.
Once an offer has been accepted (subject to contract), Walton & Hipkiss will send you a secure link from Thirdfort enabling you to complete the required biometric identity checks electronically.
A non-refundable fee of £40 plus VAT per person is payable for this service, an invoice will be created and payment must be completed before proceeding the purchase or sale forwards.
Please note that these checks must be successfully completed before we are able to issue the Memorandum of Sale to the solicitors and formally progress the transaction.
Should you have any questions regarding this process, please do not hesitate to contact our office, where a member of our team will be happy to assist.
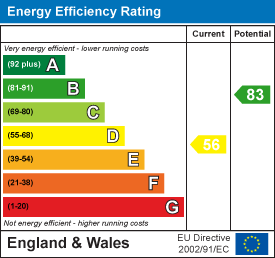
EPC
Click to enlarge
Floorplans
Click image to enlarge:
Gallery
Click image to enlarge:


