
-
Front (Exterior)
-
Kitchen
-
Kitchen
-
Kitchen
-
Dining Room
-
Living Room
-
Living Room
-
Living Room
-
Living Room
-
Bedroom
-
Bedroom
-
Bedroom
-
Bedroom
-
Bathroom
-
Bathroom
-
Bathroom
-
Terrace / Patio
-
Rear Garden
-
Rear Garden
-
Terrace / Patio

Heath Drive, Kidderminster
Offers In The Region Of £415,000 (Tenant Fees)
- 3 spacious double bedrooms
- 2 modern bathrooms
- 2 cosy reception rooms
- Charming bungalow style
- Located in Kidderminster
- Close to local amenities
- Easy access to transport
- Ideal family home
- Viewing highly recommended
- Quiet residential area
- 3 spacious double bedrooms
- 2 modern bathrooms
- 2 cosy reception rooms
- Charming bungalow style
- Located in Kidderminster
- Close to local amenities
- Easy access to transport
- Ideal family home
- Viewing highly recommended
- Quiet residential area
Heath Drive, Kidderminster Offers In The Region Of £415,000 (Tenant Fees)
Nestled in the charming area of Heath Drive, Kidderminster, this delightful bungalow offers a perfect blend of comfort and convenience. With three well-proportioned double bedrooms, this home is ideal for families or those seeking a peaceful retreat. The property boasts two inviting reception rooms, providing ample space for relaxation and entertaining guests. The layout of the bungalow is thoughtfully designed, ensuring a seamless flow between the living areas. The two bathrooms add to the practicality of the home, catering to the needs of a busy household. Surrounded by the picturesque scenery of Kidderminster, this property is not only a comfortable dwelling but also a gateway to the local community. With easy access to nearby amenities, parks, and transport links, residents can enjoy both tranquillity and convenience. This bungalow on Heath Drive is a rare find, offering a wonderful opportunity for those looking to settle in a welcoming neighbourhood. Whether you are a first-time buyer or seeking to downsize, this property is sure to meet your needs and exceed your expectations. Don't miss the chance to make this charming bungalow your new home.
Rooms
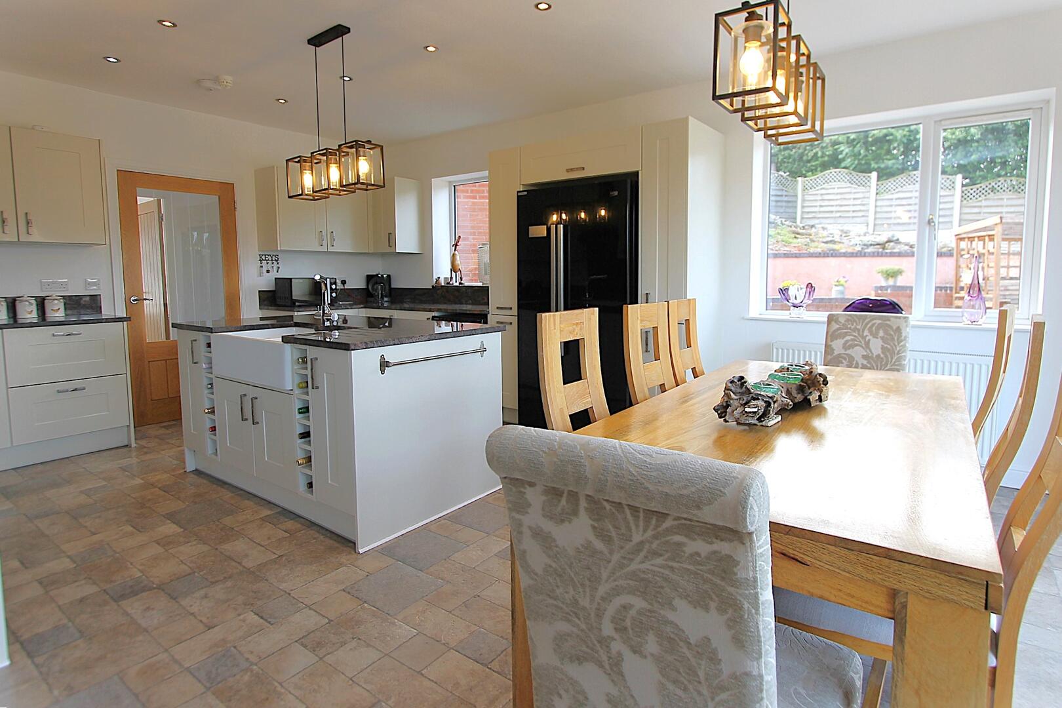
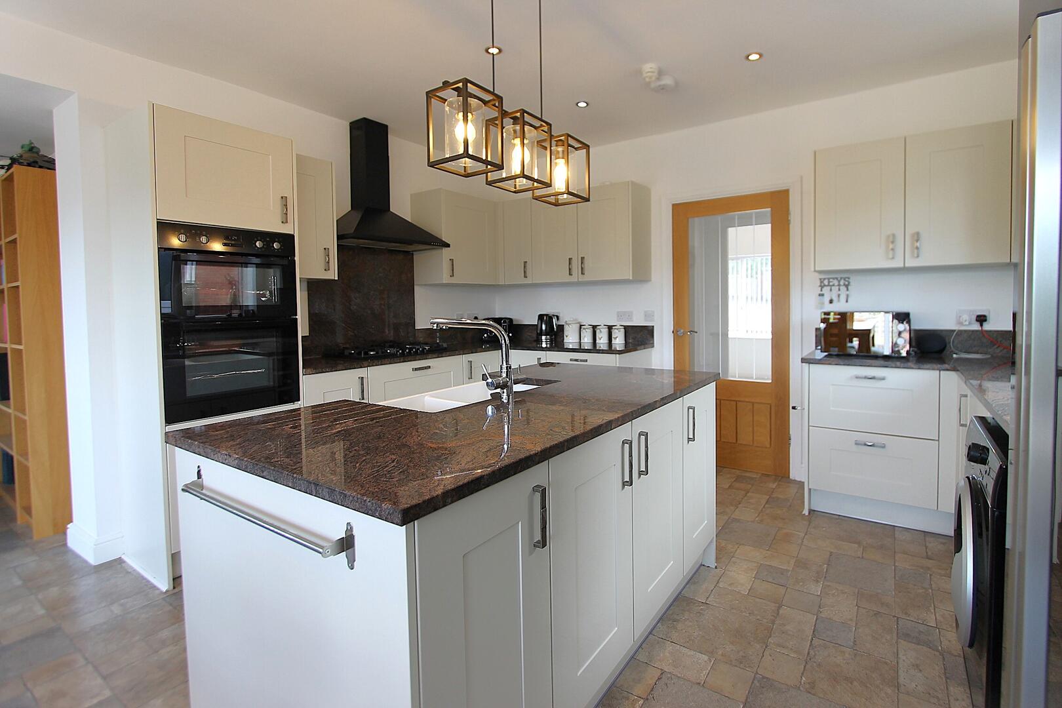
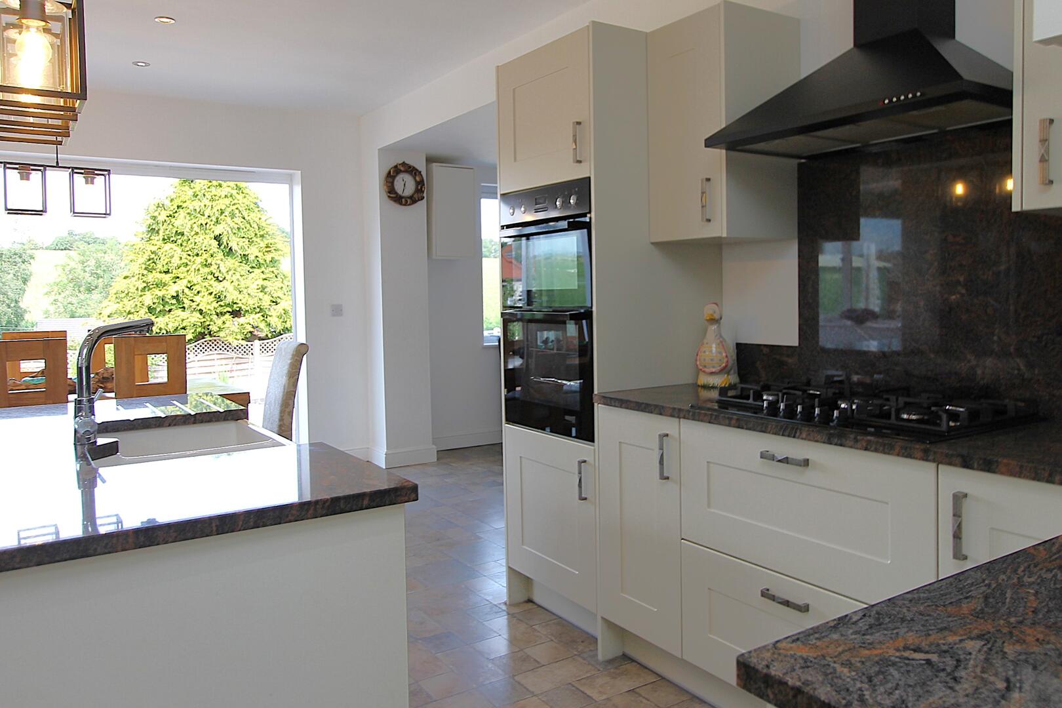
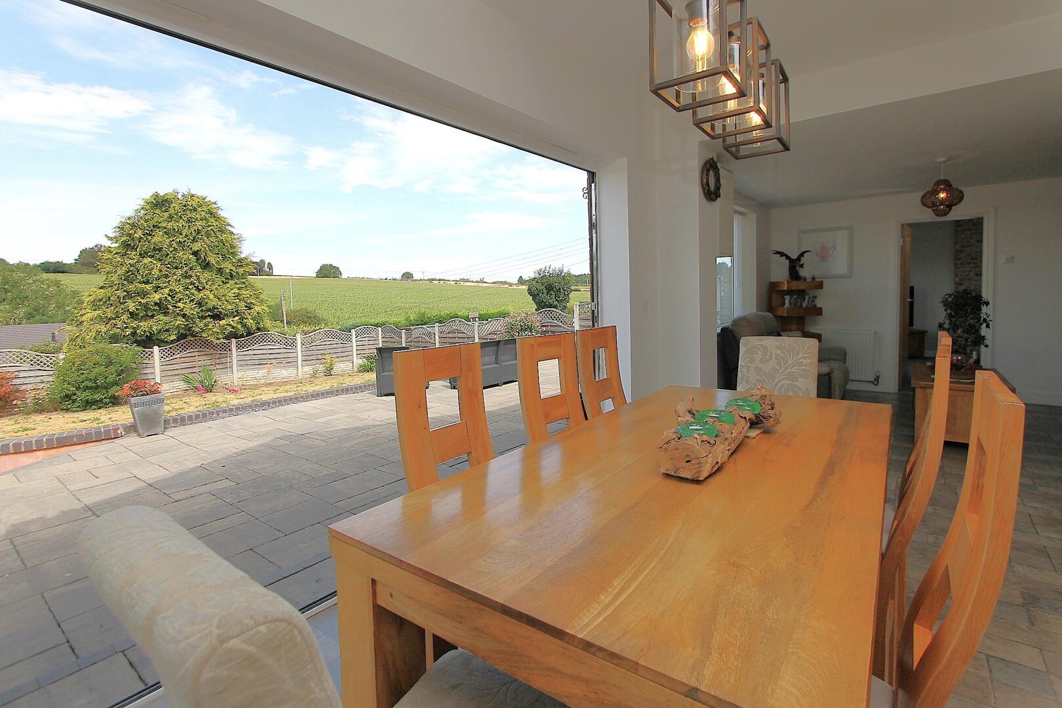
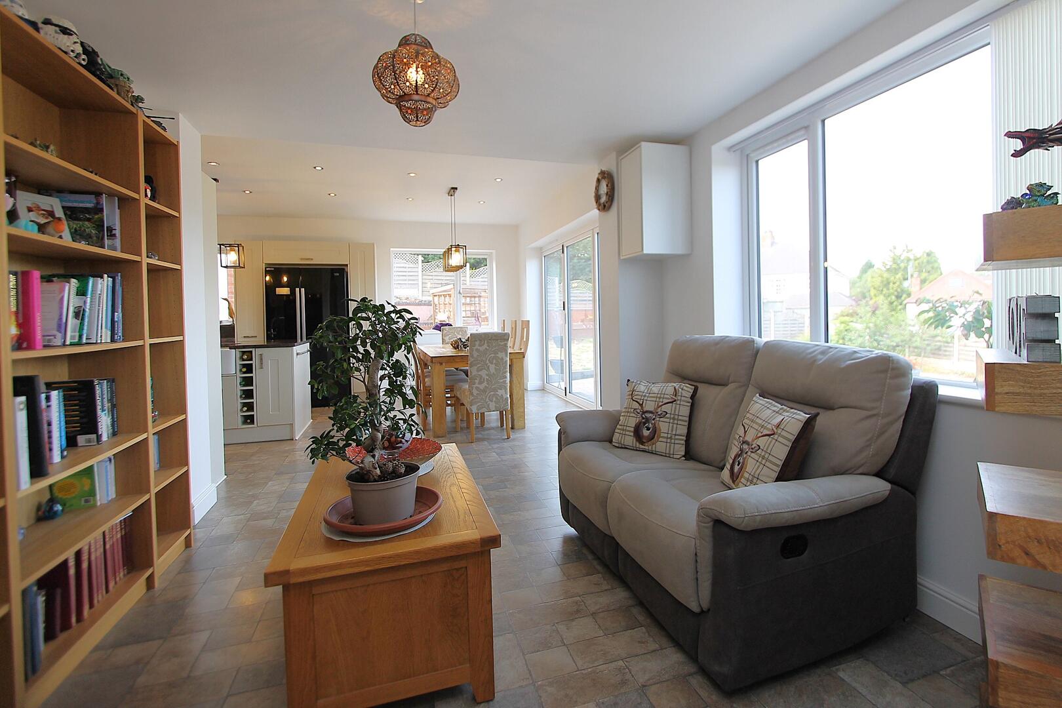
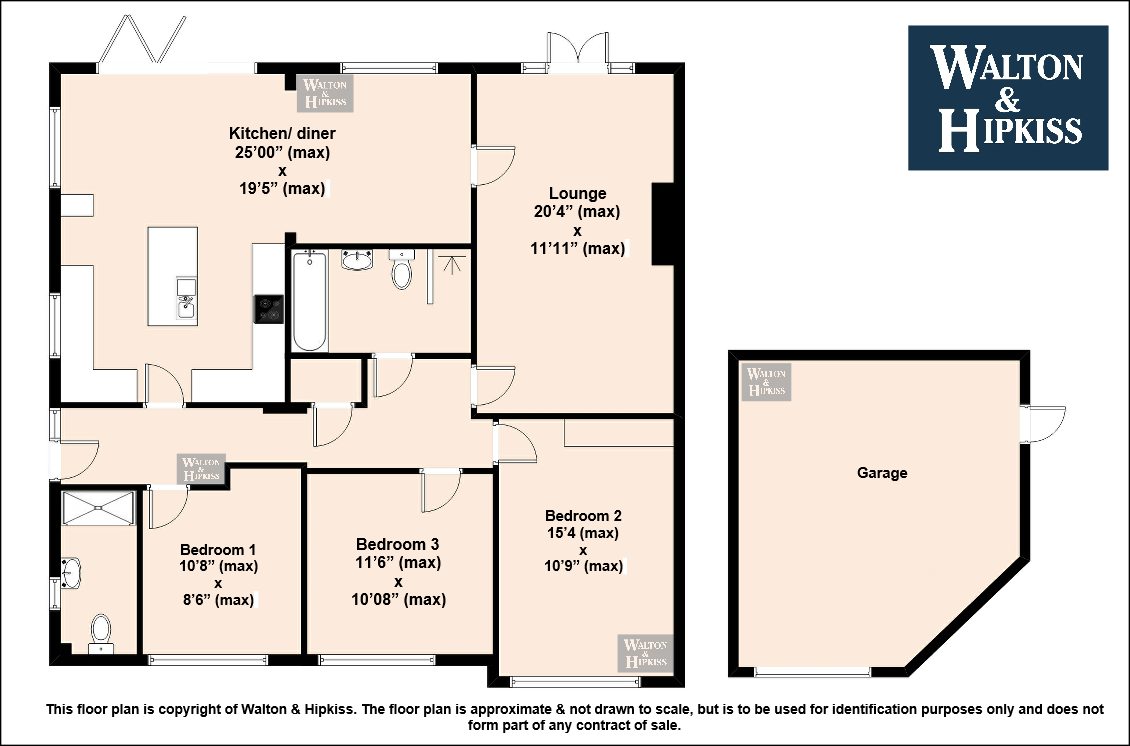
Kitchen / Dining AreaThis spacious kitchen and dining area features a central island with a sink and ample storage, paired with sleek granite worktops throughout. The kitchen is fitted with built-in appliances, including an oven and a gas hob with a modern extractor hood. Adjacent to the kitchen, the dining space comfortably accommodates a large wooden dining table set beneath stylish pendant lighting, with a wide window overlooking the garden and countryside beyond. This open-plan area flows naturally through to the living space, creating a bright and inviting environment for cooking, dining, and relaxing.
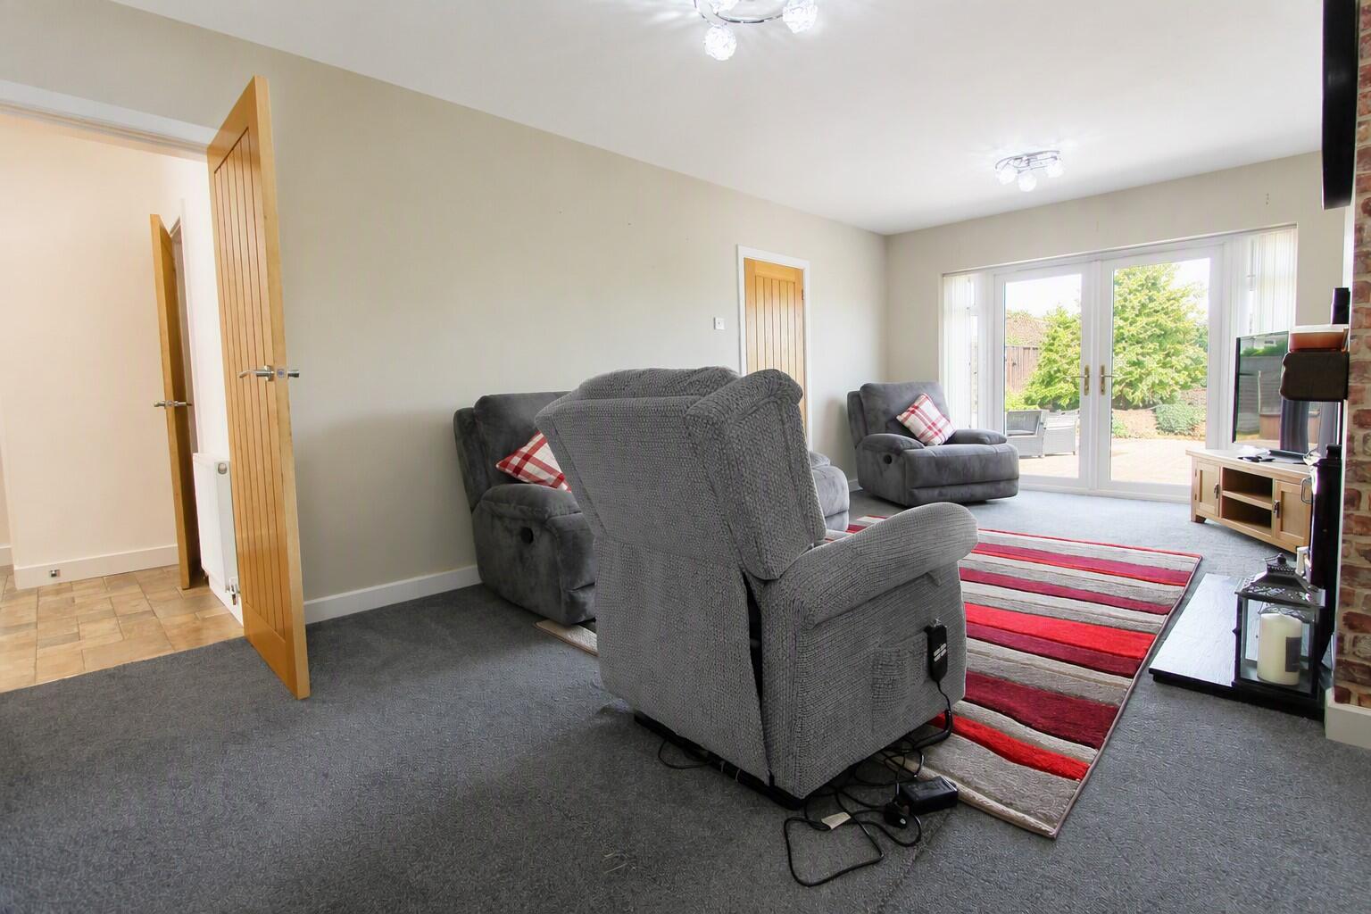
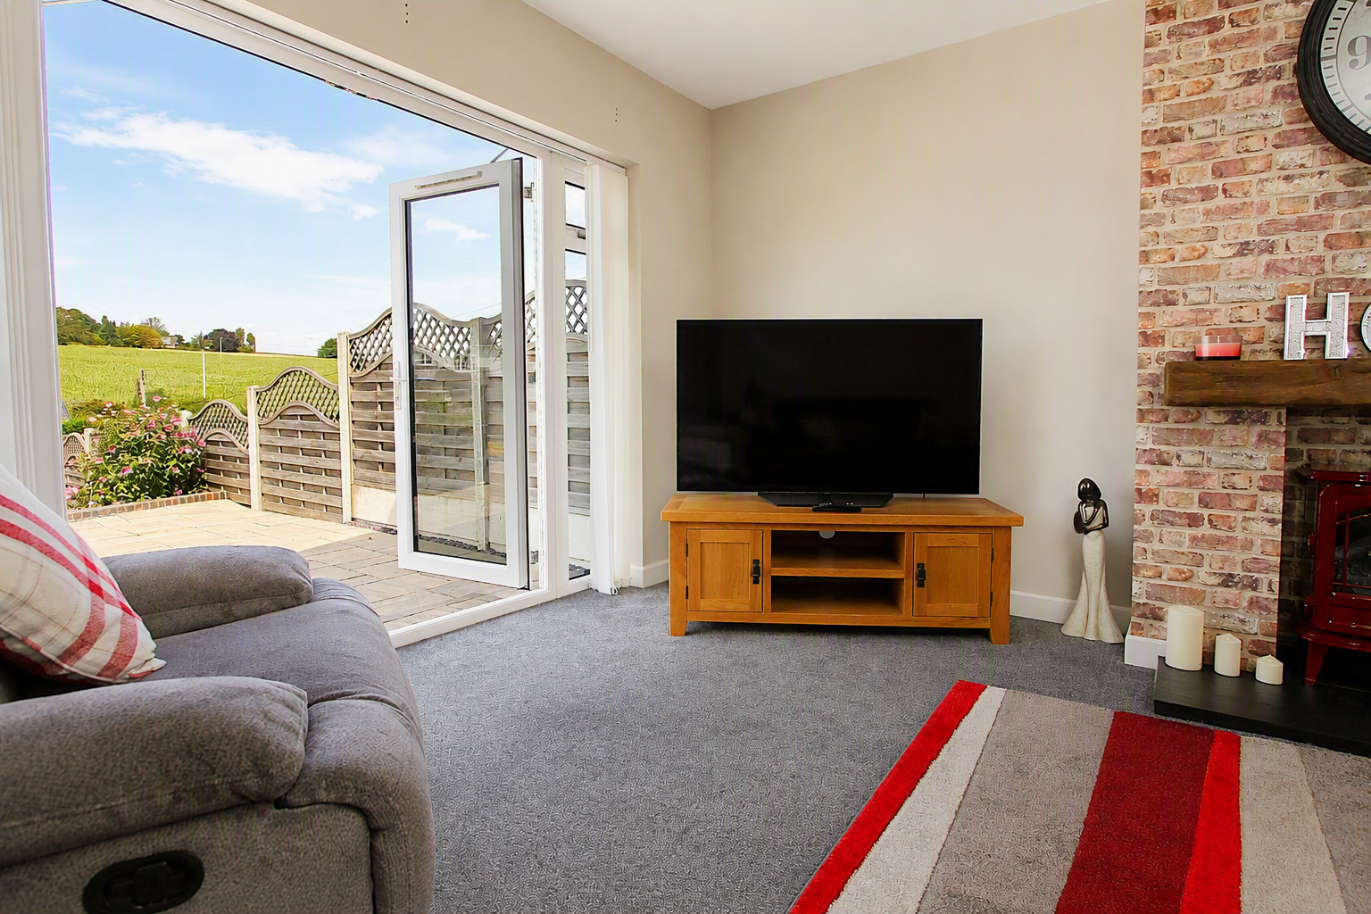
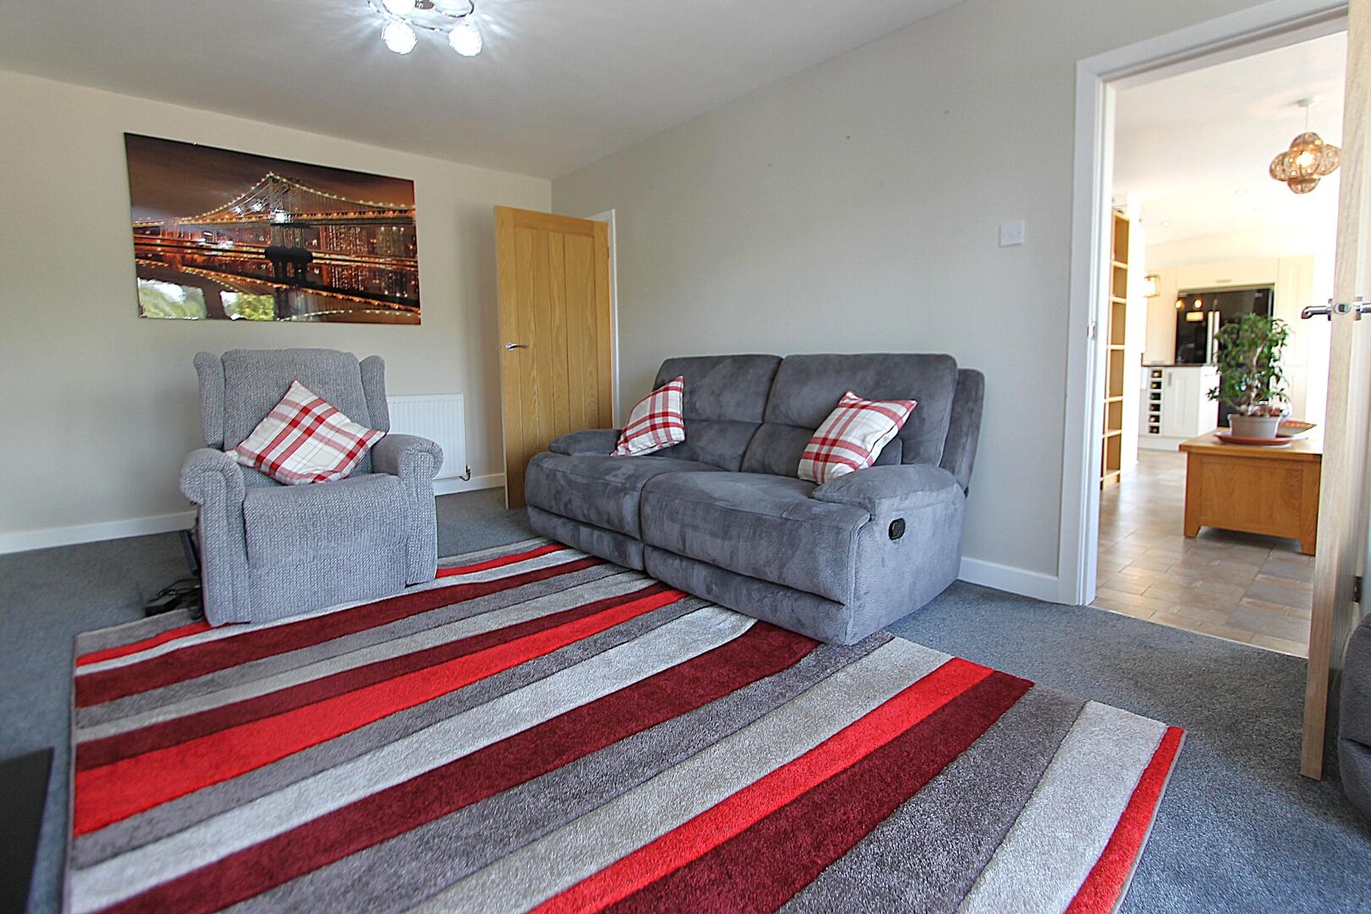
Living RoomThis comfortable living room is carpeted in a soft, grey tone and features a large window and French doors that open onto the patio, flooding the space with natural light. It is furnished with cosy reclining armchairs and a matching sofa, all set around a traditional fireplace with a brick surround and wooden mantel. The room is decorated in neutral tones, creating a warm and inviting atmosphere ideal for relaxation.
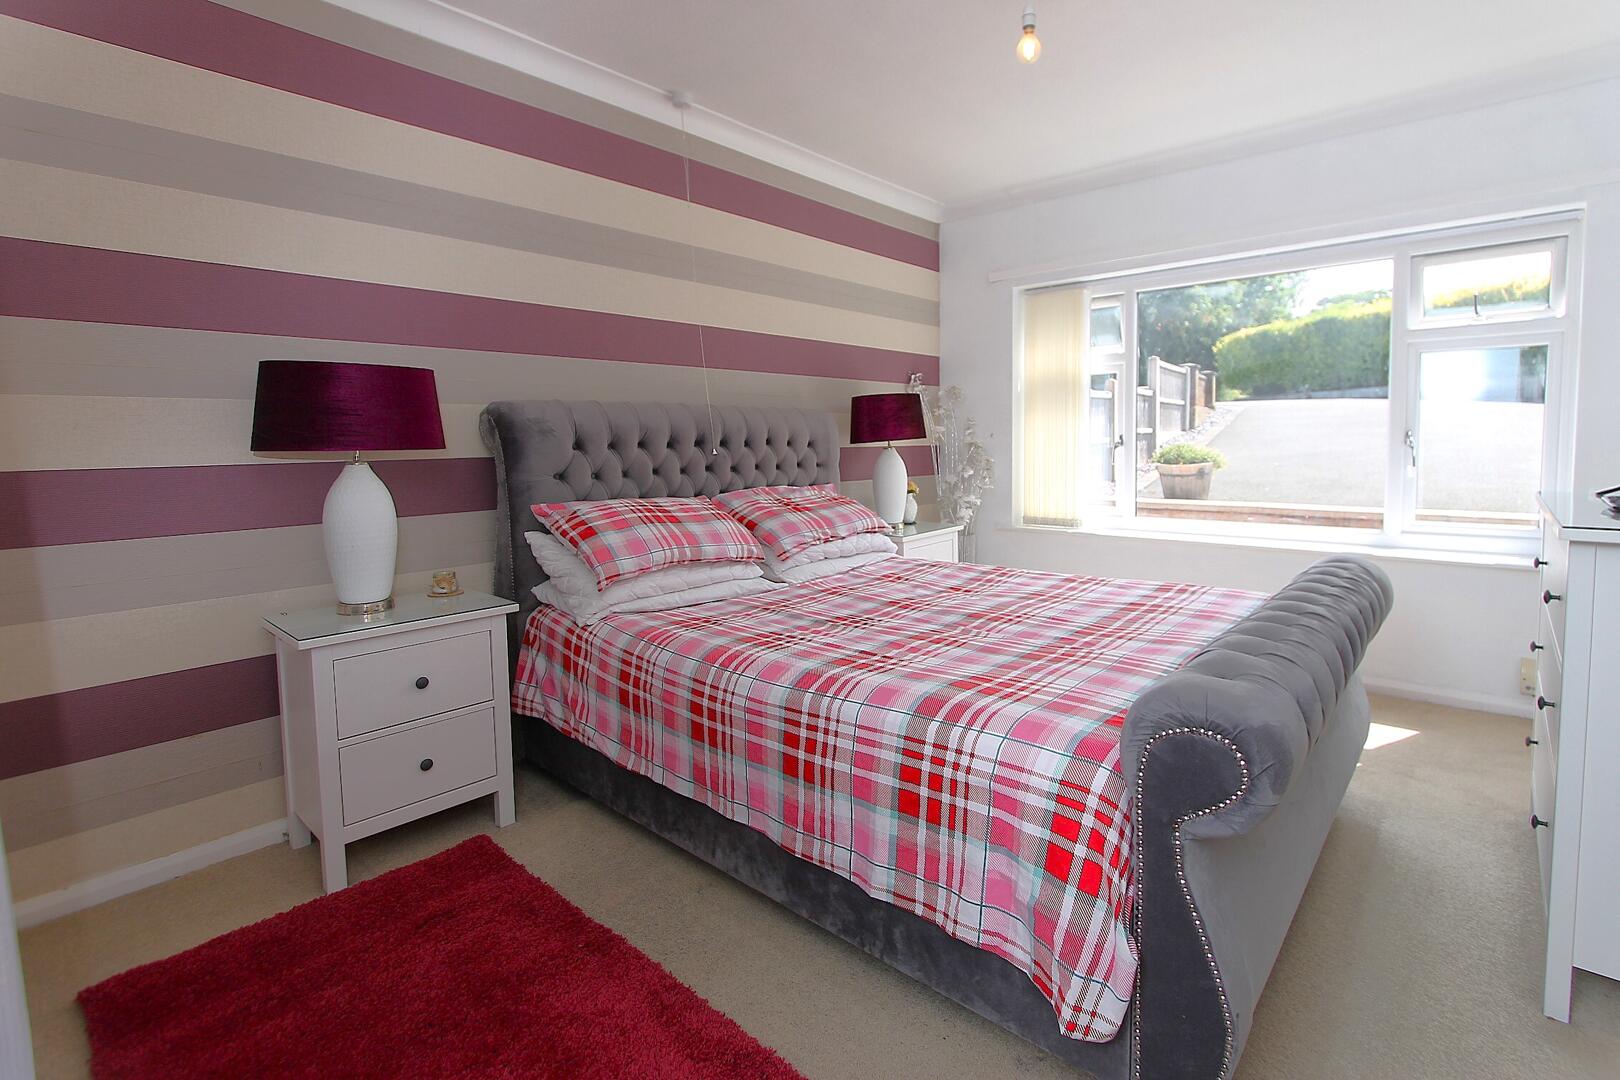
BedroomThis bedroom offers a peaceful retreat, decorated with a striped feature wall behind the bed and neutral carpeting. The upholstered bed is complemented by matching bedside tables and lamps, with a large window providing garden views and plenty of daylight, enhancing the tranquil feel of the room.
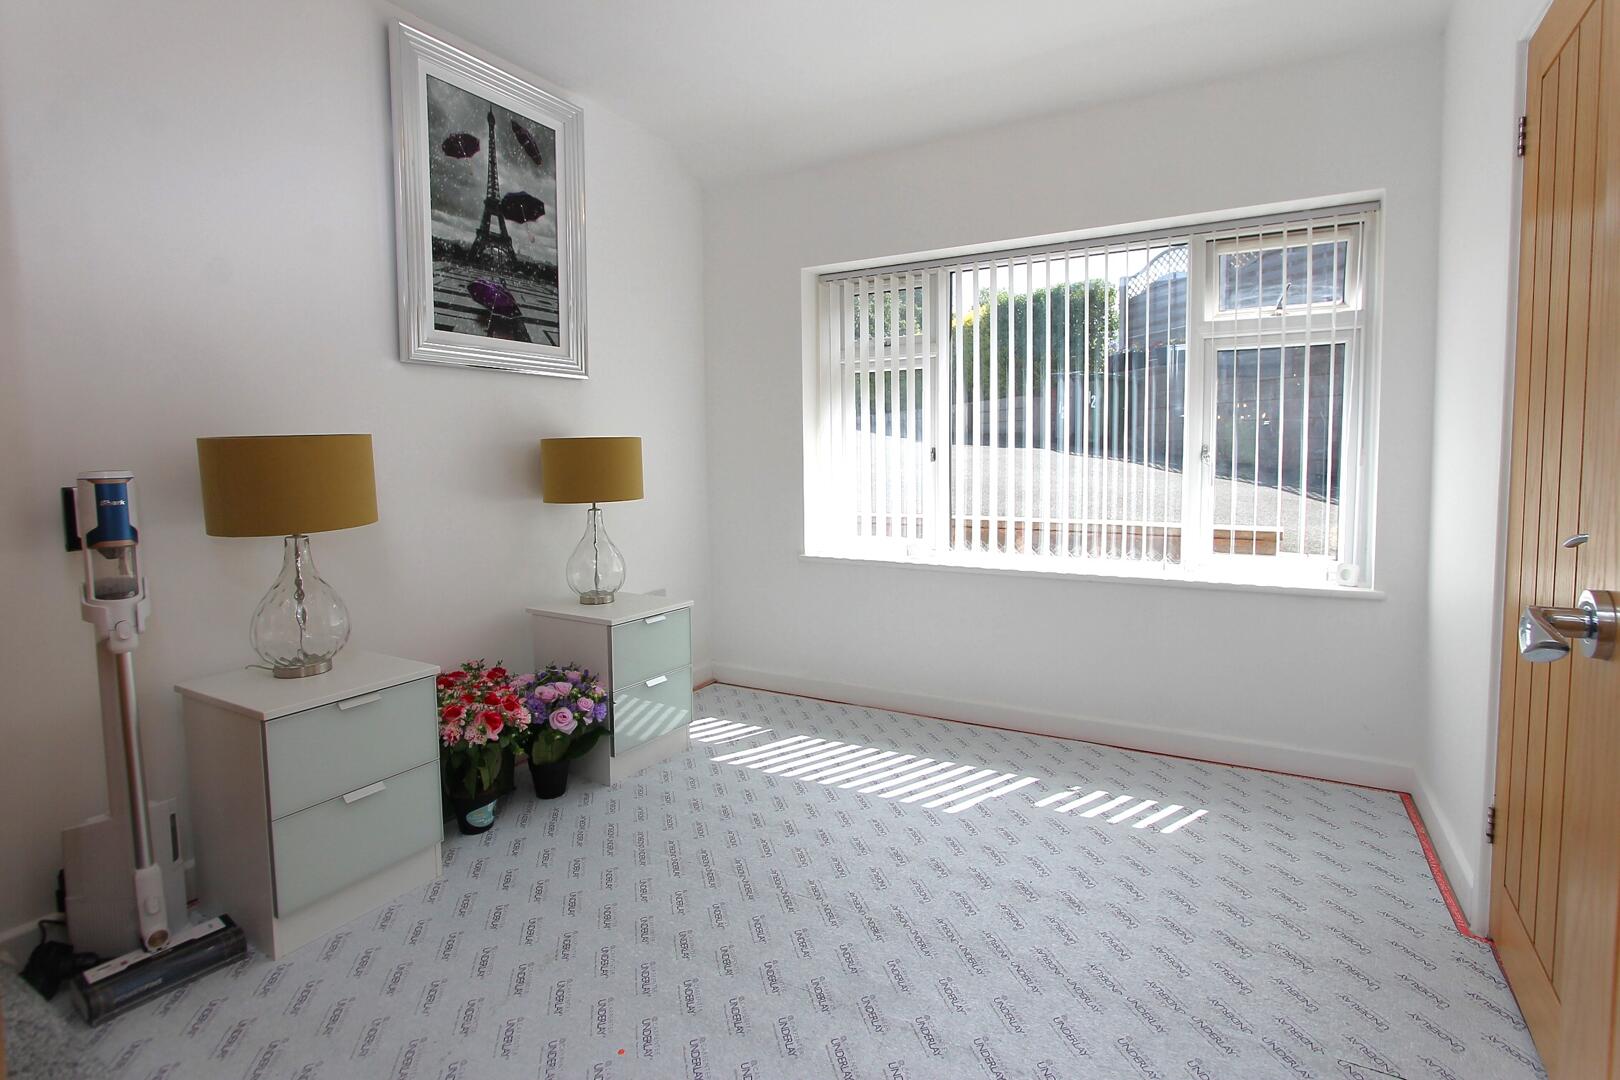
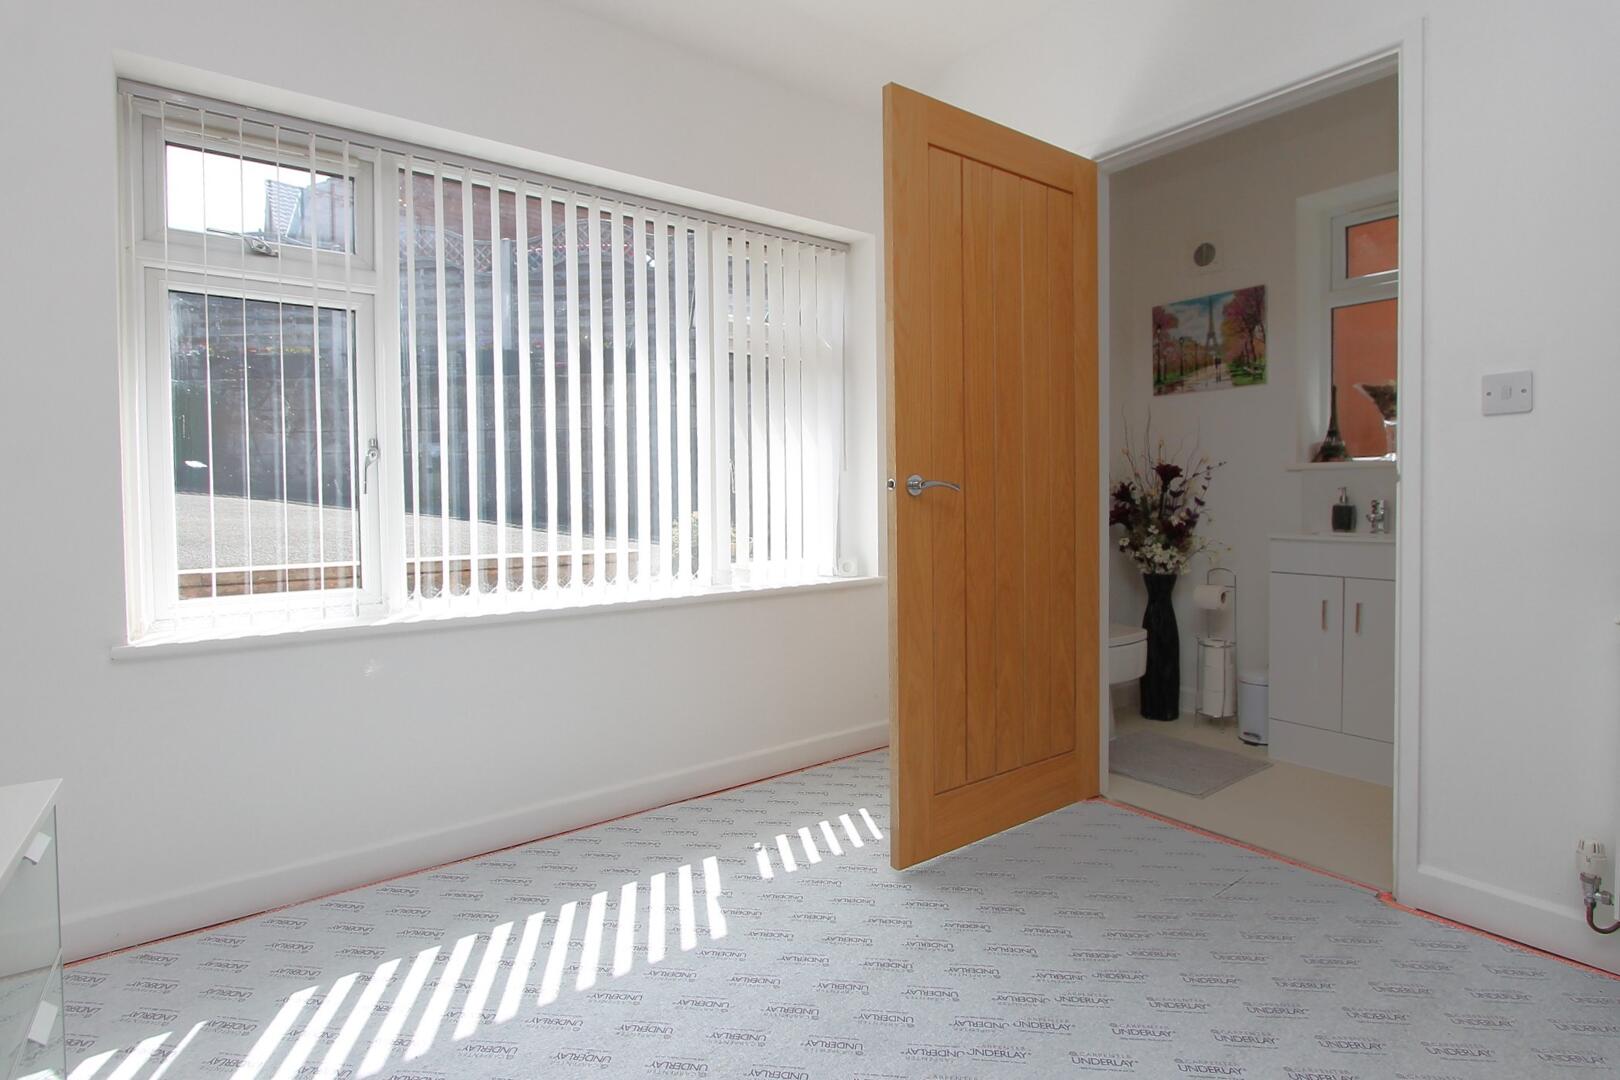
Bedroom 2A bright and airy bedroom featuring light carpeting and neutral walls, with a large window fitted with vertical blinds that allow natural light to flood the room. Minimal furniture includes two bedside units with lamps, allowing ample space for personal touches and bedroom furnishings.
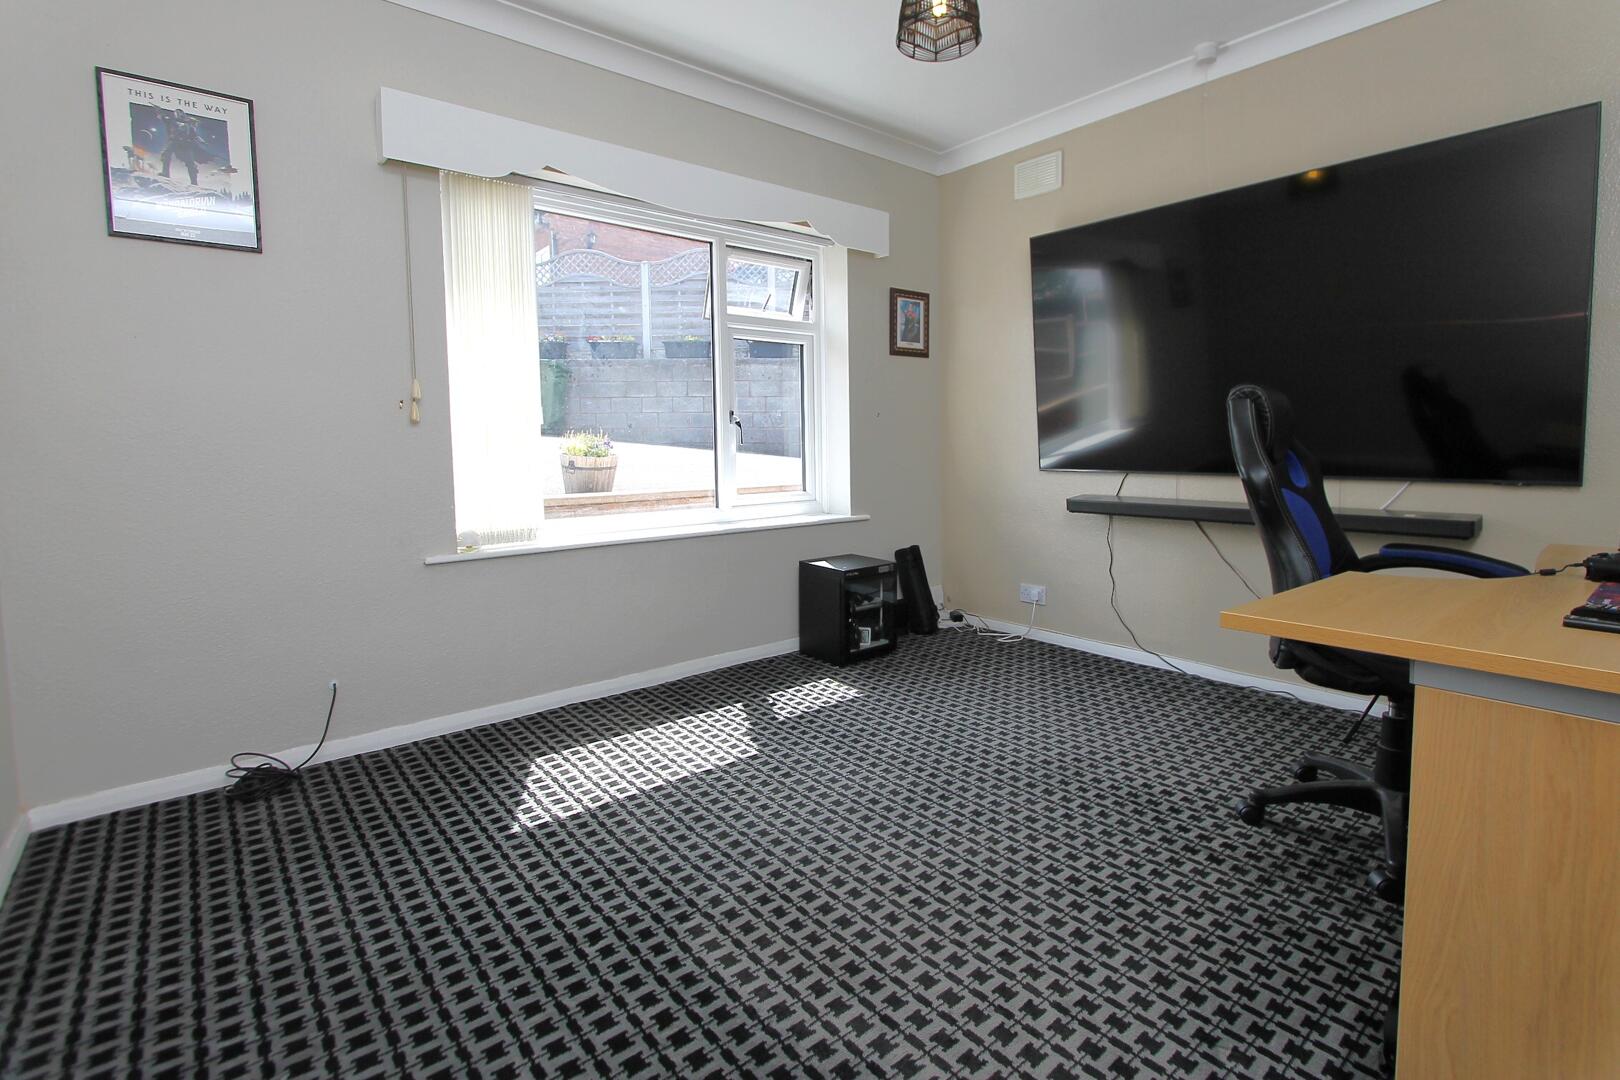
Bedroom 3 / StudyCurrently arranged as a study, this room has patterned carpeting and neutral walls, with a window that lets in natural light. It is furnished with a desk and office chair, making it a practical space for work or study.
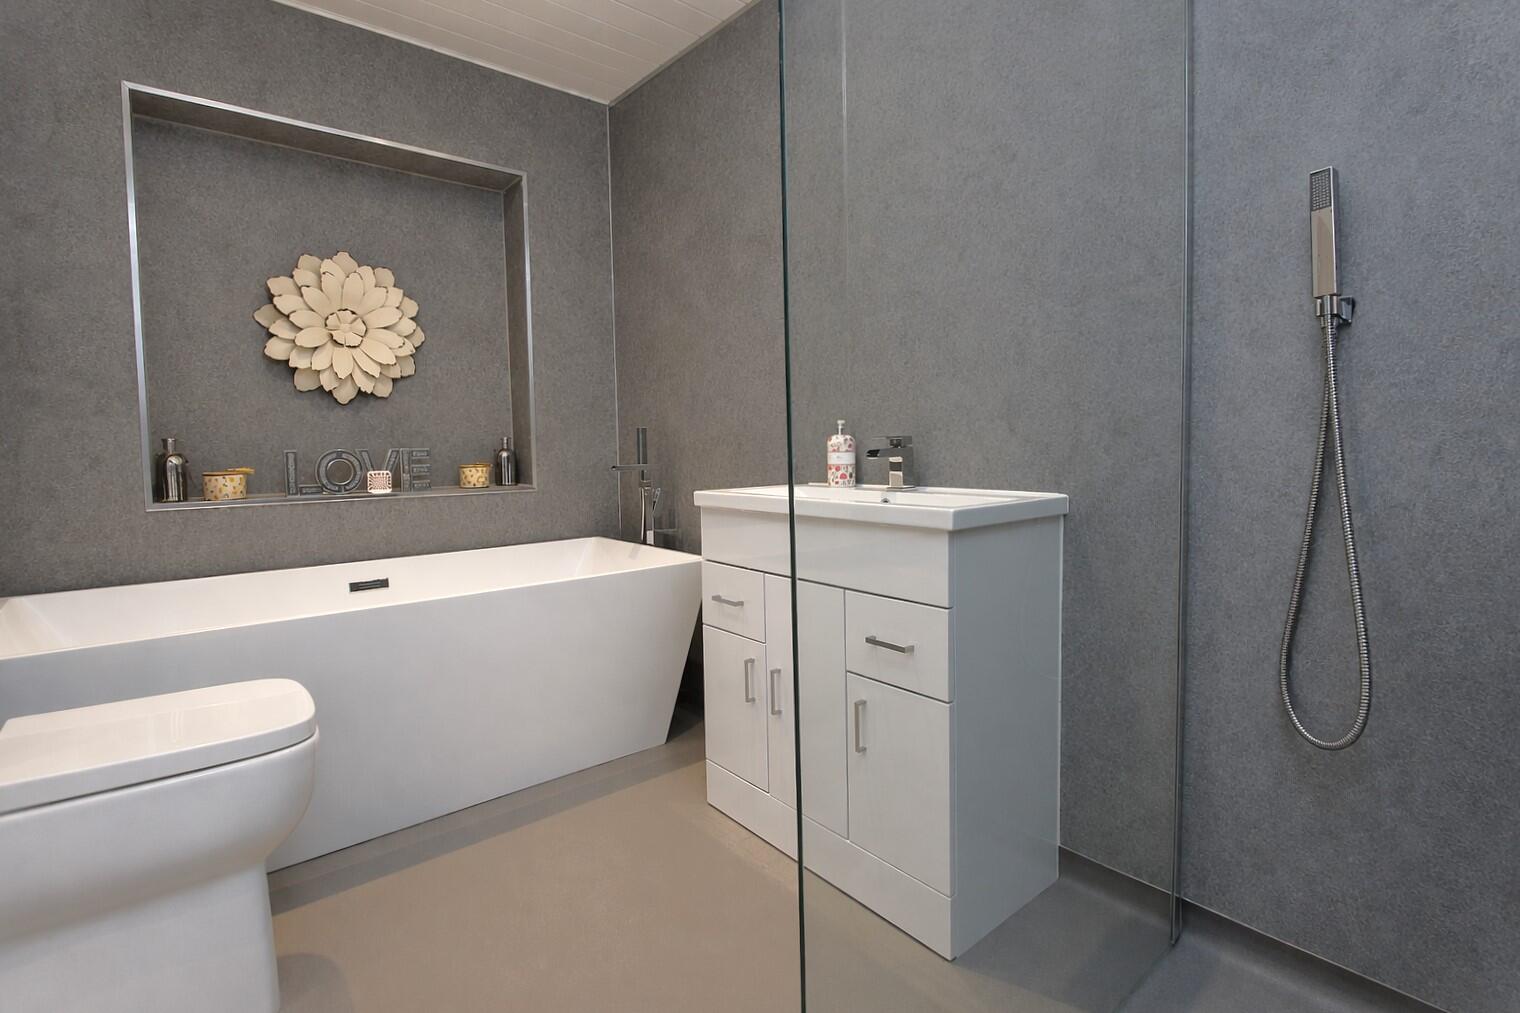
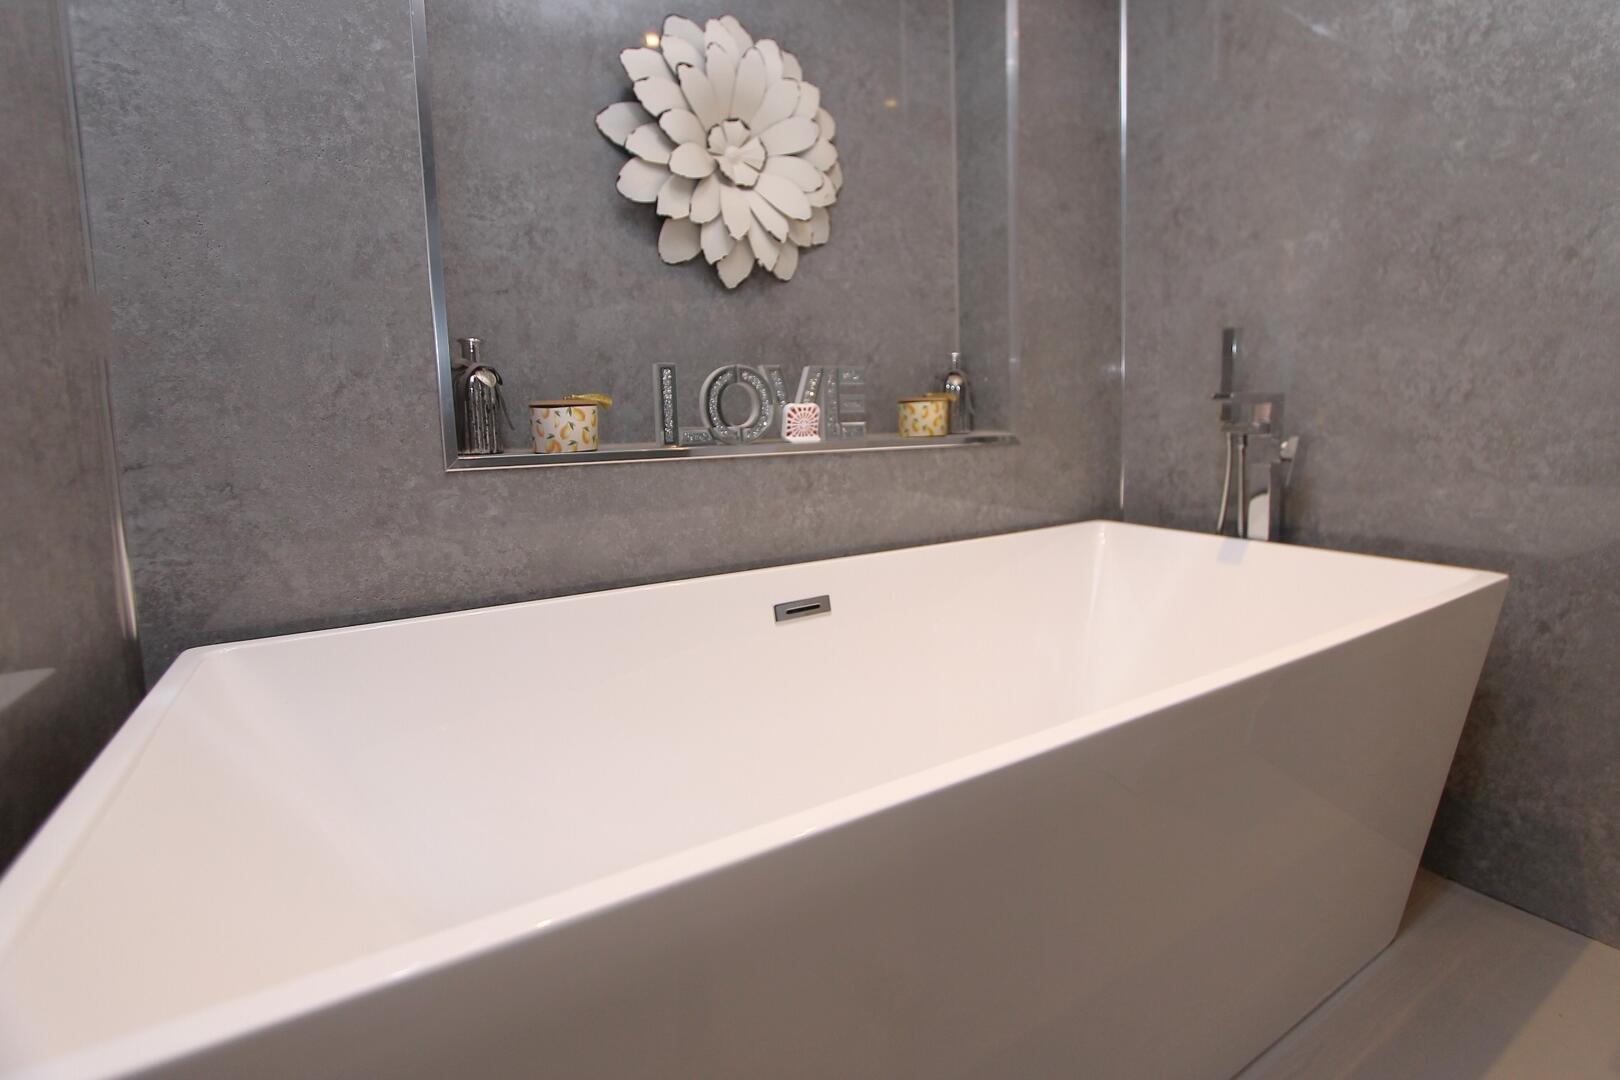
BathroomThe bathroom is designed with a contemporary feel, featuring a large free-standing bathtub set against a textured wall with a built-in niche for toiletries. A walk-in shower area with a clear glass partition complements the bath. The overall look is sleek and modern, combining style with functionality.
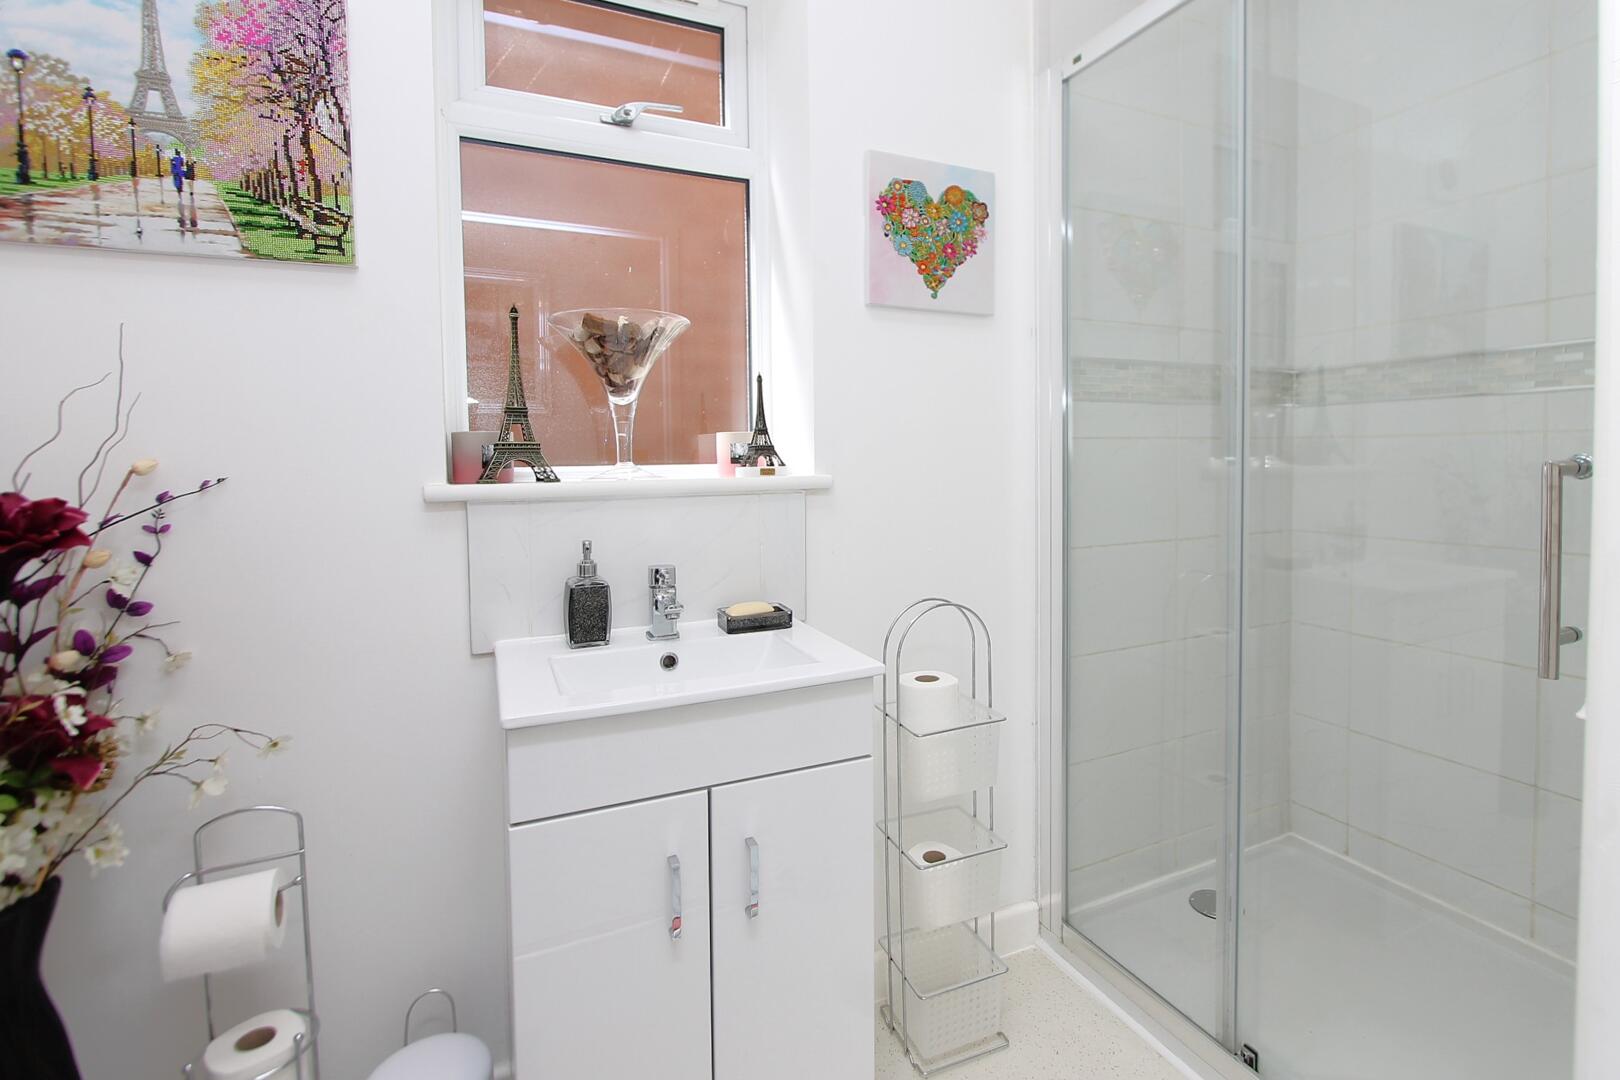
Shower RoomThis shower room includes a glass-enclosed shower cubicle, a vanity unit with storage beneath the sink, and a small window fitted with frosted glass for privacy. The room is finished in light, neutral tones.
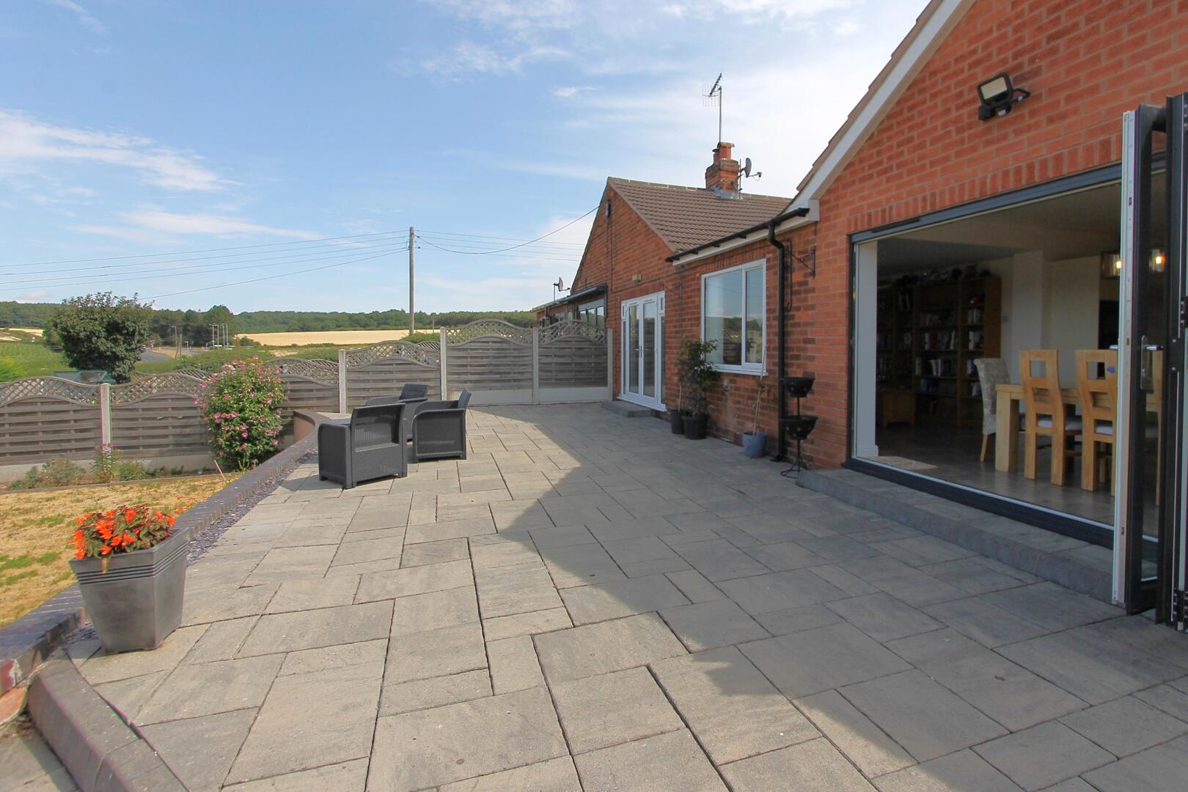
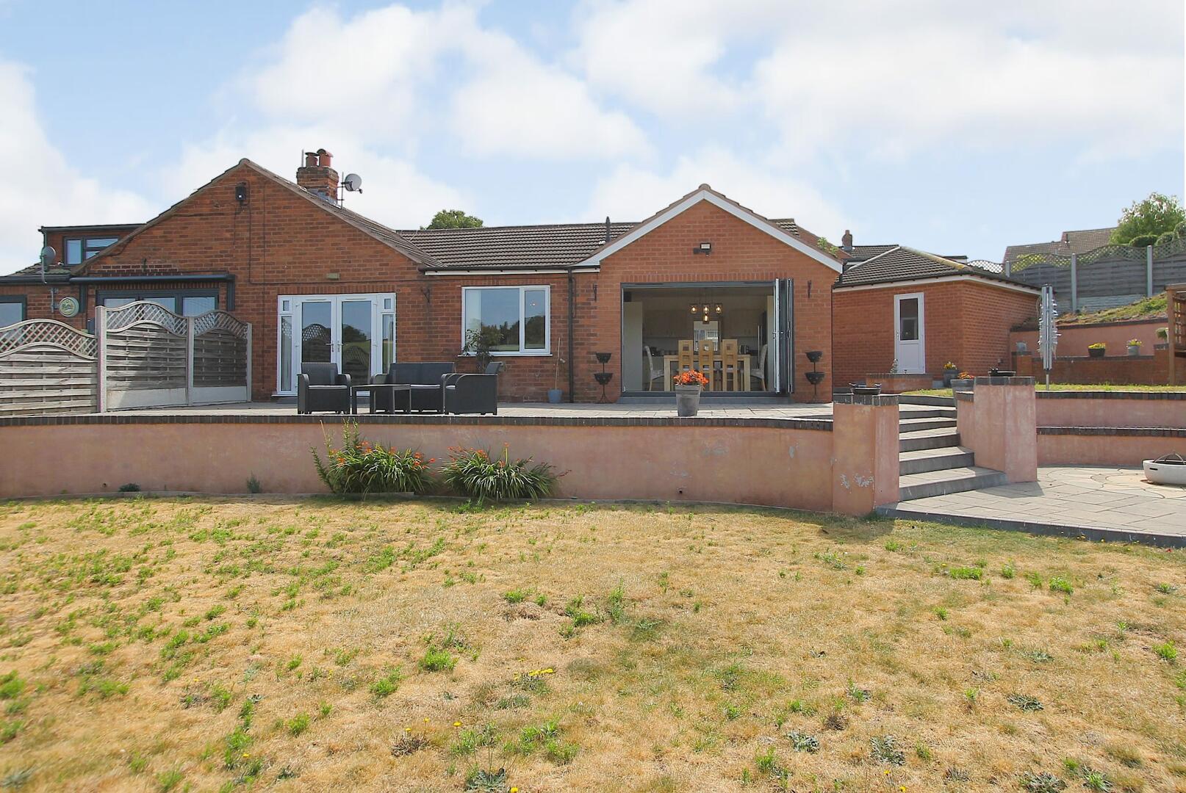
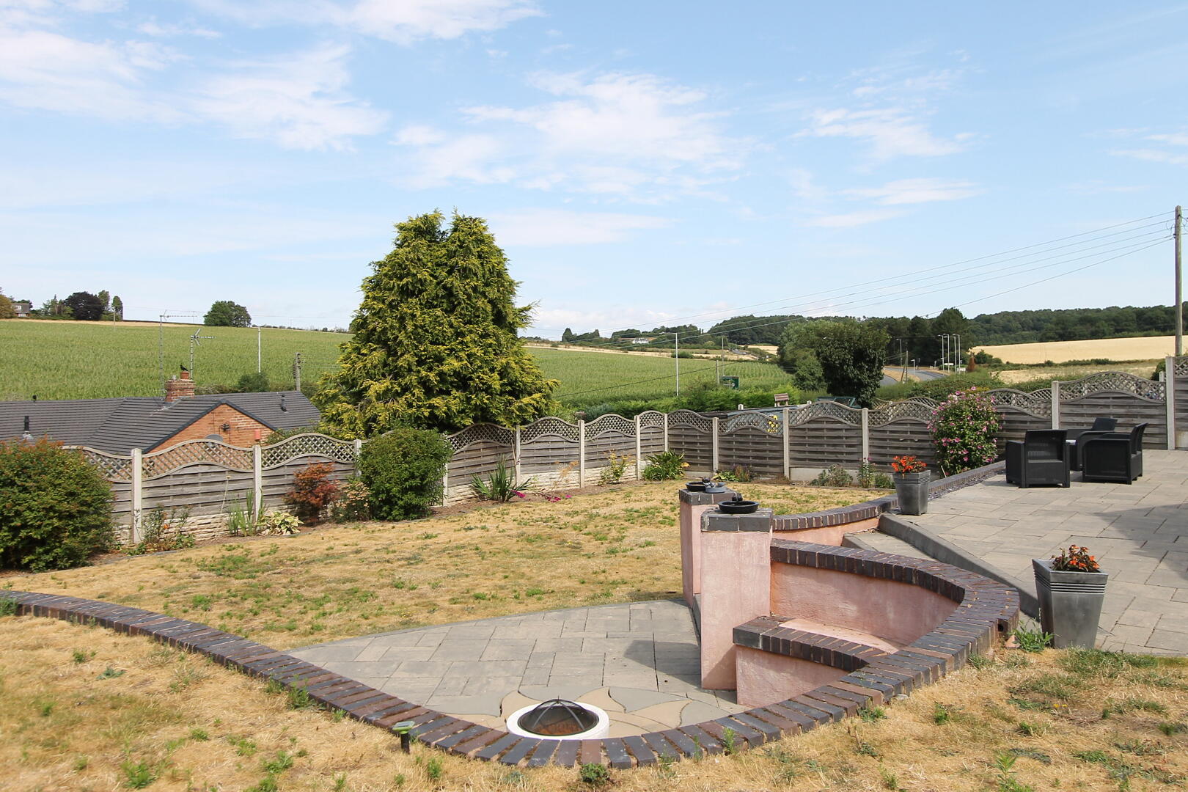
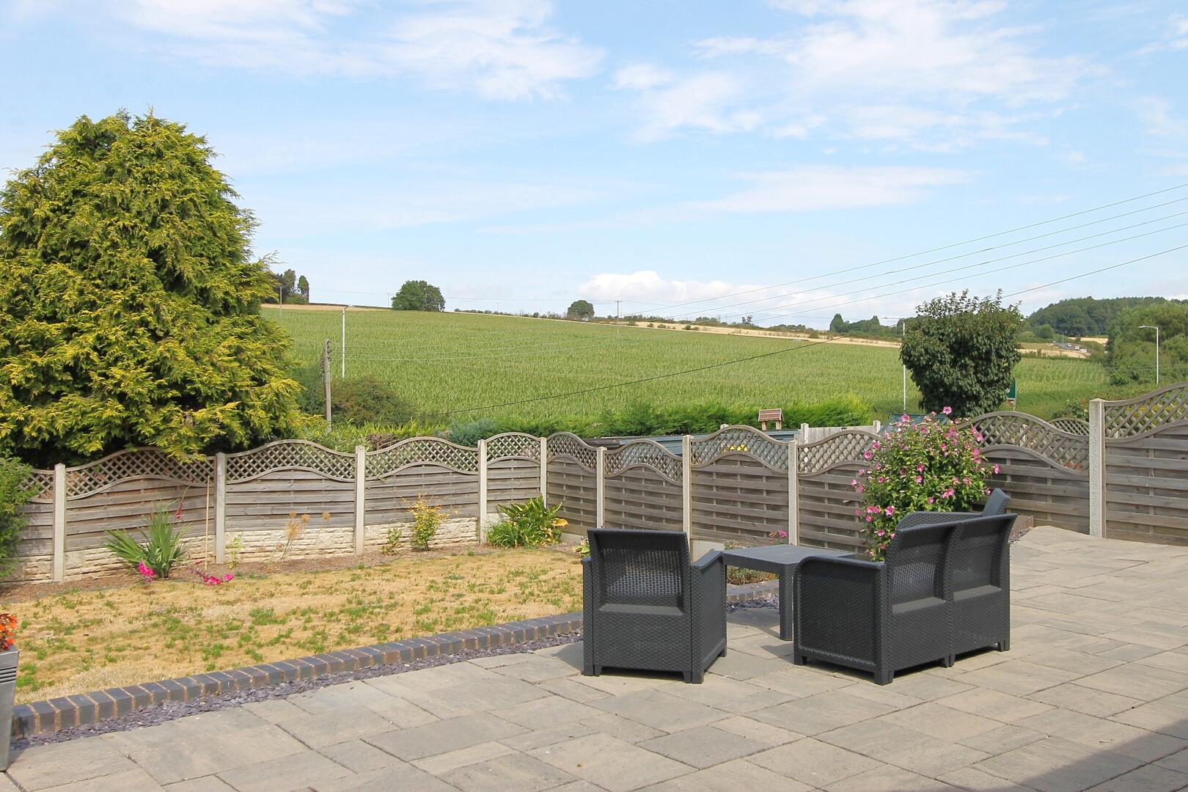
Rear GardenThe rear garden is a well-maintained outdoor space featuring a large paved patio area accessed directly from the dining room through wide opening doors. The patio is ideal for outdoor seating and entertaining, with seating arranged for relaxation. Beyond the patio, the garden includes a lawn bordered by fencing and mature plants, providing privacy and a countryside backdrop with rolling fields visible beyond the fence line. Steps lead down to a lower garden terrace with additional paved seating space and a small fire pit area, making this garden a versatile and peaceful retreat.
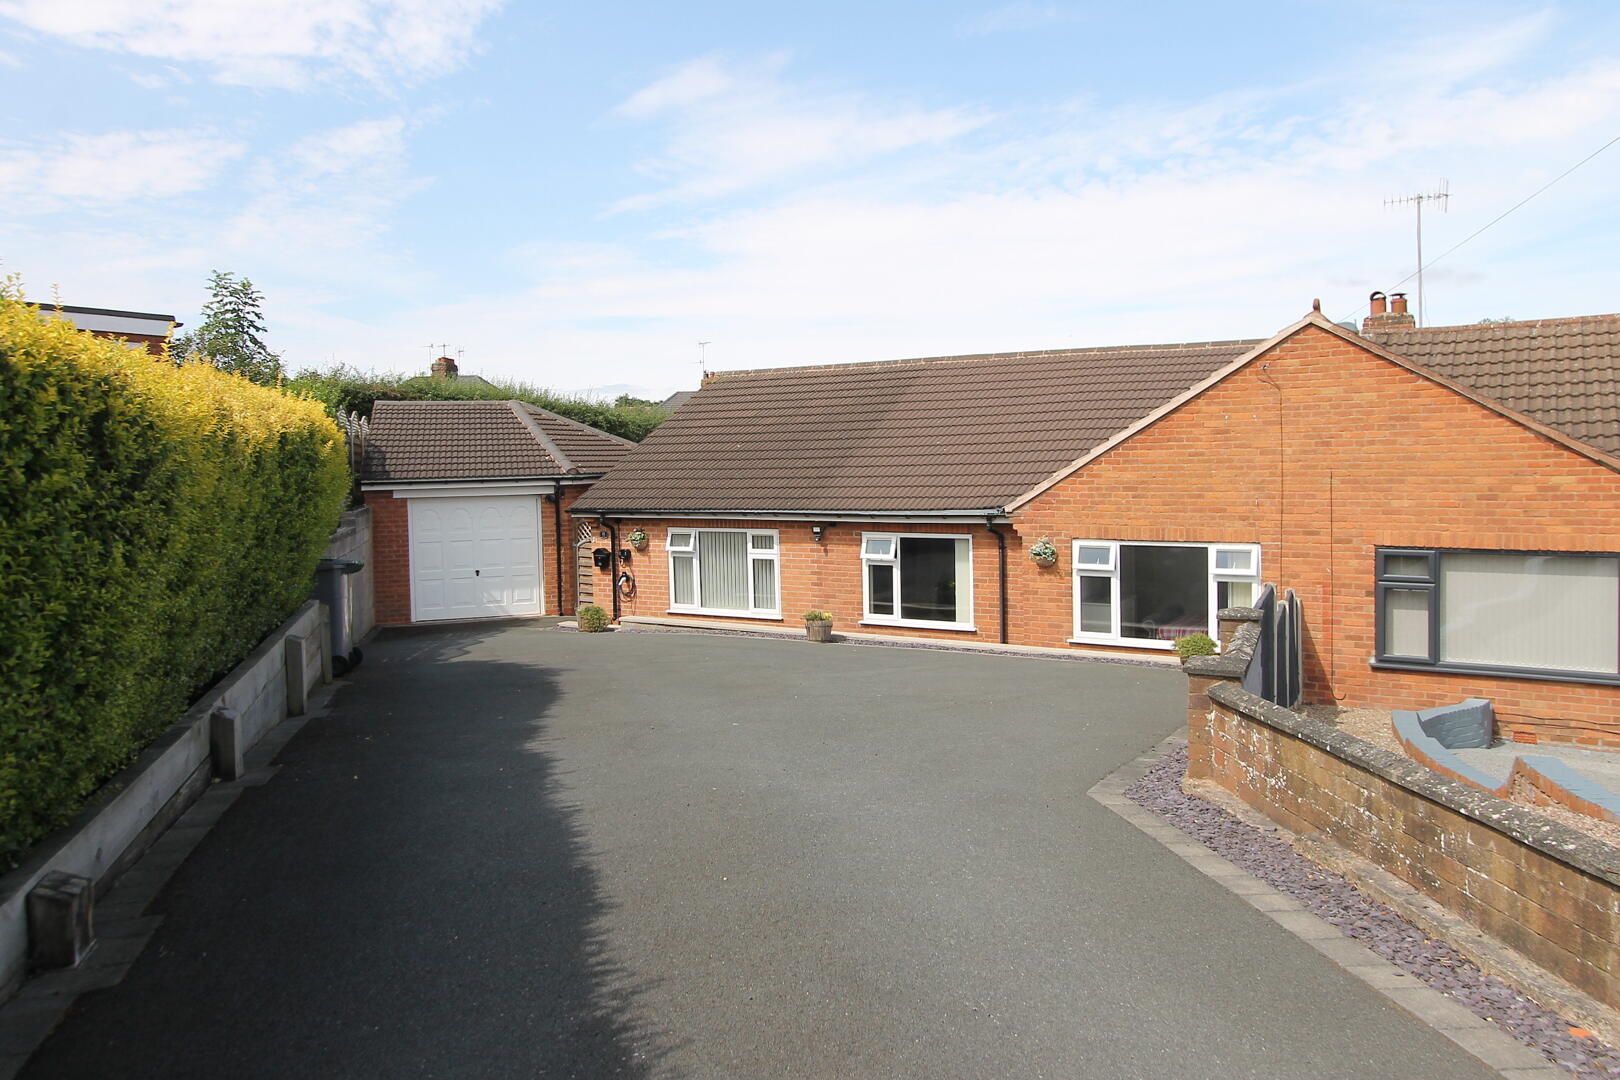
Front ExteriorThe front exterior of the property displays a long driveway leading to a garage, with parking space for multiple vehicles. The property is a single-storey brick bungalow style home with a pitched roof and multiple windows overlooking the front garden and driveway area.

EPC
Click to enlarge
Floorplans
Click image to enlarge:
Gallery
Click image to enlarge:


