

-
Front (Exterior)
-
Rear Garden
-
Hallway
-
Dining Room
-
Kitchen
-
Kitchen
-
Conservatory
-
Living Room
-
Living Room
-
Bedroom
-
Bedroom
-
Bedroom
-
Bathroom
-
Rear Garden
-
Hallway
-
Dining Room
-
Kitchen
-
Kitchen
-
Kitchen
-
Dining Room
-
Hallway
-
WC
-
Dining Room
-
Hallway
-
Hallway
-
Hallway
-
Dining Room
-
Dining Room
-
Living Room
-
Living Room
-
Living Room
-
Conservatory
-
Dining Room
-
Conservatory
-
Conservatory
-
Conservatory
-
Landing
-
Bedroom
-
Bedroom
-
Bedroom
-
Exterior
-
WC
-
Utility Room
-
Rear Garden
-
Rear Garden
-
Rear Garden
-
Rear Garden
-
Rear Garden
-
Rear Garden
-
Exterior
-
Front (Exterior)
-
Rear Garden

Western Road, Hagley
Price Guide £625,000 (Tenant Fees)
- Three double bedrooms
- Three Reception Rooms
- Delightful Rear Garden
- Hagley Village
- Garage & Parking
- Easy access to Village amenities
- Semi Detached
- Generous rear garden
- Mature fruit trees
- Sought-after Hagley location
- Three double bedrooms
- Three Reception Rooms
- Delightful Rear Garden
- Hagley Village
- Garage & Parking
- Easy access to Village amenities
- Semi Detached
- Generous rear garden
- Mature fruit trees
- Sought-after Hagley location
Western Road, Hagley Price Guide £625,000 (Tenant Fees)
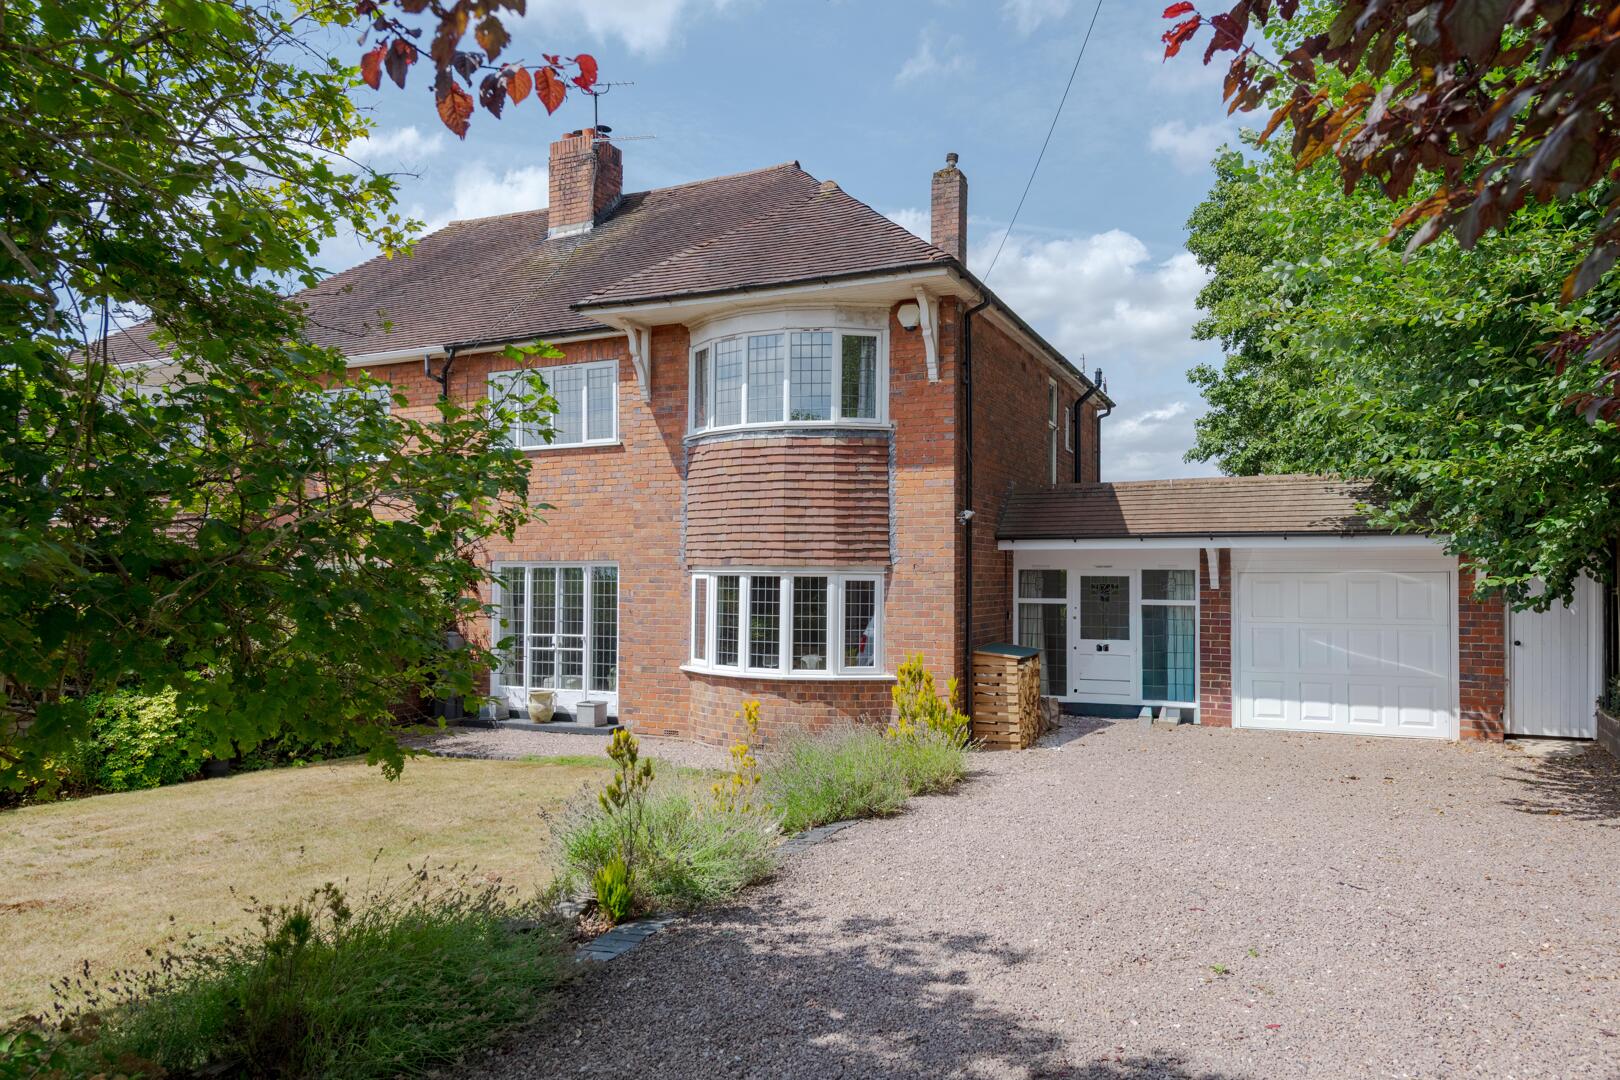
Nestled on the prestigious Western Road in Hagley, this charming three-bedroom semi-detached home, affectionately known as White Ladies, presents a rare opportunity for discerning buyers. Having been lovingly maintained by the same family since the 1977, this spacious residence offers a perfect blend of traditional character and modern potential.
Rooms
Situated on the highly sought-after Western Road in Hagley, White Ladies is a well-maintained three-bedroom semi-detached home, offering spacious accommodation and excellent potential. Having been lovingly cared for by the same family since the 1977 the property combines character, practicality and a fantastic opportunity for its next owners.
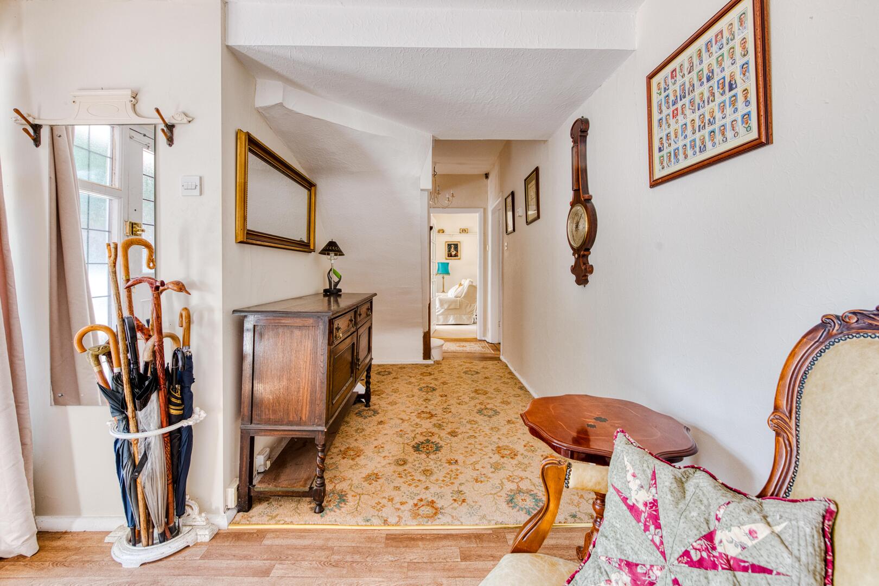
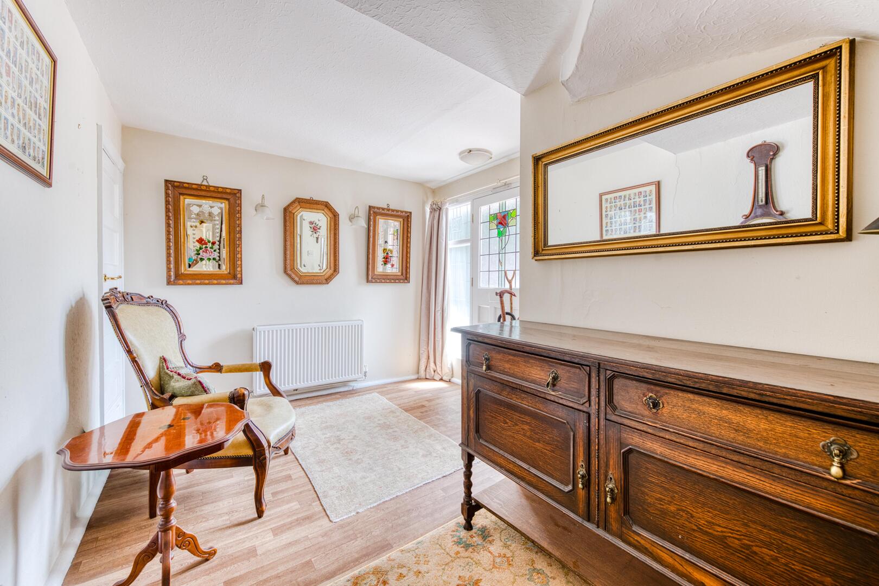
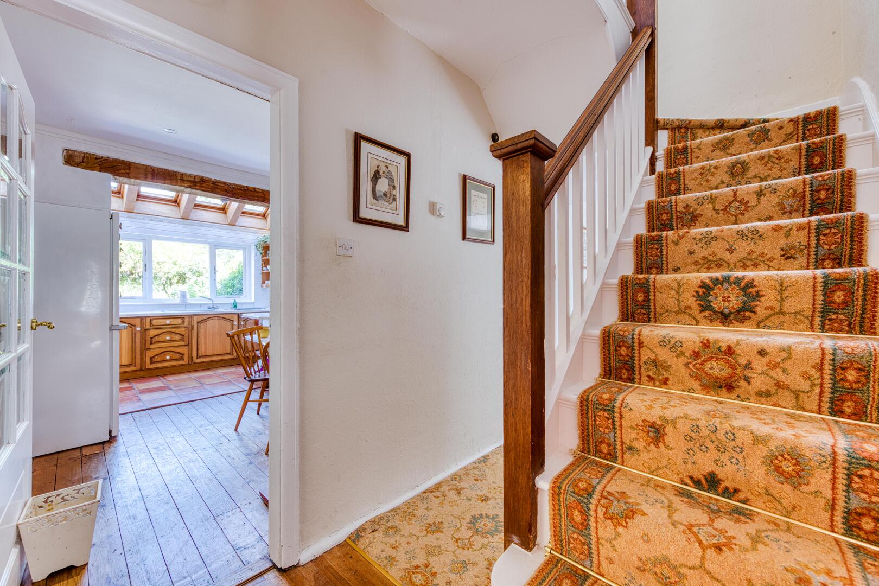
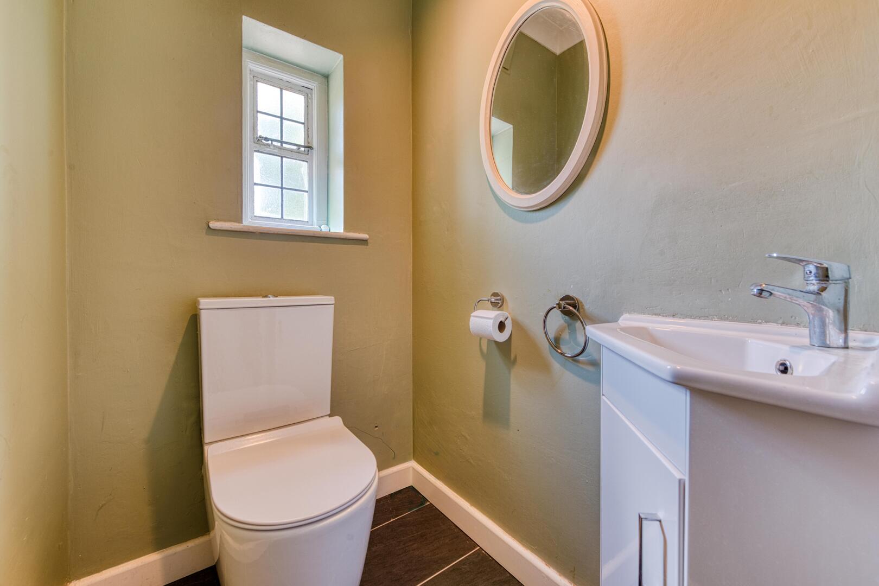
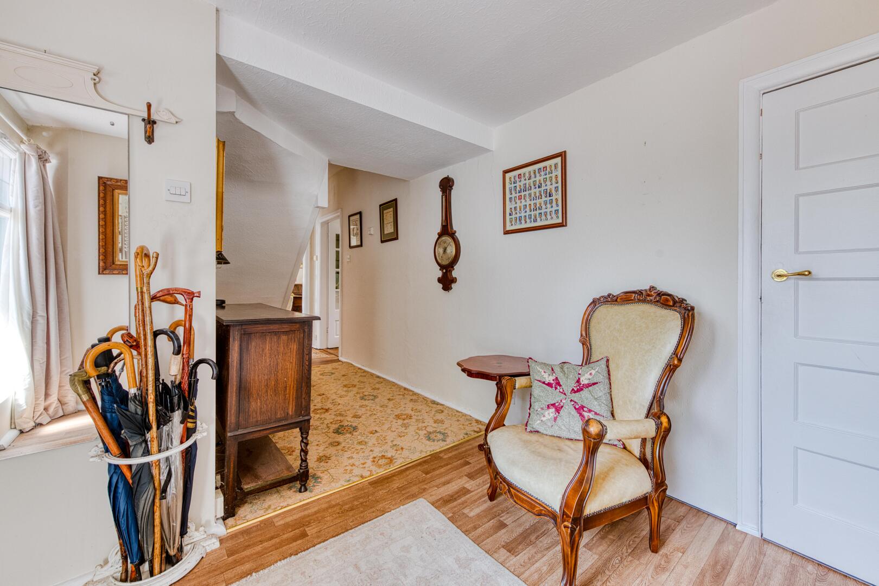
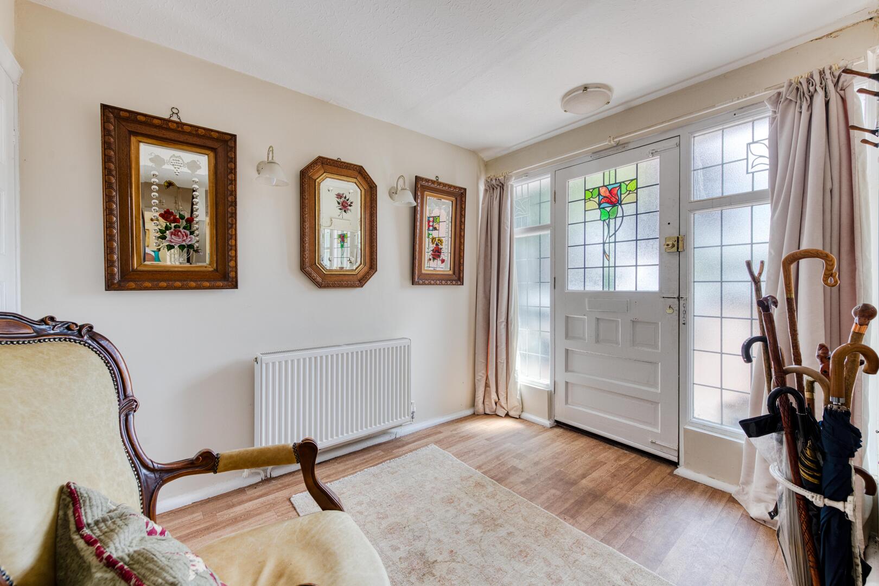
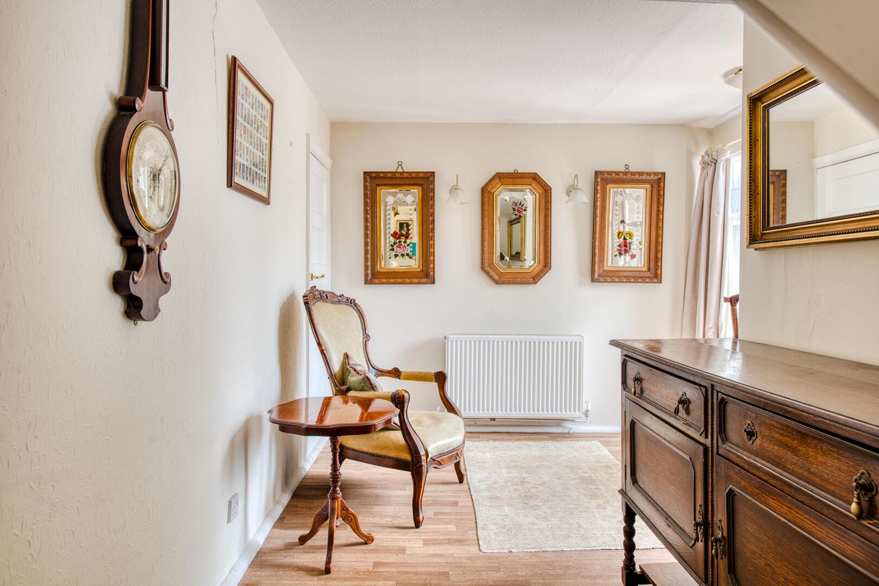
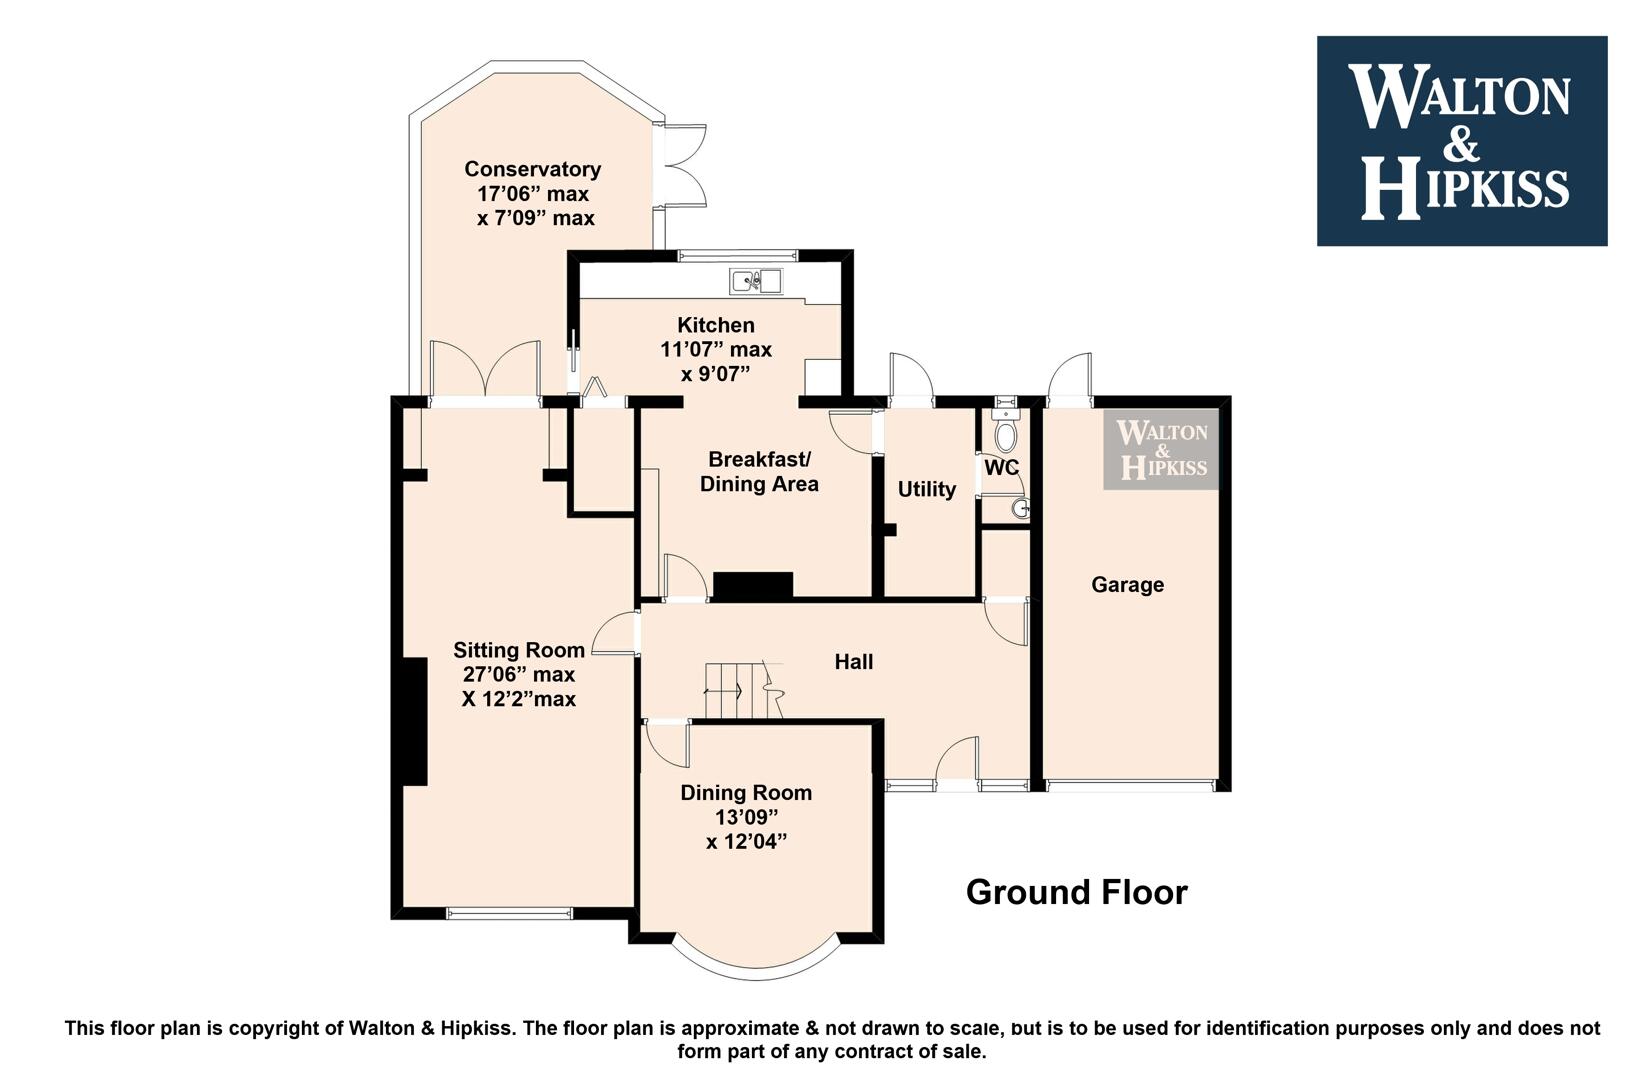
The property is entered via an enclosed porch, leading into a welcoming L-shaped reception hall with a useful cloakroom and staircase rising to the first floor.
The generous sitting room enjoys an abundance of natural light from the front-facing bay window and features a charming log-burning stove. Glazed doors beneath an archway open into the conservatory, creating a versatile additional reception space with views over the rear garden. To the front of the property, the separate dining room provides an ideal setting for family meals and entertaining.
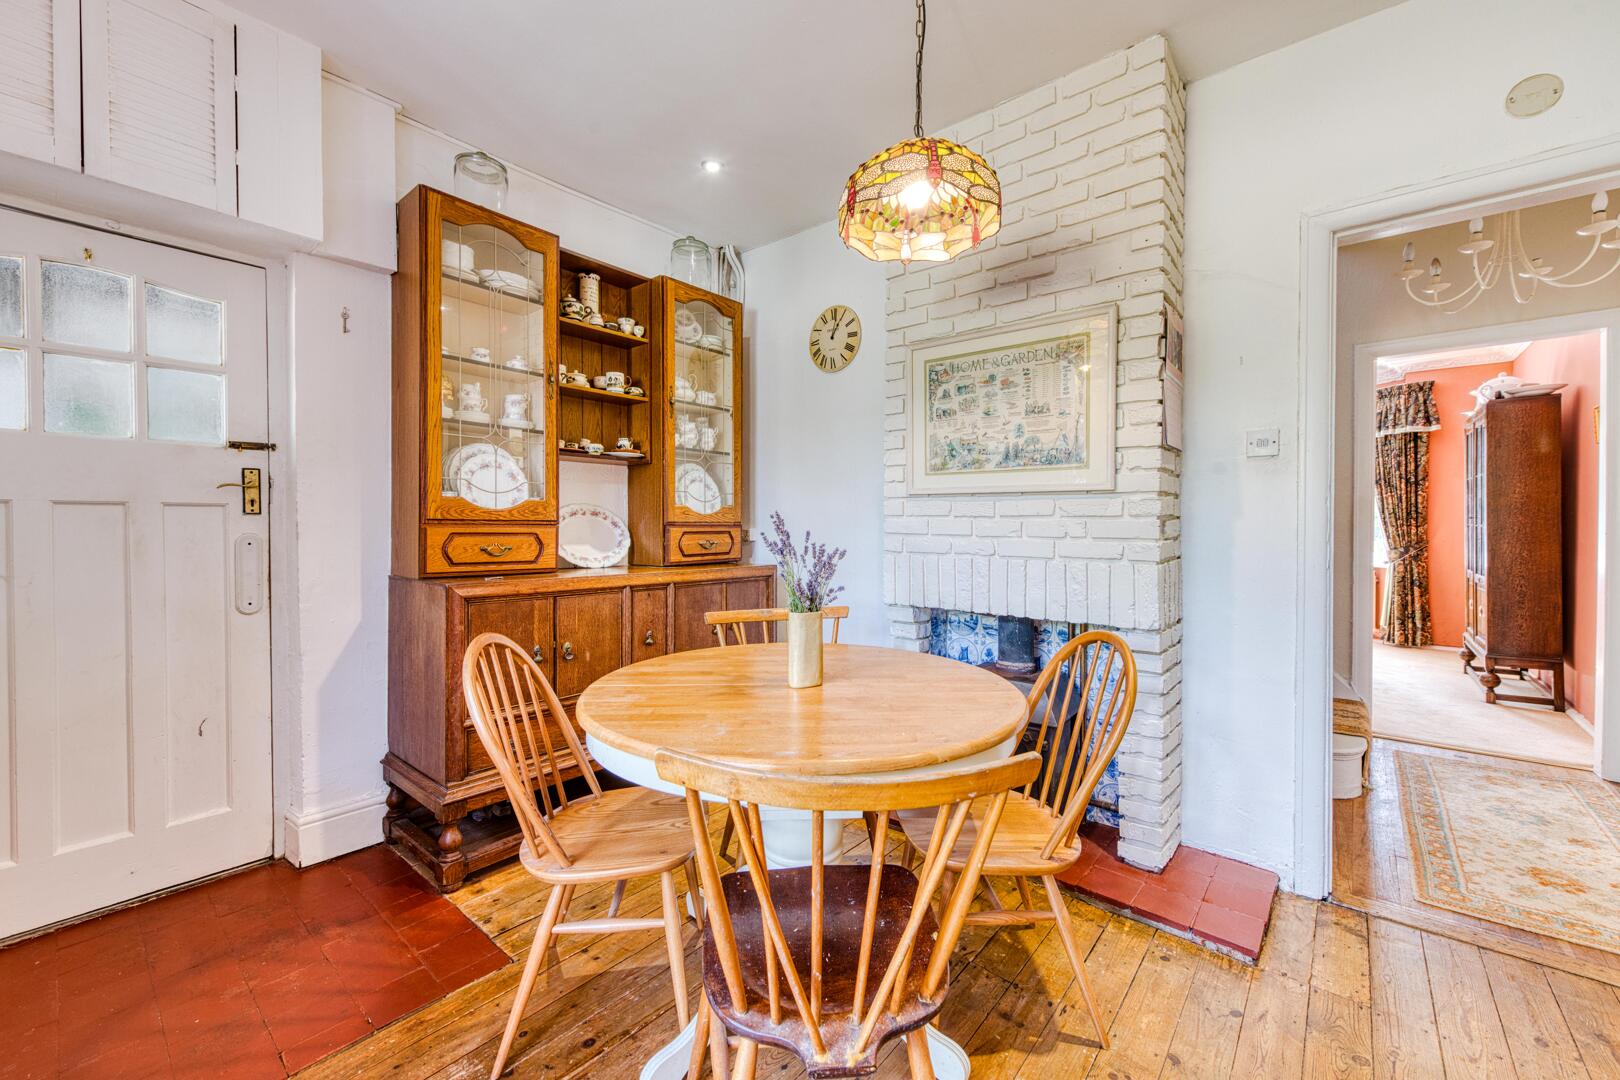
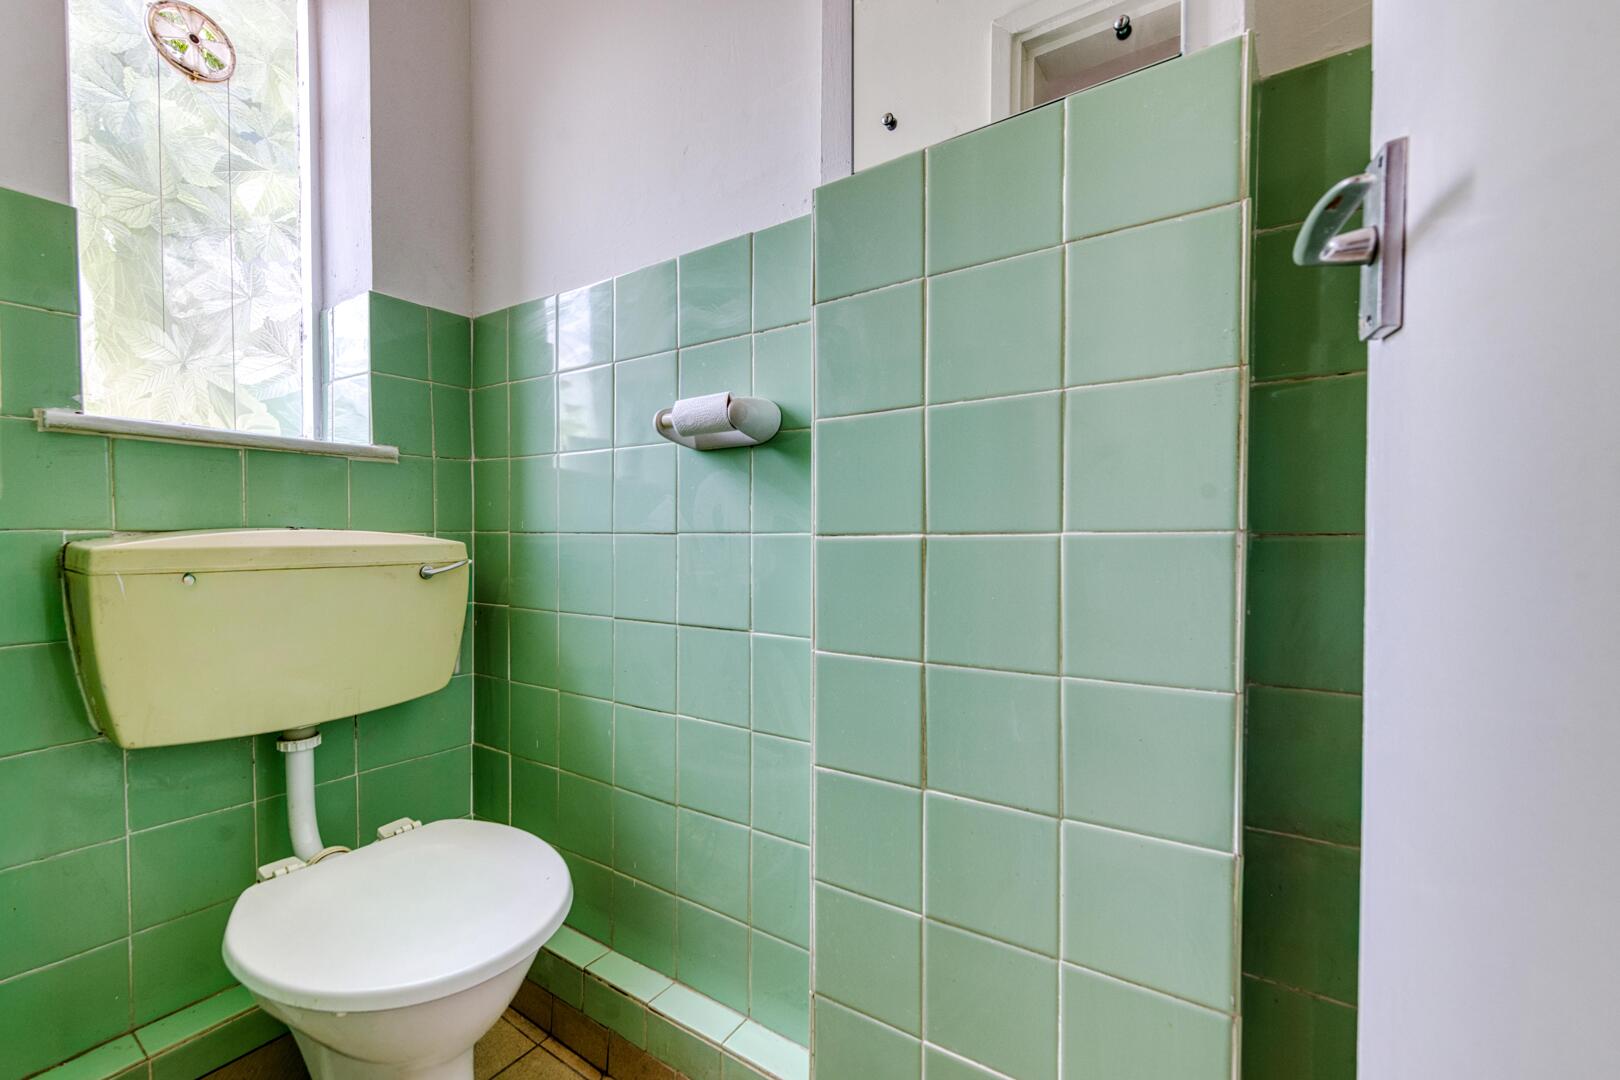
The kitchen is fitted with a range of wall and base units and offers ample workspace, together with a breakfast area for informal dining. A practical utility room provides further storage and workspace, with access to the rear garden and a convenient ground floor WC.
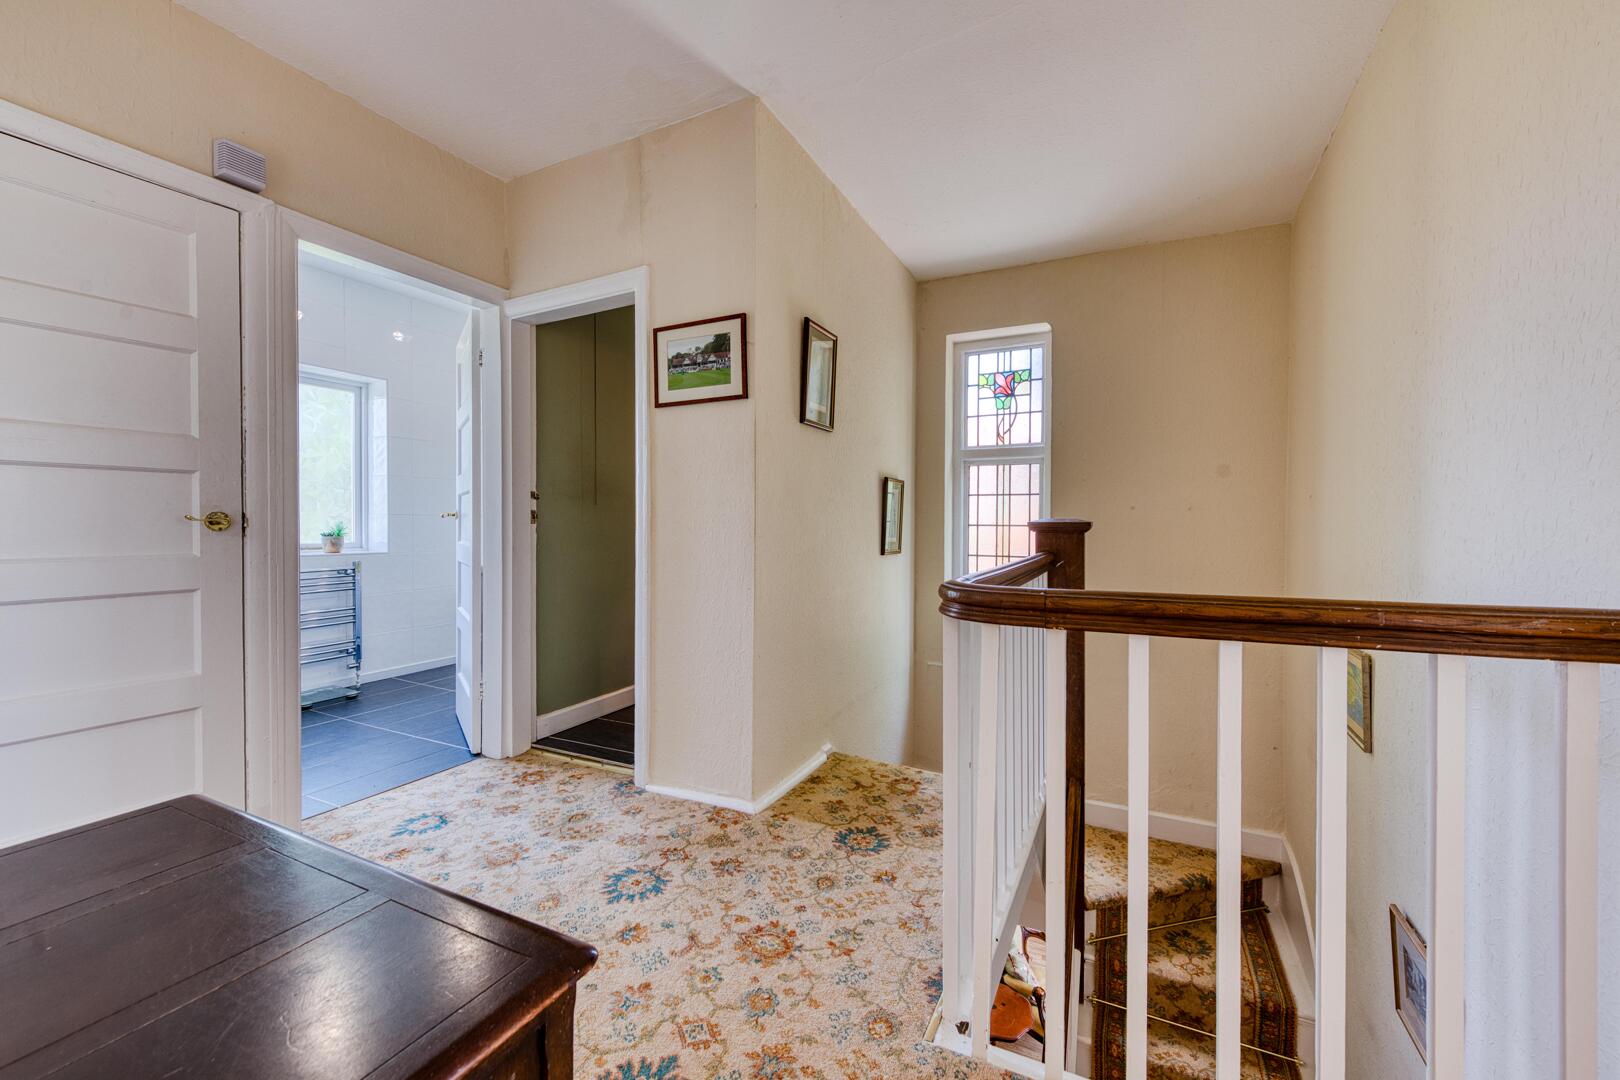
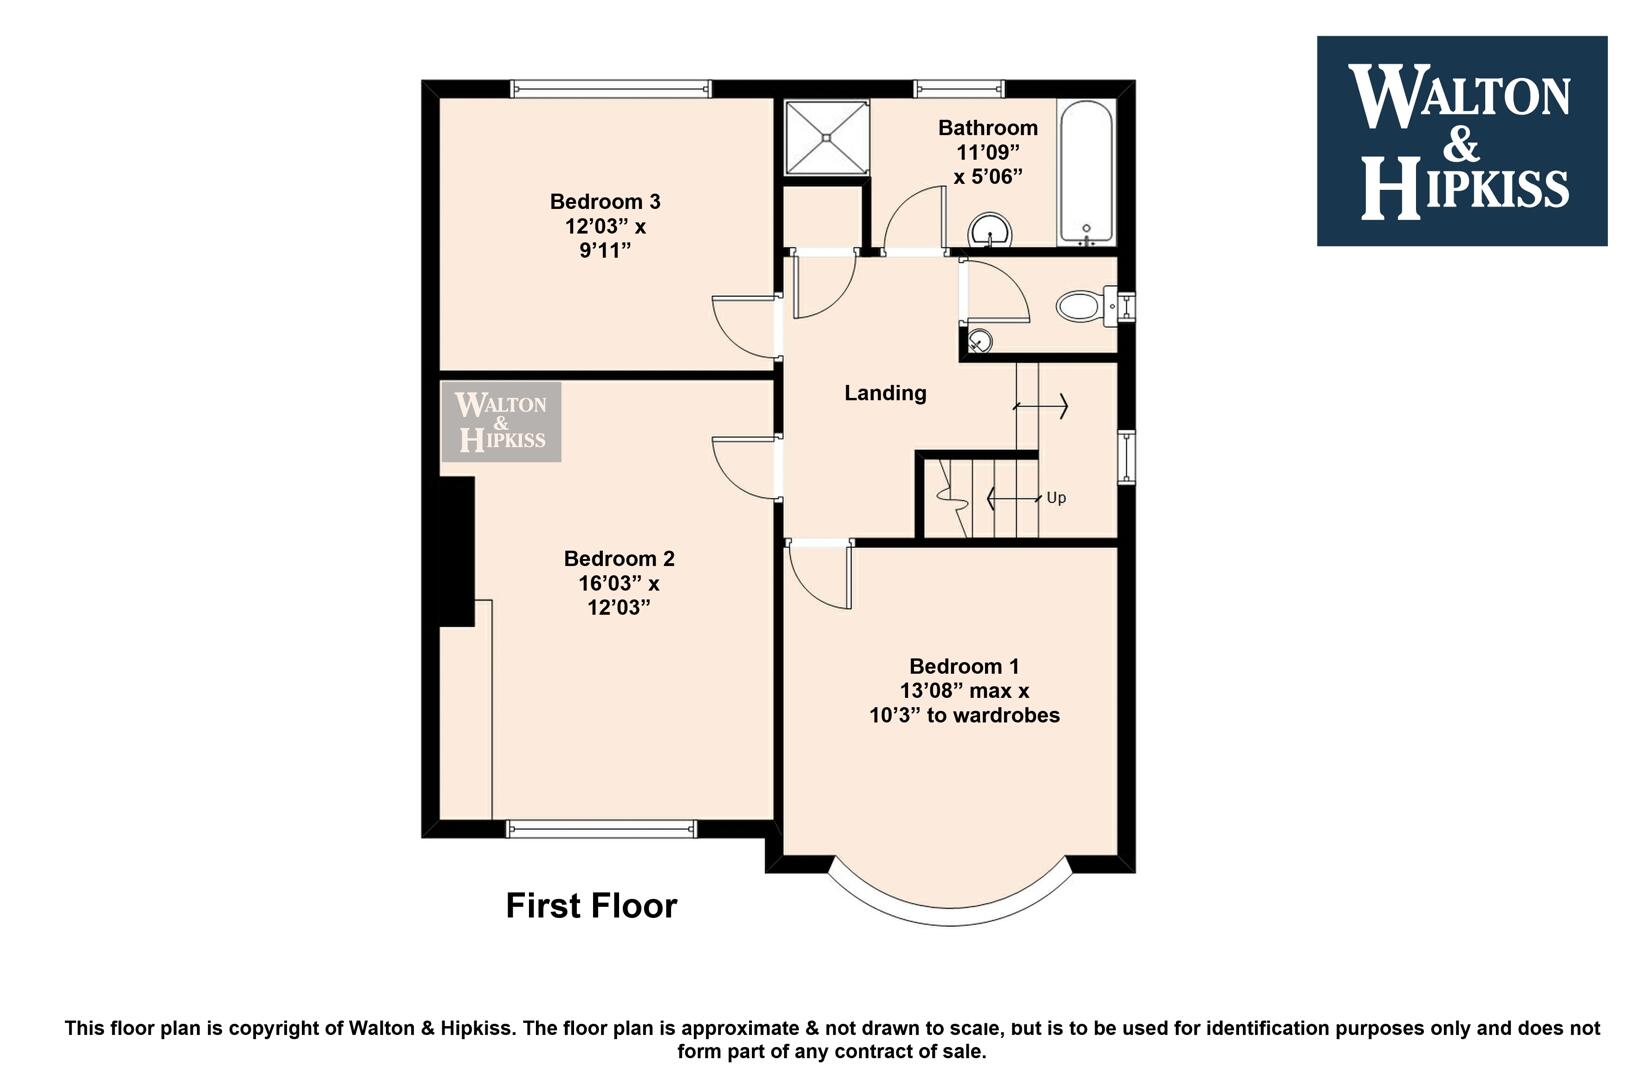
To the first floor, the spacious landing leads to three well-proportioned bedrooms, including two generous doubles to the front of the property and a third bedroom overlooking the rear garden. The family bathroom is fitted with both a bath and a separate shower.
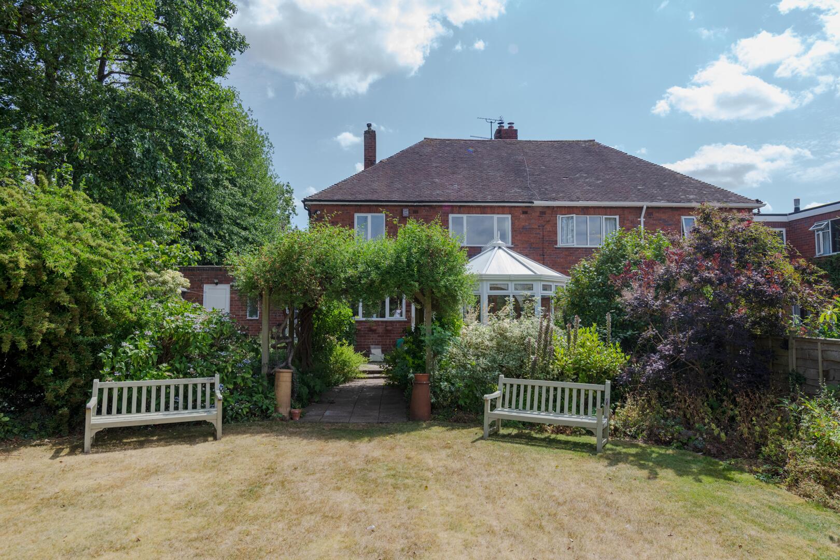
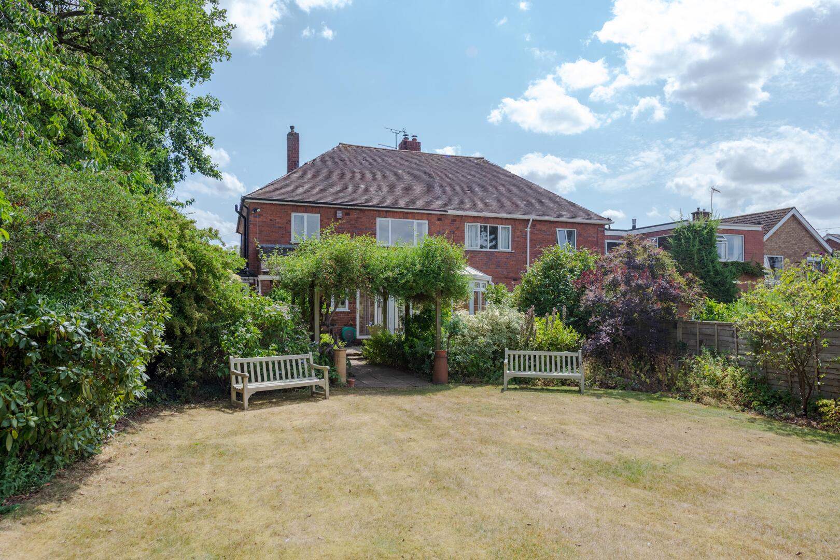
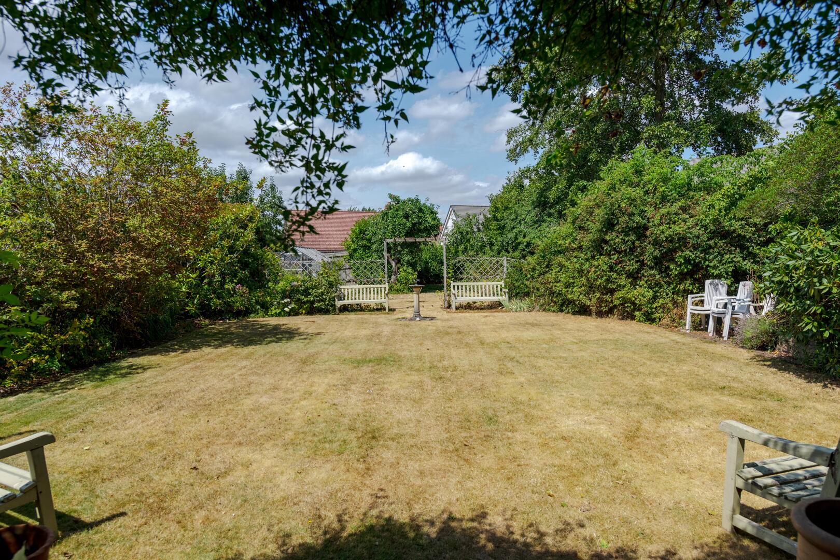
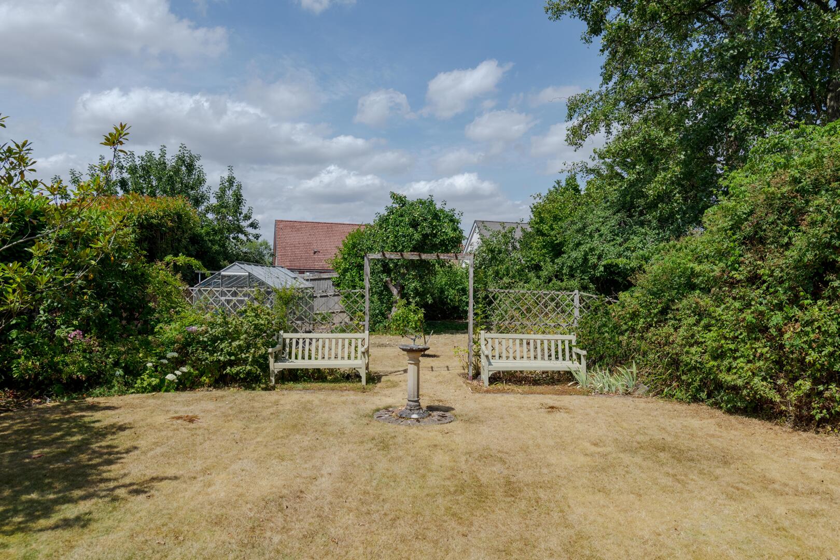
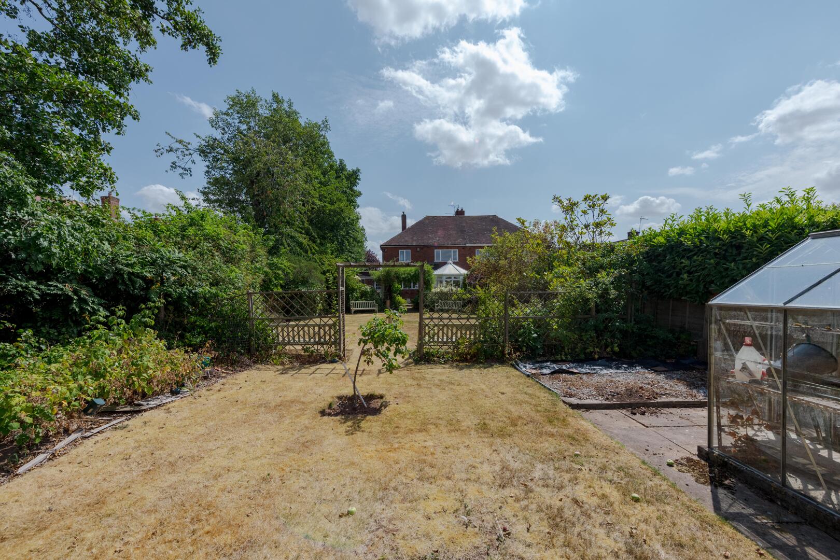
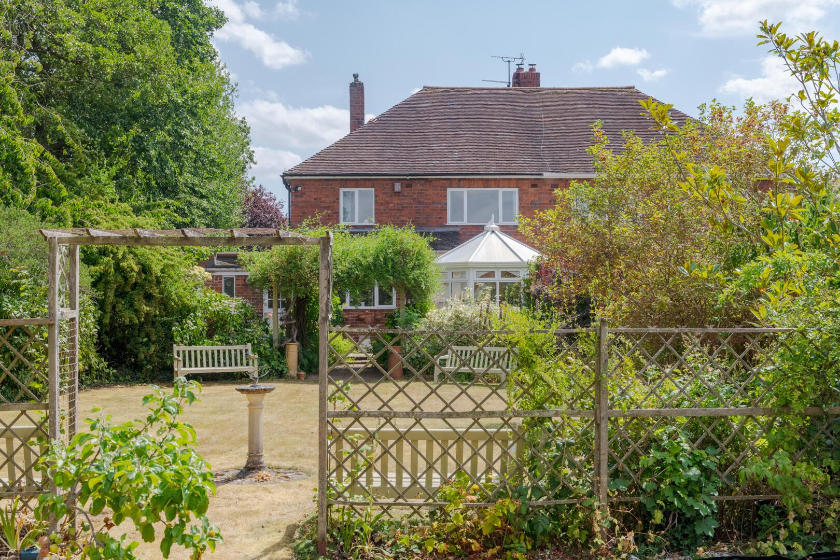
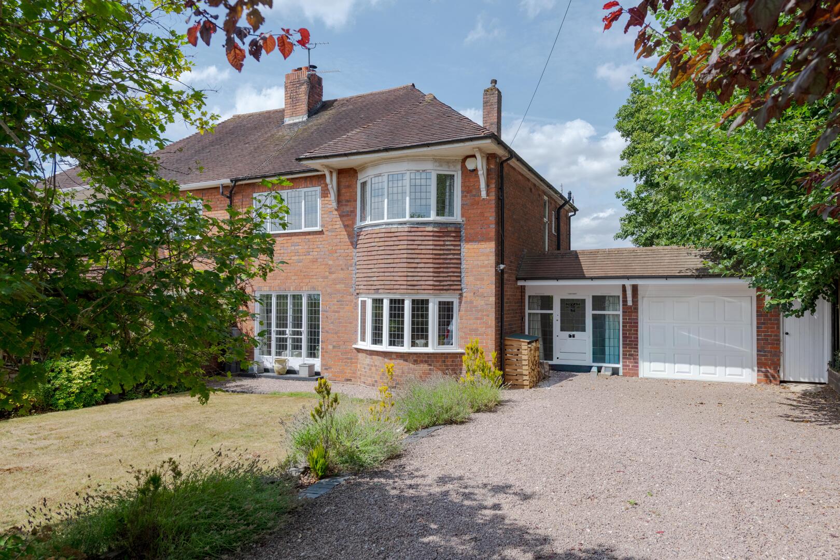
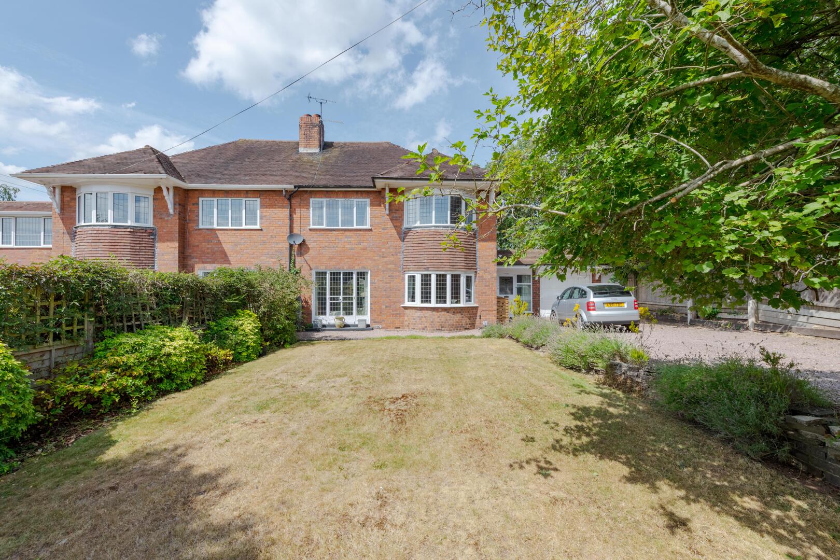
Outside, the property benefits from a driveway providing off-road parking and leading to the garage. The attractive front garden is complemented by mature shrubs and hedging, while the generous rear garden offers a patio, lawn, established fruit trees and bushes, a greenhouse and well-stocked borders, creating a wonderful outdoor space to enjoy.
Located in the heart of Hagley, the property is ideally positioned to take advantage of the village's excellent amenities, including independent shops, cafés, highly regarded schools and convenient transport links, with both bus services and Hagley train station providing easy access to the surrounding towns and cities.
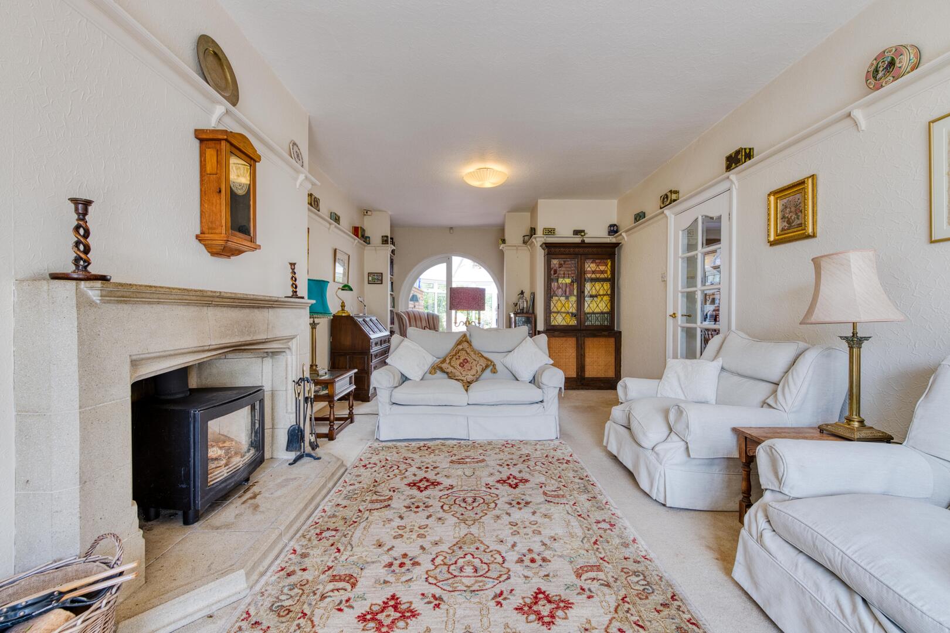
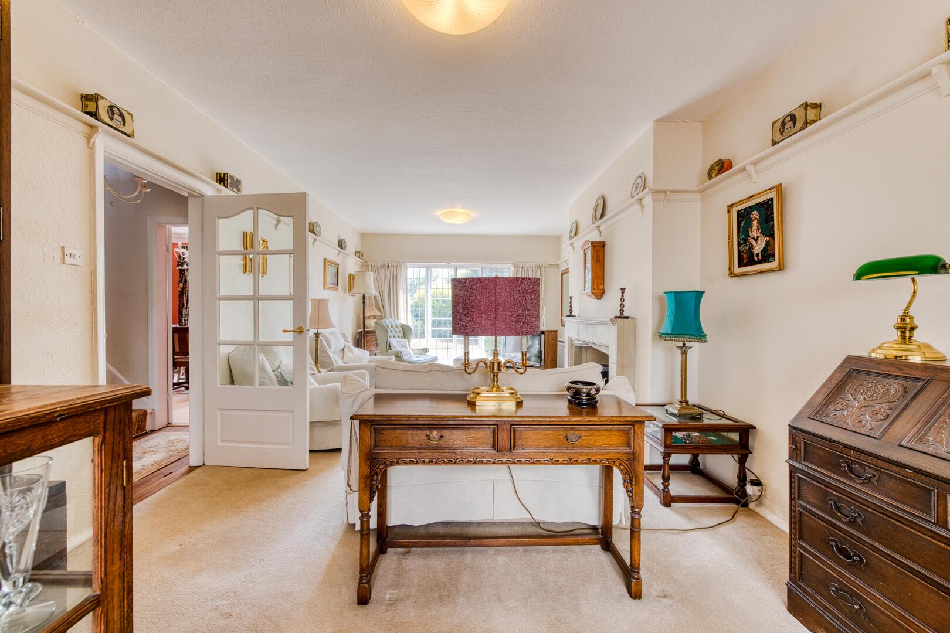
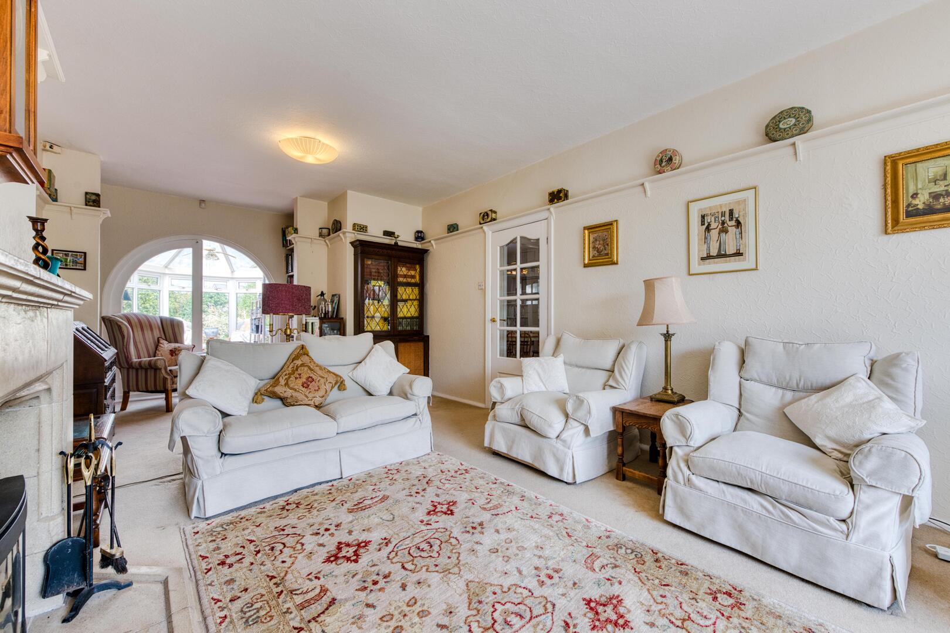
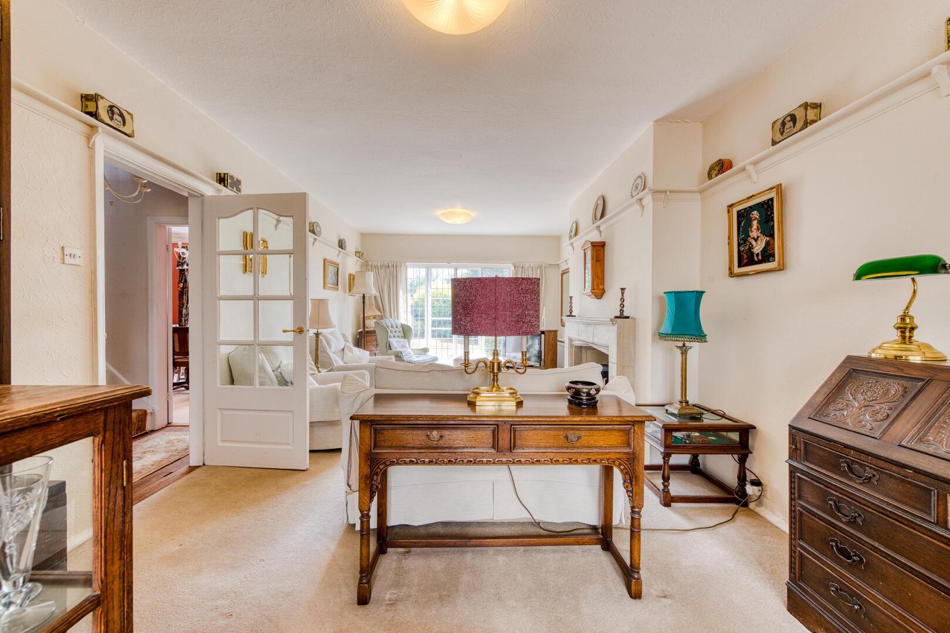
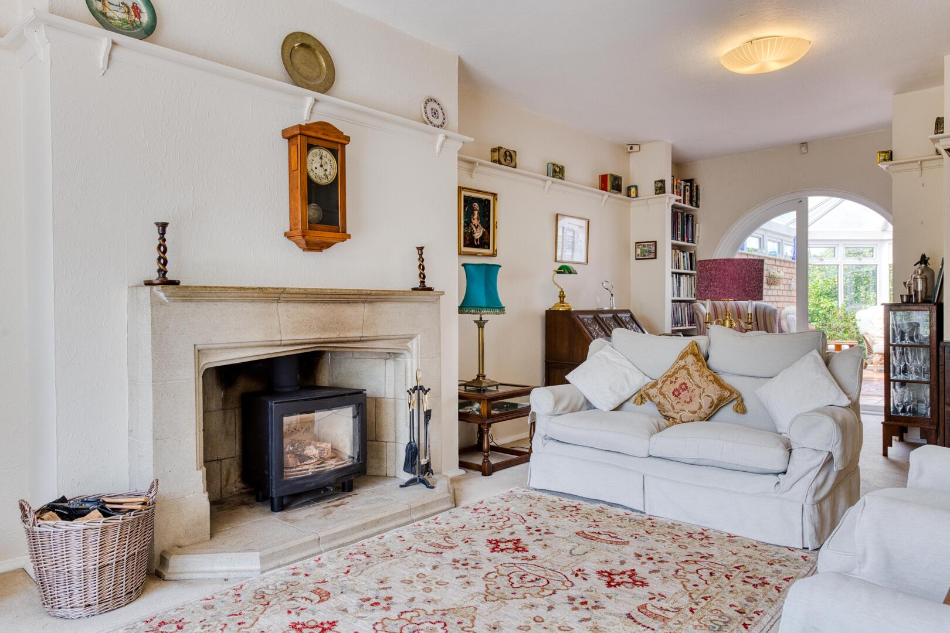
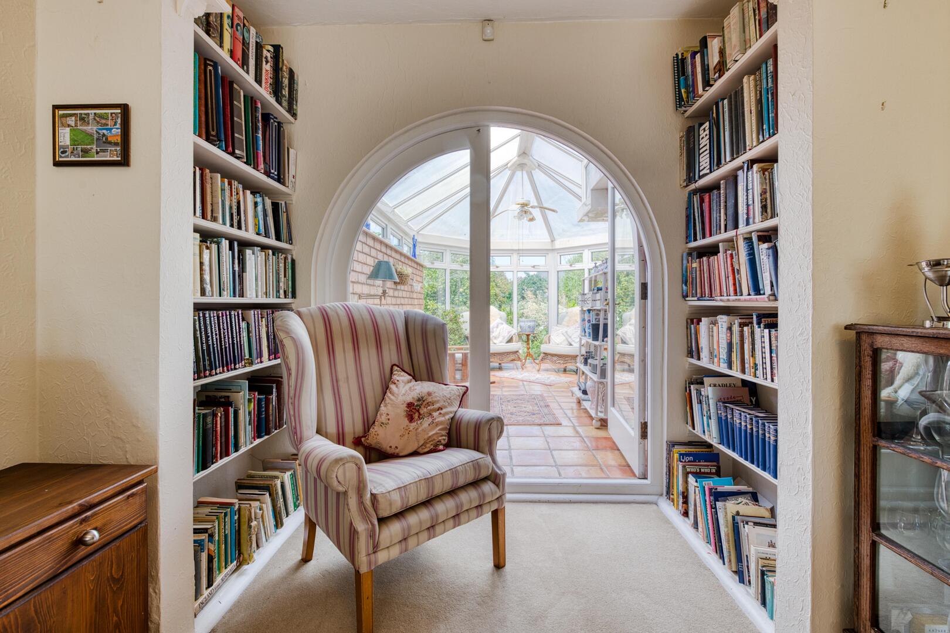
Sitting Room27'06" max x 12'2" maxThe sitting room is a spacious reception room with neutral décor and fitted carpet. A large bay window to the front elevation provides plenty of natural light and overlooks the front garden. The room features a stone fireplace incorporating a log-burning stove, creating an attractive focal point. Double doors set within an archway lead through to the conservatory, while the generous proportions allow ample space for a range of seating and living room furniture.
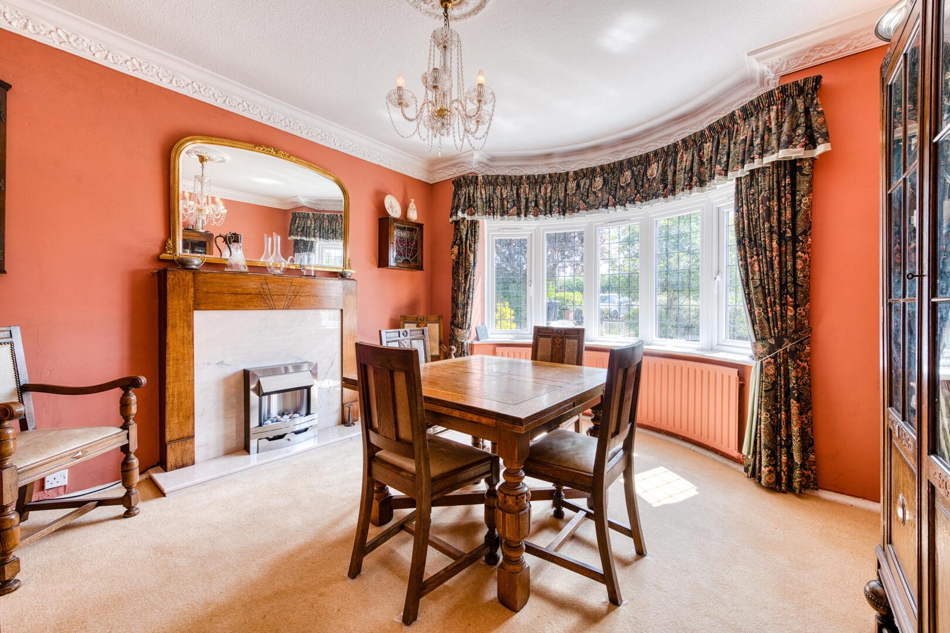
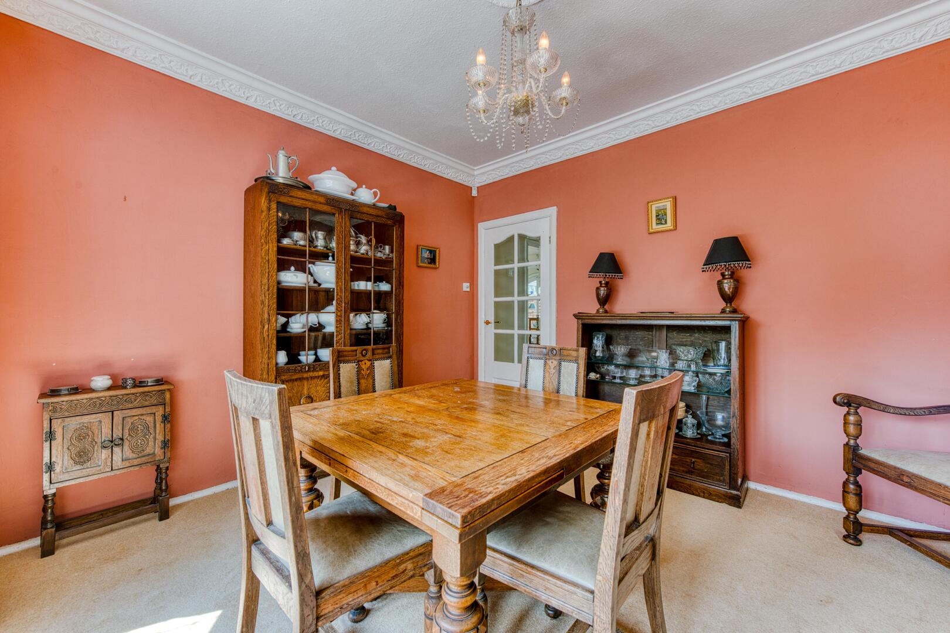
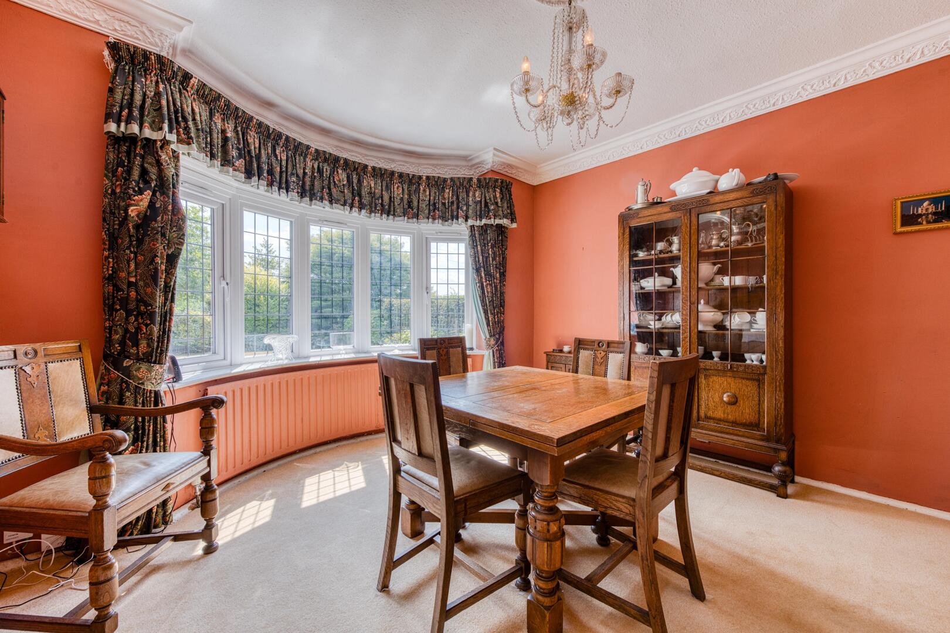
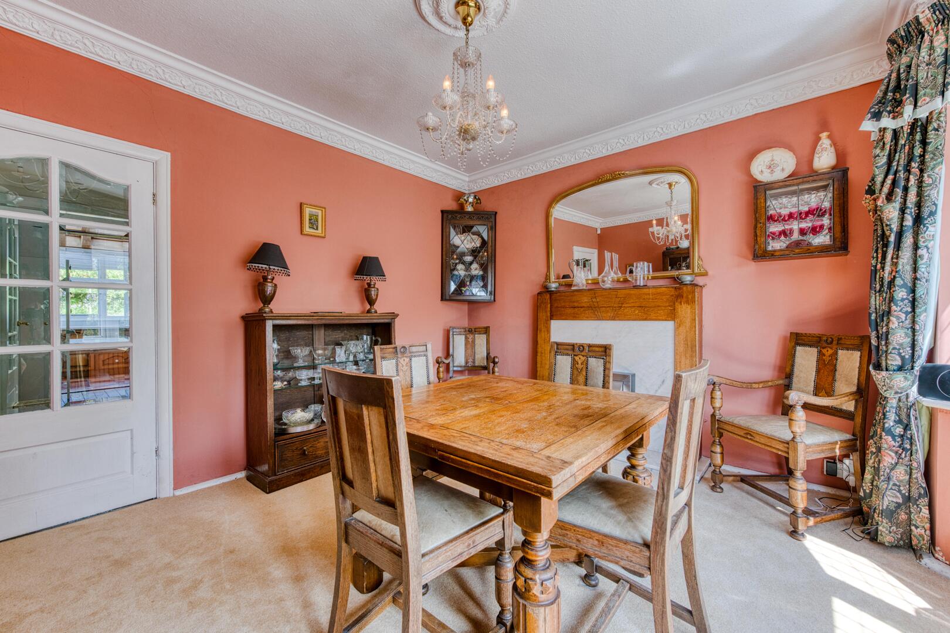
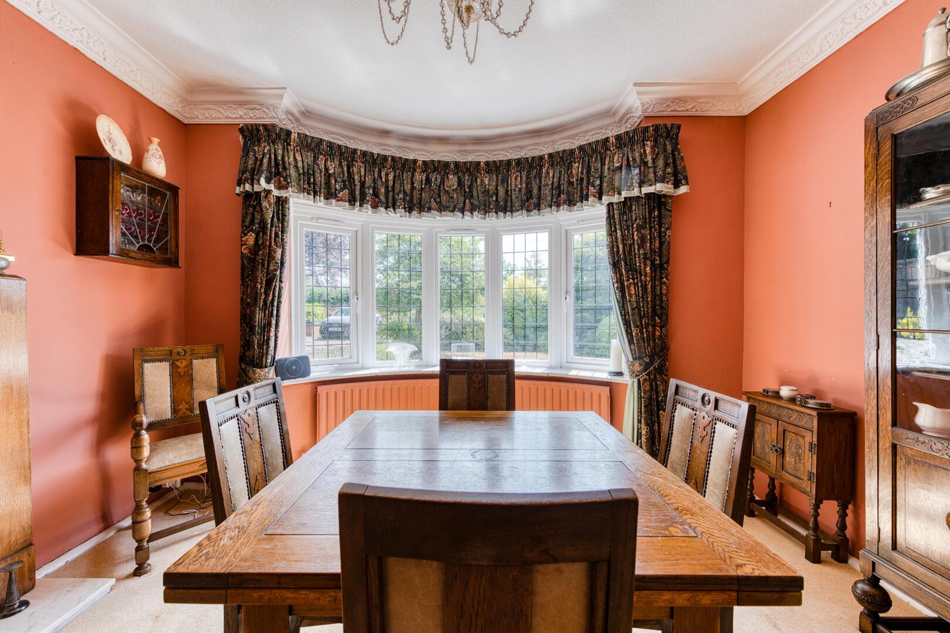
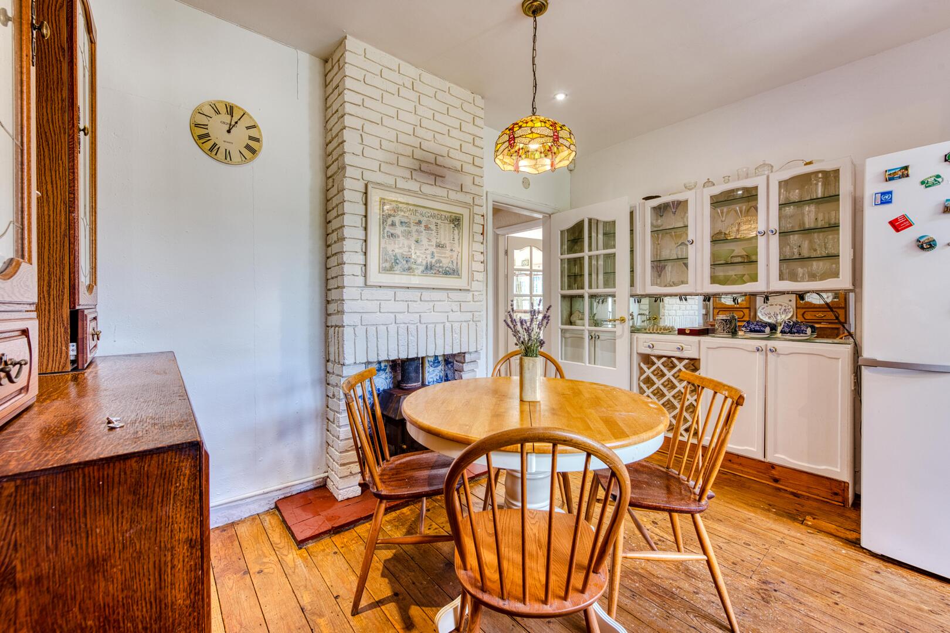
Dining Room13'09" x 12'04"The dining room is positioned to the front of the property and features a bay window providing plenty of natural light. Offering ample space for a family dining table and furniture, it is well suited for both everyday dining and entertaining.
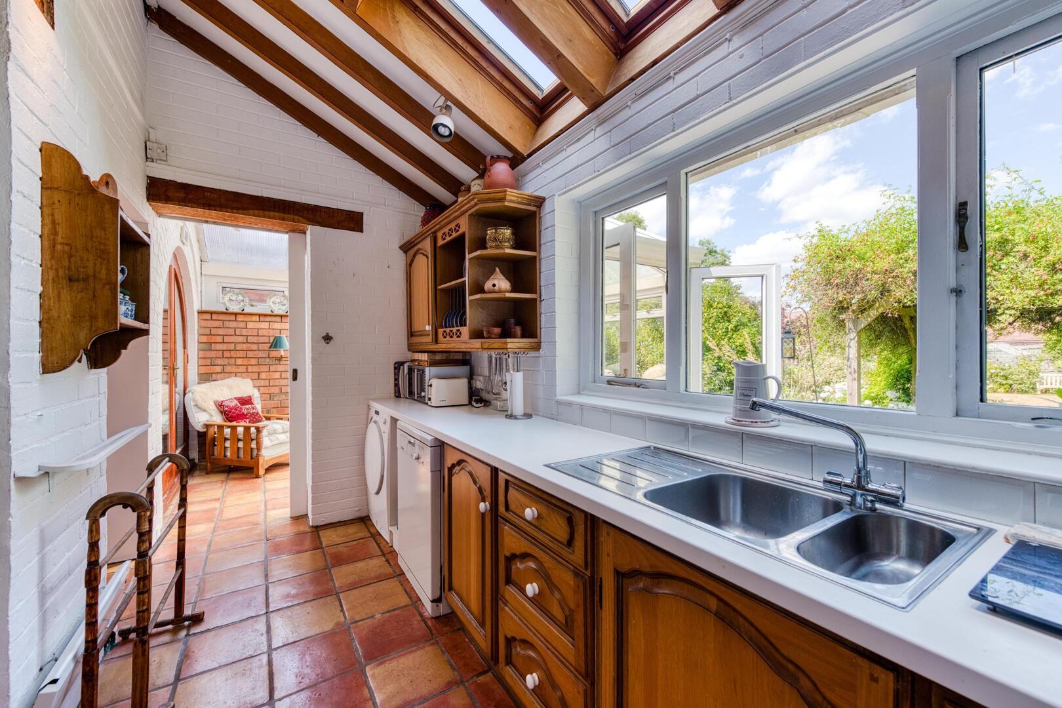
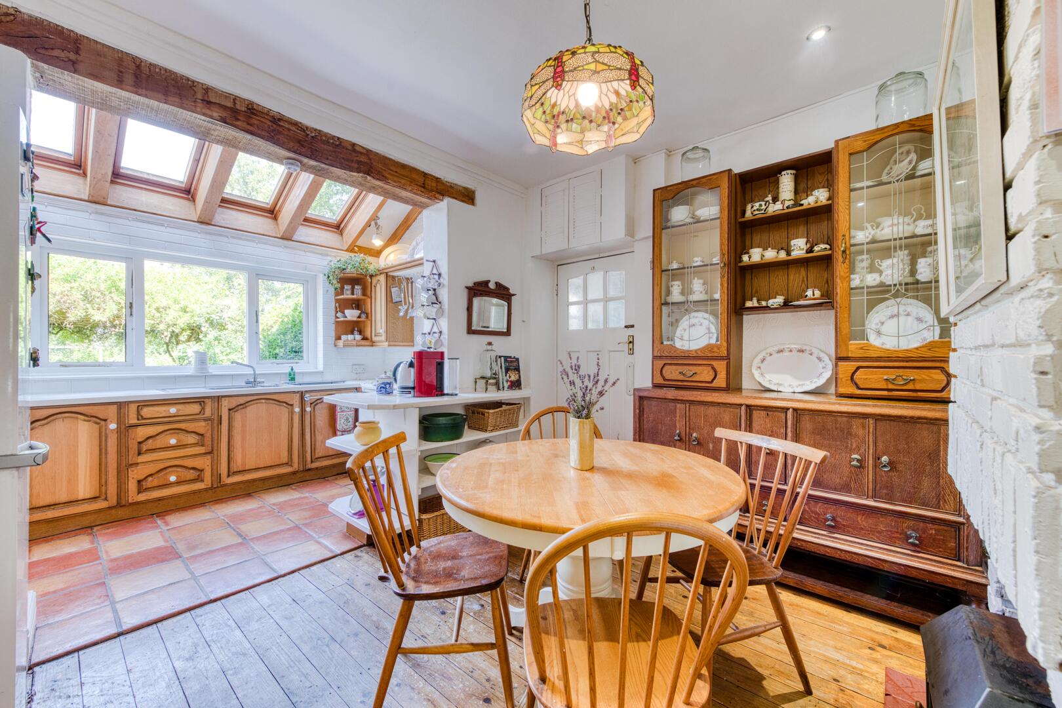
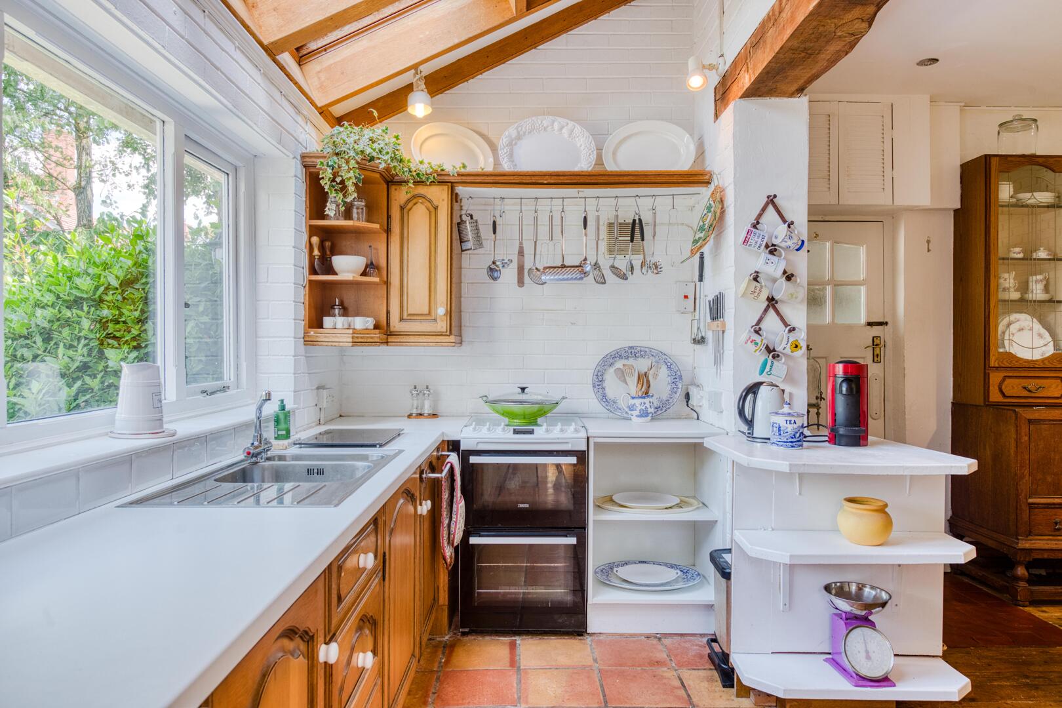
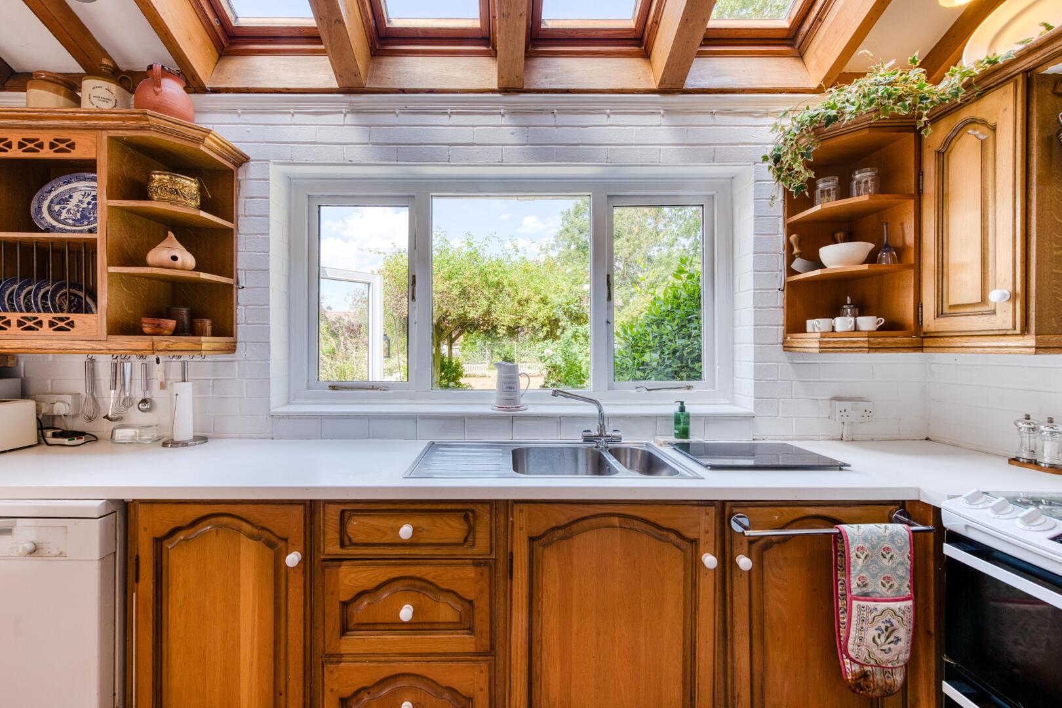
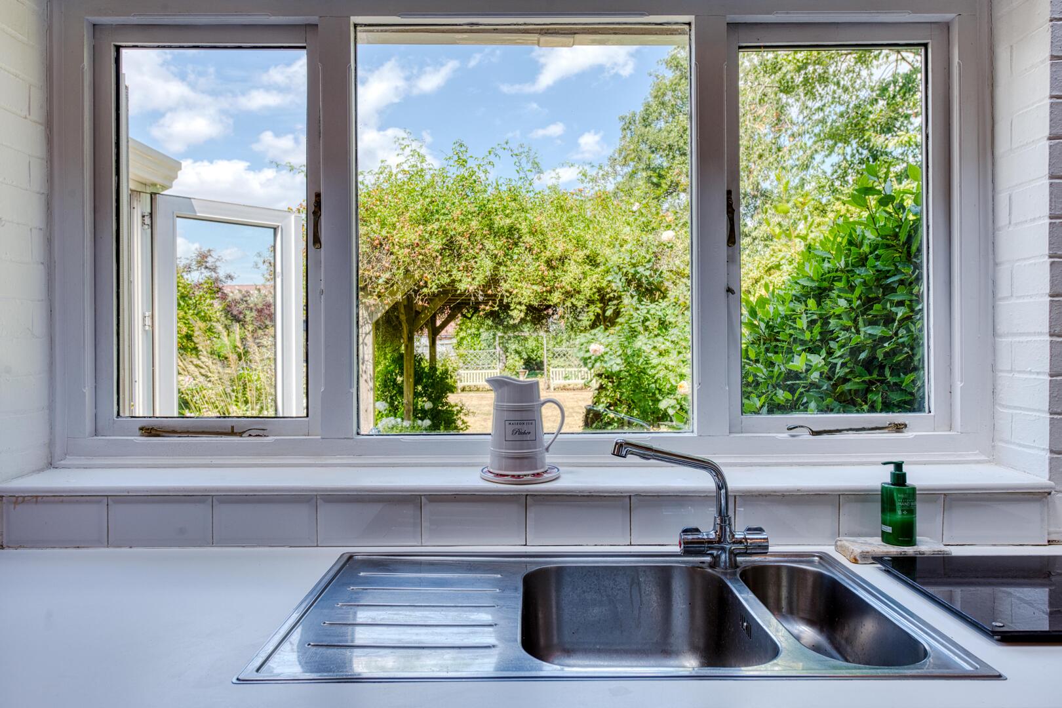
Kitchen11'07" max x 9'07"The kitchen is fitted with a range of wall and base units, complemented by ample worktop space and a tiled splashback. Windows overlooking the rear garden and skylights provide plenty of natural light, while the adjoining breakfast area and access to the conservatory create a practical layout for everyday living.
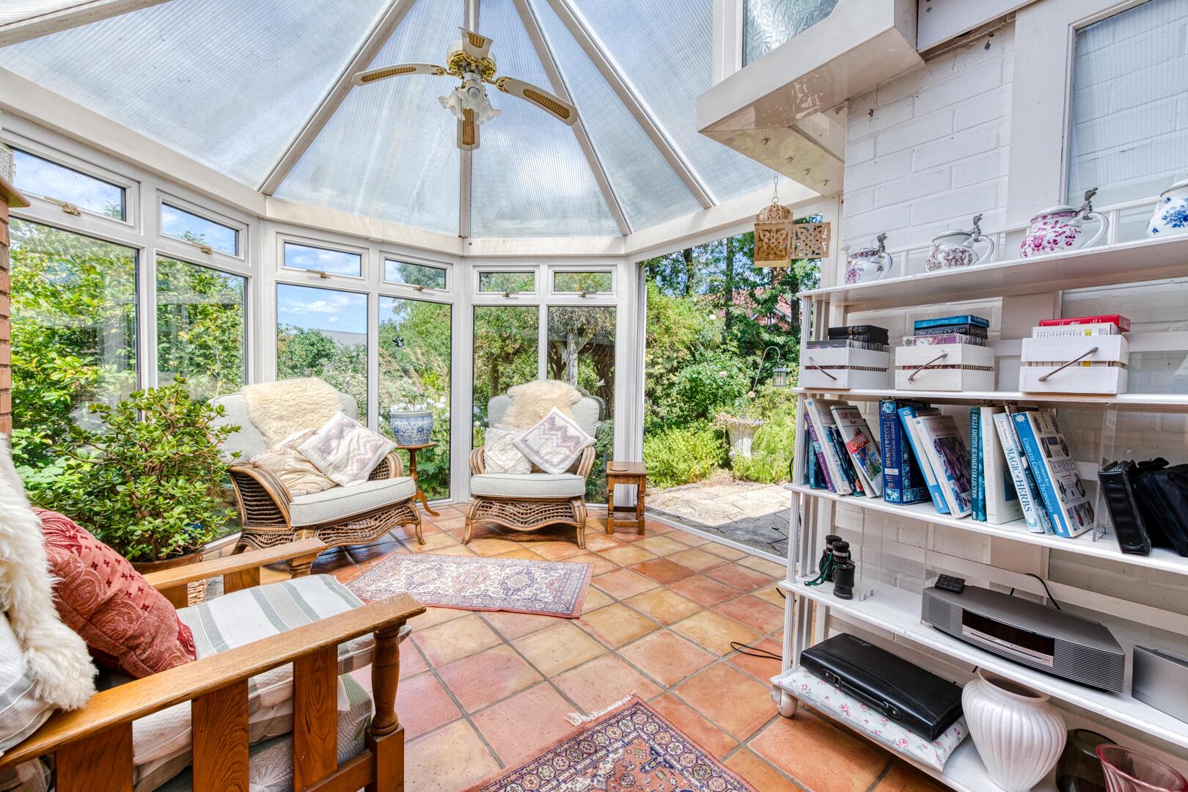
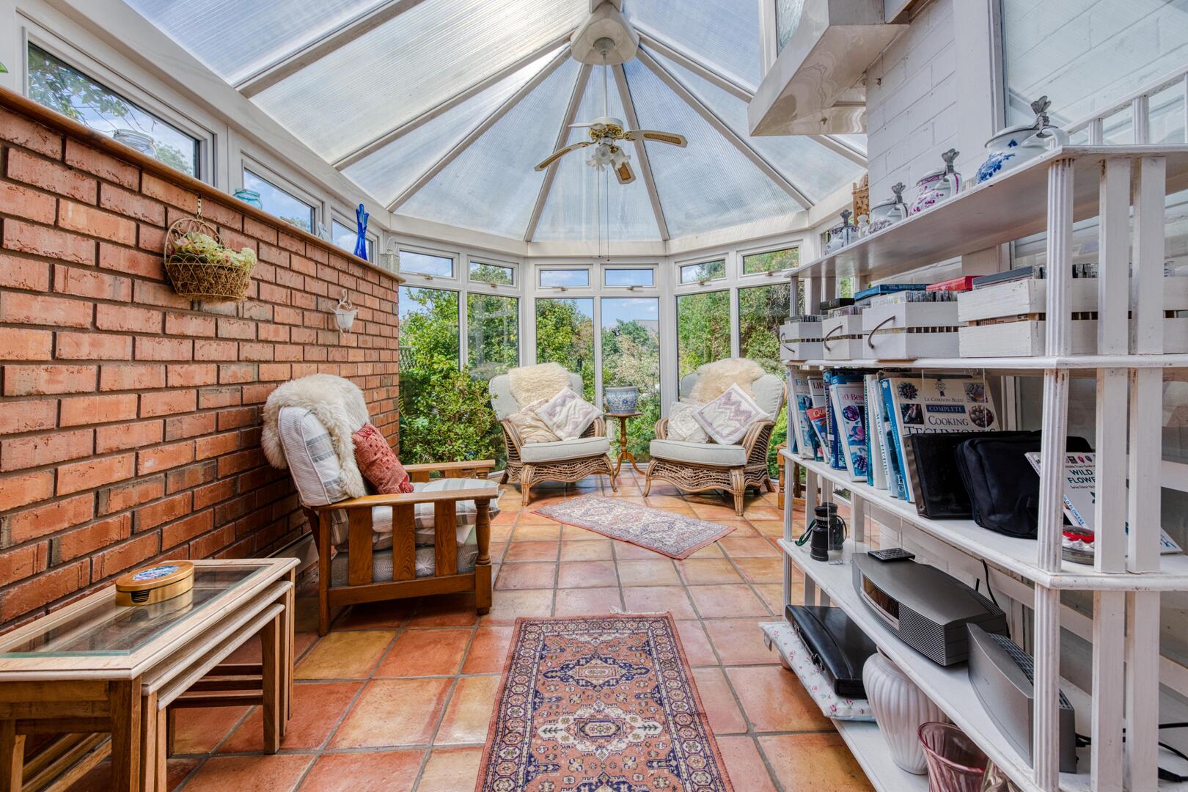
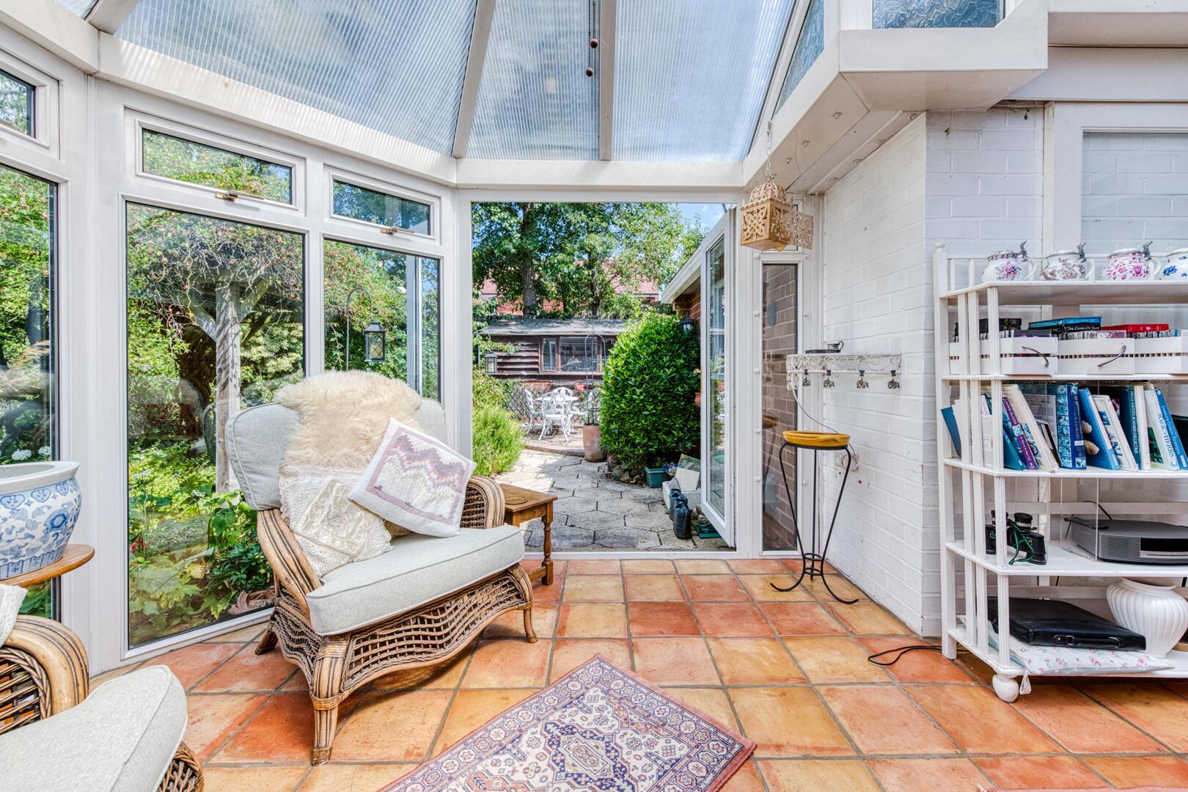
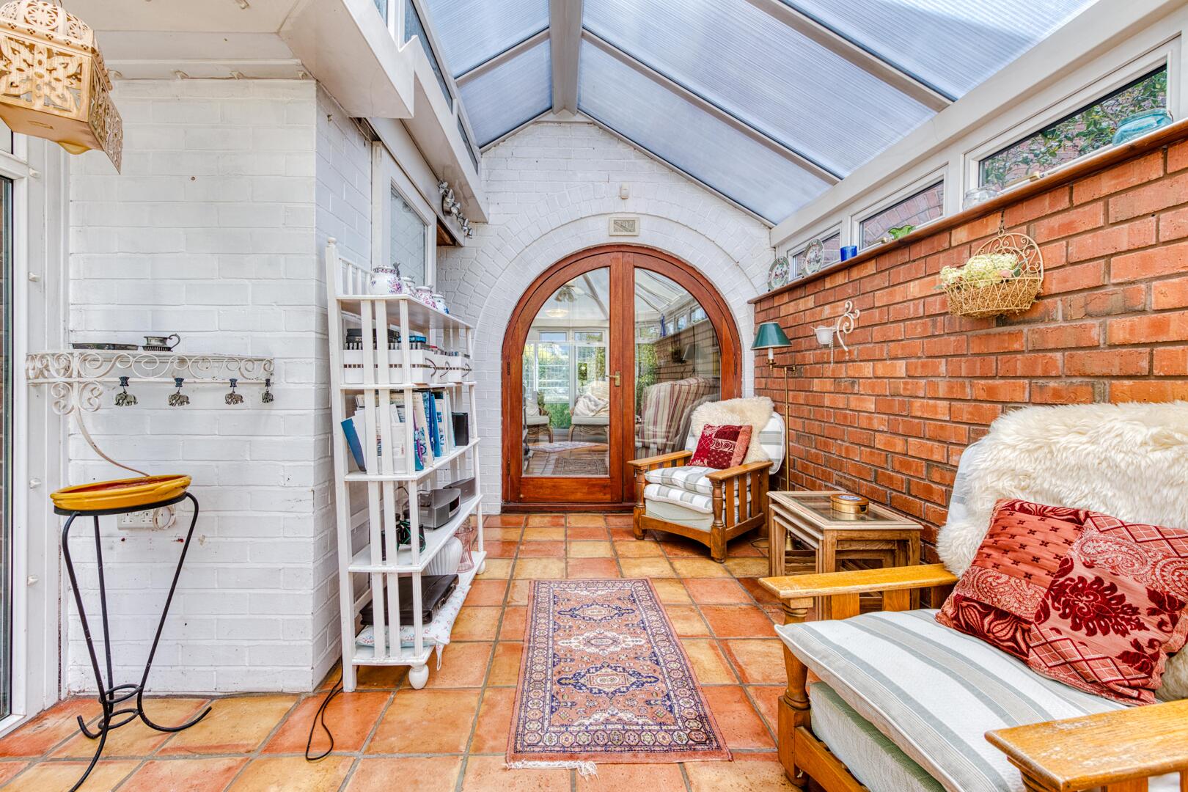
Conservatory17'06" max x 7'09" maxThe conservatory enjoys views over the rear garden, with windows to three sides and a glazed roof providing excellent natural light. Double doors open directly onto the garden, creating an additional reception space ideal for relaxing or entertaining.
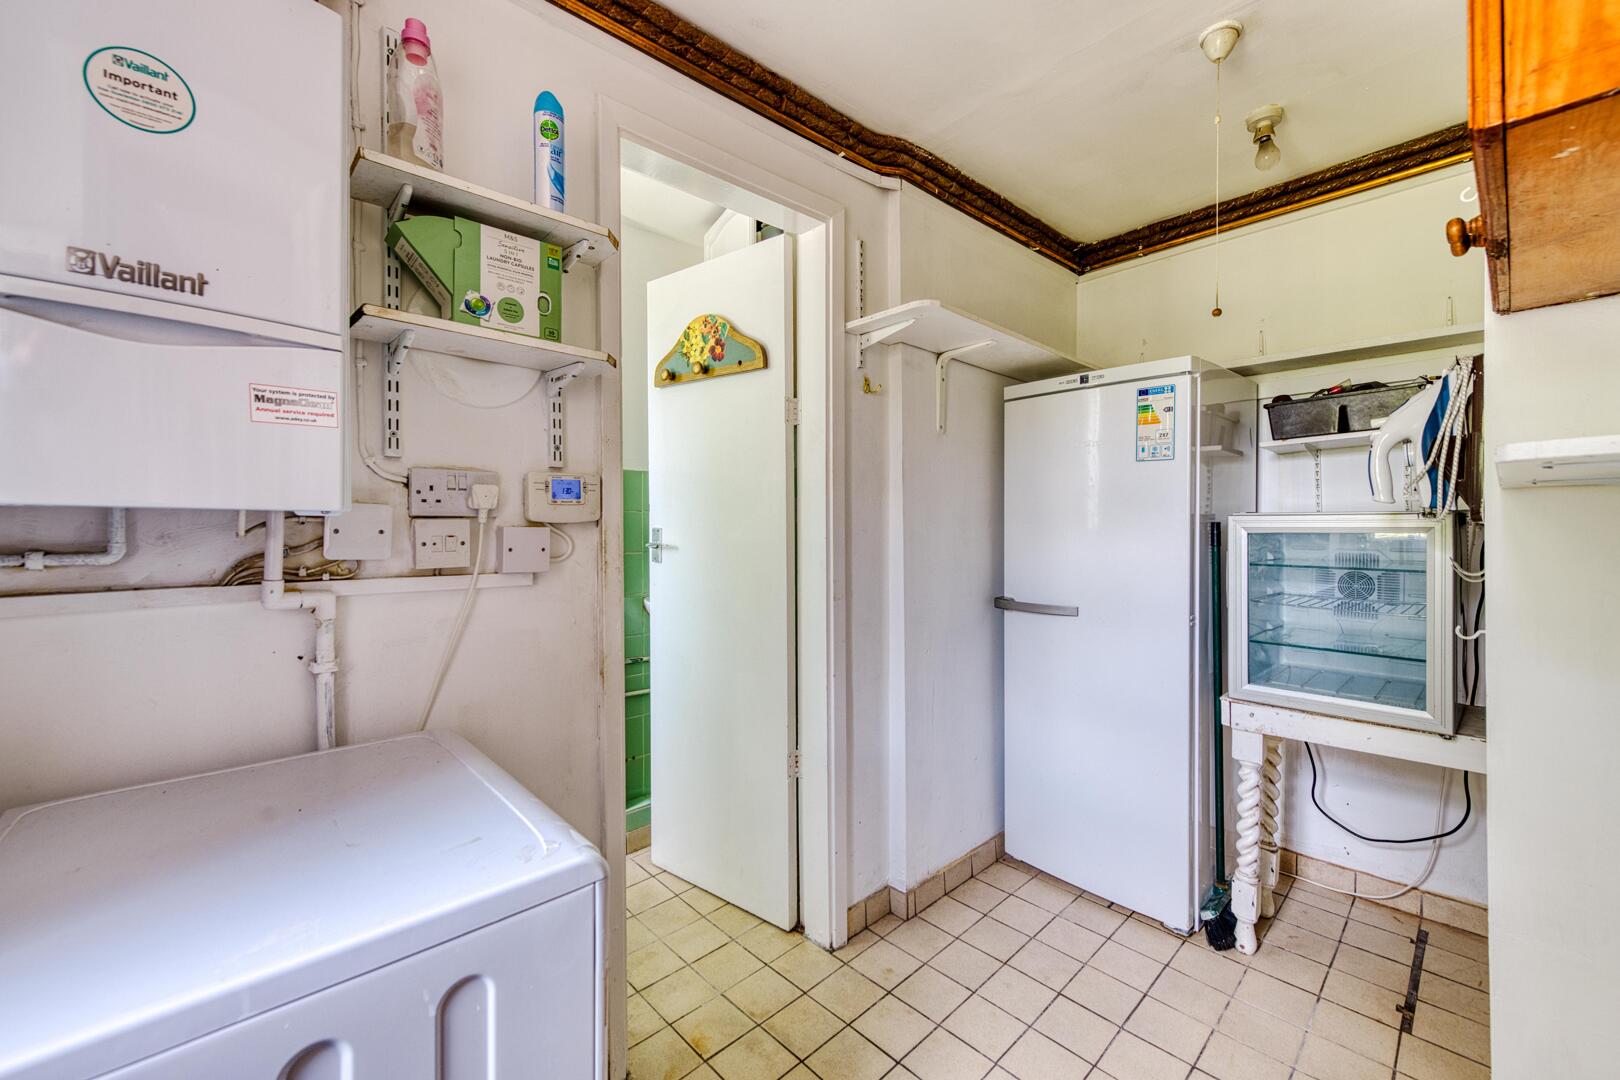
Utility RoomThe utility room is a practical space with tiled flooring and fitted storage. It accommodates appliances including a washing machine and provides direct access to both the garden and the downstairs WC.
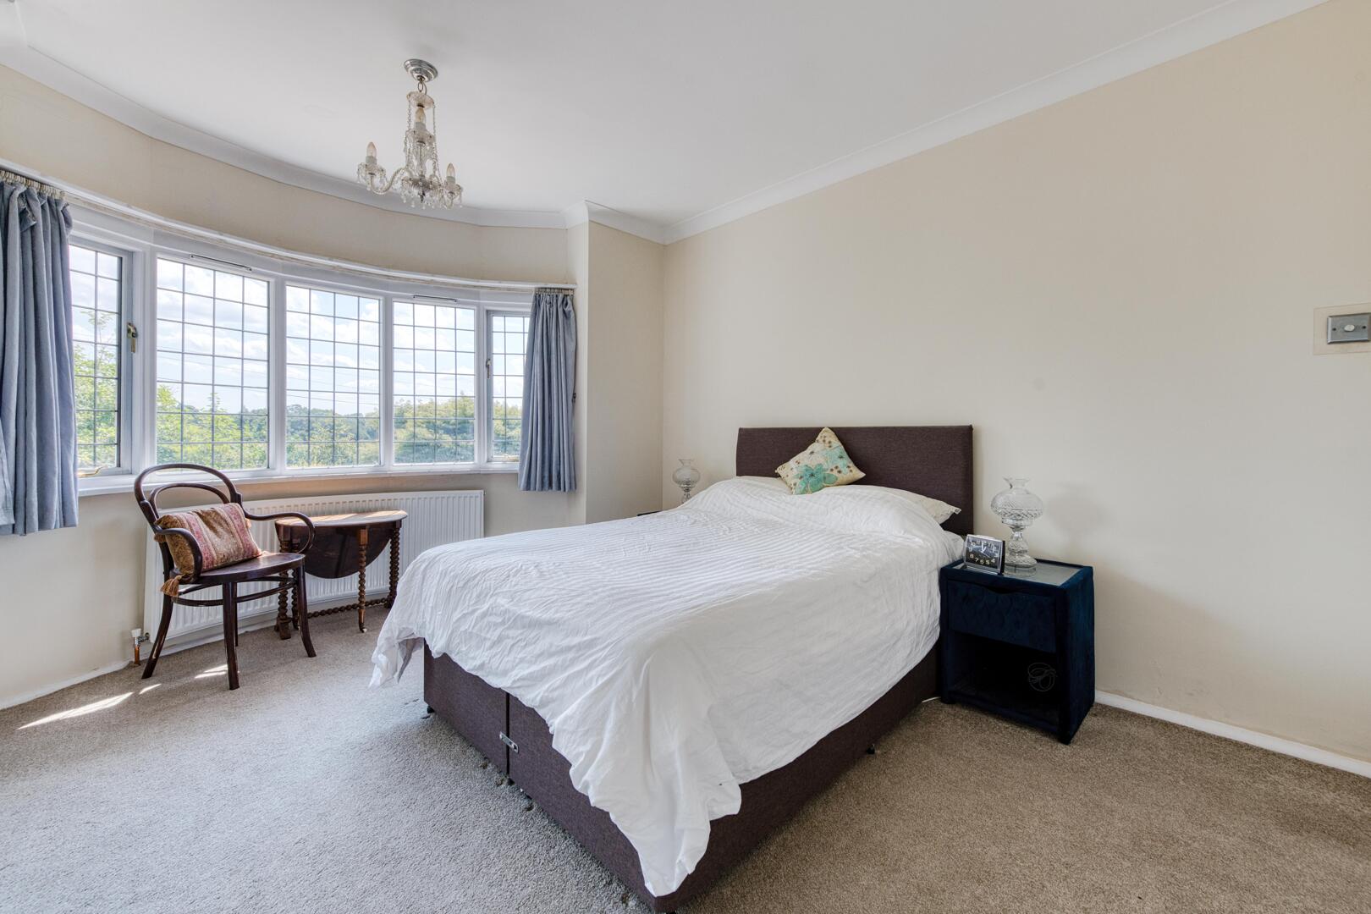
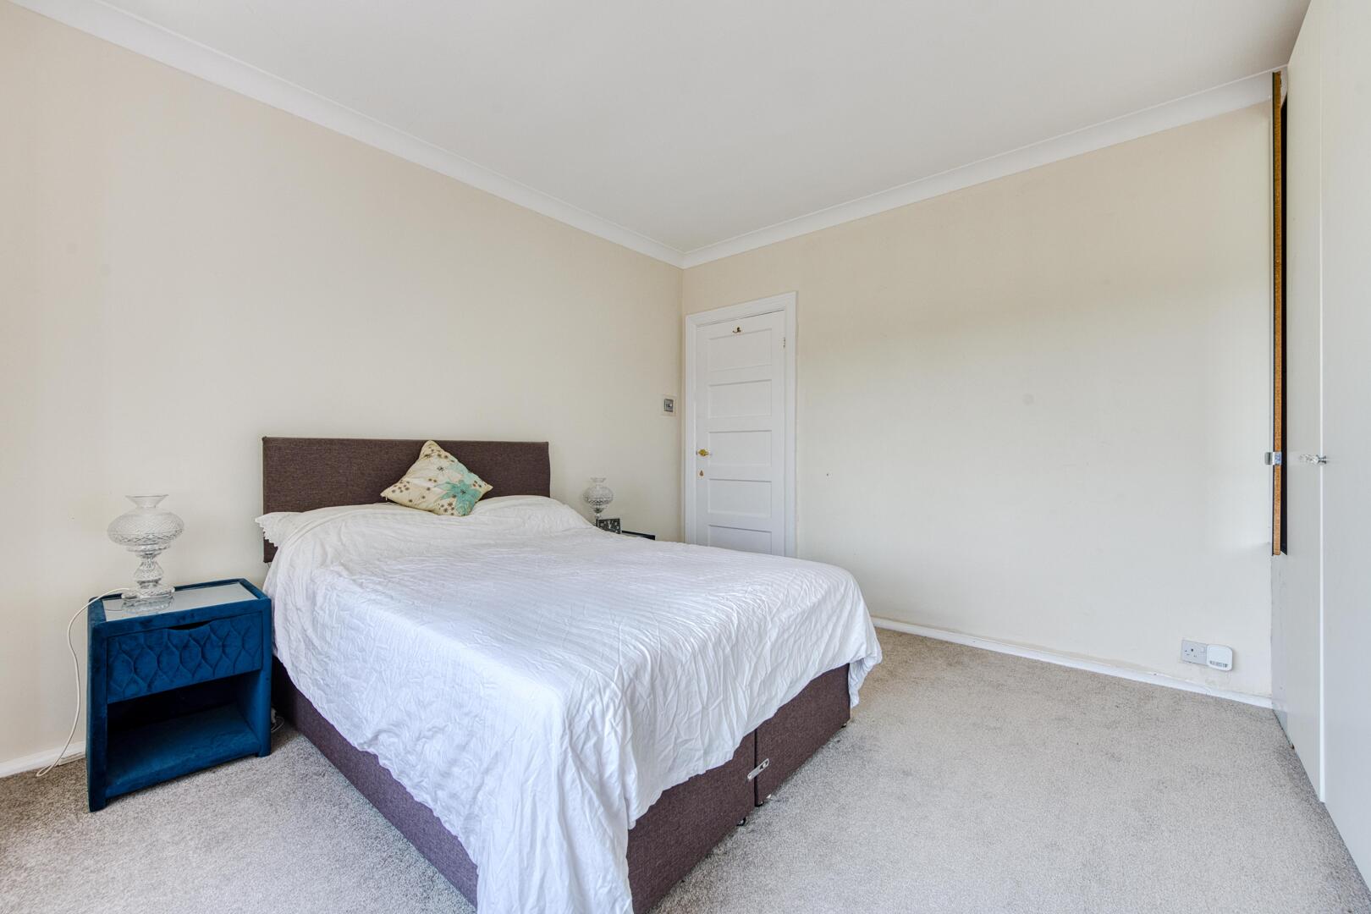
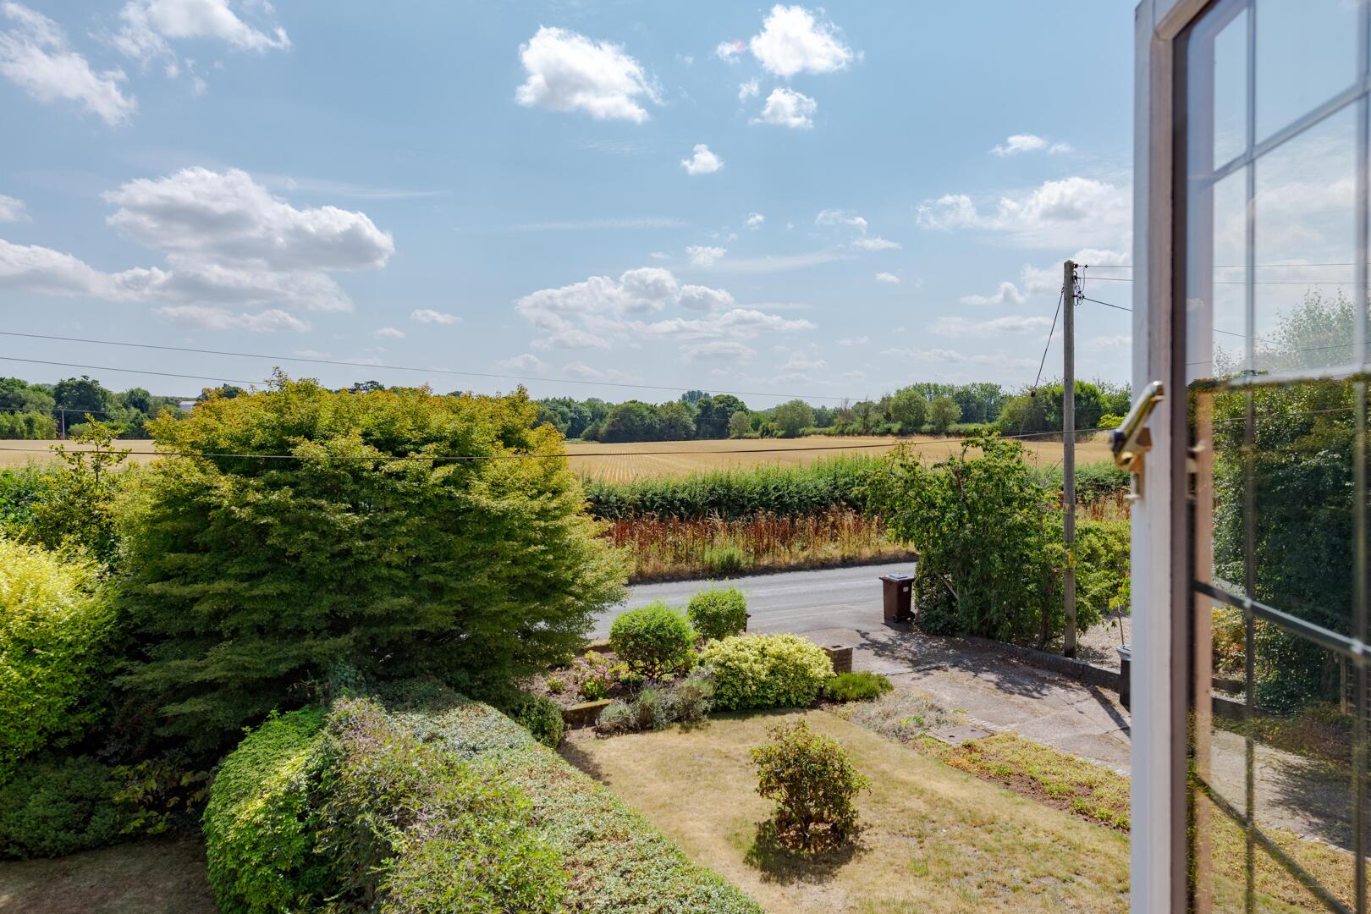
Bedroom 113'08" max x 10'03" to wardrobesBedroom 1 enjoys a generous size with neutral decor and carpeted flooring. A large bay window fills the space with natural light and offers attractive views over the front garden and surrounding countryside. The room benefits from built-in wardrobes providing ample storage space.
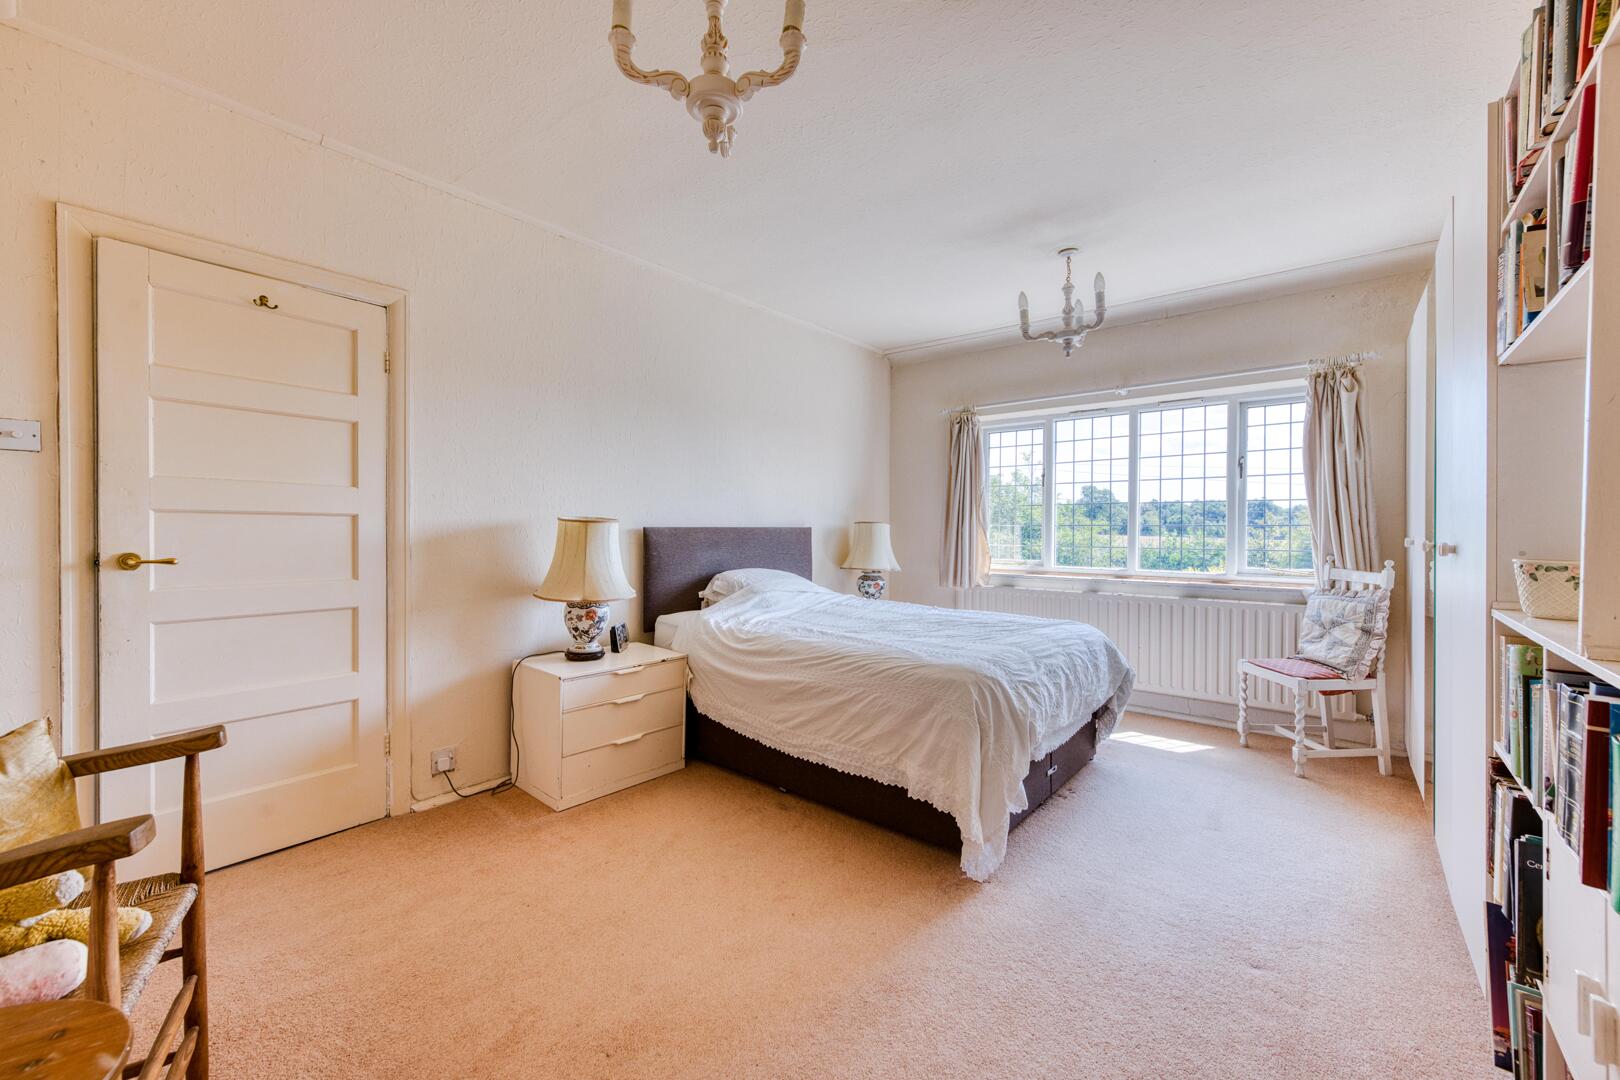
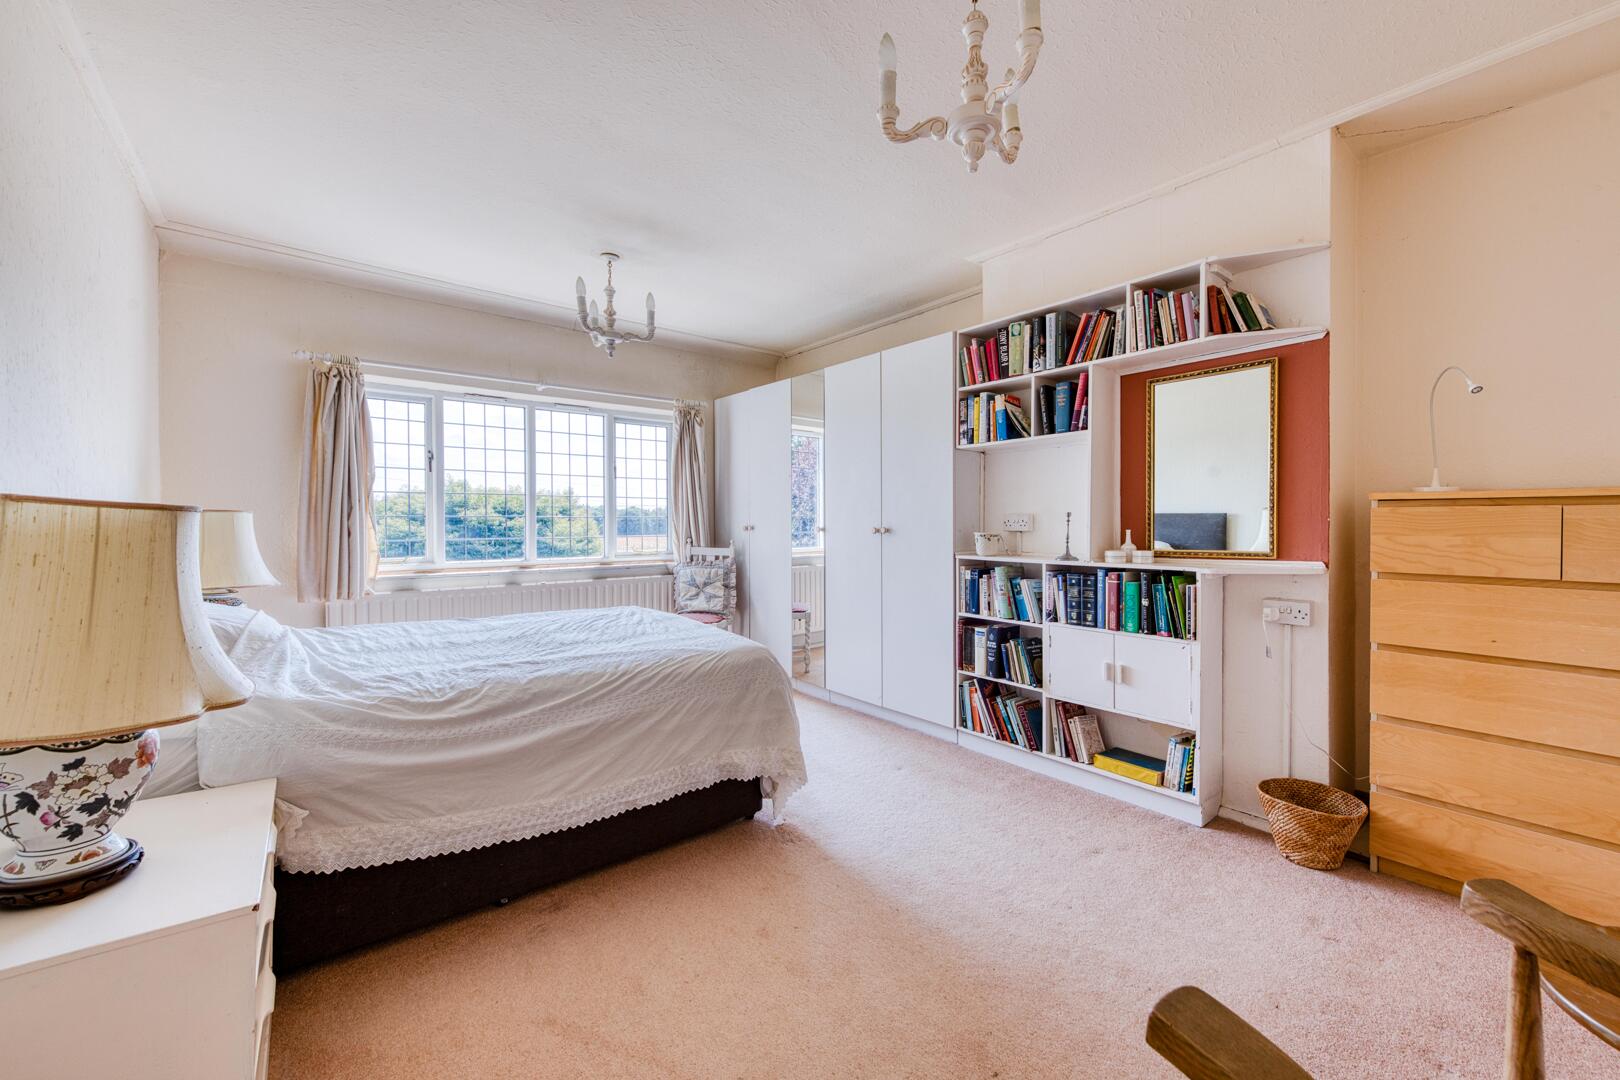
Bedroom 216'03" x 12'03"Bedroom 2 is a spacious room with neutral carpet and walls, featuring a large window with views to the rear garden. It offers plenty of space for a variety of bedroom furniture and includes built-in storage.
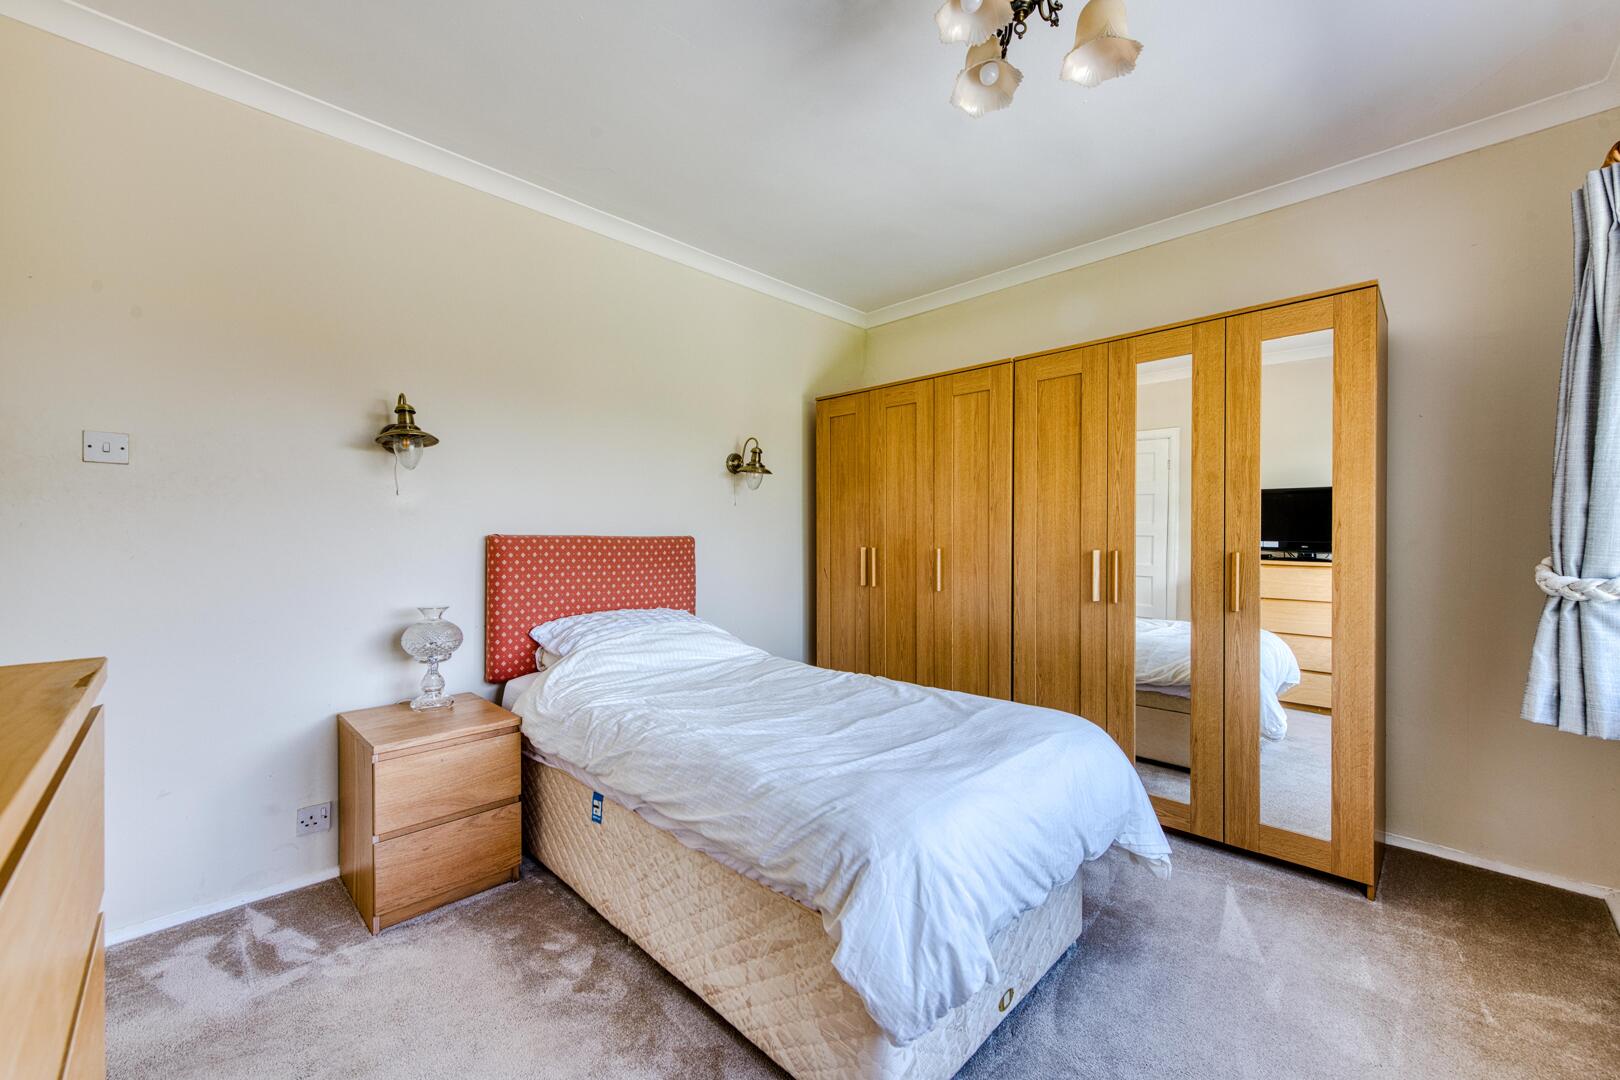
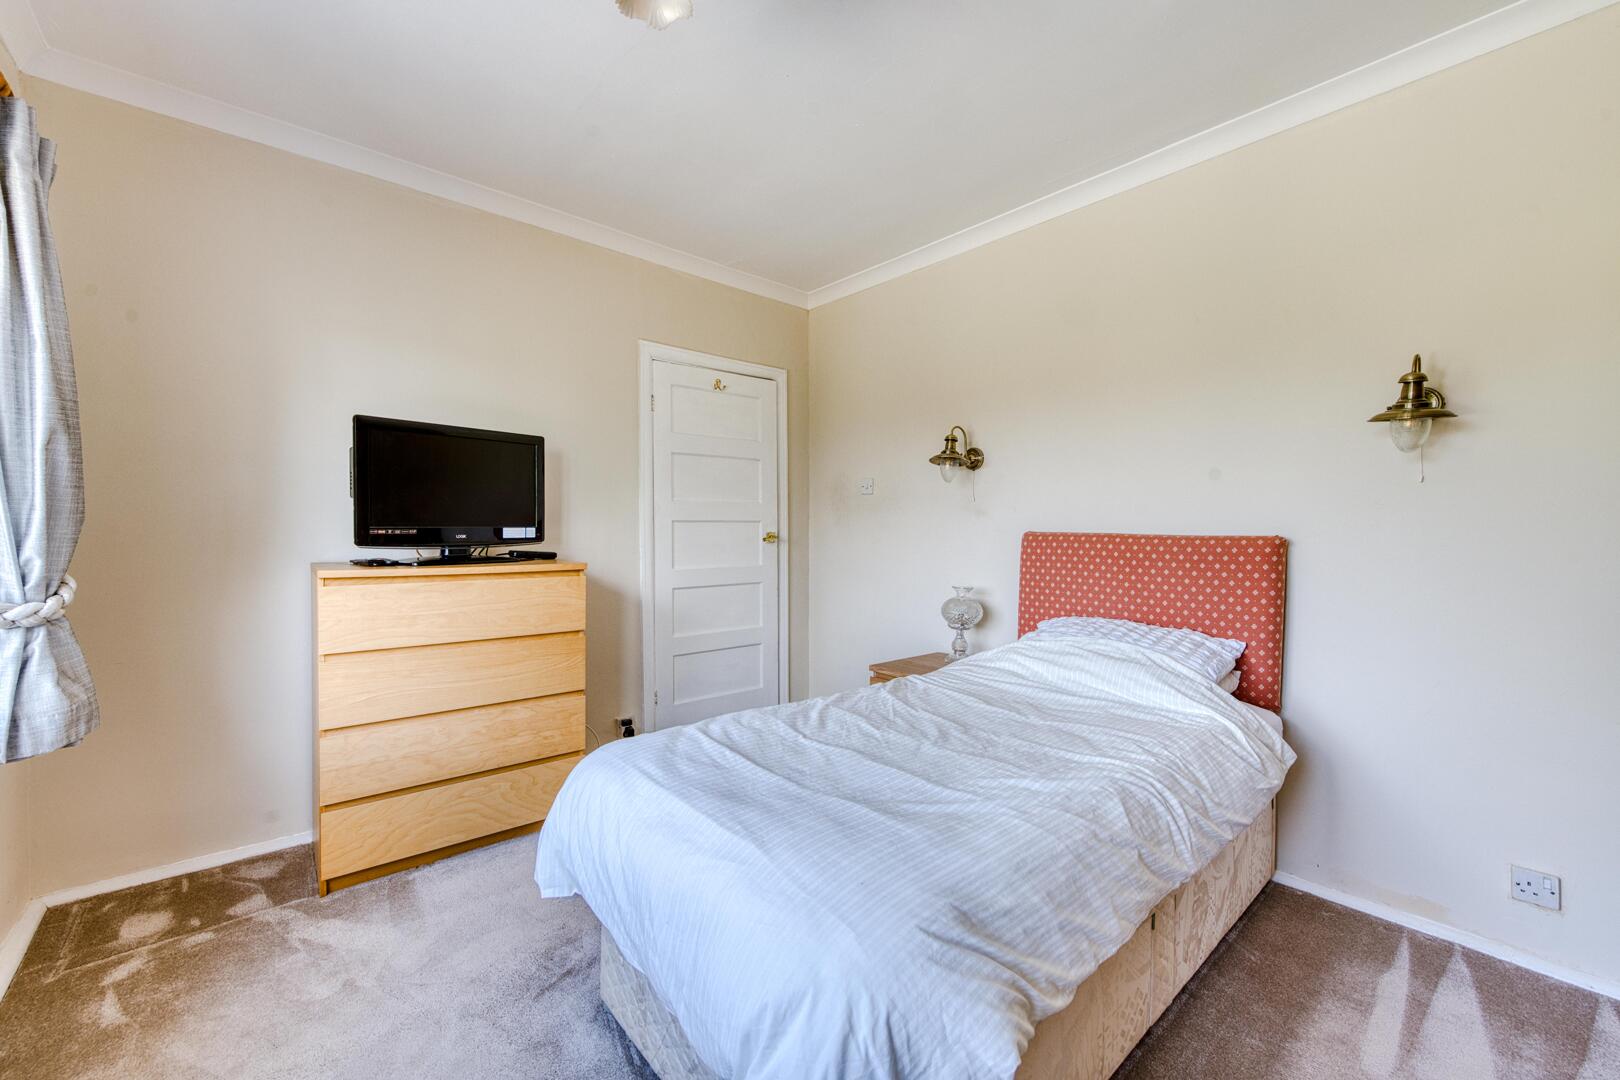
Bedroom 312'03" x 9'11"Bedroom 3 is a comfortable, well-proportioned room with a window overlooking the garden. It has neutral decoration and carpeted flooring, making it a flexible space for sleeping or working from home.
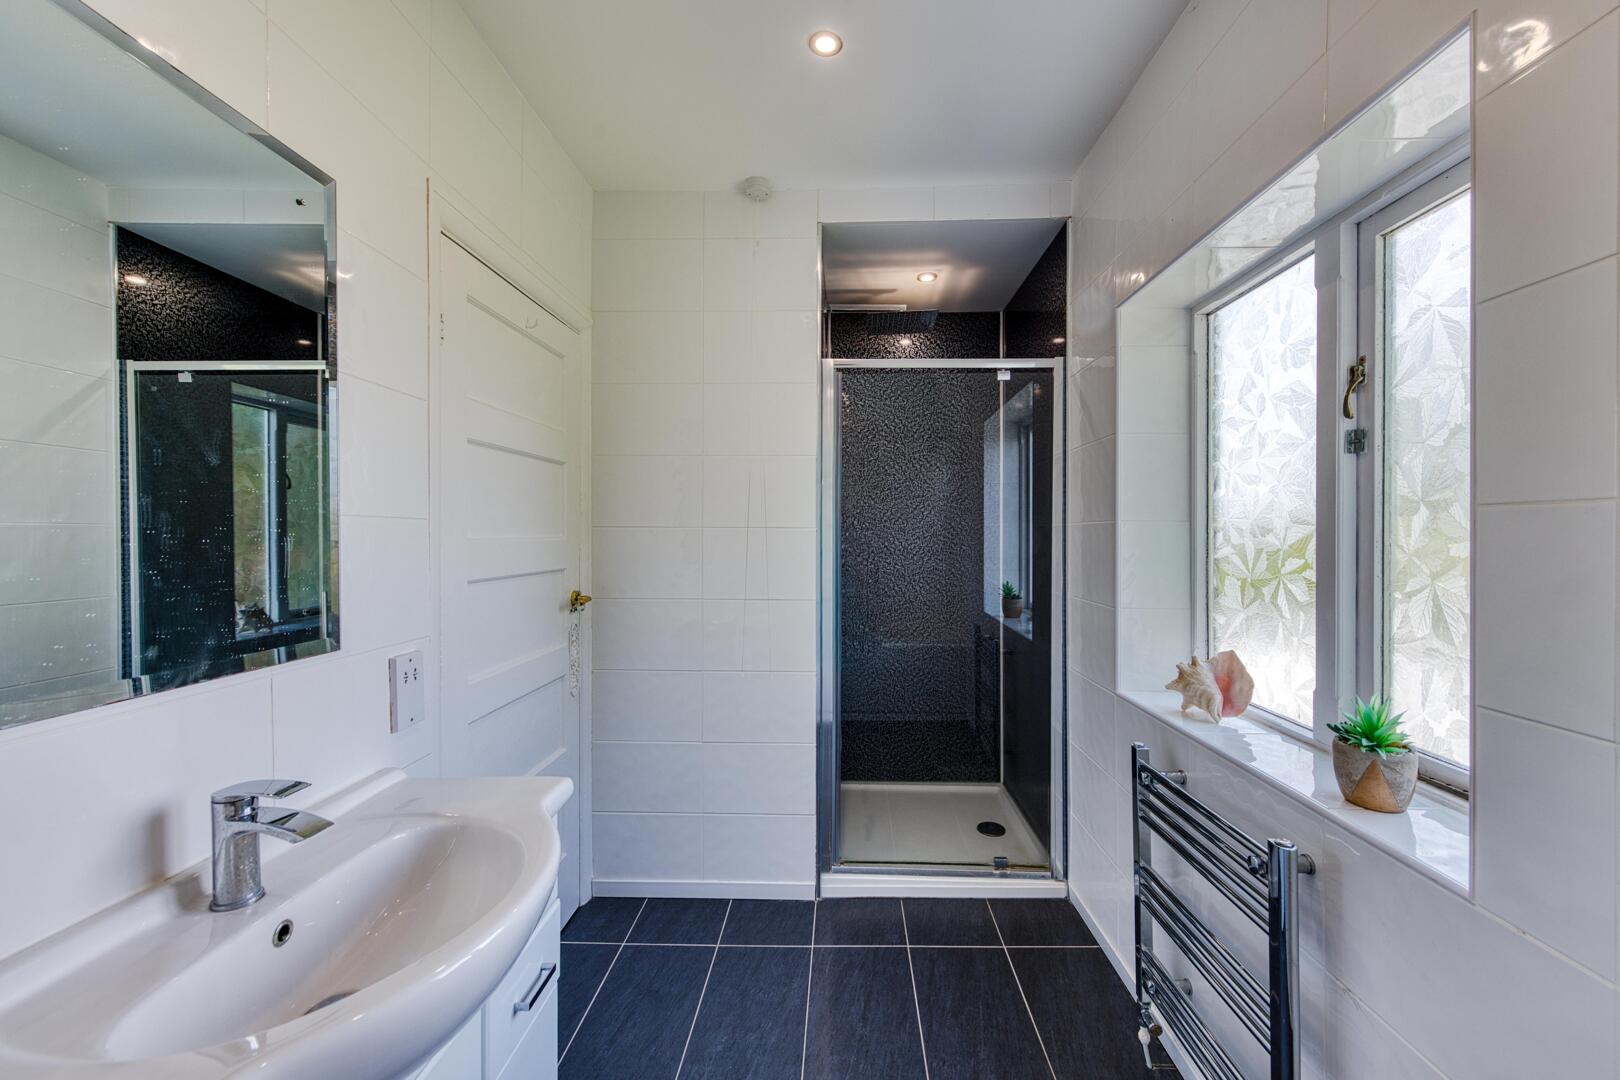
Bathroom11'09" x 5'06"The bathroom is fitted with a white suite including a bath, separate shower, and a wash basin. It features a tiled floor and wall, creating a fresh and clean space with a window for natural light and ventilation.
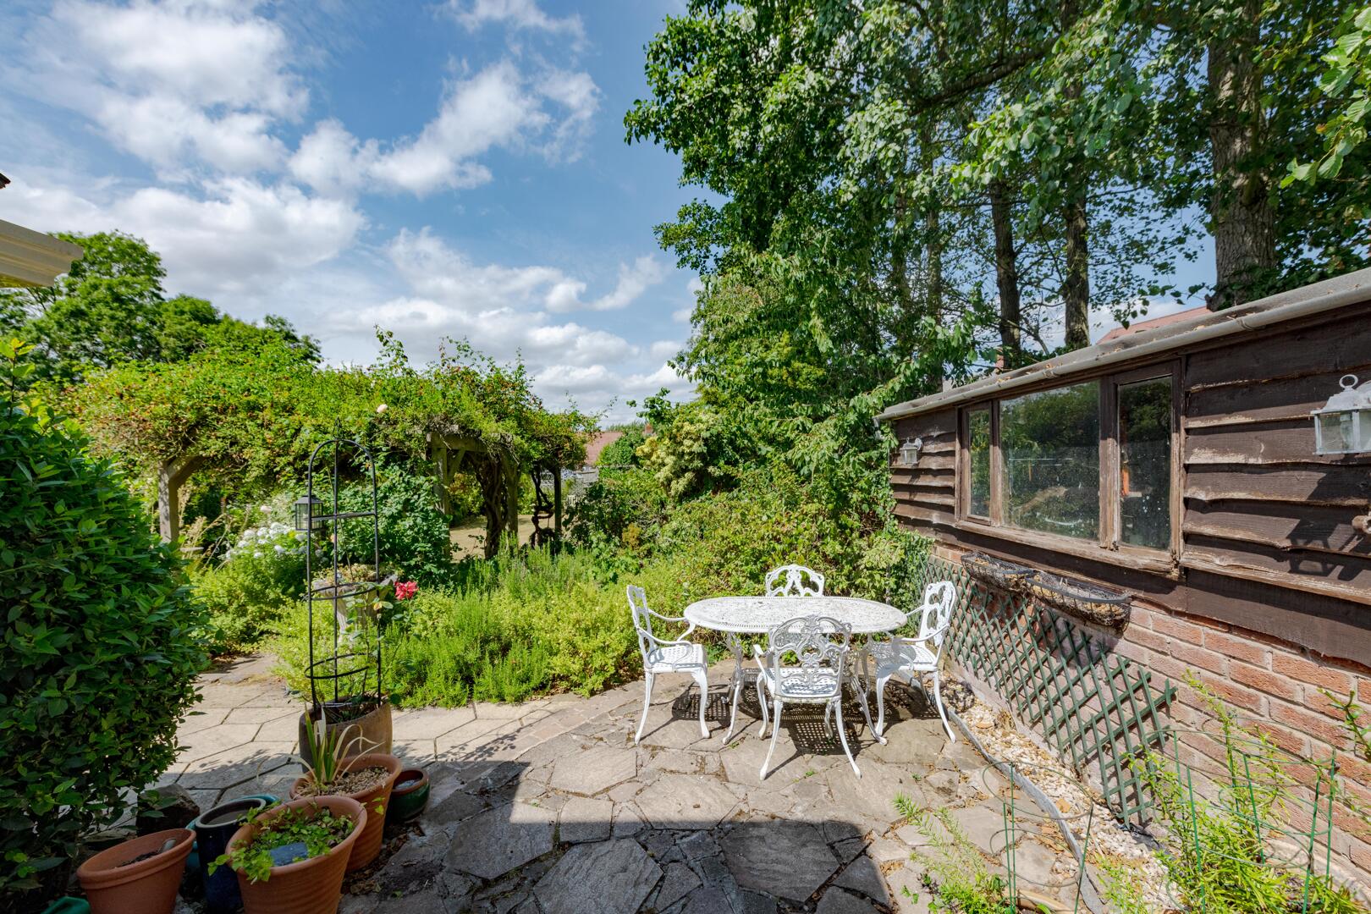
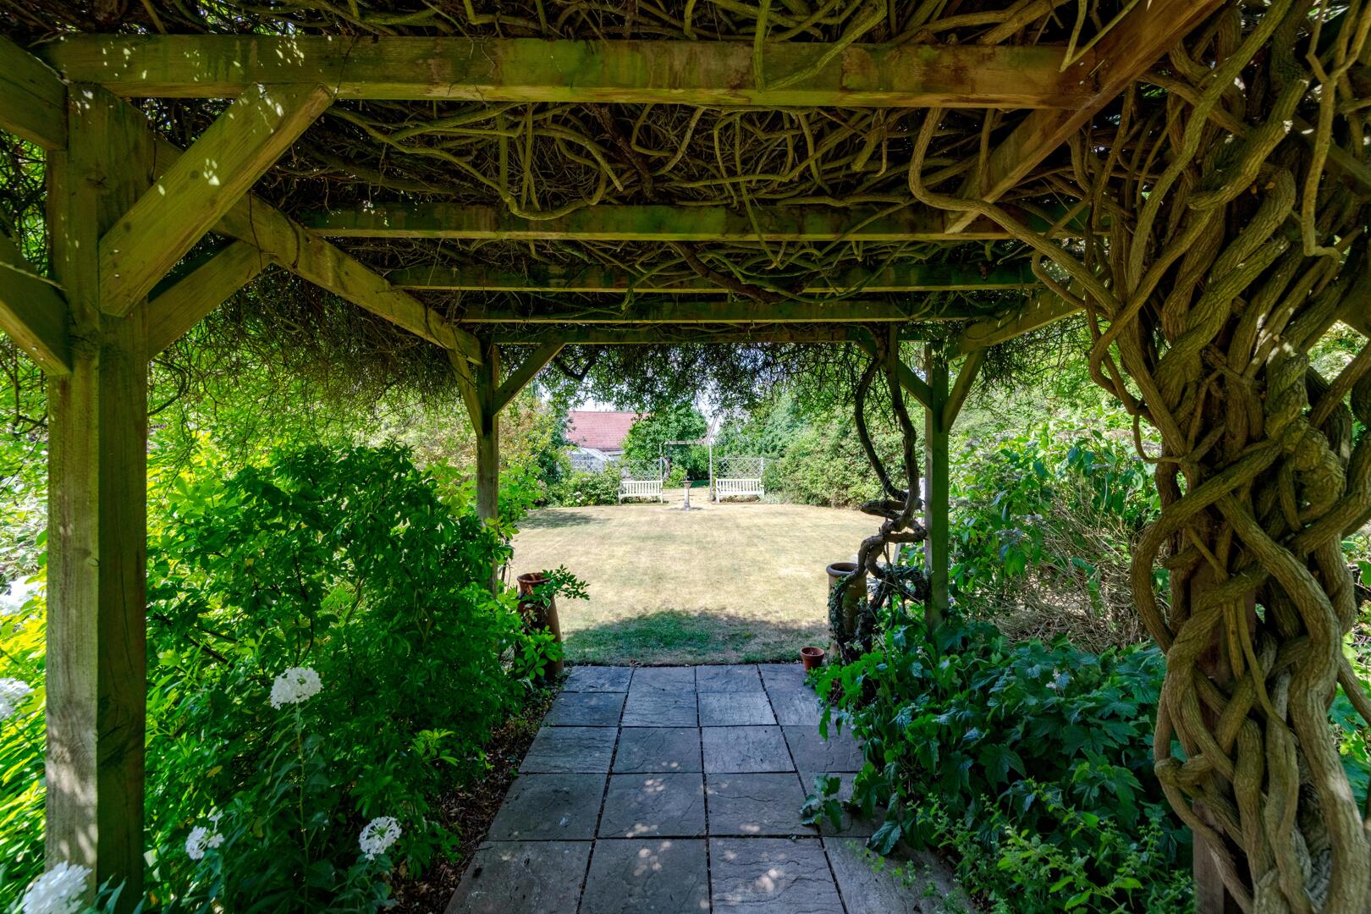
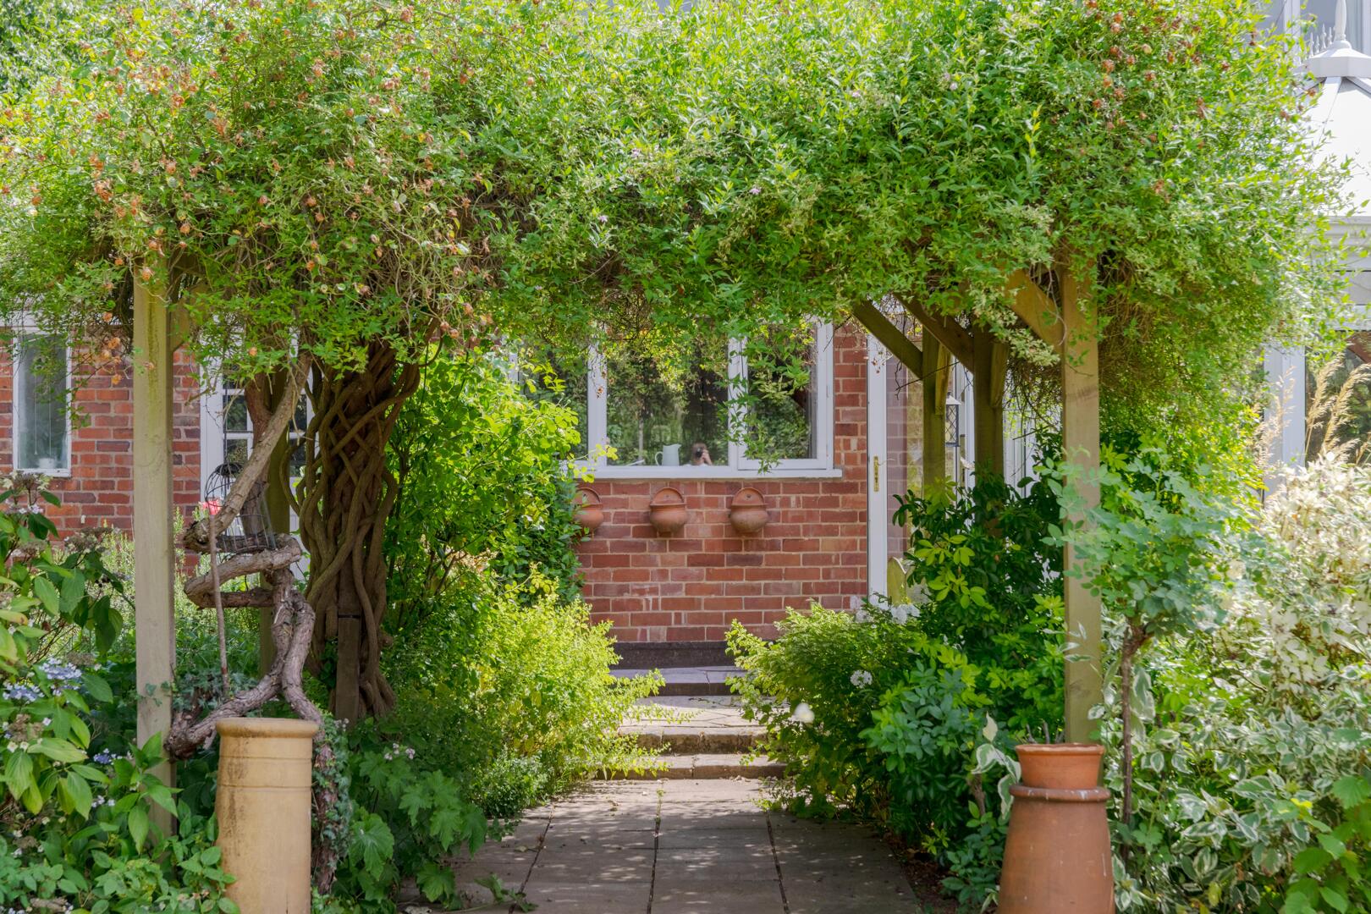
Rear GardenThe rear garden is a sizeable, private outdoor space with a mature and well-established feel. It features a large lawn bordered by shrubs and trees, creating a peaceful and secluded atmosphere. There are several seating areas, including a paved patio and benches placed under a pergola, ideal for enjoying the outdoors. A greenhouse and garden shed provide practical storage and gardening opportunities, while the garden's greenery offers a lovely backdrop to the property.

EPC
Click to enlarge
Floorplans
Click image to enlarge:
Gallery
Click image to enlarge:


