
-
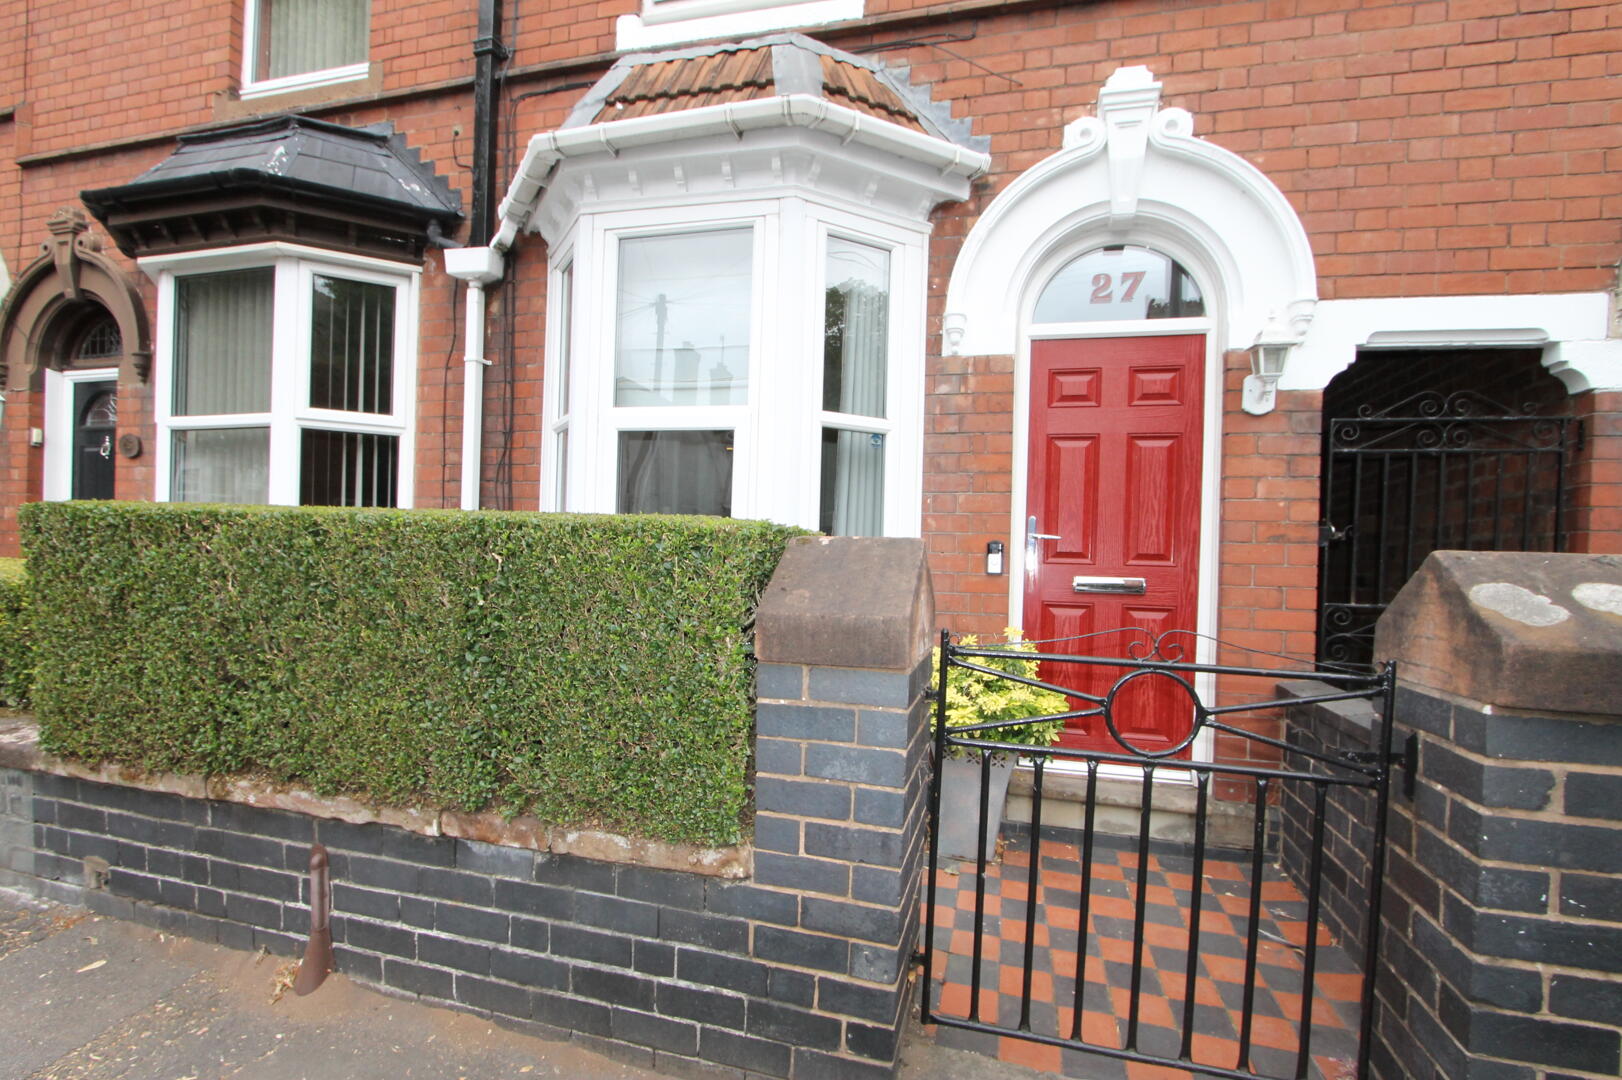
Front (Exterior)
-
Living Room
-
Living Room
-
Dining Room
-
Dining Room
-
Kitchen
-
Kitchen
-
Kitchen
-
Bedroom
-
Bedroom
-
Bedroom
-
Loft
-
Bathroom
-
Bathroom
-
Bathroom
-
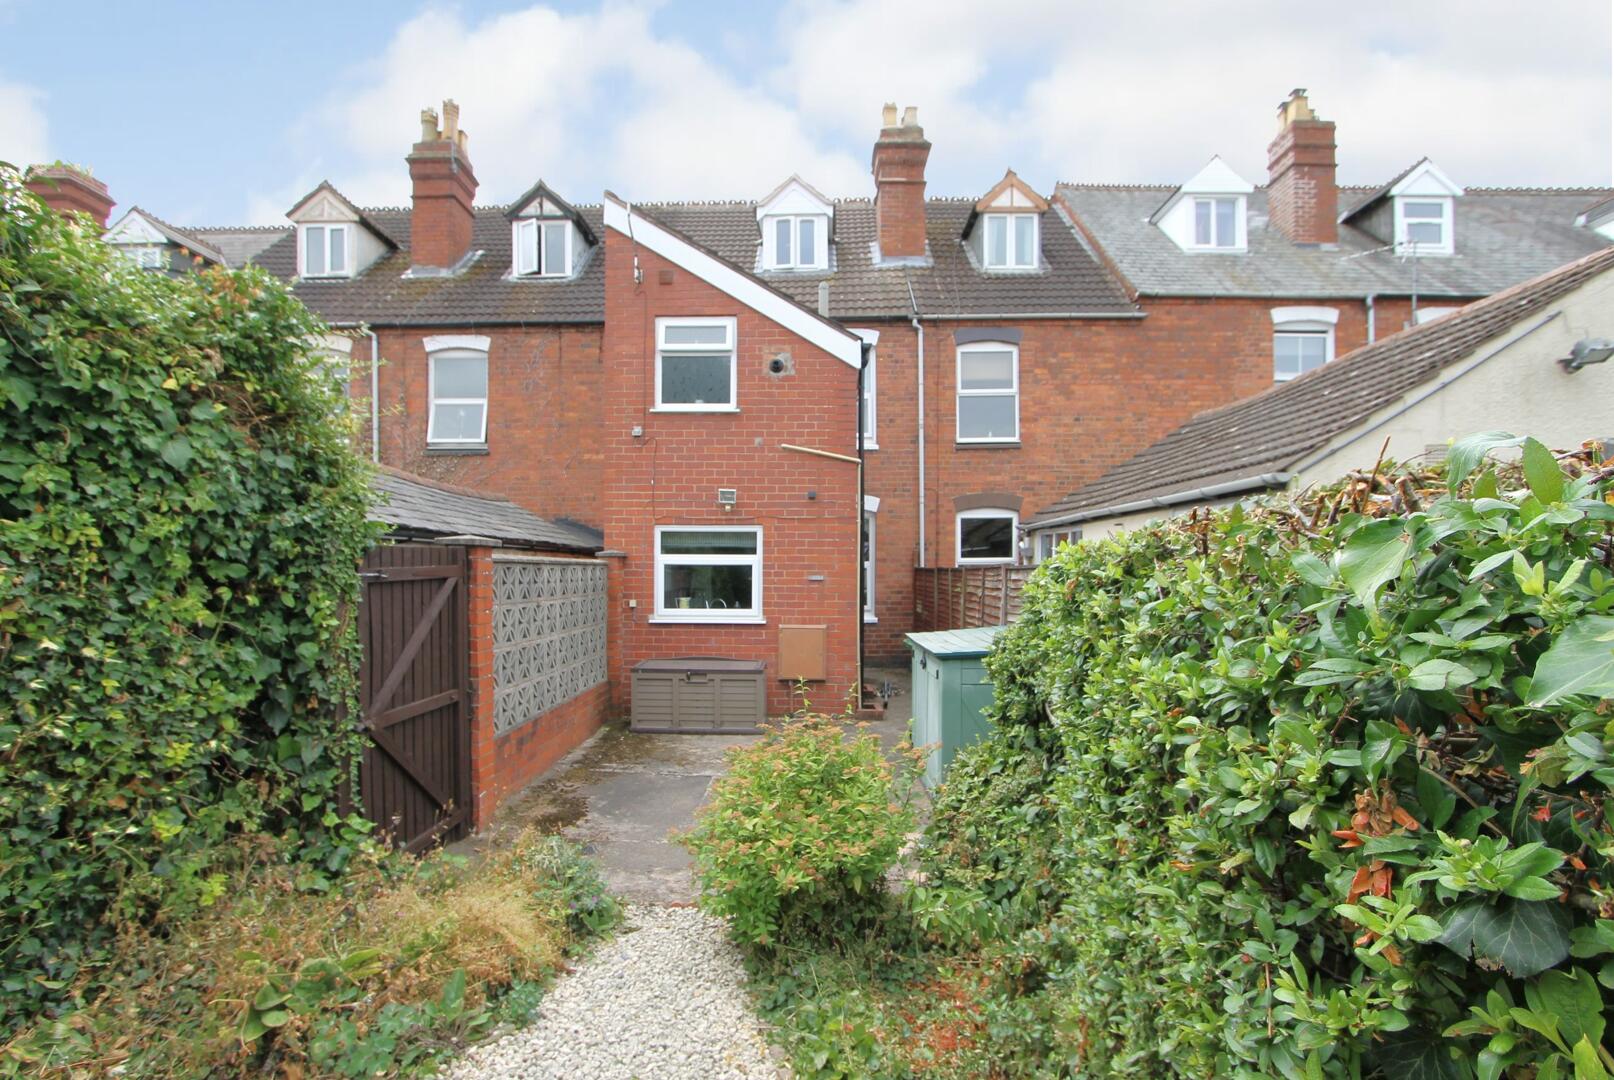
Rear Garden
-
Rear Garden
-
Front (Exterior)
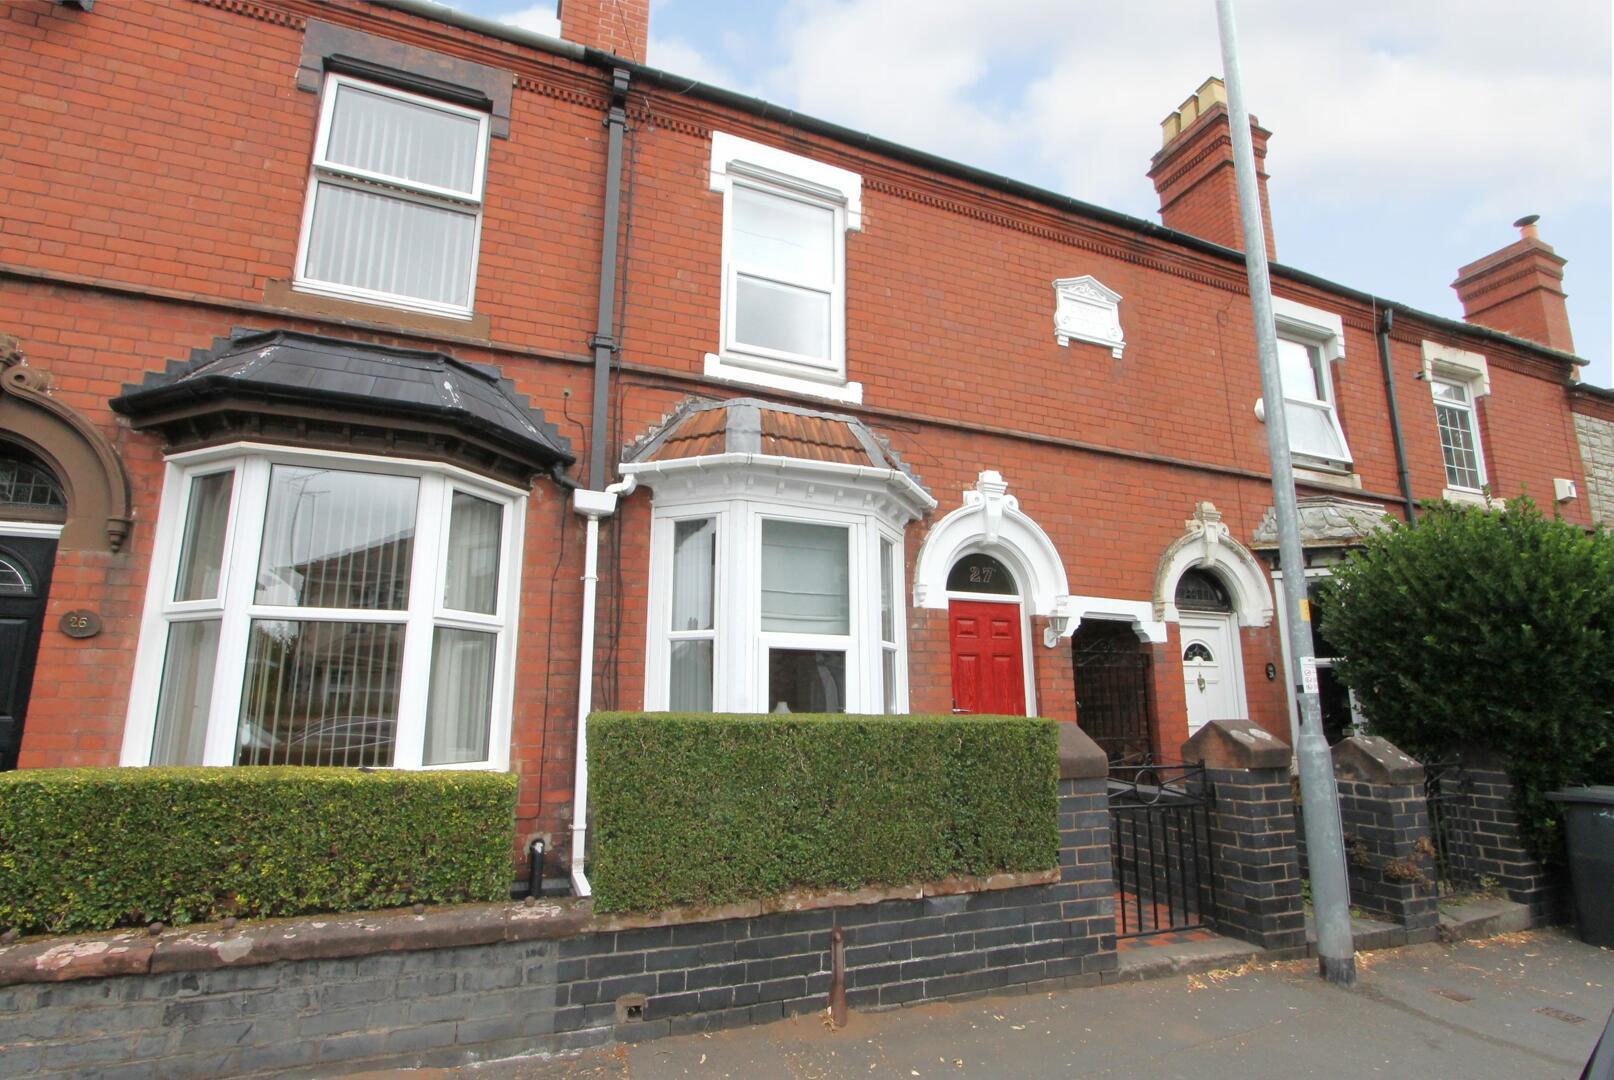

Woodfield Crescent, Kidderminster
Offers Around £208,500 (Tenant Fees)
- DECEPTIVELY SPACIOUS THREE-BEDROOM MID-TERRACE HOME
- TWO GENEROUS RECEPTION ROOMS
- SPACIOUS PRINCIPAL BEDROOM
- FIRST-FLOOR BATHROOM WITH SEPARATE BATH AND SHOWER
- SECOND-FLOOR DOUBLE BEDROOM WITH SEPARATE WC
- LOW-MAINTENANCE REAR GARDEN
- IDEAL FOR FIRST-TIME BUYERS OR INVESTORS
- CONVENIENTLY LOCATED NEAR KIDDERMINSTER HOSPITAL AND TOWN CENTRE
- EXCELLENT ACCESS TO KIDDERMINSTER RAILWAY STATION AND TRANSPORT LINKS
- ON-STREET PARKING AVAILABLE
- DECEPTIVELY SPACIOUS THREE-BEDROOM MID-TERRACE HOME
- TWO GENEROUS RECEPTION ROOMS
- SPACIOUS PRINCIPAL BEDROOM
- FIRST-FLOOR BATHROOM WITH SEPARATE BATH AND SHOWER
- SECOND-FLOOR DOUBLE BEDROOM WITH SEPARATE WC
- LOW-MAINTENANCE REAR GARDEN
- IDEAL FOR FIRST-TIME BUYERS OR INVESTORS
- CONVENIENTLY LOCATED NEAR KIDDERMINSTER HOSPITAL AND TOWN CENTRE
- EXCELLENT ACCESS TO KIDDERMINSTER RAILWAY STATION AND TRANSPORT LINKS
- ON-STREET PARKING AVAILABLE
Woodfield Crescent, Kidderminster Offers Around £208,500 (Tenant Fees)
Walton and Hipkiss are delighted to present for sale this deceptively spacious, 3-bedroom terraced home. Situated in a popular Kidderminster address you are conveniently located near Kidderminster hospital, town centre and train station.
As you enter the property you are greeted by a welcoming and cosy living room, perfect or a relaxing evening. The dining room is spacious and flooded with natural light and opens into the kitchen which boasts plenty of storage. To the first floor you will find the spacious master bedroom, as well as a generously sized third bedroom. The family bathroom is also located on the first floor and boasts a large bath and separate shower cubicle. To the second floor is an additional double bedroom with separate wc.
Outside of this home, you will find a low maintenance rear garden ideal for enjoying the warm summer evenings. Please note parking is available on street only.

EPC- D
Council Tax- B
Local Authority- Wyre Forest
Rooms
Full DescriptionWalton and Hipkiss are delighted to present for sale this deceptively spacious, 3-bedroom terraced home. Situated in a popular Kidderminster address you are conveniently located near Kidderminster hospital, town centre and train station. As you enter the property you are greeted by a welcoming and cosy living room, perfect or a relaxing evening. The dining room is spacious and flooded with natural light and opens into the kitchen which boasts plenty of storage. To the first floor you will find the spacious master bedroom, as well as a second bedroom. The family bathroom is also located on the first floor and boasts a large bath and separate shower cubicle. To the second floor is an additional double bedroom with separate WC.
Outside of this home, you will find a low maintenance rear garden ideal for enjoying the warm summer evenings. Please note parking is available on street only.
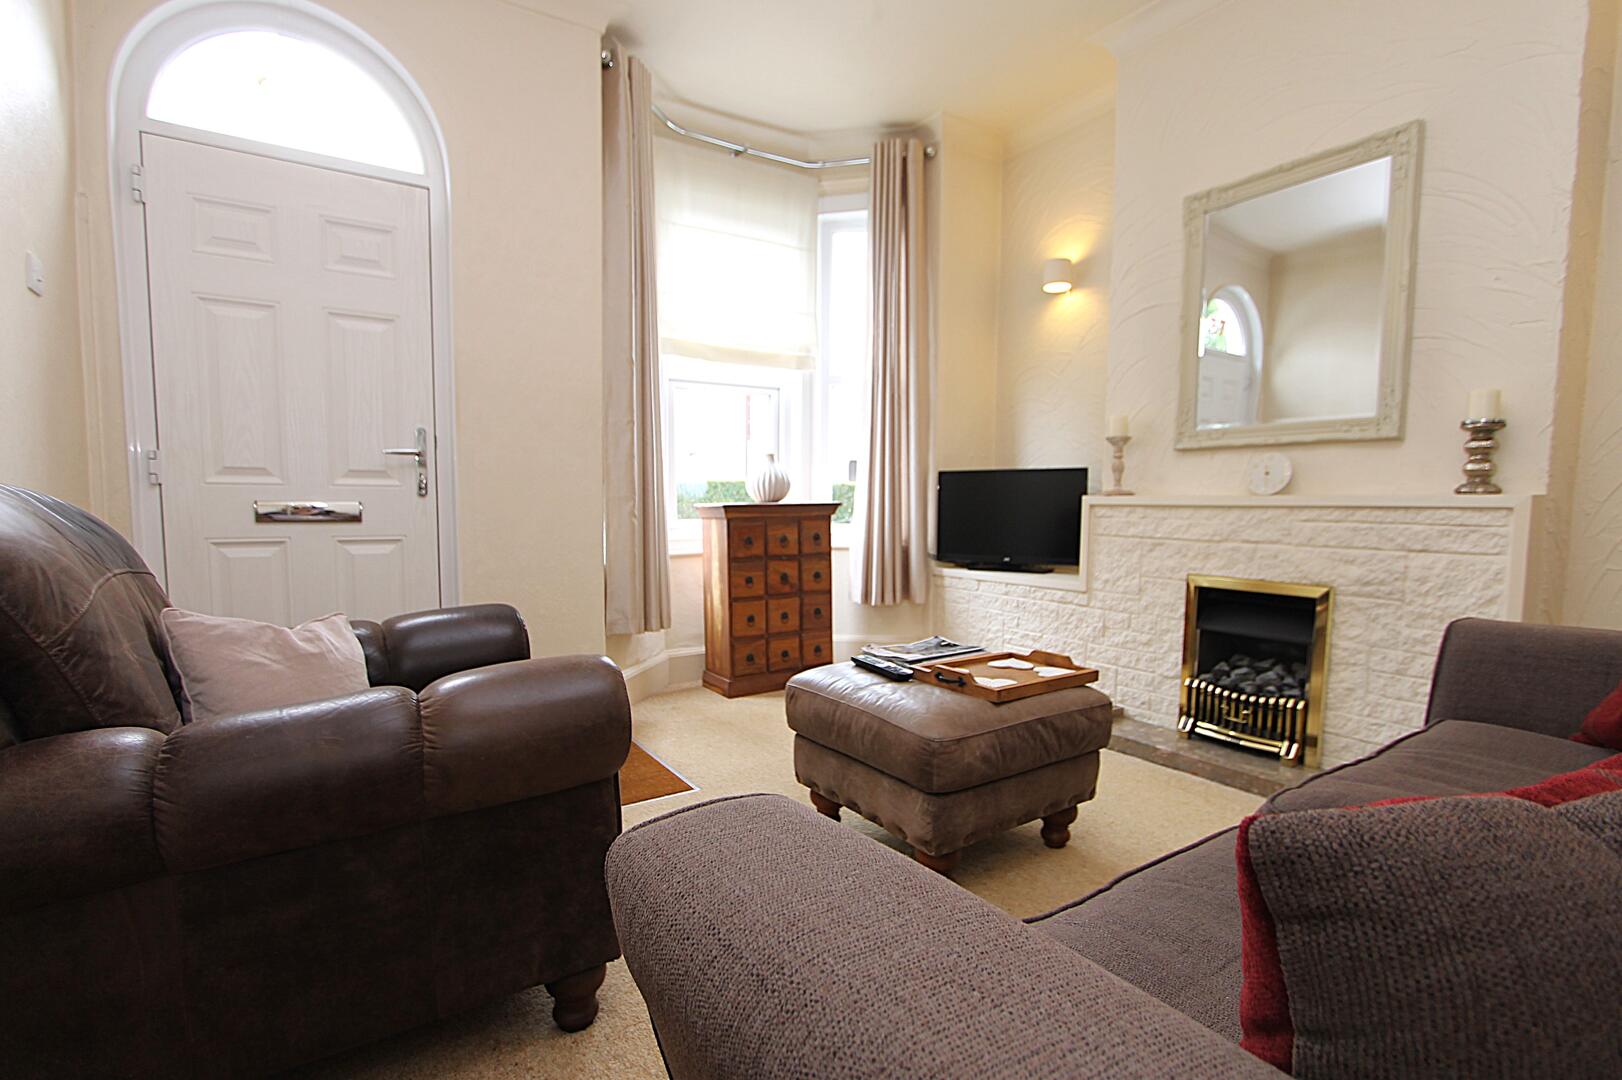
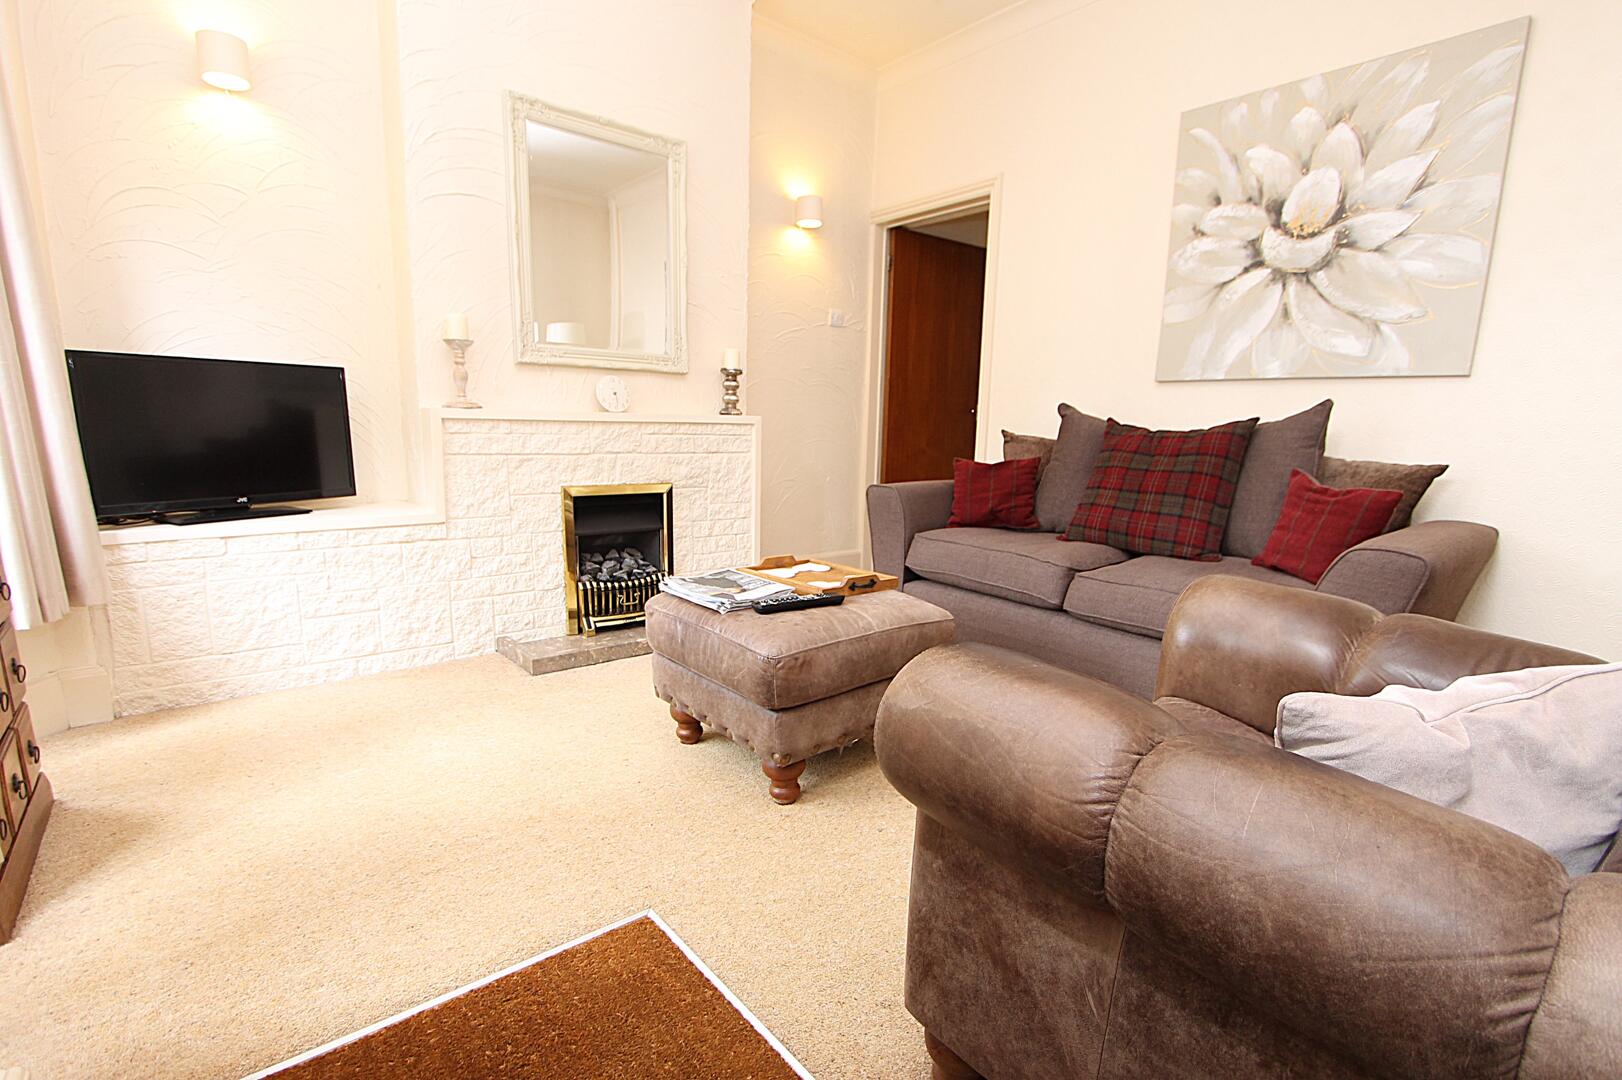
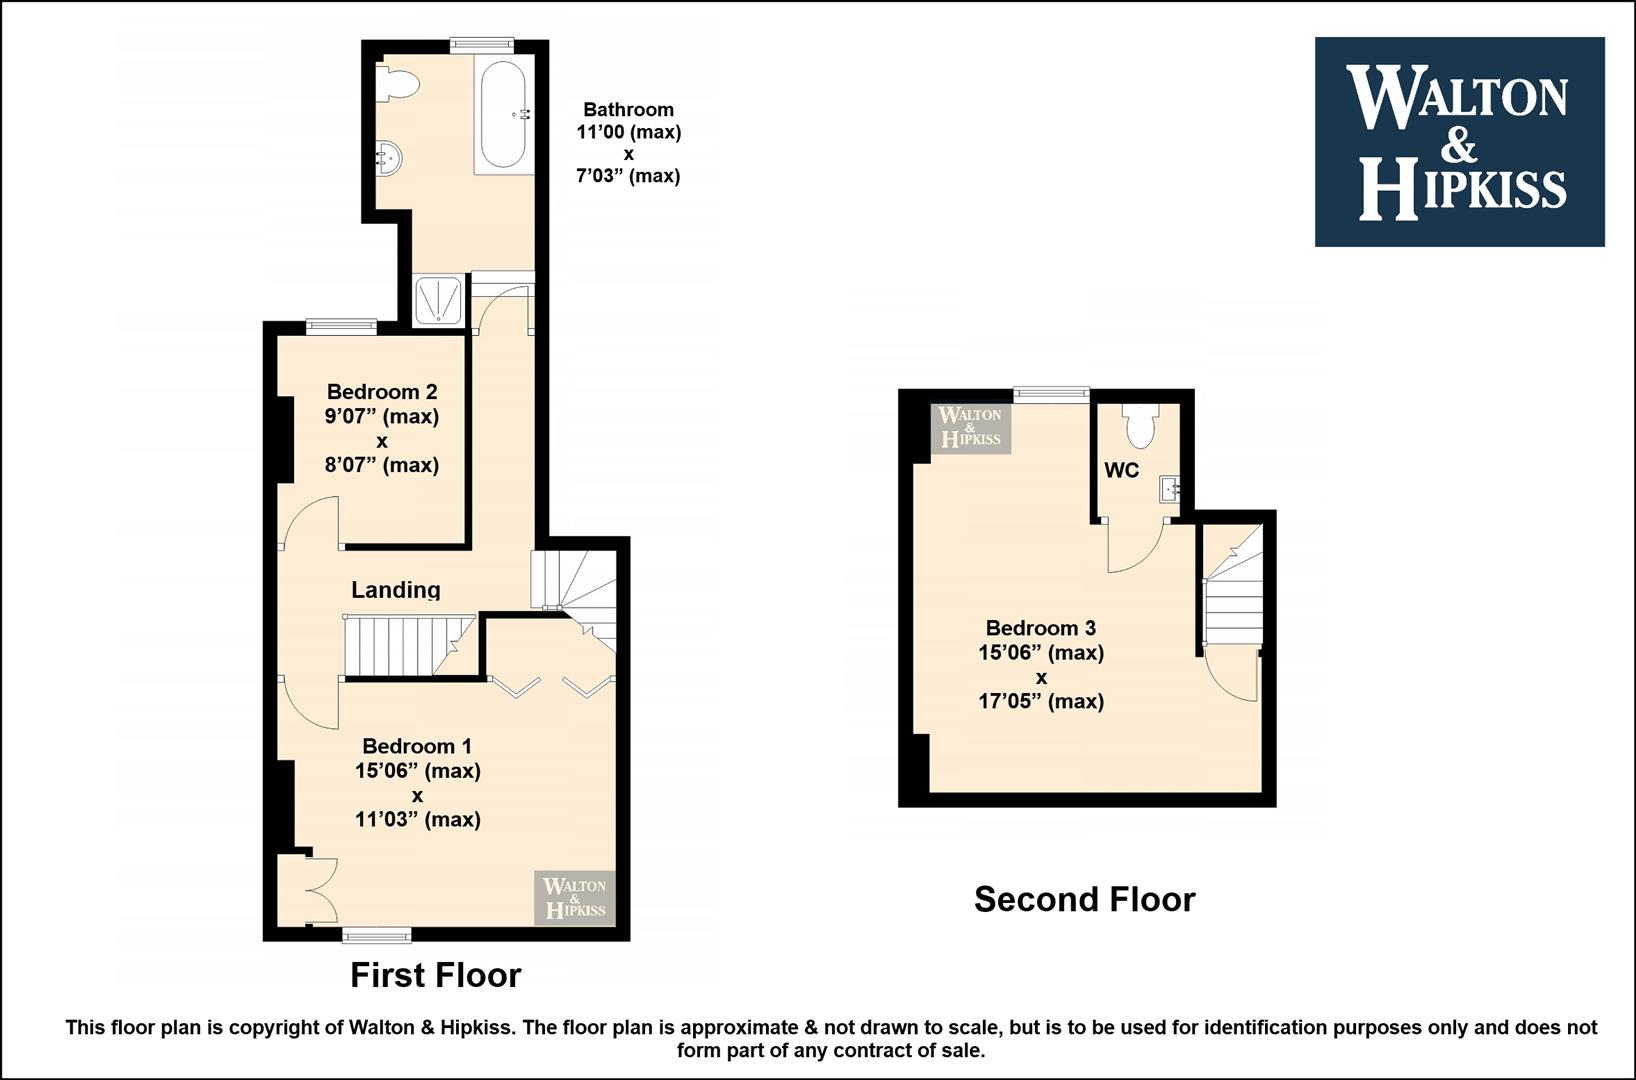
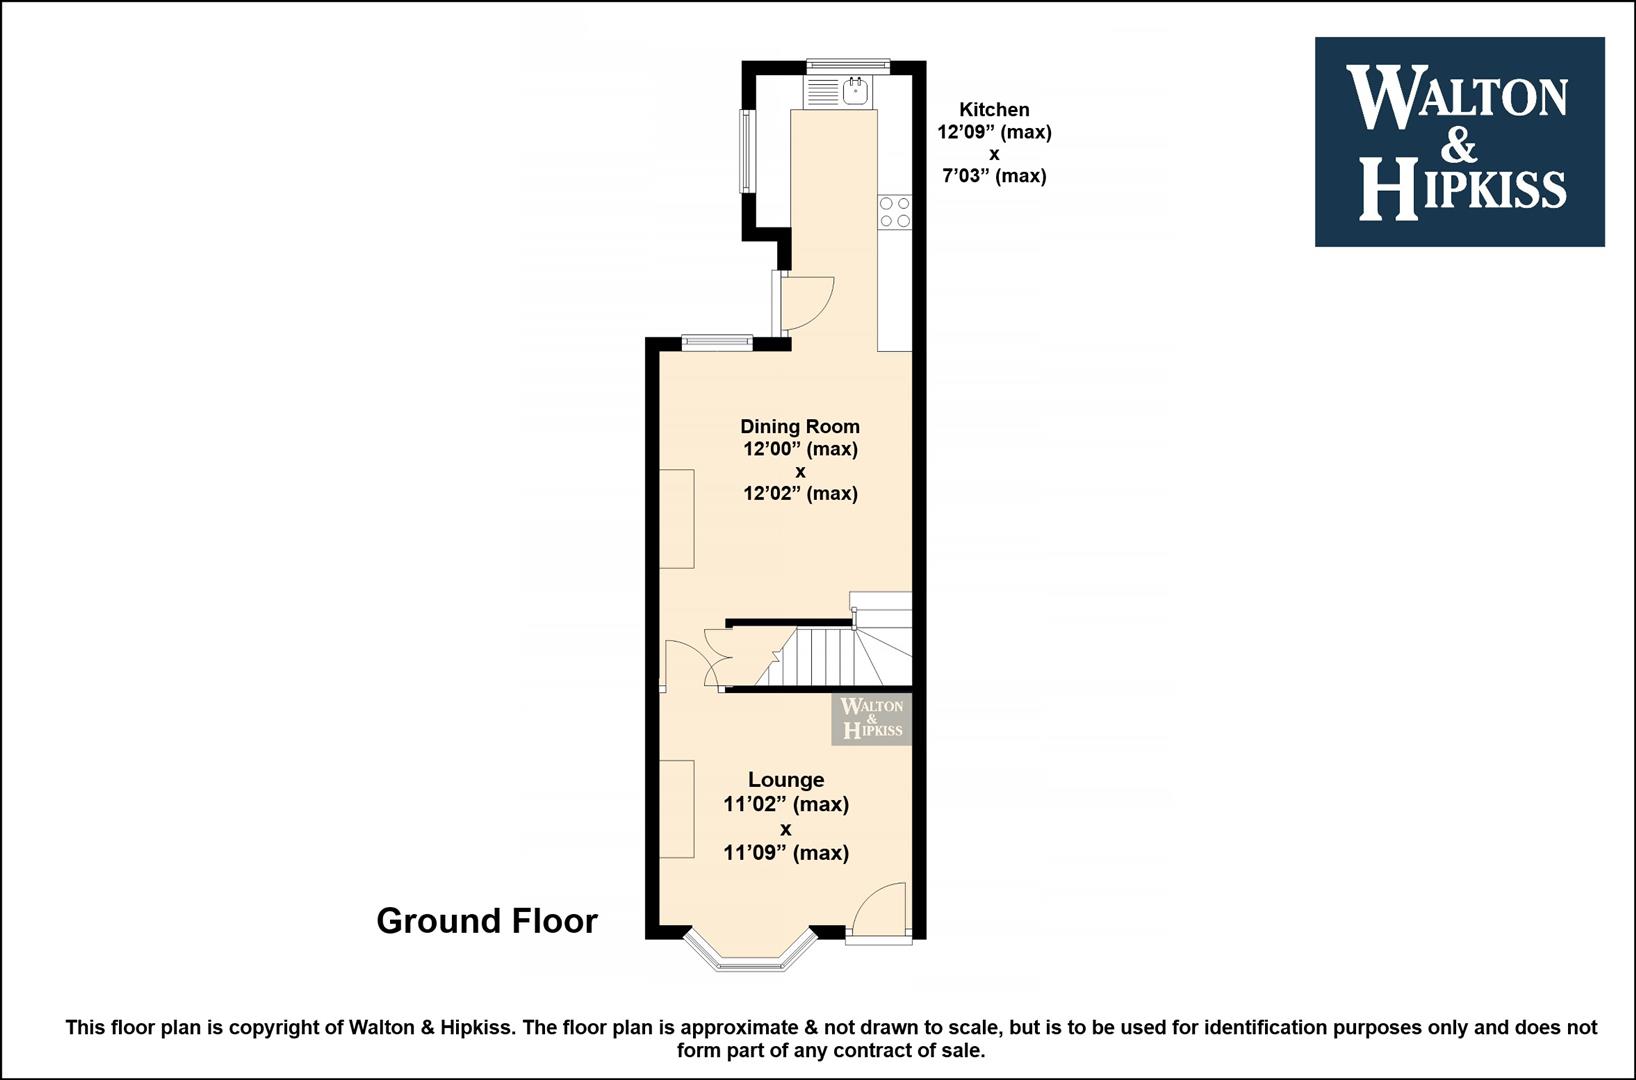
Lounge11'02" x 11'09"This inviting lounge features a charming bay window that fills the room with natural light. The neutral carpet and walls create a calm atmosphere, complemented by a stone fireplace that adds character and warmth. The room accommodates both a comfortable sofa and armchairs, making it a perfect space for relaxing or entertaining guests.
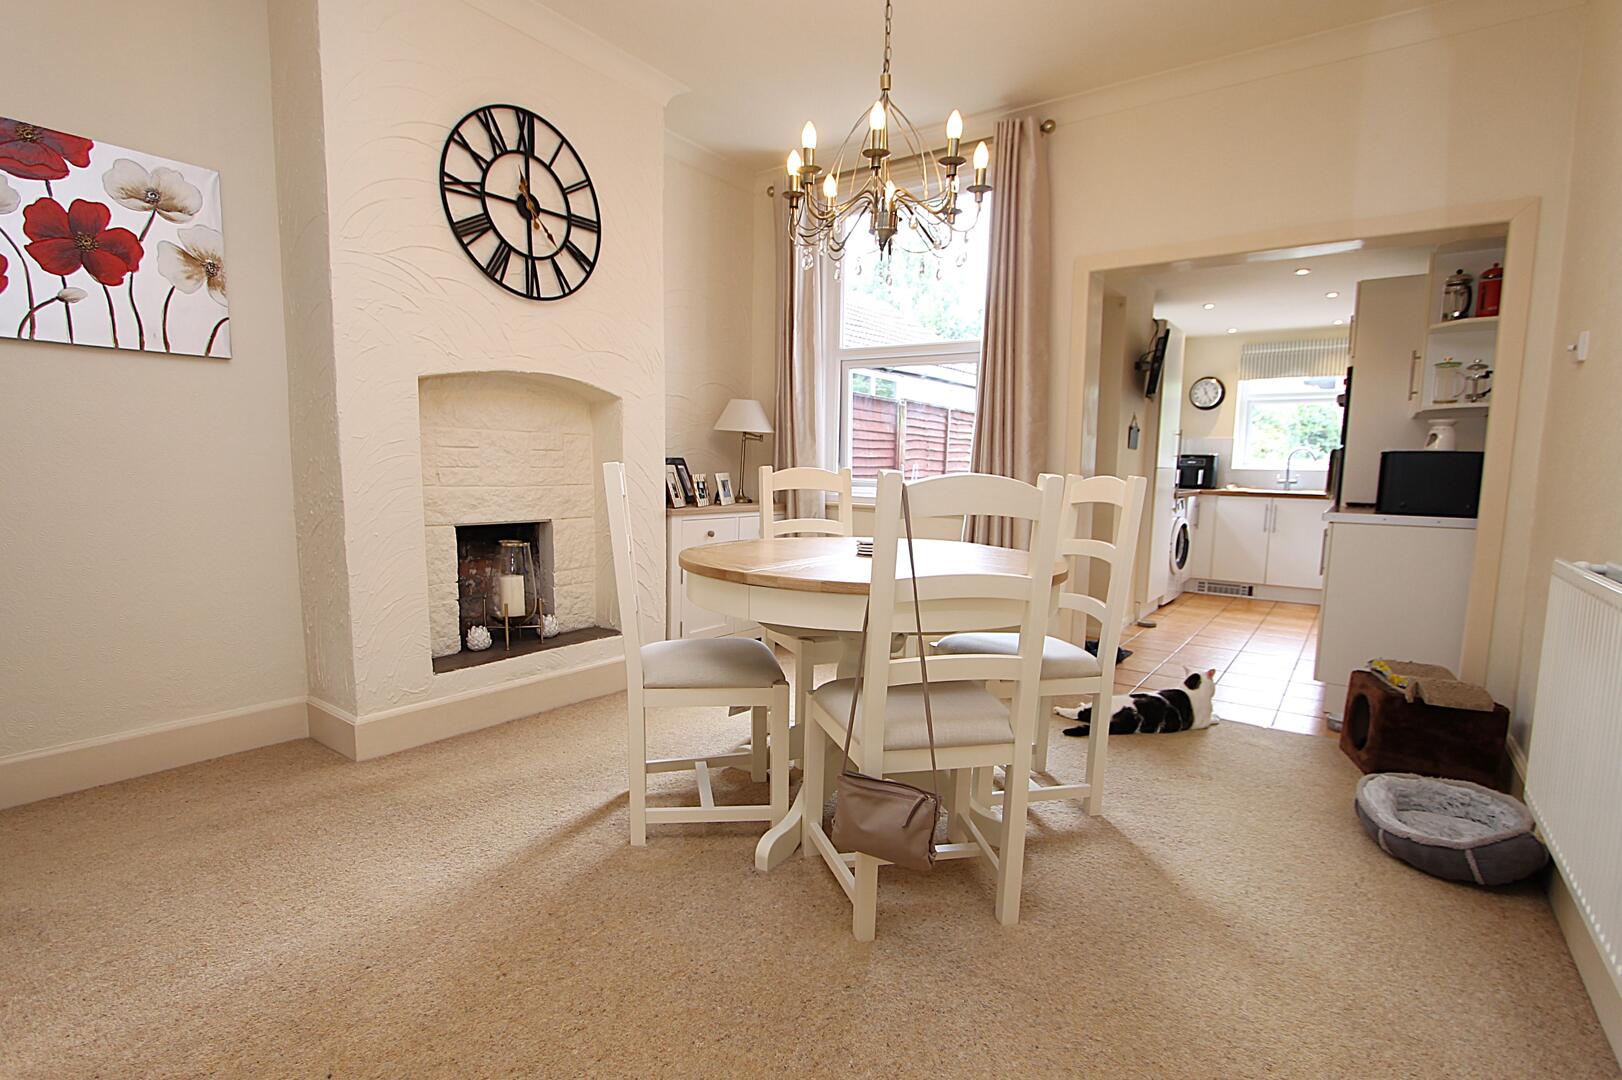
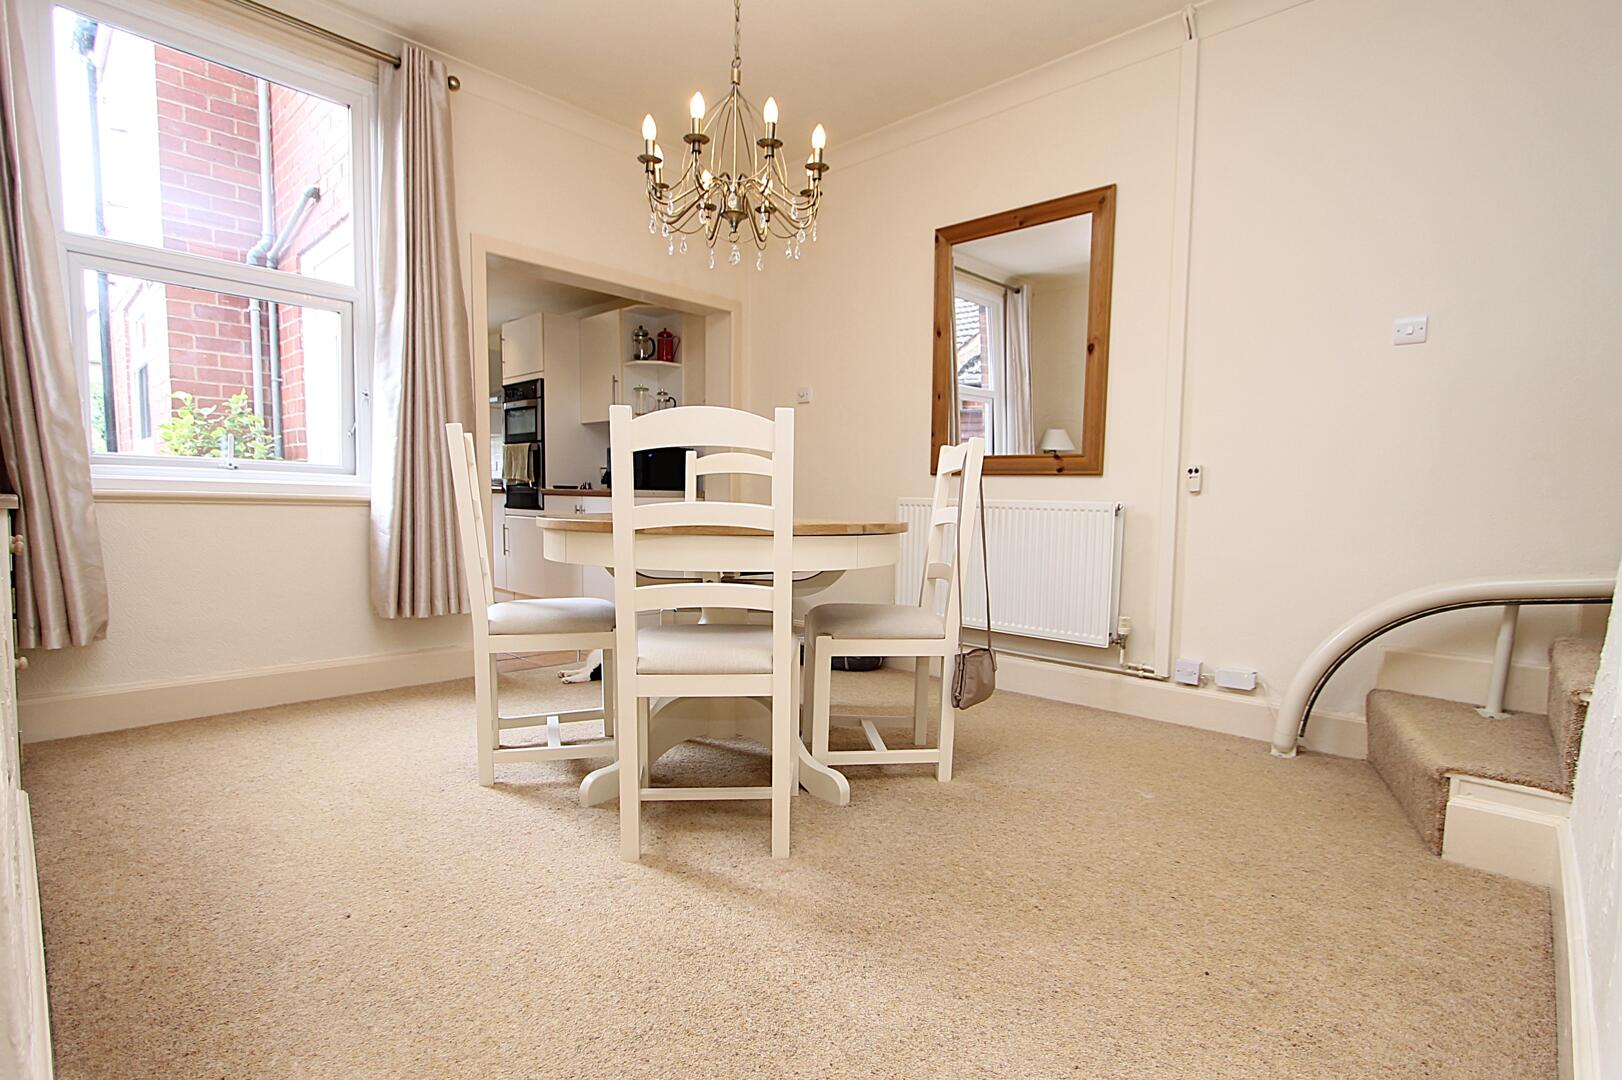
Dining Room12'00" x 12'02"The dining room offers a bright and welcoming space for meals and gatherings. It features a fireplace with a unique brick surround that adds a touch of character to the room. A chandelier provides elegant lighting, while the connection to the kitchen makes it practical for entertaining and family dinners.
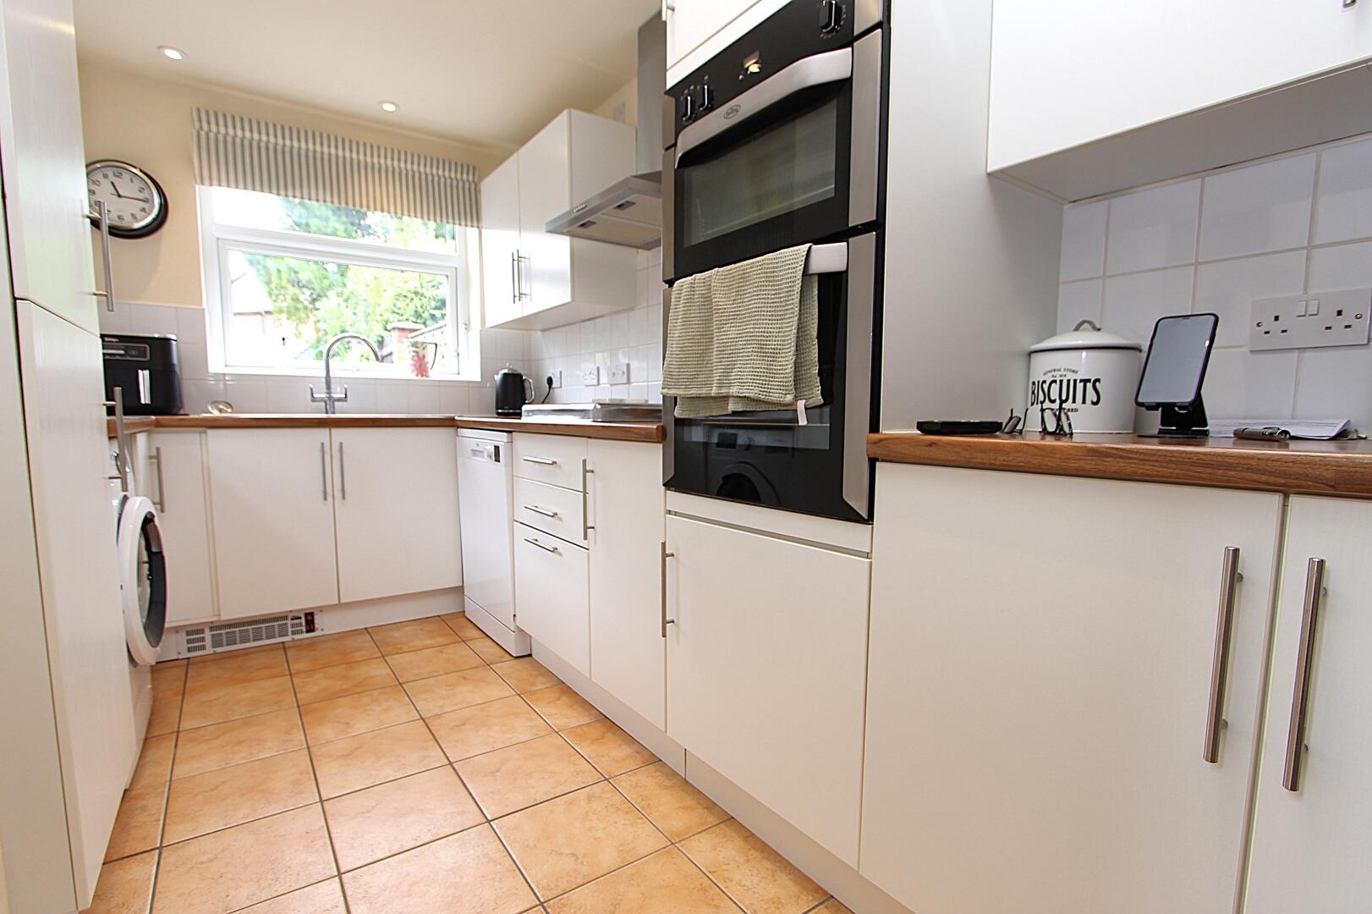
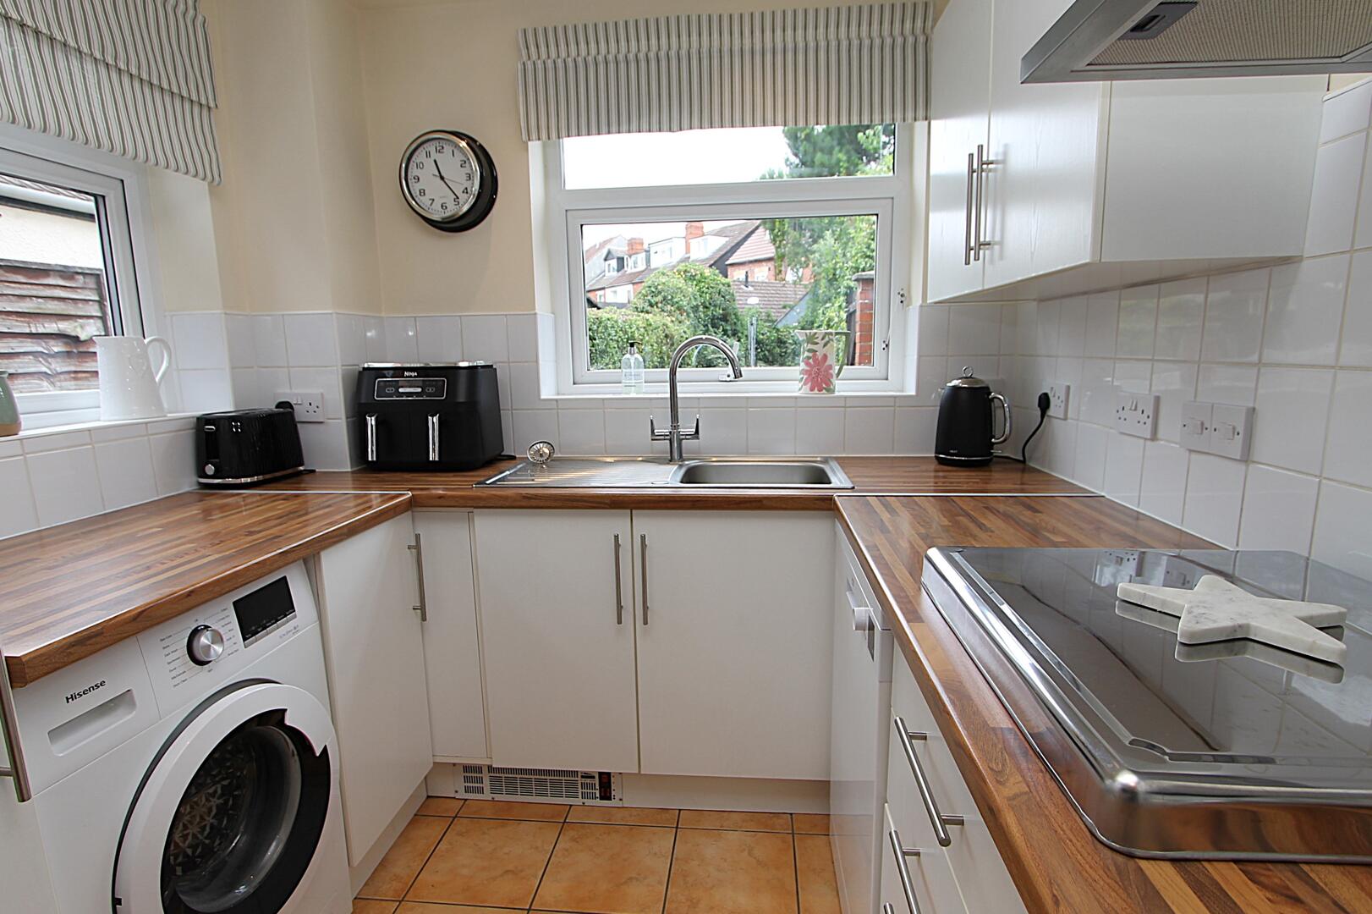
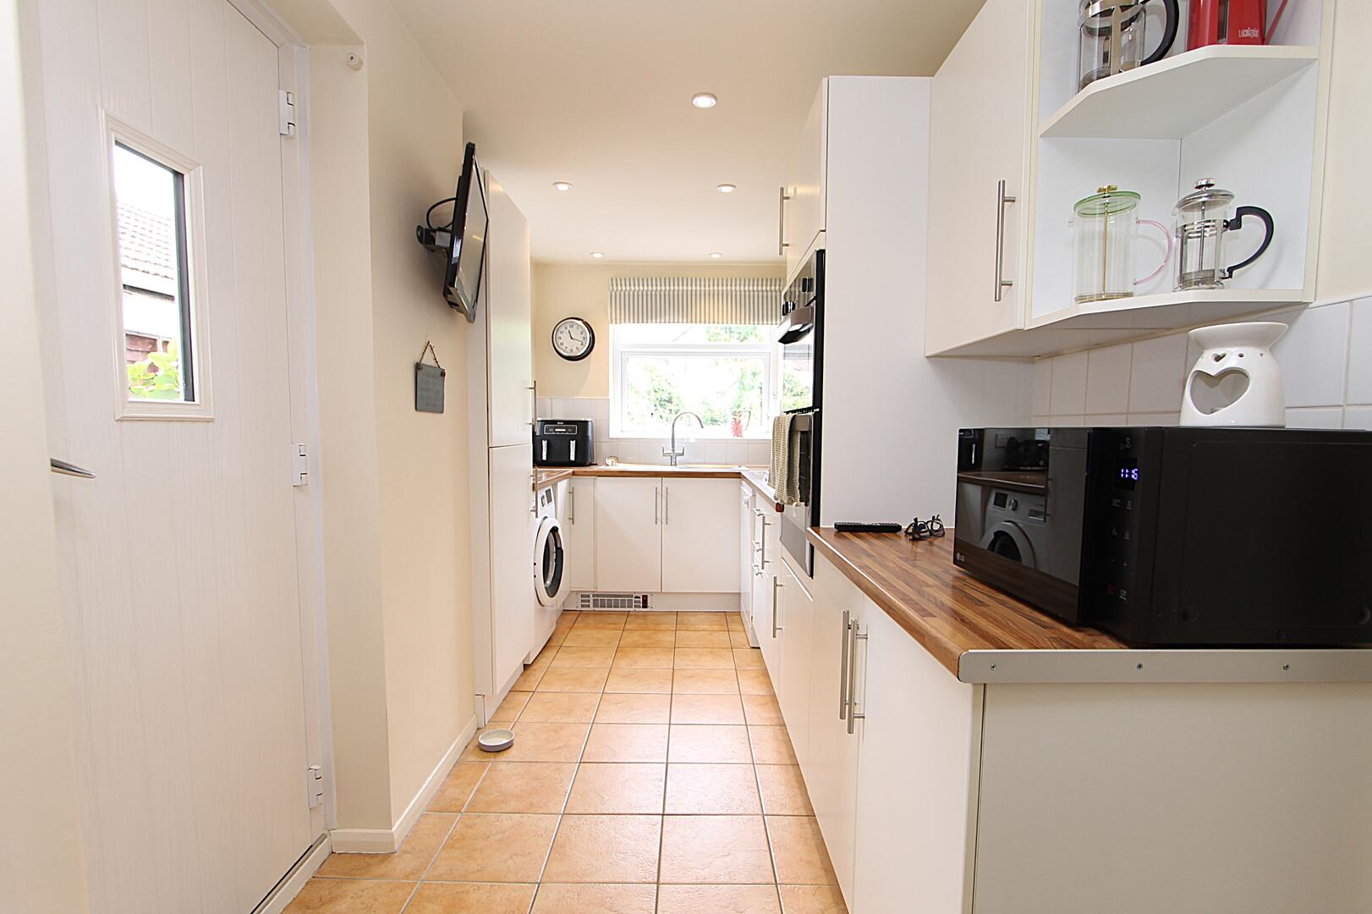
Kitchen12'09" x 7'03"This kitchen is designed for functionality with its well-laid-out work surfaces and ample storage in white cabinetry accented by wood-effect countertops. It is fitted with modern appliances including a built-in oven and washing machine. The tiled floor is practical and easy to clean, and a window above the sink offers pleasant views and natural light. A door leads directly outside, enhancing convenience.
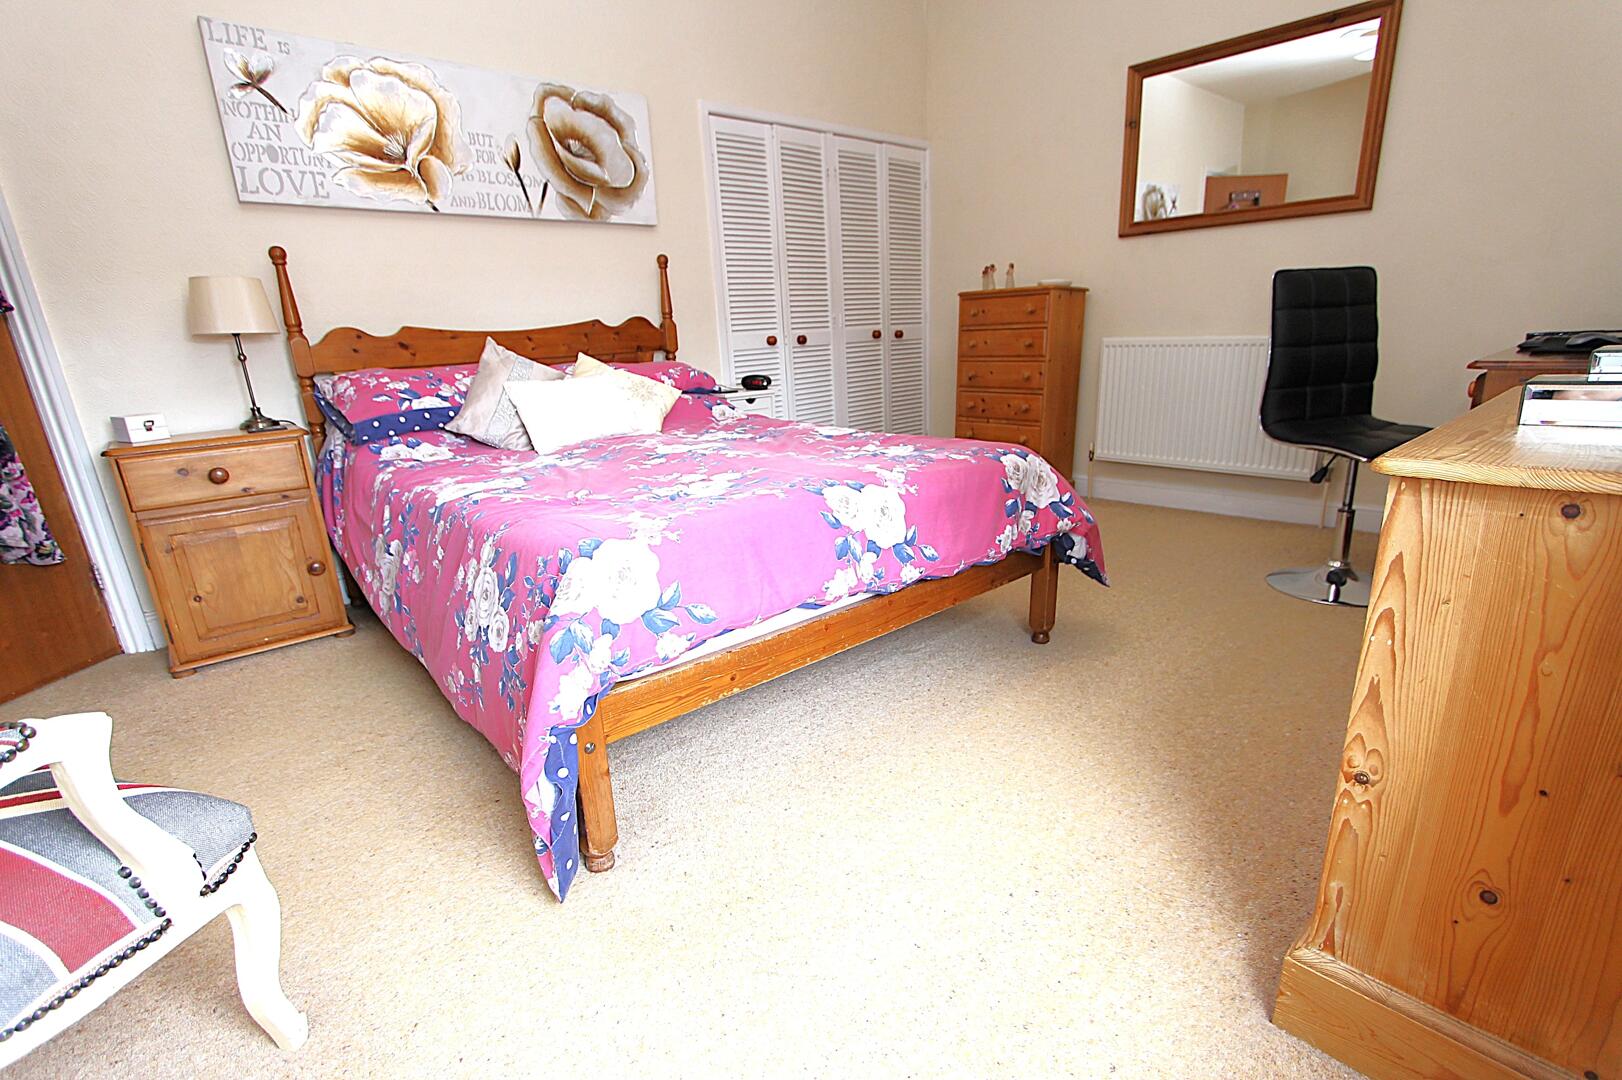
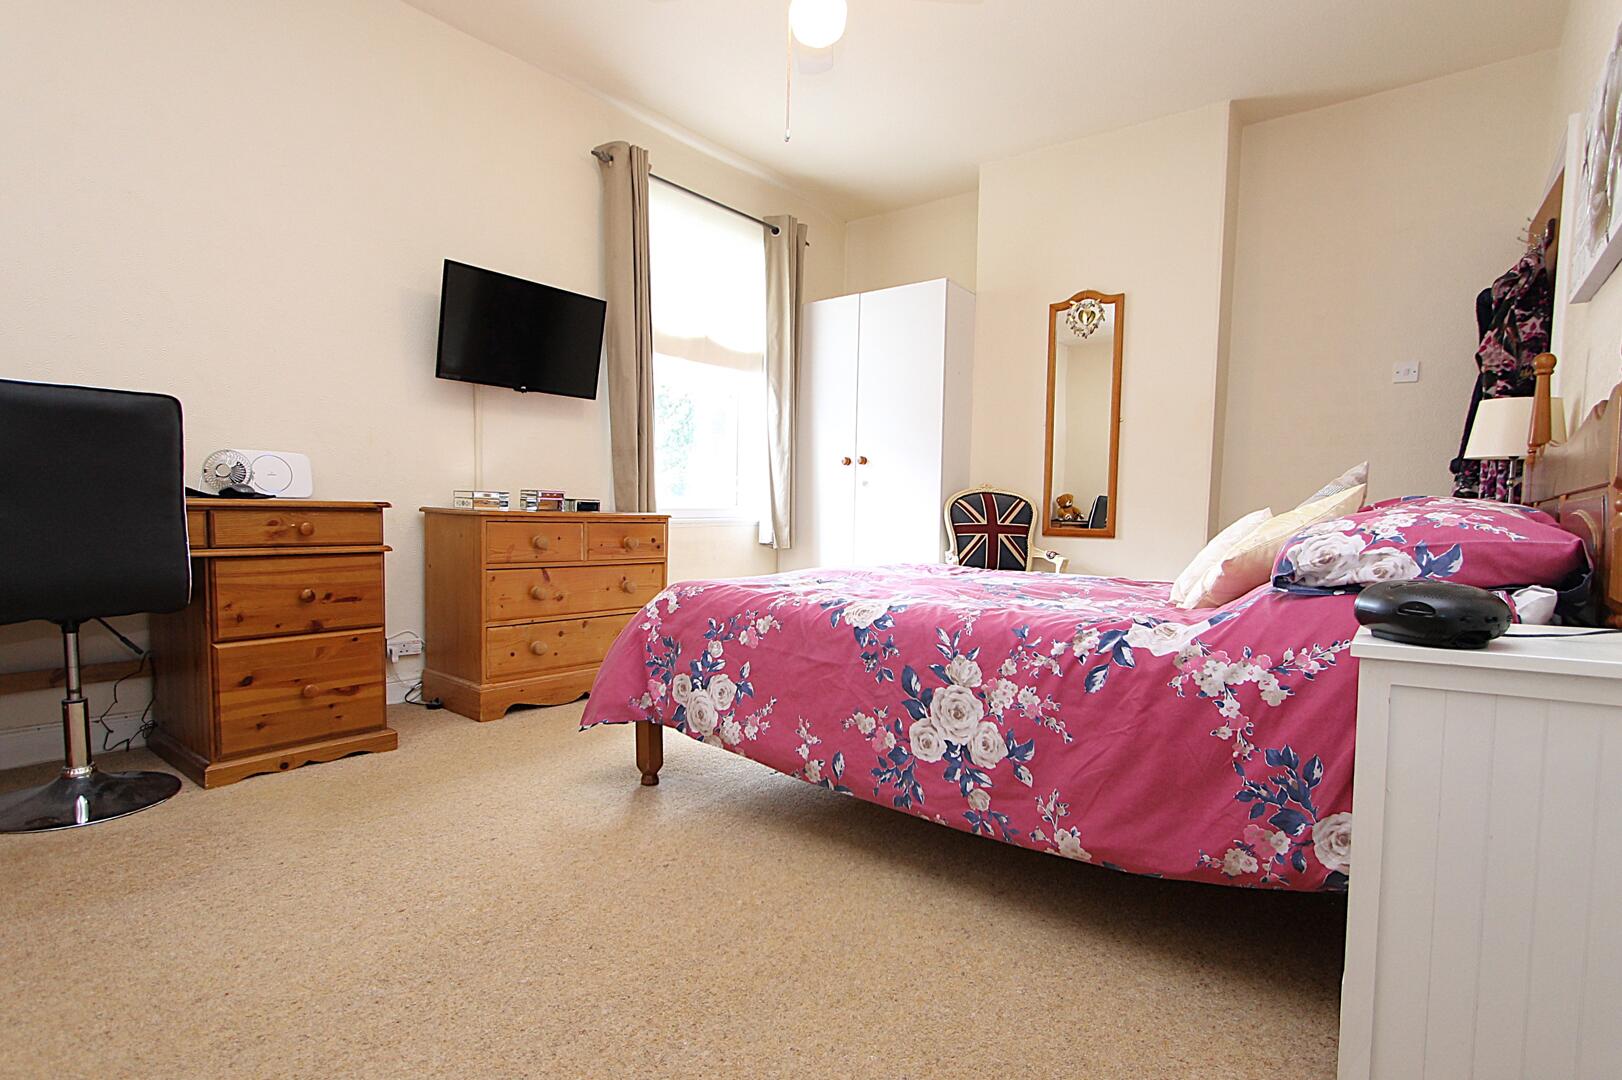
Bedroom 115'06" x 11'03"This spacious bedroom benefits from natural light through a large window, creating a bright and airy feel. It is carpeted for comfort underfoot and furnished simply with wooden furniture, including bedside tables and a chest of drawers.
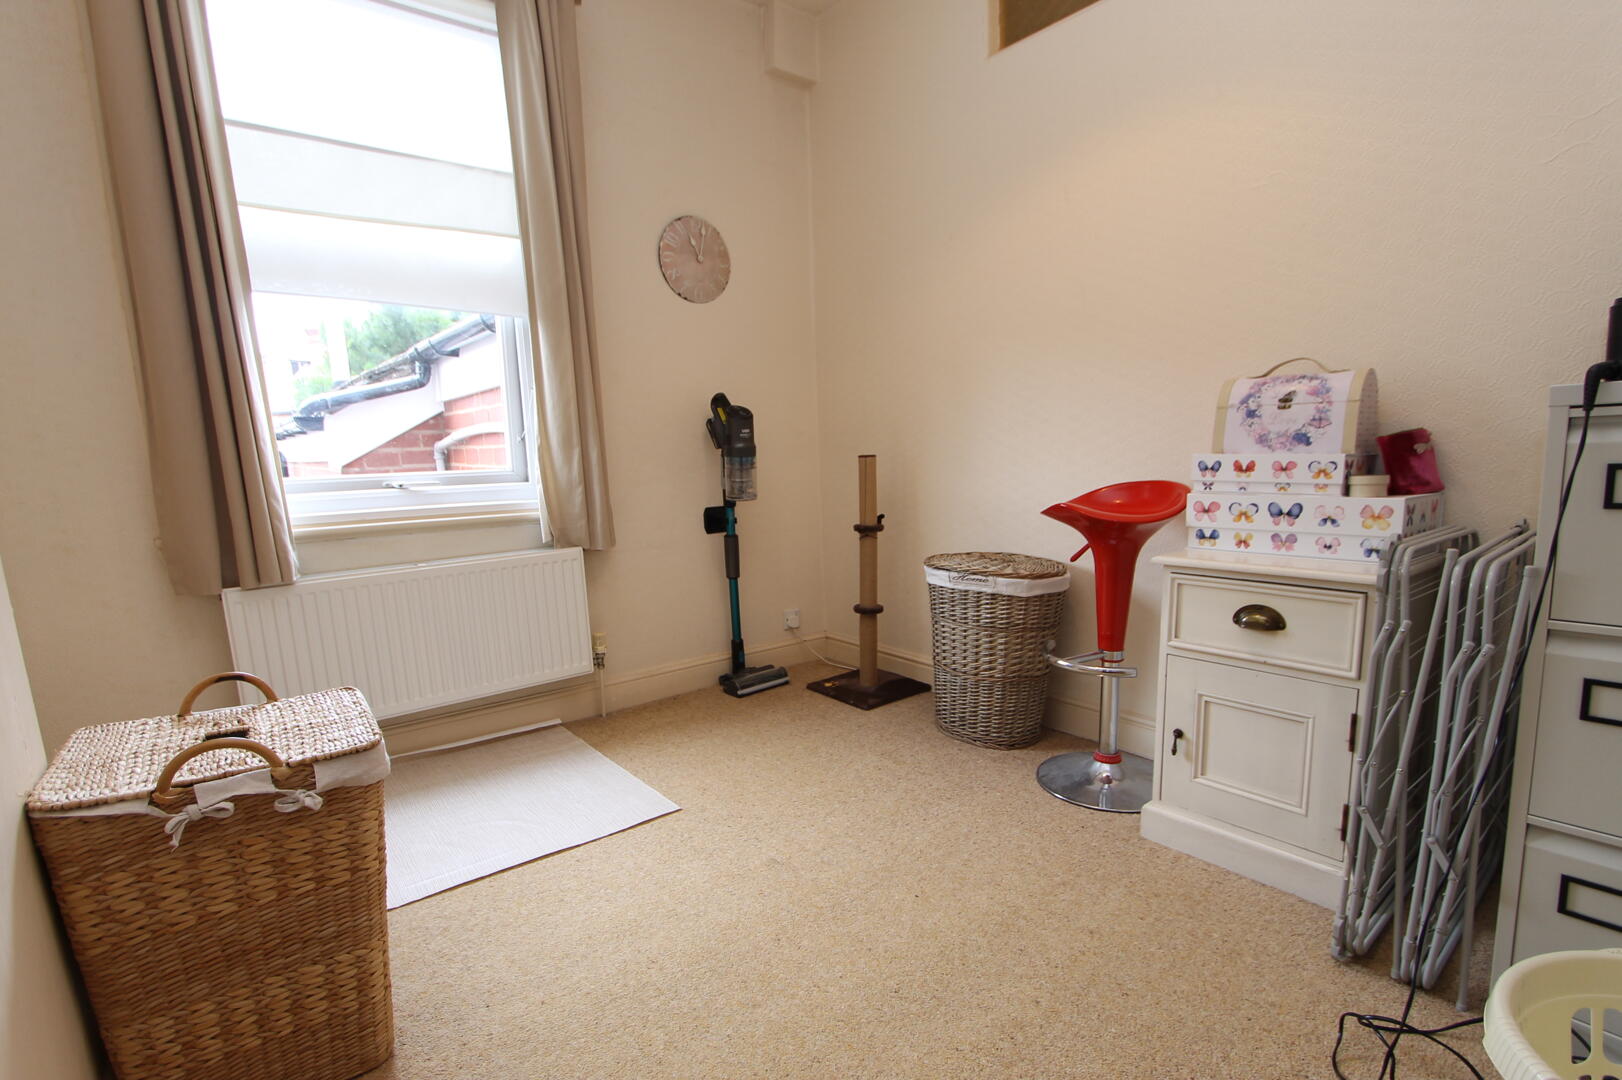
Bedroom 29'07" x 8'07"This second bedroom is a bright and cosy space, with a large window providing natural light. The room is carpeted throughout and offers flexibility for use as a guest room, nursery, or study. It is simply styled, allowing you to personalise it to your taste.
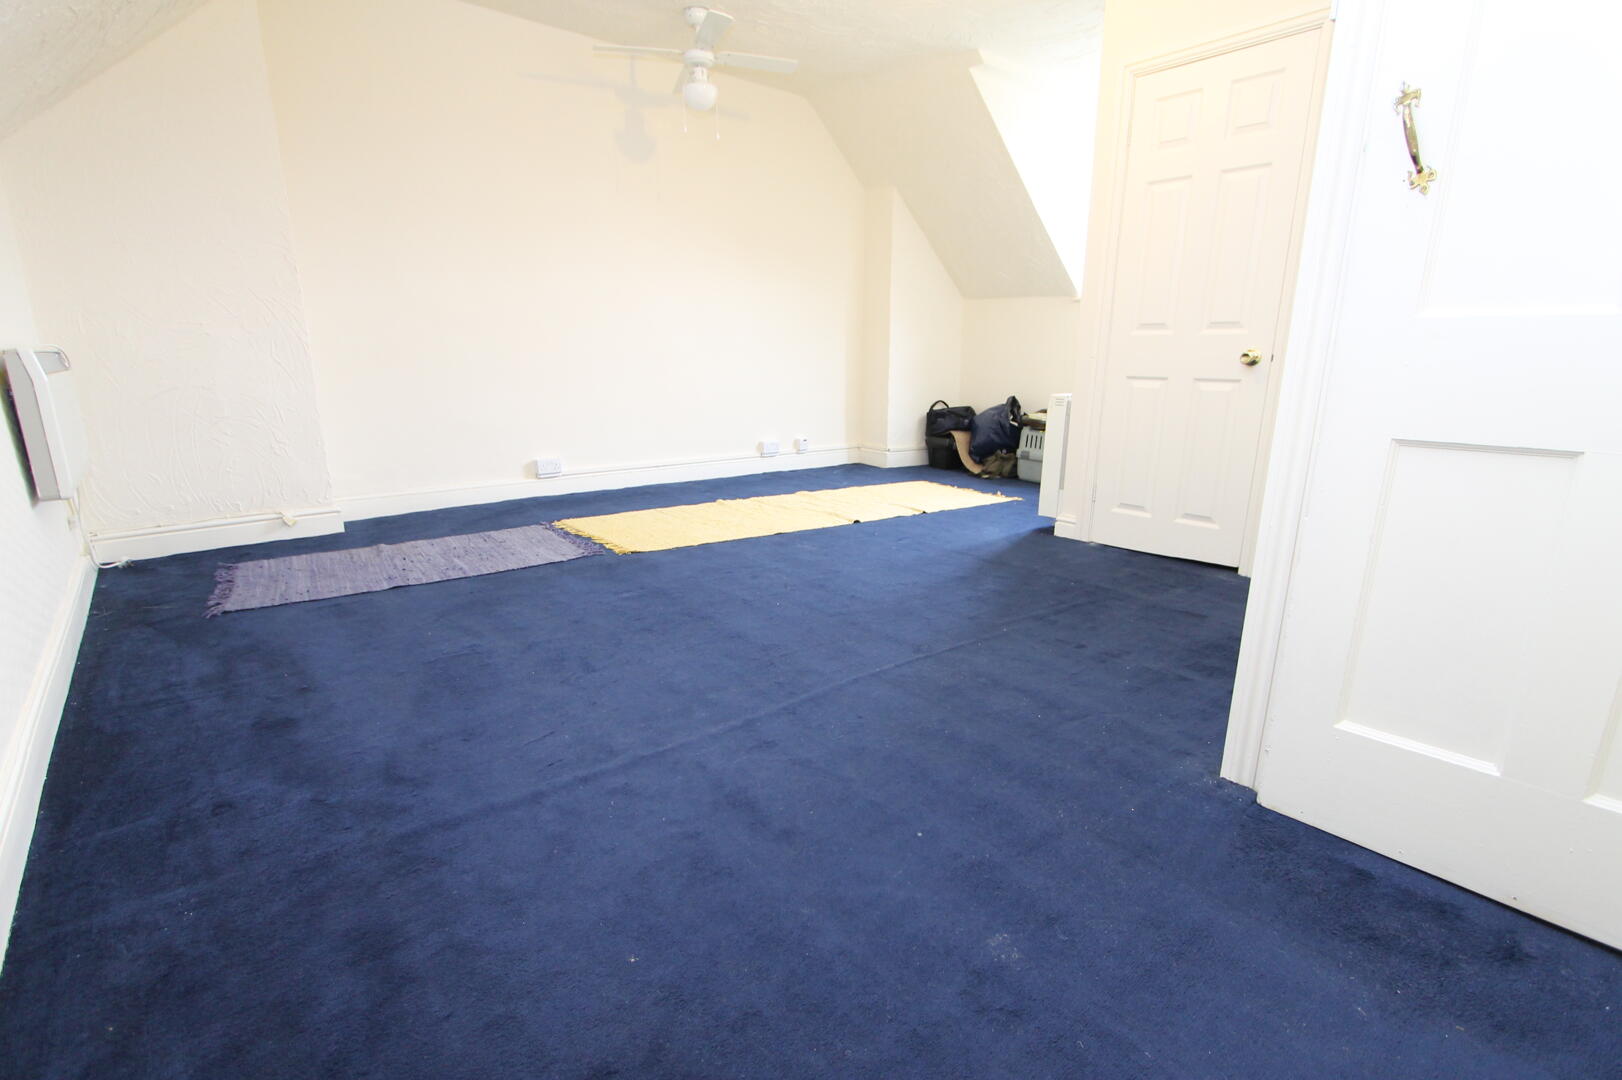
Bedroom 315'06" x 17'05"The third bedroom on the top floor is a large, versatile room with a blue carpet and sloped ceilings that create a cosy atmosphere. It has the benefit of an en-suite WC, adding convenience and privacy. The room is currently unfurnished, offering a blank canvas for various uses including a master suite or a spacious guest bedroom.
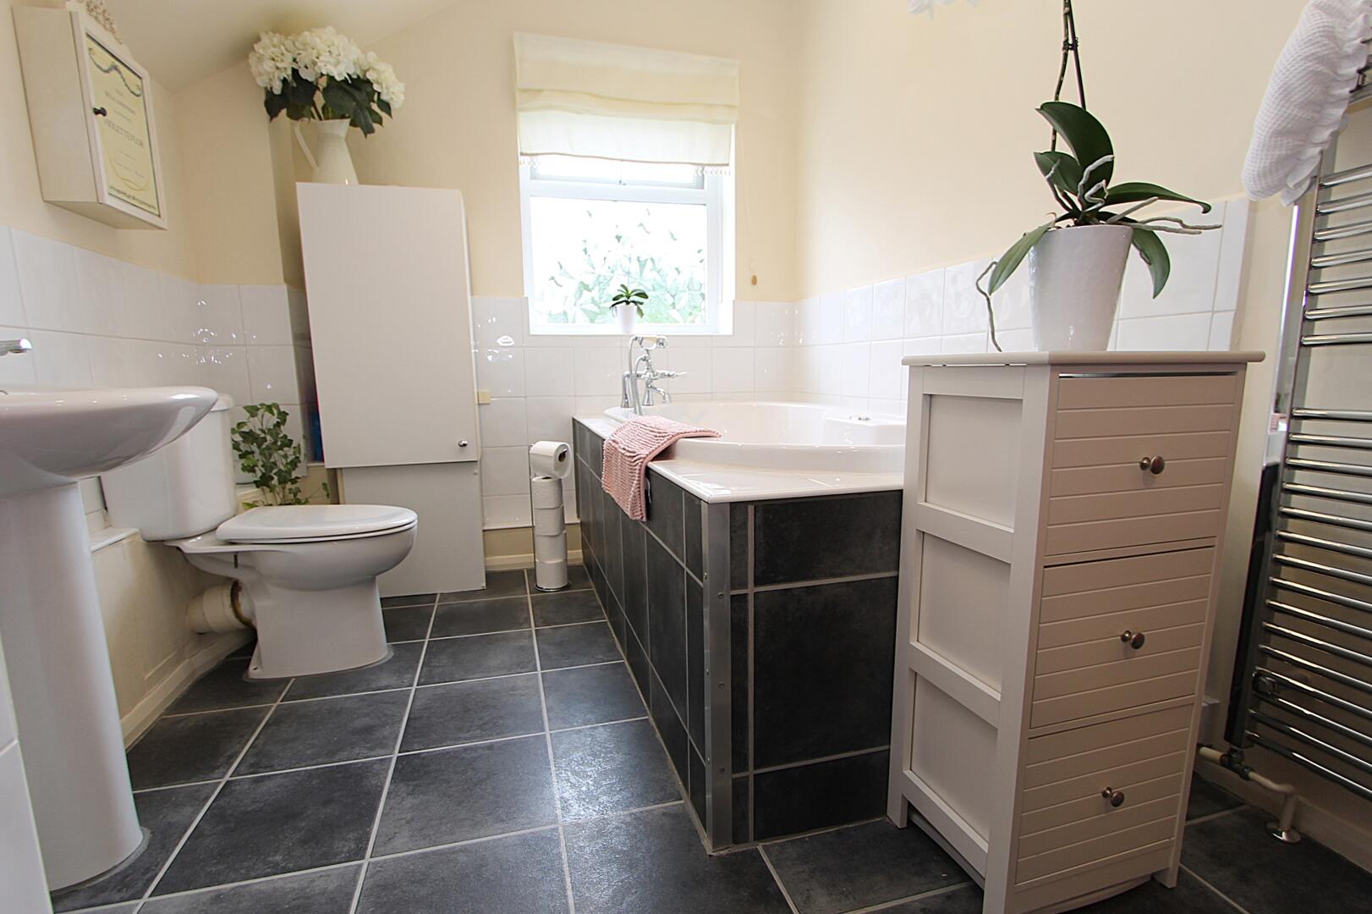
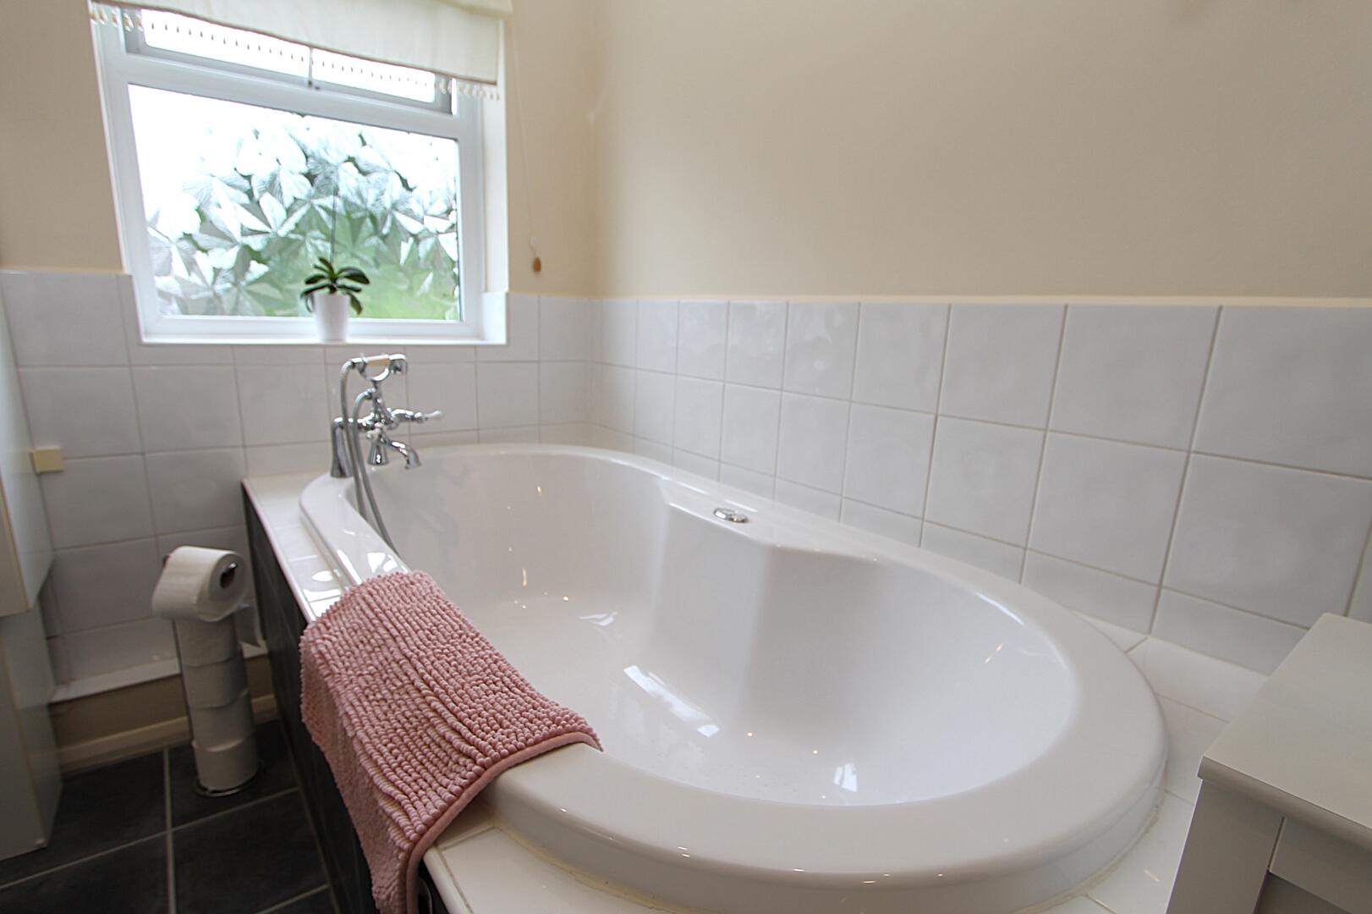
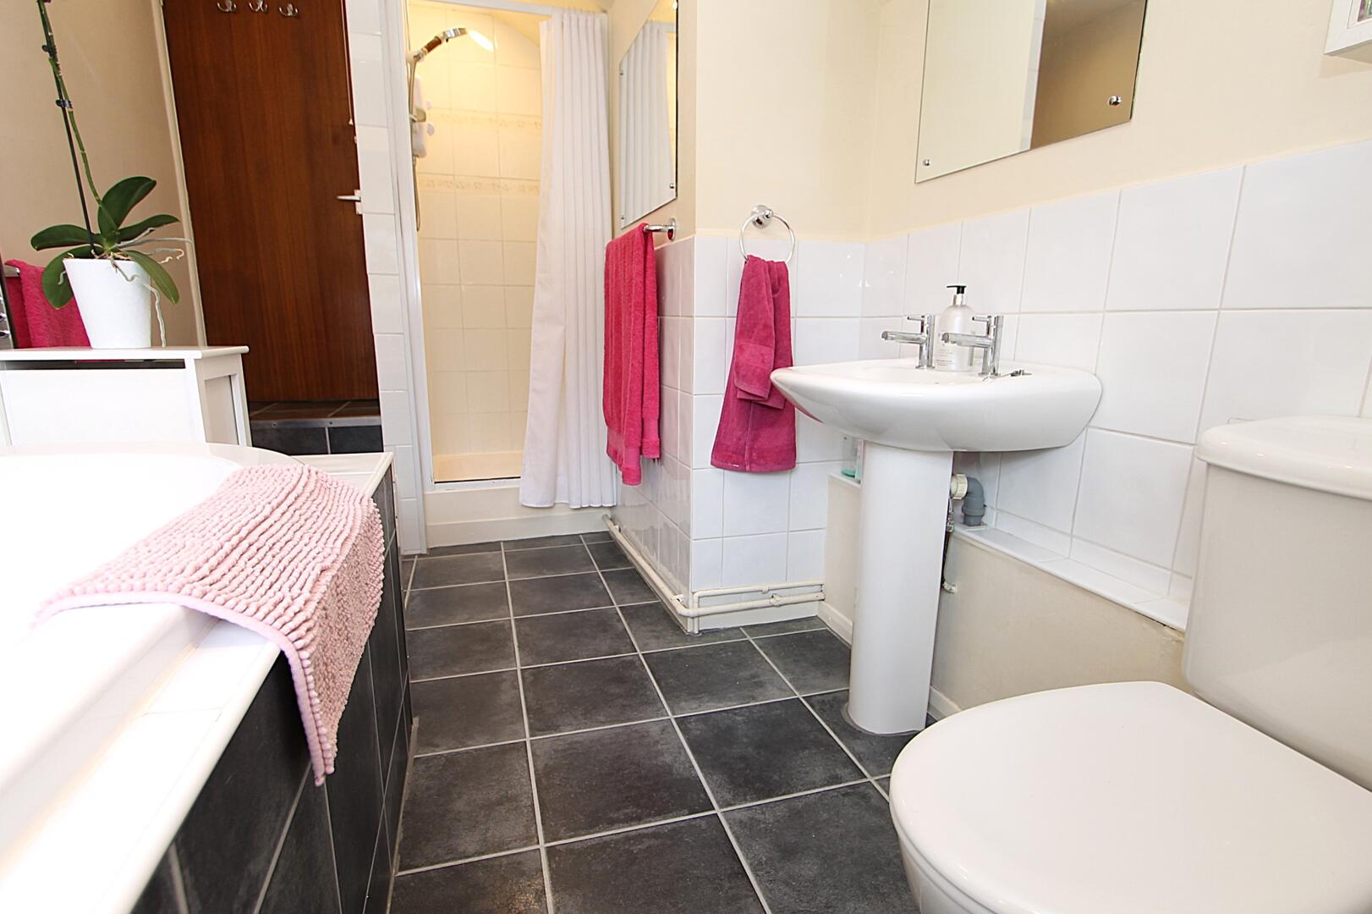
Bathroom11'00" x 7'03"This well-appointed bathroom features a large bathtub with dark tiling around the base, a separate shower cubicle, and a wash basin with simple fittings. The room is finished with tiled flooring and a window providing ventilation and natural light, creating a clean and practical space for daily use.
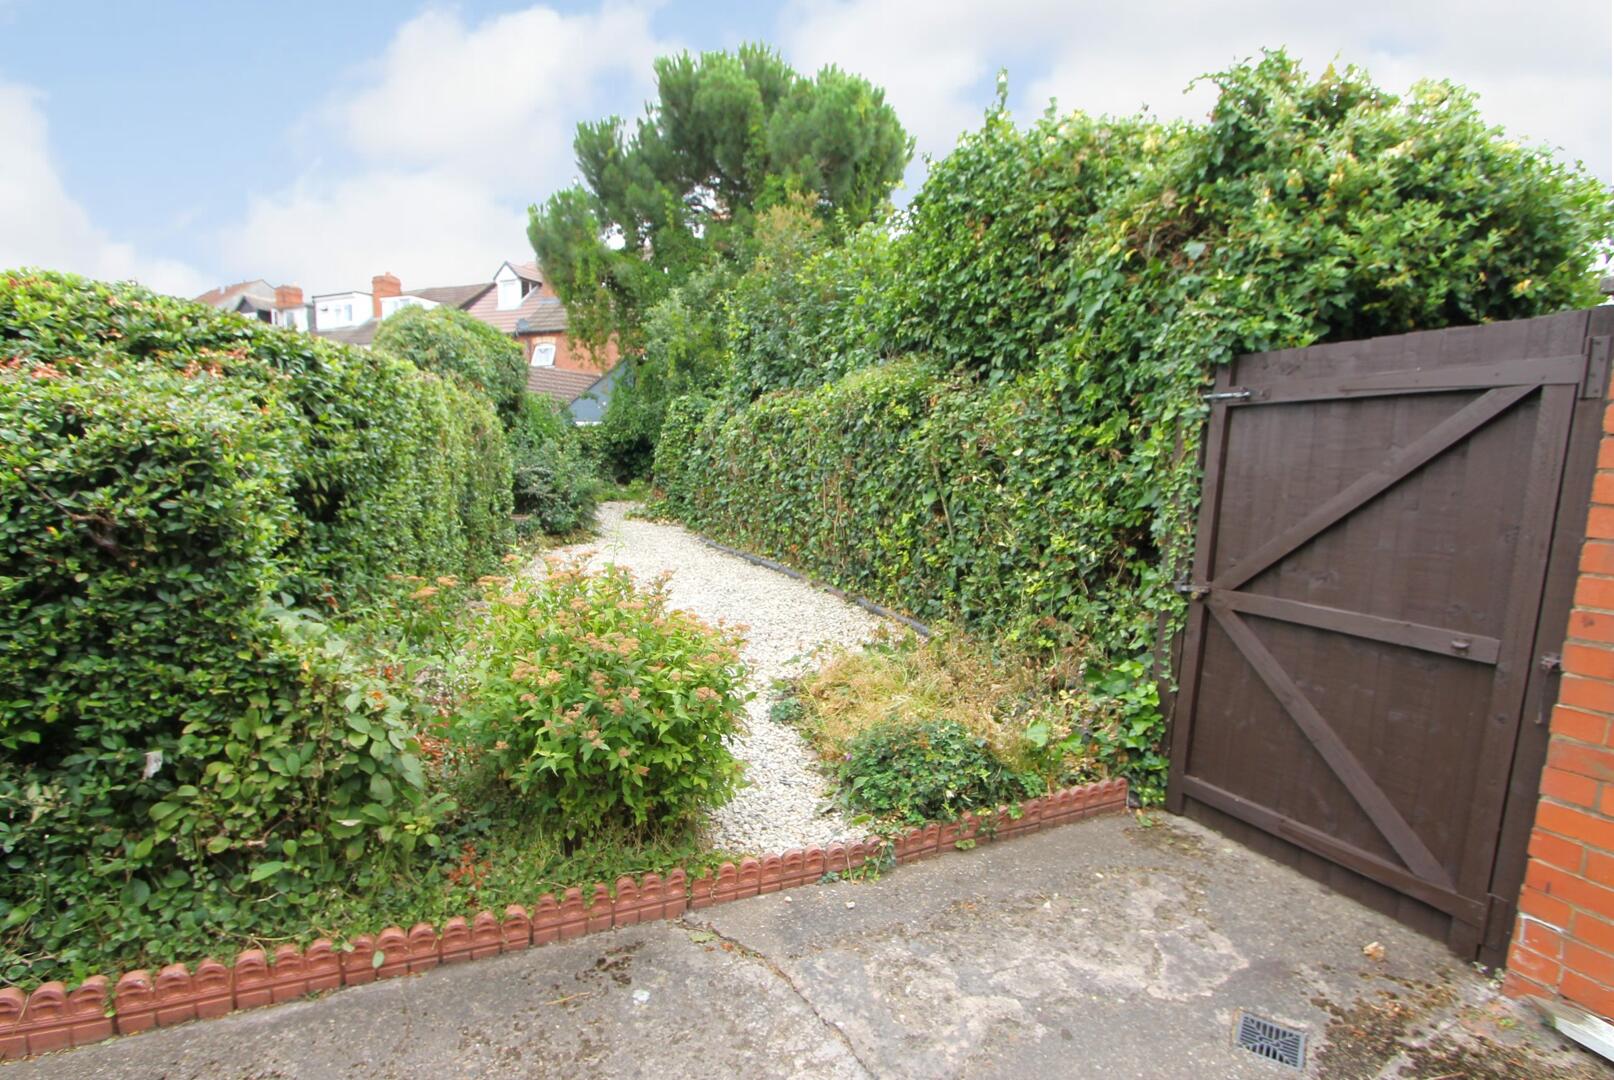
Rear GardenThe rear garden is a private and secluded area, with a gravelled pathway leading through mature hedging that frames the space beautifully. The garden provides a peaceful outdoor retreat, ideal for relaxing or gardening.
Anti-Money Laundering RegulationsIn accordance with current Anti-Money Laundering Regulations, we are legally required to carry out identity and verification checks on all prospective buyers and sellers. We take this responsibility very seriously and, in line with HMRC requirements, have appointed our trusted partner, Thirdfort, to conduct these checks securely on our behalf.
Once an offer has been accepted (subject to contract), Walton & Hipkiss will send you a secure link from Thirdfort enabling you to complete the required biometric identity checks electronically.
A non-refundable fee of £40 plus VAT per person is payable for this service, an invoice will be created and payment must be completed before proceeding the purchase or sale forwards.
Please note that these checks must be successfully completed before we are able to issue the Memorandum of Sale to the solicitors and formally progress the transaction.
Should you have any questions regarding this process, please do not hesitate to contact our office, where a member of our team will be happy to assist.
EPC
Click to enlarge
Floorplans
Click image to enlarge:
Gallery
Click image to enlarge:


