
-
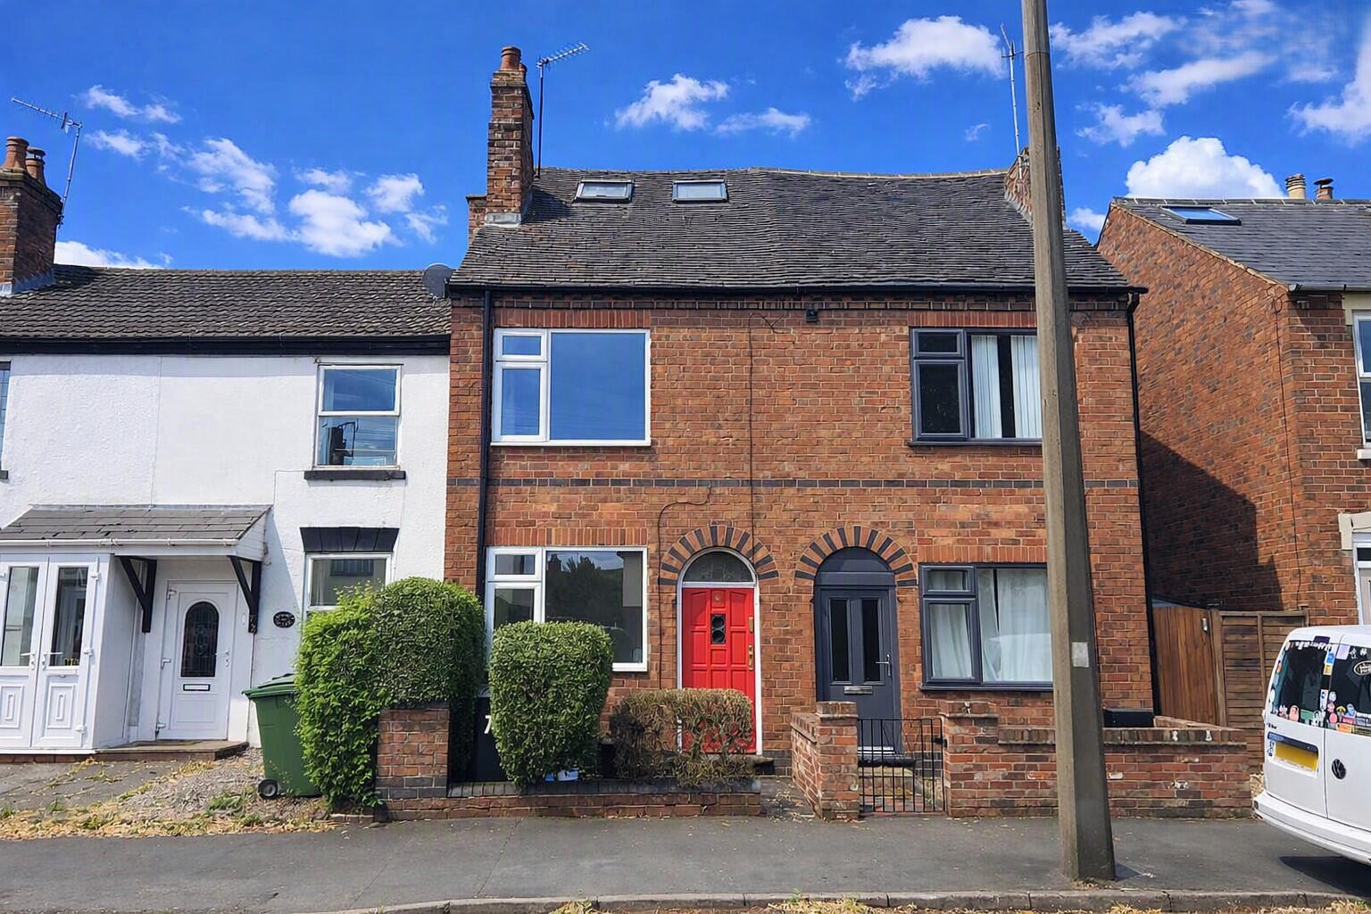
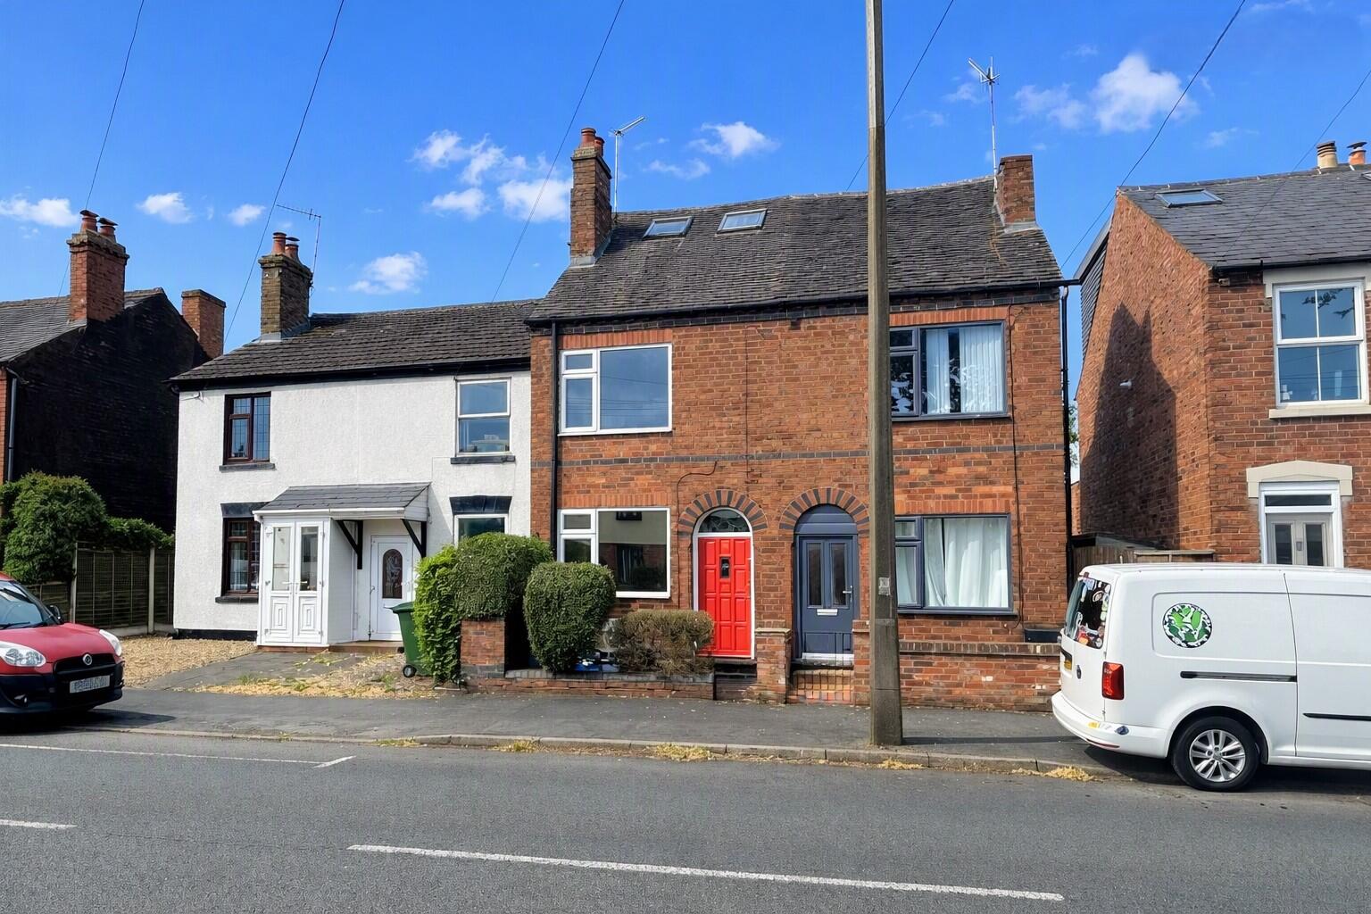
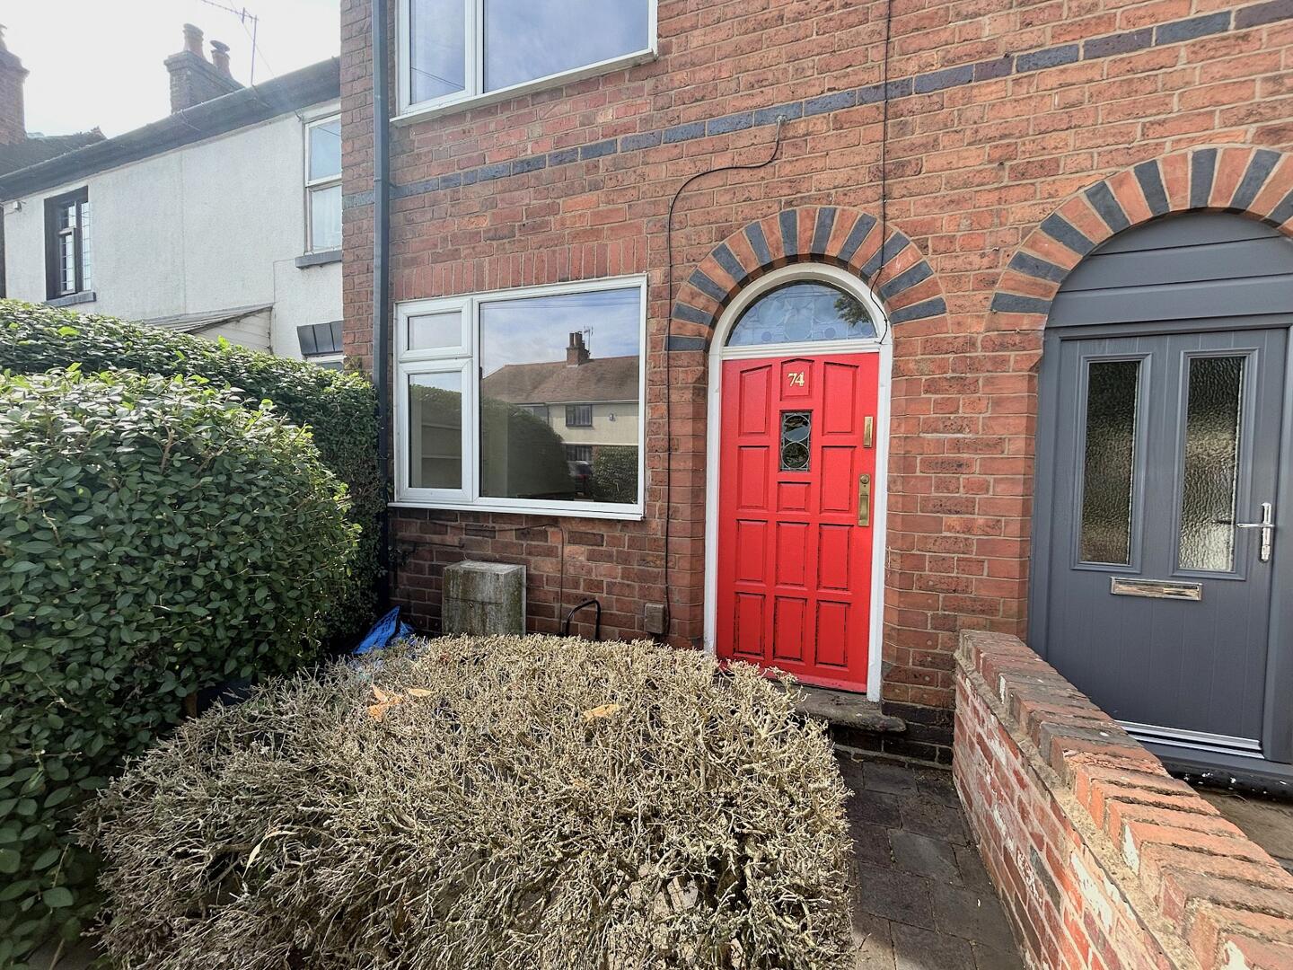
Front (Exterior)
-
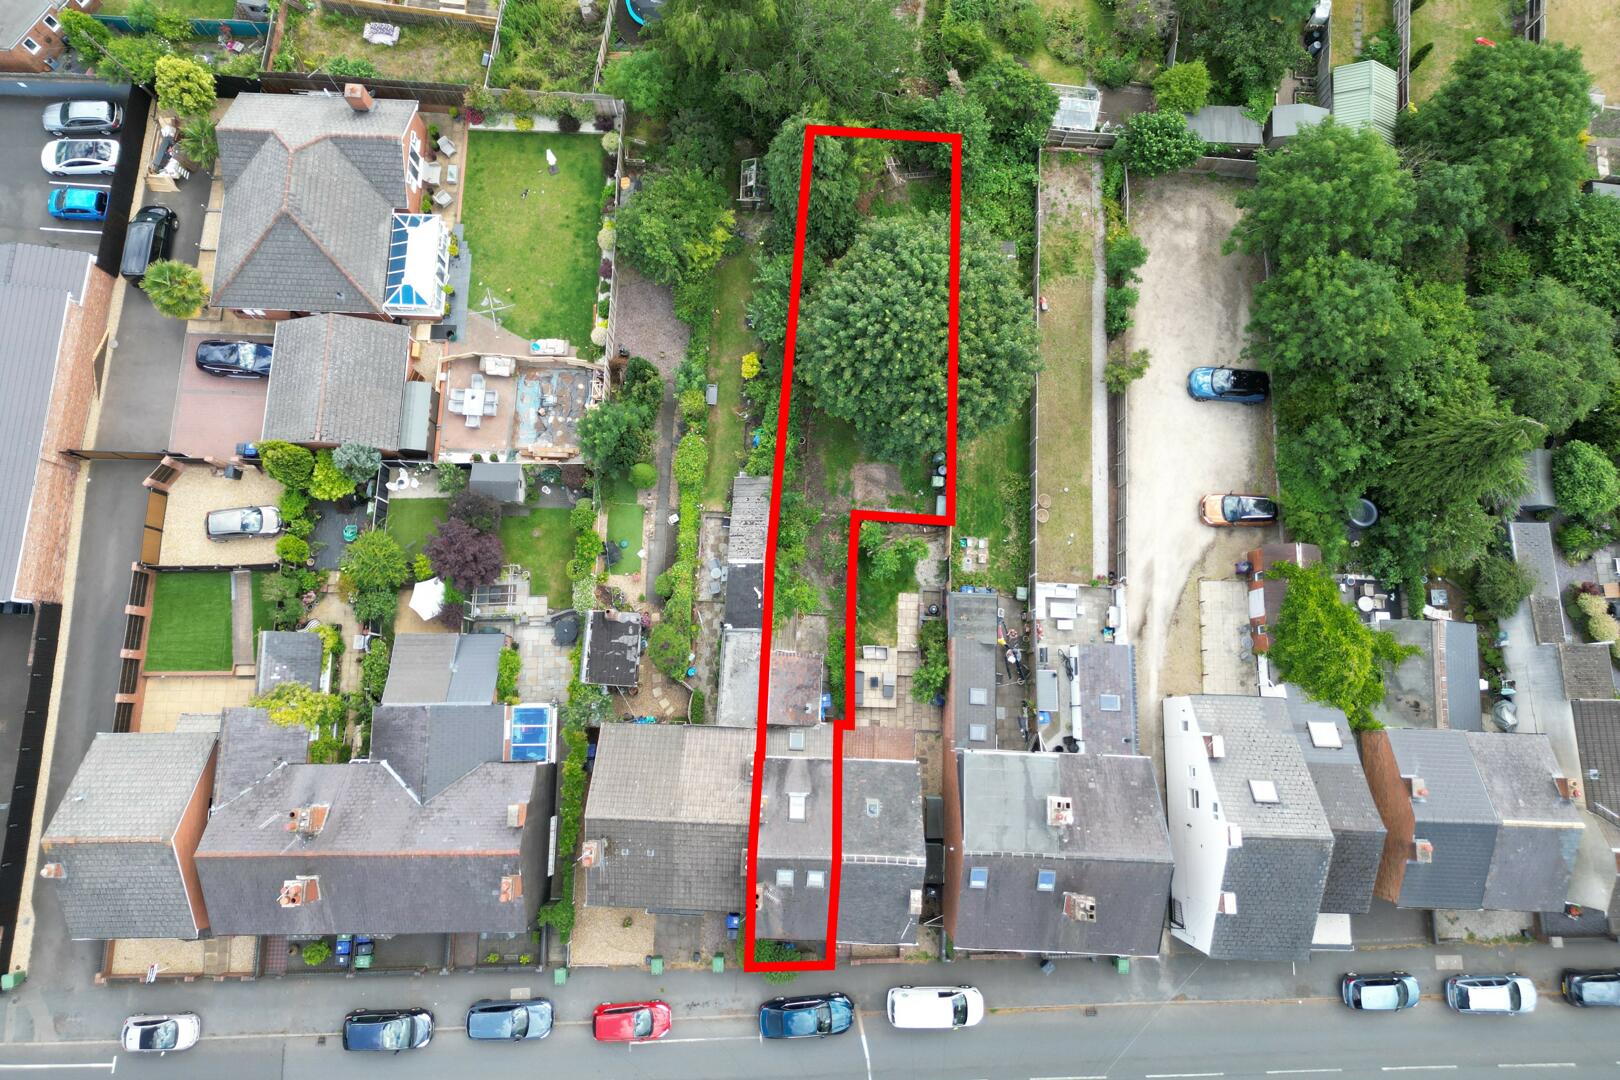
Exterior
-
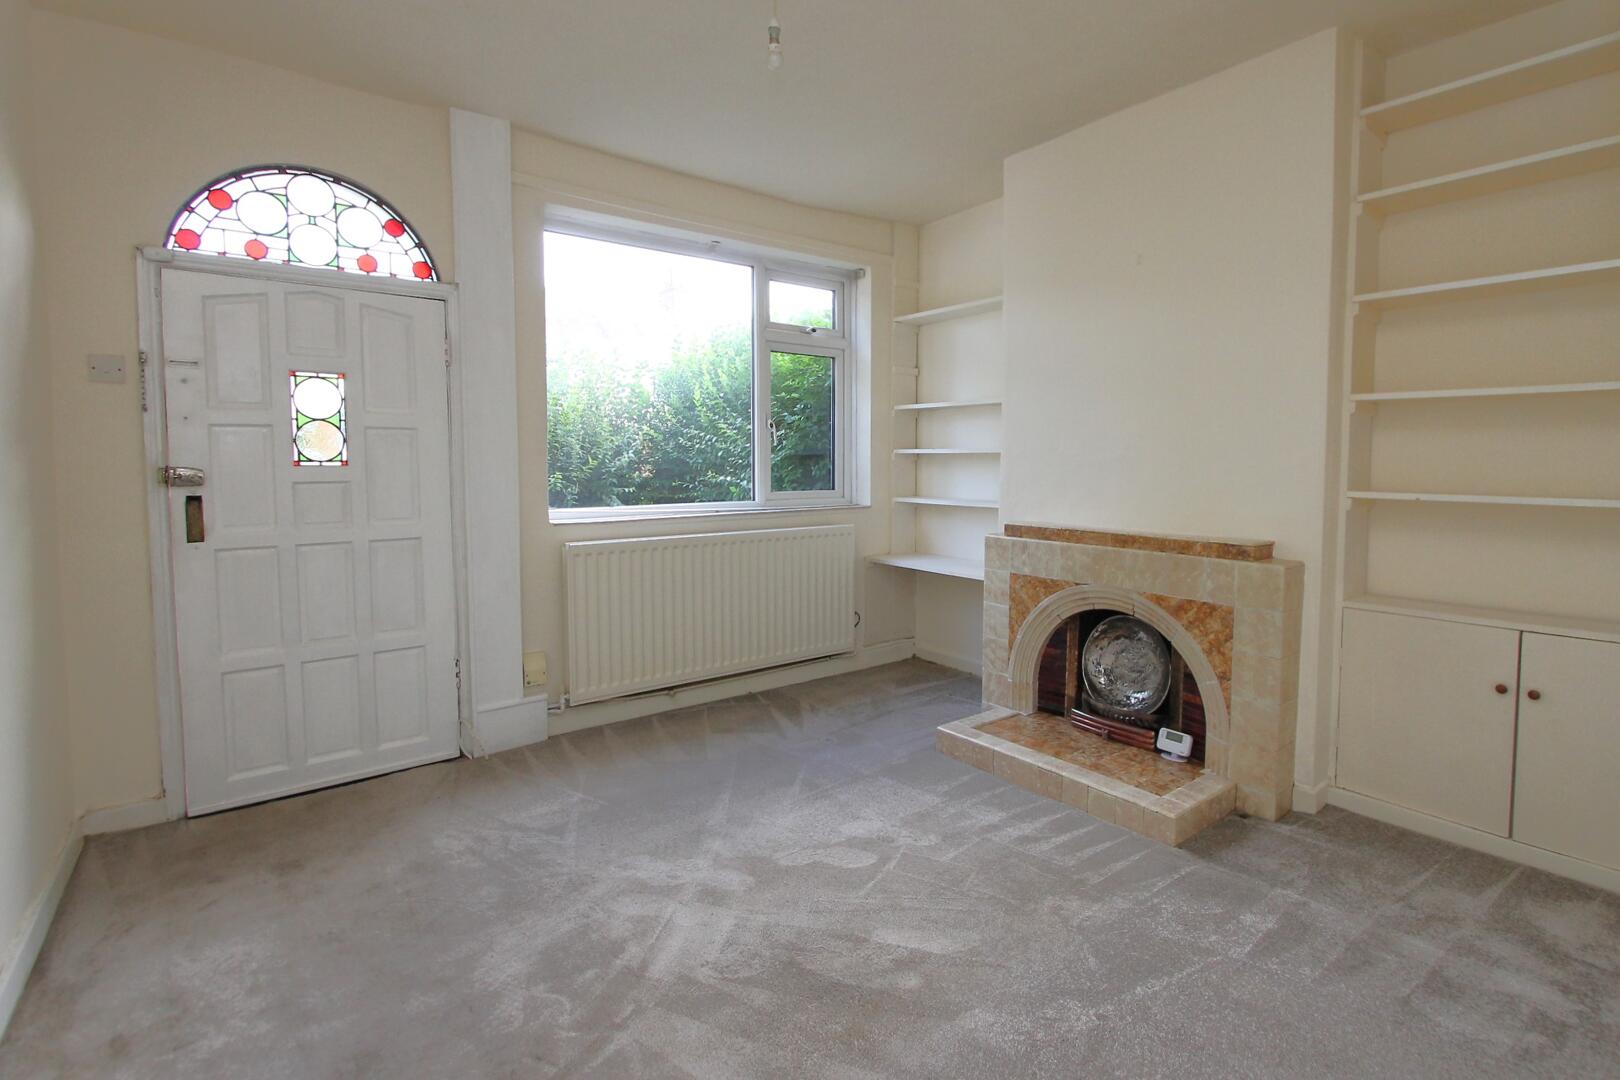
Living Room
-
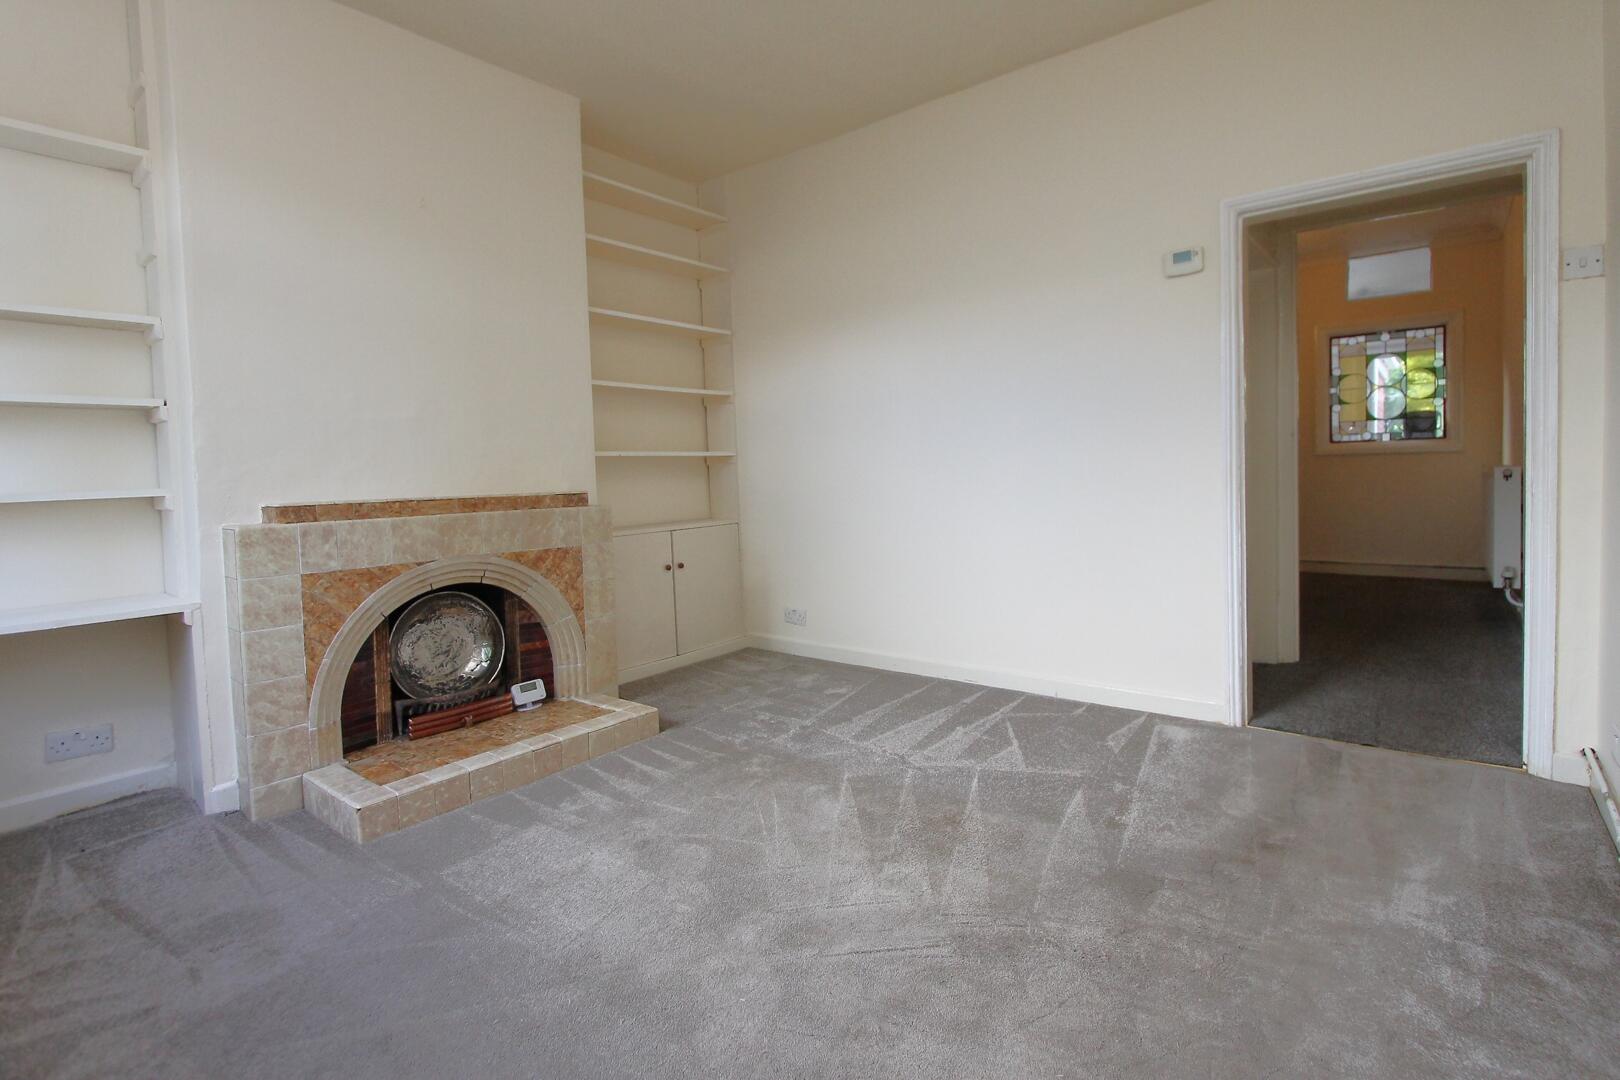
Living Room
-
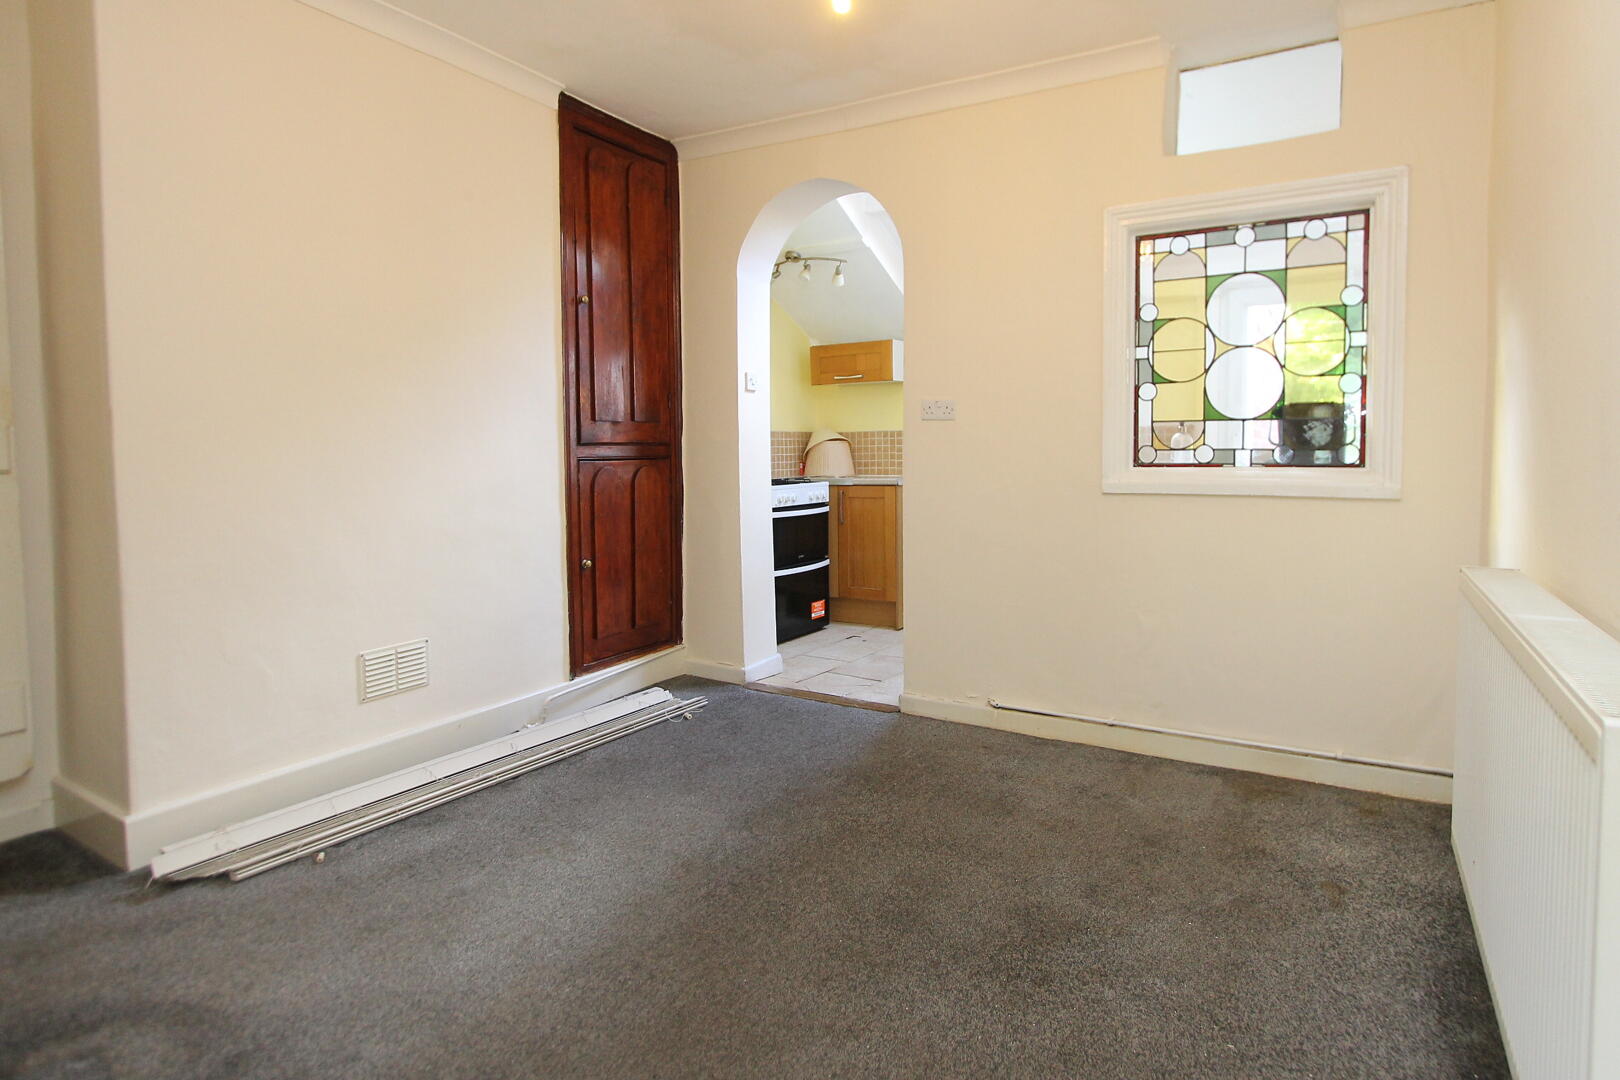
Dining Room
-
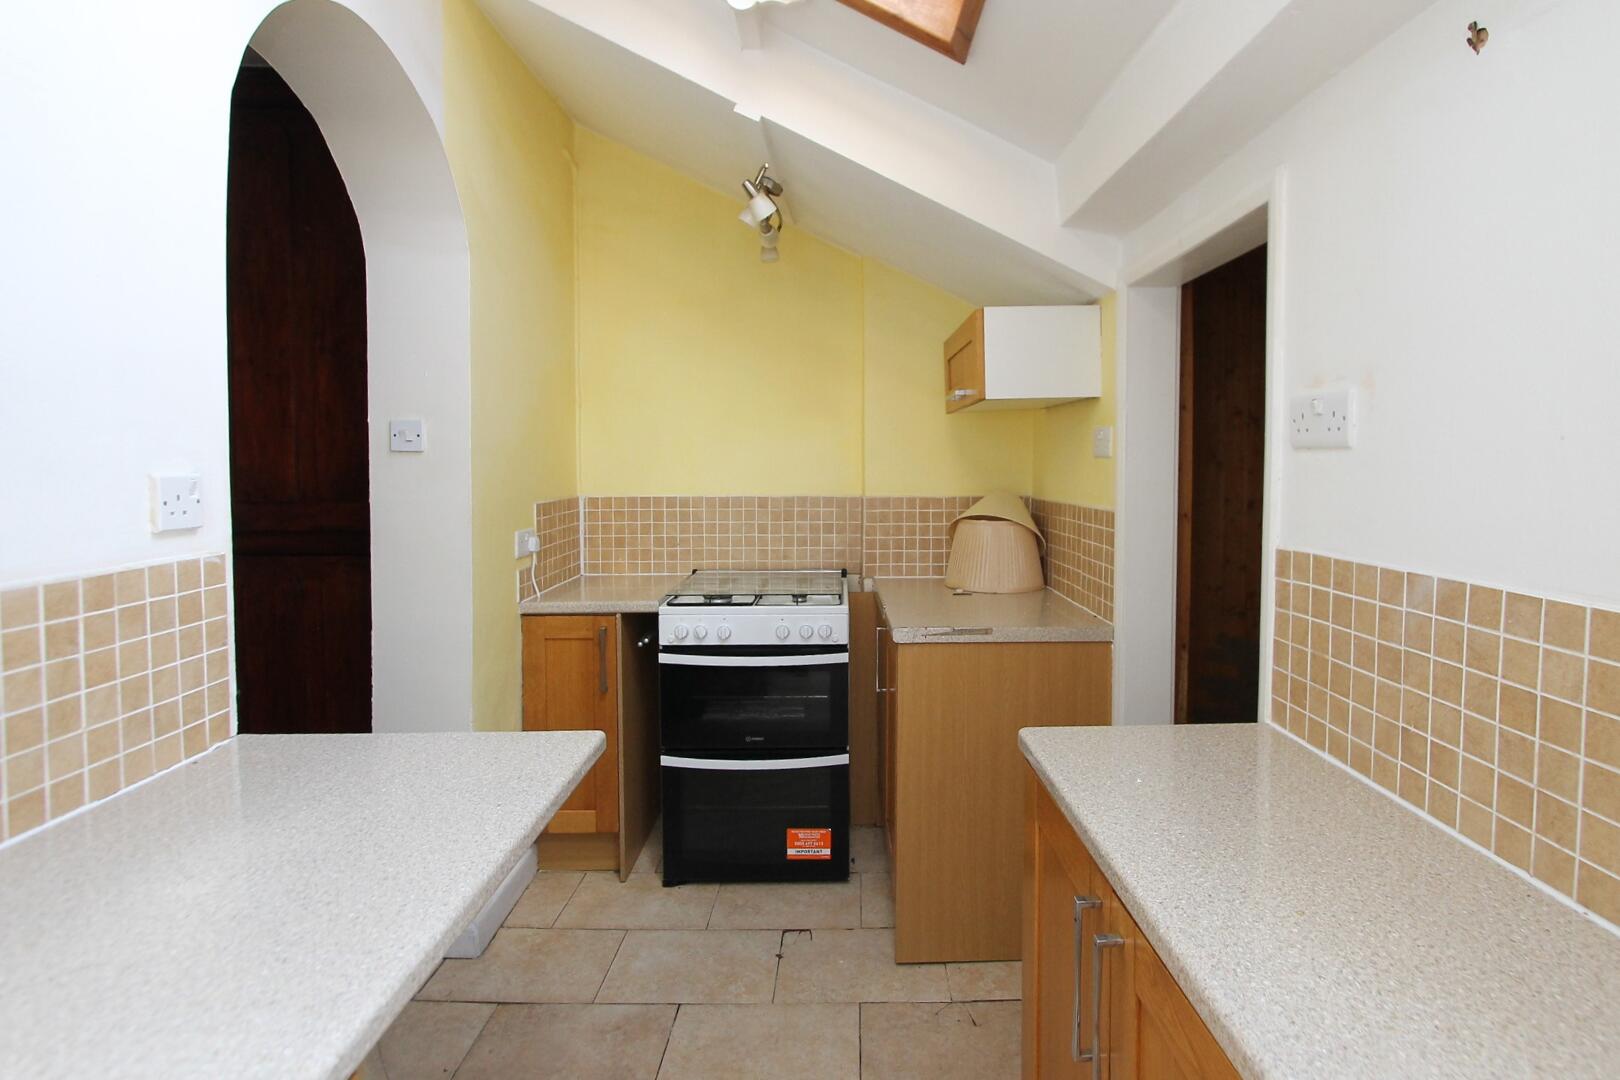
Kitchen
-
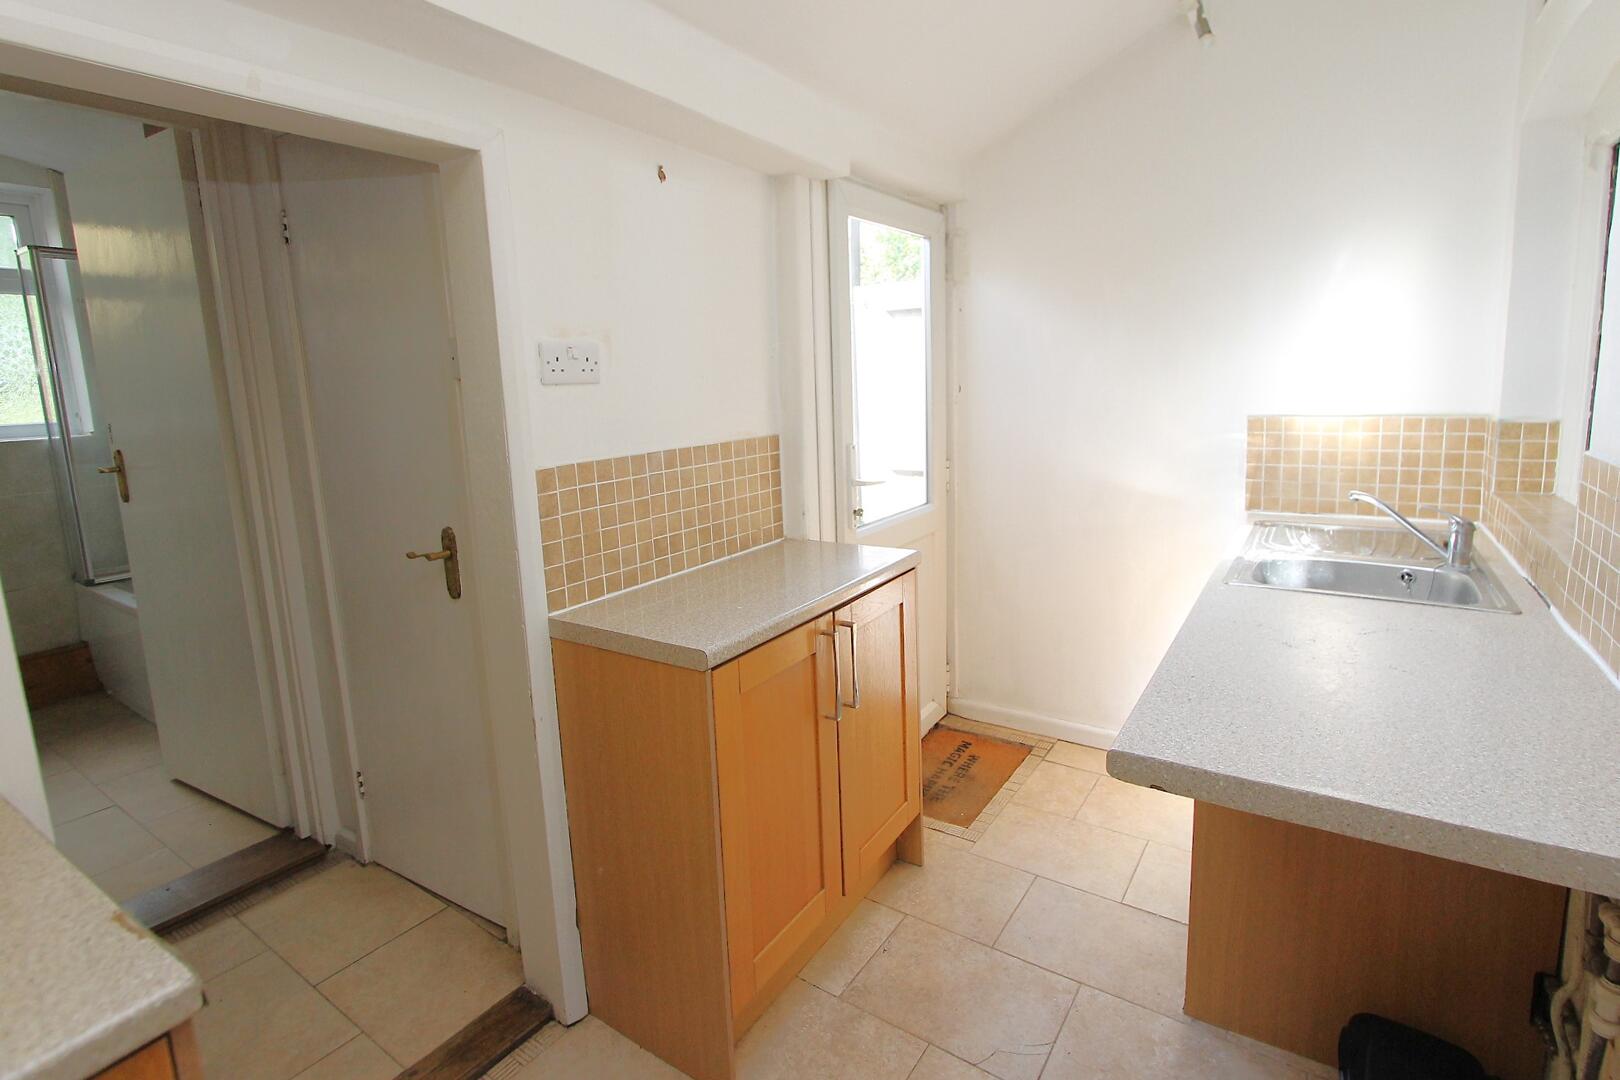
Kitchen
-
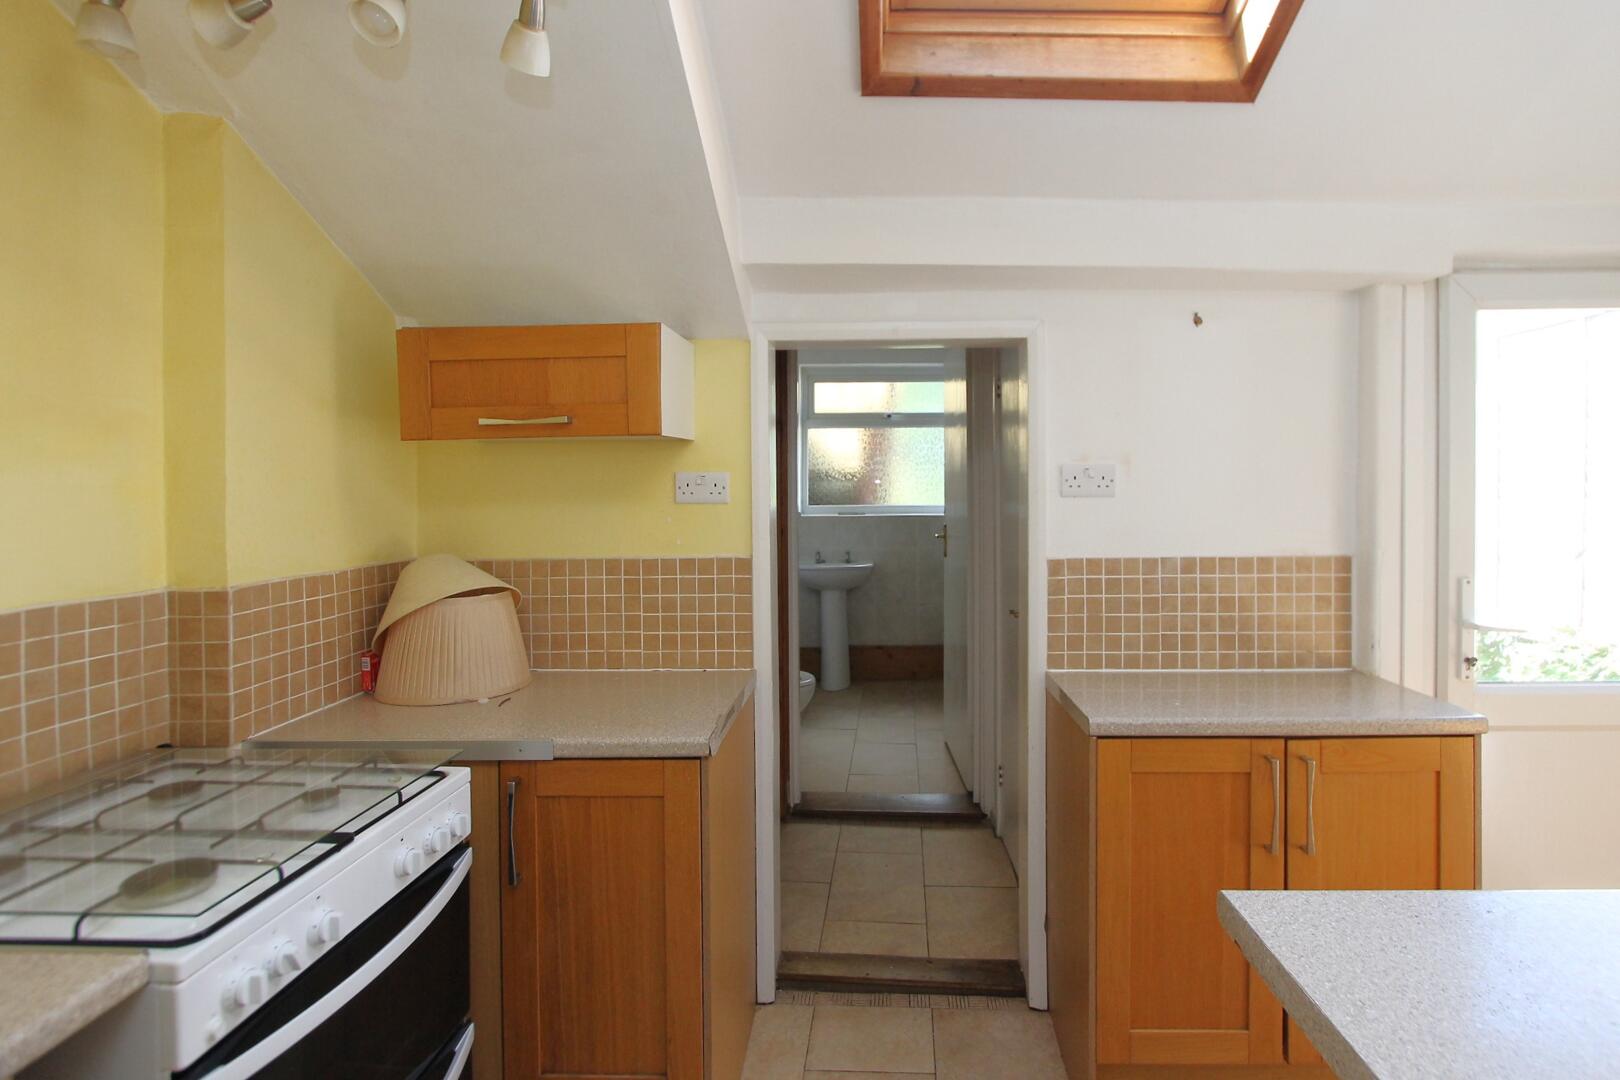
Kitchen
-
Bedroom
-
Bedroom
-
Loft
-
Loft
-
Bathroom
-
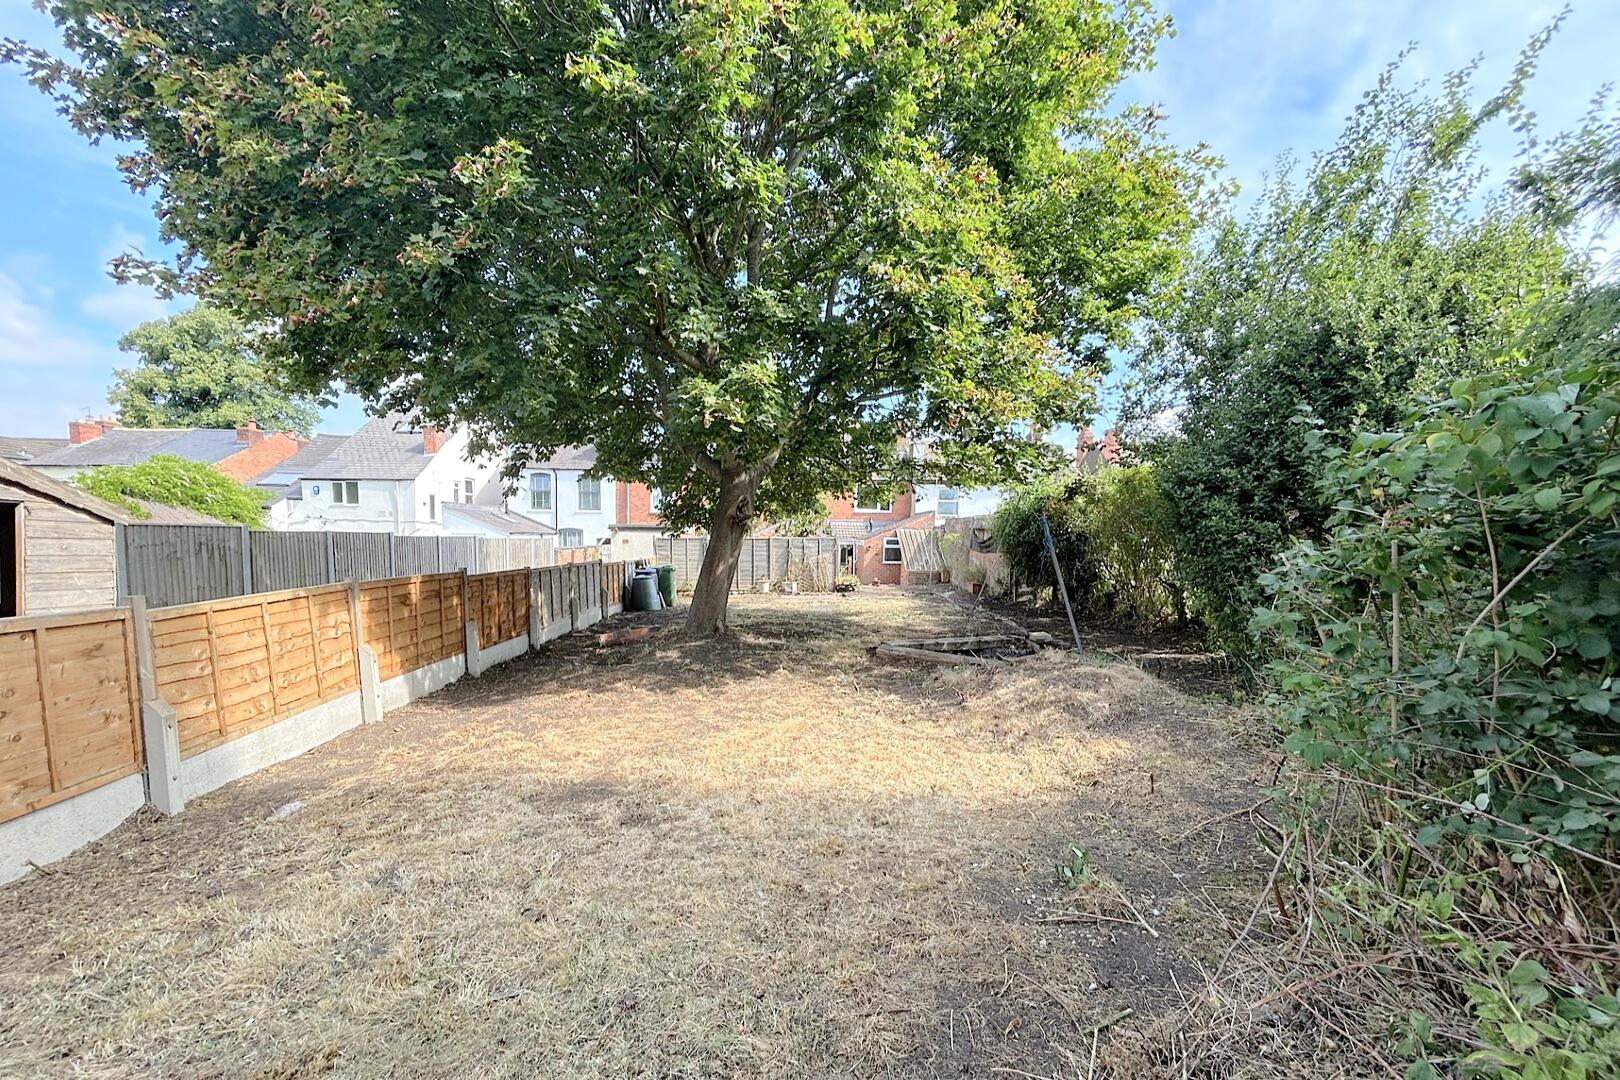
Rear Garden
-
Rear Garden
-
Rear Garden
-
Rear Garden
-
Rear Garden
-
Rear Garden
-
Rear Garden
-
Rear Garden
-
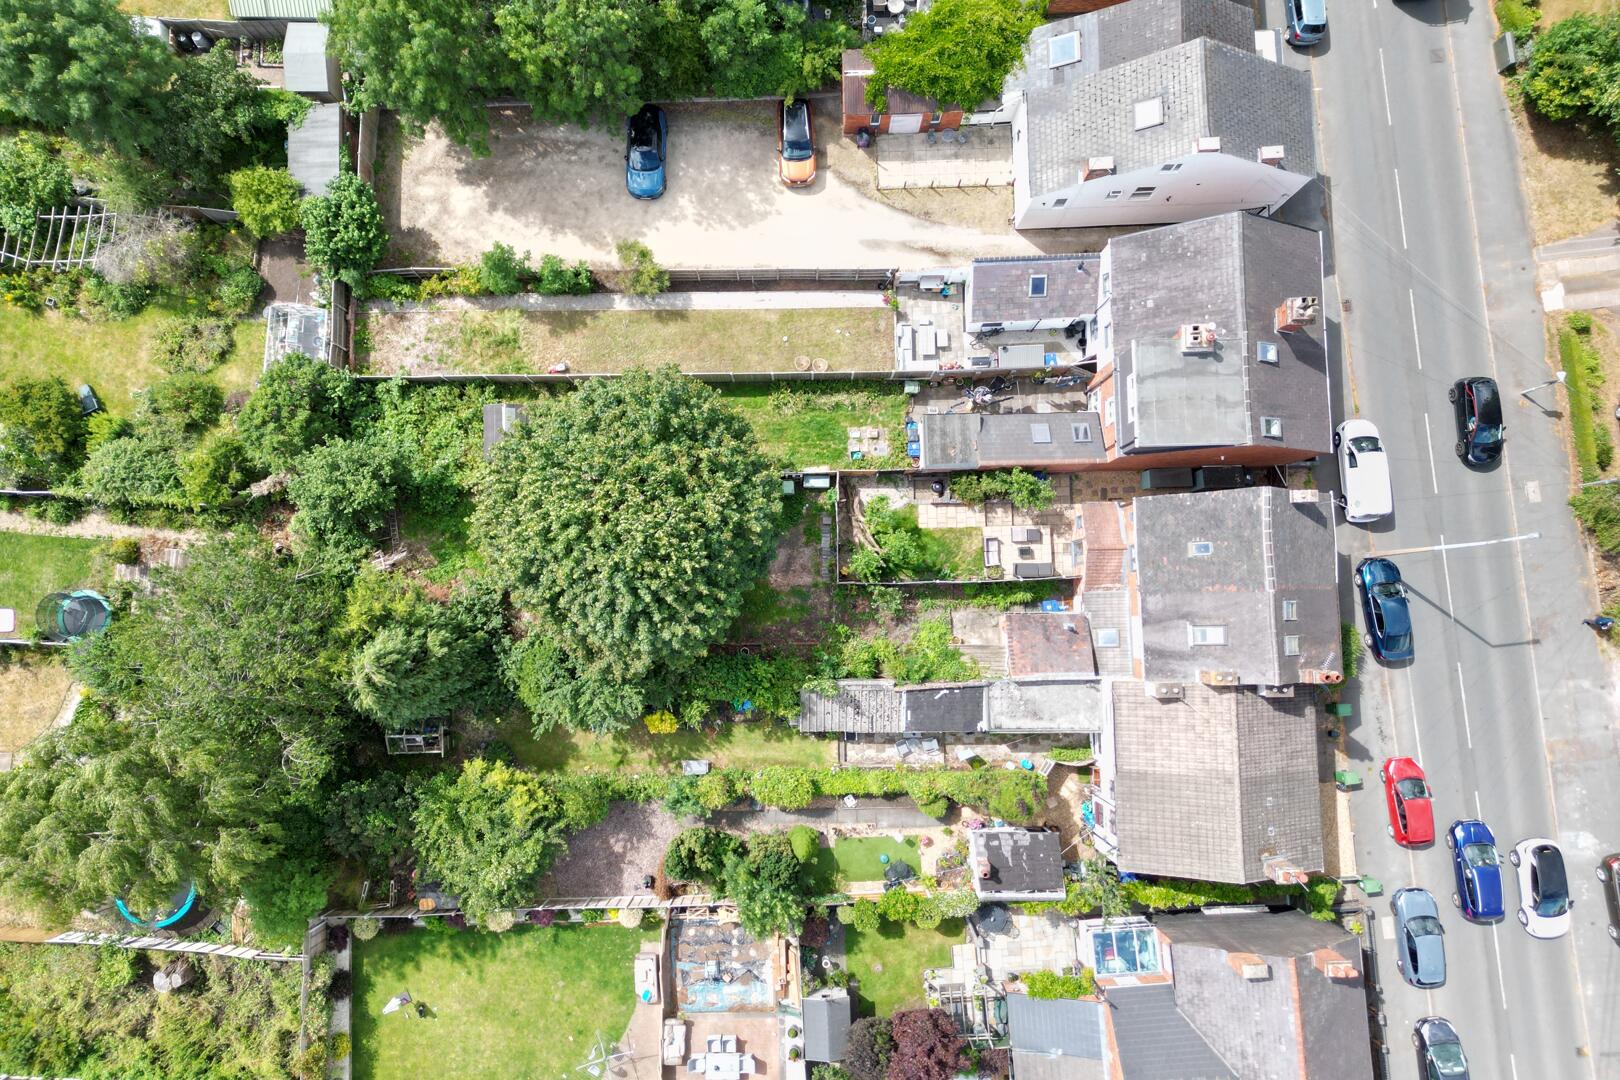
Exterior
-
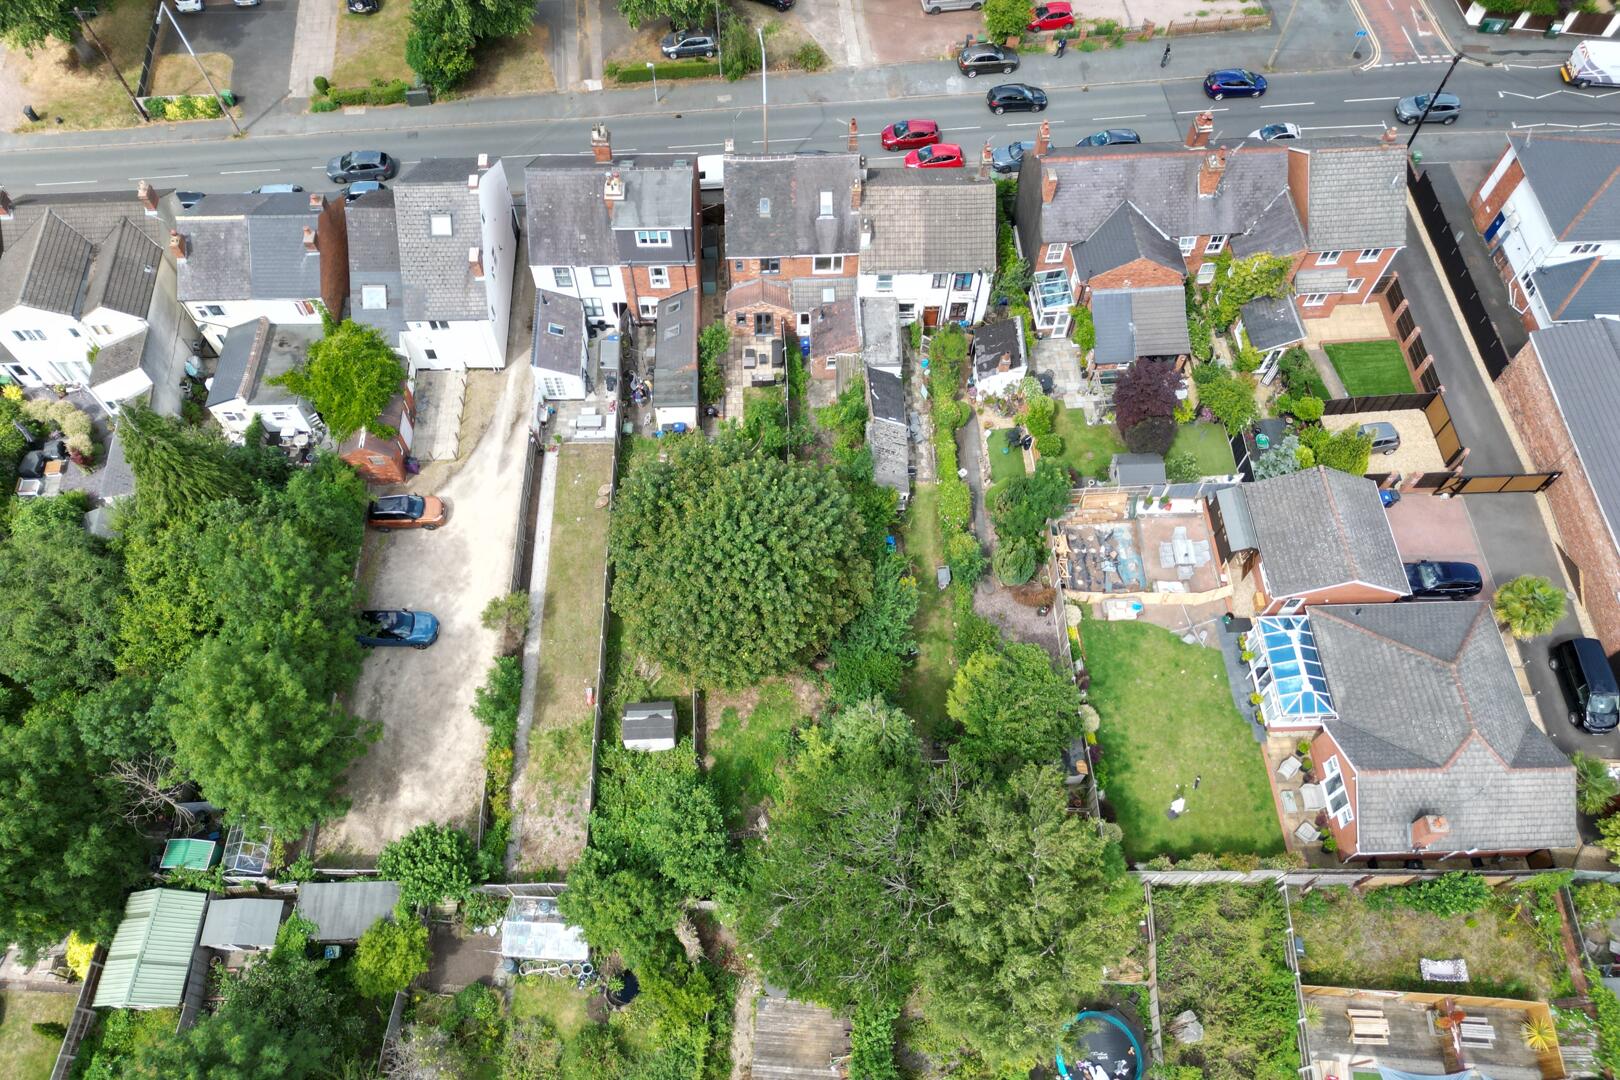
Exterior
-
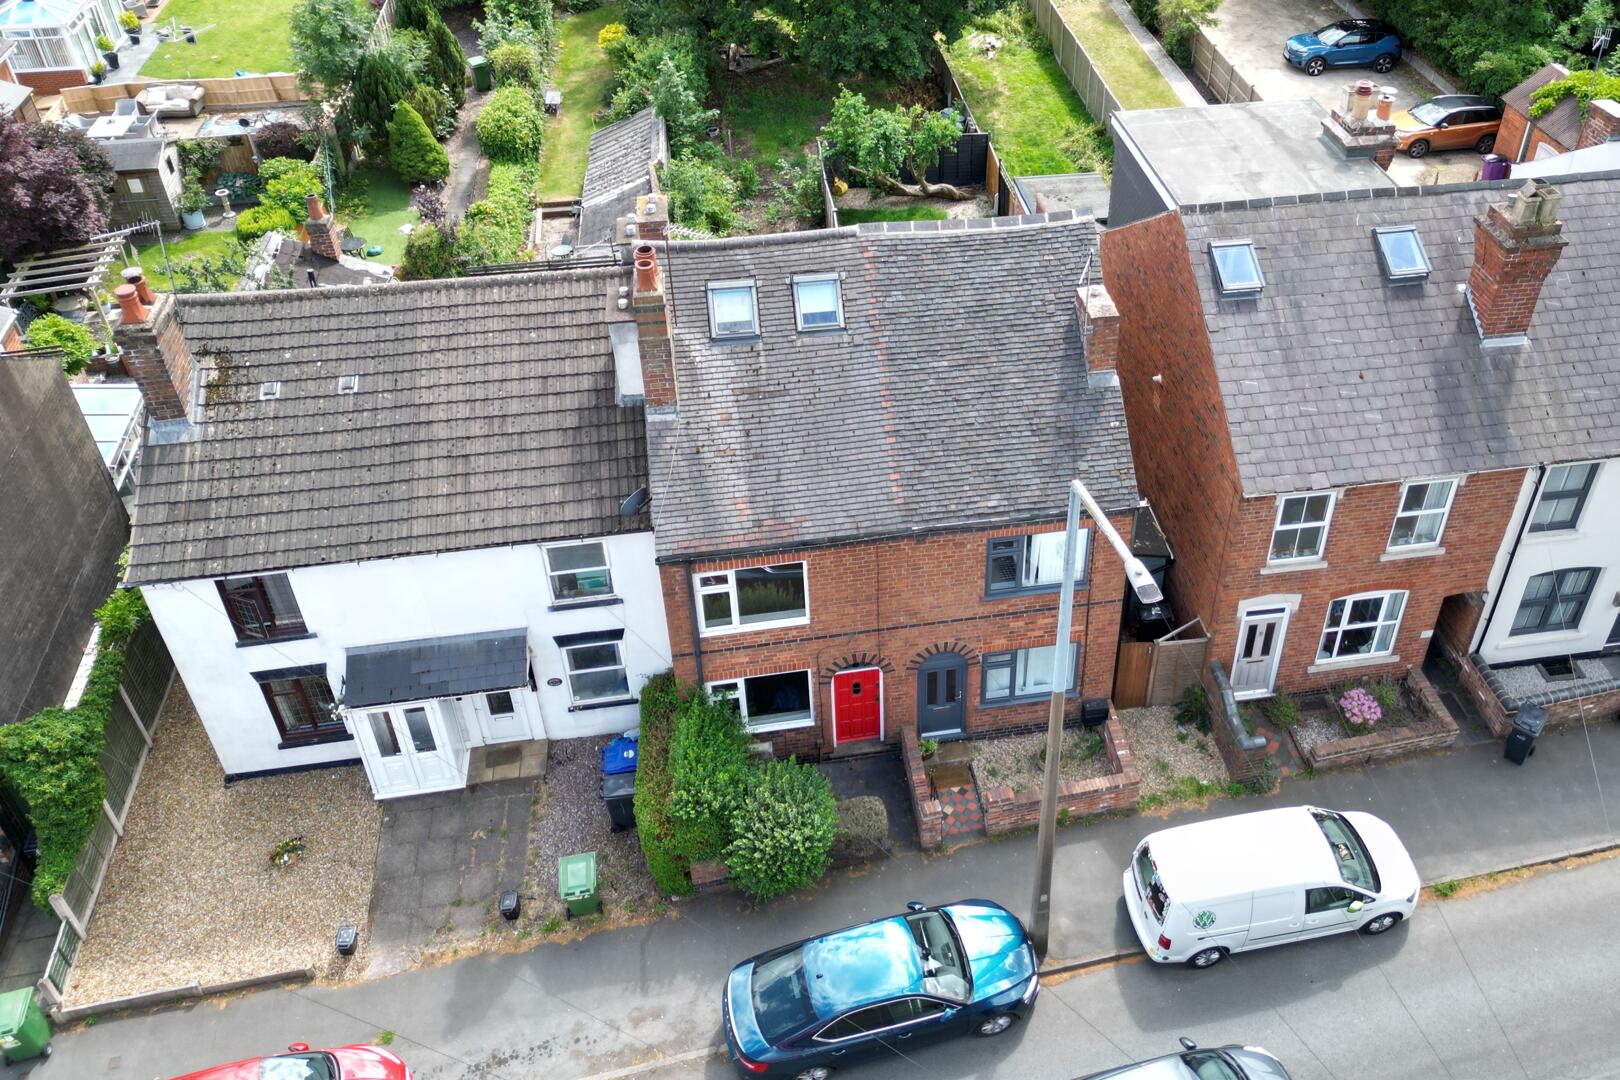
Front (Exterior)
-
Front (Exterior)
-
Front (Exterior)

South Road, Norton, Stourbridge
Offers In The Region Of £249,900 (Tenant Fees)
- Charming mid-terrace house
- Two spacious double bedrooms
- Cosy lounge and dining room
- Ground floor bathroom
- Compact kitchen with potential
- Useful pantry and cellar
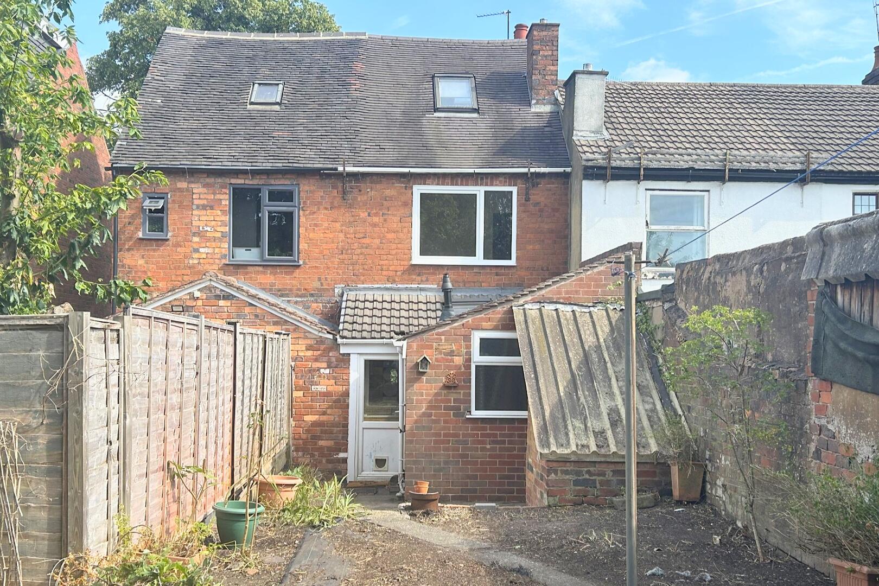
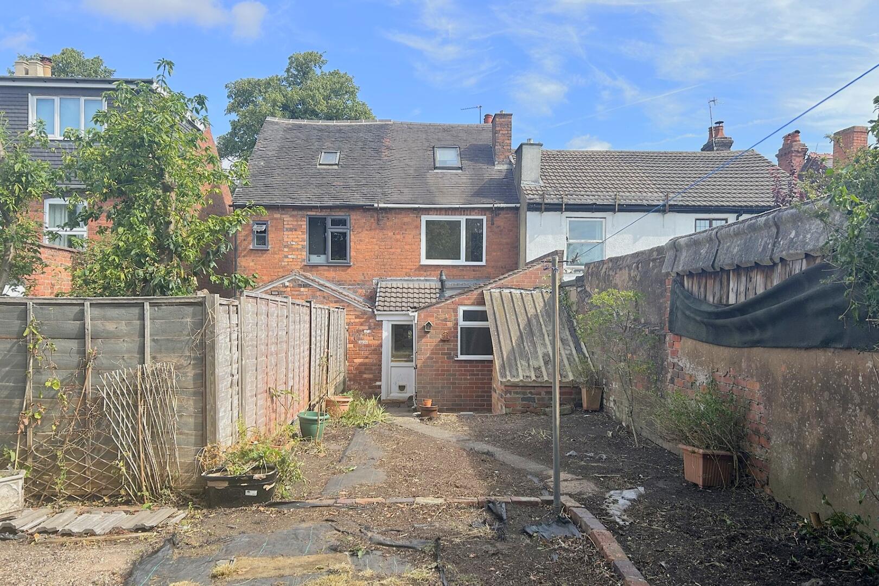
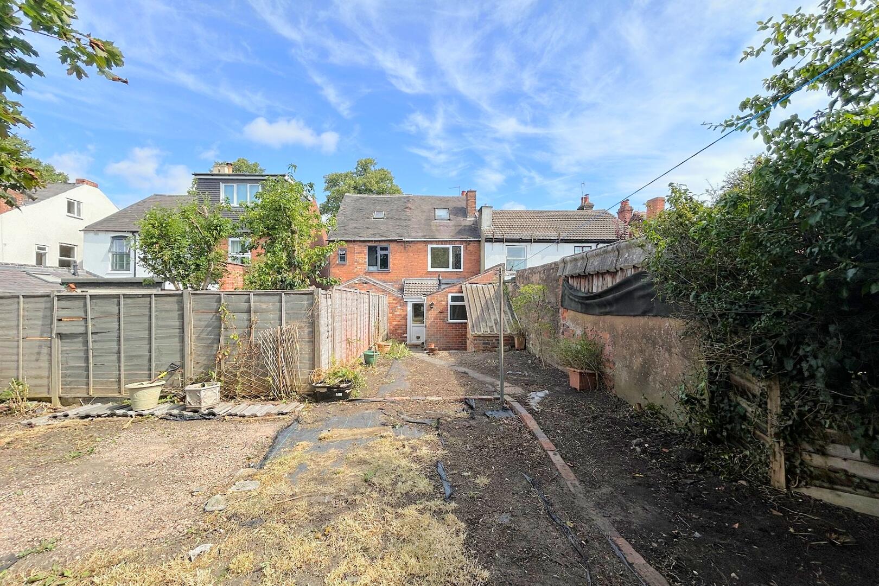
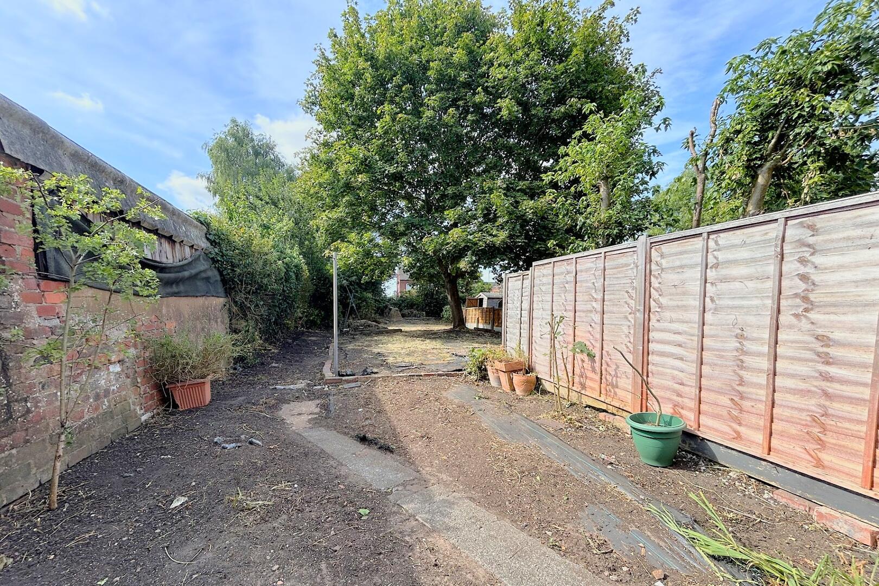
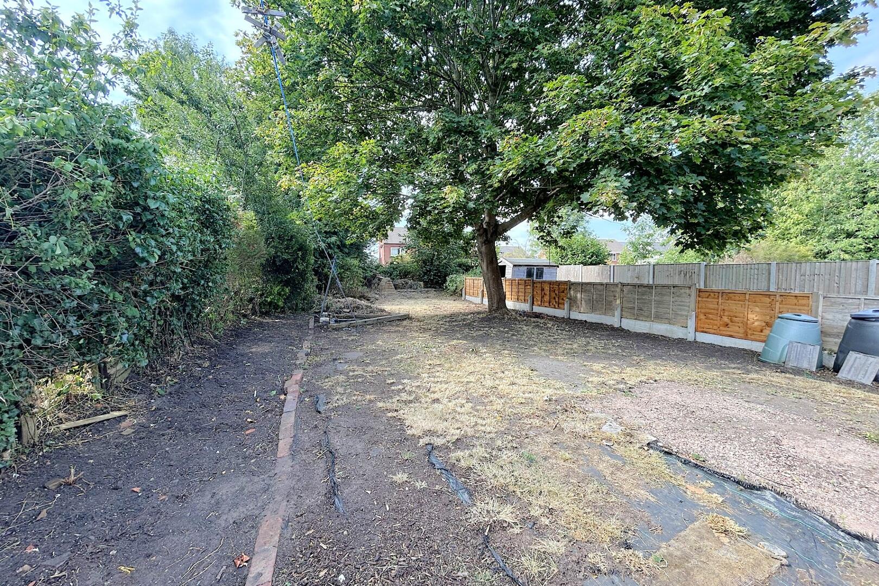
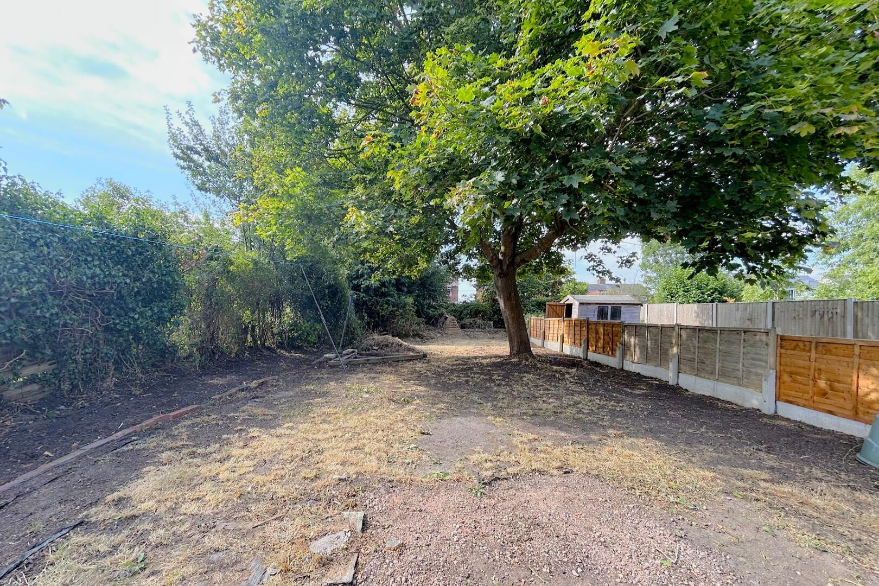
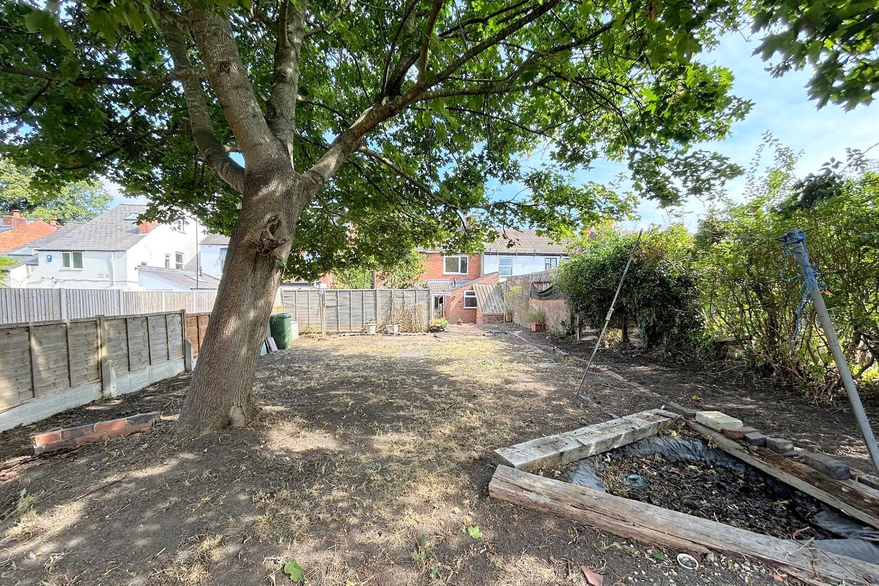
- Long private rear garden
- On-street parking available
- Close to Mary Stevens Park & Stourbridge Town Centre
- Ideal for First-time buyers & Downsizers
- Charming mid-terrace house
- Two spacious double bedrooms
- Cosy lounge and dining room
- Ground floor bathroom
- Compact kitchen with potential
- Useful pantry and cellar
- Long private rear garden
- On-street parking available
- Close to Mary Stevens Park & Stourbridge Town Centre
- Ideal for First-time buyers & Downsizers
South Road, Norton, Stourbridge Offers In The Region Of £249,900 (Tenant Fees)
A delightful two-bedroom mid-terrace property positioned on the desirable South Road in Norton, Stourbridge. Offering spacious accommodation, traditional charm, and fantastic potential for improvement, this lovely home provides an ideal opportunity for first-time buyers, downsizers, or those looking to add their own personal touch.
Rooms
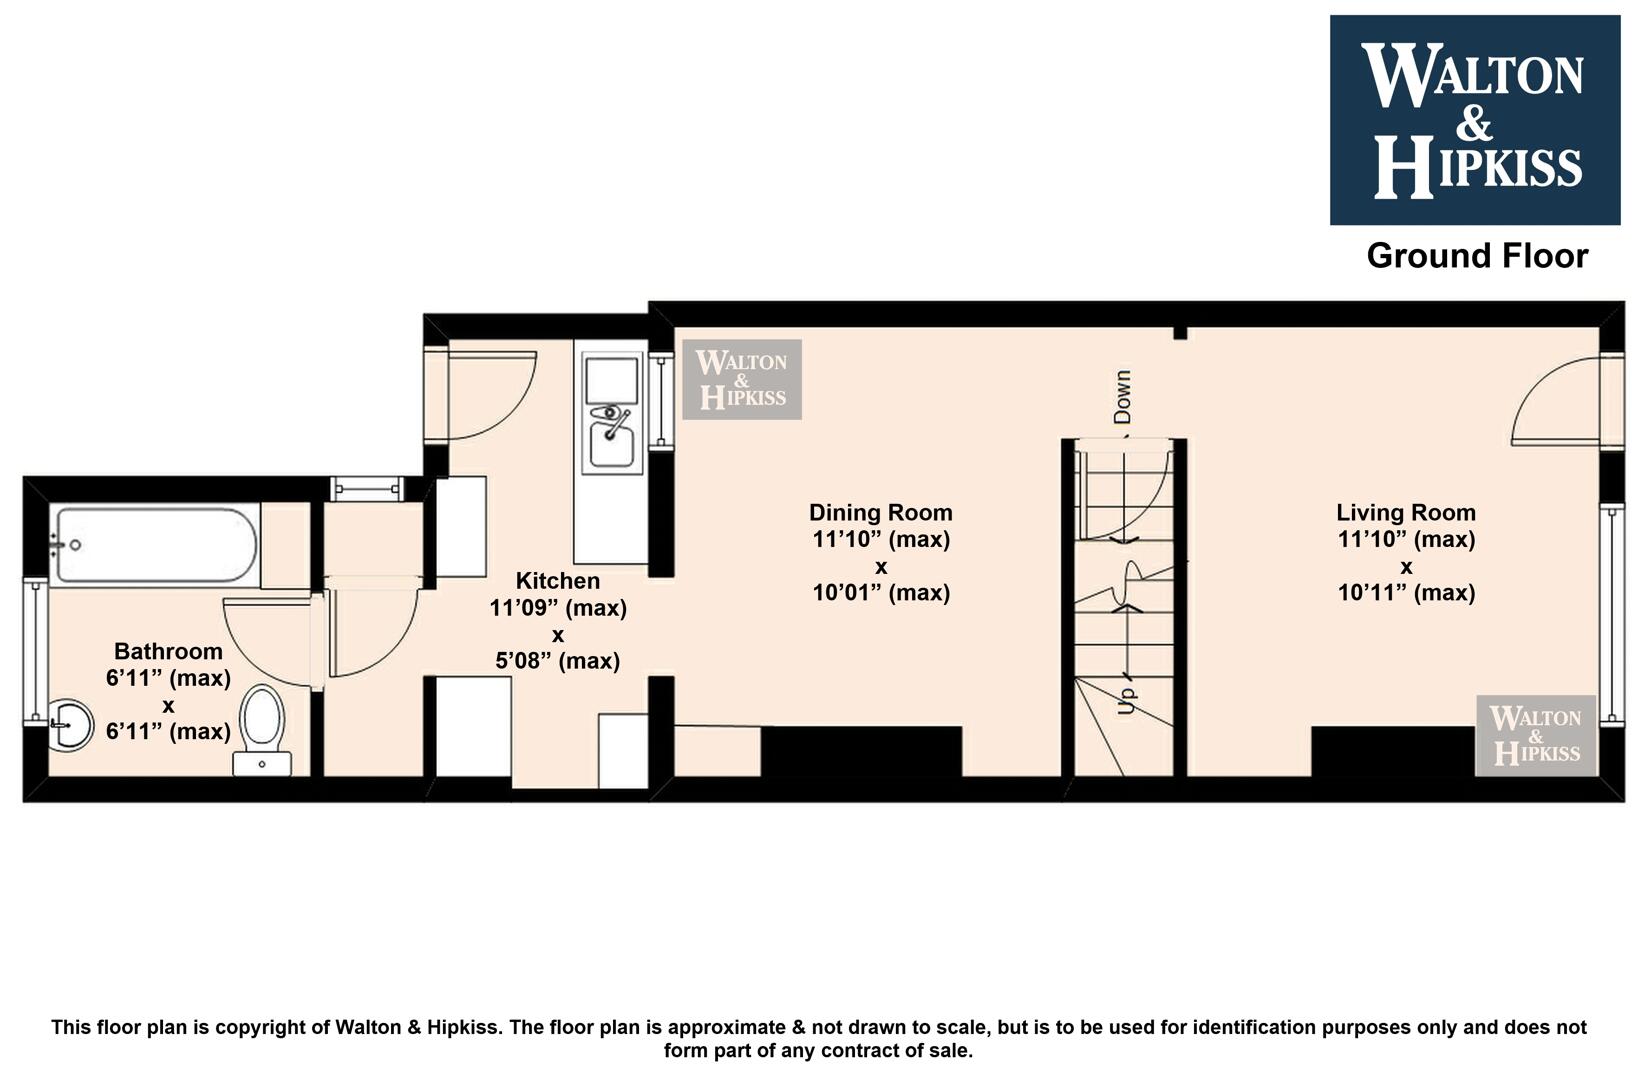
Living Room11'10" (max) x 10'11" (max)The living room offers a bright and inviting space featuring a large window that floods the room with natural light. Soft carpeting and built-in shelving on either side of a charming fireplace add character and practicality, creating a cosy spot to relax or entertain guests.
Dining Room11'10" (max) x 10'01" (max)A versatile dining room with neutral décor, featuring a window that provides ample daylight. The room includes a built-in cupboard and an archway that leads into the kitchen, creating a lovely flow between the two spaces.
Kitchen11'09" (max) x 5'08" (max)The kitchen is compact yet functional, with wooden cabinetry and light work surfaces. A skylight above brightens the space, while neutral tiled flooring adds practicality. A rear door leads directly outside, and there is a tiled backsplash throughout for easy maintenance.
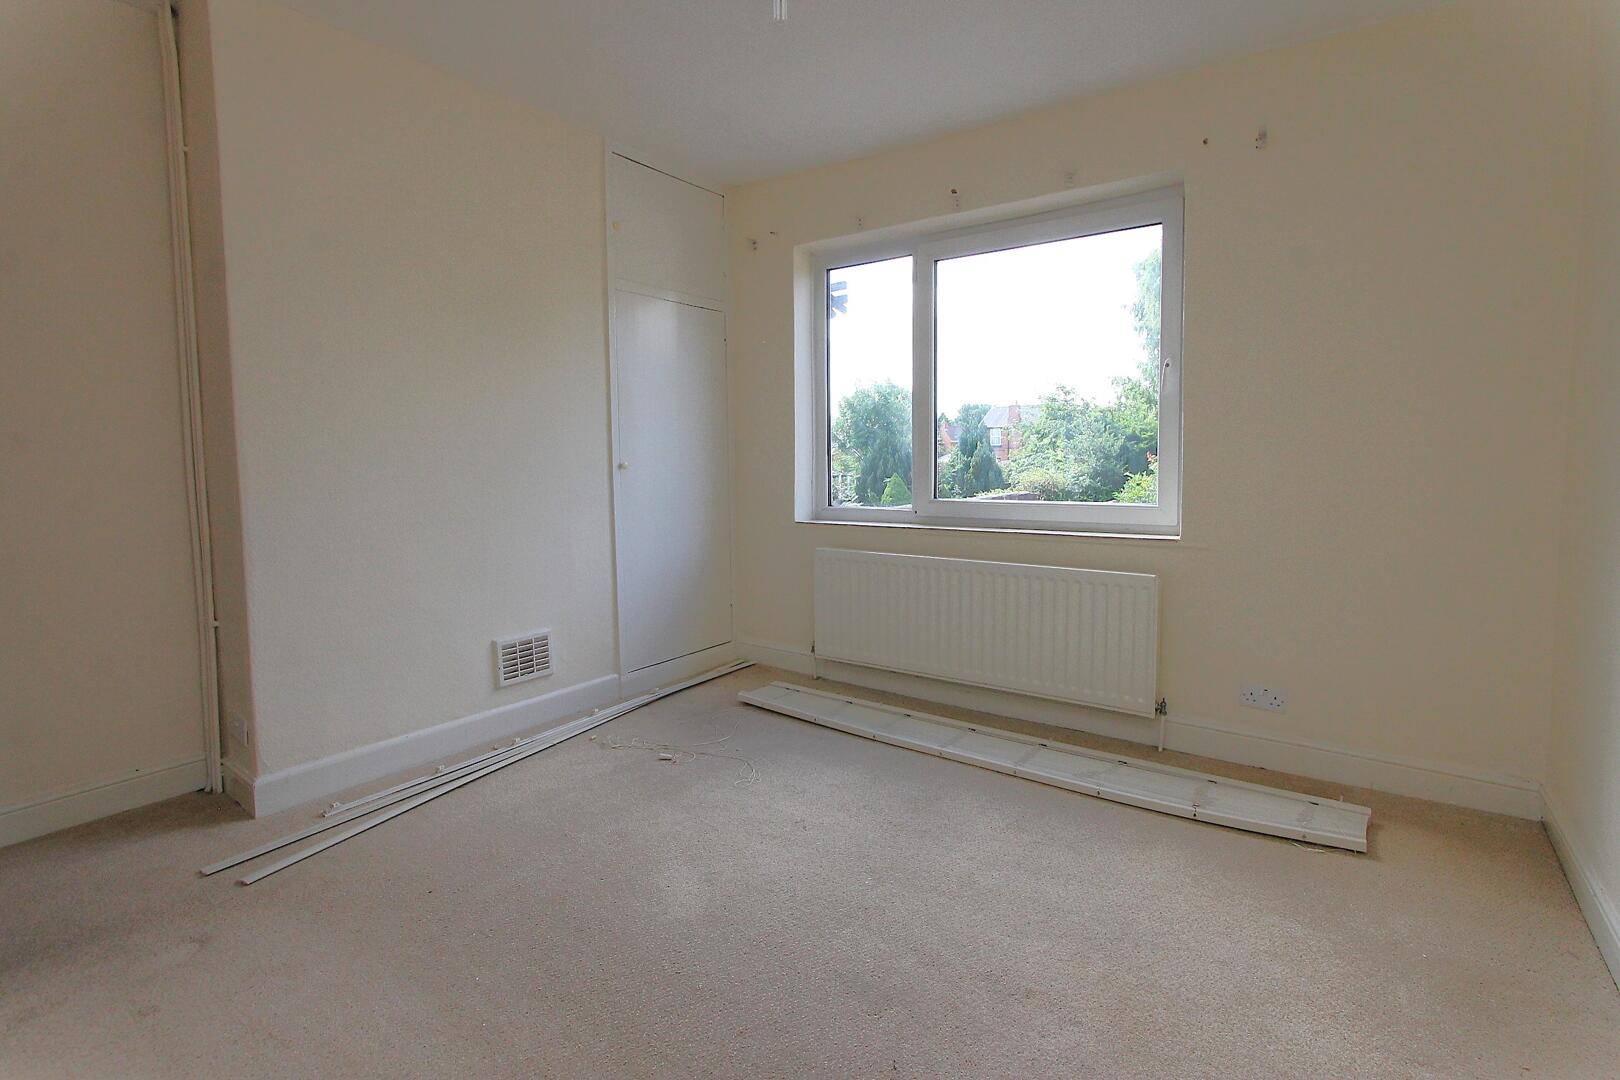
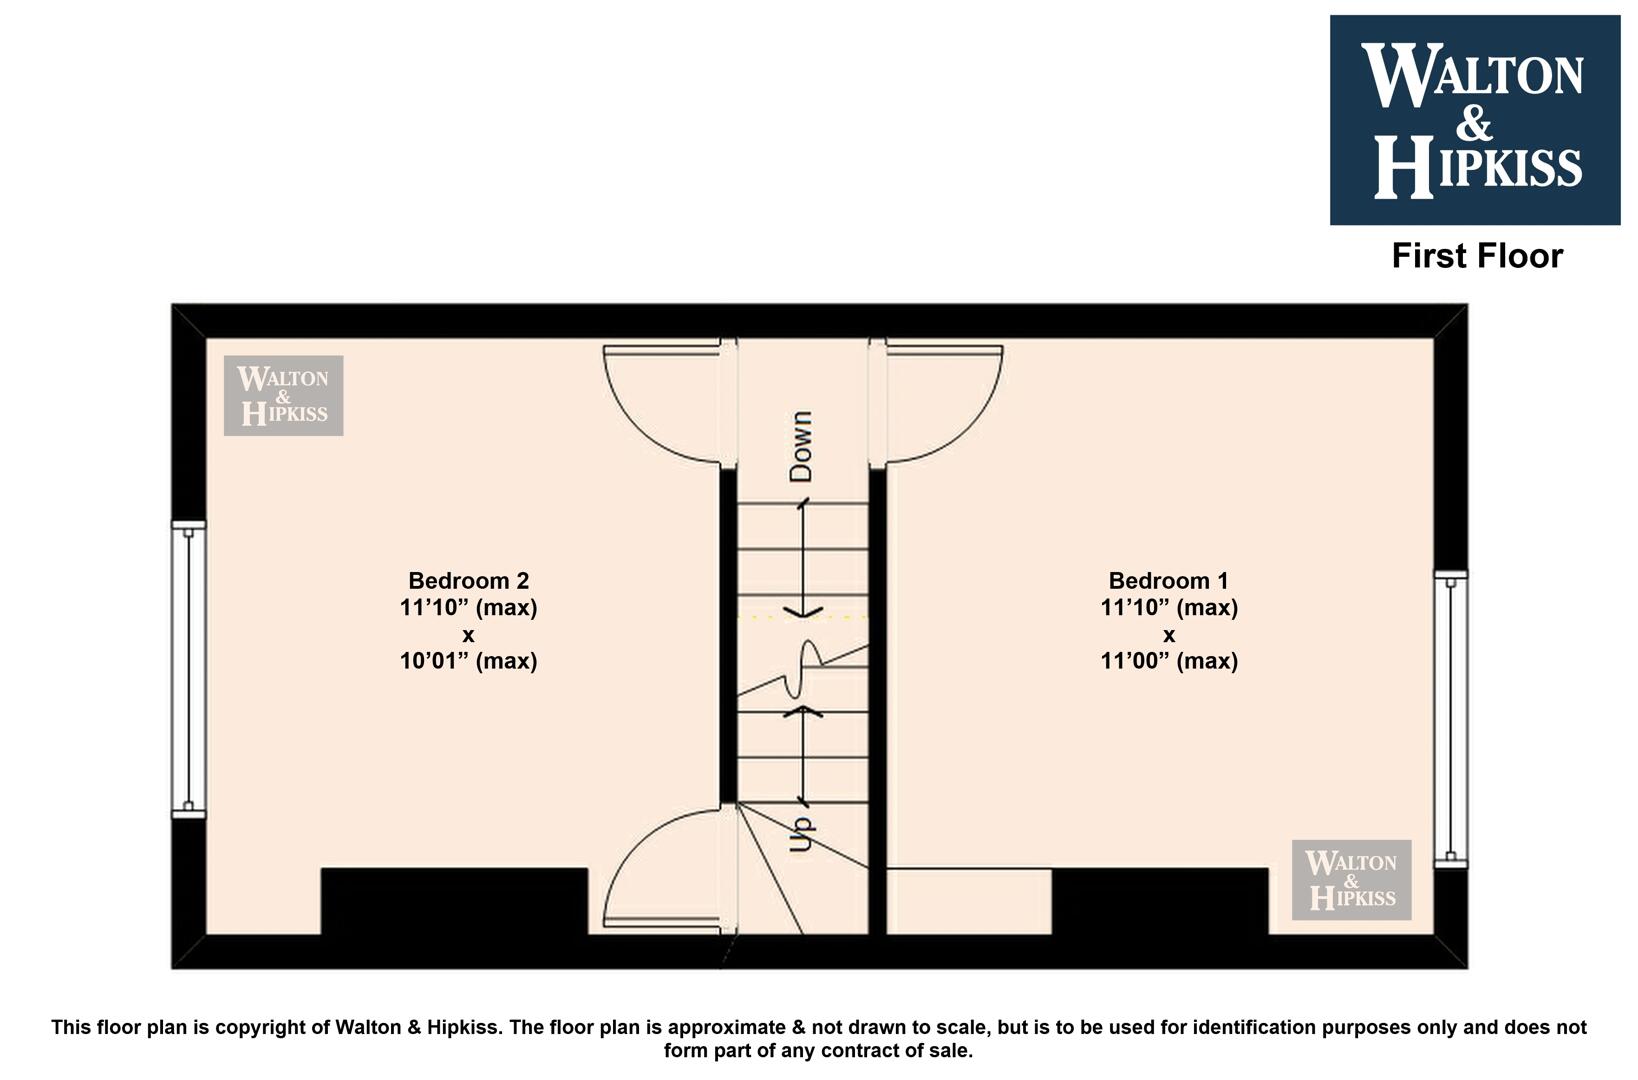
Bedroom 111'10" (max) x 11'00" (max)A double bedroom offering a peaceful environment with a large window overlooking the outside. Neutral walls and carpeting create a blank canvas ready for personal touches, and built-in storage is available to maximise space.
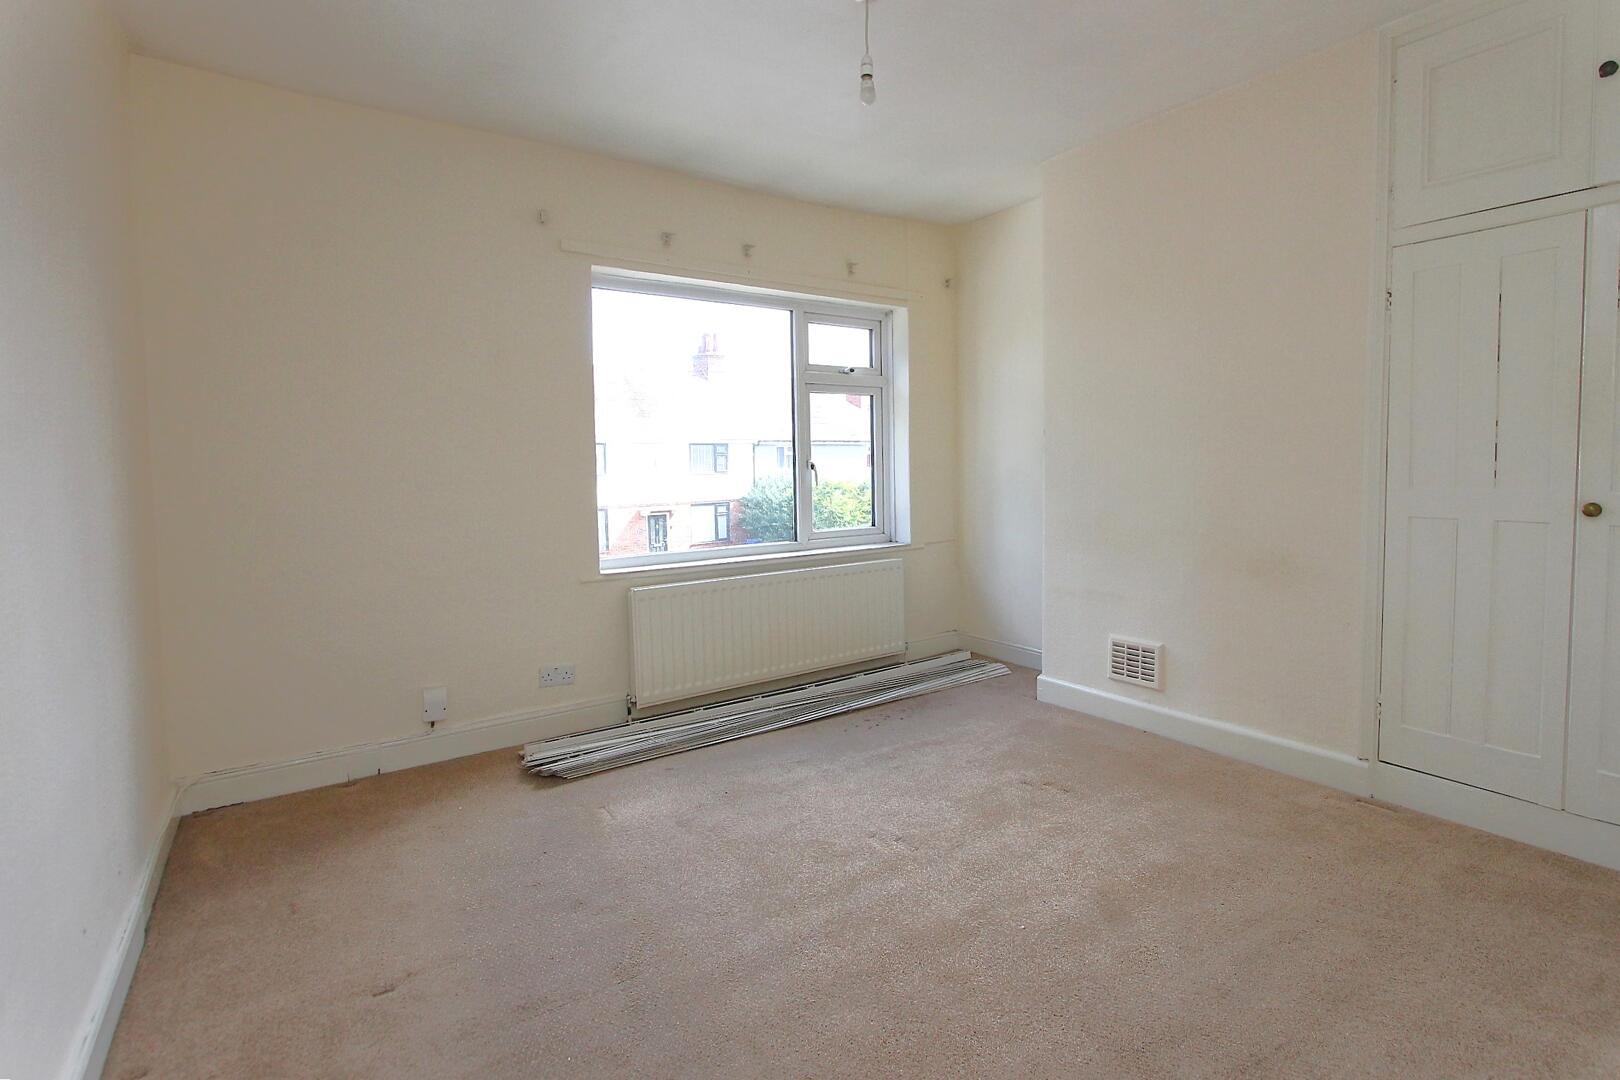
Bedroom 211'10" (max) x 10'01" (max)Another good-sized double bedroom with a similar neutral theme and carpeting. It also benefits from a large window providing plenty of natural light and built-in storage, making it comfortable and practical.
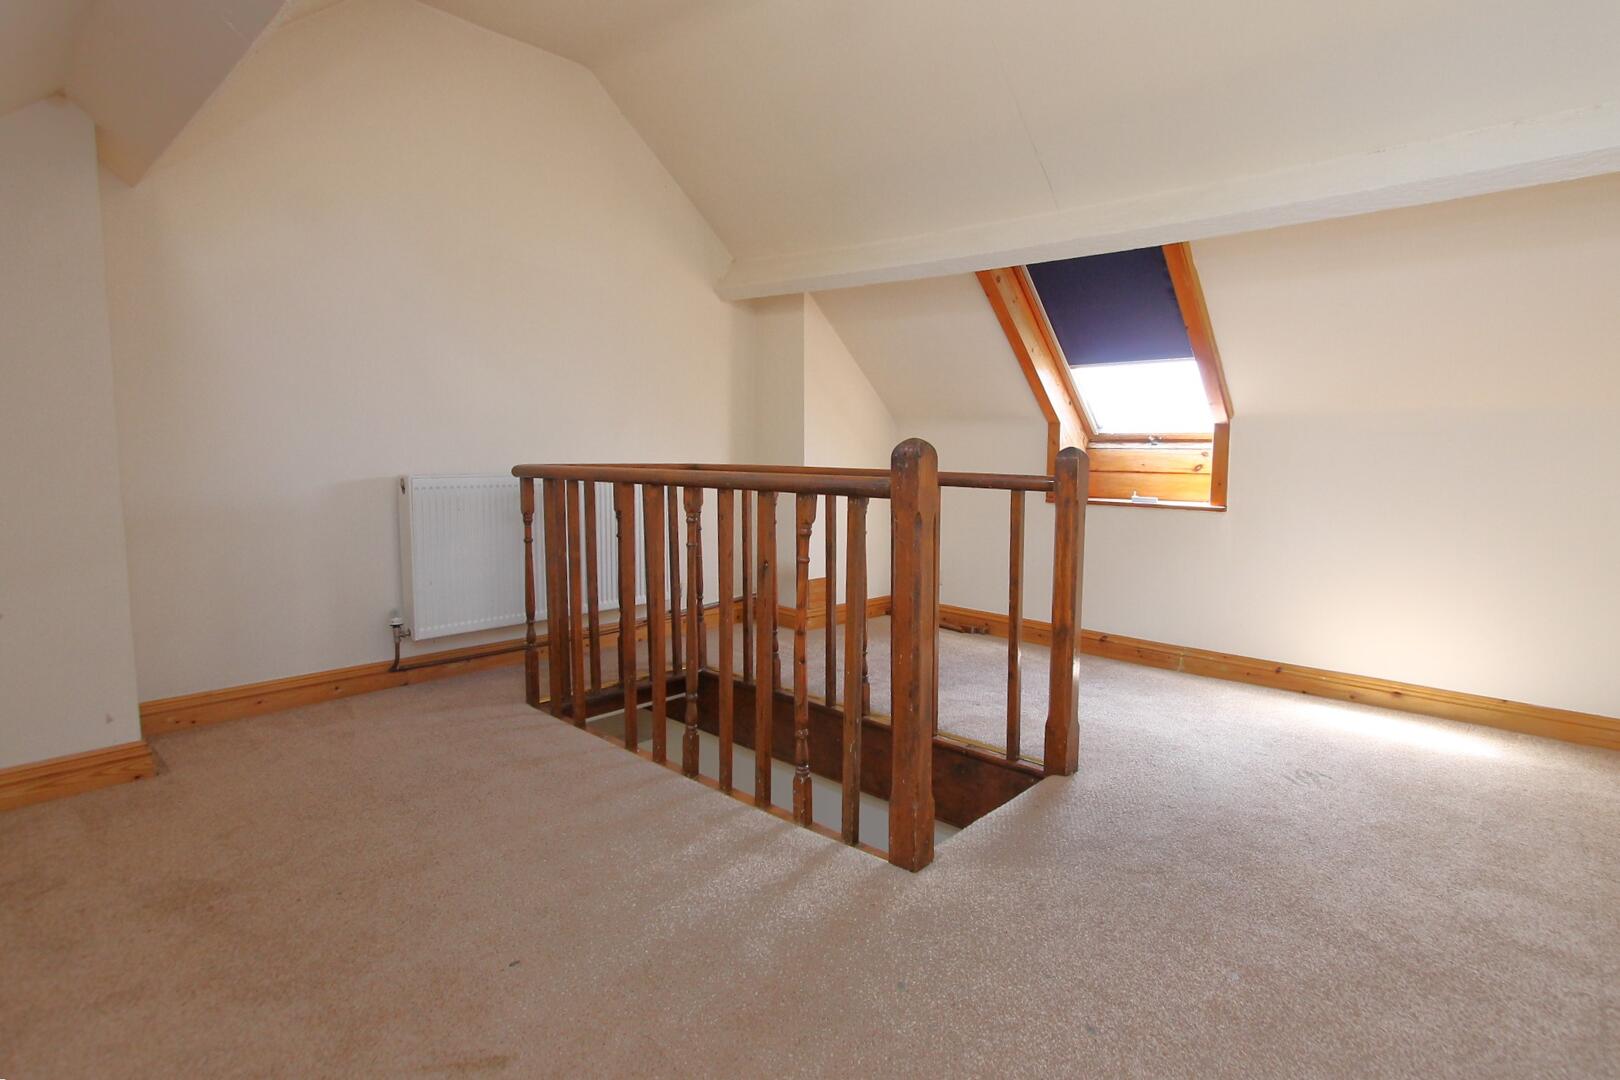
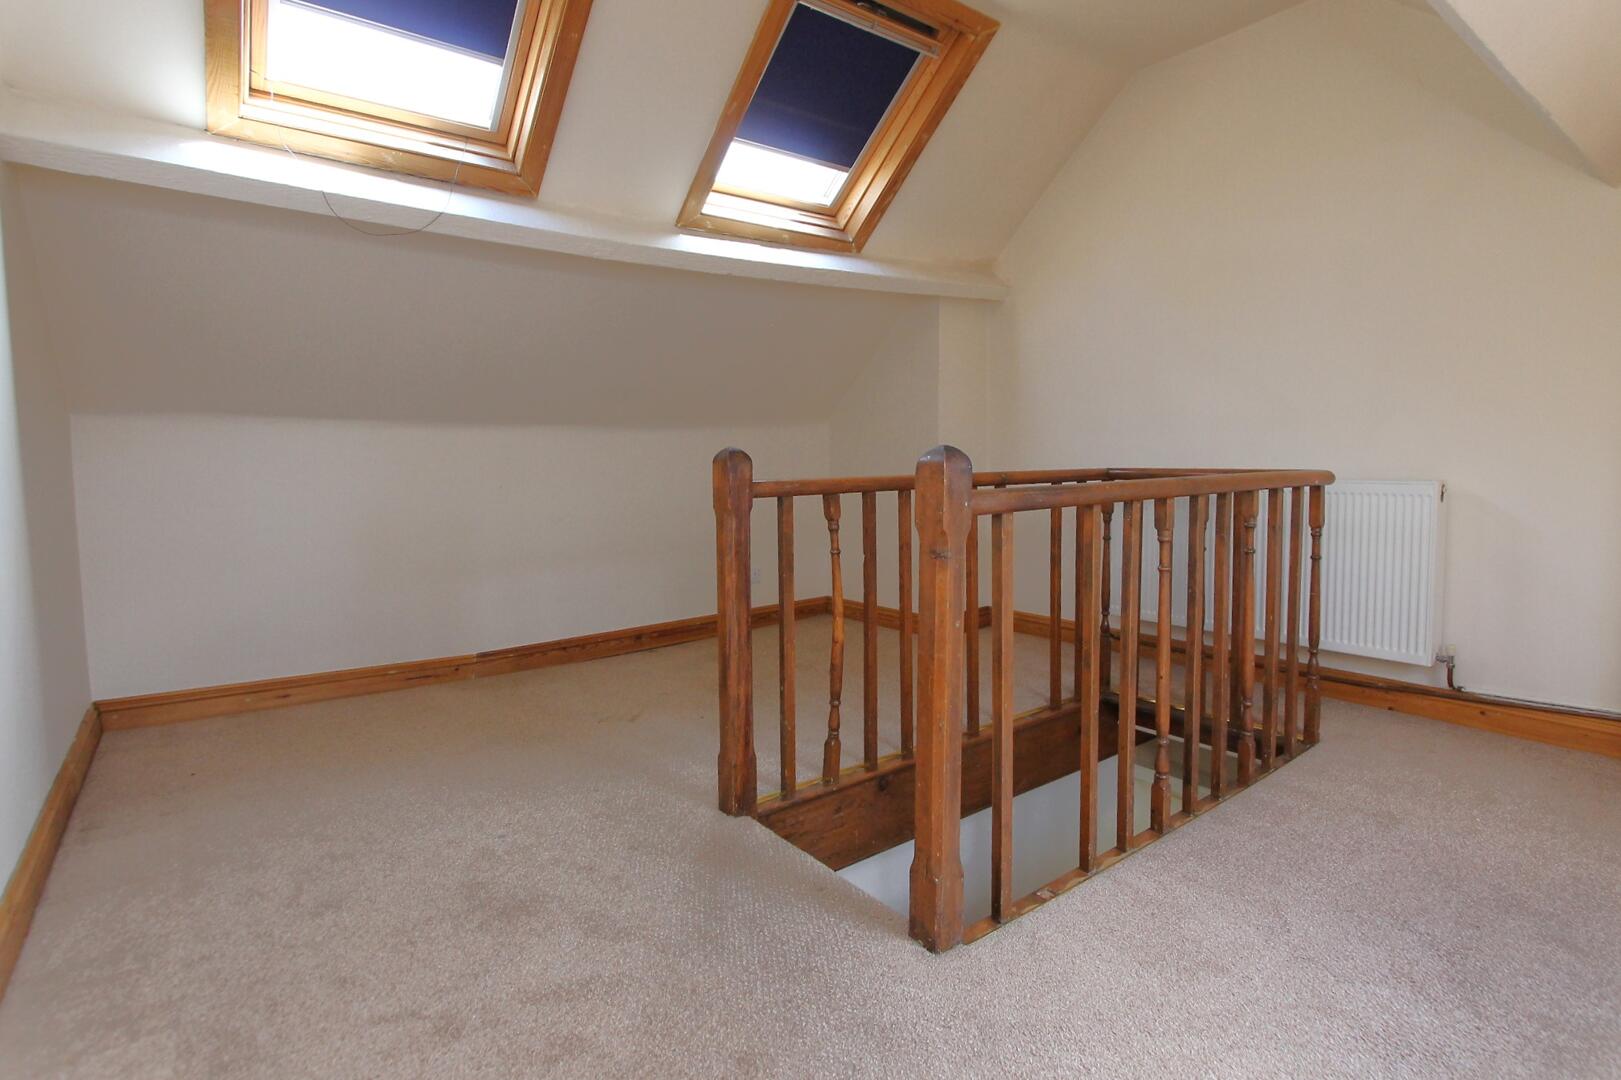
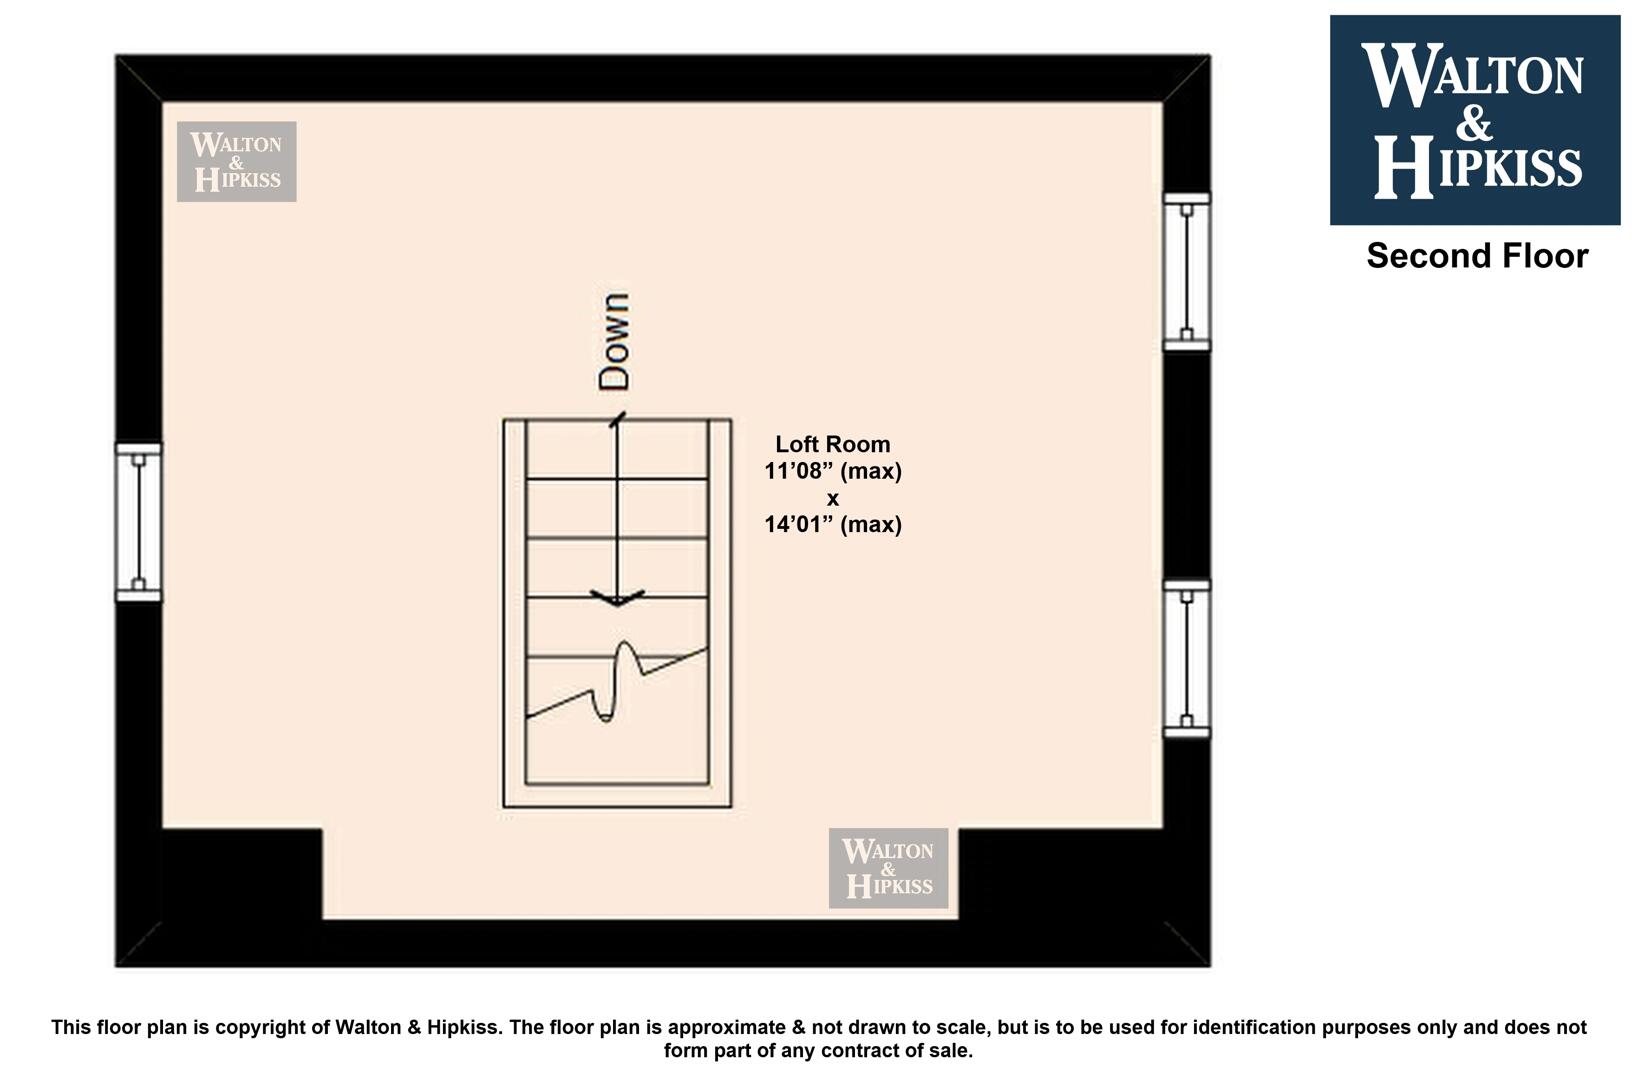
Loft Room11'08" (max) x 14'01" (max)Located on the top floor, this loft room is spacious and bright thanks to two skylight windows. It offers flexible living space which could be used as a bedroom, office, or playroom. Light carpeting and neutral walls ensure a welcoming atmosphere. (with no Building Regulations approval and not to be considered a habitable room).
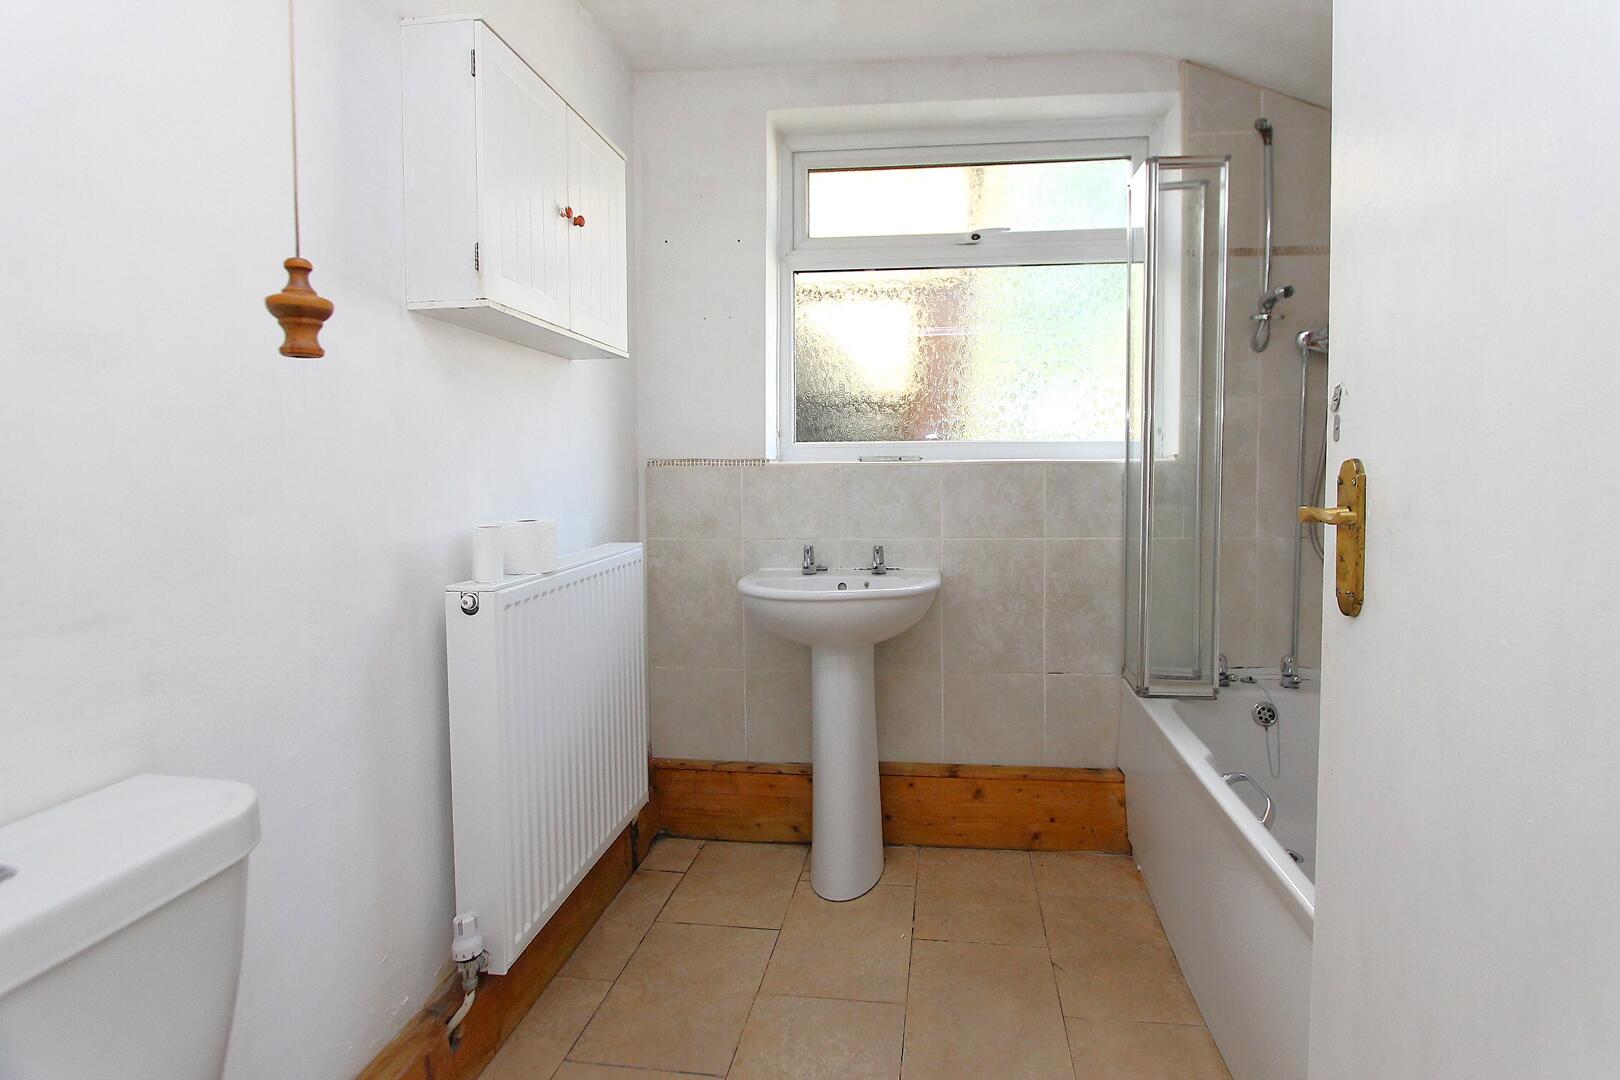
Bathroom6'11" (max) x 6'11" (max)This bathroom features a traditional white suite with a bath, wash basin, and toilet. Neutral tiling lines the walls and floor for a clean and simple finish, with a frosted window allowing for privacy while letting in natural light.
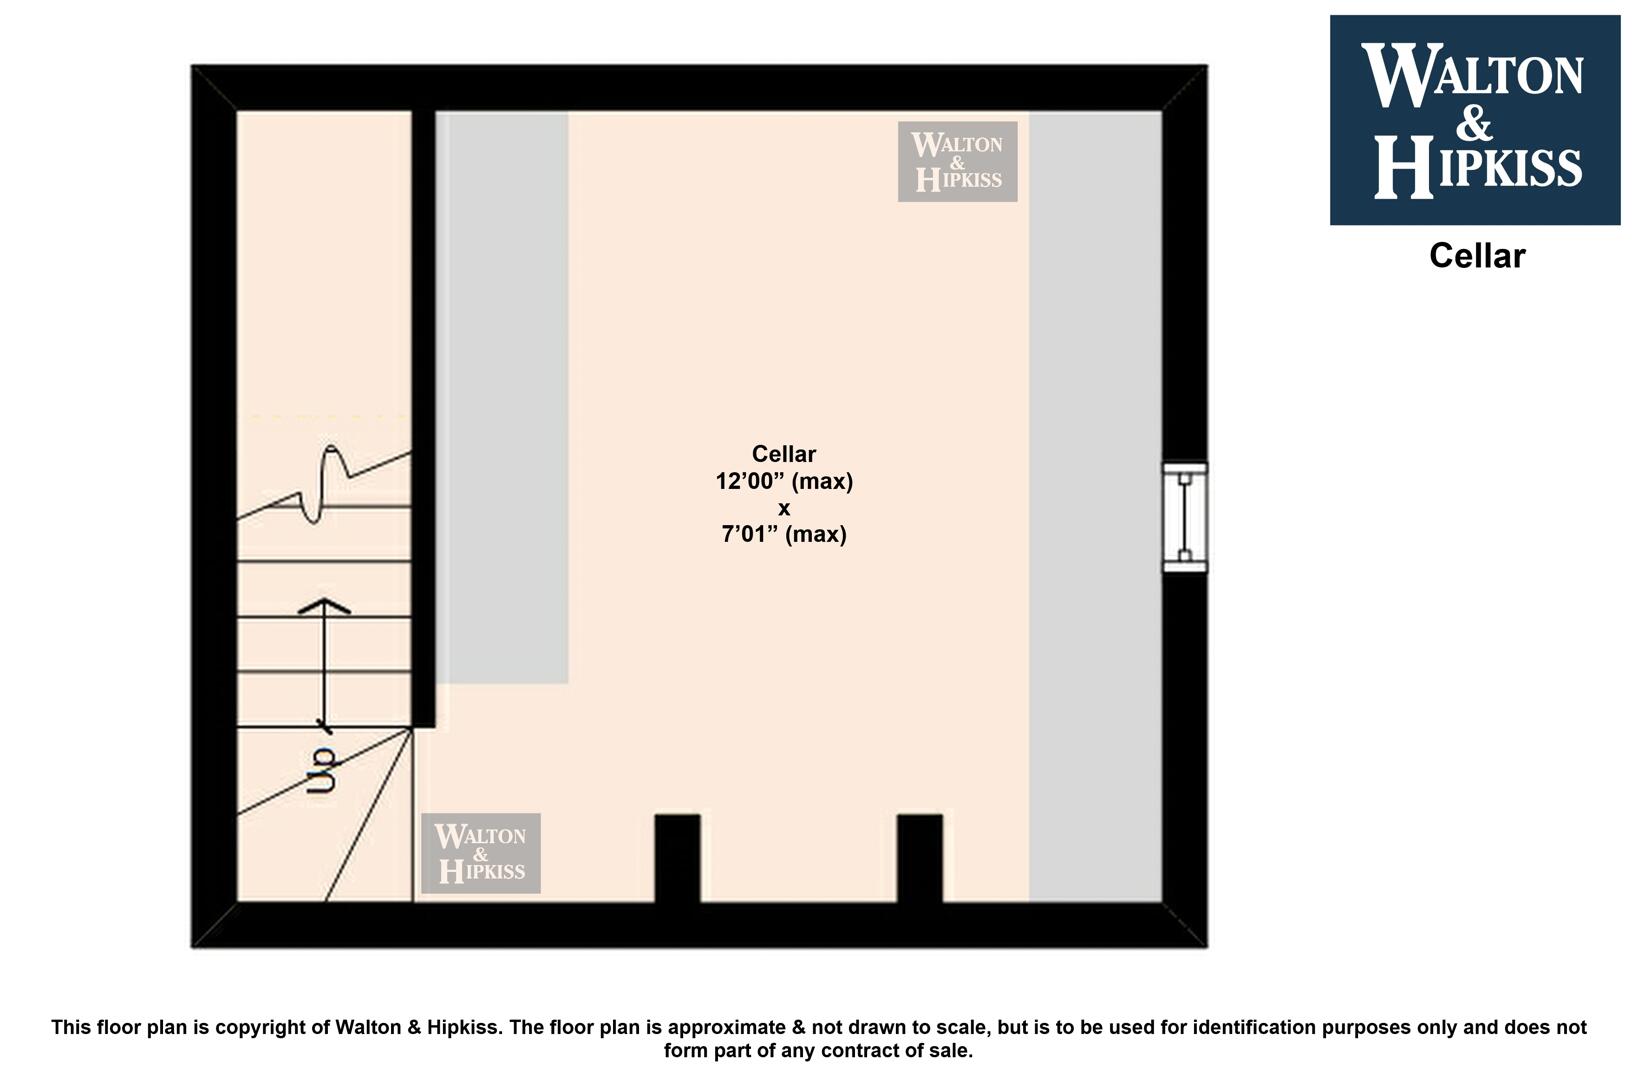
Cellar12'00" (max) x 7'01" (max)The cellar provides additional storage space below the property with stone flooring and a window for some natural light. This versatile area could be adapted for storage or utility needs.
Anti-Money Laundering RegulationsIn accordance with current Anti-Money Laundering Regulations, we are legally required to carry out identity and verification checks on all prospective buyers and sellers. We take this responsibility very seriously and, in line with HMRC requirements, have appointed our trusted partner, Thirdfort, to conduct these checks securely on our behalf. Once an offer has been accepted (subject to contract), Walton & Hipkiss will send you a secure link from Thirdfort enabling you to complete the required biometric identity checks electronically. A non-refundable fee of £40 plus VAT per person is payable for this service, an invoice will be created and payment must be completed before proceeding the purchase or sale forwards. Please note that these checks must be successfully completed before we are able to issue the Memorandum of Sale to the solicitors and formally progress the transaction. Should you have any questions regarding this process, please do not hesitate to contact our office, where a member of our team will be happy to assist.

EPC
Click to enlarge
Floorplans
Click image to enlarge:
Gallery
Click image to enlarge:


