

-
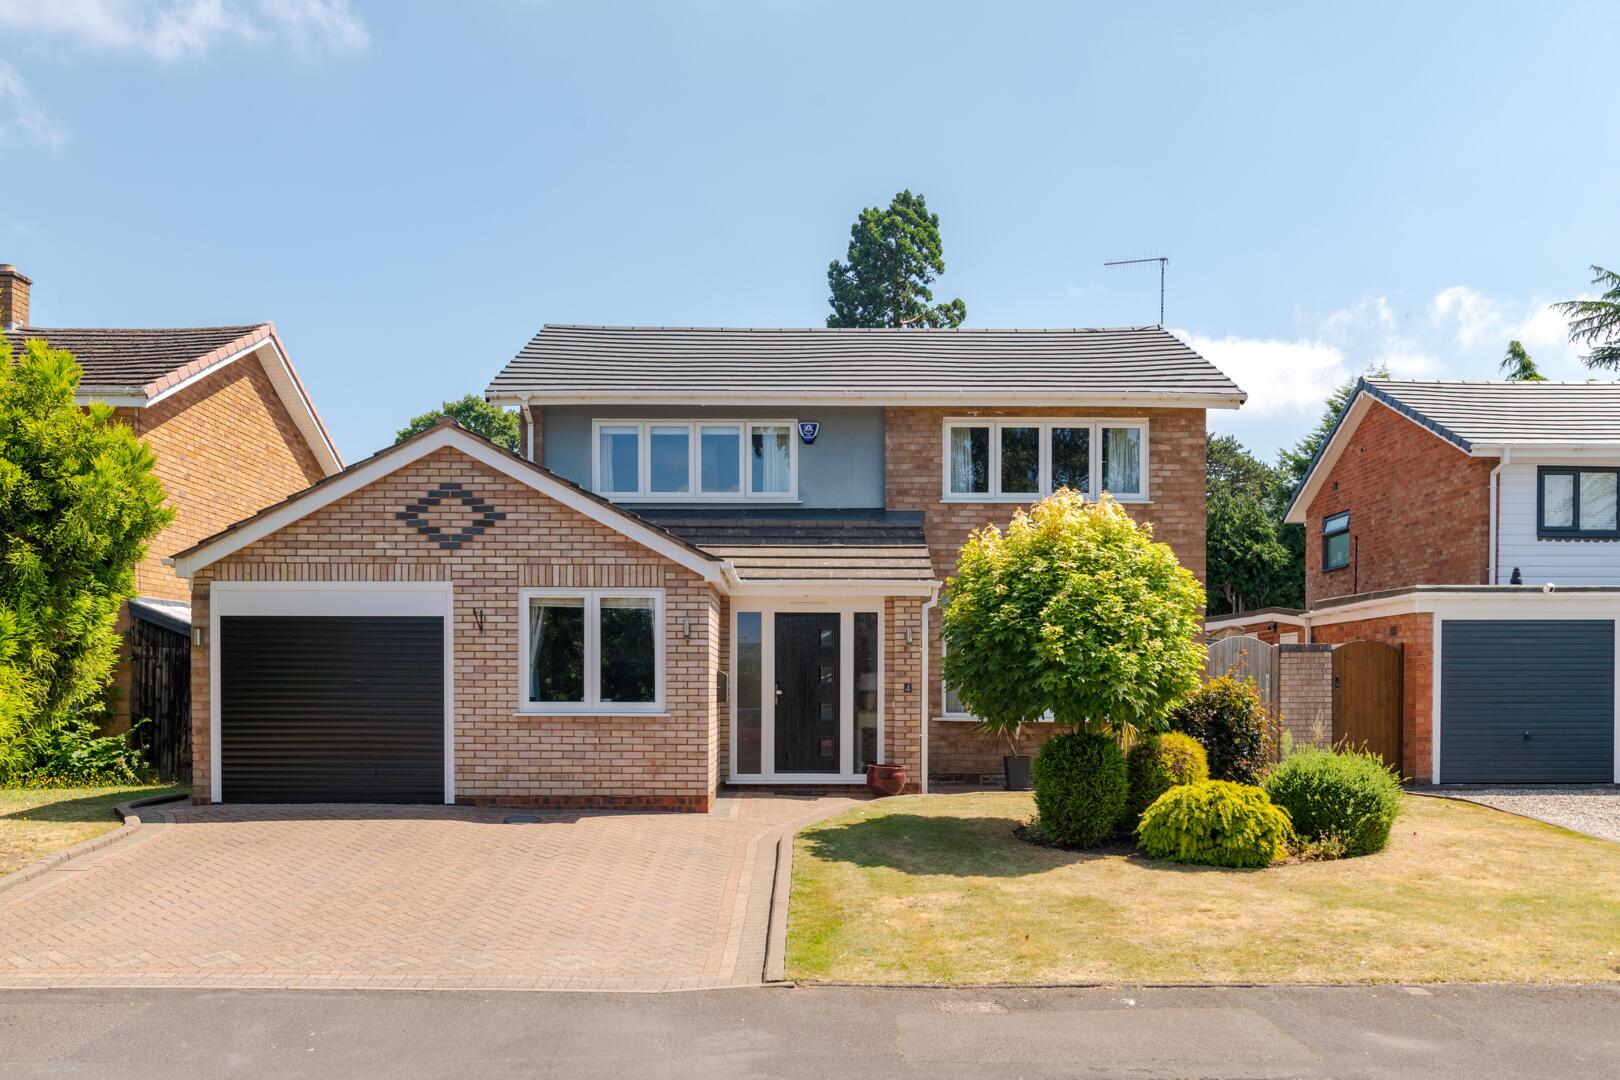
Front (Exterior)
-
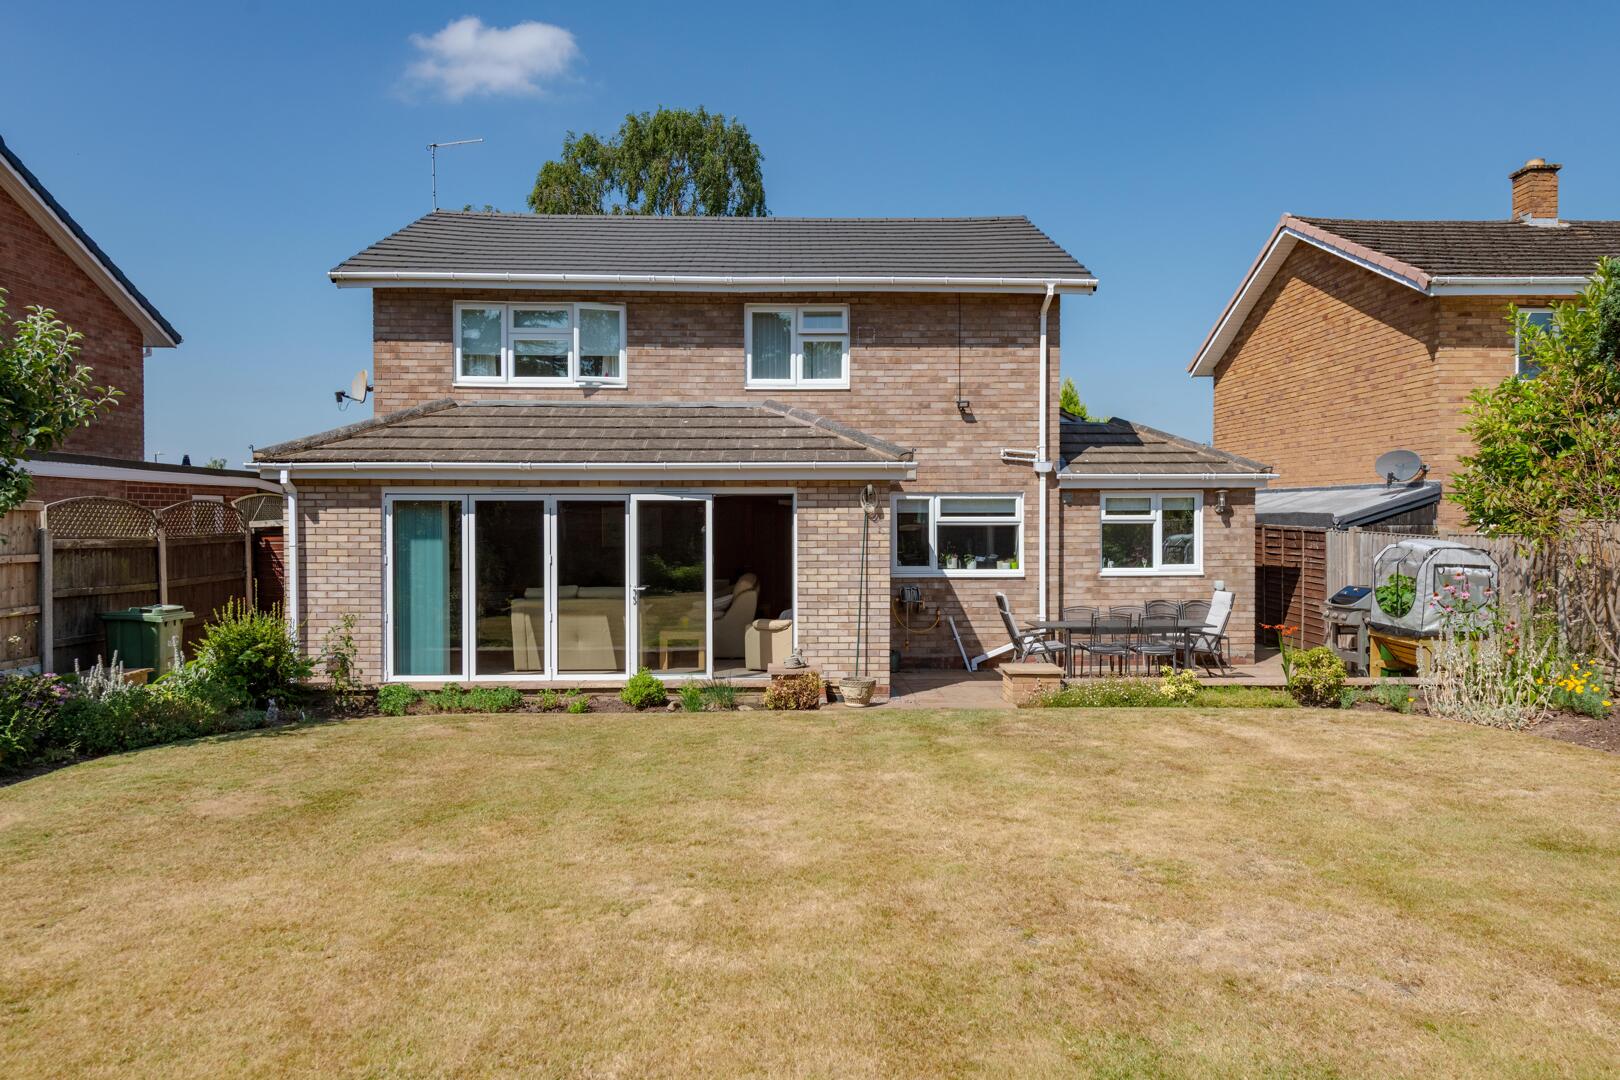
Rear Garden
-
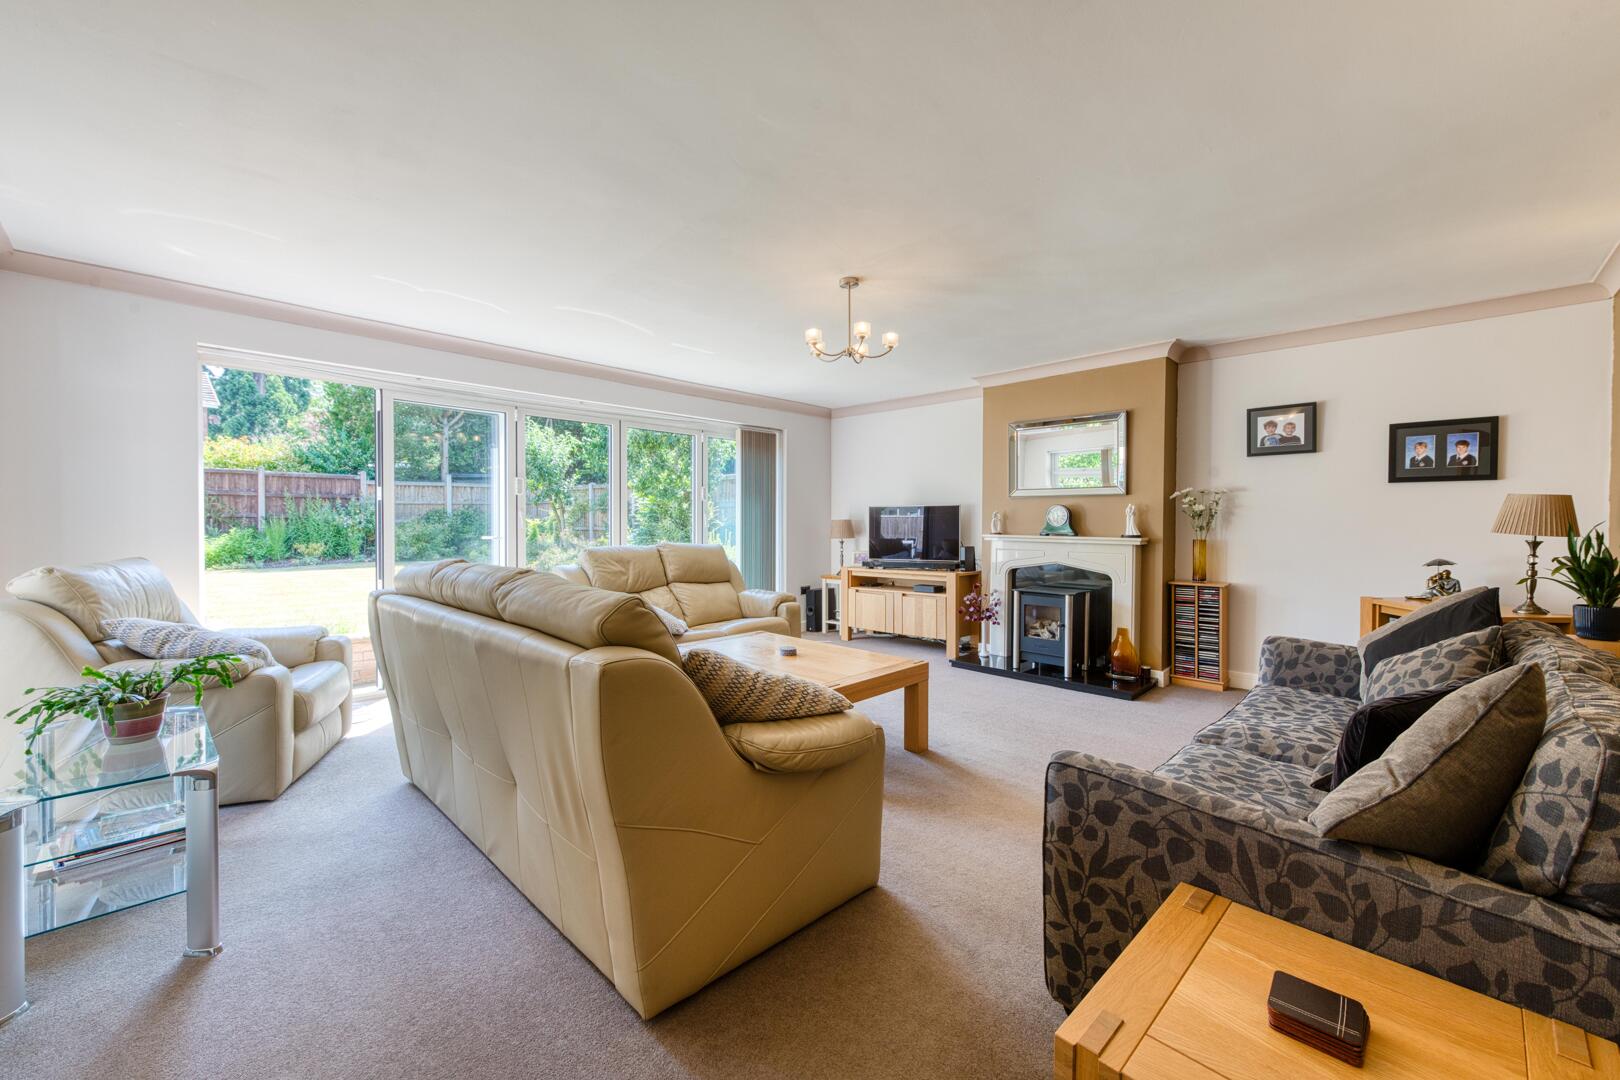
Living Room
-
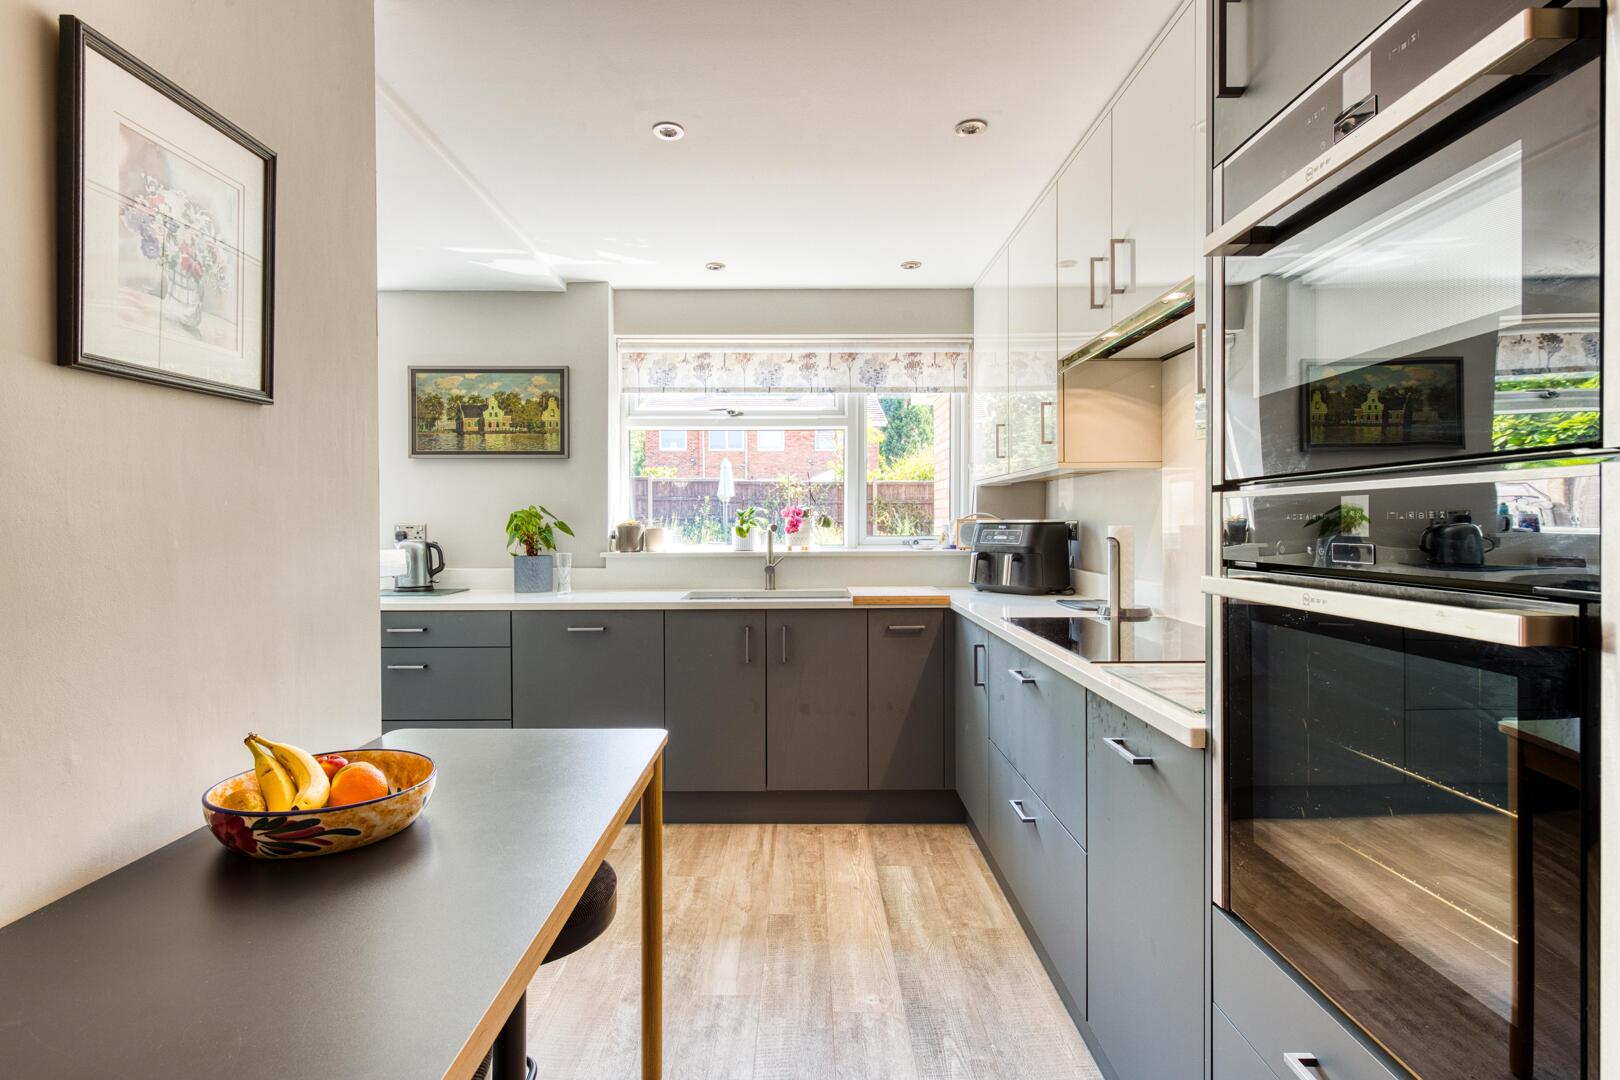
Kitchen
-
Bedroom
-
Bedroom
-
Dining Room
-
Rear Garden
-
Study
-
Study
-
Living Room
-
Living Room
-
Kitchen
-
Kitchen
-
Kitchen
-
Kitchen
-
Utility Room
-
Dining Room
-
WC
-
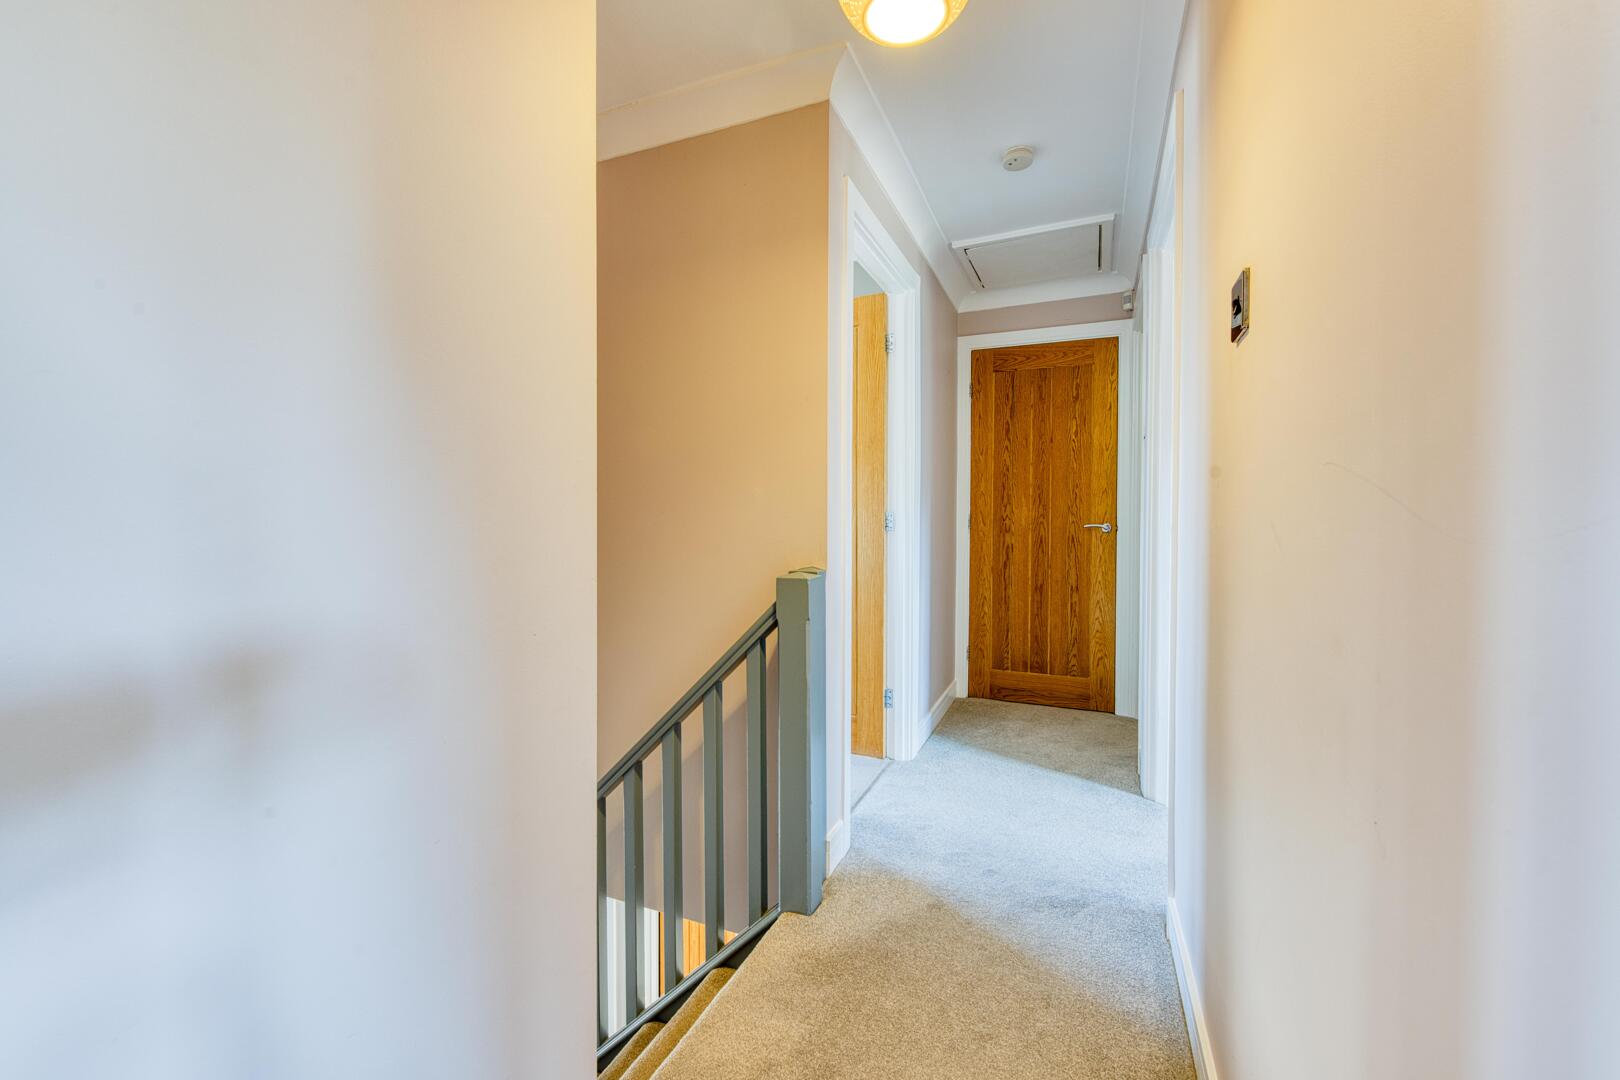
Hallway
-
Hallway
-
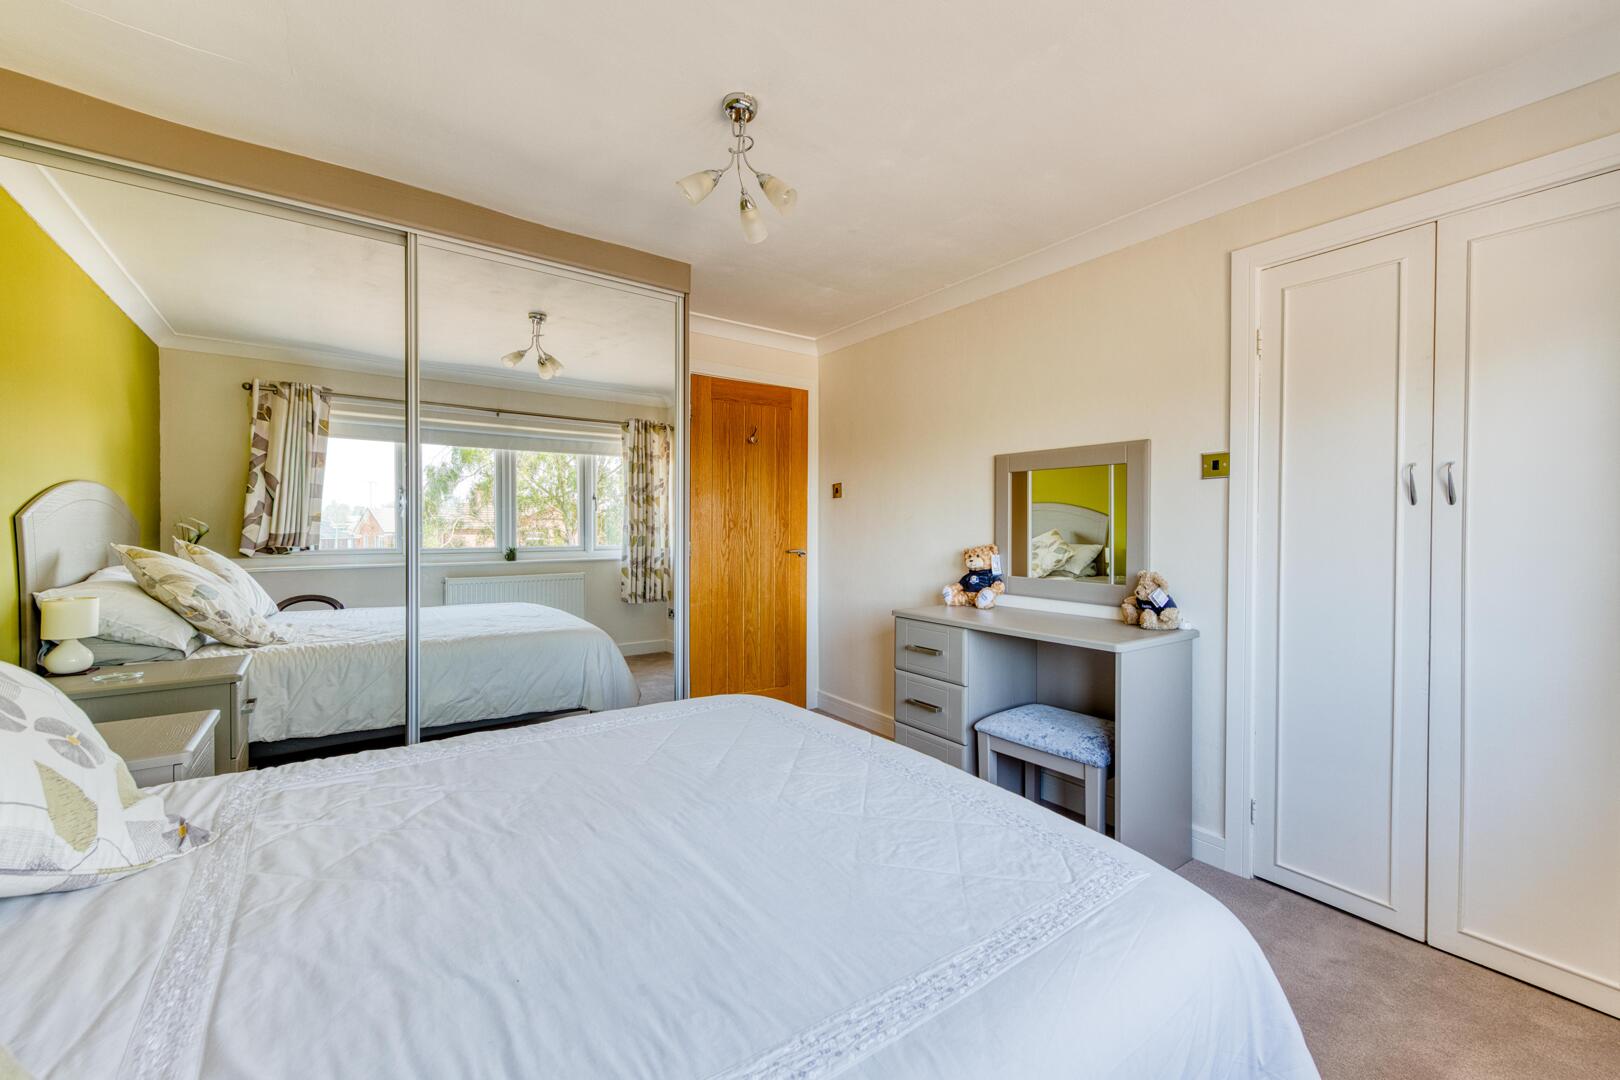
Bedroom
-
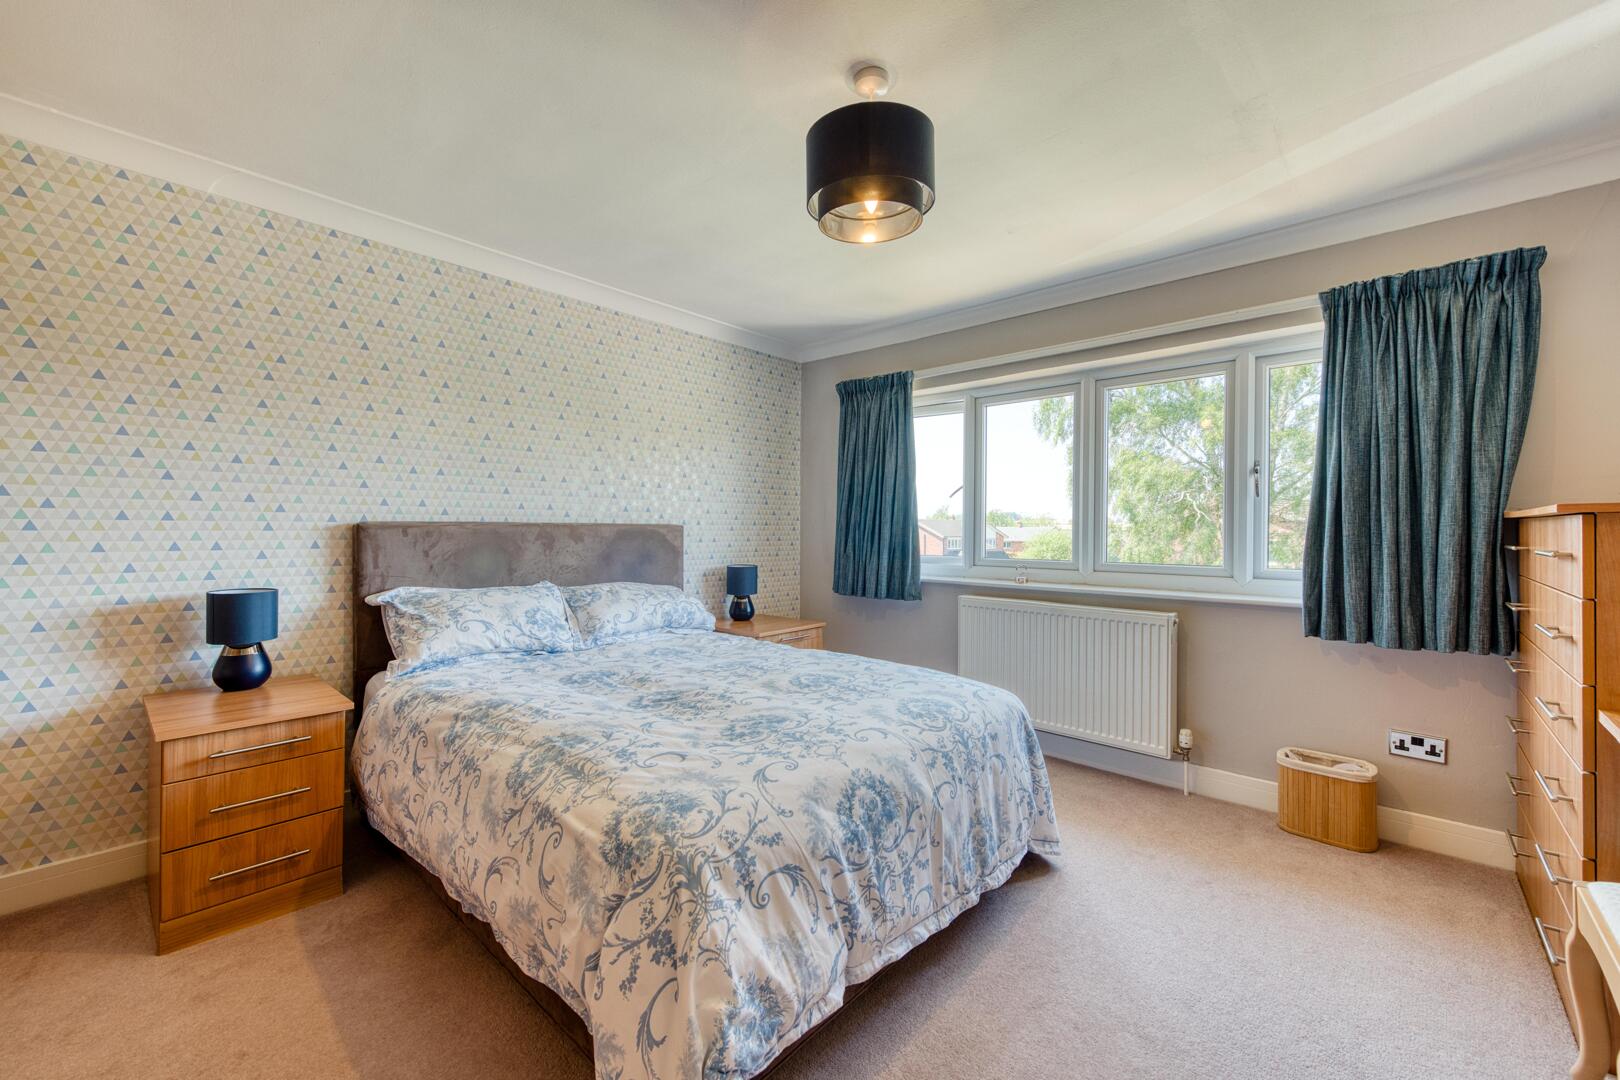
Bedroom
-
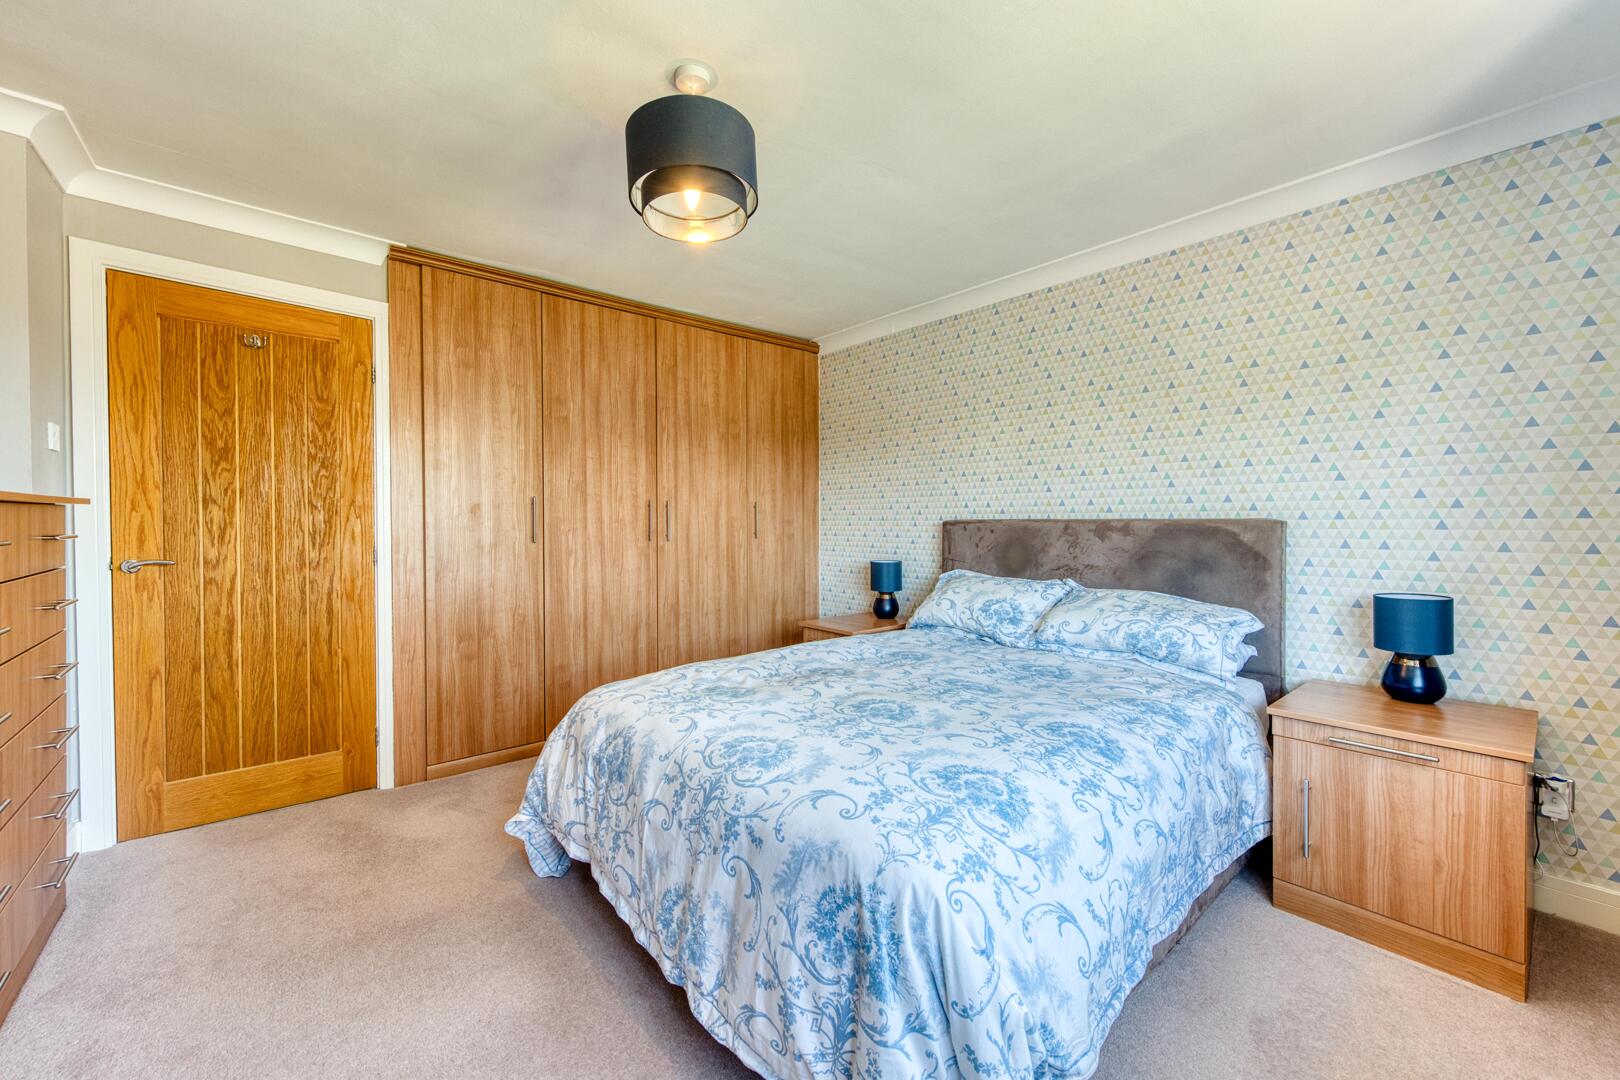
Bedroom
-
Bedroom
-
Bedroom
-
Bedroom
-
Bathroom
-
Rear Garden
-
Rear Garden
-
Rear Garden
-
Rear Garden
-
Rear Garden
-
Rear Garden
-
Rear Garden
-
Rear Garden
-
Rear Garden
-
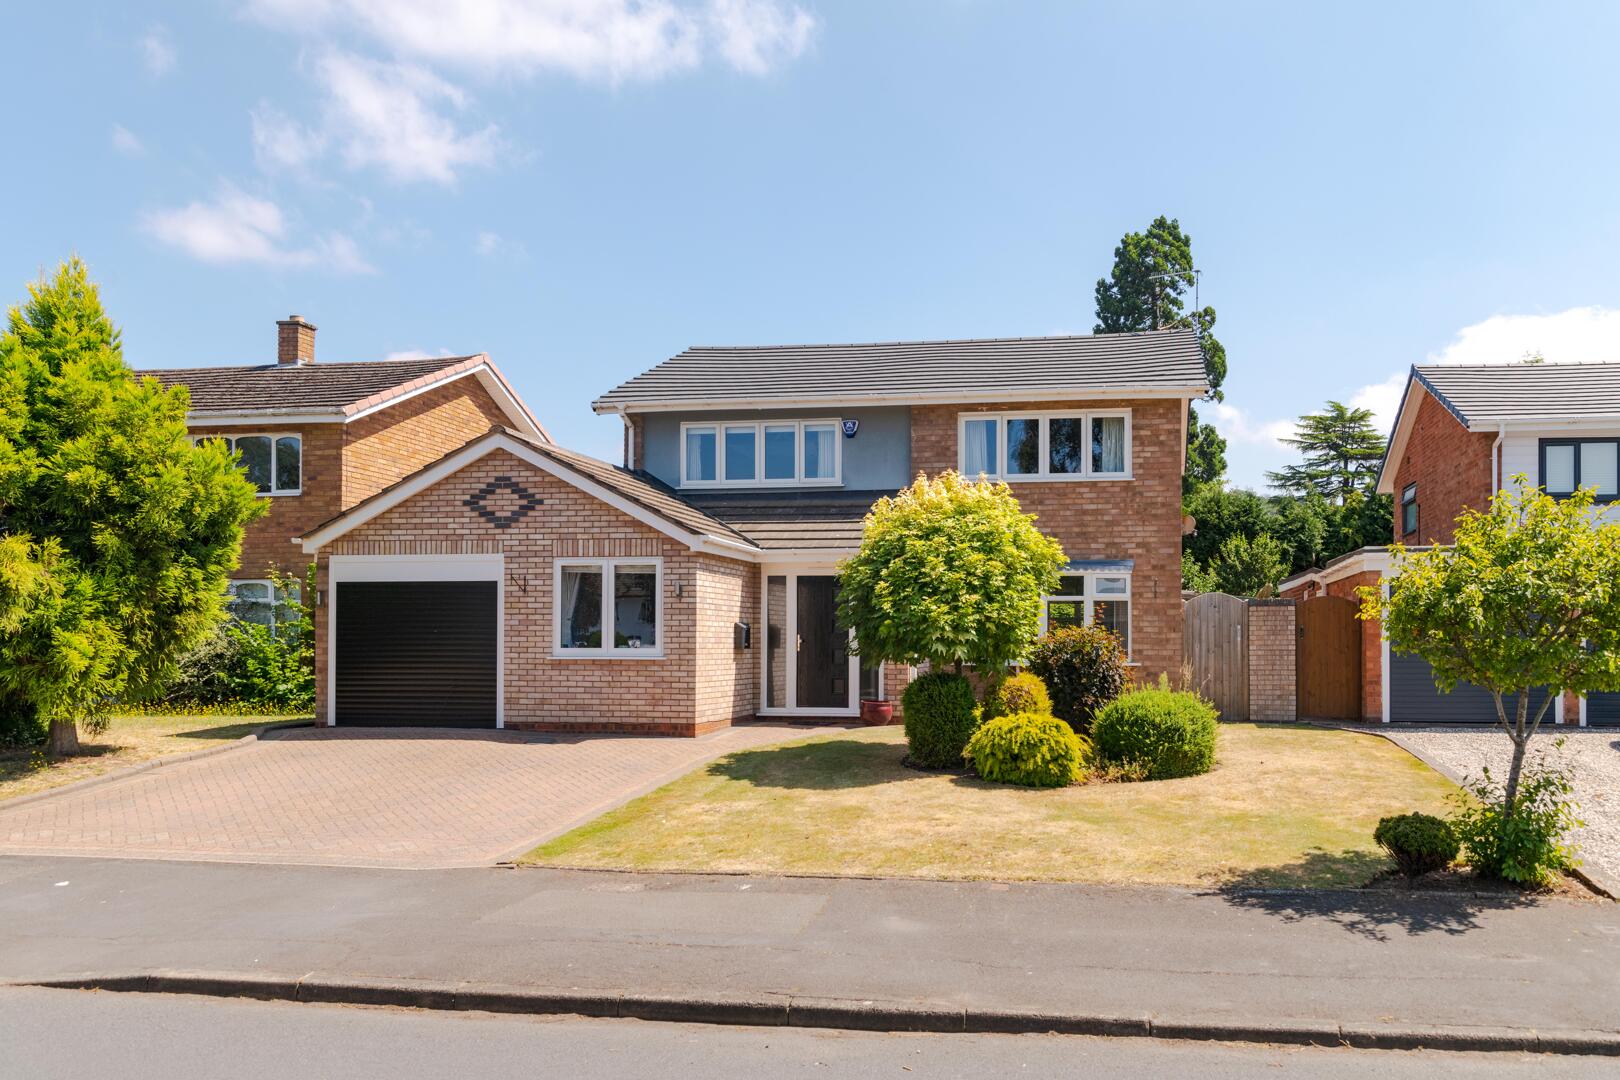
Front (Exterior)

Ferndale Park, Stourbridge
£625,000 (Tenant Fees)
- Impressive four-bedroom detached family home
- Spacious sitting room with bi-fold doors to the garden
- Modern fitted kitchen & utility room
- Dining room & home office
- Generous rear garden with patio
- Garage & driveway parking
- Ideal for modern family living
- Impressive four-bedroom detached family home
- Spacious sitting room with bi-fold doors to the garden
- Modern fitted kitchen & utility room
- Dining room & home office
- Generous rear garden with patio
- Garage & driveway parking
- Ideal for modern family living
Ferndale Park, Stourbridge £625,000 (Tenant Fees)
An impressive 4 bedroom detached family home in the sought after Ferndale Park, featuring a modern kitchen and an expansive rear garden with patio and bi fold doors. Ideal for growing families seeking spacious living and excellent local amenities, Pedmore Church of England School, Railway Stations at Stourbridge and Hagley, Stourbridge Golf Club and easy access to motorway links
Rooms
Welcome to this impressive four-bedroom detached family home, ideally situated in a highly sought-after area of Stourbridge. Offering spacious accommodation, contemporary finishes and a versatile layout, this property is perfectly suited to modern family living. The property also benefits from a new roof, installed in March 2026, providing added peace of mind for prospective buyers. For enhanced security, the home is fitted with a modern Autoguard alarm system, which can be operated via an internal keypad or remotely from a smartphone. In addition, security lighting is installed to both the front and rear of the property, while the garage benefits from the convenience of an electric door.
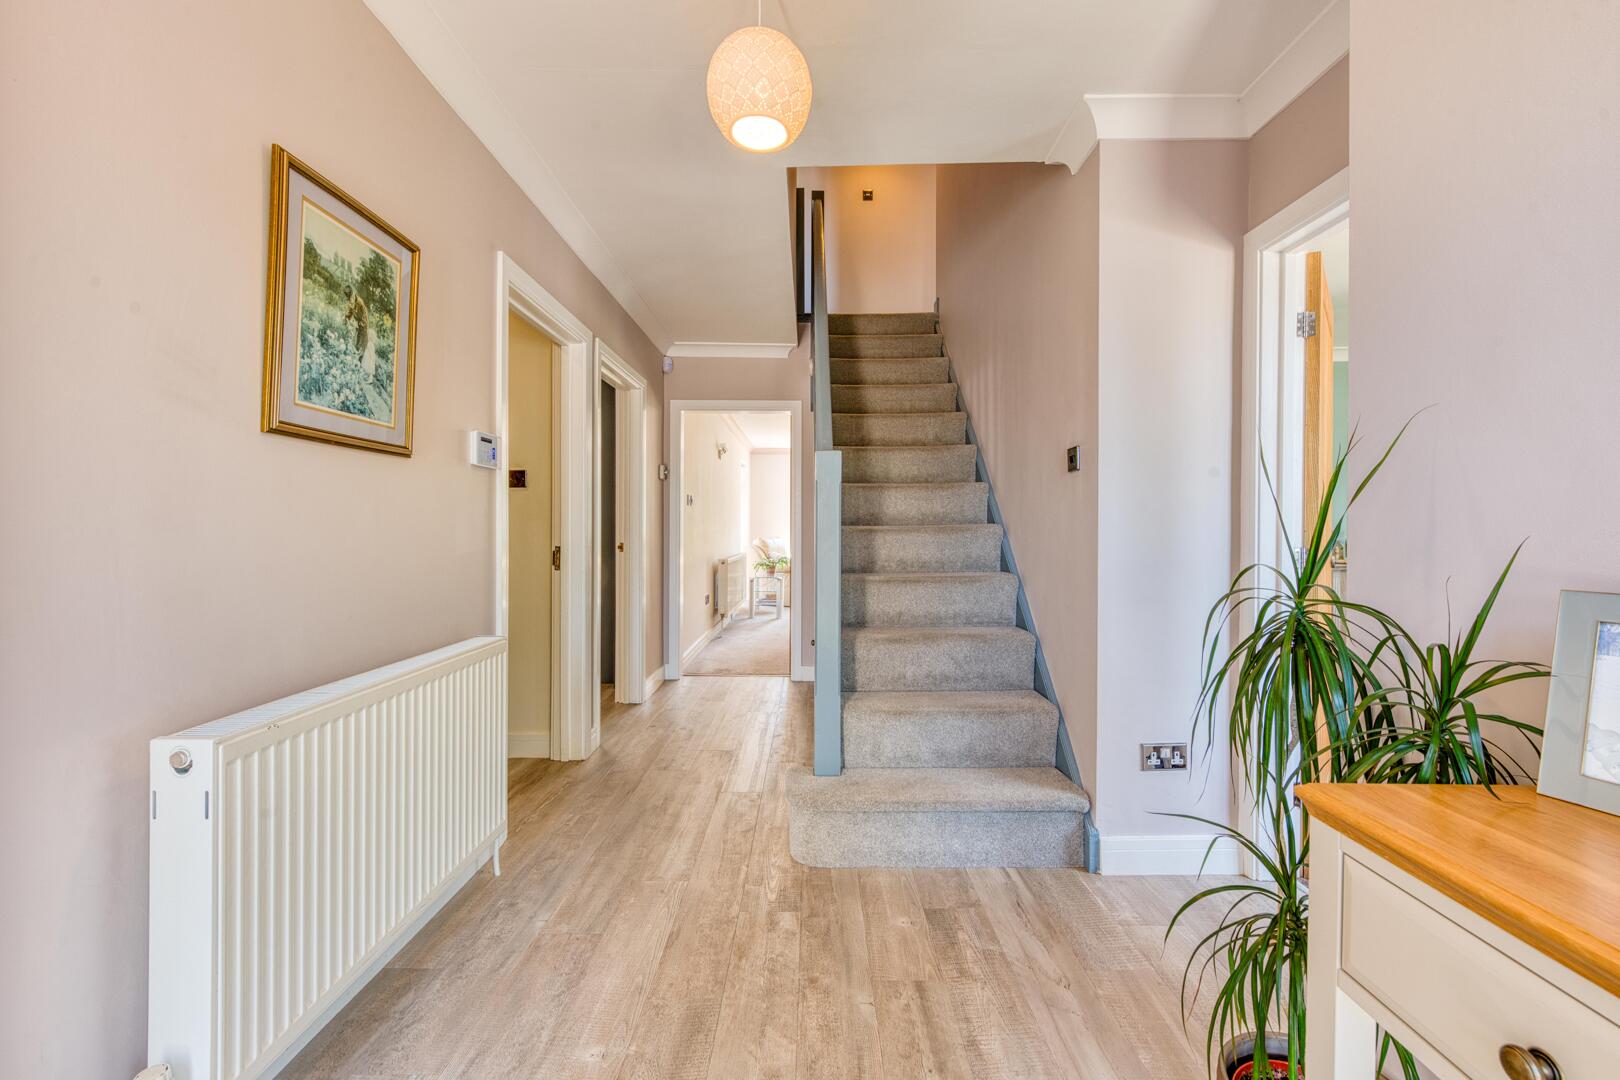
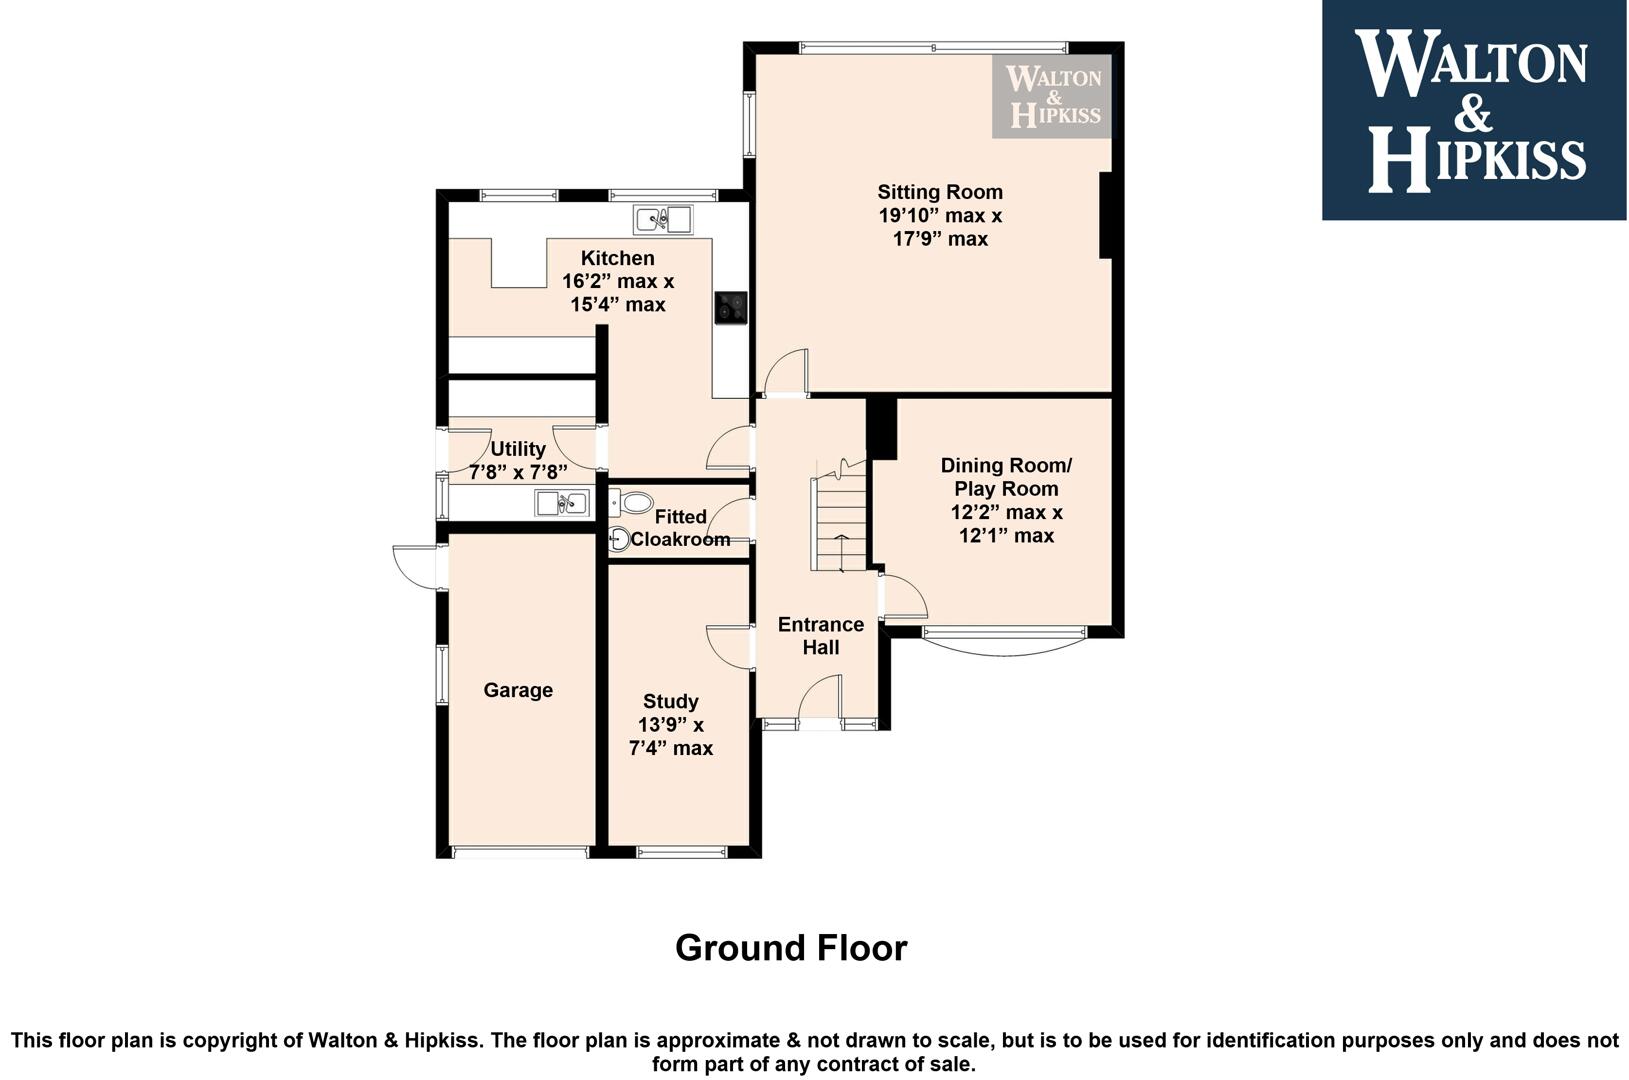
The welcoming entrance hall leads to a bright sitting room with bi-fold doors opening onto the rear garden, creating a wonderful space for relaxing and entertaining. A separate dining room offers flexibility as a playroom or additional reception room, while the fitted study is ideal for those working from home.
The stylish modern kitchen features integrated appliances and ample worktop space, complemented by a practical utility room with side access. A ground floor cloakroom completes the accommodation on this level.
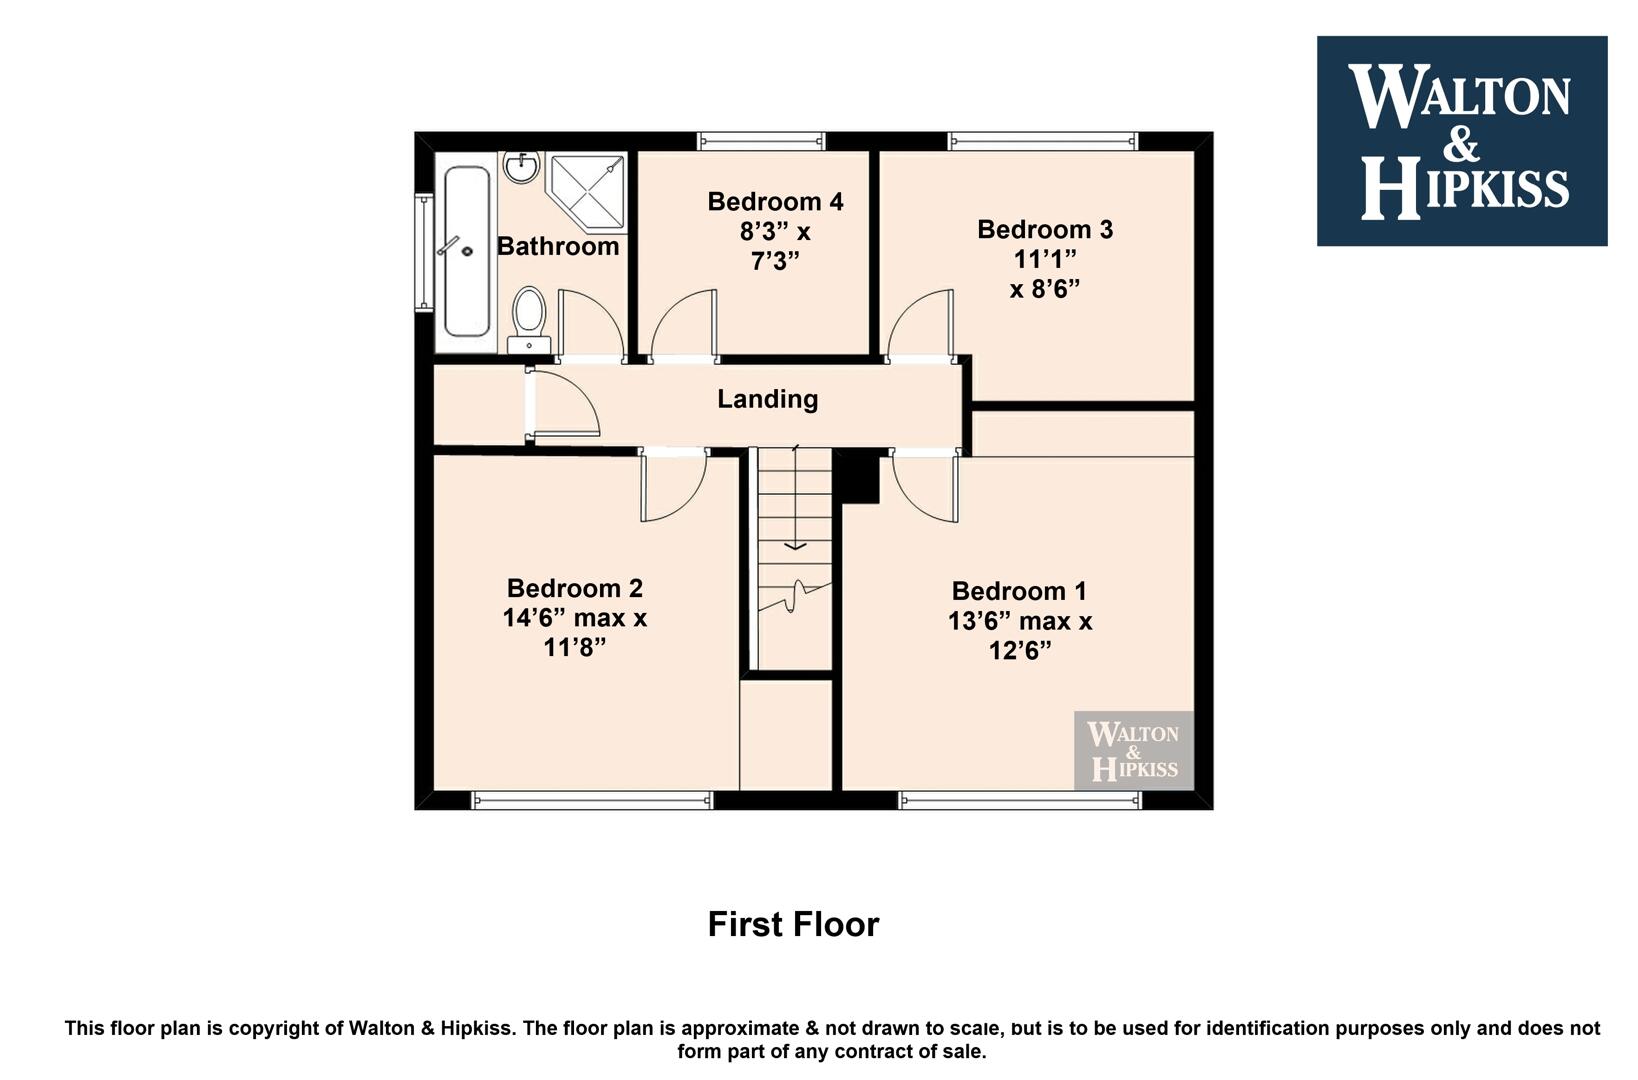
Upstairs, there are four well-proportioned bedrooms. The family bathroom is fitted with both a bath and separate shower, providing practicality for busy family life.
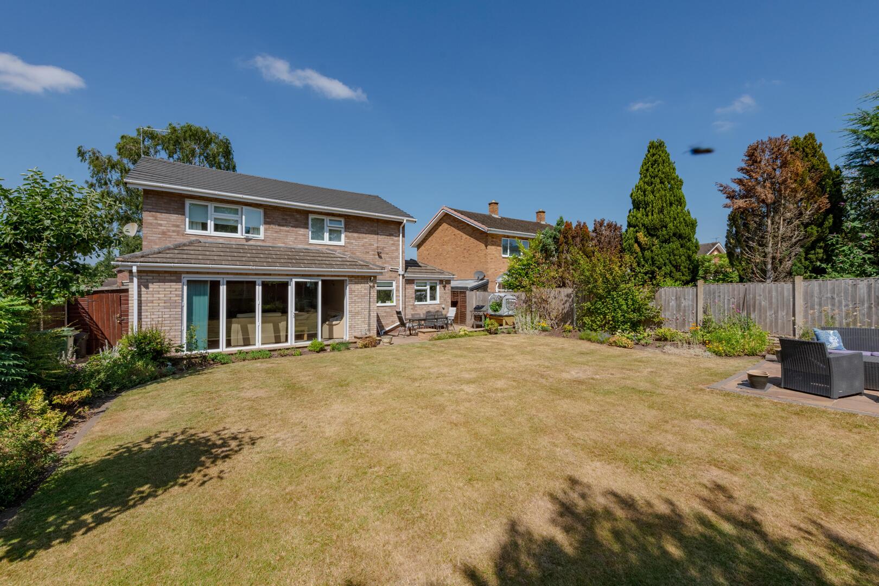
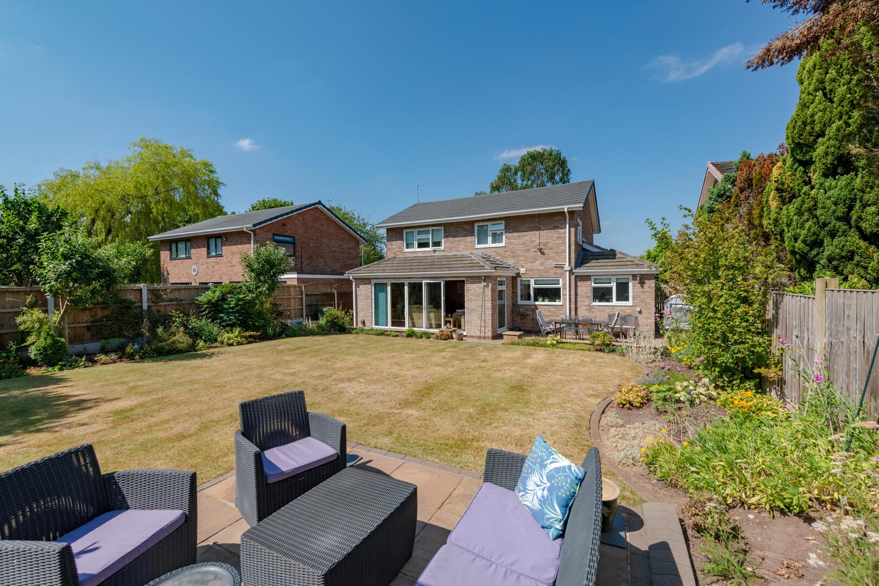
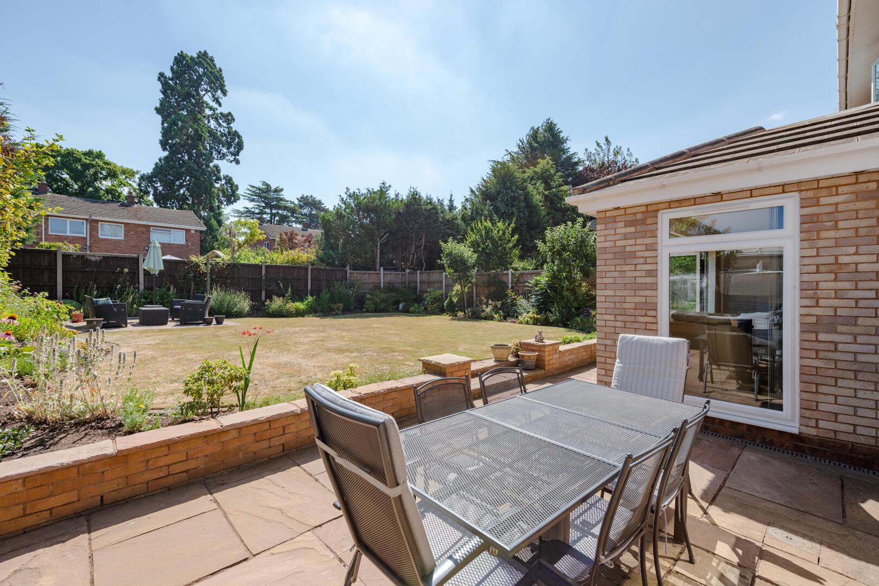
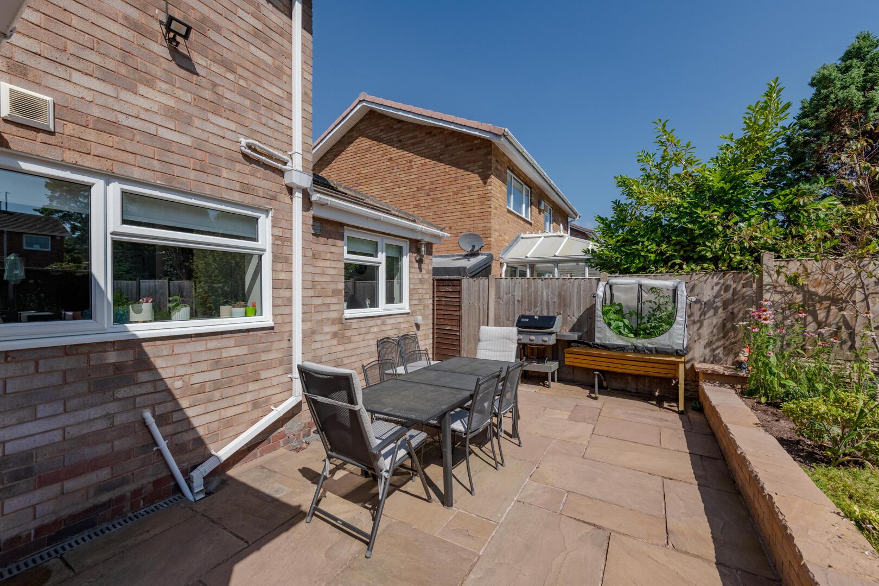
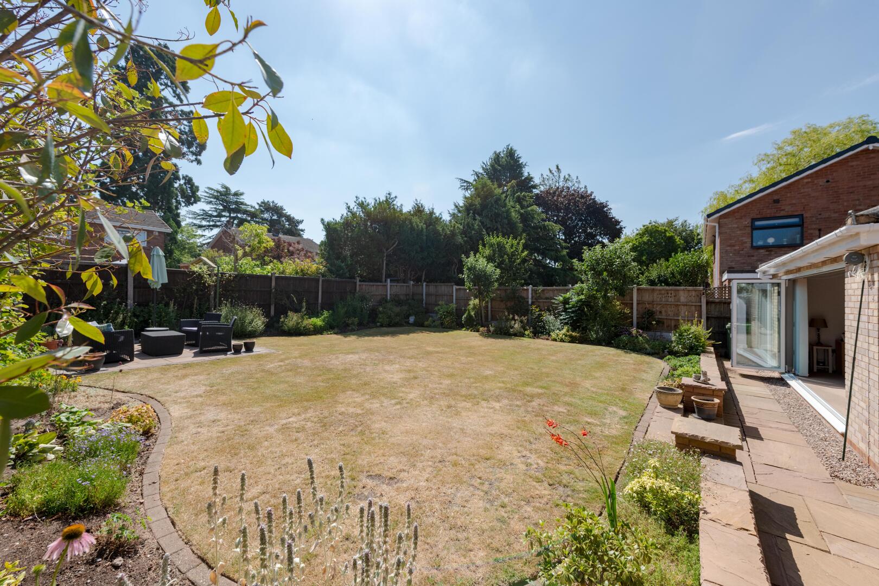
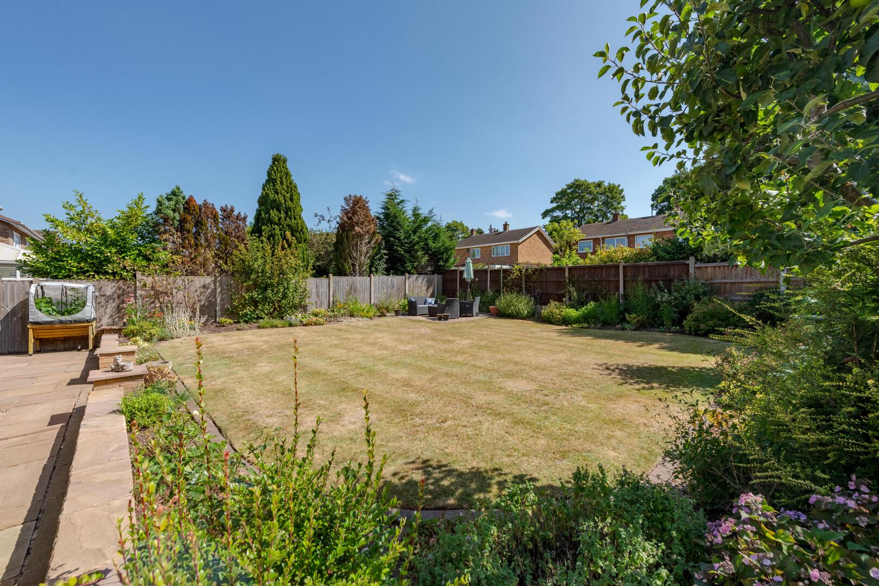
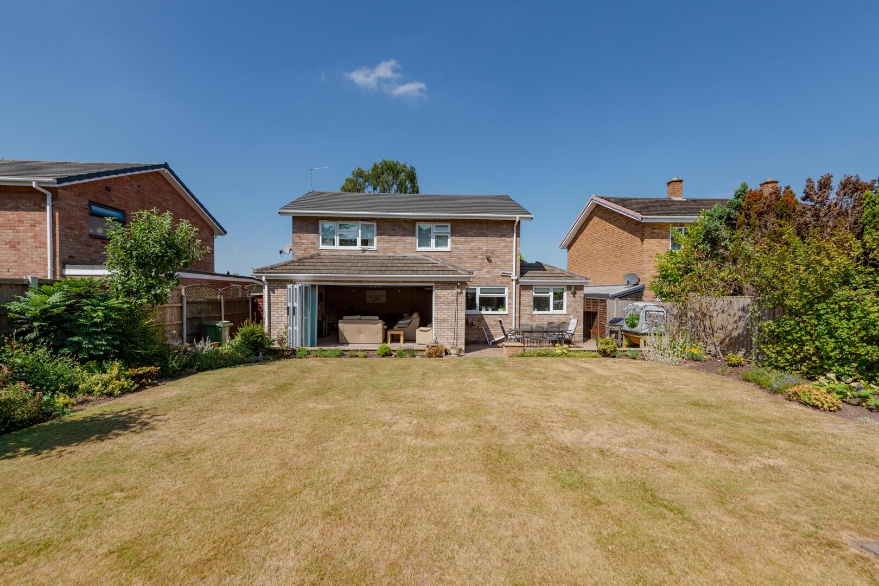
Outside, the property benefits from a generous rear garden with a large patio, ideal for outdoor dining and entertaining, together with an integrated garage and ample driveway parking.
Combining generous living space, a desirable location and excellent family-friendly features, this is a fantastic opportunity to acquire a superb home in one of Stourbridge's most sought-after areas.
Tenure: Freehold
EPC Rating: C
Council Tax Band: F
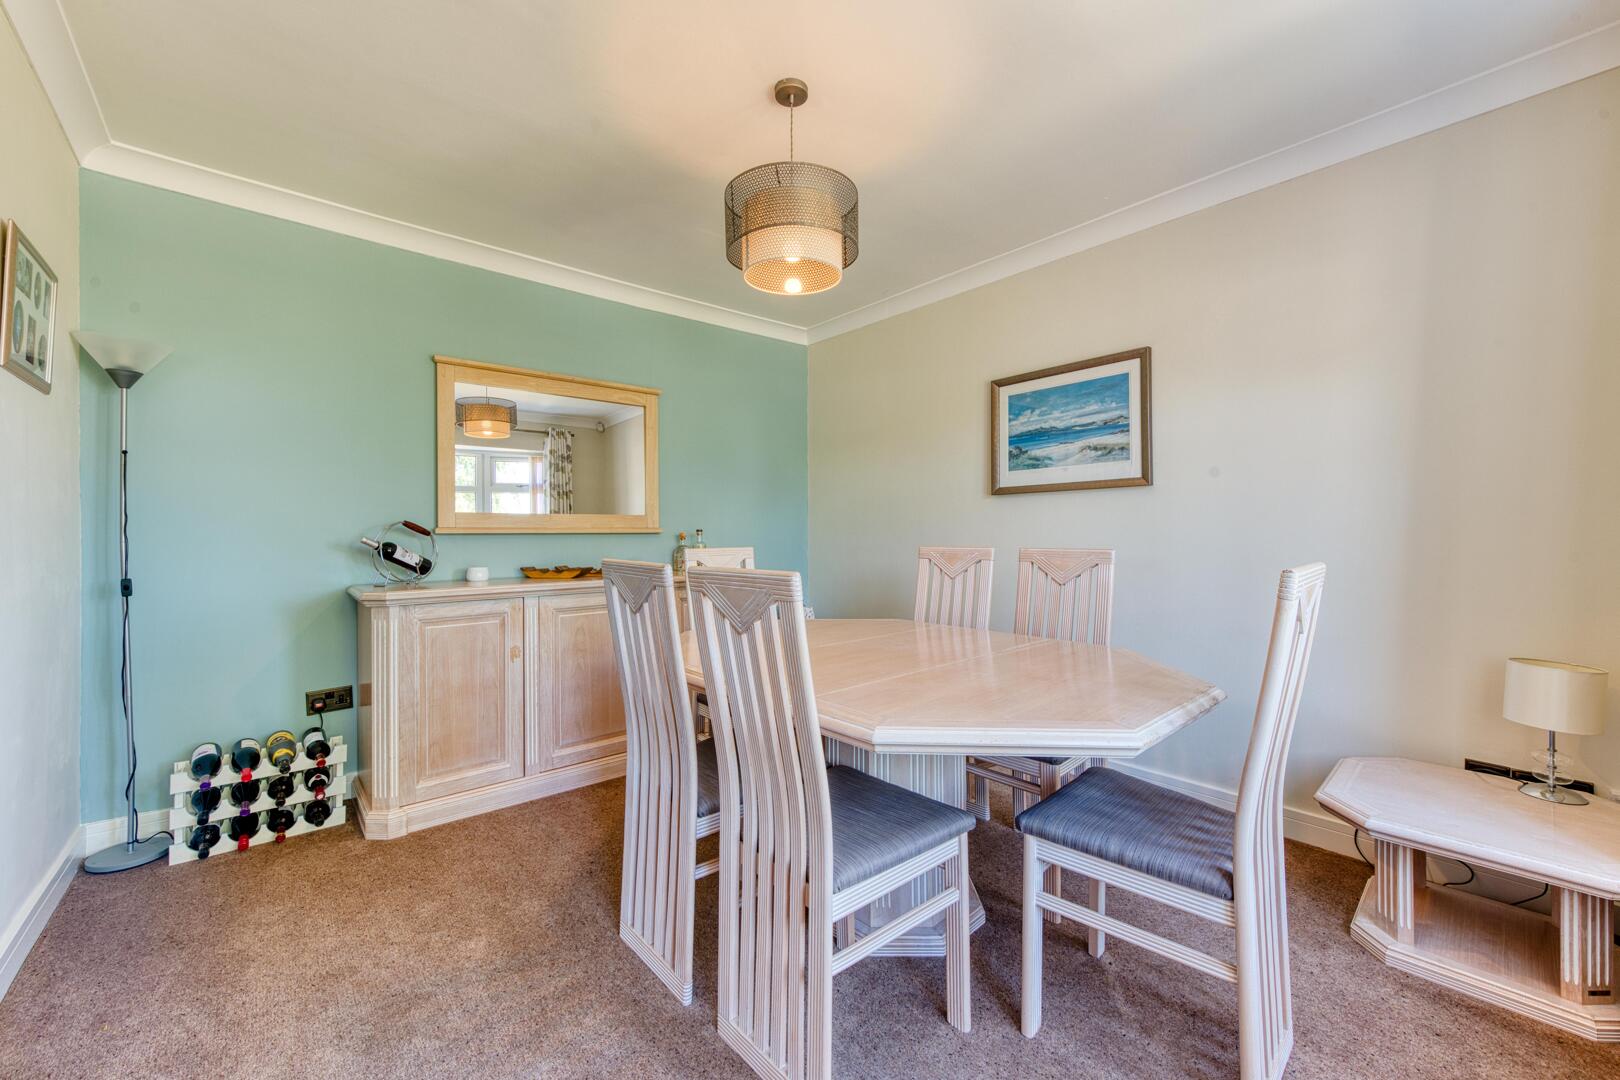
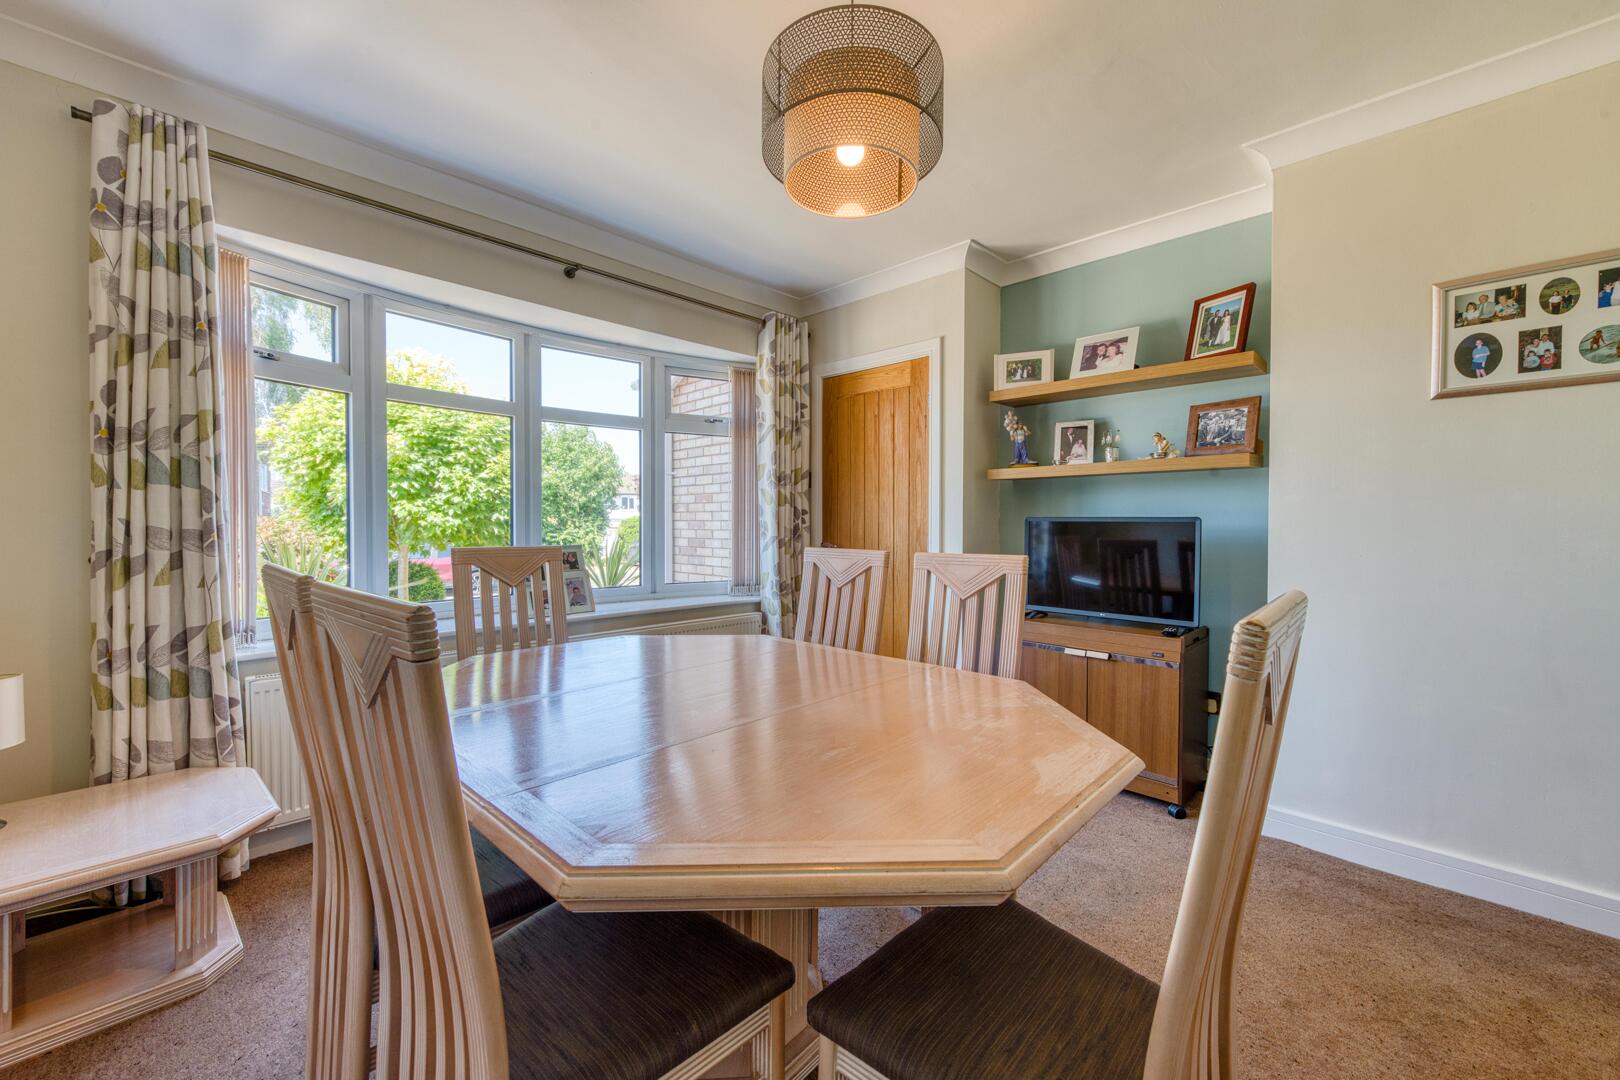
Dining Room/Play Room12'2" (max) x 12'1" (max)The dining room/play room is a versatile space featuring a large bay window that brings in plenty of daylight and offers views to the front garden. It has a warm and neutral colour scheme complemented by carpeted flooring, making it ideal for family meals or as a flexible play area.
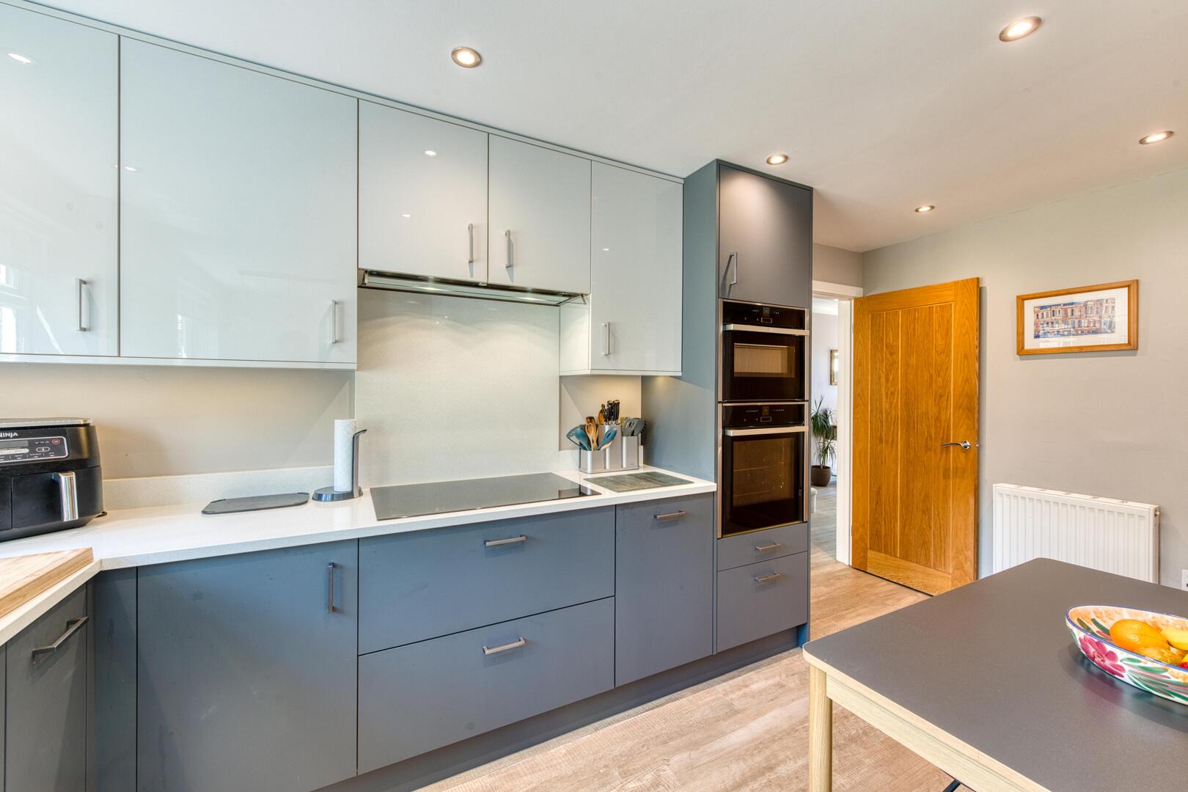
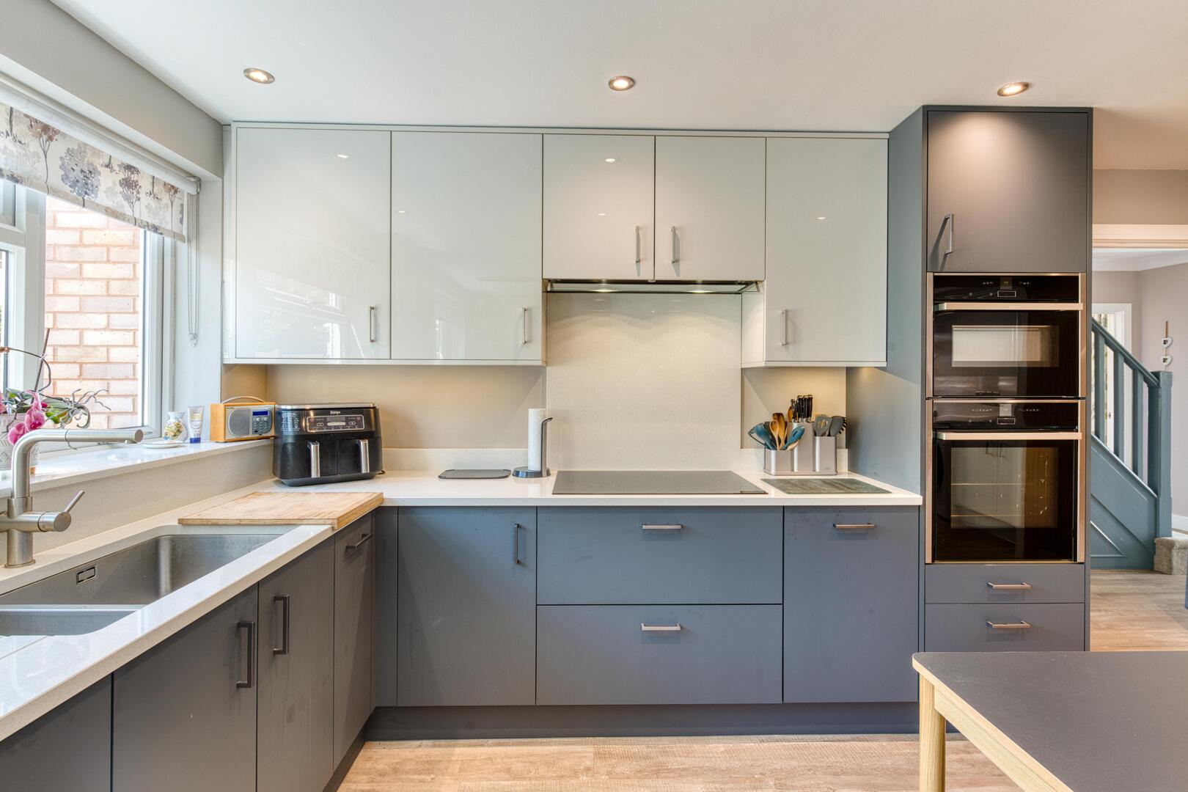
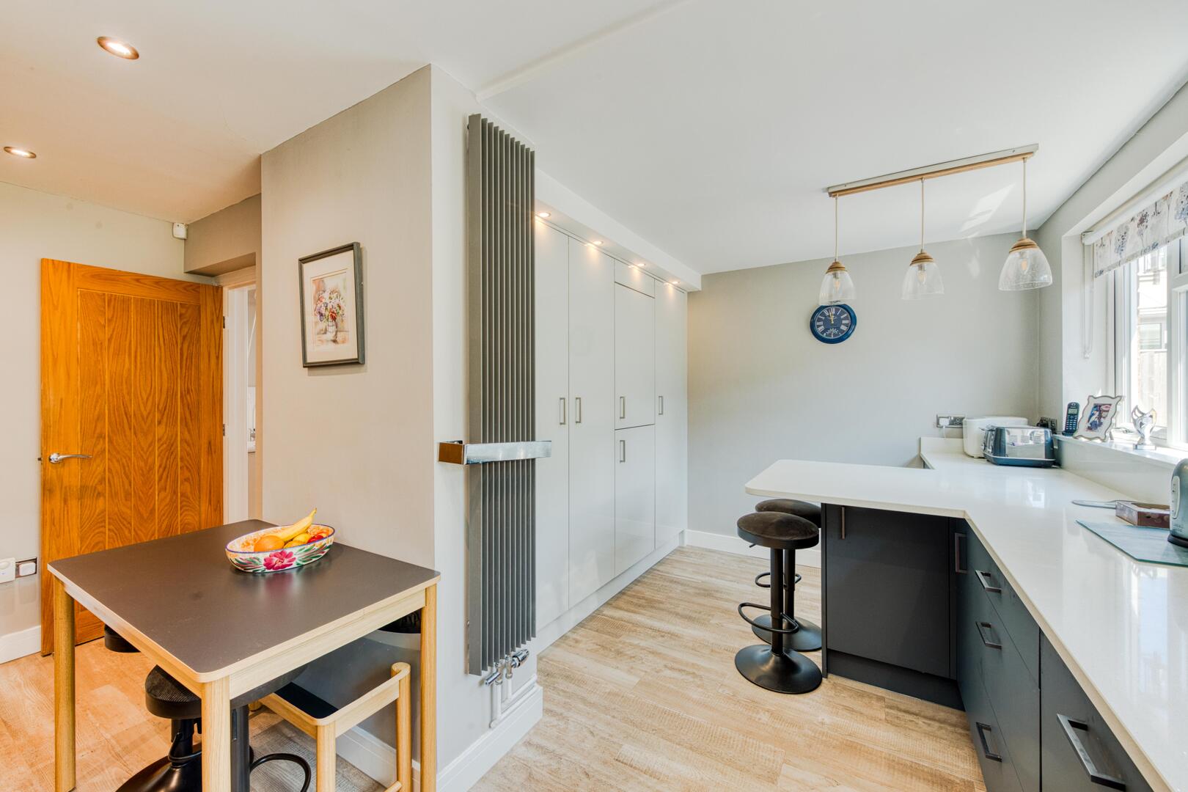
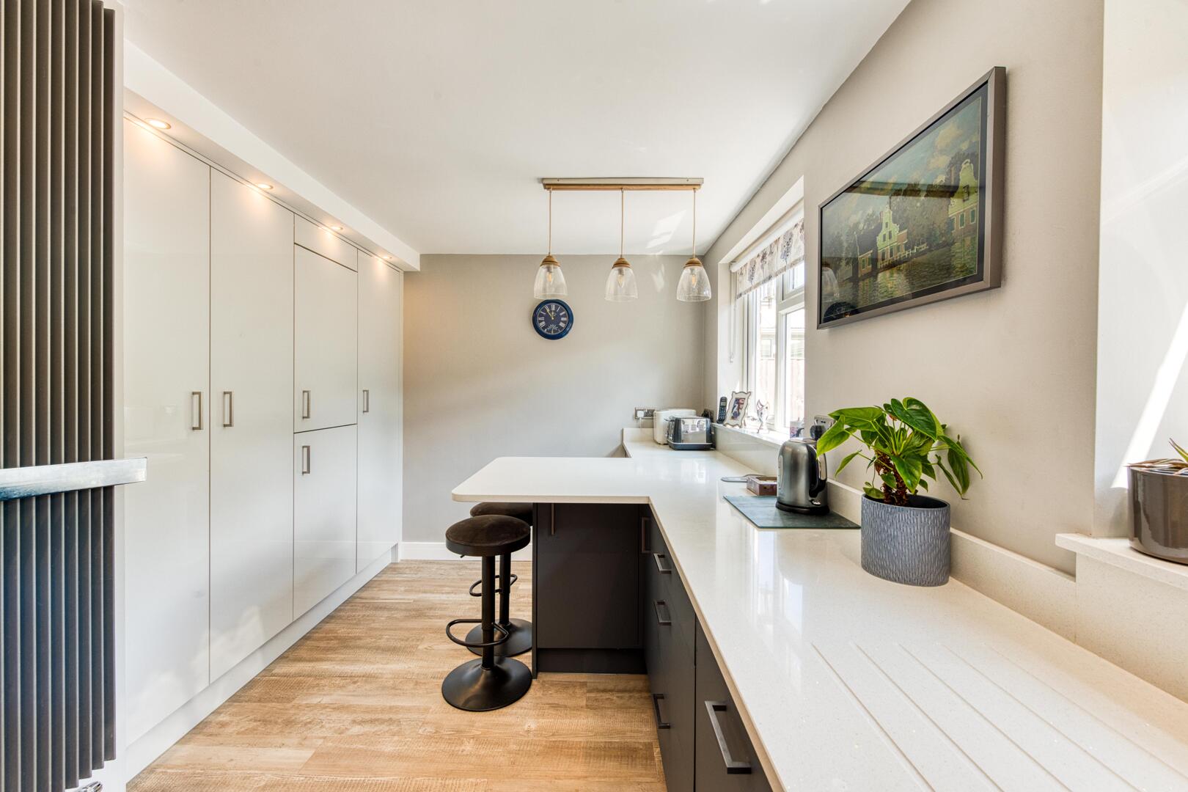
Kitchen16'2" (max) x 15'4" (max)This kitchen is well-appointed with a modern design, featuring a sleek combination of light and dark cabinetry. It boasts a Masterclass luxury fitted kitchen with quartz worktops and integrated Neff appliances, including a five-ring induction hob, double oven/microwave, fridge freezer and dishwasher. It benefits from ample natural light streaming through the window above the sink and includes a breakfast bar area for casual dining or additional workspace.
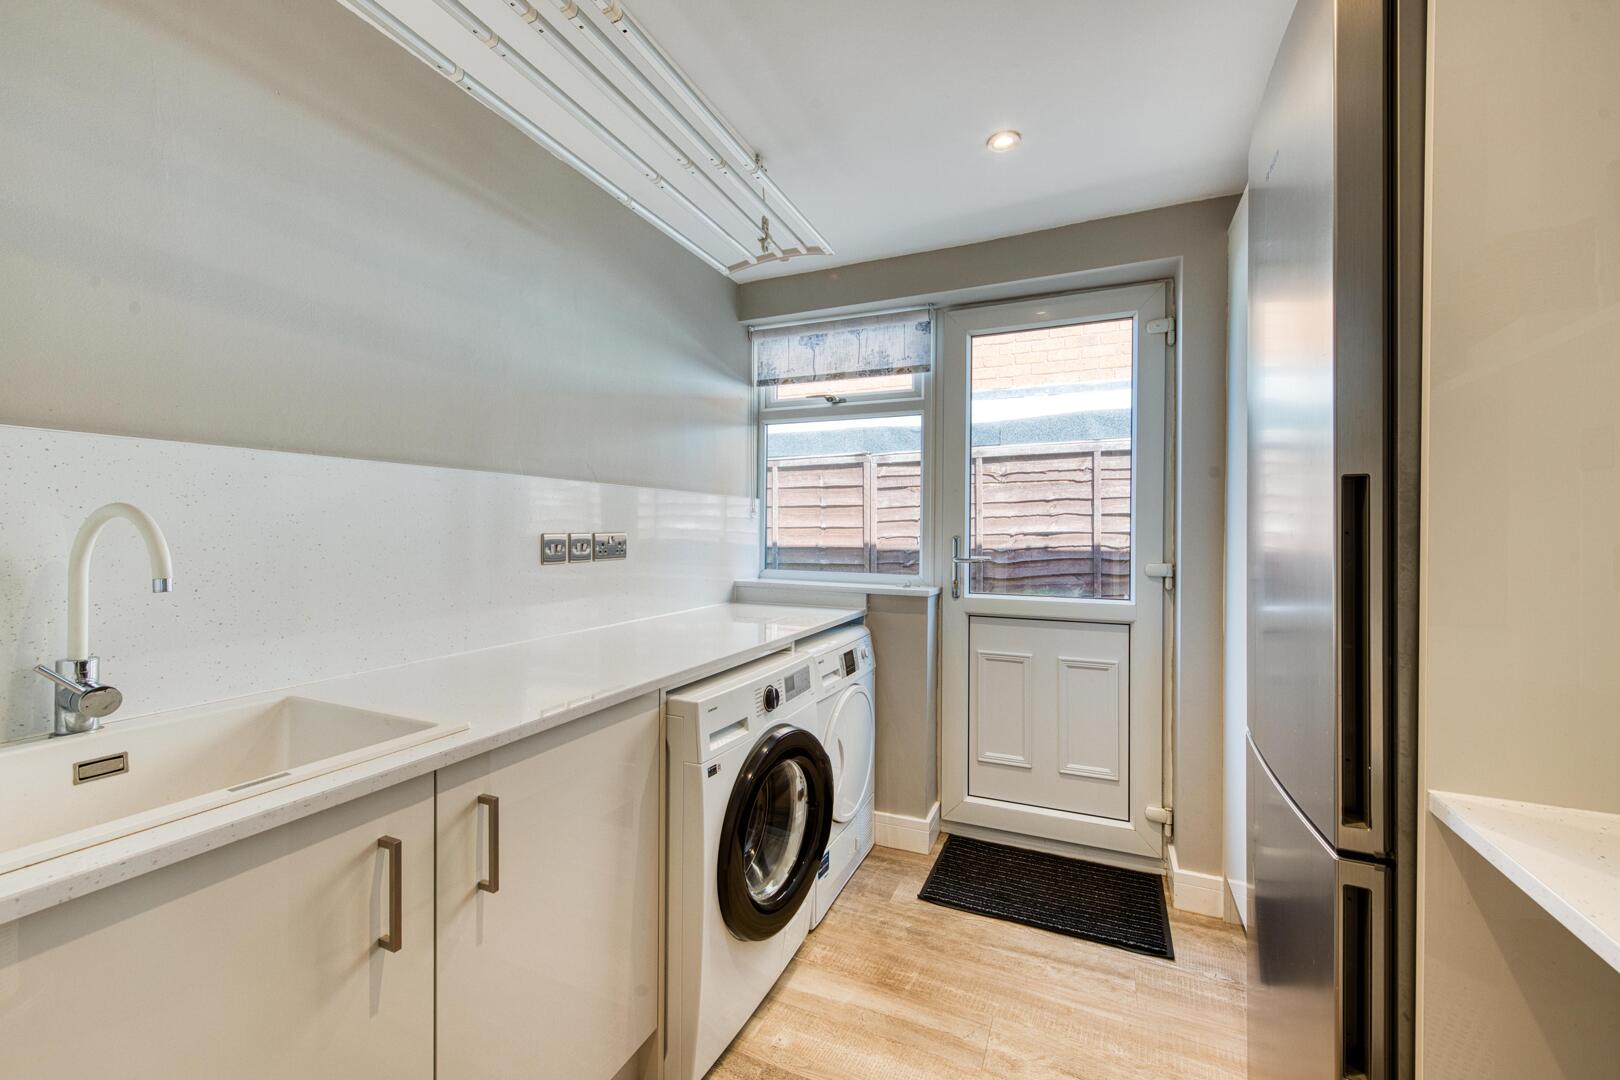
Utility Room7'8" x 7'8"The utility room is a practical and well-equipped space featuring built-in cupboards, a sink, and dedicated space for a washing machine, tumble dryer and an additional tall freestanding fridge/freezer. It also houses the Worcester Bosch central heating boiler and benefits from a handy laundry pulley. A door provides convenient access to the rear garden, making it an ideal space for everyday household tasks while offering excellent additional storage and functionality.
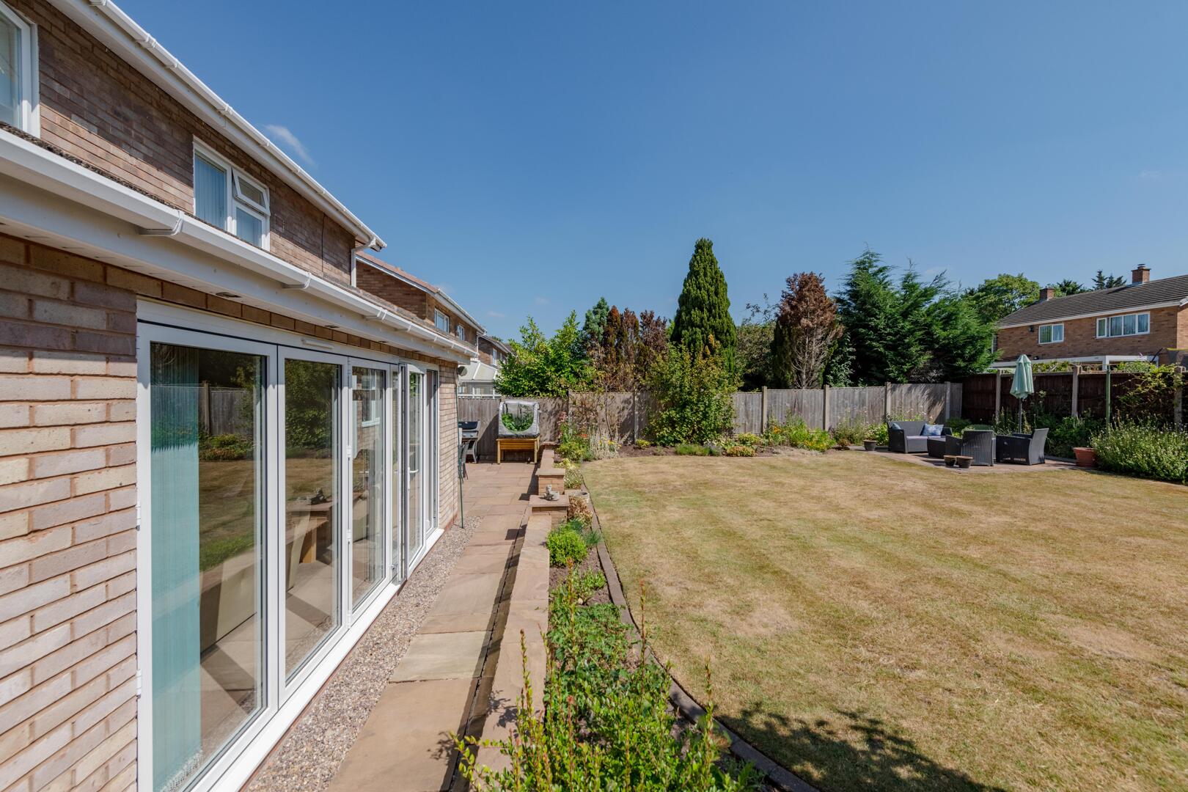
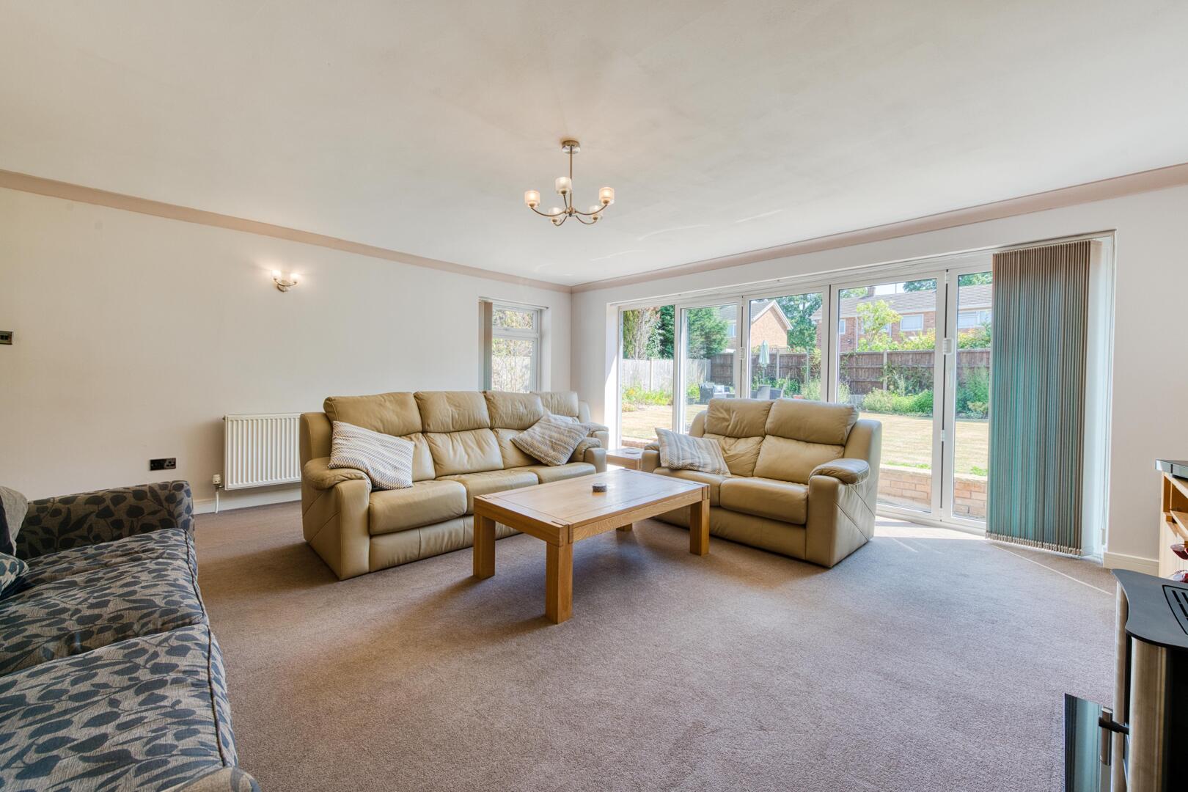
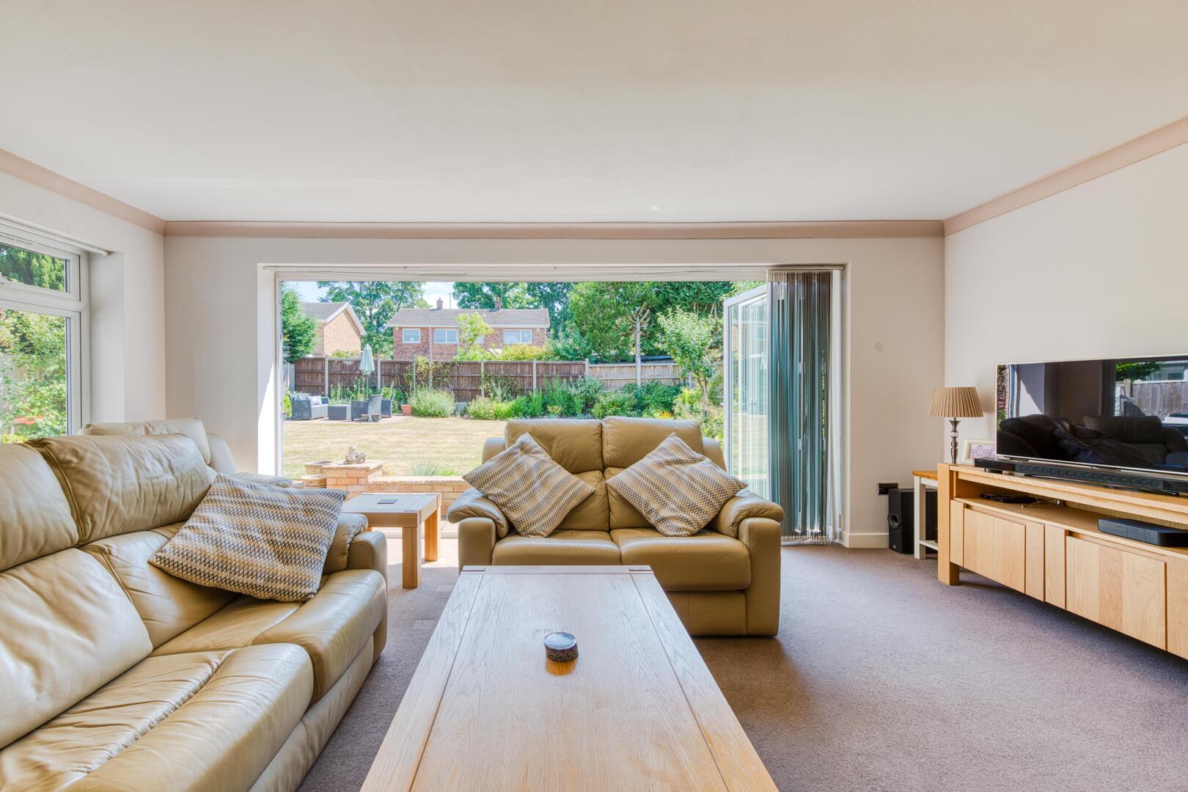
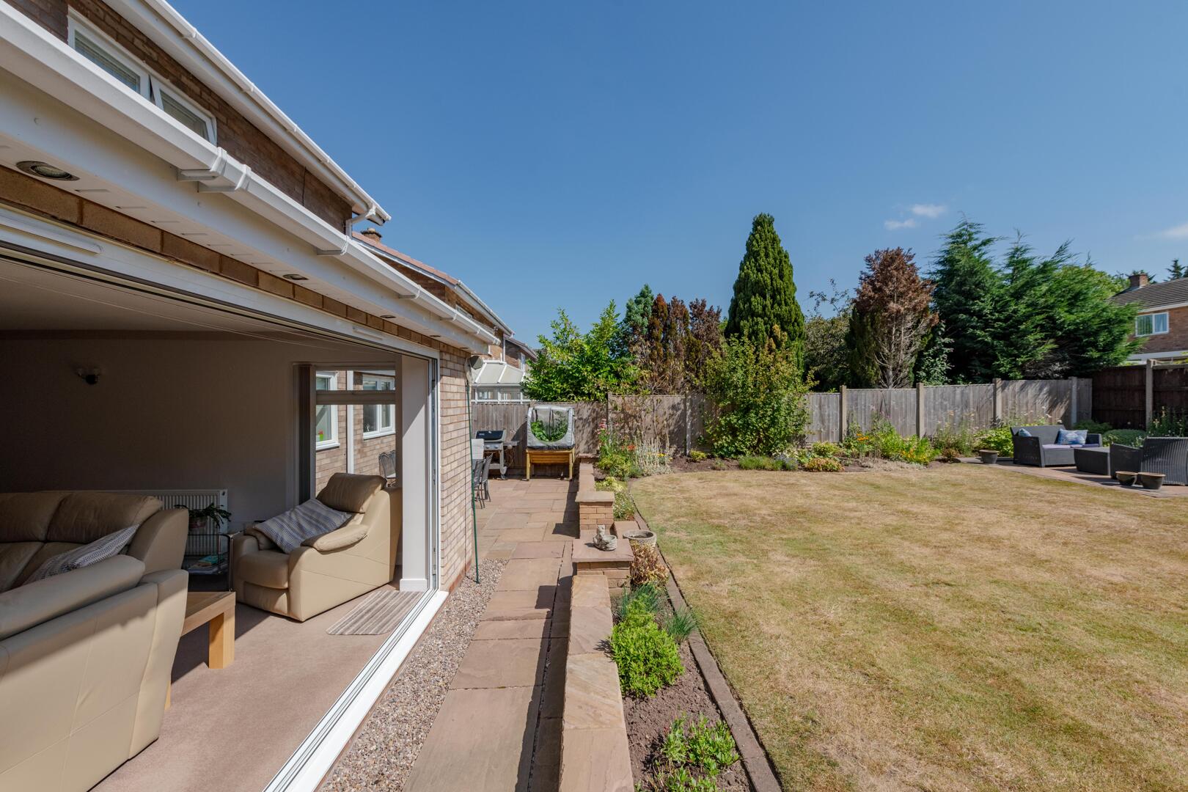
Sitting Room19'10" (max) x 17'9" (max)The sitting room is a generously sized space with soft carpeting and a large window along with bi fold doors that flood the room with natural light and offer a lovely garden view. The room also features a focal fireplace surrounded by classic decor, creating a cosy and inviting living area perfect for both relaxing and entertaining.
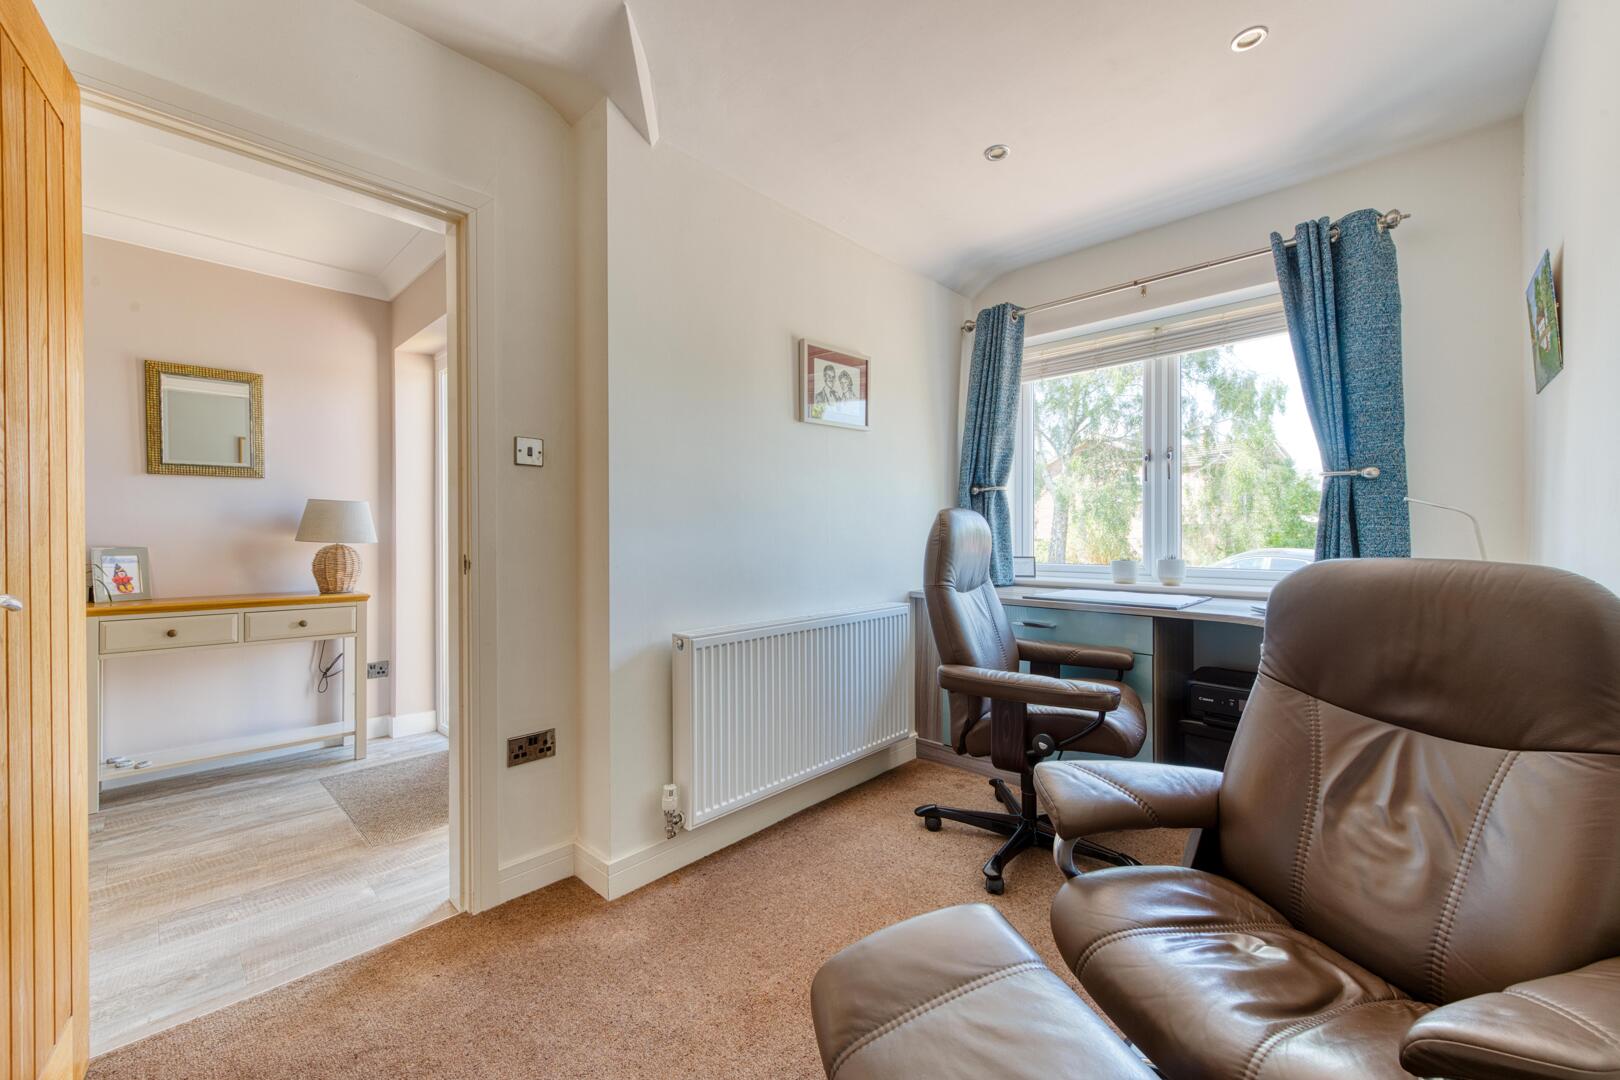
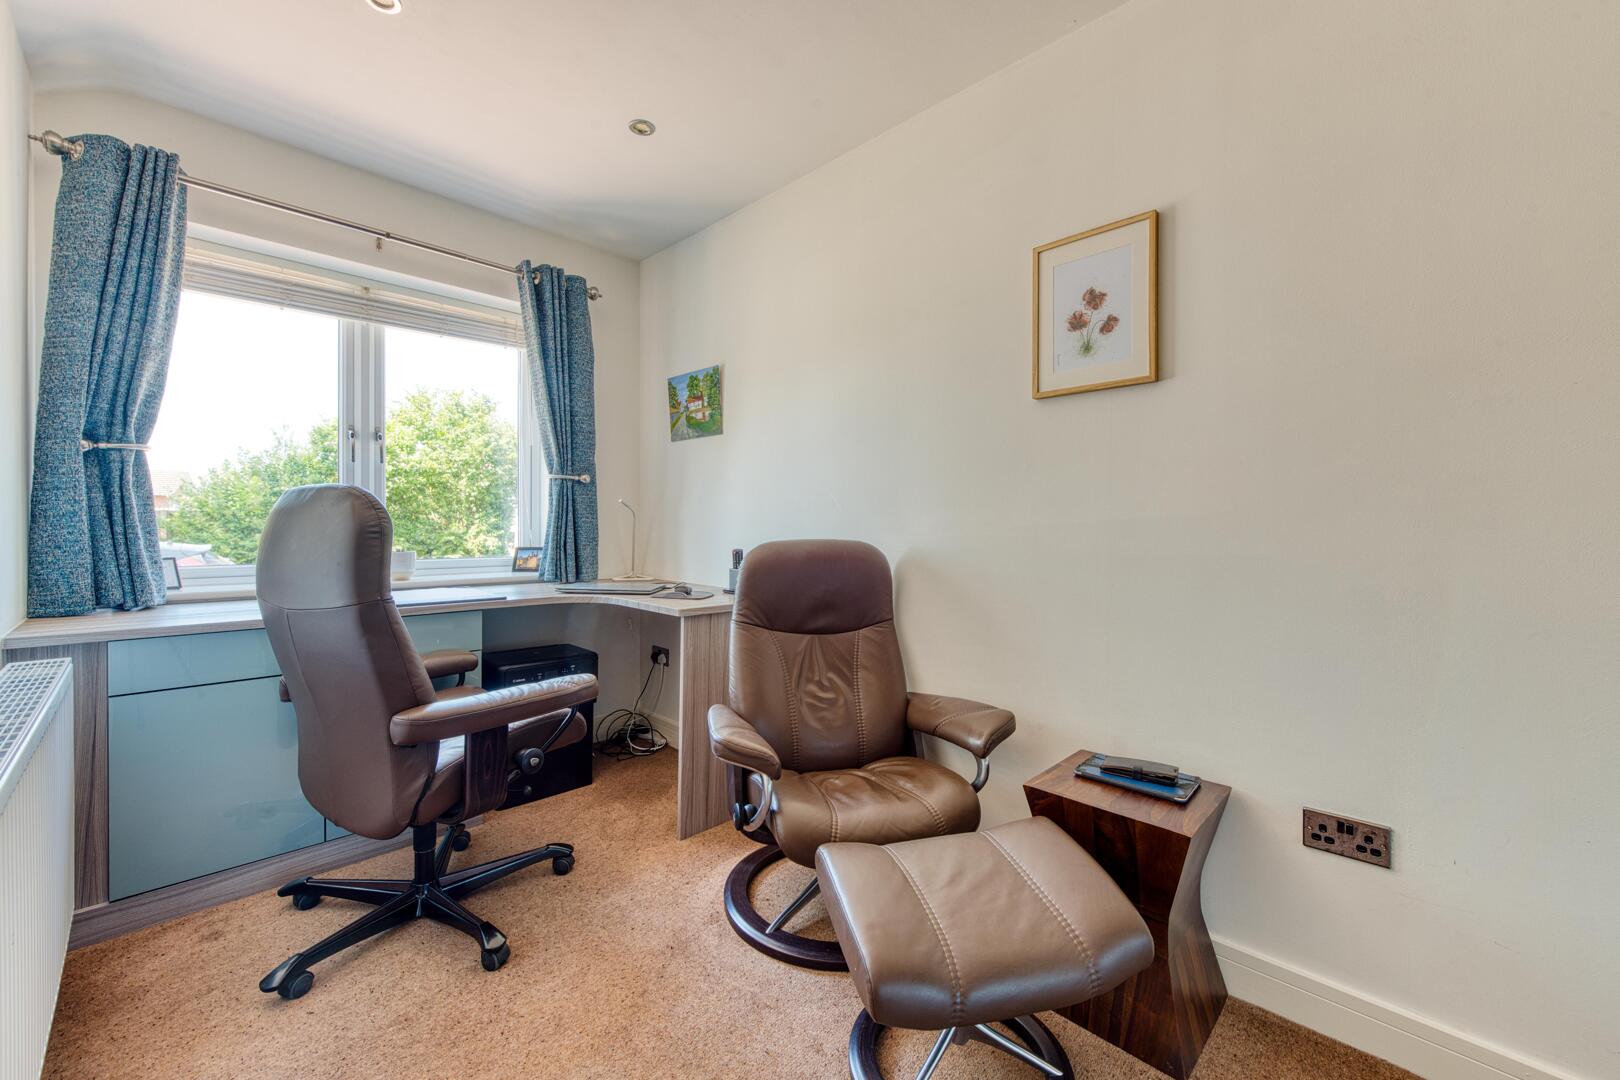
Study13'9" x 7'4" (max)This study offers a quiet and functional workspace with carpeted flooring, a window for natural light, and built-in storage. It’s well suited for working from home or as a private reading nook.
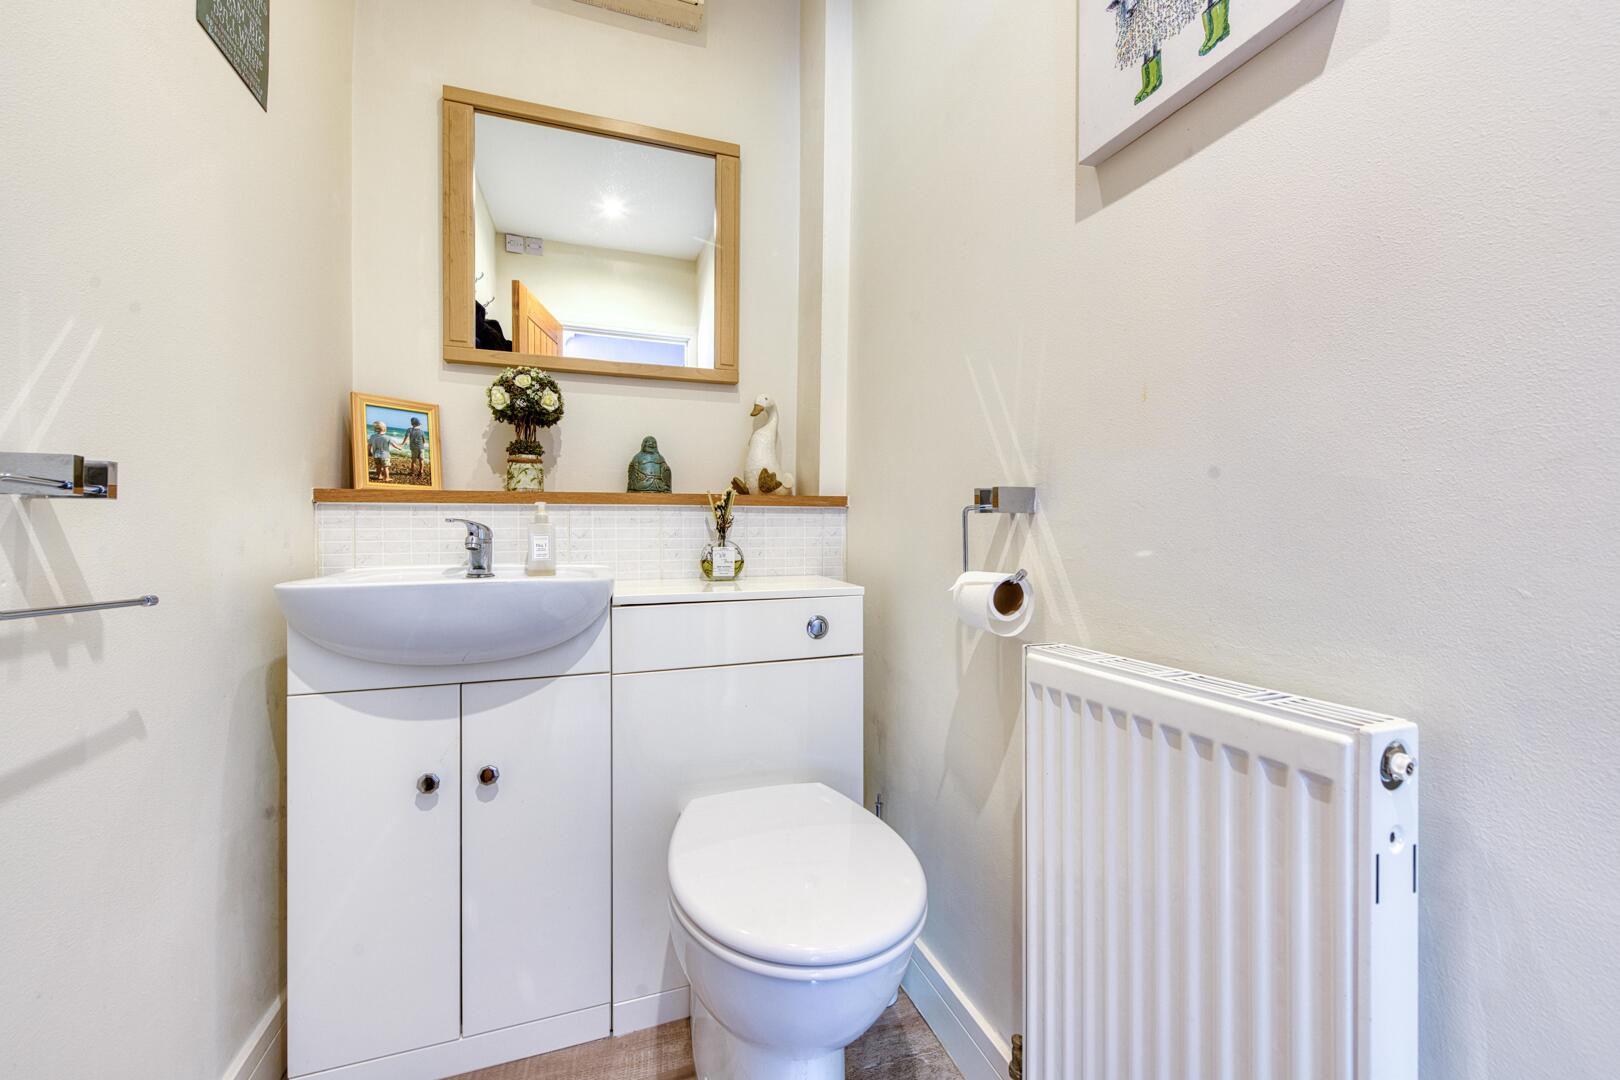
Fitted CloakroomThe cloakroom is a neat and practical space fitted with a modern white suite, including a basin inset into a vanity unit and a close-coupled WC. It is finished with light walls and flooring, providing a fresh and inviting feel.
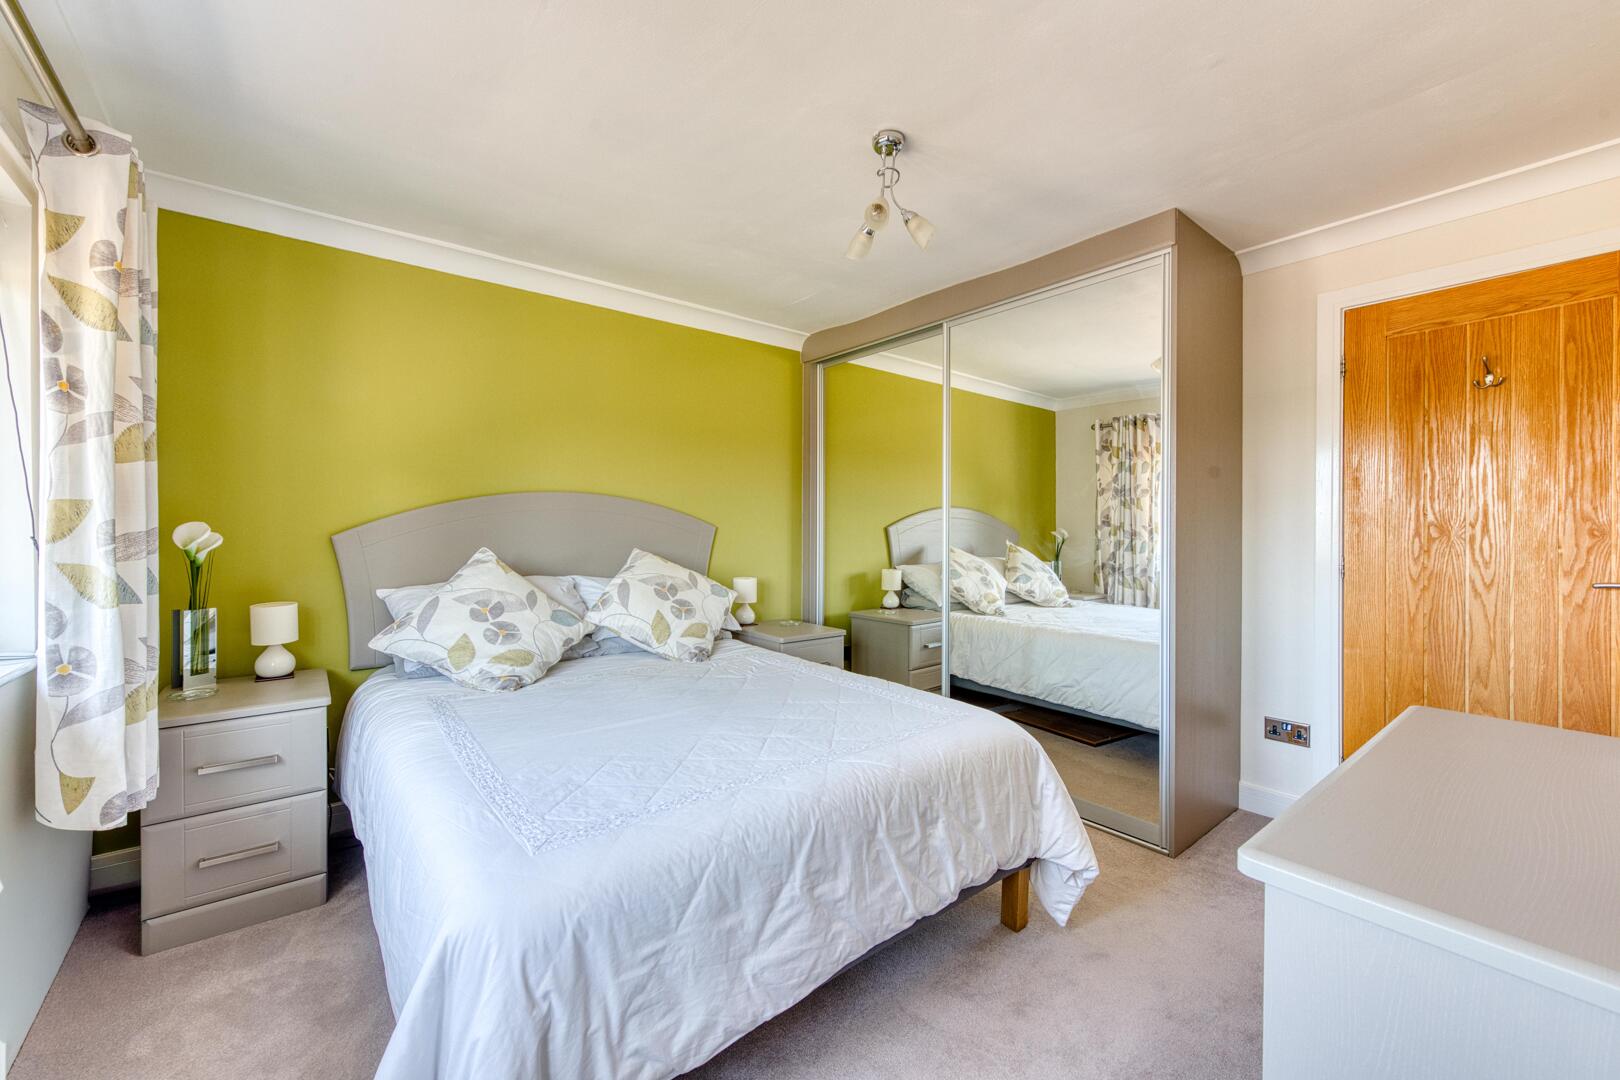
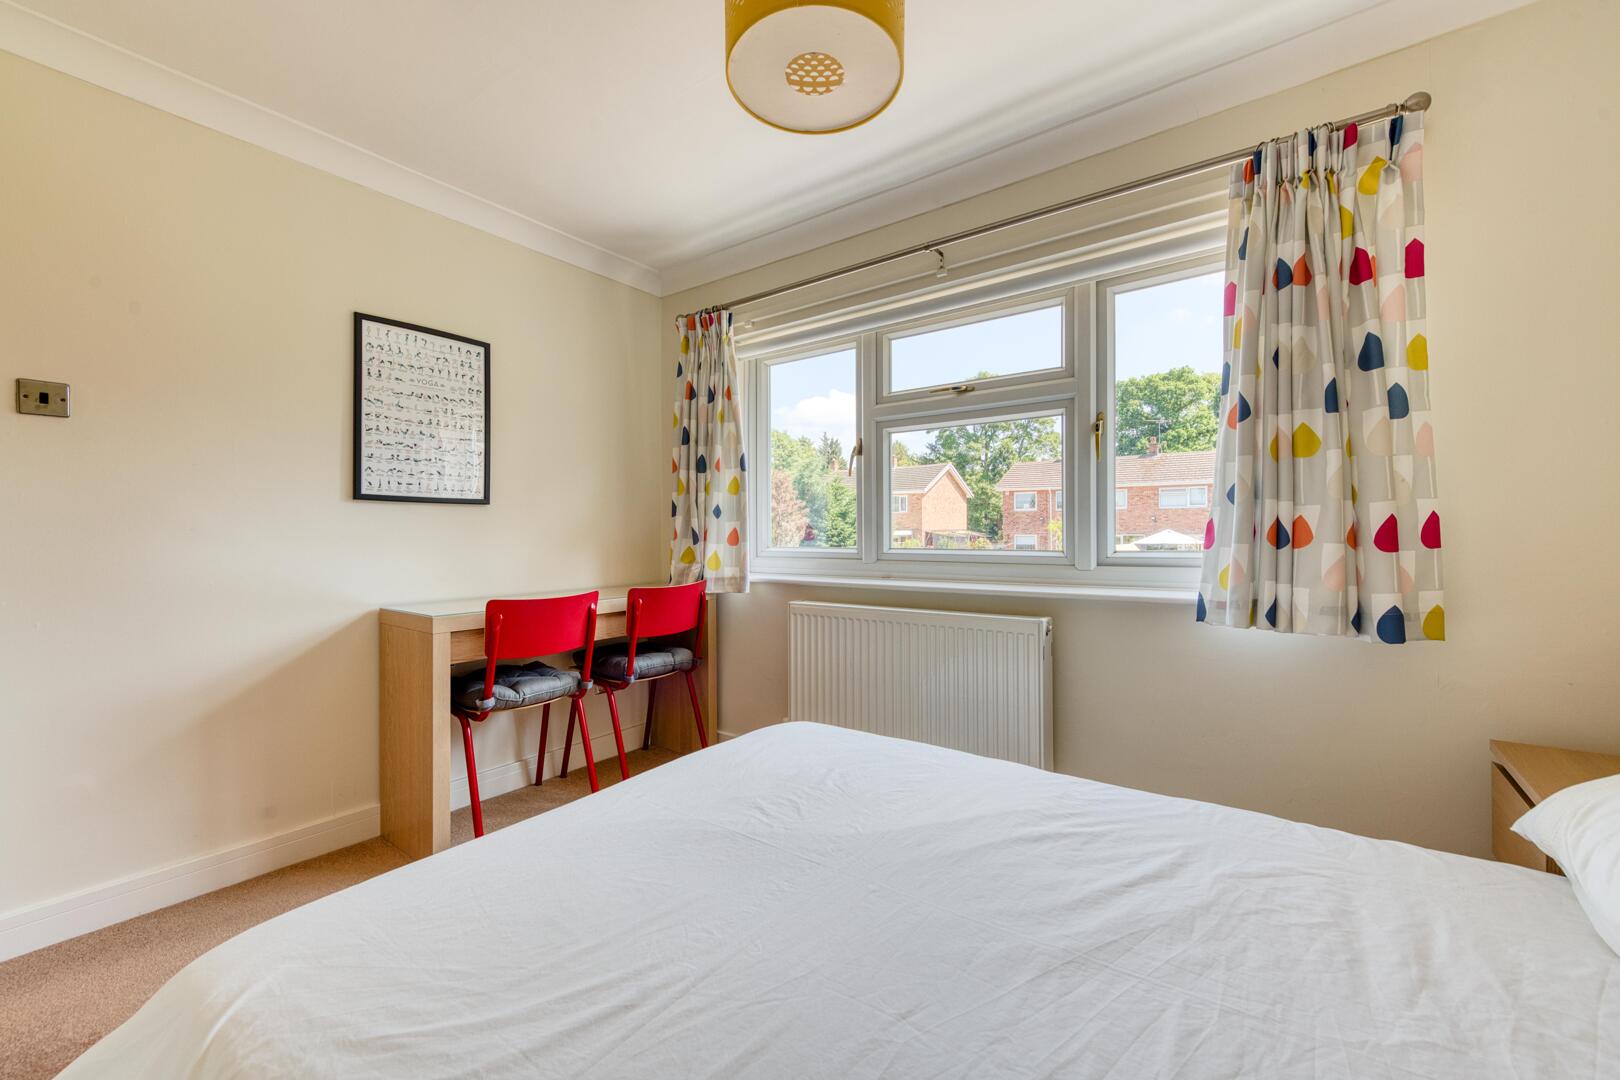
Bedroom 113'6" max x 12'6"Bedroom 1 is a spacious double room with neutral carpeting and a large window that fills the room with natural light. It features built-in wardrobes and built-in drawers and dressing table, making it a restful and organised retreat
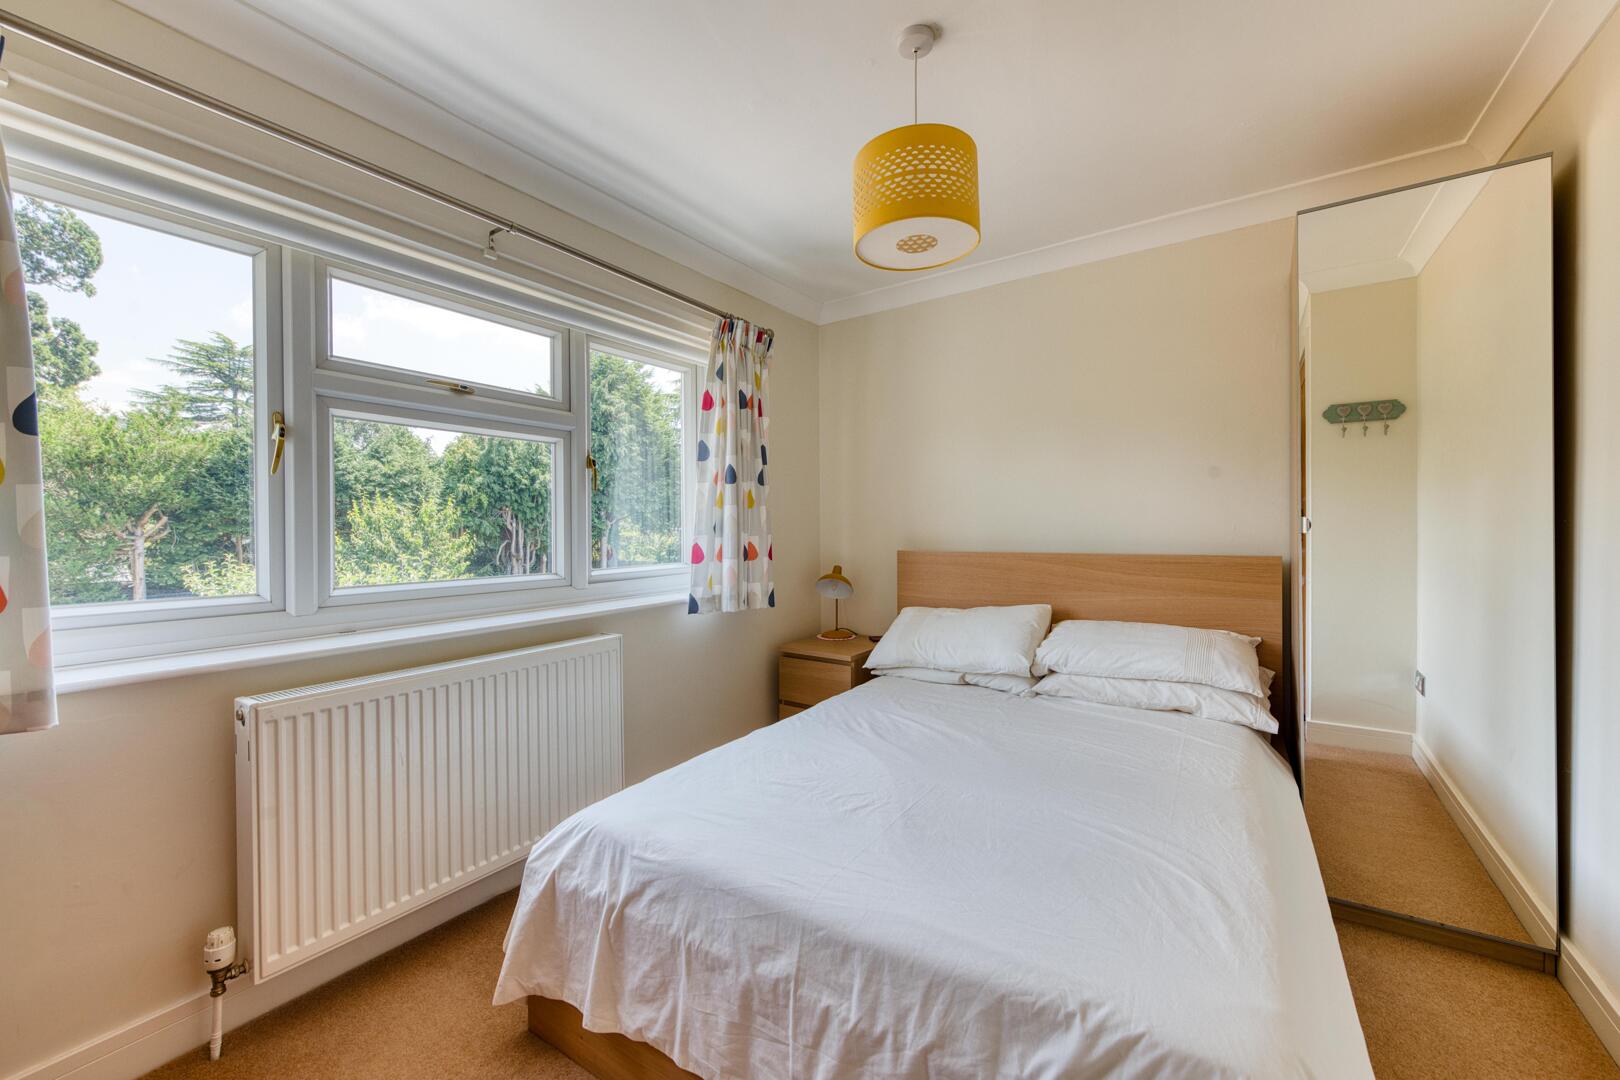
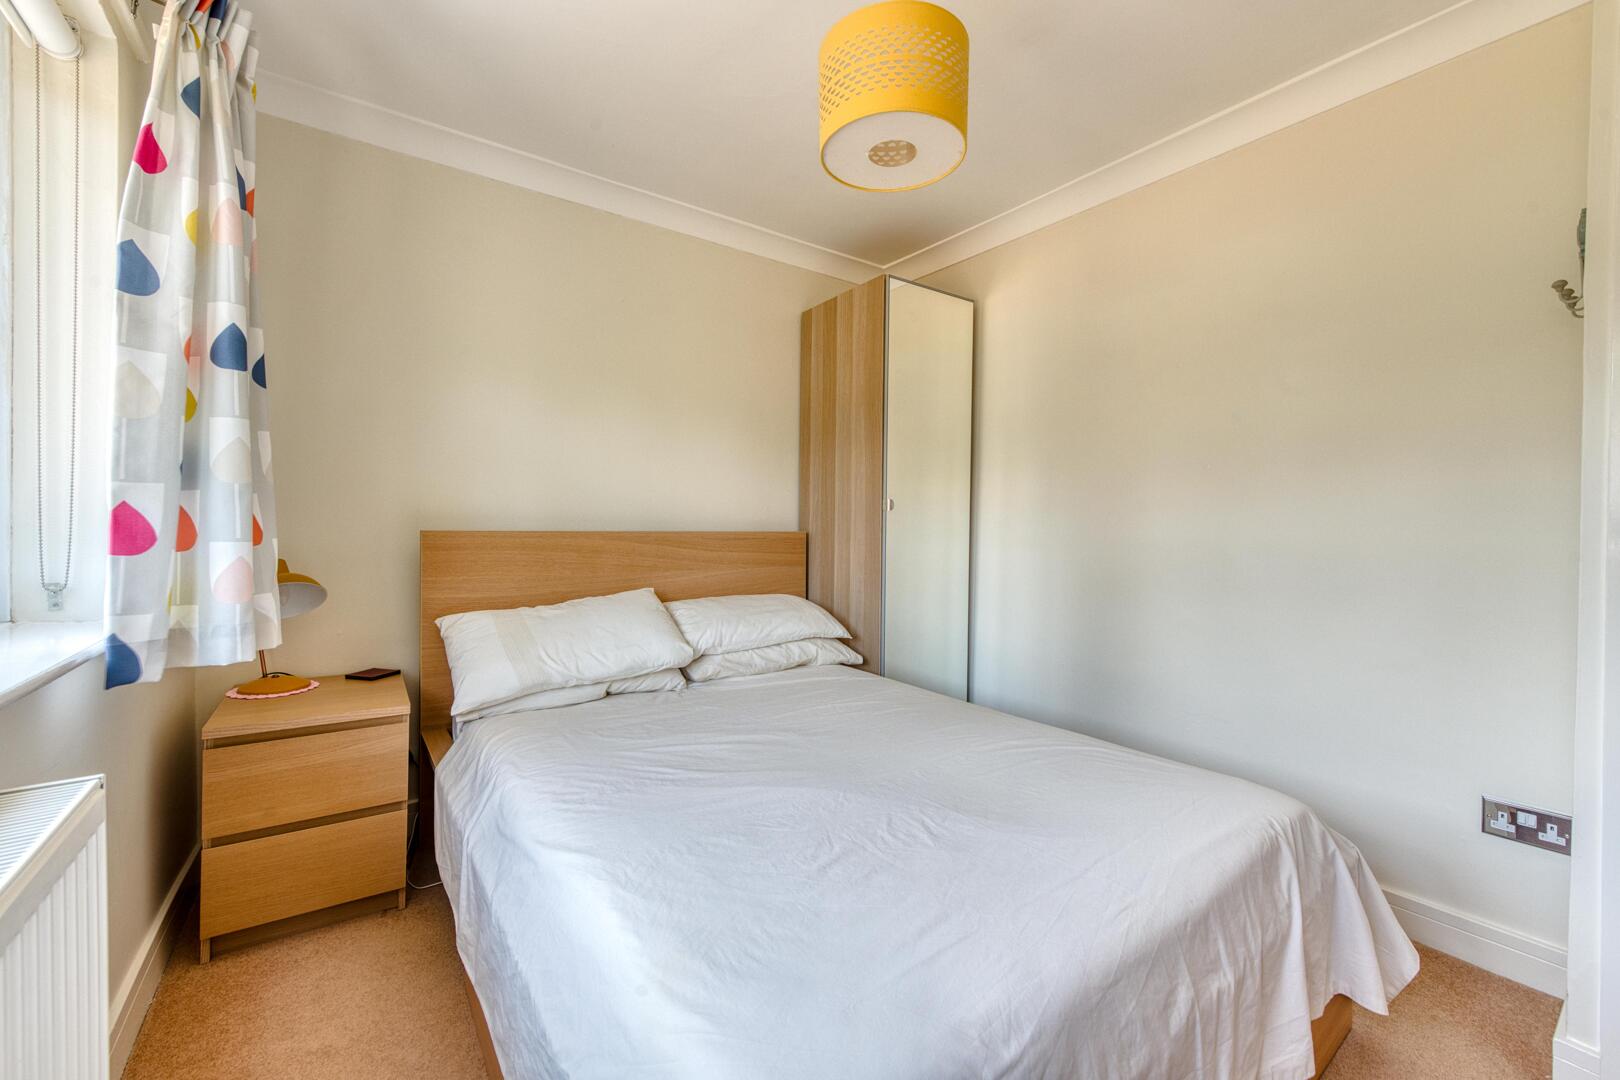
Bedroom 214'6" max x 11'8"Bedroom 2 is a generously sized room with carpeting and a large window that brightens the space. It offers plenty of room for furnishing and benefits from a built-in wardrobe with mirrored sliding doors, as well as an additional built-in storage cupboard with a hanging rail, providing excellent storage. This comfortable and versatile bedroom is ideal for a range of uses.
Bedroom 311'1" x 8'6"Bedroom 3 is a smaller double room featuring carpeting and a window that offers garden views. It is well suited as a guest bedroom or children’s room, with ample natural light.
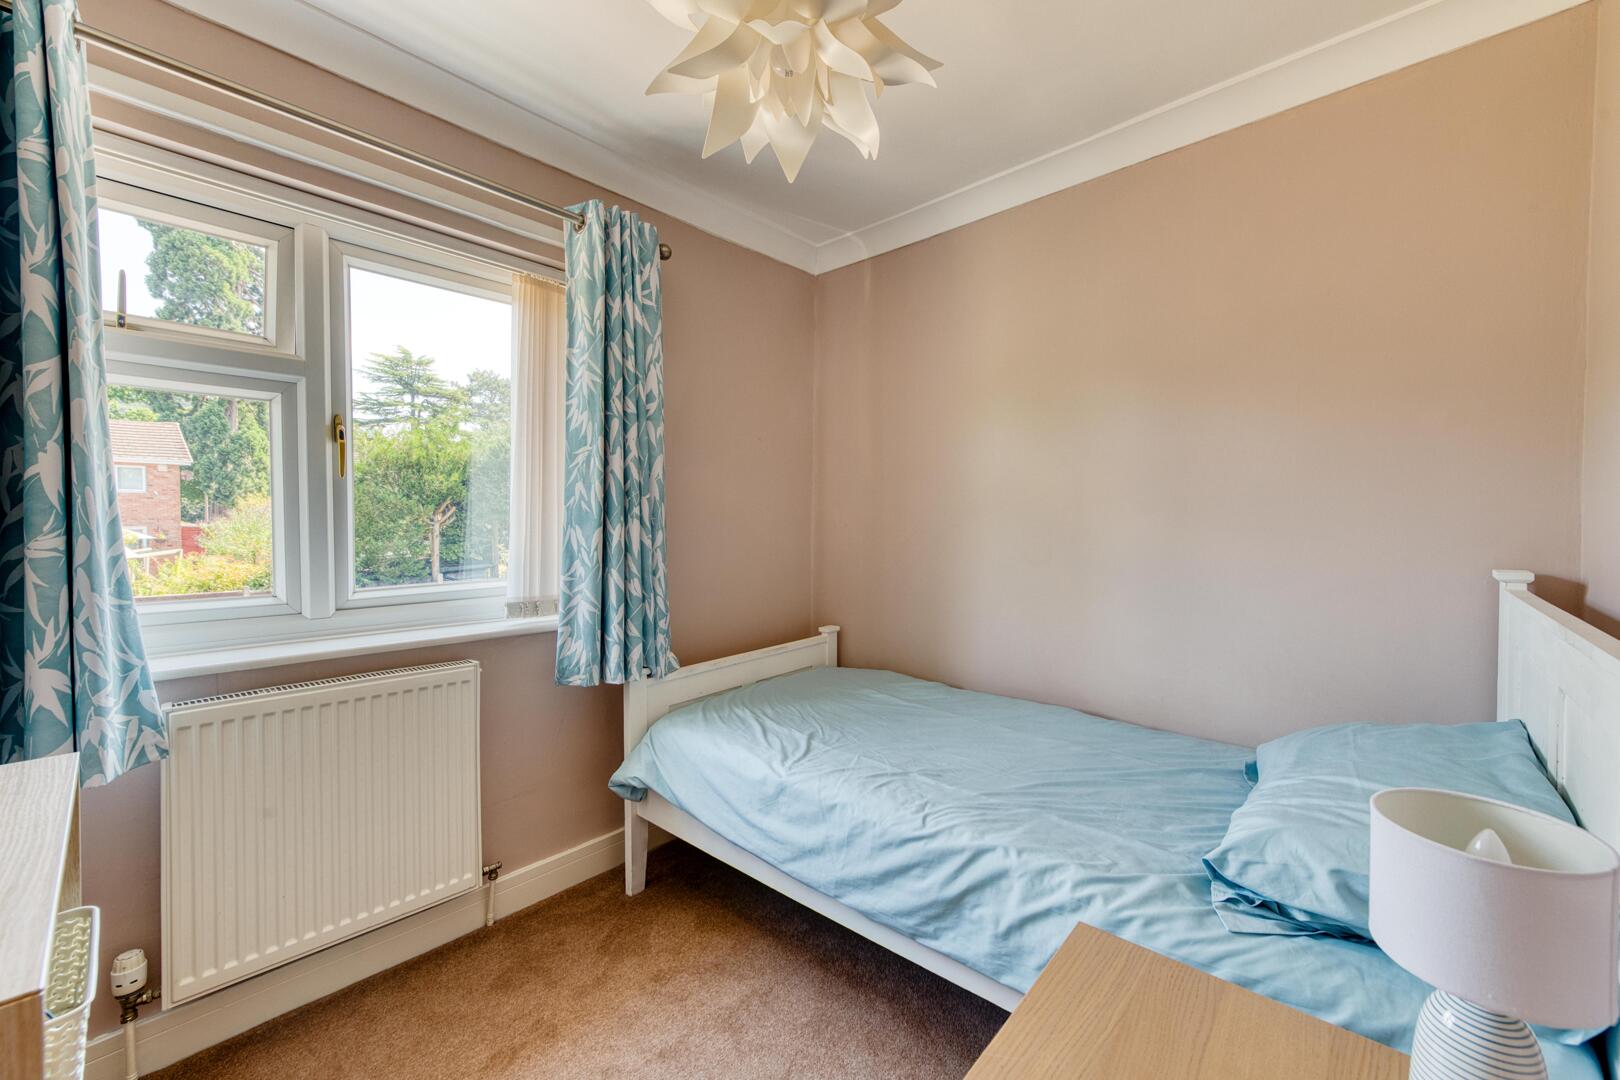
Bedroom 48'3" x 7'3"Bedroom 4 is a cosy single room with carpeting and a window overlooking the garden. It is ideal for use as a nursery, guest room or home office.
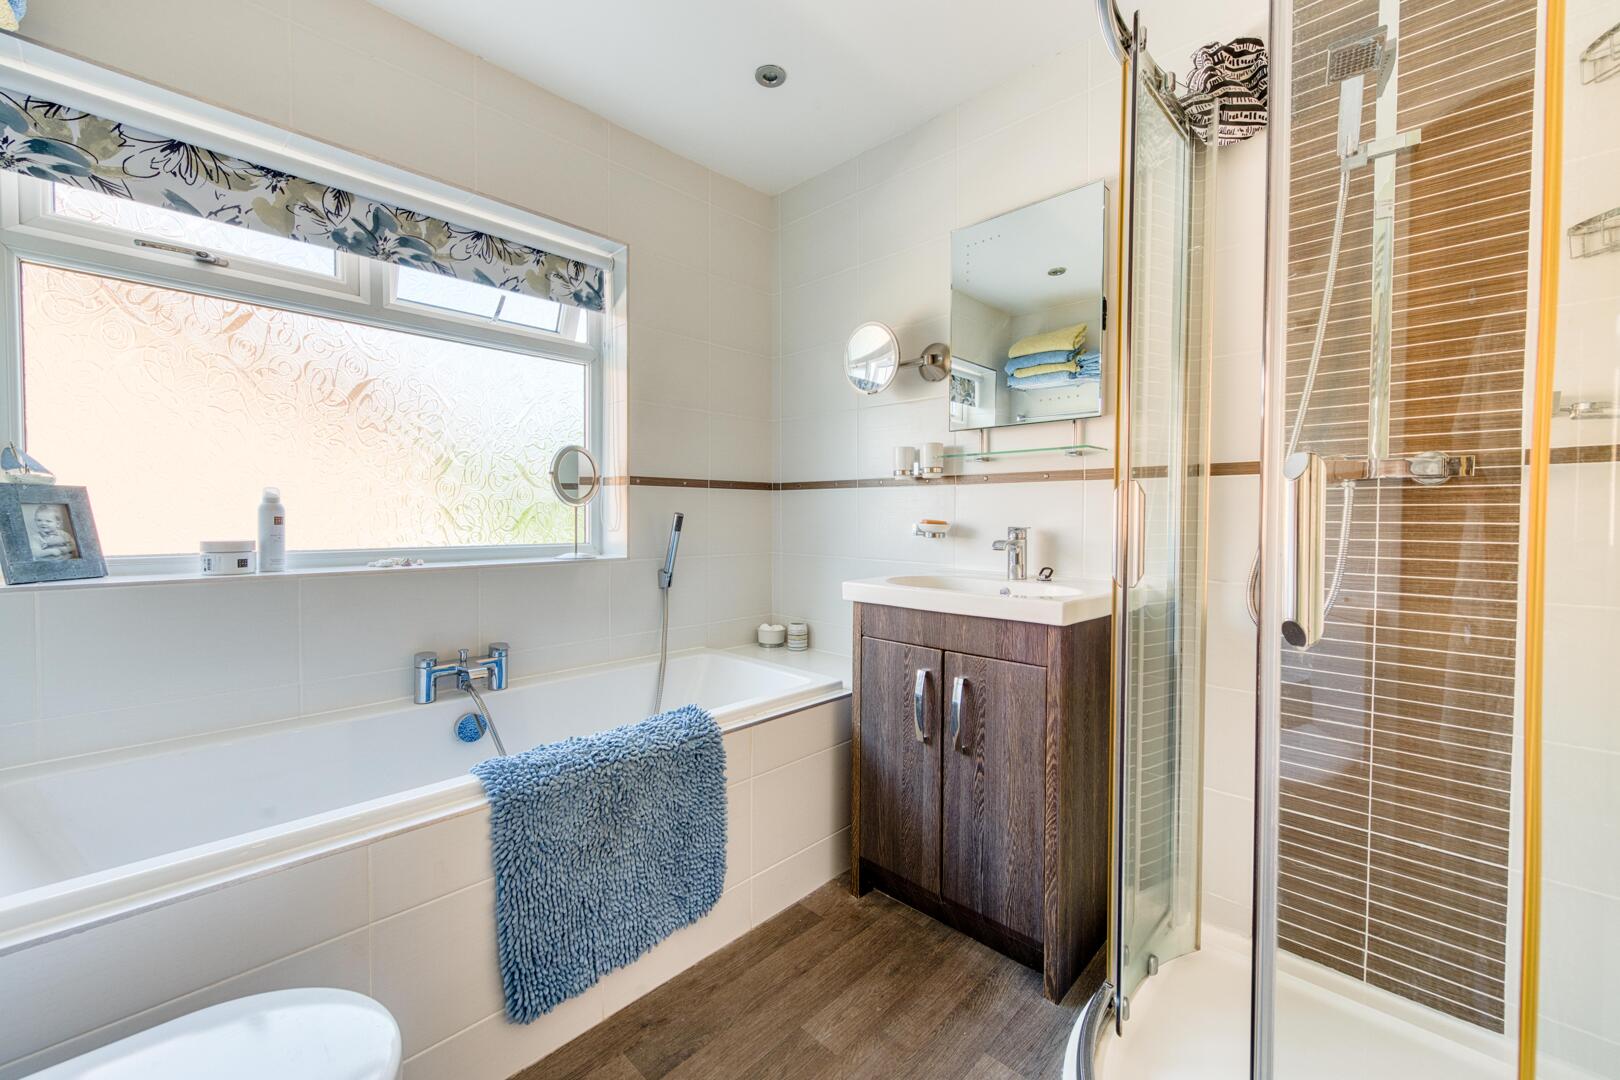
BathroomThe family bathroom features a bath, a separate shower cubicle, a wash basin, and a WC. The neutral tiling and fittings provide a practical and clean space for family use.
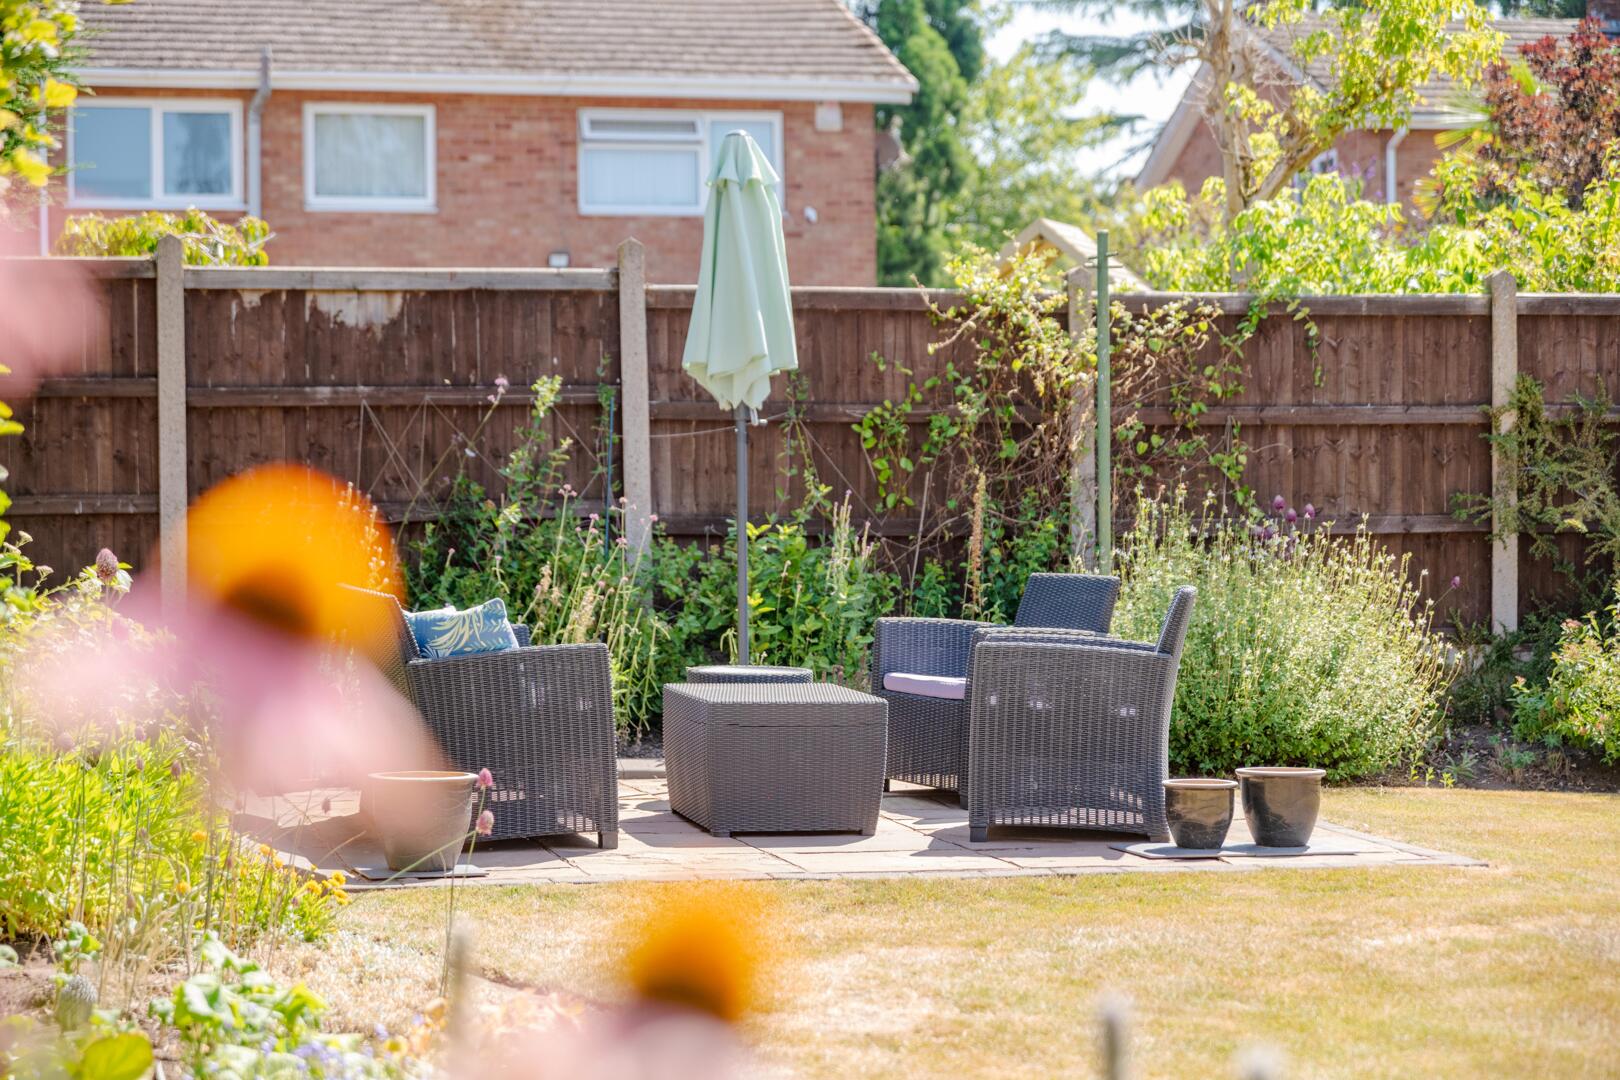
Rear GardenThe garden is an expansive and private outdoor space with a large lawn surrounded by mature shrubs and trees, providing a peaceful setting. A paved patio area stretches along the back of the house, perfect for outdoor dining or relaxing with seating arranged to enjoy the sun. The garden is enclosed with fencing and includes well-maintained flower beds, offering both shelter and colour.
EPC
Click to enlarge

Floorplans
Click image to enlarge:
Gallery
Click image to enlarge:


