

-
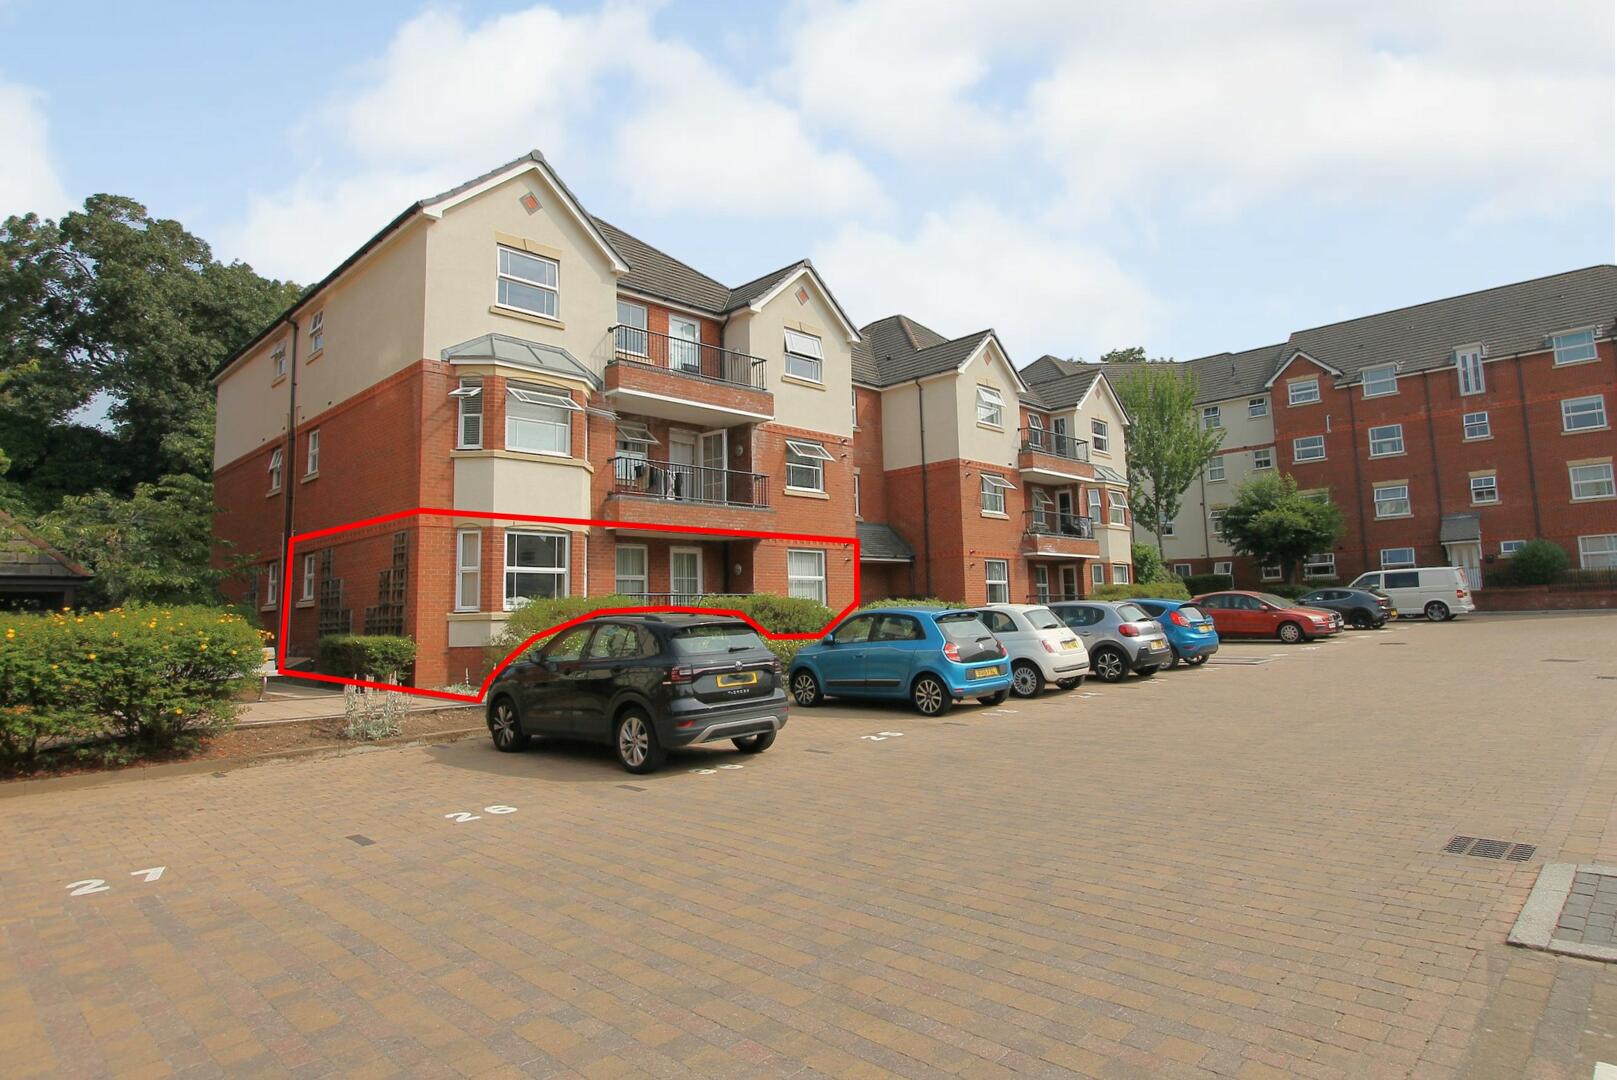
Front (Exterior)
-
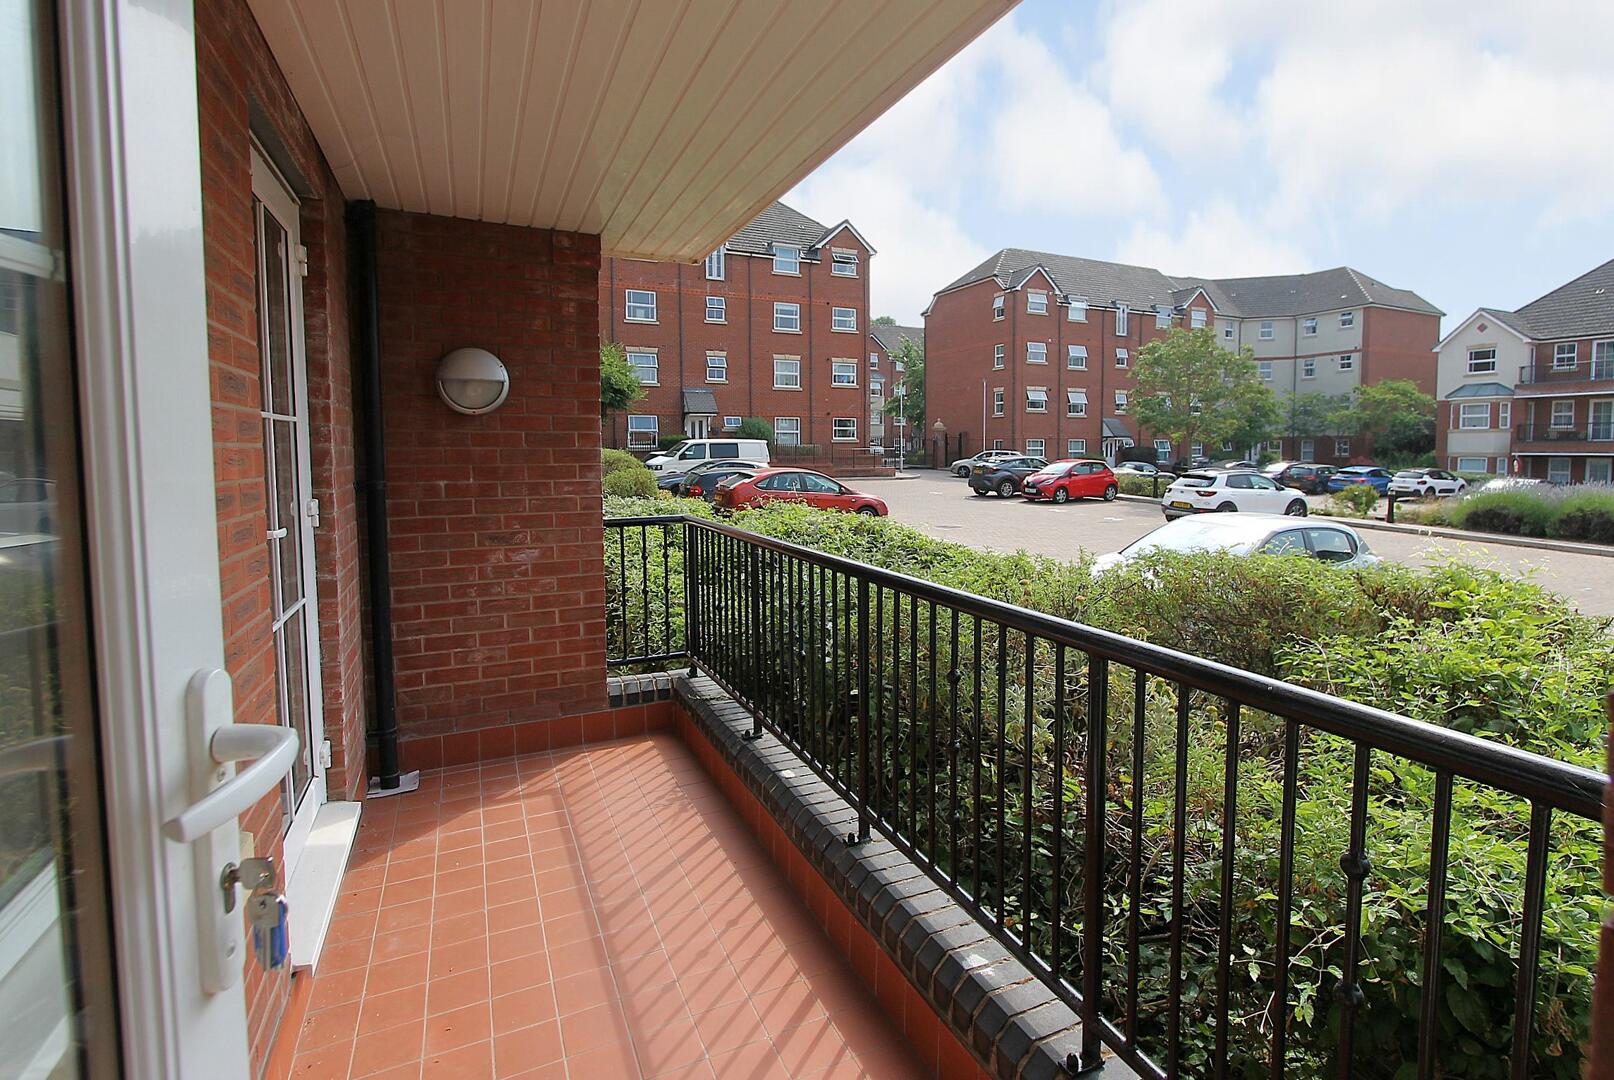
Balcony
-
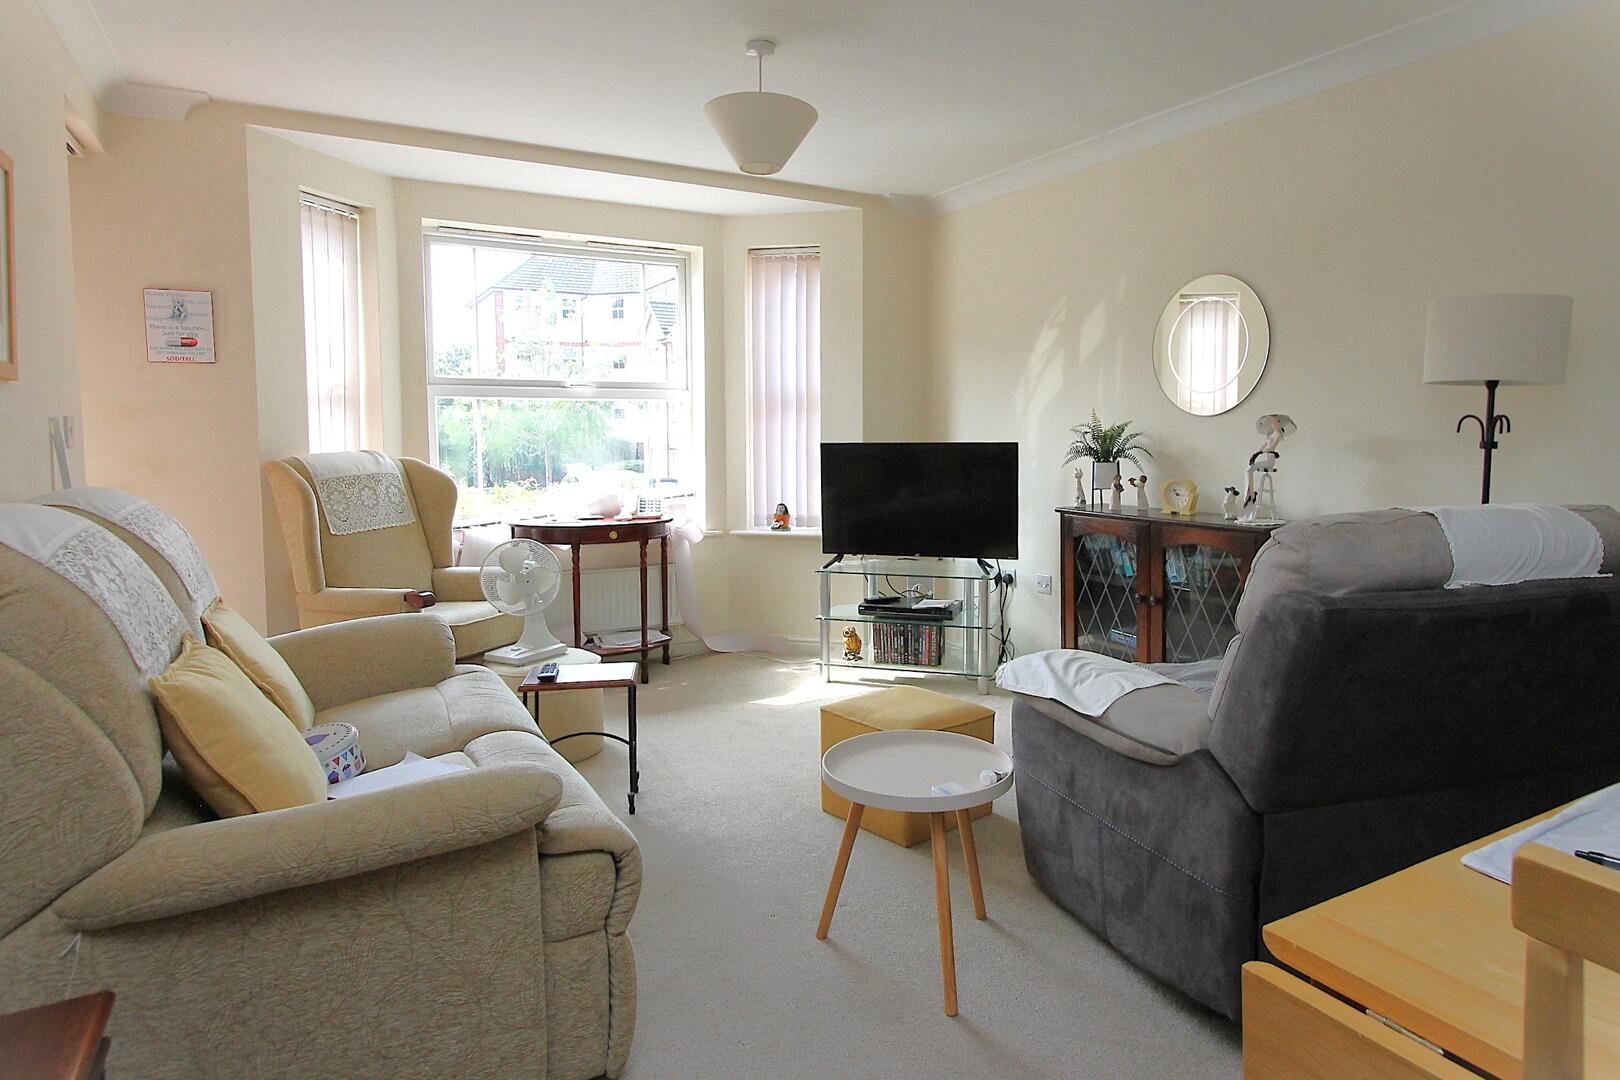
Living Room
-
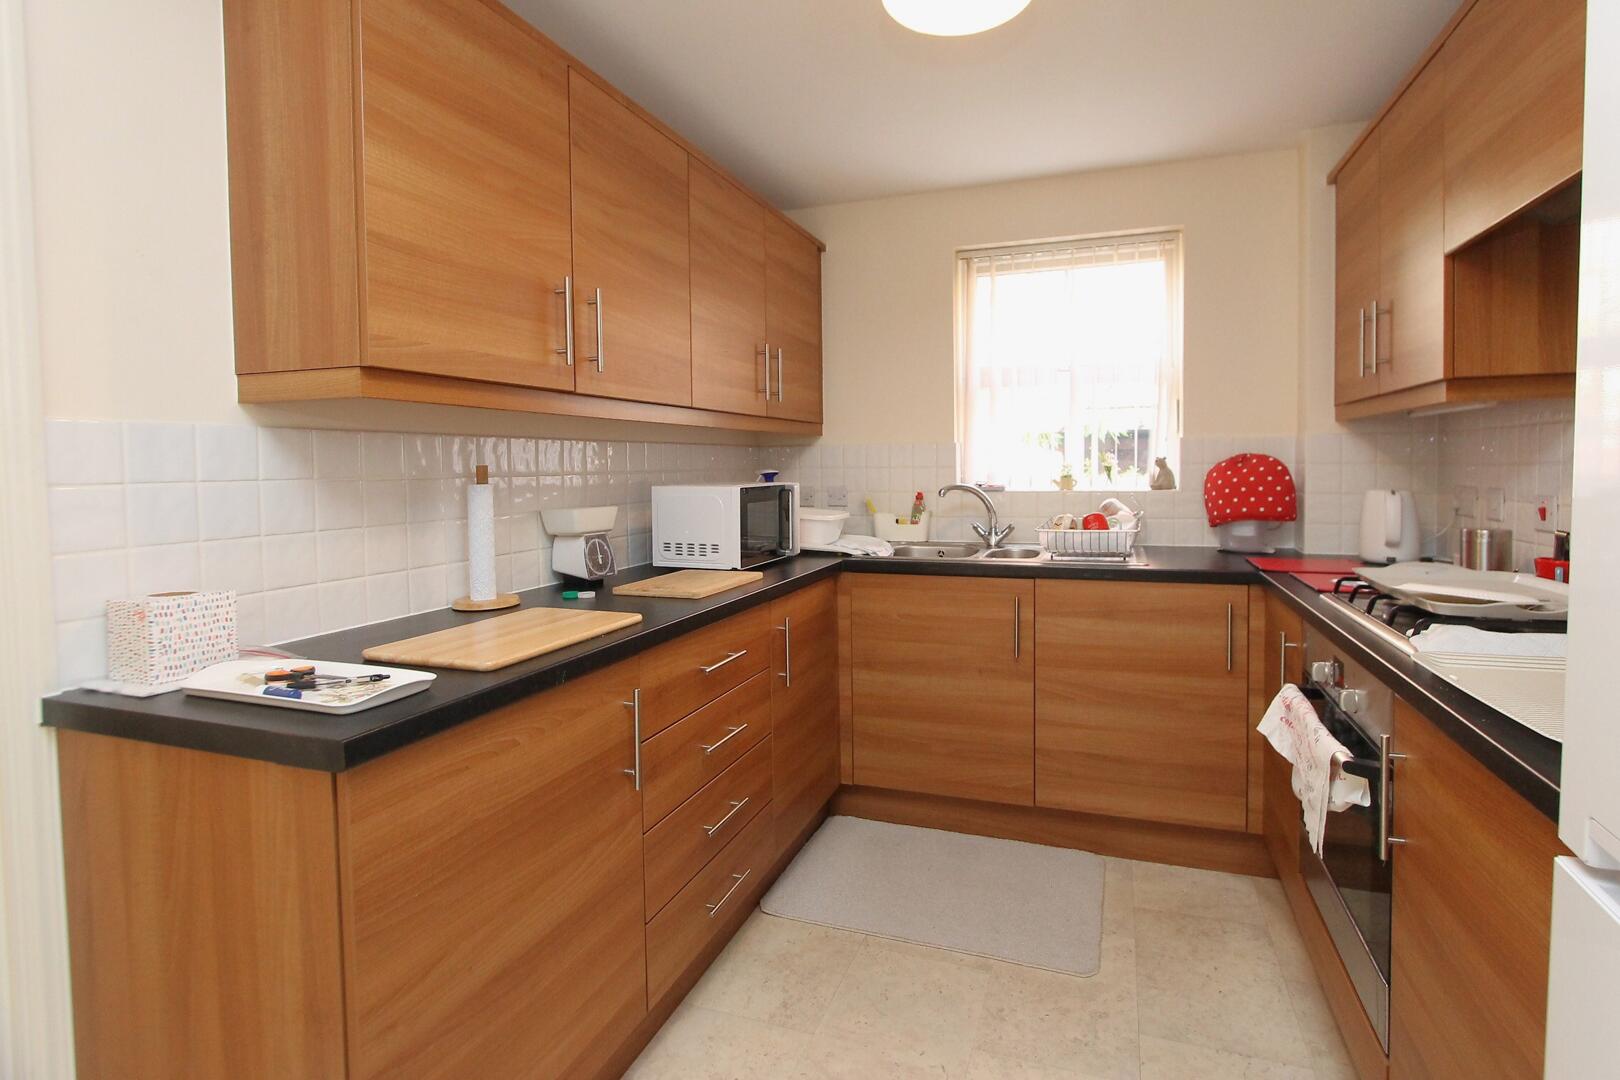
Kitchen
-
Kitchen
-
Bedroom
-
Bedroom
-
Bedroom
-
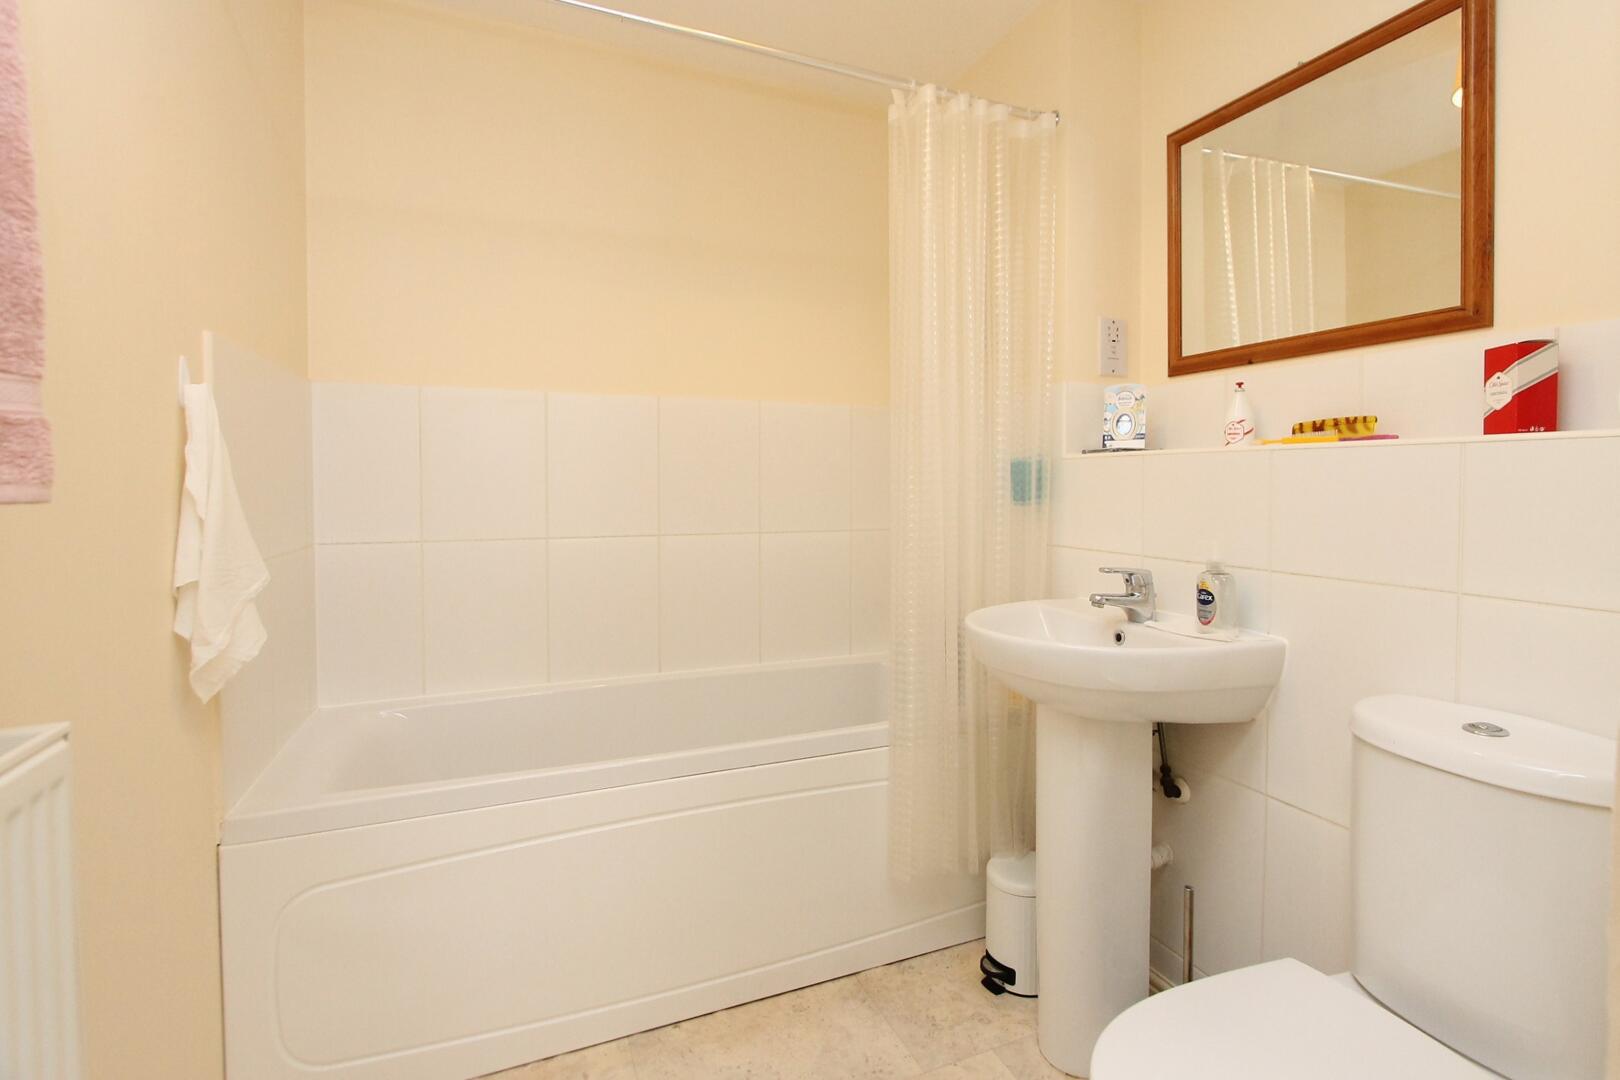
Bathroom
-
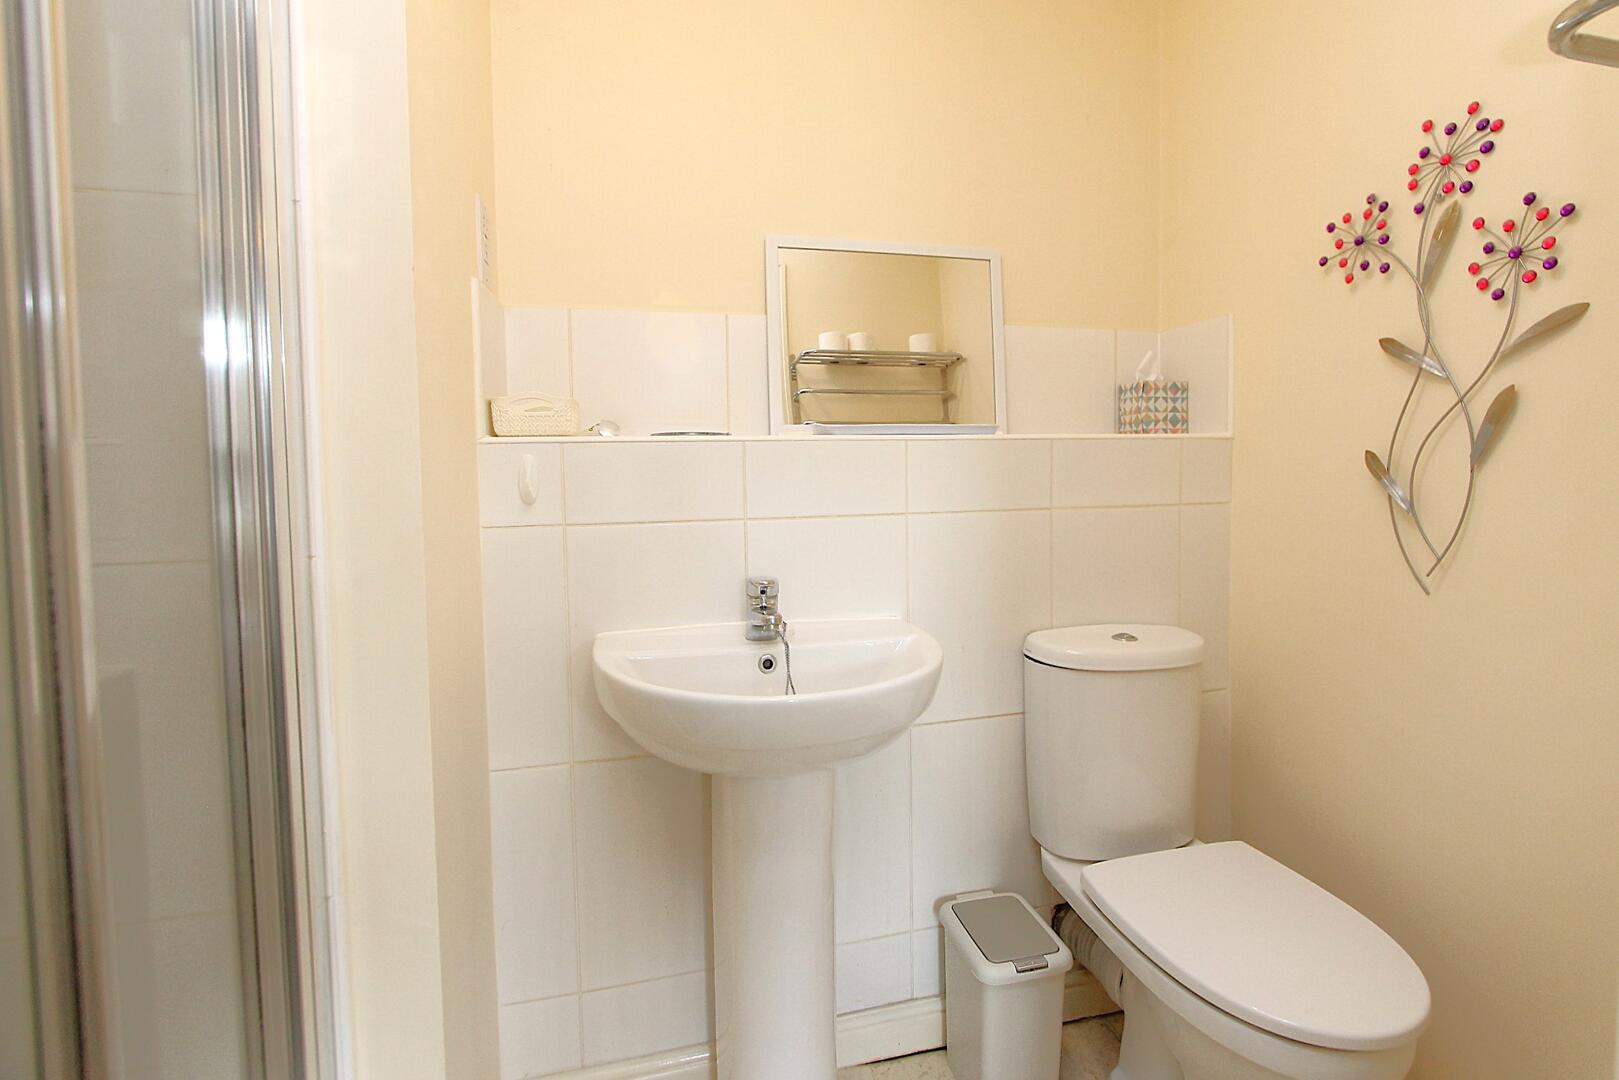
WC
-
Rear Garden
-
Front (Exterior)
-
Front (Exterior)
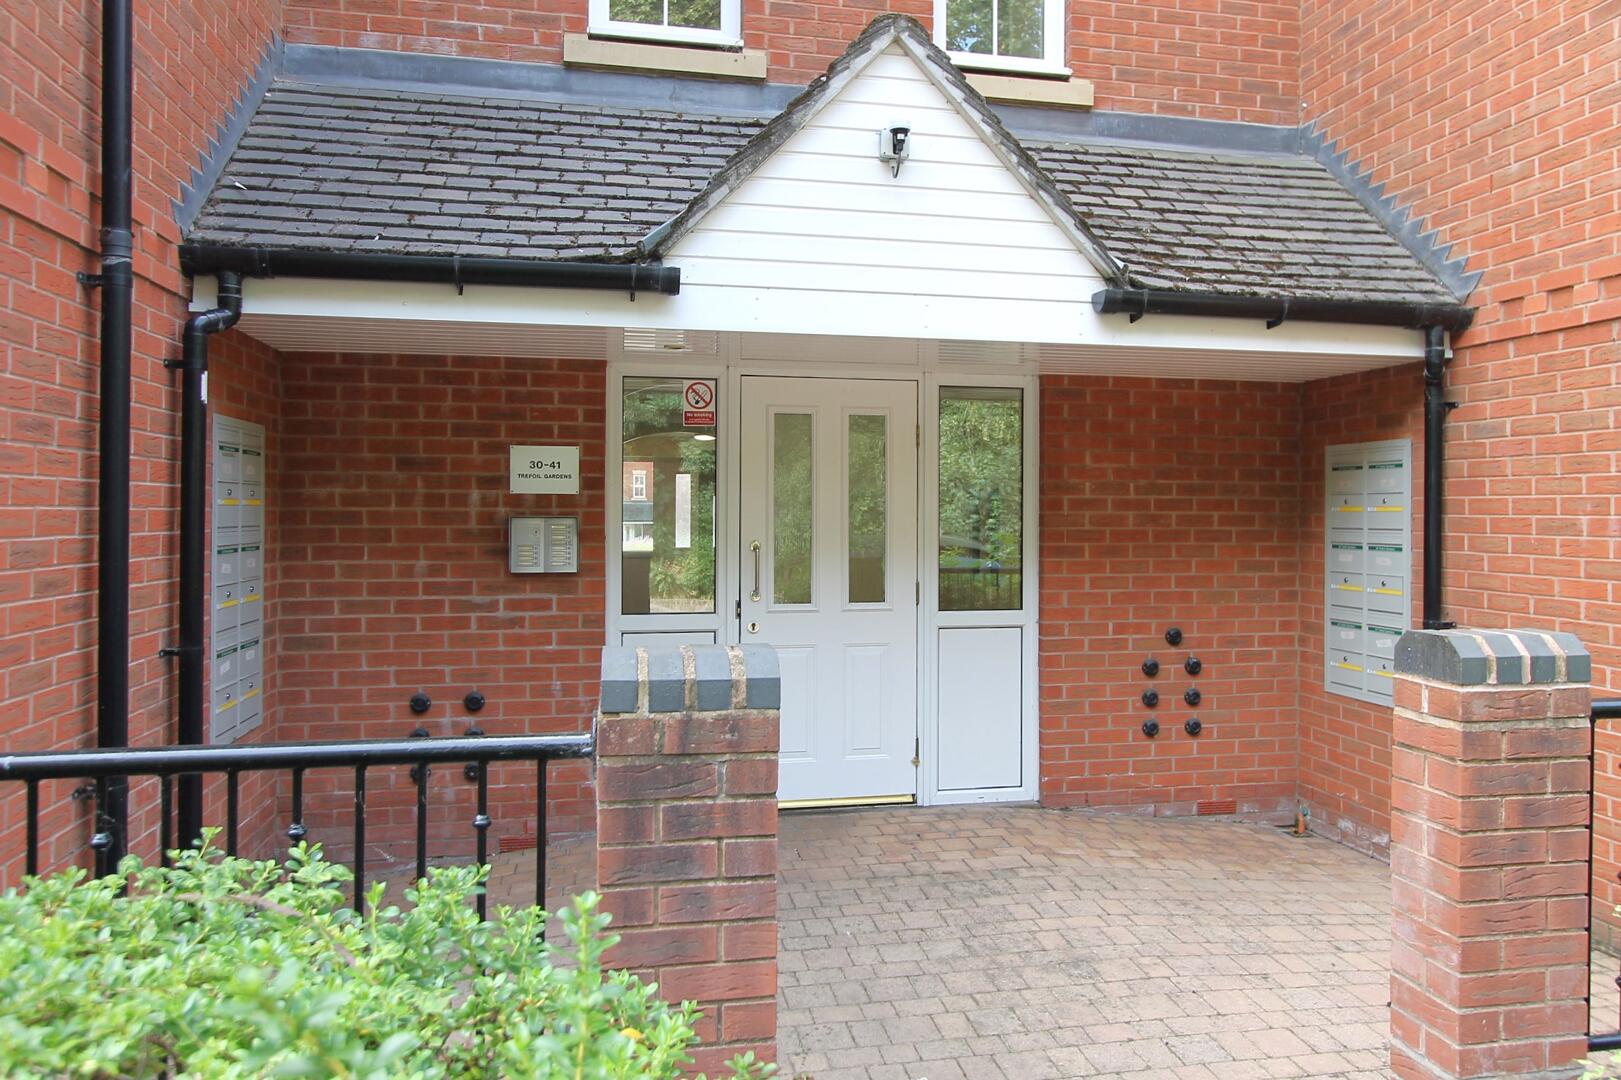
-
Front (Exterior)
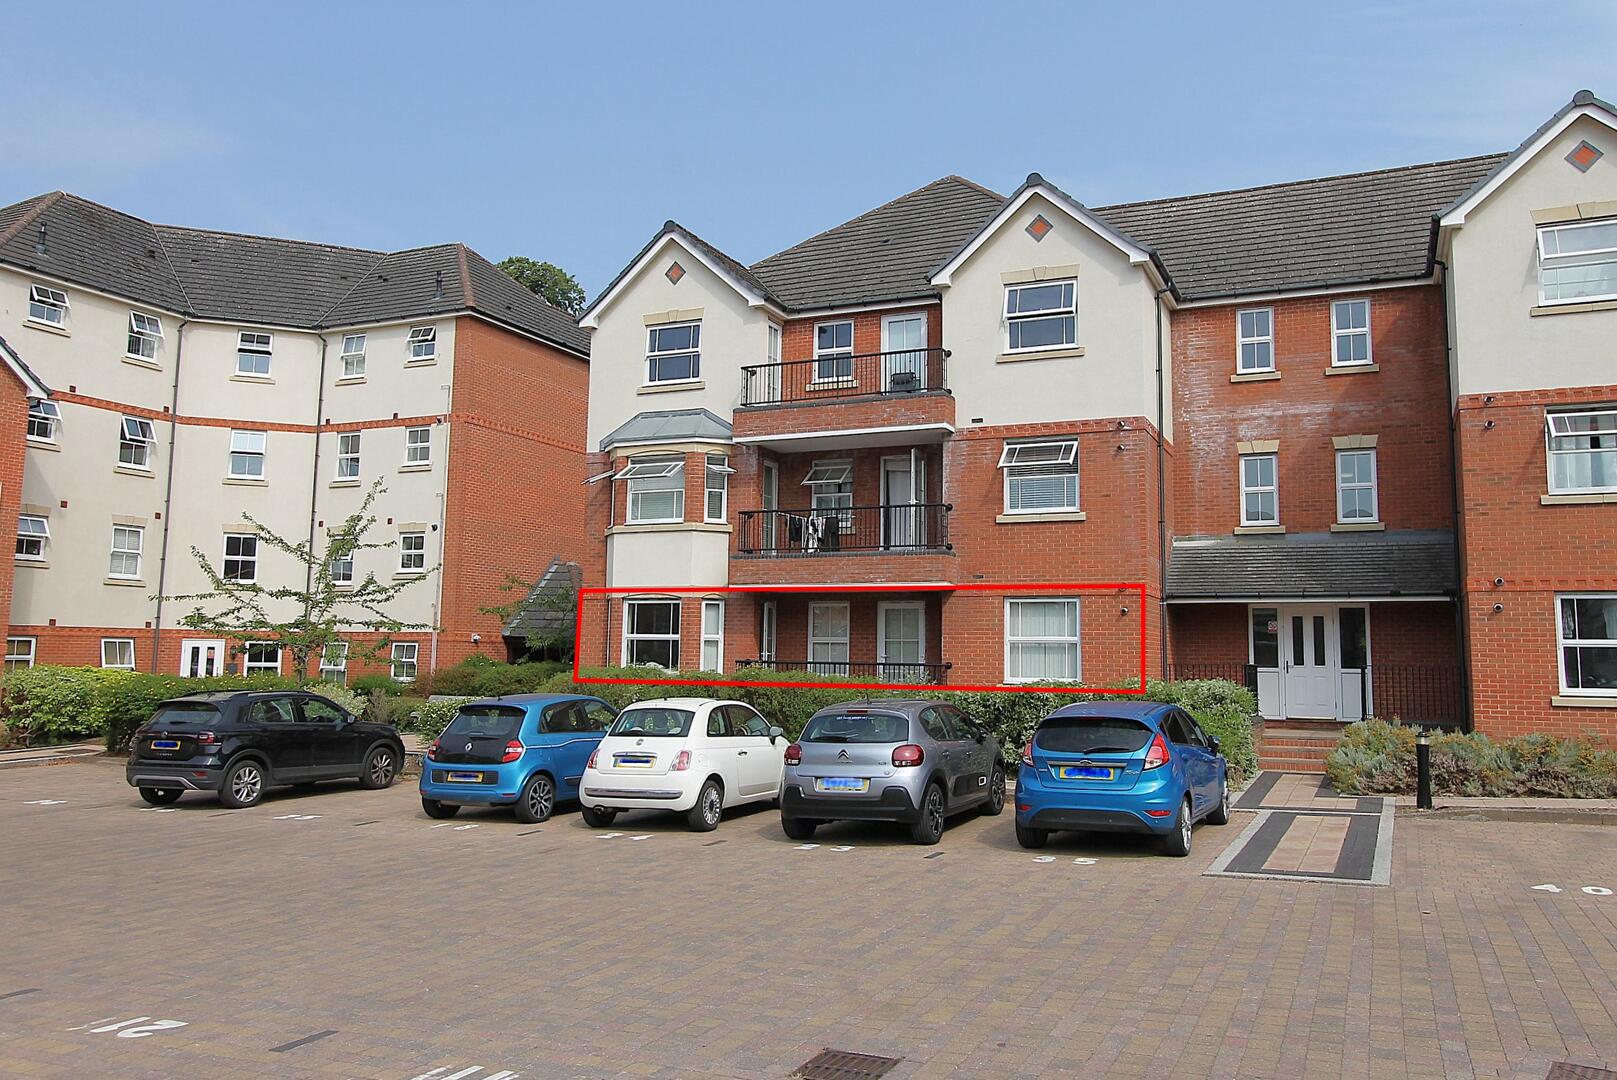
-
Front (Exterior)
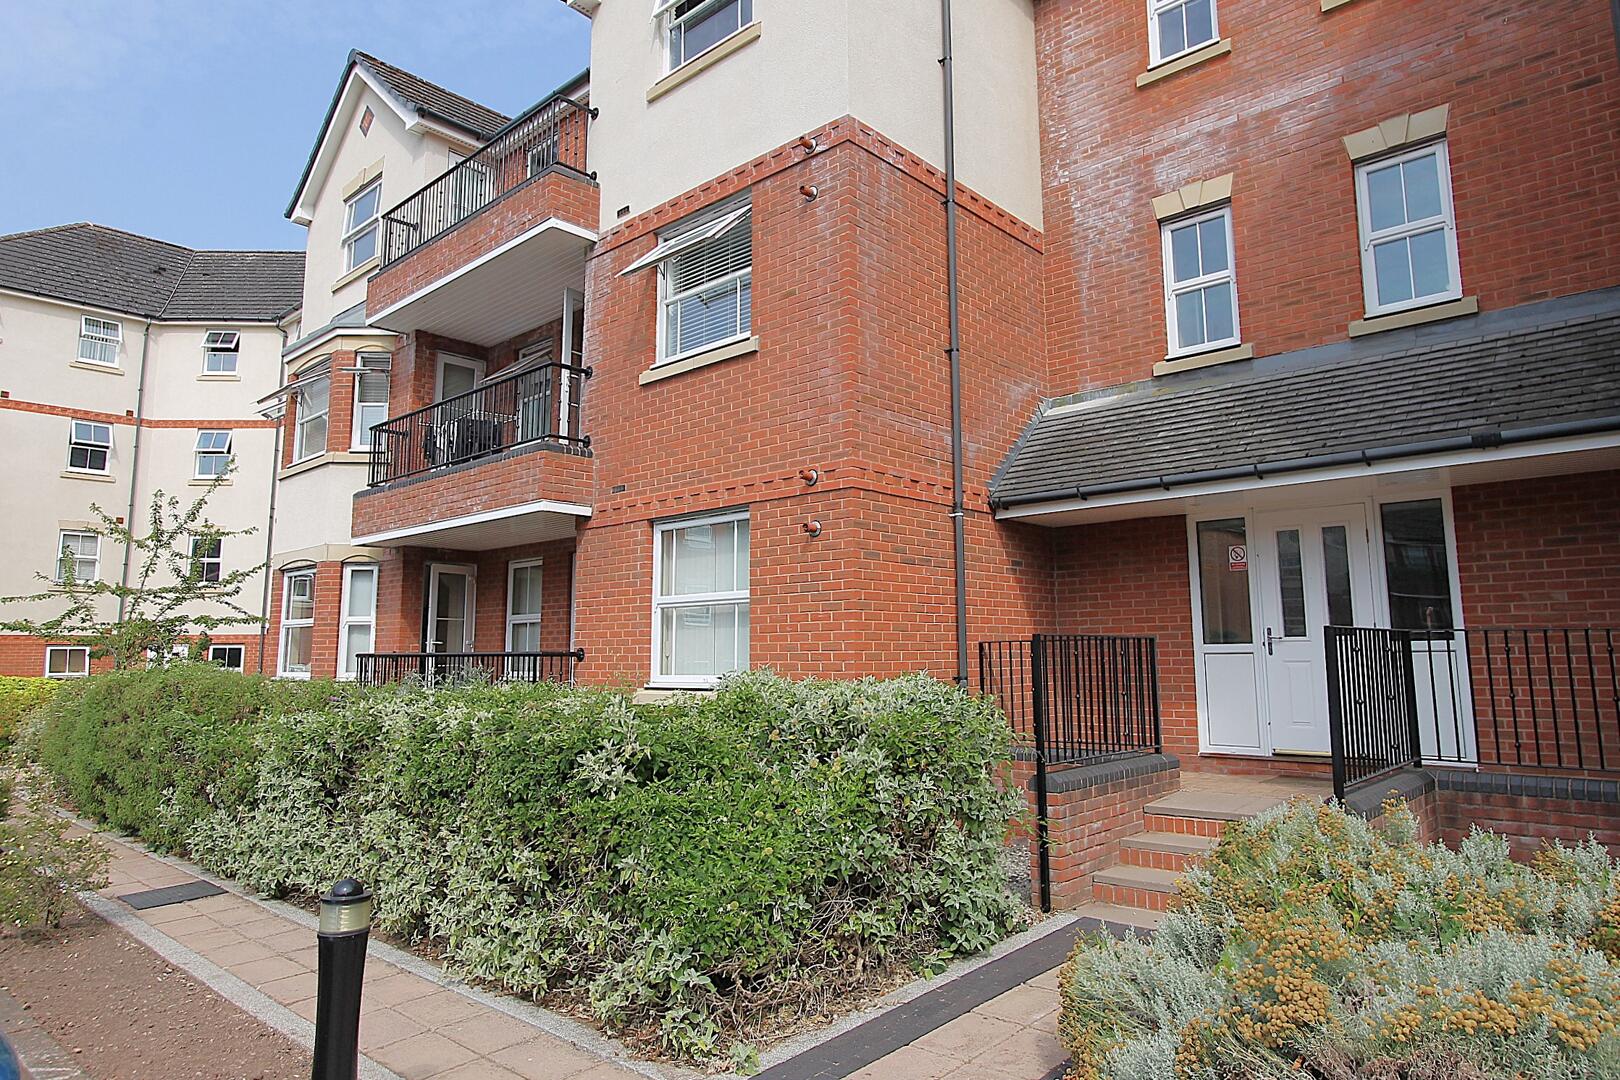

Trefoil Gardens, Amblecote, Stourbridge
Offers In The Region Of £170,000 (Tenant Fees)
- Two-bedroom ground floor apartment
- Located in the heart of Stourbridge Town
- Ideal for first-time buyers or downsizers
- Very well maintained
- Convenient town centre location
- Easy access to transport links & Amenities
- Private ground floor balcony
- Principle bedroom with en-suite shower room
- Vacant possession
- Viewing highly recommended!
- Two-bedroom ground floor apartment
- Located in the heart of Stourbridge Town
- Ideal for first-time buyers or downsizers
- Very well maintained
- Convenient town centre location
- Easy access to transport links & Amenities
- Private ground floor balcony
- Principle bedroom with en-suite shower room
- Vacant possession
- Viewing highly recommended!
Trefoil Gardens, Amblecote, Stourbridge Offers In The Region Of £170,000 (Tenant Fees)
Walton & Hipkiss are pleased to offer this VERY WELL-MAINTAINED two-bedroom ground floor apartment, situated in the heart of Stourbridge Town Centre, presenting an EXCELLENT opportunity for first-time buyers, downsizers, or anyone seeking a CONVENIENTLY located home.
Rooms
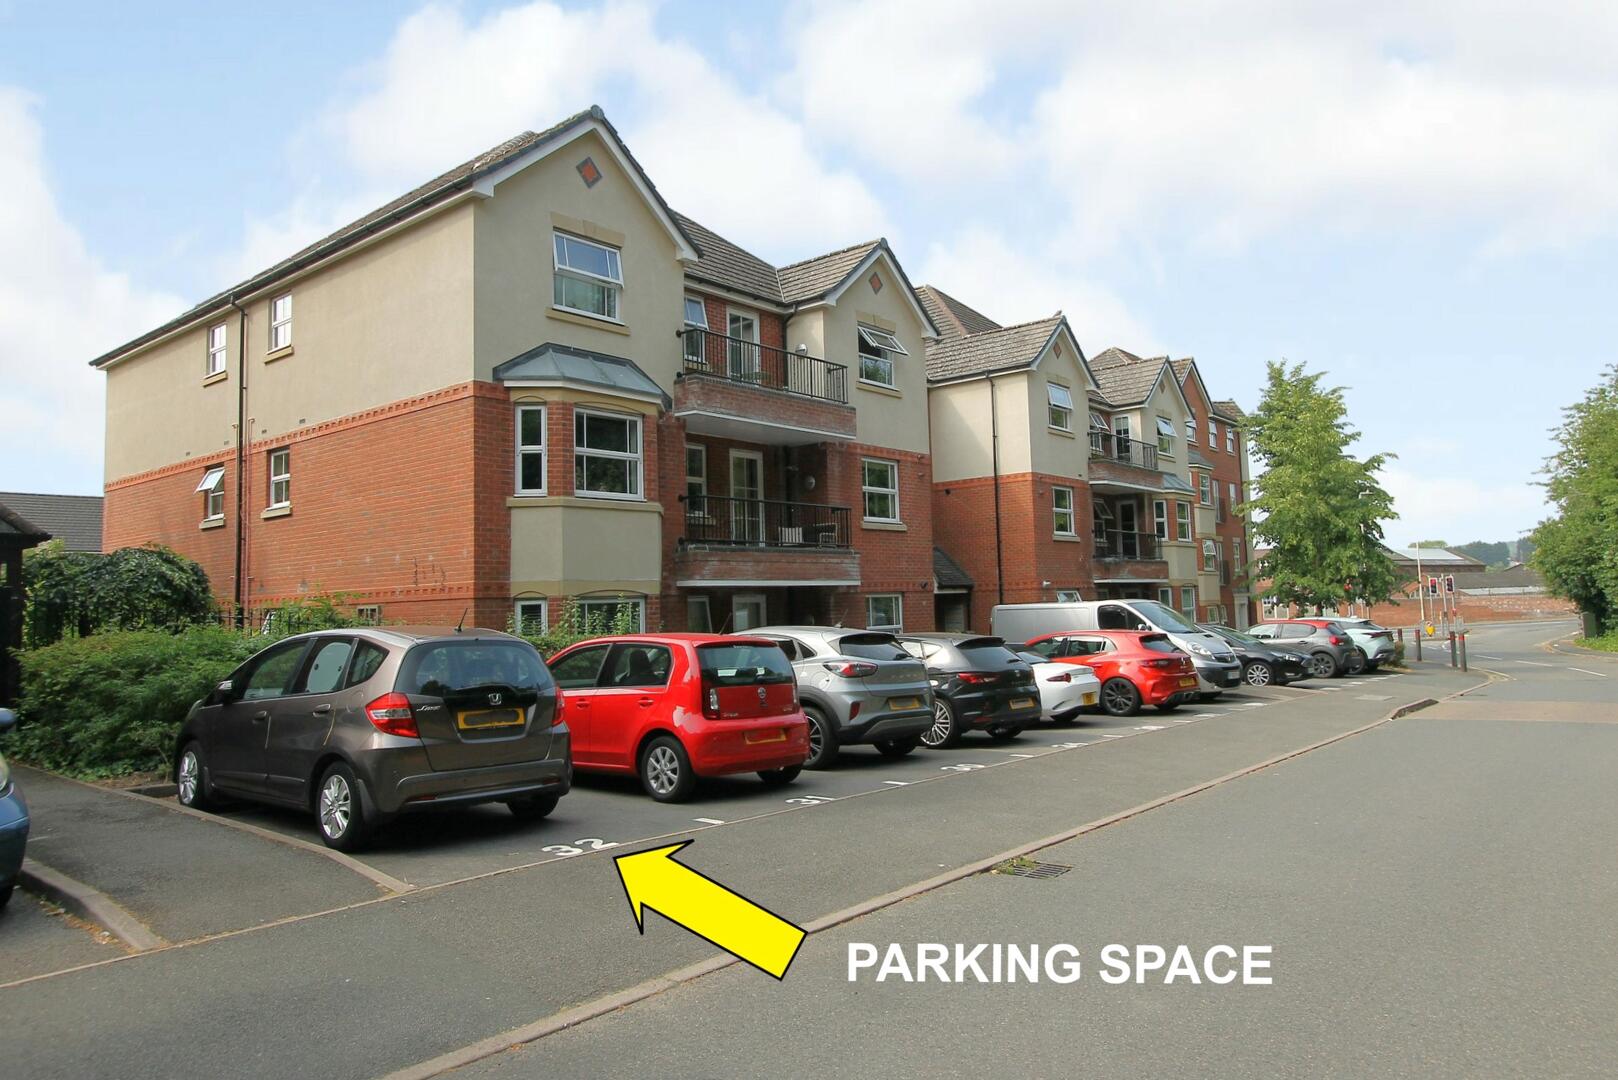
Full DescriptionWalton & Hipkiss are pleased to offer this VERY WELL-MAINTAINED two-bedroom ground floor apartment, situated in the heart of Stourbridge Town Centre, presenting an EXCELLENT opportunity for first-time buyers, downsizers, or anyone seeking a CONVENIENTLY located home. Enjoying a tucked-away position within the POPULAR Trefoil Gardens development, the property benefits from allocated parking at the front of the property, visitor parking, and a SECURE intercom entry system.
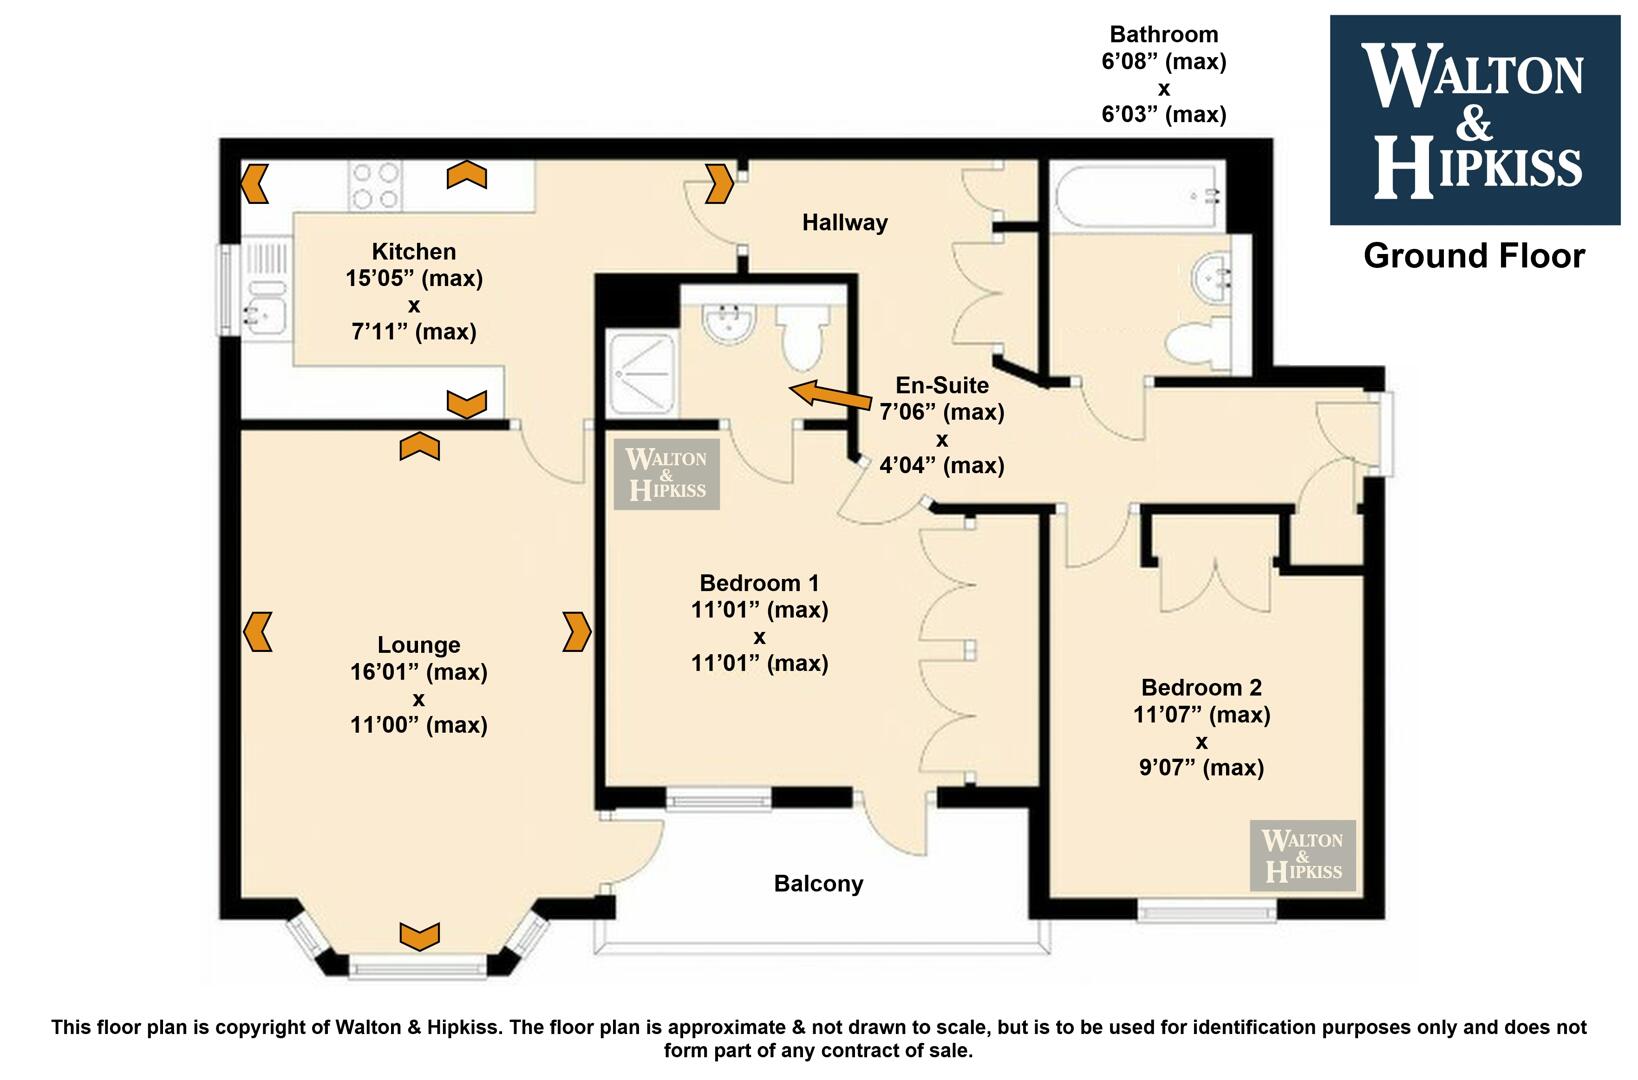
The accommodation briefly comprises a PRIVATE entrance hall leading to two WELL-PROPORTIONED double bedrooms, with the PRINCIPAL bedroom featuring its own en-suite shower room. There is also a SEPARATE family bathroom, a fitted kitchen, and a GENEROUS lounge/dining room, all of which have been EXCEPTIONALLY WELL cared for by the current owner. The lounge is enhanced by a CHARMING bay window and offers DIRECT access to a PRIVATE ground floor balcony, providing an IDEAL spot to sit and relax.
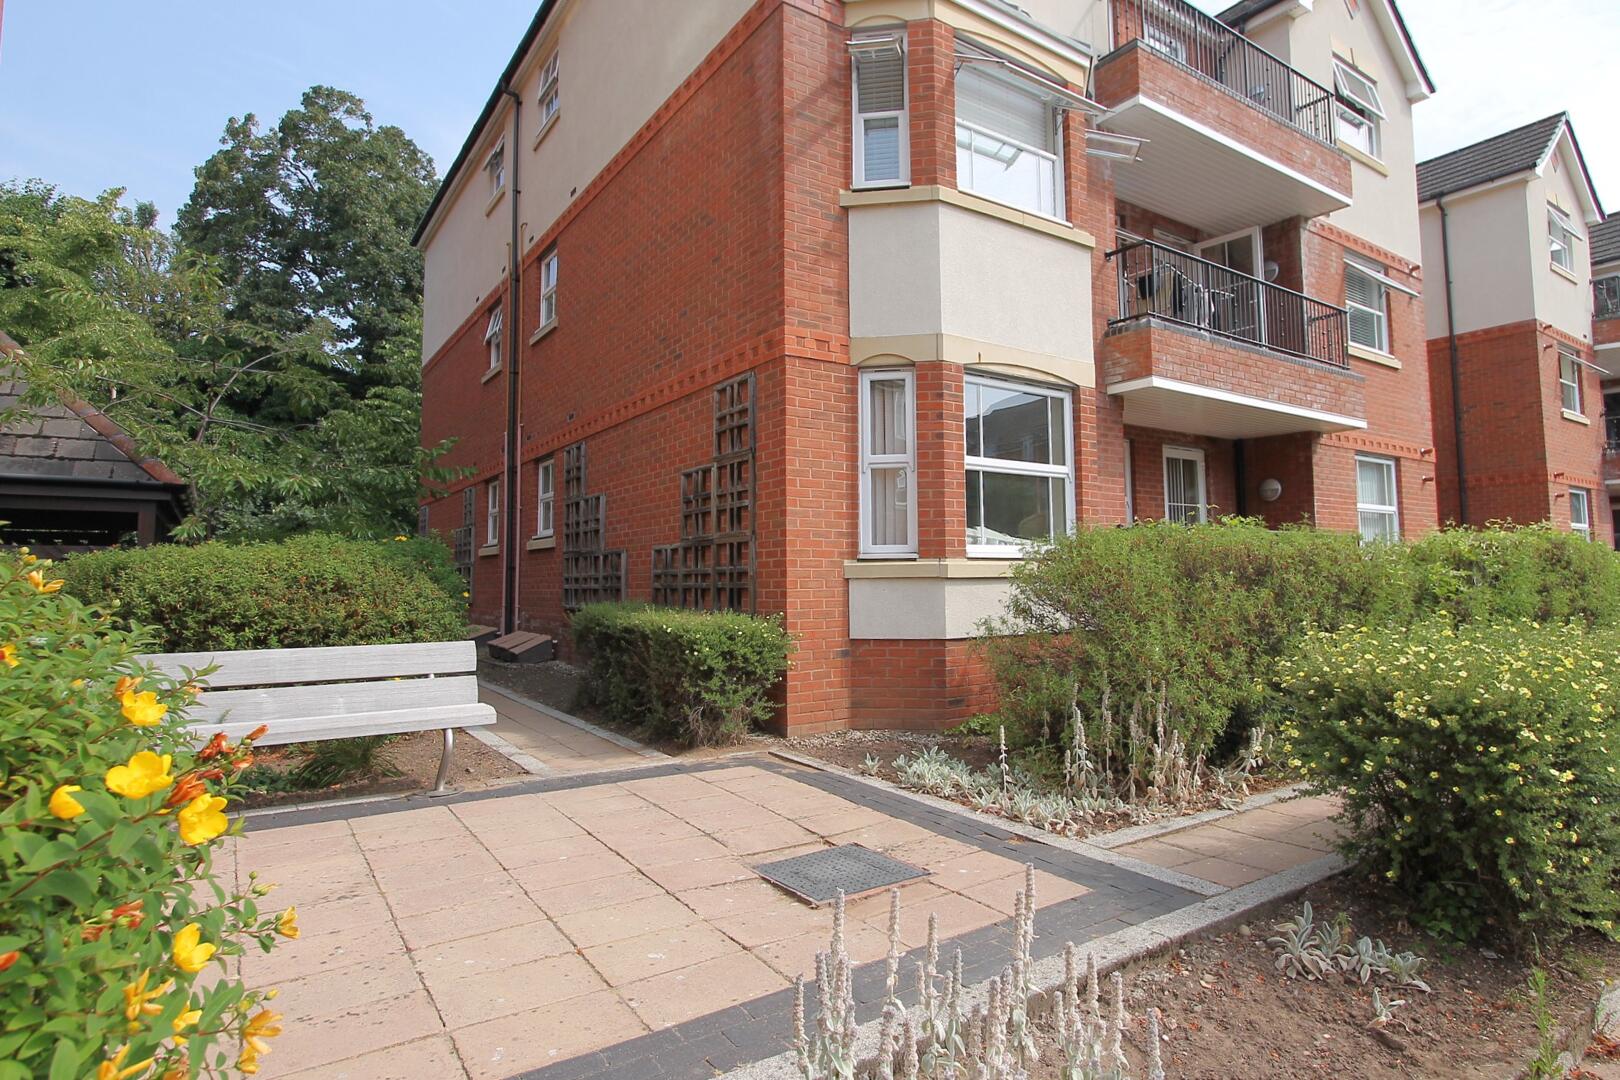
Trefoil Gardens is a WELL-ESTABLISHED and HIGHLY REGARDED development, CONVENIENTLY located within EASY walking distance of Stourbridge Town Centre, offering an EXCELLENT range of amenities, SCENIC canal-side walks, and SUPERB transport links. Benefitting from an ATTRACTIVE lease, this BEAUTIFULLY MAINTAINED apartment is ready to move straight into and is an EXCELLENT choice for a variety of purchasers.

Council Tax Band: A | EPC Rating: C
**MOST LARGE FURNITURE AND SELECTED CONTENTS ARE INCLUDED IN THE SALE**
125 YEAR LEASE (APPROXIMATELY 104 YEARS REMAINING).
SERVICE CHARGE APPROXIMATELY £1,642 PER ANNUM.
GROUND RENT APPROXIMATELY £379 PER ANNUM.
AVAILABLE WITH NO UPWARD CHAIN. CALL US TODAY TO ARRANGE YOUR VIEWING.
Lounge16'01" x 11'00"This inviting lounge offers a bright and airy space, enhanced by a large bay window that fills the room with natural light. The neutral décor and carpet provide a calm, comfortable setting, perfect for relaxing or entertaining. The room's generous proportions allow for a variety of furniture arrangements, making it an ideal living area.
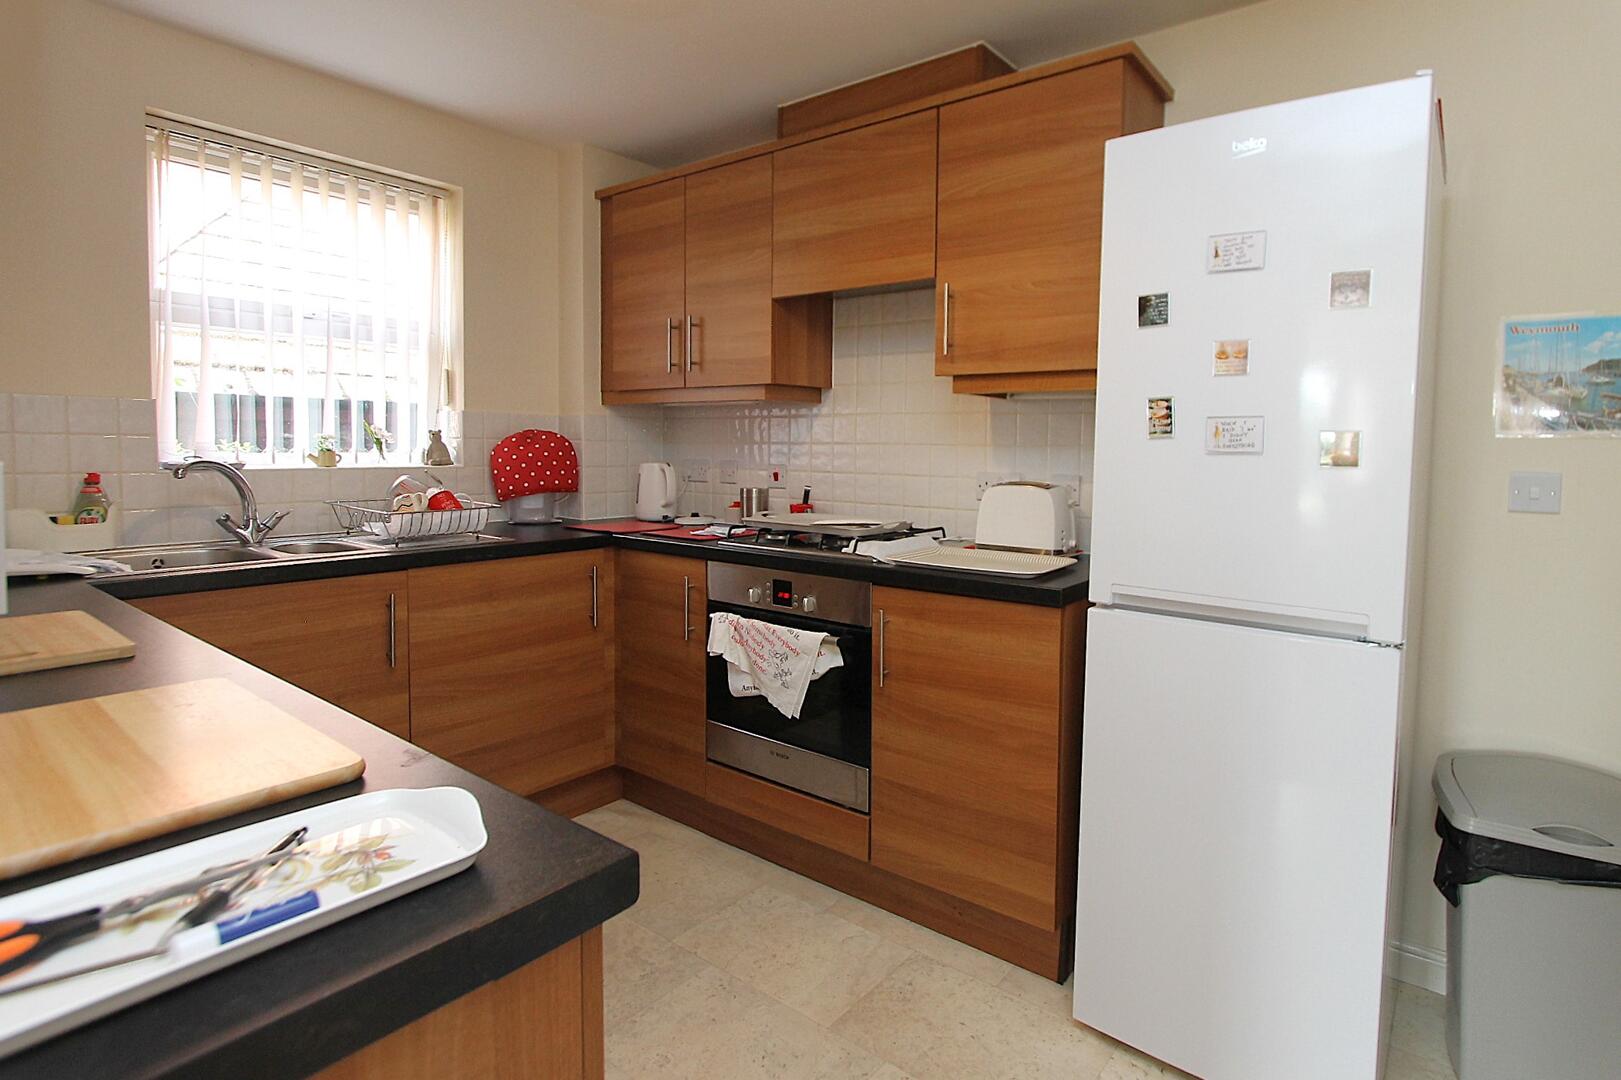
Kitchen15'05" x 7'11"The kitchen is thoughtfully designed with a range of warm wood-effect cabinets providing ample storage alongside dark worktops that offer plenty of workspace. Natural light streams through a window over the sink, brightening the space. The layout includes integrated appliances, creating an efficient and practical cooking area.
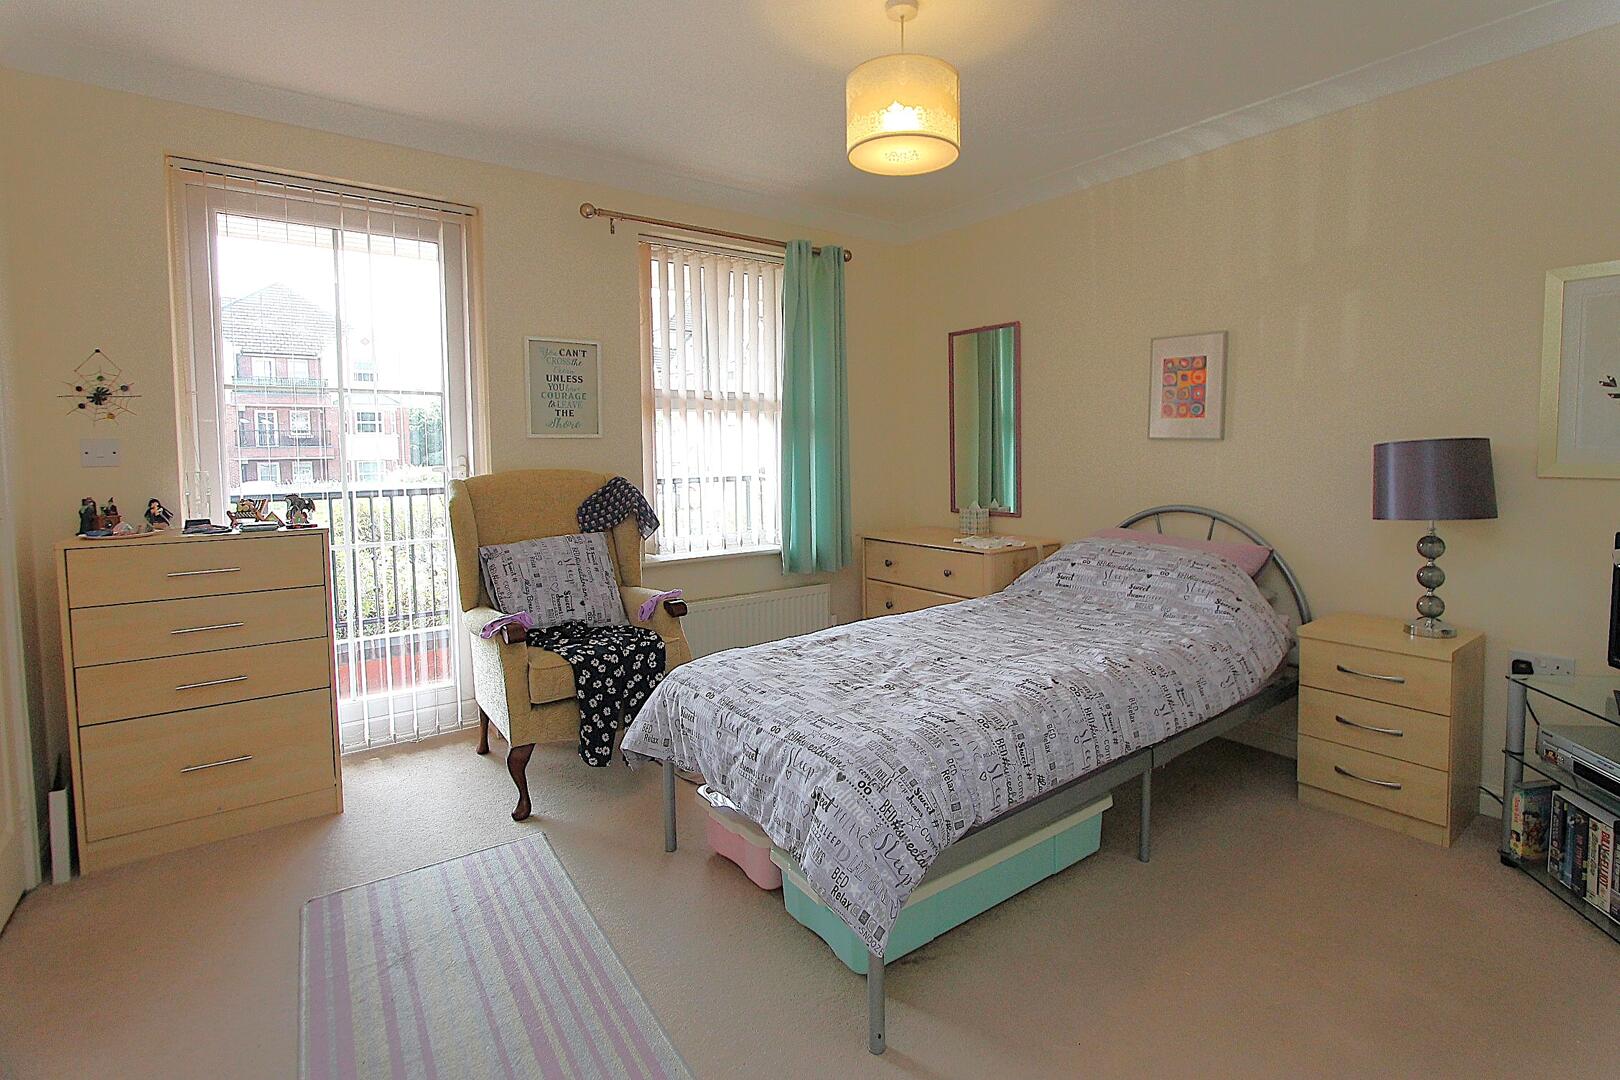
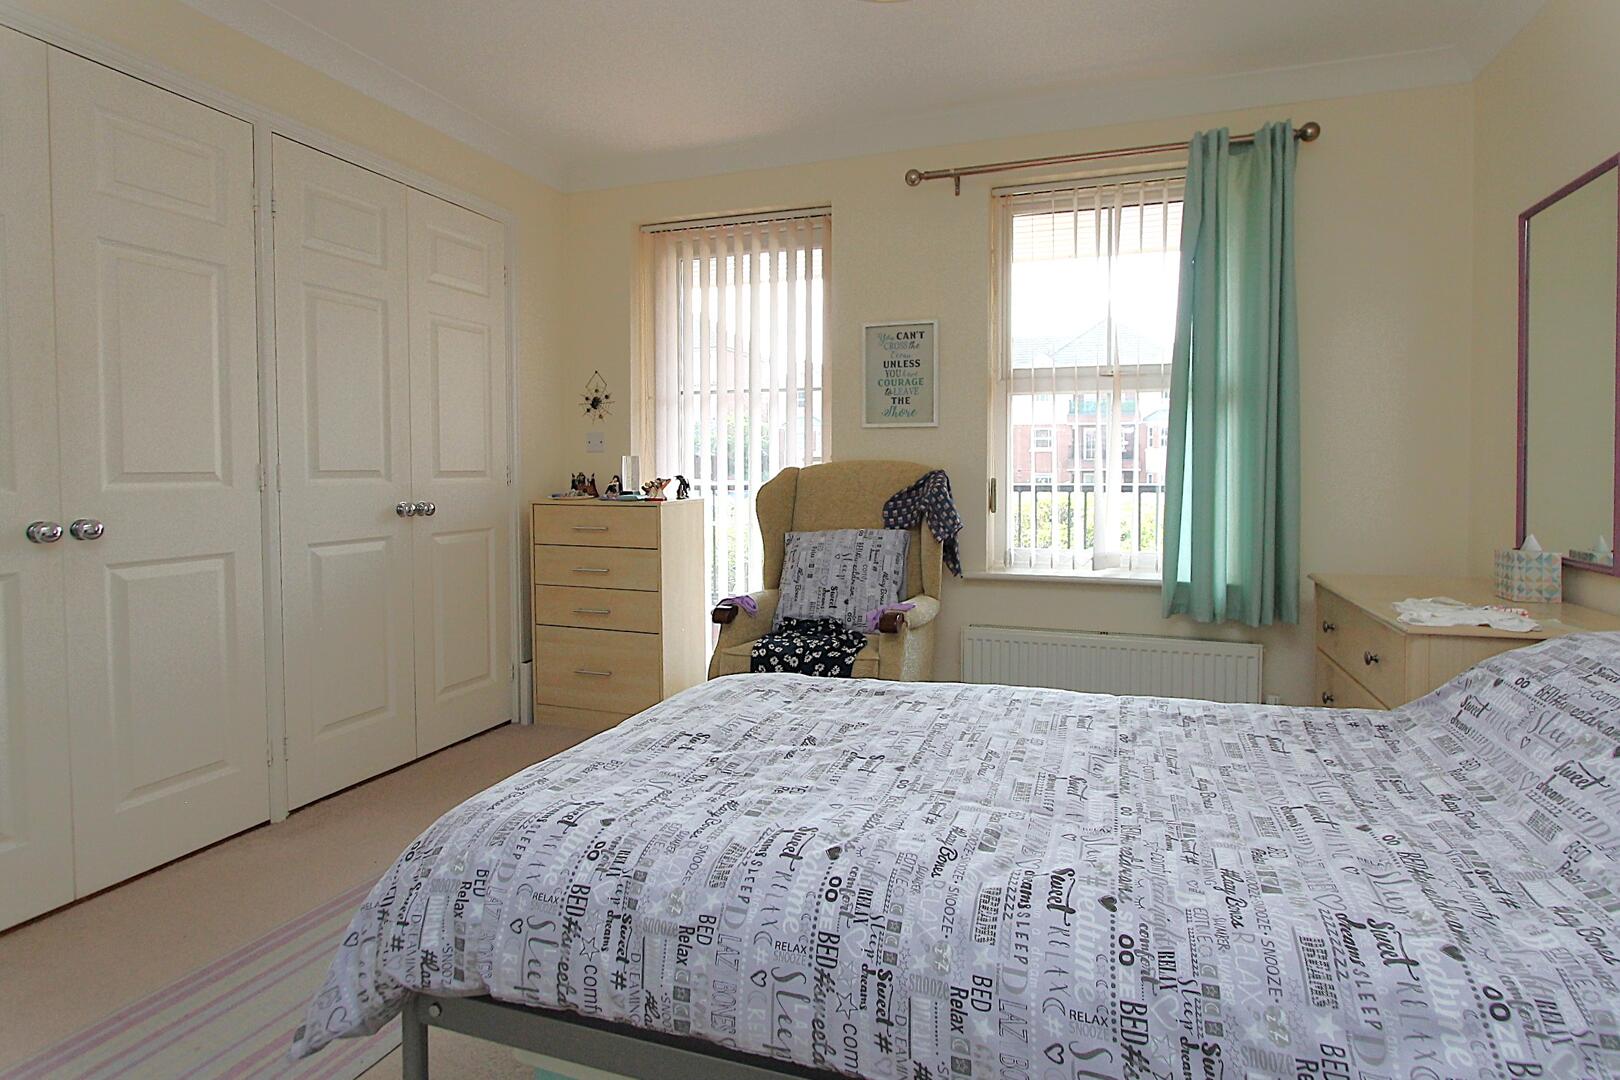
Bedroom 111'01" x 11'01"The master bedroom is a spacious and comfortable retreat featuring two windows that allow light to flood in, creating a welcoming atmosphere. Built-in wardrobes provide generous storage without encroaching on the room’s space. The soft carpeting and neutral tones create a restful environment, complemented by access to a private en-suite shower room.
En-Suite7'06" x 4'04"The en-suite shower room is practical and compact, featuring a corner shower cubicle, a pedestal wash basin, and a close-coupled WC. The light tiles and neutral walls maintain a simple, clean aesthetic.
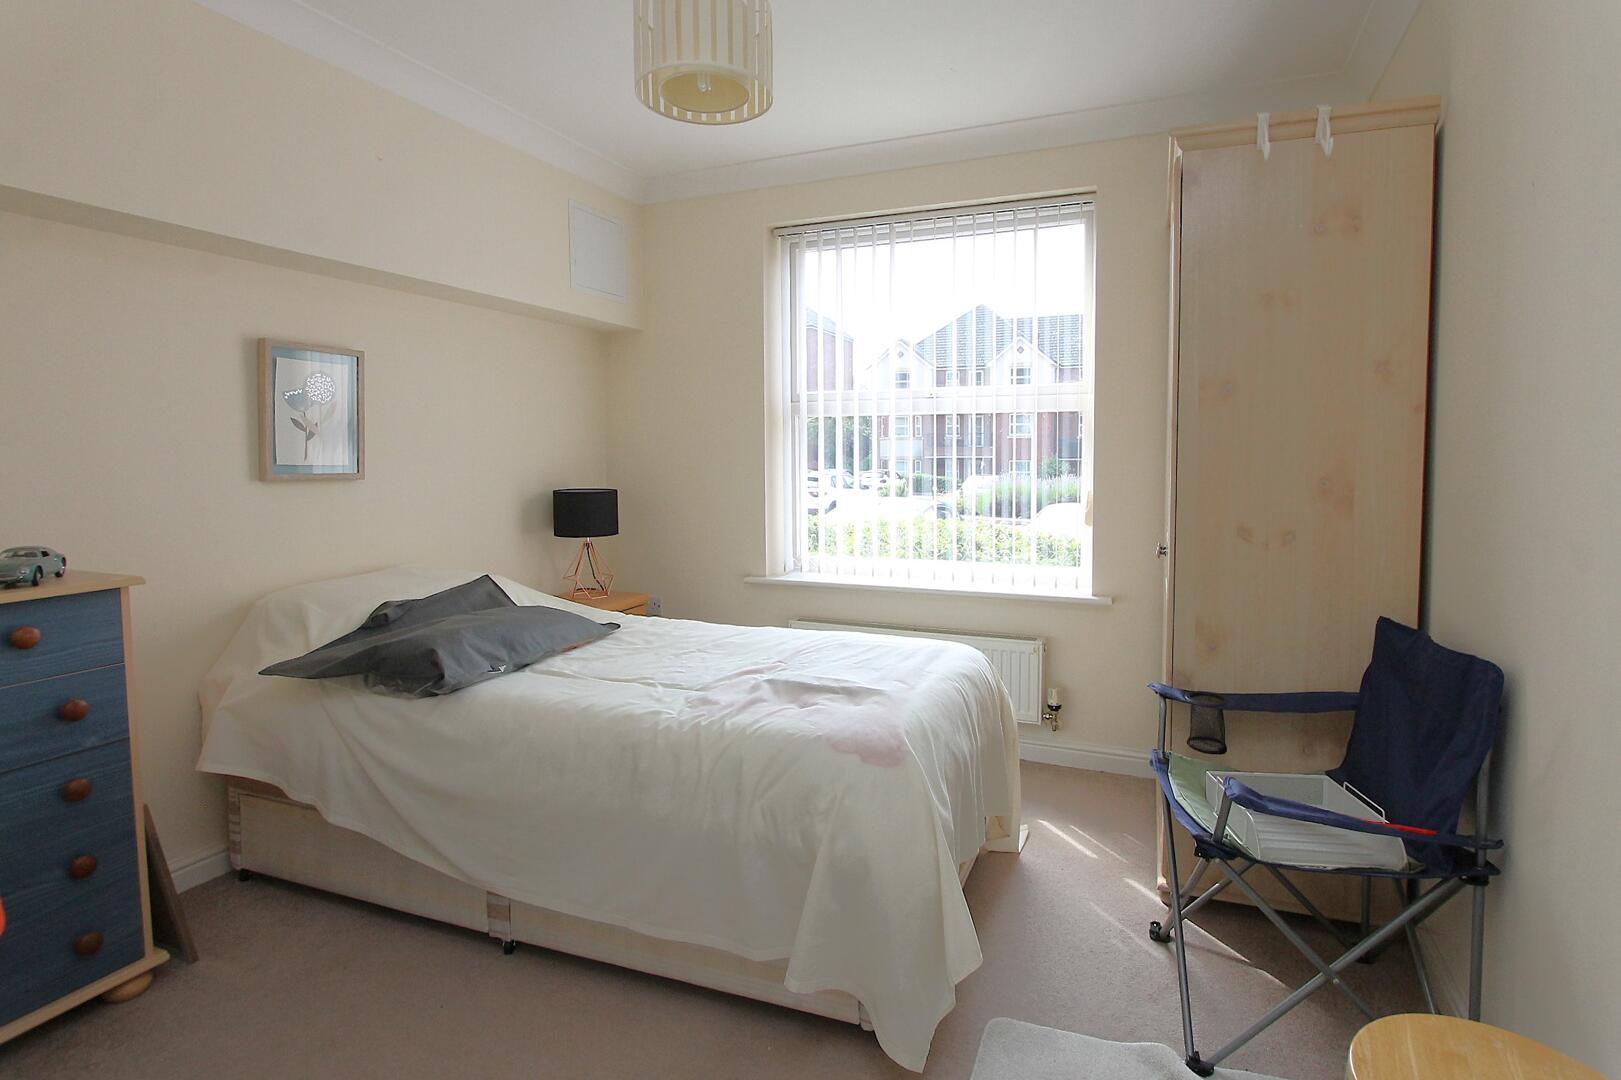
Bedroom 211'07" x 9'07"This second bedroom is well-proportioned and bright, thanks to a large window that overlooks the exterior. The room benefits from neutral décor and fitted carpet, offering a versatile space that could serve as a guest bedroom, home office, or hobby room.
Bathroom6'08" x 6'03"The bathroom is fitted with a white suite including a panelled bath with overhead shower, a pedestal basin, and a close-coupled WC. The walls are partially tiled in white, which complements the light flooring and creates a fresh, clean look.
BalconyThe entrance to the property is marked by a welcoming balcony area, offering outdoor space with a tiled floor and decorative iron railings. This sheltered spot provides a pleasant view over the parking area and surrounding greenery, ideal for a breath of fresh air.
Anti-Money Laundering RegulationsIn accordance with current Anti-Money Laundering Regulations, we are legally required to carry out identity and verification checks on all prospective buyers and sellers. We take this responsibility very seriously and, in line with HMRC requirements, have appointed our trusted partner, Thirdfort, to conduct these checks securely on our behalf. Once an offer has been accepted (subject to contract), Walton & Hipkiss will send you a secure link from Thirdfort enabling you to complete the required biometric identity checks electronically. A non-refundable fee of £40 plus VAT per person is payable for this service, an invoice will be created and payment must be completed before proceeding the purchase or sale forwards. Please note that these checks must be successfully completed before we are able to issue the Memorandum of Sale to the solicitors and formally progress the transaction. Should you have any questions regarding this process, please do not hesitate to contact our office, where a member of our team will be happy to assist.
EPC
Click to enlarge
Floorplans
Click image to enlarge:
Gallery
Click image to enlarge:


