
-
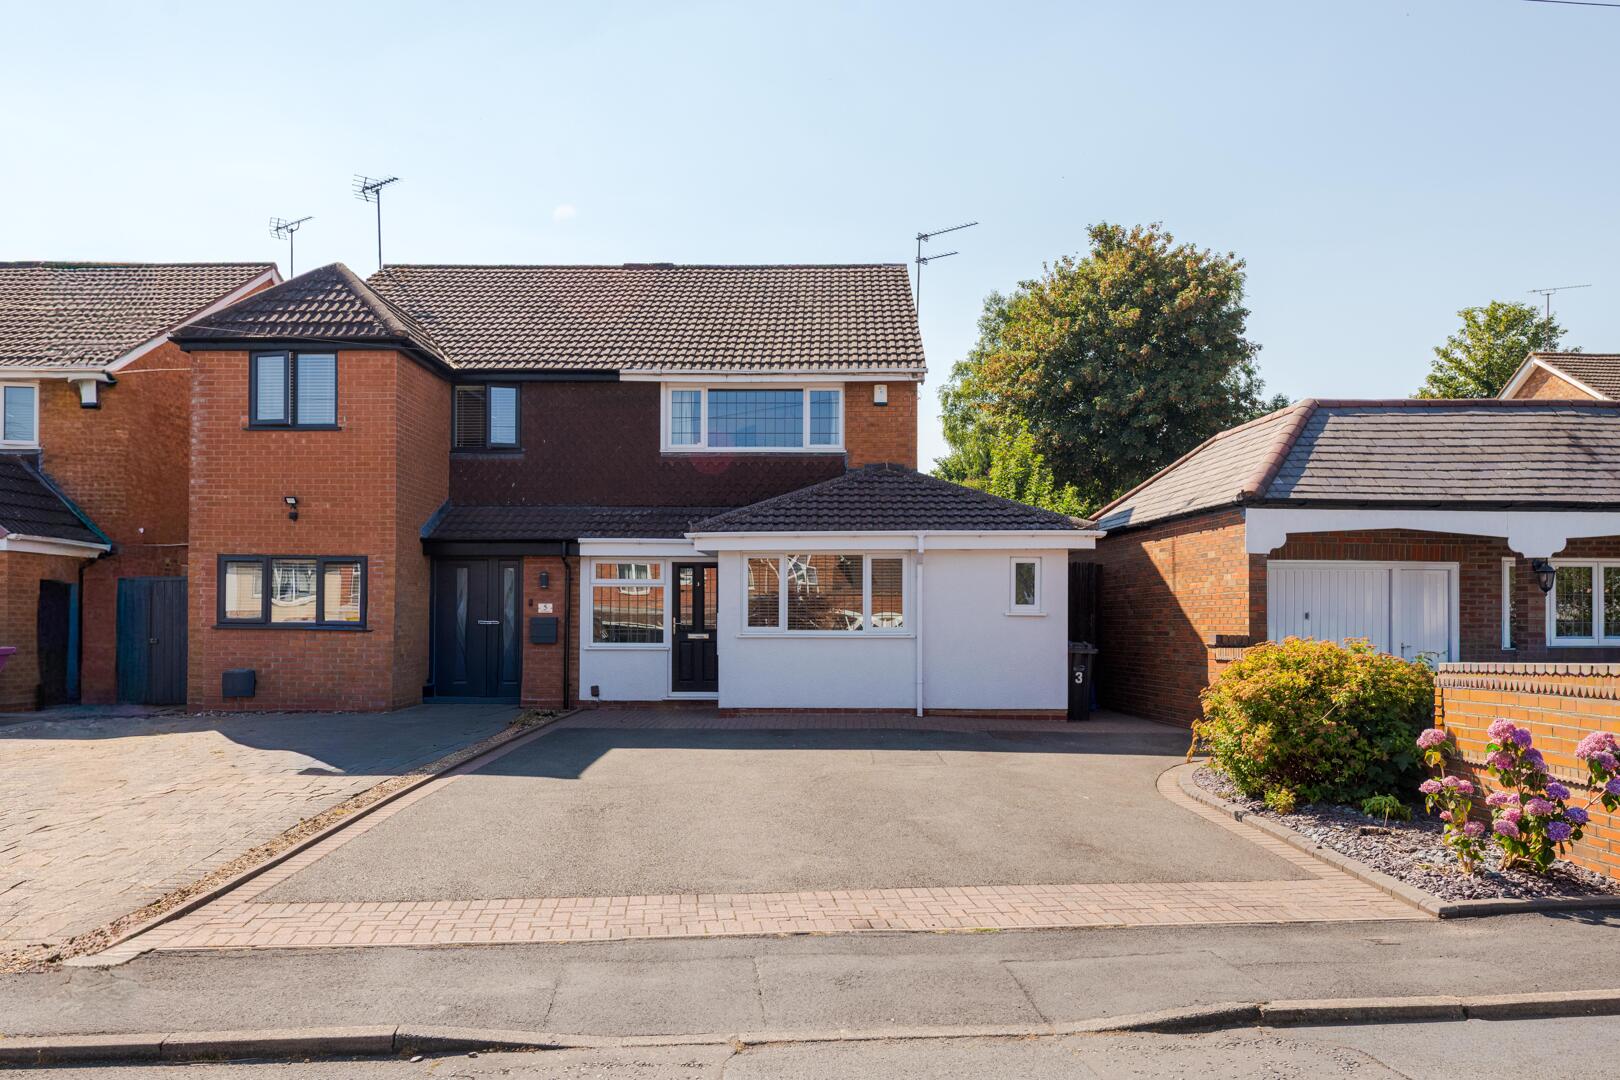
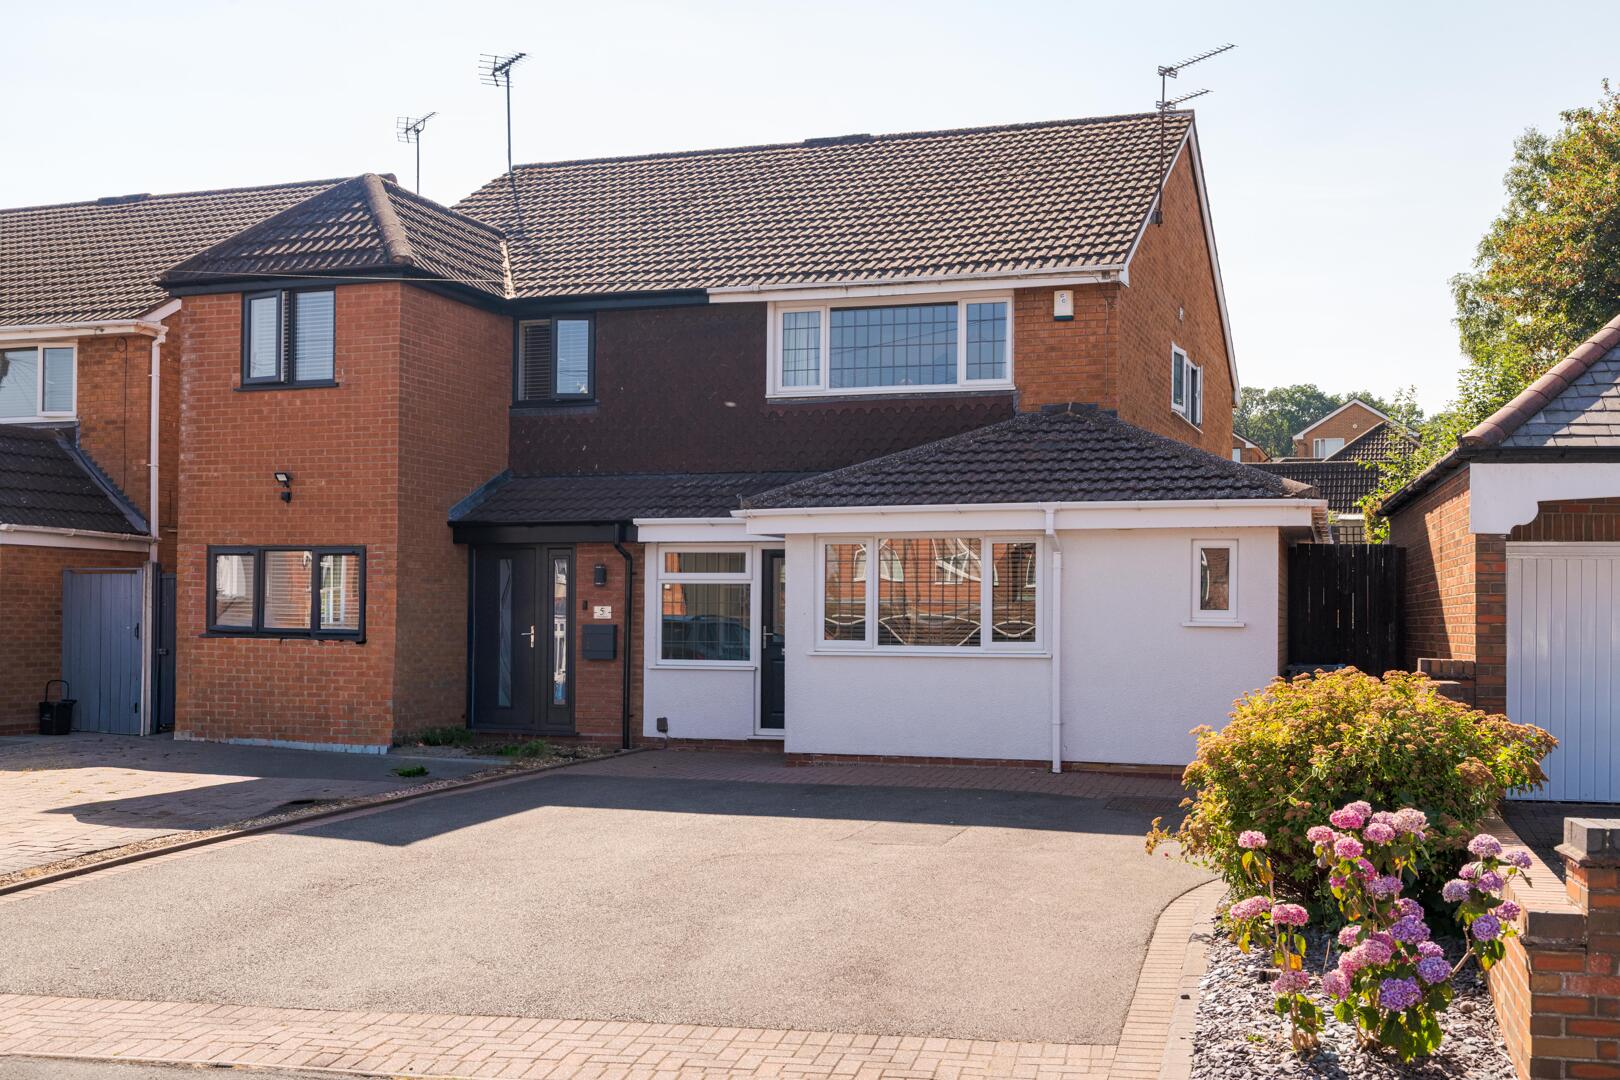
Front (Exterior)
-
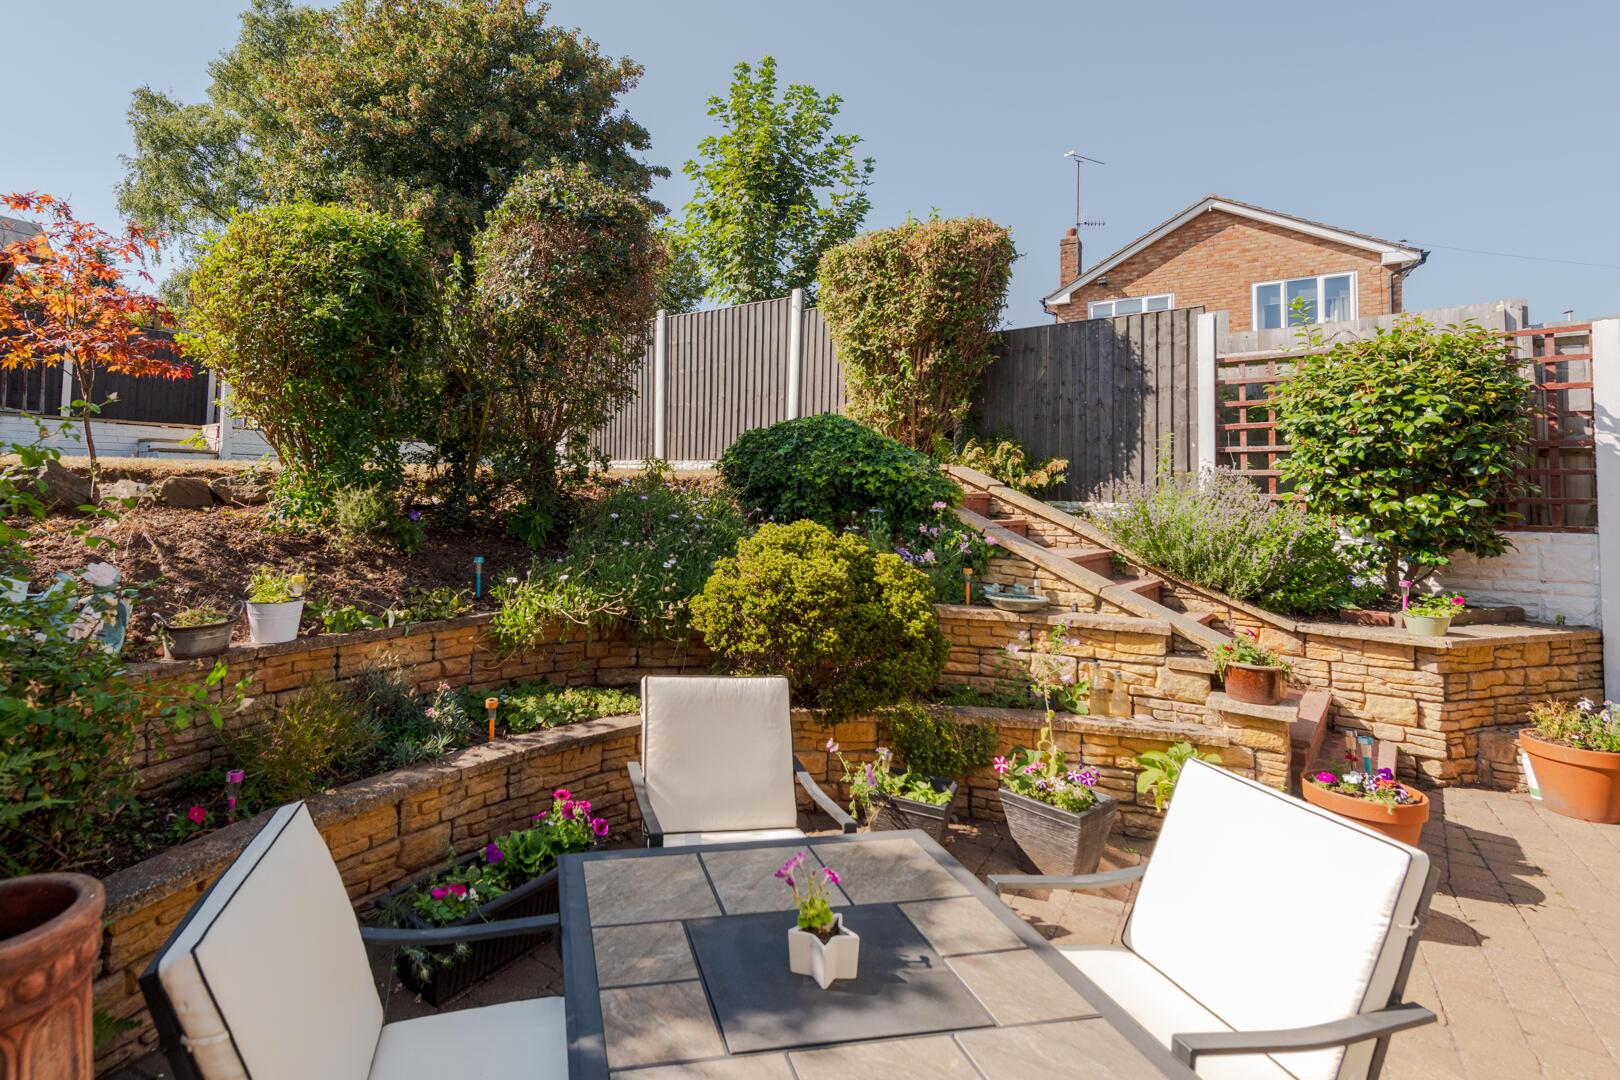
Rear Garden
-
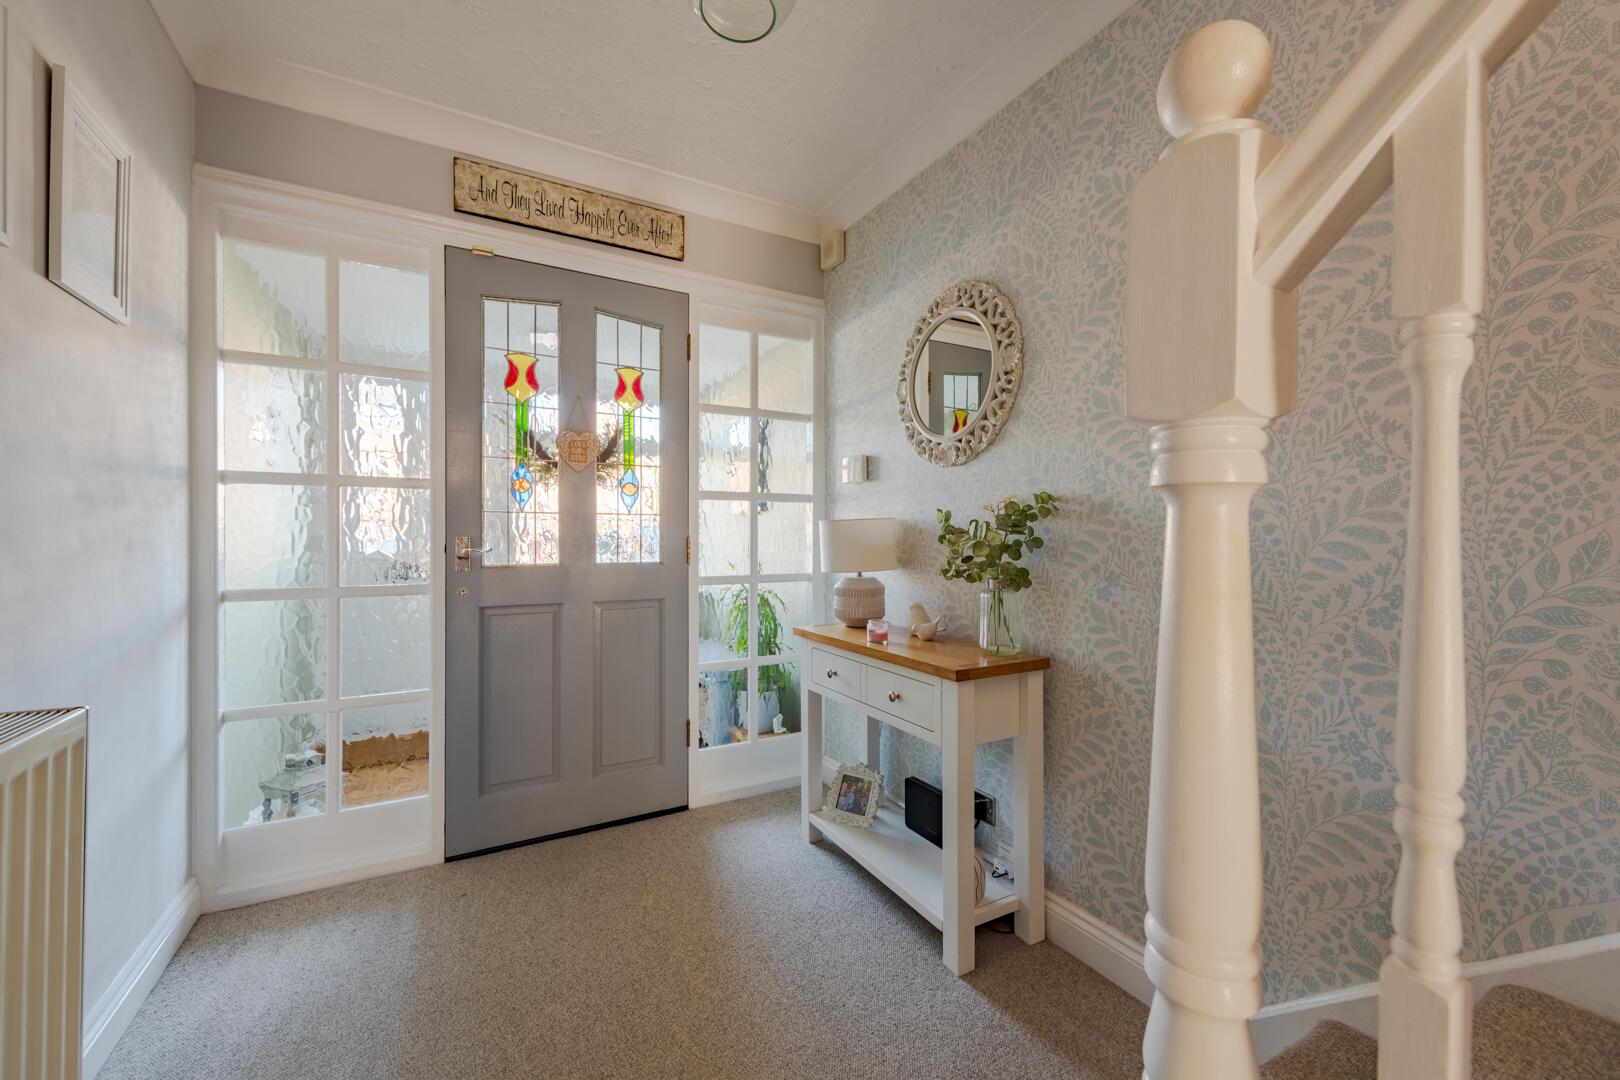
Hallway
-
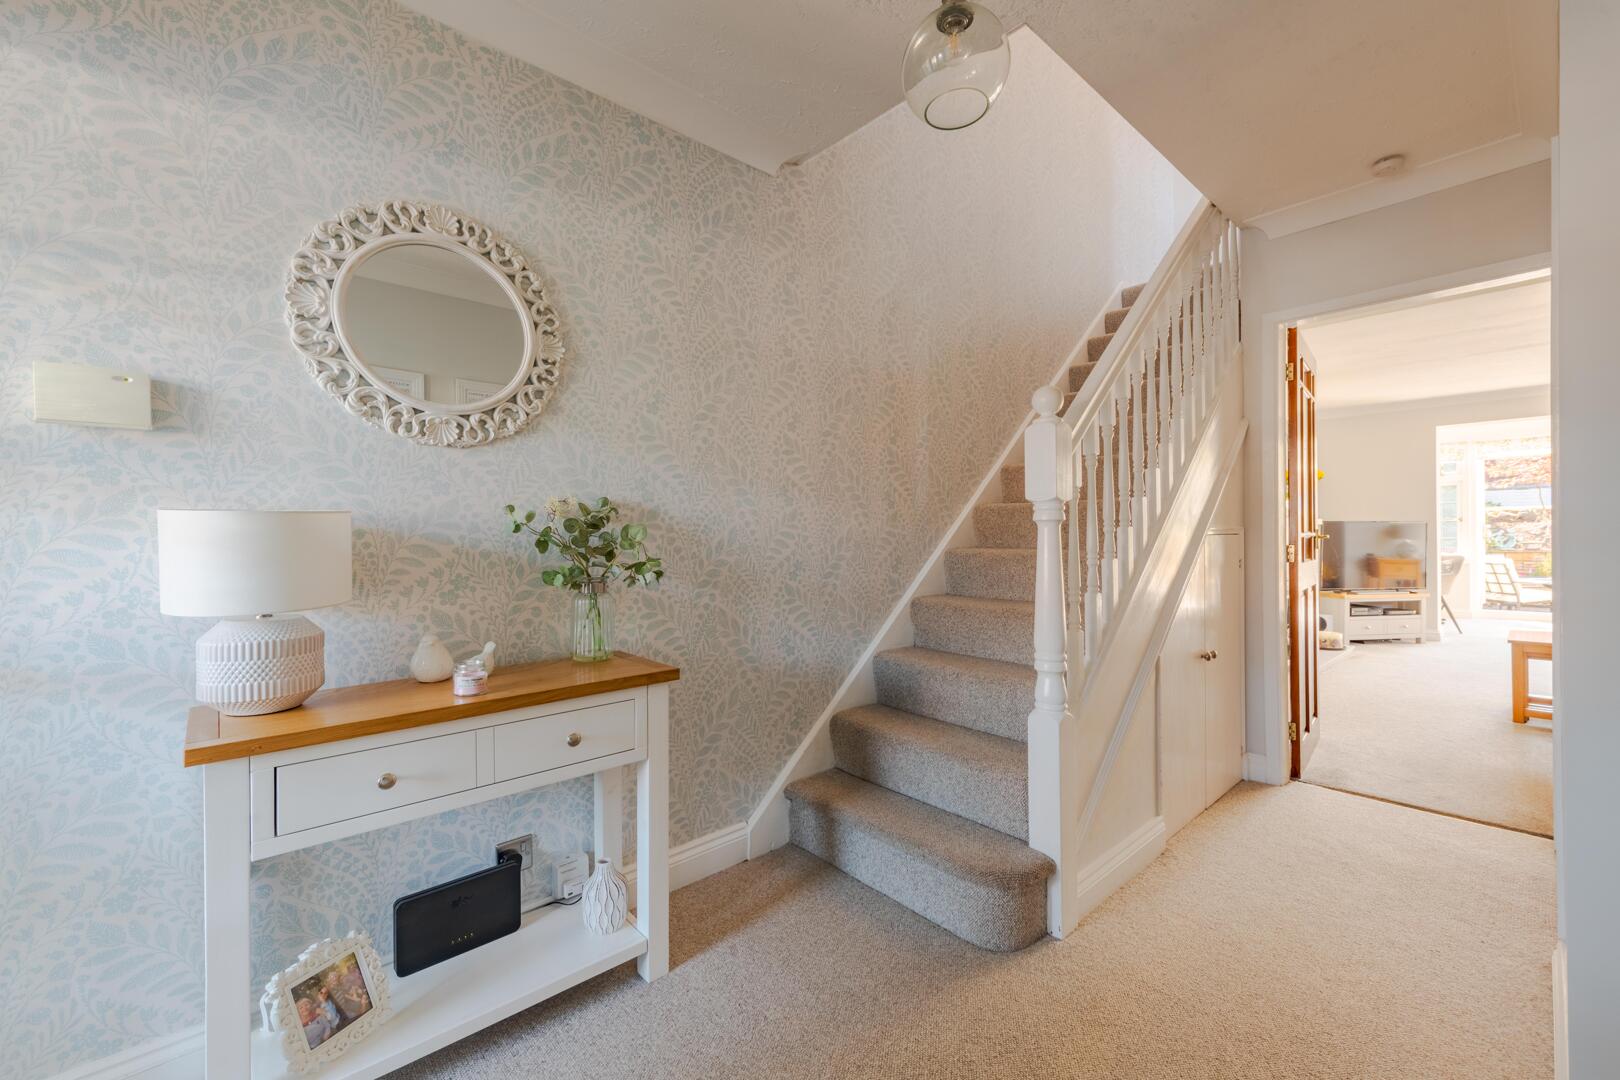
Hallway
-
Living Room
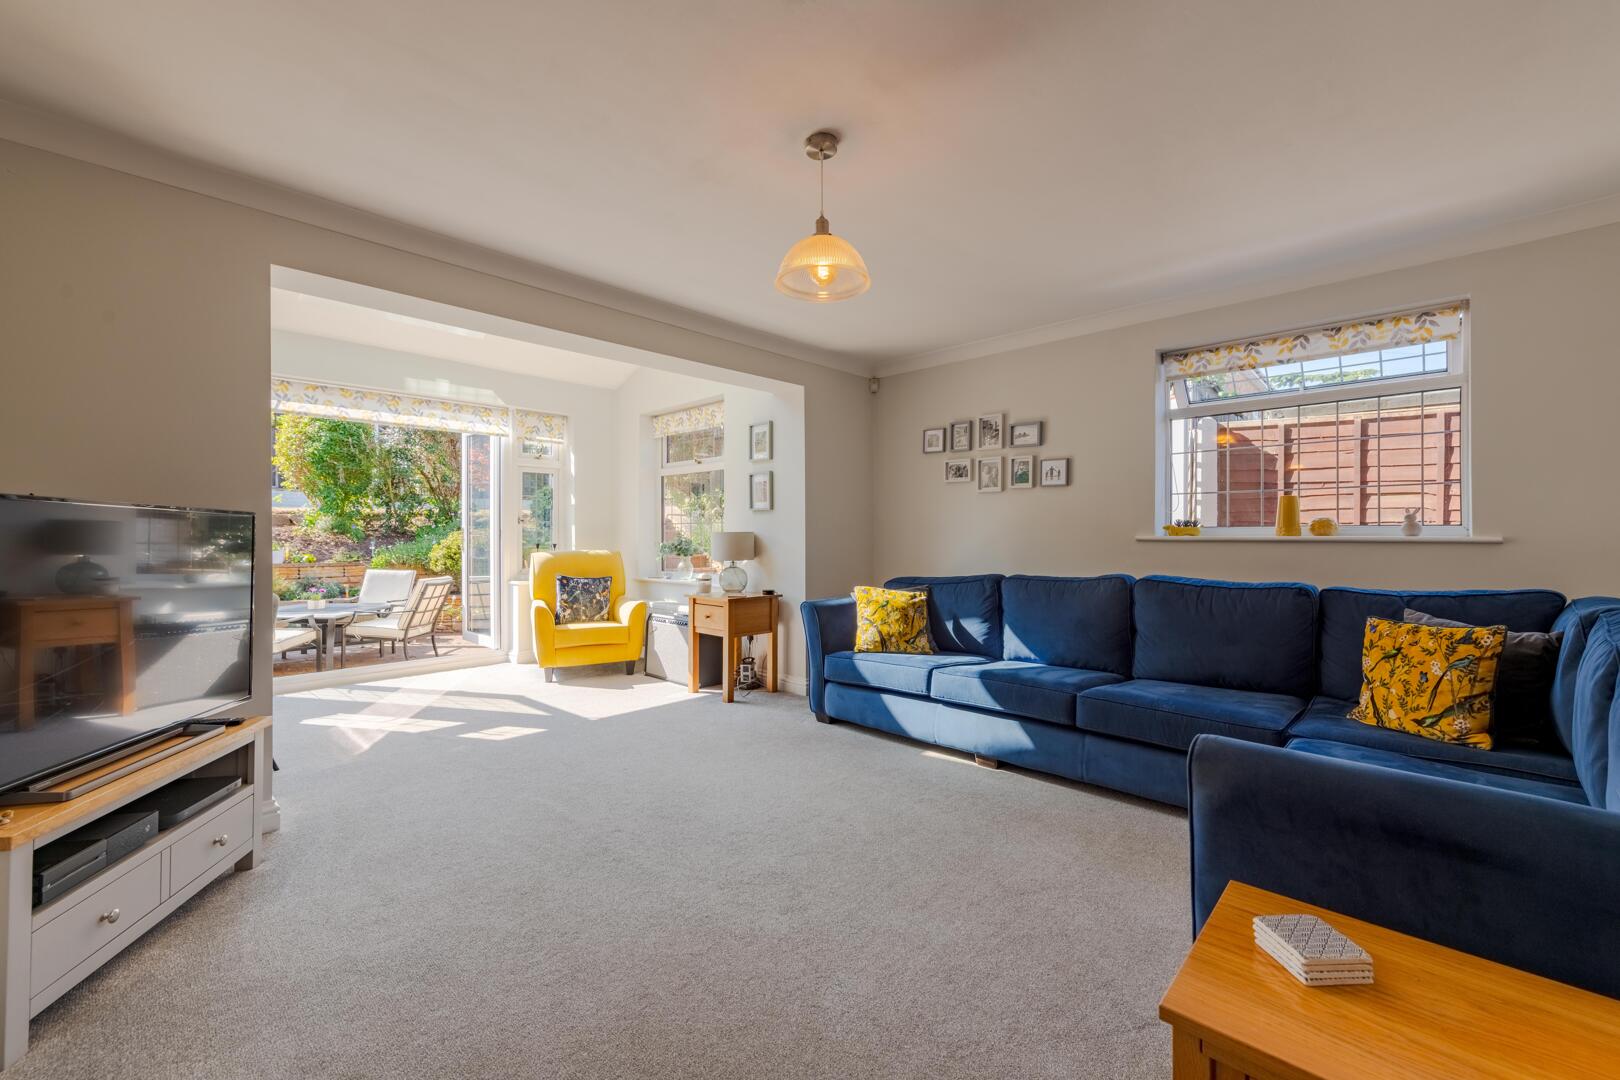
-
Living Room
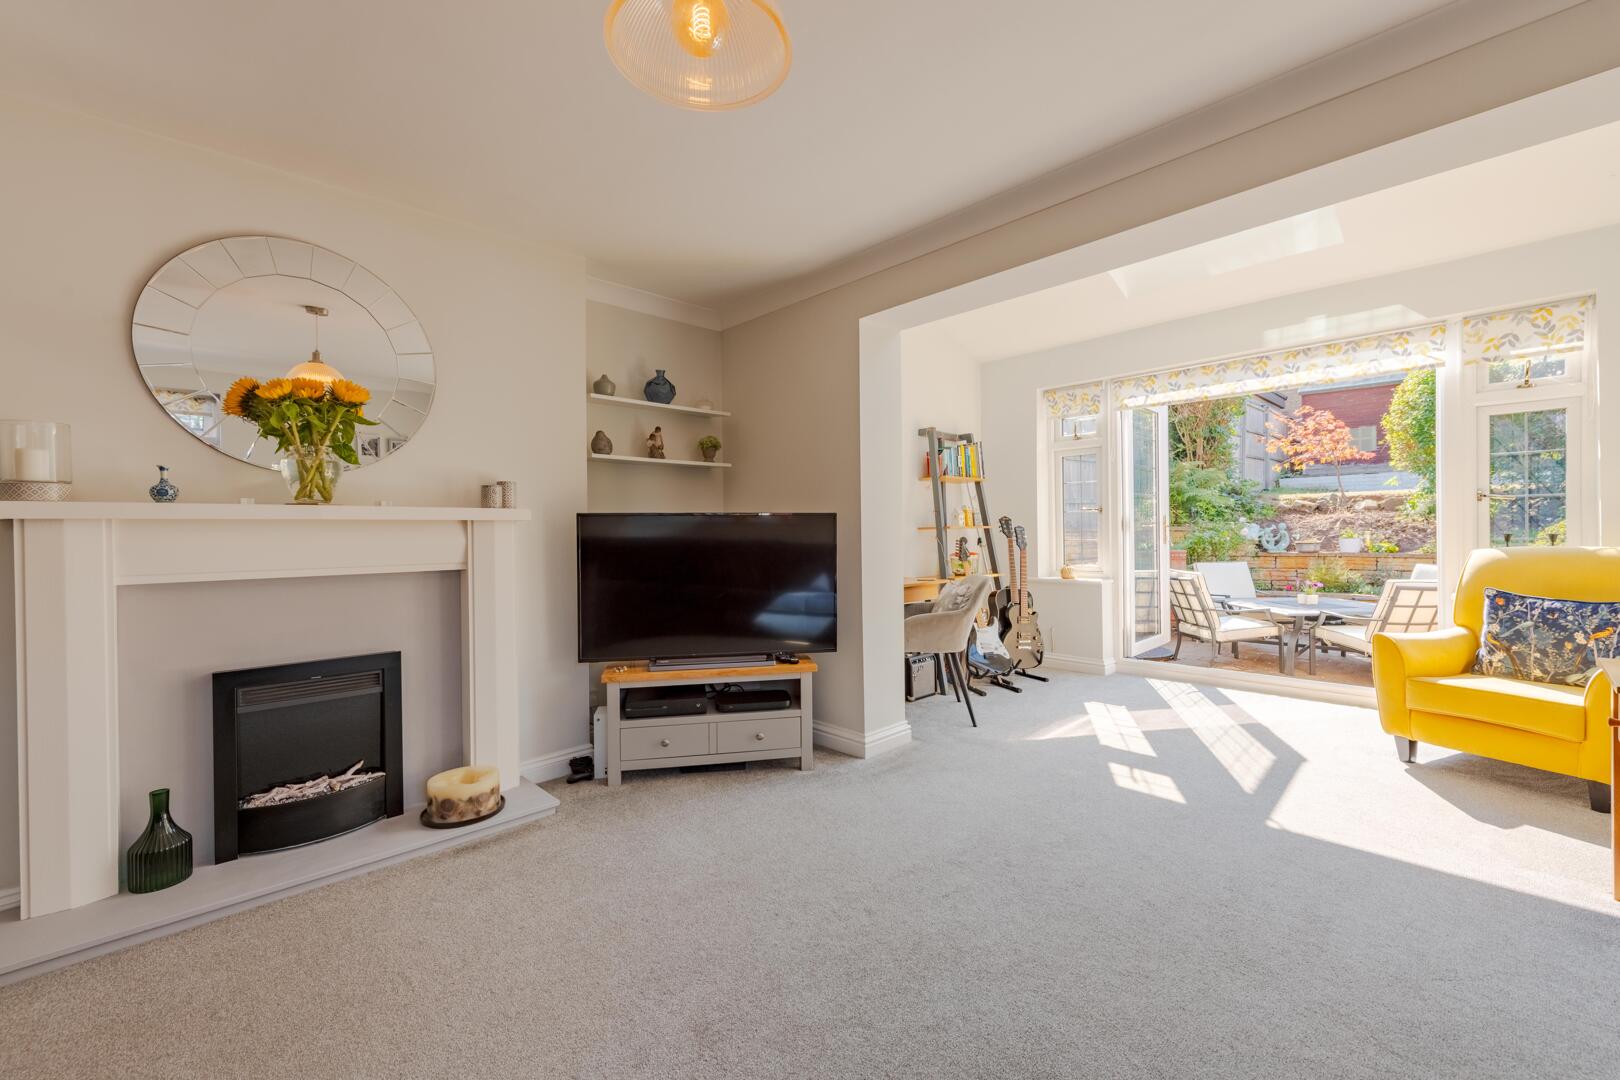
-
Living Room
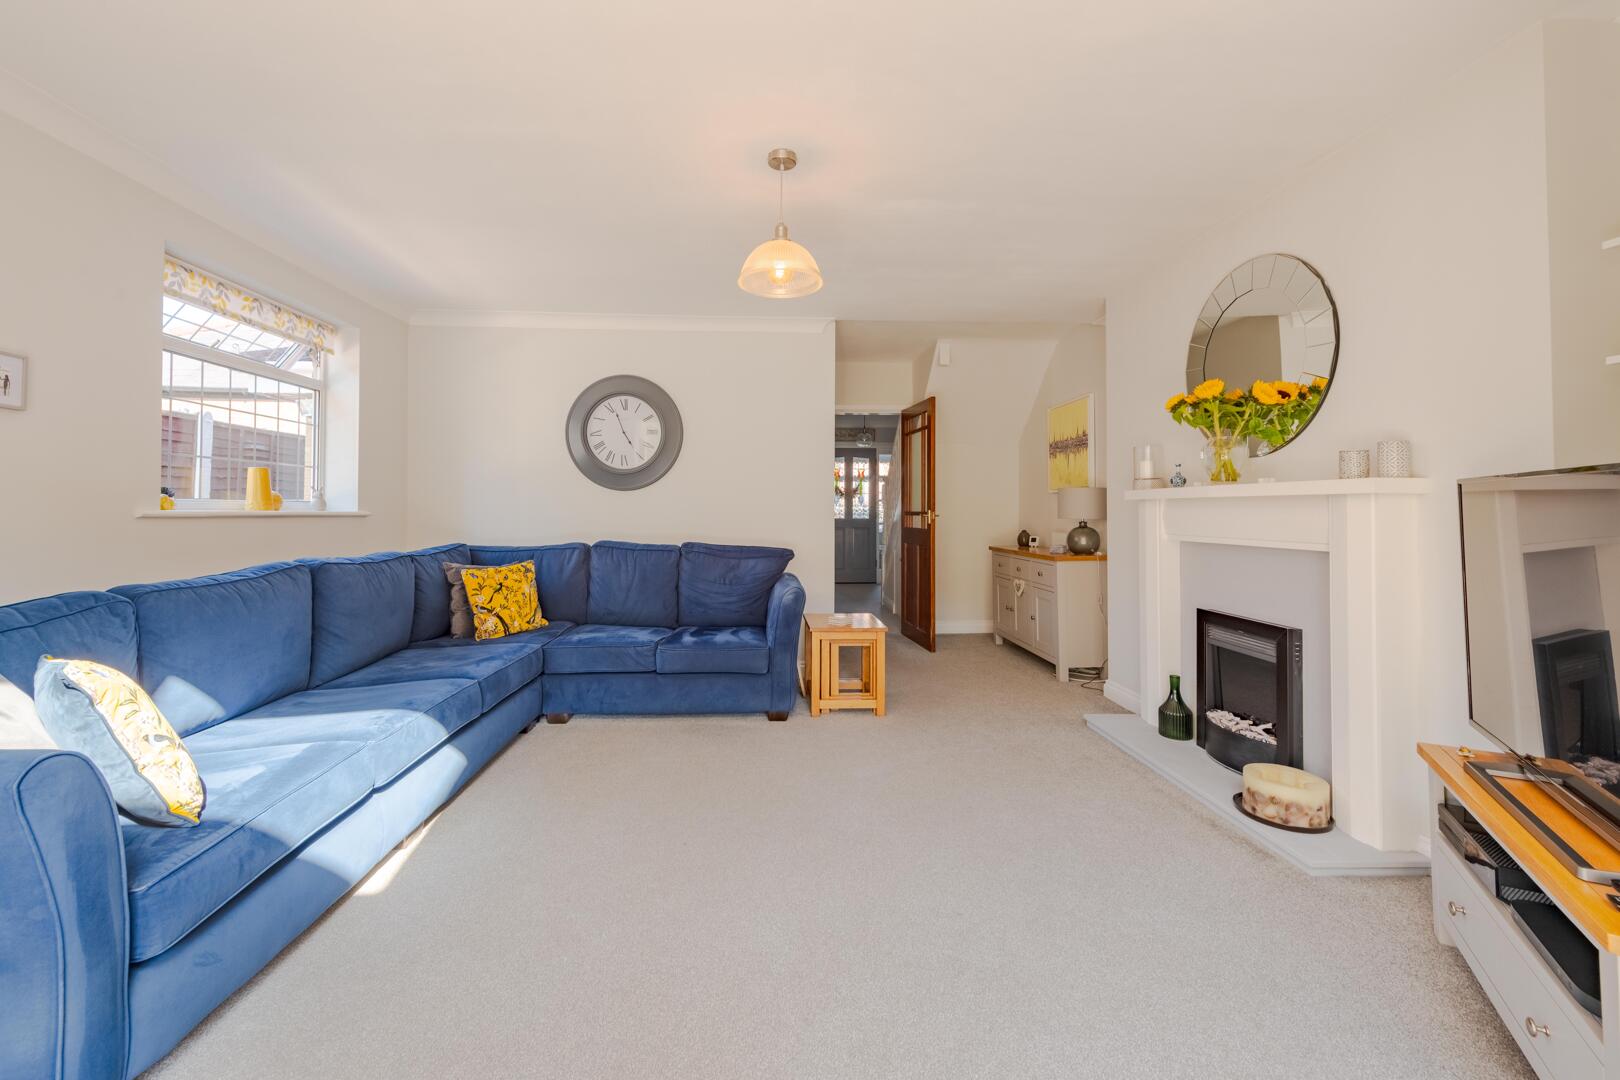
-
Living Room
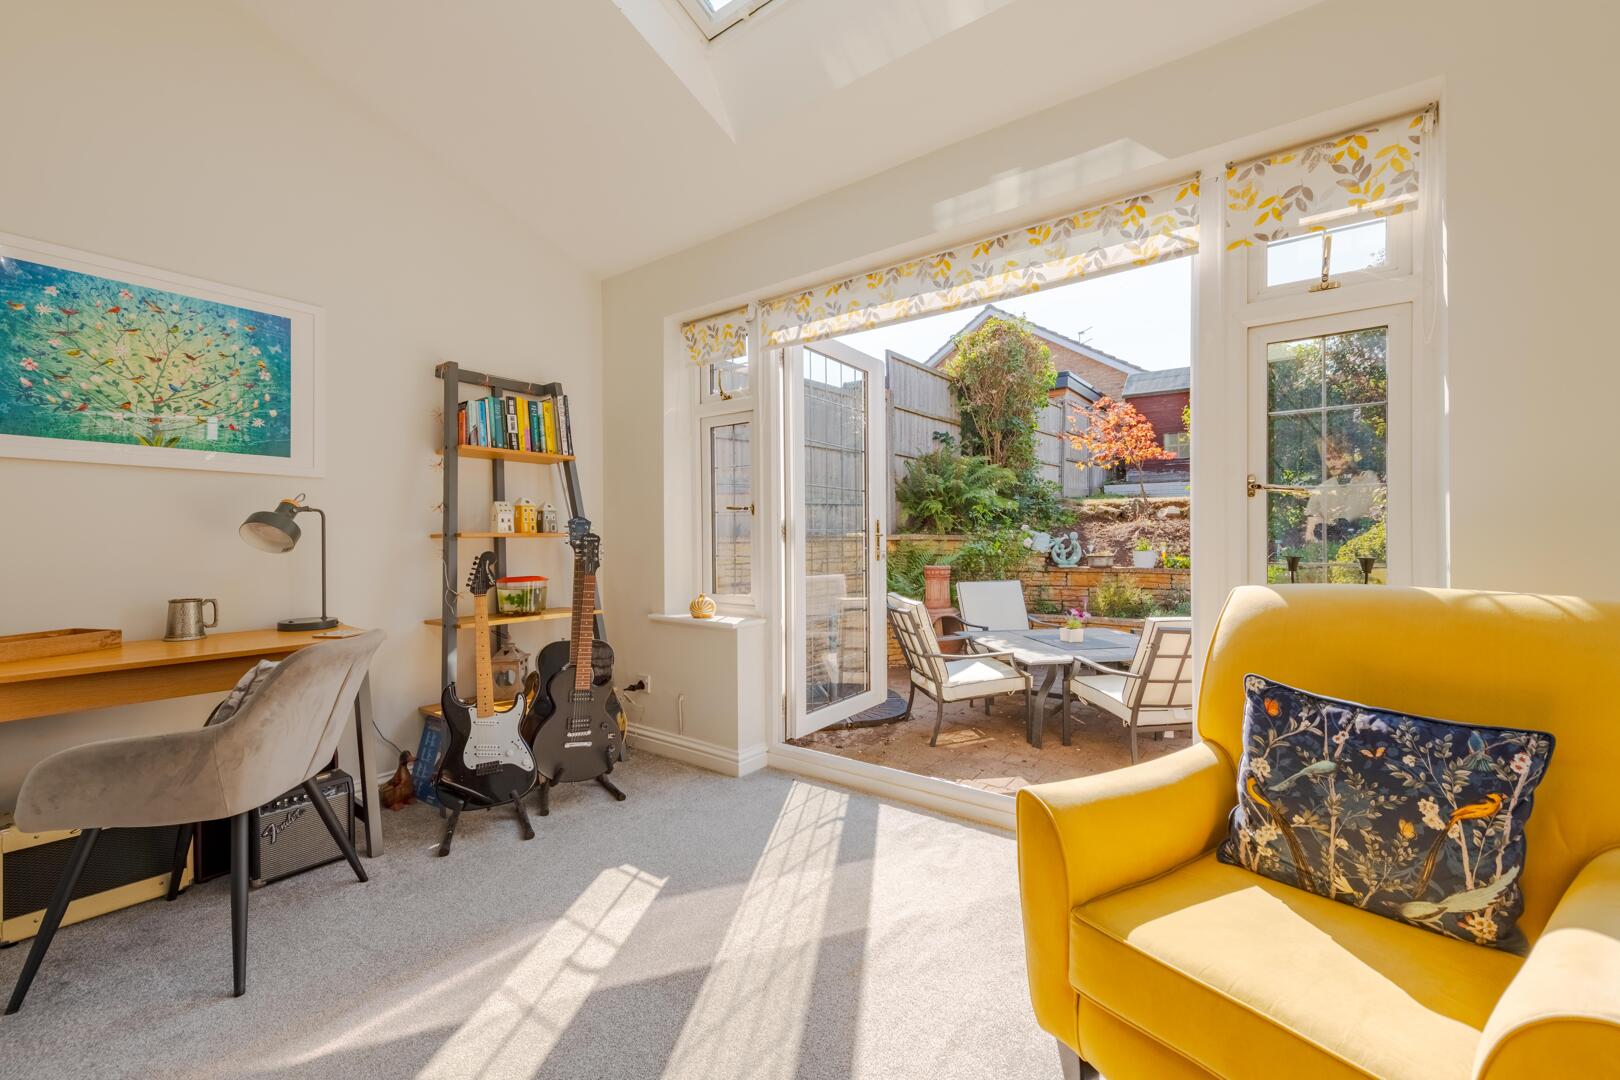
-
Living Room
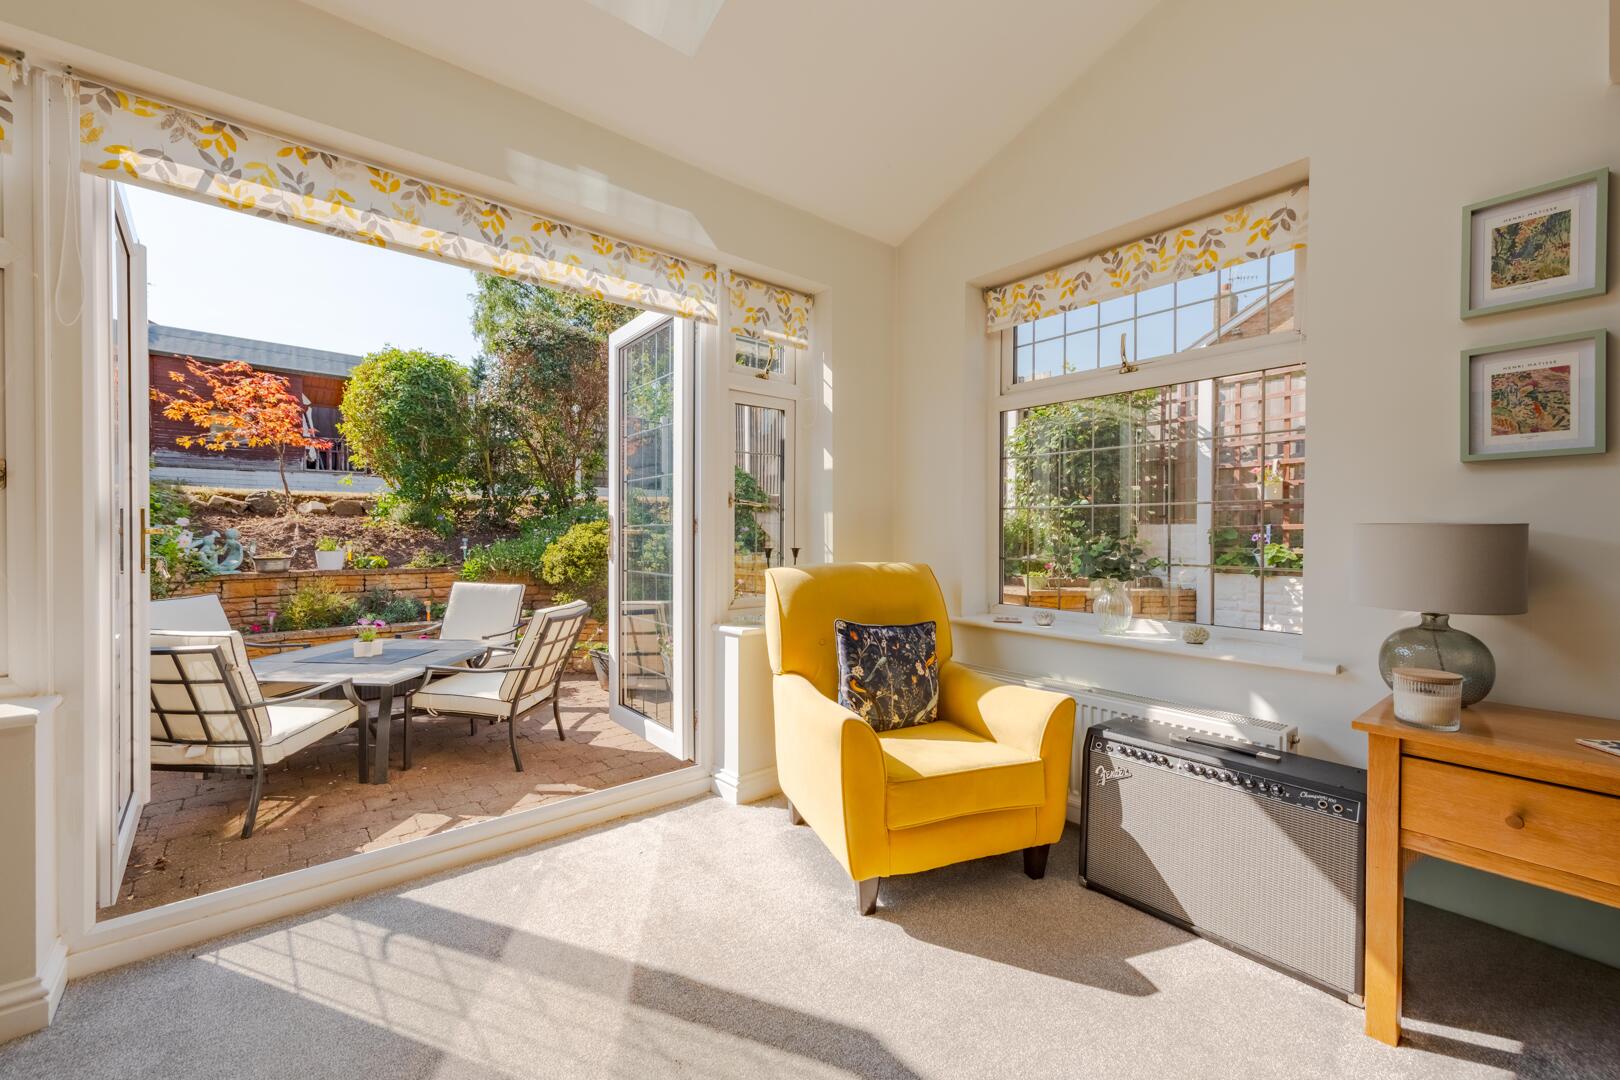
-
Kitchen
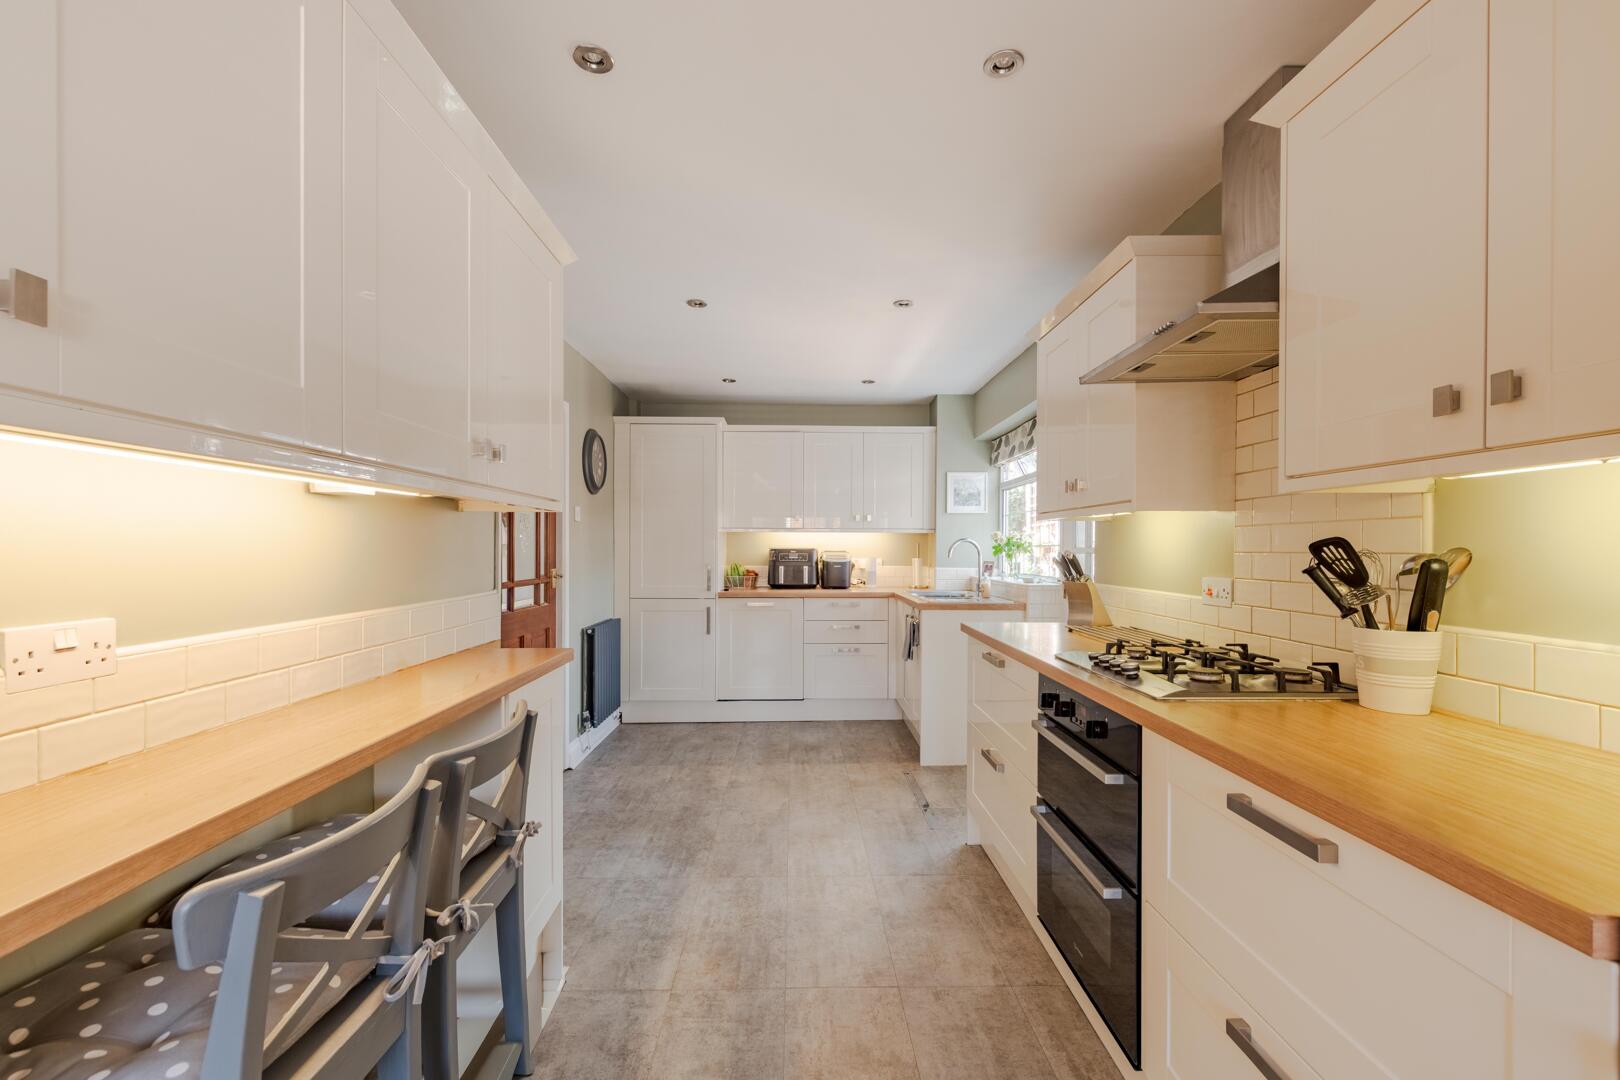
-
Kitchen
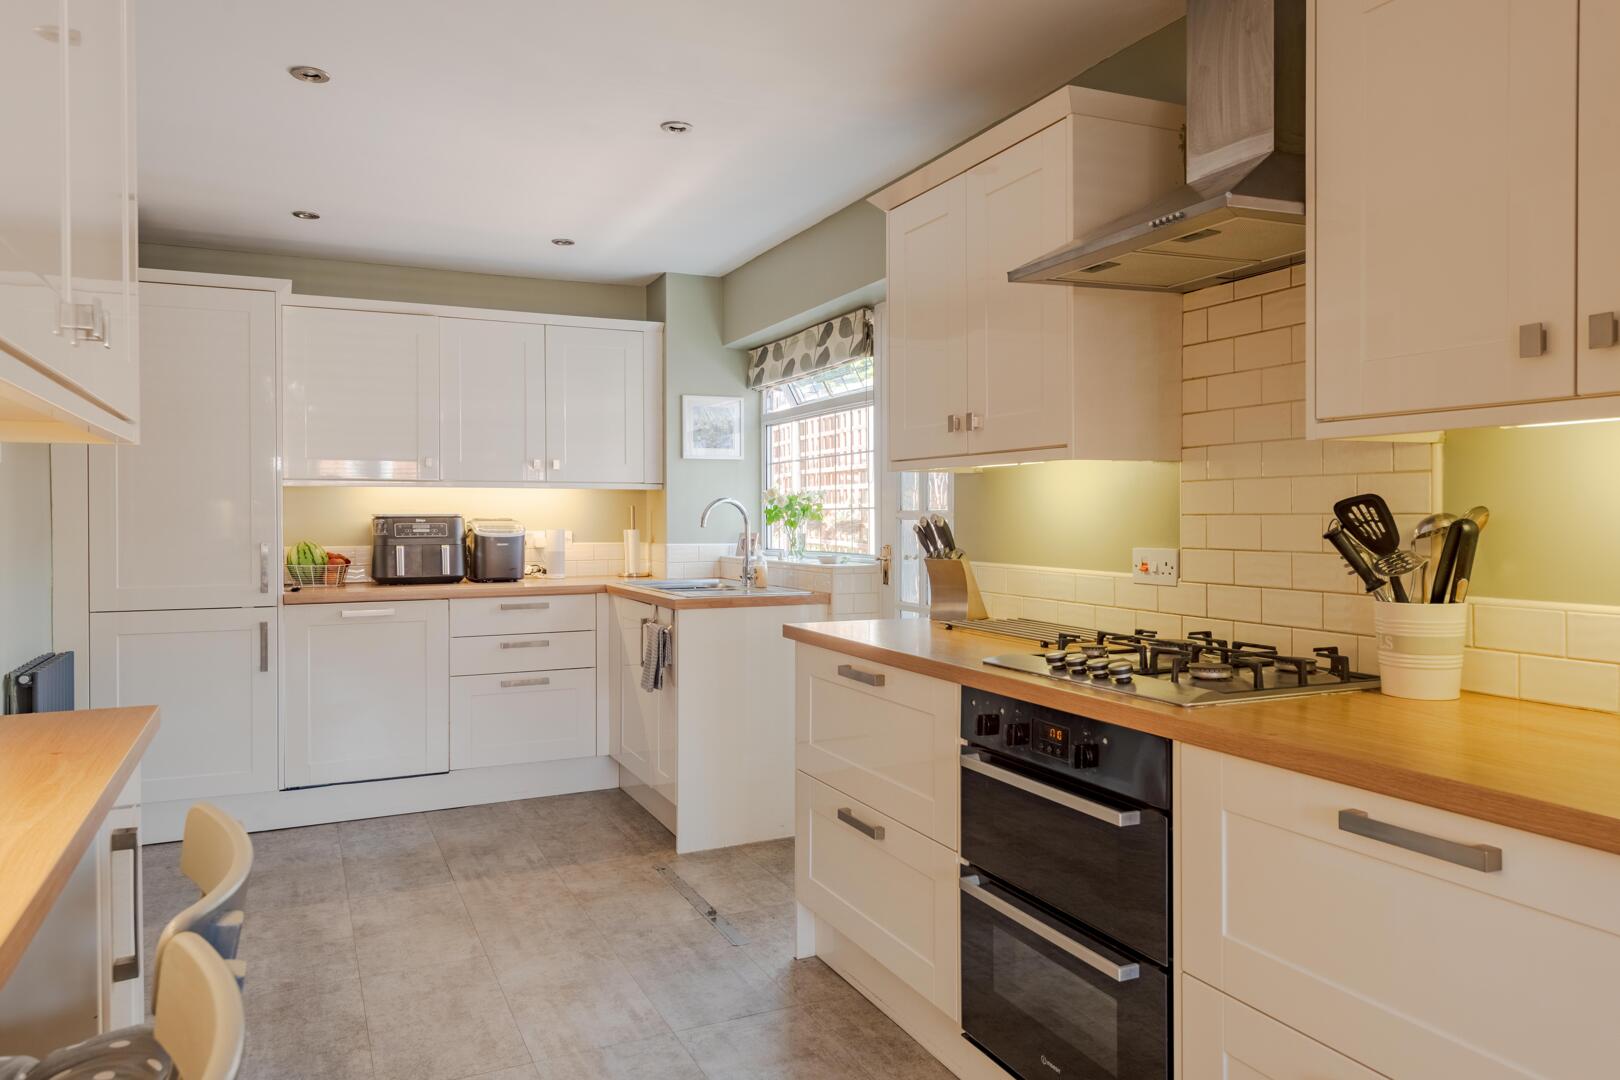
-
Kitchen
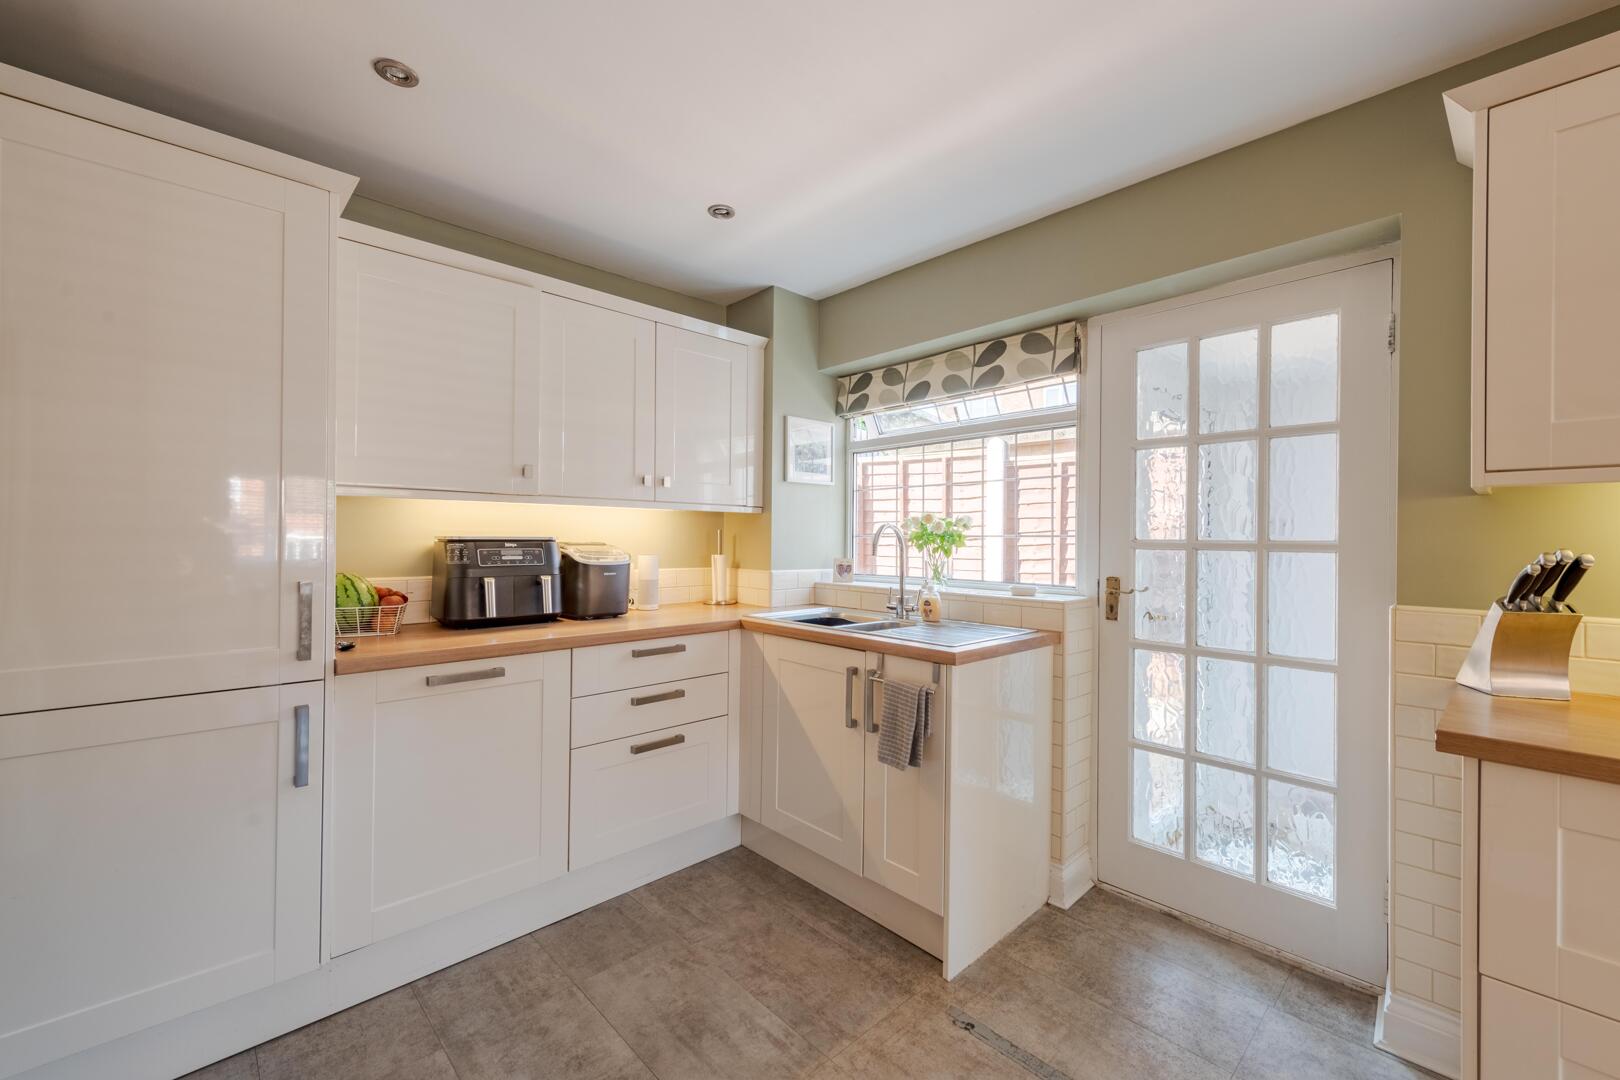
-
Kitchen
-
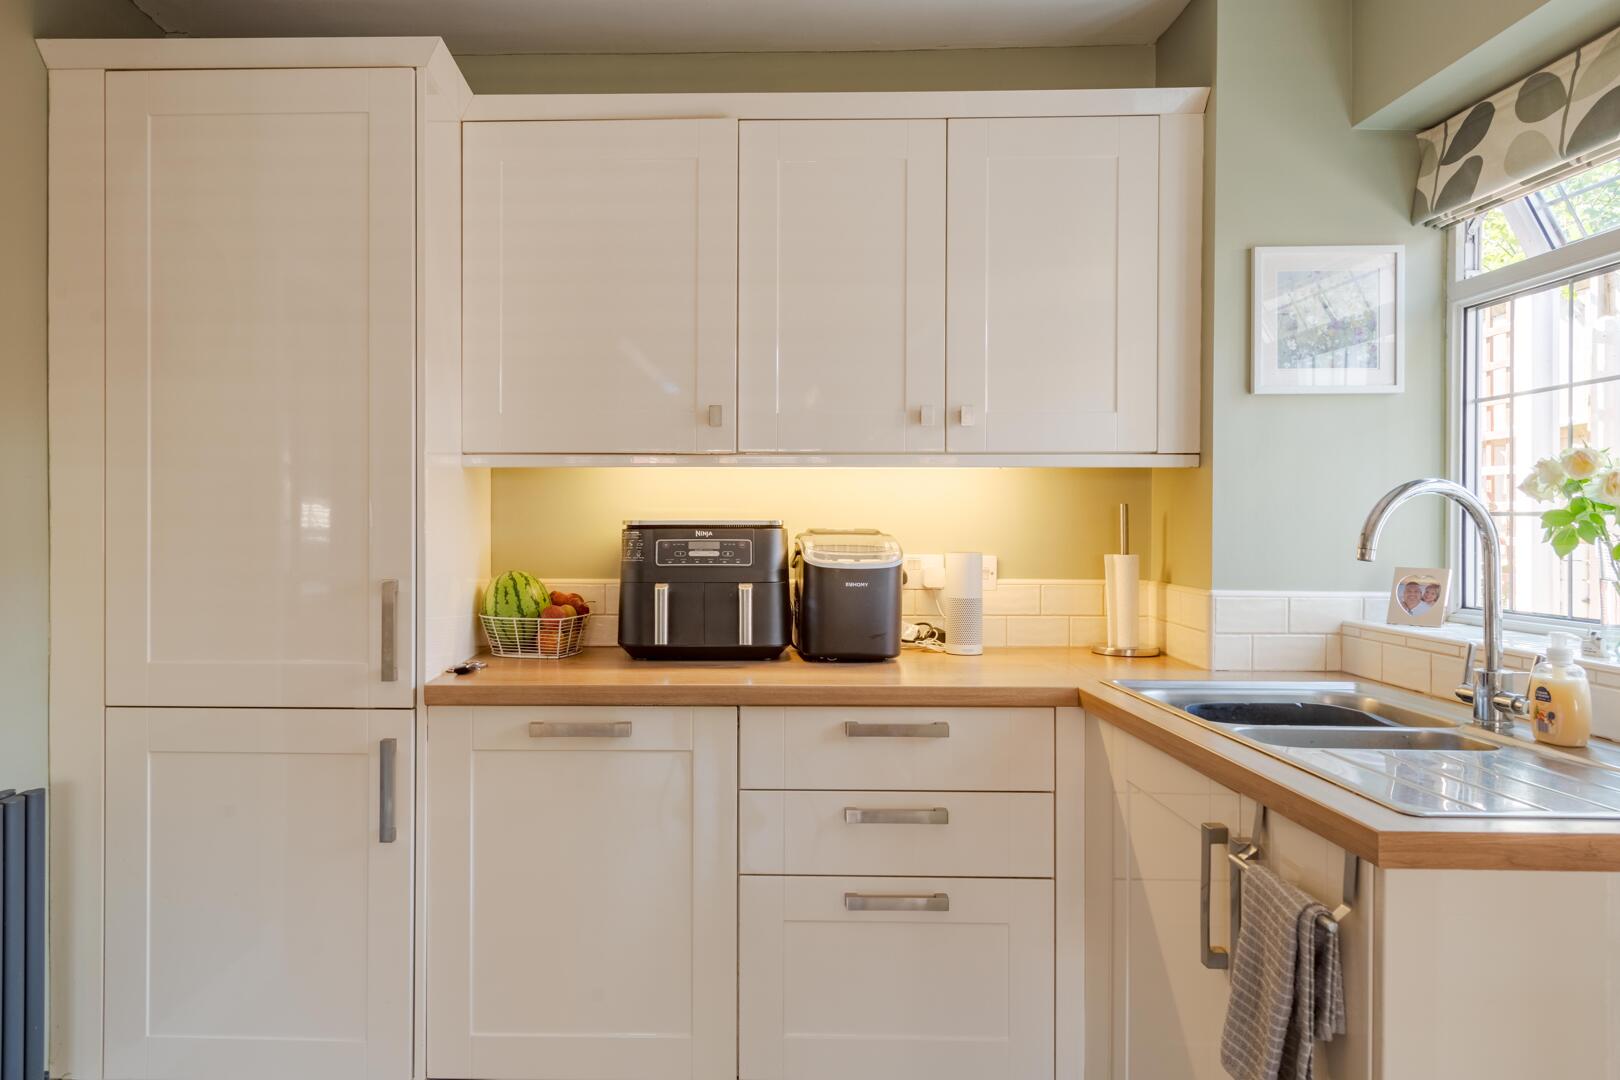
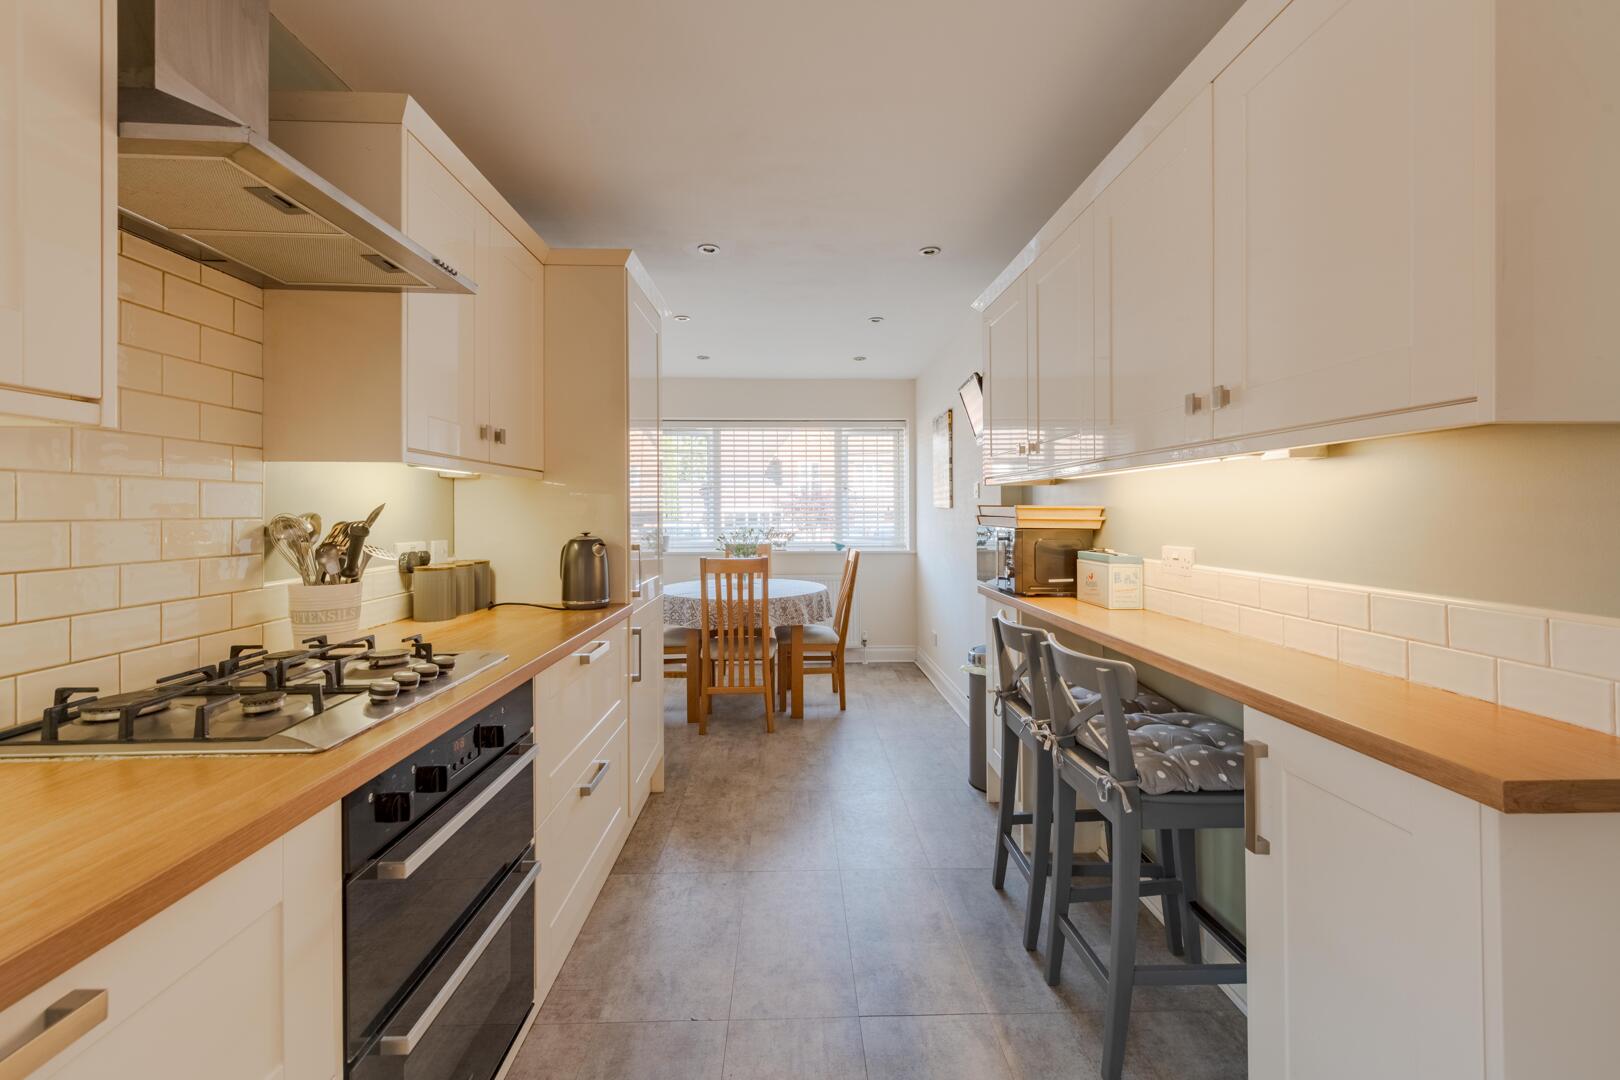
Kitchen
-
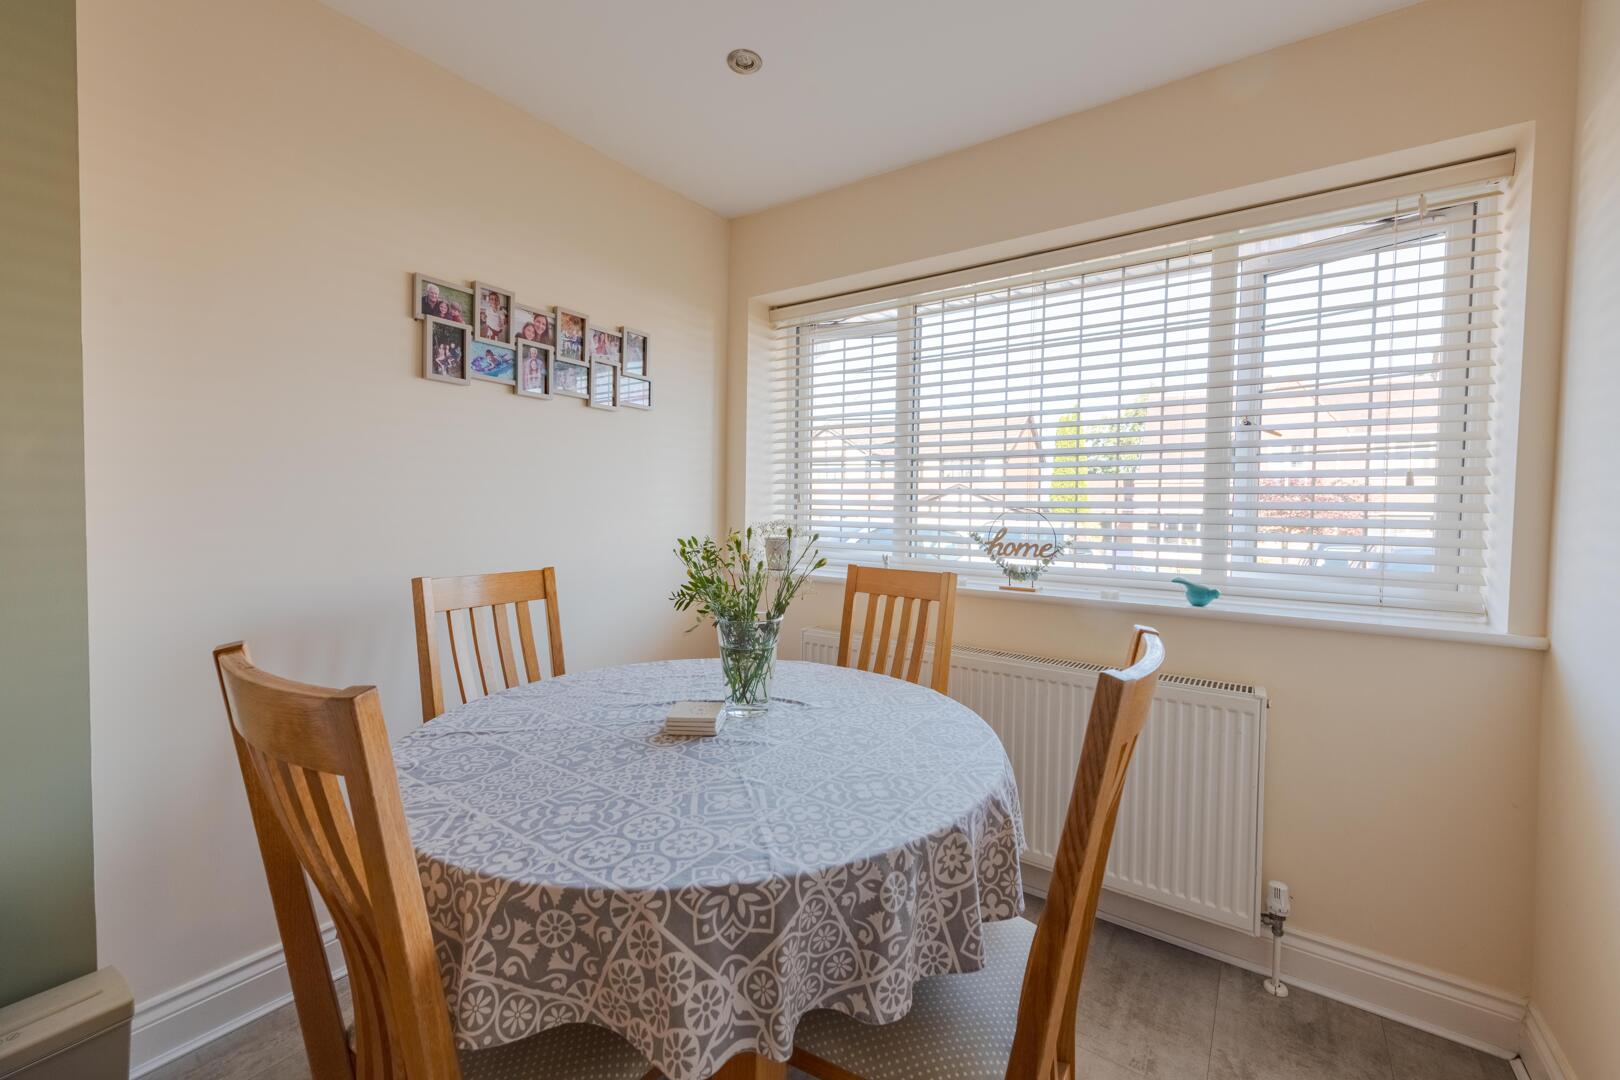
Dining Area
-
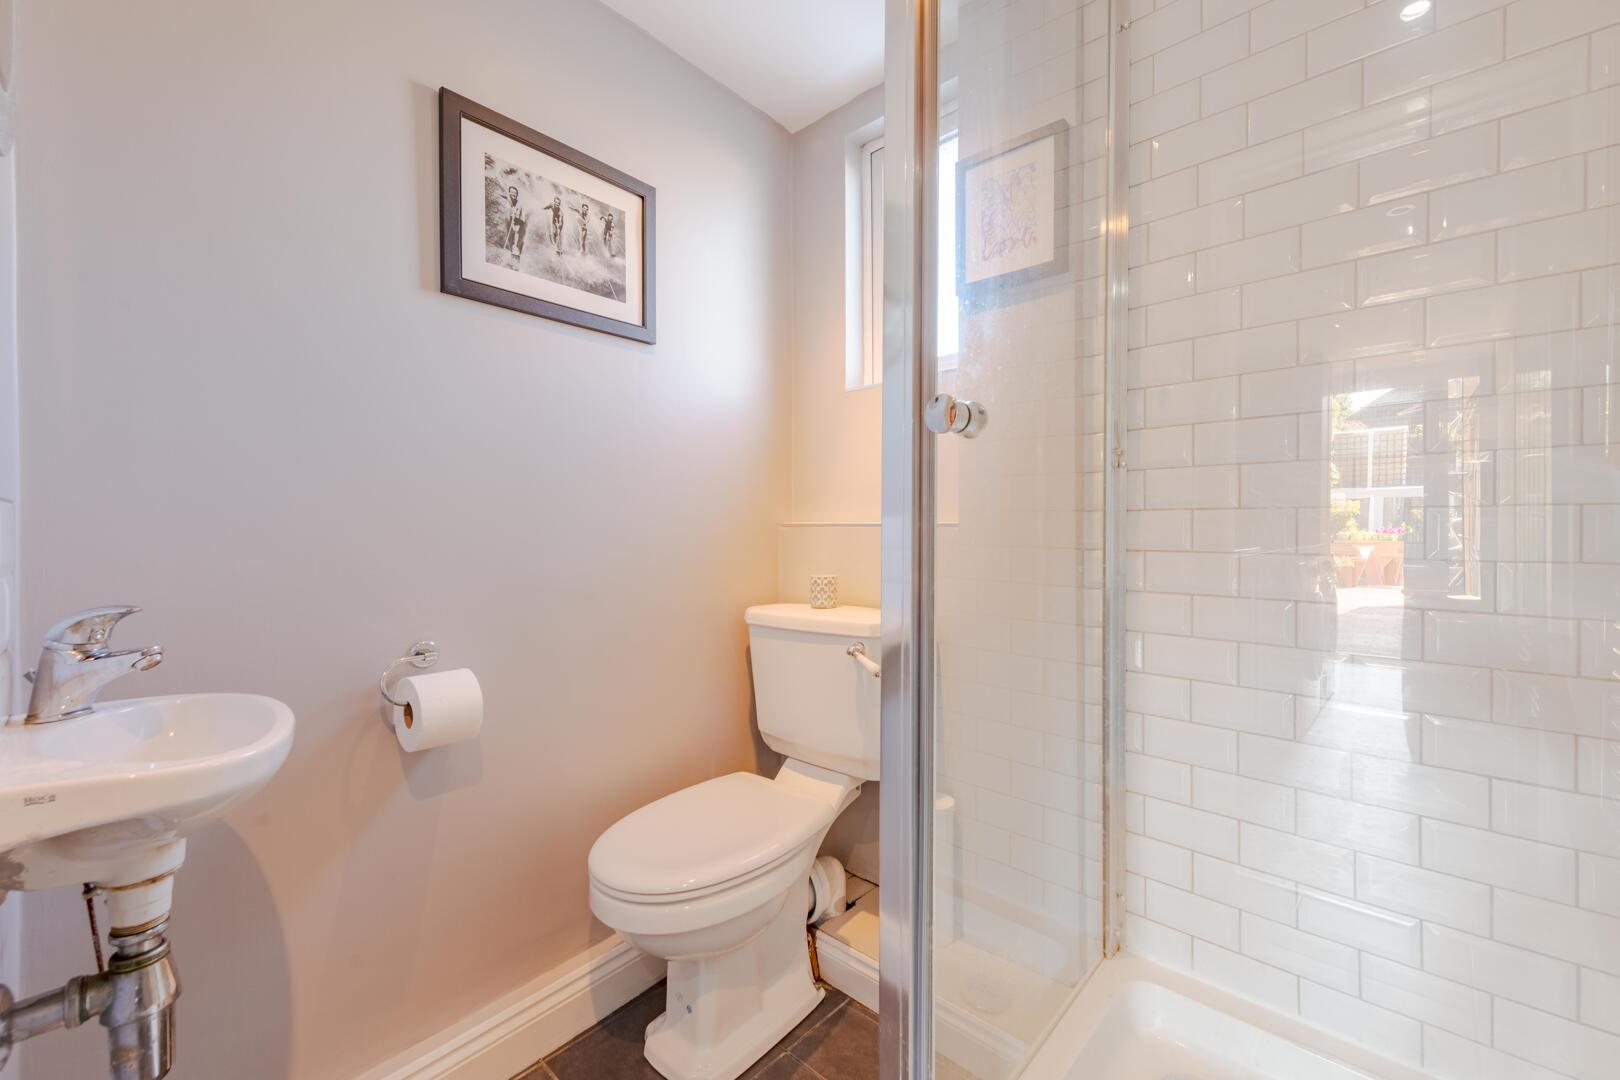
Downstairs Shower Room
-
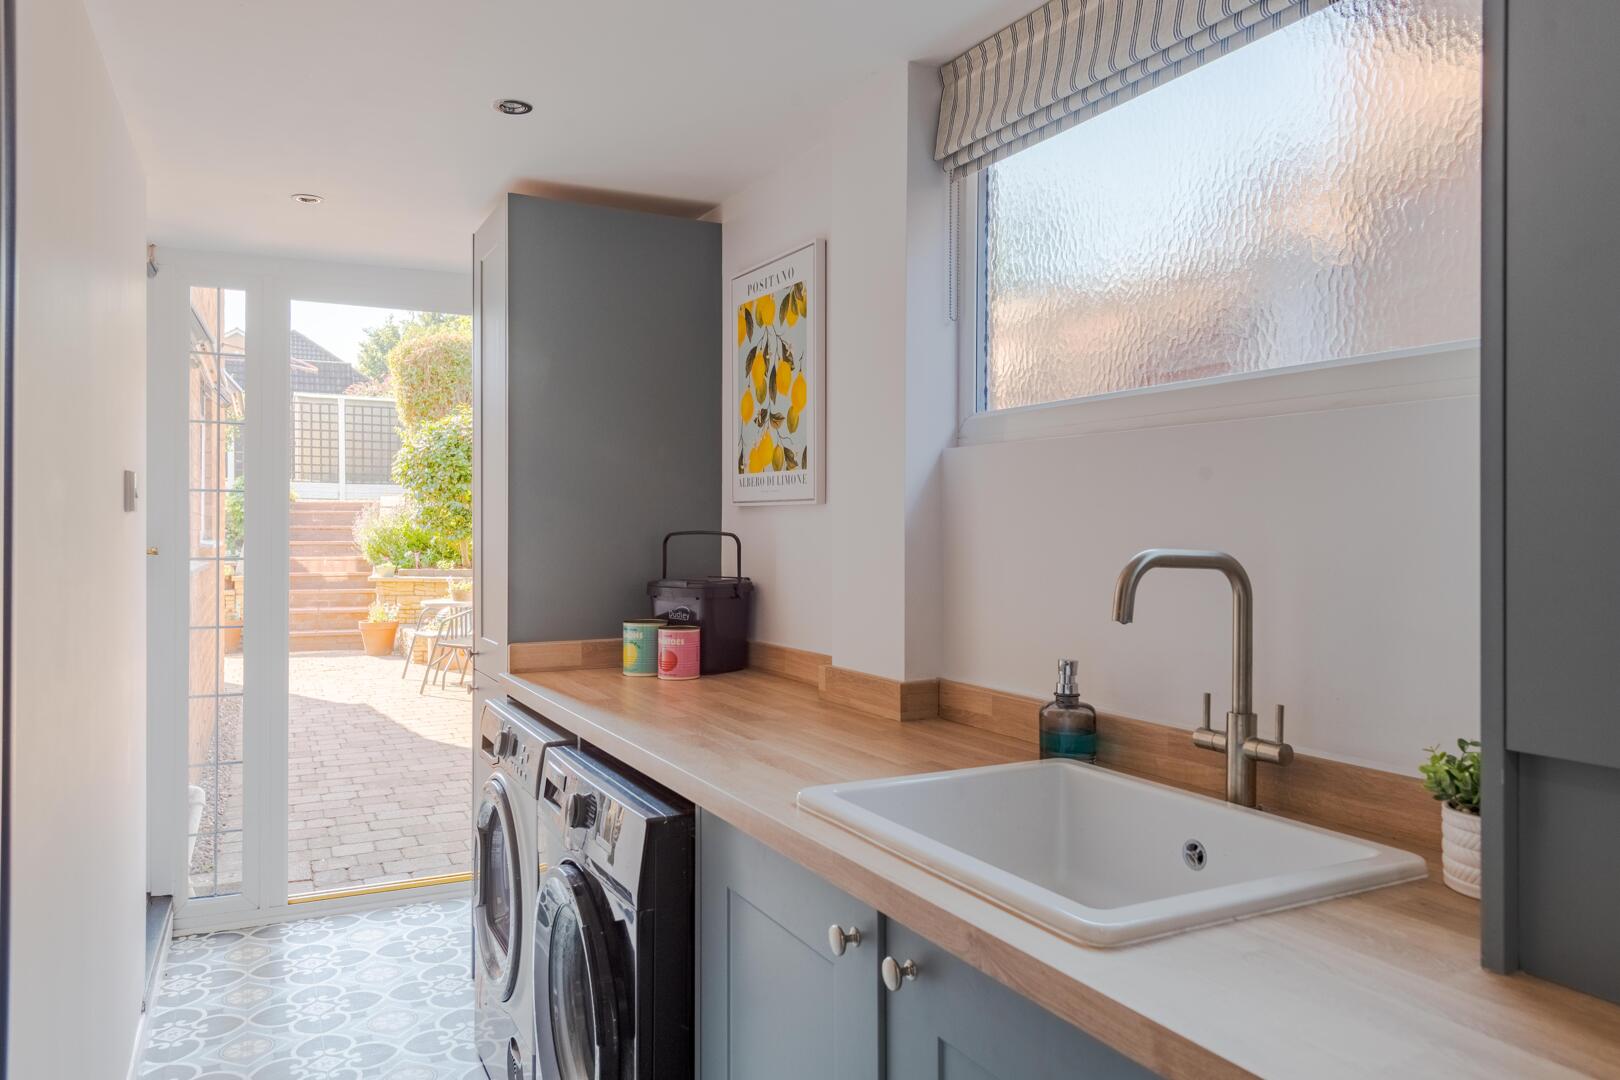
Utility Room
-
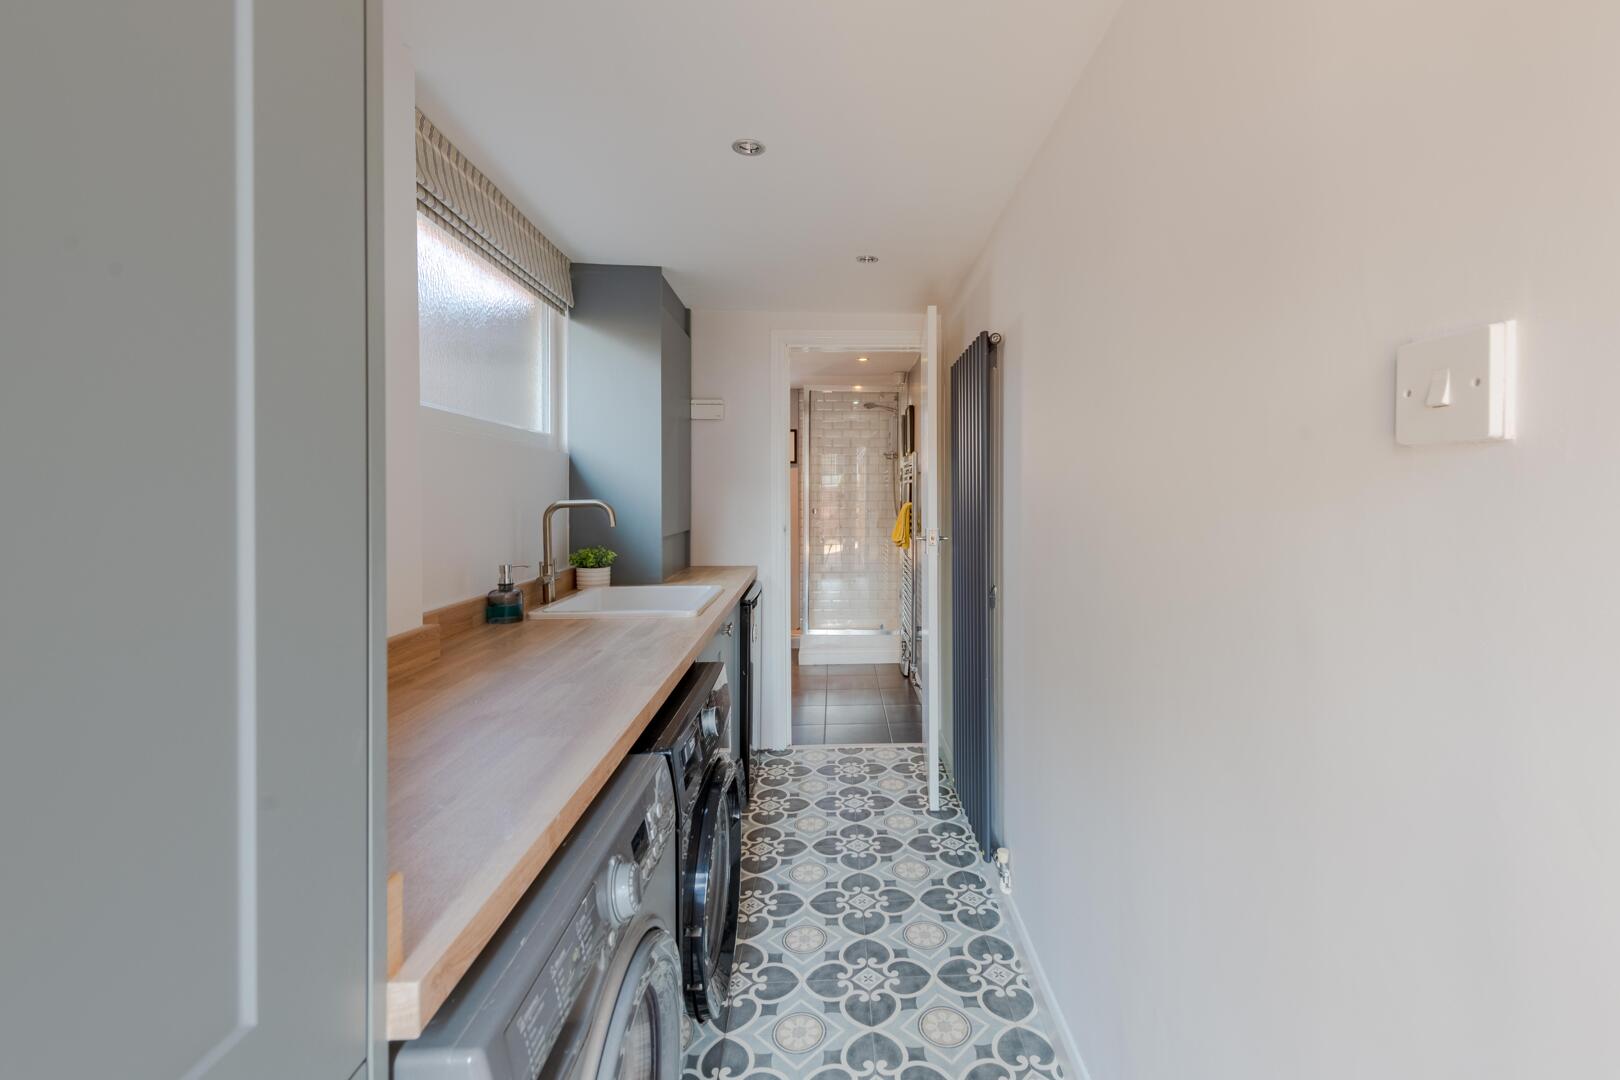
Utility Room
-
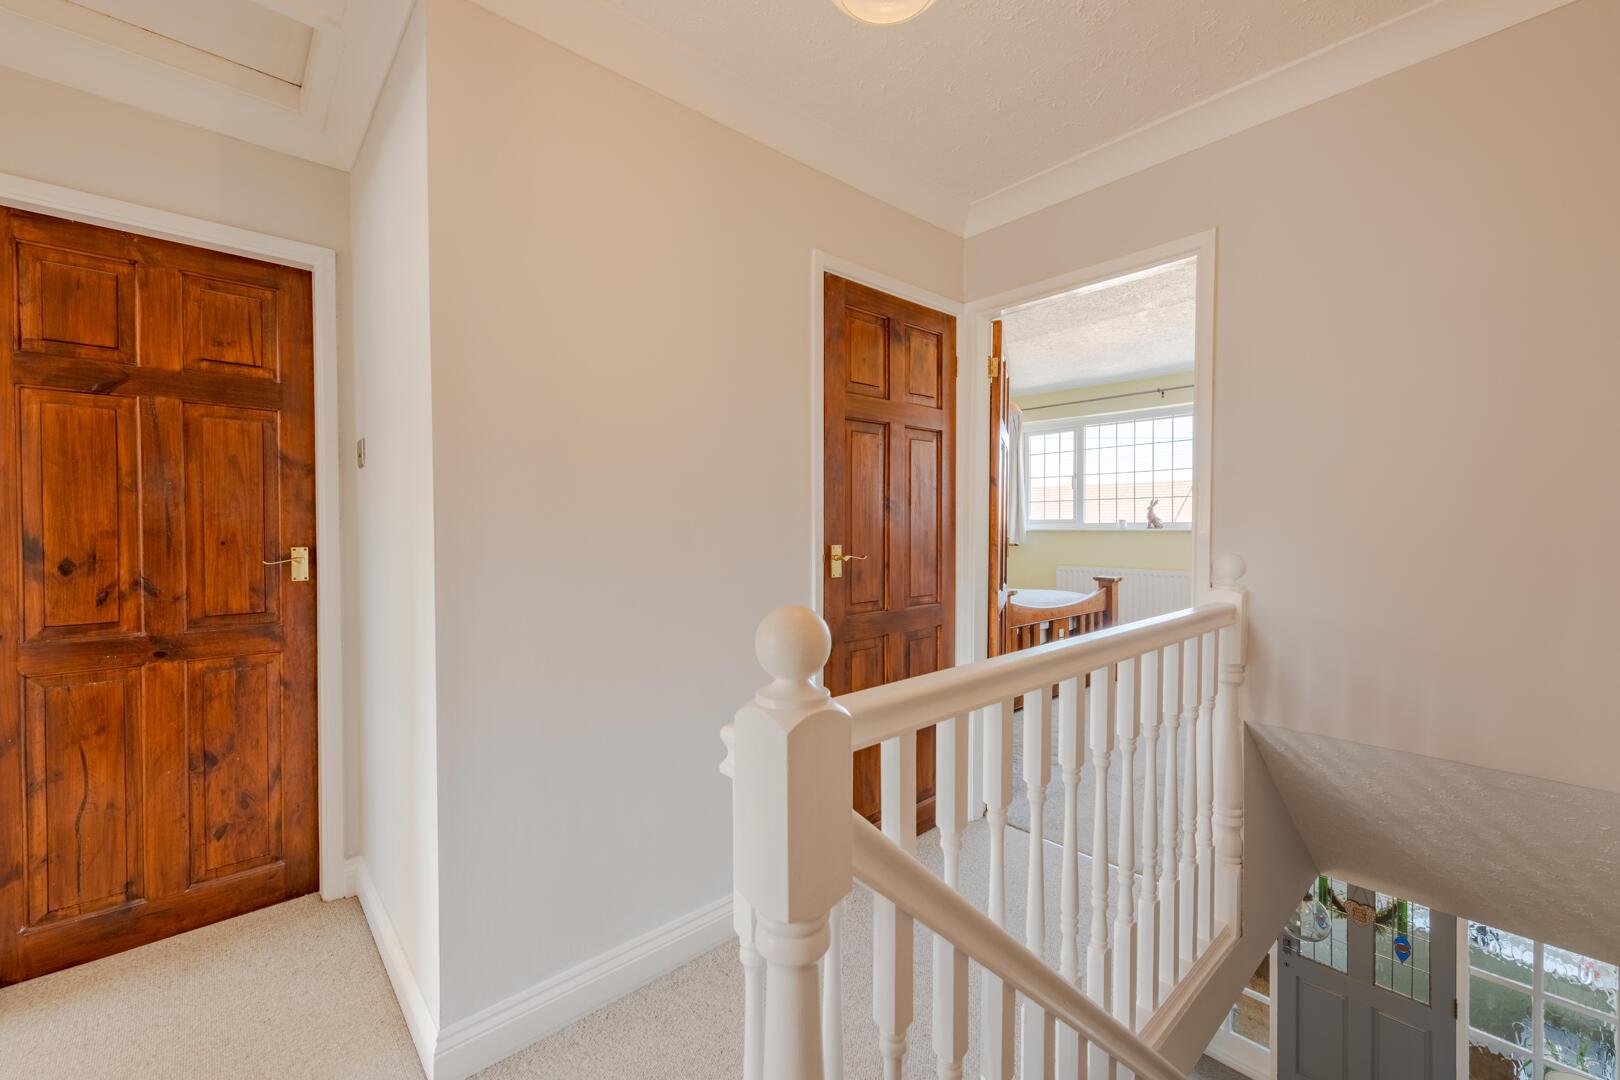
Landing
-
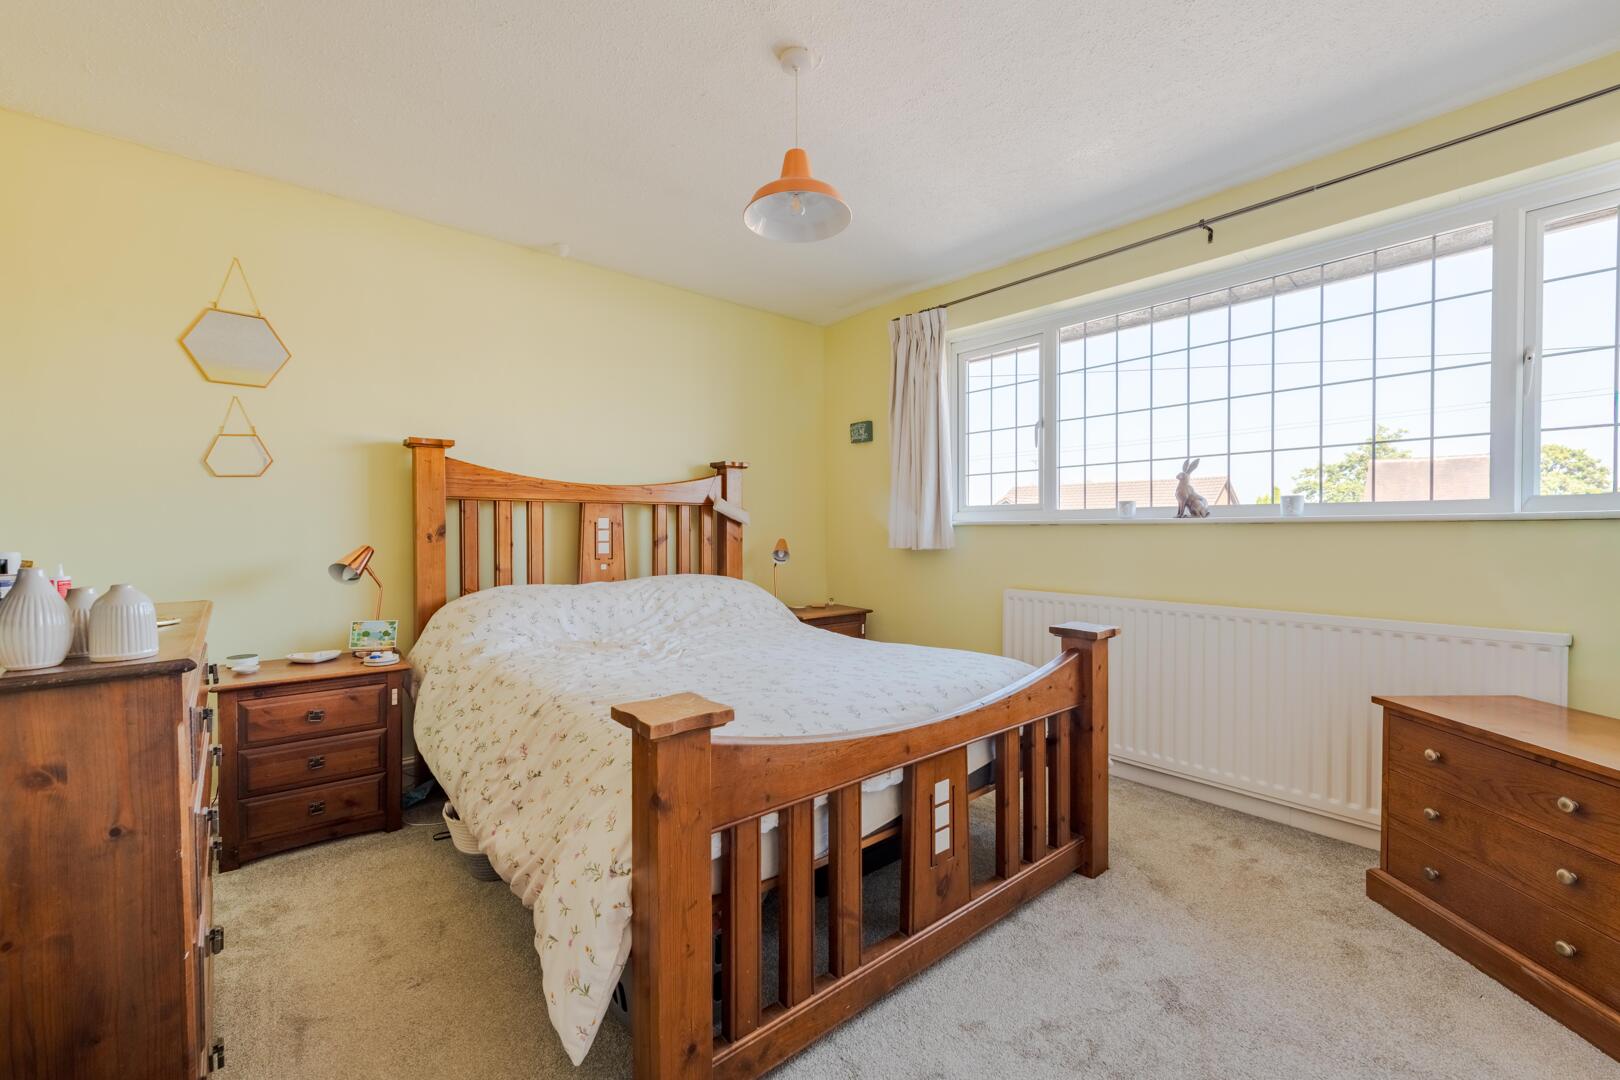
Bedroom 1
-
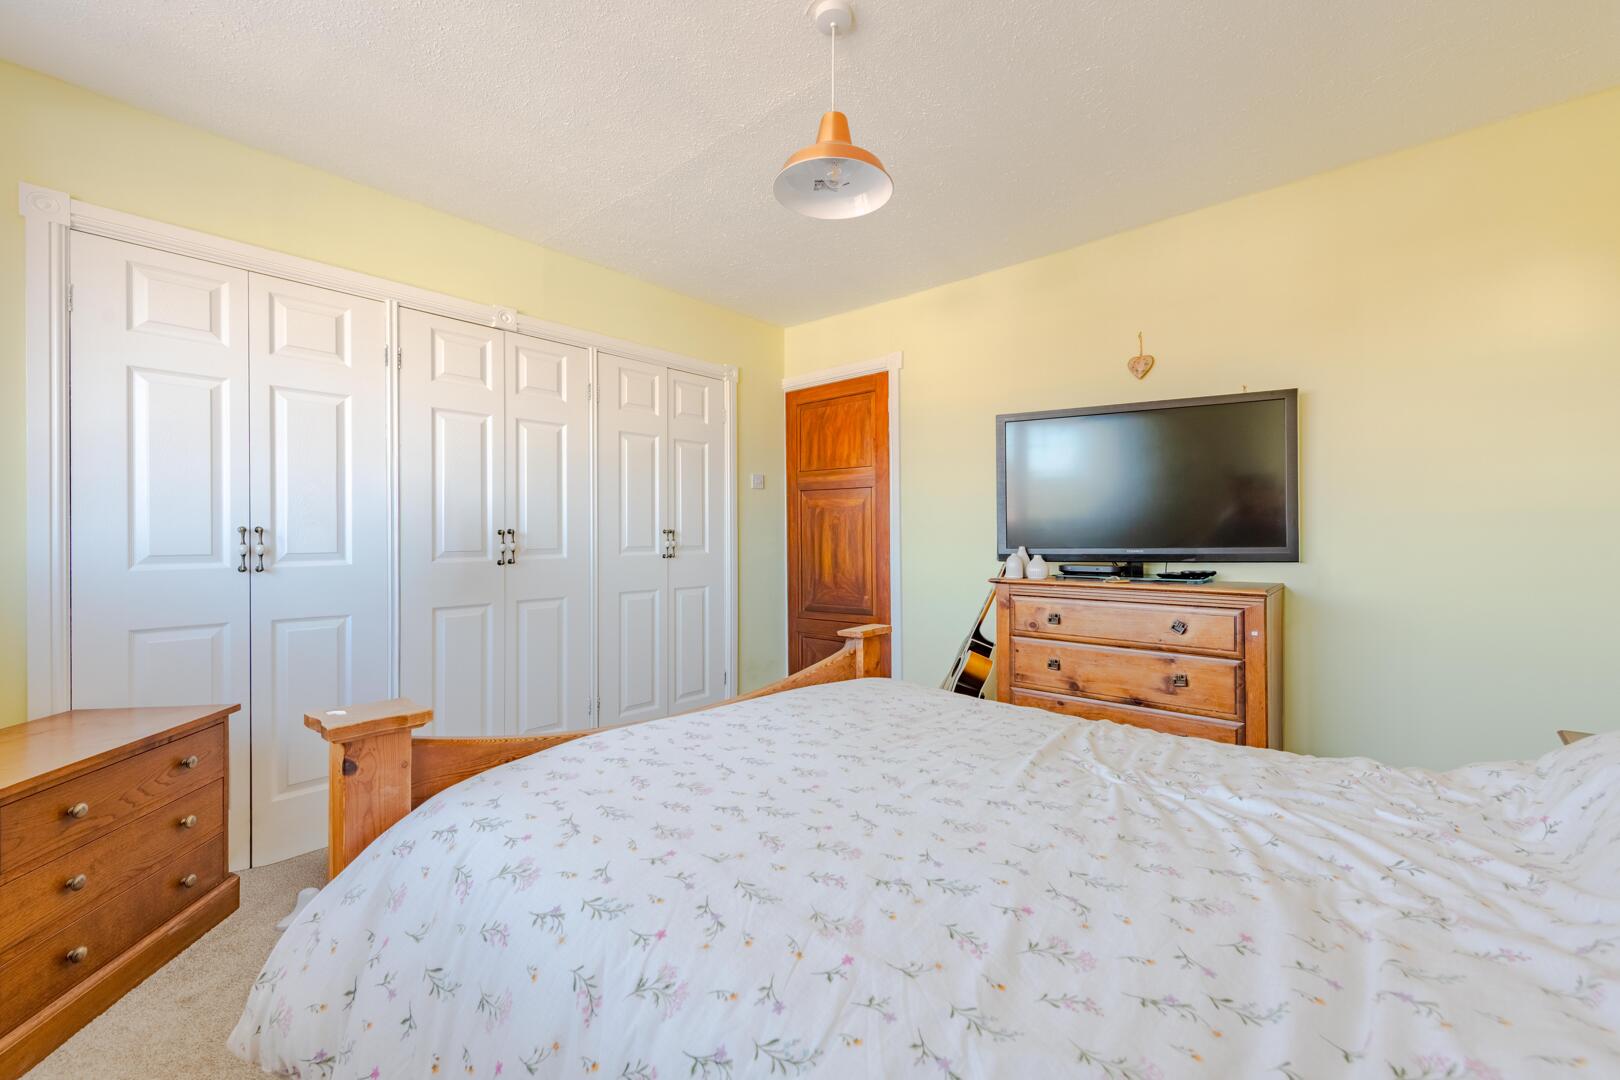
Bedroom 1
-
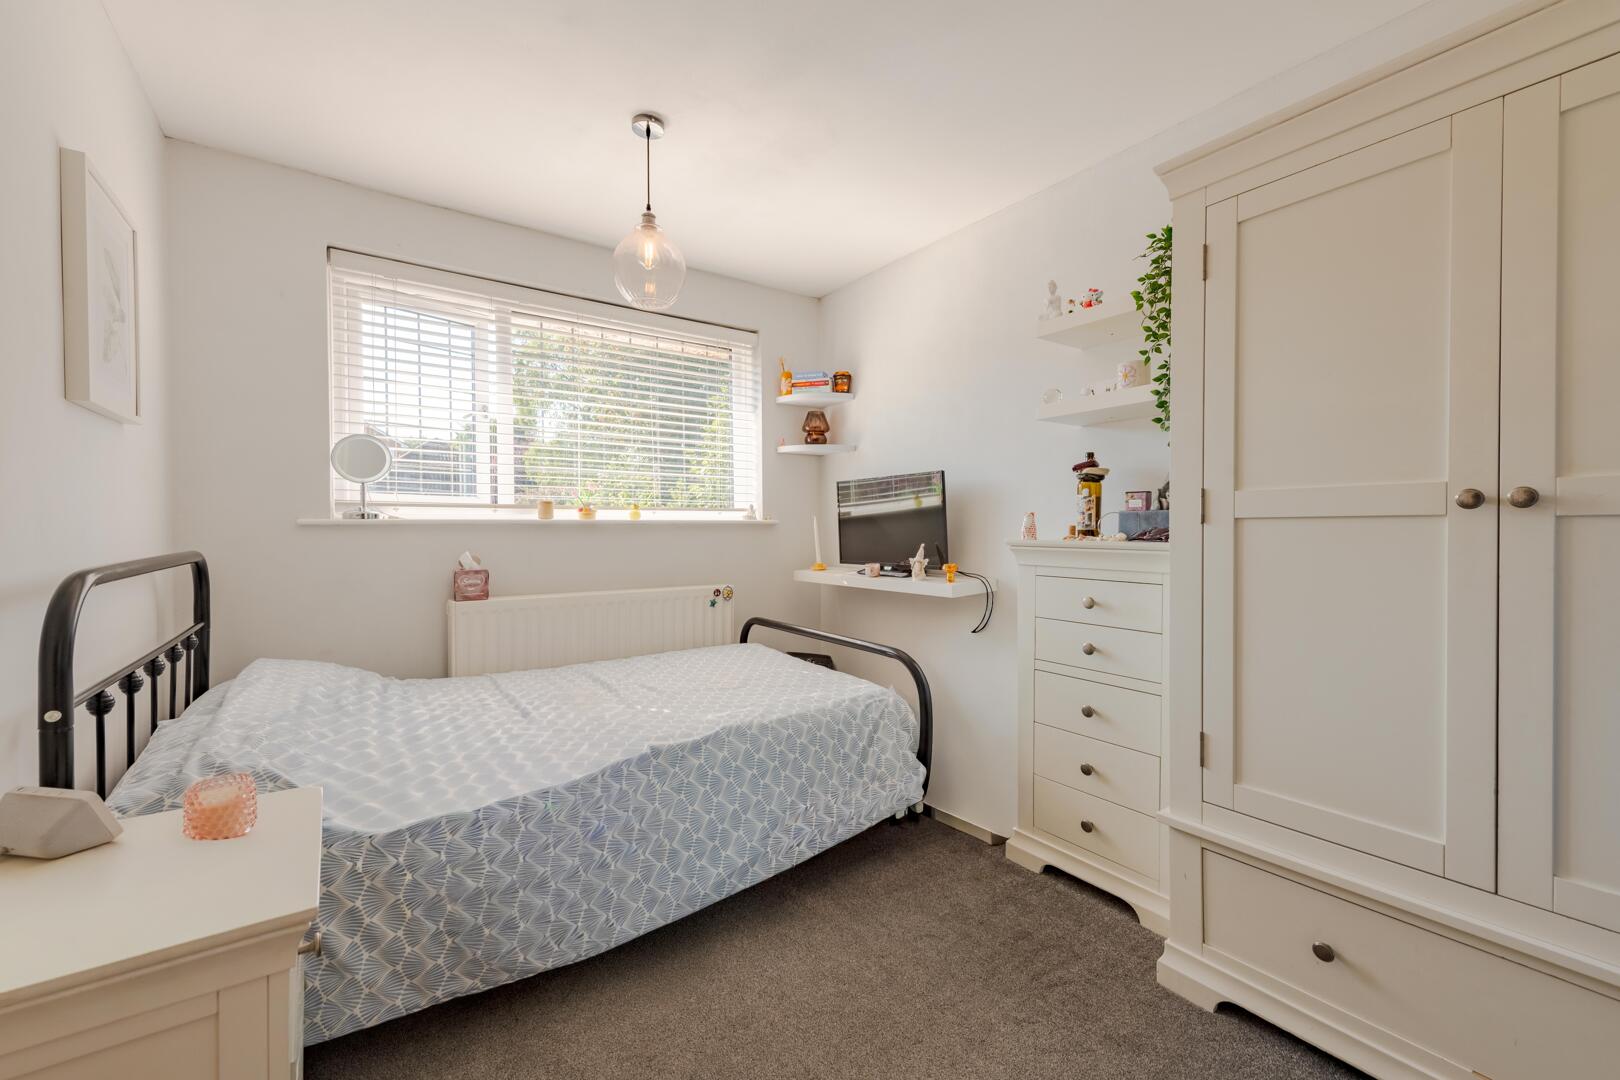
Bedroom 2
-
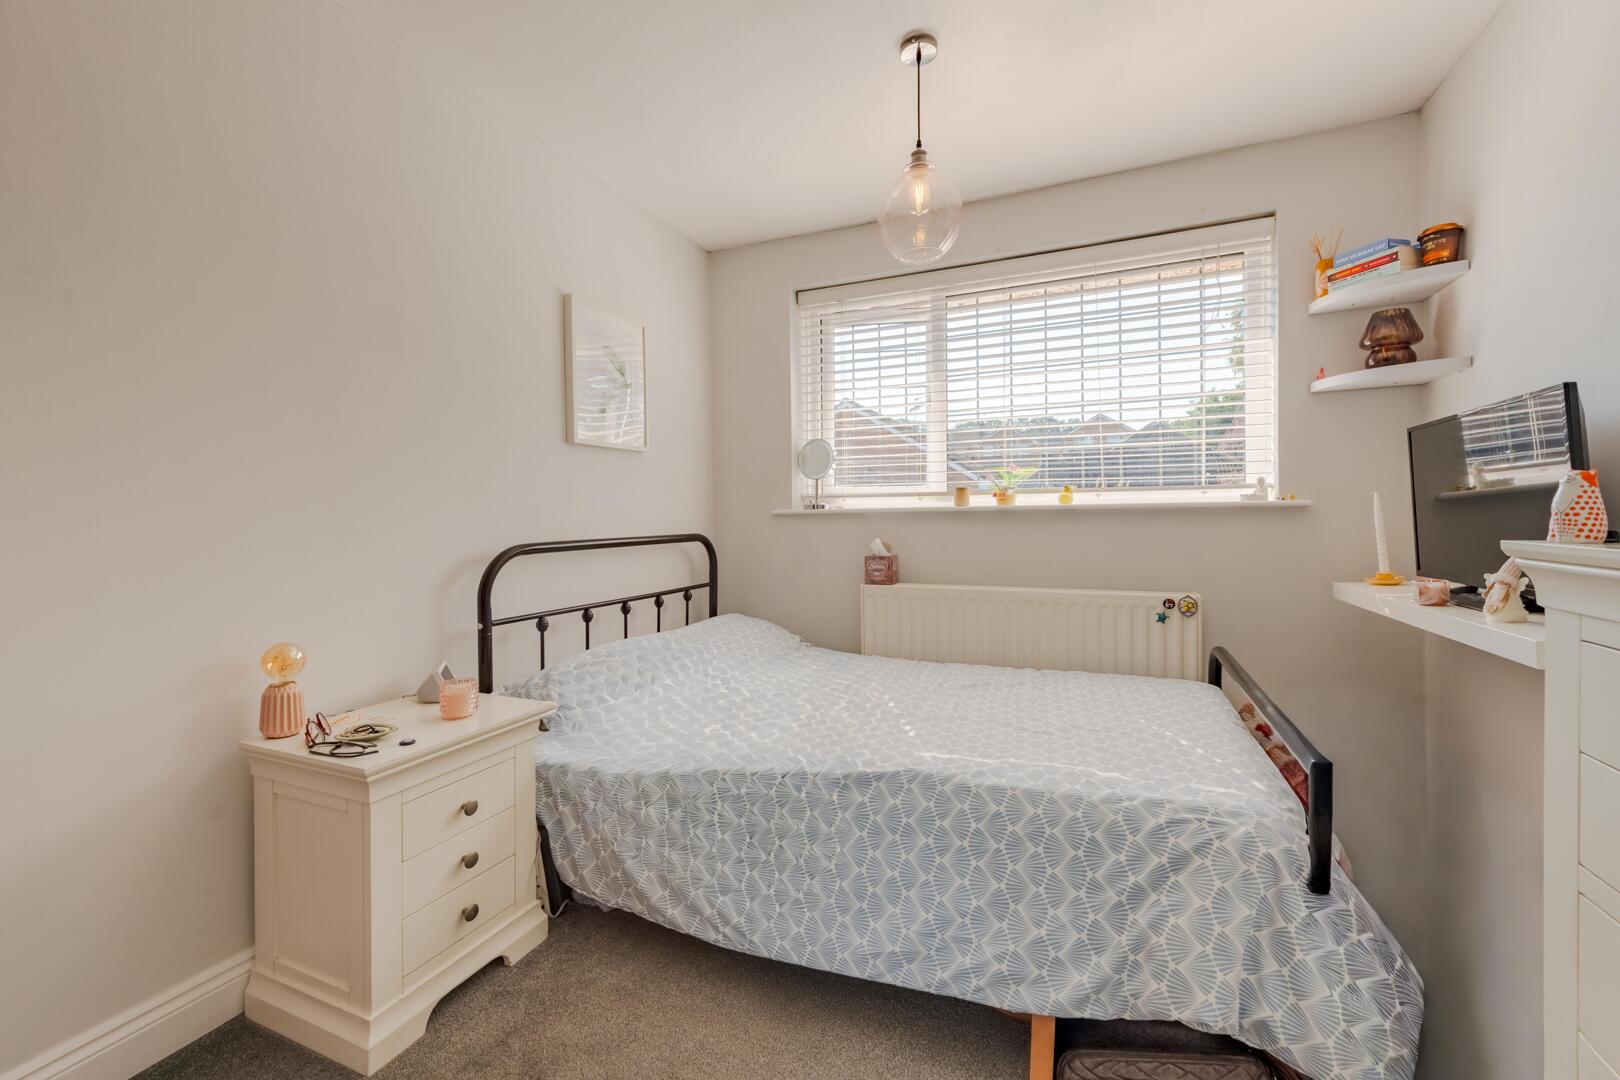
Bedroom 2
-
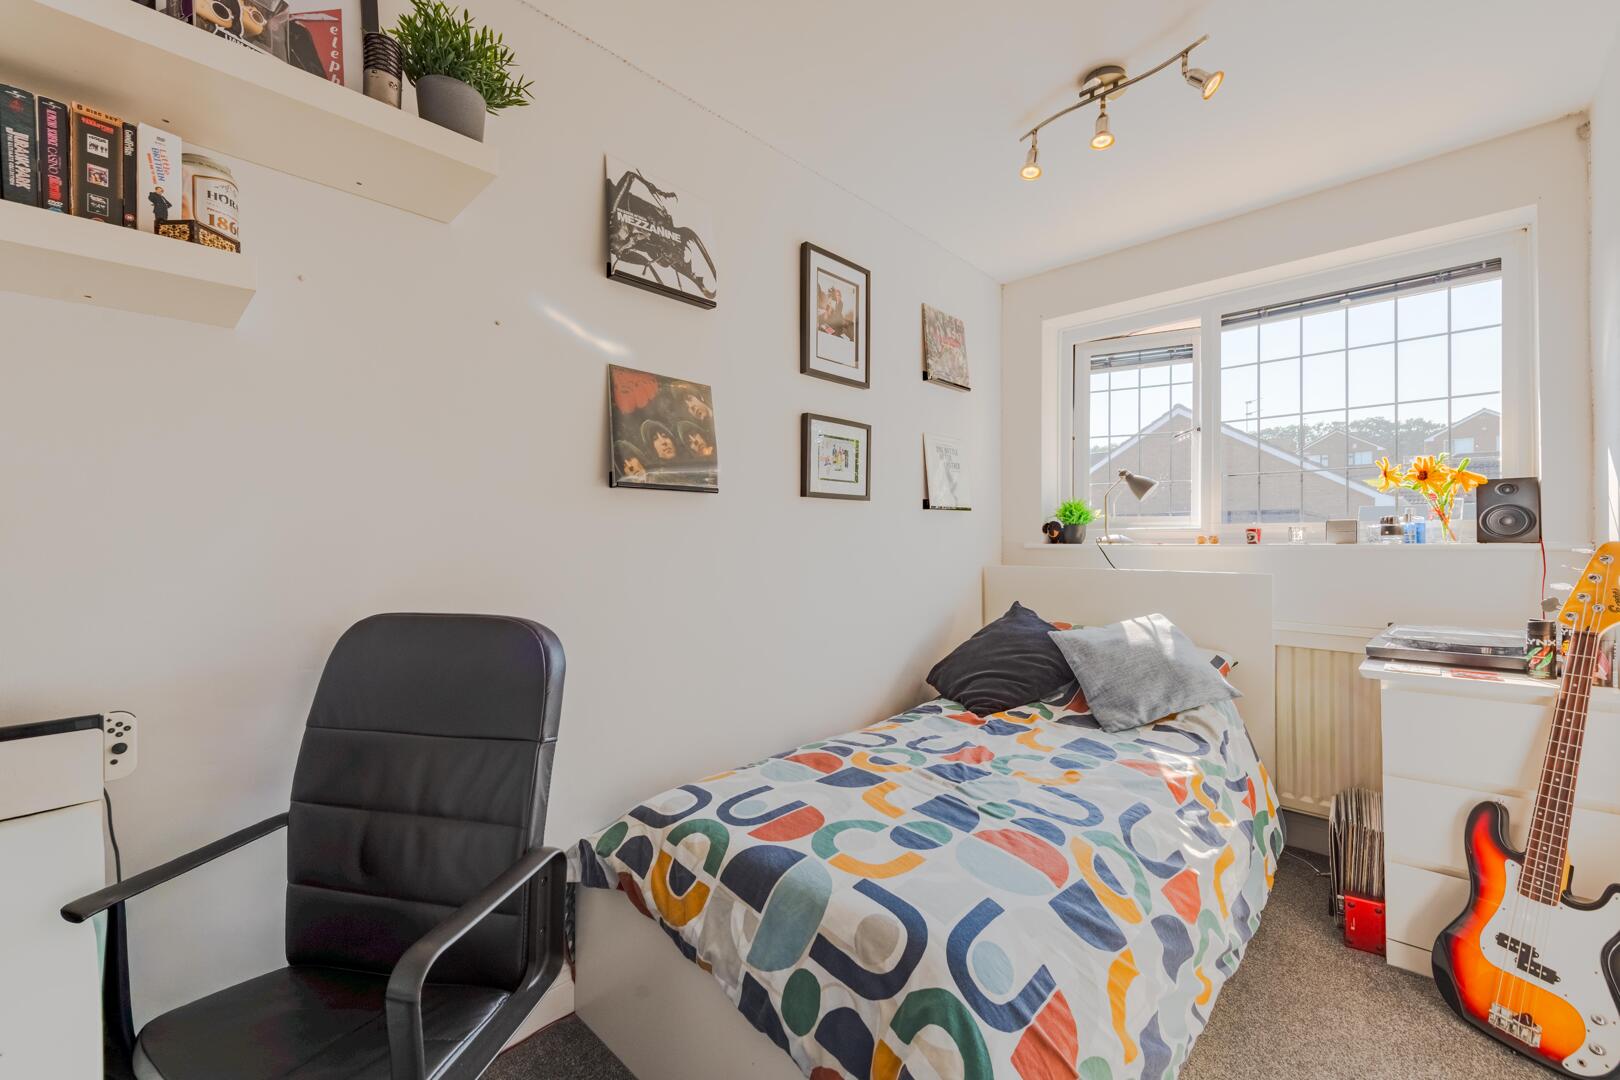
Bedroom 3
-
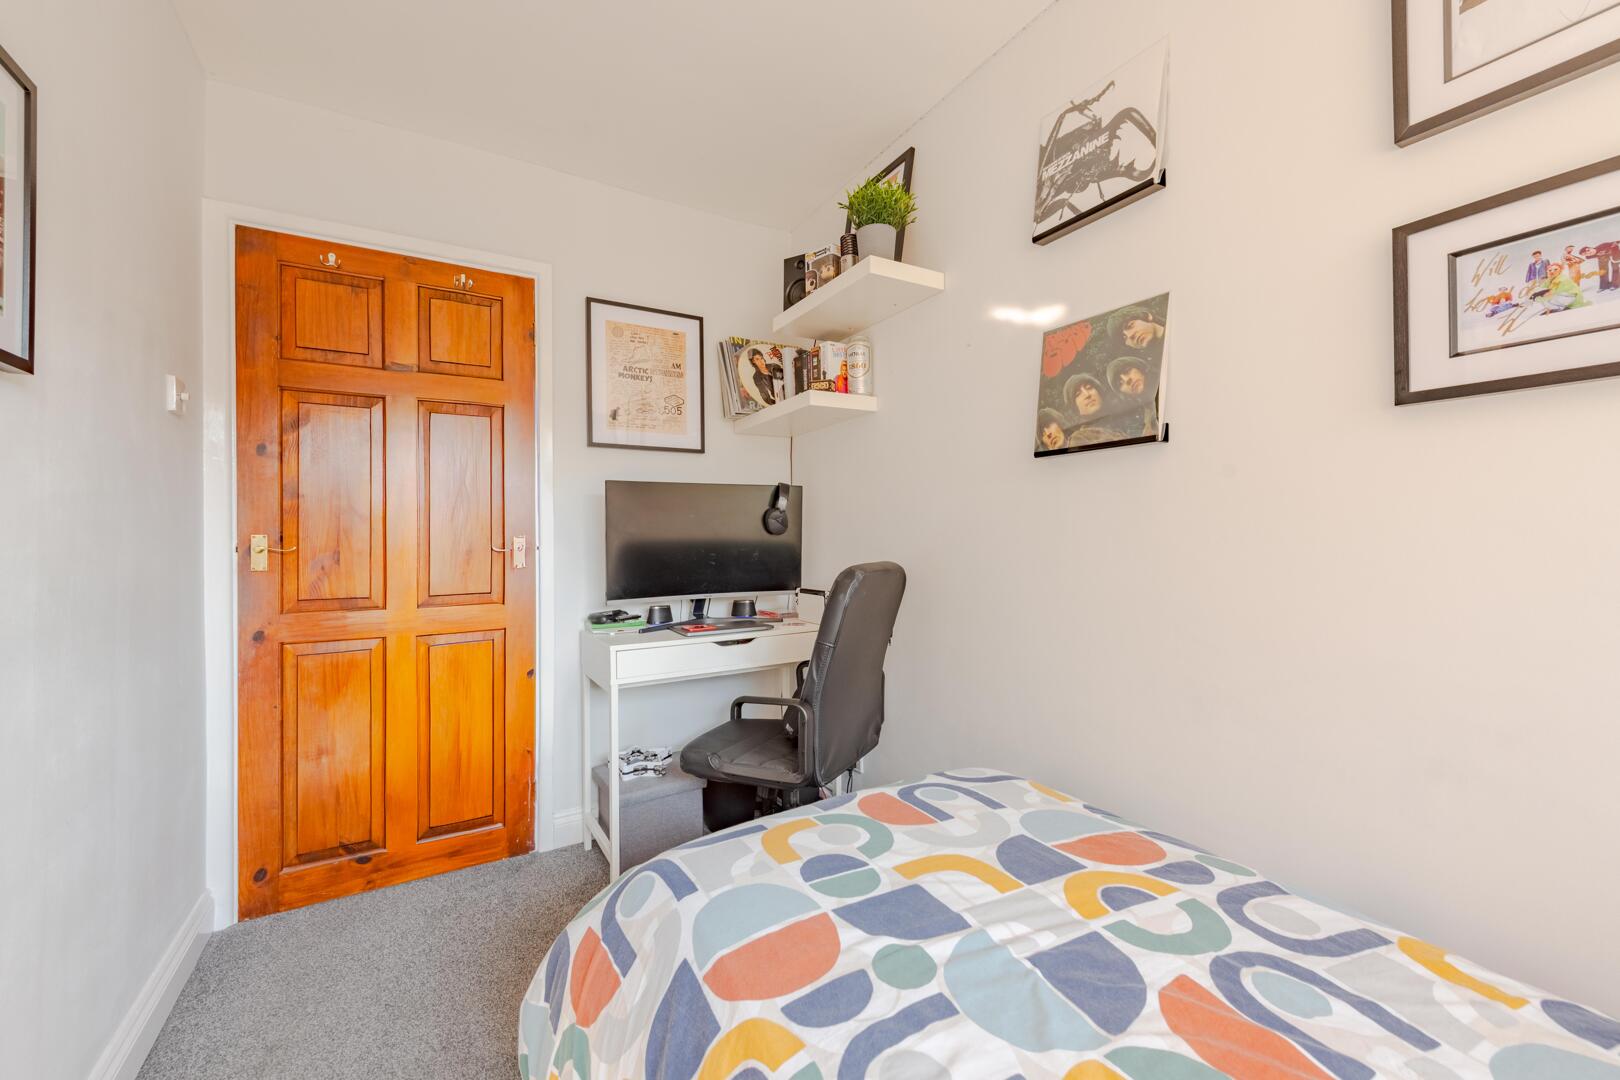
Bedroom 3
-
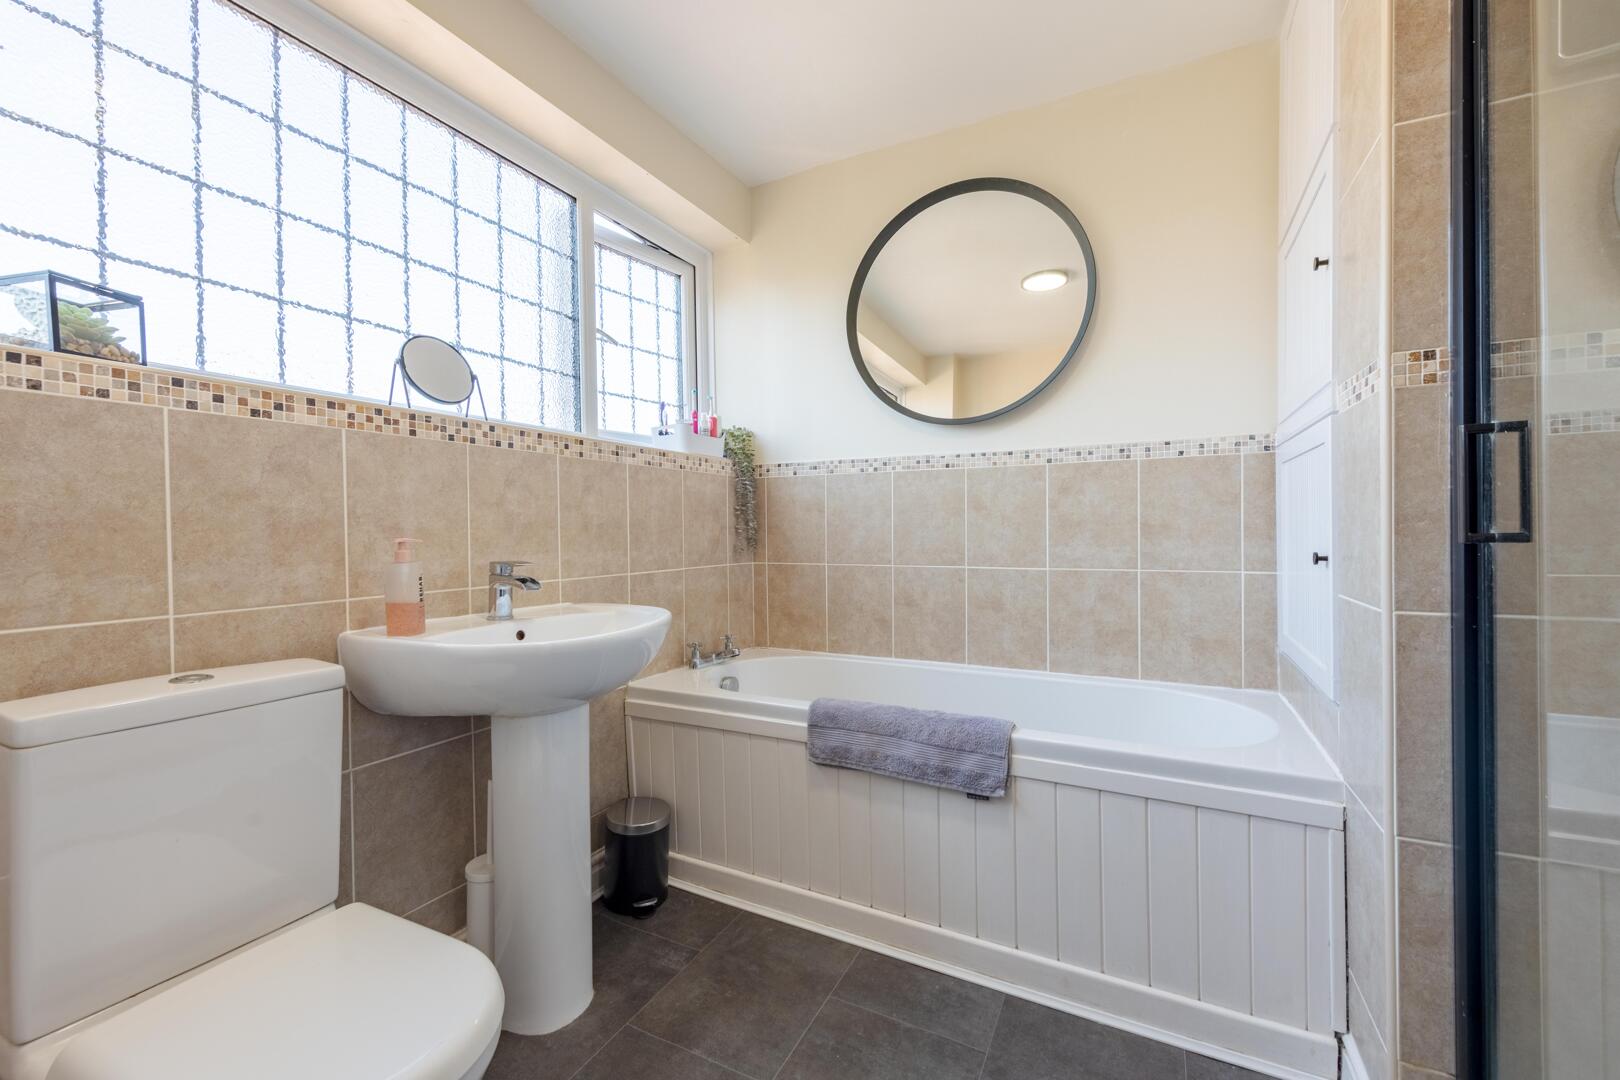
Bathroom
-
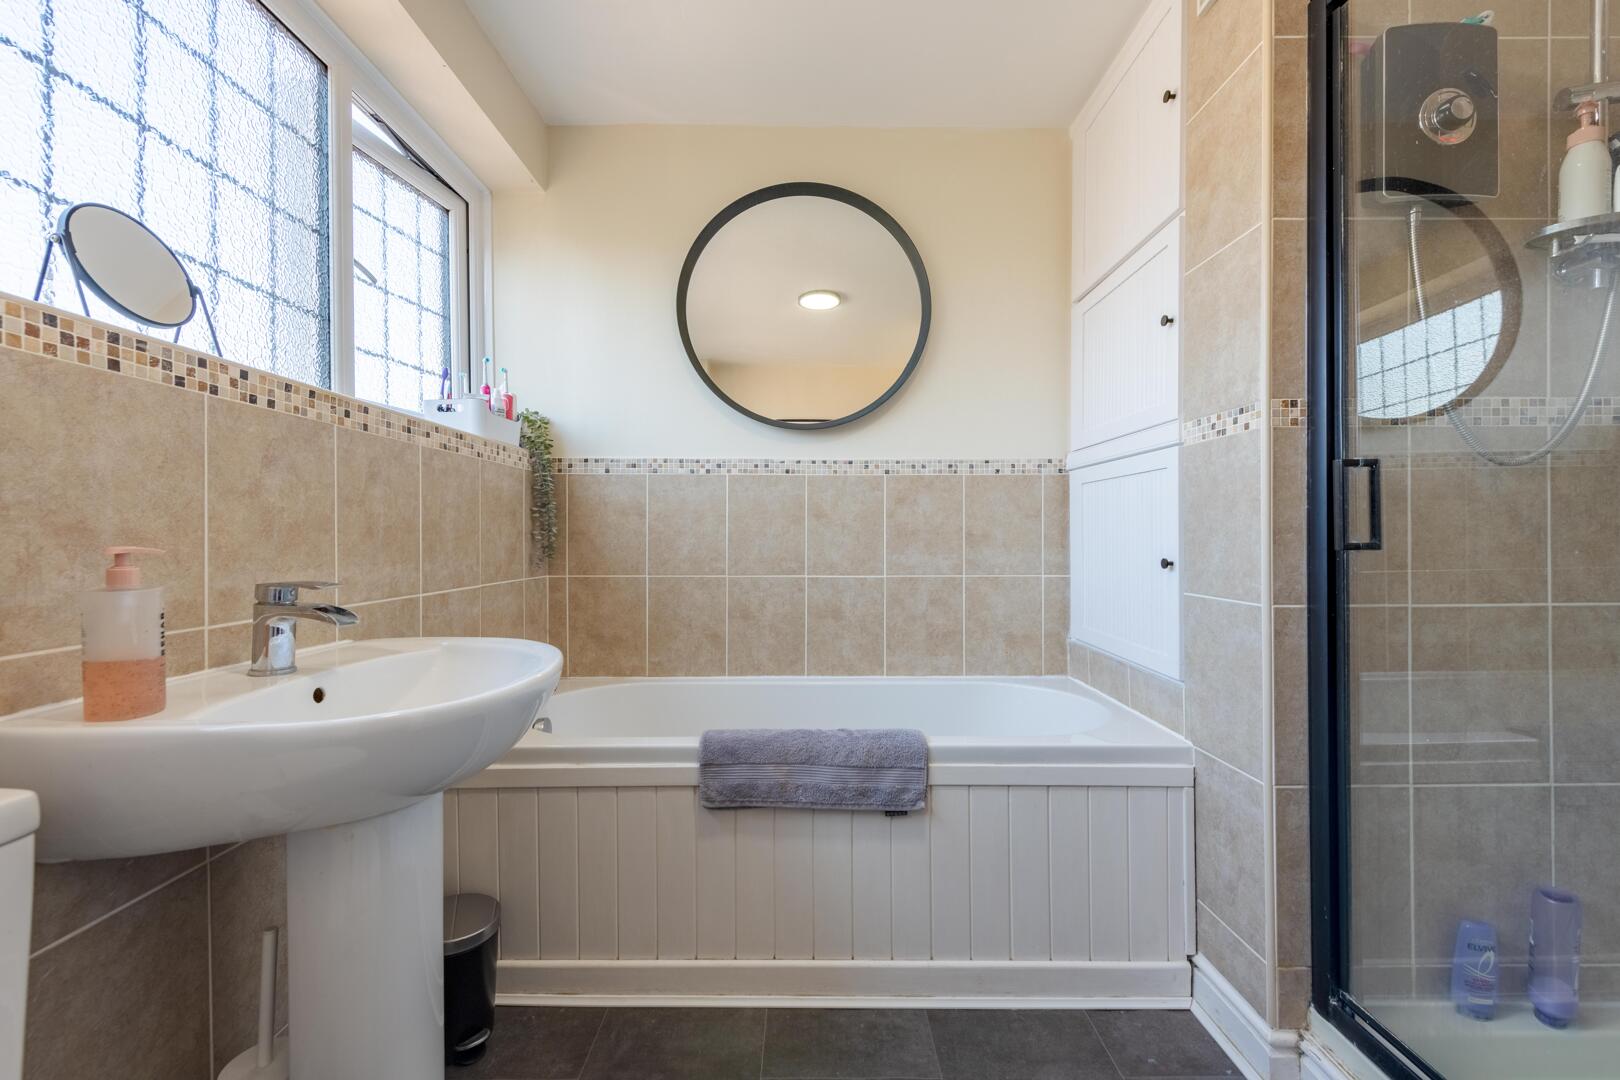
Bathroom
-
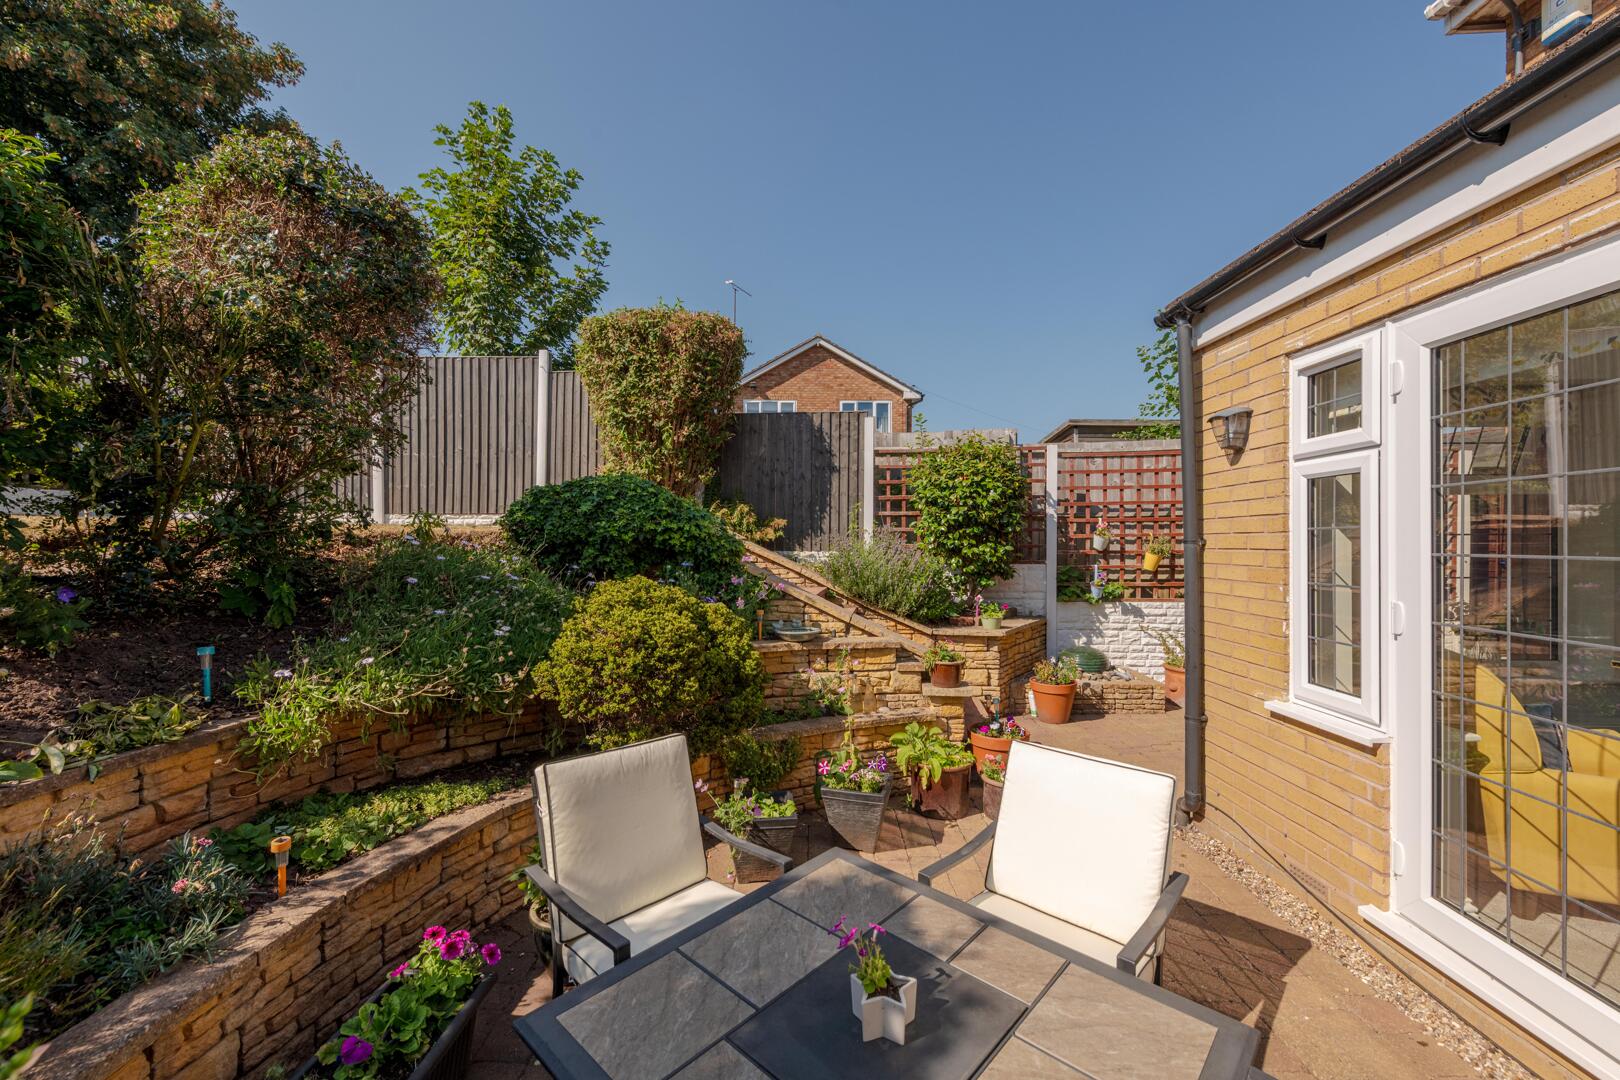
Rear Garden
-
Rear Garden
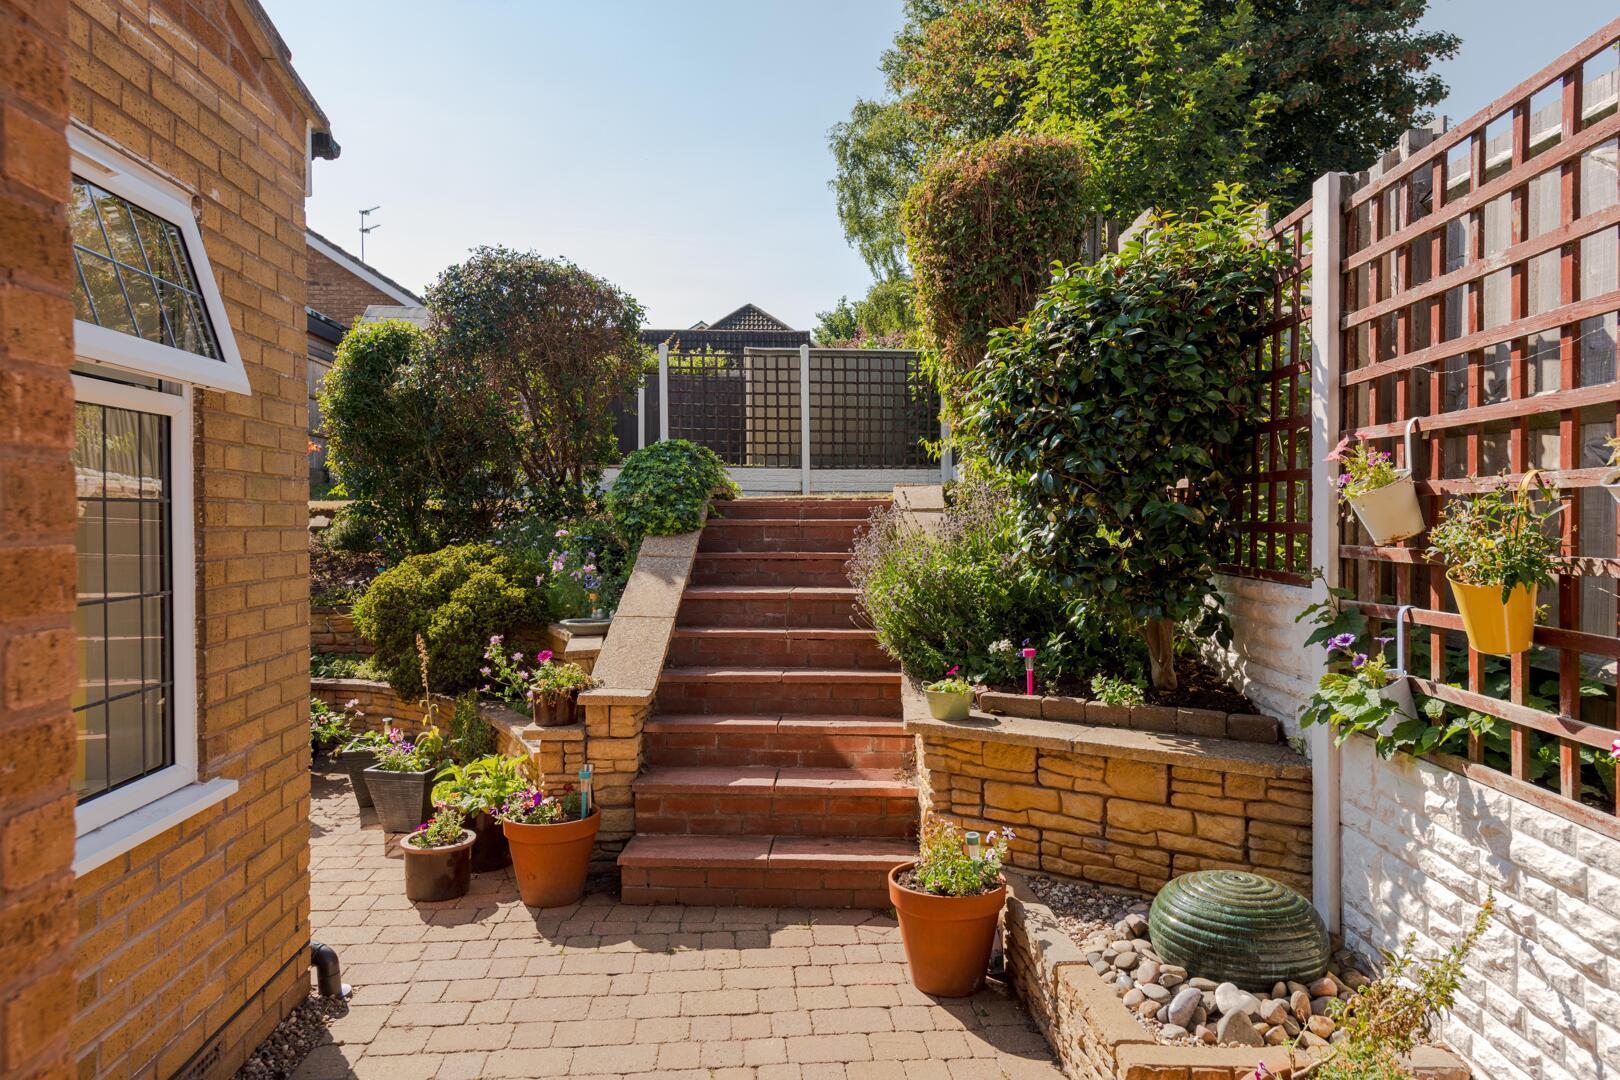
-
Rear Garden
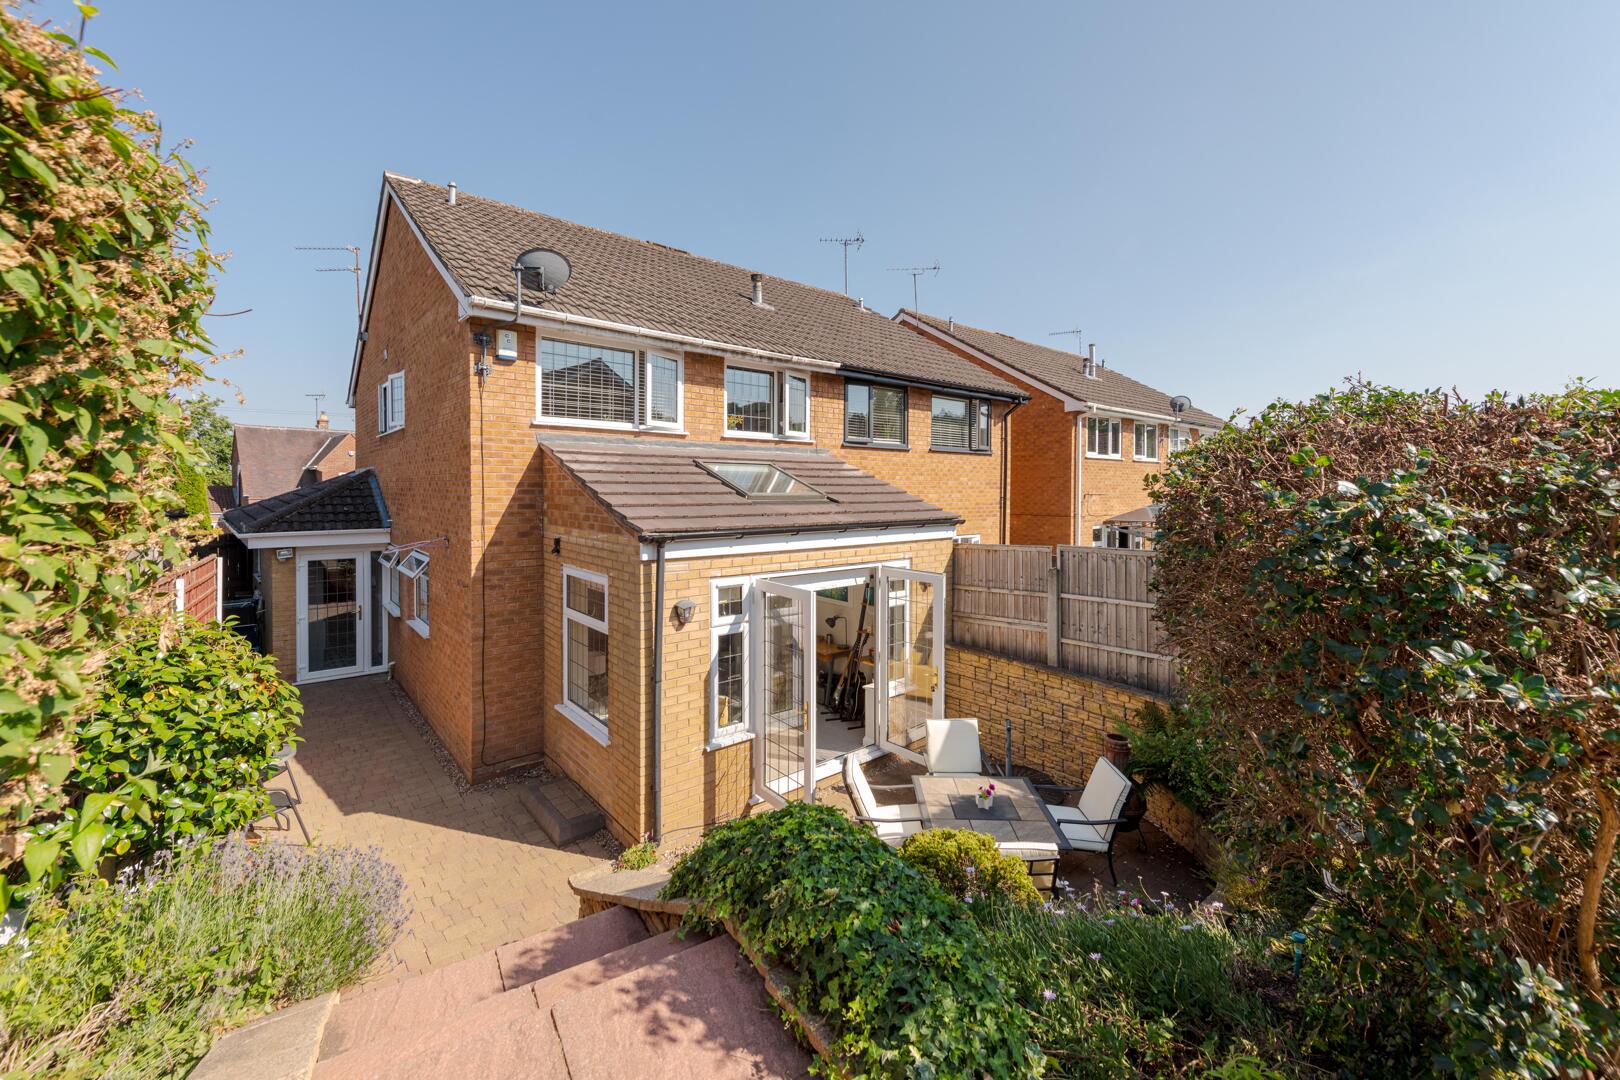
-
Rear Garden
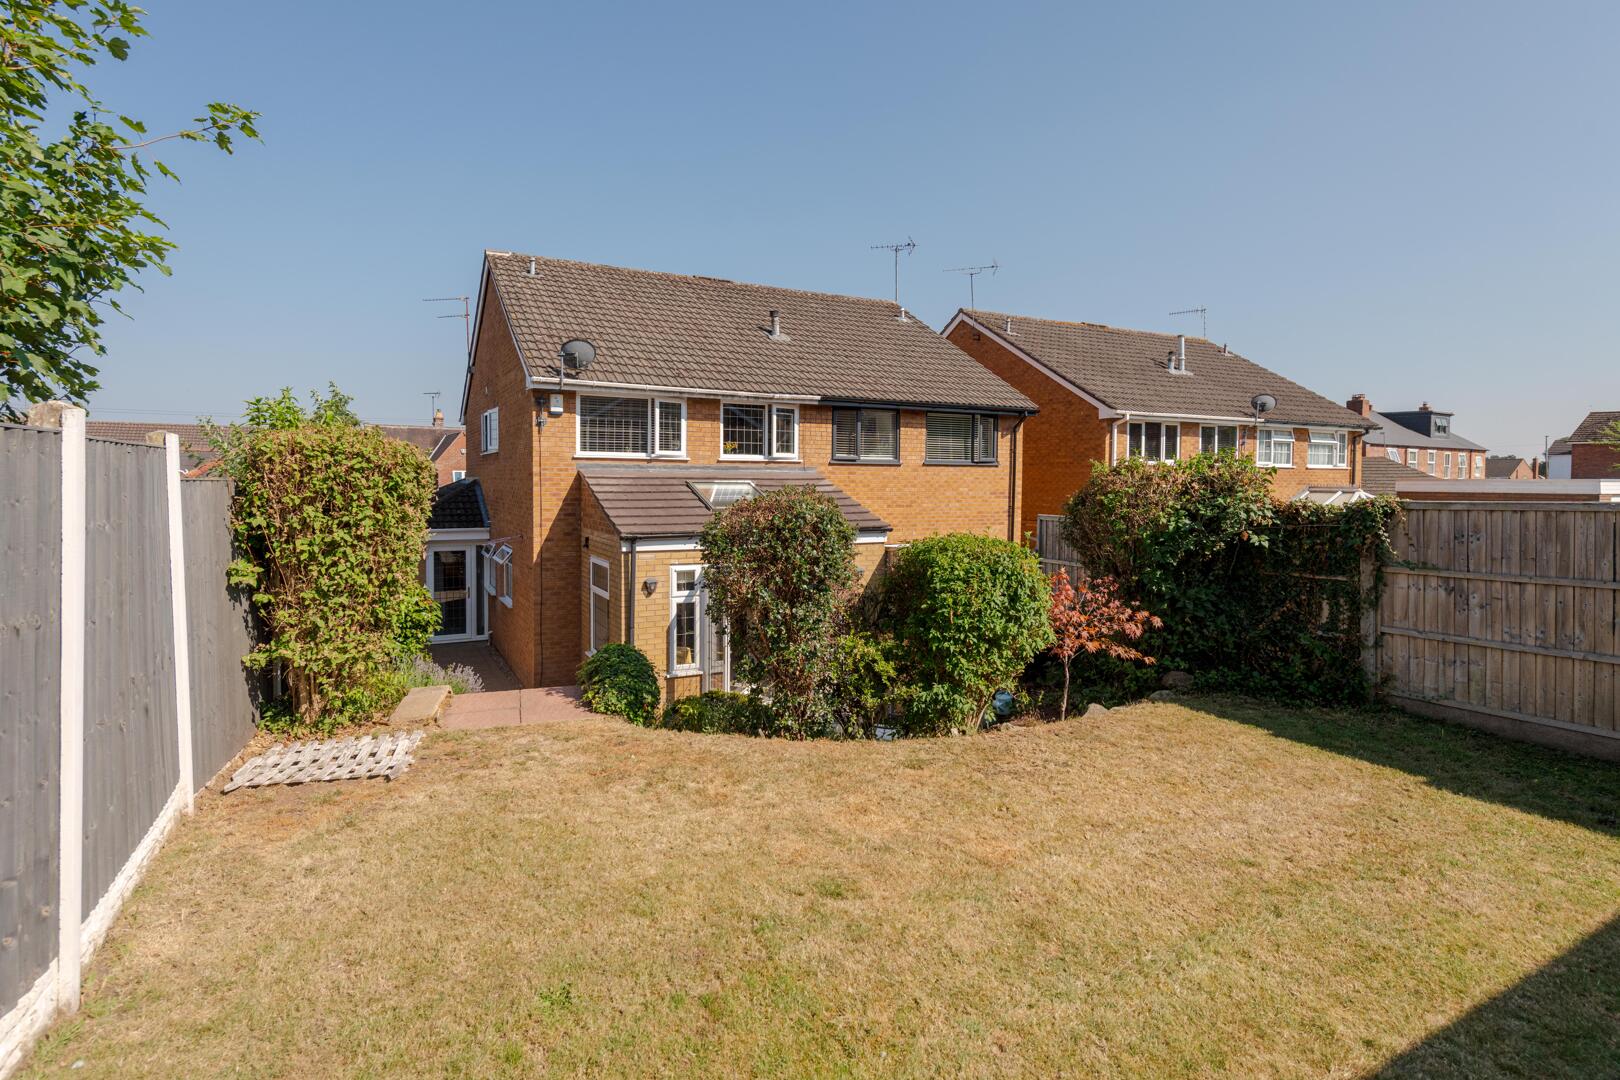
-
Rear Garden
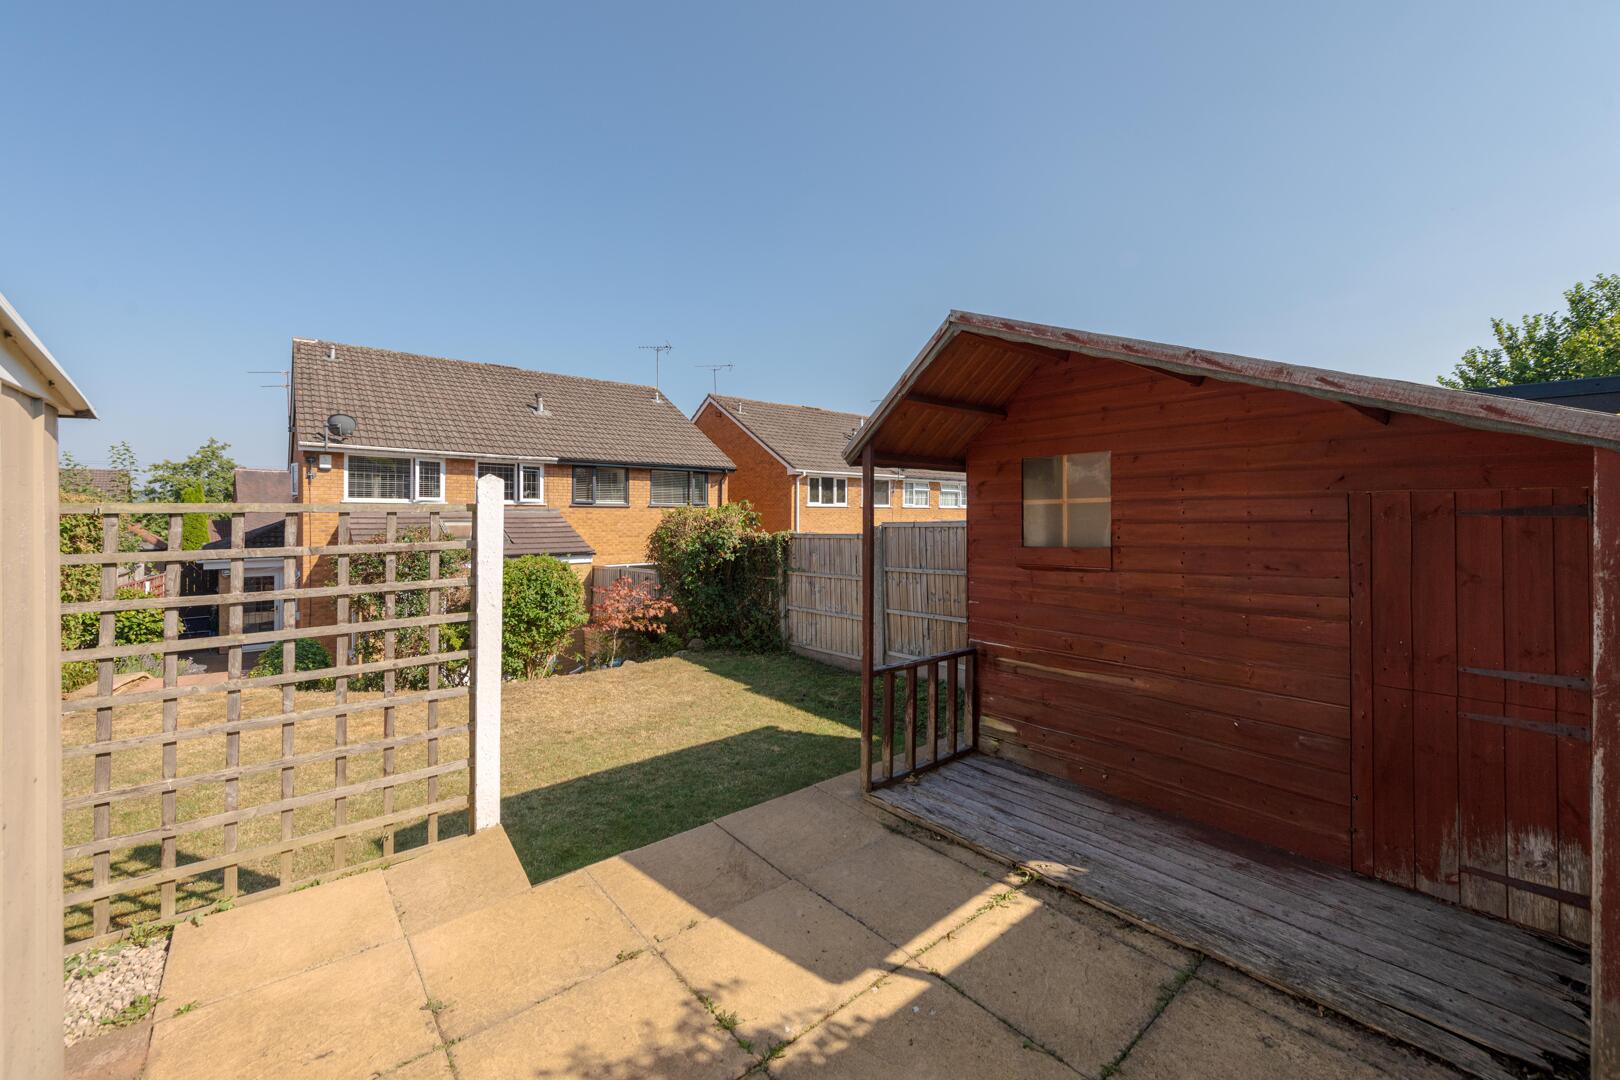
-
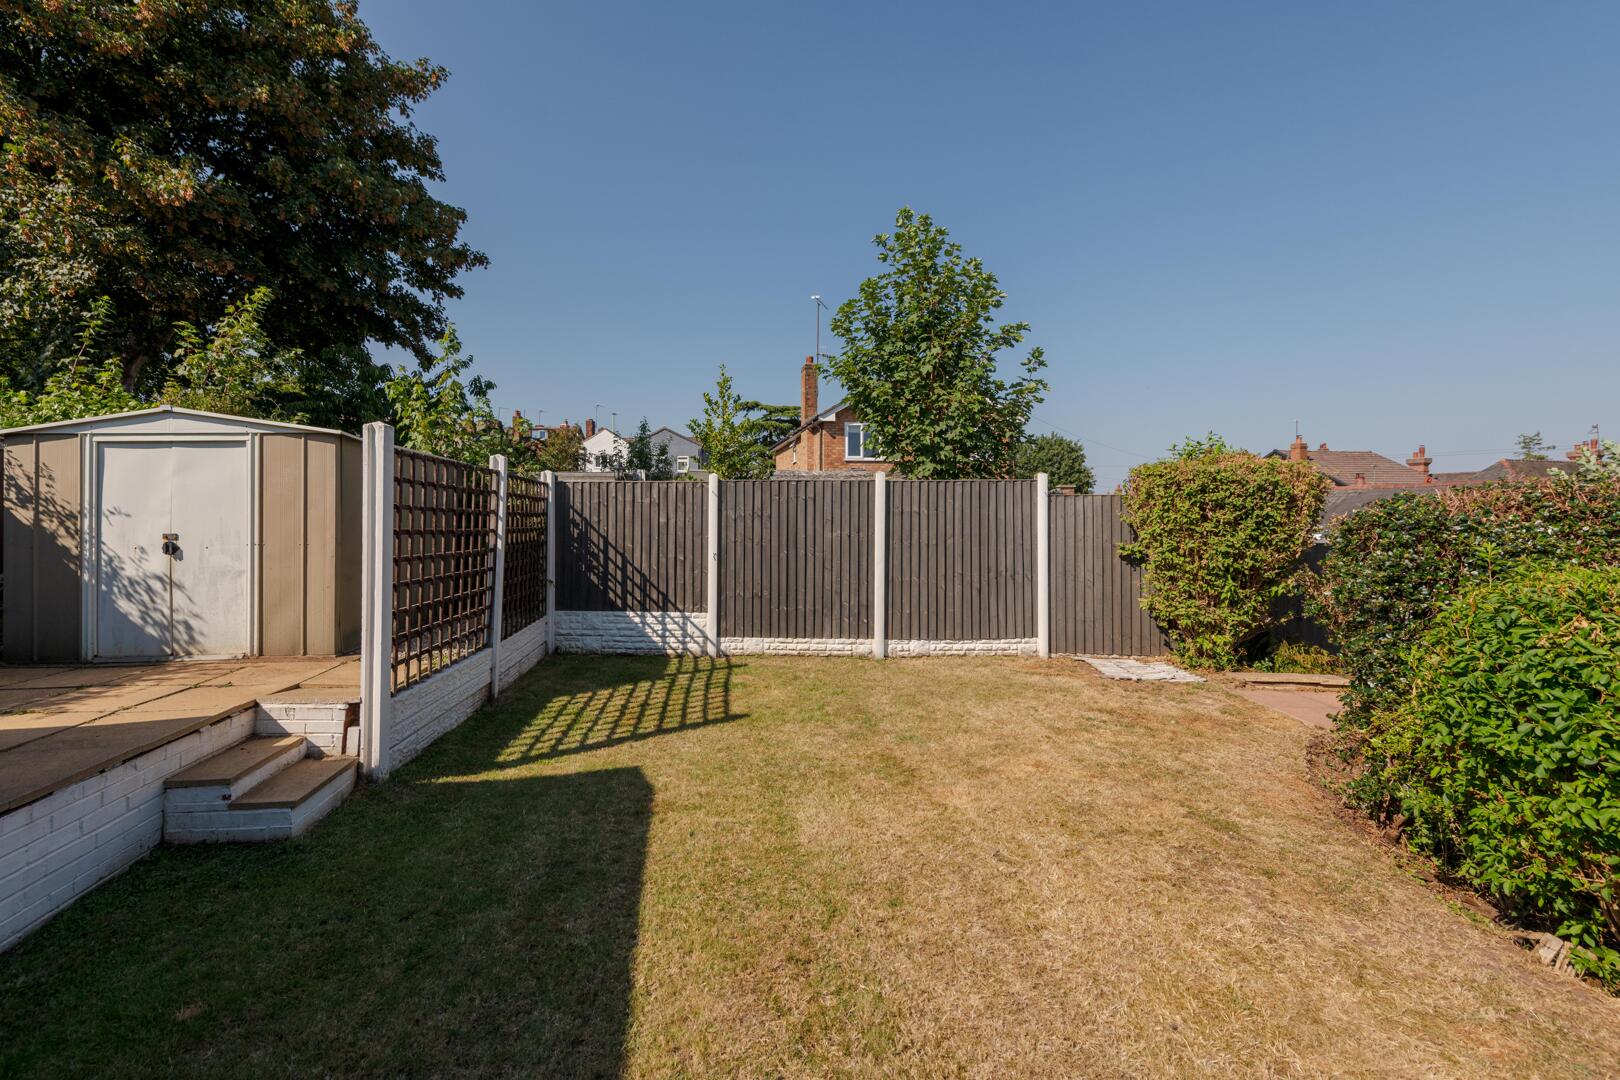
Rear Garden
-
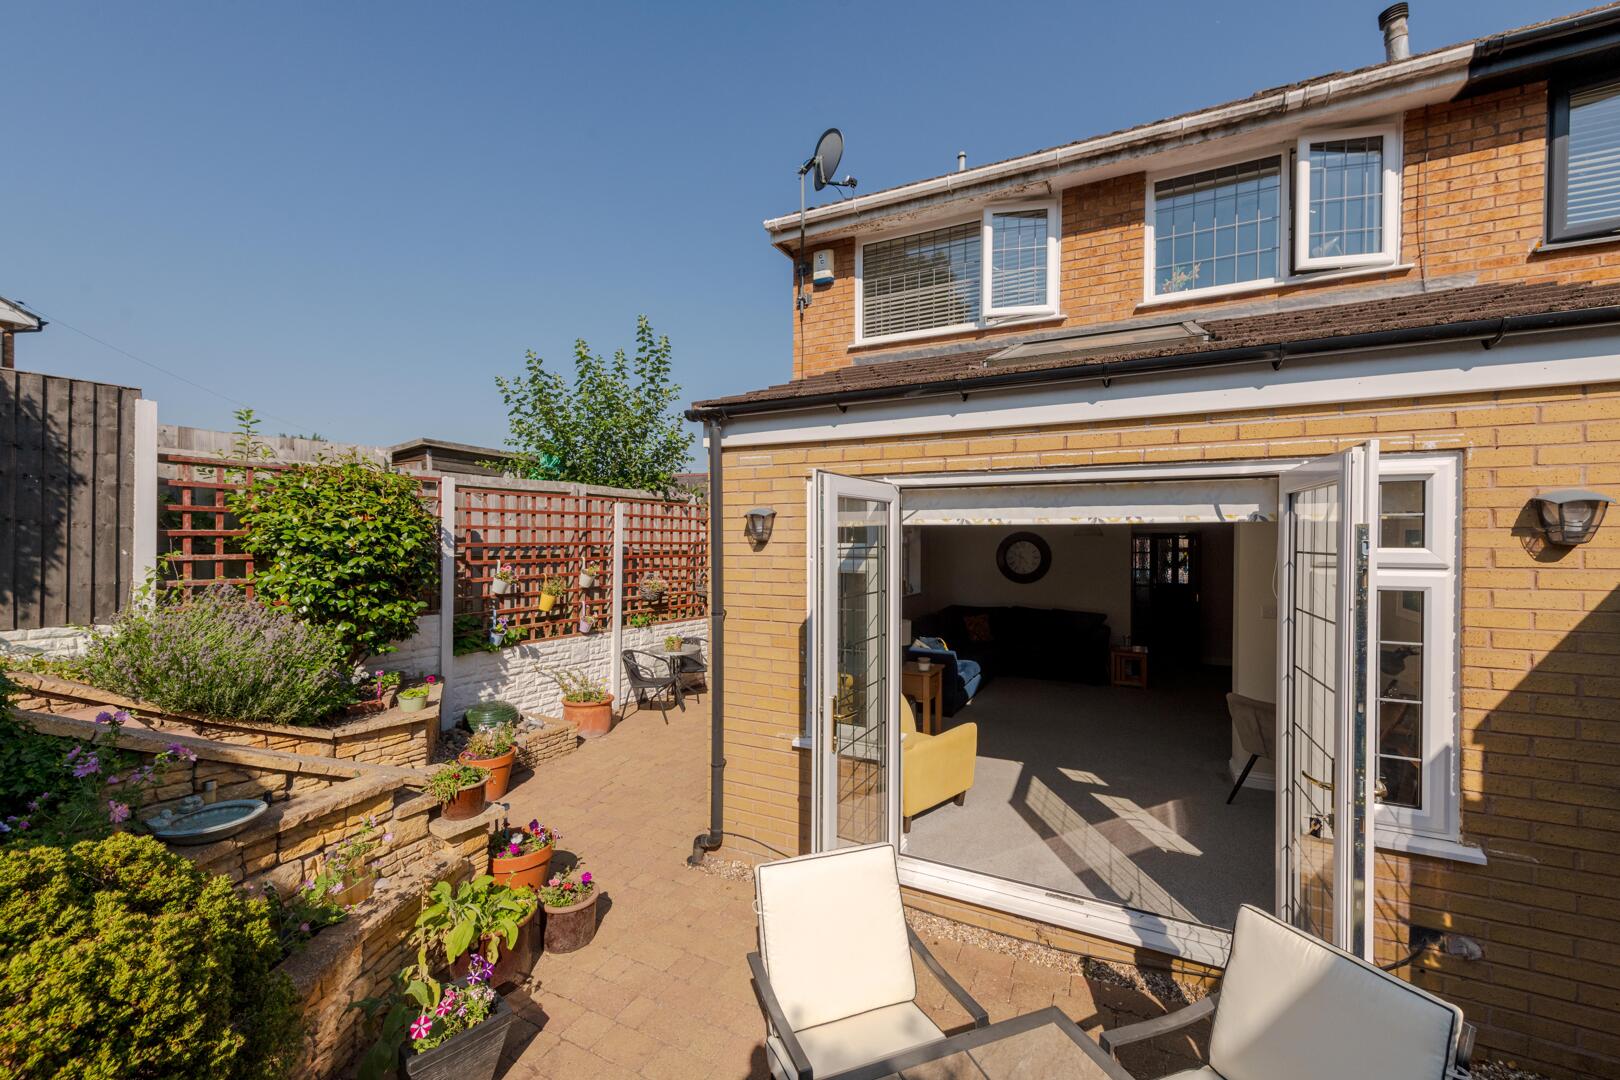
Rear Garden
-
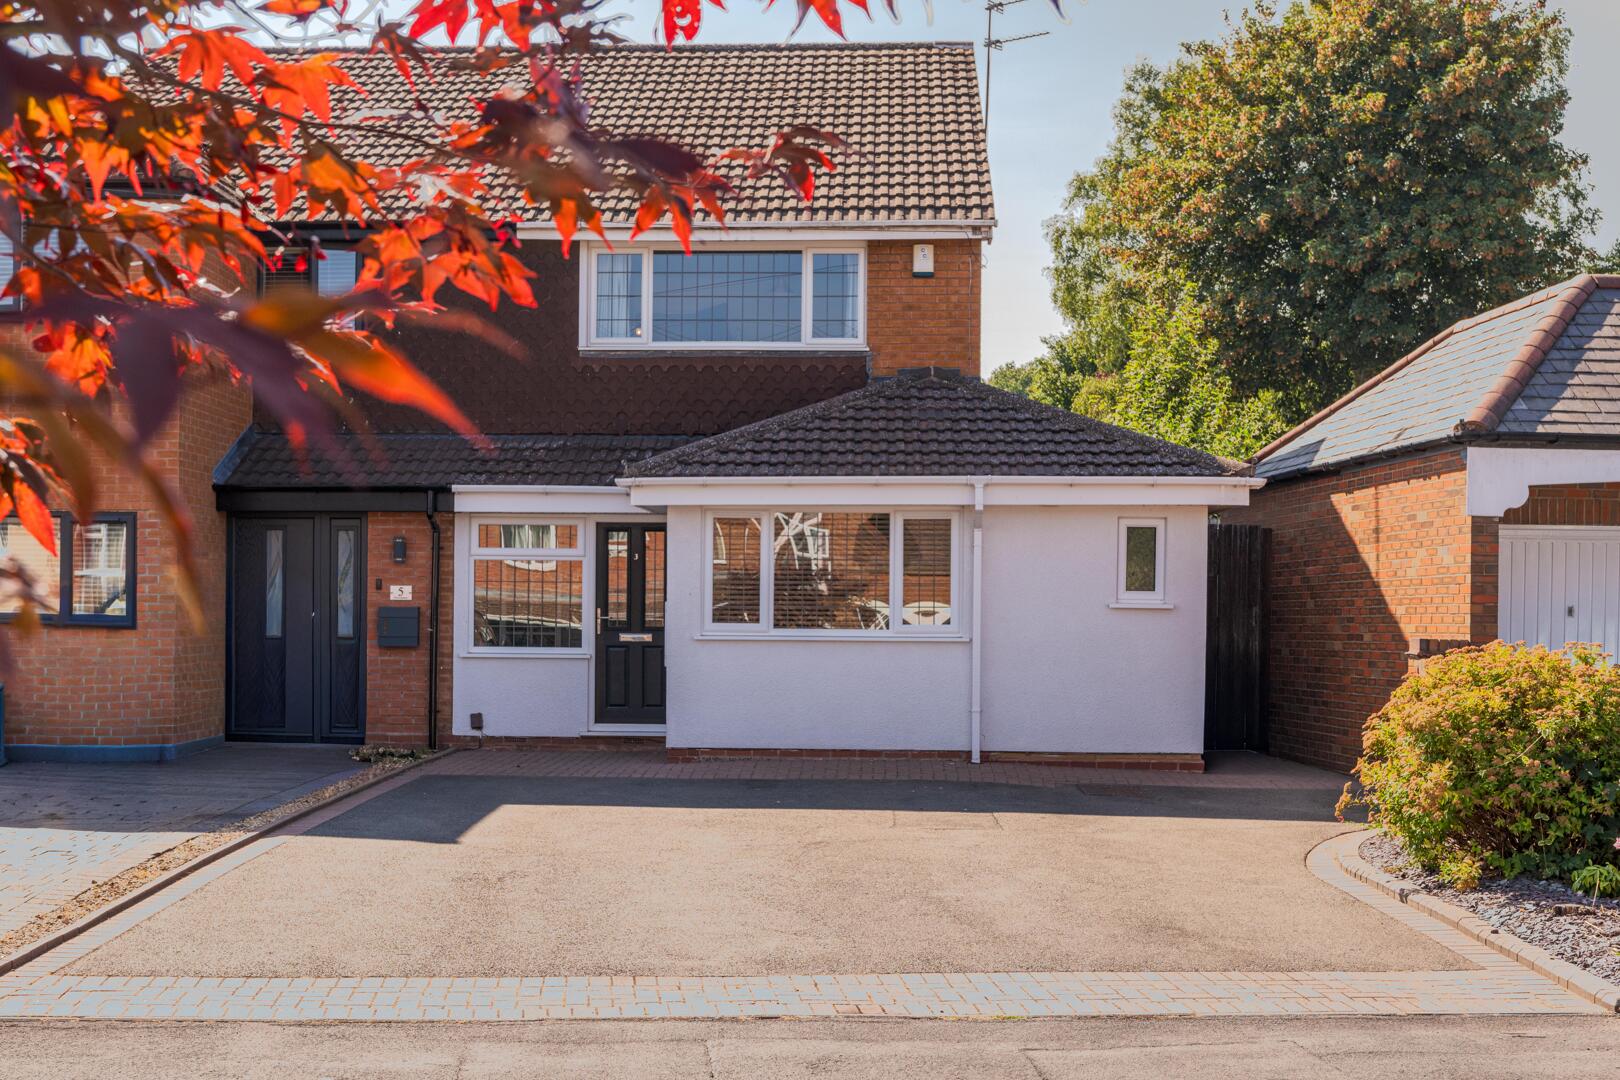
Front (Exterior)
-
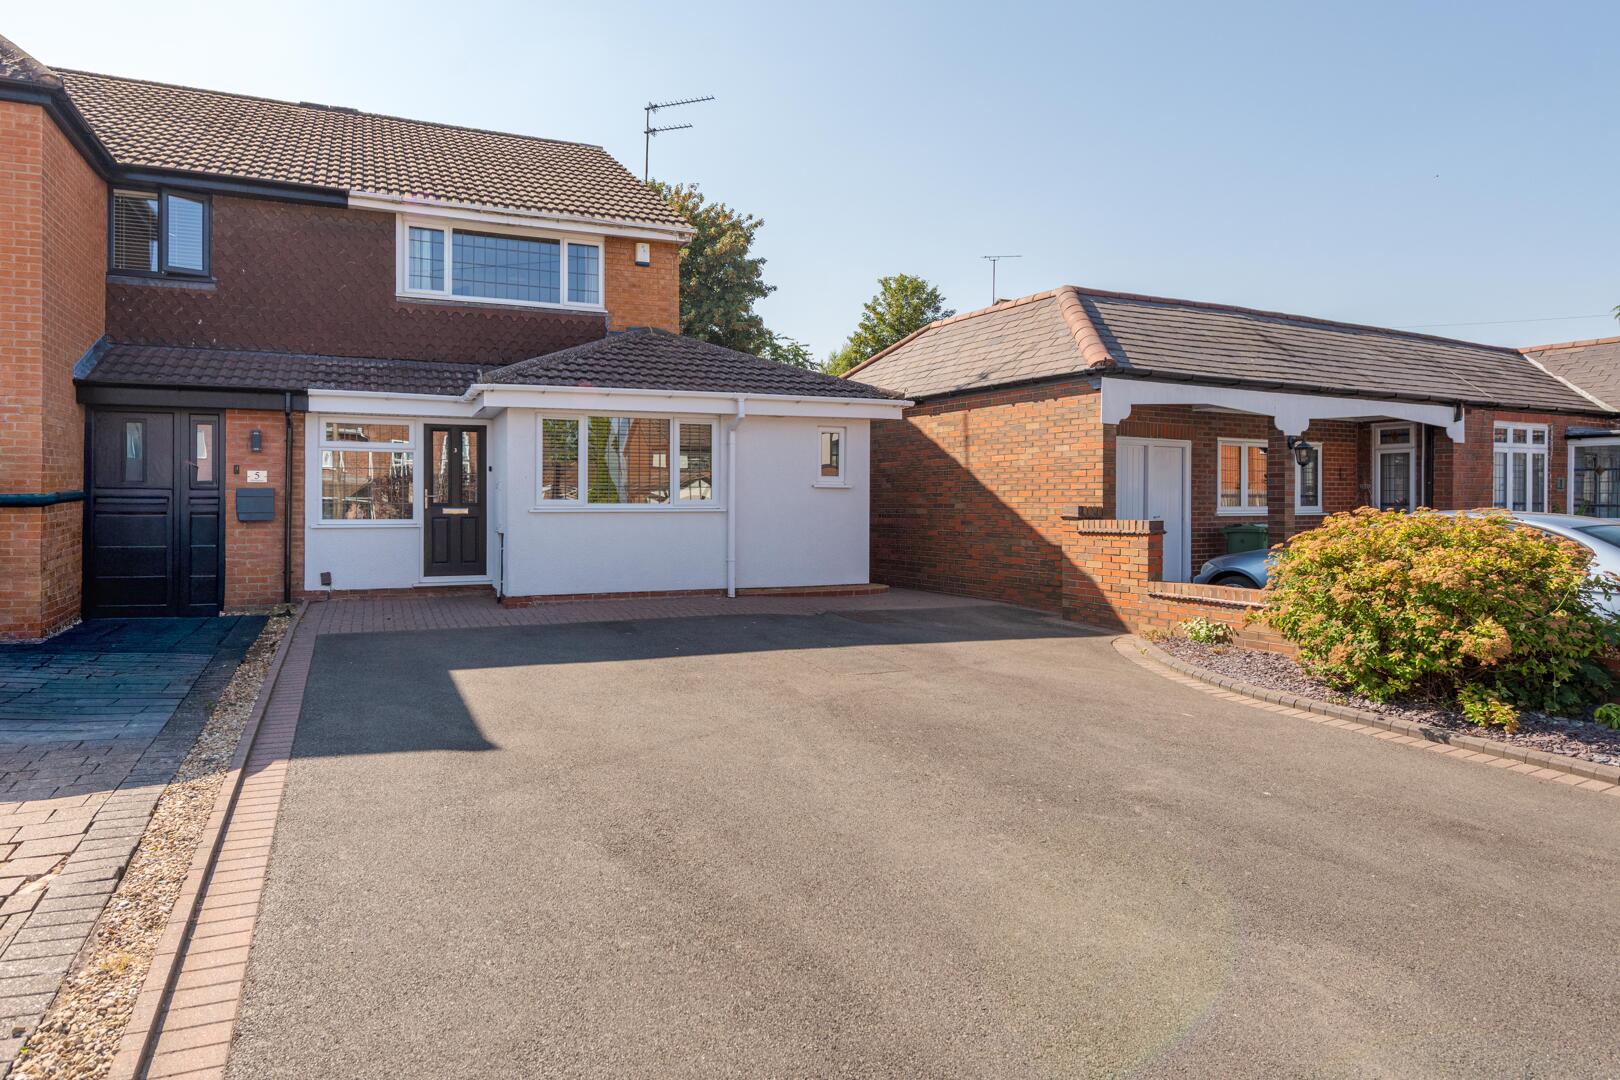
Front (Exterior)
-
Front (Exterior)

Fir Grove, Wollaston, Stourbridge
Offers In The Region Of £395,000 (Tenant Fees)
- Three Bedroom Semi - detached family home
- Beautifully presented throughout
- Family Bathroom & Downstairs shower room
- Stunning Kitchen Diner
- Sought After Location
- Utility
- Private Rear Garden
- Ample Driveway Parking
- Close to Wollaston Village
- Extended Lounge
- Three Bedroom Semi - detached family home
- Beautifully presented throughout
- Family Bathroom & Downstairs shower room
- Stunning Kitchen Diner
- Sought After Location
- Utility
- Private Rear Garden
- Ample Driveway Parking
- Close to Wollaston Village
- Extended Lounge
Fir Grove, Wollaston, Stourbridge Offers In The Region Of £395,000 (Tenant Fees)
Walton & Hipkiss are delighted to offer this BEAUTIFULLY PRESENTED three-bedroom SEMI-DETACHED property, situated in the HIGHLY SOUGHT-AFTER location of Fir Grove, Wollaston. Offering the PERFECT blend of space, style, and convenience, this SUPERB home is IDEAL for GROWING families.
Rooms
Full DescriptionWalton & Hipkiss are delighted to offer this BEAUTIFULLY PRESENTED three-bedroom SEMI-DETACHED property, situated in the HIGHLY SOUGHT-AFTER location of Fir Grove, Wollaston. Offering the PERFECT blend of space, style, and convenience, this SUPERB home is IDEAL for GROWING families. Located just a SHORT distance from the heart of Wollaston Village, the property benefits from an EXCELLENT range of LOCAL shops, amenities, REPUTABLE schools, and SUPERB transport links.
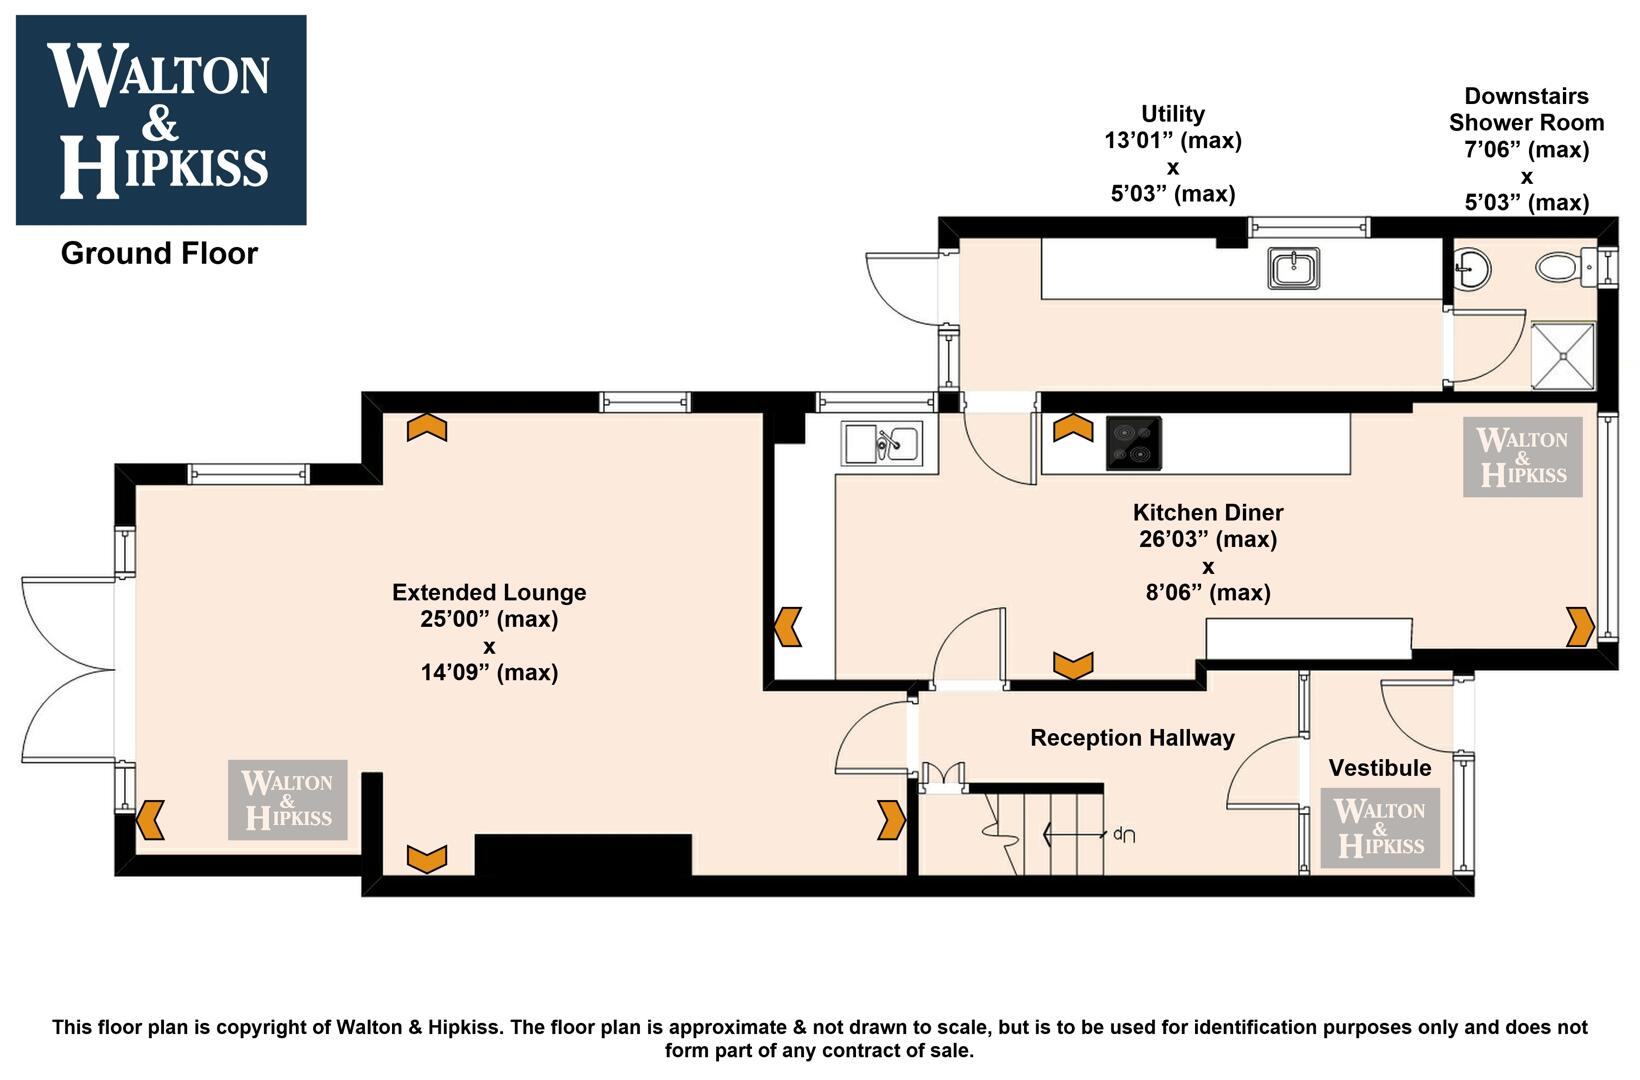
Upon entering through the porch, you are welcomed into a LONG and AIRY entrance hallway which immediately sets the tone for the SPACIOUS accommodation throughout. To the front of the property is a STUNNING MODERN kitchen diner, THOUGHTFULLY DESIGNED with integrated appliances, a gas hob, electric oven, and AMPLE worktop and storage space. This IMPRESSIVE area provides the PERFECT setting for both FAMILY dining and entertaining guests.
Leading from the kitchen is a RECENTLY COMPLETED utility room, finished to a HIGH standard and offering EXCELLENT practicality for MODERN FAMILY living. Adjacent to the utility is a CONTEMPORARY GROUND FLOOR shower room comprising a shower, wash hand basin, and WC. The EXTENDED REAR lounge is BEAUTIFULLY PRESENTED and offers a GENEROUS living space overlooking the patio and rear garden, creating a BRIGHT and RELAXING environment IDEAL for families.
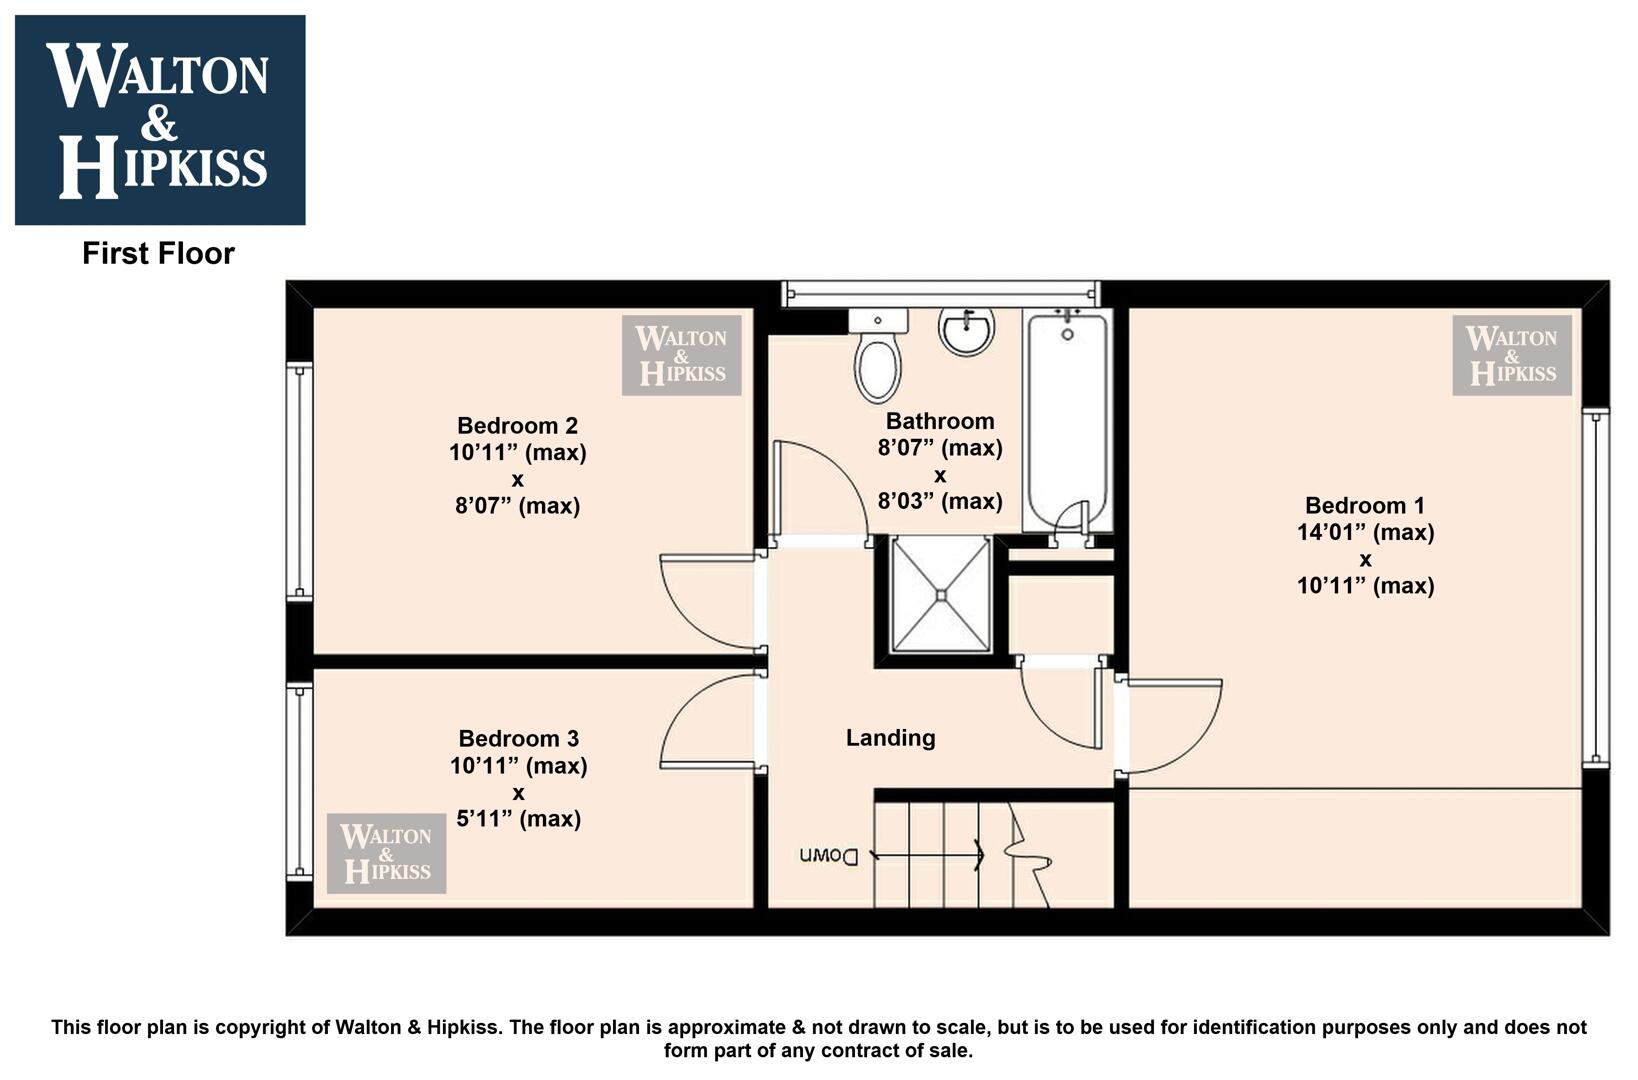
Ascending to the first floor, the BRIGHT landing leads to three WELL-PROPORTIONED bedrooms. The PRINCIPAL bedroom to the front of the property is an EXCELLENT-SIZED DOUBLE room featuring fitted wardrobes and AMPLE floor space. The SECOND bedroom, positioned to the rear, is also a GENEROUS DOUBLE, while the THIRD bedroom comfortably accommodates a SINGLE bed with ADDITIONAL space for furniture. Completing the first floor is a MODERN FAMILY bathroom fitted with a SEPARATE bath, BUILT-IN shower, wash hand basin, and WC.
Externally, the property boasts a BEAUTIFULLY MAINTAINED and PRIVATE rear garden. The FIRST tier features an ATTRACTIVE BLOCK-PAVED patio area, creating a LOVELY seating space IDEAL for AL FRESCO dining and enjoying the SUMMER months. Steps lead up to a GENEROUS LAWNED garden, offering EXCELLENT outdoor space for families and children. The garden also benefits from a PRACTICAL garden shed and a summer house, both IDEAL for ADDITIONAL storage.
To the front of the property is a SUBSTANTIAL driveway providing AMPLE off-road parking for up to six vehicles, along with CONVENIENT side access to the rear garden. This FANTASTIC home combines charm, SPACIOUS accommodation, and a PRIME location, making it a SUPERB opportunity for families seeking a property in one of Wollaston's MOST DESIRABLE areas.
Council Tax Band: C
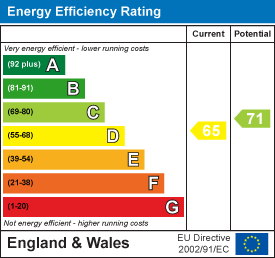
EPC: D
Anti-Money Laundering RegulationsIn accordance with current Anti-Money Laundering Regulations, we are legally required to carry out identity and verification checks on all prospective buyers and sellers. We take this responsibility very seriously and, in line with HMRC requirements, have appointed our trusted partner, Thirdfort, to conduct these checks securely on our behalf. Once an offer has been accepted (subject to contract), Walton & Hipkiss will send you a secure link from Thirdfort enabling you to complete the required biometric identity checks electronically. A non-refundable fee of £40 plus VAT per person is payable for this service, an invoice will be created and payment must be completed before proceeding the purchase or sale forwards. Please note that these checks must be successfully completed before we are able to issue the Memorandum of Sale to the solicitors and formally progress the transaction. Should you have any questions regarding this process, please do not hesitate to contact our office, where a member of our team will be happy to assist.
EPC
Click to enlarge
Floorplans
Click image to enlarge:
Gallery
Click image to enlarge:


