

-
Front (Exterior)
-
Front (Exterior)
-
Hallway
-
Hallway
-
WC
-
Living Room
-
Living Room
-
Kitchen
-
Kitchen
-
Kitchen
-
Bathroom
-
Landing
-
Bedroom
-
Bedroom
-
Bedroom
-
Bathroom
-
Bedroom
-
Bathroom
-
Bathroom
-
Bathroom
-
Landing
-
Terrace / Patio
-
Terrace / Patio
-
Front (Exterior)
-
Front (Exterior)
-
Garage

Nash Court, Belbroughton, Stourbridge
Price Guide £595,000 (Tenant Fees)
- A stunning former mill conservation providing a four-bedroom semi-detached home
- Beautifully refurbished throughout
- Sought-after village location
- Spacious accommodation over three floors
- Open-plan living/dining kitchen
- Principal suite with luxury en-suite
- Enclosed courtyard style outside space
- Double car port and EV charger
- A stunning former mill conservation providing a four-bedroom semi-detached home
- Beautifully refurbished throughout
- Sought-after village location
- Spacious accommodation over three floors
- Open-plan living/dining kitchen
- Principal suite with luxury en-suite
- Enclosed courtyard style outside space
- Double car port and EV charger
Nash Court, Belbroughton, Stourbridge Price Guide £595,000 (Tenant Fees)
A beautifully refurbished four-bedroom semi-detached home, forming part of an impressive former mill conversion in a sought-after village location. Offering spacious accommodation across three floors, the property features a stunning open-plan living, dining and kitchen area, a luxurious principal bedroom with en-suite, and stylish interiors throughout. Outside, there is a private courtyard-style garden, a double car port and an EV charging point, making this an exceptional home that perfectly combines character with modern living.
Rooms
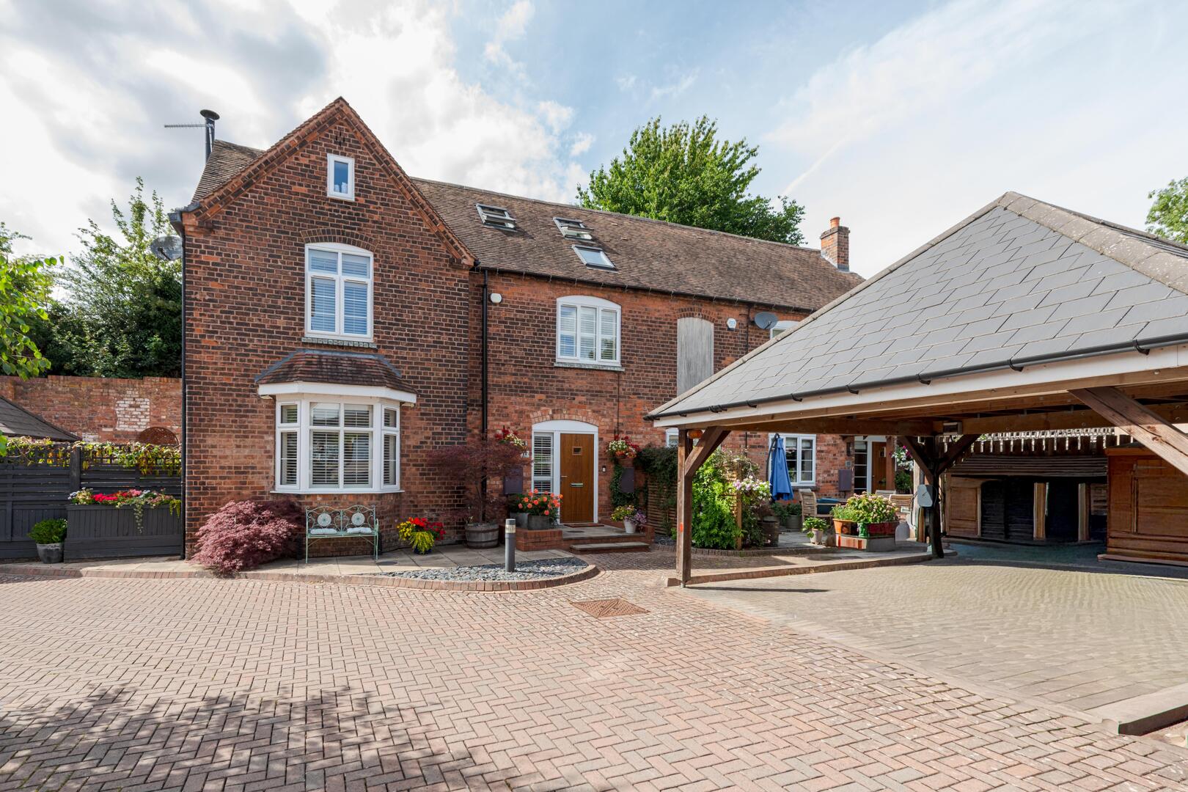
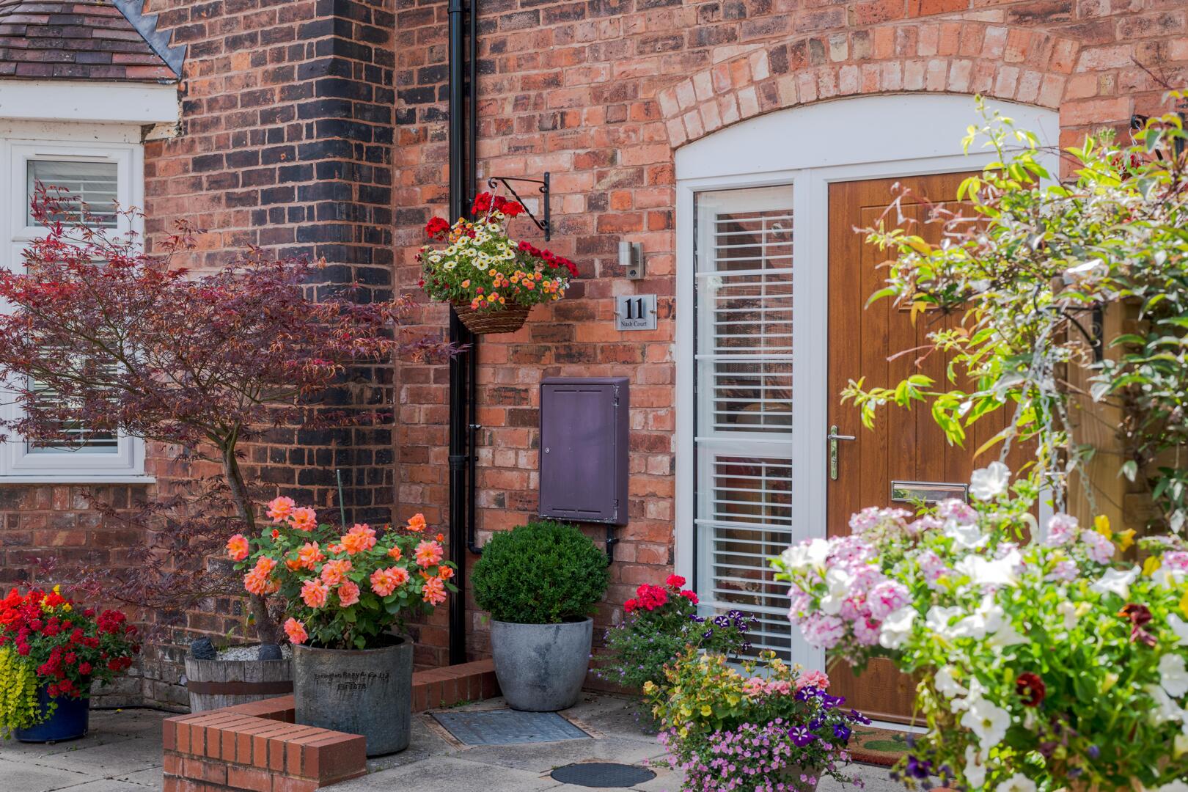
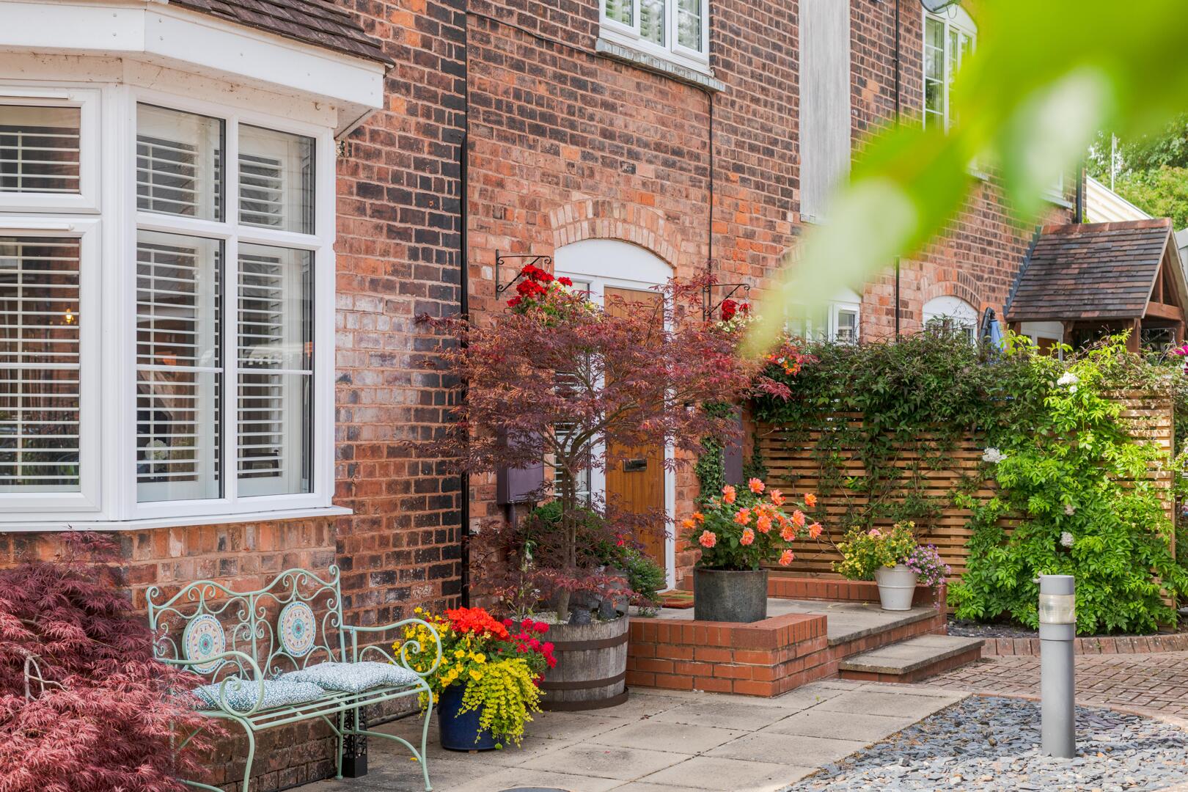
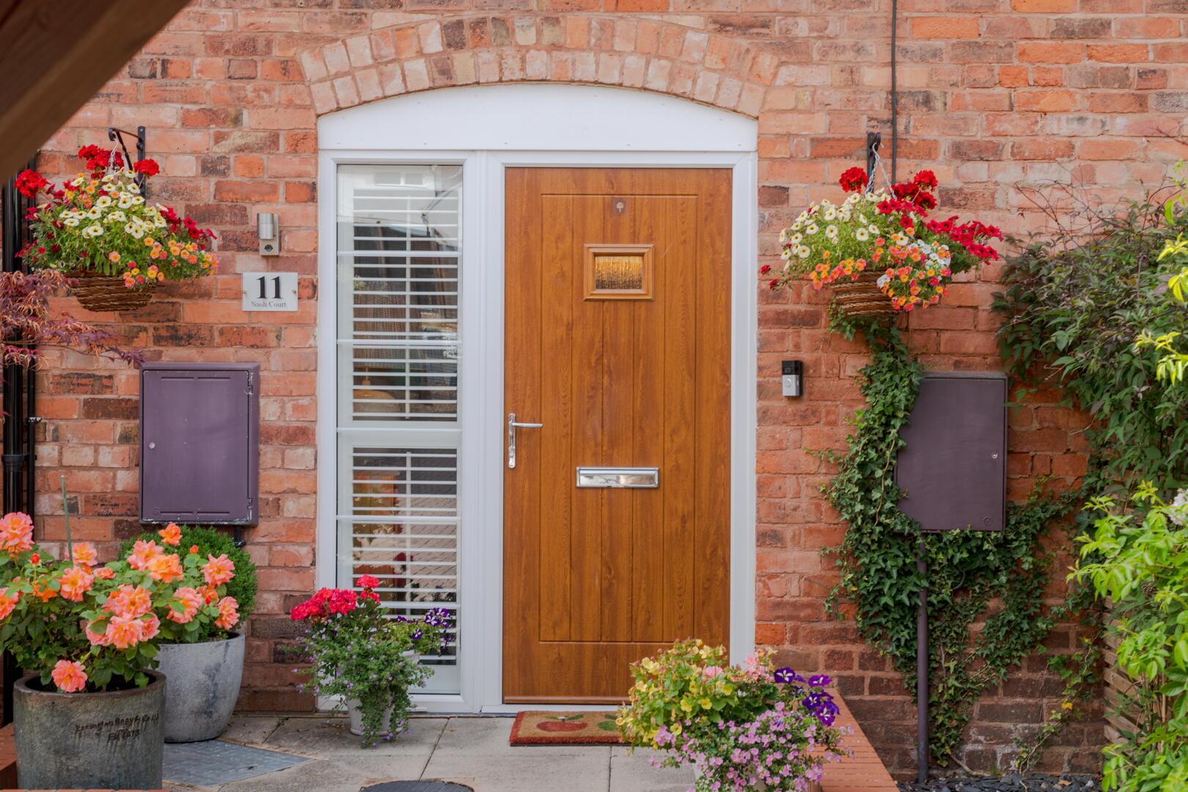
Front ExteriorThe front exterior is a charming red brick façade with white framed windows and a UPVC wood affect door featuring a letterbox and glazed side panel. The front garden area is beautifully maintained with potted plants and flowers, and a small paved patio with steps leading up to the entrance offers a welcoming approach.
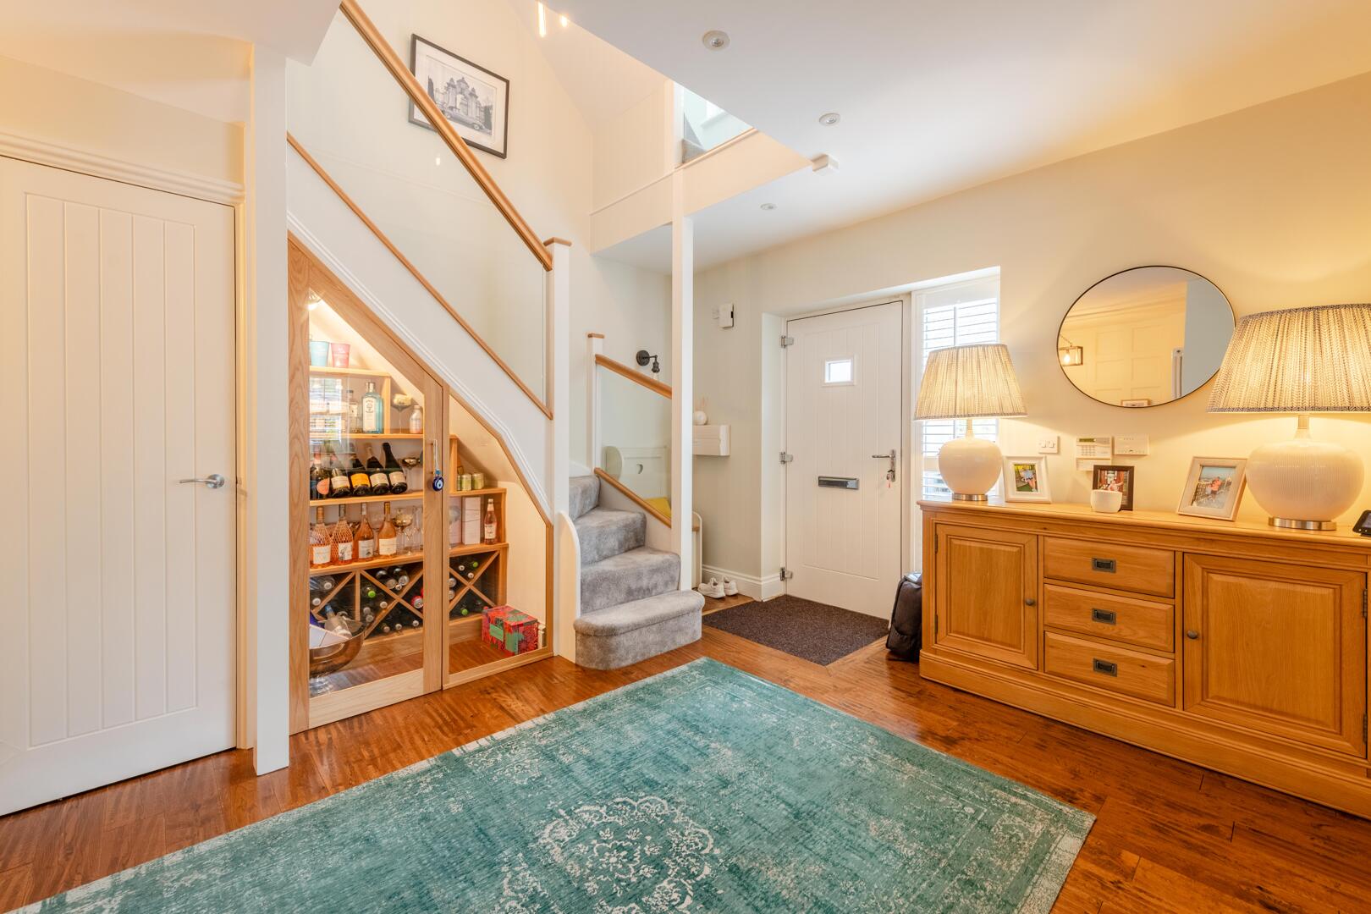
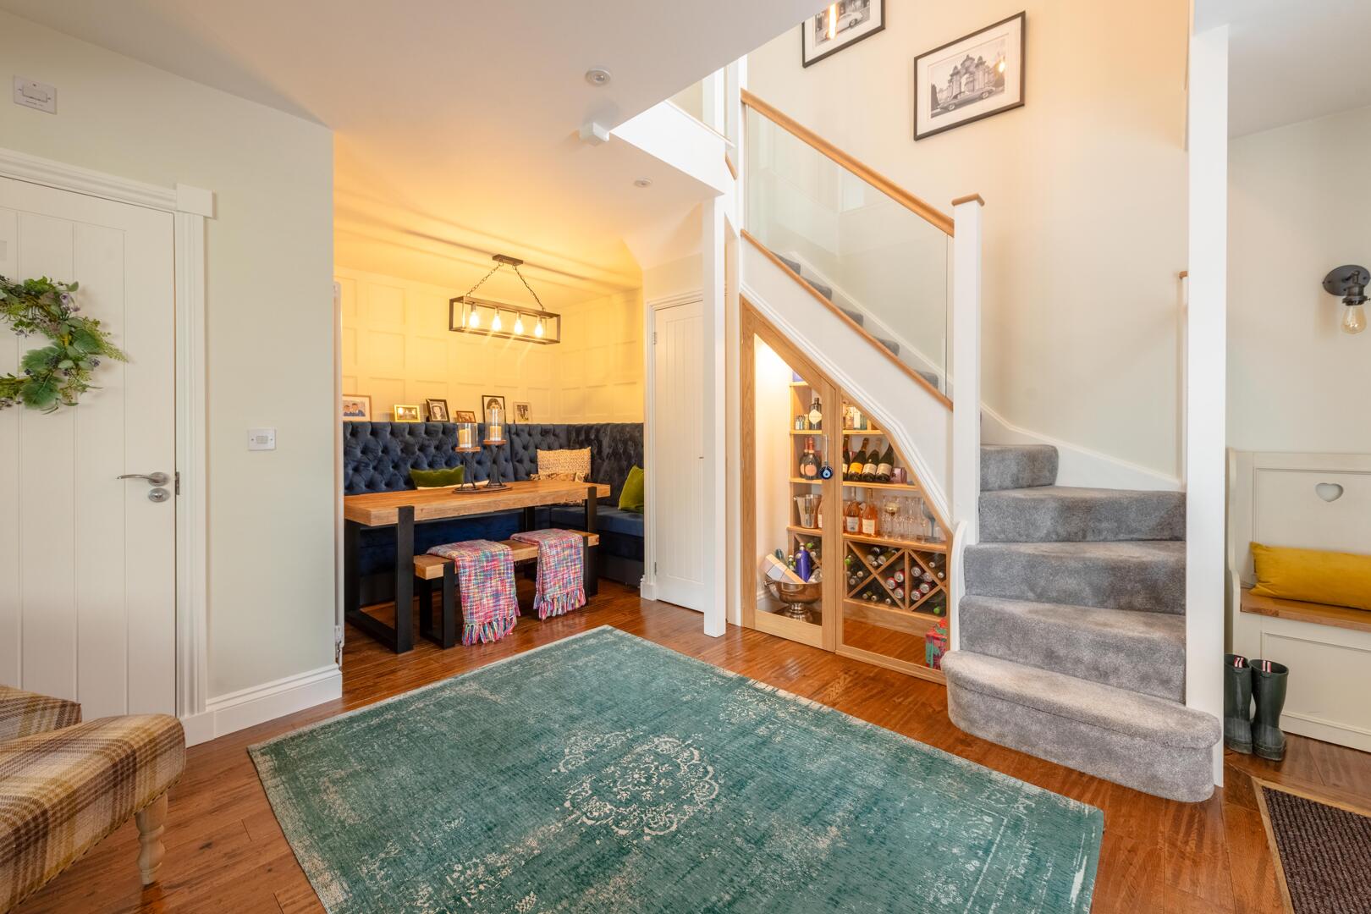
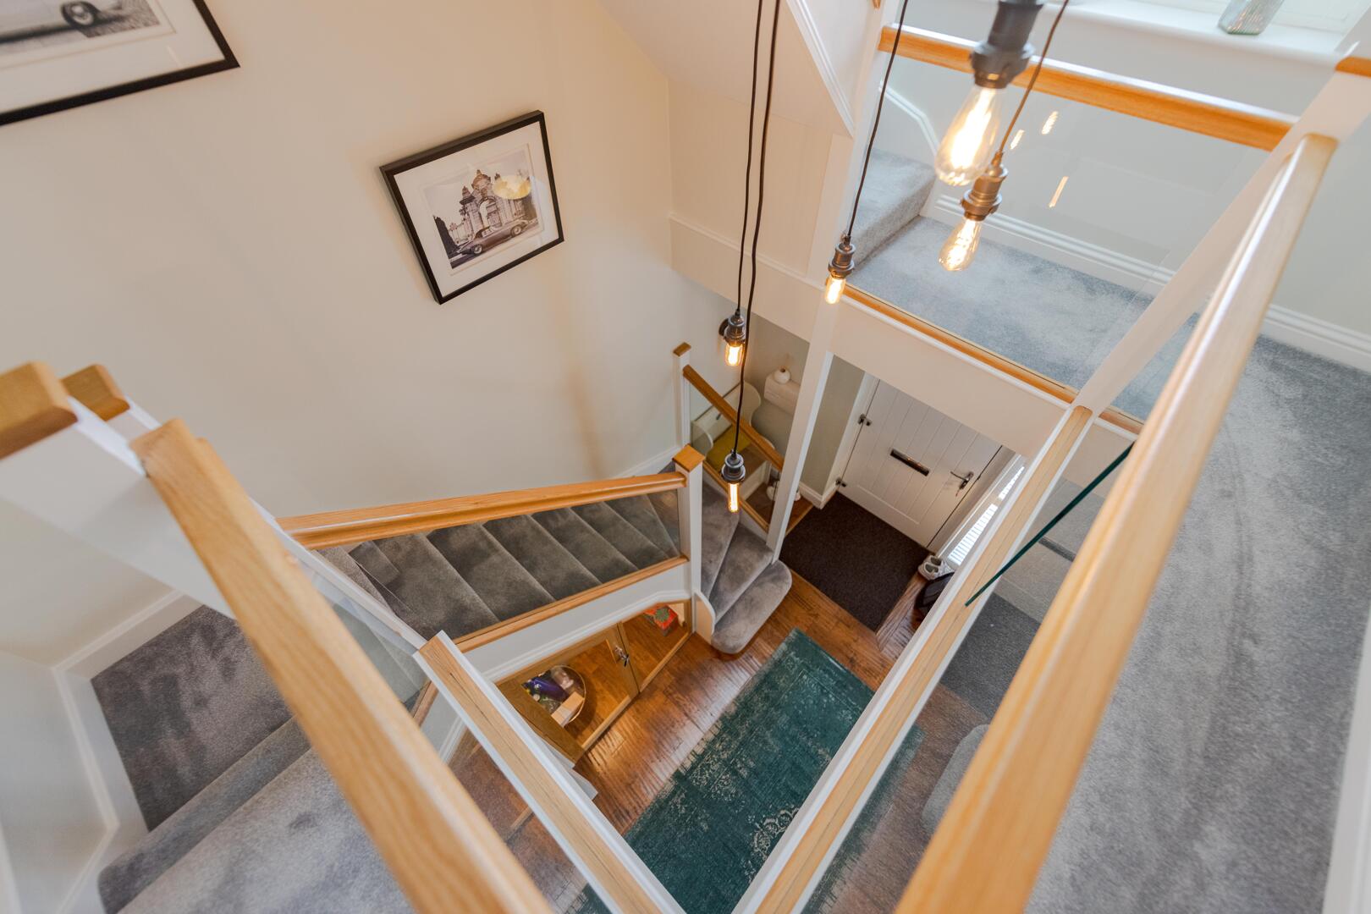
HallwayThe entrance hallway is welcoming and bright, with the staircase allowing light to flow freely throughout this multi-level home. A well-placed sideboard and a coat hanging area provide practical storage, while a built-in area under the stairs adds character and functionality.
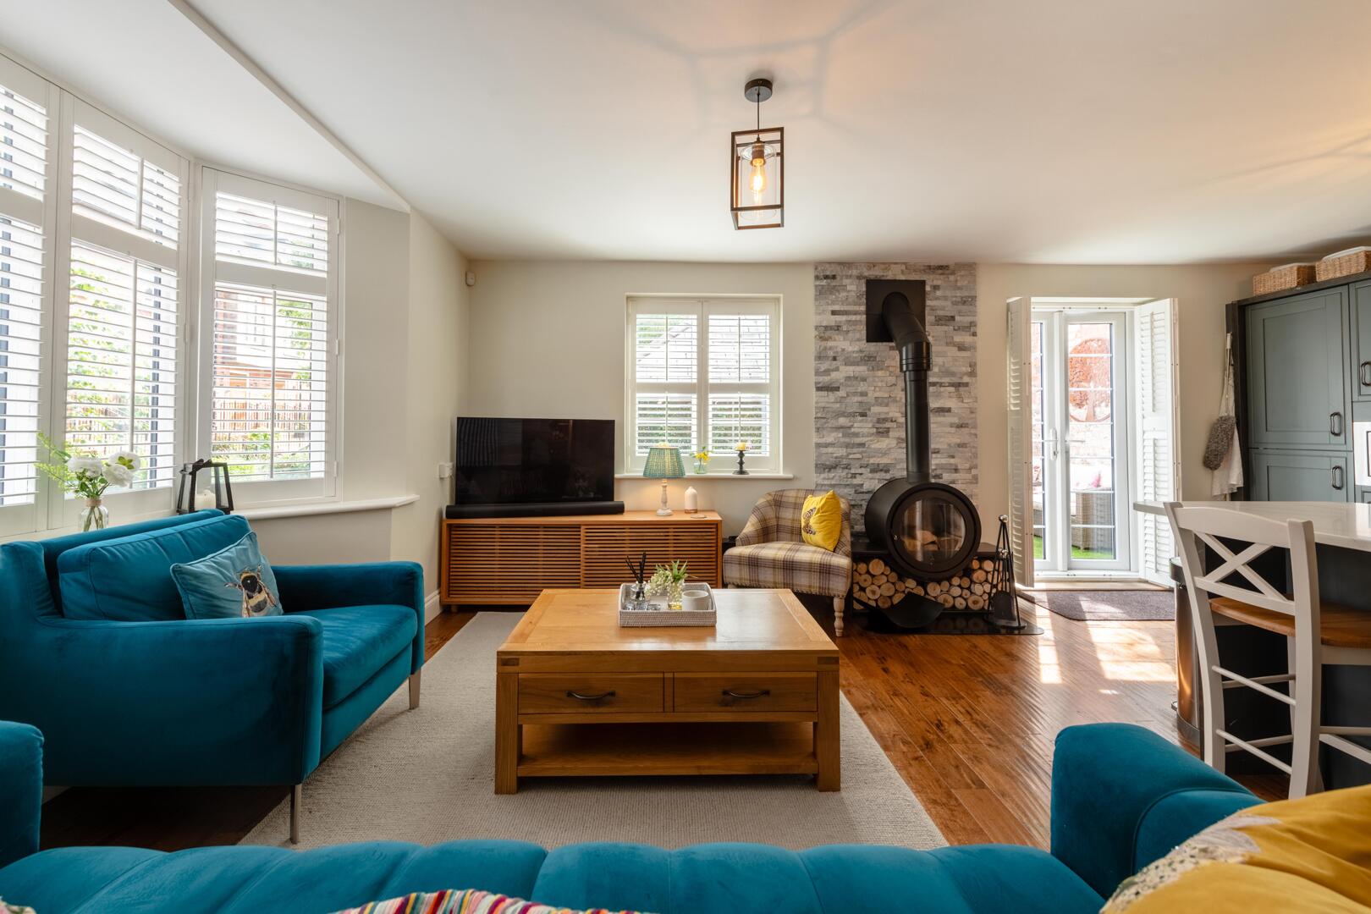
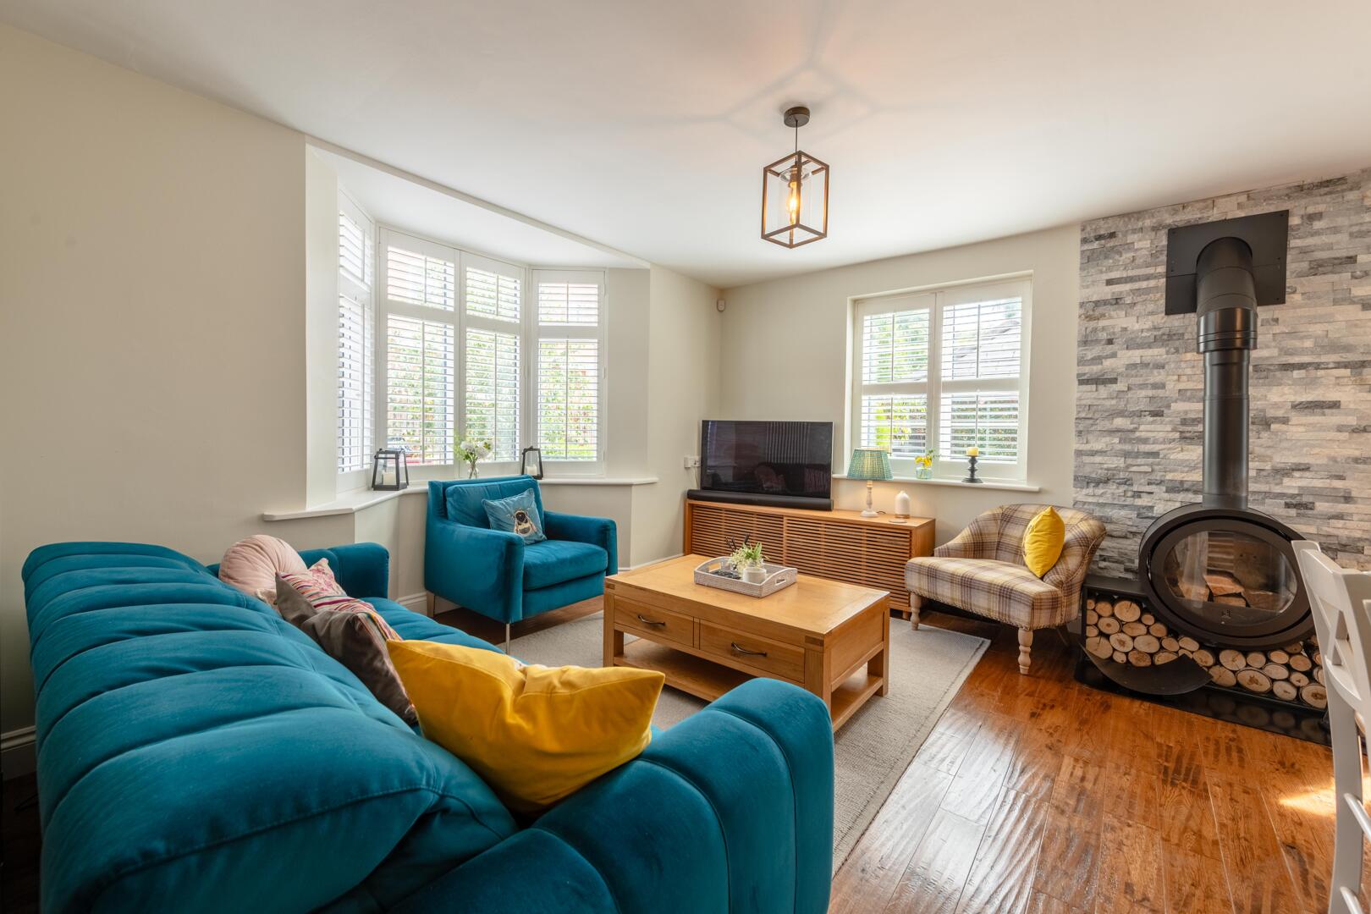
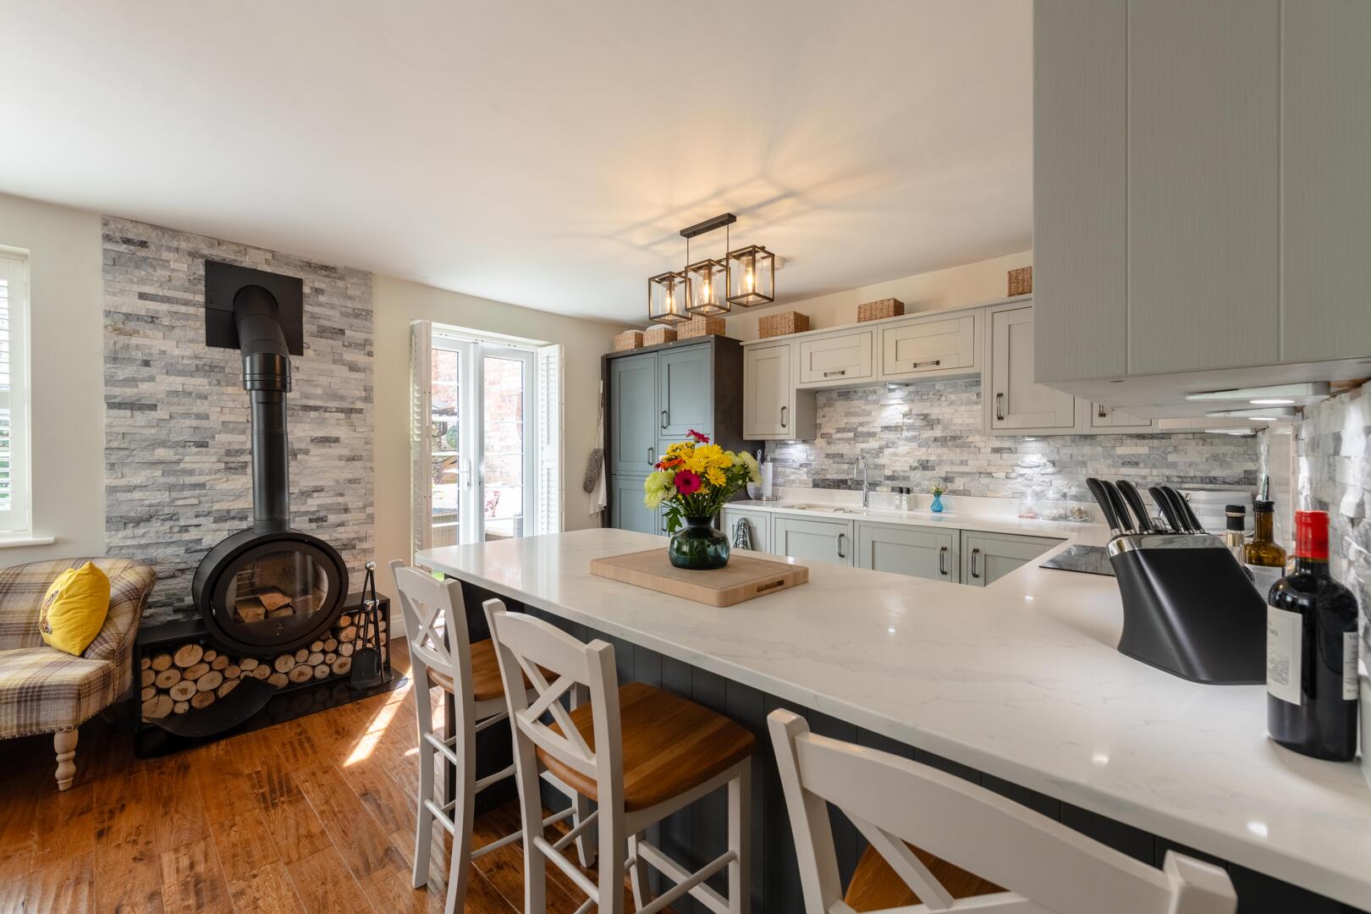
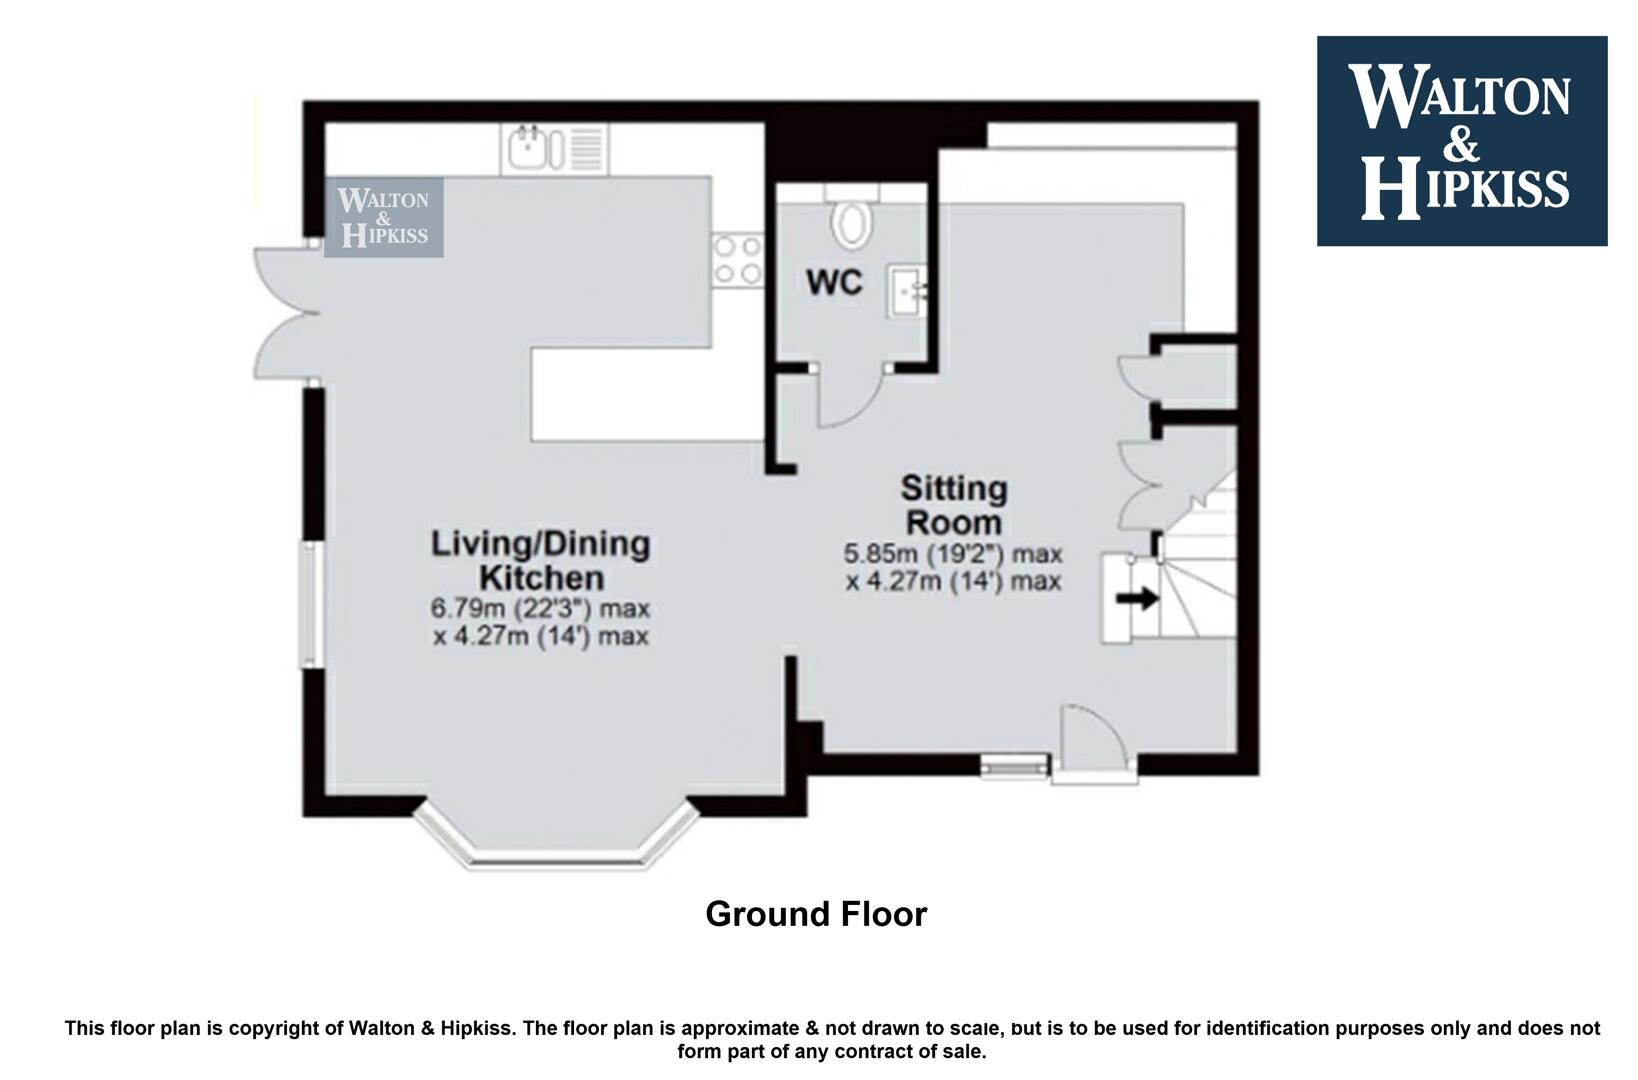
Living/Dining Kitchen22'3" x 14'The living/dining kitchen is a bright and inviting open-plan space that perfectly balances style and comfort. A bay window with white shutters fills the living area with natural light, complementing the hardwood floors and neutral walls with a feature circular log burner.
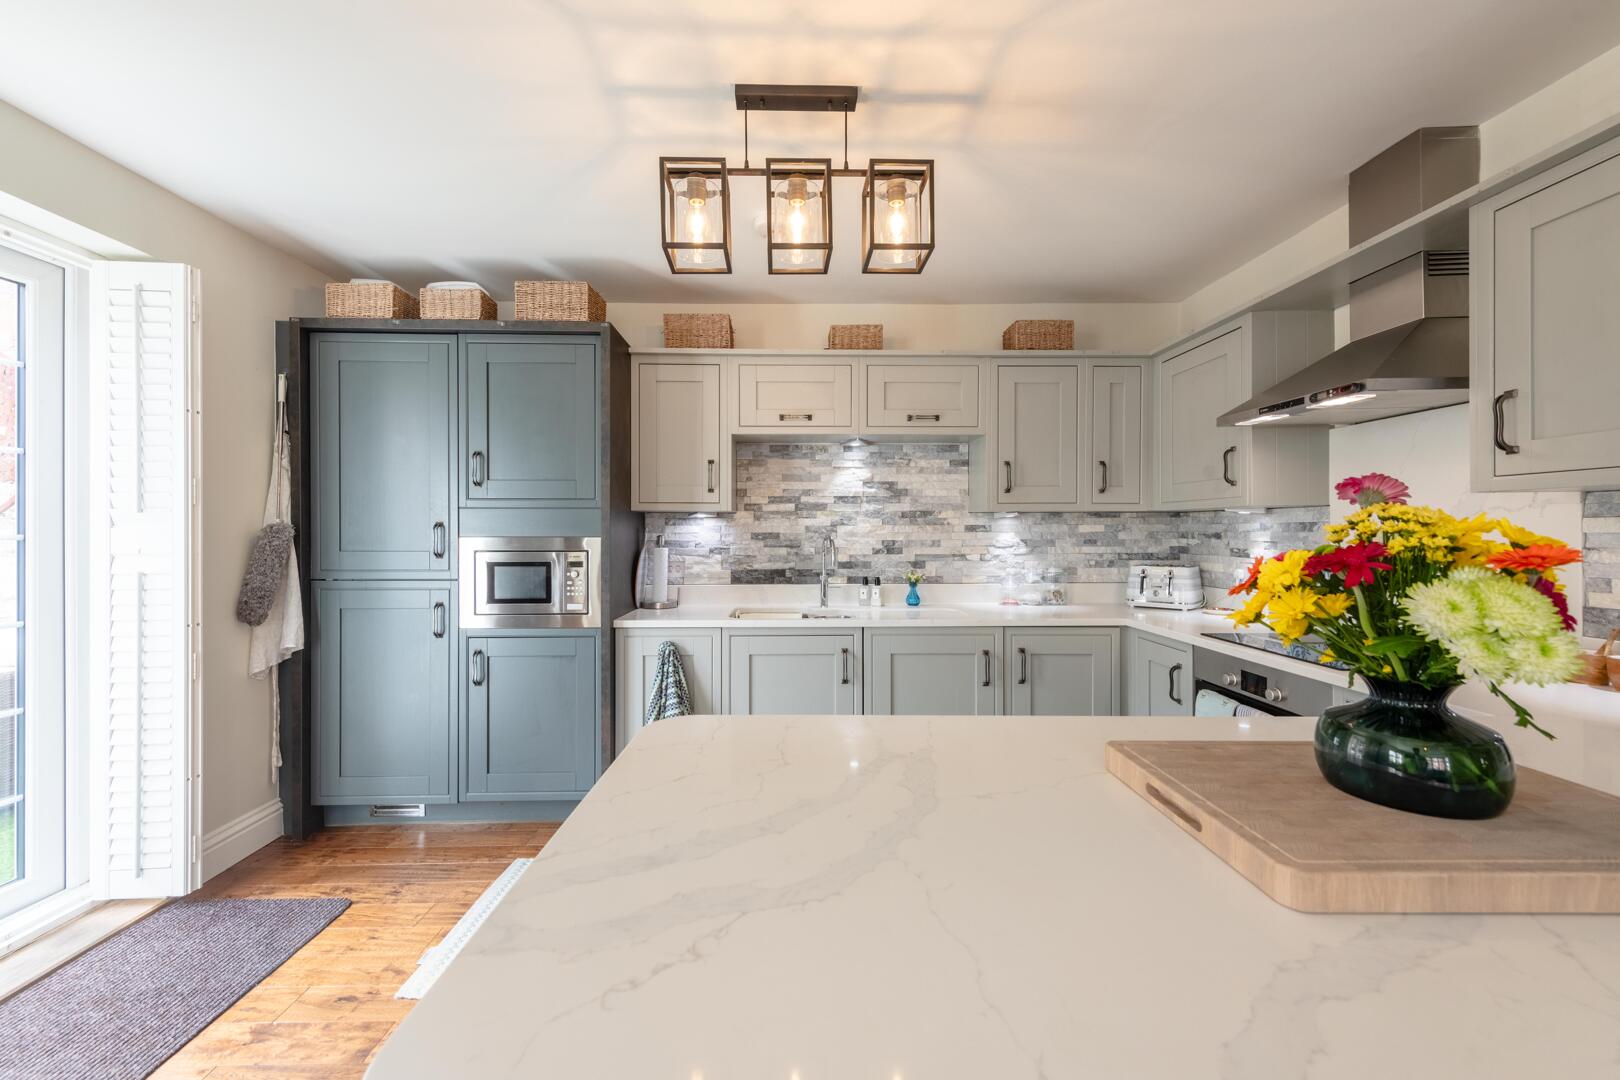
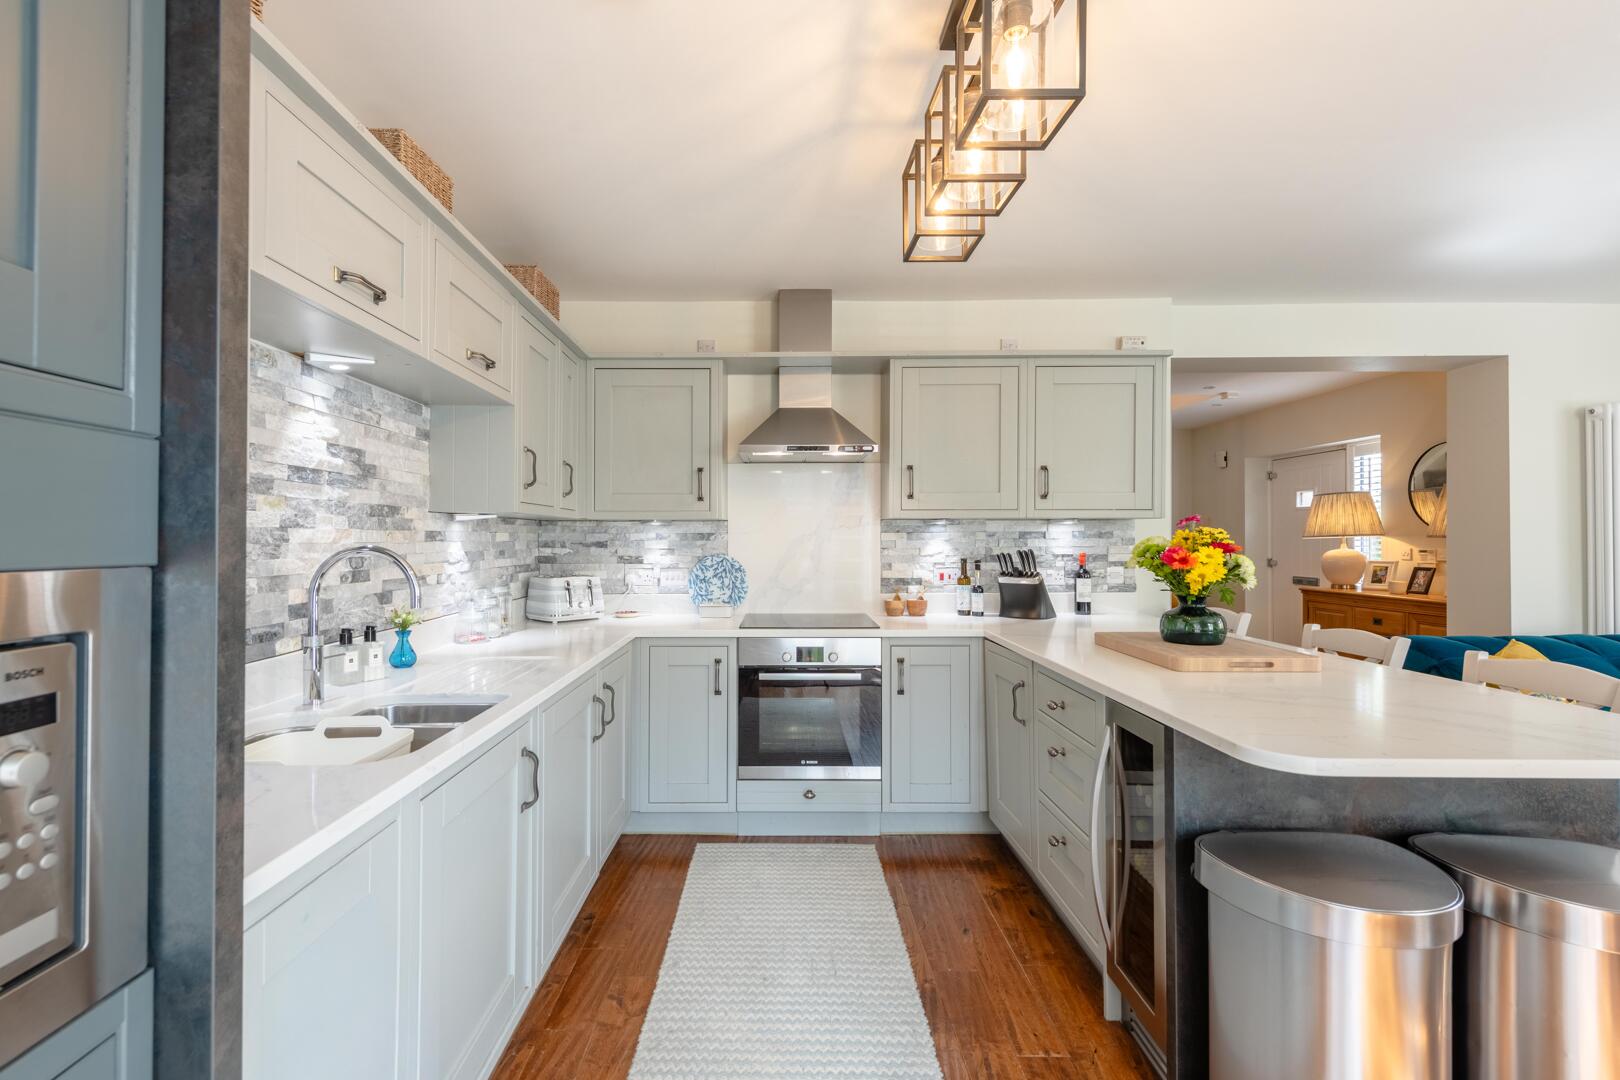
The kitchen area is smartly designed with two-tone cabinetry in soft blues and greys, complemented by white quartz work surfaces, upstands and splashback. There is an integrated oven, induction hob, microwave, fridge/freeze, washing machine and wine chiller as well as a Quooker tap for boiled and cold filtered water. A breakfast bar with seating for up to four provides a casual dining option, while French doors lead directly out to the courtyard, creating a seamless connection between indoor and outdoor living.
Sitting Room19'2" x 14'The sitting room is a comfortable and inviting space featuring a bay window with white shutters that floods the room with natural light. The flooring is hardwood, adding warmth and a classic touch, while neutral walls provide a calm backdrop suitable for a variety of décor styles. The room offers a peaceful retreat with ample space for seating, ideal for relaxing or entertaining guests.
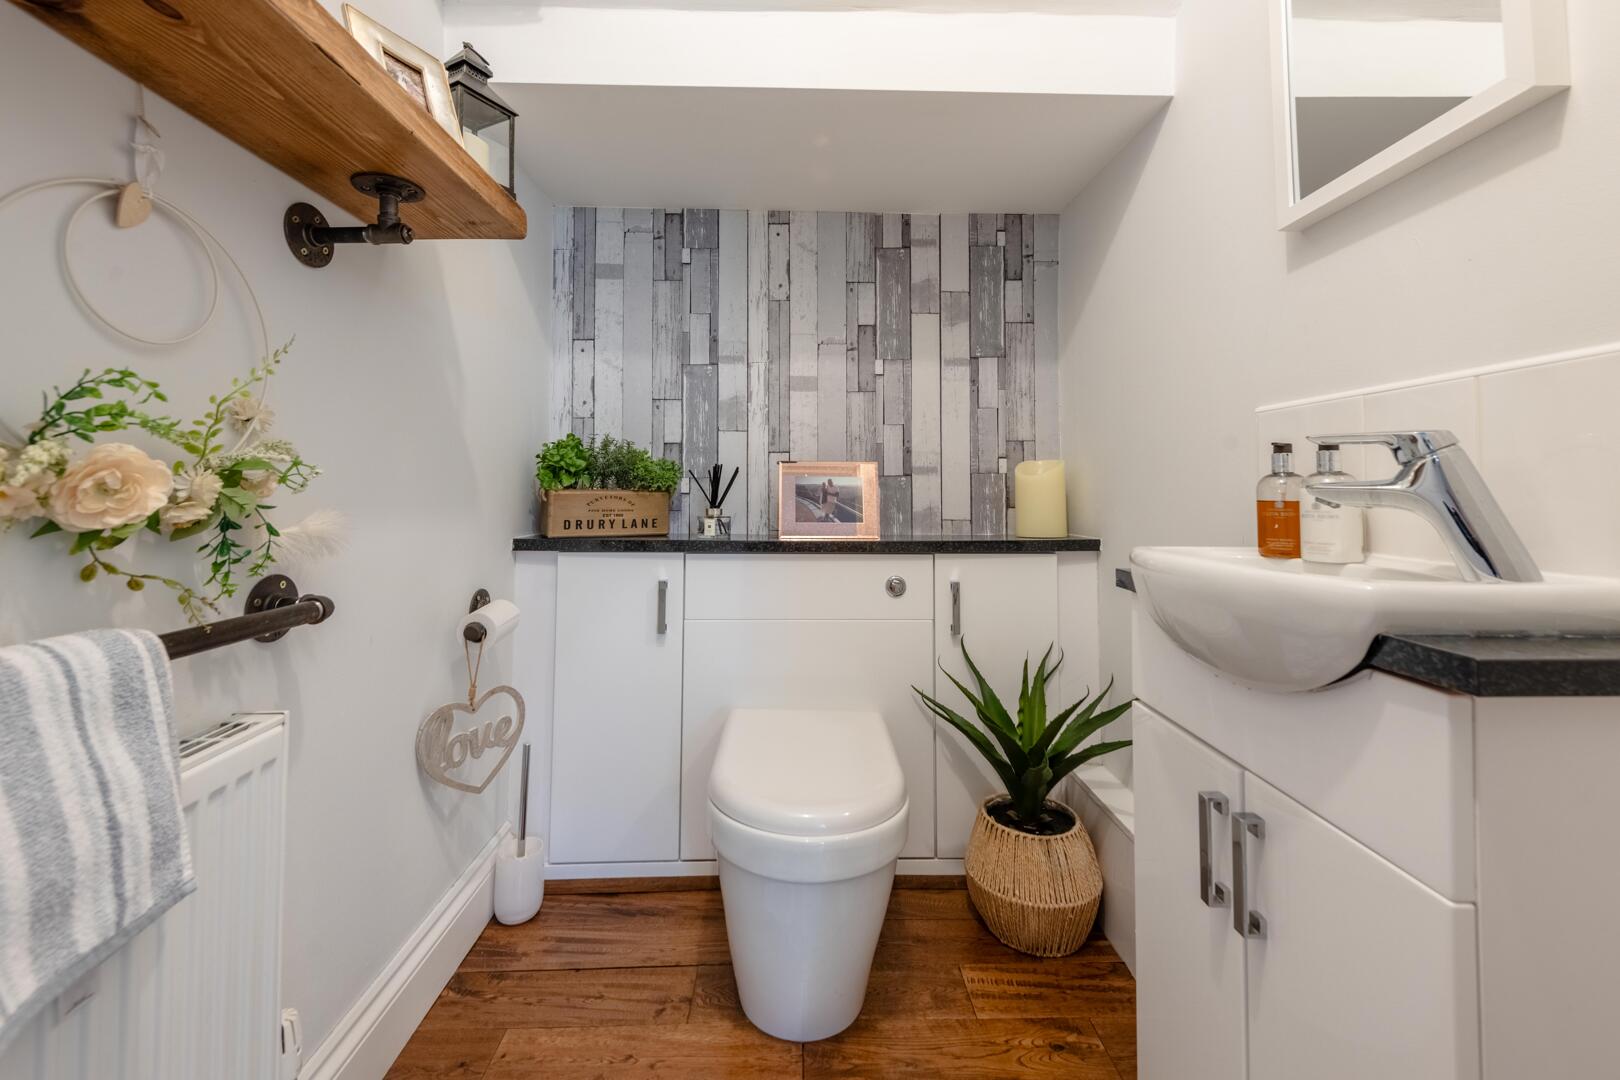
WCThe downstairs WC is a neat and practical space featuring a compact white sink and toilet set against a light colour scheme. Hardwood flooring adds warmth, and a charming wallpapered feature wall brings a touch of personality to this convenient cloakroom.
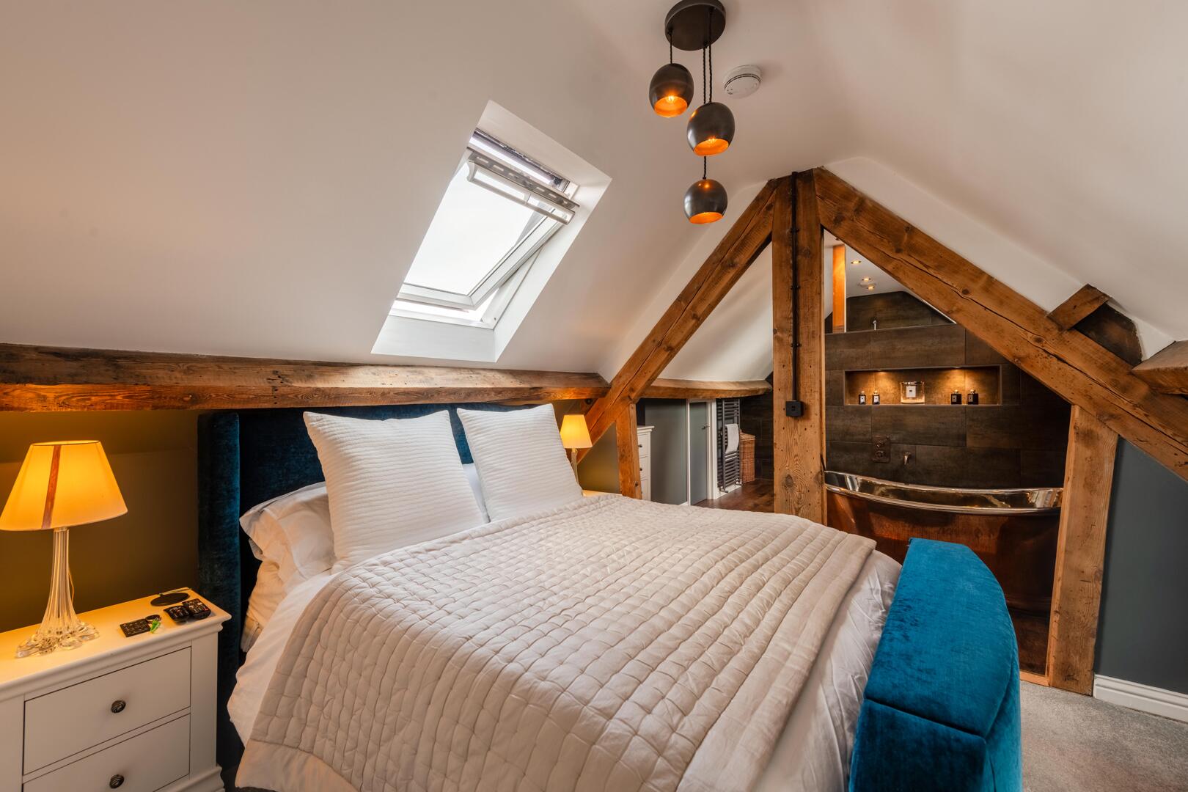
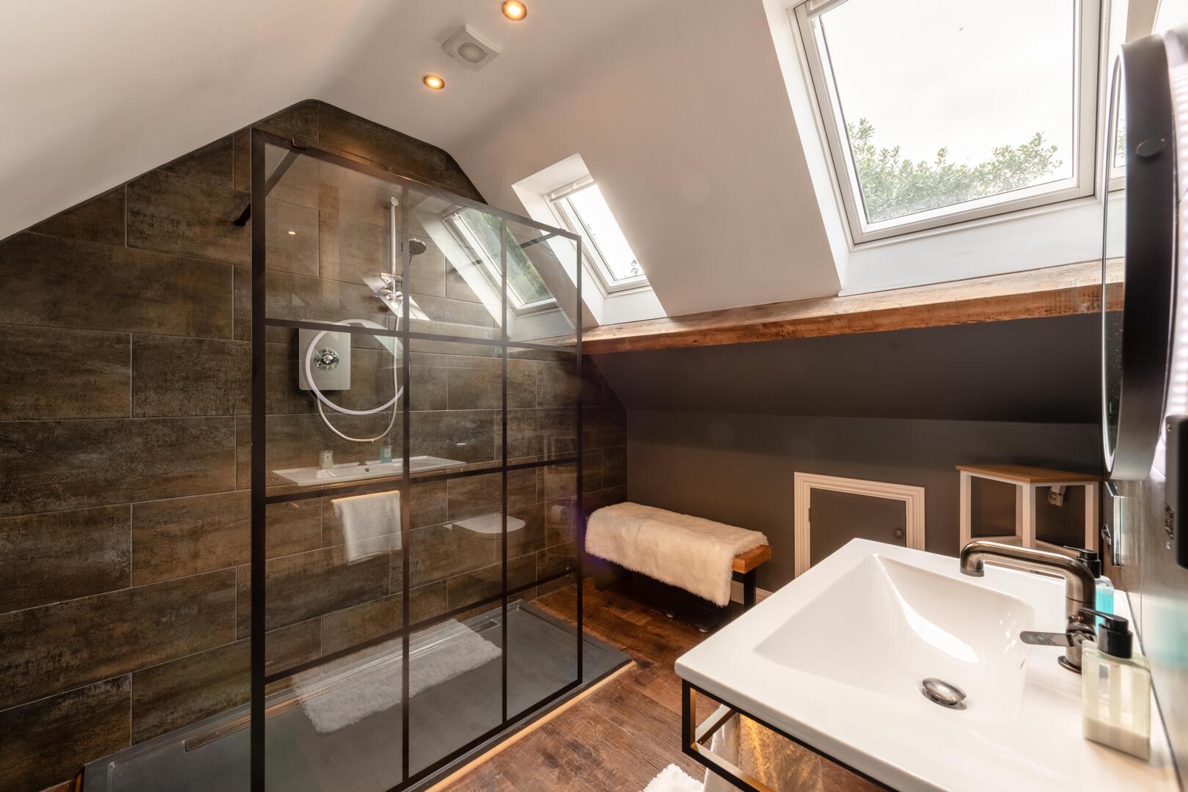
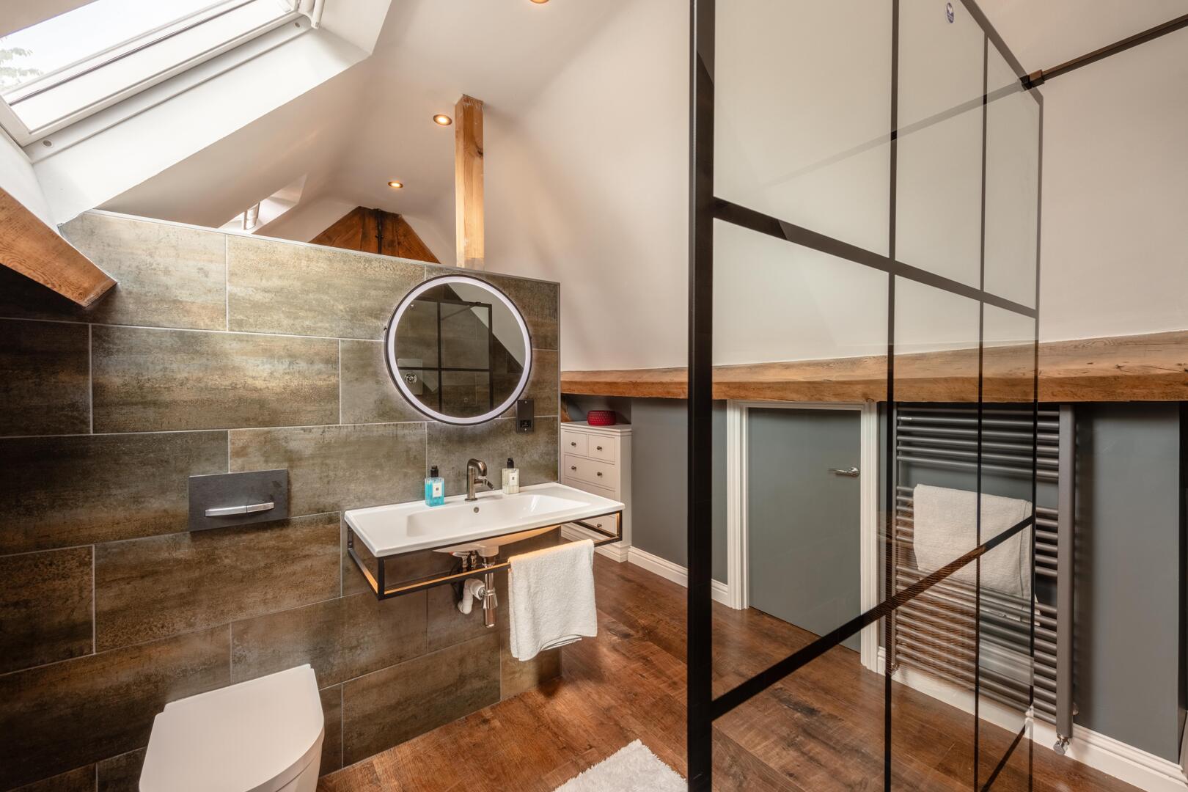
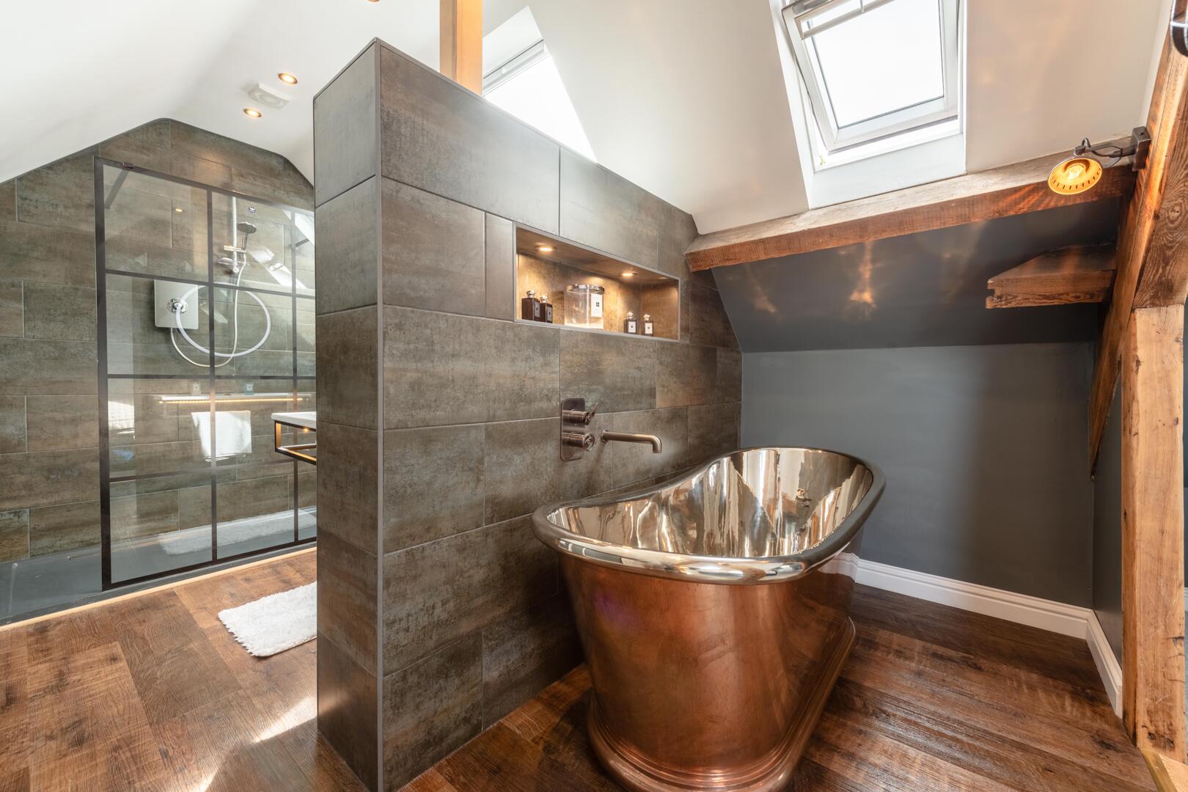
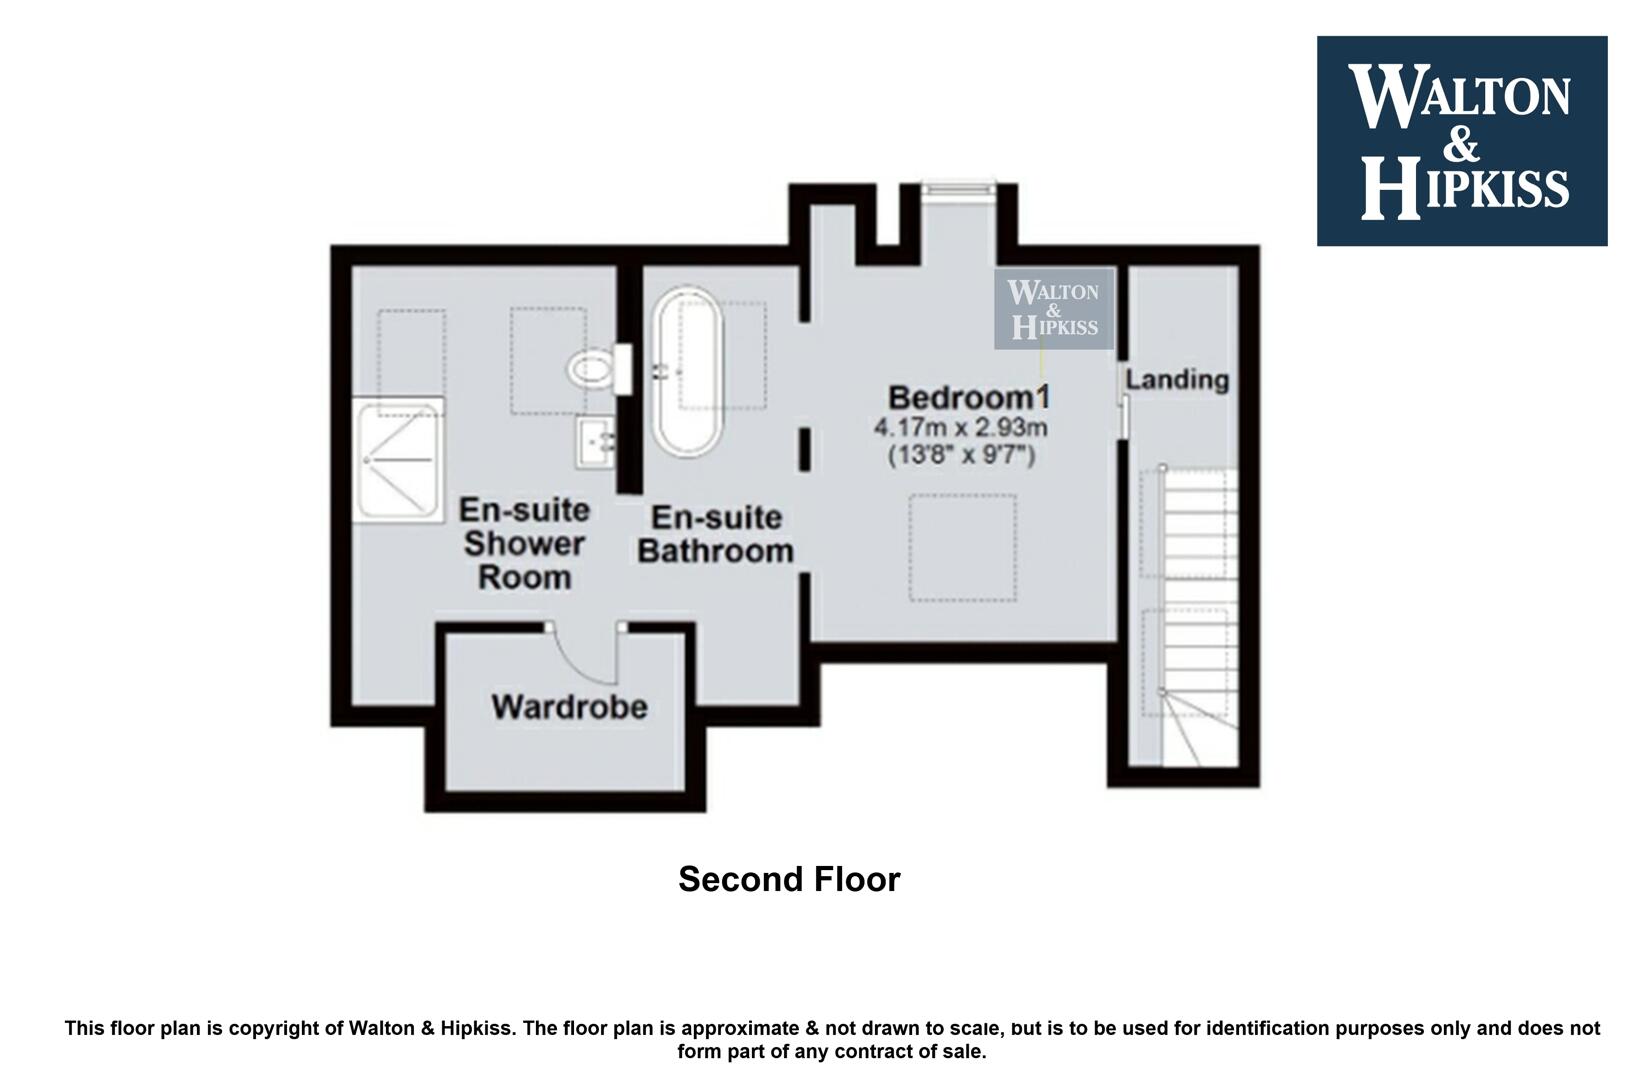
Bedroom 113'8" x 9'7"The master bedroom is a charming and cosy space under the eaves, featuring exposed wooden beams that add character and warmth. Skylights allows natural light to flood in, the room enjoys a direct view into the adjoining en-suite bathroom and shower room, which continue the rustic yet contemporary theme with rich wood flooring, dark wall tiles, and stylish fixtures including a copper freestanding bath and a large glass-walk in shower. The bathroom benefits from natural light streaming through skylights, enhancing the inviting and serene atmosphere.
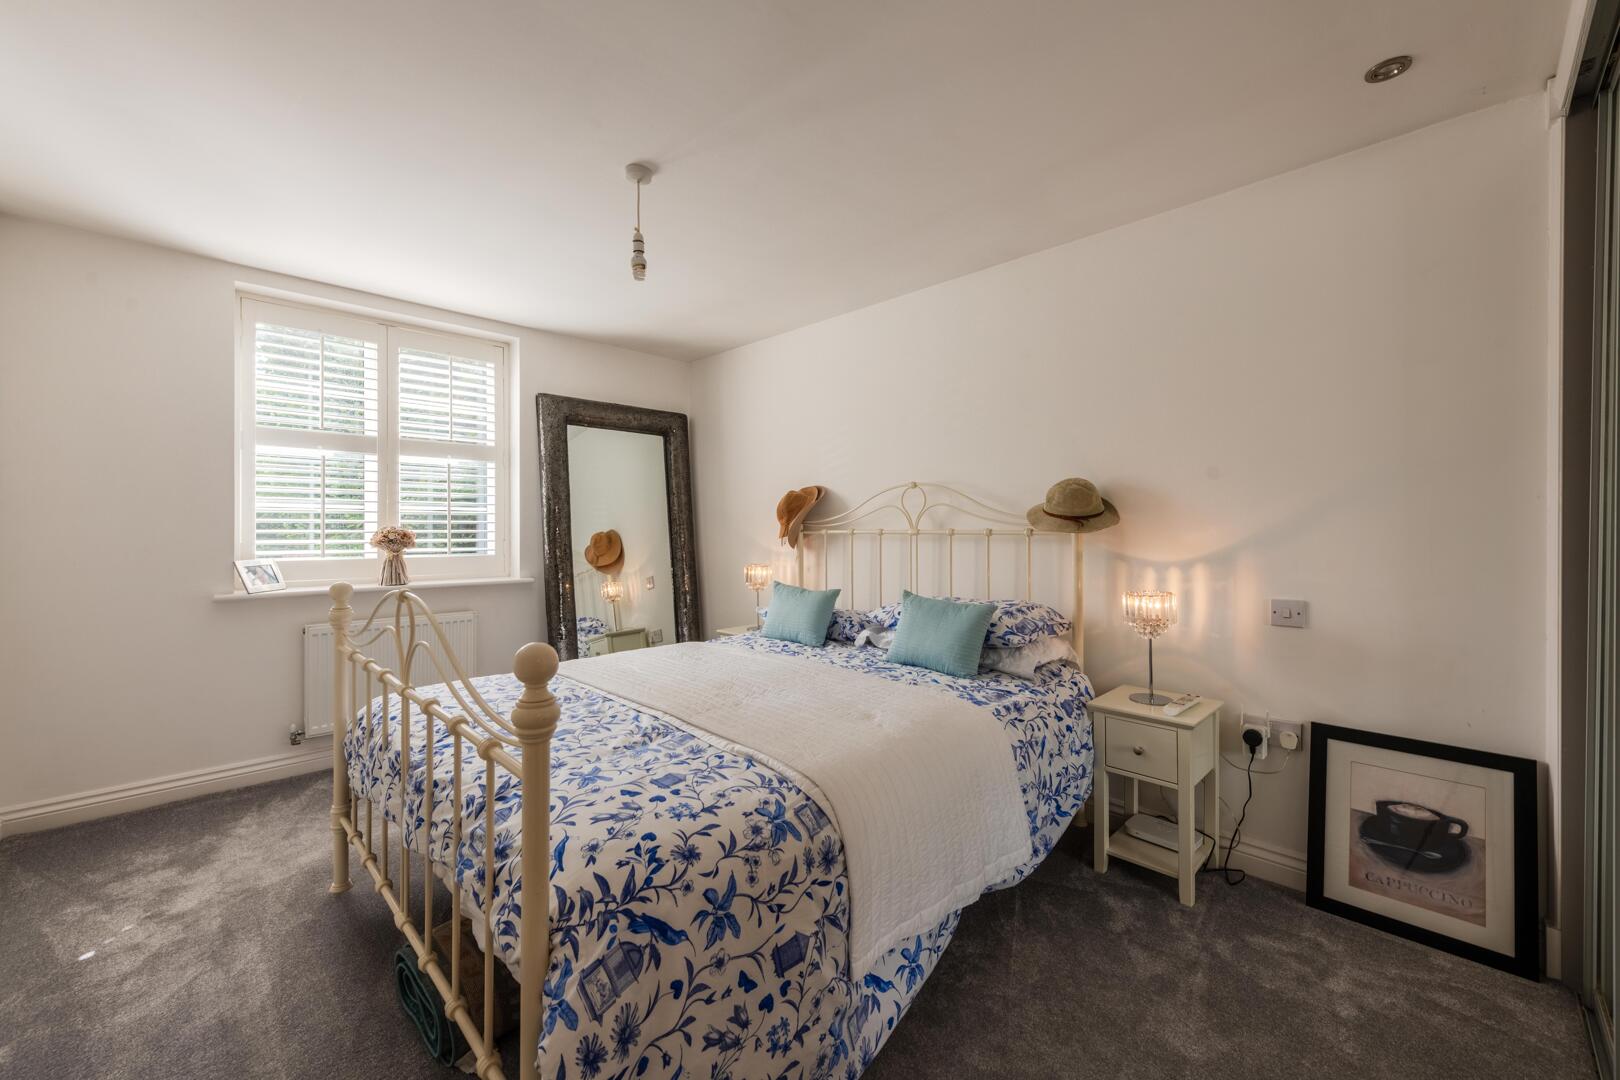
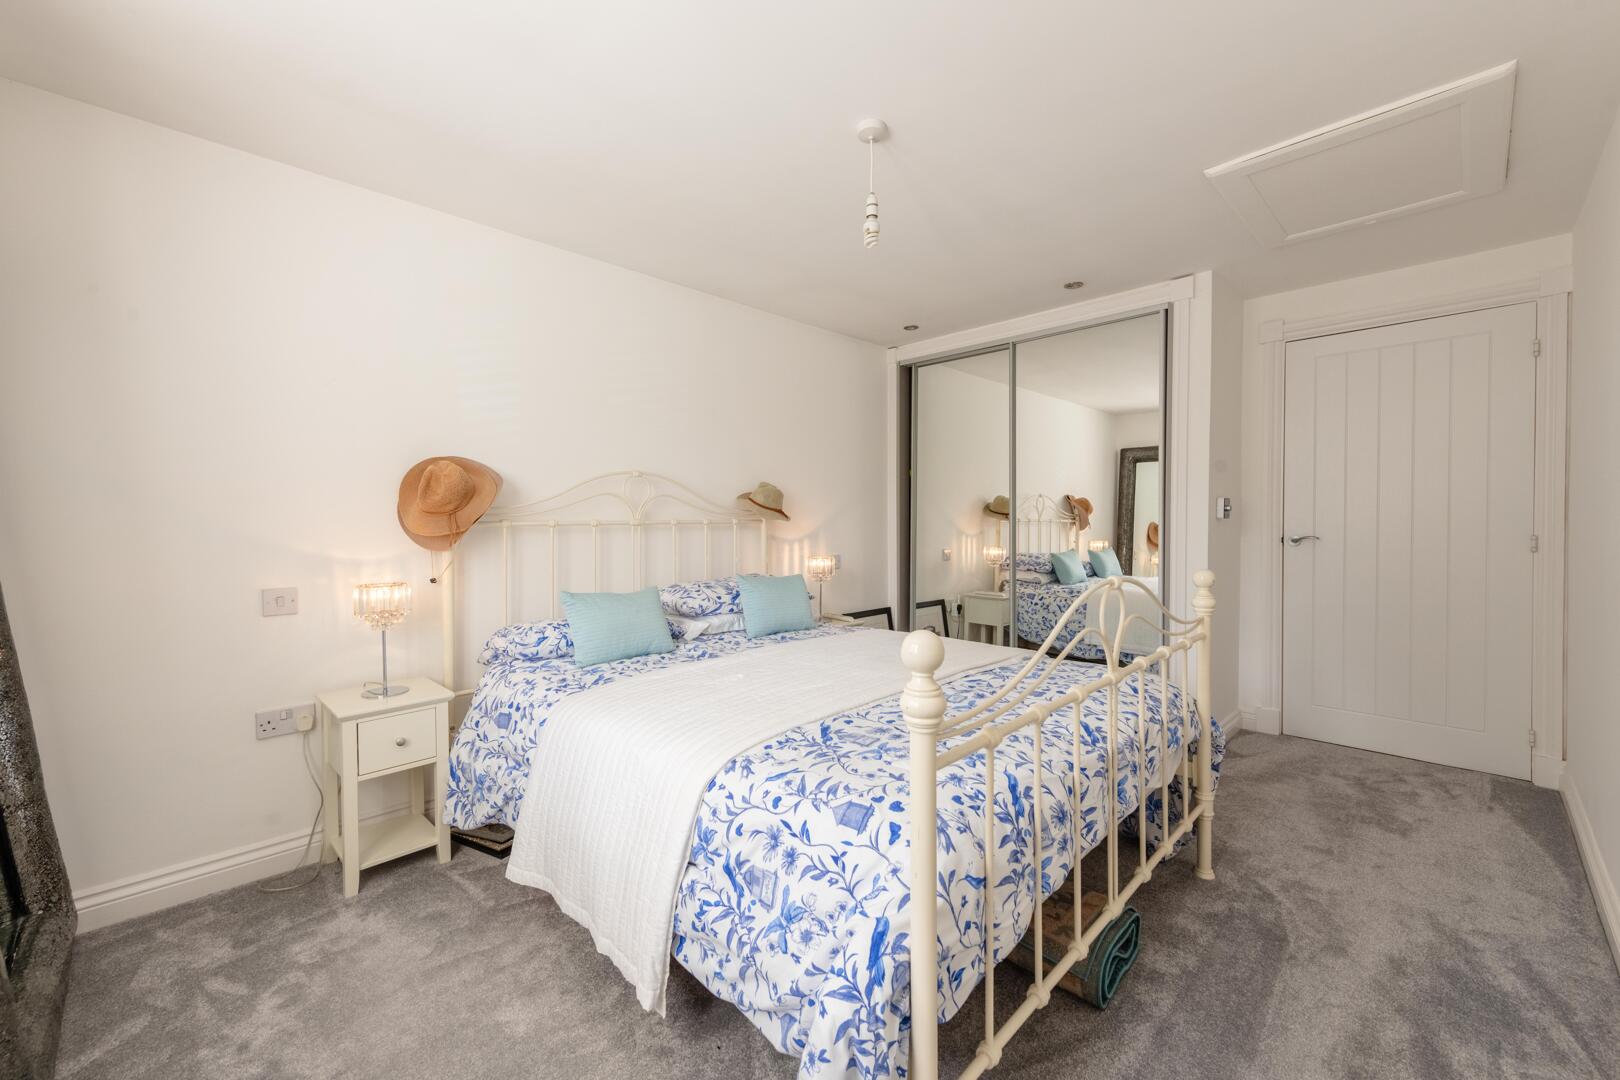
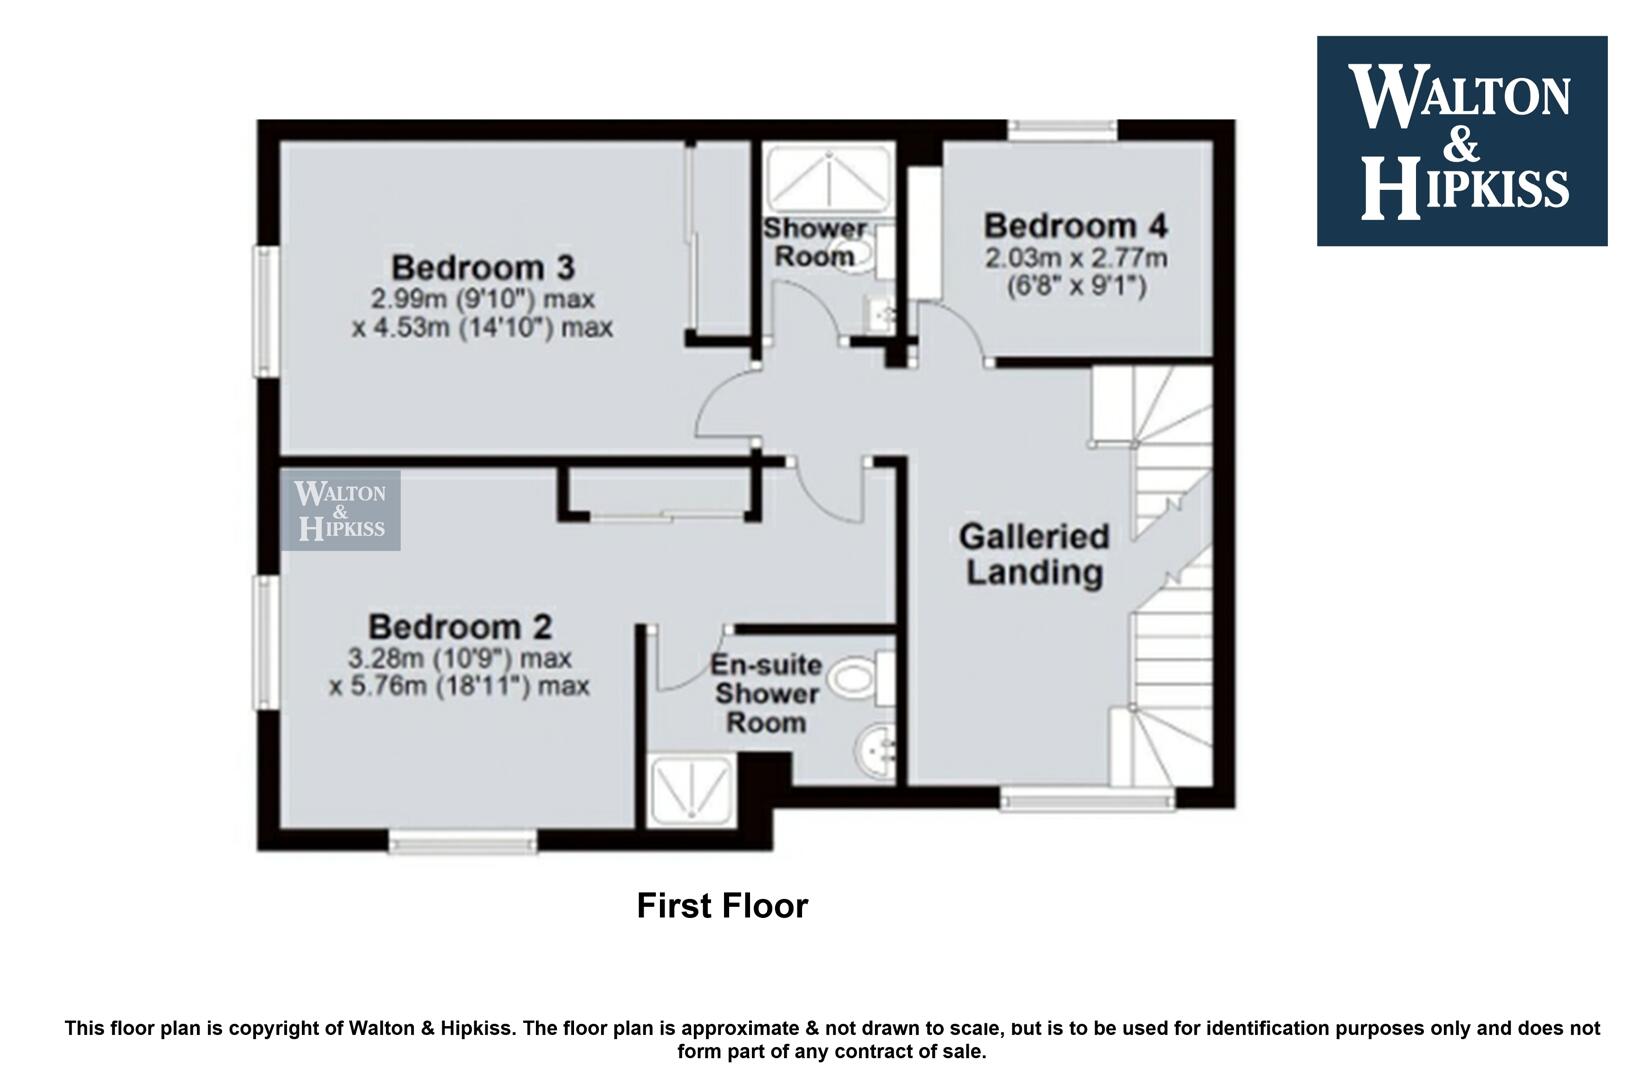
Bedroom 210'9" x 18'11"Bedroom 2 is a bright and spacious room with soft grey carpet and neutral walls. Two large windows with shutters lets in plenty of natural light, while built-in mirrored wardrobes offer ample storage. The room is styled simply to allow easy personalisation.
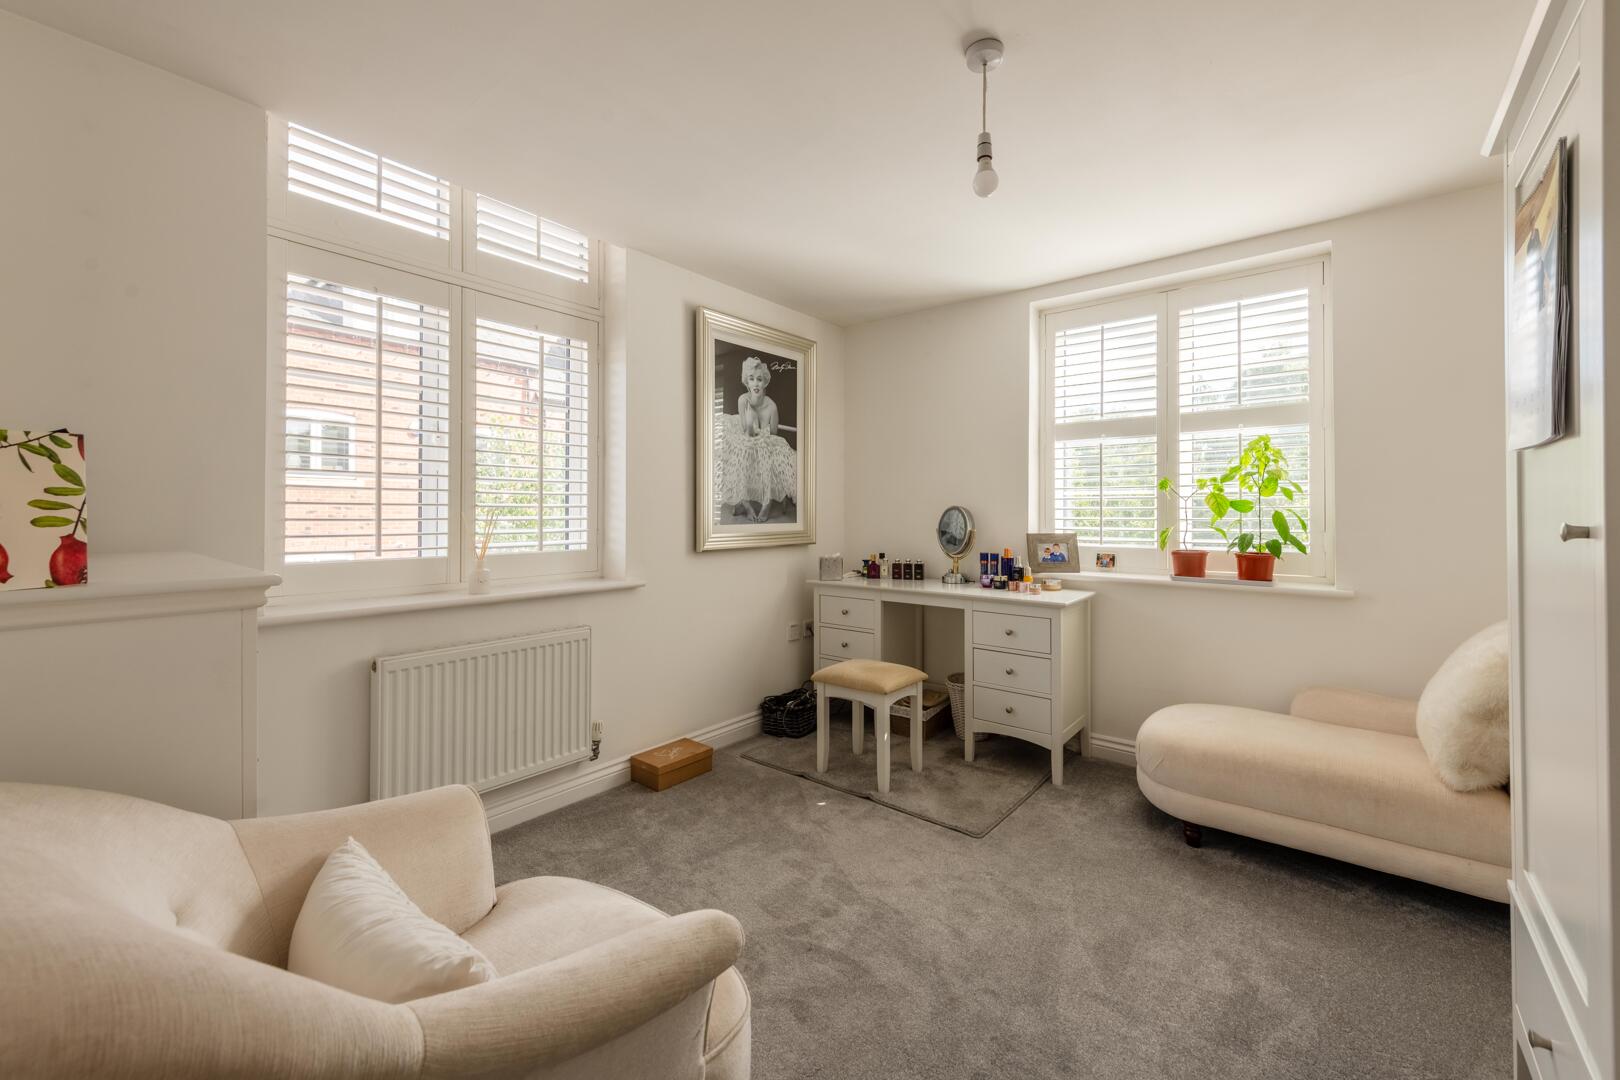
Bedroom 39'10" x 14'10"Bedroom 3 is a generous room featuring soft grey carpeting and neutral walls, with a large window fitted with shutters providing natural light. The room offers plenty of space for furniture and personal touches.
Bedroom 46'8" x 9'1"Bedroom 4 is a smaller room with neutral decor and a window providing natural light. It offers a cosy space suitable for a single bed or home office. The flooring is a lightwood effect Karndean.
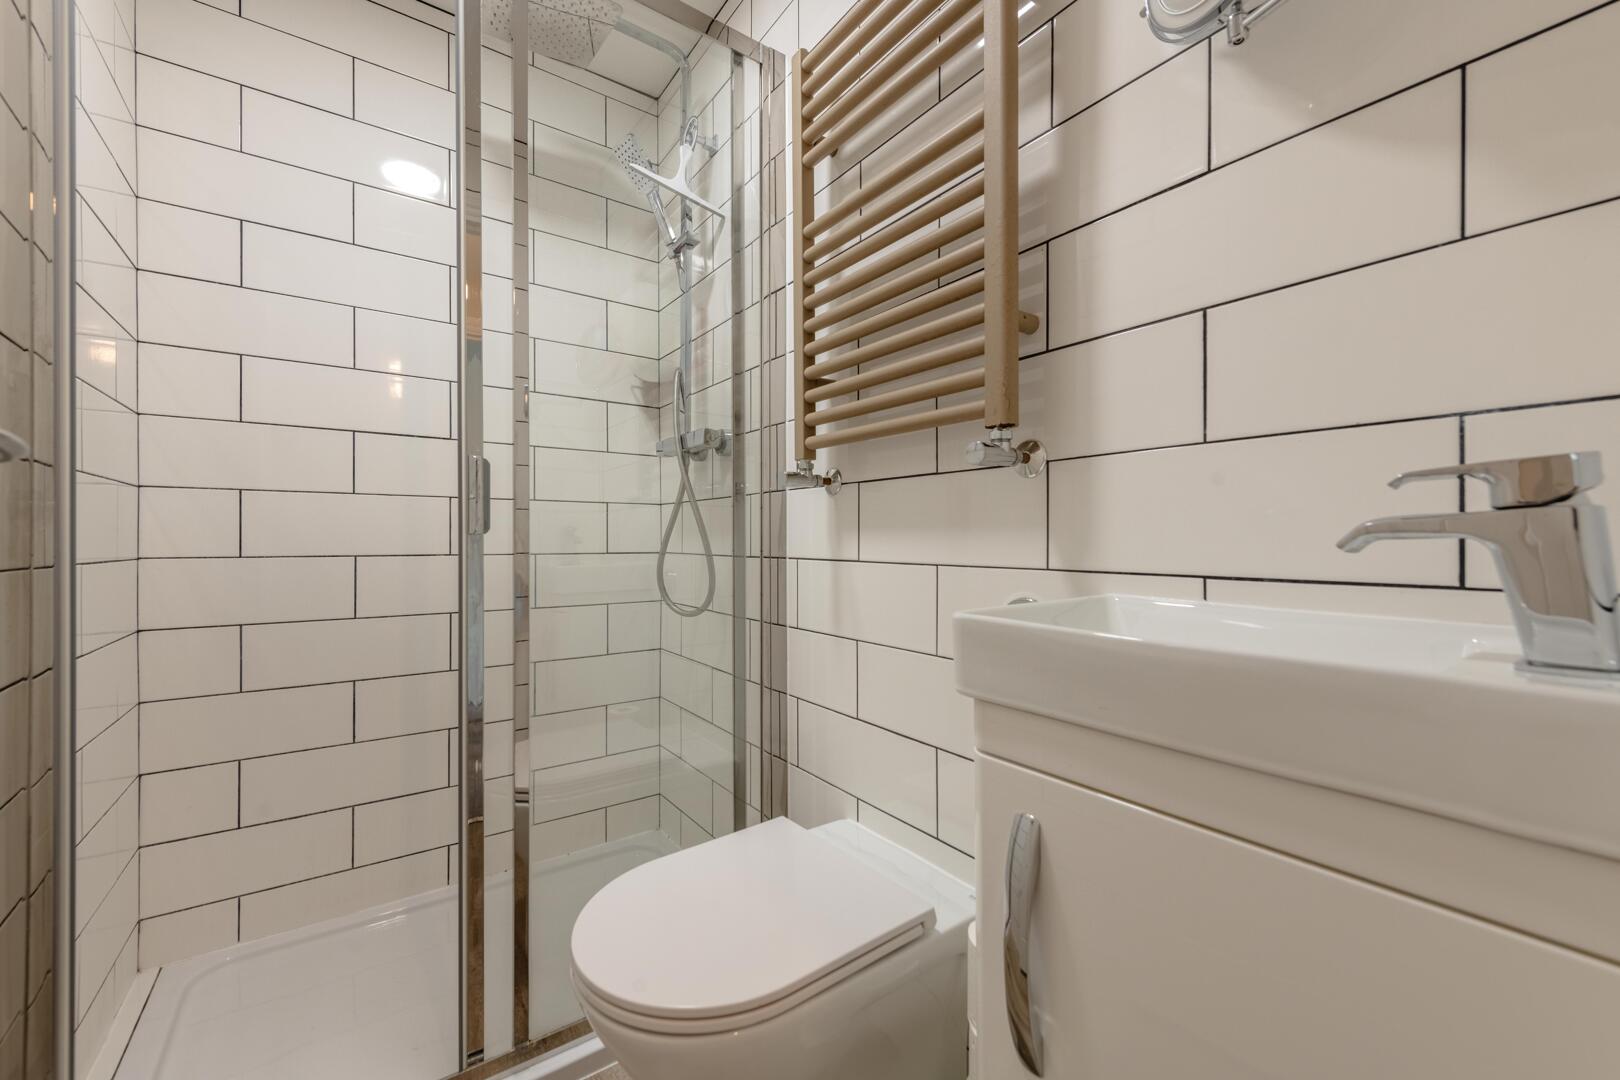
Shower RoomThe shower room is fitted with modern white tiling and a walk-in shower with a glass door and chrome fixtures. The flooring is a light wood-effect Karndean, complementing the clean and contemporary feel of this practical space.
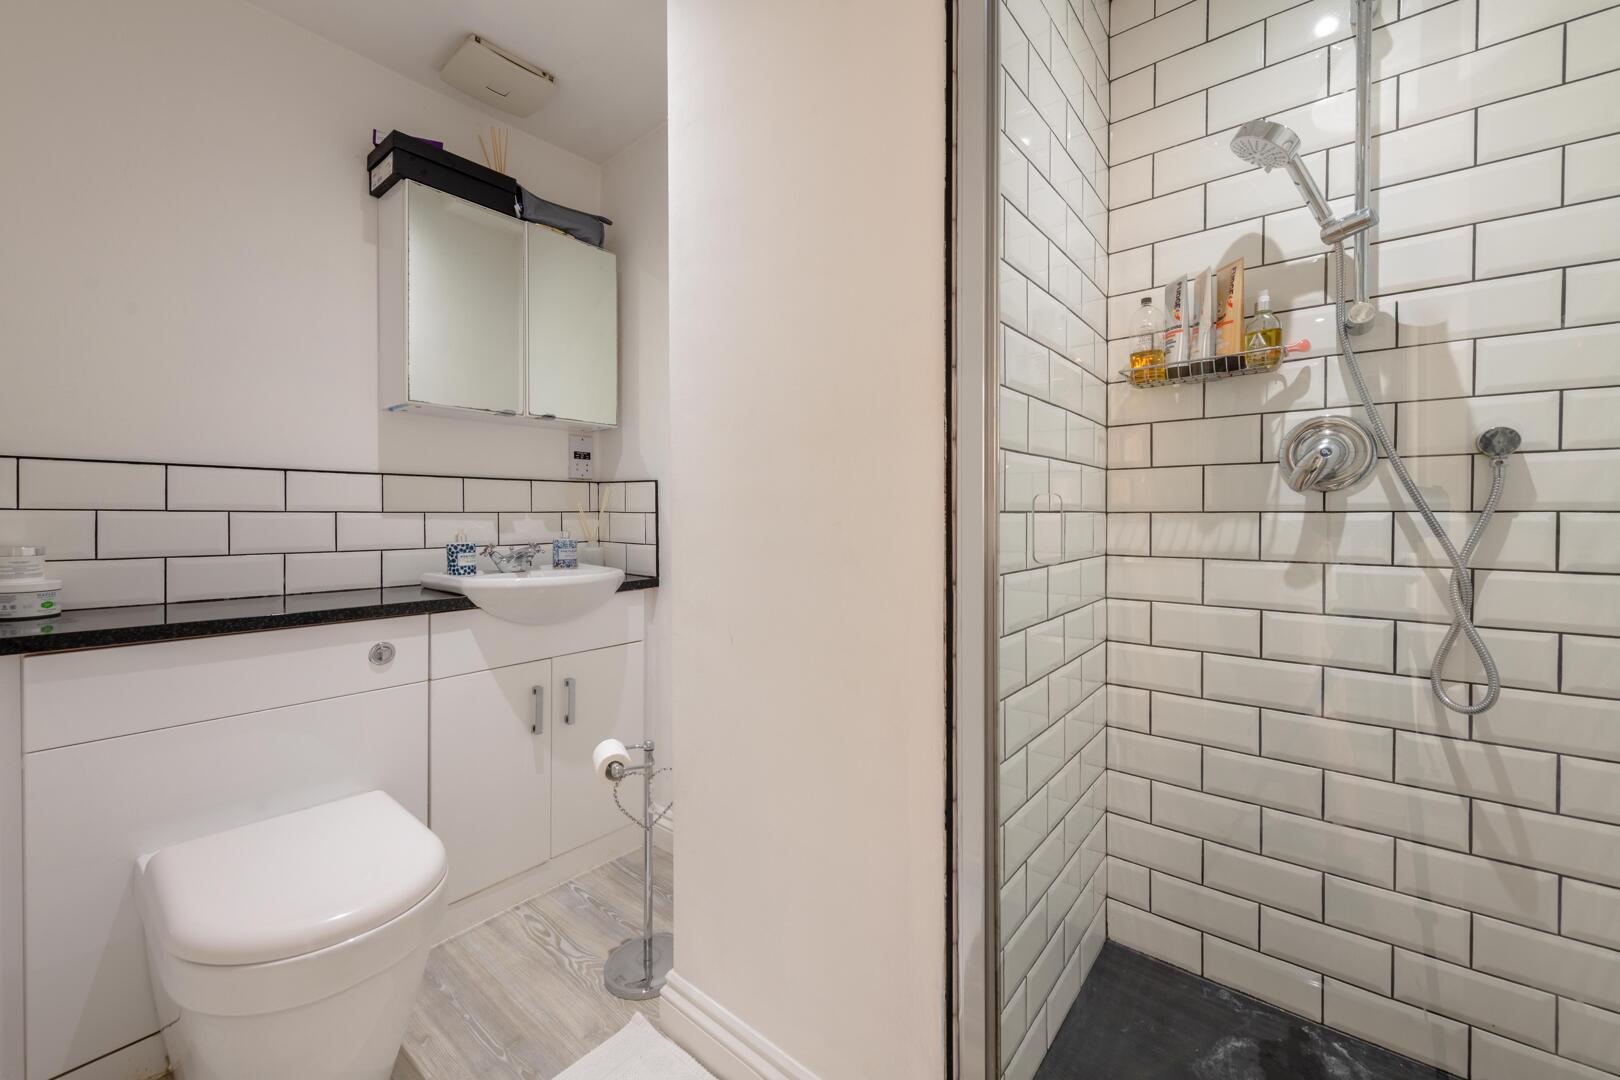
En-suite Shower Room (Bedroom 2)The en-suite shower room adjoining Bedroom 2 features a walk-in shower with glass doors, white tiling, and modern fittings. The bright space has wood-effect Karndean flooring and offers practical convenience and contemporary style.
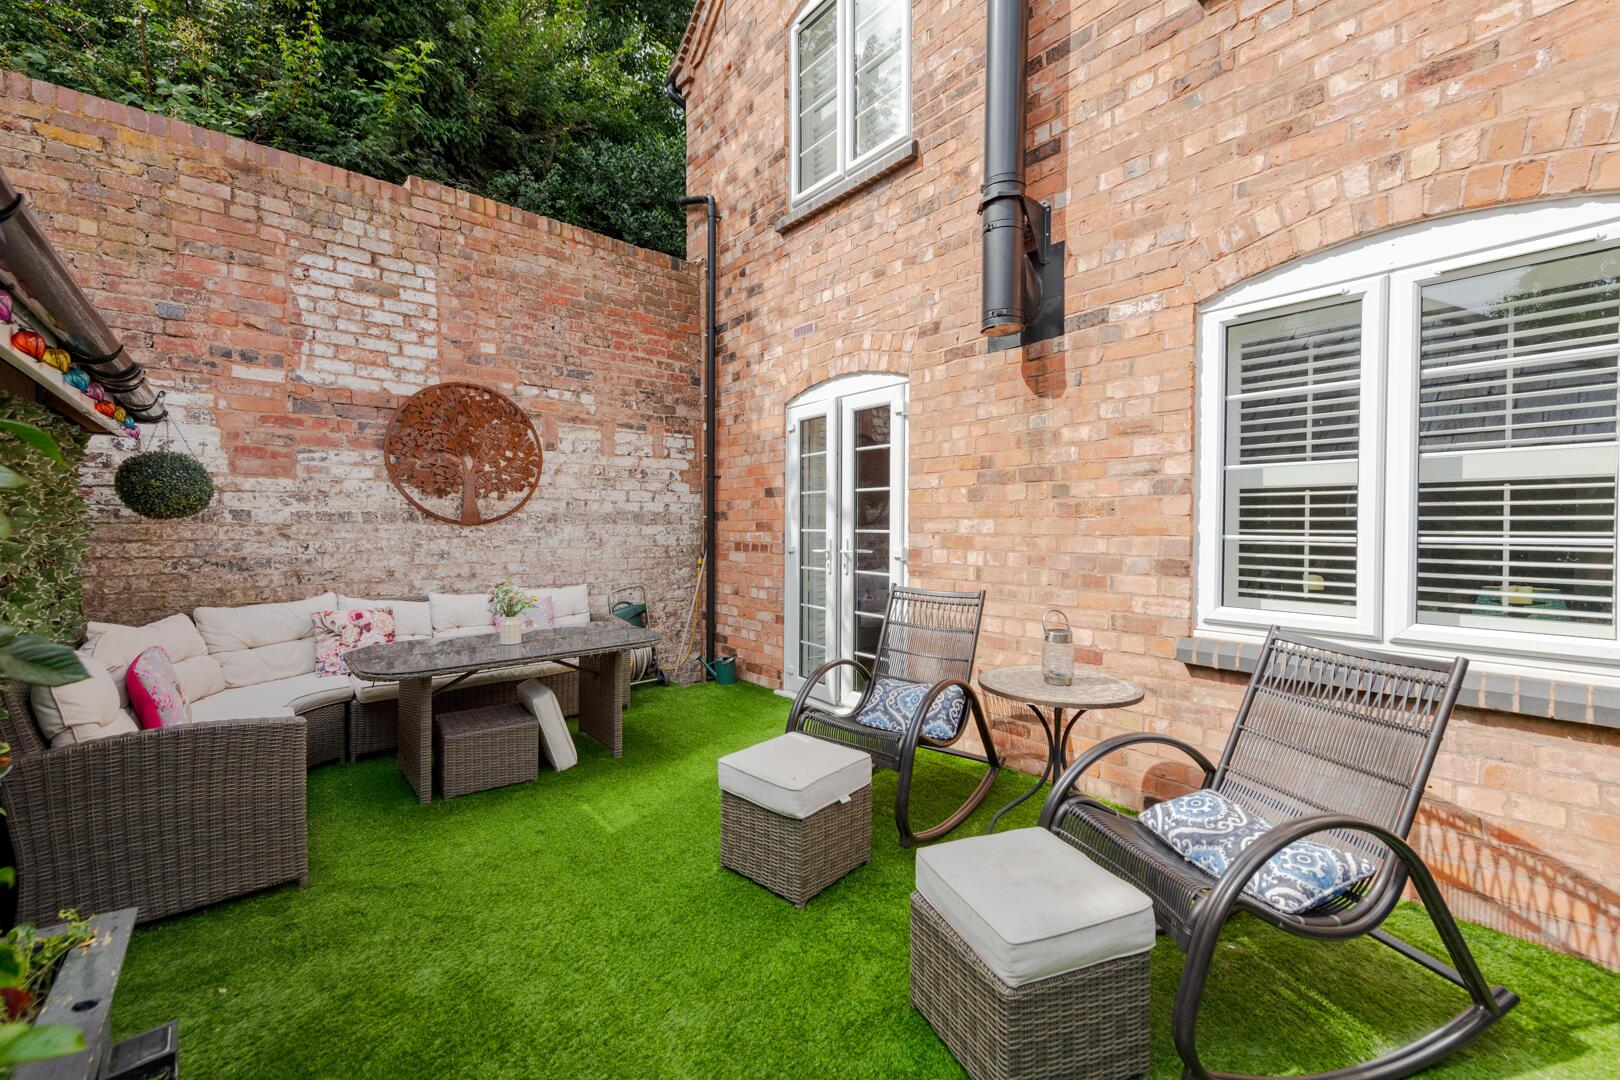
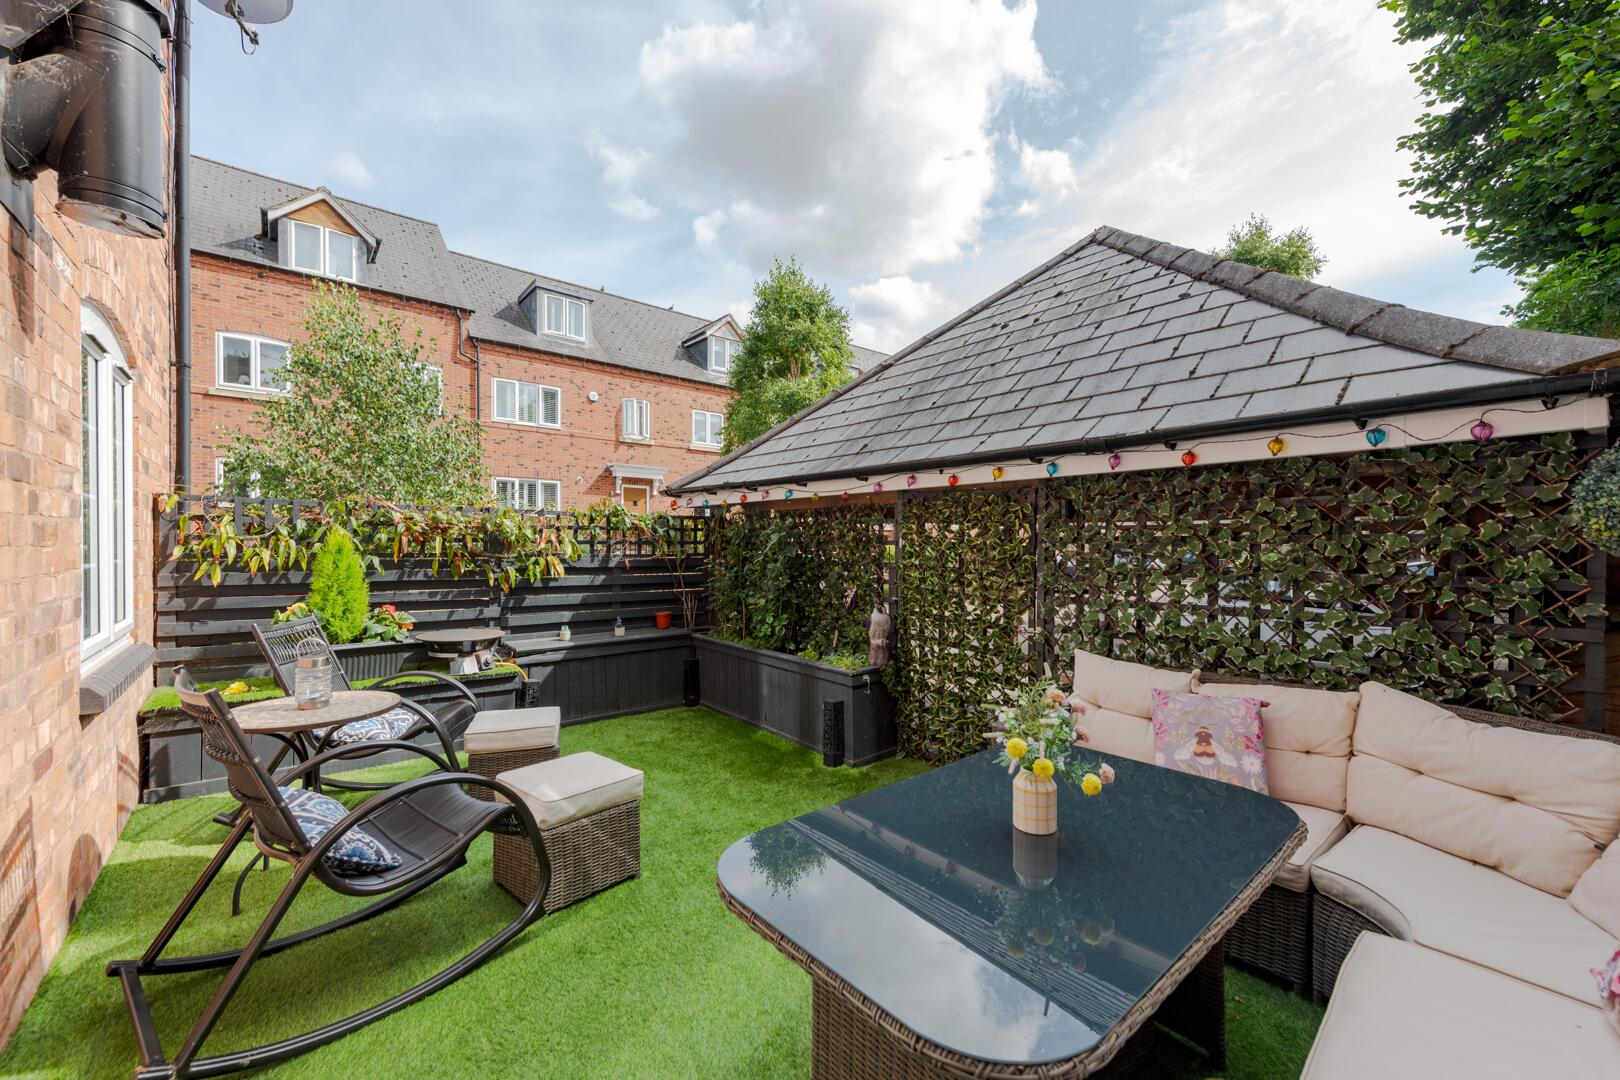
Rear Courtyard GardenThe rear garden is a private and enclosed space with artificial grass and dual seating areas. The garden is bordered by a brick wall and a wooden fence with climbing plants, offering a peaceful and sheltered outdoor retreat.
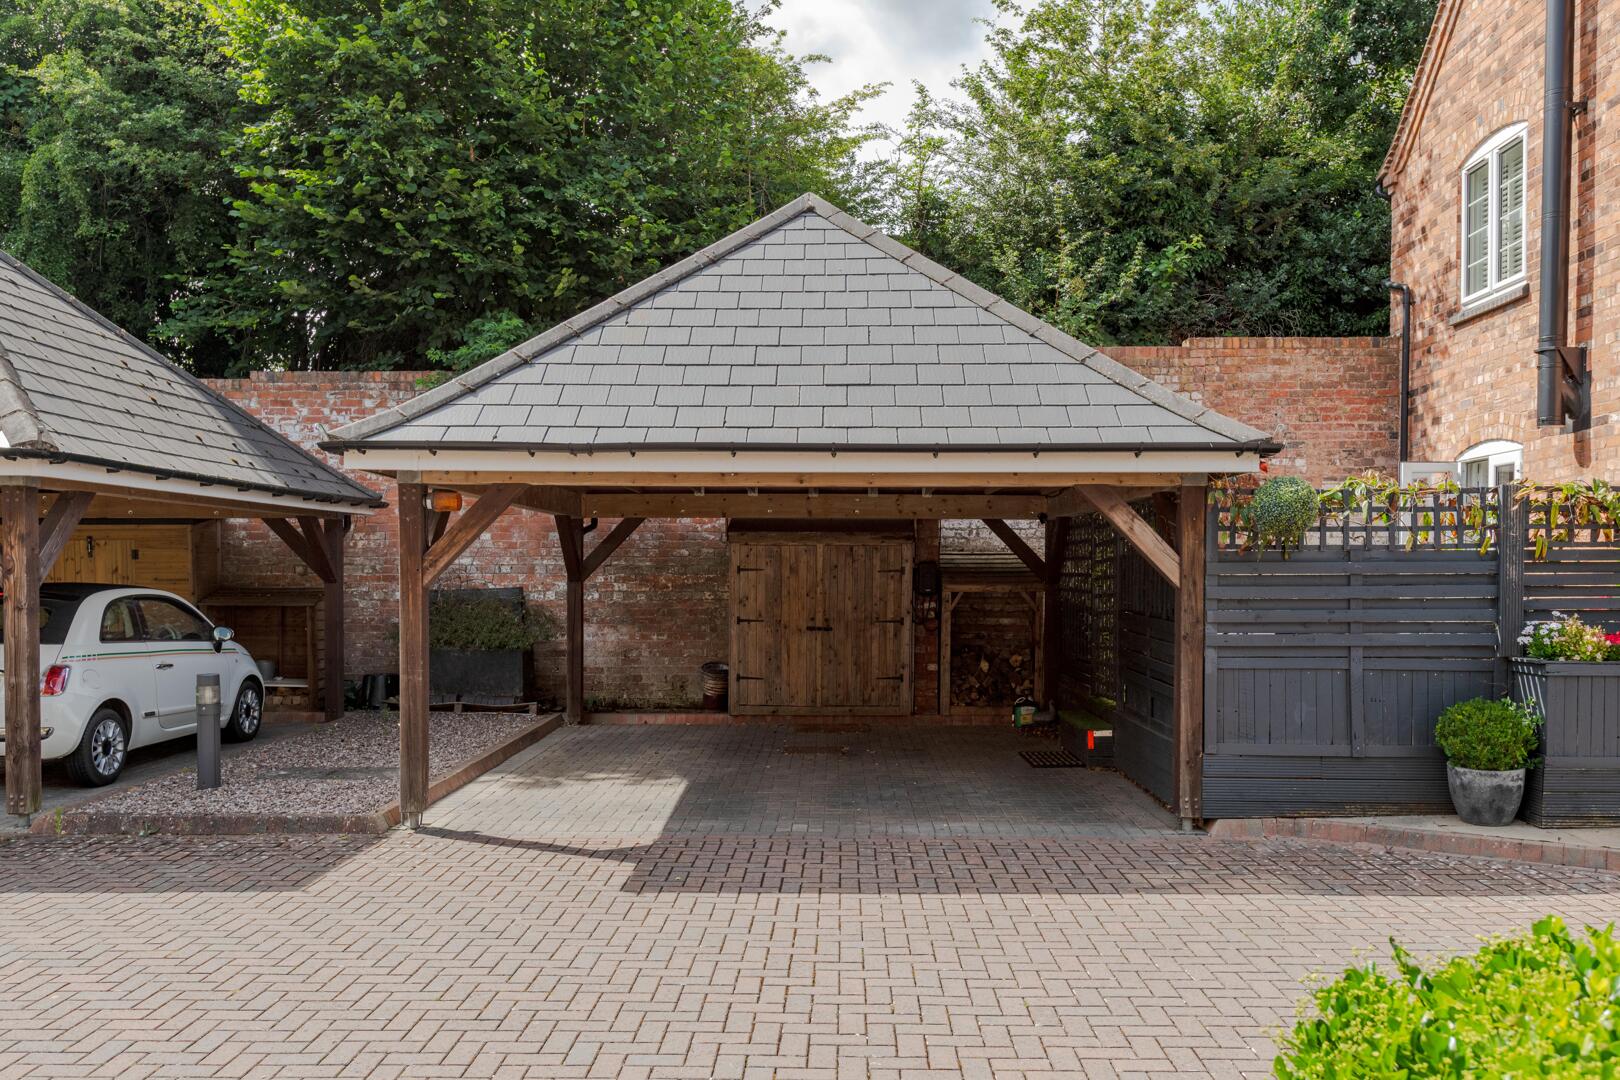
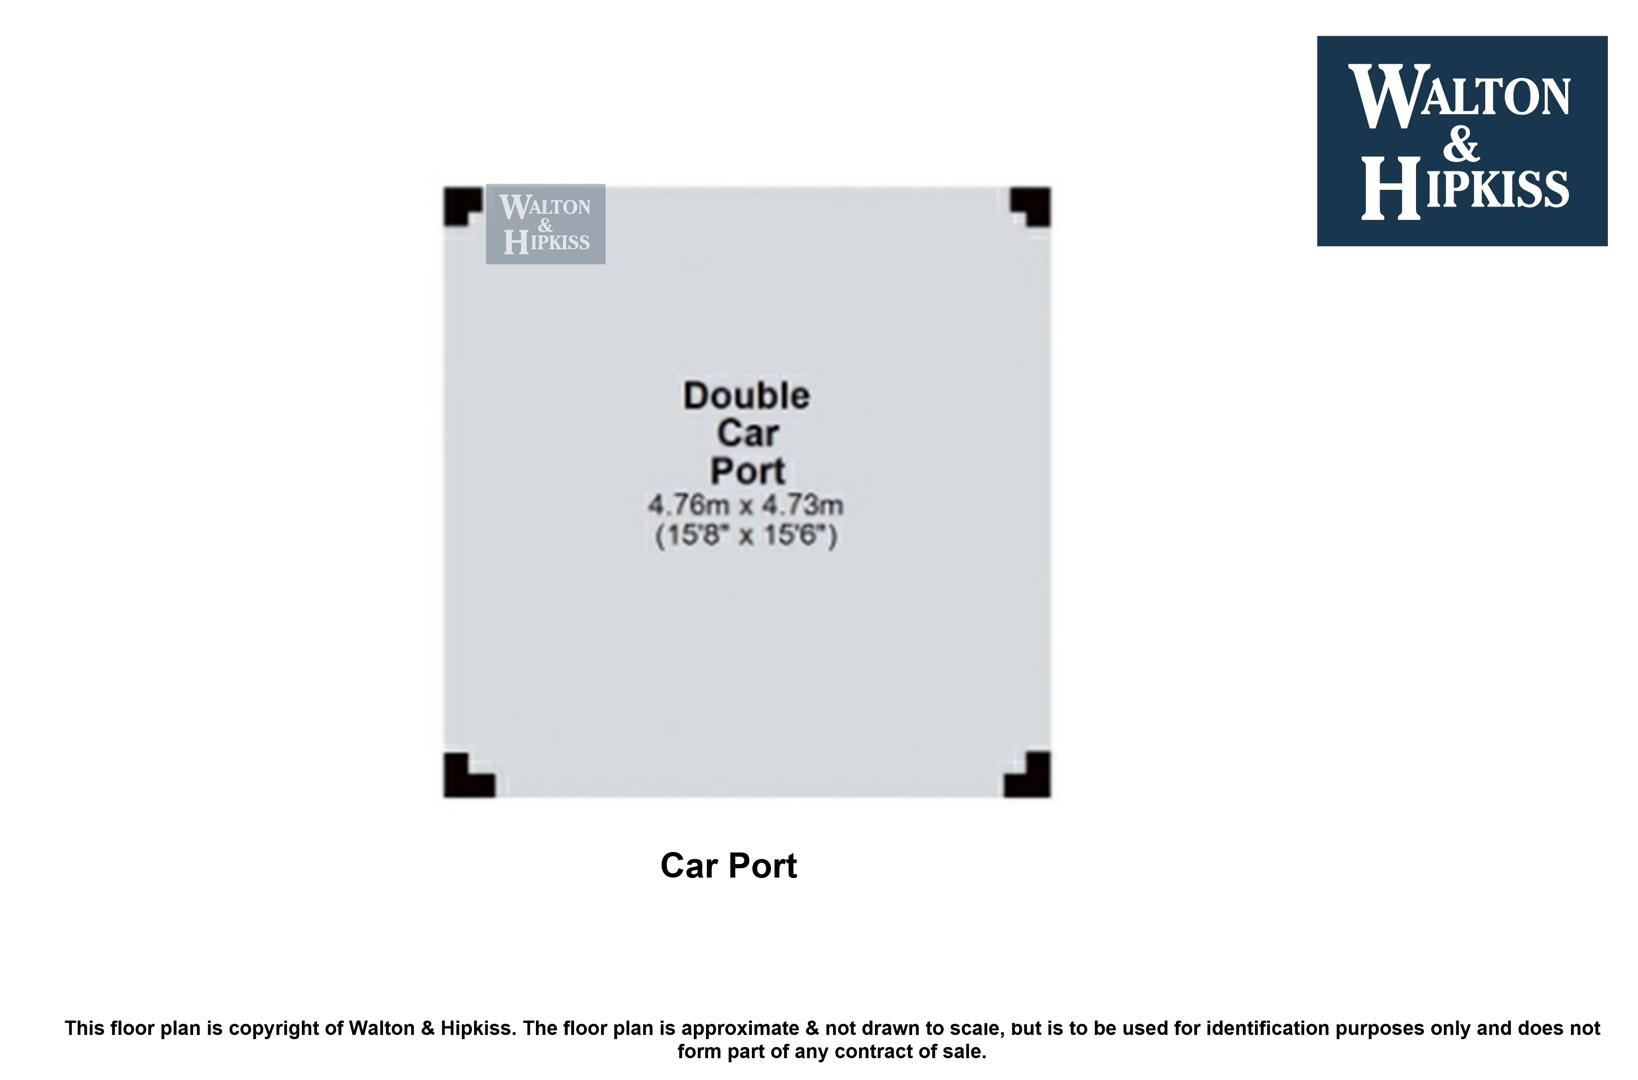
Double Car Port15'8" x 15'6"The double car port is a substantial covered structure with a pitched slate roof supported by wooden beams, capable of sheltering two vehicles and has an EV charger.
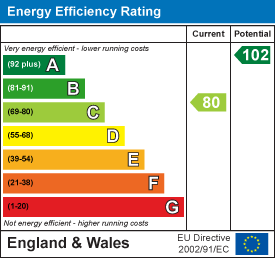
EPC
Click to enlarge
Floorplans
Click image to enlarge:
Gallery
Click image to enlarge:


