
-
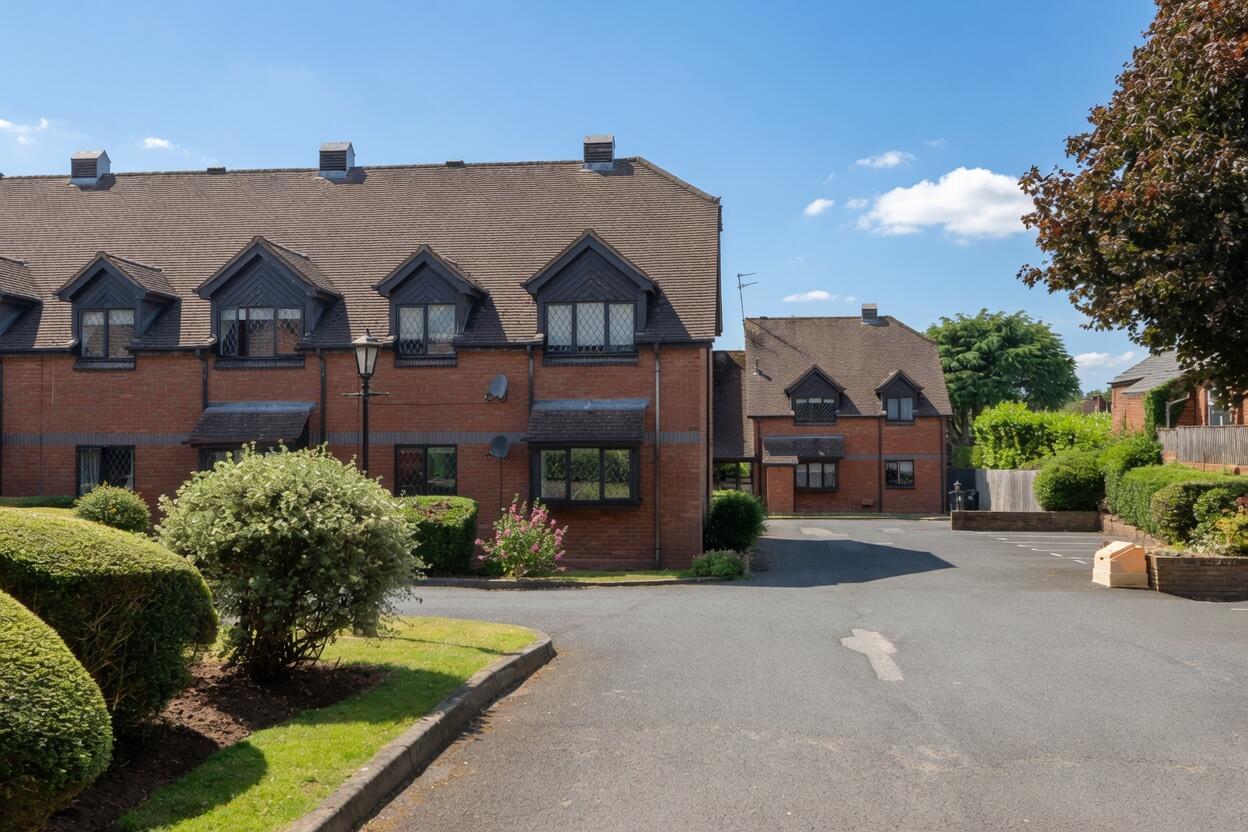
Front (Exterior)
-
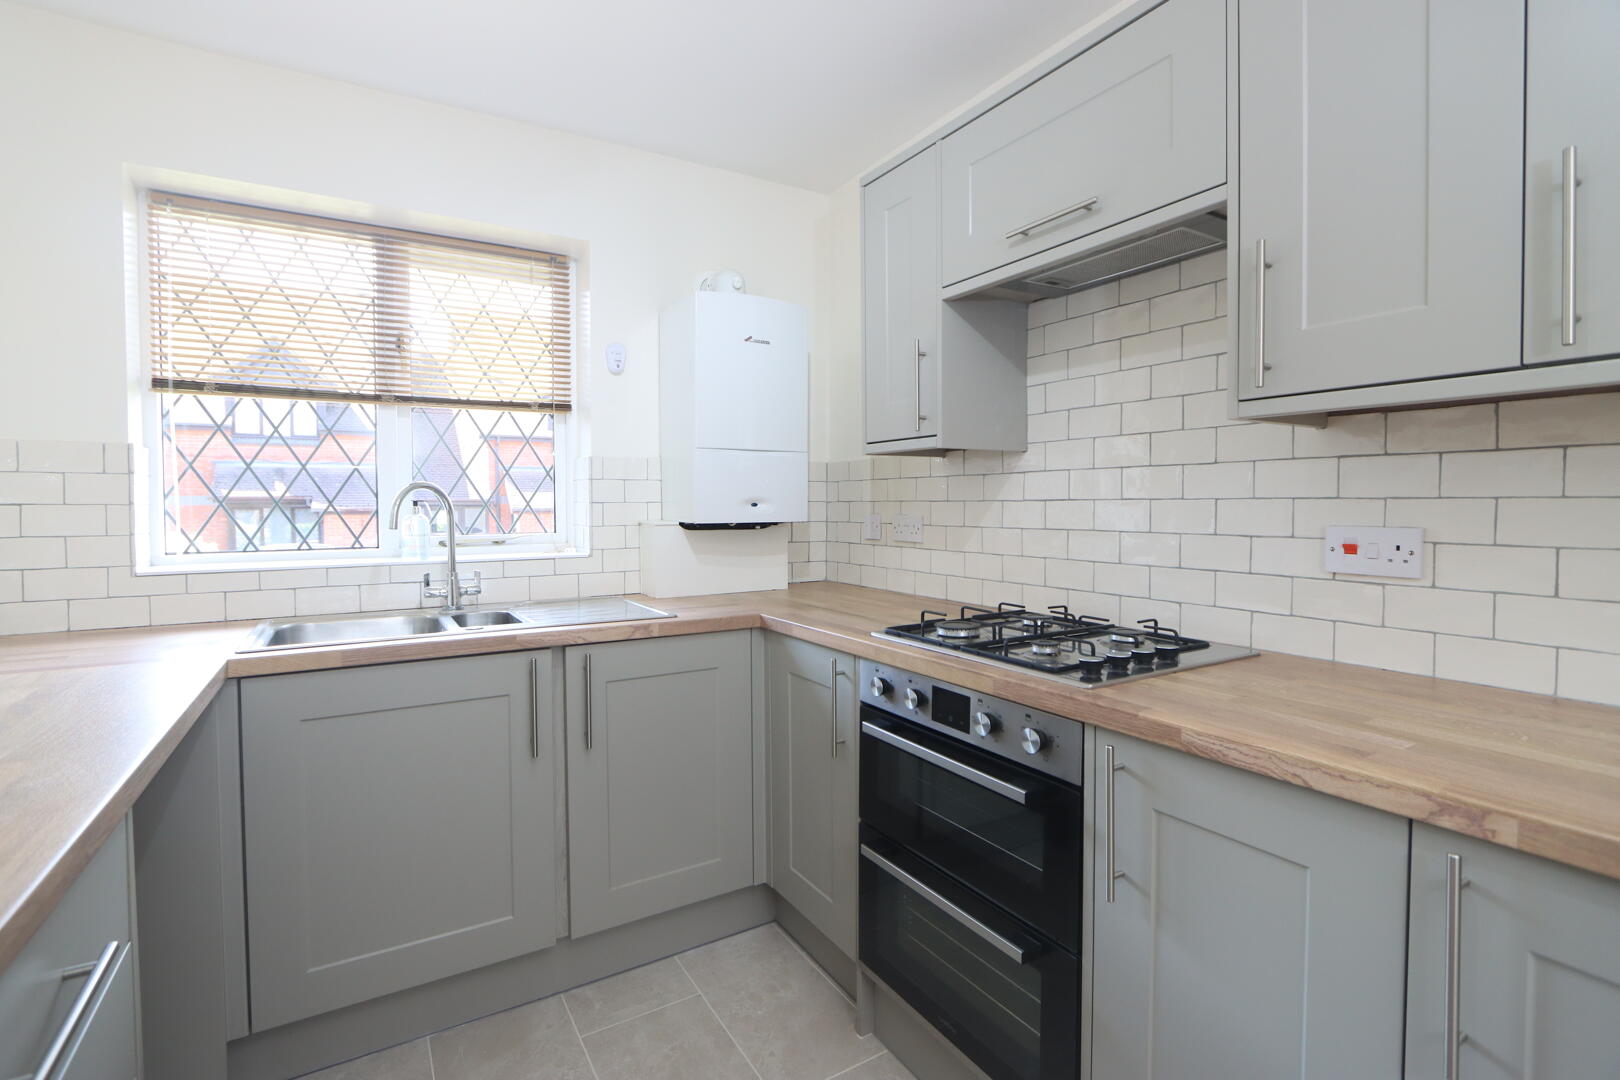
Kitchen
-
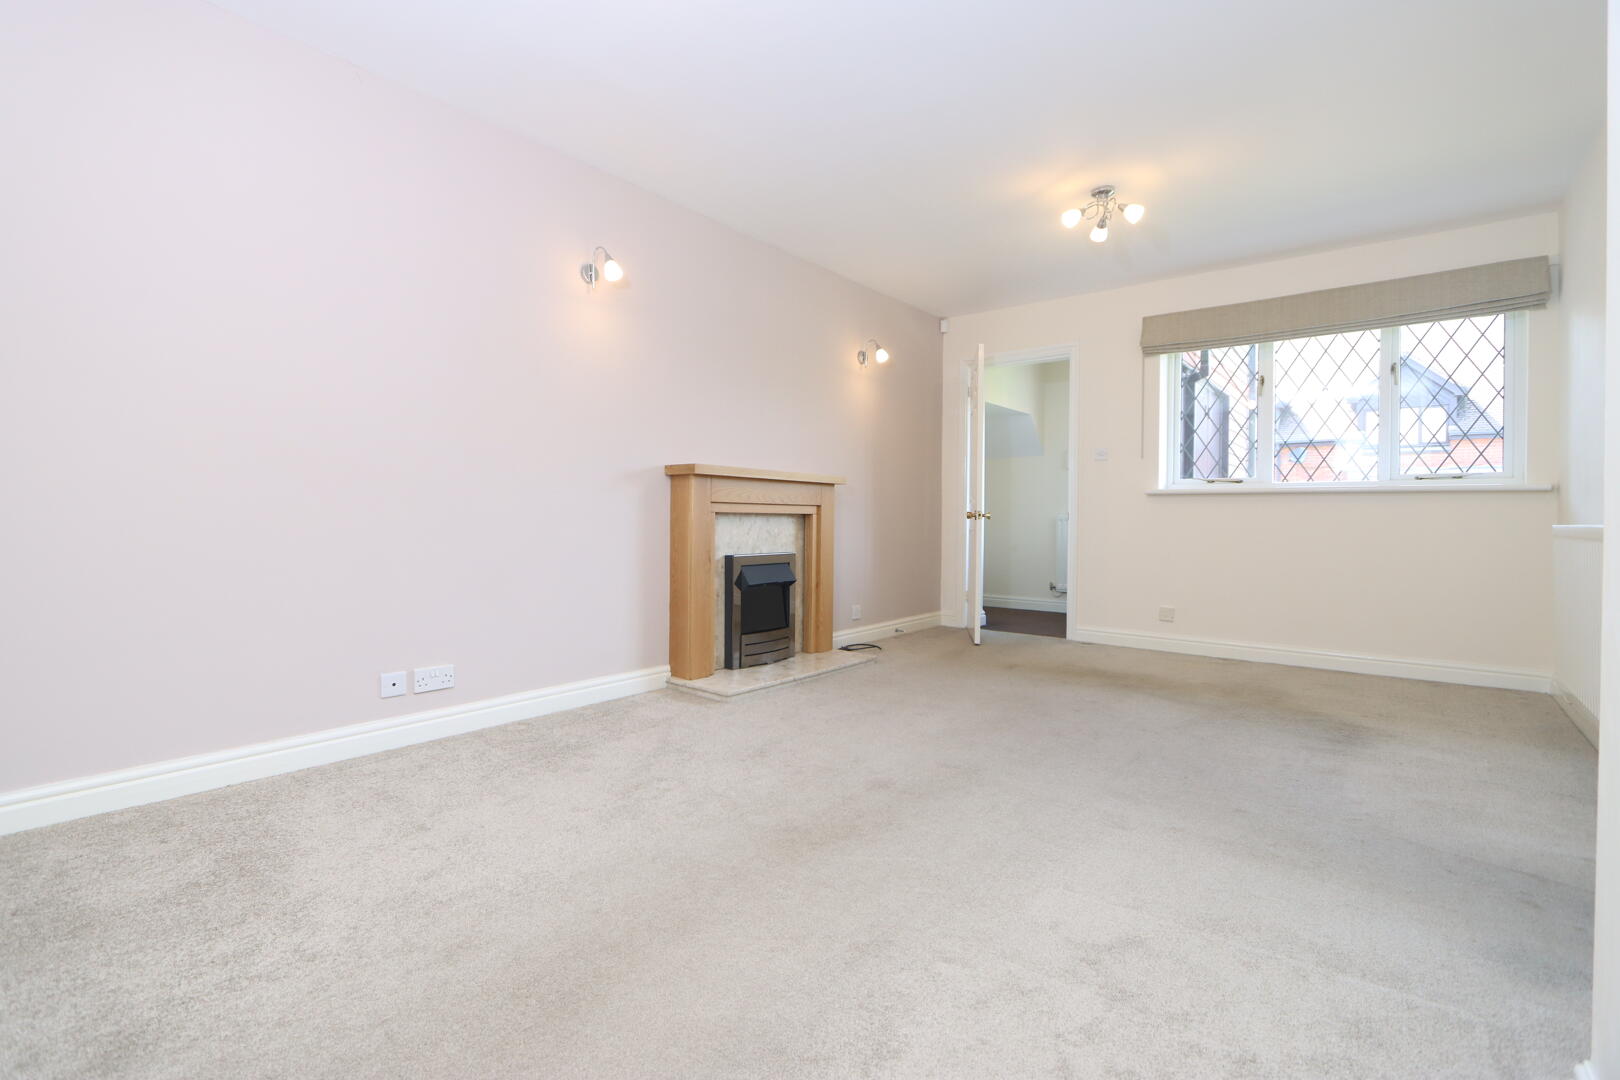
Living Room
-
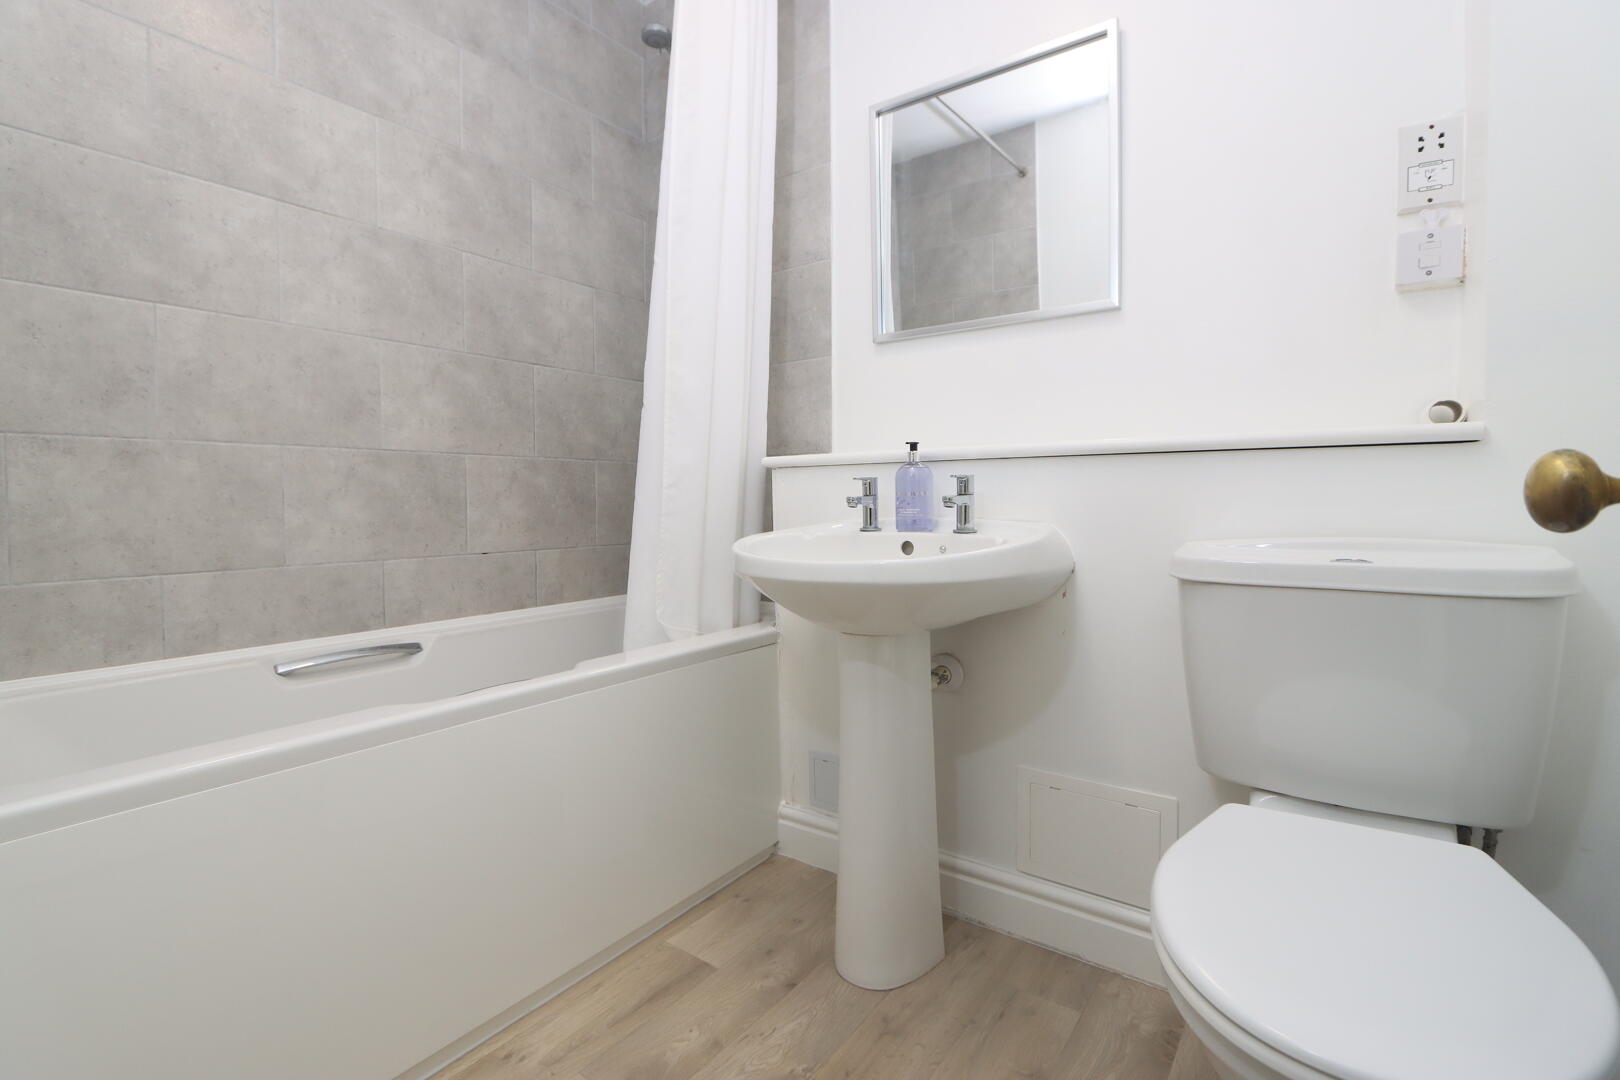
Bathroom
-
Bedroom
-
Bedroom
-
Bedroom
-
Kitchen
-
Kitchen
-
Living Room
-
Living Room
-
Living Room
-
Front (Exterior)
-
Front (Exterior)
-
Driveway
-
Front (Exterior)

Stuarts Court Worcester Road, Hagley, Stourbridge
£205,000 (Tenant Fees)
- Two spacious bedrooms
- Modern ground floor apartment
- Located in Hagley Village
- Close to shops and pharmacy
- Near restaurants and churches
- Bus and railway services nearby
- Supermarkets within reach
- Access to local park
- Well-presented interiors
- Viewing highly recommended
- Two spacious bedrooms
- Modern ground floor apartment
- Located in Hagley Village
- Close to shops and pharmacy
- Near restaurants and churches
- Bus and railway services nearby
- Supermarkets within reach
- Access to local park
- Well-presented interiors
- Viewing highly recommended
Stuarts Court Worcester Road, Hagley, Stourbridge £205,000 (Tenant Fees)
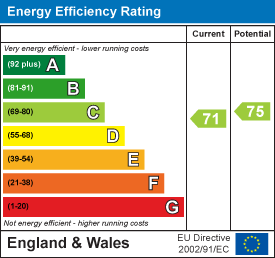
A well-presented two-bedroom ground floor apartment, ideally located in the heart of Hagley Village. Stuarts Court enjoys a convenient village location, providing easy access to a range of shops, local amenities, and excellent transport links, including the nearby train station and regular bus services. EPC Rating: C Tenure: Leasehold Service Charge: £990 per annum.
Rooms
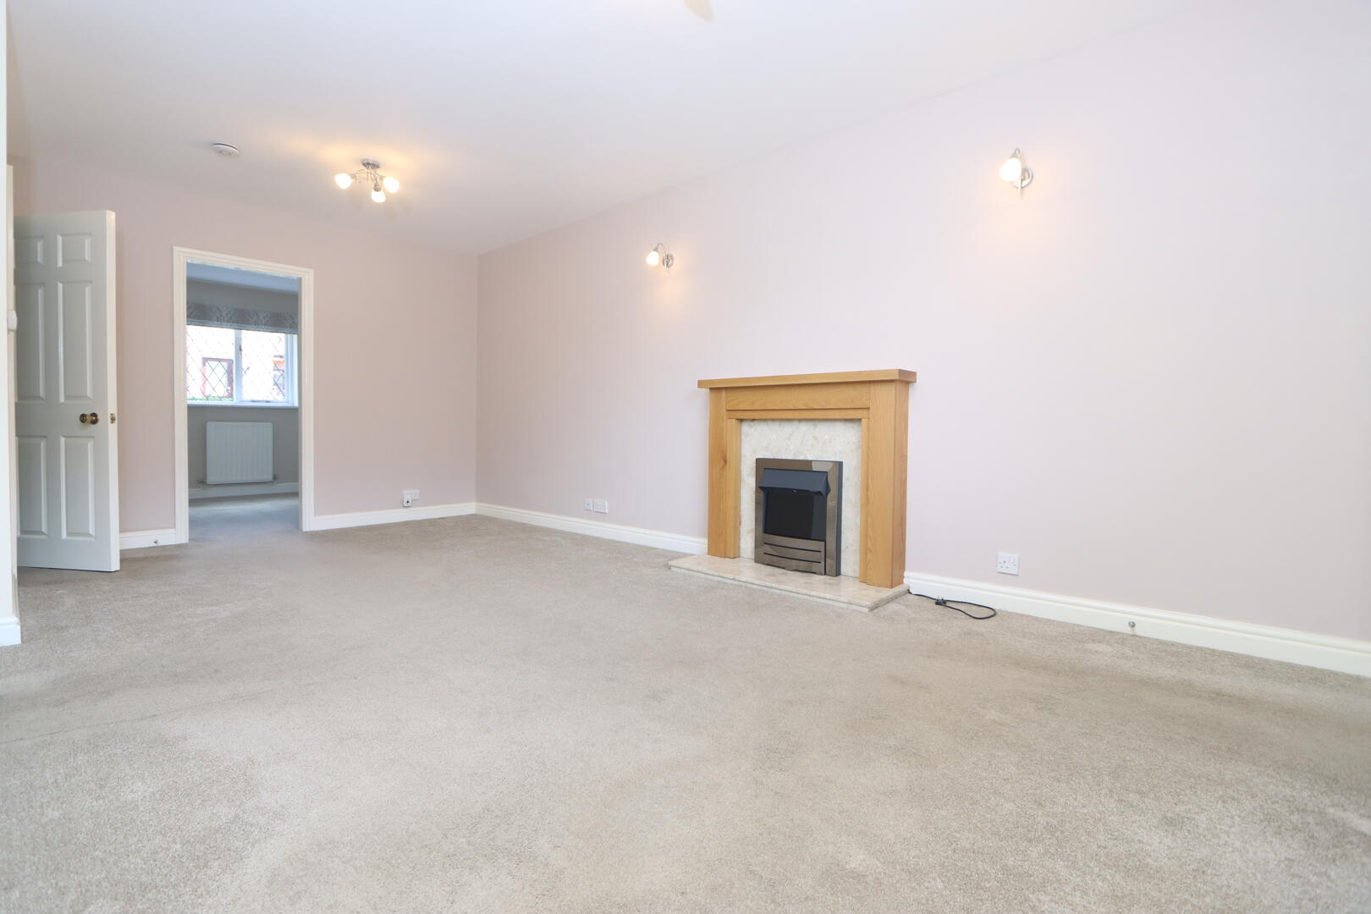
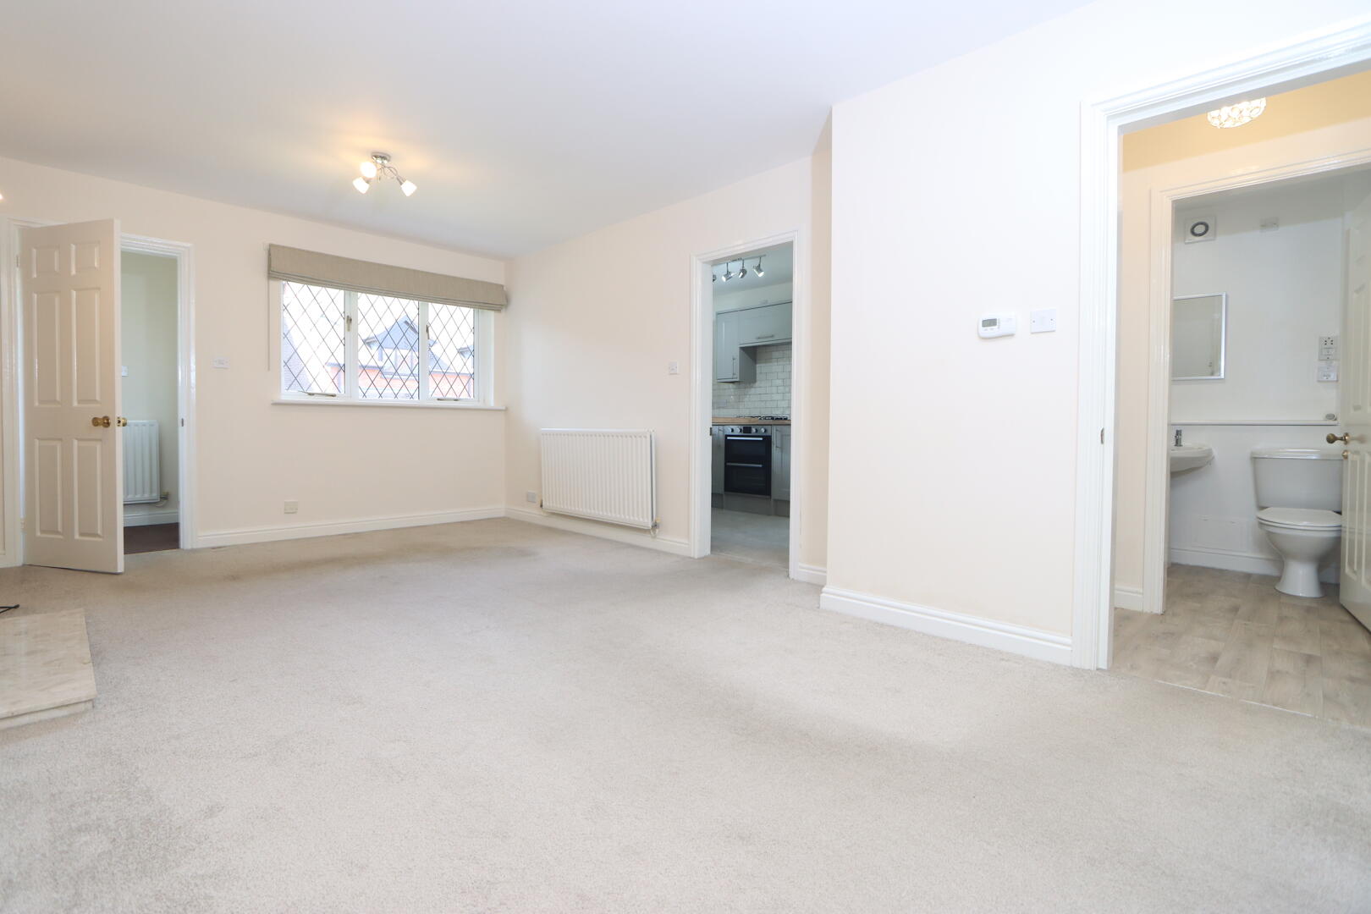
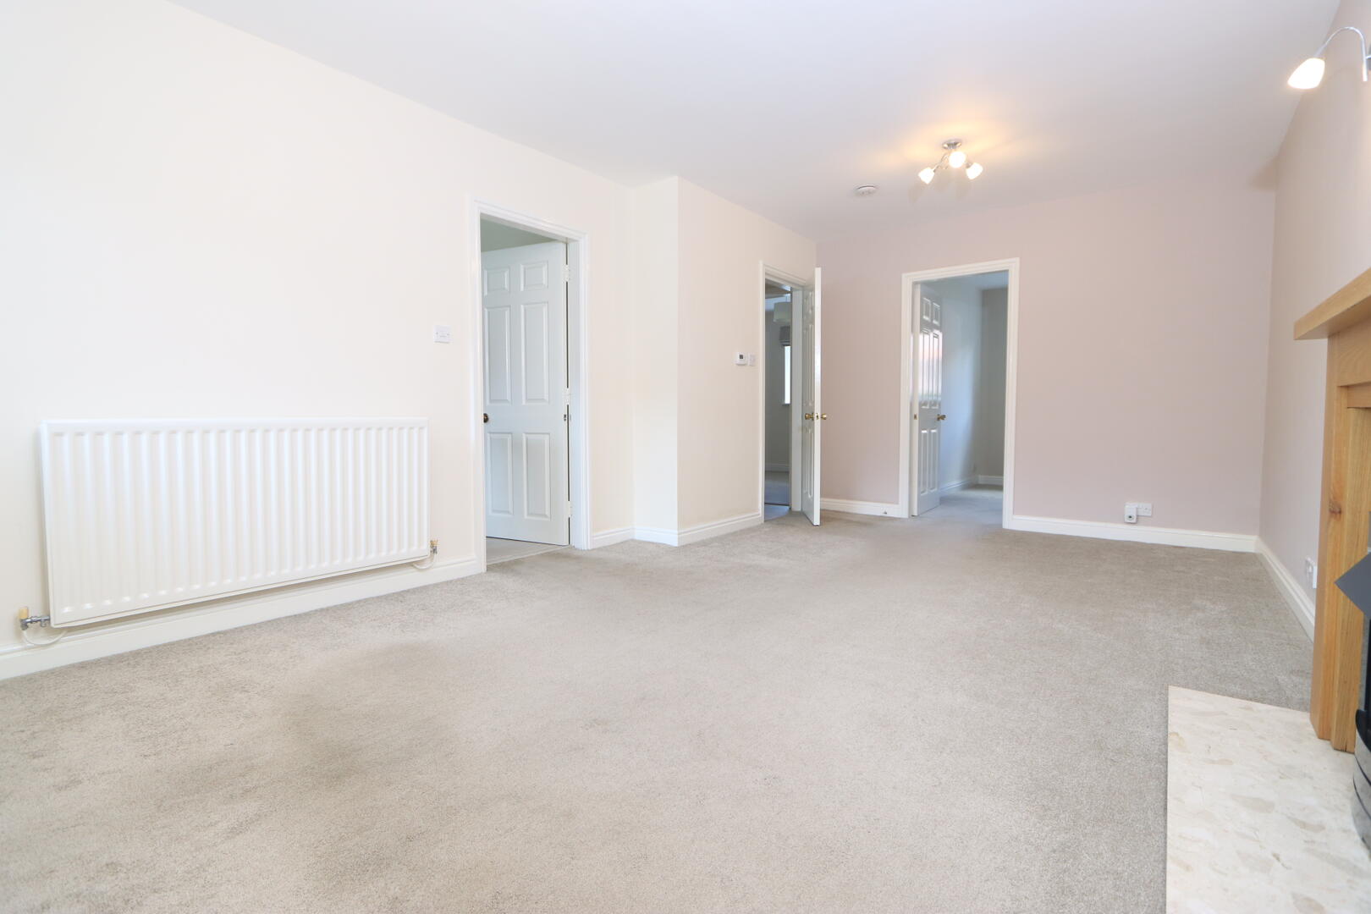
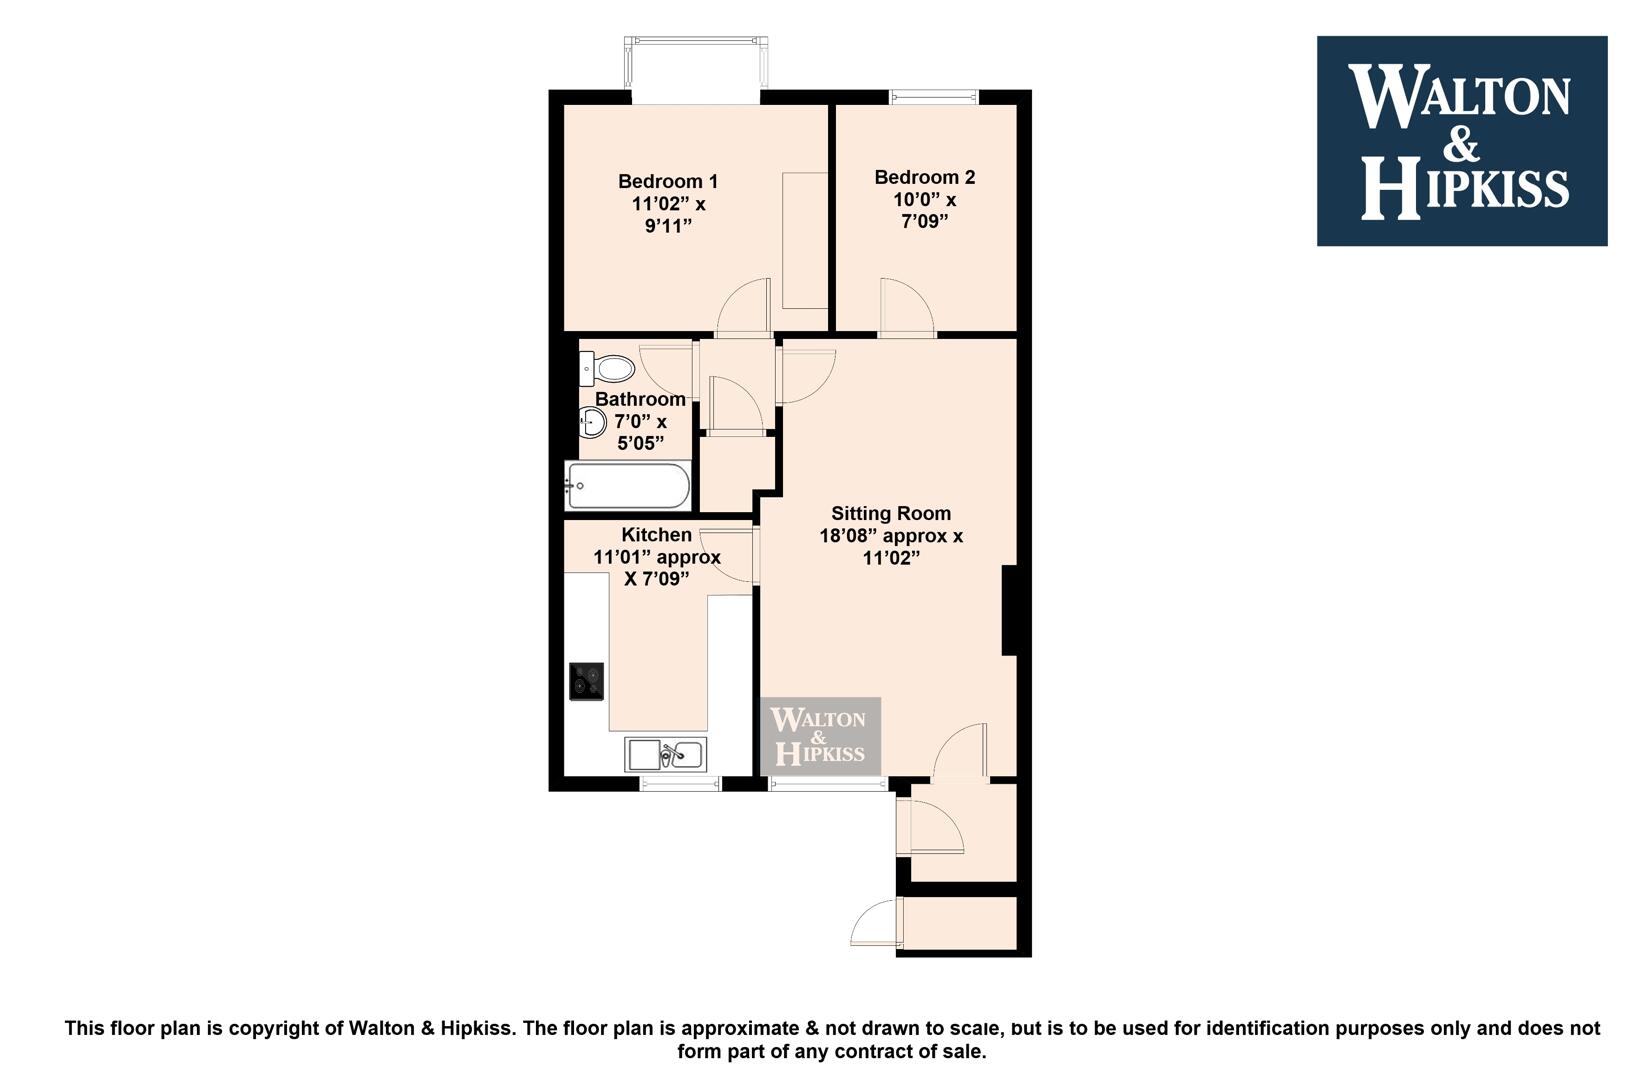
Sitting Room18'08" approx x 11'02"This welcoming sitting room offers a generously sized space filled with natural light from a front-facing window. The neutral carpet and walls create a calm atmosphere, complemented by a charming fireplace with a wooden surround that provides a natural focal point. This room leads directly to the kitchen and the hallway, enhancing the flow of the home.
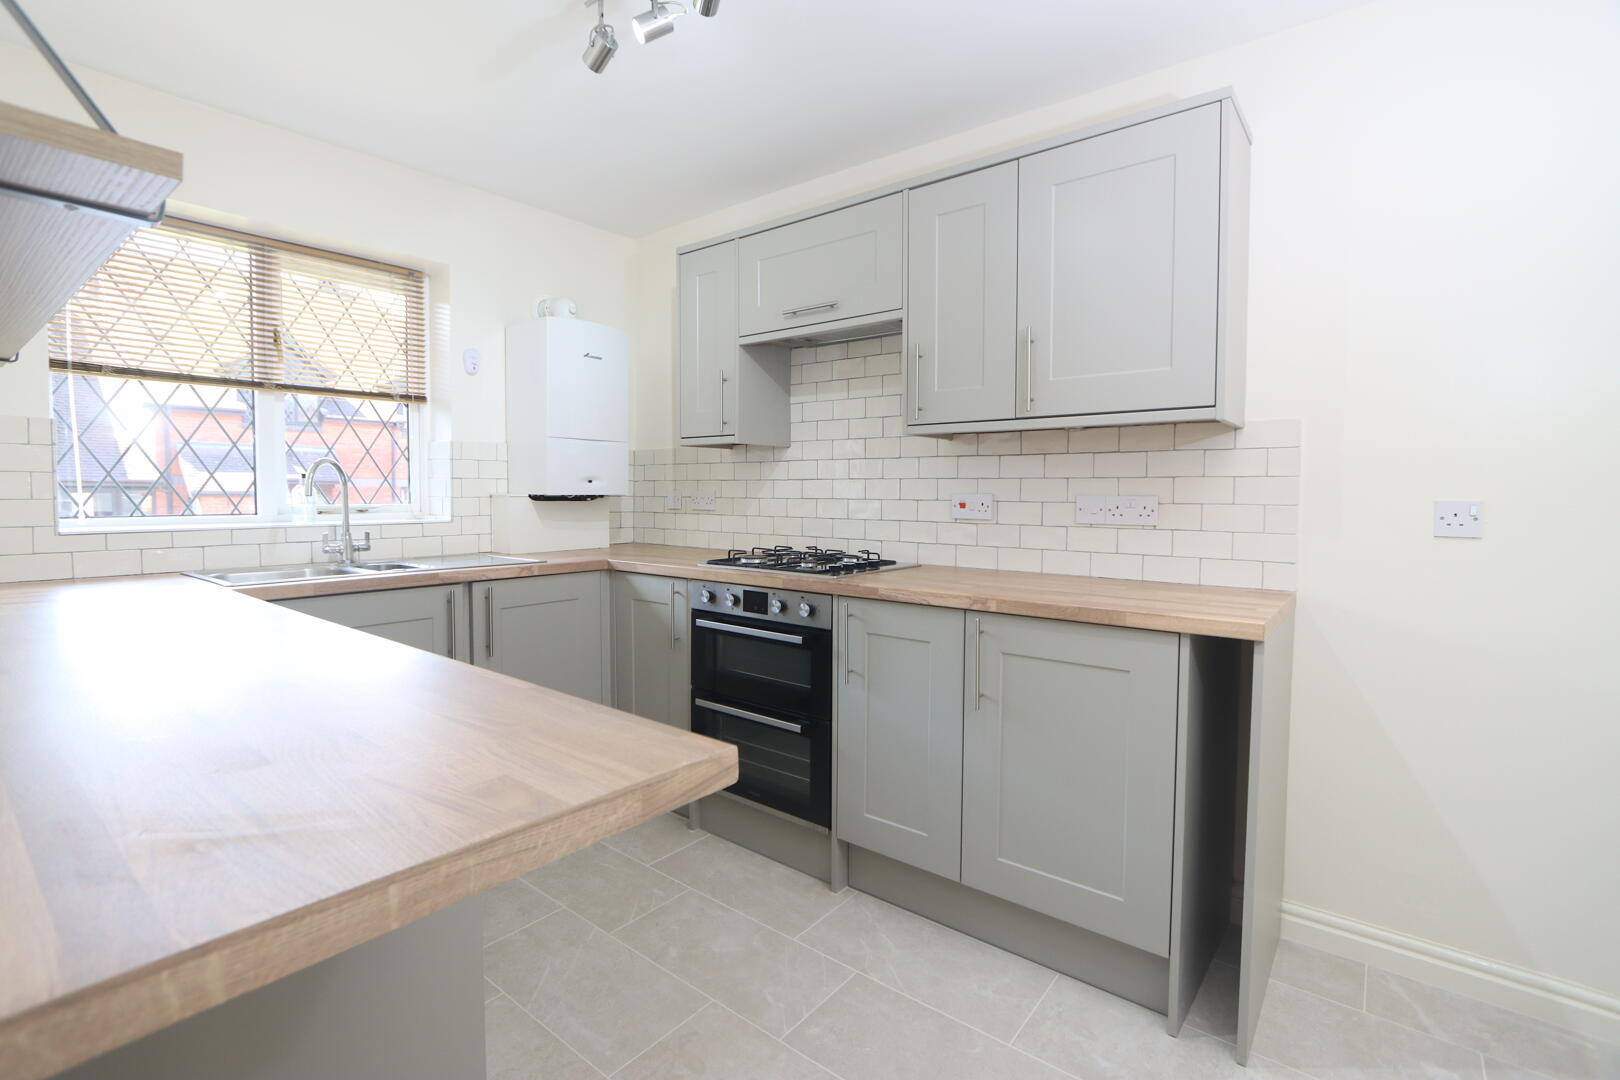
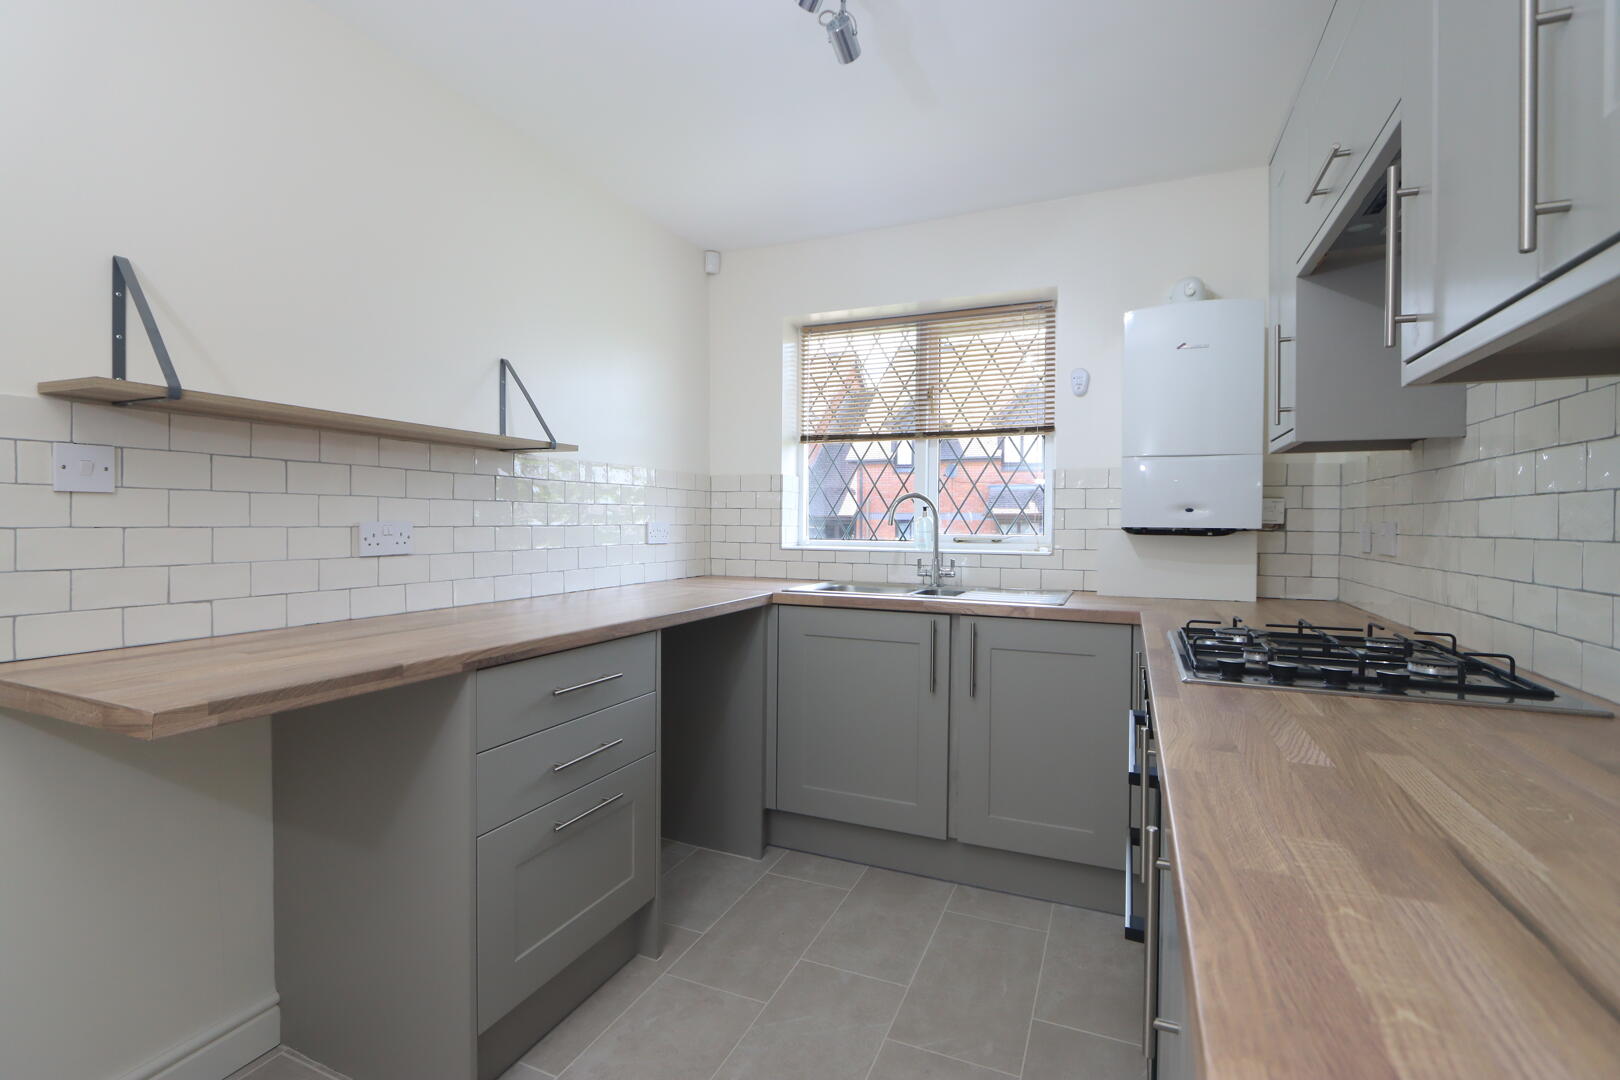
Kitchen11'01" approx x 7'09"The kitchen is fitted with stylish grey units topped with wood-effect work surfaces that wrap neatly around the space. A white tiled splashback adds a crisp finish, while the integrated oven and gas hob provide modern convenience. A window above the sink lets in plenty of daylight, creating a bright and airy space for cooking and meal preparation.
Bathroom7'0" x 5'05"This bathroom features a clean and simple design with a white suite, including a pedestal basin, WC, and a bath with an overhead shower. The walls around the bath are finished with modern grey tiles, and the flooring is a light wood-effect vinyl, creating a fresh and practical space.
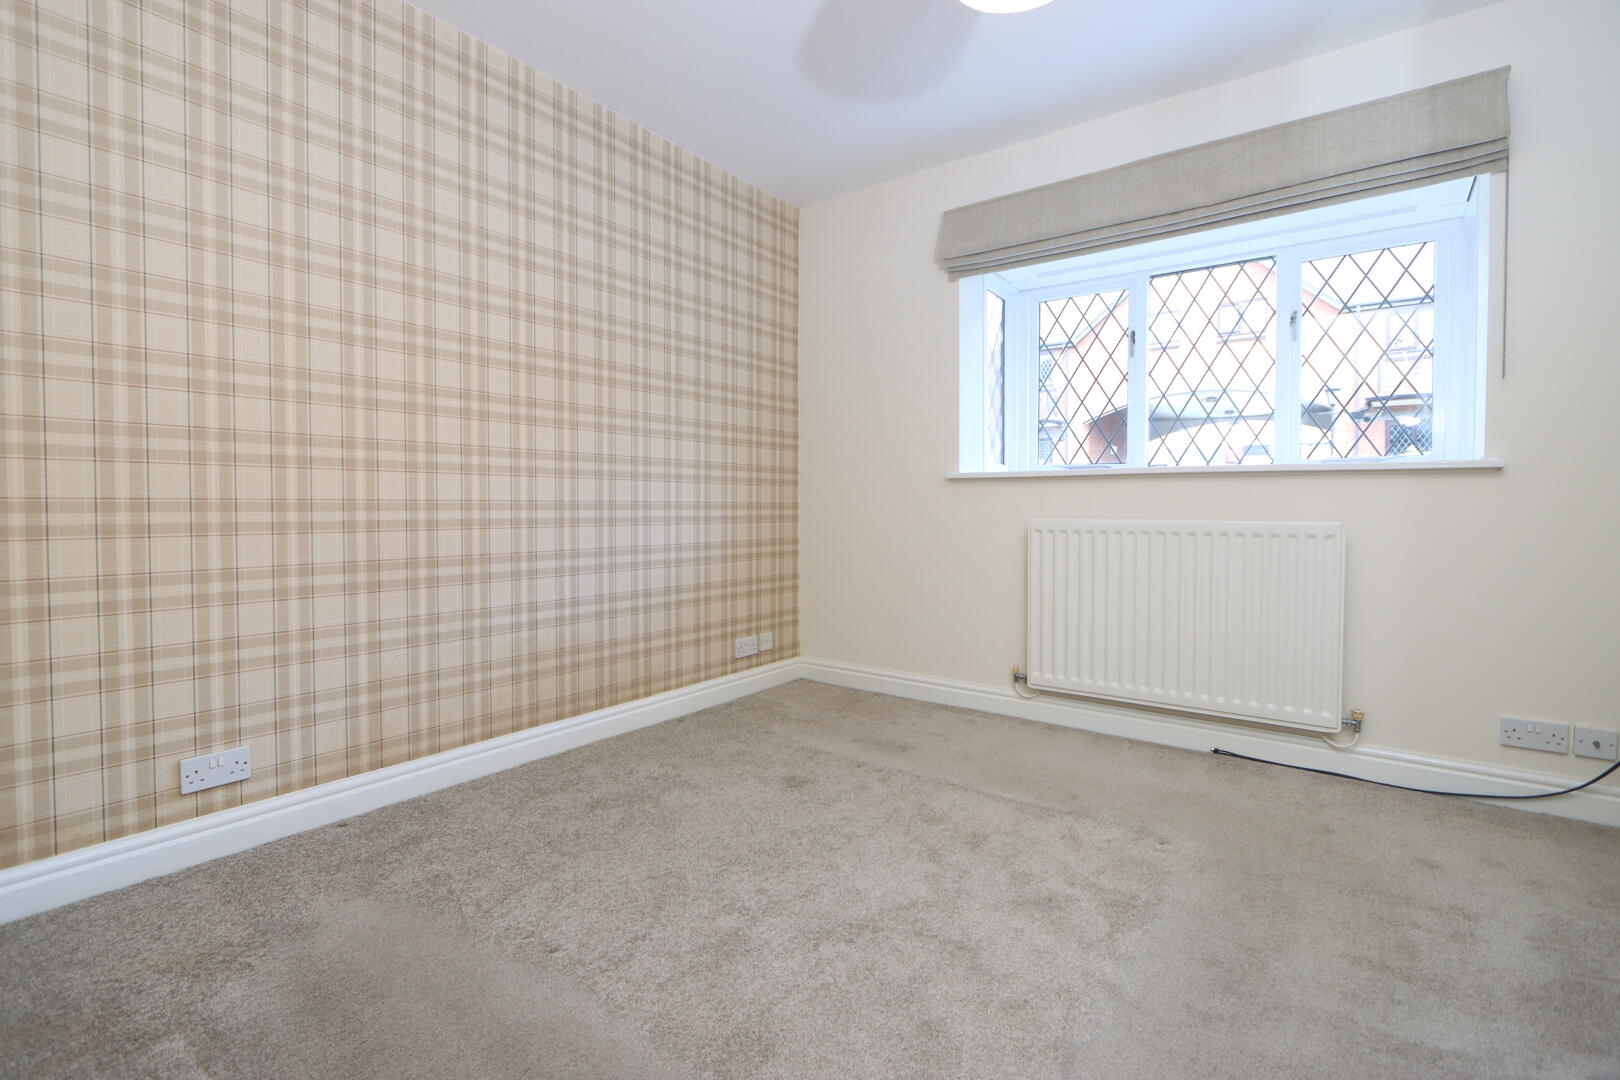
Bedroom 111'02" x 9'11"The main bedroom provides a comfortable and well-proportioned space, with a large window allowing natural light to fill the room. Neutral carpeting and pale walls, including one patterned feature wall, create a restful environment. There is space for freestanding furniture or wardrobes to suit your storage needs.
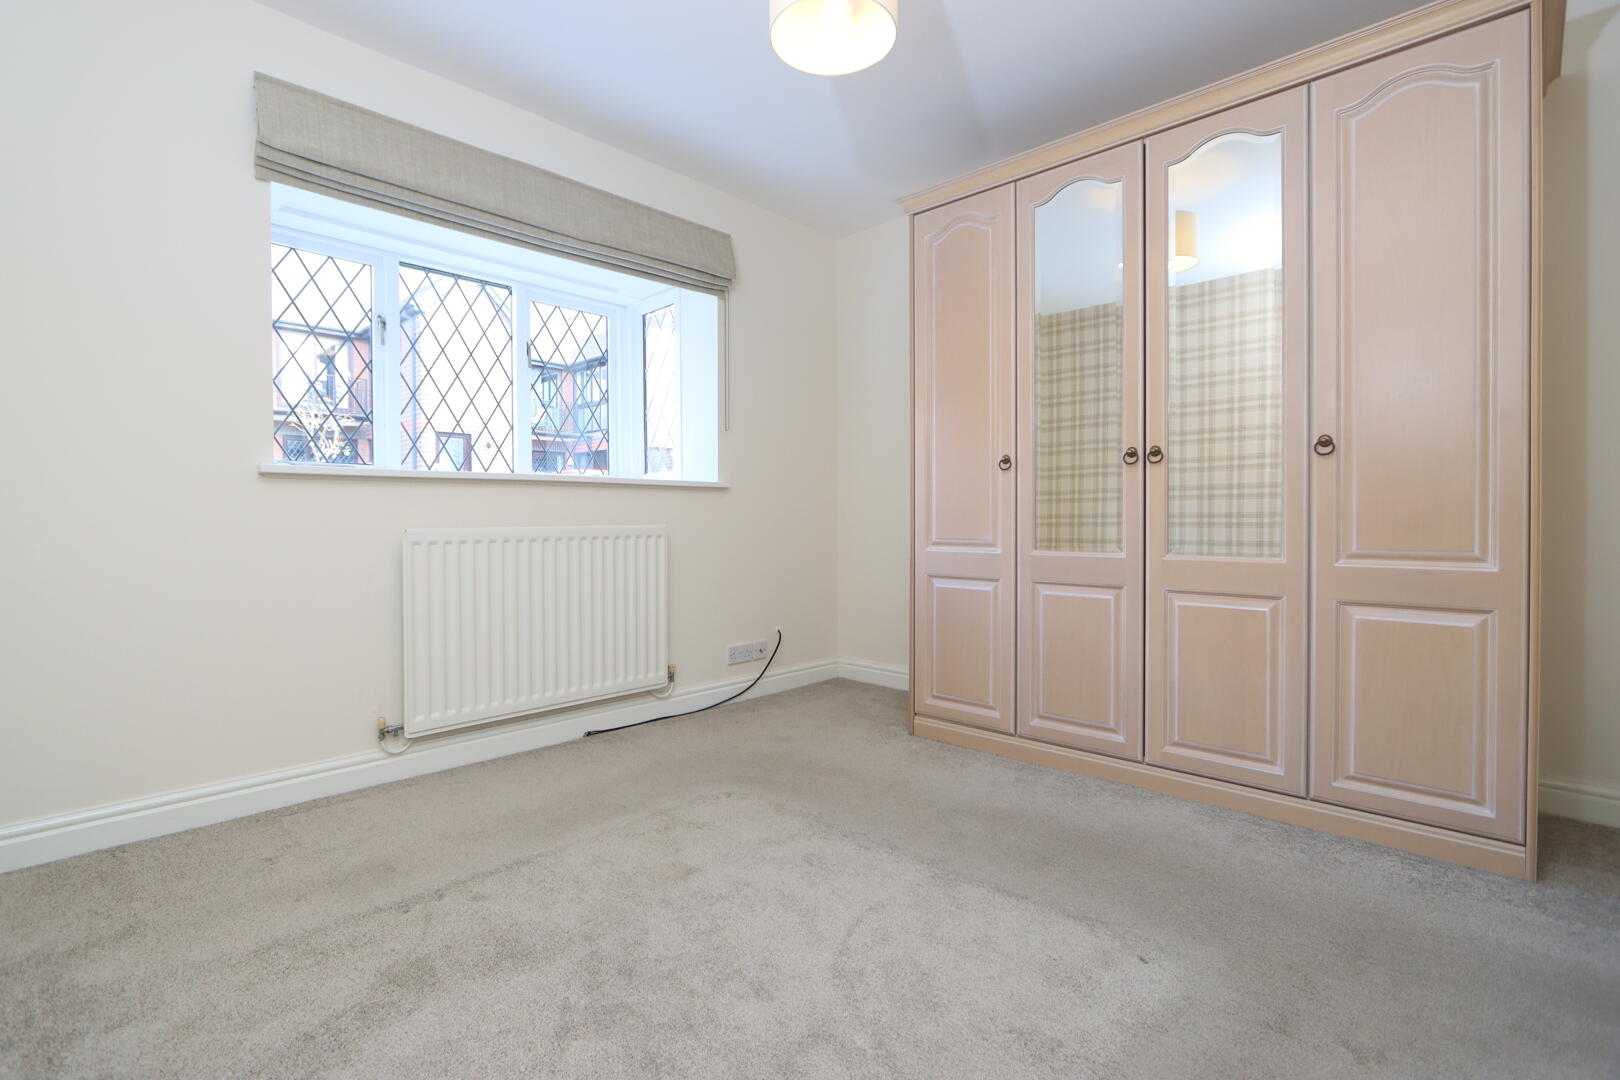
Bedroom 210'0" x 7'09"A second bedroom offers a cosy room with a window overlooking the front. The neutral décor and carpet create a versatile space suitable for guests, a home office, or a child's bedroom. Built-in wardrobes with mirrored doors provide practical storage while maximising space.
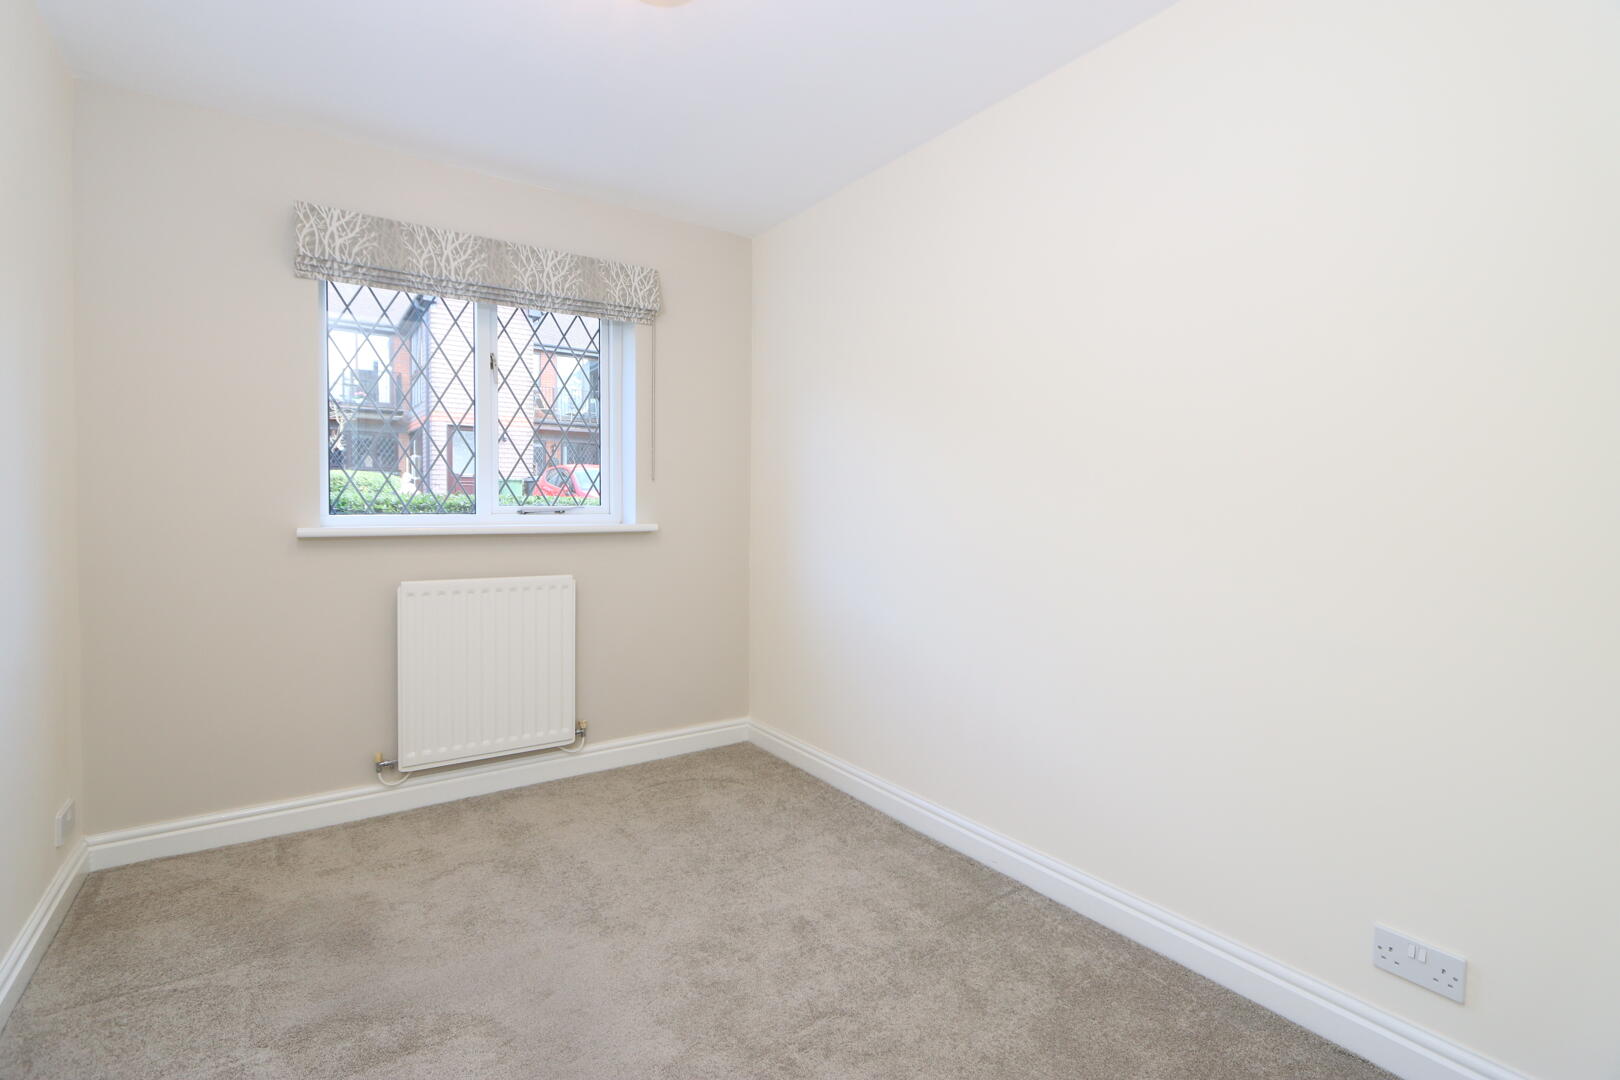
Bedroom 3A third bedroom is presented in soft neutral tones with a window to the front. This room is ideal for a single bedroom, study, or additional storage space, allowing flexibility to suit your requirements.
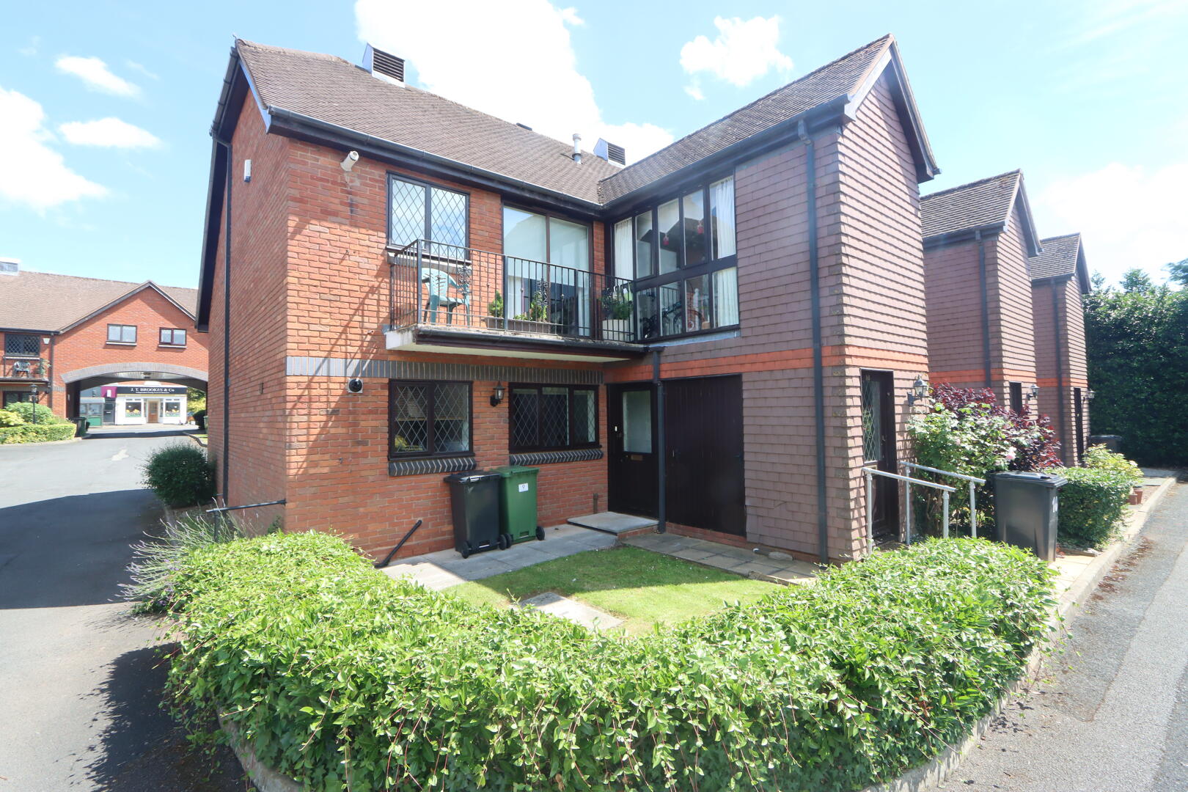
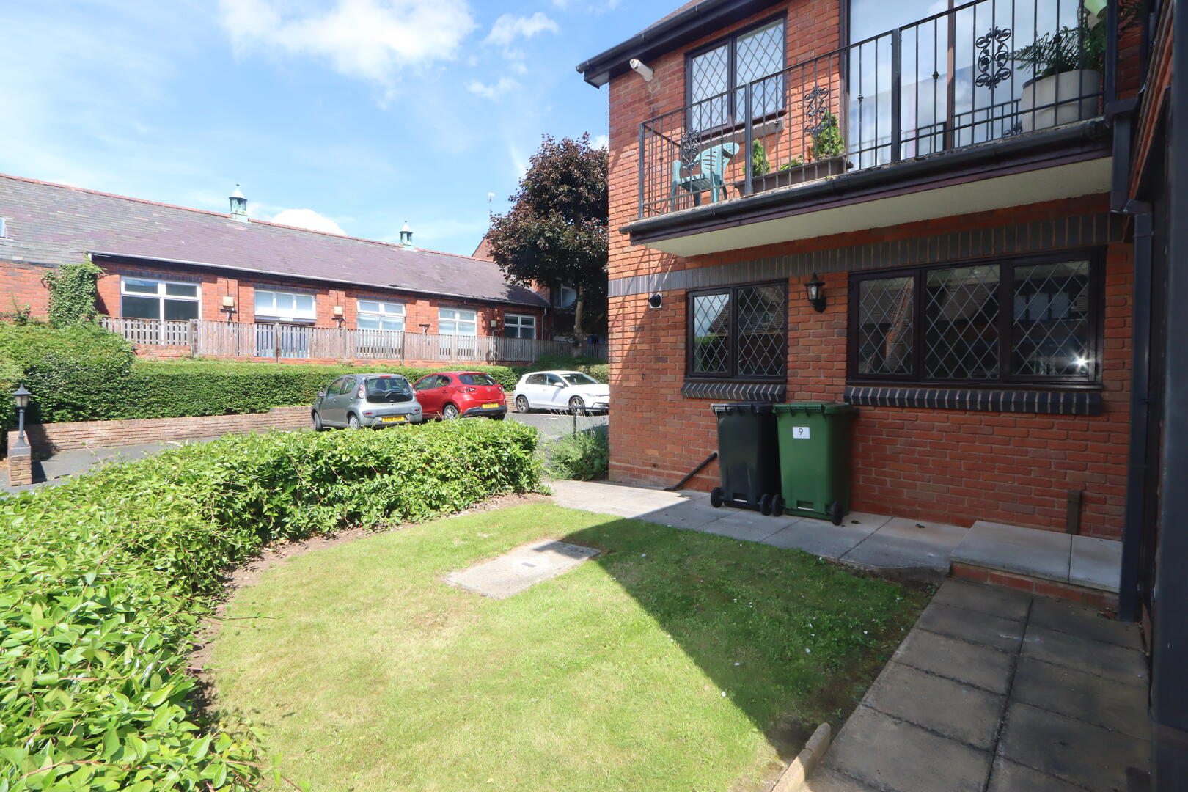
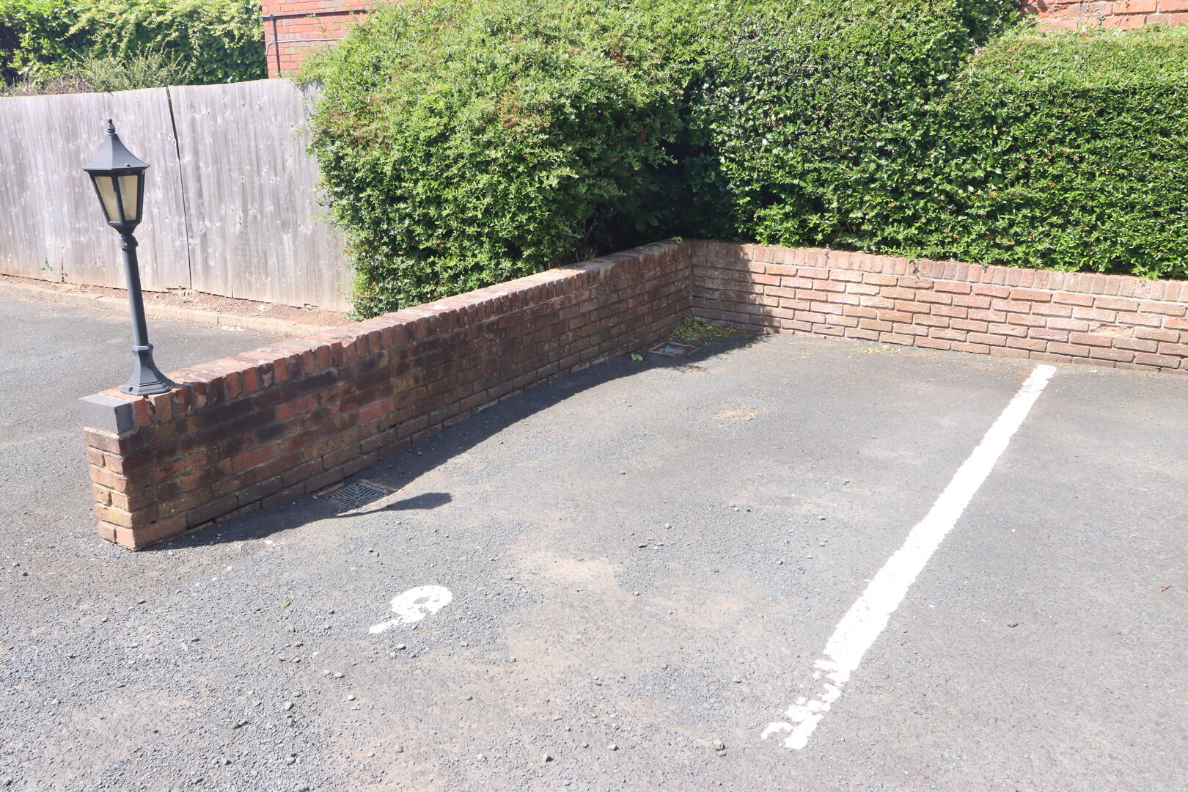
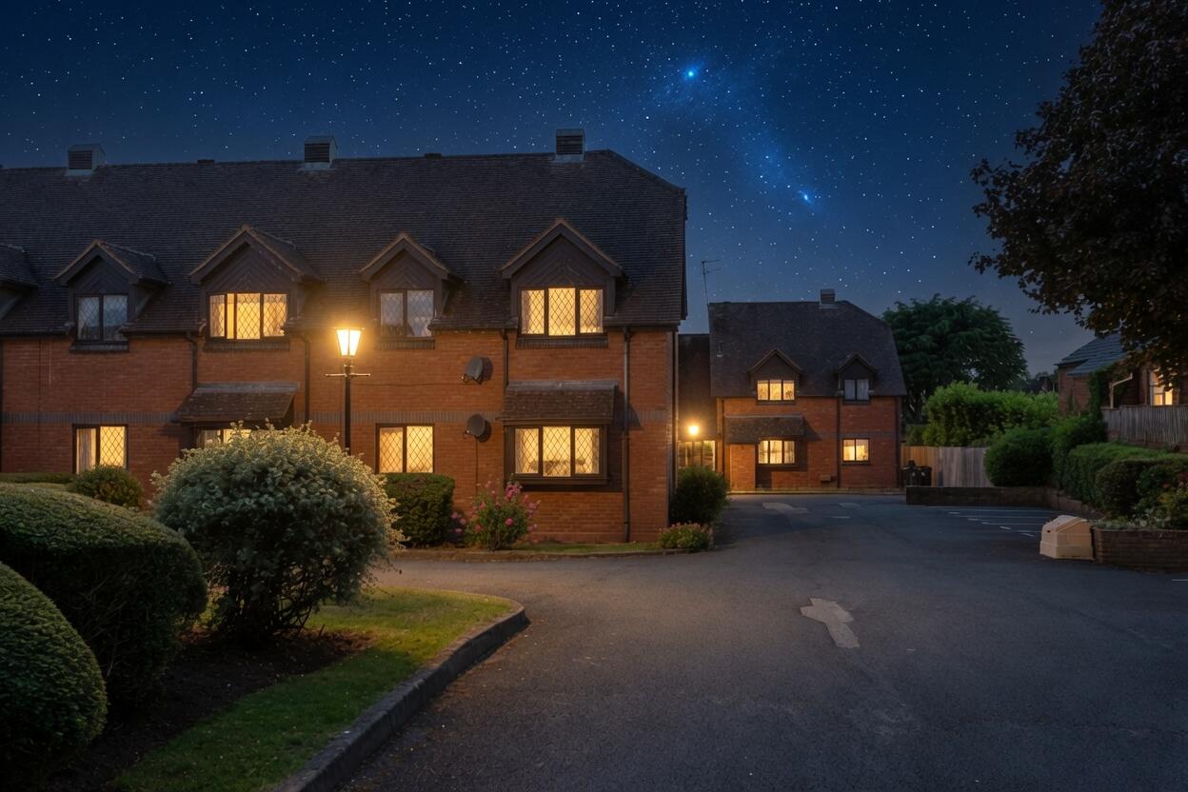
Front ExteriorThe exterior of the property is part of a well-maintained residential complex featuring a red brick and tile design. The homes are set around landscaped communal areas with shrubbery and lawn patches, creating a peaceful environment. A parking area is available nearby, with designated bays for residents.
EPC
Click to enlarge
Floorplans
Click image to enlarge:
Gallery
Click image to enlarge:


