


Curlew Close, Kidderminster
Offers In The Region Of £275,000 (Tenant Fees)
- Sought-after Spennells development location
- Spacious and bright main reception room
- Two generous double bedrooms
- Additional single bedroom ideal for office or nursery
- Versatile conservatory with garden views
- Newly decorated throughout – move-in ready
- Well-appointed kitchen with practical layout
- Three-bedroom link-detached family home
- Private and enclosed rear garden
- Driveway providing off-road parking
- Sought-after Spennells development location
- Spacious and bright main reception room
- Two generous double bedrooms
- Additional single bedroom ideal for office or nursery
- Versatile conservatory with garden views
- Newly decorated throughout – move-in ready
- Well-appointed kitchen with practical layout
- Three-bedroom link-detached family home
- Private and enclosed rear garden
- Driveway providing off-road parking
Curlew Close, Kidderminster Offers In The Region Of £275,000 (Tenant Fees)
Situated within the ever-popular Spennells development, this beautifully presented and newly decorated three-bedroom link-detached family home offers generous, well-balanced accommodation that is ready for immediate occupation-making it an ideal choice for buyers seeking a move-in-ready property.
Upon entering, you are welcomed into a bright and spacious reception room, thoughtfully designed to provide a comfortable setting for both everyday living and entertaining guests. The neutral decor and abundance of natural light create a warm and inviting atmosphere throughout. To the rear of the property, a charming conservatory further enhances the living space, offering a versatile area that can be enjoyed year-round-perfect as a second sitting room, dining space, or playroom-while also providing pleasant views over the rear garden.
The kitchen is well-appointed and practically arranged, offering ample storage and workspace to cater to the demands of modern family life. Its layout ensures ease of use while maintaining a connection to the rest of the home, making it both functional and sociable.
Upstairs, the property continues to impress with two generously sized double bedrooms and a well-proportioned single bedroom, all presented to a high standard. These rooms offer flexible accommodation options, whether for growing families, visiting guests, or those in need of a dedicated home office. A contemporary family bathroom serves all bedrooms and is fitted with modern fixtures and fittings.
Externally, the property benefits from a private and enclosed rear garden, providing a safe and enjoyable outdoor space ideal for relaxing, entertaining, or family activities during the warmer months. To the front, a driveway offers convenient off-road parking.
Ideally positioned within a desirable residential area, the home is within close proximity to a range of local amenities, including shops, supermarkets, and well-regarded schools. Excellent transport links are also easily ac
Rooms
Full DescriptionSituated within the ever-popular Spennells development, this beautifully presented and newly decorated three-bedroom link-detached family home offers generous, well-balanced accommodation that is ready for immediate occupation-making it an ideal choice for buyers seeking a move-in-ready property.
Upon entering, you are welcomed into a bright and spacious reception room, thoughtfully designed to provide a comfortable setting for both everyday living and entertaining guests. The neutral decor and abundance of natural light create a warm and inviting atmosphere throughout. To the rear of the property, a charming conservatory further enhances the living space, offering a versatile area that can be enjoyed year-round-perfect as a second sitting room, dining space, or playroom-while also providing pleasant views over the rear garden.
The kitchen is well-appointed and practically arranged, offering ample storage and workspace to cater to the demands of modern family life. Its layout ensures ease of use while maintaining a connection to the rest of the home, making it both functional and sociable.
Upstairs, the property continues to impress with two generously sized double bedrooms and a well-proportioned single bedroom, all presented to a high standard. These rooms offer flexible accommodation options, whether for growing families, visiting guests, or those in need of a dedicated home office. A contemporary family bathroom serves all bedrooms and is fitted with modern fixtures and fittings.
Externally, the property benefits from a private and enclosed rear garden, providing a safe and enjoyable outdoor space ideal for relaxing, entertaining, or family activities during the warmer months. To the front, a driveway offers convenient off-road parking.
Ideally positioned within a desirable residential area, the home is within close proximity to a range of local amenities, including shops, supermarkets, and well-regarded schools. Excellent transport links are also easily accessible, making this an appealing option for commuters. Combining comfort, practicality, and a sought-after location, this property presents a fantastic opportunity to acquire a wonderful family home.
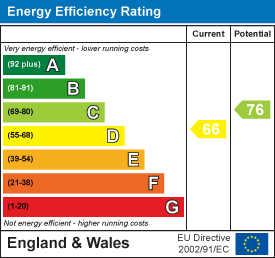
EPC -
COUNCIL TAX - C
LOCAL AUTHORITY - WYRE FOREST
EPC
Click to enlarge
Floorplans
Click image to enlarge:


Gallery
Click image to enlarge:


