

-
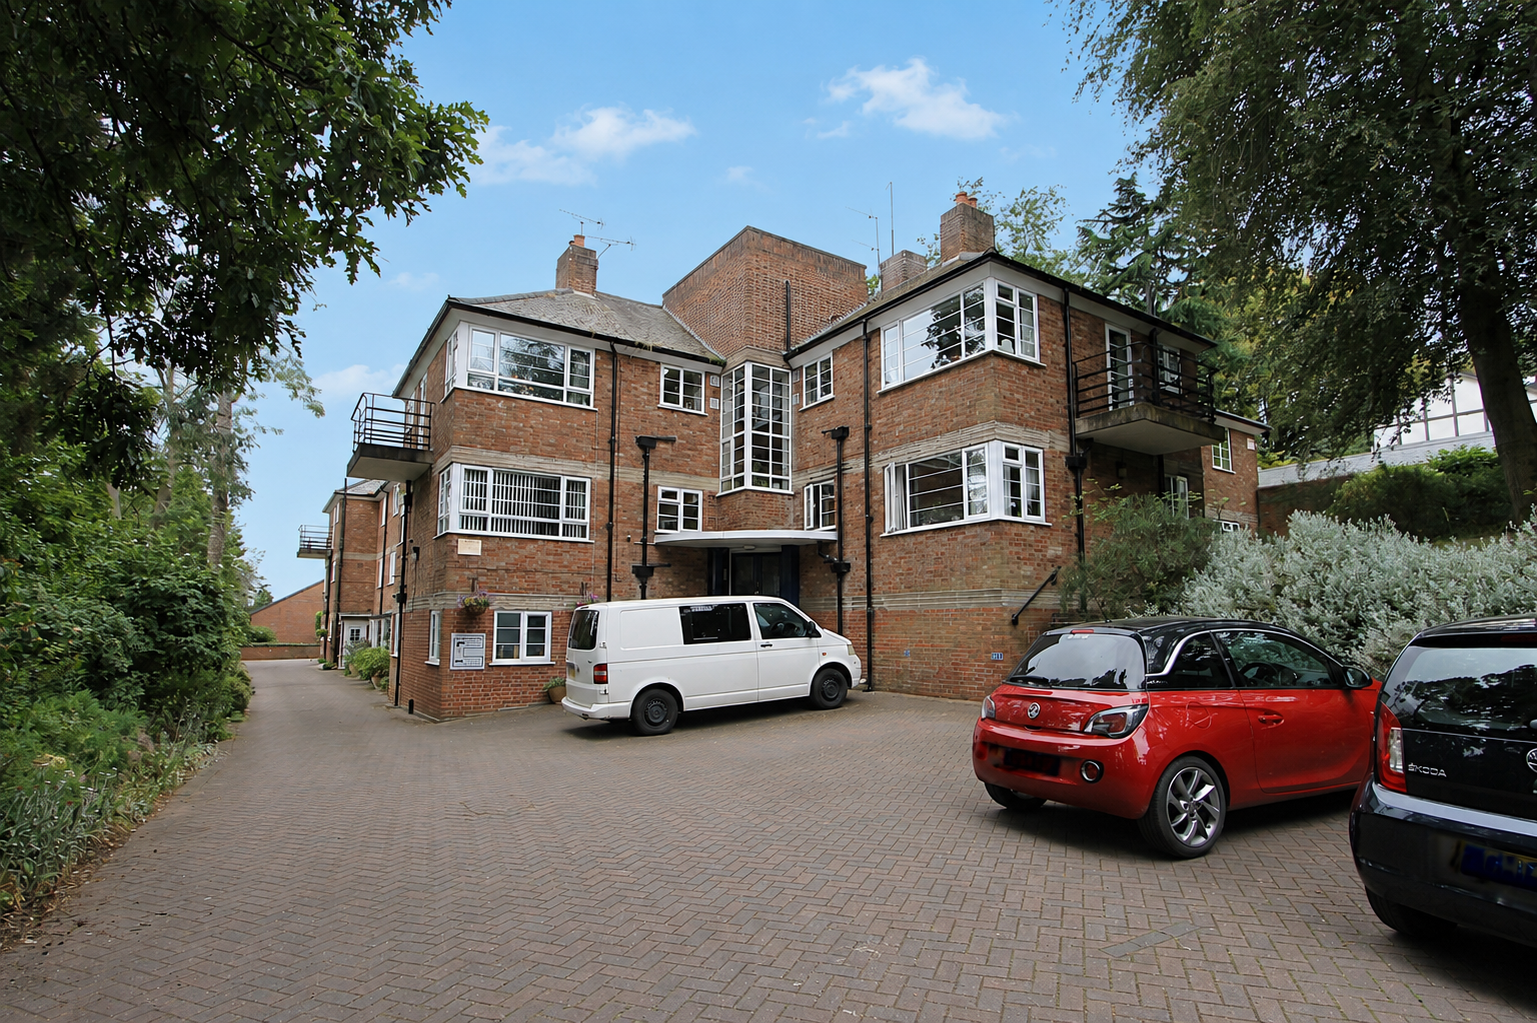
Front (Exterior)
-
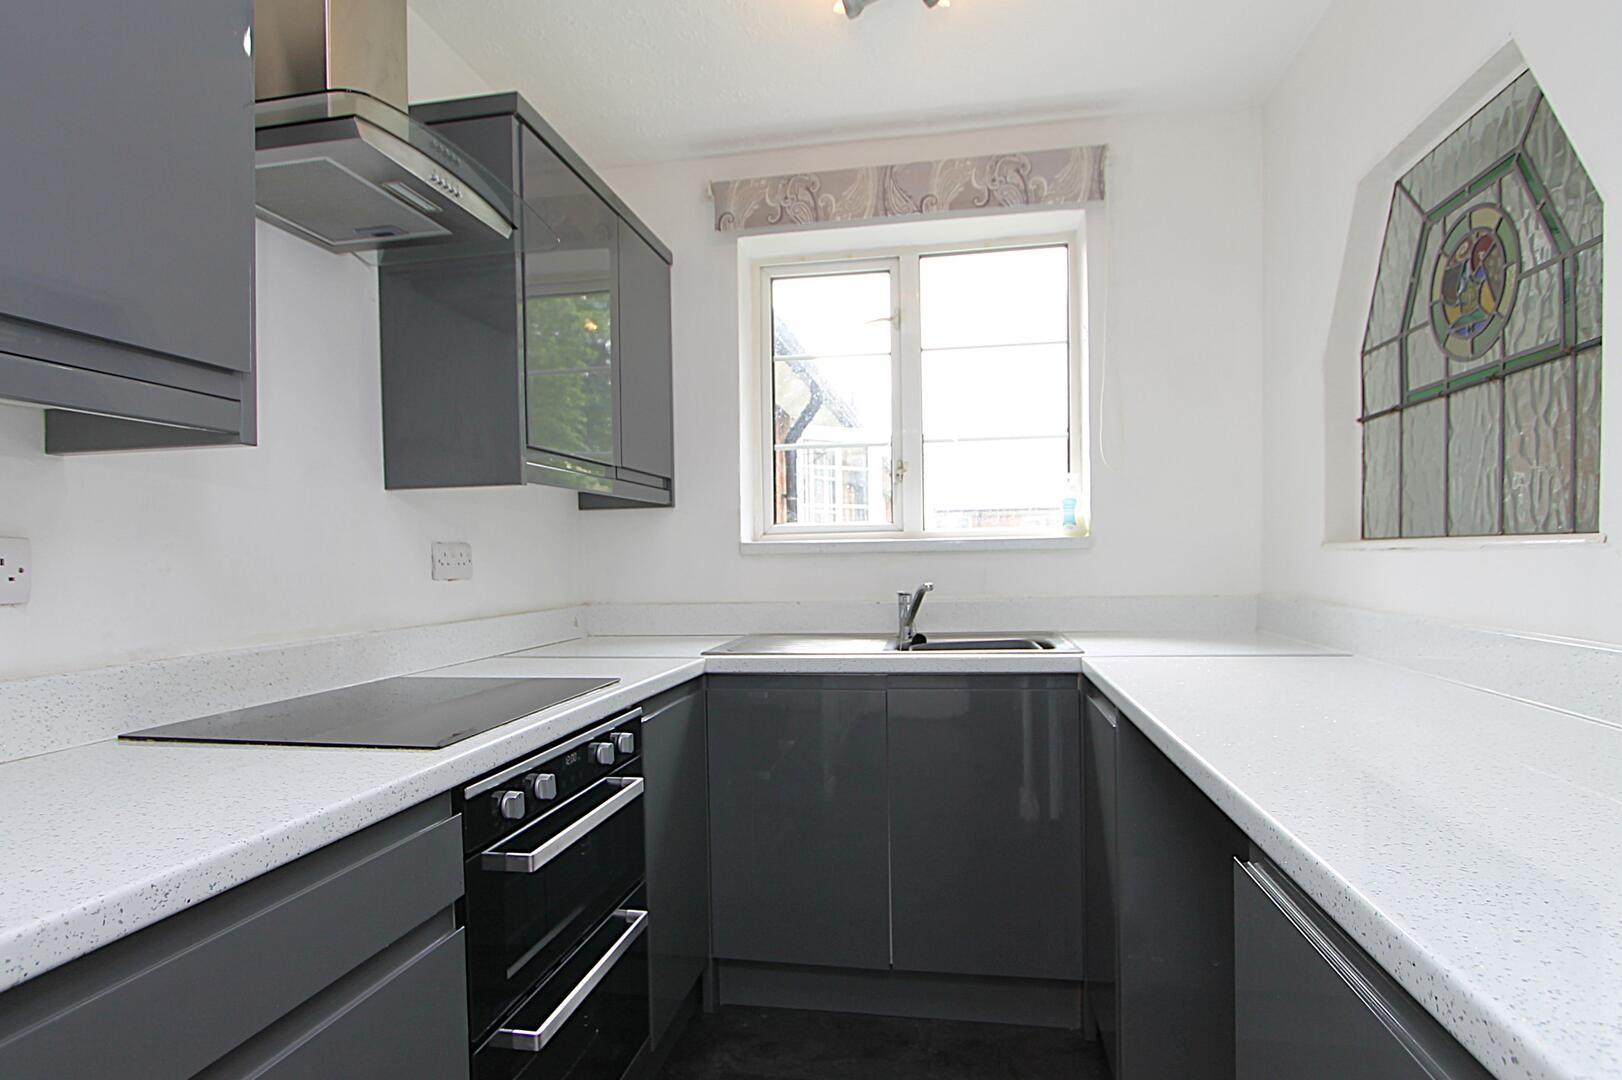
Kitchen
-
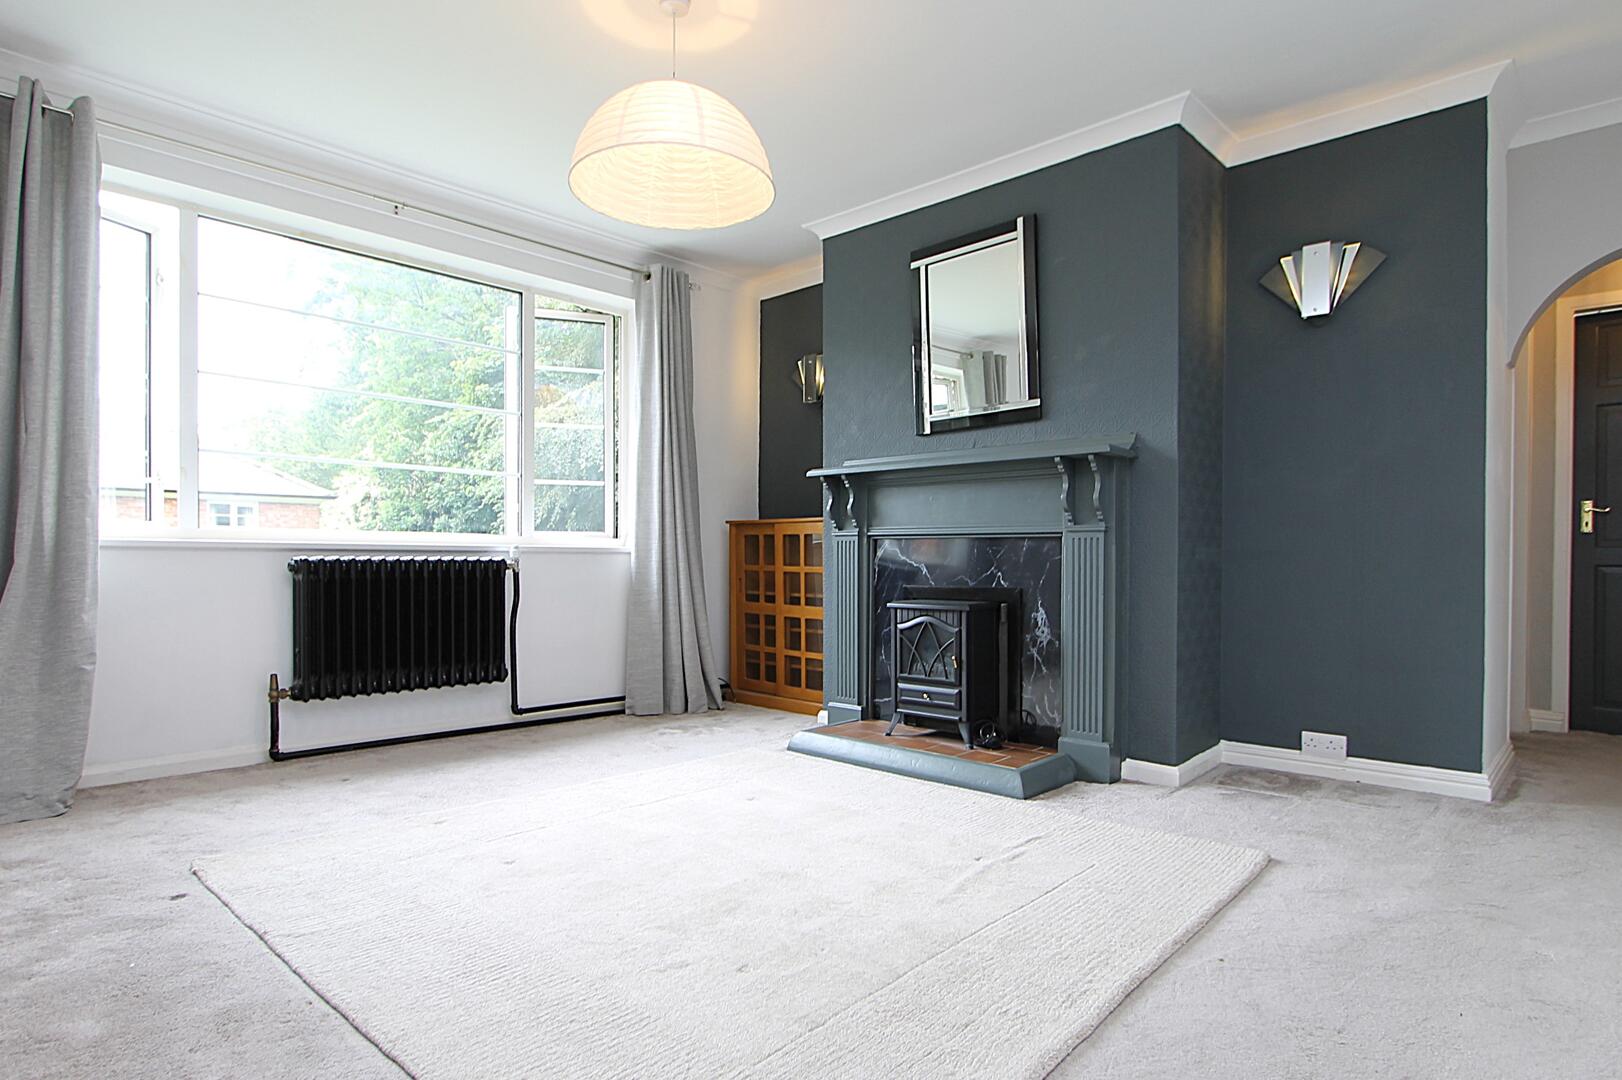
Living Room
-
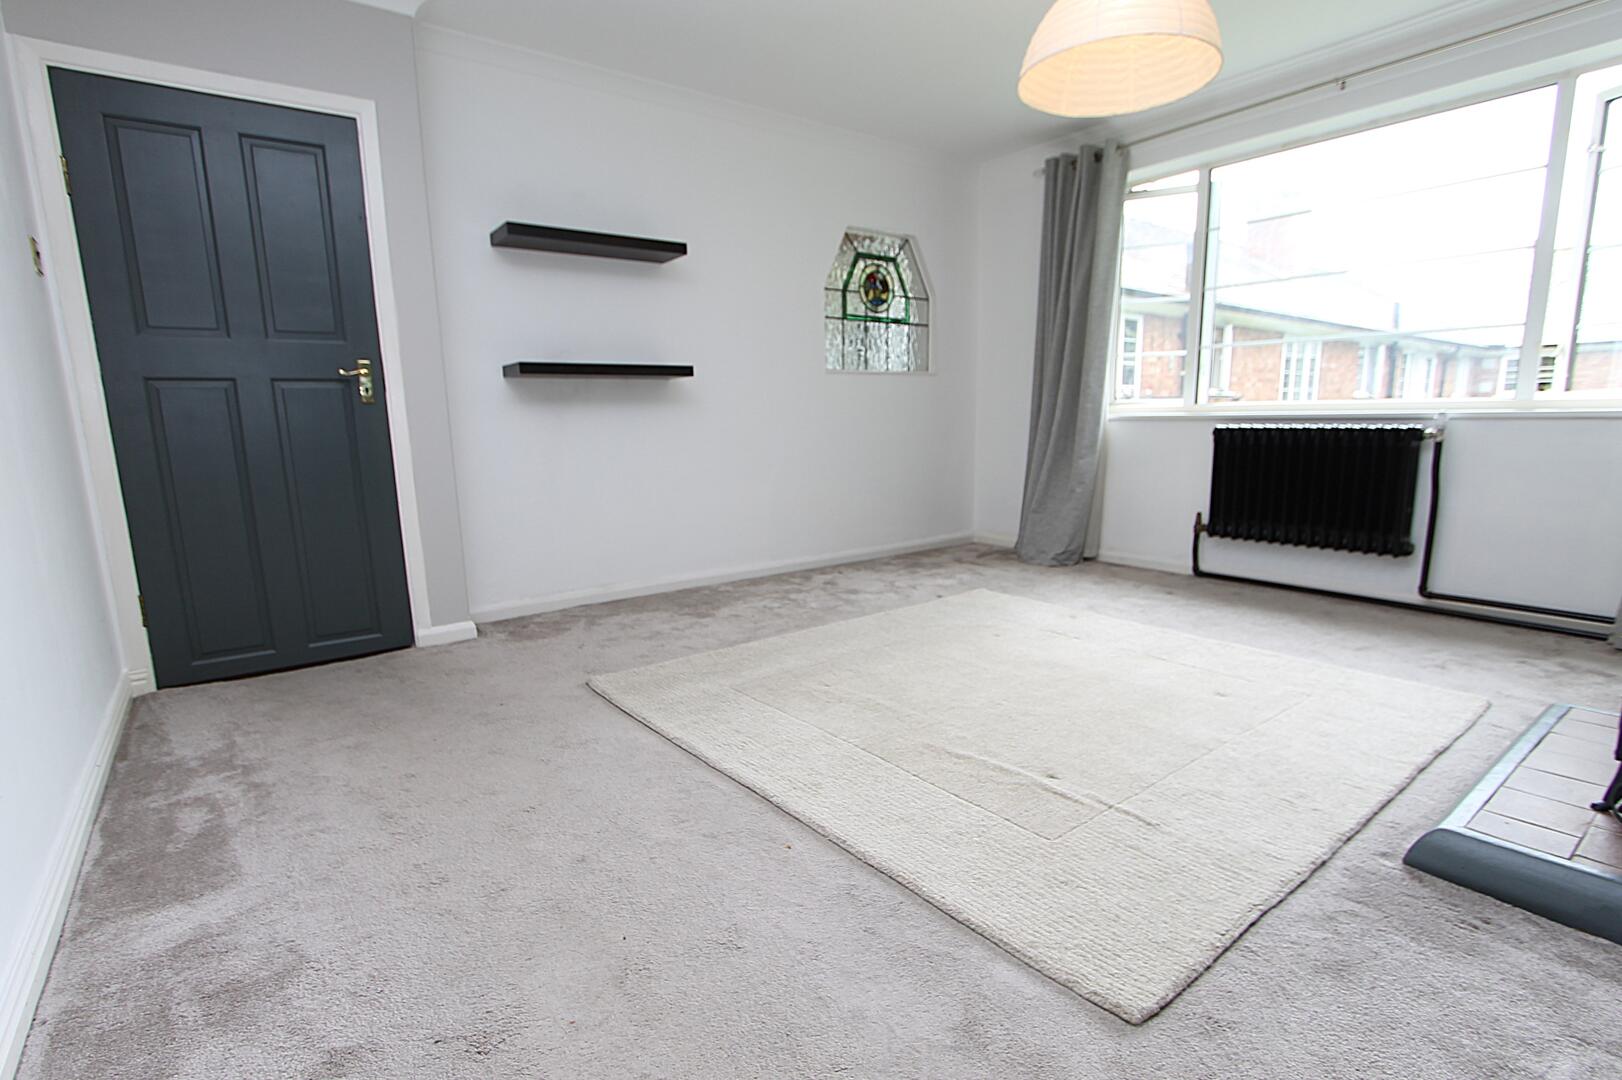
Living Room
-
Bedroom
-
Bedroom
-
Bedroom
-
Bathroom
-
Bedroom
-
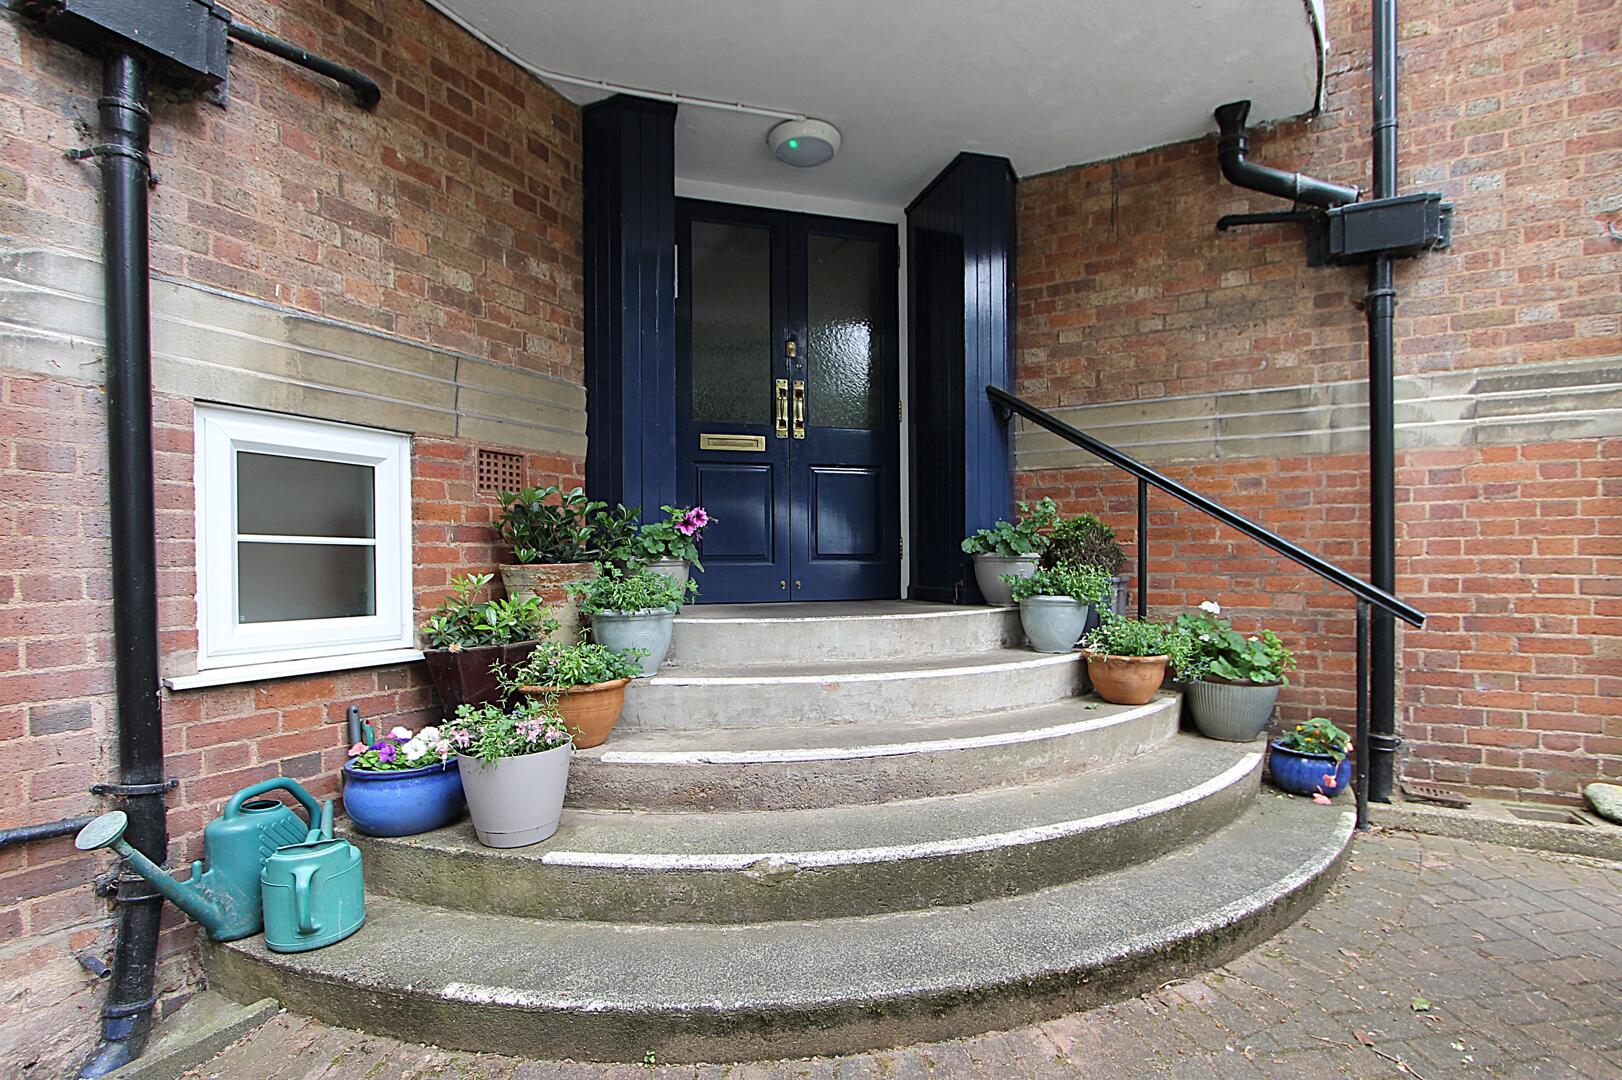
Front (Exterior)
-
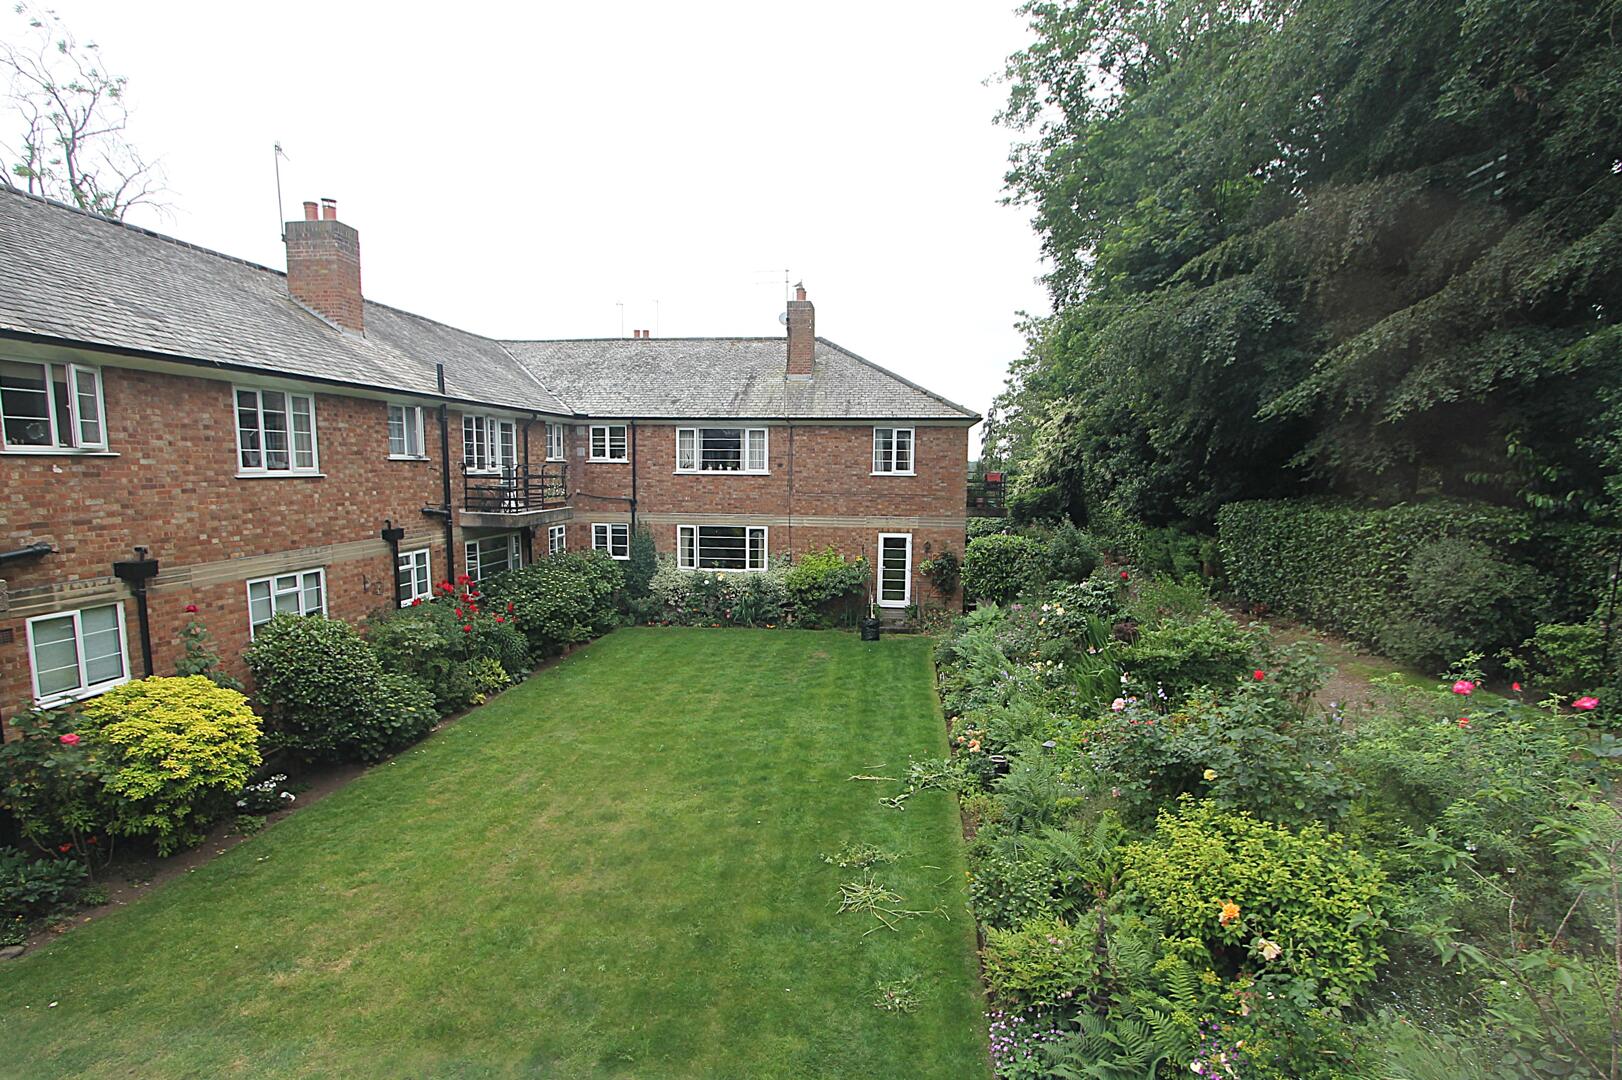
Rear Garden
-
Exterior
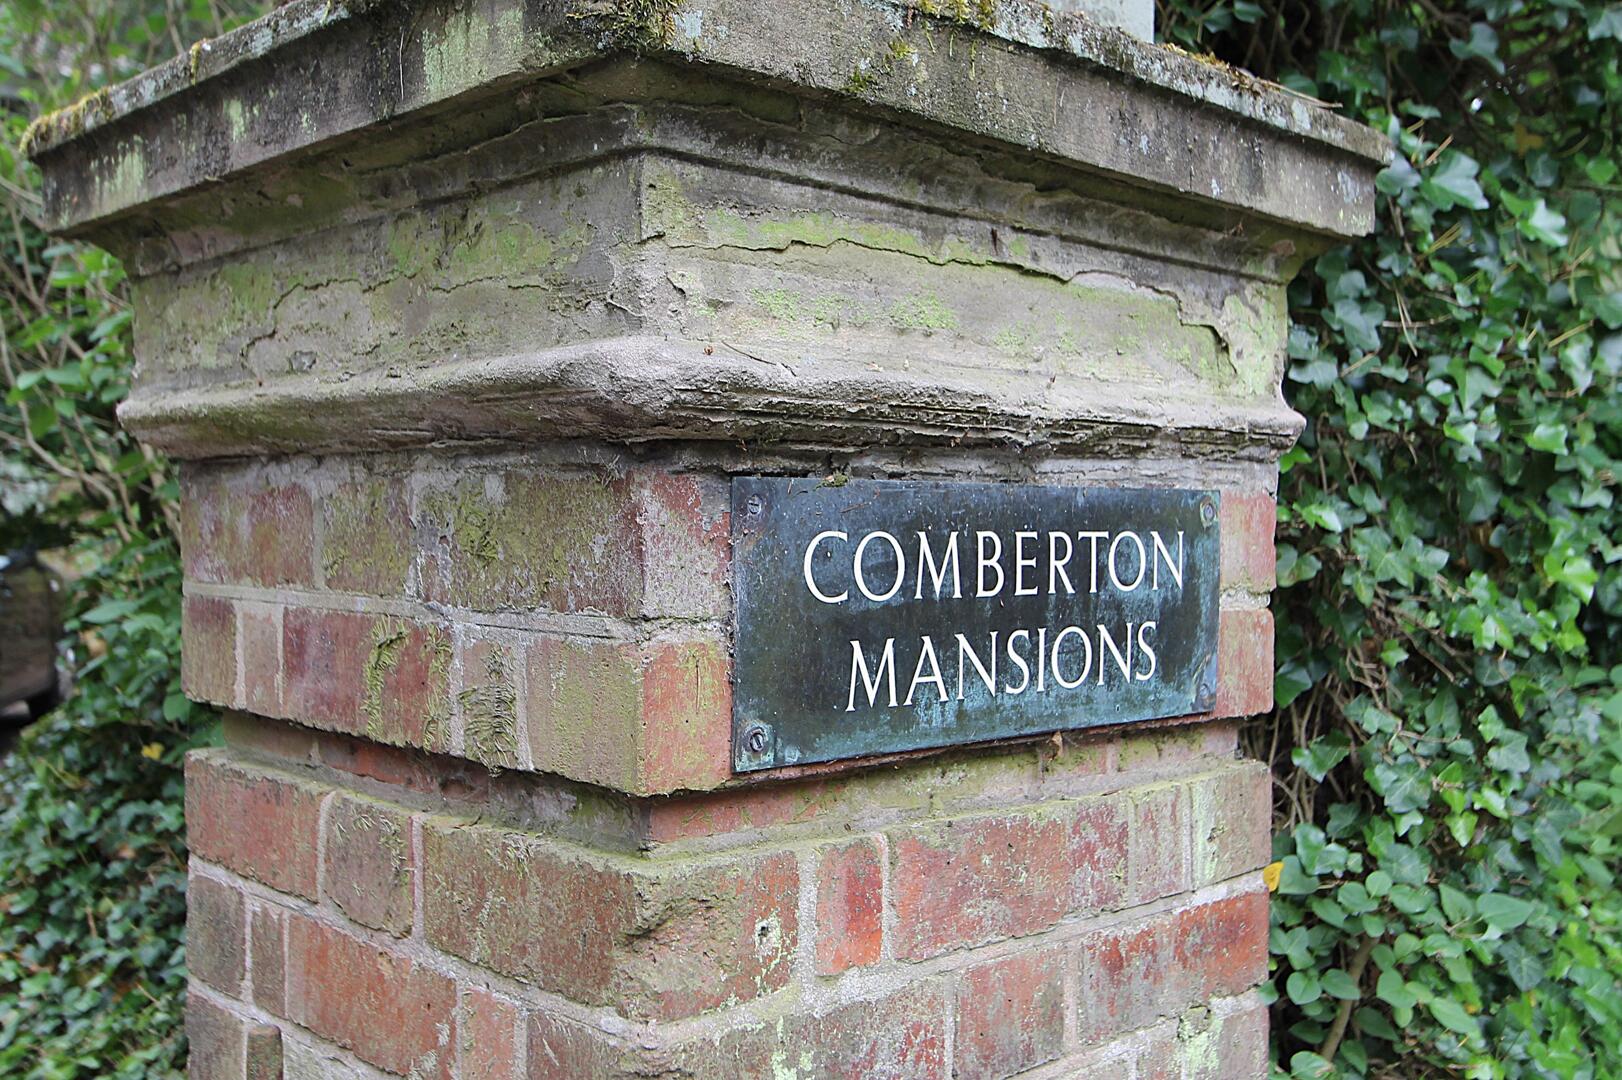

Comberton Road, Kidderminster
Offers In The Region Of £155,000 (Tenant Fees)
- Spacious Two-Bedroom First Floor Apartment
- Sought-After Comberton Road Location
- Bright Lounge with Feature Fireplace
- Modern Kitchen with Appliances
- Two Well-Proportioned Bedrooms
- Contemporary Shower Room
- Allocated Parking Space
- Well-Maintained Communal Gardens
- Secure Entry System
- Ideal First-Time Purchase or Investment Opportunity
- Spacious Two-Bedroom First Floor Apartment
- Sought-After Comberton Road Location
- Bright Lounge with Feature Fireplace
- Modern Kitchen with Appliances
- Two Well-Proportioned Bedrooms
- Contemporary Shower Room
- Allocated Parking Space
- Well-Maintained Communal Gardens
- Secure Entry System
- Ideal First-Time Purchase or Investment Opportunity
Comberton Road, Kidderminster Offers In The Region Of £155,000 (Tenant Fees)
Nestled on the charming Comberton Road in Kidderminster, this delightful flat offers a perfect blend of comfort and convenience.
Rooms
Full DescriptionNestled on Comberton Road in the charming town of Kidderminster, this delightful flat offers a perfect blend of comfort and convenience. With two well-proportioned bedrooms, this property is ideal for small families, couples, or individuals seeking a peaceful retreat. The flat features a welcoming reception room, providing a warm and inviting space for relaxation or entertaining guests.
The bathroom is thoughtfully designed, ensuring both functionality and comfort. The property also benefits from designated parking for one vehicle, a valuable asset in this bustling area.
Kidderminster is known for its rich history and vibrant community, offering a variety of local amenities, including shops, schools, and parks, all within easy reach. This flat presents an excellent opportunity for those looking to settle in a friendly neighbourhood while enjoying the comforts of modern living.
HallApproached via a set of curved stone steps, the entrance porch is welcoming with its dark double doors framed by black pillars and surrounded by potted plants, offering a charming introduction to the home.
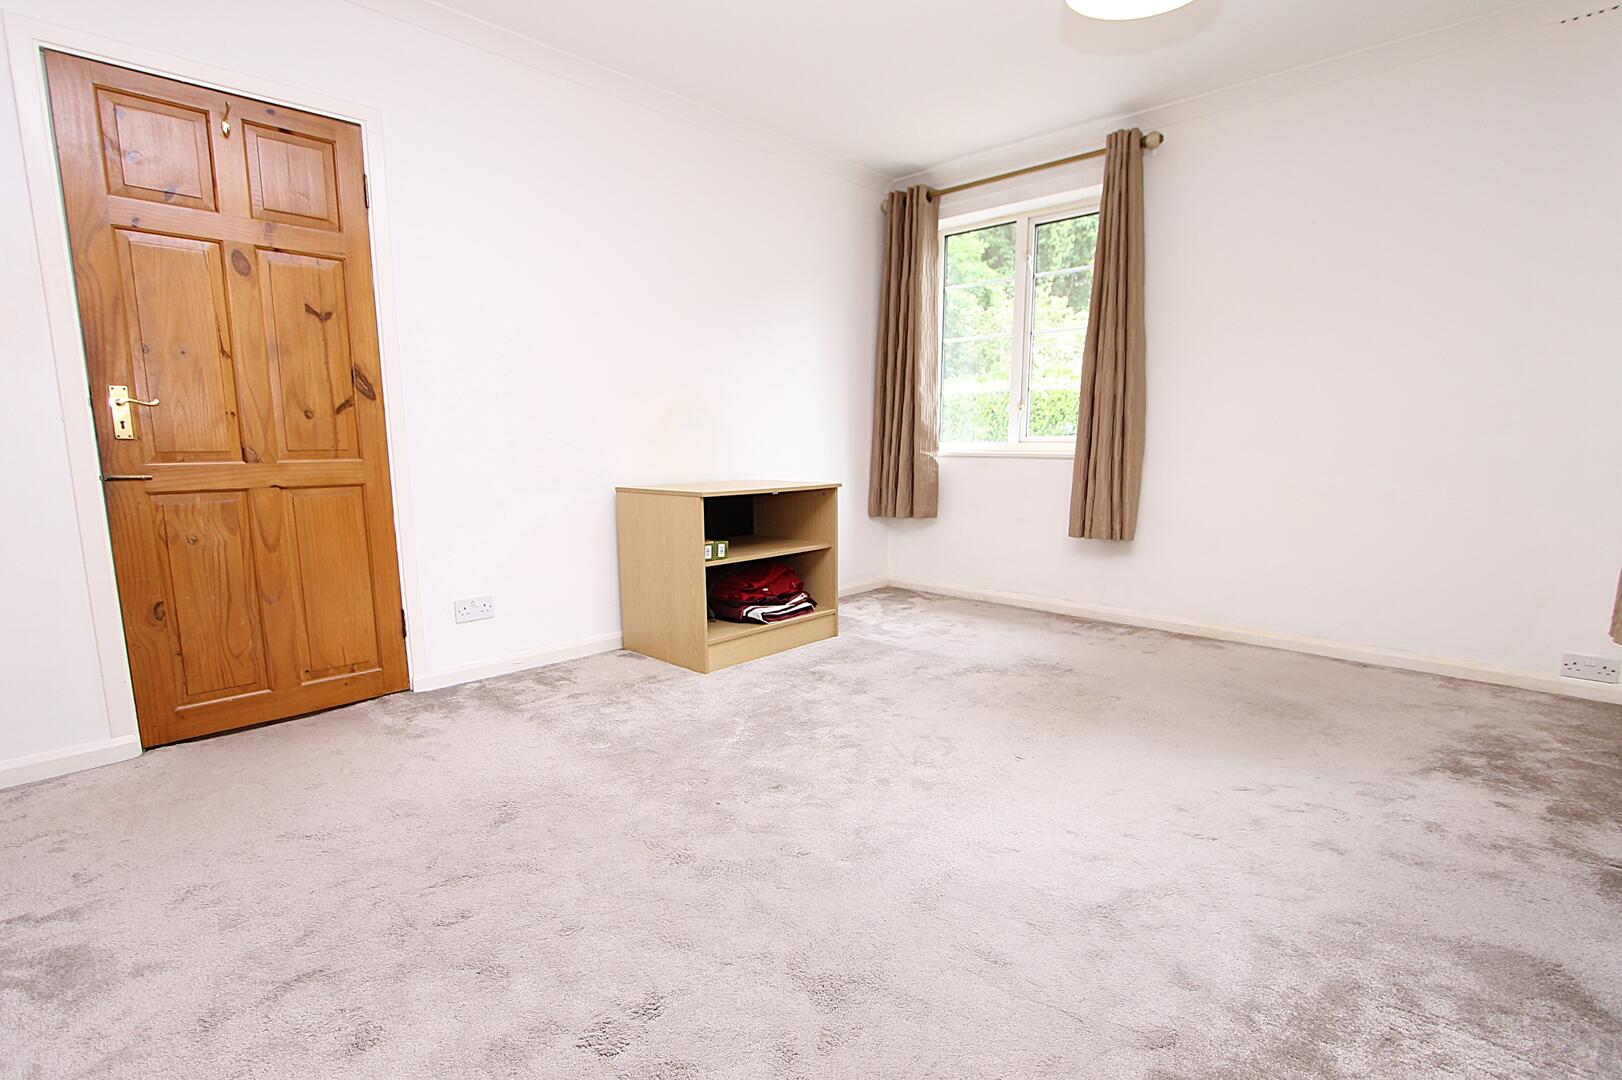
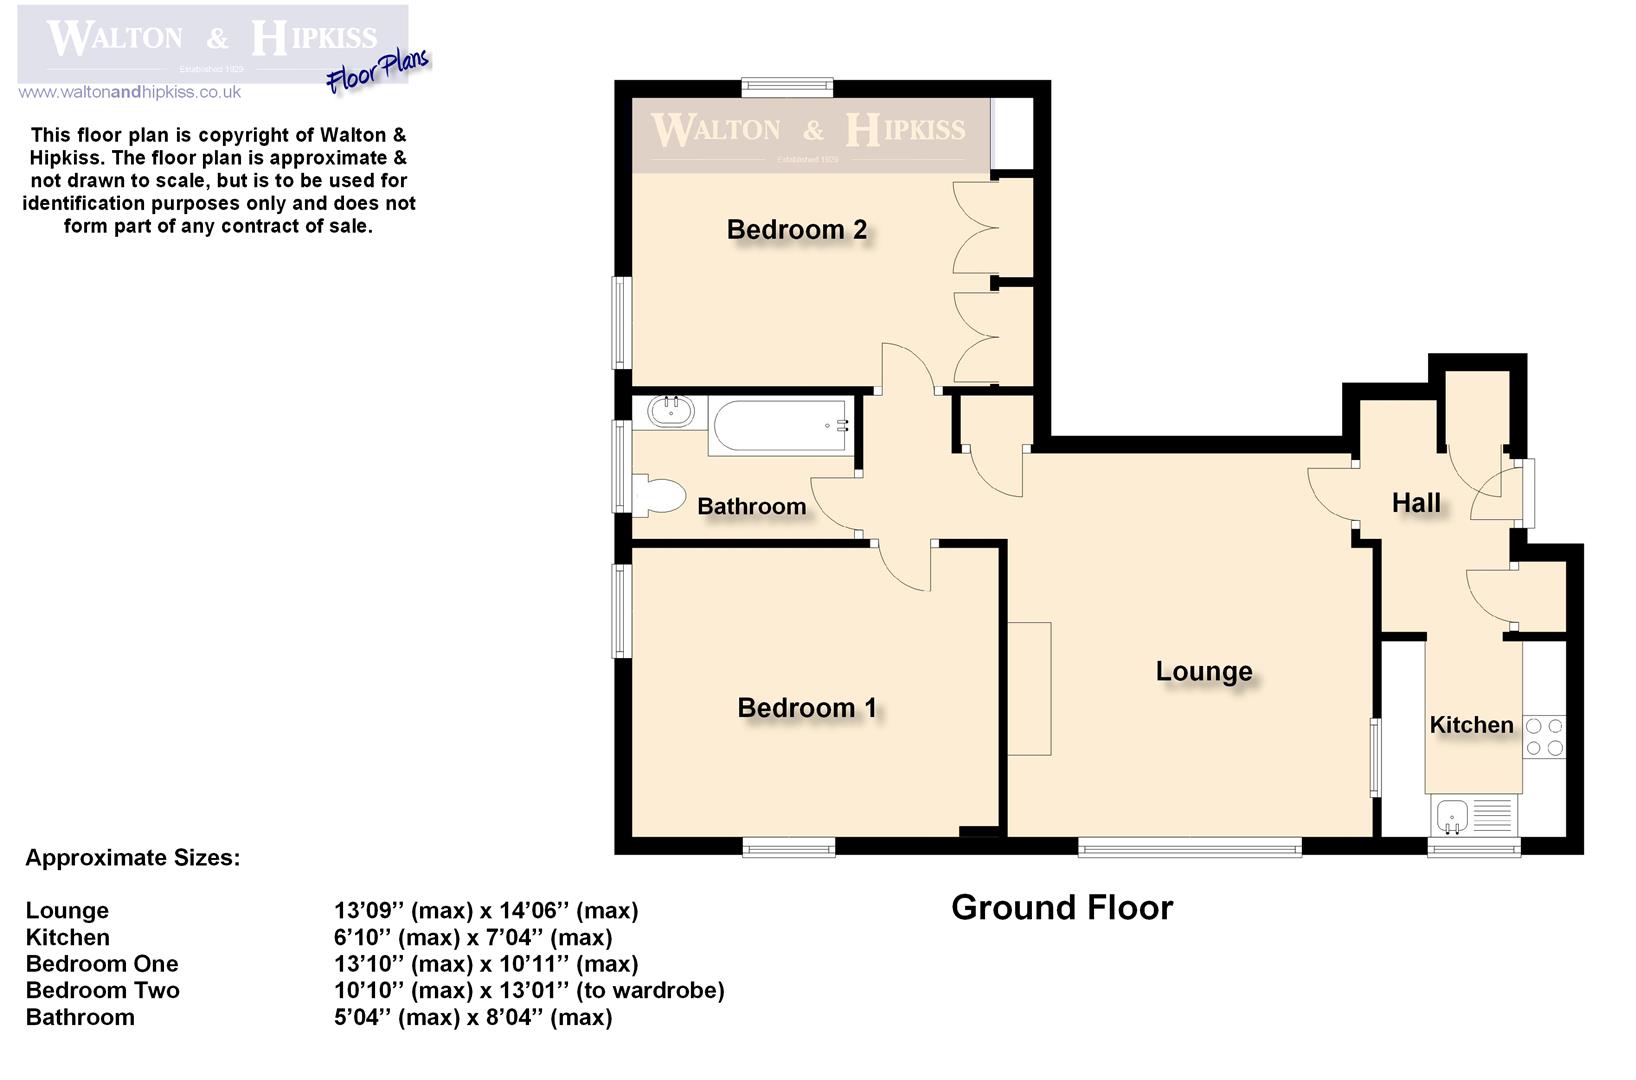
Lounge13'09'' x 14'06''The lounge is a bright and comfortable space featuring a large window that floods the room with natural light. A traditional fireplace acts as a focal point, painted in a dark shade that contrasts pleasantly with the pale walls and light carpet underfoot. The room has a calm and inviting atmosphere, perfect for relaxing or entertaining.
Kitchen6'10'' x 7'04''The kitchen is efficiently designed with modern, sleek cabinets in a dark finish and white work surfaces creating a clean and practical environment. A window above the sink allows natural light to brighten the space, and there is room for essential appliances including a built-in oven and hob.
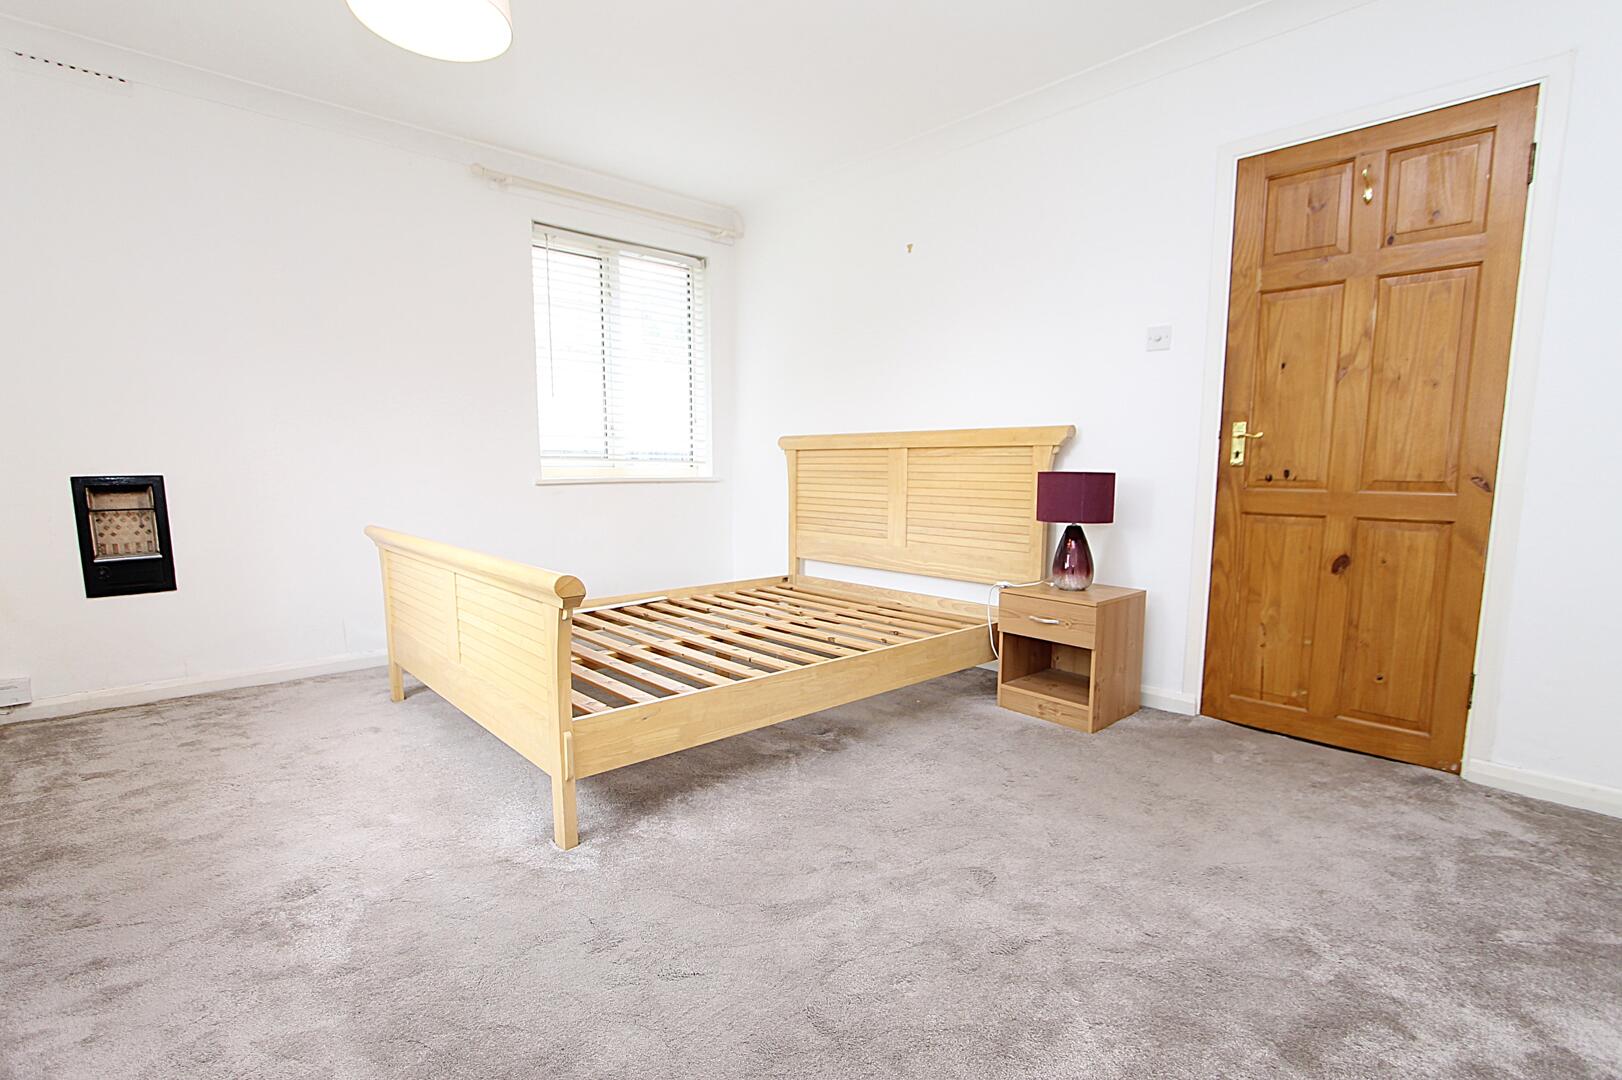
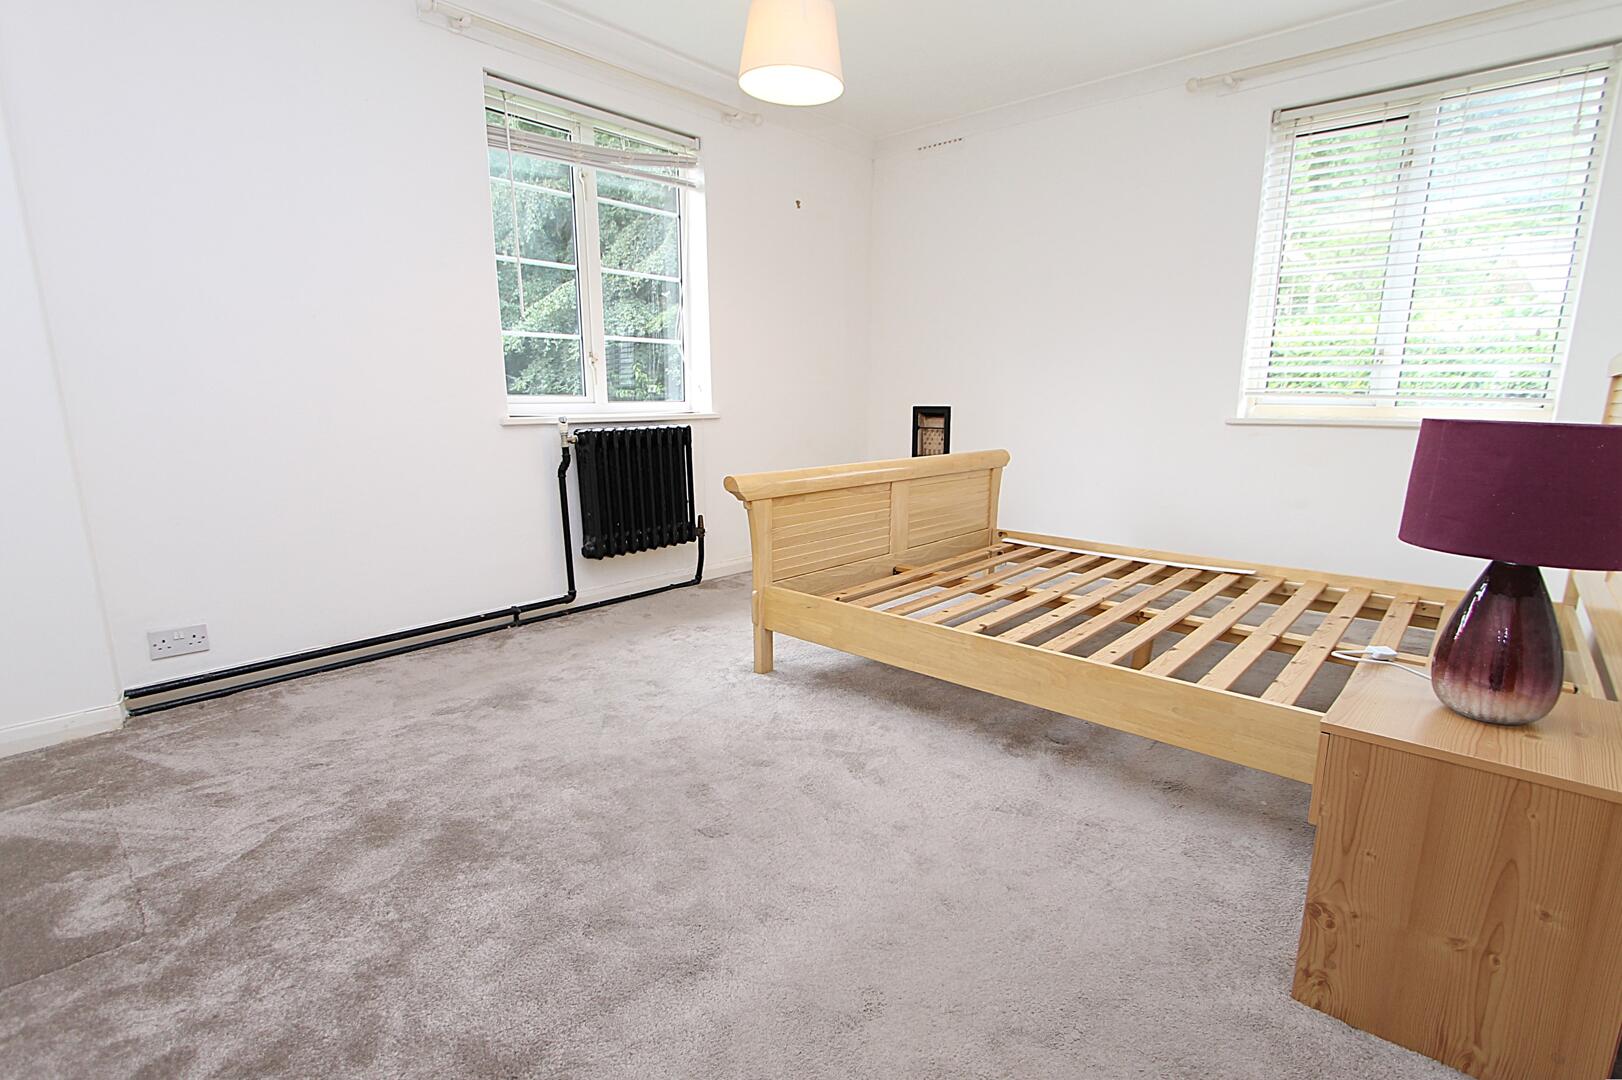
Bedroom 113'10'' x 10'11''Bedroom 1 is a spacious room with neutral décor and a light carpet, offering plenty of natural light from two windows. The room is simply styled with wooden doors and a fireplace, creating a cosy yet flexible space for furnishing to suit personal taste.
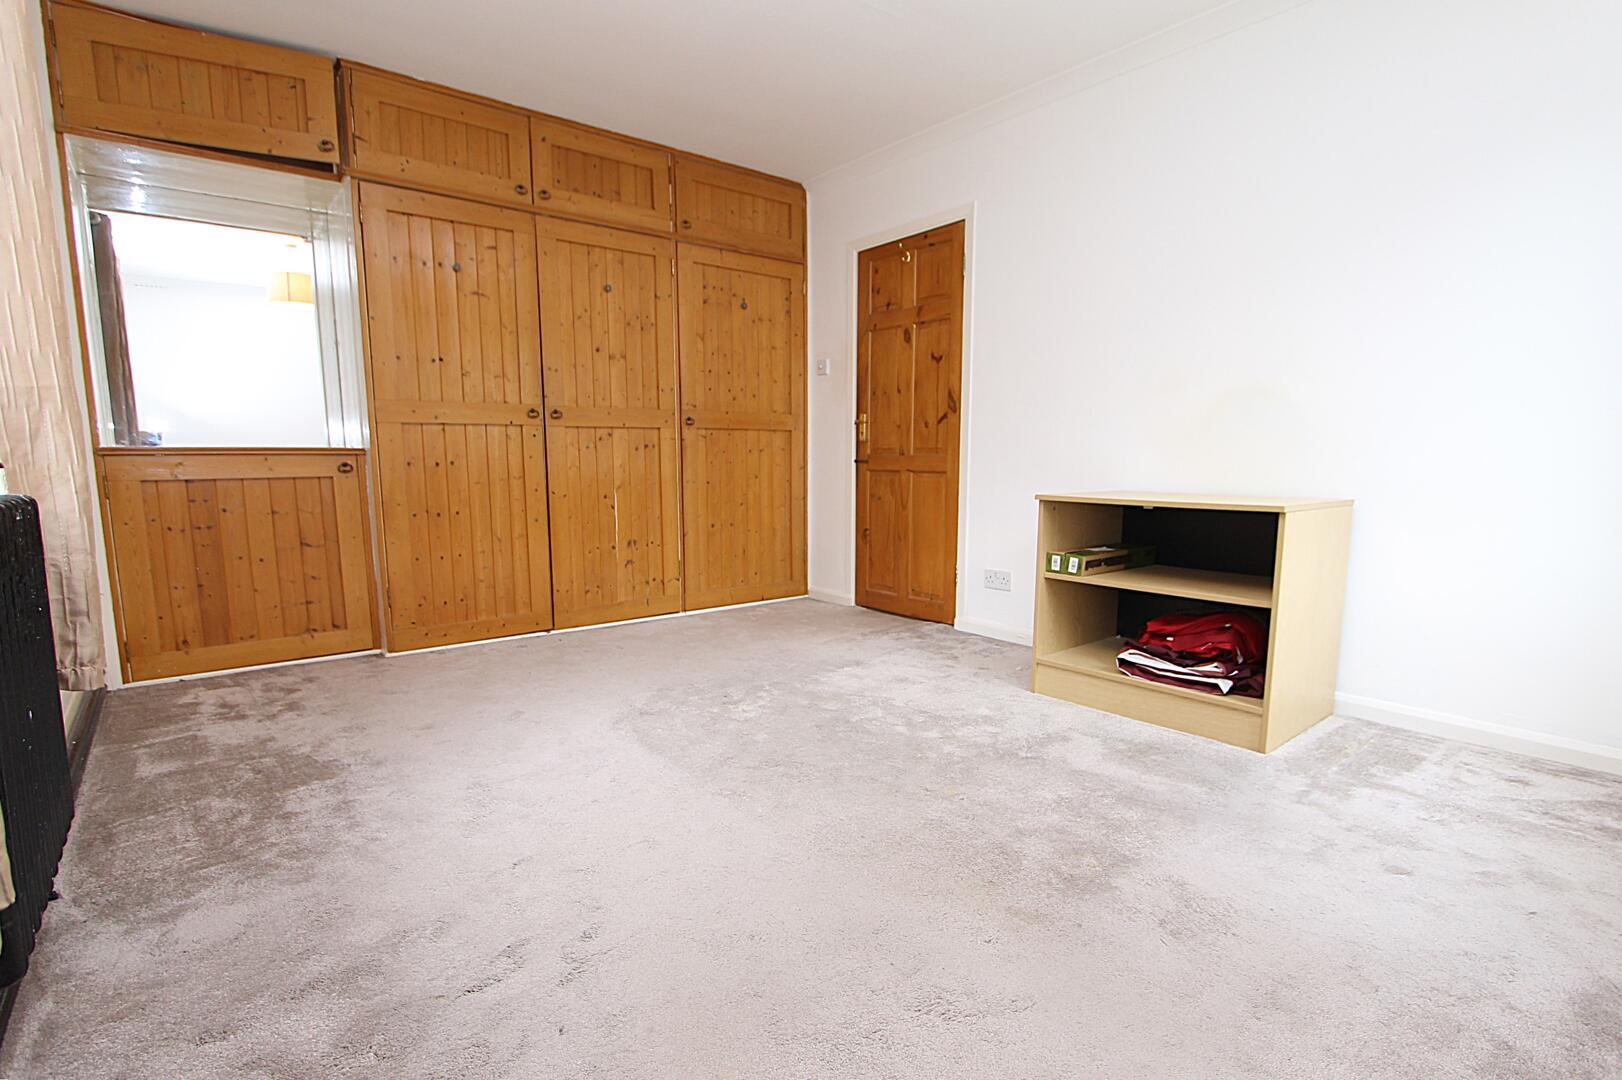
Bedroom 210'10'' x 13'01'' (to wardrobe)Bedroom 2 is generously sized and features fitted wooden wardrobes providing good storage space. The room is filled with natural light from a window and is decorated in a neutral palette, allowing for easy personalisation and furnishing.
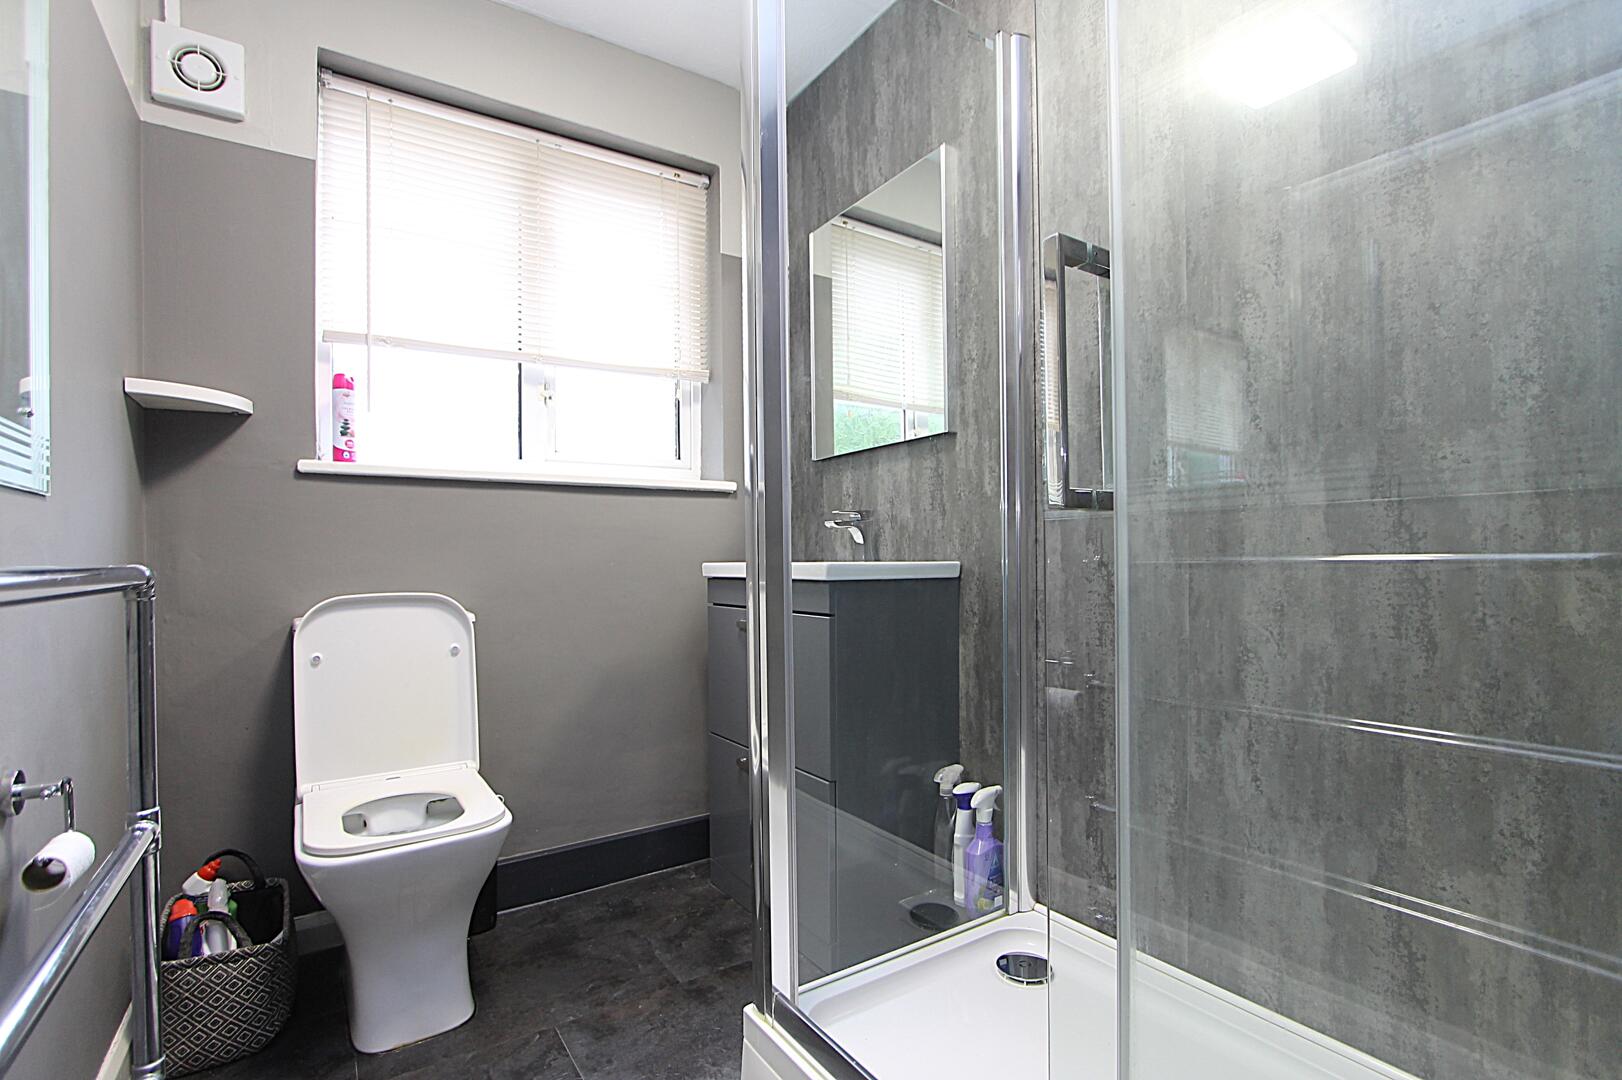
Bathroom5'04'' x 8'04''The bathroom is modern and well-appointed with a walk-in shower enclosed by glass, a white toilet, and a sink. The walls are finished in a contemporary grey tone, coordinated with dark flooring that adds a sleek, stylish finish to the room.
Rear GardenThe rear garden is a well-maintained green space with a neatly kept lawn flanked by mature shrubs and trees, creating a private and tranquil outdoor area ideal for relaxing or gardening.
EPC
Click to enlarge

Floorplans
Click image to enlarge:
Gallery
Click image to enlarge:


