


Beckman Road, Pedmore, Stourbridge
Offers Based On £460,000 (Tenant Fees)
- UTILITY ROOM & DOWNSTAIRS CLOAKROOM
- FAMILY BATHROOM WITH SHOWER & SEPARATE BATH
- POTENTIAL TO EXTEND OR ENHANCE FURTHER, SUBJECT TO THE NECESSARY PLANNING PERMISSIONS.
- FAMILY LOUNGE & SEPARATE DINING ROOM
- MATURE & WELL ESTABLISHED GARDEN
- SOUGHT AFTER LOCATION CLOSE TO SCHOOLS & STOURBRIDGE TRAIN STATION
- EXTENDED BREAKFAST KITCHEN
- THREE GENEROUS BEDROOMS
- AMPLE DRIVEWAY PARKING
- DETACHED & EXTENDED FAMILY HOME
Beckman Road, Pedmore, Stourbridge Offers Based On £460,000 (Tenant Fees)
Walton & Hipkiss offer For Sale this wonderful THREE BEDROOM EXTENDED DETACHED FAMILY HOME, ideally positioned within a PRIME & HIGHLY SOUGHT AFTER residential address in PEDMORE, STOURBRIDGE. This family home enjoys a conveniant location within proximity to well regarded schools, a range of everyday amenities and excellant publice transport links, including STOURBRIDGE TRAIN STATION, making it perfectly suited for modern family living.
The property is beautifully presented throughout and offers a warm and inviting atmosphere from the moment you enter. A welcoming reception hallway sets the tone, leading through to a superb FAMILY LOUNGE that enjoys CHARMING VIEWS over the gardens and grounds, creating a relaxing and tranquil setting. In addition, there is a further FORMAL DINING ROOM which offers versatlity with the option to open through to the lounge to create a spacious DINING LOUNGE ideal for entertaining. There is an EXTENDED BREAKFAST KITCHEN, thoughtfully designed with family life in mind and offers access to the garden. A utility room leads off the kitchen with a well appointed cloakroom and Garage Storage beyond.
Upstairs the accommodation enjoys THREE GENEROUSLY PROPORTIONED BEDROOMS with the rear double bedroom benefitting from elevated positions and views that can only be apprecitaed on viewing. There is a well equipped FAMILY BATHROOM, coomplete with SHOWER AND SEPARATE BATH which serves the bedrooms and completes the first floor.
Outside the property boasts kerb appeal with its attractive period facade and AMPLE DRIVEWAY PARKING. The rear garden is TRULY EXCEPTIONAL, featuring a beautifully maintained lawn, mature planting surrounding and a delightful variety of established trees. The garden is further enhanced with dedicated planting and potting area alongside fruit trees and a mature treeline backdrop.
This is a truly wonderful home that effortlessly combines character, speace and lifestyle within the much wanted BECKMAN ROAD.
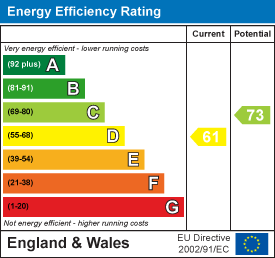
Energy Performance Cer
Rooms
Full DescriptionWalton & Hipkiss offer For Sale this wonderful THREE BEDROOM EXTENDED DETACHED FAMILY HOME, ideally positioned within a PRIME & HIGHLY SOUGHT AFTER residential address in PEDMORE, STOURBRIDGE. This family home enjoys a conveniant location within proximity to well regarded schools, a range of everyday amenities and excellant publice transport links, including STOURBRIDGE TRAIN STATION, making it perfectly suited for modern family living.
The property is beautifully presented throughout and offers a warm and inviting atmosphere from the moment you enter. A welcoming reception hallway sets the tone, leading through to a superb FAMILY LOUNGE that enjoys CHARMING VIEWS over the gardens and grounds, creating a relaxing and tranquil setting. In addition, there is a further FORMAL DINING ROOM which offers versatlity with the option to open through to the lounge to create a spacious DINING LOUNGE ideal for entertaining. There is an EXTENDED BREAKFAST KITCHEN, thoughtfully designed with family life in mind and offers access to the garden. A utility room leads off the kitchen with a well appointed cloakroom and Garage Storage beyond.
Upstairs the accommodation enjoys THREE GENEROUSLY PROPORTIONED BEDROOMS with the rear double bedroom benefitting from elevated positions and views that can only be apprecitaed on viewing. There is a well equipped FAMILY BATHROOM, coomplete with SHOWER AND SEPARATE BATH which serves the bedrooms and completes the first floor.
Outside the property boasts kerb appeal with its attractive period facade and AMPLE DRIVEWAY PARKING. The rear garden is TRULY EXCEPTIONAL, featuring a beautifully maintained lawn, mature planting surrounding and a delightful variety of established trees. The garden is further enhanced with dedicated planting and potting area alongside fruit trees and a mature treeline backdrop.
This is a truly wonderful home that effortlessly combines character, speace and lifestyle within the much wanted BECKMAN ROAD.
Energy Performance Certificate: D
Council Tax Band: E (Dudley Council)
Anti-Money Laundering RegulationsIn accordance with current Anti-Money Laundering Regulations, we are legally required to carry out identity and verification checks on all prospective buyers and sellers. We take this responsibility very seriously and, in line with HMRC requirements, have appointed our trusted partner, Thirdfort, to conduct these checks securely on our behalf. Once an offer has been accepted (subject to contract), Walton & Hipkiss will send you a secure link from Thirdfort enabling you to complete the required biometric identity checks electronically. A non-refundable fee of £40 plus VAT per person is payable for this service, an invoice will be created and payment must be completed before proceeding the purchase or sale forwards. Please note that these checks must be successfully completed before we are able to issue the Memorandum of Sale to the solicitors and formally progress the transaction. Should you have any questions regarding this process, please do not hesitate to contact our office, where a member of our team will be happy to assist.
EPC
Click to enlarge
Floorplans
Click image to enlarge:


Gallery
Click image to enlarge:


