

-
-
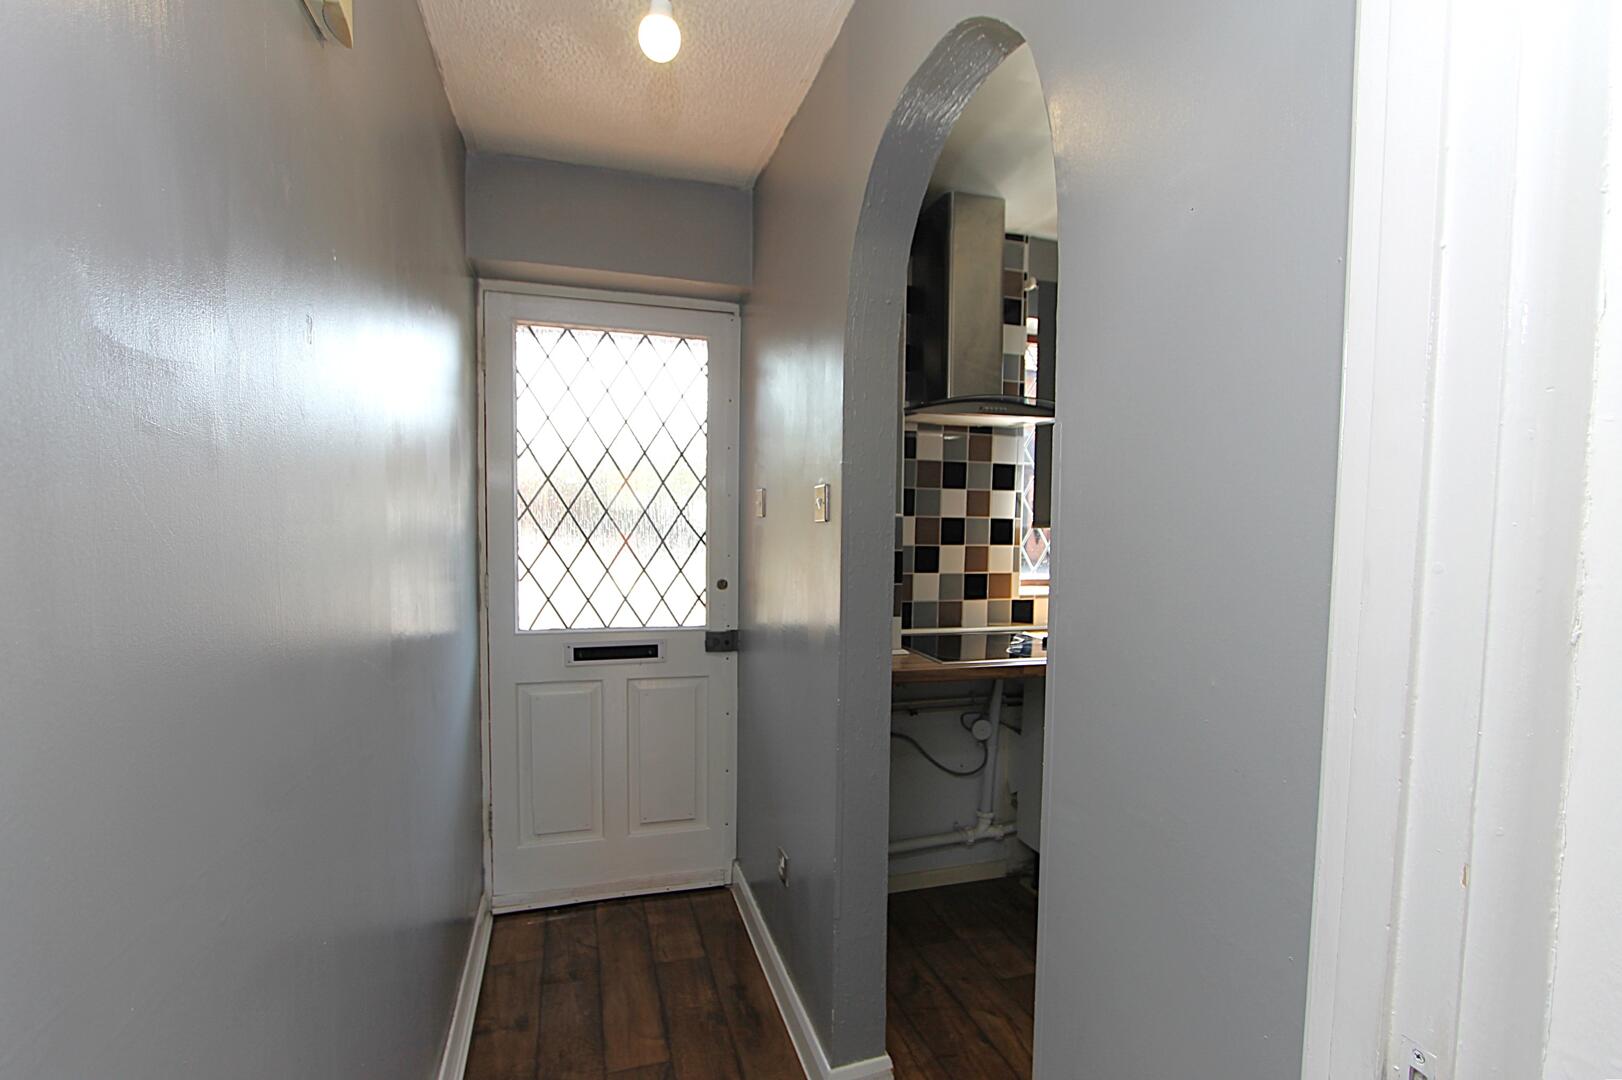
Hallway
-
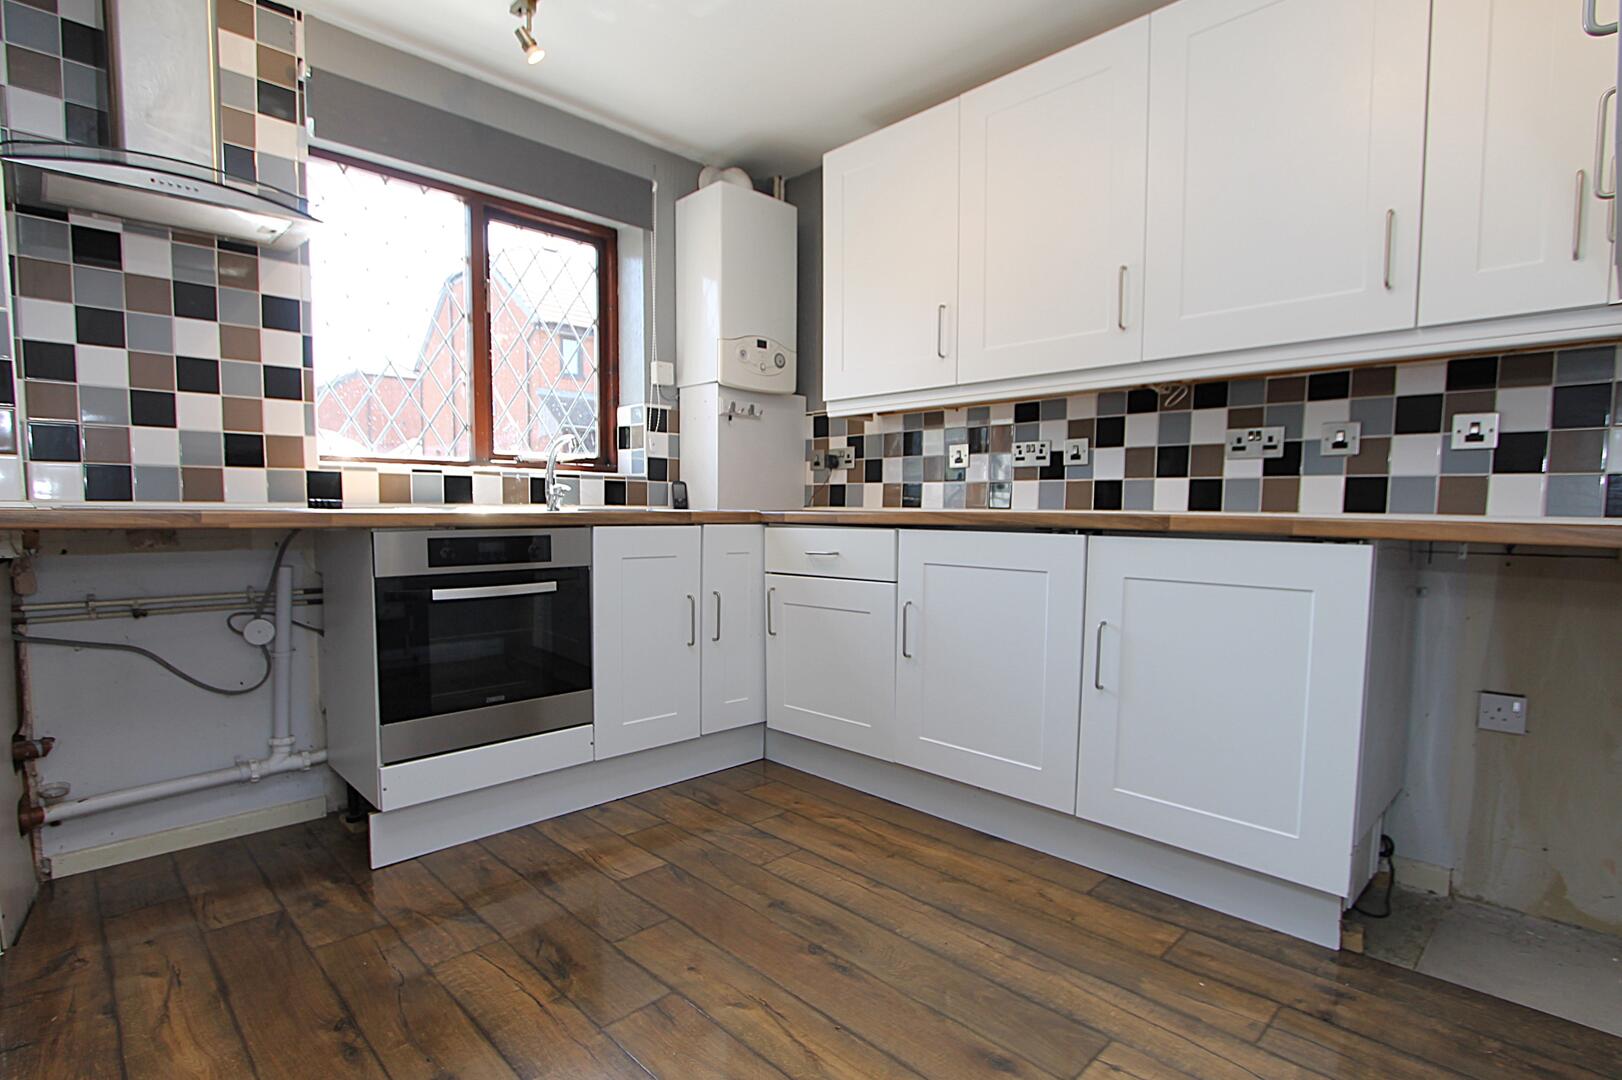
Kitchen
-
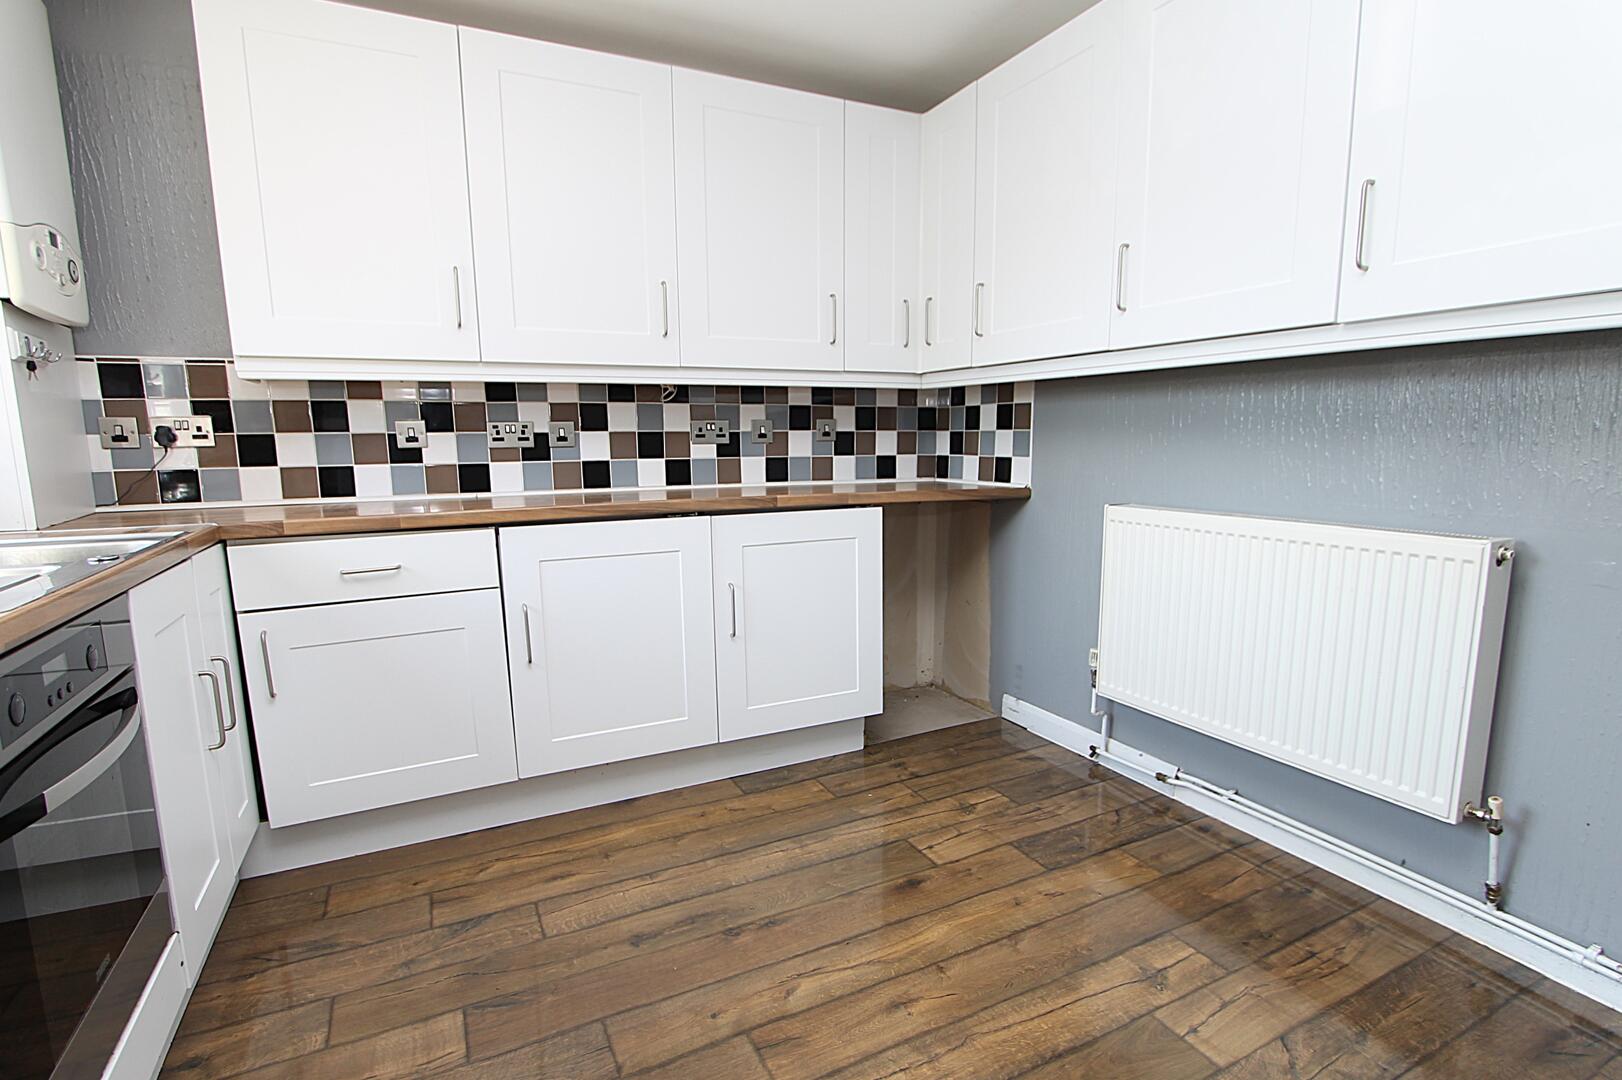
Kitchen
-
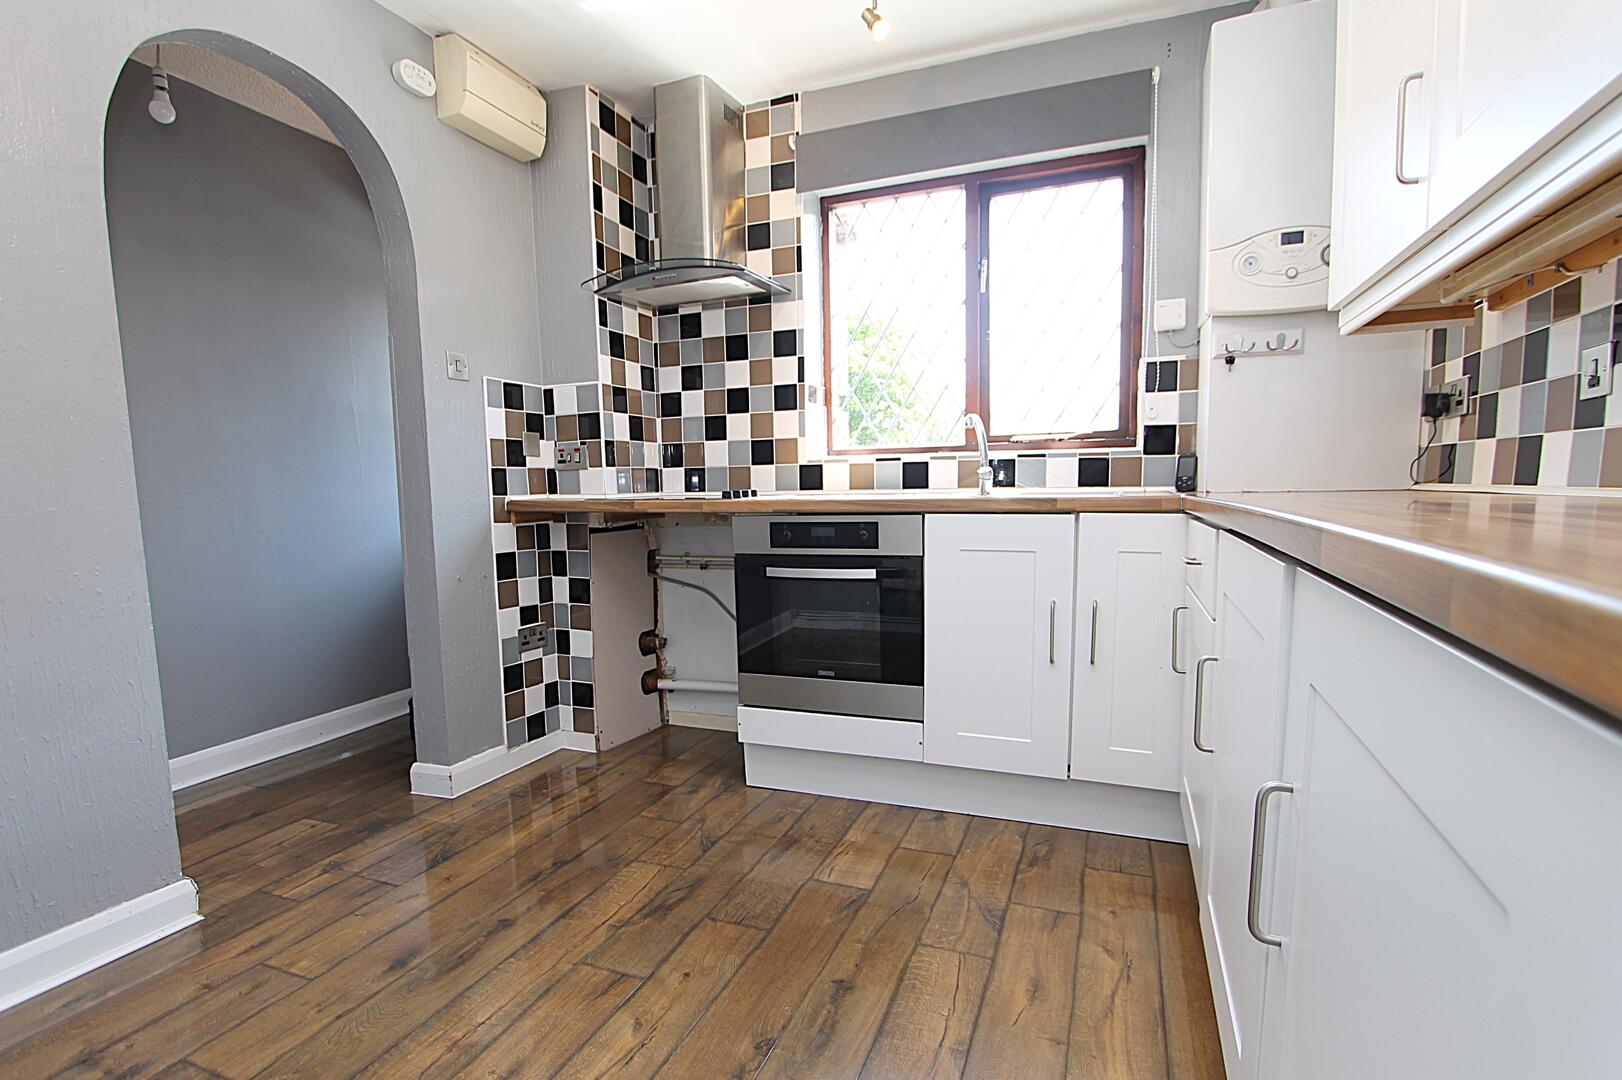
Kitchen
-
Living Room
-
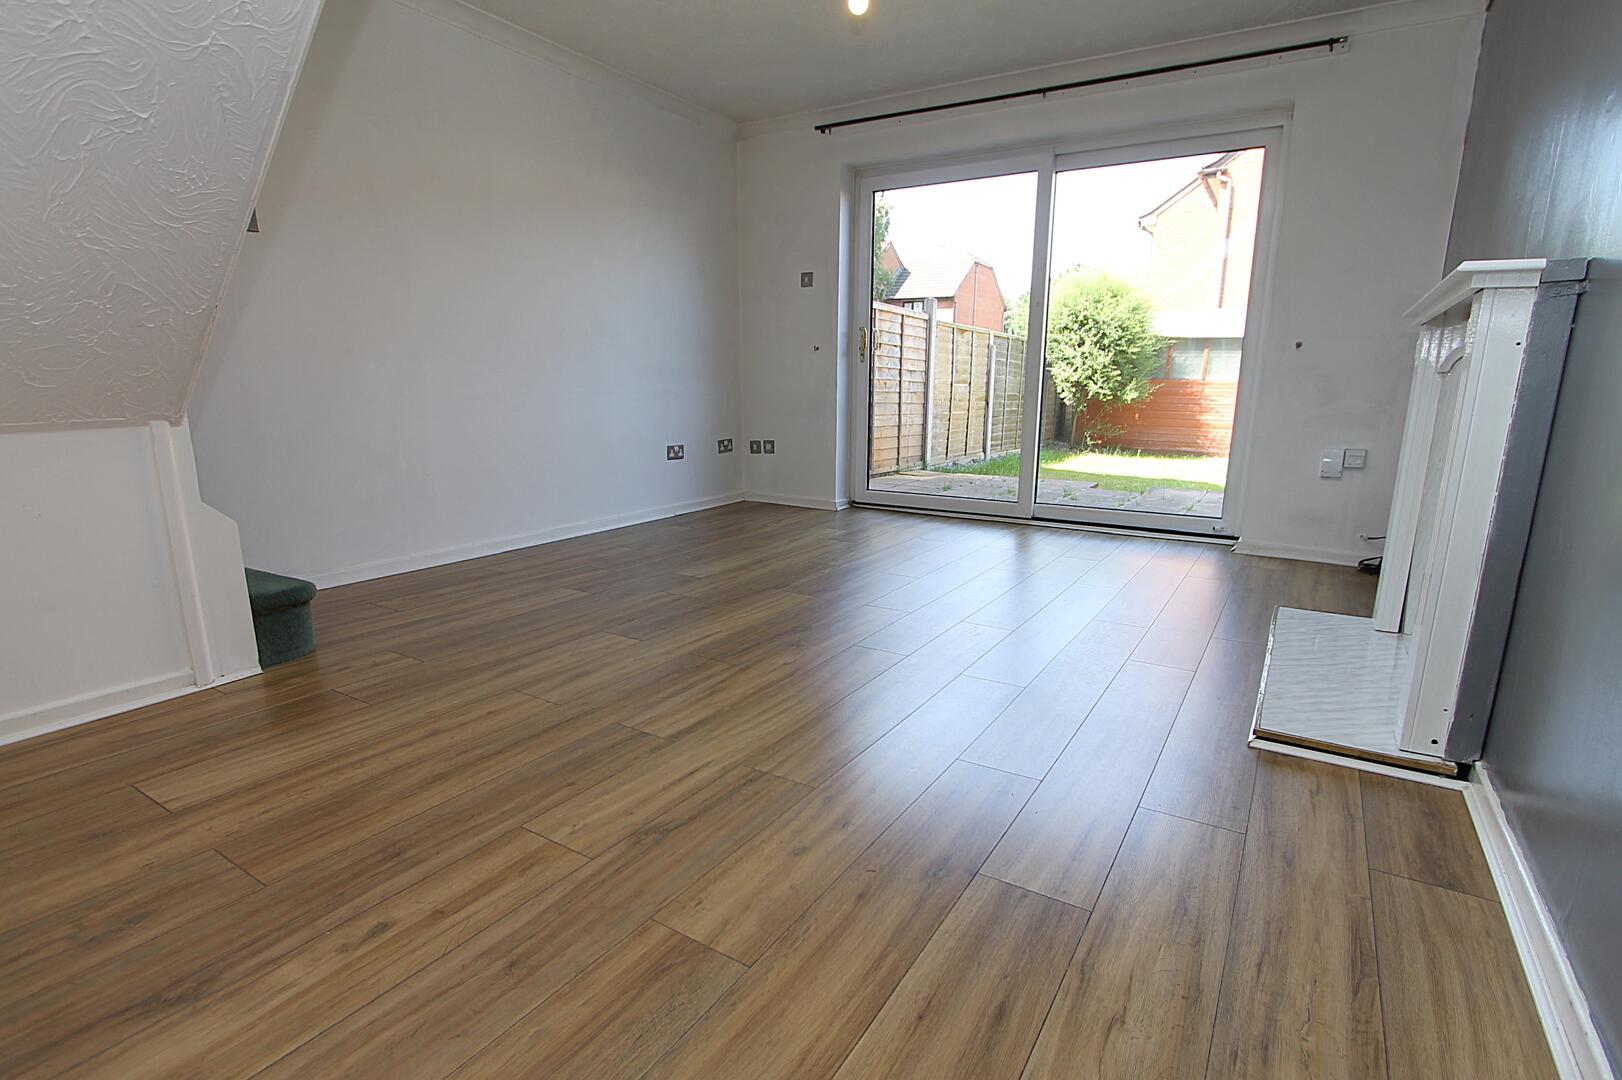
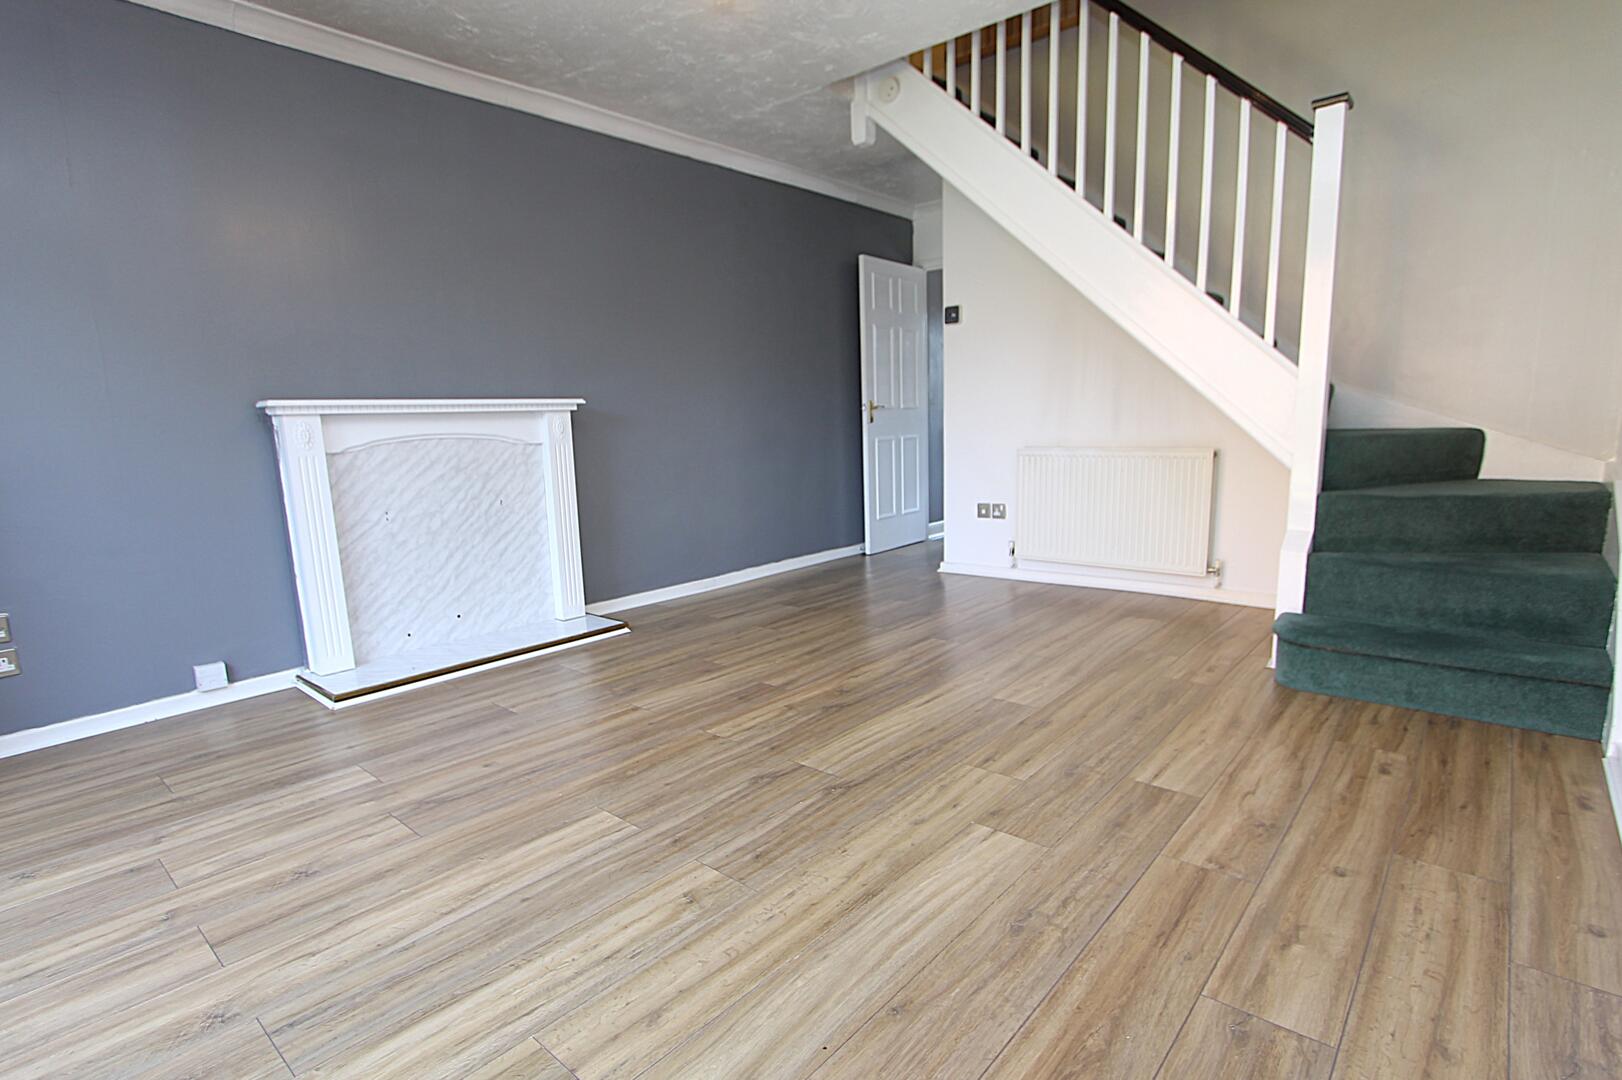
Living Room
-
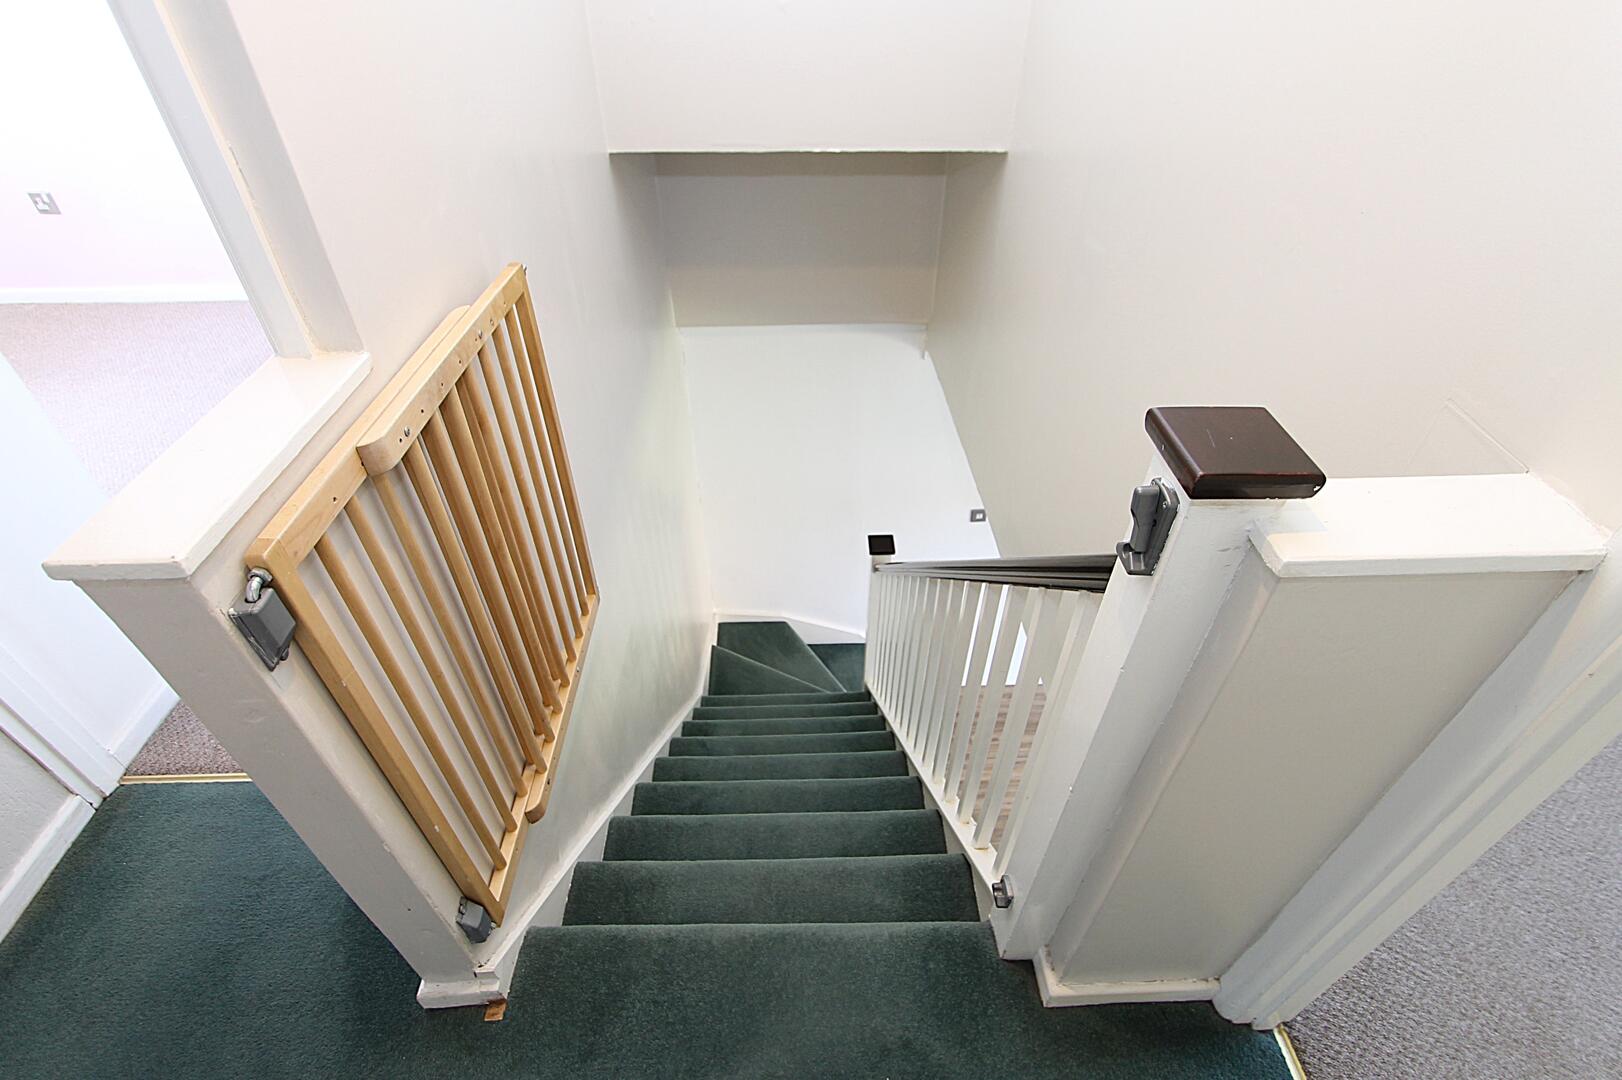
Landing
-
Bedroom
-
Bedroom
-
Bedroom
-
Bedroom
-
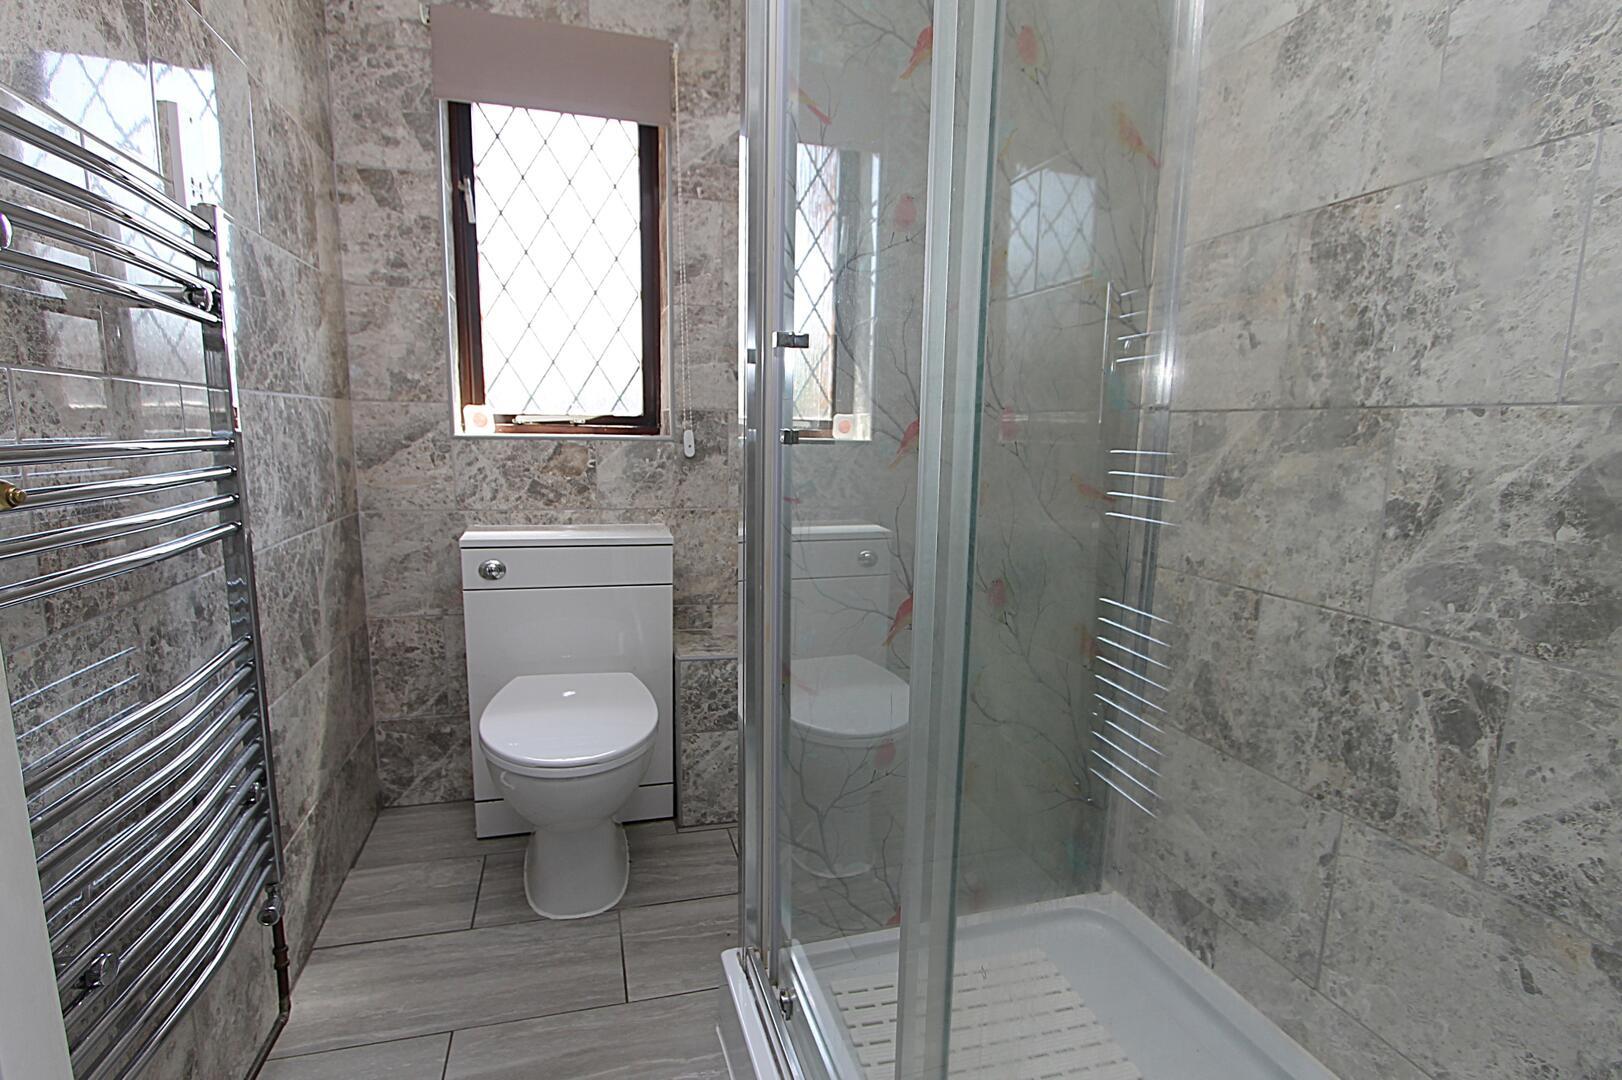
Bathroom
-
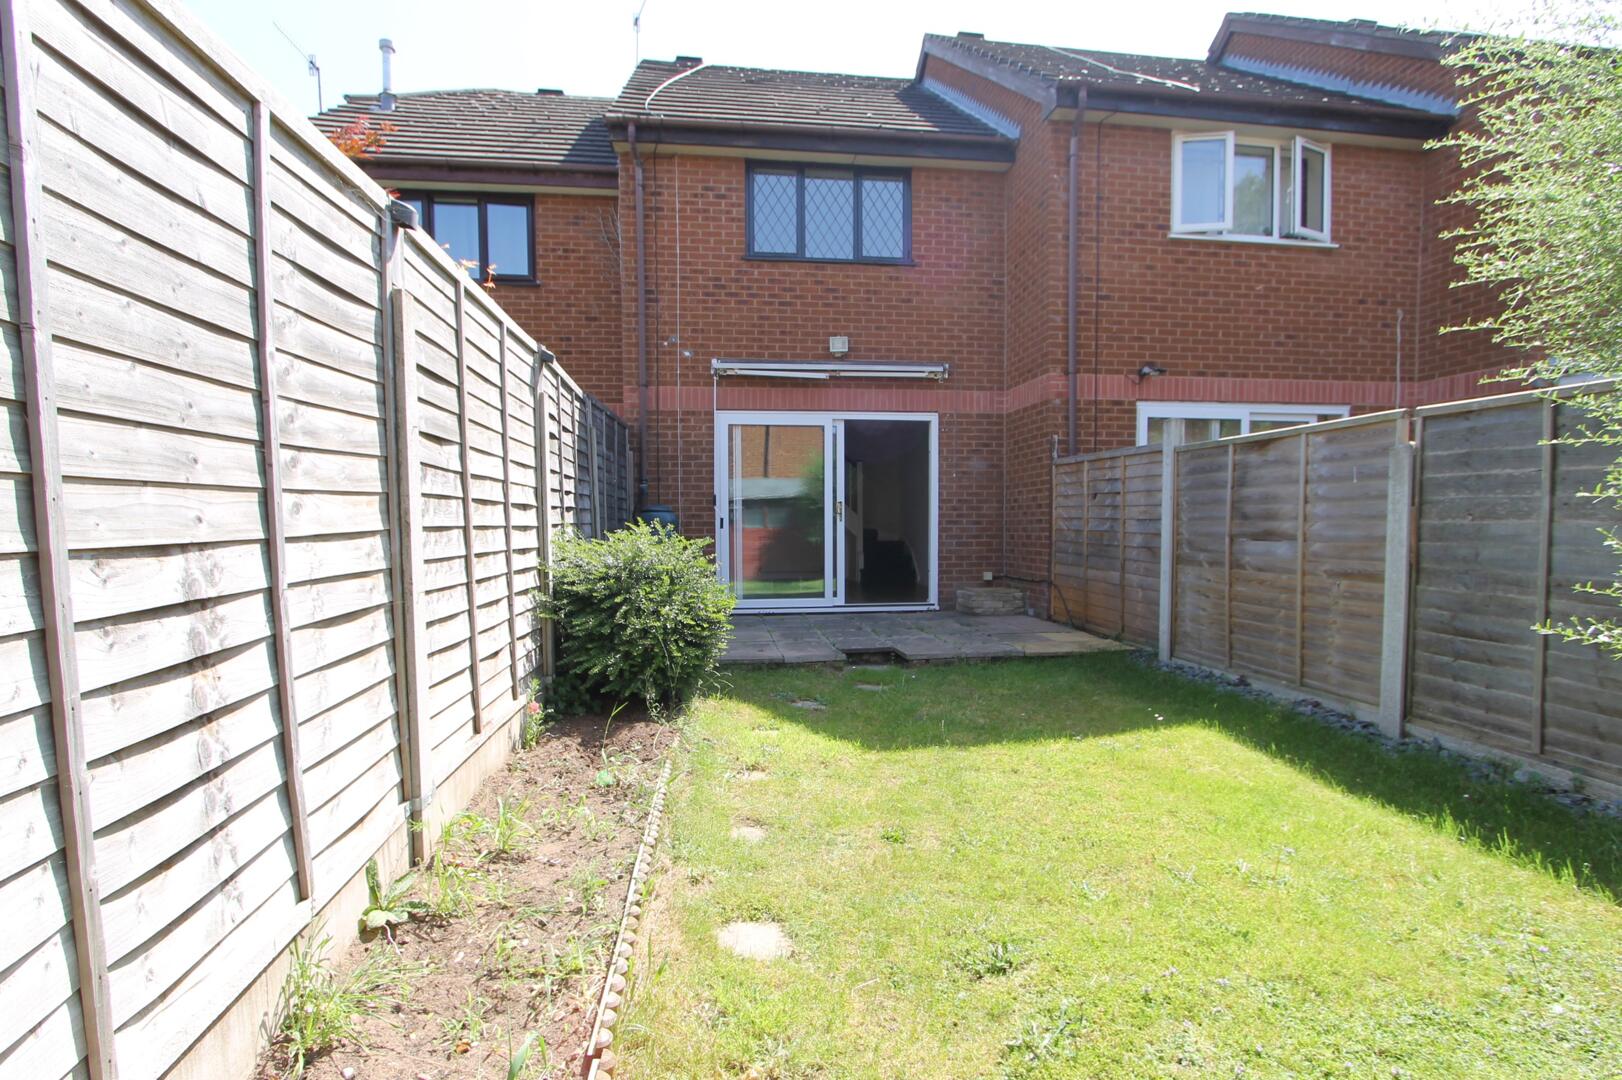
Rear Garden
-
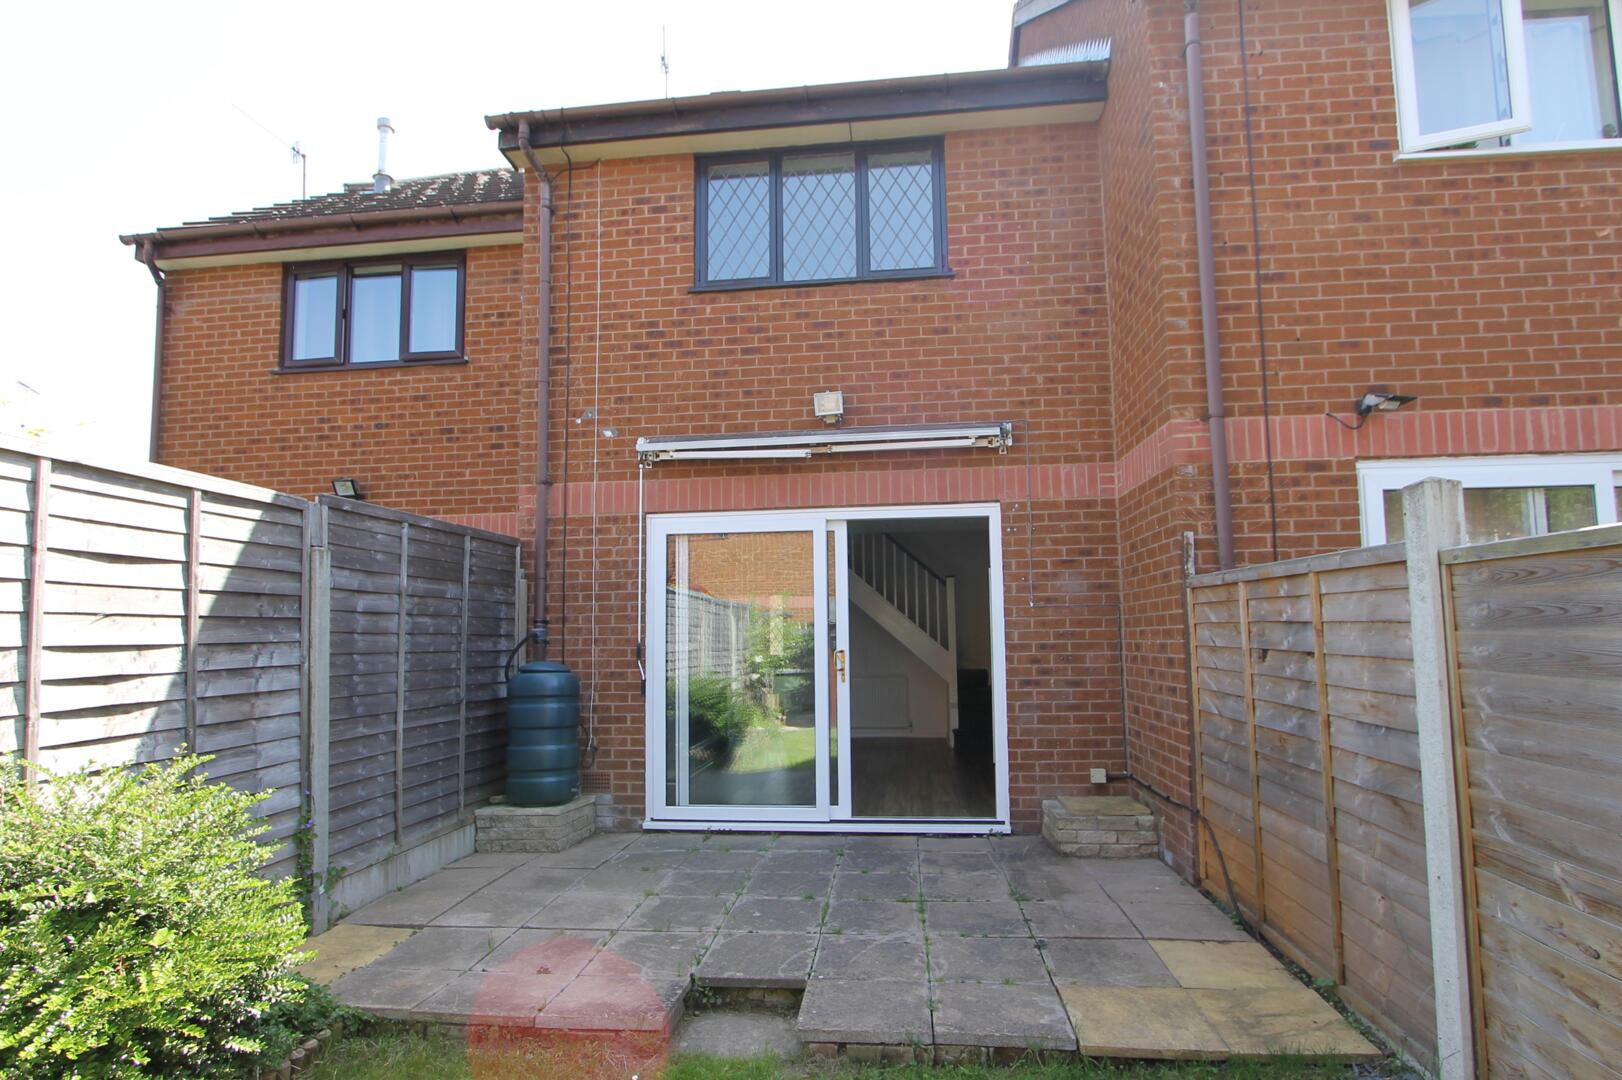
Rear Garden
-
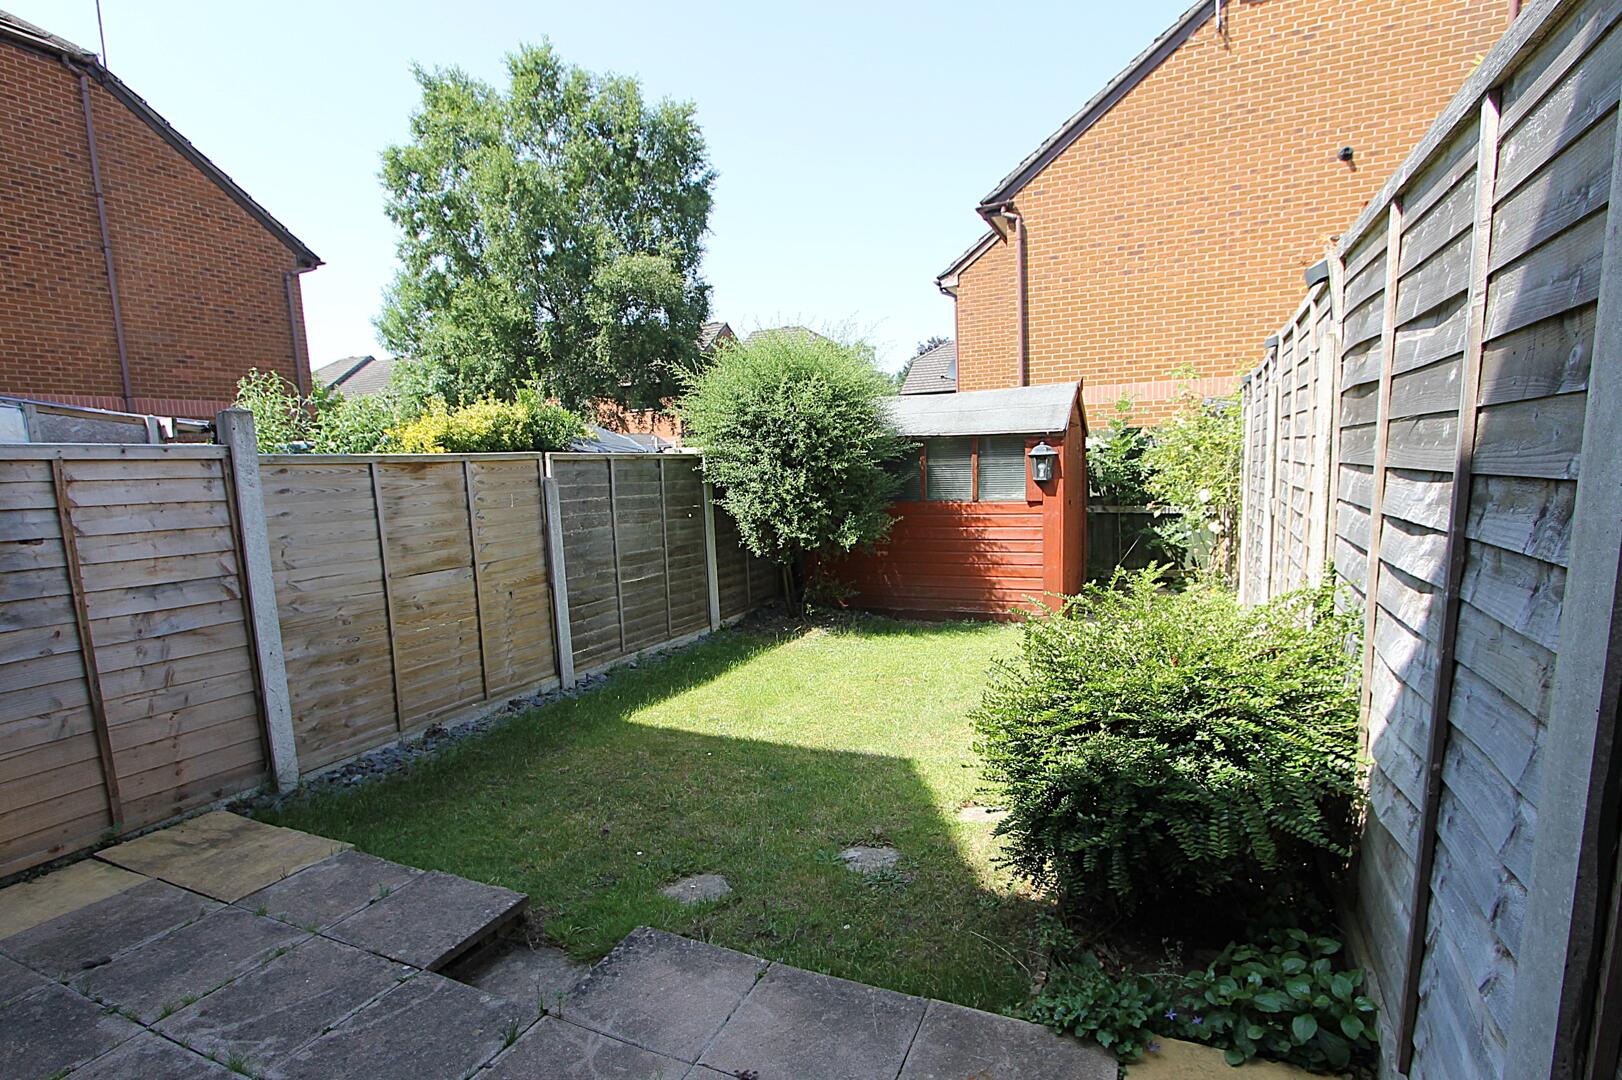
Rear Garden

Dunlin Drive, Kidderminster
Offers In The Region Of £179,000 (Tenant Fees)
- NO UPWARD CHAIN
- BEAUTIFULLY PRESENTED TWO-BEDROOM TERRACED HOME
- IDEAL FIRST-TIME BUYER OR INVESTMENT OPPORTUNITY
- MODERN FITTED KITCHEN WITH INTEGRATED APPLIANCES
- BRIGHT AND SPACIOUS LOUNGE
- TWO WELL-PROPORTIONED BEDROOMS
- CONTEMPORARY BATHROOM WITH SHOWER CUBICLE
- PRIVATE REAR GARDEN PERFECT FOR OUTDOOR LIVING
- POPULAR RESIDENTIAL LOCATION CLOSE TO AMENITIES & TRANSPORT LINKS
- MOVE-IN READY HOME WITH MODERN INTERIORS
- NO UPWARD CHAIN
- BEAUTIFULLY PRESENTED TWO-BEDROOM TERRACED HOME
- IDEAL FIRST-TIME BUYER OR INVESTMENT OPPORTUNITY
- MODERN FITTED KITCHEN WITH INTEGRATED APPLIANCES
- BRIGHT AND SPACIOUS LOUNGE
- TWO WELL-PROPORTIONED BEDROOMS
- CONTEMPORARY BATHROOM WITH SHOWER CUBICLE
- PRIVATE REAR GARDEN PERFECT FOR OUTDOOR LIVING
- POPULAR RESIDENTIAL LOCATION CLOSE TO AMENITIES & TRANSPORT LINKS
- MOVE-IN READY HOME WITH MODERN INTERIORS
Dunlin Drive, Kidderminster Offers In The Region Of £179,000 (Tenant Fees)
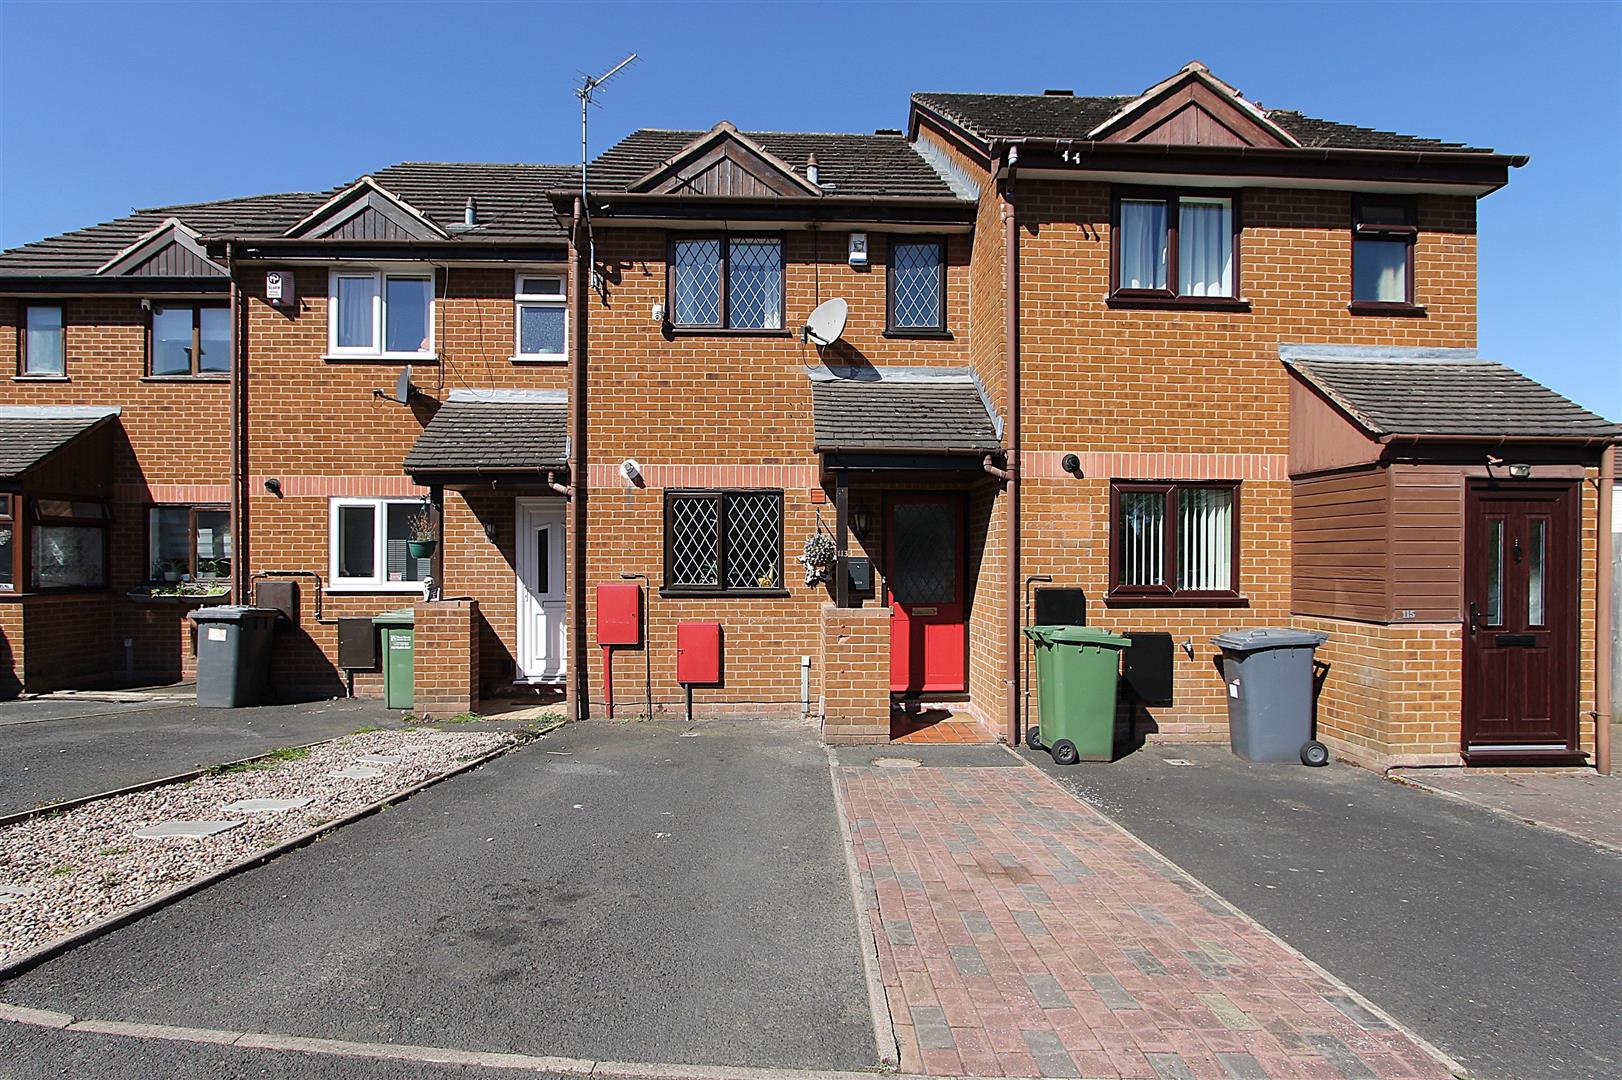
This charming two-bedroom terraced house presents an excellent opportunity for first-time buyers or investors seeking a comfortable and conveniently located home.
Rooms
Full DescriptionCharming Two-Bedroom Terraced Home Offering Modern Comfort & Practical Living
This well-presented two-bedroom terraced home offers a wonderful blend of traditional character and modern convenience, creating a warm and welcoming environment throughout. Ideally suited to first-time buyers, couples, or professionals, the property provides comfortable and practical accommodation in a popular residential location.
Upon entering, you are welcomed into a bright and spacious reception room, featuring a versatile layout with plenty of natural light creating an inviting space for relaxing or entertaining. The well-appointed kitchen provides a practical and stylish area for everyday living, fitted with modern cabinetry, ample storage, and integrated appliances.
To the first floor, the property offers two well-proportioned bedrooms, both benefiting from natural light and offering flexible accommodation to suit a variety of needs. The principal bedroom provides a comfortable retreat, while the second bedroom would make an ideal guest room, nursery, or home office. Completing the accommodation is a modern bathroom, fitted with a contemporary suite including shower cubicle, wash hand basin, and WC.
Externally, the property benefits from a private garden, providing a pleasant outdoor space perfect for relaxing, entertaining, or enjoying the warmer months.
Situated within a friendly and convenient neighbourhood, the property enjoys excellent access to local amenities, schools, shops, cafes, and transport links, making it an ideal choice for those seeking a comfortable home in a well-connected location.
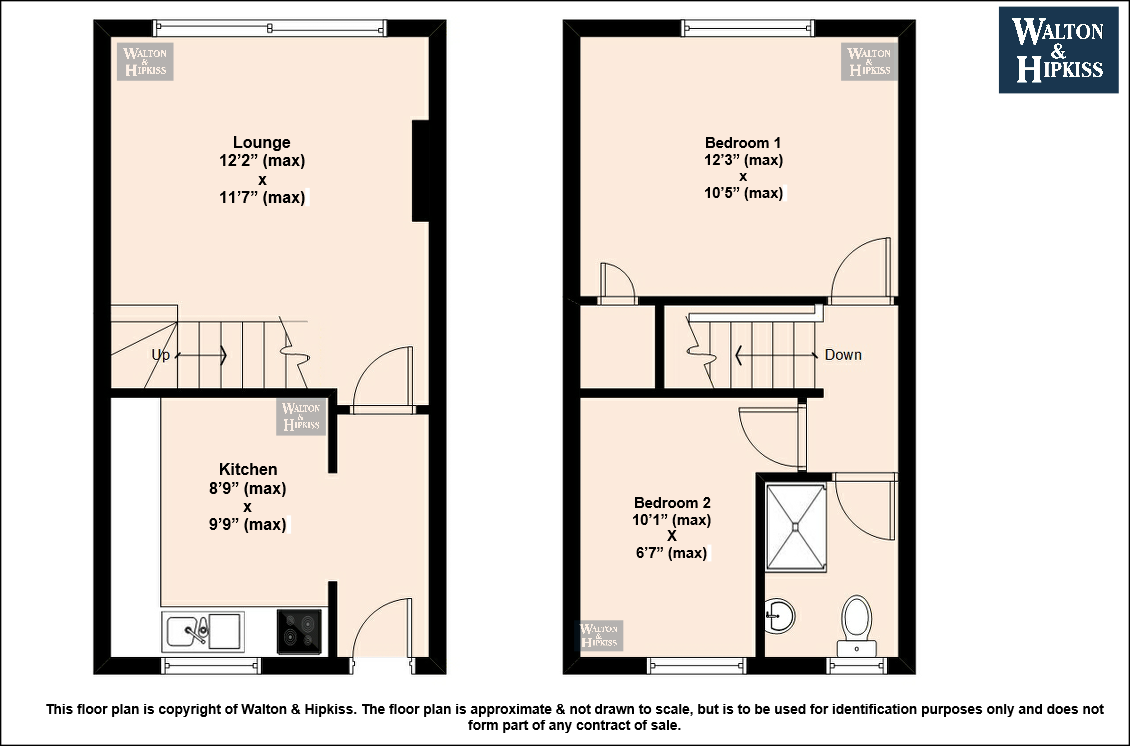
Lounge12'2" (max) x 11'7" (max)The lounge is a comfortable space featuring light wood flooring and a neutral palette, creating a welcoming atmosphere. A large window allows natural light to fill the room, while the staircase is conveniently positioned to one side, leaving ample room for furniture arrangement. A fireplace with a classic surround adds charm and a focal point for relaxation.
Kitchen8'9" (max) x 9'9" (max)This kitchen benefits from a practical layout, with a range of white cabinets providing generous storage space. The work surfaces contrast nicely with a wood-effect finish, complemented by a tiled splashback in a checkerboard pattern of neutral tones. Integrated appliances include an oven and hob, with additional space for a washing machine and dishwasher. A large window overlooks the rear garden, delivering plenty of daylight.
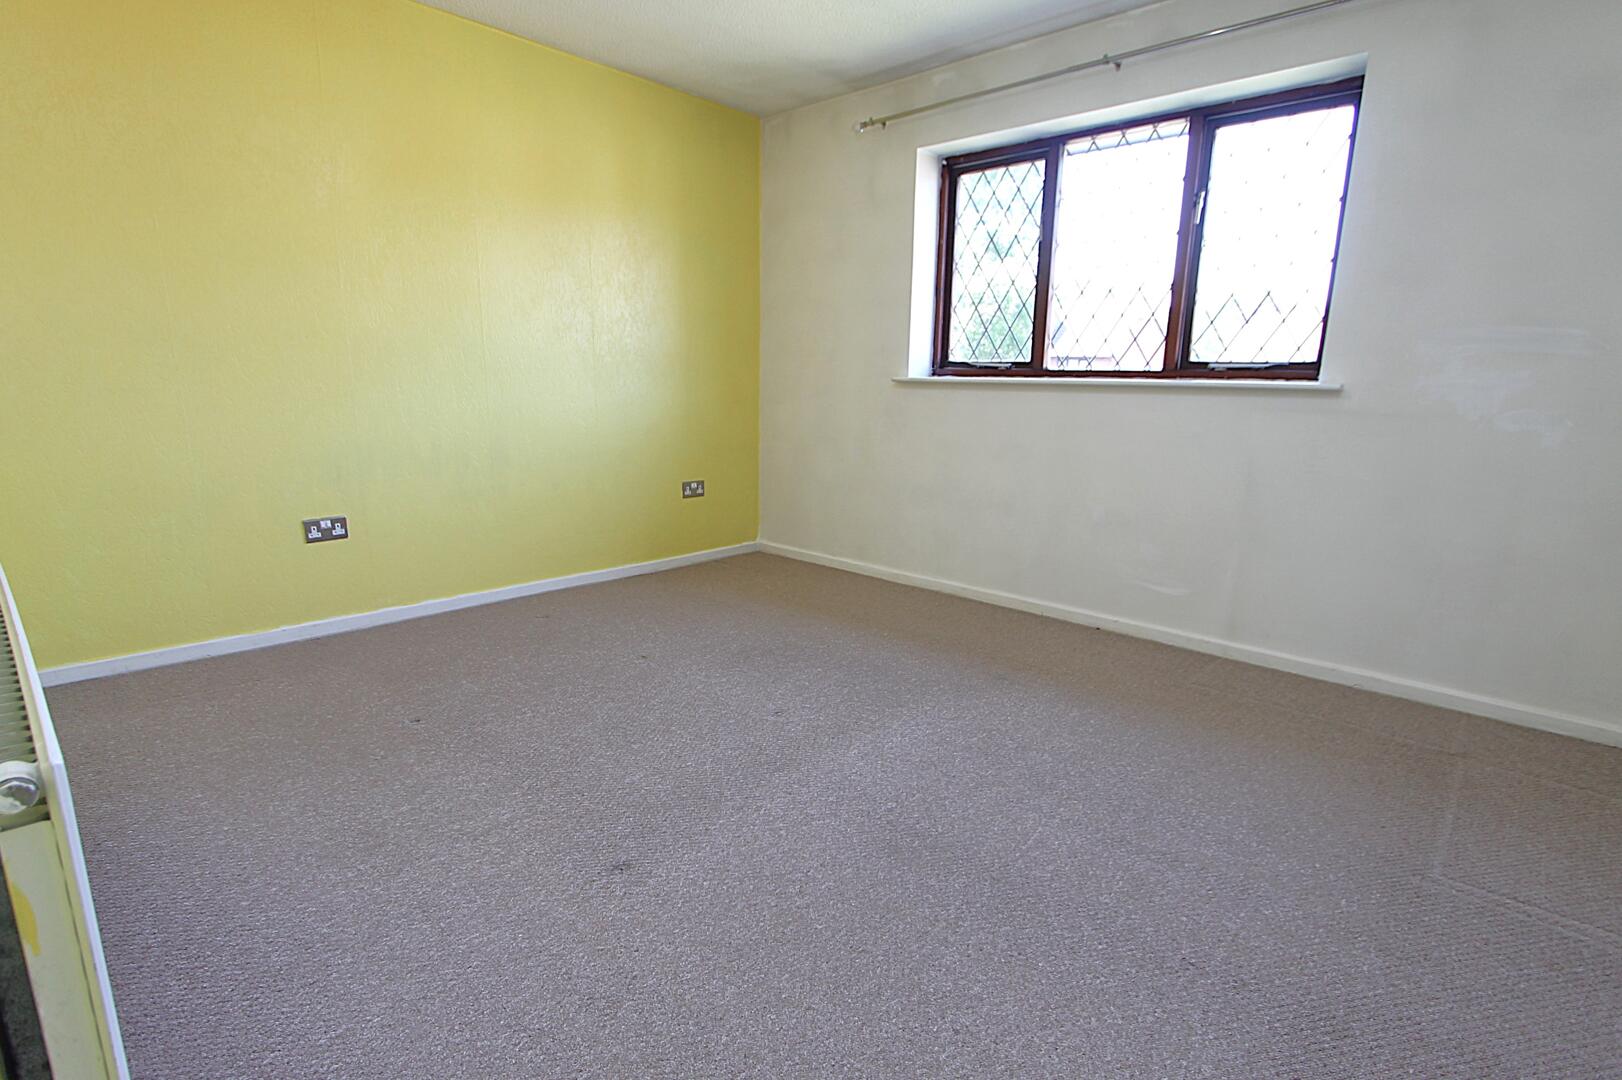
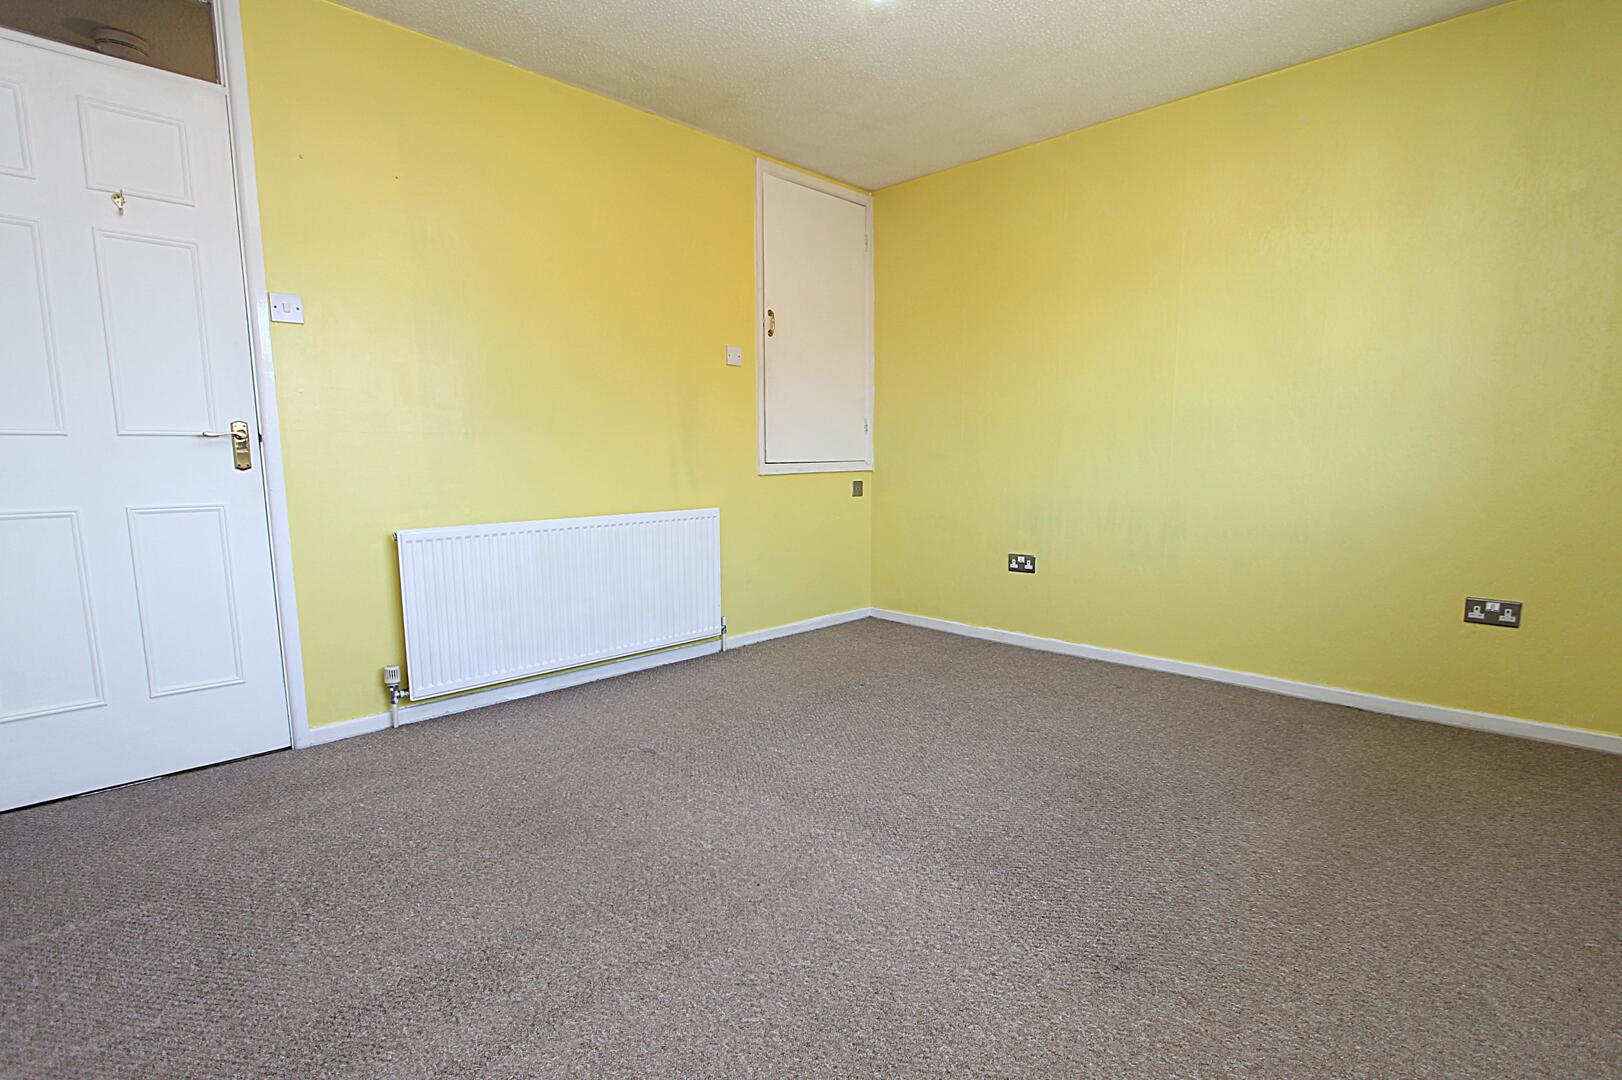
Bedroom 112'3" (max) x 10'5" (max)The main bedroom is a bright and inviting room, carpeted for comfort and featuring a large window that fills the space with natural light. The walls are painted in a soft yellow shade, creating a warm and restful atmosphere. There is enough space to accommodate a double bed, bedside tables, and additional furniture such as a dresser or wardrobe.
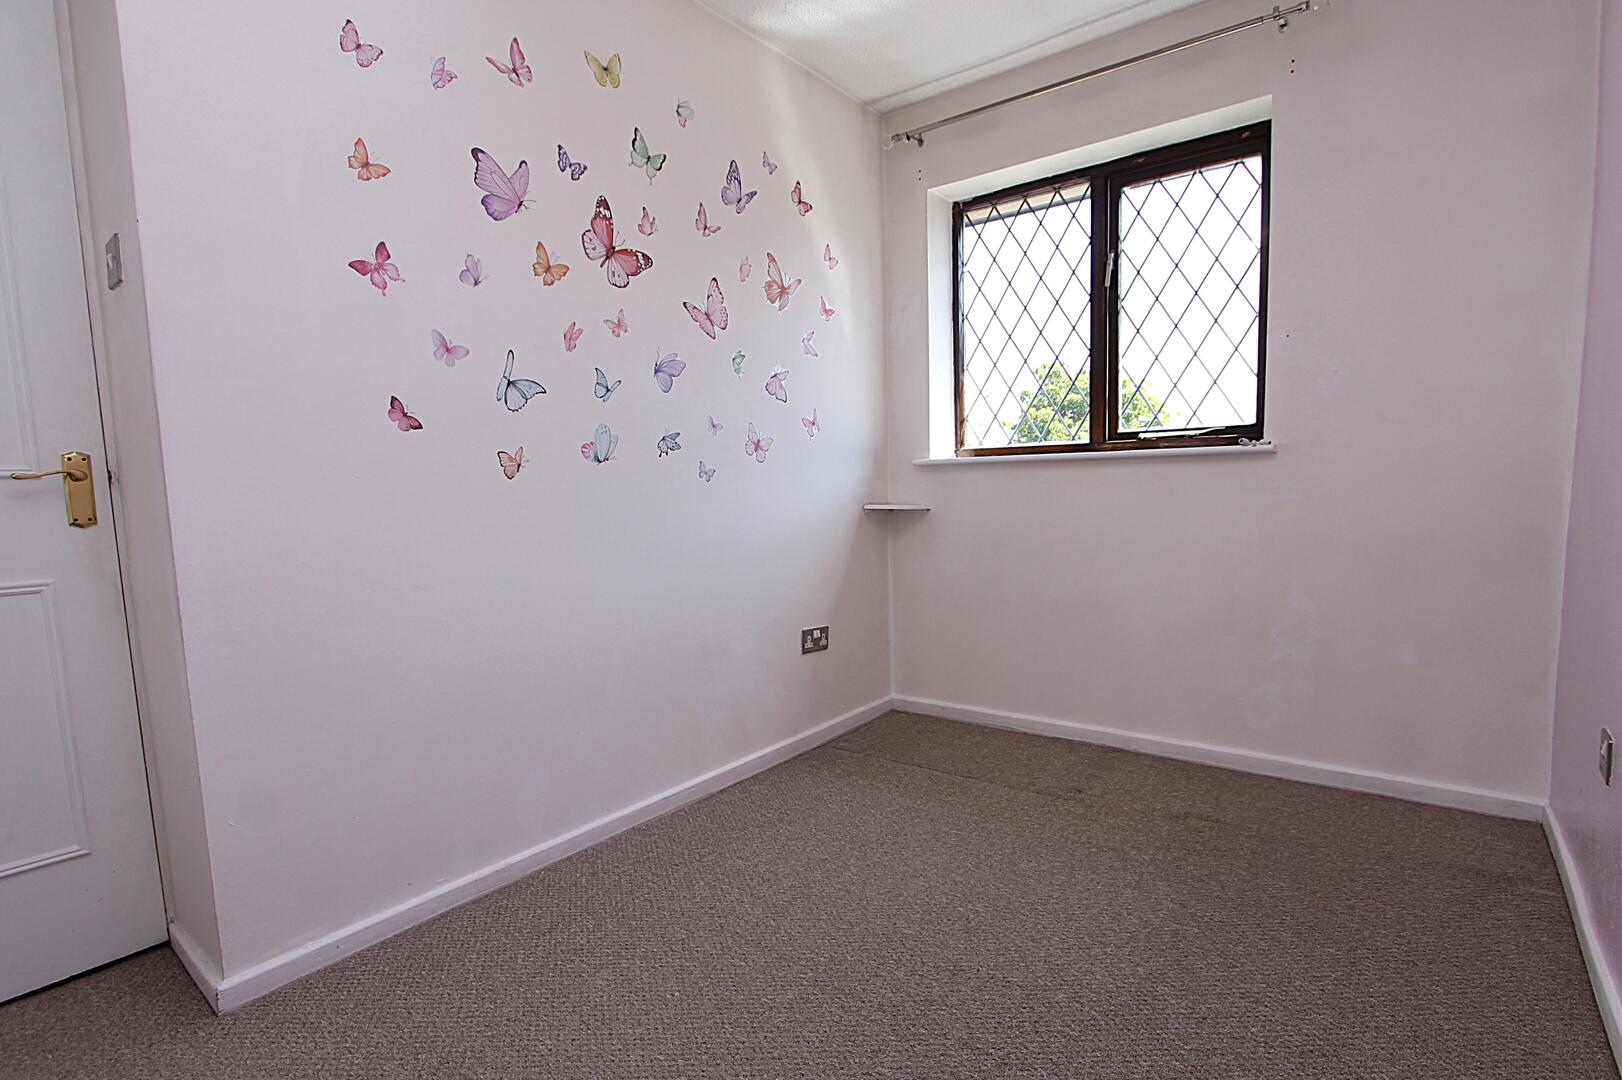
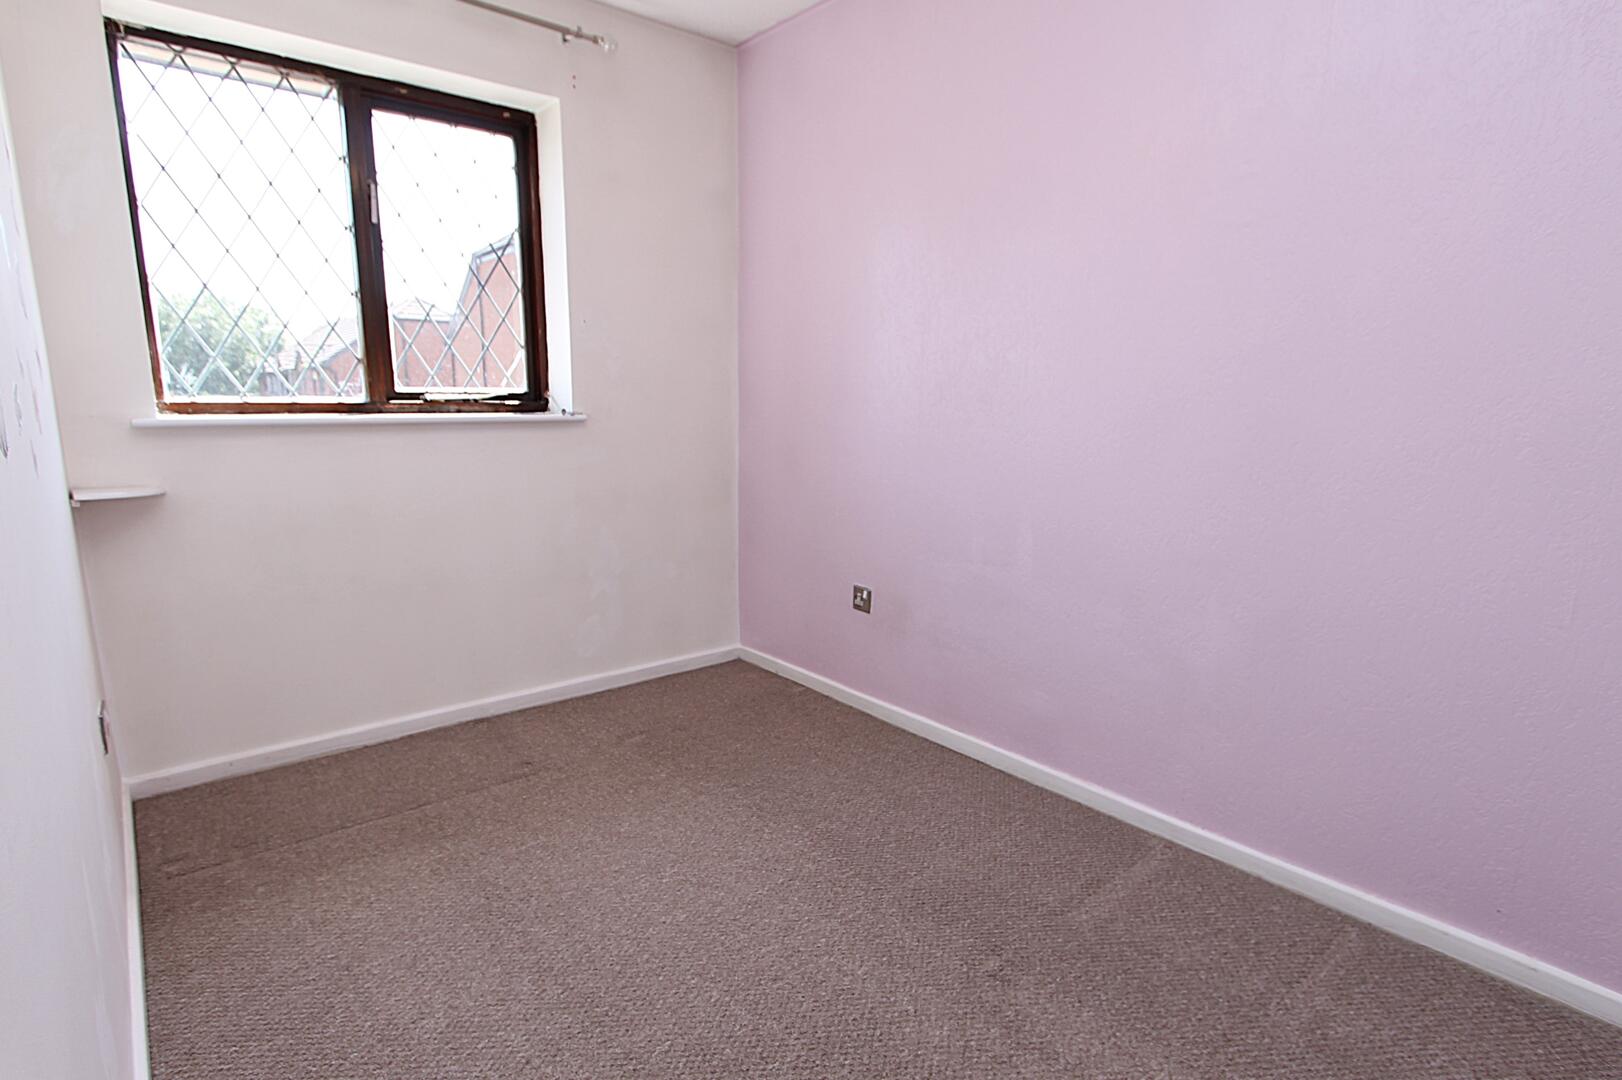
Bedroom 210'1" (max) x 6'7" (max)The second bedroom is a charming, softly decorated space carpeted for comfort. It features a window overlooking the front of the property, with pink walls and butterfly-themed wall decals adding a playful touch, making it ideal as a children's room or cosy guest room.
BathroomThe bathroom is fully tiled with grey stone-effect tiles that provide a modern and clean look. It includes a walk-in shower with a glass screen, a white toilet, and a sleek vanity unit under the window which adds to the light and airy feel of the room.
Rear GardenThe rear garden offers a pleasant outdoor space with a lawn bordered by flower beds and a paved patio area ideal for seating or dining outside. Wooden fencing surrounds the garden, ensuring privacy and a secure environment.
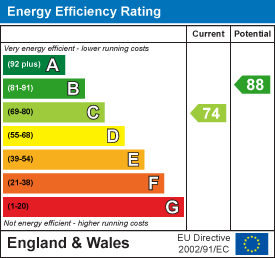
EPC
Click to enlarge
Floorplans
Click image to enlarge:
Gallery
Click image to enlarge:


