


Skylark Way, Kidderminster
£170,000 (Tenant Fees)
- Stylish two-bedroom end-terrace bungalow
- Beautifully presented throughout
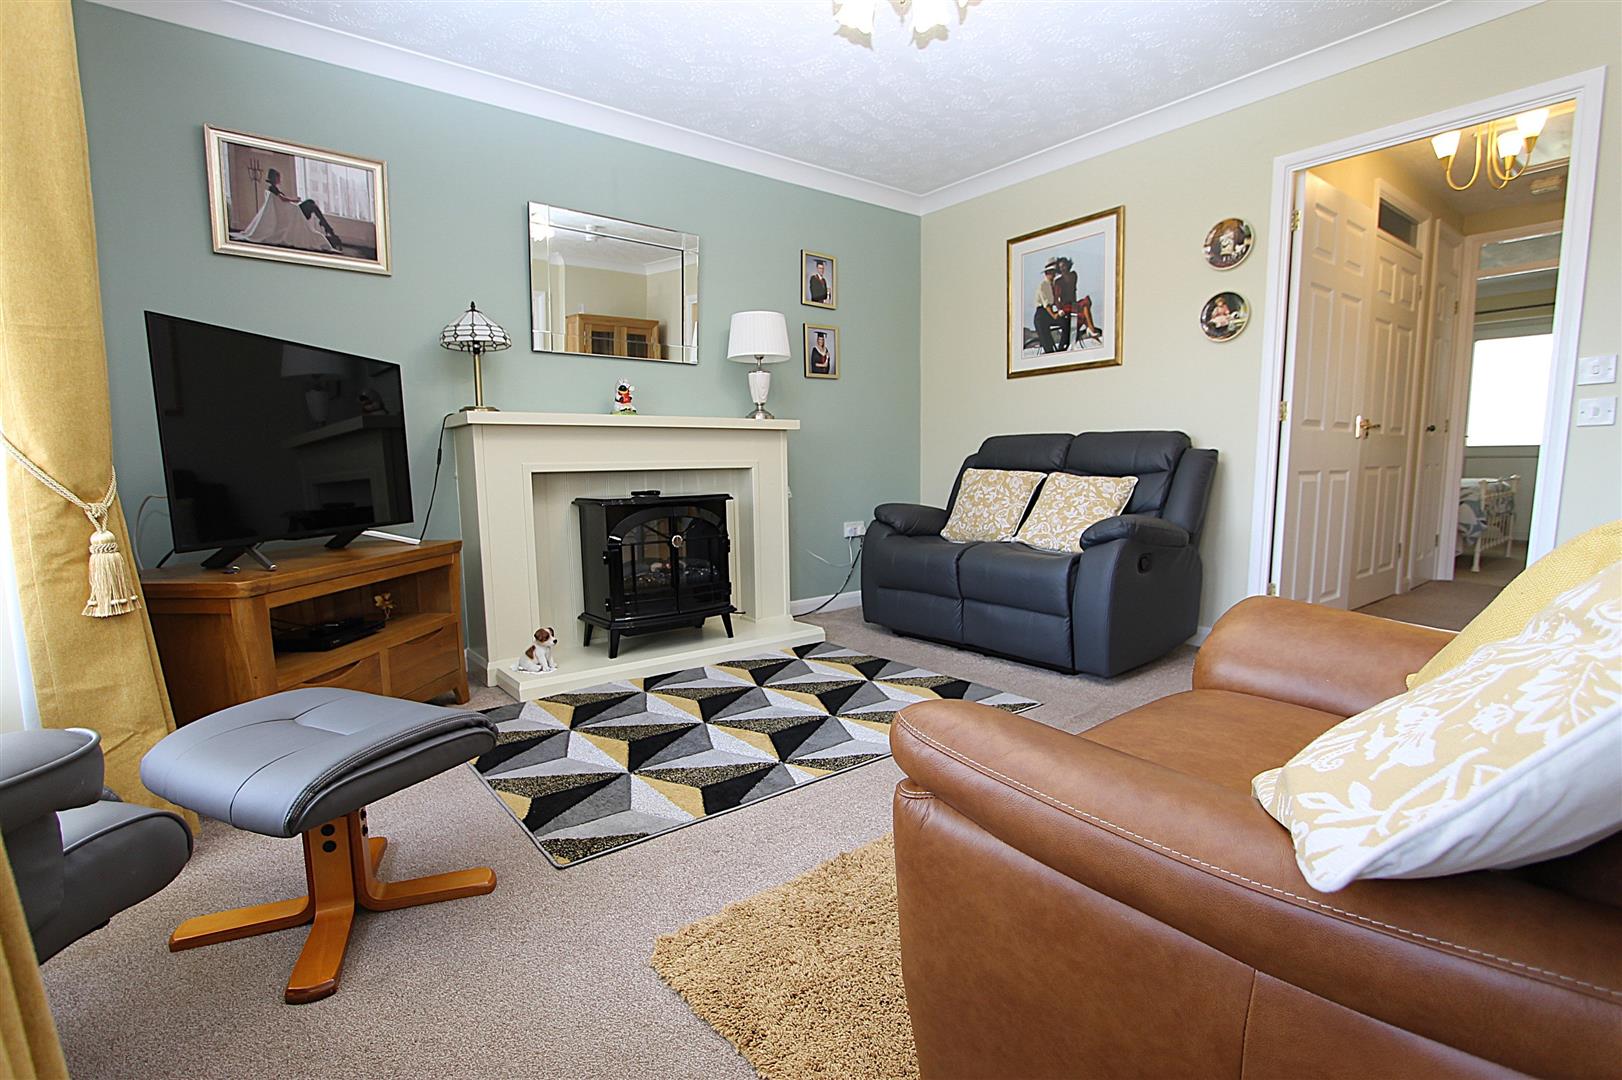
- Bright and spacious lounge
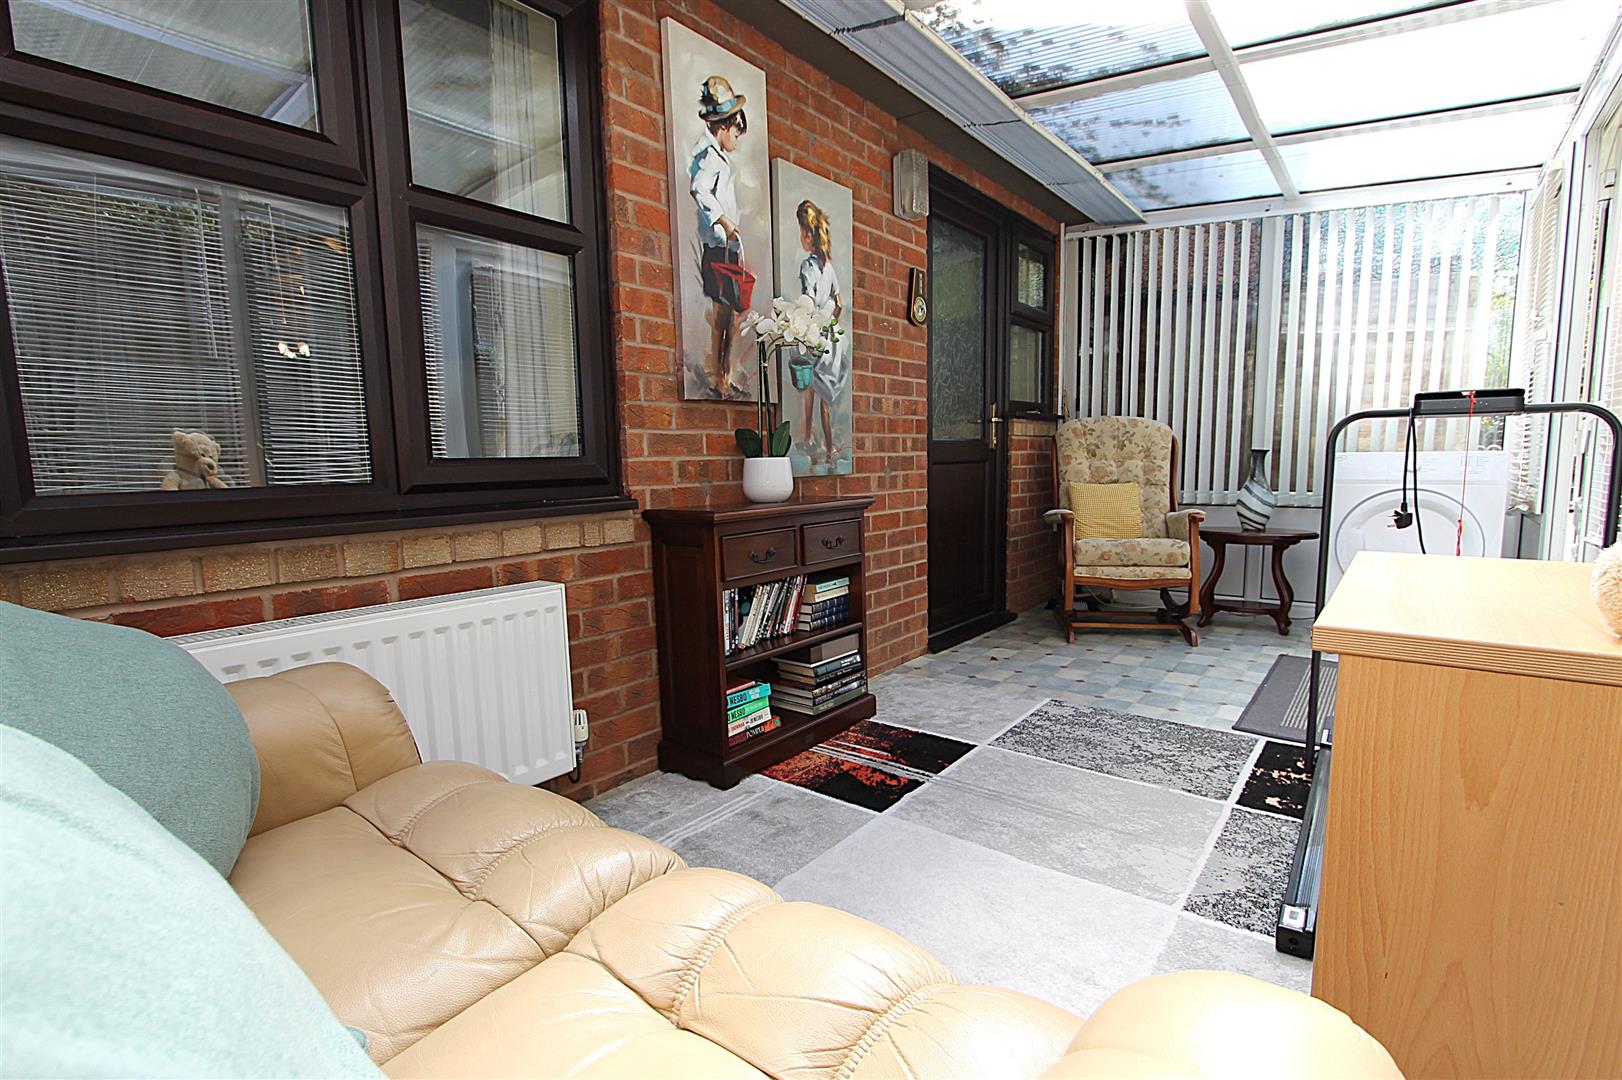
- Impressive conservatory overlooking the garden
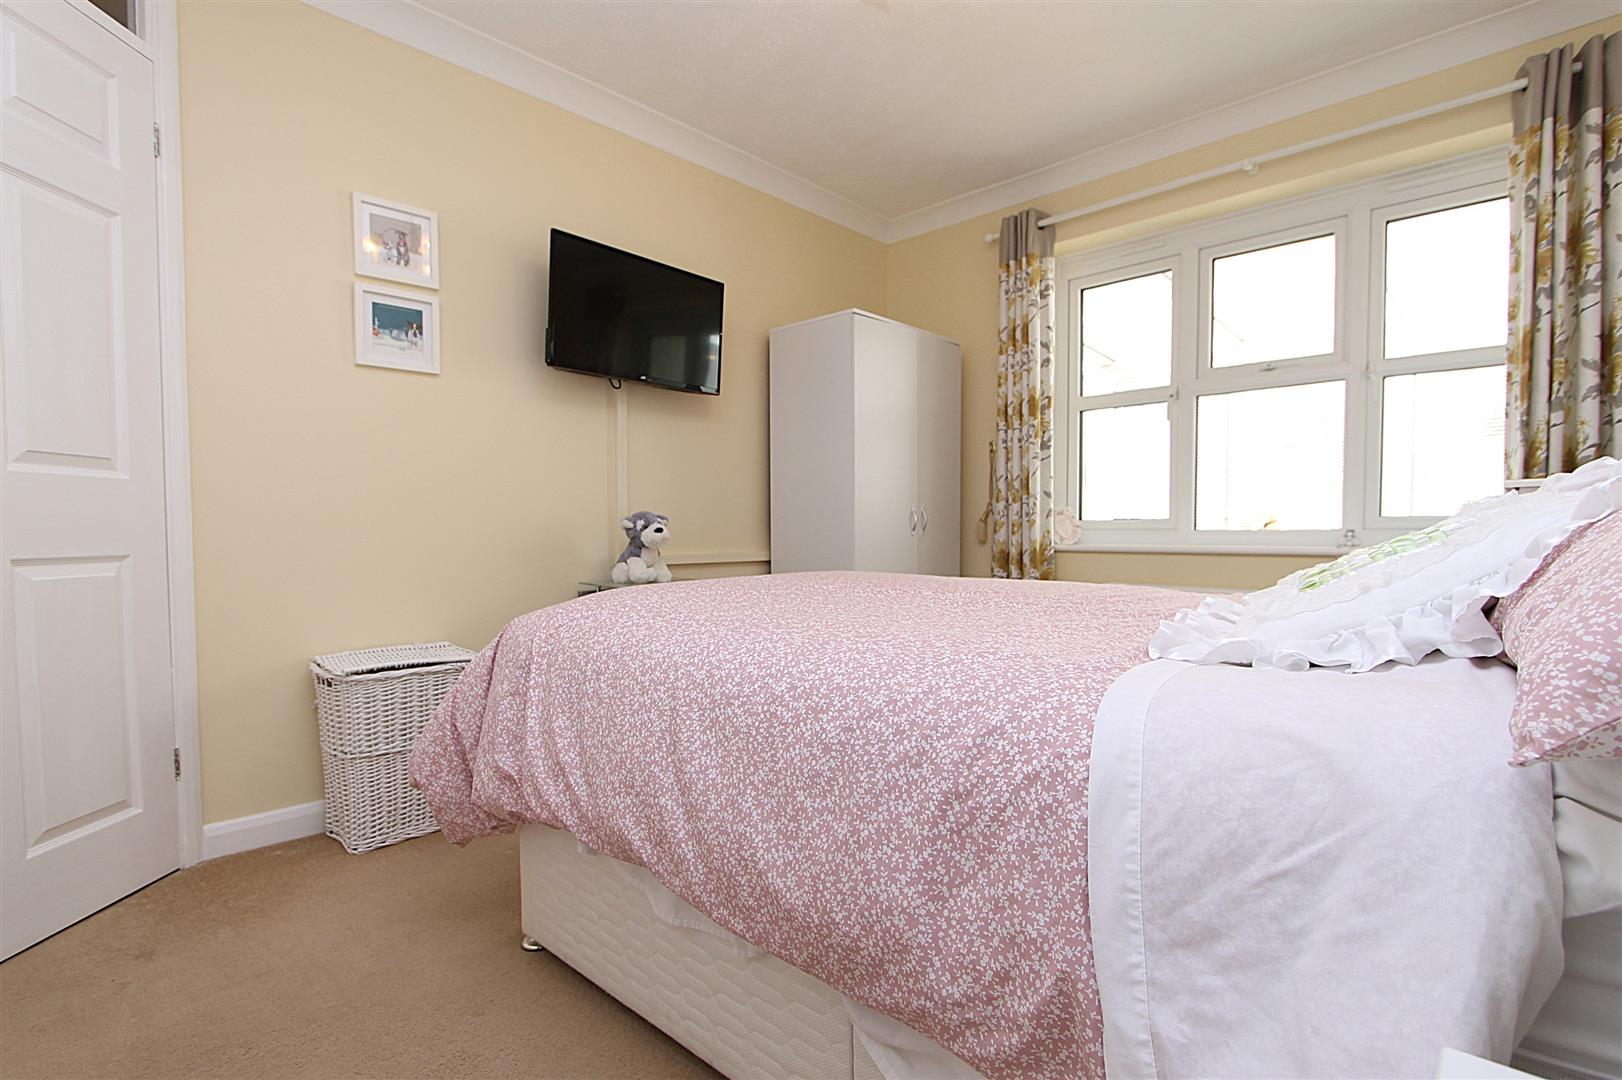
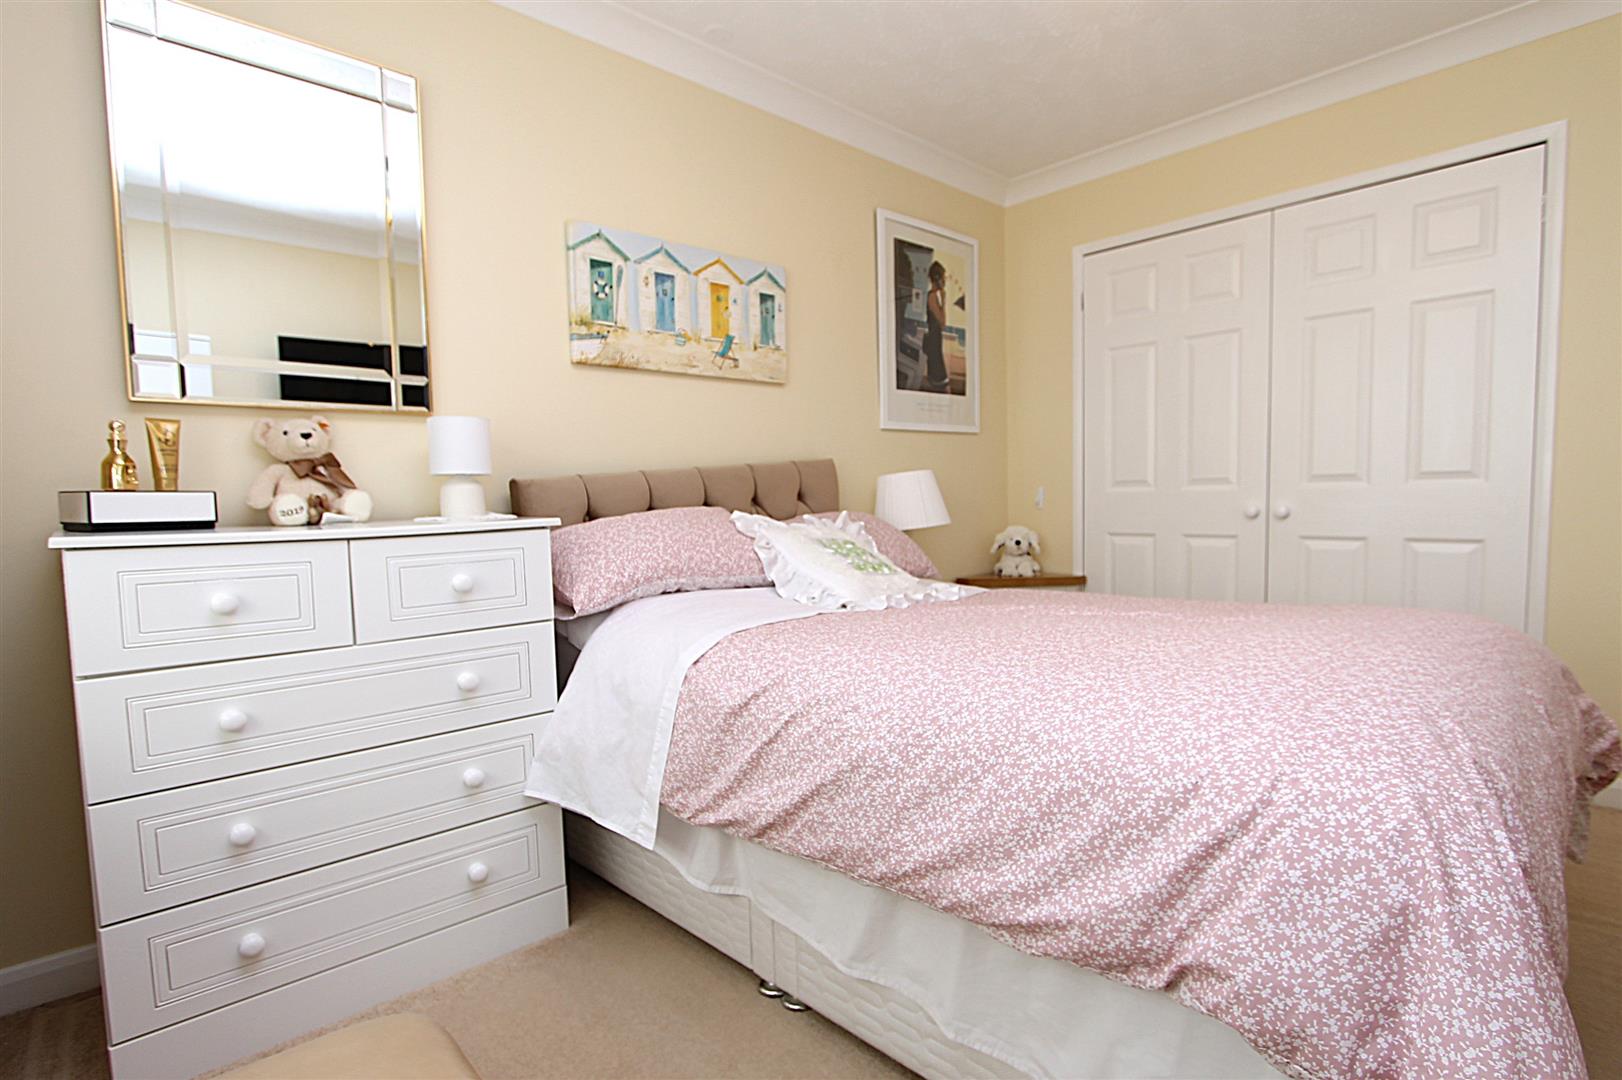
- Two generous double bedrooms
- Modern shower room
- Well-appointed kitchen with dining area
- Private, low-maintenance rear garden
- Sought-after residential location
- Ideal for downsizers or retirement living
- Stylish two-bedroom end-terrace bungalow
- Beautifully presented throughout
- Bright and spacious lounge
- Impressive conservatory overlooking the garden
- Two generous double bedrooms
- Modern shower room
- Well-appointed kitchen with dining area
- Private, low-maintenance rear garden
- Sought-after residential location
- Ideal for downsizers or retirement living
Skylark Way, Kidderminster £170,000 (Tenant Fees)
A beautifully presented two-bedroom end-terrace bungalow, offering spacious and well-maintained accommodation throughout. Featuring a bright lounge, impressive conservatory, two double bedrooms, modern shower room and a private low-maintenance garden, this superb home is ideally situated in a sought-after location and must be viewed to be fully appreciated.
Rooms
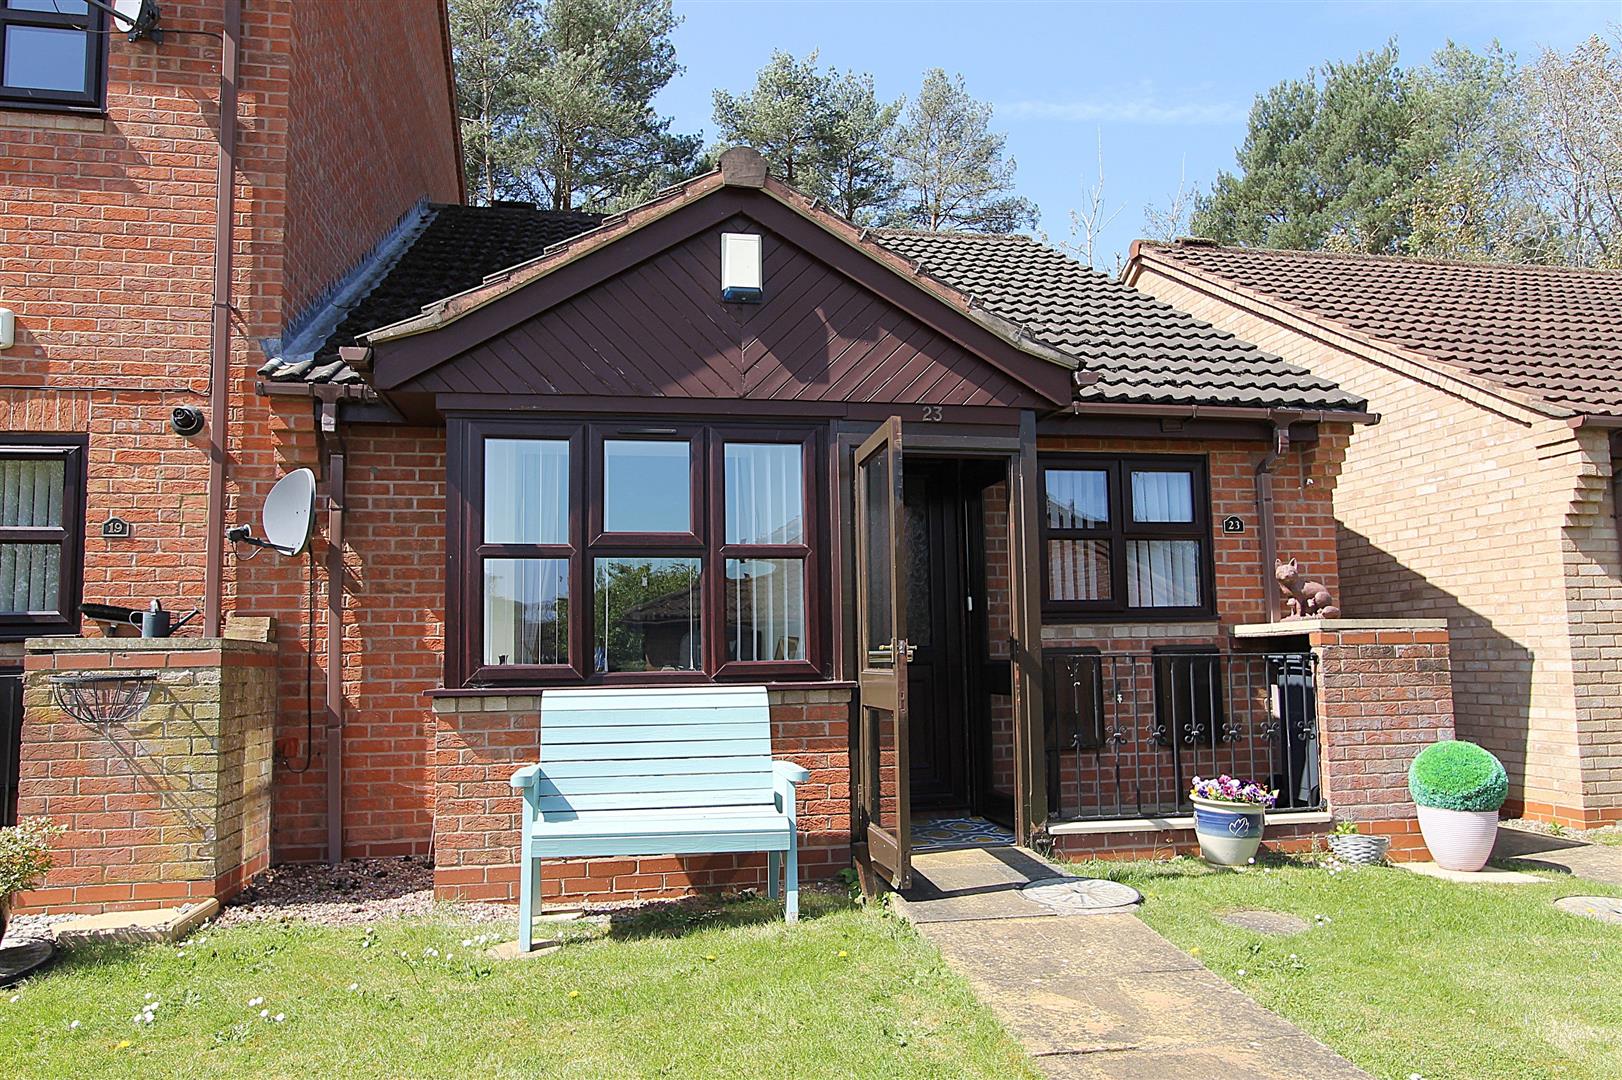
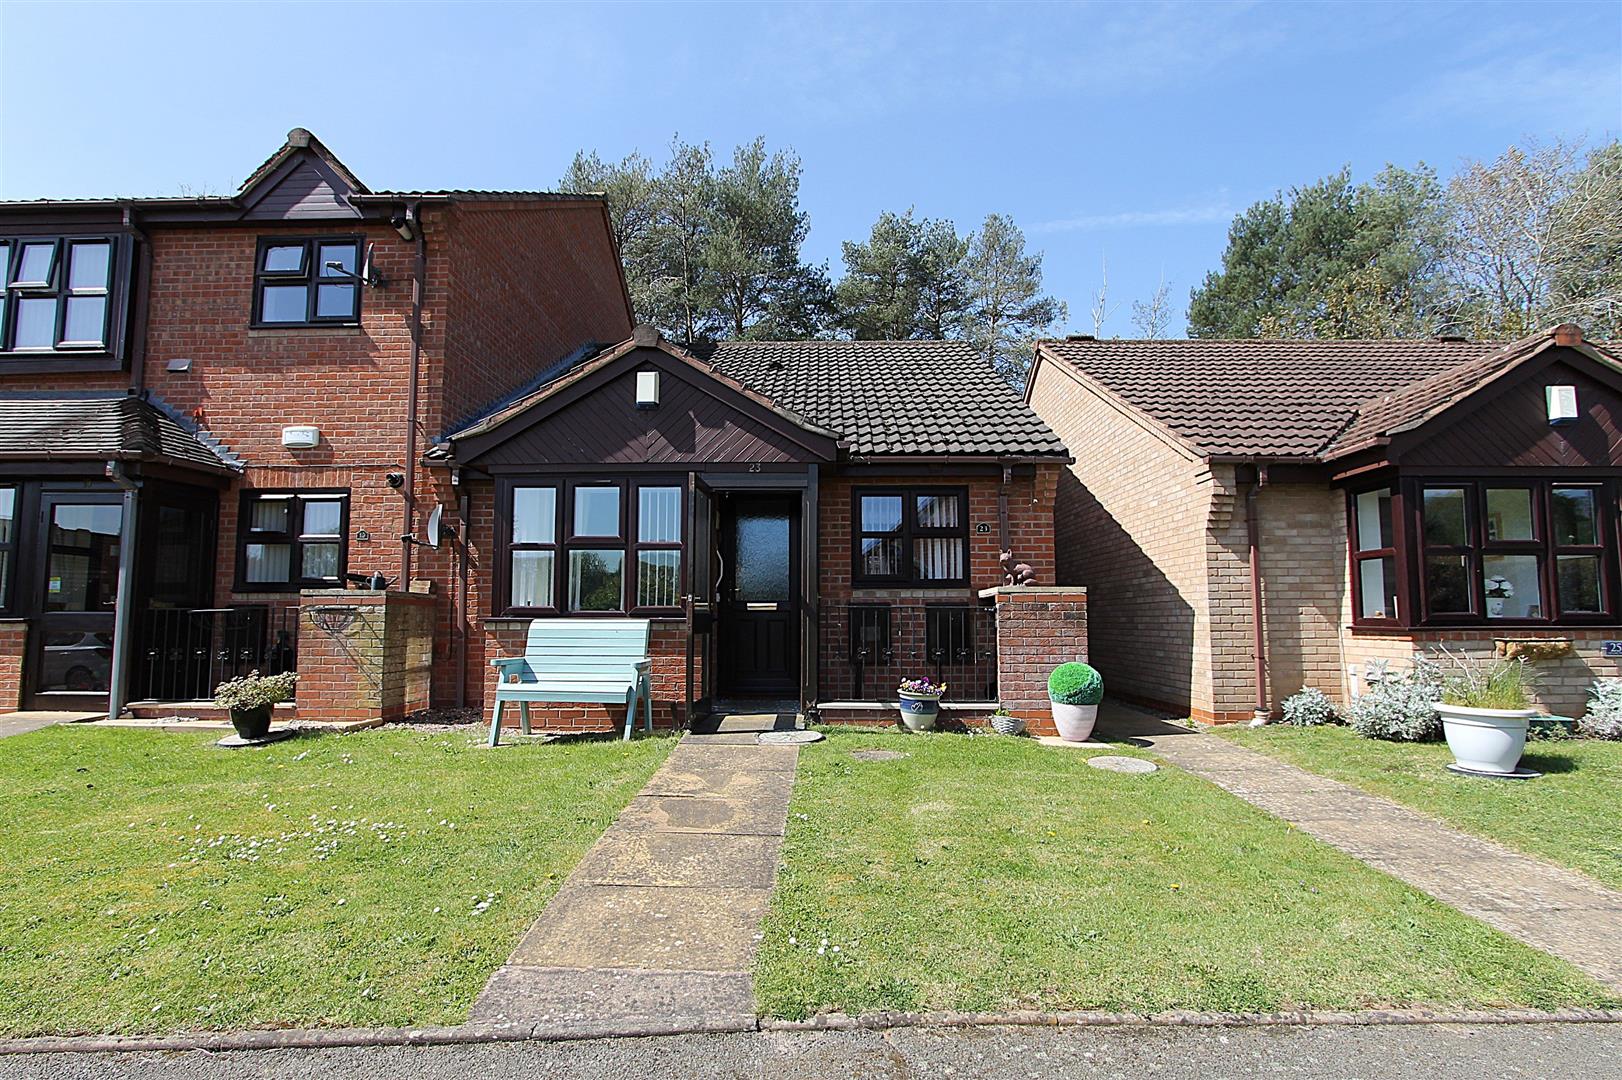
Full DescriptionAn excellent opportunity to acquire this beautifully presented end of terrace two-bedroom bungalow on Skylark Way, offering stylish and well-balanced single-storey living.
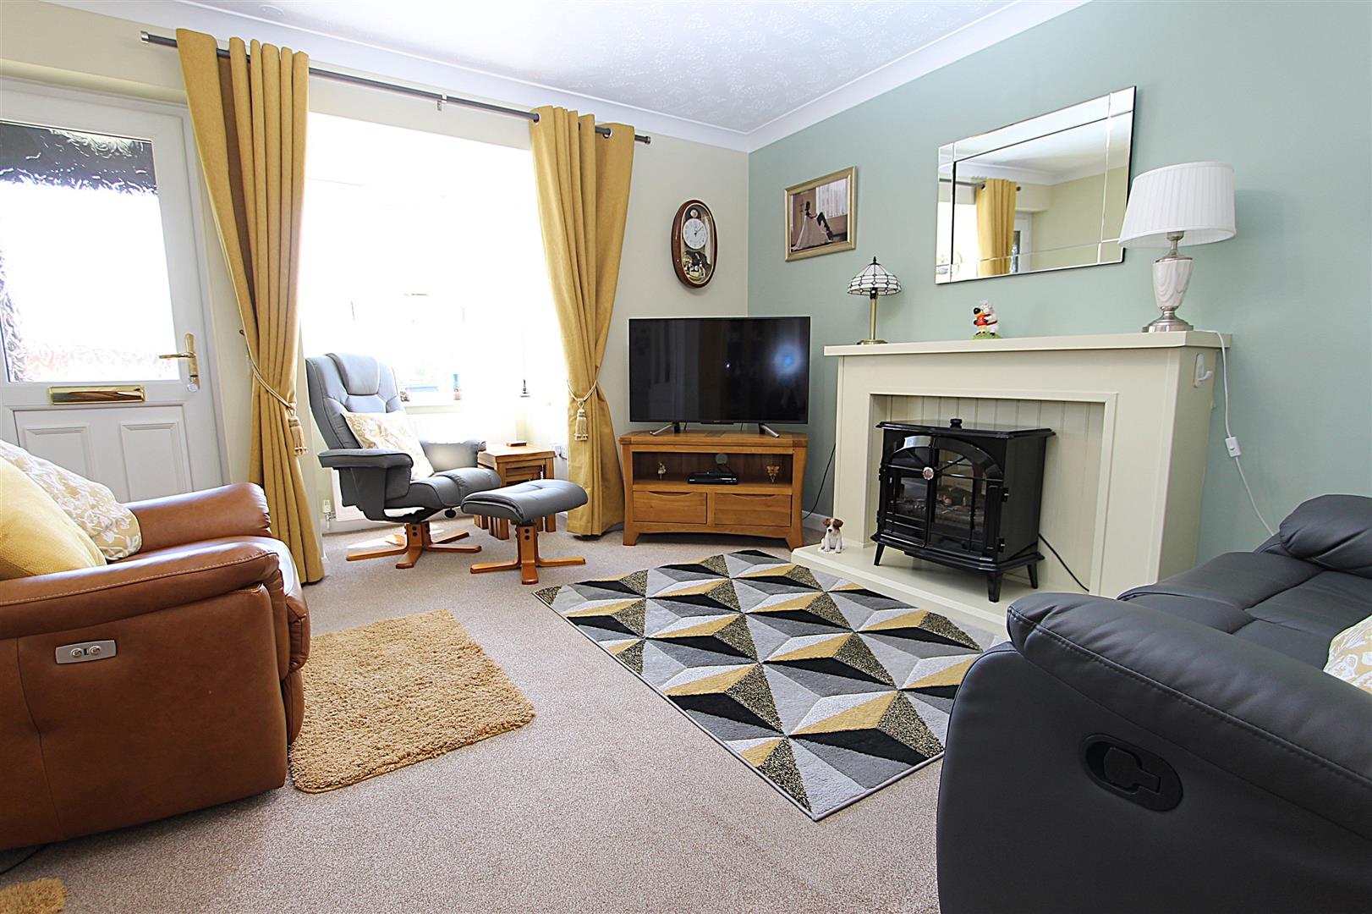
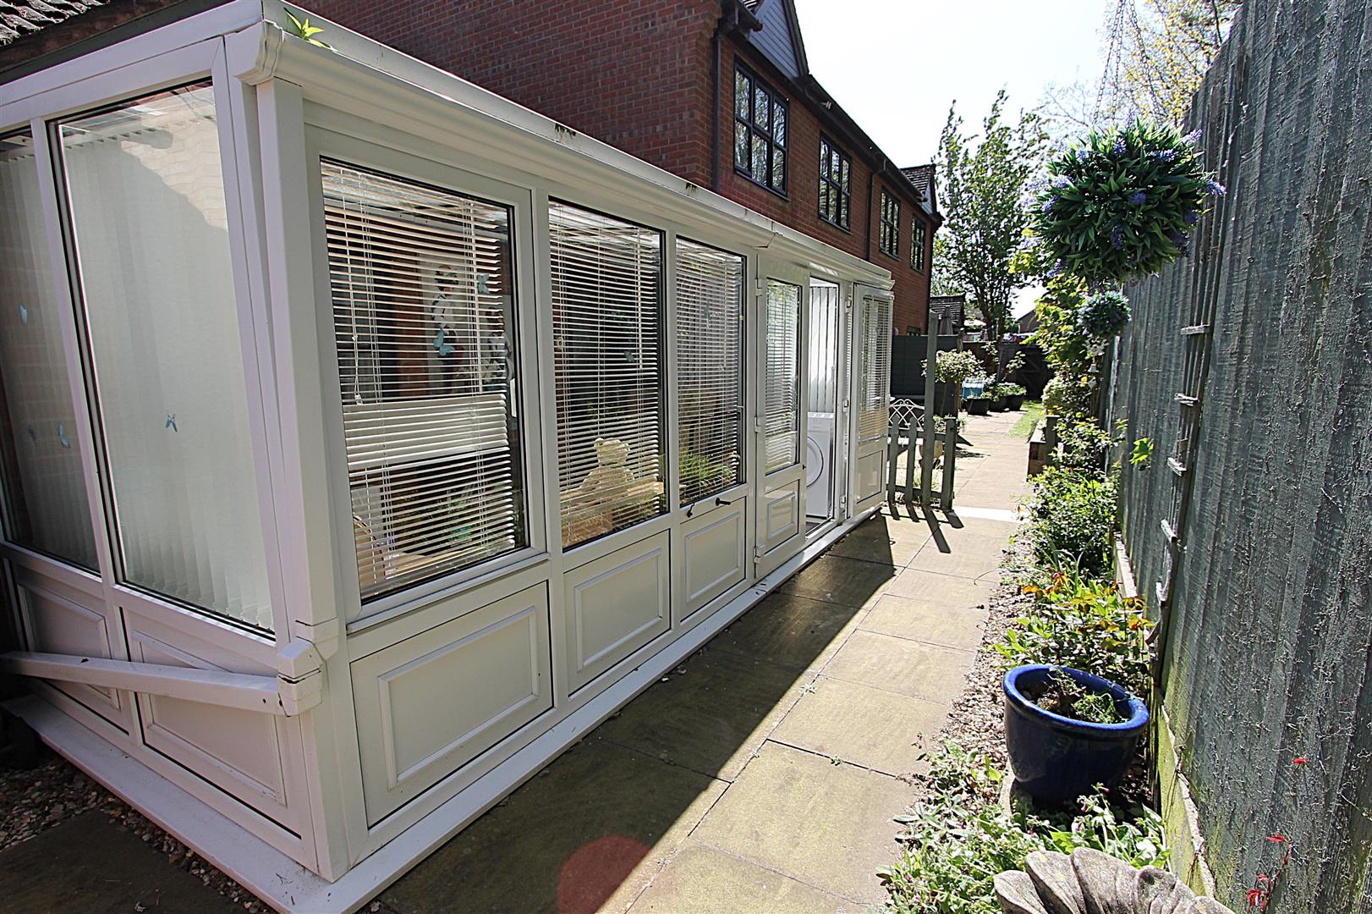
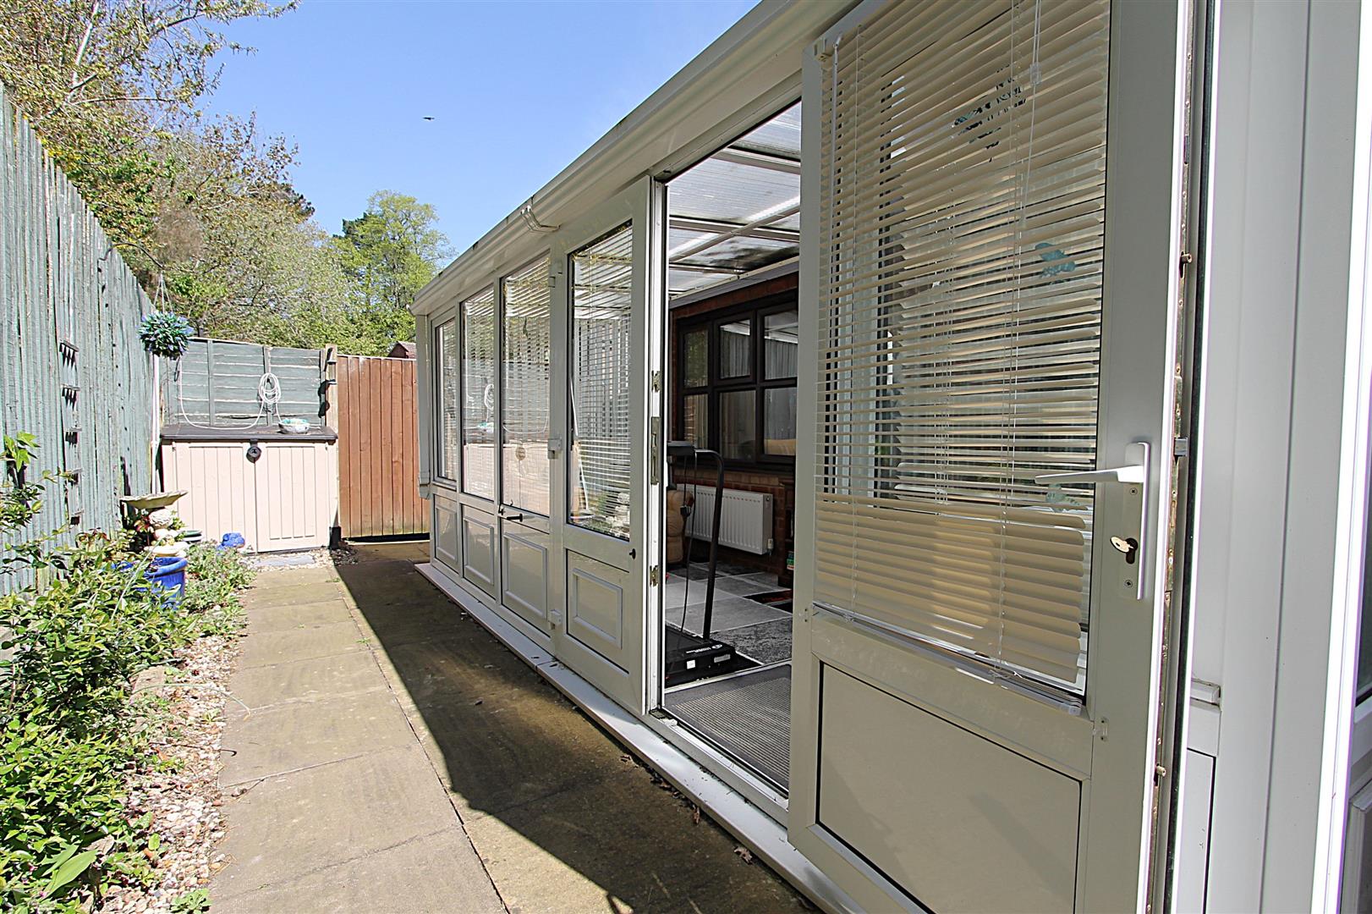
The property boasts a bright and spacious reception room, ideal for both relaxing and entertaining. To the rear, a substantial conservatory enhances the living space, flooded with natural light and providing an attractive outlook over the garden.
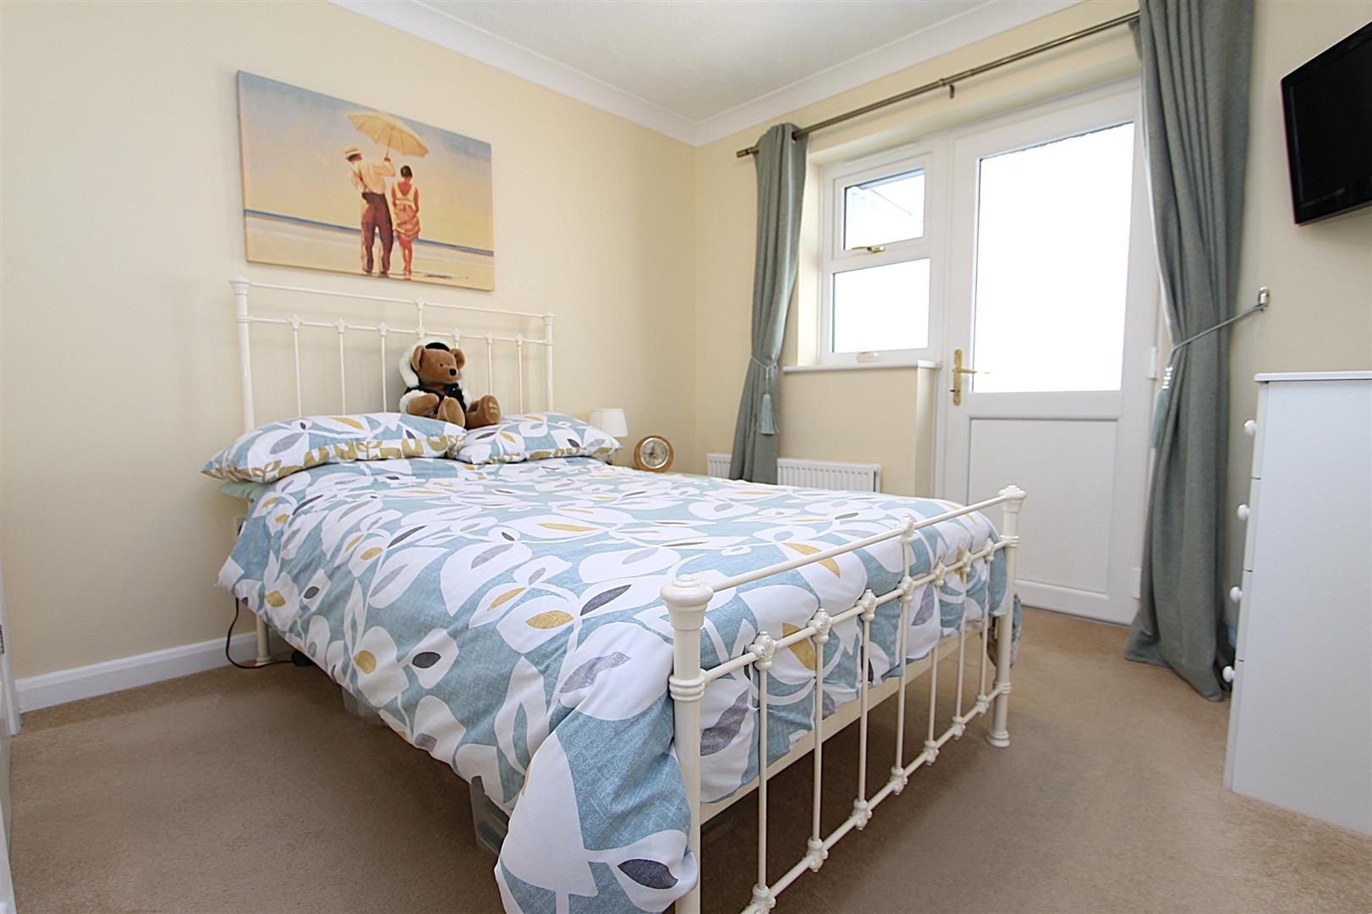
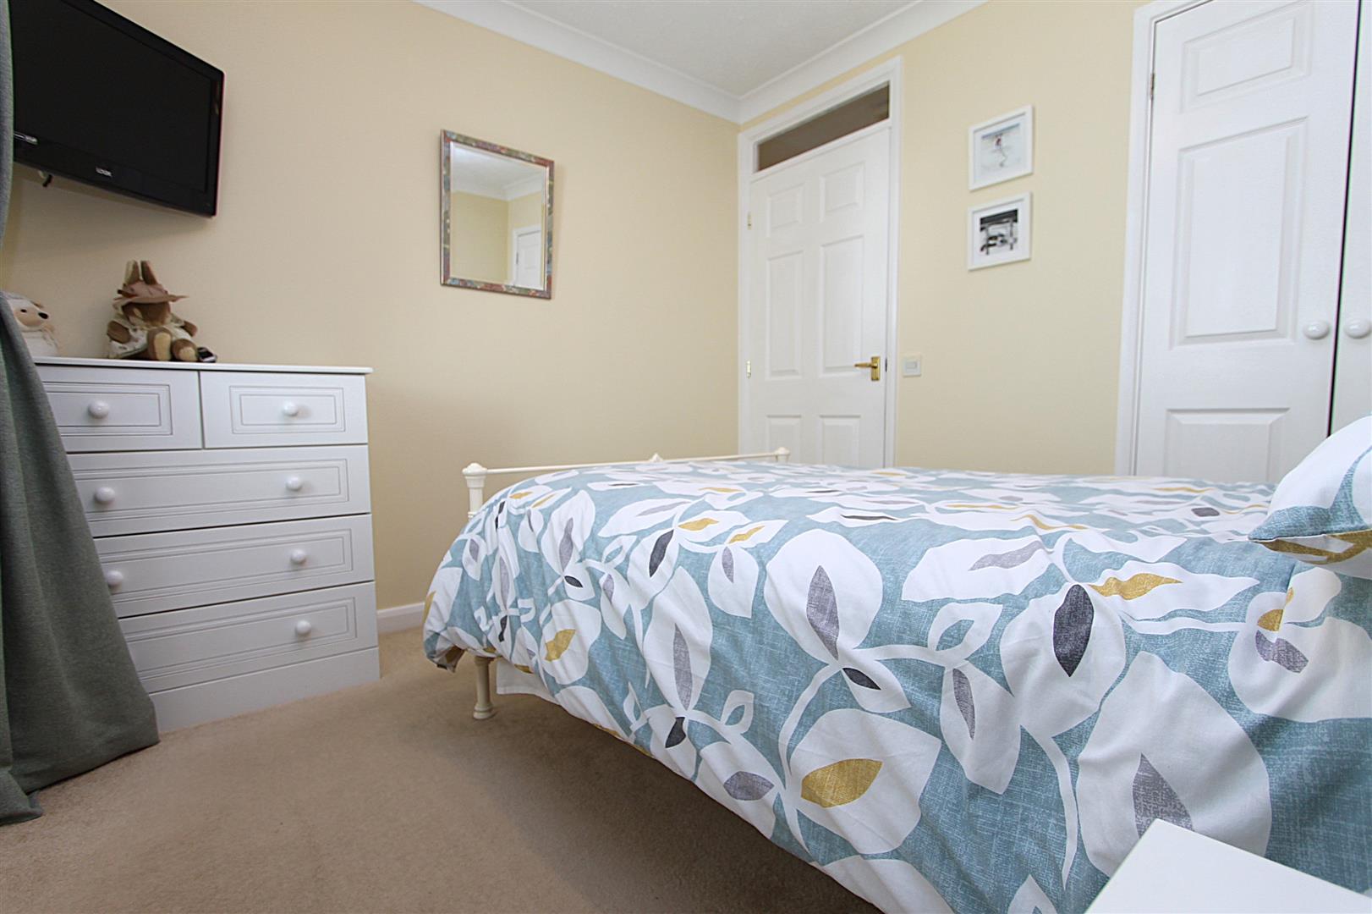
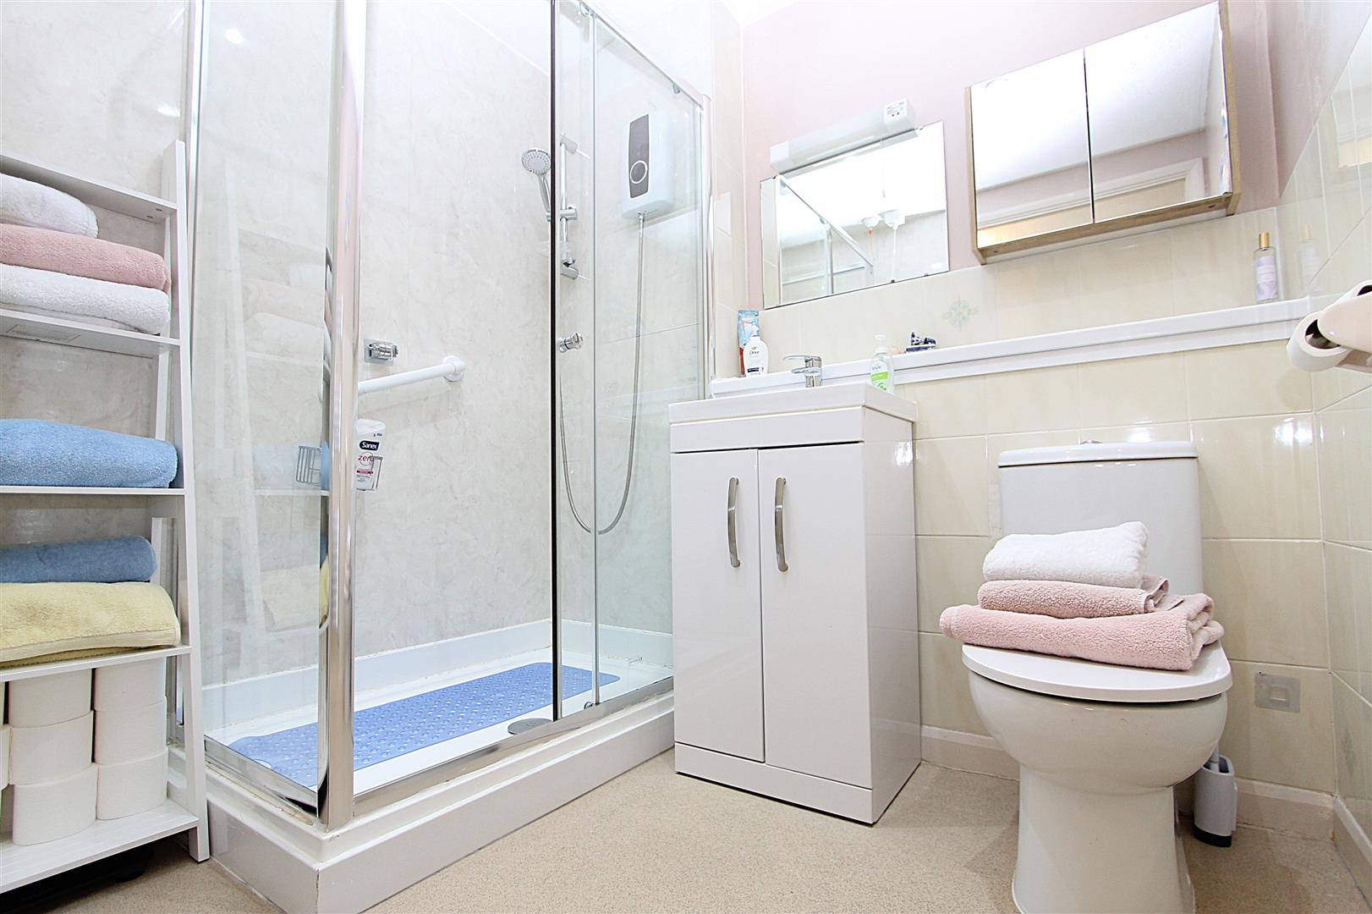
There are two generously sized double bedrooms, offering comfortable and versatile accommodation. The bathroom is fitted with a sleek and modern shower suite.
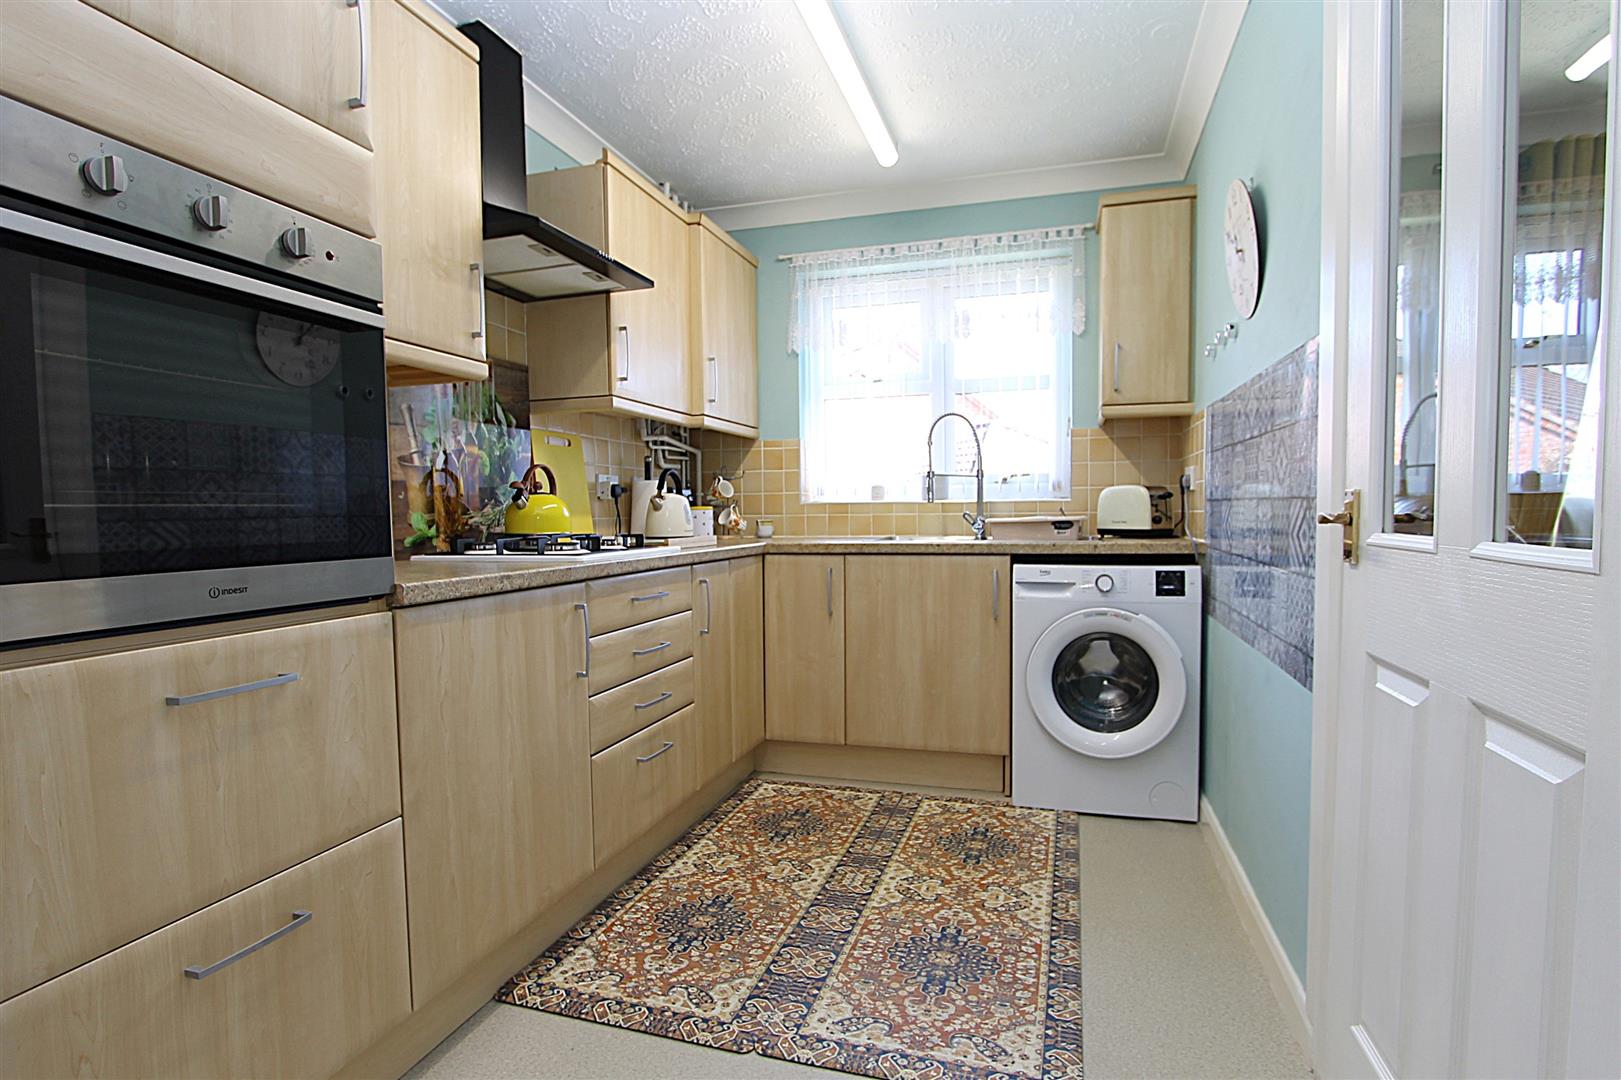
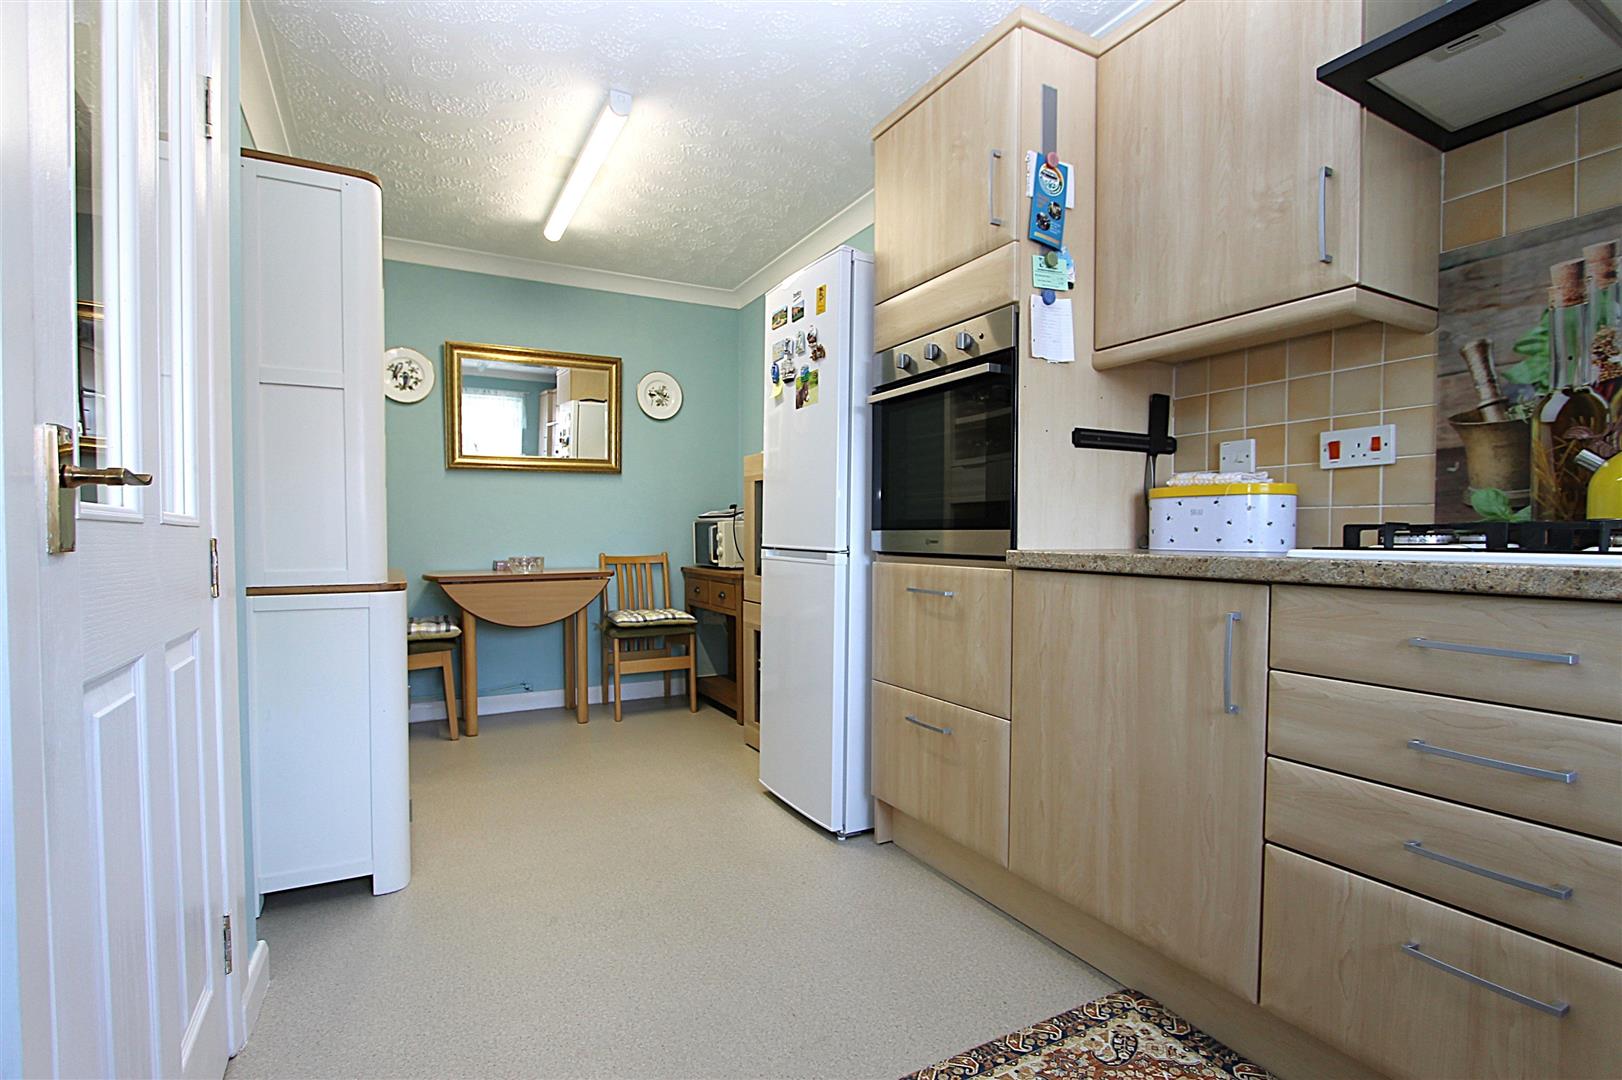
The kitchen is well-appointed, featuring ample storage and a dedicated dining area, perfectly suited to both everyday living and hosting.
Externally, the property benefits from a private, low-maintenance rear garden, ideal for those seeking outdoor space without the upkeep.
Situated in a sought-after area, the property offers both tranquillity and convenience. Combining space, practicality and presentation, this is a superb bungalow that must be viewed to be fully appreciated.
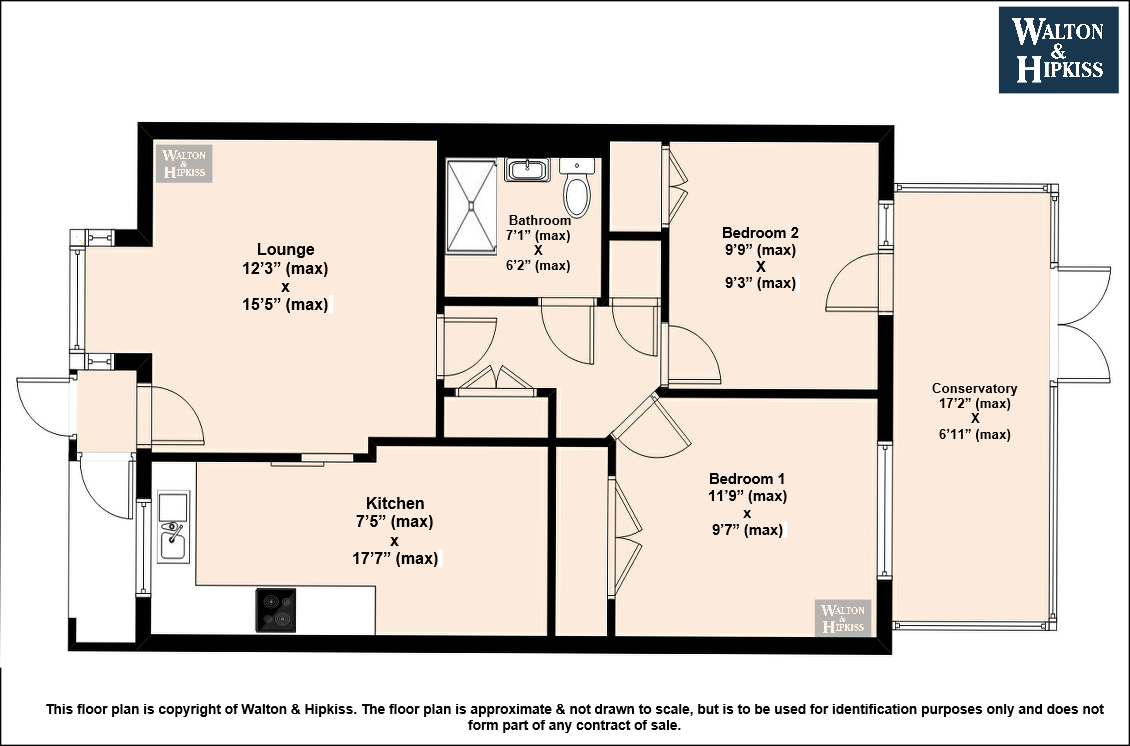
Lounge12'3" x 15'5"The lounge is a bright and comfortable space with a large window allowing plenty of natural light. It features a classic fireplace with a decorative surround, creating a cosy atmosphere. The room offers ample space for seating and has a warm, inviting feel, perfect for relaxing or entertaining guests.
Kitchen7'5" x 17'7"The kitchen is a well-equipped area with plenty of storage and work surfaces. It has light wood cabinetry and integrated appliances including an oven and hob. A window above the sink provides natural light, and there is space for a washing machine. The kitchen also has room for a small dining table or additional storage units, making it a practical space for cooking and dining.
Conservatory17'2" x 6'11"The conservatory is a bright, airy extension with large windows and a glazed roof, allowing light to flood in. It leads directly to the garden via double doors and provides additional living space that could be used for relaxing or dining while enjoying views of the outdoors.
Bedroom 111'9" x 9'7"Bedroom 1 is a comfortable and neatly presented room with neutral decor. It benefits from built-in wardrobes providing good storage space. The room is well-lit by a large window, creating a light and airy atmosphere that would suit a restful sleeping area.
Bedroom 29'9" x 9'3"Bedroom 2 is a cosy room with a light and welcoming feel. It has a window that looks out onto the garden and a door providing direct access to the conservatory. This room would serve well as a guest bedroom or a peaceful space for relaxation.
Bathroom7'1" x 6'2"The bathroom is modern and well-maintained with a walk-in shower, a vanity unit with a sink, and a toilet. The light colour palette and contemporary fittings create a fresh and clean space.
EPC
Click to enlarge

Floorplans
Click image to enlarge:
Gallery
Click image to enlarge:


