
-
-
-
-
-
-
-
-
Landing
-
-
-
Bedroom
-
-
-
-
Bathroom
-
-
-
-
-
Driveway
-
-
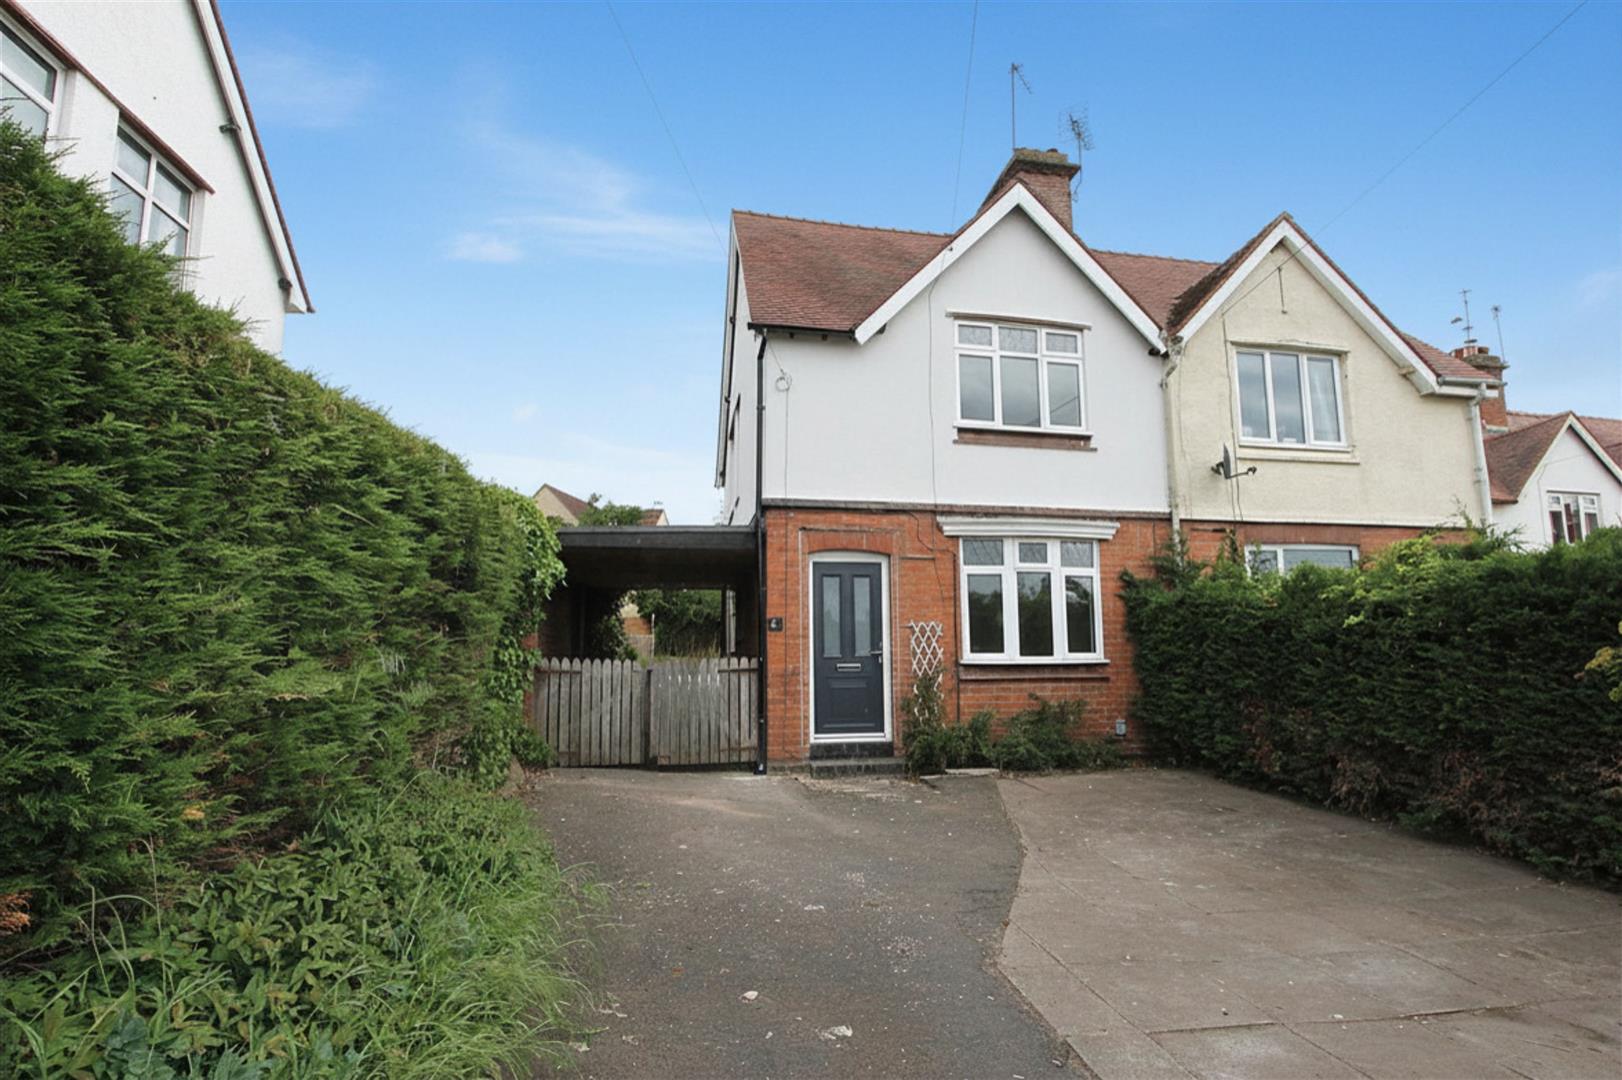
Front (Exterior)

Caunsall Road, Caunsall, Kidderminster
Offers In The Region Of £300,000 (Tenant Fees)
- NO UPWARD CHAIN
- BEAUTIFULLY RENOVATED TWO-BEDROOM SEMI-DETACHED HOME
- SOUGHT-AFTER VILLAGE LOCATION IN CAUNSALL
- STYLISH OPEN-PLAN KITCHEN/DINER WITH GARDEN ACCESS
- BRIGHT & SPACIOUS LOUNGE
- TWO GENEROUSLY SIZED BEDROOMS
- CONTEMPORARY FAMILY BATHROOM
- GENEROUS REAR GARDEN WITH POTENTIAL TO EXTEND (STPP)
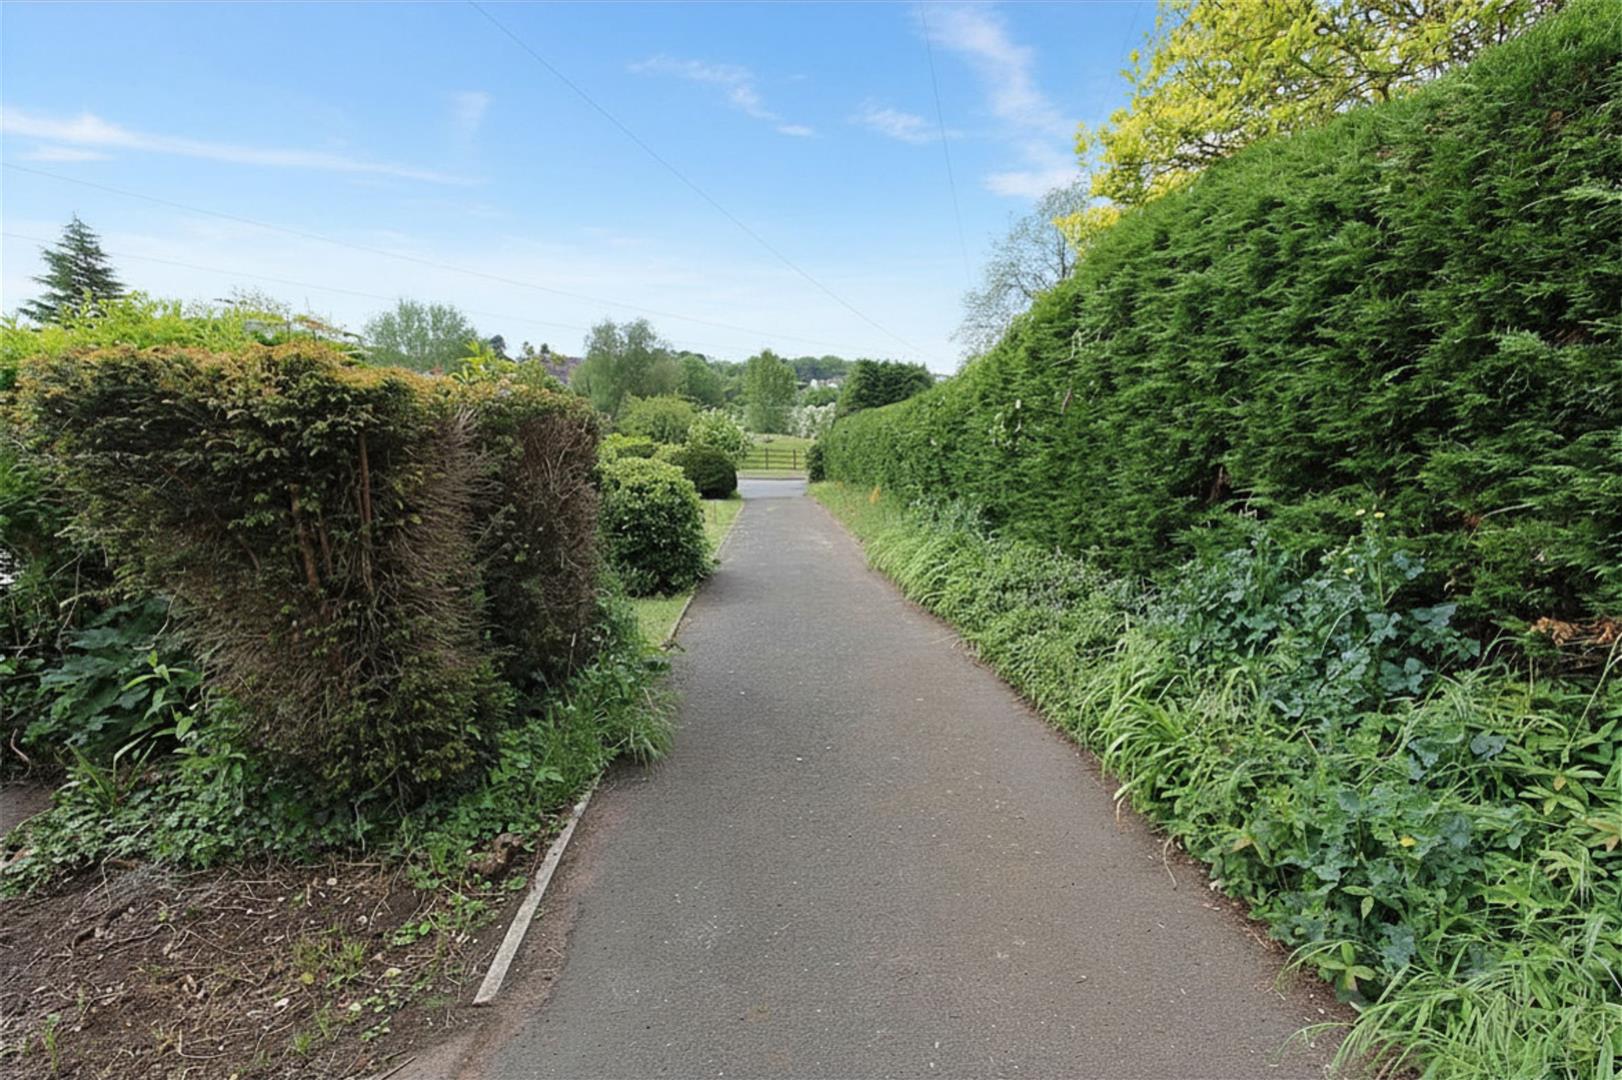
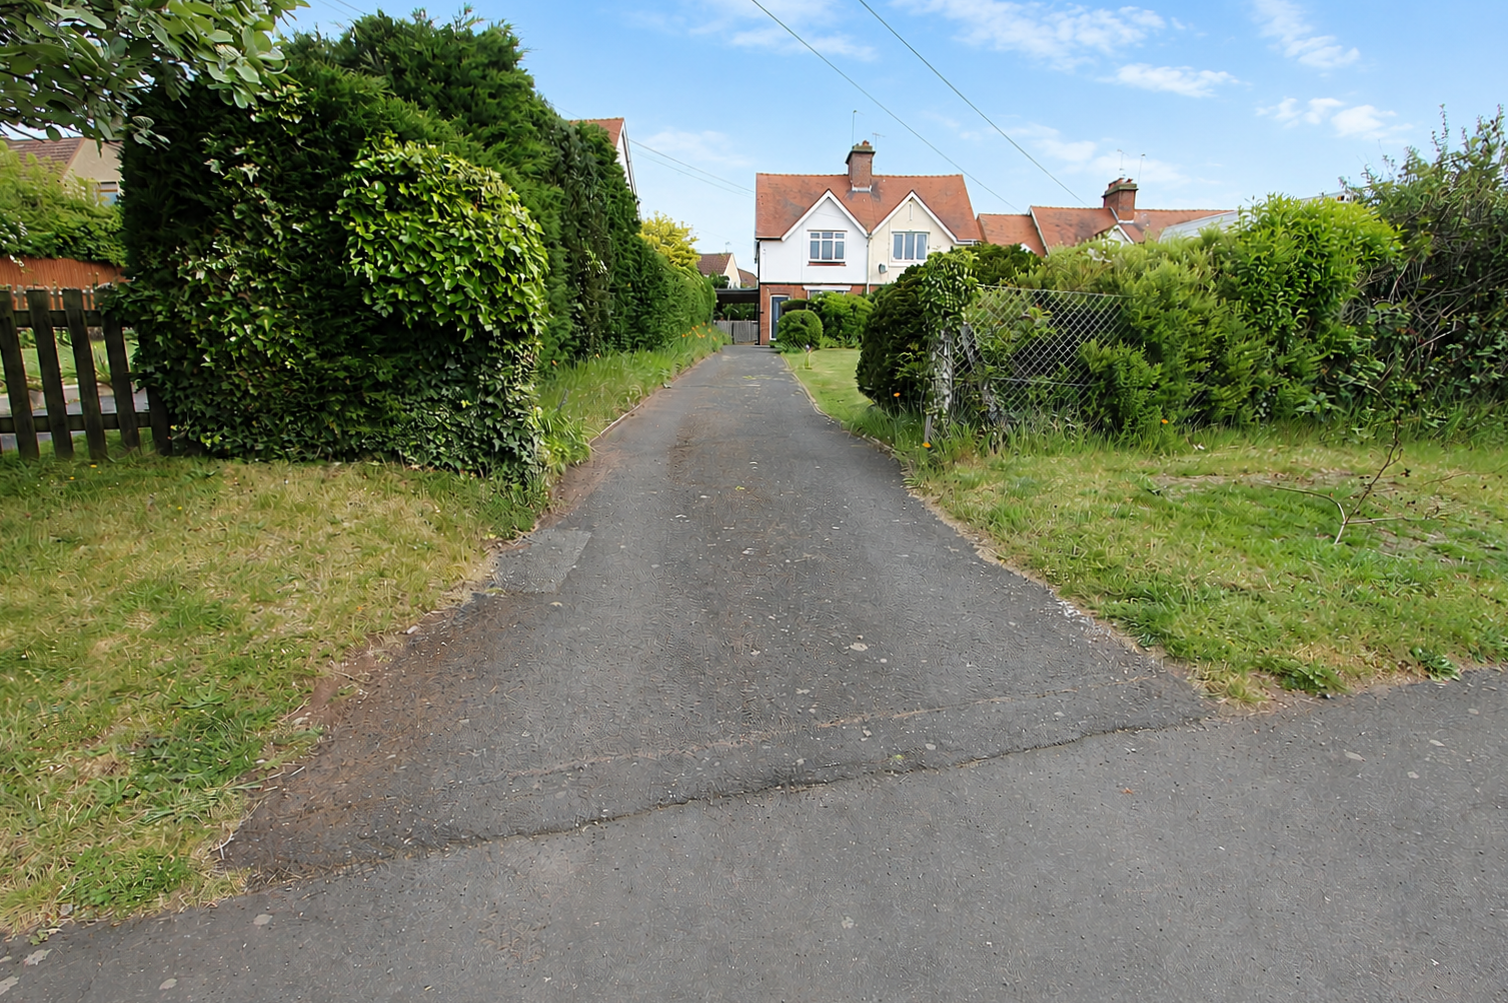
- OFF-ROAD PARKING FOR MULTIPLE VEHICLES
- IDEAL FOR FIRST-TIME BUYERS, DOWNSIZERS OR INVESTORS
- NO UPWARD CHAIN
- BEAUTIFULLY RENOVATED TWO-BEDROOM SEMI-DETACHED HOME
- SOUGHT-AFTER VILLAGE LOCATION IN CAUNSALL
- STYLISH OPEN-PLAN KITCHEN/DINER WITH GARDEN ACCESS
- BRIGHT & SPACIOUS LOUNGE
- TWO GENEROUSLY SIZED BEDROOMS
- CONTEMPORARY FAMILY BATHROOM
- GENEROUS REAR GARDEN WITH POTENTIAL TO EXTEND (STPP)
- OFF-ROAD PARKING FOR MULTIPLE VEHICLES
- IDEAL FOR FIRST-TIME BUYERS, DOWNSIZERS OR INVESTORS
Caunsall Road, Caunsall, Kidderminster Offers In The Region Of £300,000 (Tenant Fees)
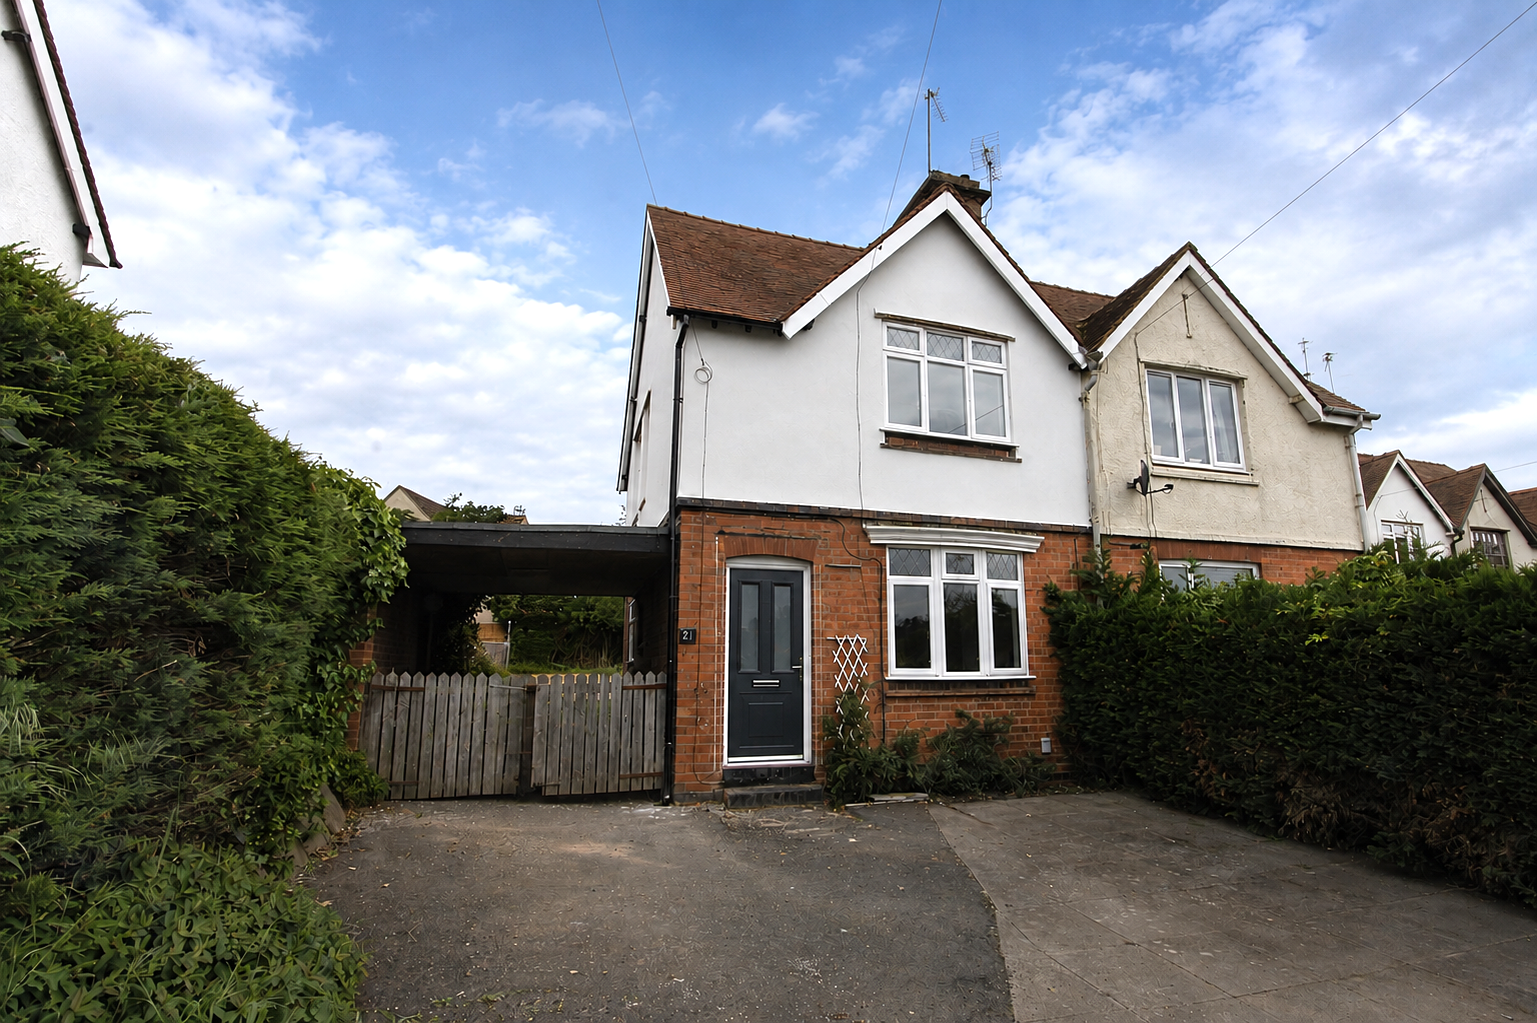
A beautifully renovated two-bedroom semi-detached home, offered with no upward chain and ready to move straight into. Ideally positioned within the sought-after village of Caunsall, this charming property combines contemporary living with a peaceful countryside setting. Offering well-presented accommodation throughout, a generous rear garden, ample driveway parking, and excellent potential for further extension (subject to the necessary planning permissions), this home is perfectly suited to first-time buyers, couples, or small families. Enjoy the benefits of village life while remaining conveniently located for local amenities, transport links, and nearby towns.
Rooms
Full DescriptionWalton & Hipkiss are delighted to present this charming two-bedroom semi-detached home, peacefully situated in the sought-after village of Caunsall. Offering well-balanced accommodation, a generous rear garden, and off-road parking, the property is ideally suited to first-time buyers, couples, or those looking to enjoy village living.
The accommodation briefly comprises a bright and spacious lounge, a well-appointed fitted kitchen with ample storage and worktop space, two generously sized bedrooms, and a modern family bathroom.
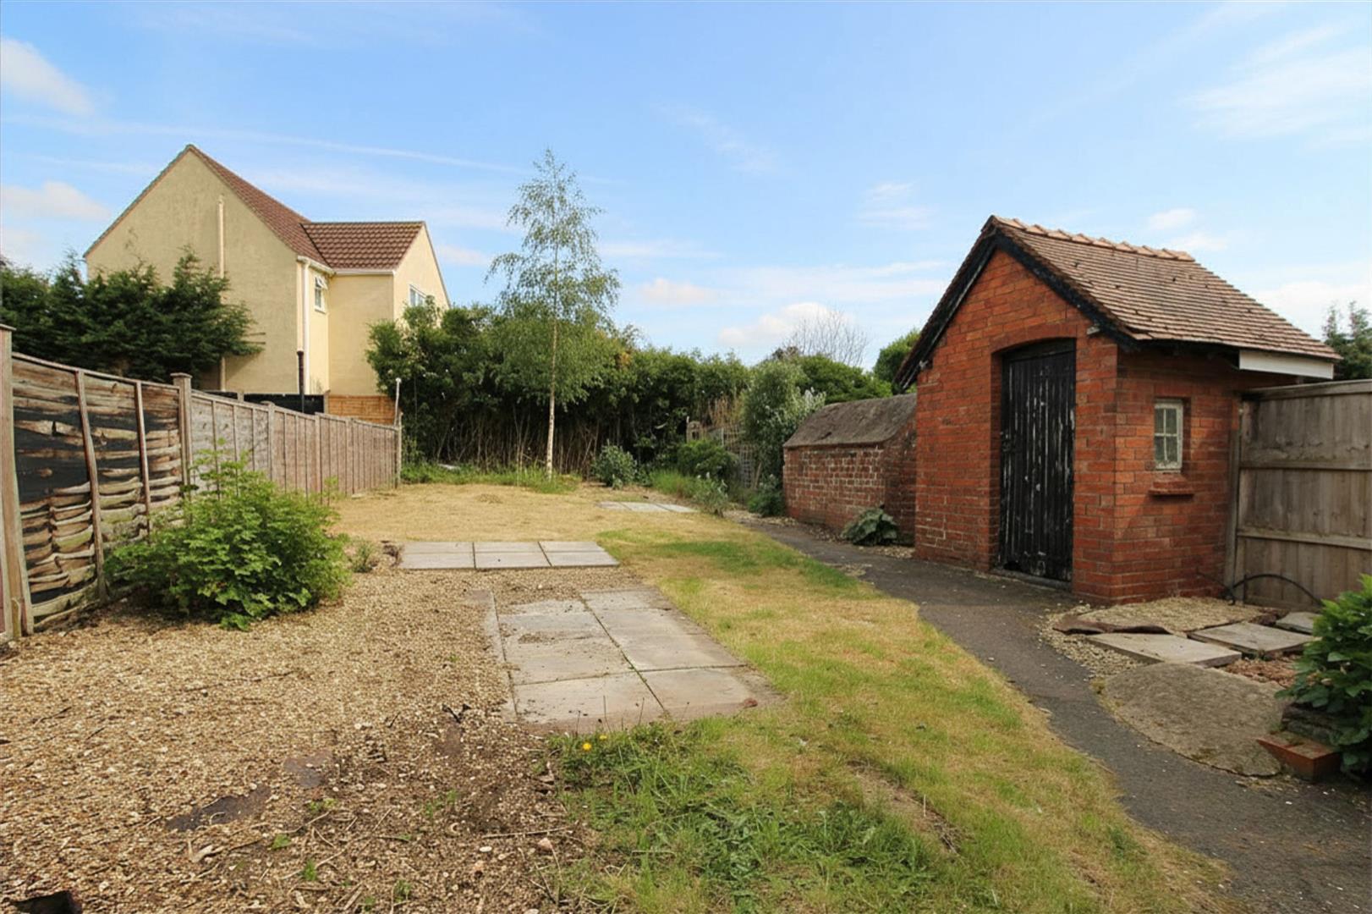
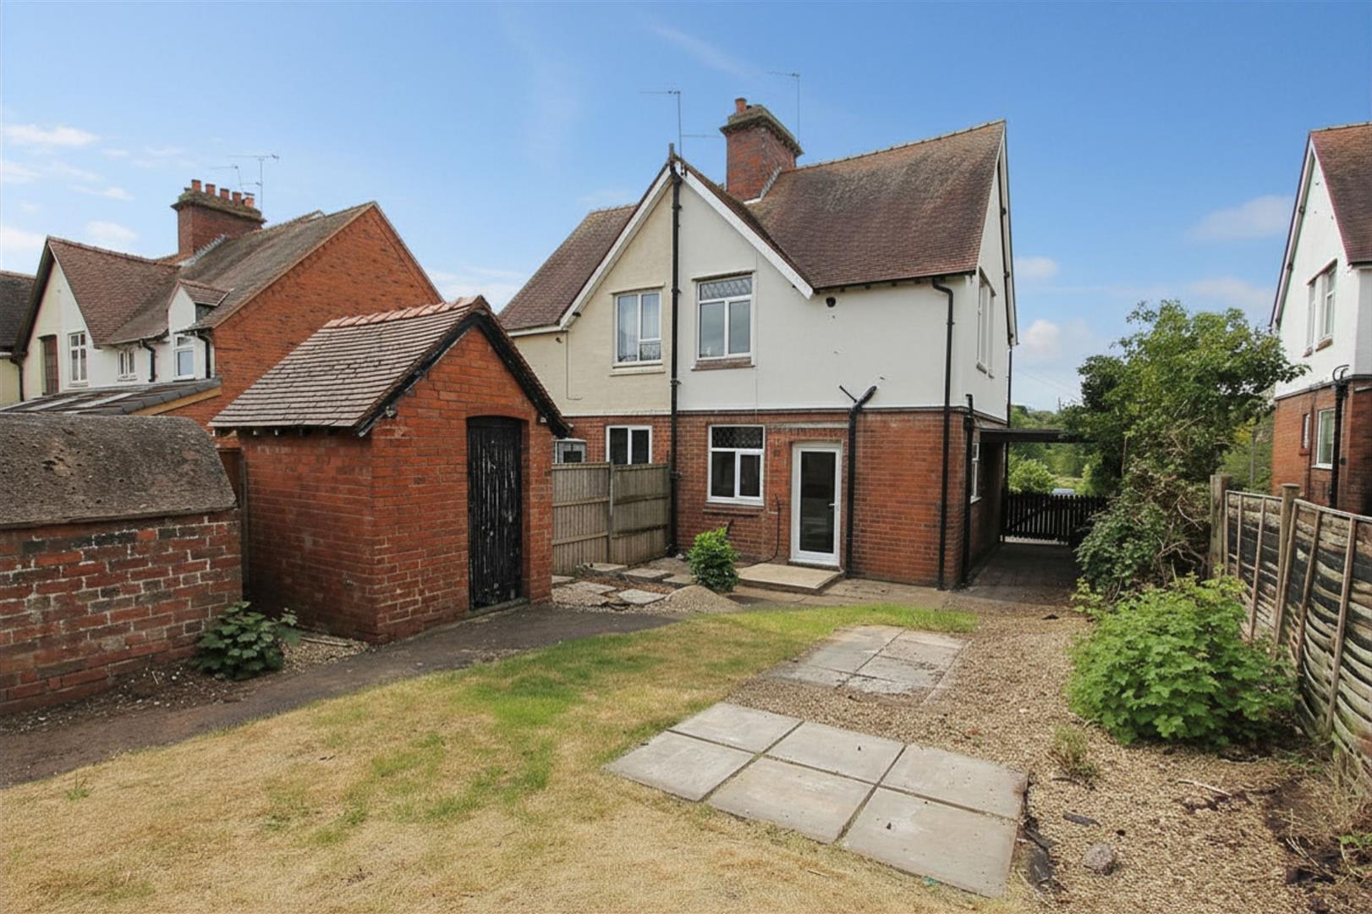
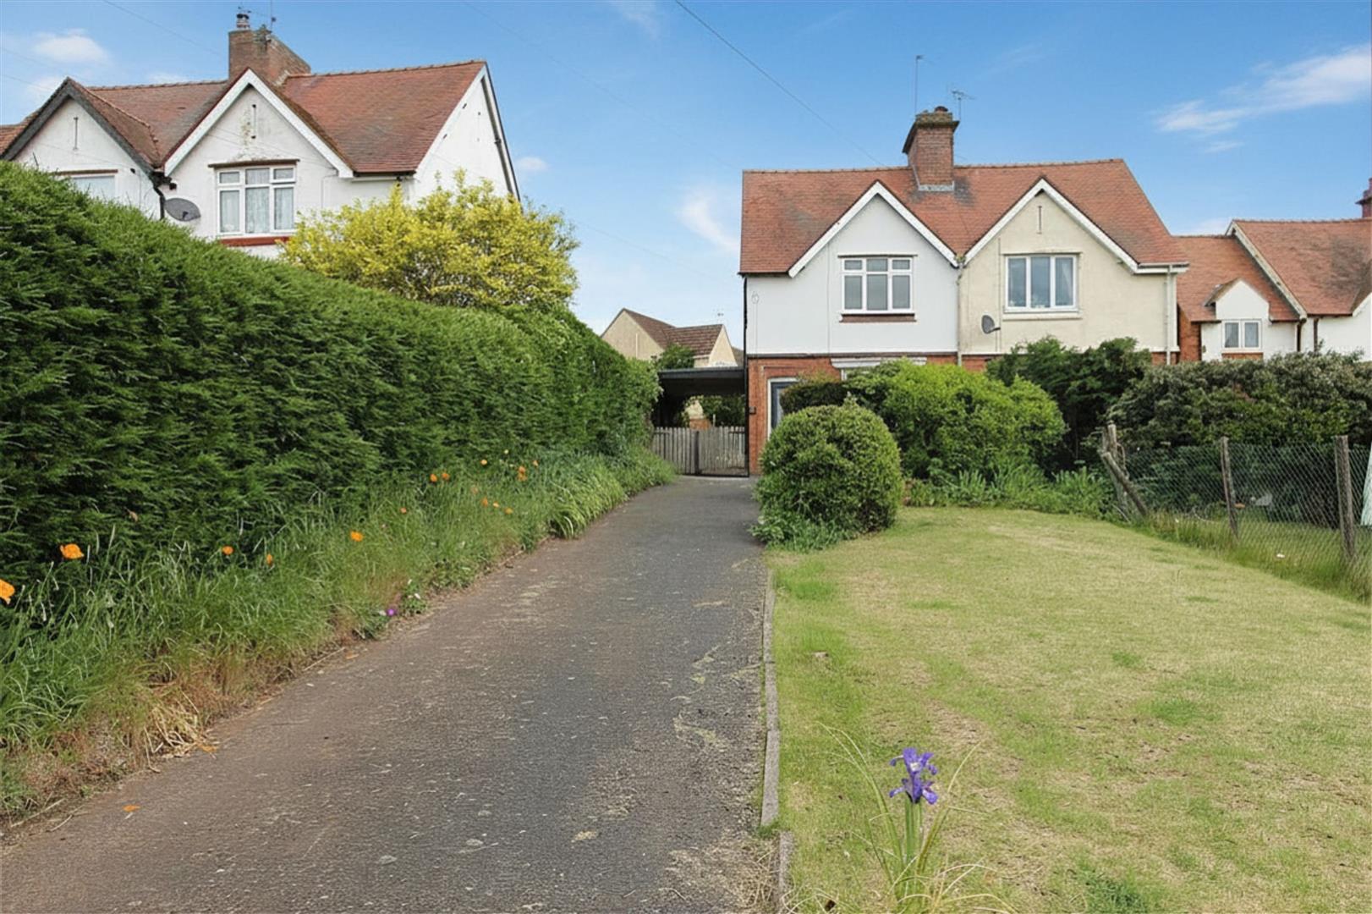
Outside, the property benefits from a delightful rear garden, providing an ideal space for relaxing, entertaining, or gardening, together with convenient off-road parking.
Enjoying the tranquillity of village life, Caunsall offers beautiful countryside walks while remaining within easy reach of Kidderminster, local amenities, schools, and transport links, providing the perfect balance of rural charm and everyday convenience.
Viewing is highly recommended to fully appreciate everything this delightful home has to offer.
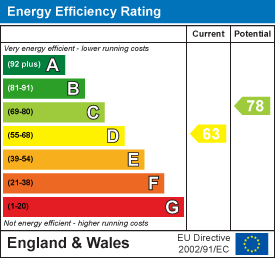
EPC Rating: D
Council Tax Band: C
Local Authority: Wyre Forest District Council
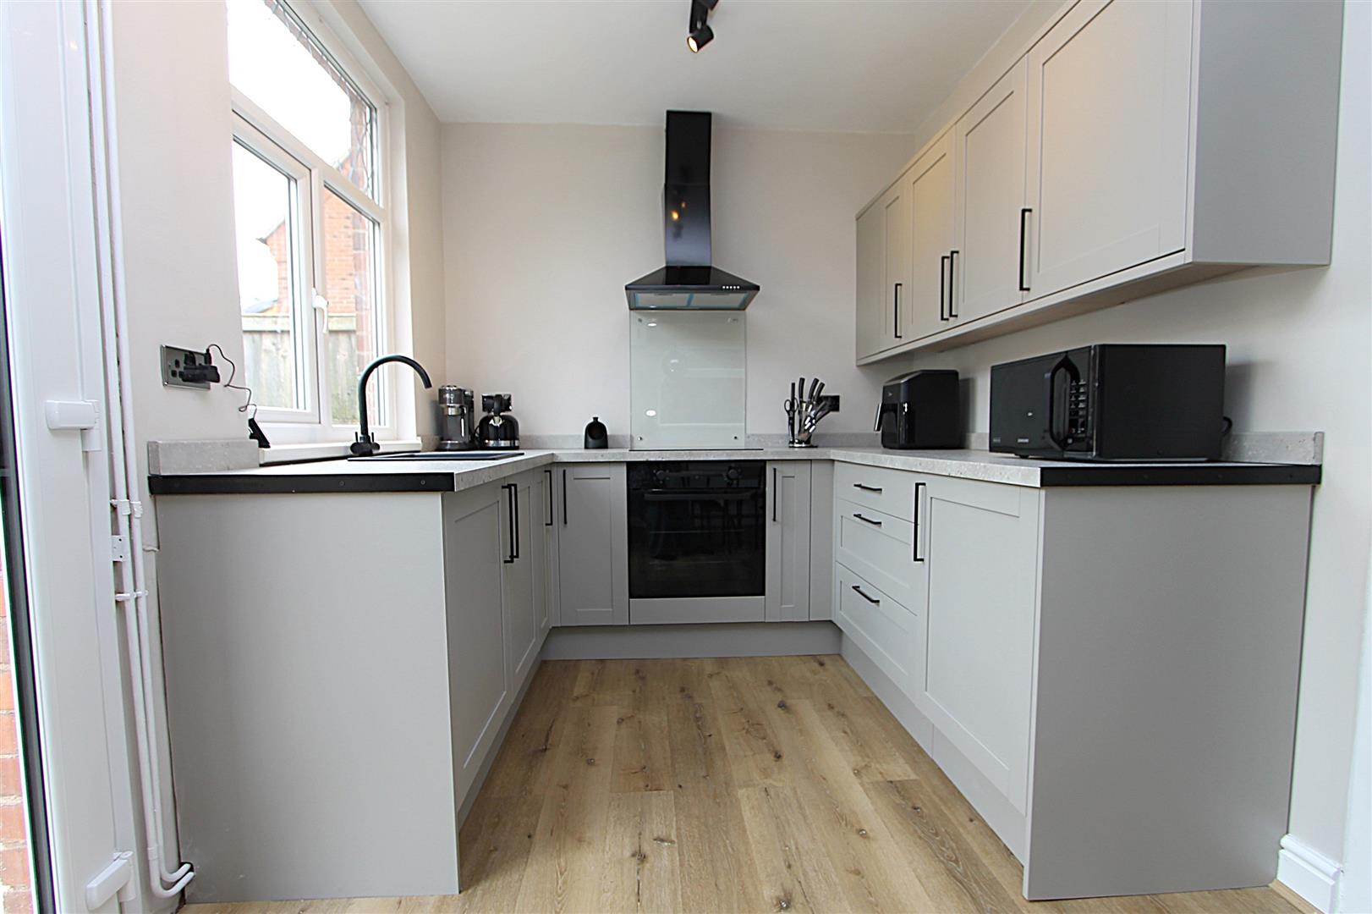
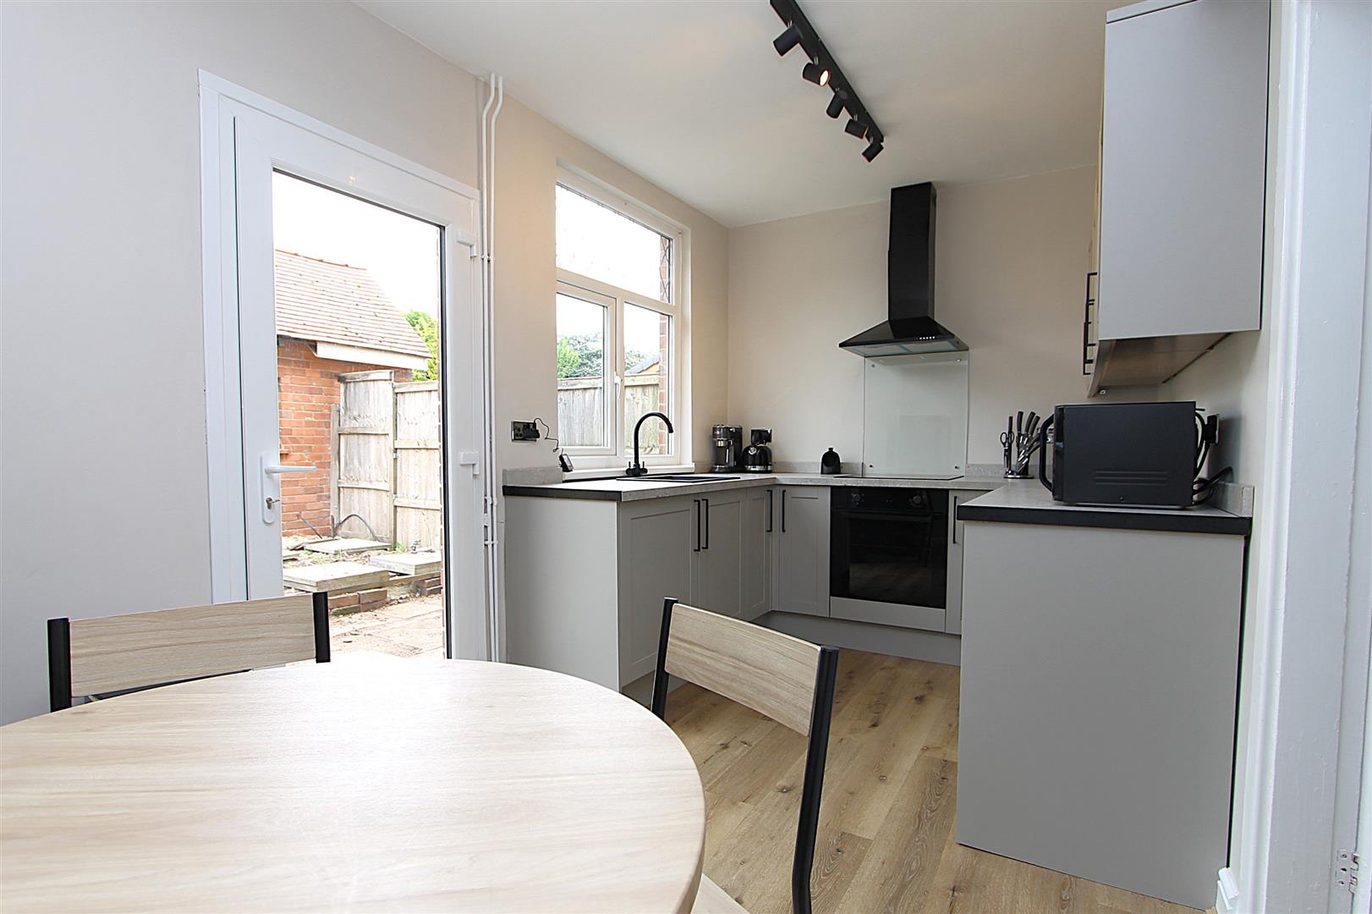
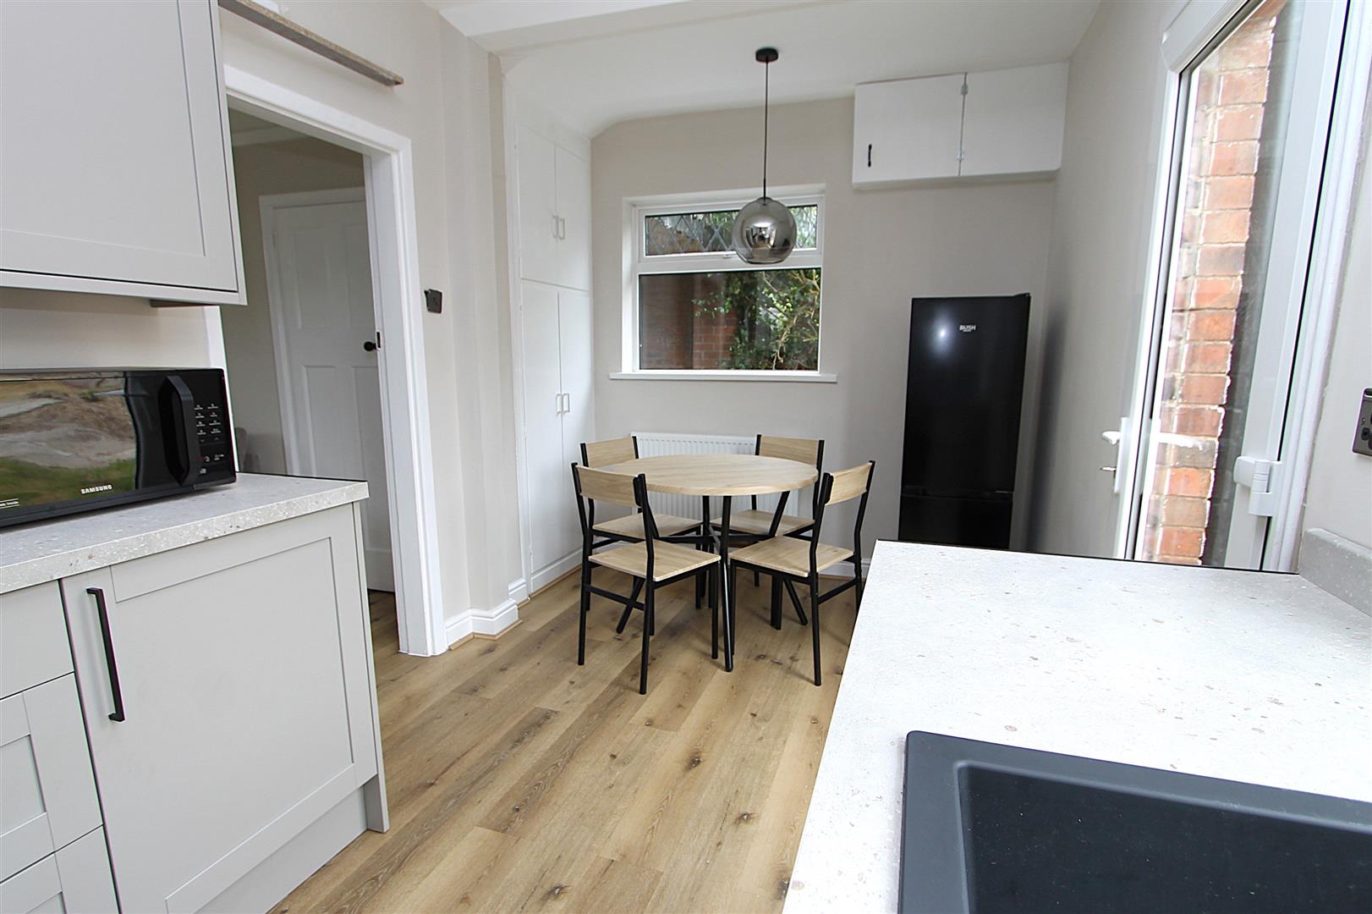
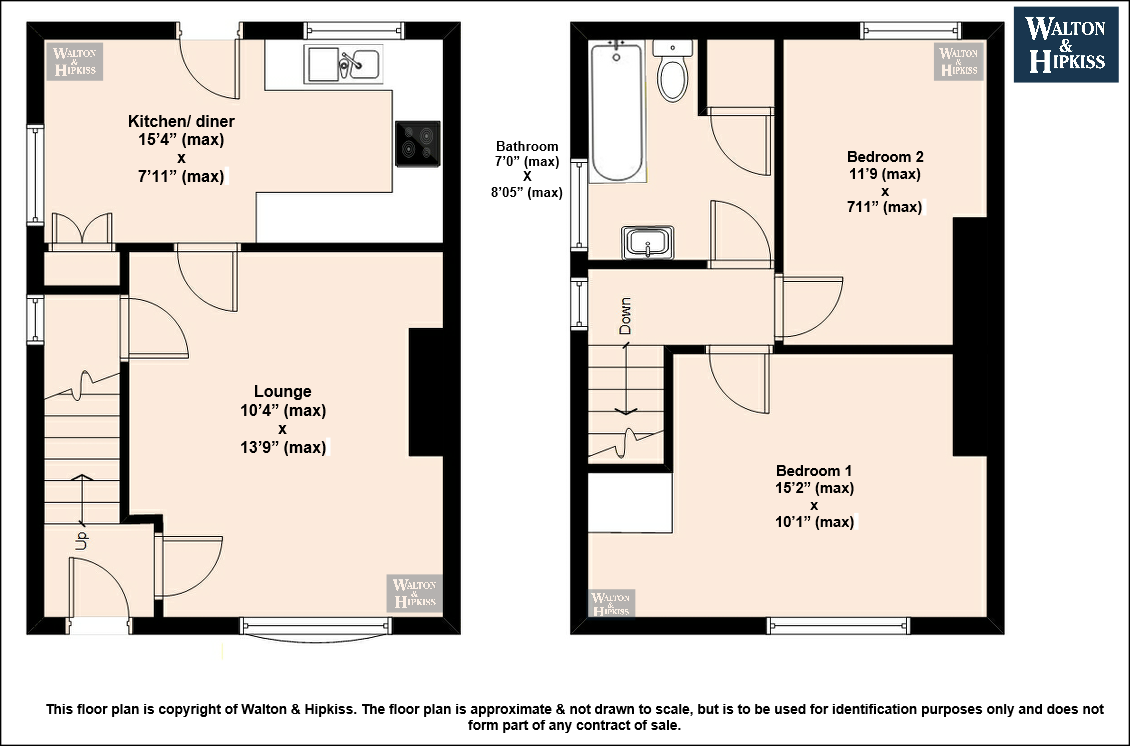
Kitchen/ diner15'4" (max) x 7'11" (max)The stylish kitchen/diner has been thoughtfully designed with both practicality and contemporary living in mind, featuring modern grey cabinetry complemented by sleek black handles and work surfaces. Integrated cooking appliances include an electric oven and hob with a contemporary extractor hood above, while a black sink and matching fittings complete the modern finish. Wood-effect flooring flows throughout the space, enhancing its warm and welcoming feel. A window above the sink and a glazed door to the rear garden allow an abundance of natural light to fill the room, creating a bright and inviting setting for both everyday dining and entertaining.
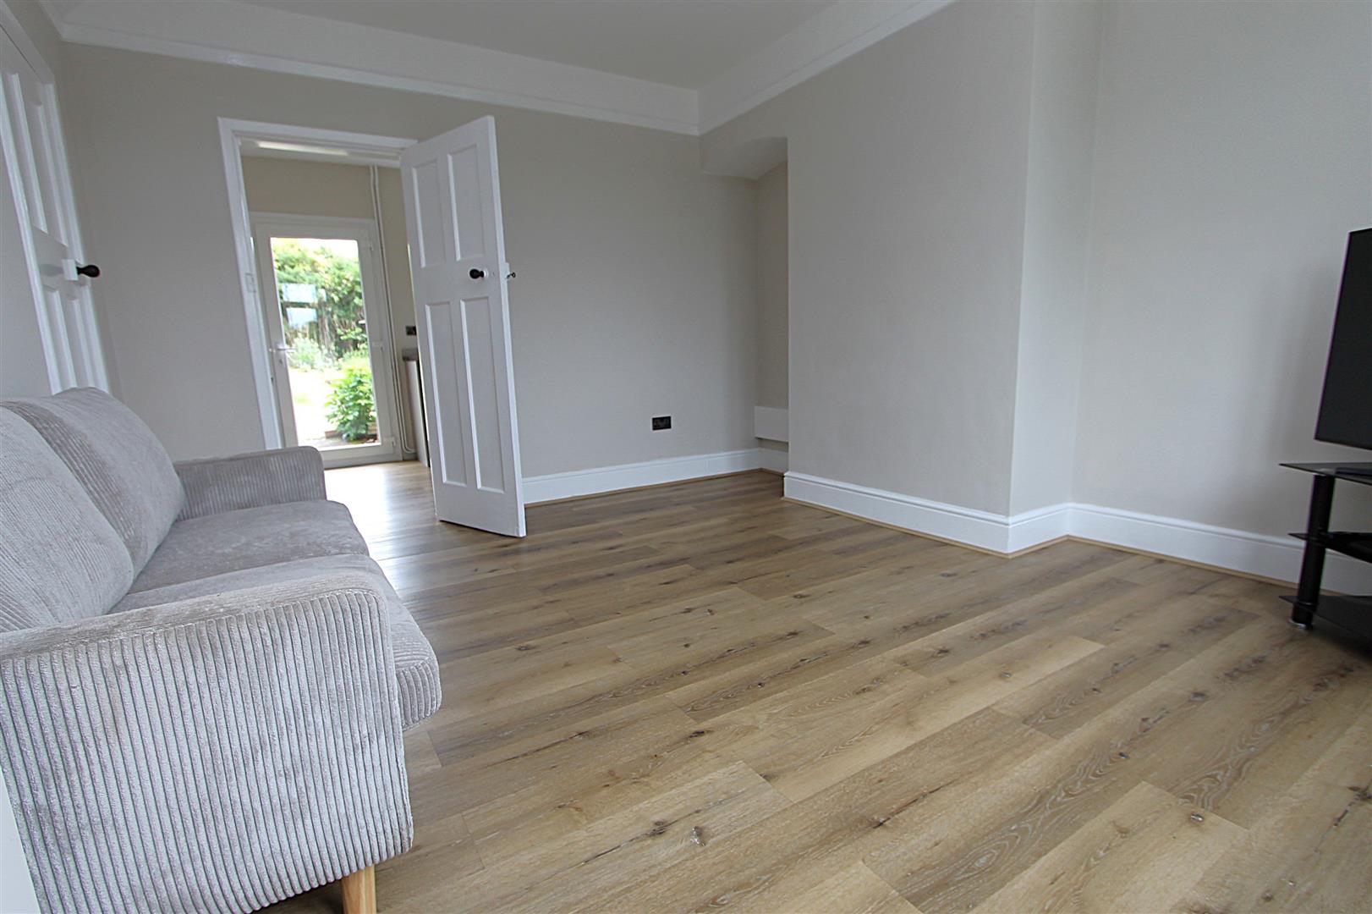
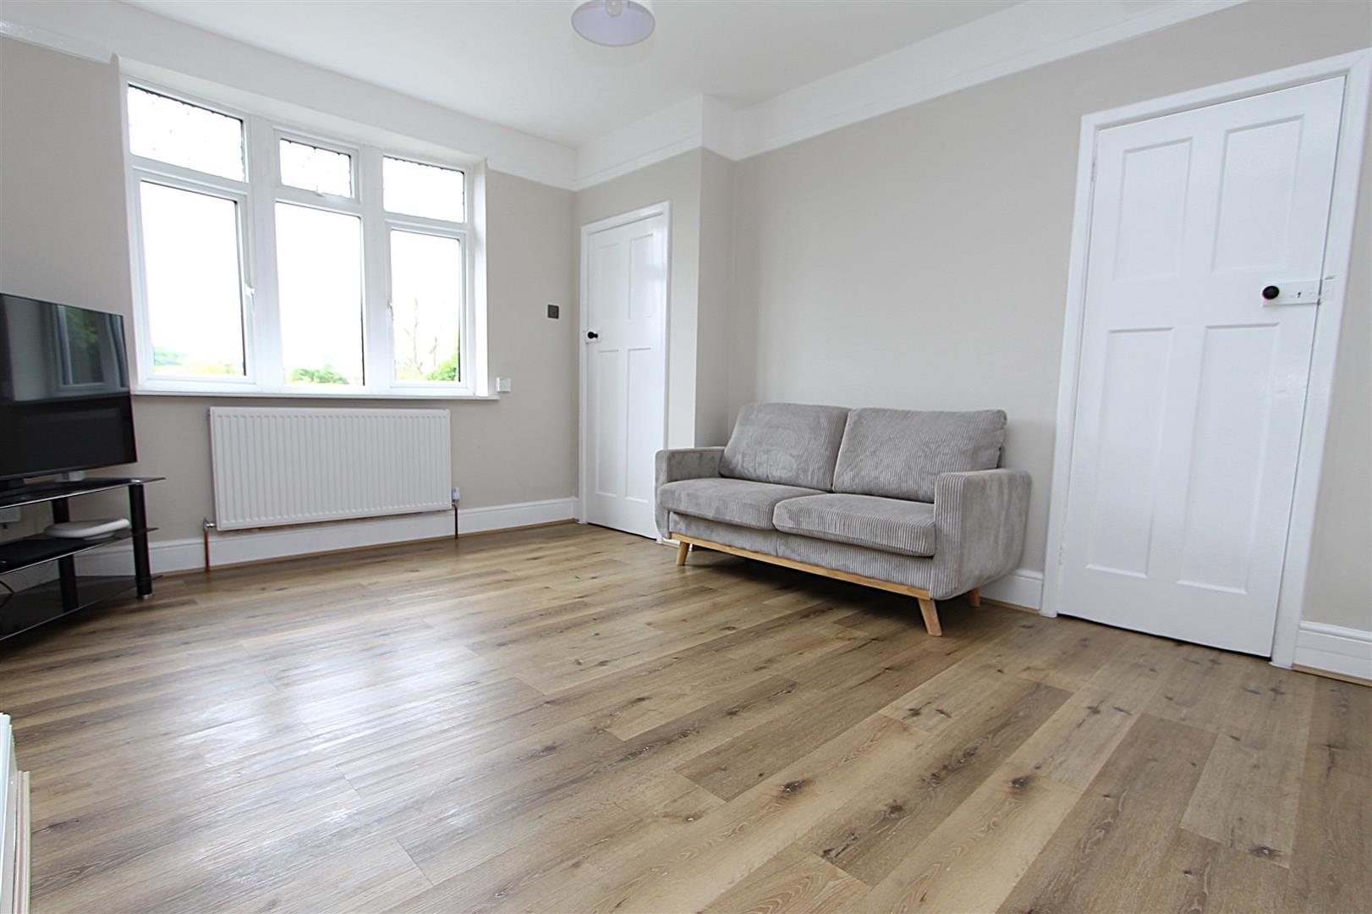
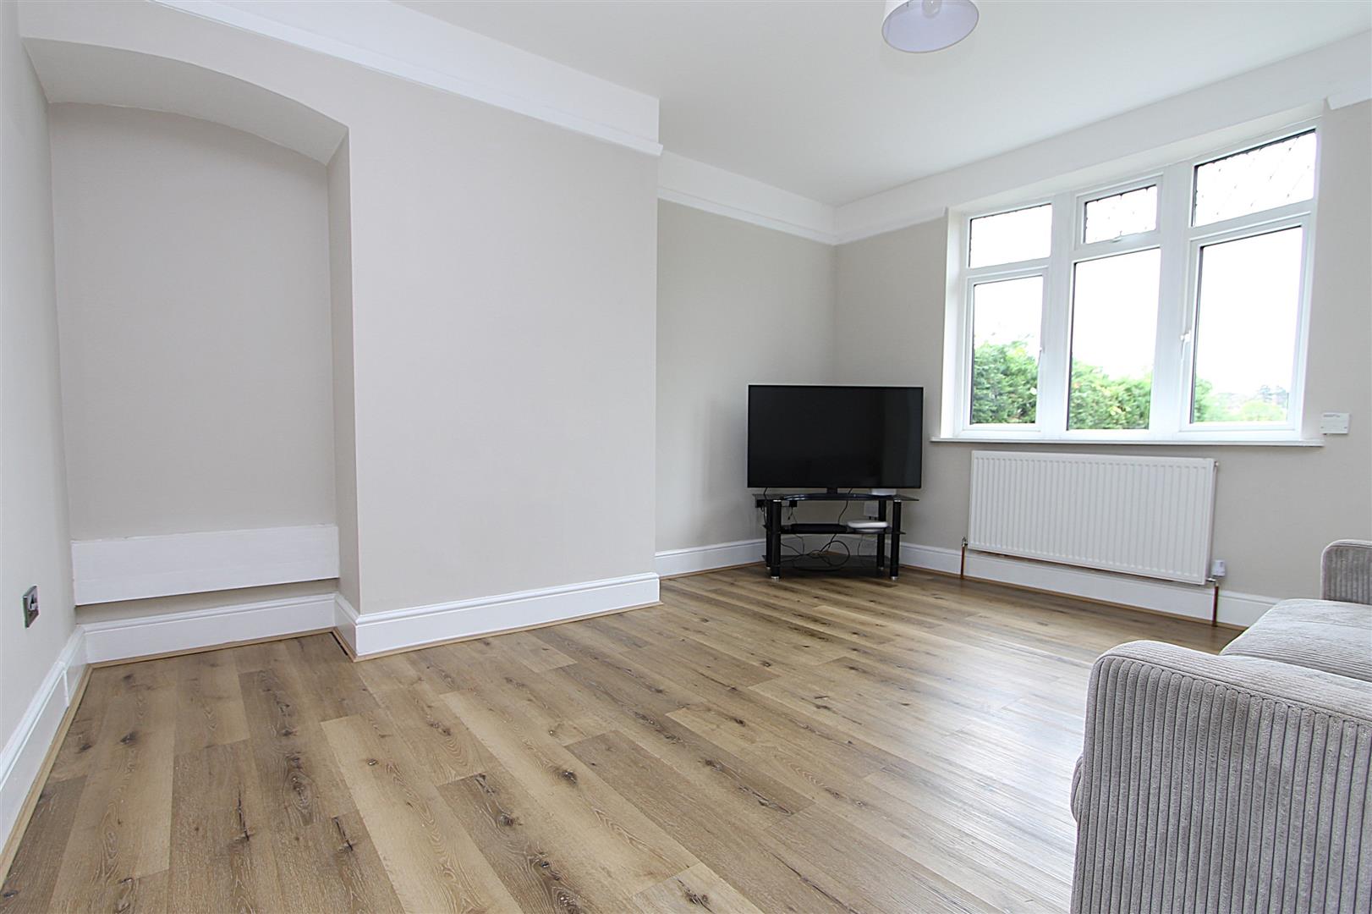
Lounge10'4" (max) x 13'9" (max)The lounge is a bright and welcoming reception room, enhanced by a large front-facing window that fills the space with natural light. Finished with wood-effect flooring and neutral décor, the room offers a warm and inviting atmosphere. Characterful alcoves provide both visual appeal and practical display or storage space, while the generous proportions allow for a variety of furniture layouts, making it ideal for relaxing or entertaining.
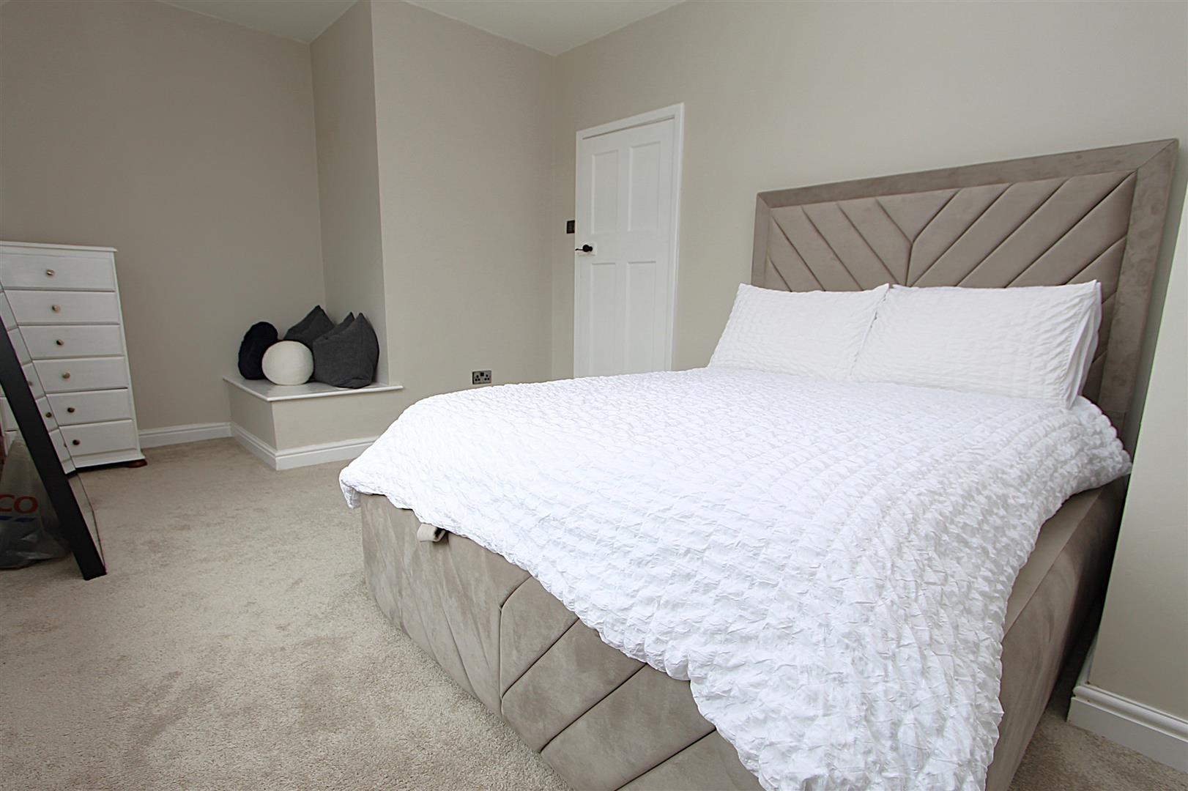
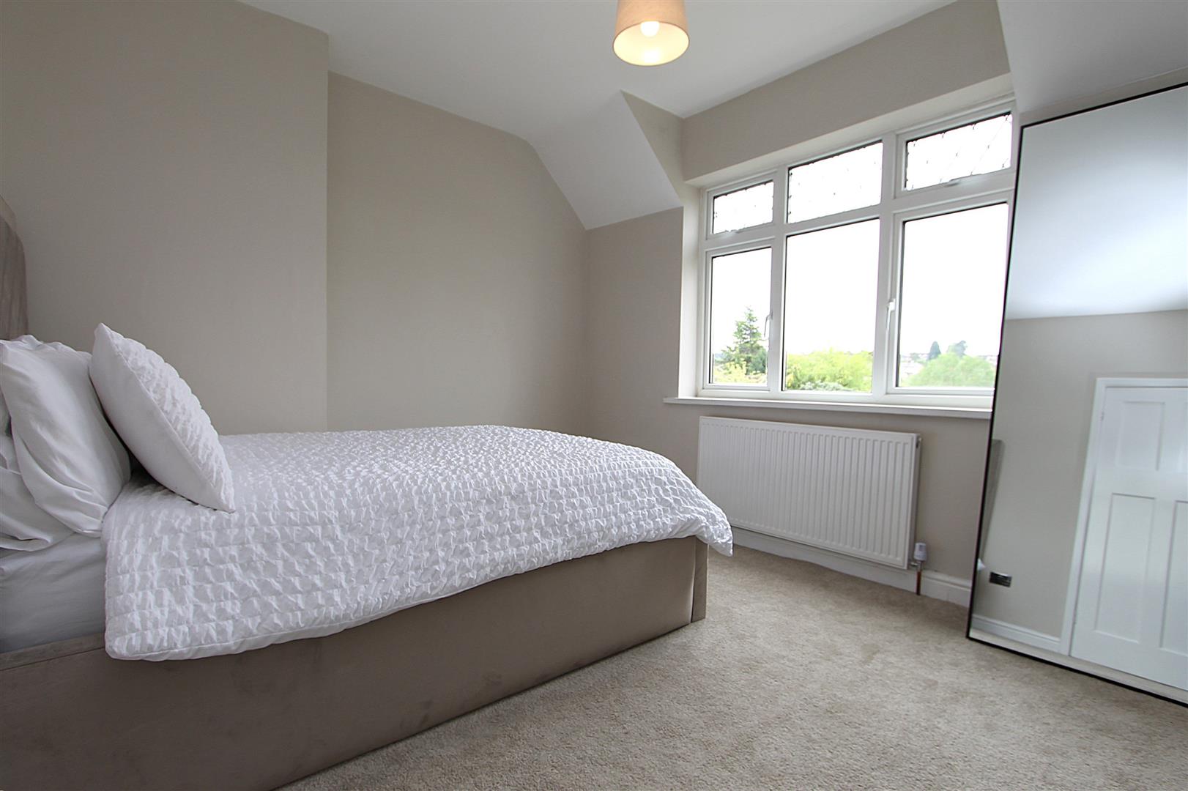
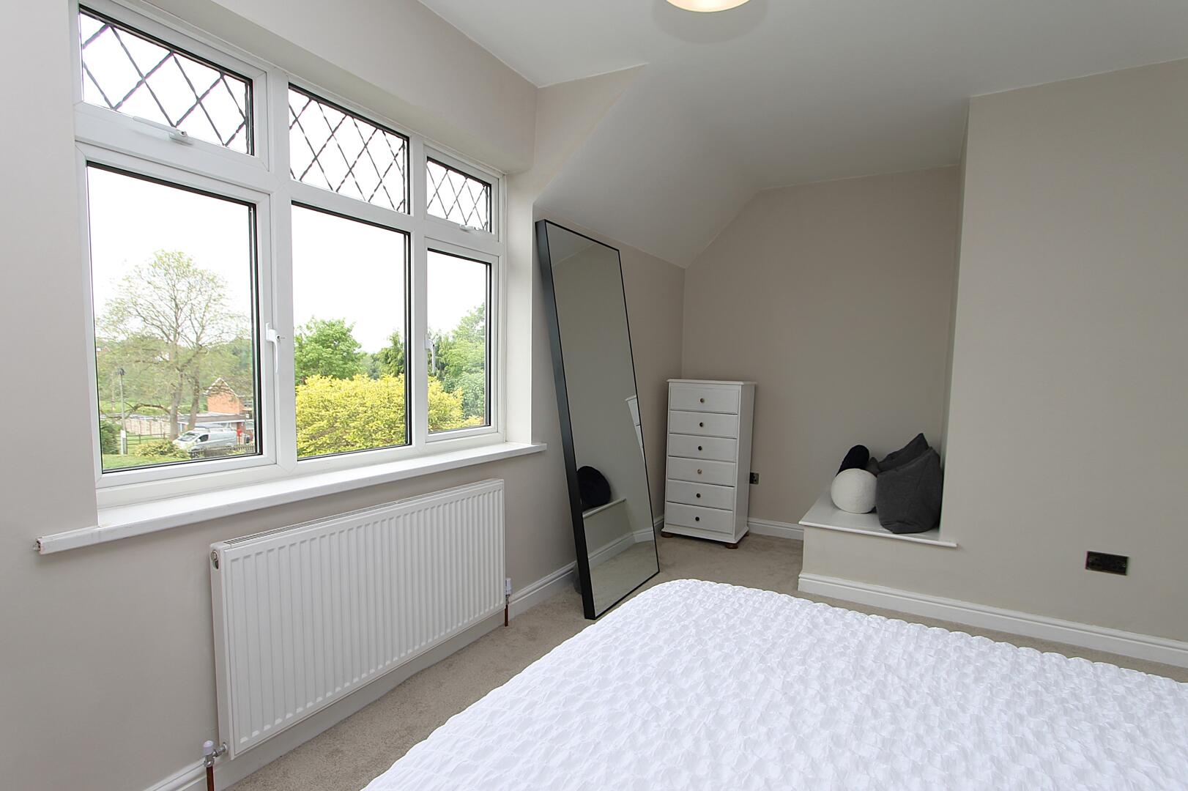
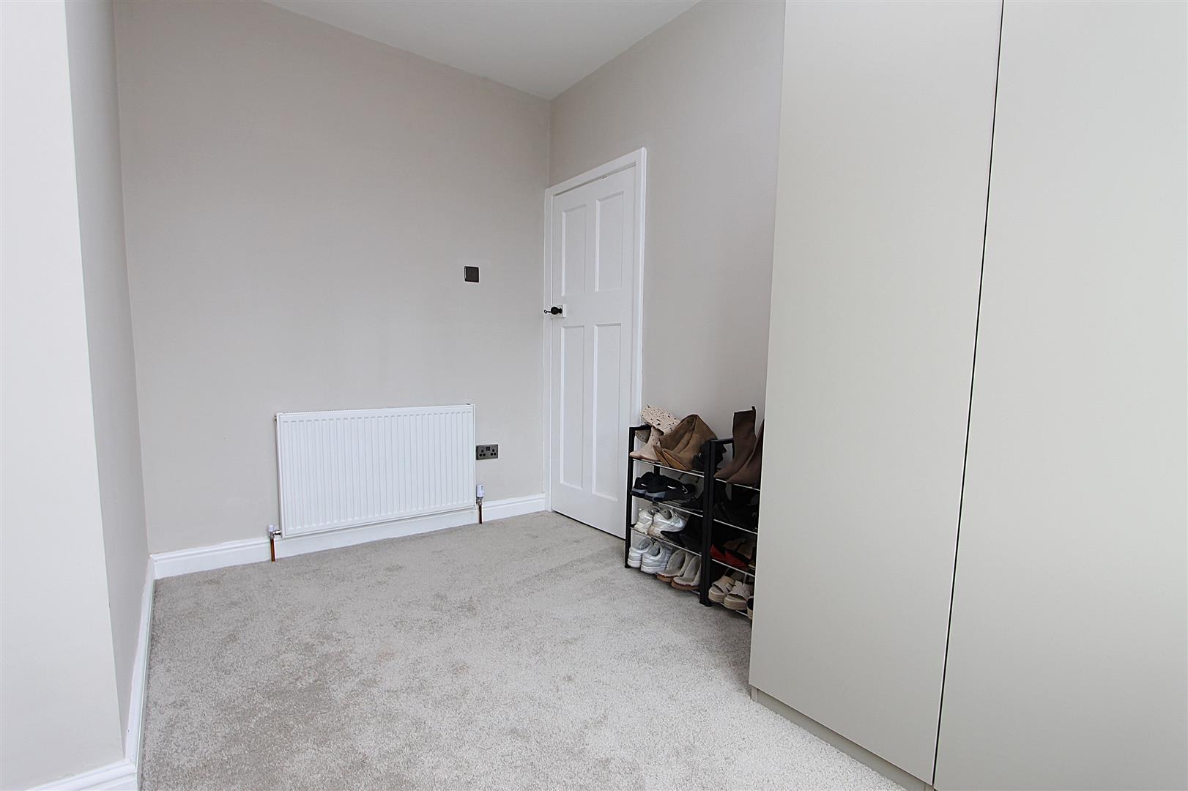
Bedroom 115'2" (max) x 10'1" (max)The principal bedroom is a bright and well-proportioned double, enjoying an abundance of natural light from a large window. Finished with neutral décor and soft carpeting, the room offers a calm and relaxing atmosphere. A built-in alcove above a fitted shelf adds character while providing useful display or storage space. With ample room for a double bed and a range of bedroom furniture, this comfortable room creates an ideal retreat at the end of the day.
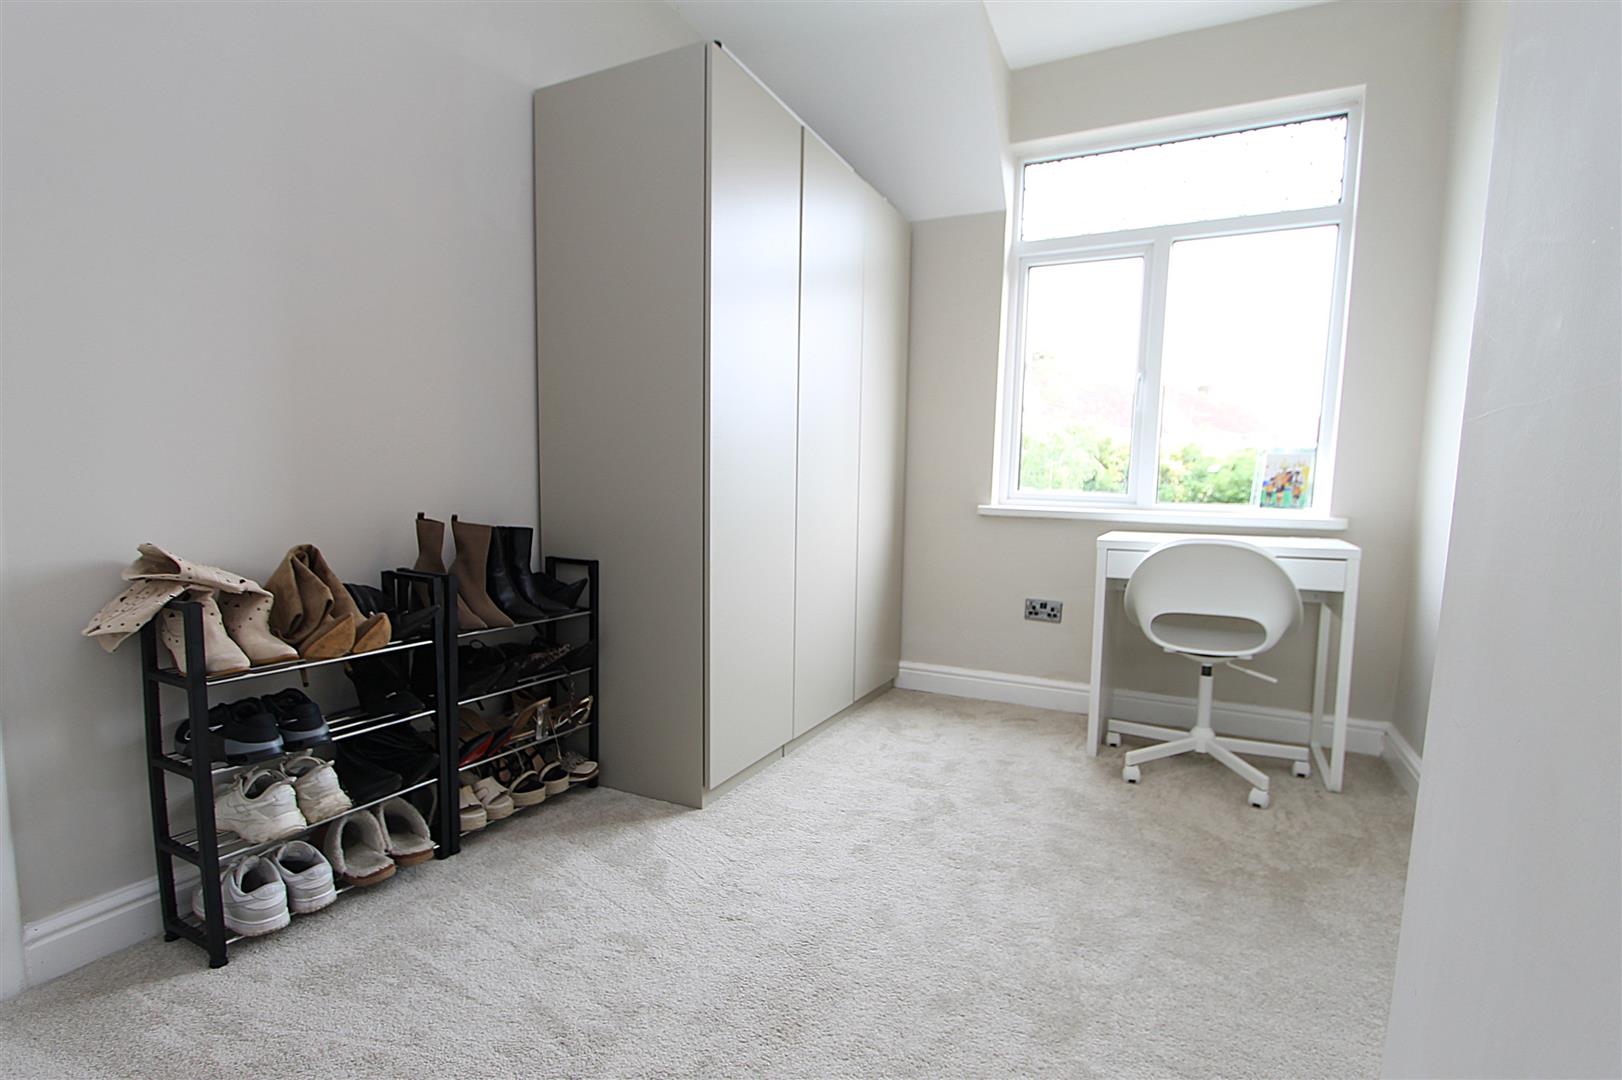
Bedroom 211'9" (max) x 7'11" (max)Bedroom Two is a bright and well-proportioned room overlooking the rear garden, enjoying a pleasant outlook and plenty of natural light. Finished with soft carpeting and neutral décor, it offers a fresh and inviting atmosphere. Versatile in its layout, the room is ideally suited as a guest bedroom, child's bedroom, nursery, or home office, with space to accommodate a range of furniture.
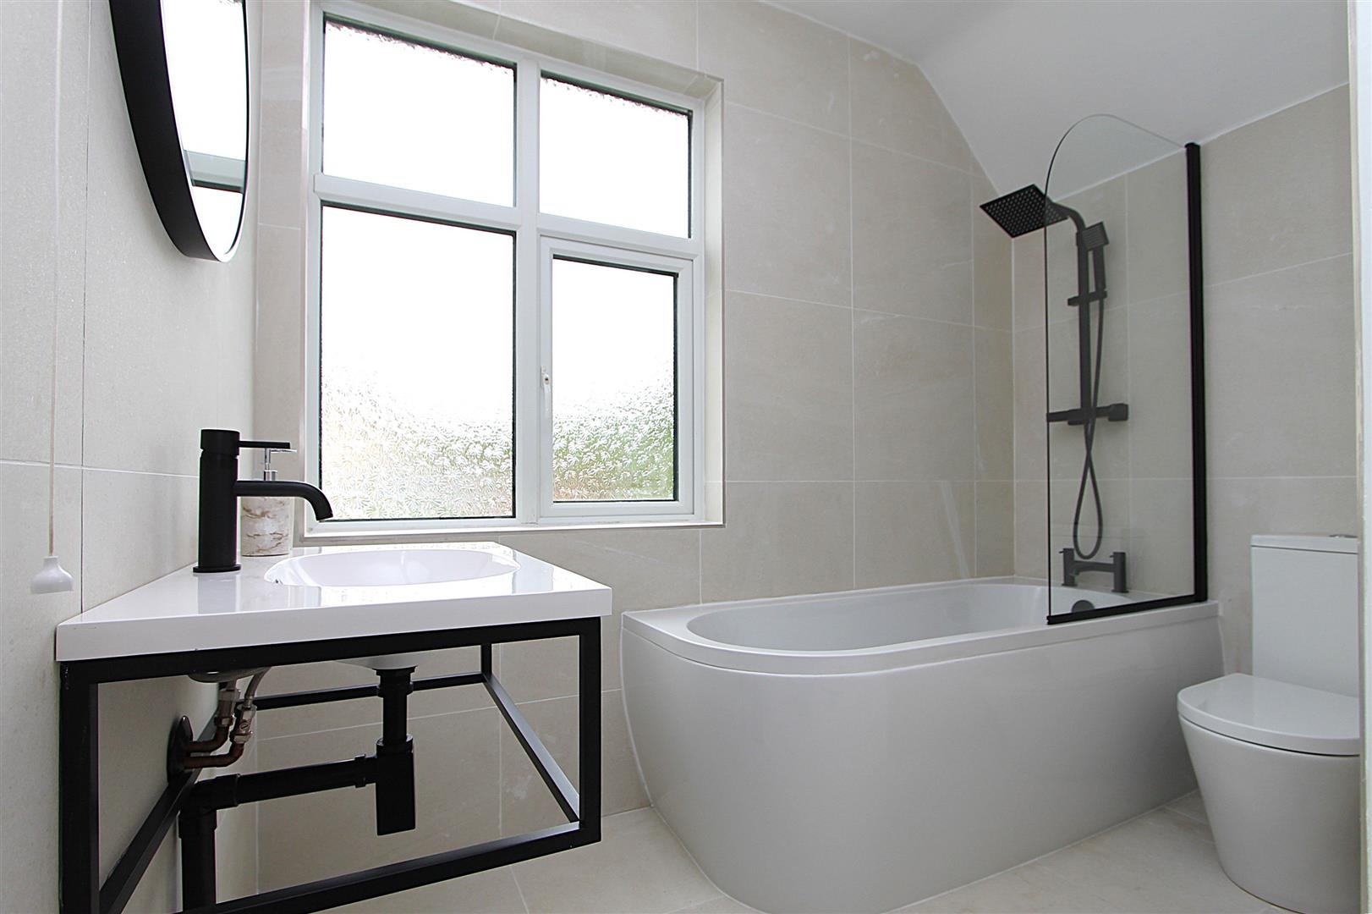
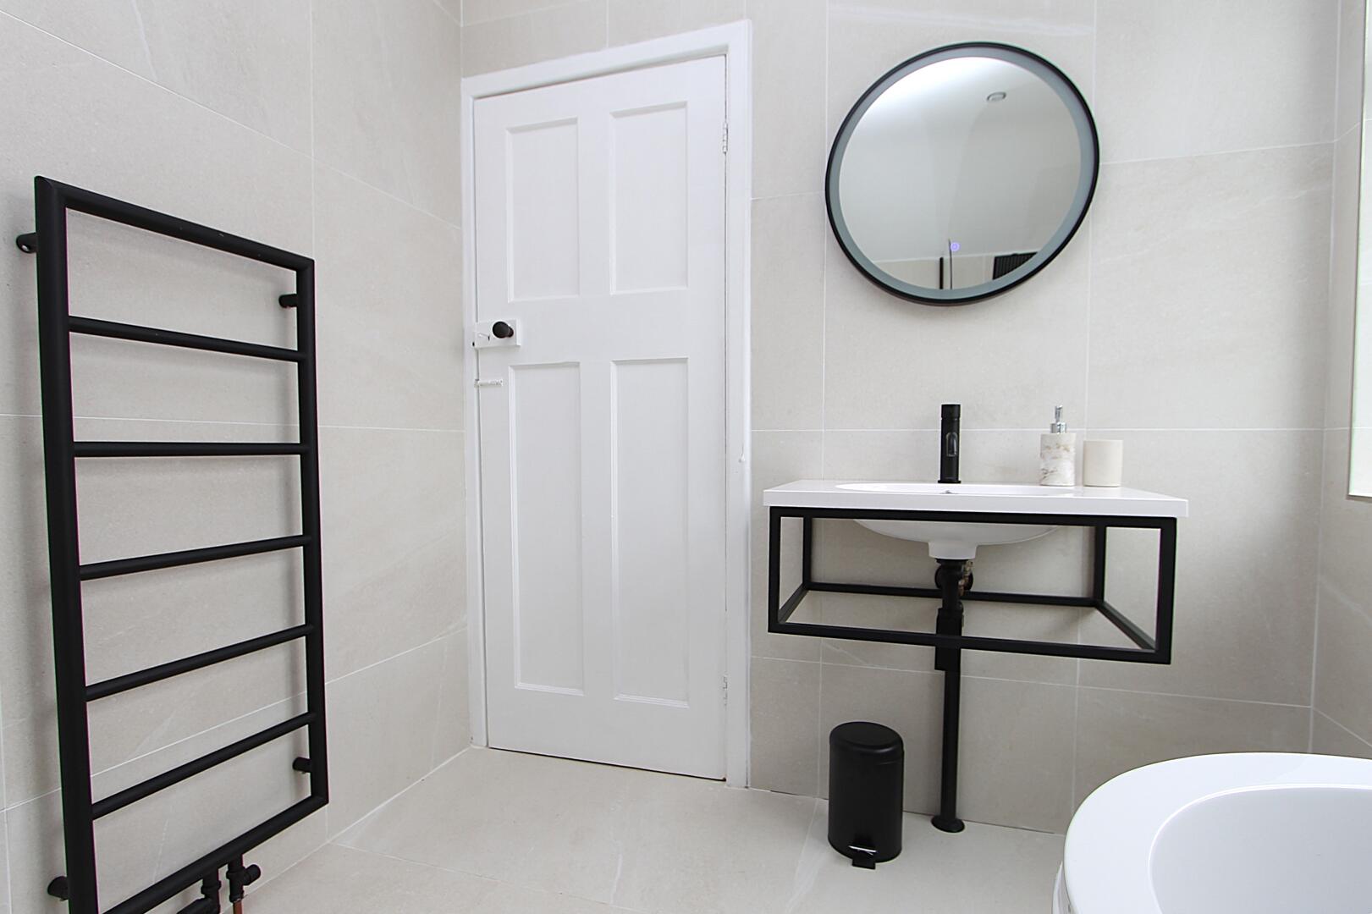
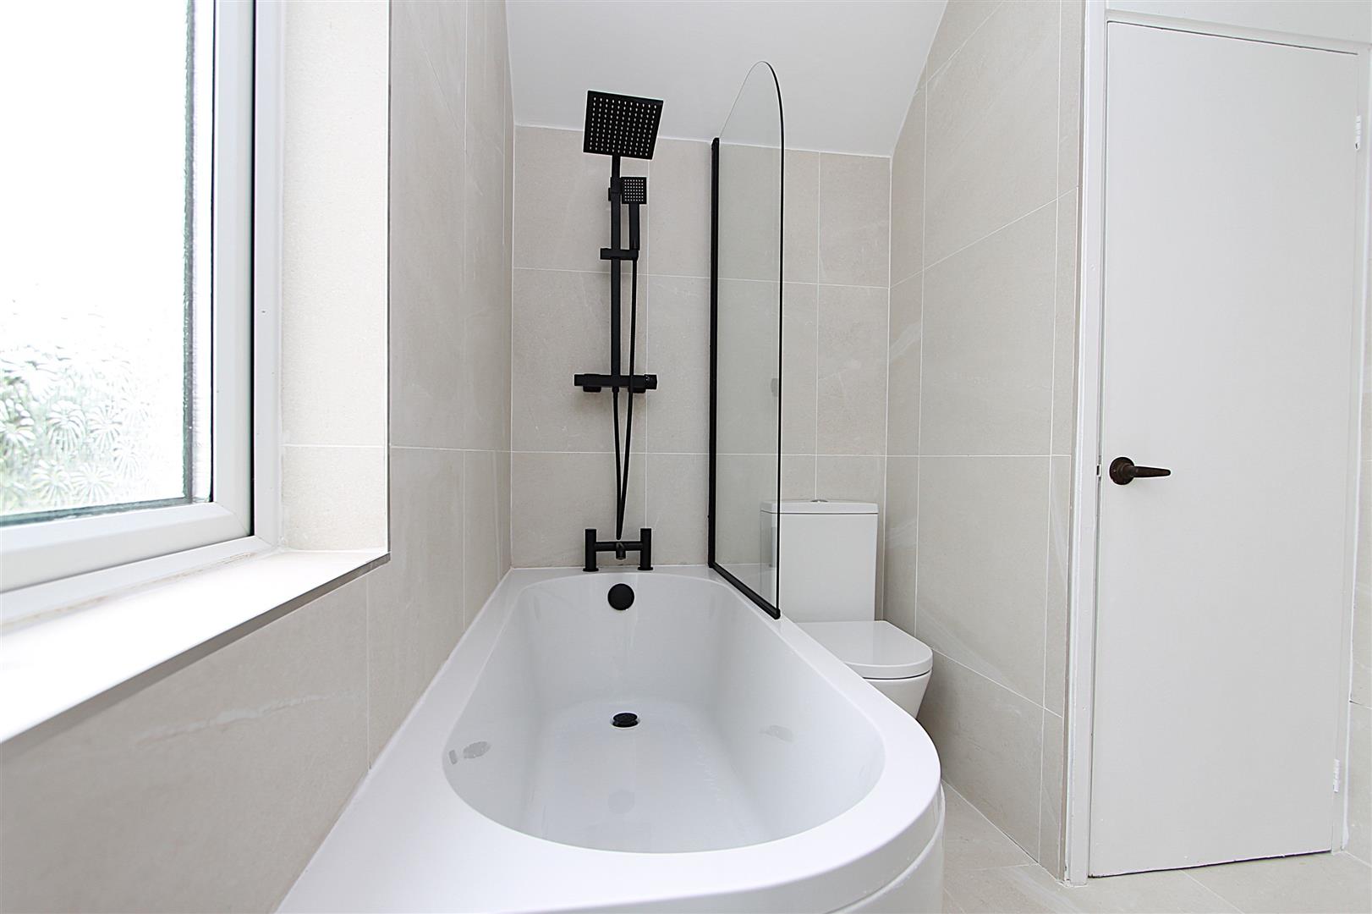
Bathroom7'0" (max) x 8'05" (max)The contemporary bathroom has been finished to a high standard, featuring a stylish white suite comprising a bath with a glass shower screen, a black rainfall shower, and a WC. A modern wash hand basin with a black vanity frame, matching black tap, and a round mirror create a striking focal point, complemented by light-toned wall and floor tiling. Completing the space is a black heated towel rail, adding both practicality and a sleek finishing touch.
EPC
Click to enlarge
Floorplans
Click image to enlarge:
Gallery
Click image to enlarge:


