
-
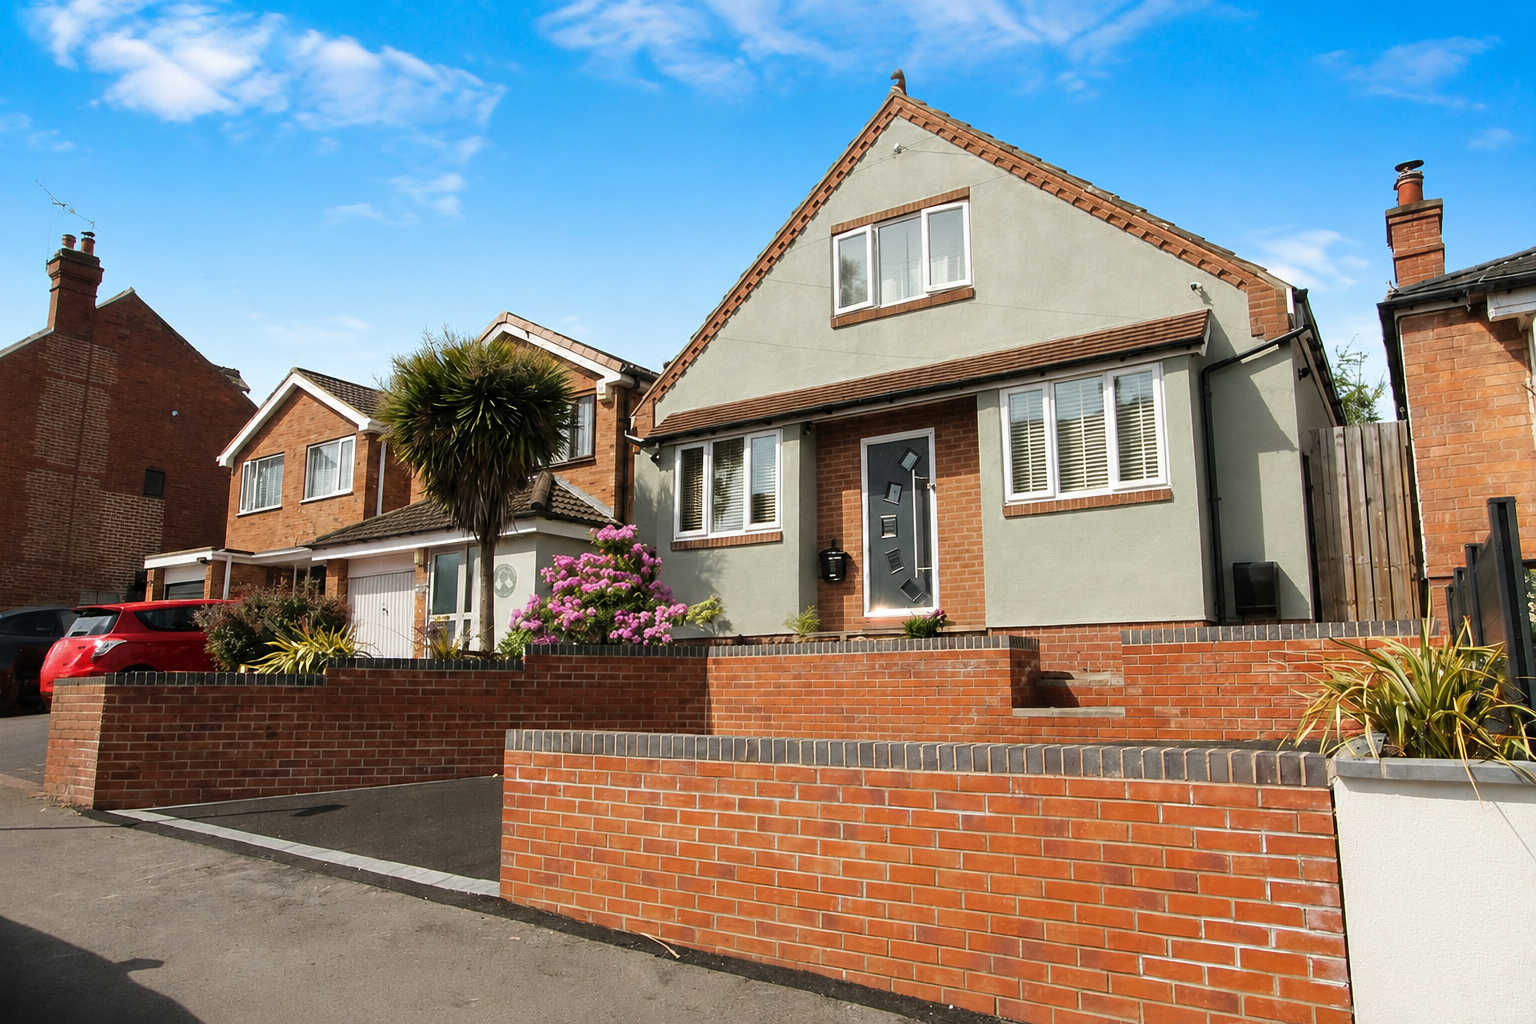
Front (Exterior)
-
-
-
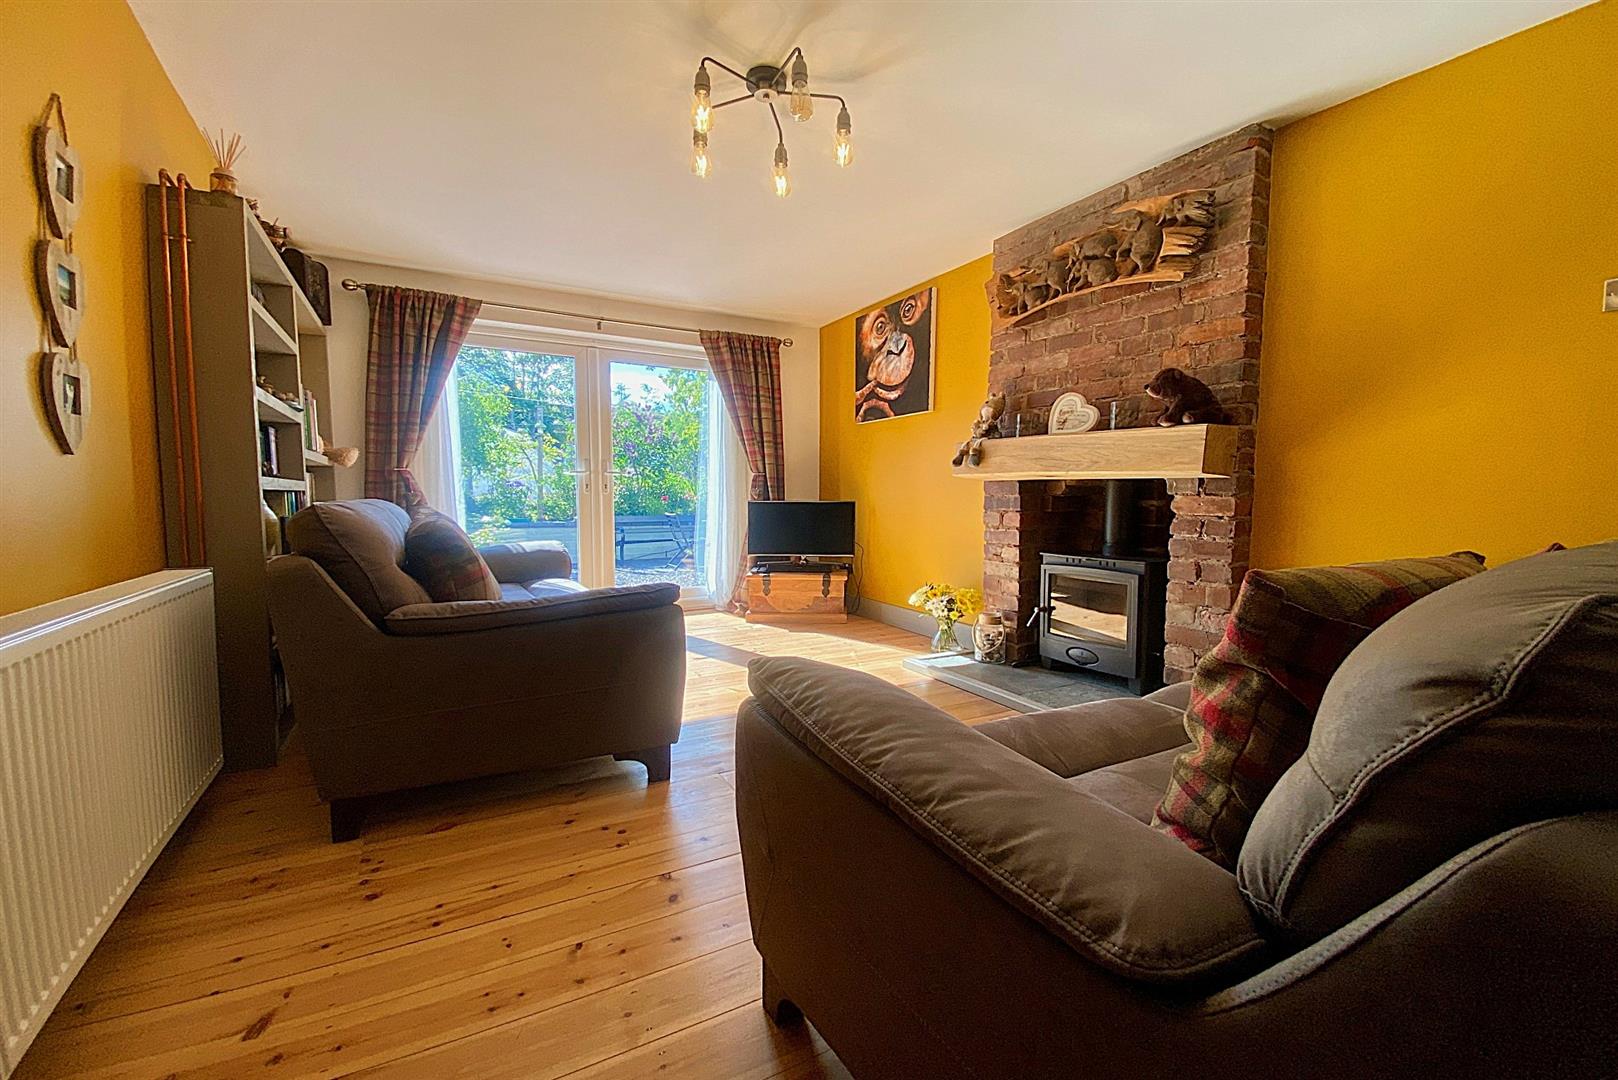
Living Room
-
-
-
-
-
-
-
-
-
-
-
Hallway
-
Hallway
-
-
-
-
Front (Exterior)

Claughton Street, Kidderminster
Offers In The Region Of £335,000 (Tenant Fees)
- NO UPWARD CHAIN
- BEAUTIFULLY PRESENTED THREE-BEDROOM DETACHED HOME
- VERSATILE GROUND FLOOR DOUBLE BEDROOM
- SPACIOUS LOUNGE WITH DIRECT ACCESS TO THE GARDEN
- STYLISH FARMHOUSE-STYLE KITCHEN WITH CENTRAL ISLAND
- SEPARATE UTILITY ROOM FOR ADDED PRACTICALITY
- TWO CONTEMPORARY SHOWER ROOMS
- GENEROUS AND PRIVATE REAR GARDEN
- DRIVEWAY PROVIDING AMPLE OFF-ROAD PARKING
- CONVENIENT LOCATION CLOSE TO LOCAL SCHOOLS AND AMENITIES
- NO UPWARD CHAIN
- BEAUTIFULLY PRESENTED THREE-BEDROOM DETACHED HOME
- VERSATILE GROUND FLOOR DOUBLE BEDROOM
- SPACIOUS LOUNGE WITH DIRECT ACCESS TO THE GARDEN
- STYLISH FARMHOUSE-STYLE KITCHEN WITH CENTRAL ISLAND
- SEPARATE UTILITY ROOM FOR ADDED PRACTICALITY
- TWO CONTEMPORARY SHOWER ROOMS
- GENEROUS AND PRIVATE REAR GARDEN
- DRIVEWAY PROVIDING AMPLE OFF-ROAD PARKING
- CONVENIENT LOCATION CLOSE TO LOCAL SCHOOLS AND AMENITIES
Claughton Street, Kidderminster Offers In The Region Of £335,000 (Tenant Fees)
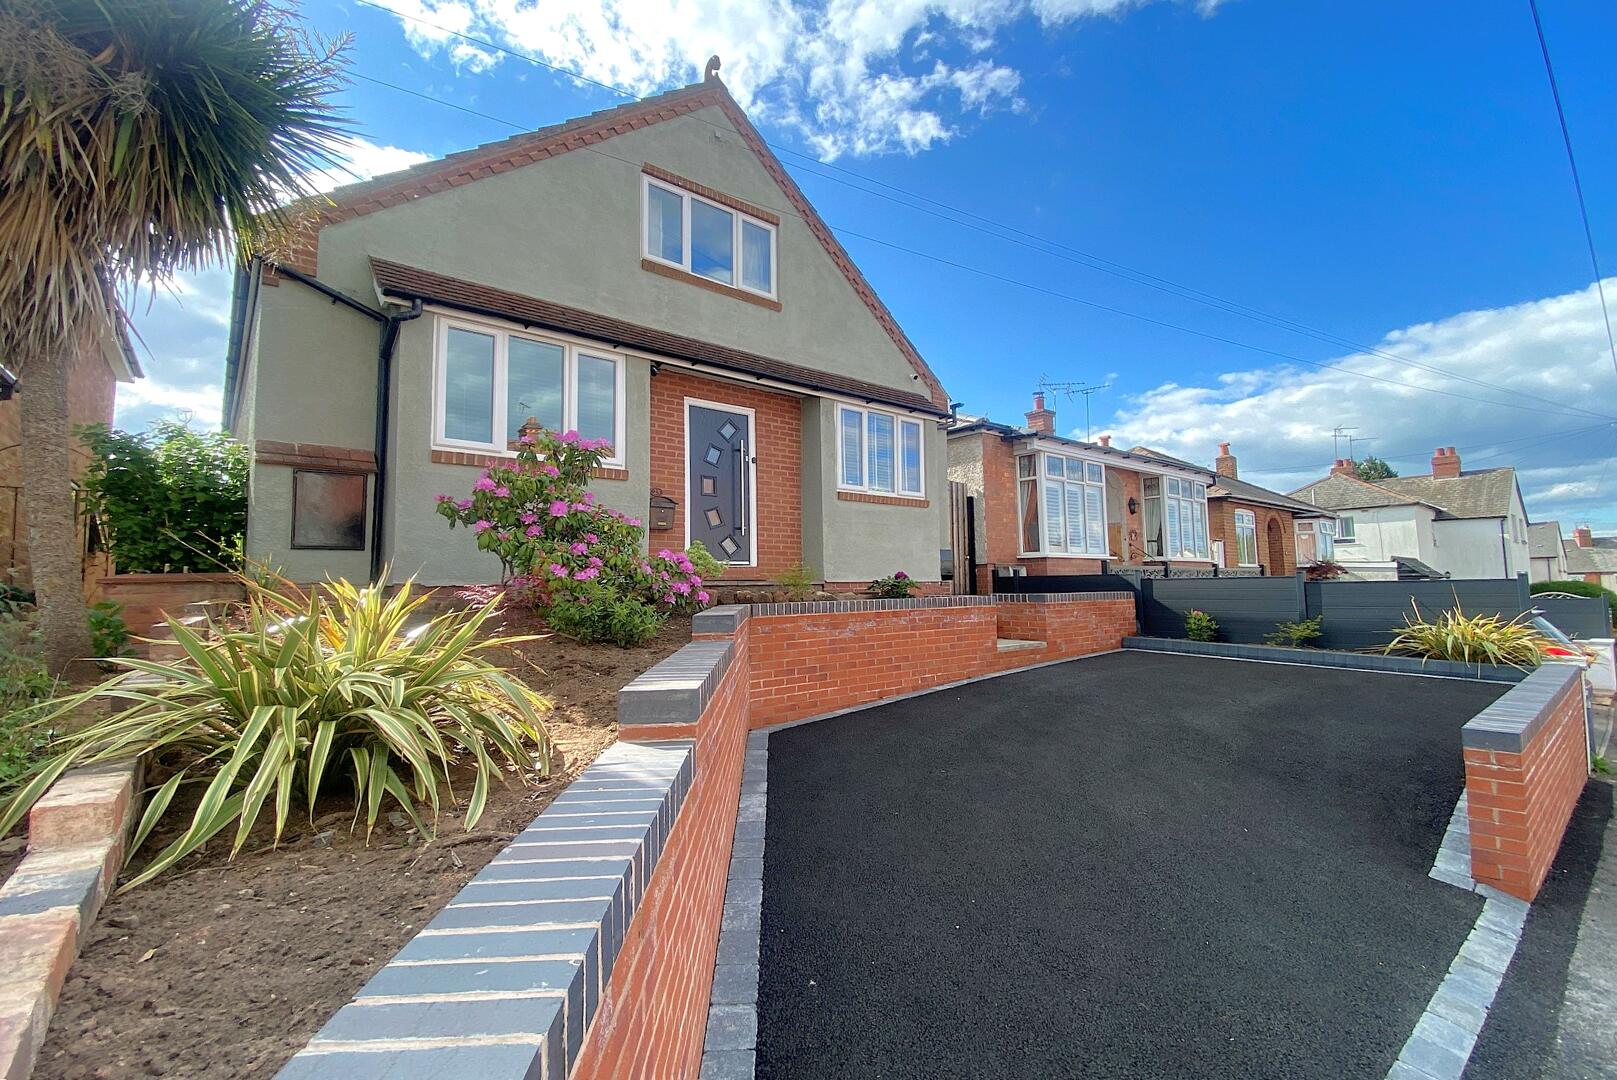
A beautifully presented three-bedroom detached home offering an appealing combination of character, style and versatile living accommodation. Thoughtfully improved by the current owners, the property features a stunning farmhouse-style kitchen, spacious lounge, ground floor double bedroom and two shower rooms, making it particularly well suited to modern family living. Outside, the generous rear garden and driveway parking add valuable practicality, while the convenient Kidderminster location provides an excellent setting for everyday life.
Rooms
Full DescriptionOffering flexible accommodation across two floors, this attractive property features a spacious lounge, a modern fitted kitchen, a ground floor double bedroom, utility room, contemporary ground floor bathroom, and two further bedrooms served by a beautifully appointed first floor shower room. Outside, the property enjoys a generous private rear garden and ample off-road parking, all conveniently positioned close to local amenities, schools, and transport links.
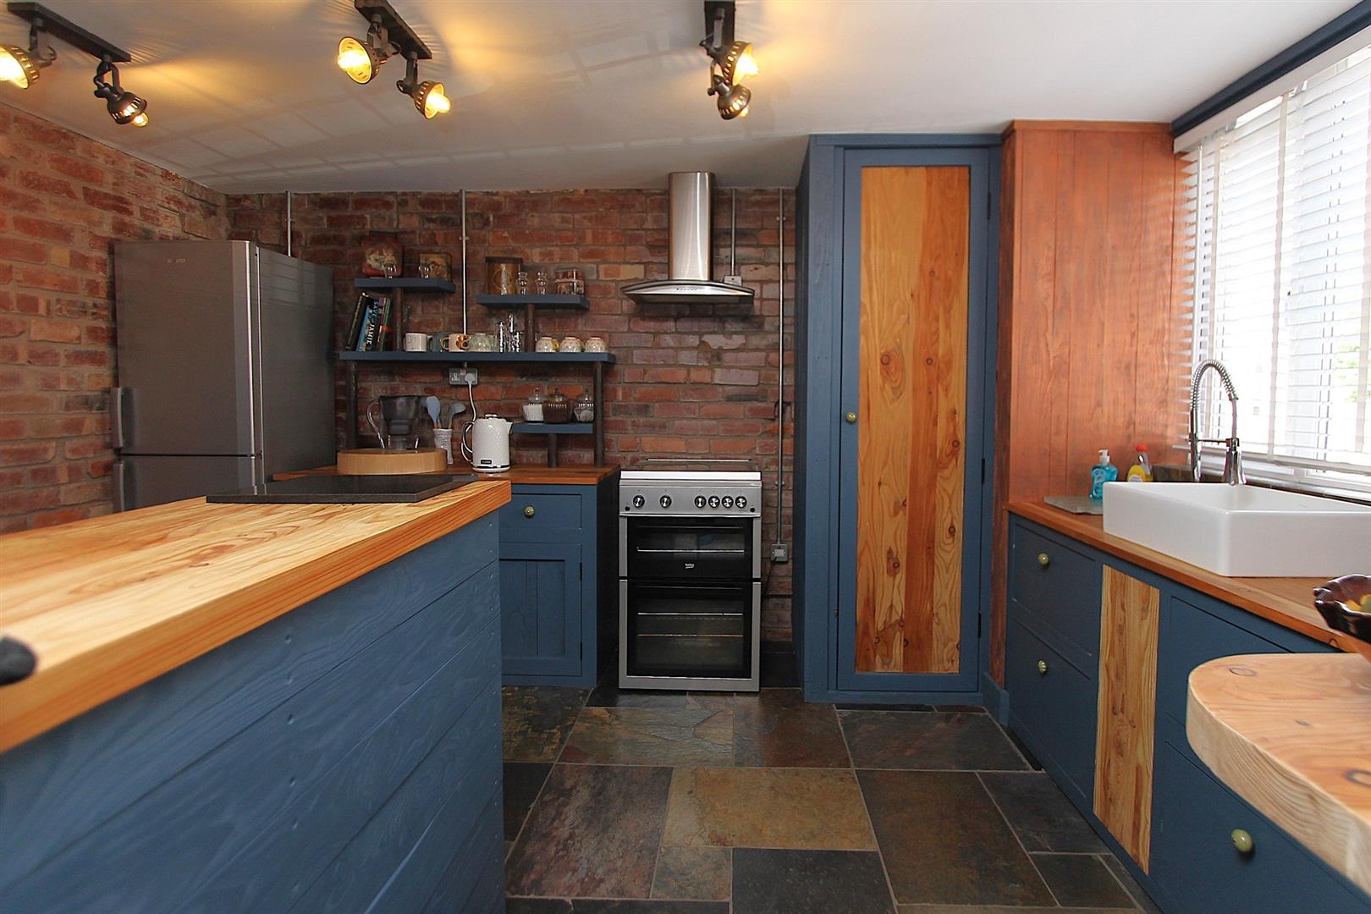
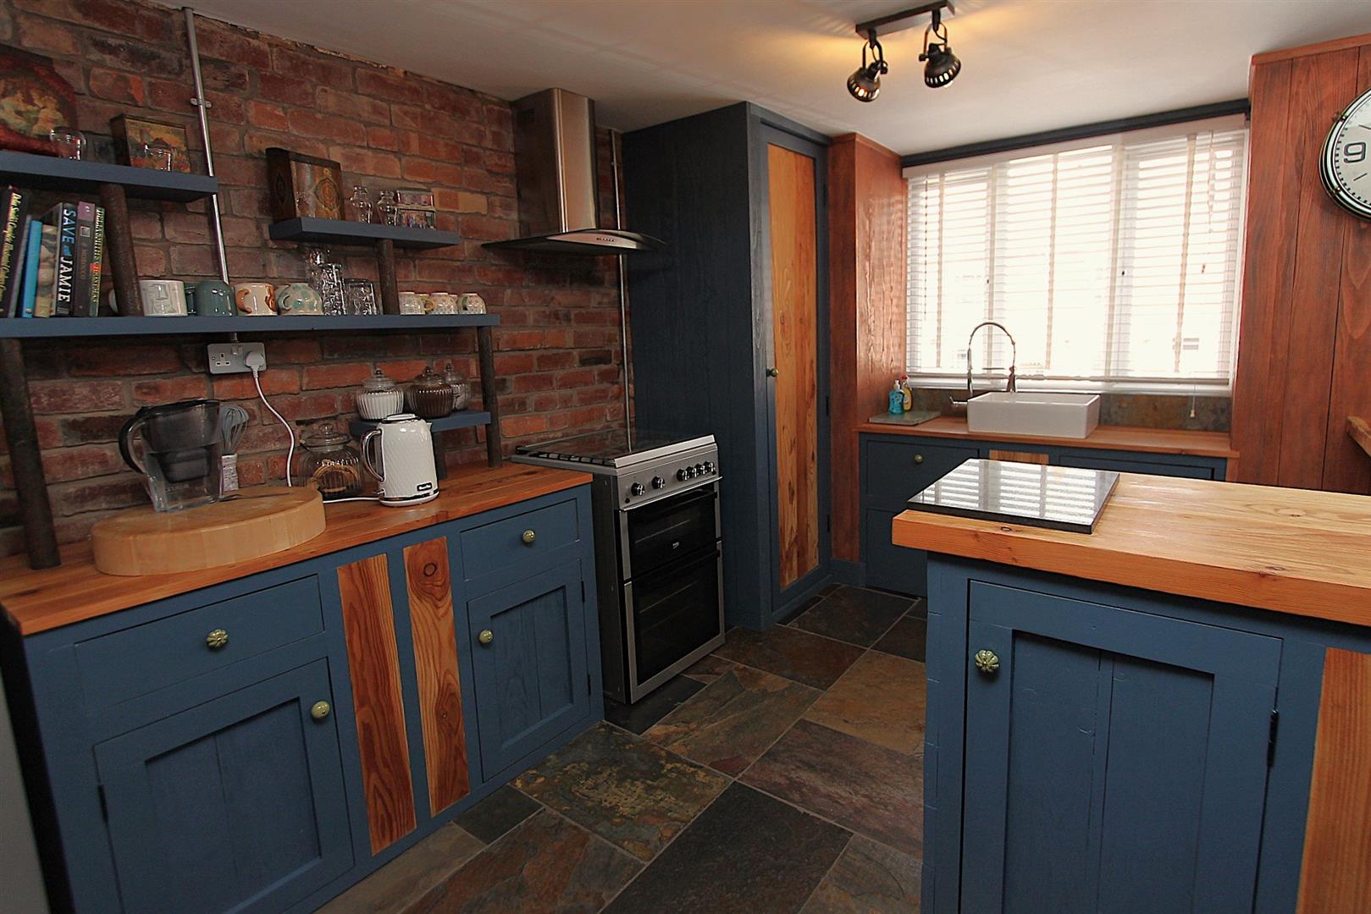
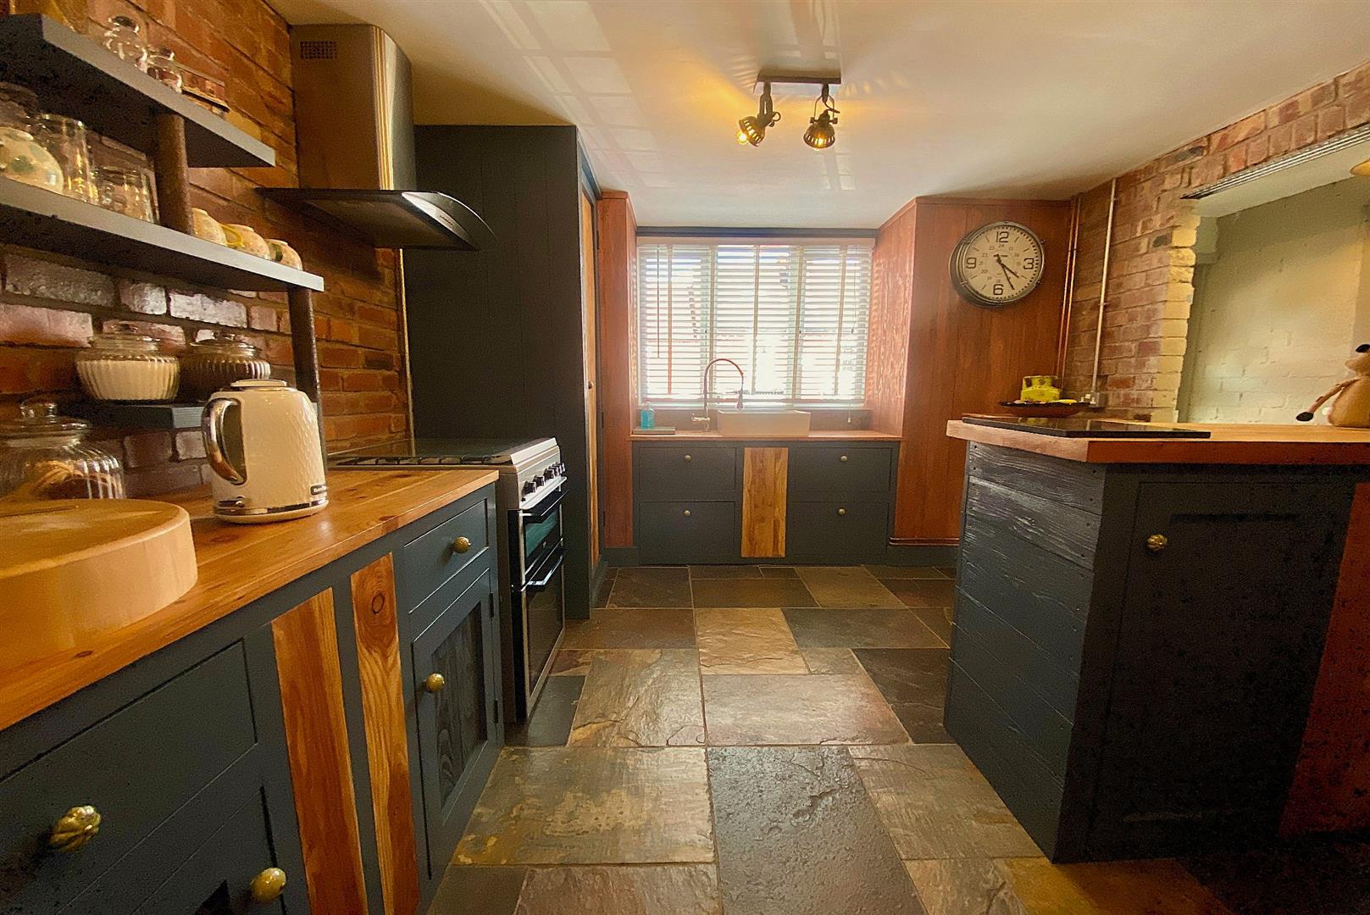
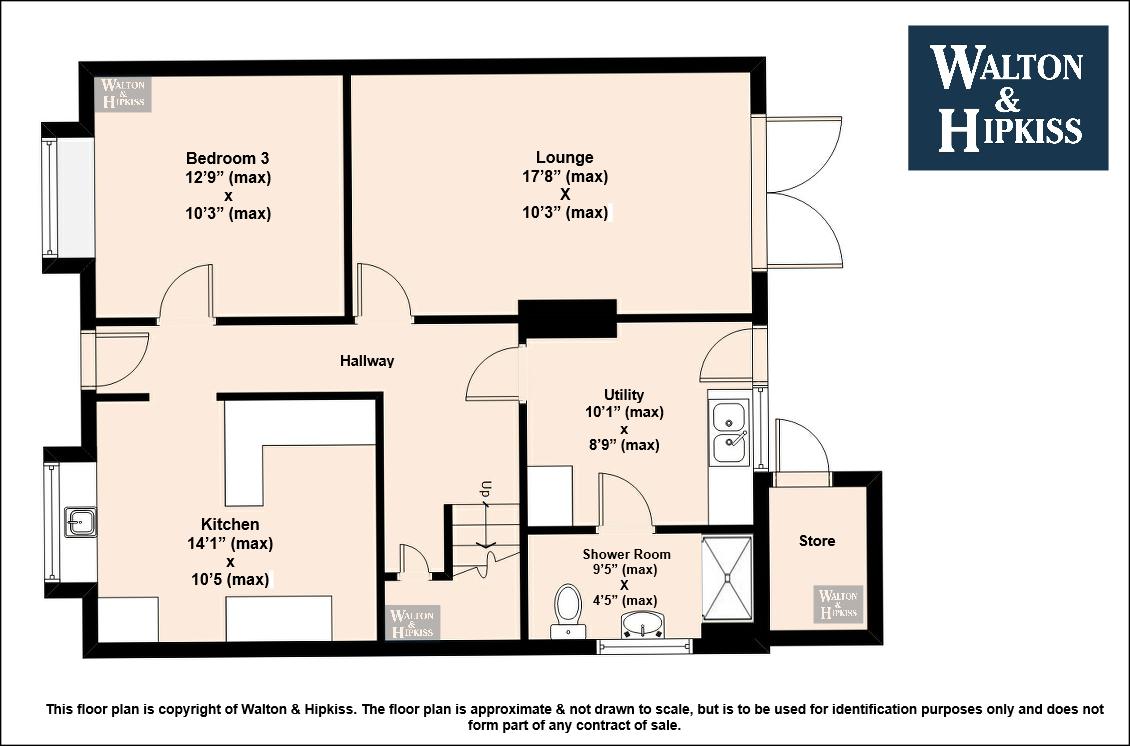
Kitchen14'1" (max) x 10'5" (max)The charming farmhouse-style kitchen has been thoughtfully designed to combine character with practicality, featuring painted cabinetry in complementary shades of blue and natural wood, enhanced by a striking exposed brick feature wall and attractive slate flooring. A central island provides additional preparation space and informal seating, making it ideal for both everyday living and entertaining. A window positioned above the sink allows an abundance of natural light to fill the room, creating a bright, welcoming, and highly functional heart of the home.
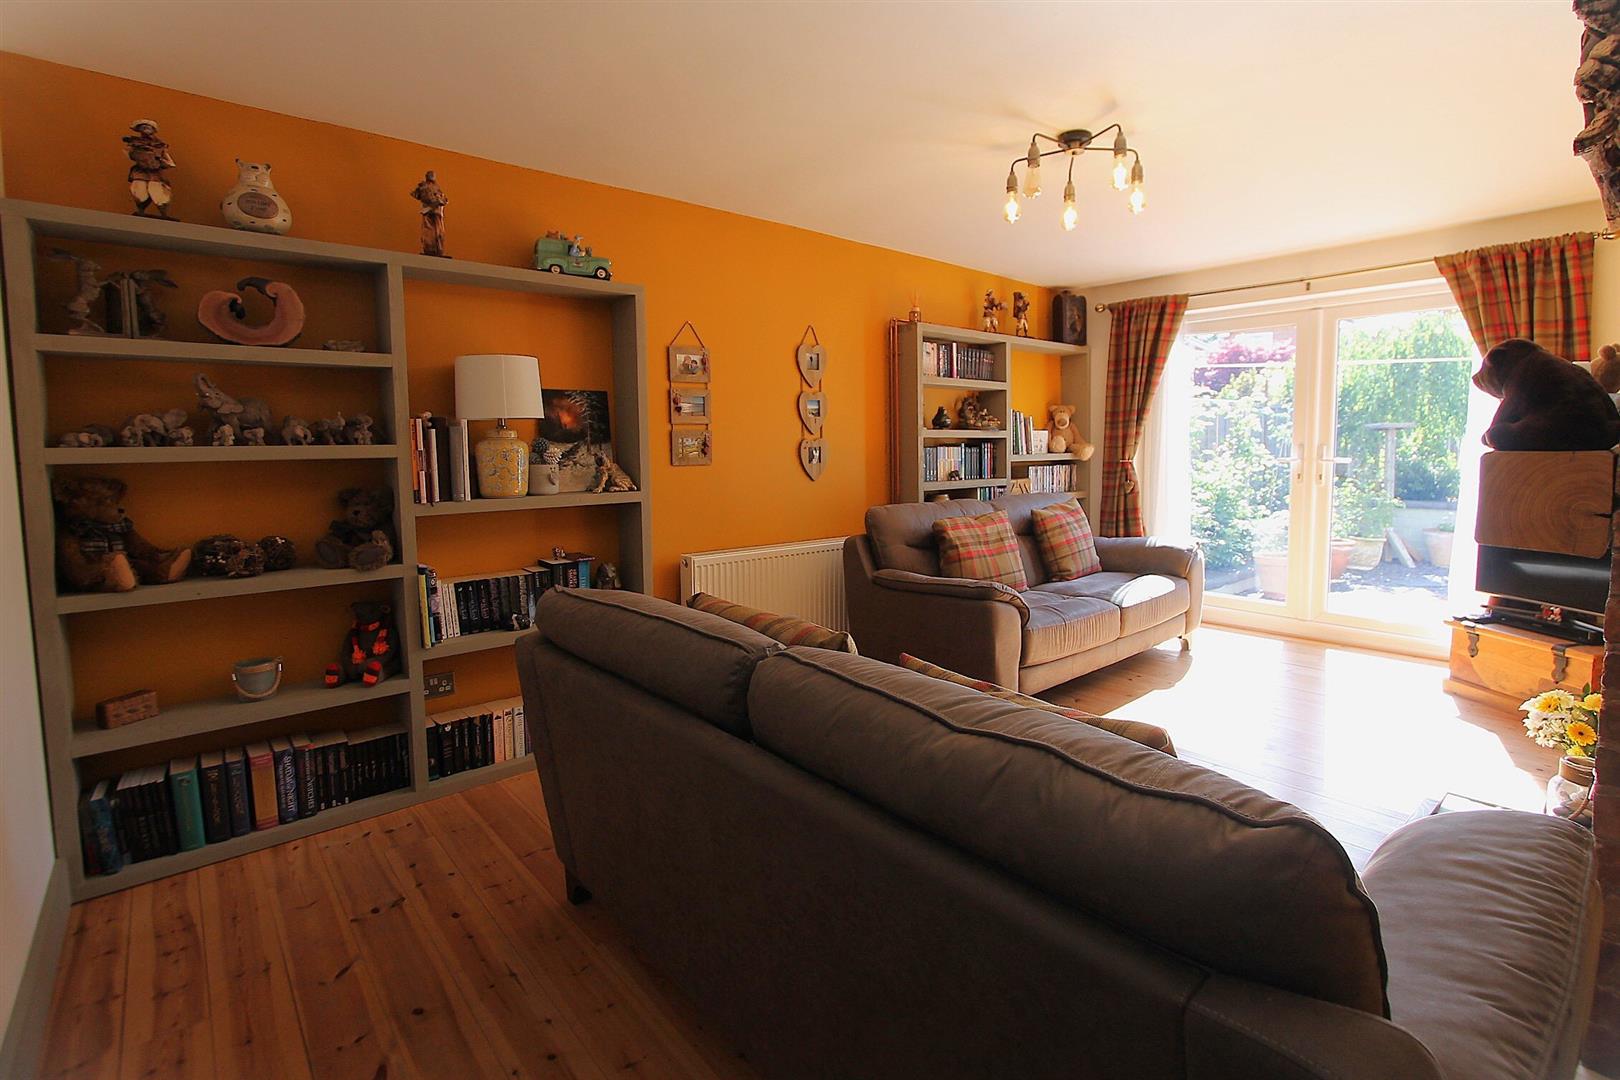
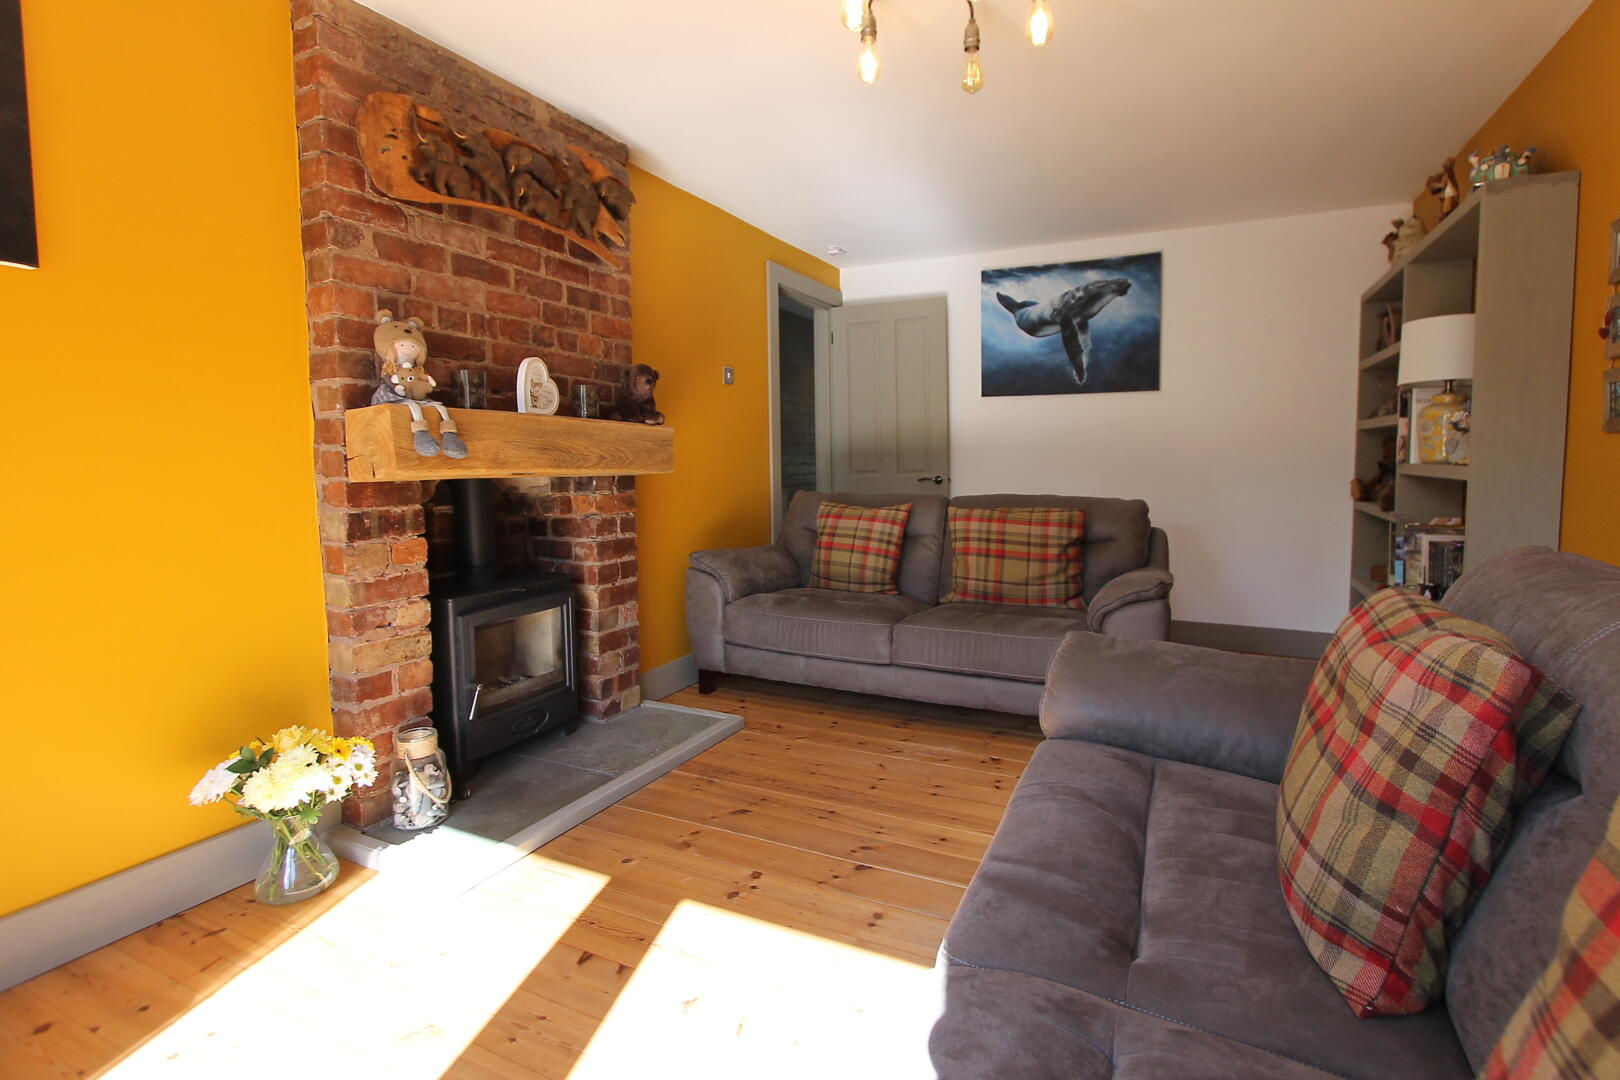
Lounge17'8" (max) x 10'3" (max)The spacious lounge is a bright and welcoming reception room, beautifully enhanced by large patio doors that open directly onto the rear garden, allowing an abundance of natural light to flood the space. Attractive wooden flooring and neutral décor create a warm and inviting atmosphere, while a characterful brick fireplace with a traditional mantel provides a charming focal point. Offering ample space for a range of comfortable seating, this versatile room is perfect for both relaxing with family and entertaining guests.
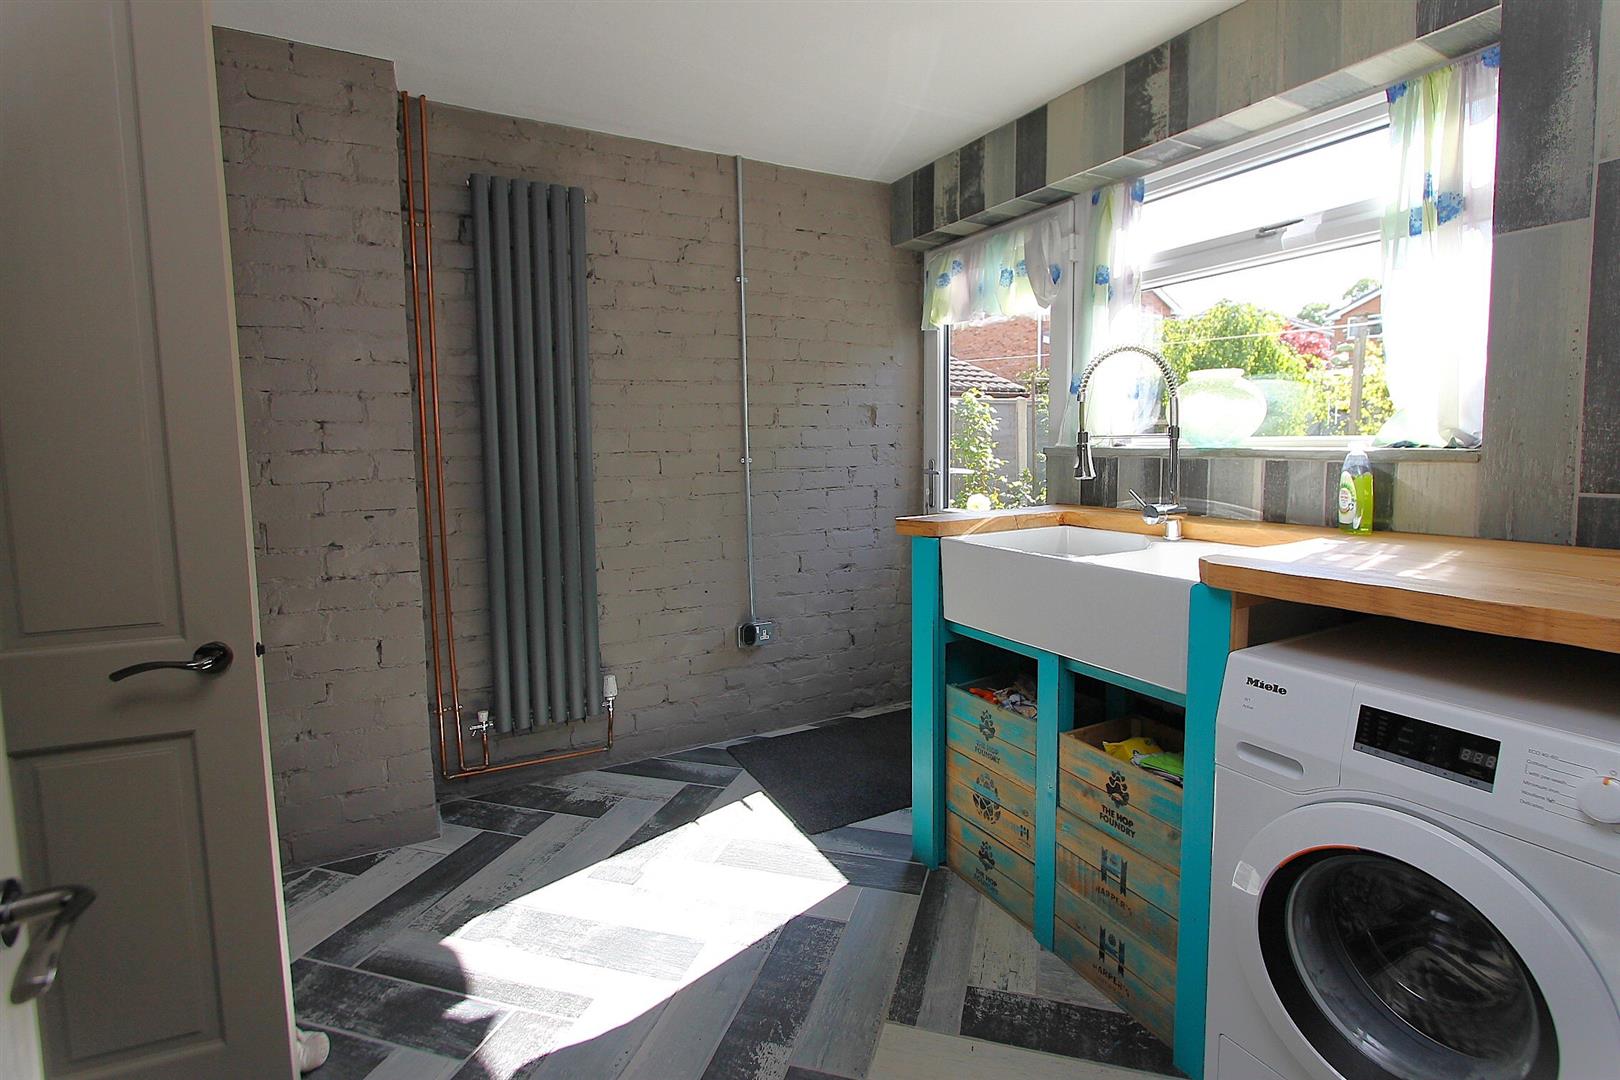
Utility10'1" (max) x 8'9" (max)The utility room provides a practical and well-equipped space, featuring fitted work surfaces with an inset sink, plumbing for a washing machine, and useful storage. Finished with contemporary tiled flooring, the room benefits from a window overlooking the rear garden, while a glazed door provides direct access outside, filling the space with natural light and enhancing its everyday convenience.
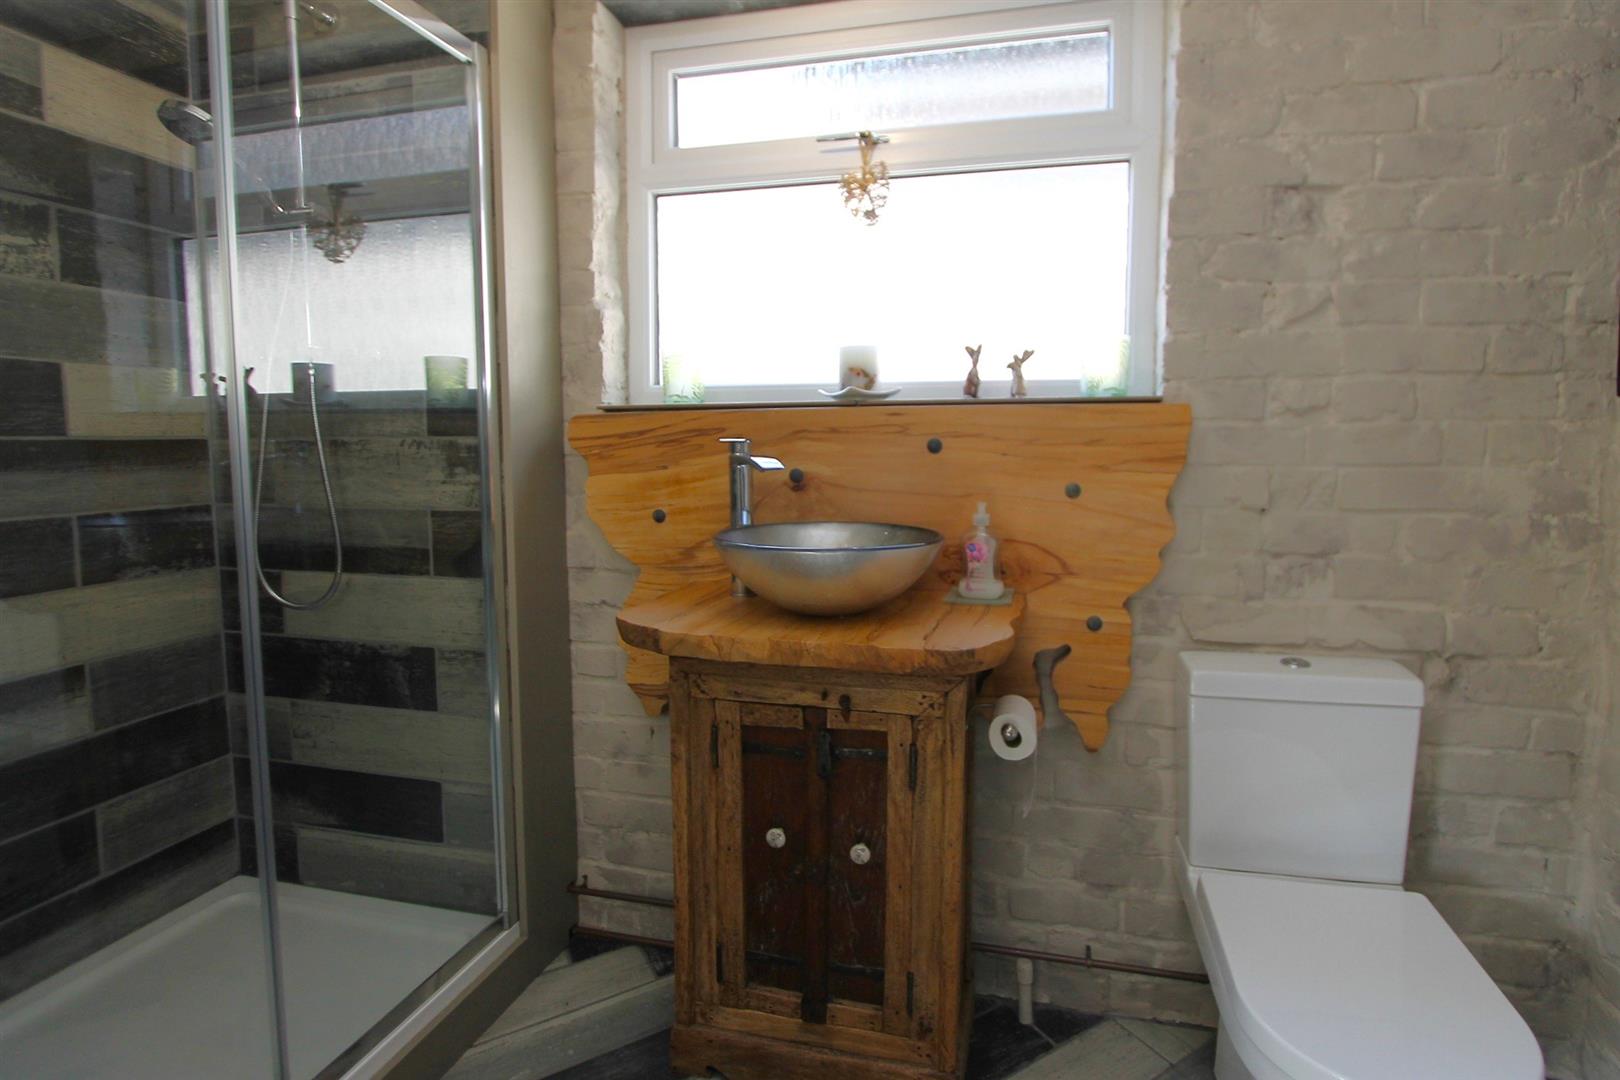
Shower Room 19'5" (max) x 4'5" (max)The contemporary shower room has been stylishly appointed, featuring a walk-in shower with complementary tiled walls and flooring, a modern WC, and a wooden vanity unit topped with a striking countertop wash hand basin. A window allows plenty of natural light to brighten the space, creating a fresh and bright finish.
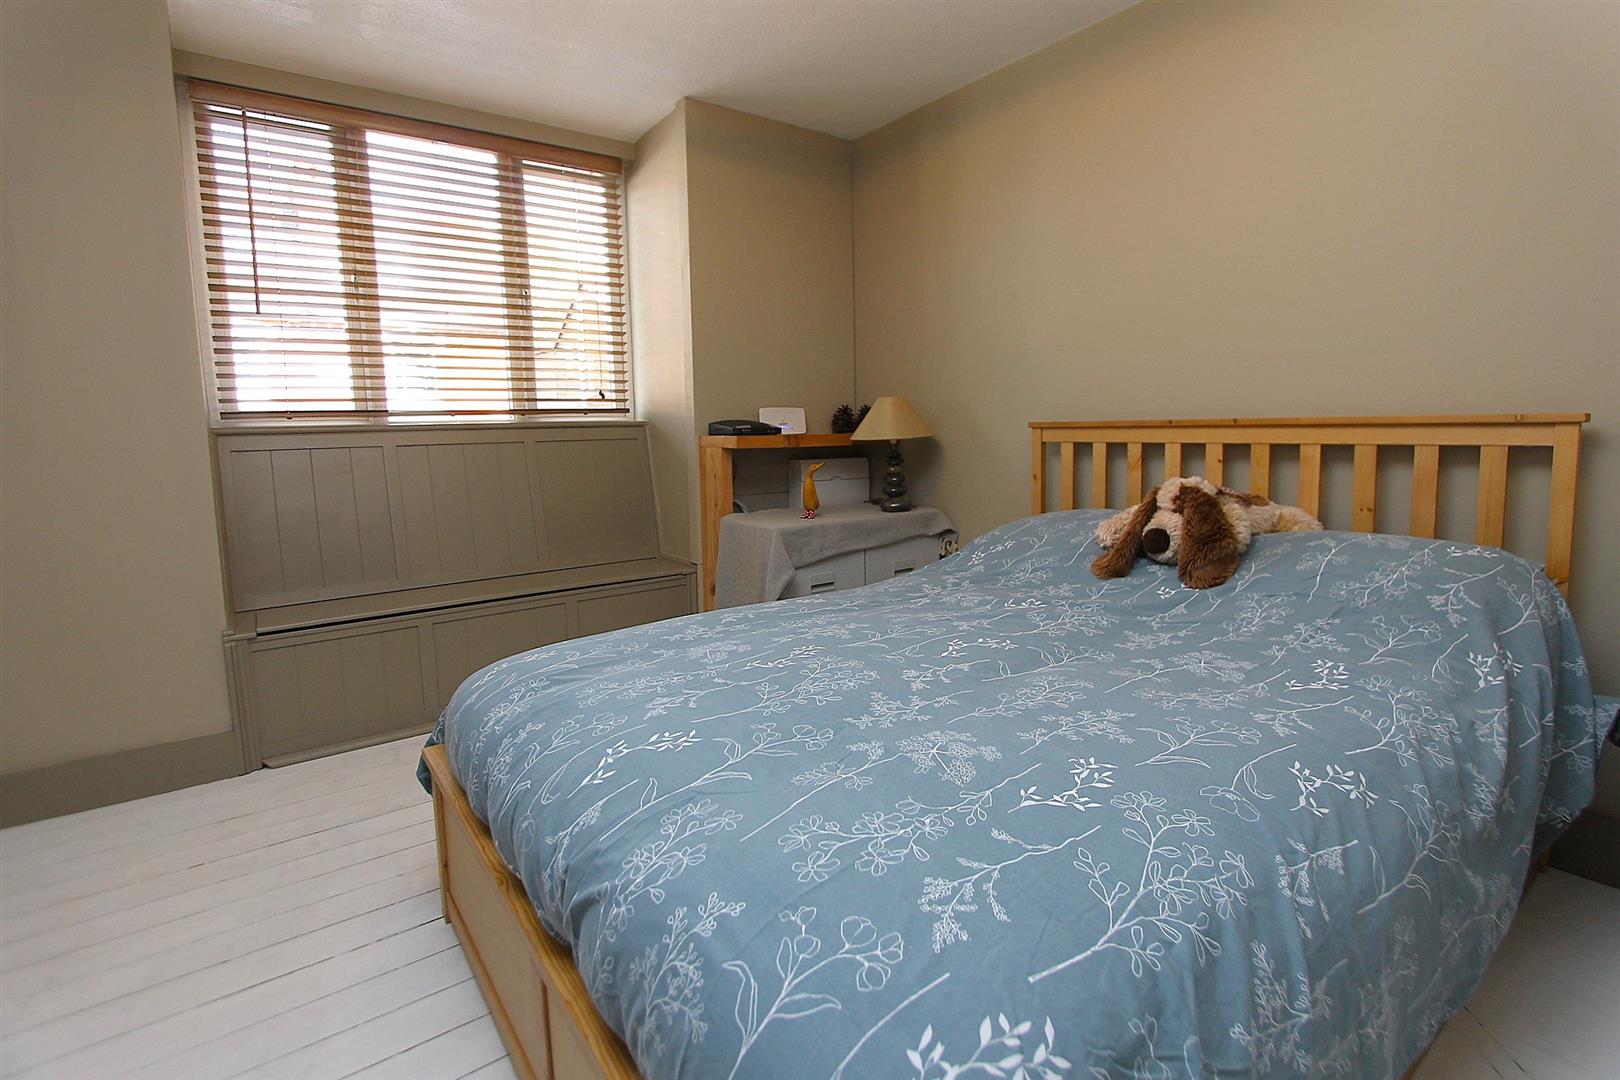
Bedroom 312'9" (max) x 10'3" (max)The ground floor bedroom is a well-proportioned and versatile room, currently arranged as a comfortable double bedroom with built-in storage beneath the window. Finished with light wooden flooring and neutral décor, it offers a bright and relaxing atmosphere. Equally suited as a formal dining room, home office, playroom, or additional reception room, this adaptable space can be tailored to suit a variety of individual lifestyle requirements.
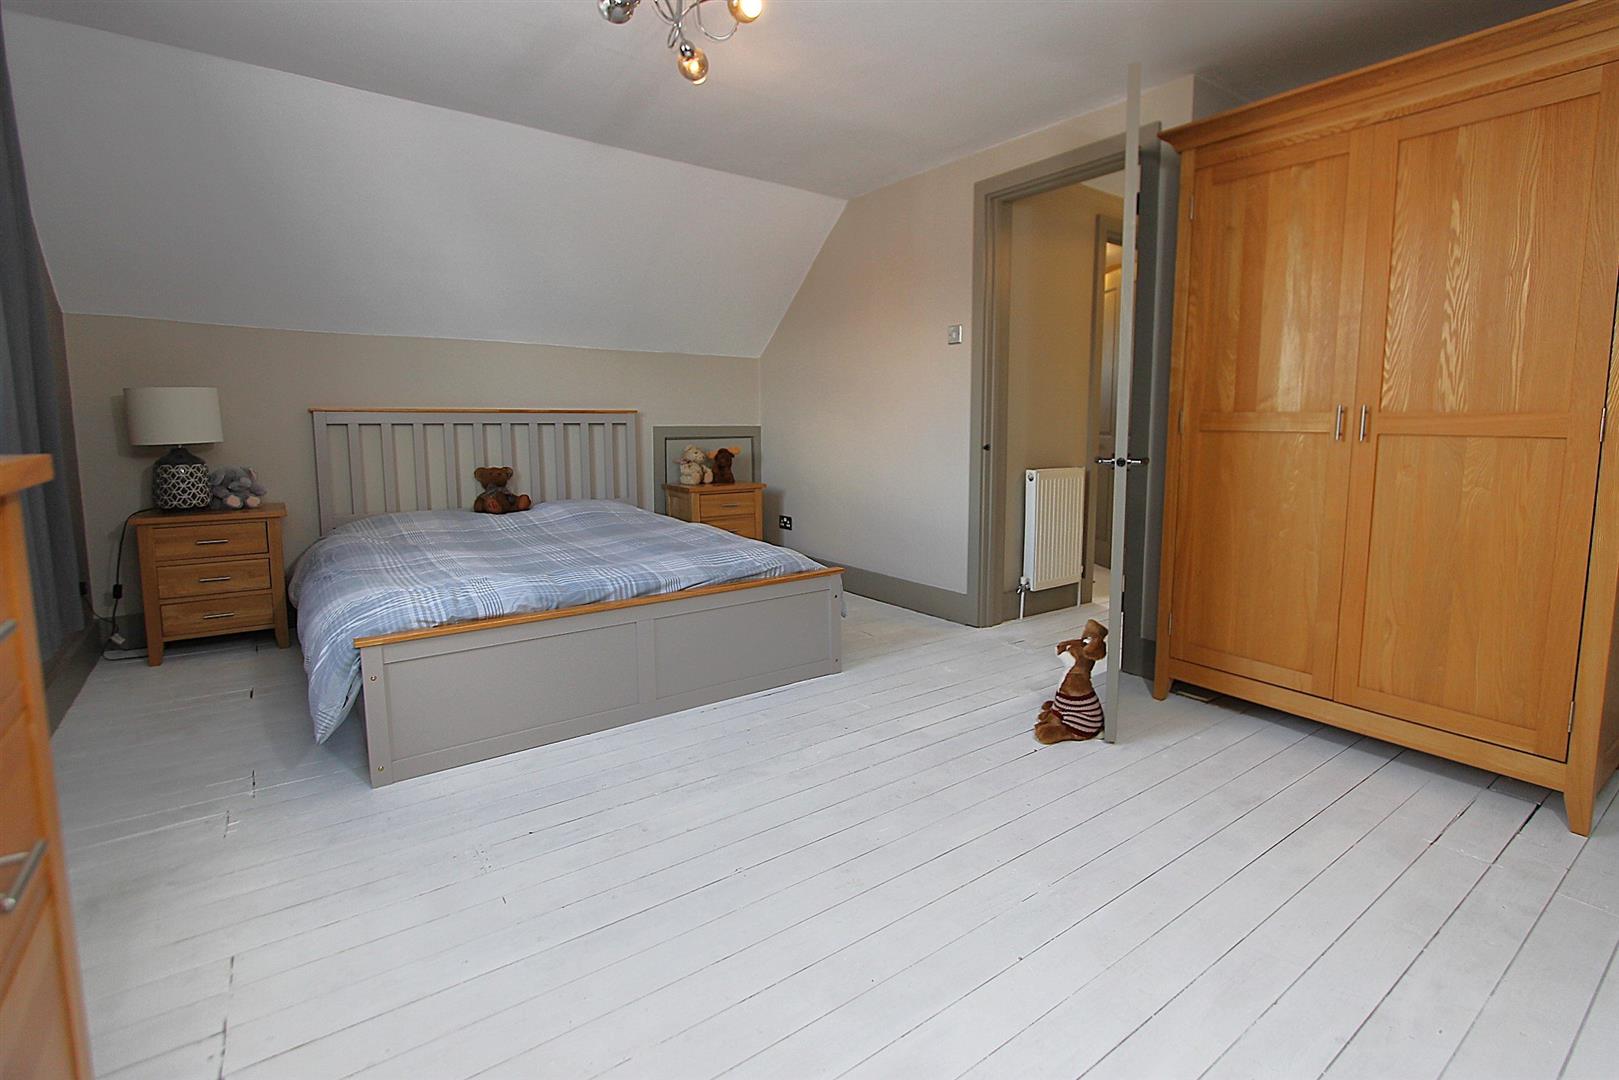
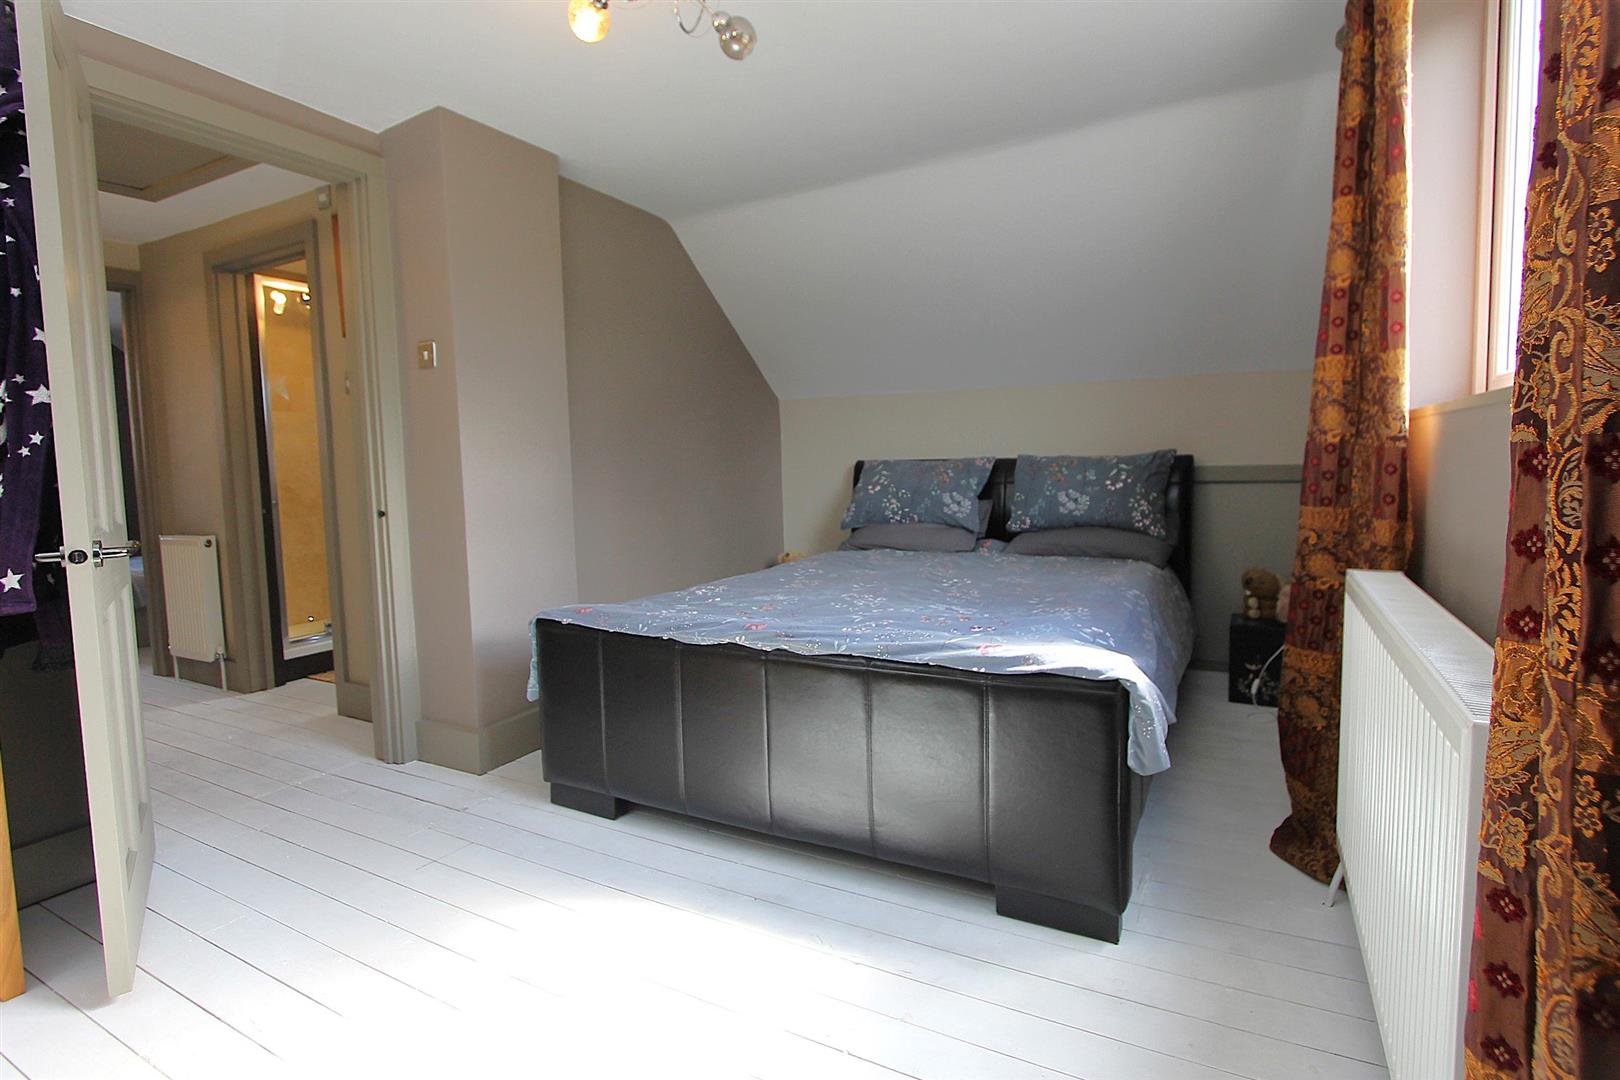
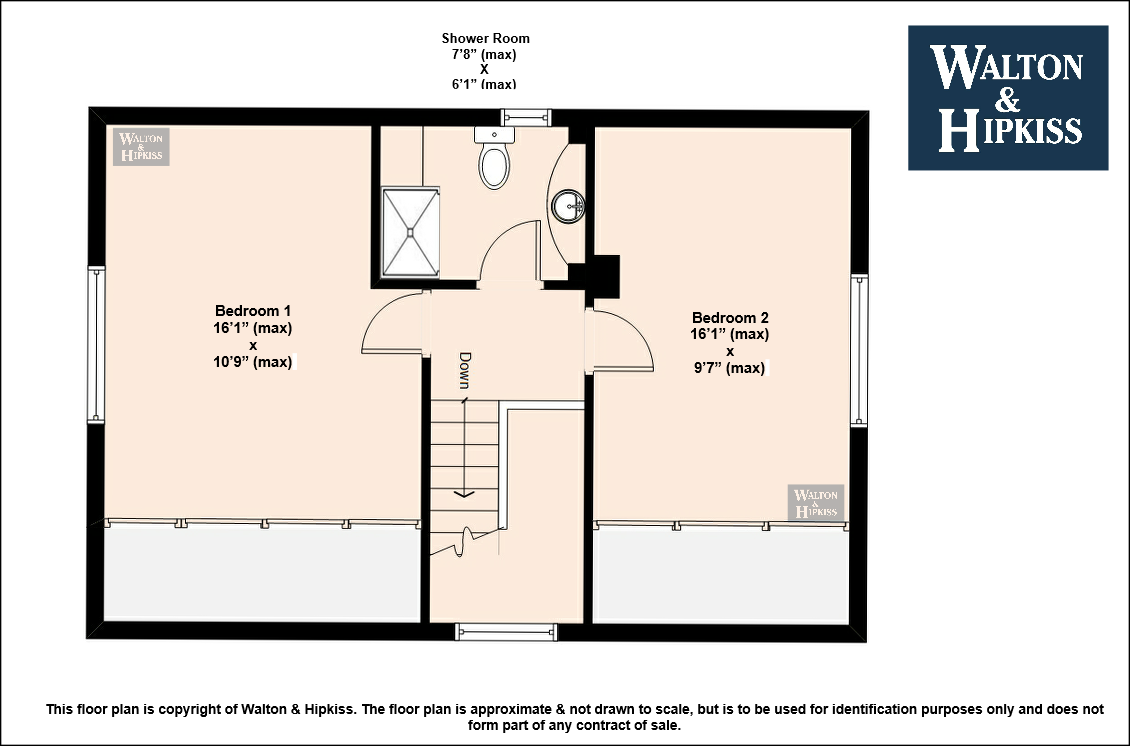
Bedroom 116'1" (max) x 10'9" (max)The principal bedroom is a spacious and characterful double, featuring a vaulted ceiling, painted wooden floorboards, and a large window that fills the room with natural light. Beautifully presented in light, neutral tones, the room enjoys a bright and airy atmosphere while offering ample space for a range of bedroom furniture, creating a comfortable and relaxing retreat.
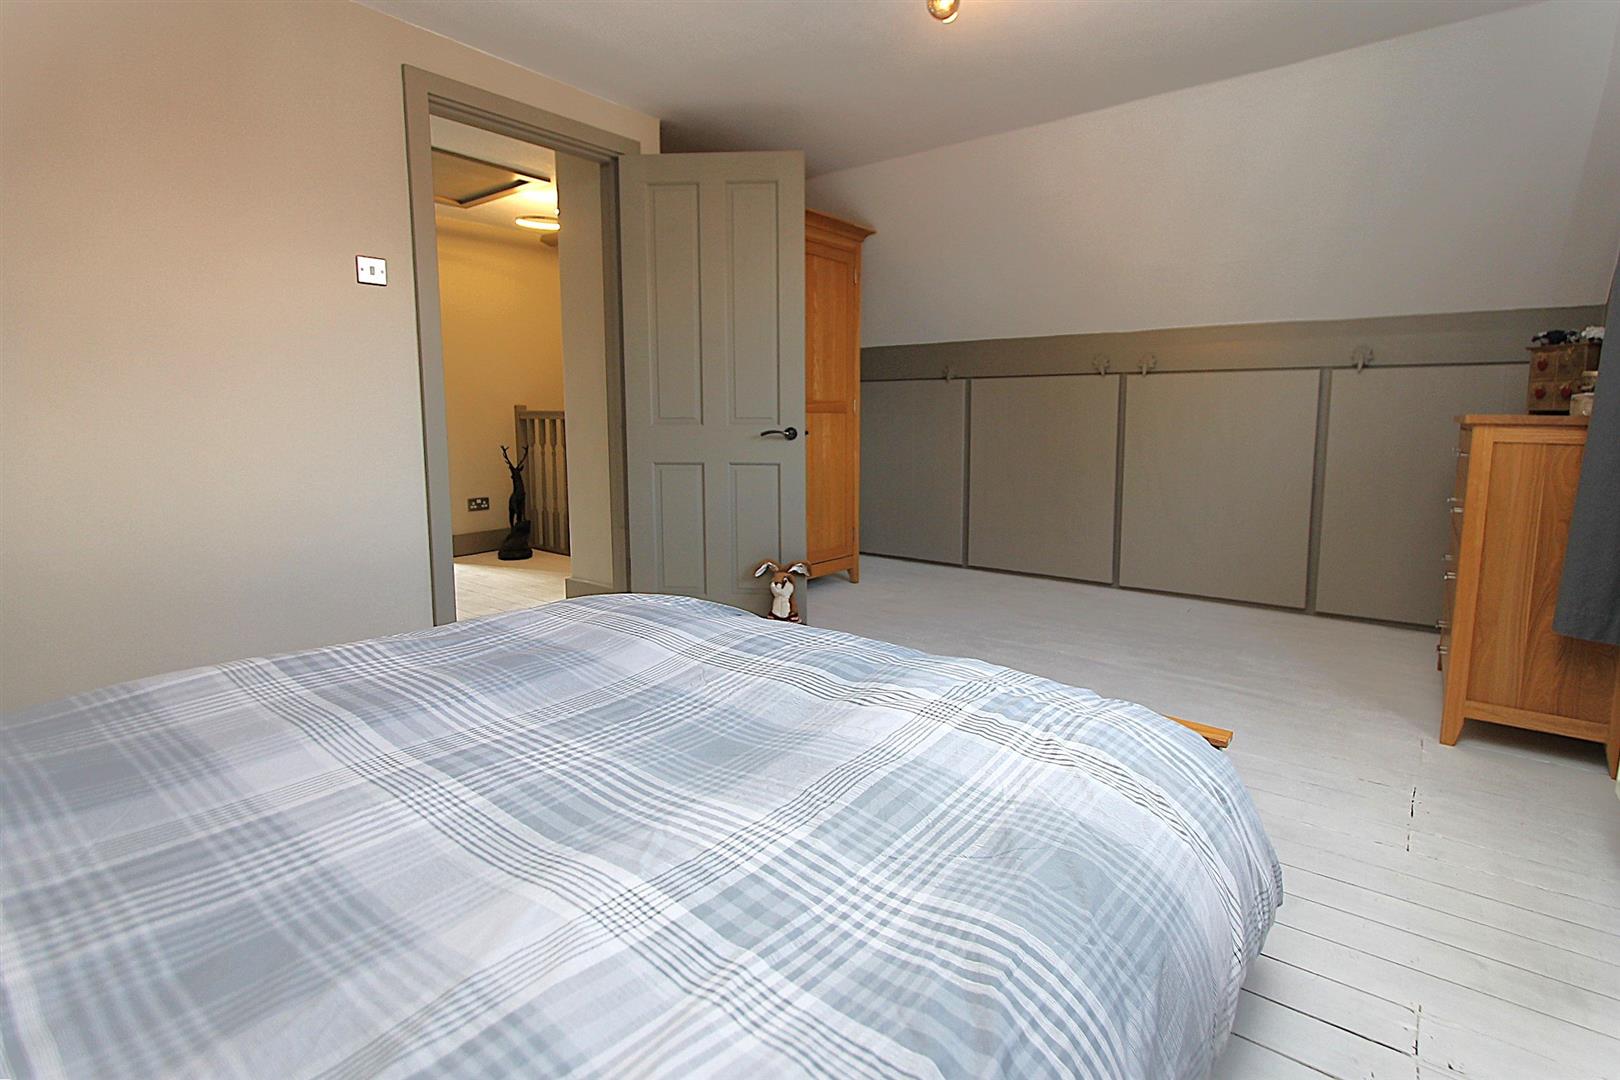
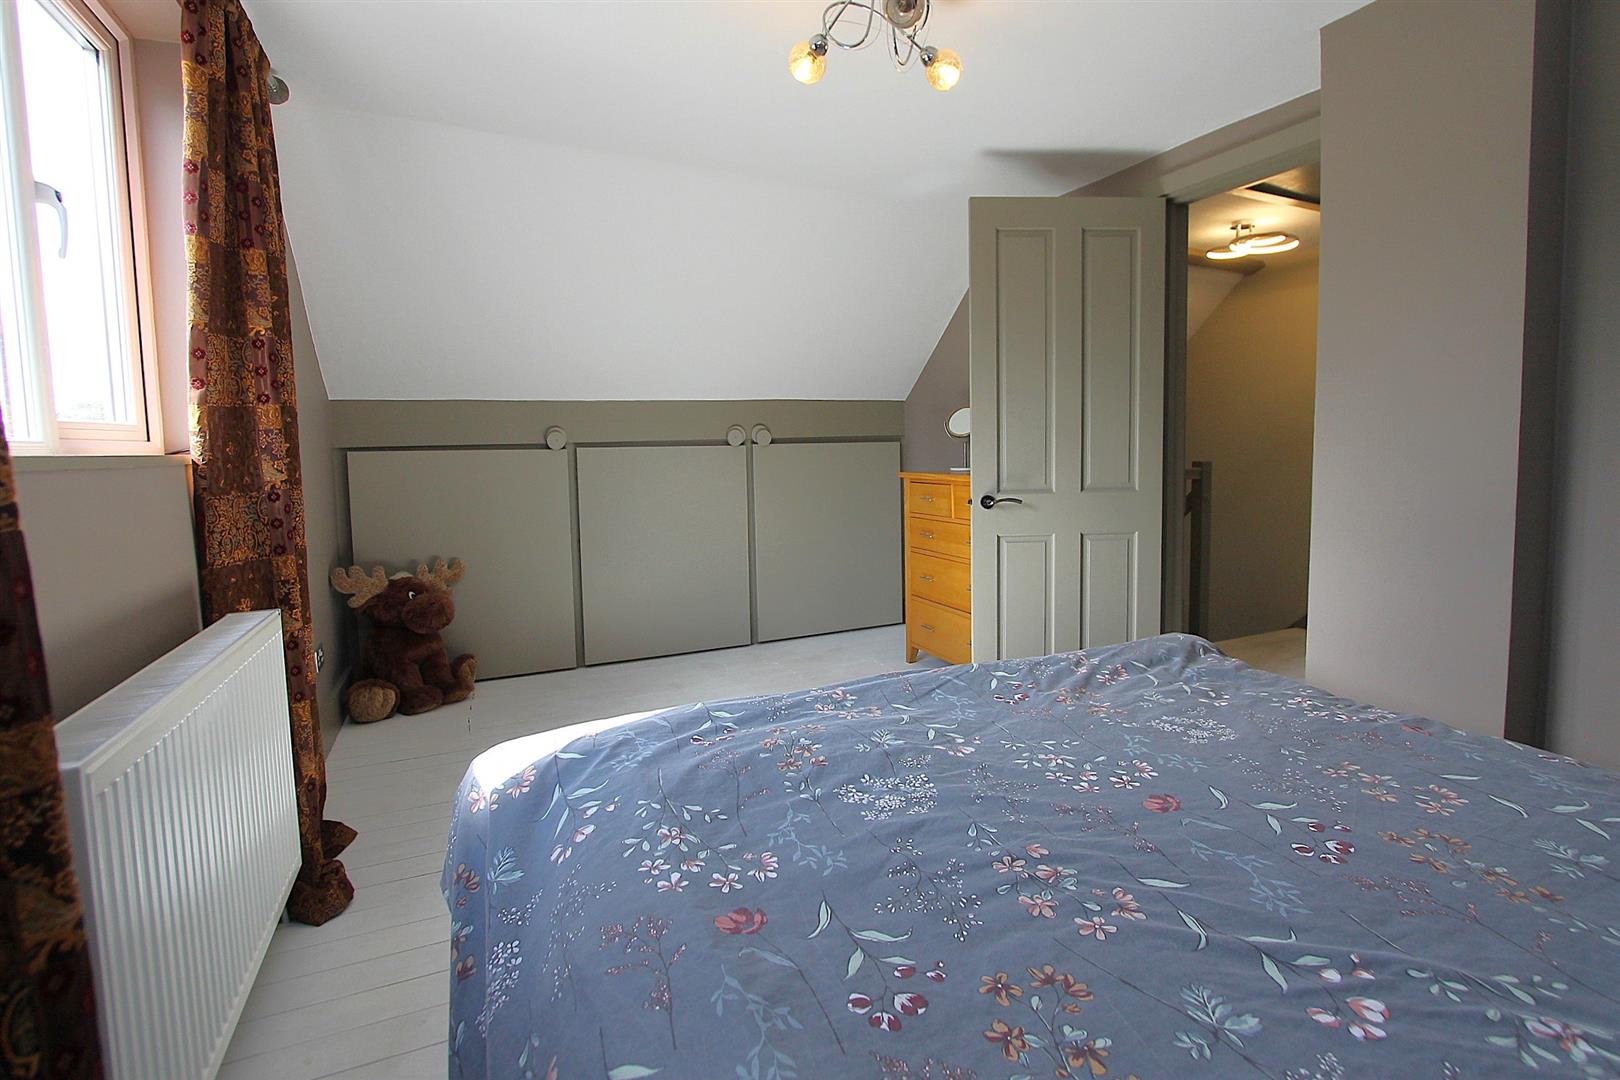
Bedroom 216'1" (max) x 9'7" (max)Bedroom Two is another spacious and characterful double, featuring a vaulted ceiling, painted wooden floorboards, and a large window that fills the room with natural light. Decorated in soft, neutral tones, the room offers a bright and tranquil atmosphere, with ample space for a range of bedroom furniture, making it an ideal guest room or comfortable second bedroom.
Shower Room 27'8" (max) x 6'1" (max)The first floor shower room has been tastefully appointed, featuring a walk-in shower, a modern WC, and a wash hand basin set within a vanity unit. Characterful painted brick walls add warmth and charm, while a window allows plenty of natural light to flood the space, creating a bright, airy, and inviting finish.
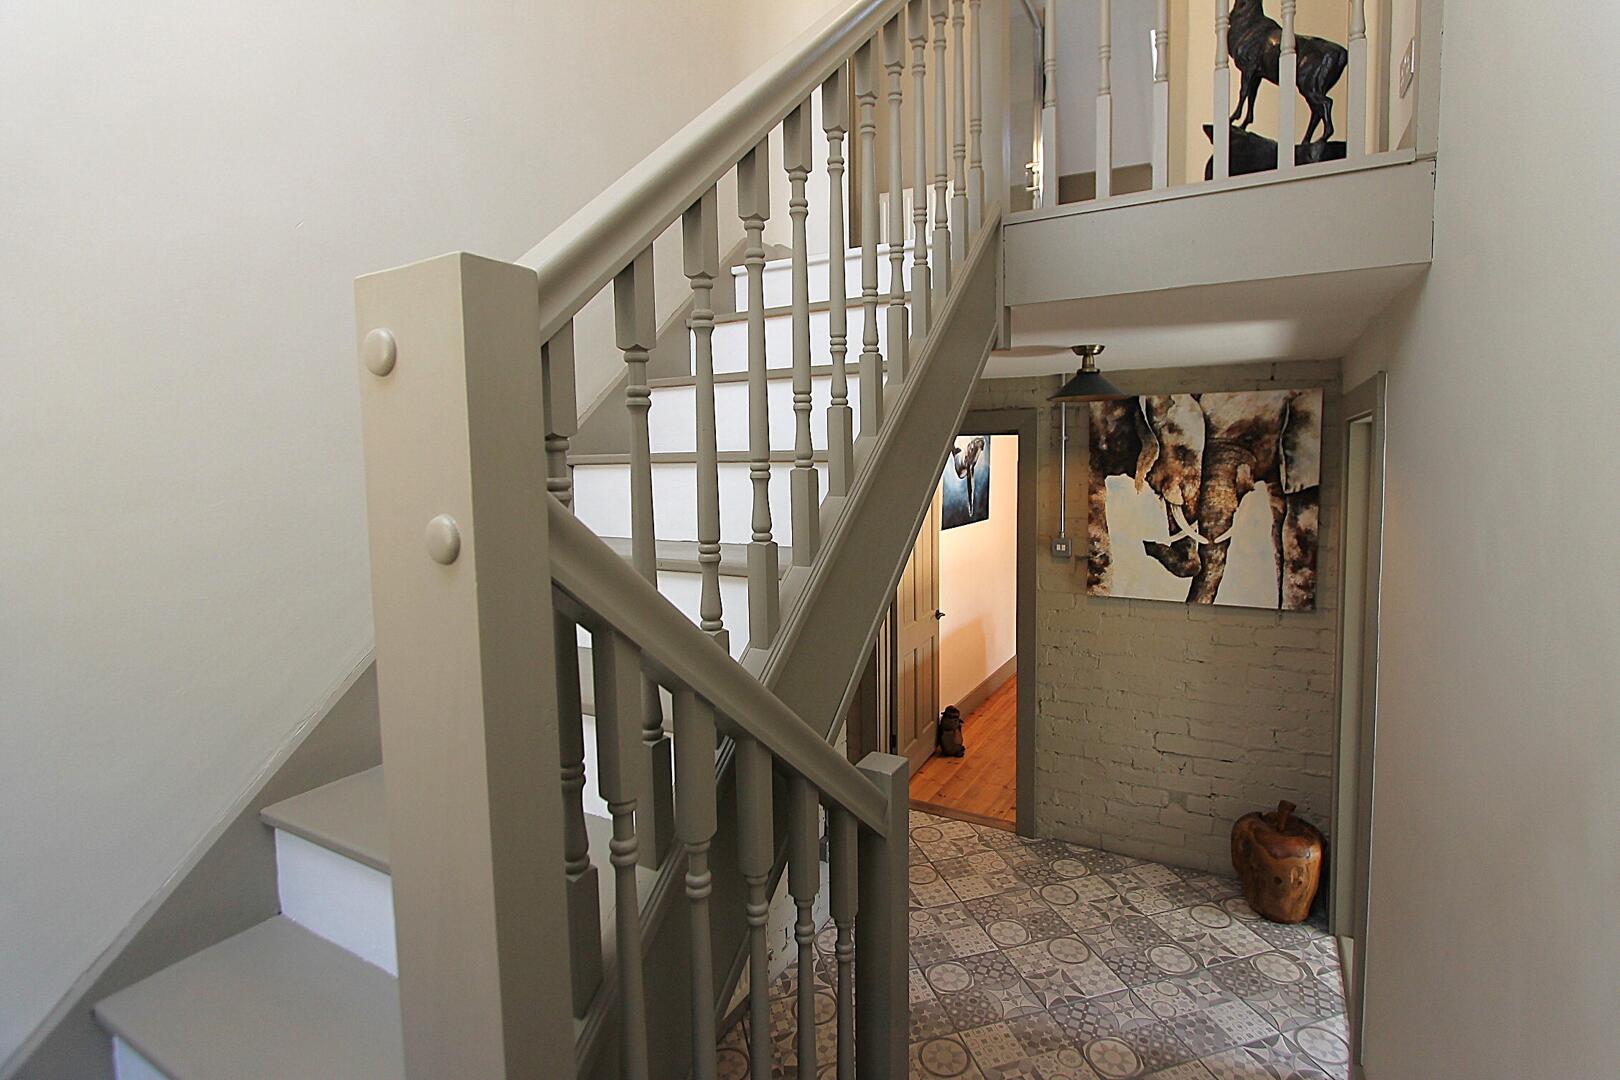
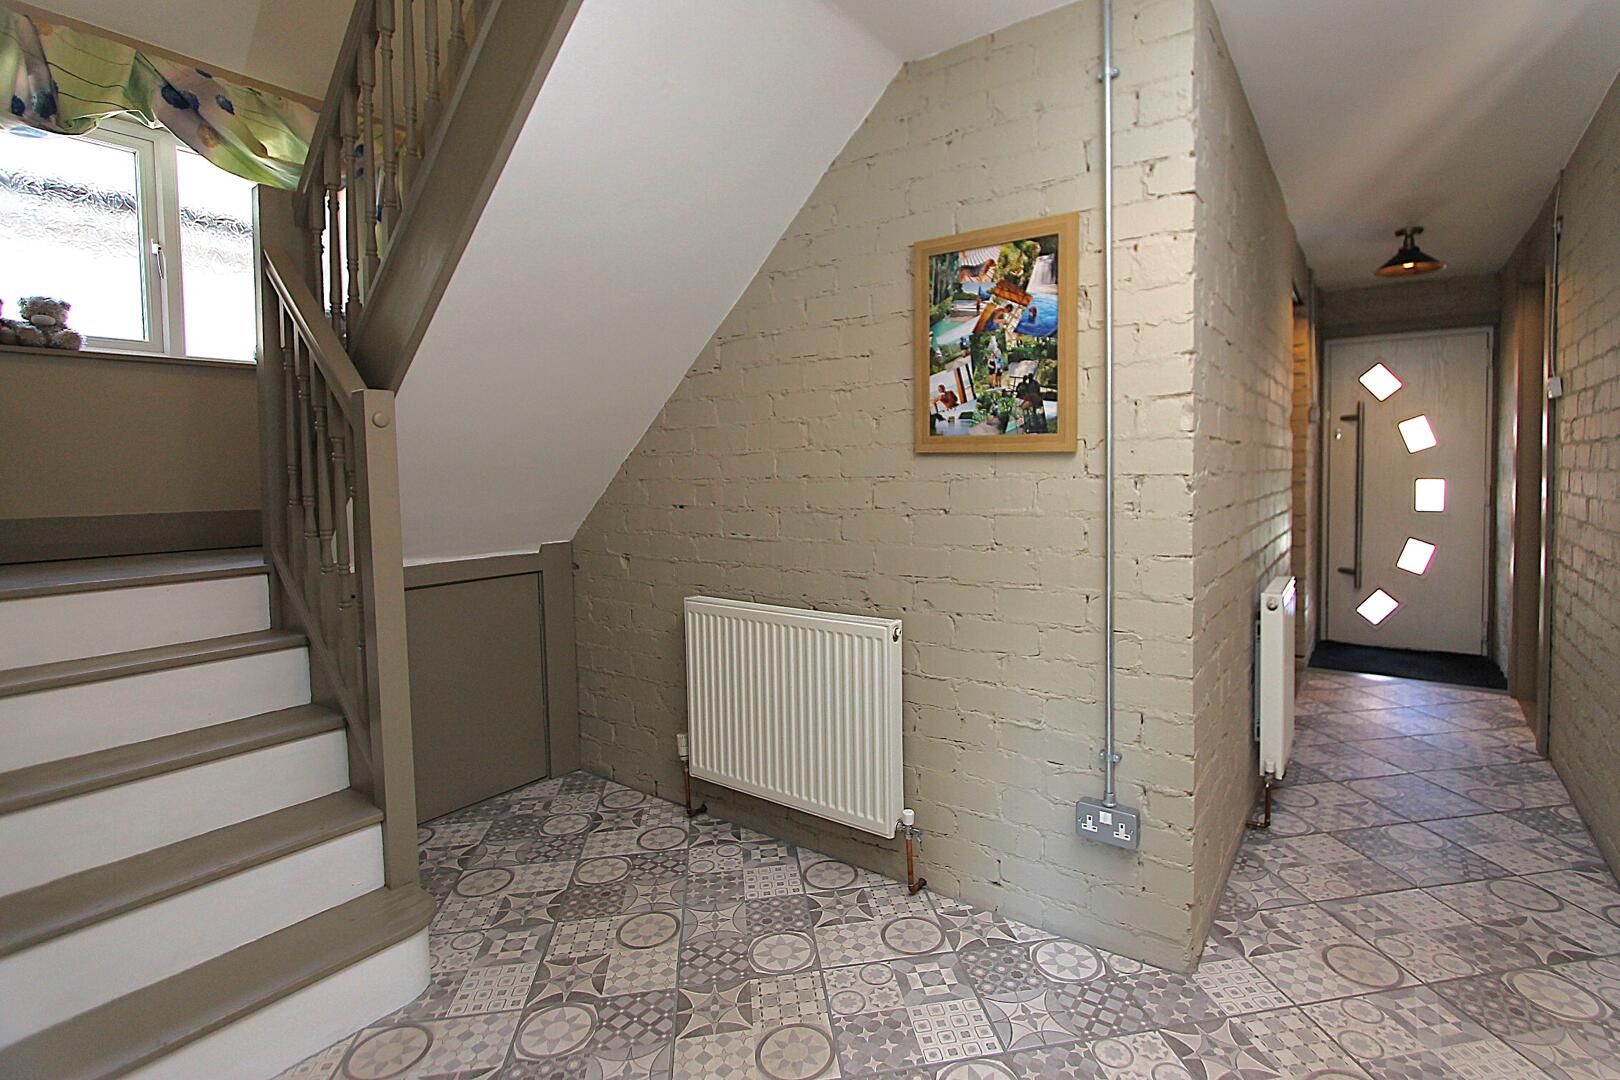
HallwayThe welcoming entrance hallway creates an excellent first impression, providing access to the principal ground floor accommodation and the staircase rising to the first floor. Bright and inviting, this well-presented space sets the tone for the character and style found throughout the rest of the property.
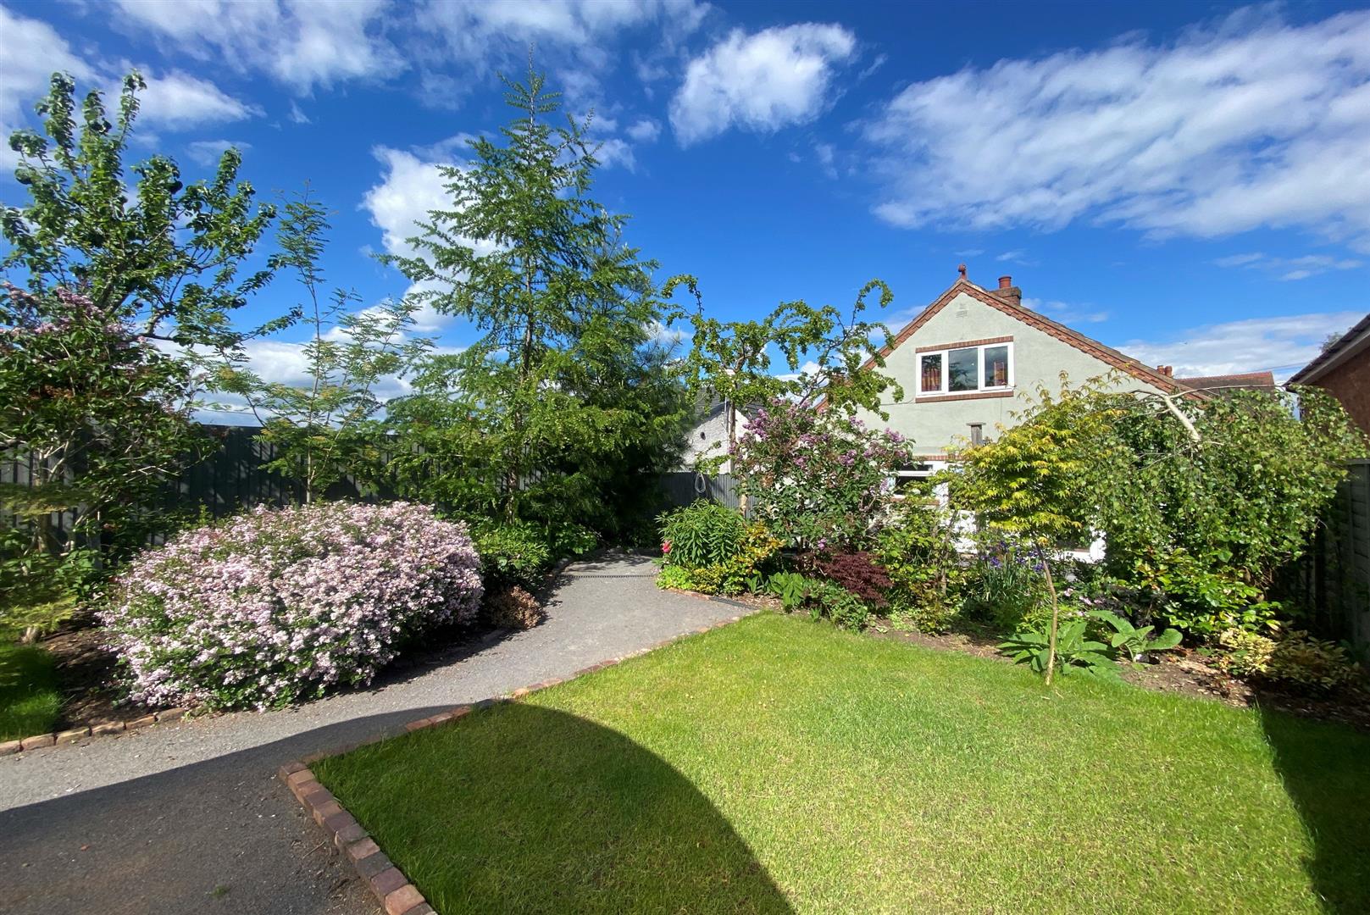
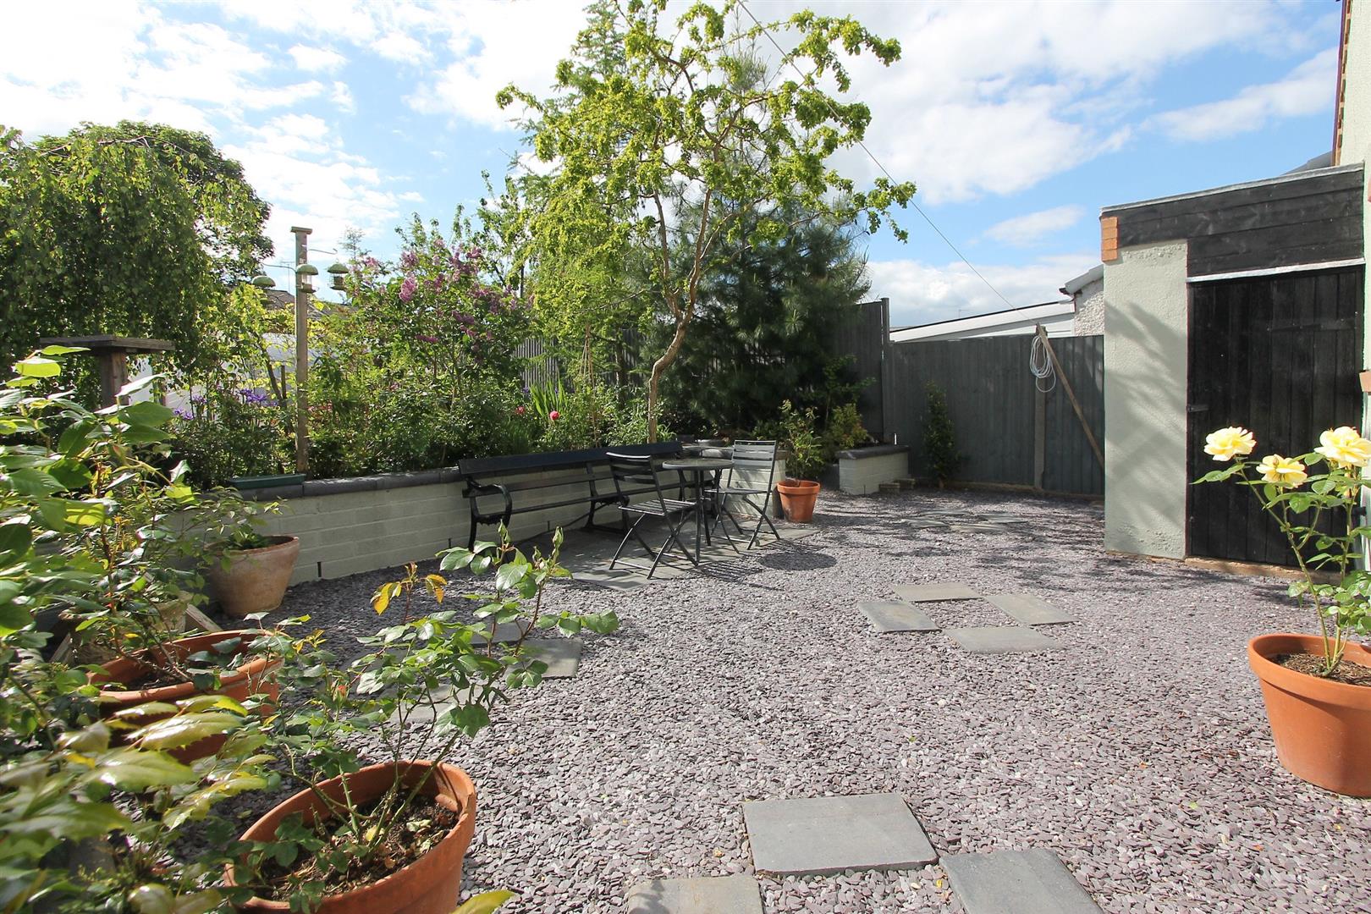
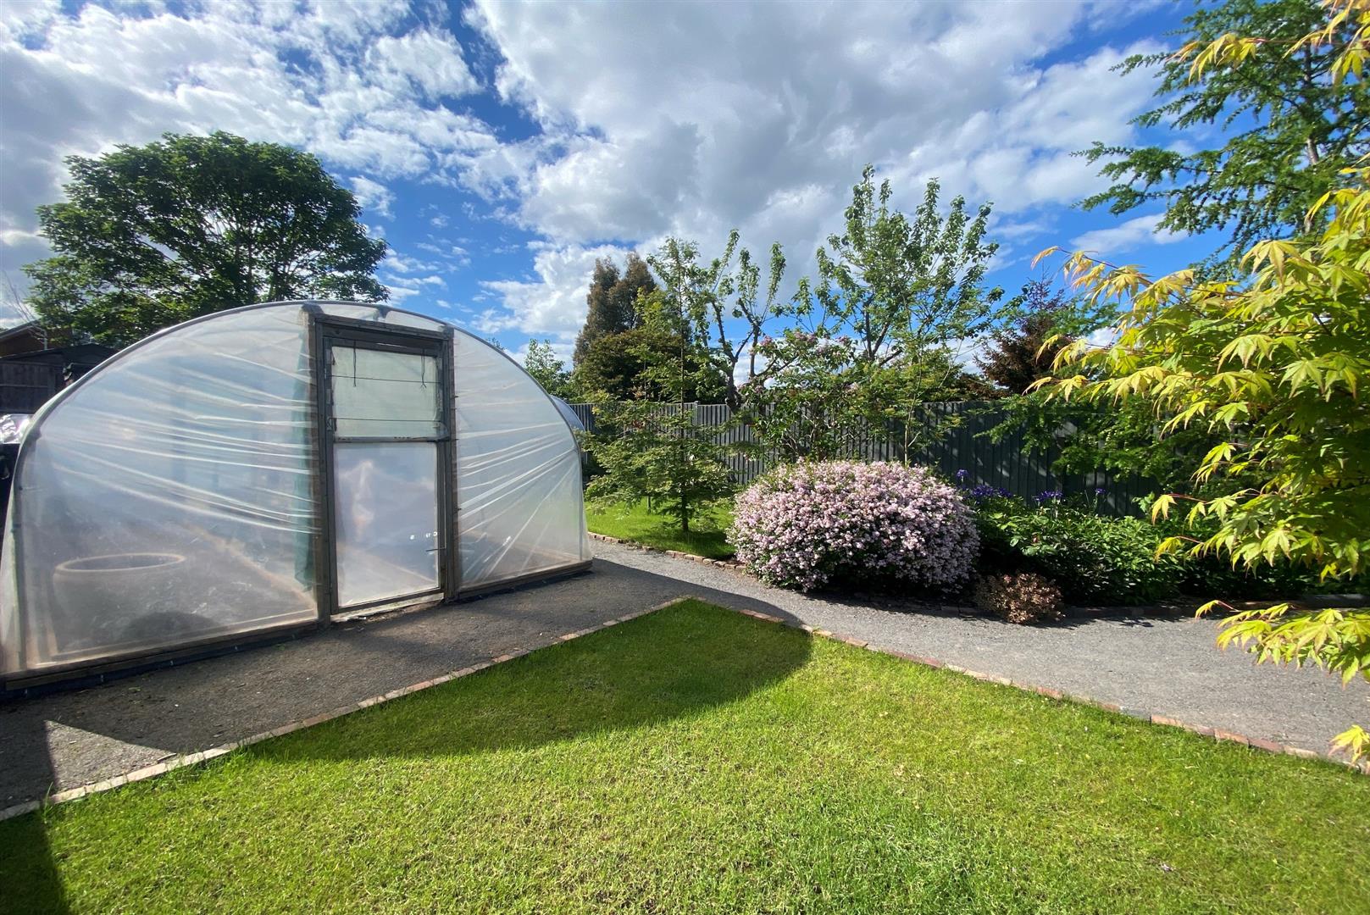
Rear GardenThe generous rear garden has been beautifully maintained and offers a wonderful outdoor space to enjoy throughout the seasons. A combination of paved and gravelled seating areas provides the perfect setting for outdoor dining and entertaining, surrounded by mature planting, established shrubs, and trees that create an excellent degree of privacy. Beyond, a well-kept lawn leads to a greenhouse, making this an ideal garden for keen gardeners, families, or those simply looking to relax and enjoy the warmer months.
Anti-Money Laundering RegulationsIn accordance with current Anti-Money Laundering Regulations, we are legally required to carry out identity and verification checks on all prospective buyers and sellers. We take this responsibility very seriously and, in line with HMRC requirements, have appointed our trusted partner, Thirdfort, to conduct these checks securely on our behalf.
Once an offer has been accepted (subject to contract), Walton & Hipkiss will send you a secure link from Thirdfort enabling you to complete the required biometric identity checks electronically.
A non-refundable fee of £40 plus VAT per person is payable for this service, an invoice will be created and payment must be completed before proceeding the purchase or sale forwards.
Please note that these checks must be successfully completed before we are able to issue the Memorandum of Sale to the solicitors and formally progress the transaction.
Should you have any questions regarding this process, please do not hesitate to contact our office, where a member of our team will be happy to assist.

EPC
Click to enlarge
Floorplans
Click image to enlarge:
Gallery
Click image to enlarge:


