

-
-
-
-
Kitchen
-
-
-
Living Room
-
-
-
Dining Room
-
-
-
-
-
-
-
-
-
-
-
-

Rosemary Road, Kidderminster
Offers In The Region Of £276,000 (Tenant Fees)
- SPACIOUS FOUR-BEDROOM SEMI-DETACHED FAMILY HOME
- FLEXIBLE ACCOMMODATION ARRANGED OVER THREE FLOORS
- MODERN REFURBISHED KITCHEN WITH GARDEN ACCESS
- OPEN-PLAN LOUNGE/DINING ROOM & BRIGHT SUN ROOM
- VERSATILE LOFT BEDROOM WITH CHARACTER FEATURES
- LOW-MAINTENANCE REAR GARDEN & DETACHED GARAGE
- DRIVEWAY PROVIDING PARKING FOR UP TO THREE VEHICLES
- GARAGE WITH STORAGE OR WORKSHOP POTENTIAL
- IDEALLY LOCATED CLOSE TO SCHOOLS, THE RAILWAY STATION & LOCAL AMENITIES
- PERFECT FAMILY HOME OFFERING SPACE, CHARACTER & PRACTICALITY
- SPACIOUS FOUR-BEDROOM SEMI-DETACHED FAMILY HOME
- FLEXIBLE ACCOMMODATION ARRANGED OVER THREE FLOORS
- MODERN REFURBISHED KITCHEN WITH GARDEN ACCESS
- OPEN-PLAN LOUNGE/DINING ROOM & BRIGHT SUN ROOM
- VERSATILE LOFT BEDROOM WITH CHARACTER FEATURES
- LOW-MAINTENANCE REAR GARDEN & DETACHED GARAGE
- DRIVEWAY PROVIDING PARKING FOR UP TO THREE VEHICLES
- GARAGE WITH STORAGE OR WORKSHOP POTENTIAL
- IDEALLY LOCATED CLOSE TO SCHOOLS, THE RAILWAY STATION & LOCAL AMENITIES
- PERFECT FAMILY HOME OFFERING SPACE, CHARACTER & PRACTICALITY
Rosemary Road, Kidderminster Offers In The Region Of £276,000 (Tenant Fees)
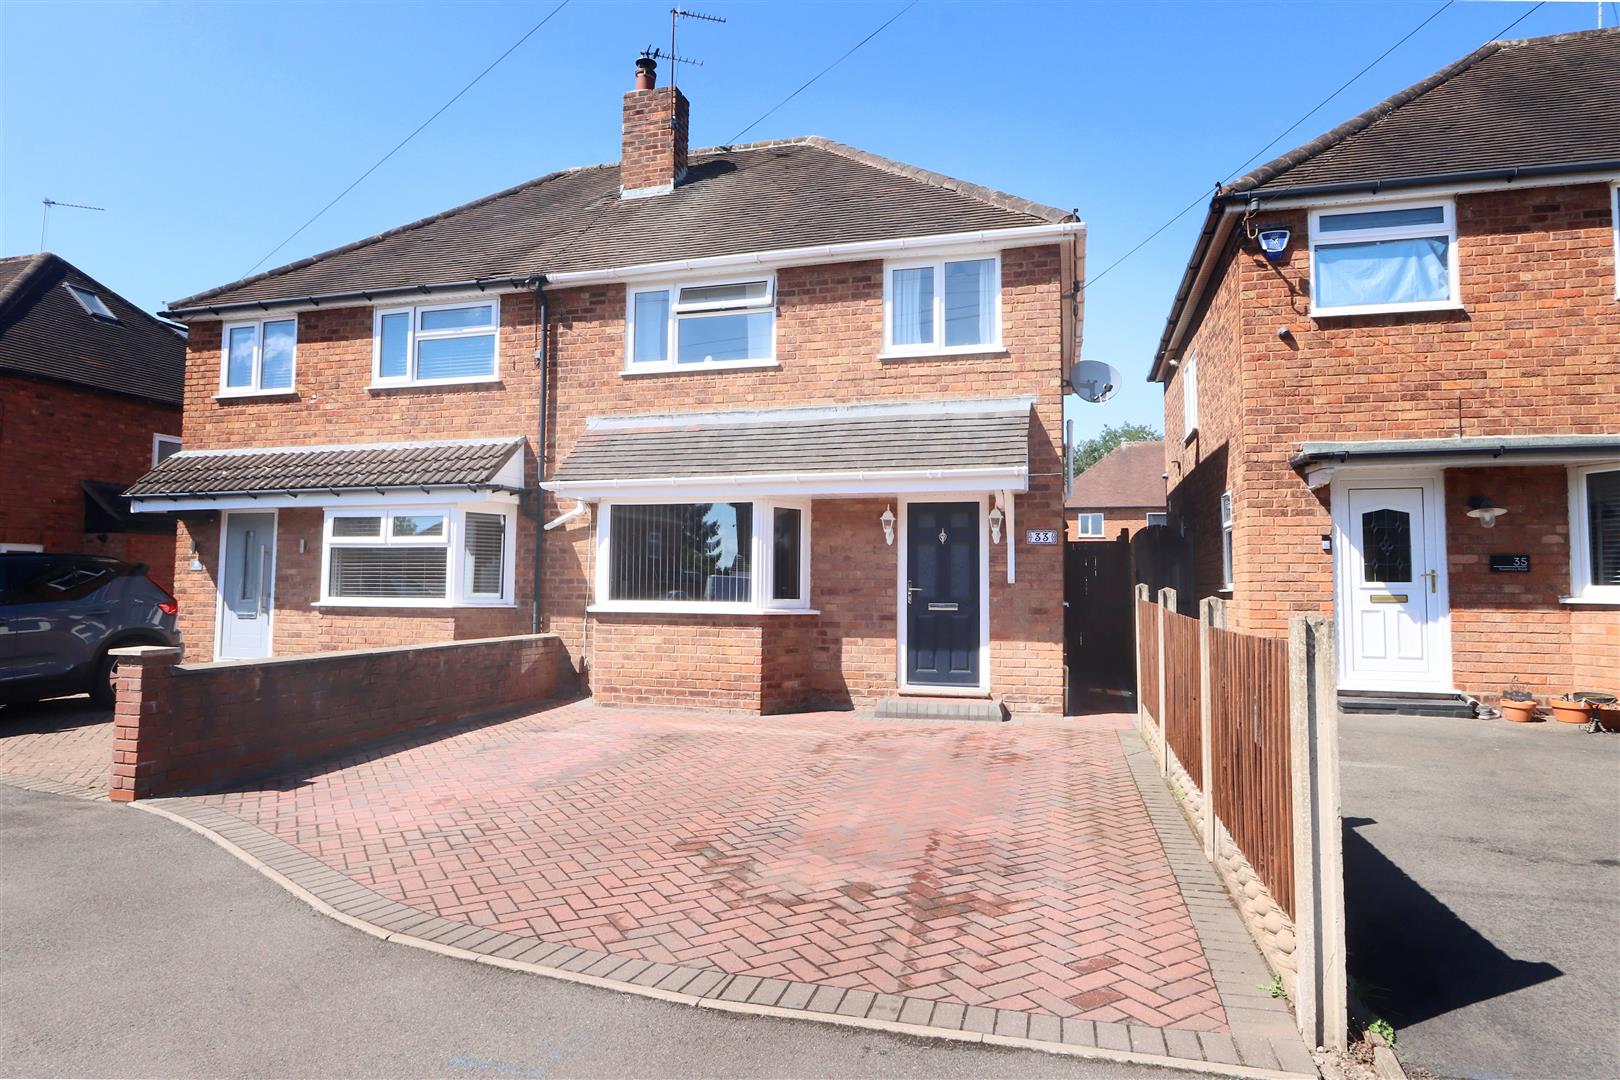
A fantastic opportunity to acquire this impressive four-bedroom semi-detached family home, offering generous and flexible accommodation arranged over three floors. With a stunning refurbished kitchen, spacious open-plan lounge/diner, useful rear extension, private garden, garage with workshop potential and off-road parking for three cars, this home is perfectly suited for modern family living.
Rooms
Full DescriptionOffering flexible accommodation across three floors, the property is well suited to growing families and those seeking versatile living space.
The accommodation briefly comprises a welcoming entrance hallway, a generous lounge with dining area, a bright sun room with French doors opening onto the rear garden, and a modern fitted kitchen with direct garden access.
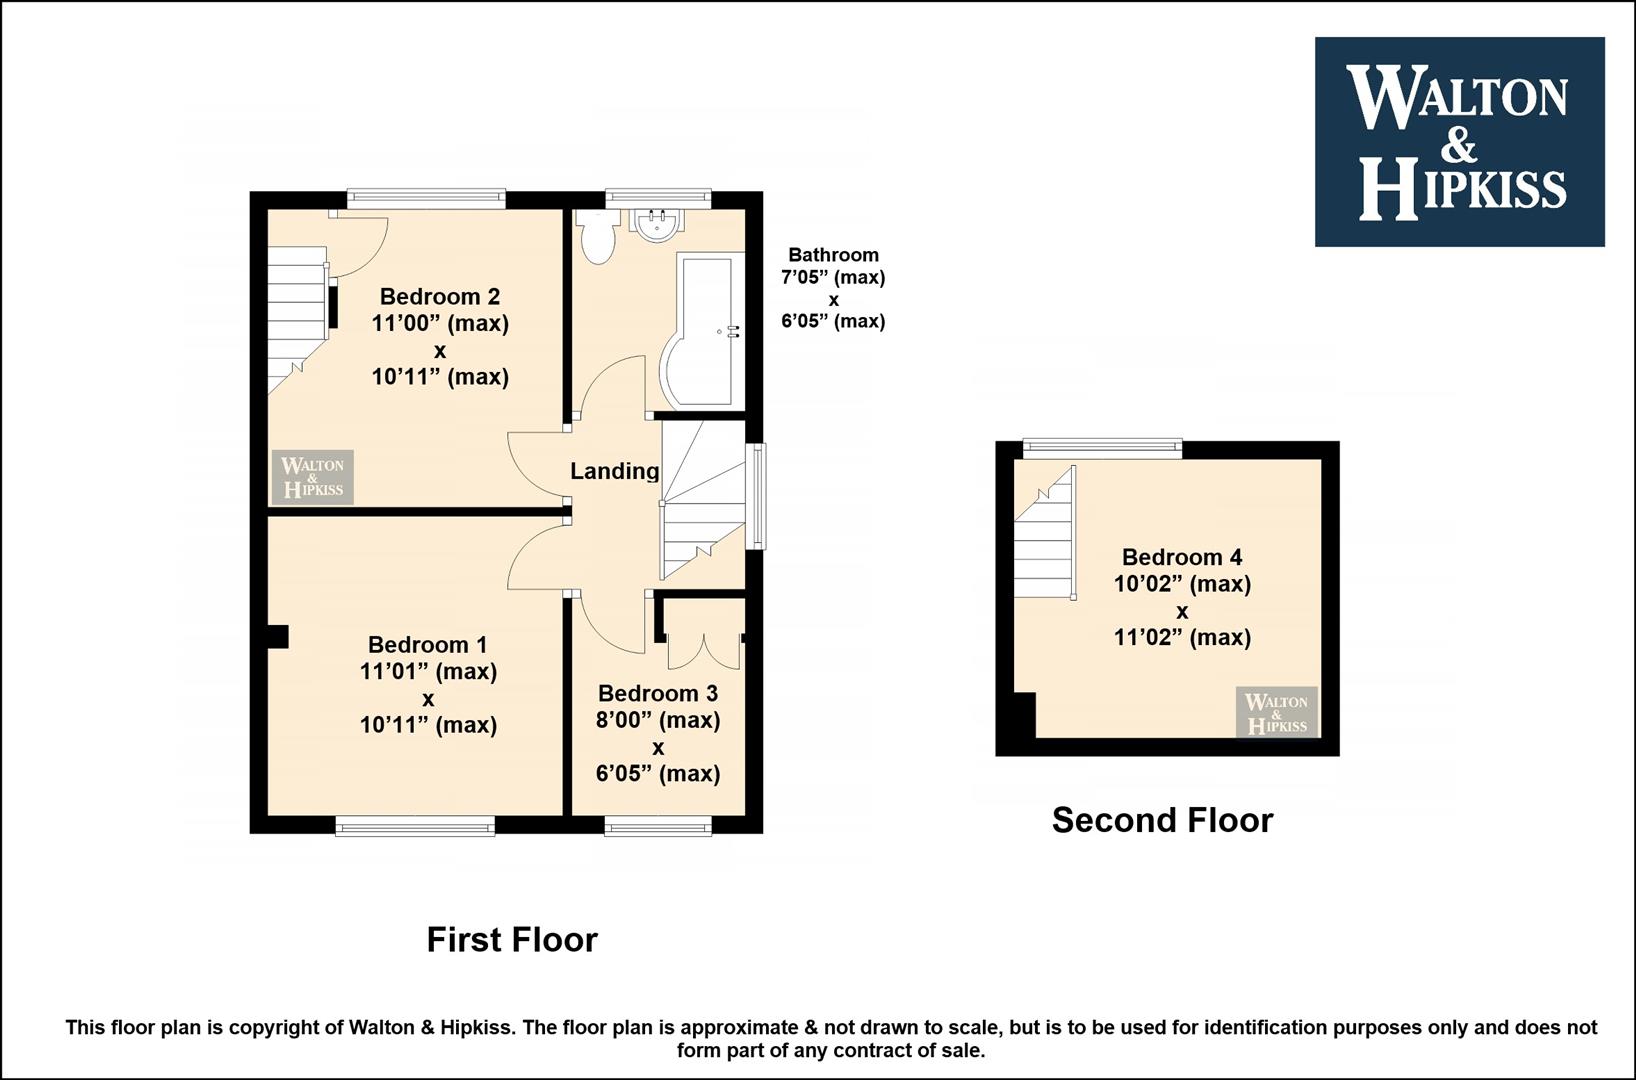
To the first floor are three well-proportioned bedrooms and a contemporary family bathroom. The fourth bedroom occupies the second floor, providing a characterful and versatile space. Please note that access to Bedroom Four is via an enclosed staircase through Bedroom Two.
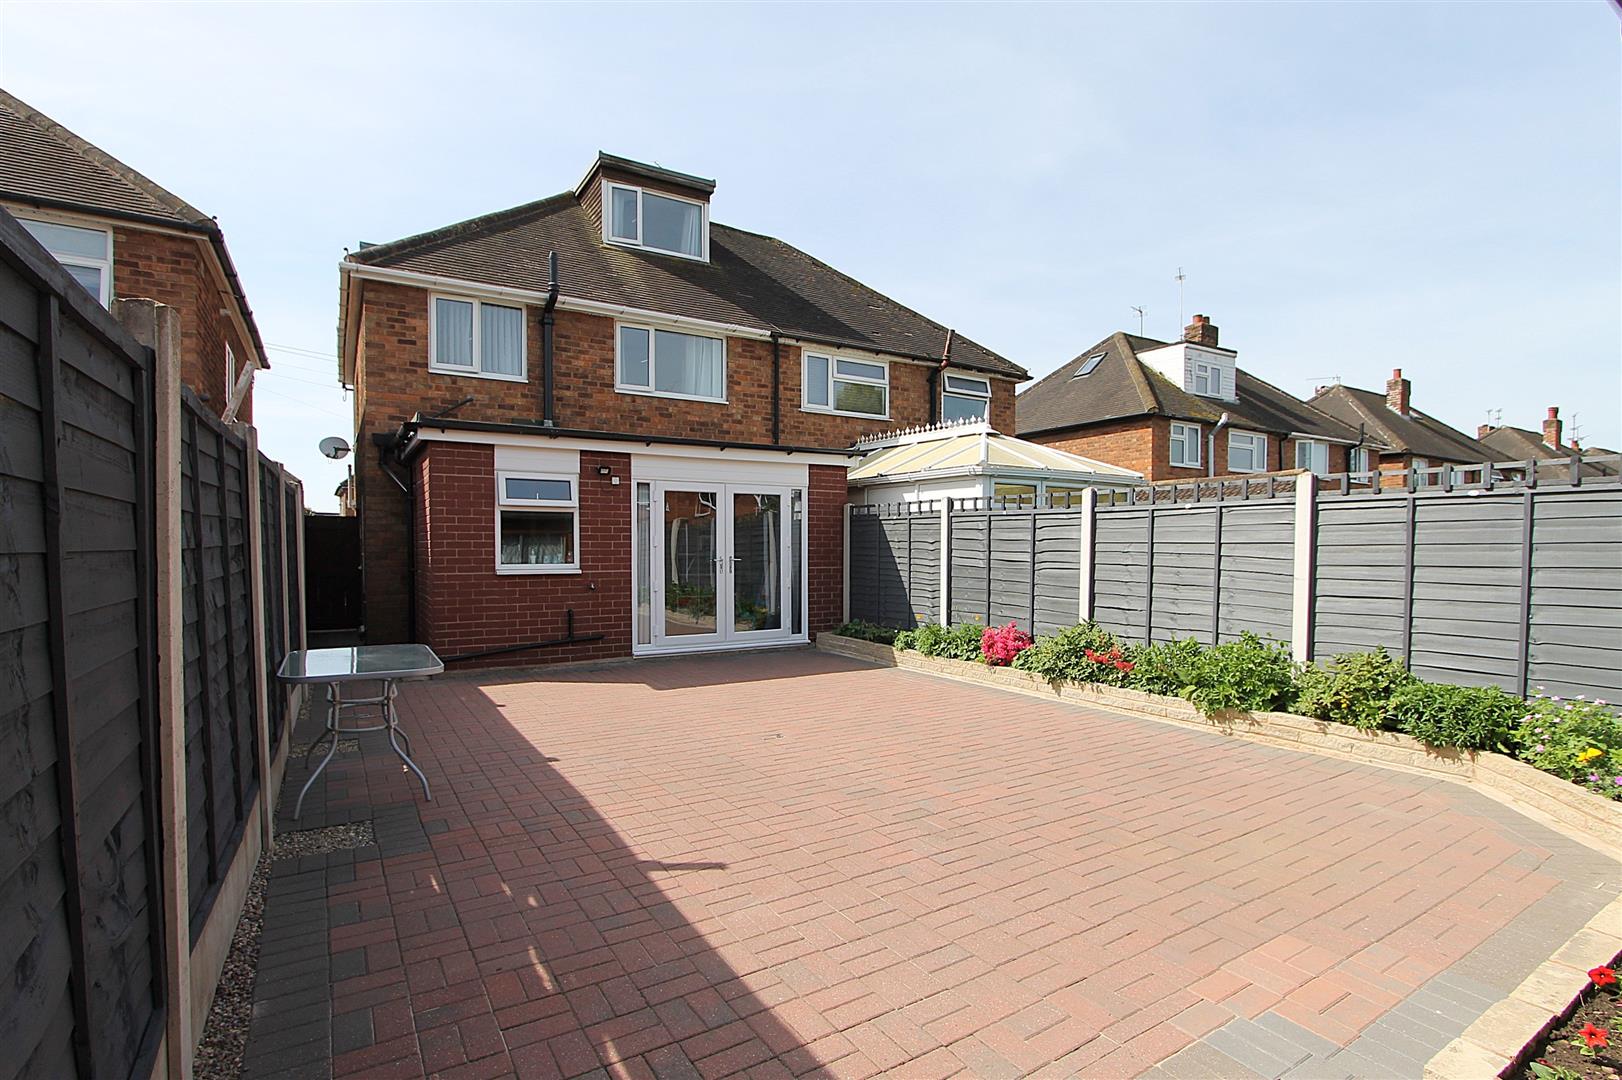
Outside, the property benefits from a block-paved driveway providing off-road parking for up to three vehicles, while the enclosed rear garden offers a low-maintenance outdoor space with a detached garage accessed via both the garden and a shared rear driveway.
Conveniently situated close to local schools, amenities, Kidderminster Railway Station, transport links, and countryside walks, this well-presented home offers an excellent combination of space, practicality, and location.
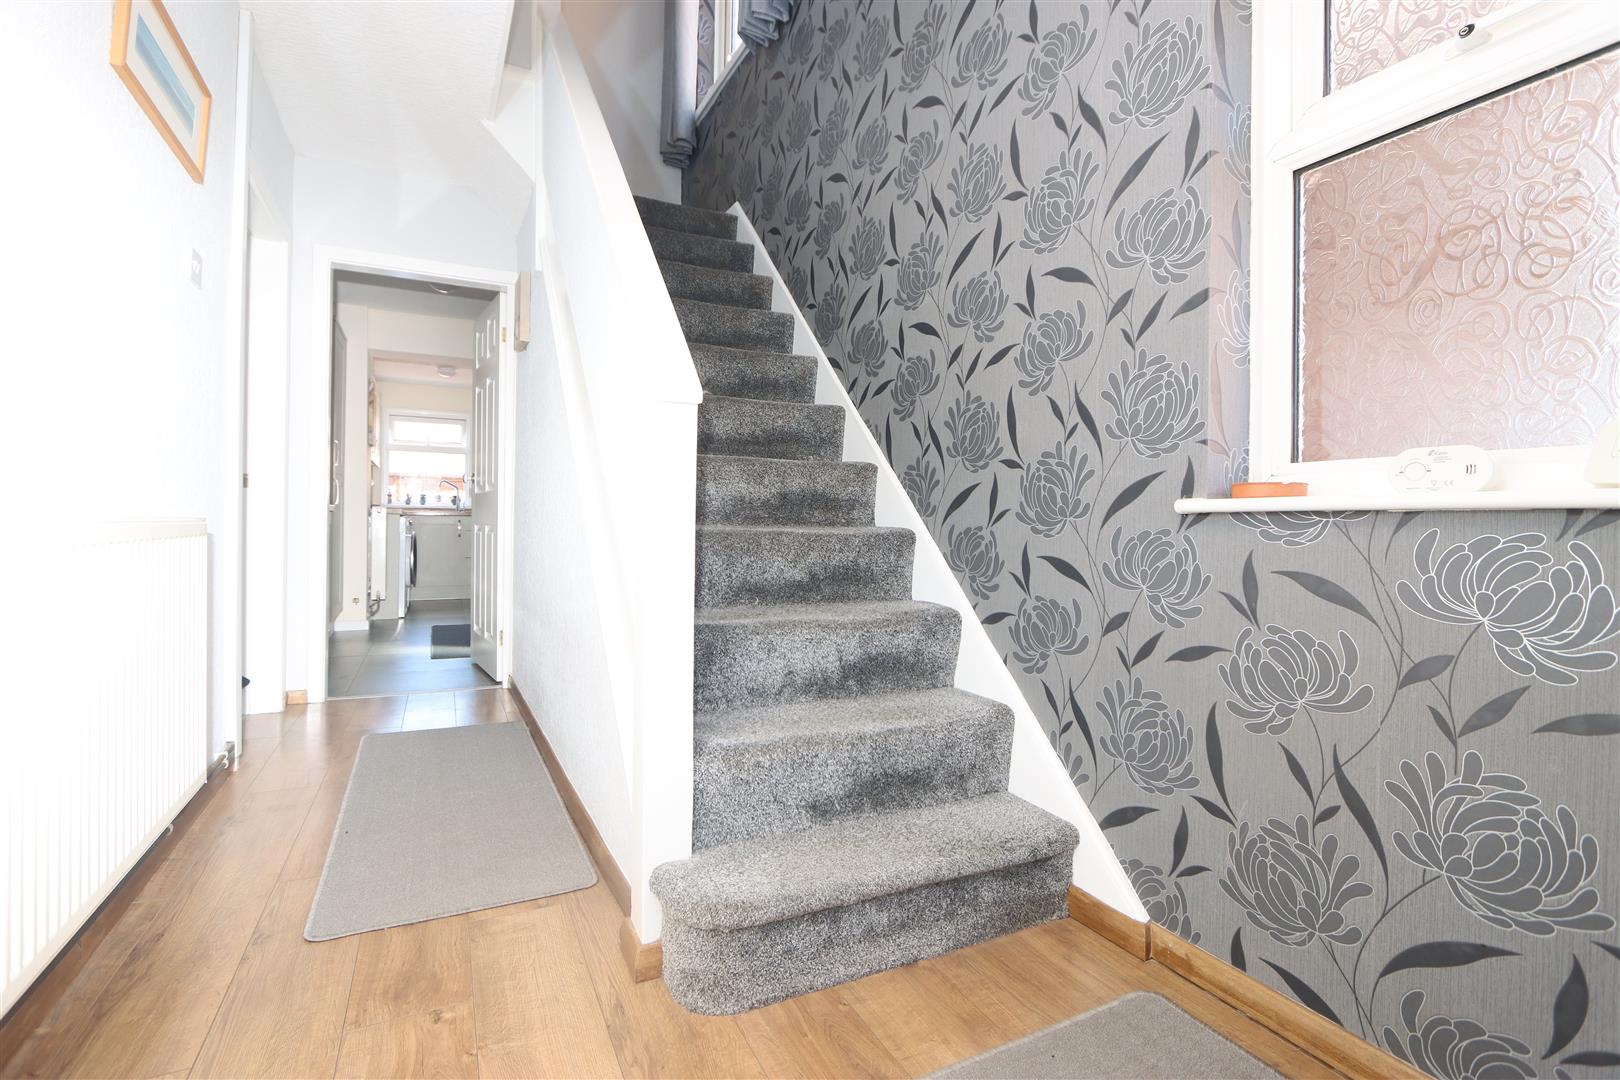
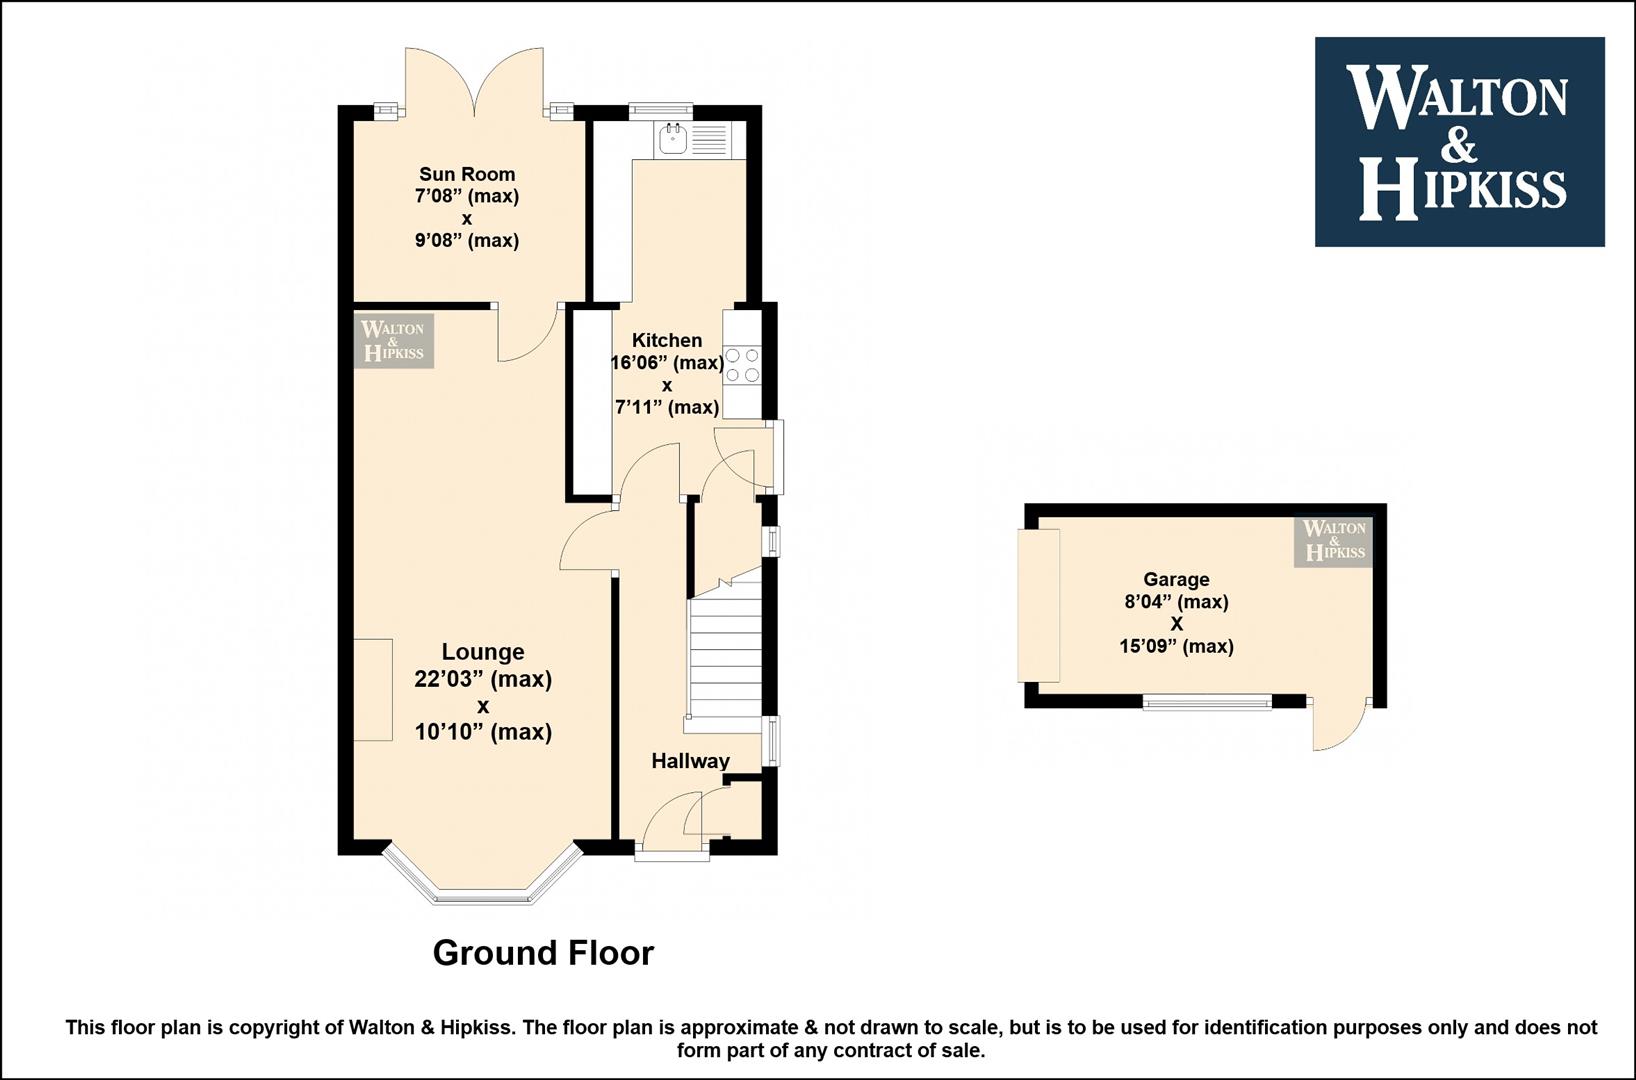
HallwayThe welcoming entrance hallway creates an excellent first impression, featuring attractive wood-effect flooring and a bright, airy feel. A side window allows natural light to fill the space, while the layout provides access to the lounge and kitchen, with a staircase rising to the first floor.
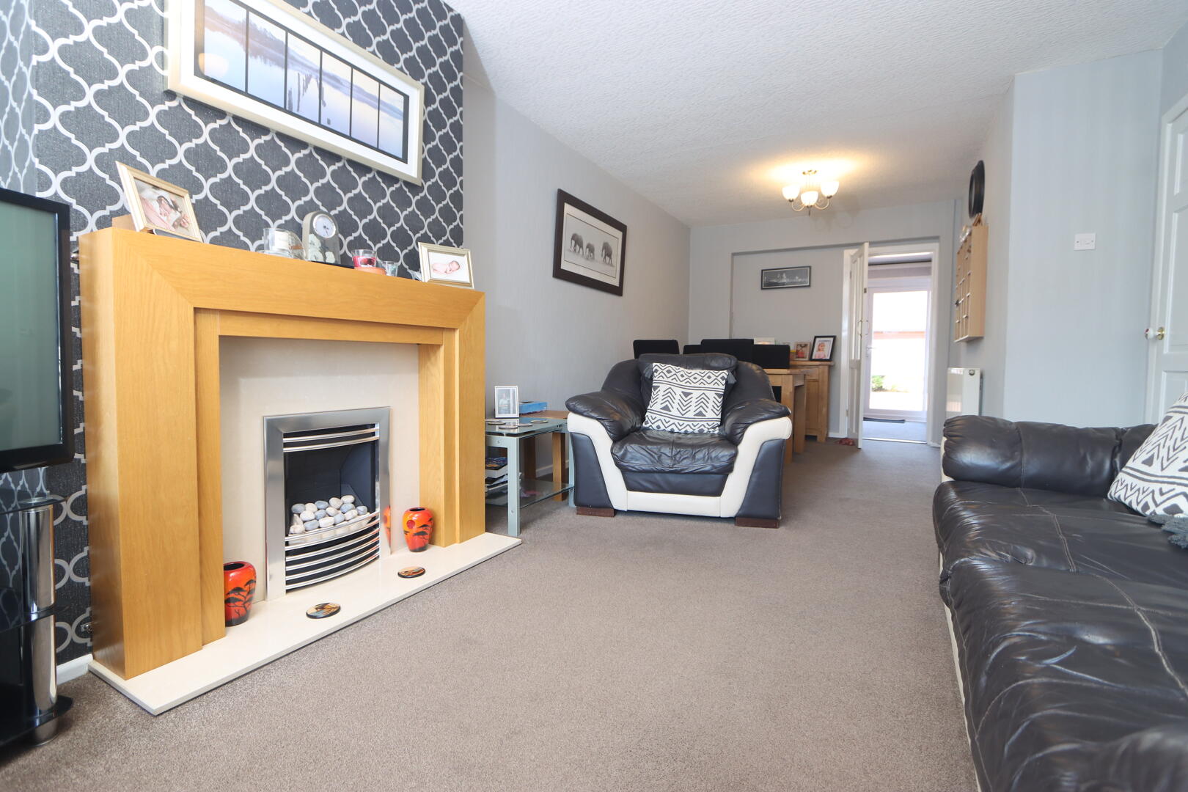
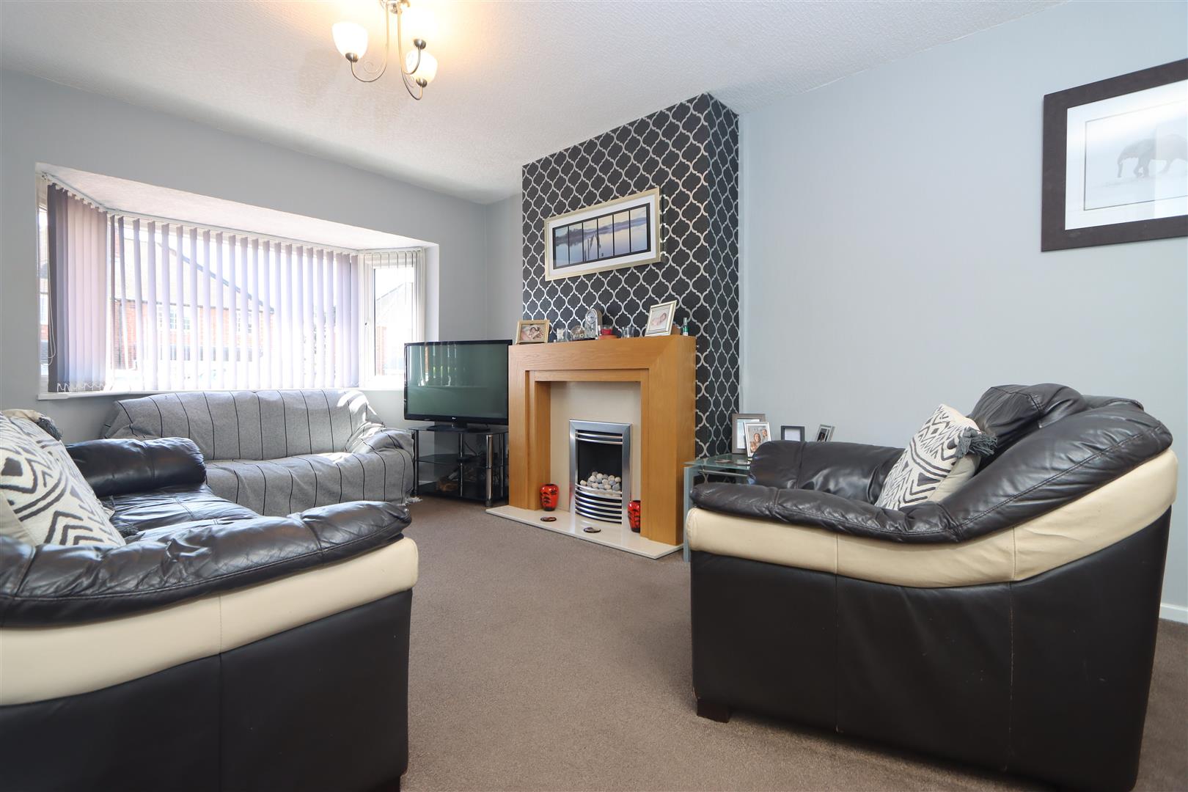
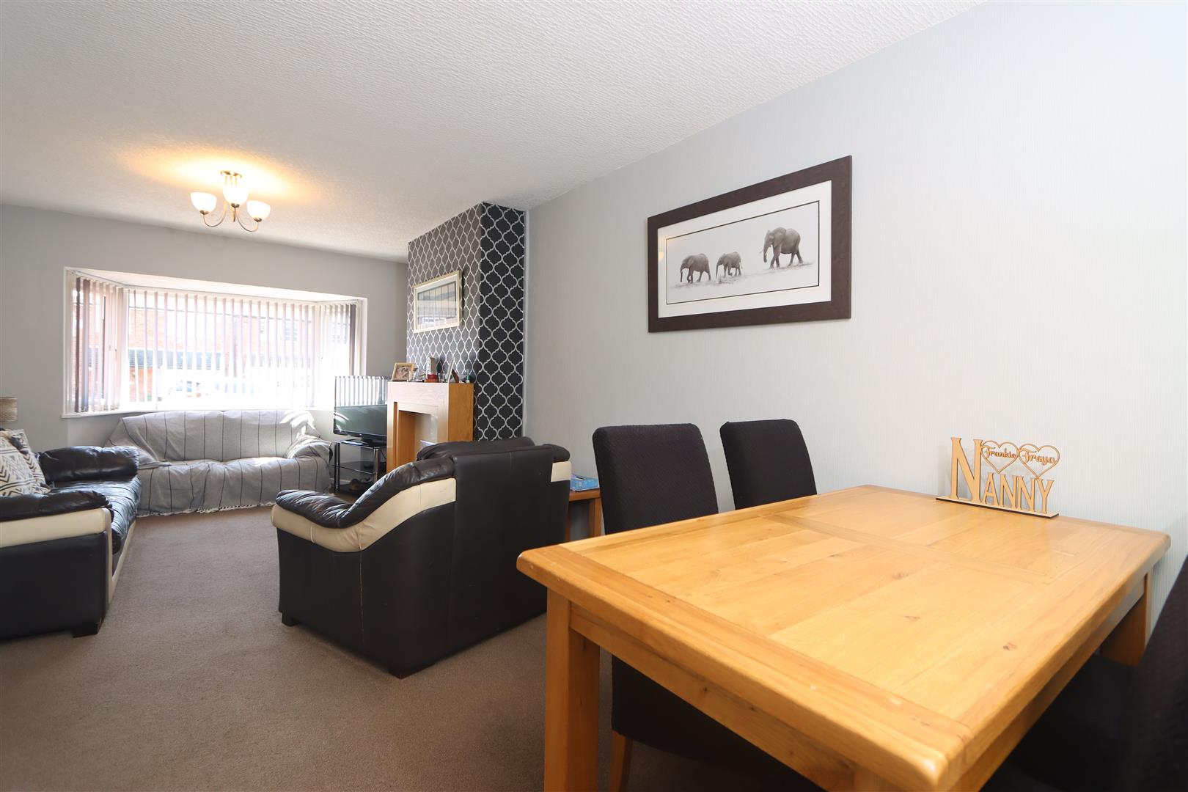
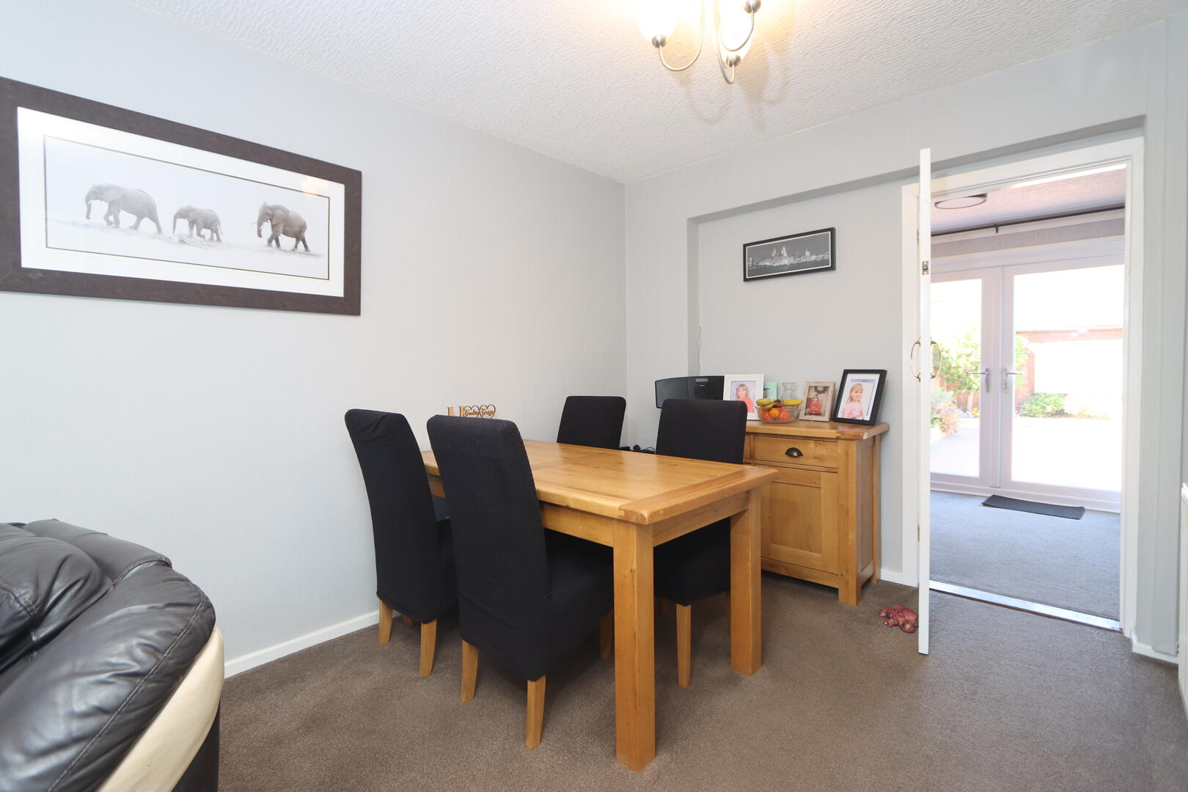
Lounge22'03" x 10'10" (max)The generous lounge is bright and inviting, enhanced by a large bay window that floods the space with natural light. Offering ample room for both comfortable seating and a dining area, the room is finished with a neutral carpet and centred around an attractive fireplace, creating a warm and welcoming focal point. Flowing seamlessly into the adjoining sun room
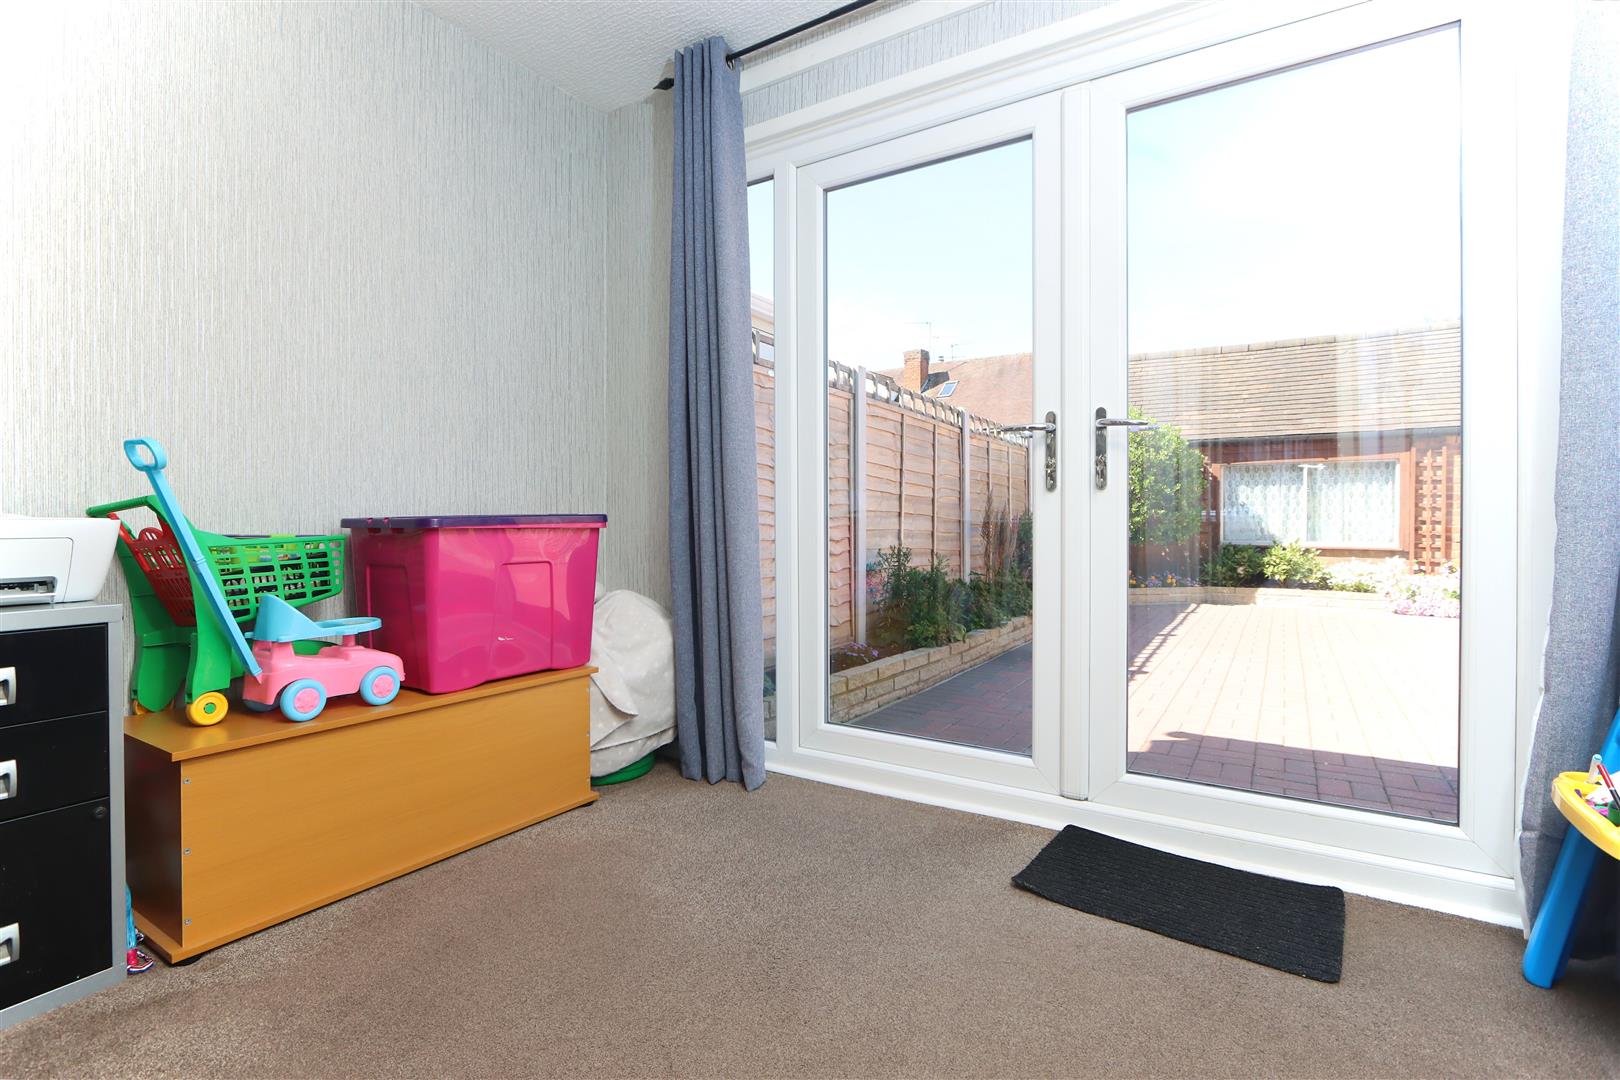
Sun Room7'08" x 9'08" (max)The sun room is a bright and inviting addition to the rear of the property, featuring French doors that open directly onto the garden. Filled with natural light, this versatile space is ideal as a peaceful seating area, reading nook, or a tranquil spot for enjoying indoor plants while taking in views of the garden.
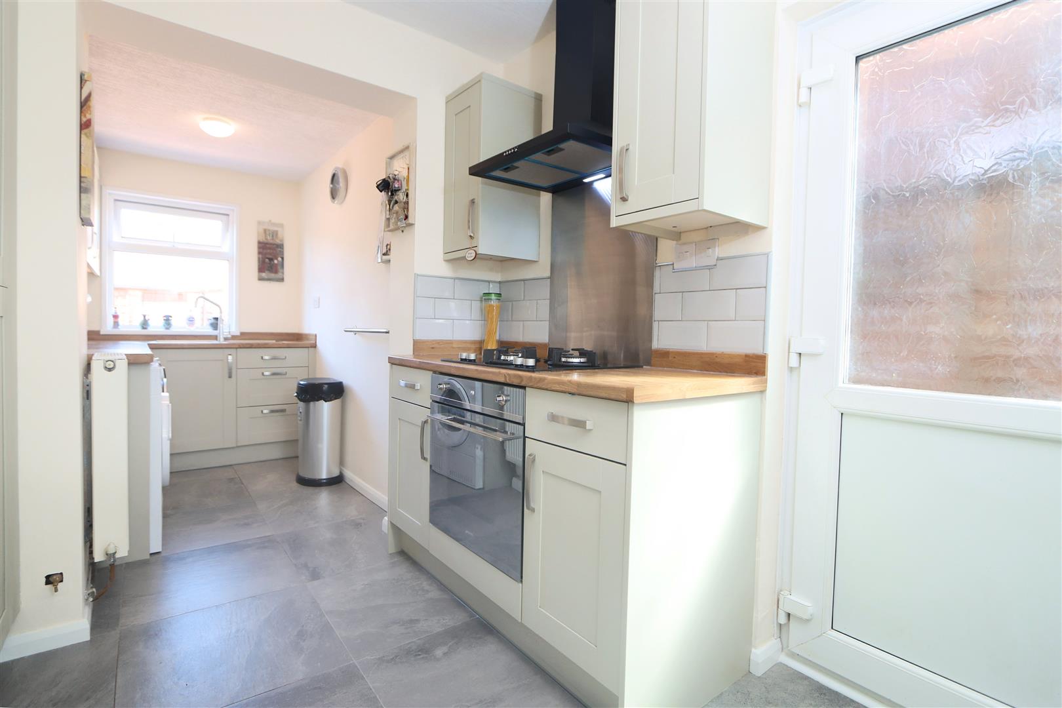
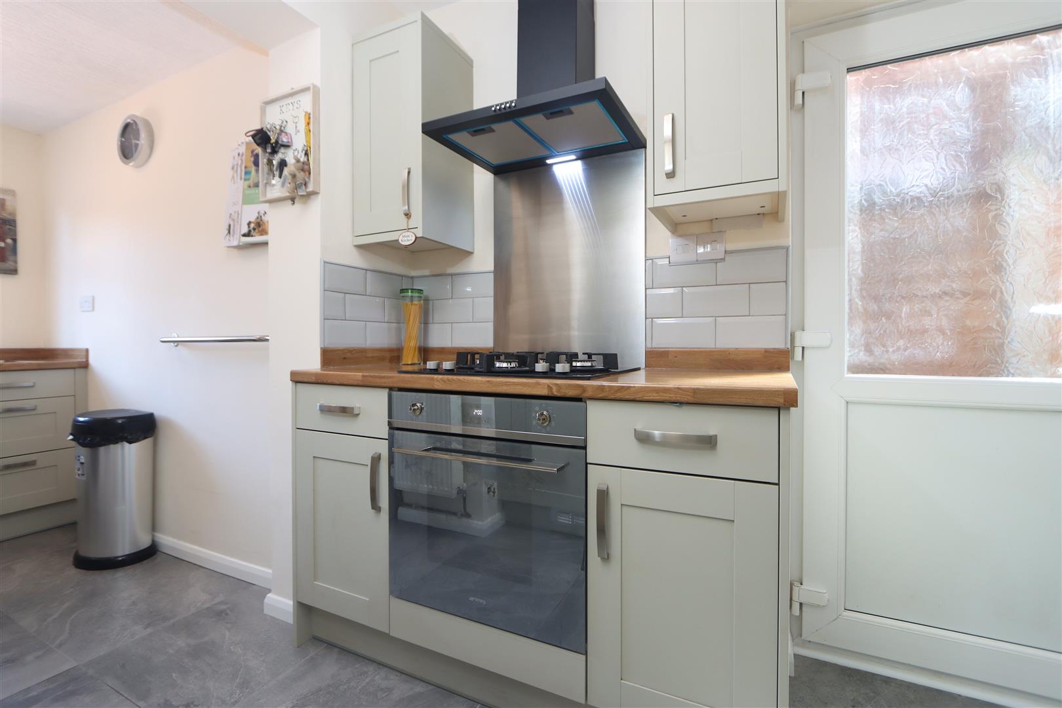
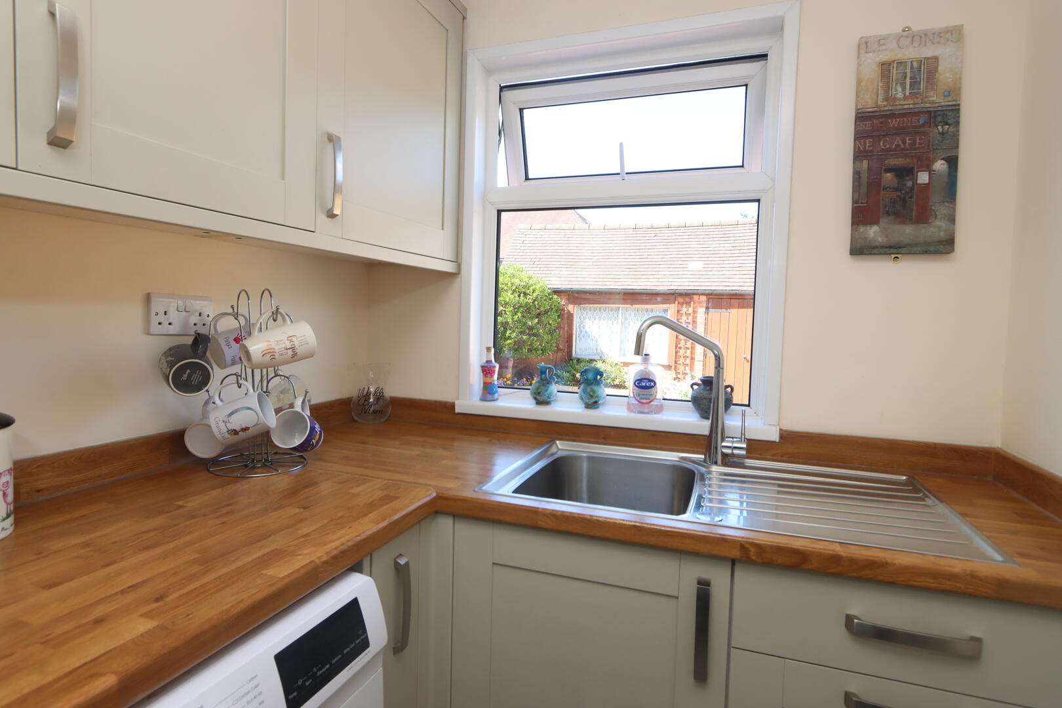
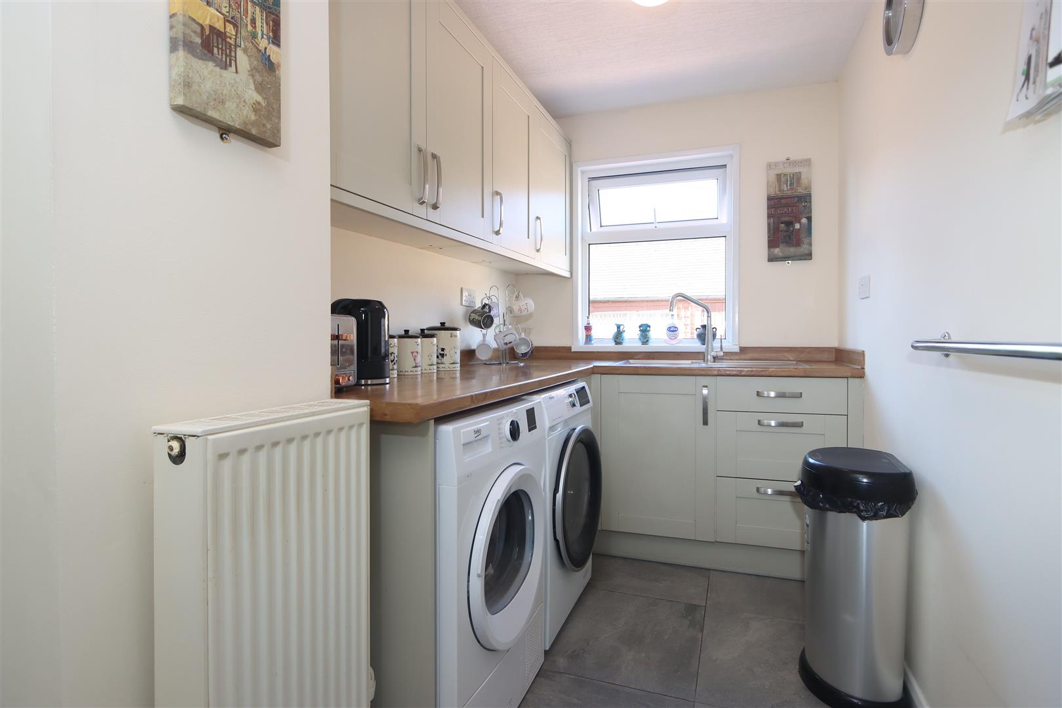
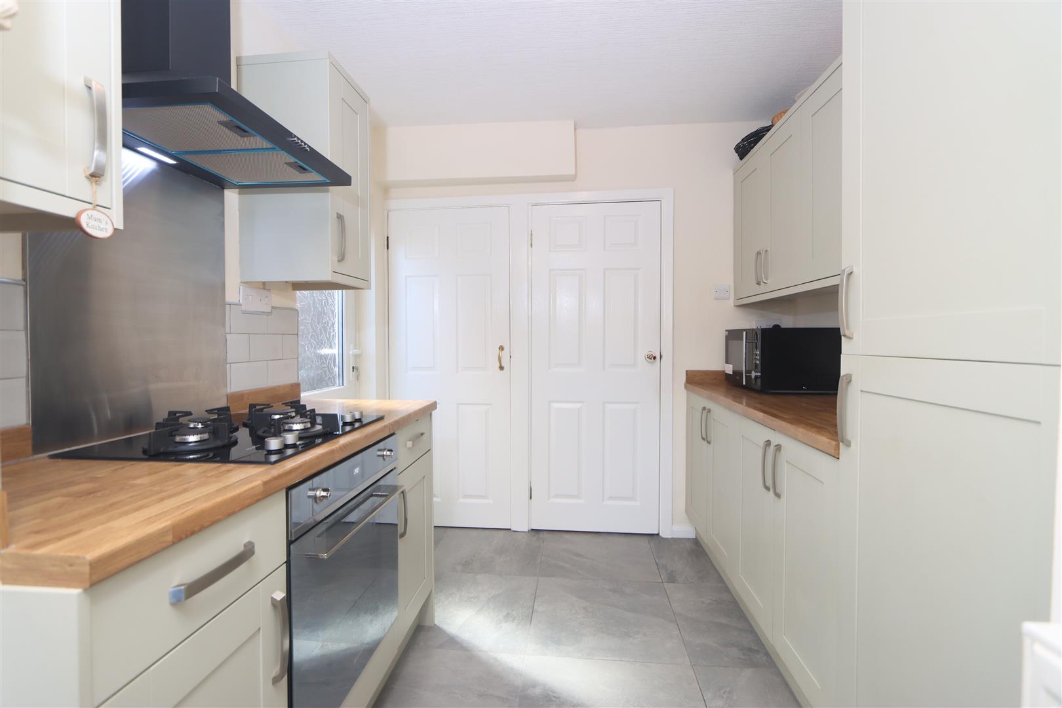
Kitchen16'06" x 7'11" (max)The kitchen has been thoughtfully designed with both style and practicality in mind, featuring contemporary light-coloured cabinetry complemented by warm wooden worktops. Integrated cooking appliances include a built-in oven and gas hob with an extractor hood above. A rear door provides direct access to the garden and garage, adding to the convenience of this well-appointed space.
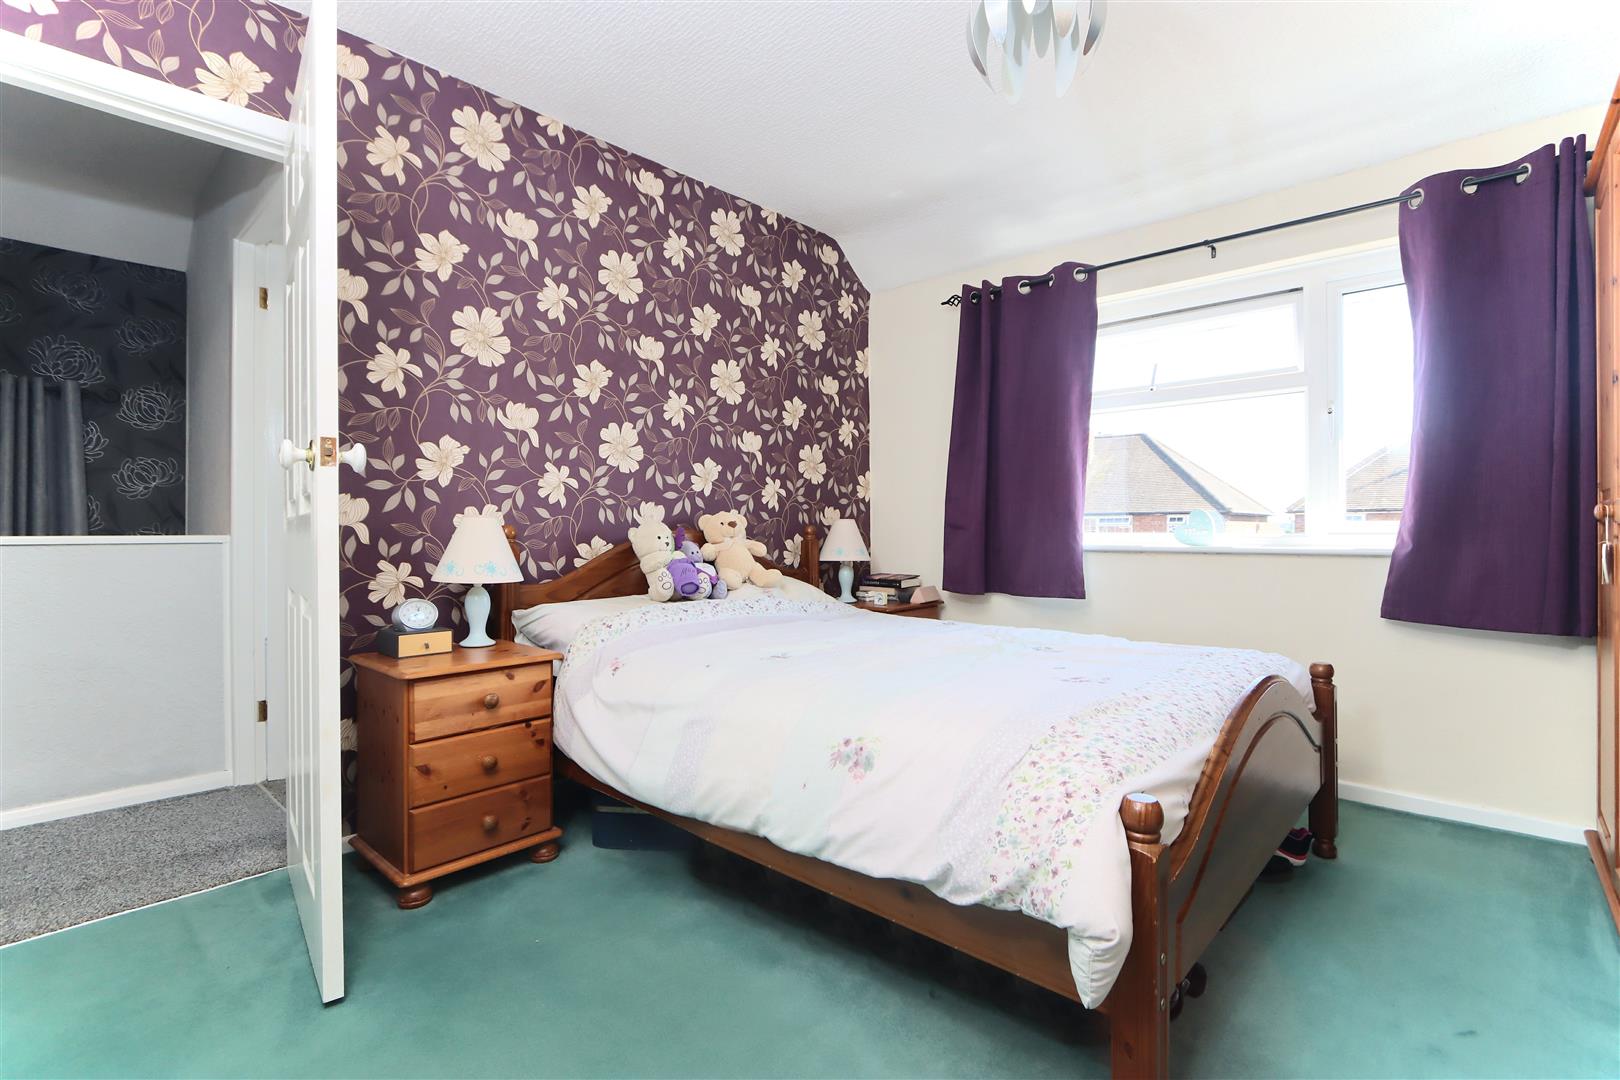
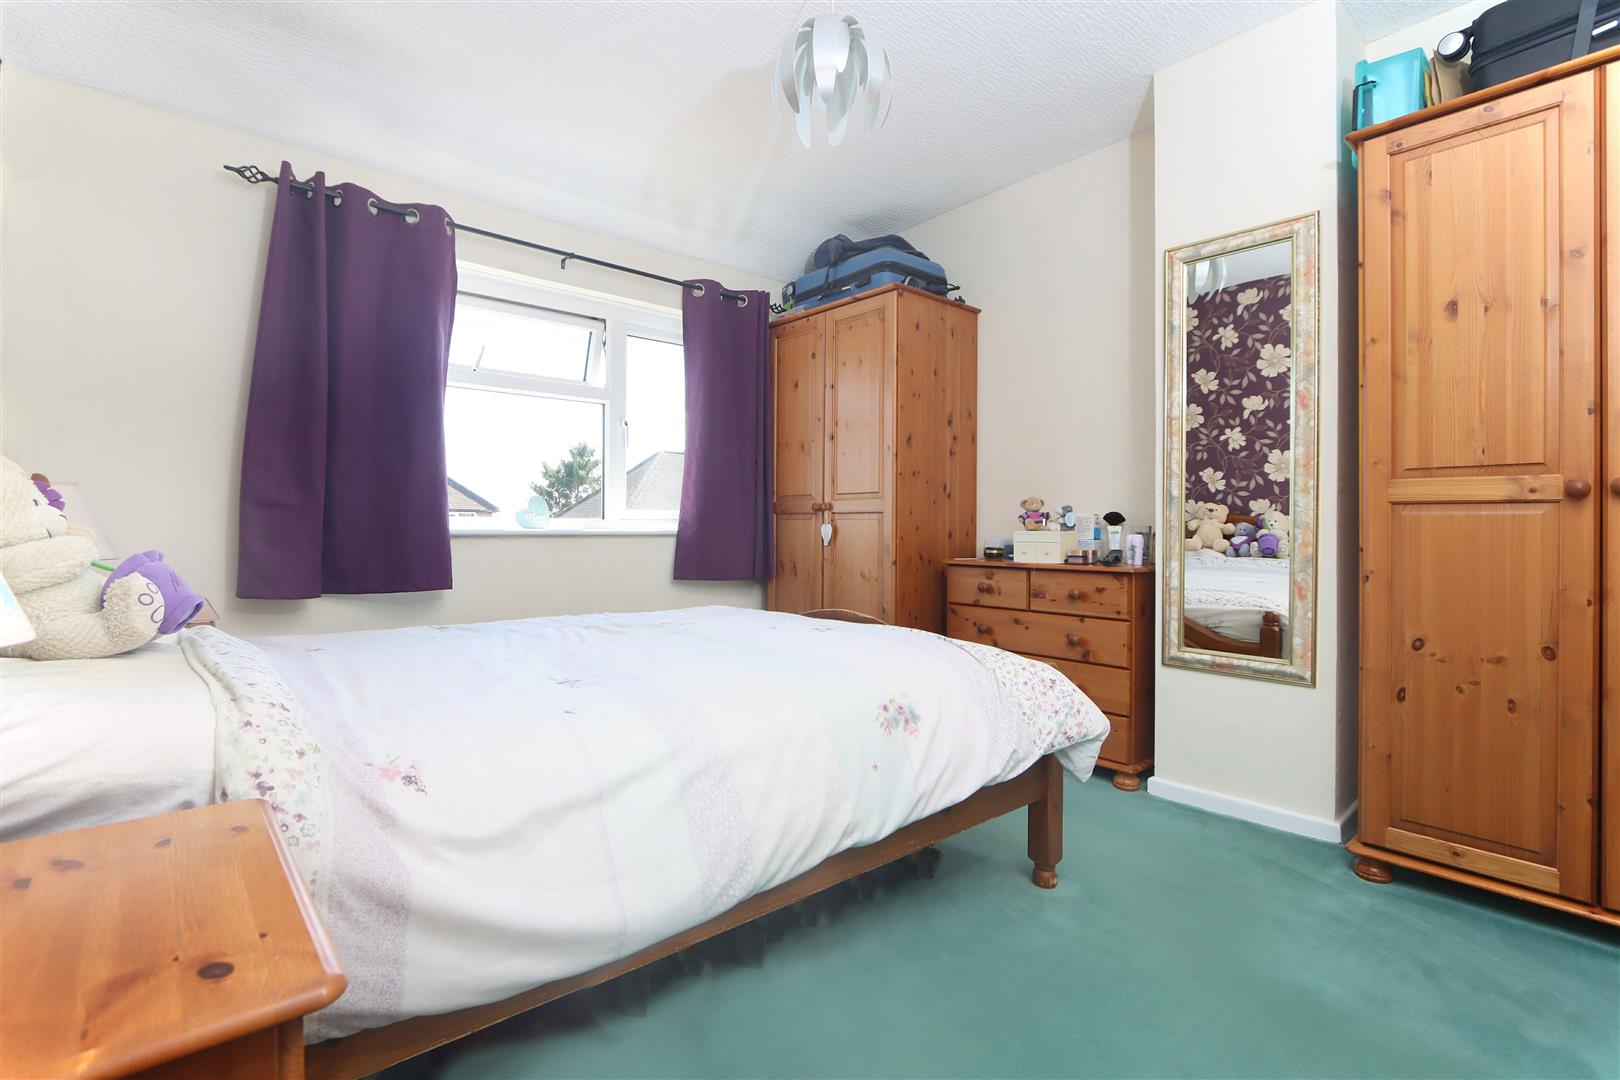
Bedroom 111'01" x 10'11" (max)The spacious principal bedroom is a well-proportioned double, enjoying an abundance of natural light from a large window. Beautifully presented with a feature wall and carpeted flooring, the room offers ample space for a range of bedroom furniture, creating a comfortable and relaxing retreat.
Bedroom 211'00" x 10'11" (max)Bedroom Two is a comfortable double room overlooking the rear garden, enjoying a pleasant outlook and plenty of natural light. Finished with neutral décor and carpeted flooring, it provides a versatile space that can be easily personalised to suit a variety of styles. Please note that access to Bedroom Four is via the enclosed staircase located within Bedroom Two.
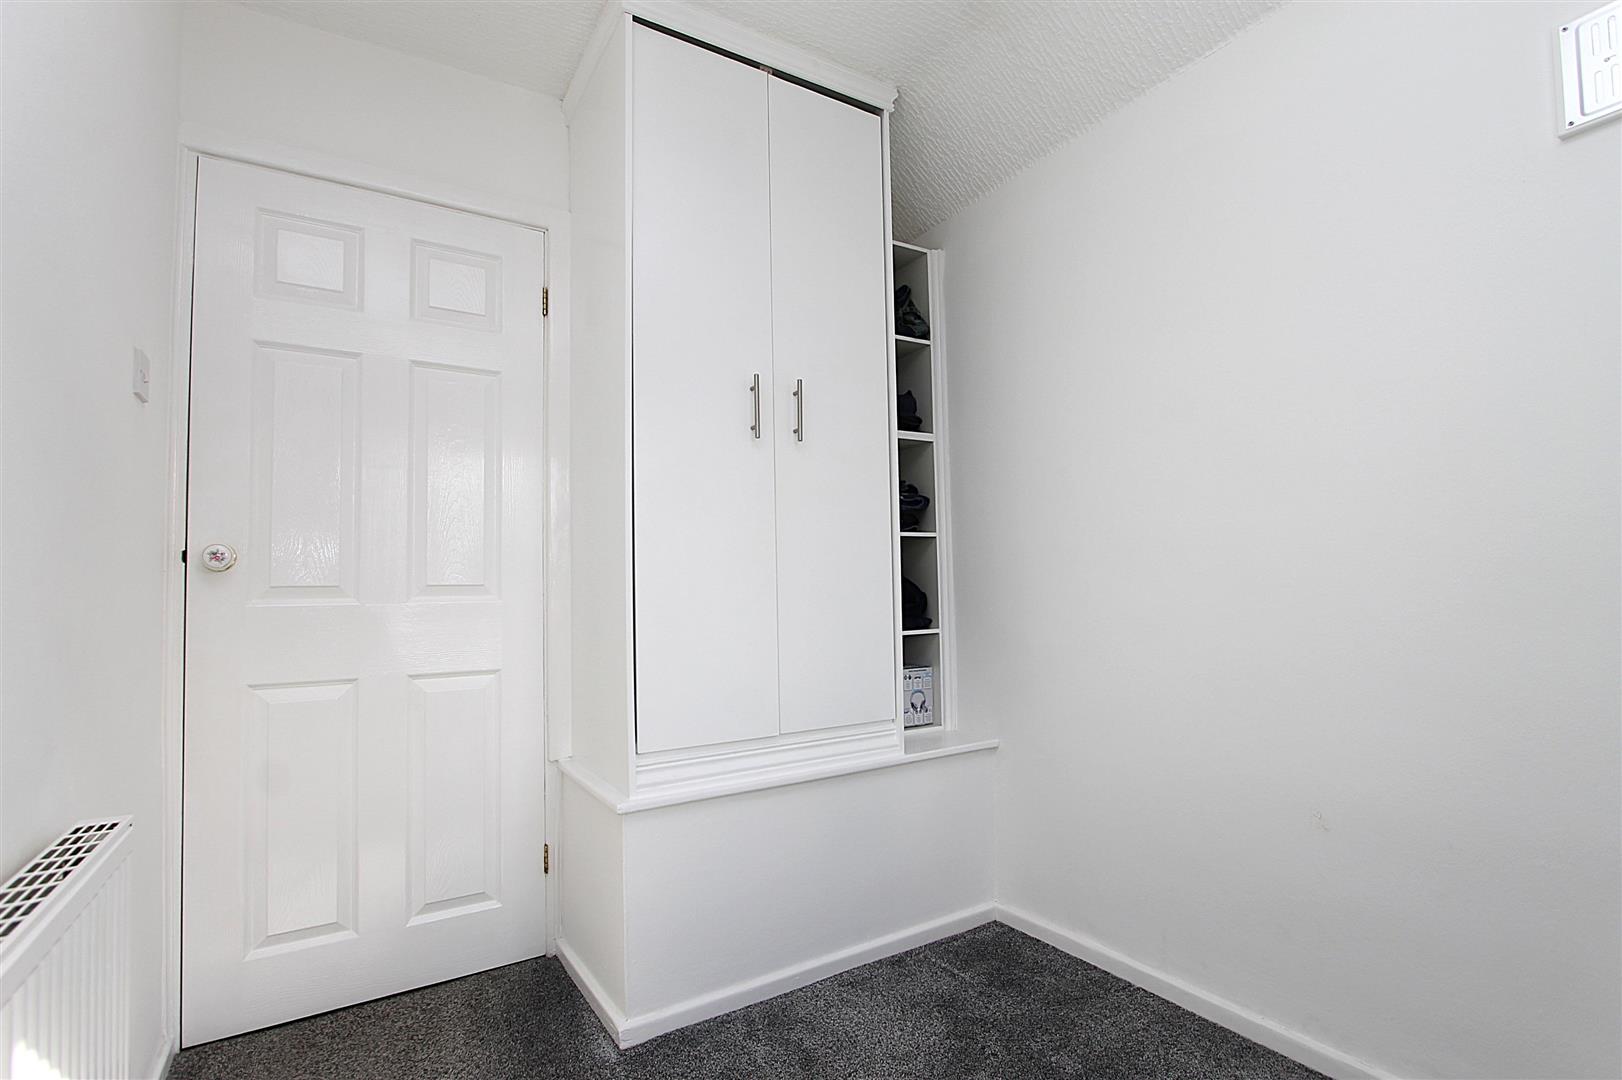
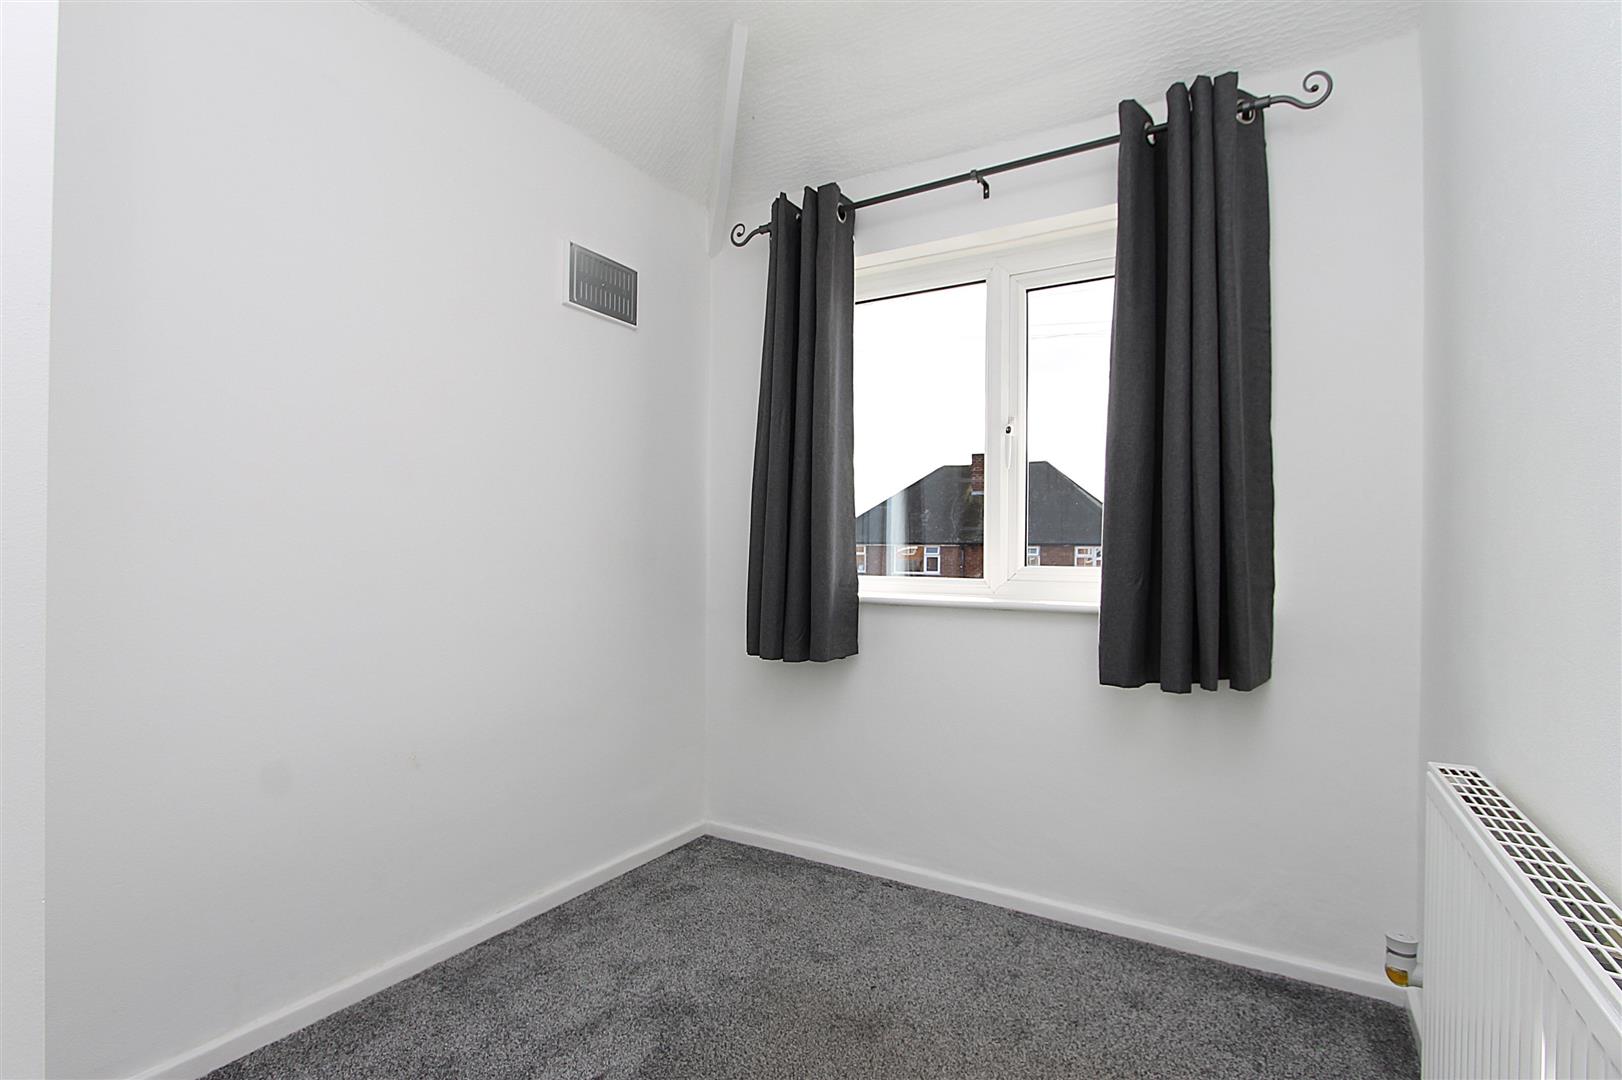
Bedroom 38'00" x 6'05" (max)Bedroom Three is a versatile room, ideal as a single bedroom, nursery, or home office. Benefiting from a front-facing window that provides plenty of natural light, the room also features built-in storage, making it a practical and flexible space to suit a range of needs.
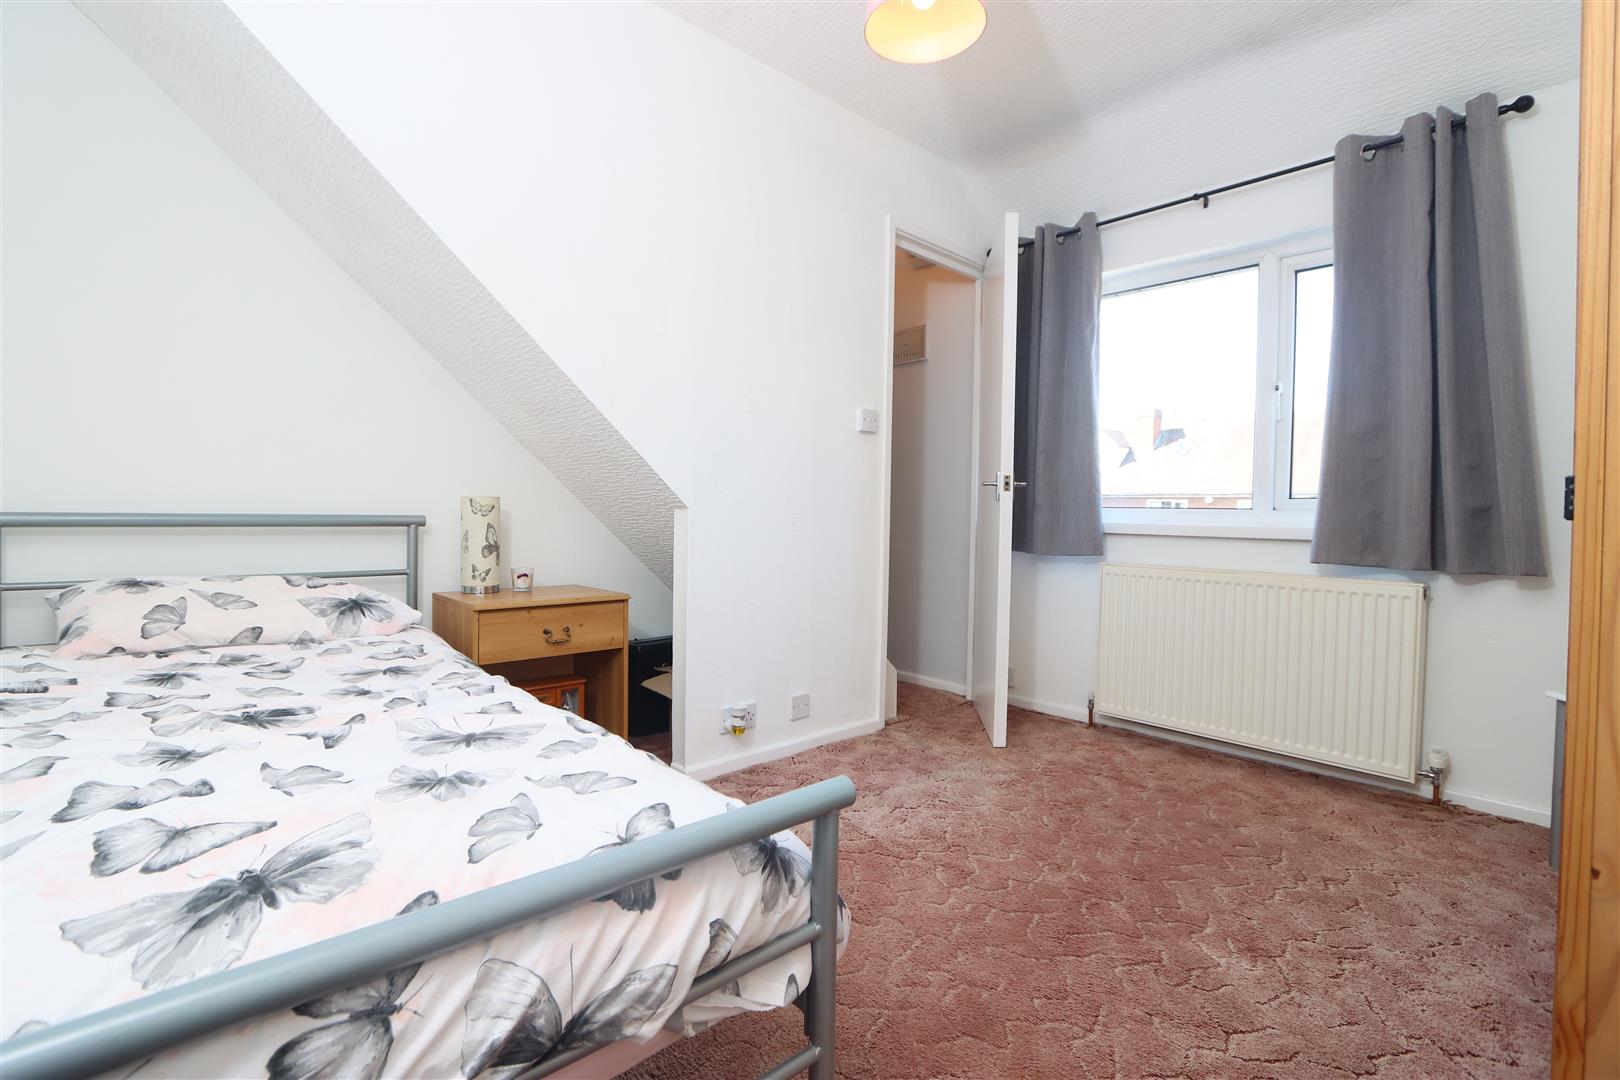
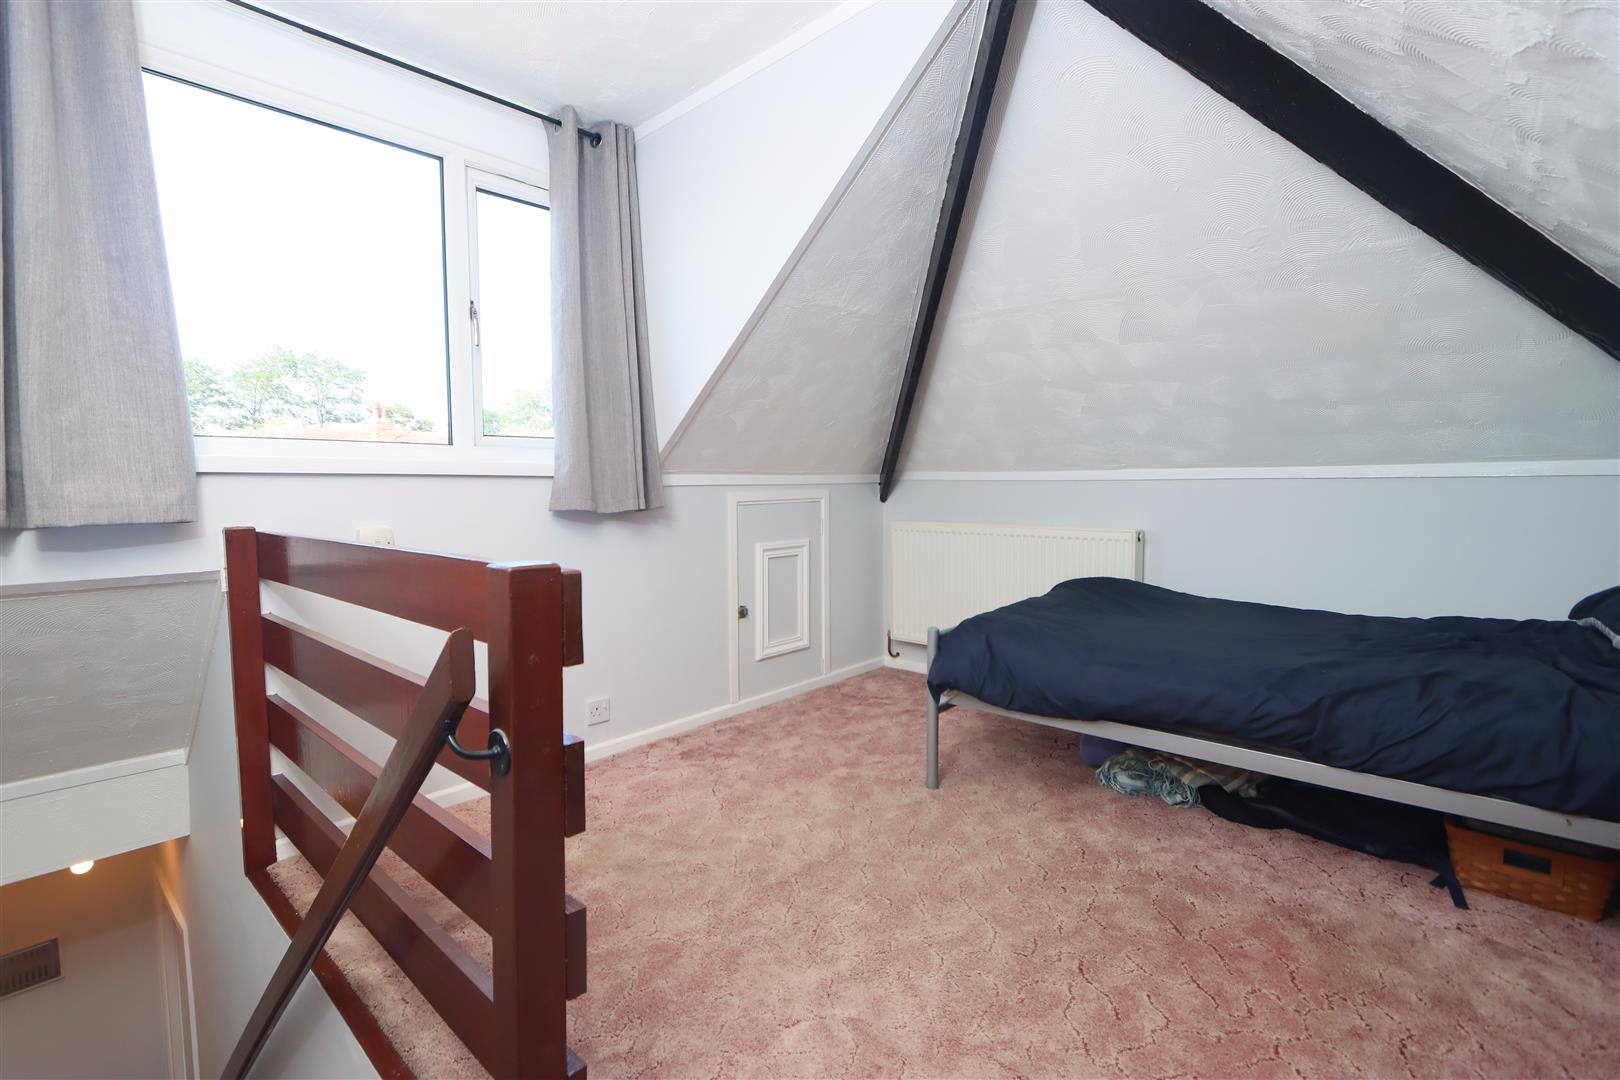
Bedroom 410'02" x 11'02" (max)Located on the second floor, Bedroom Four is a charming and characterful room featuring sloped ceilings and exposed beams that create a warm and inviting atmosphere. Carpeted for comfort, the room also benefits from a window that allows plenty of natural light to fill the space, making it an ideal bedroom, guest room, or hobby room. Please note that access to Bedroom Four is via enclosed stairs located through Bedroom Two.
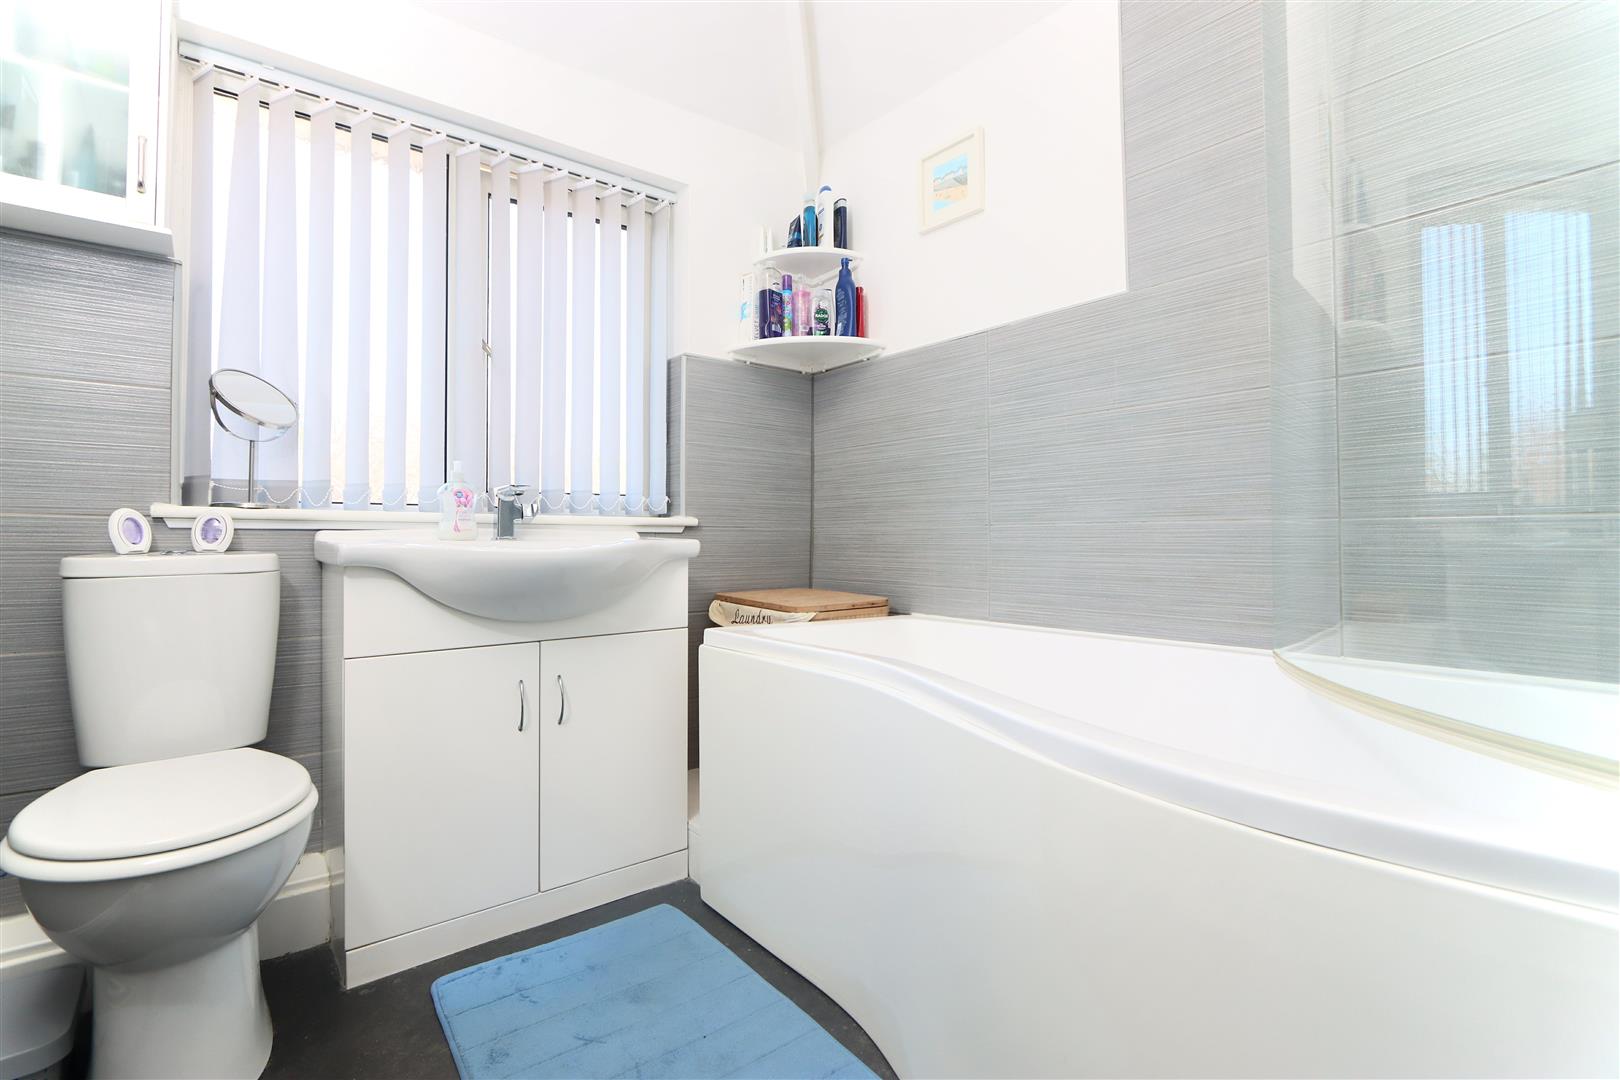
Bathroom7'05" x 6'05" (max)The bathroom is well presented with a clean, contemporary feel, featuring a modern white suite comprising a curved bath with shower above, a WC, and a vanity unit incorporating a wash hand basin. Stylish grey wall tiling complements the space, while a window allows natural light to flood in, creating a bright and refreshing atmosphere.
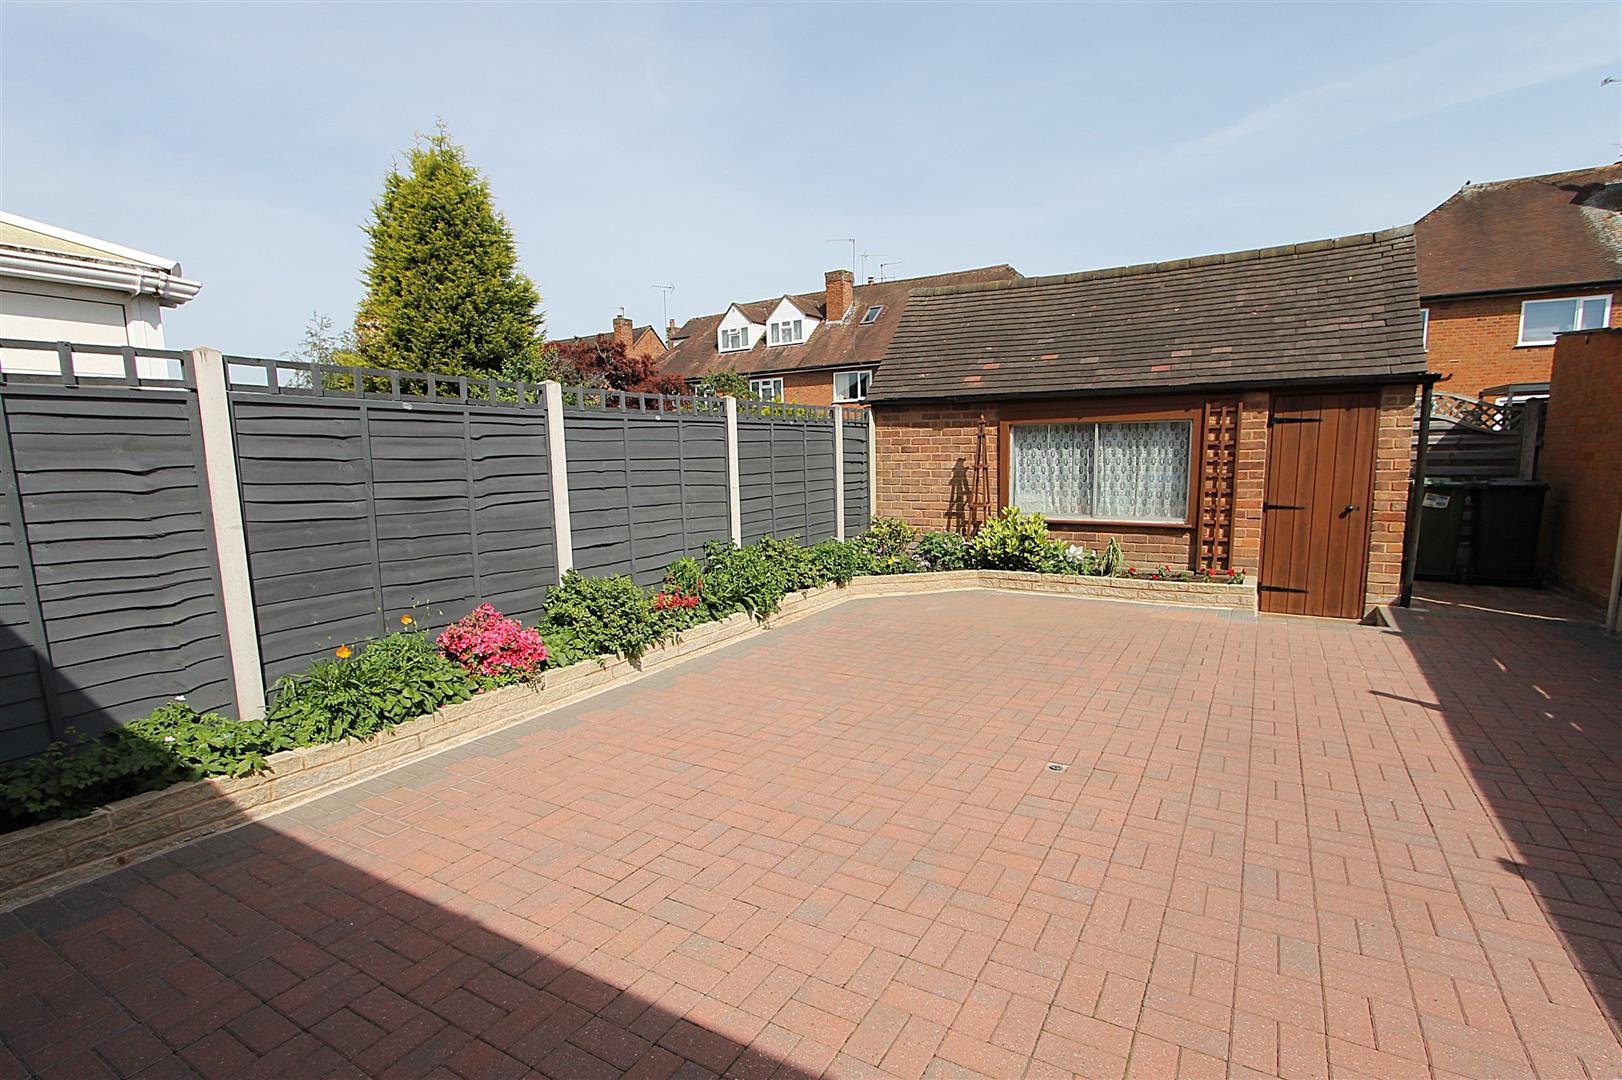
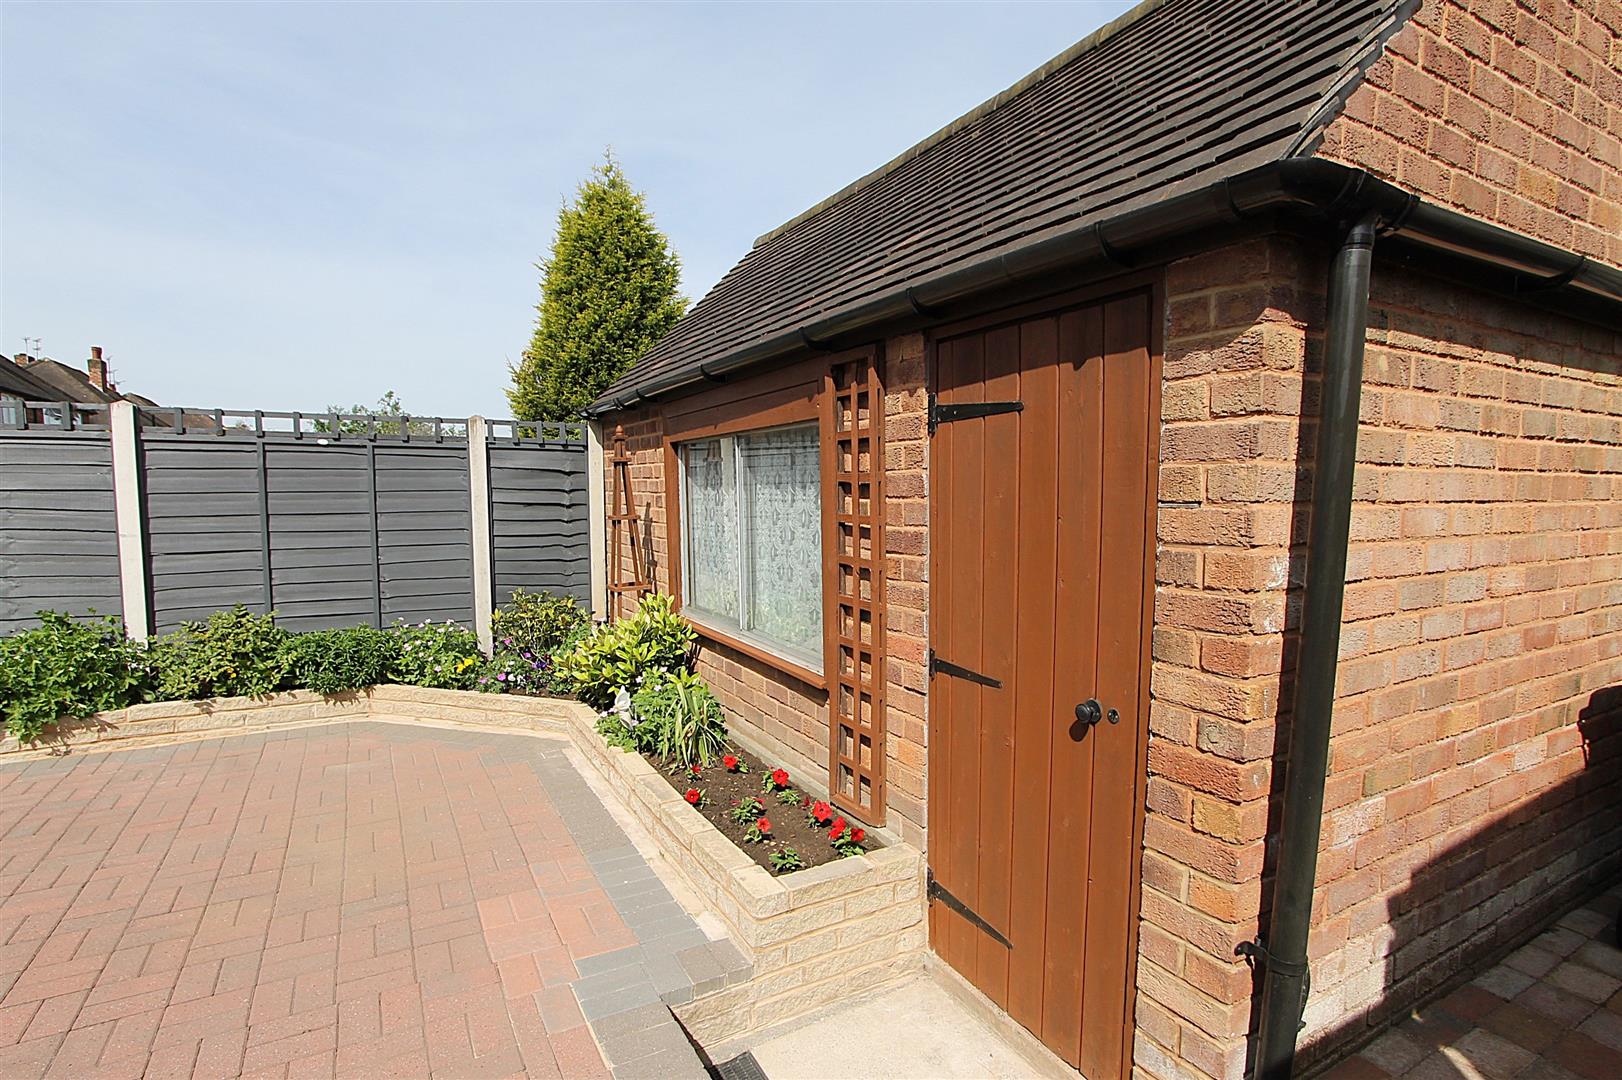
Rear GardenThe enclosed rear garden has been designed for low-maintenance living, featuring a paved patio ideal for outdoor seating and entertaining. Well-established planted borders add a touch of colour and greenery, while the detached garage provides valuable storage or secure off-road parking, completing this practical outdoor space.
Garage8'04" x 15'09" (max)The detached garage provides a practical and versatile space, ideal for secure off-road parking, additional storage, or use as a workshop. Benefiting from a side access door and a window providing natural light, it offers a functional extension to the property with a range of potential uses.
Front ExteriorThe property boasts an attractive traditional semi-detached brick frontage, complemented by a generous paved driveway providing off-road parking for several vehicles. A characterful bay window enhances the home's kerb appeal, while the enclosed porch and smart front door create a welcoming entrance.
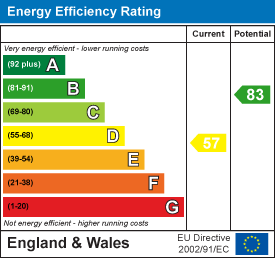
EPC
Click to enlarge
Floorplans
Click image to enlarge:
Gallery
Click image to enlarge:


