
-
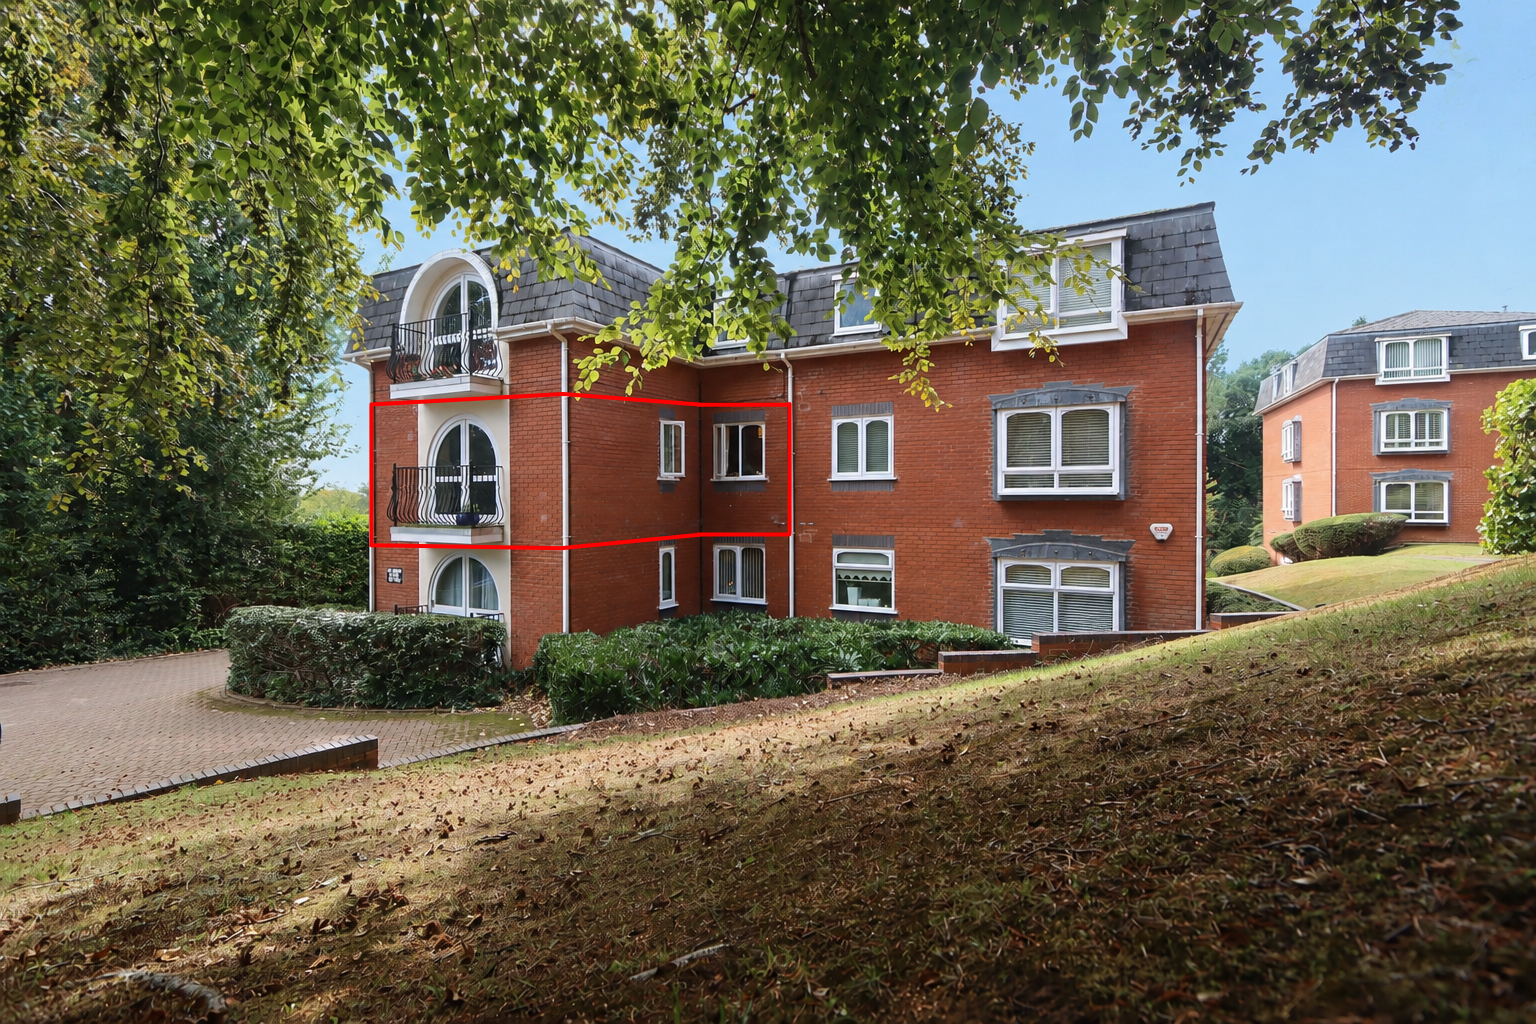
Front (Exterior)
-
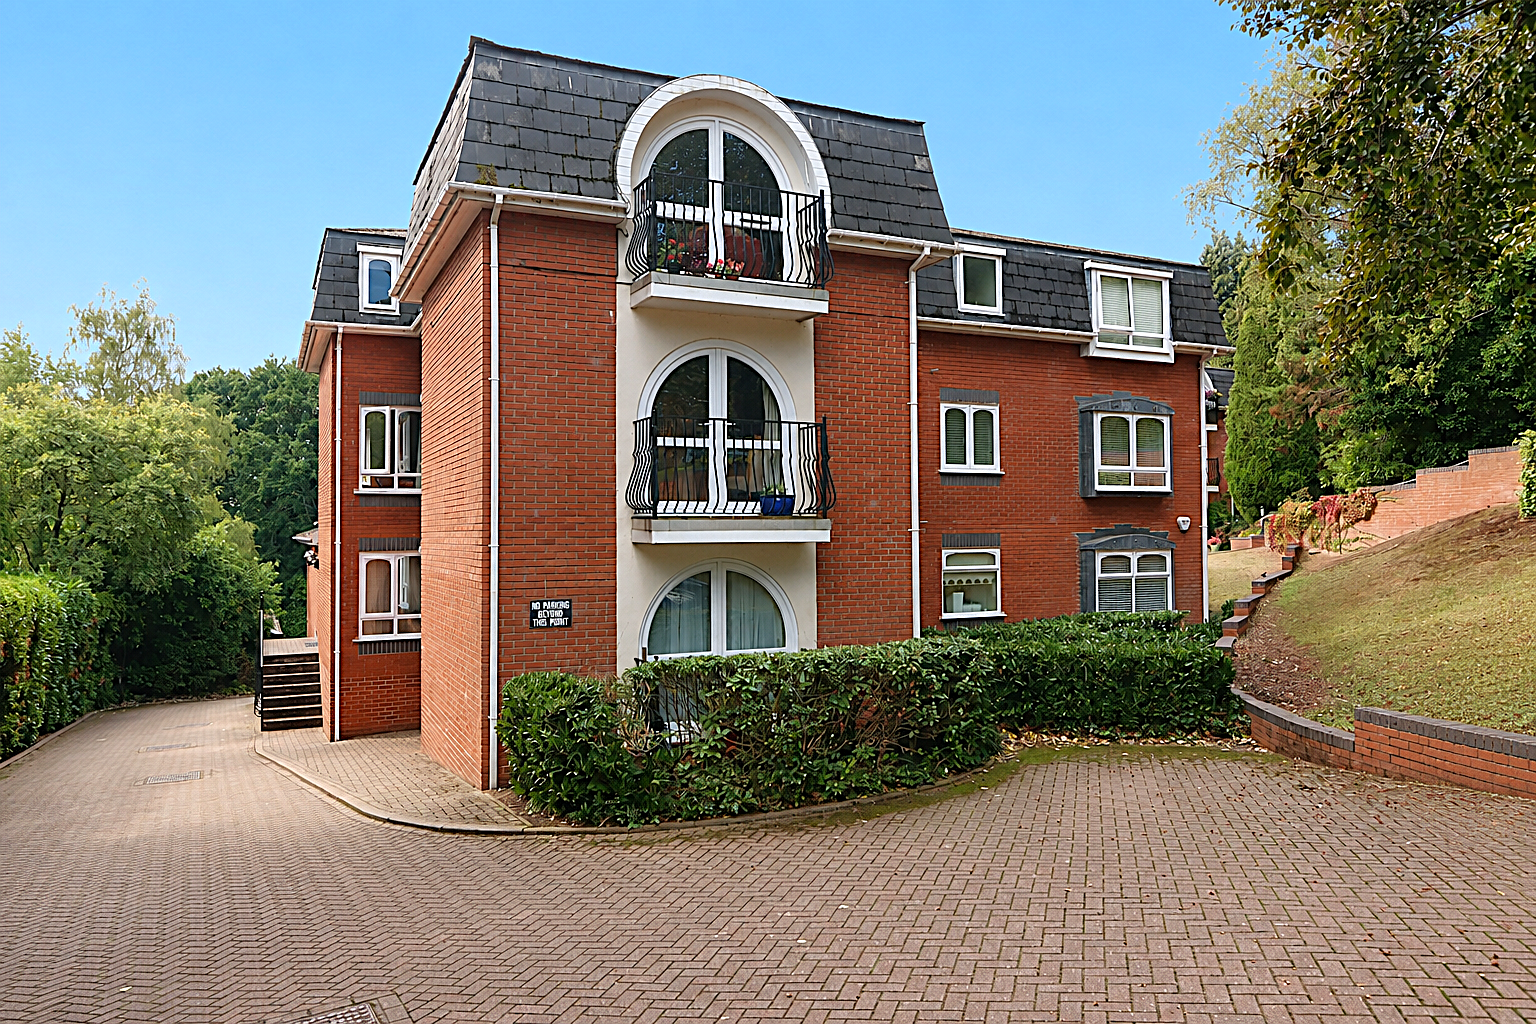
Front (Exterior)
-
-
-
-
-
-
-
-
-
-
-
-
-
-
-
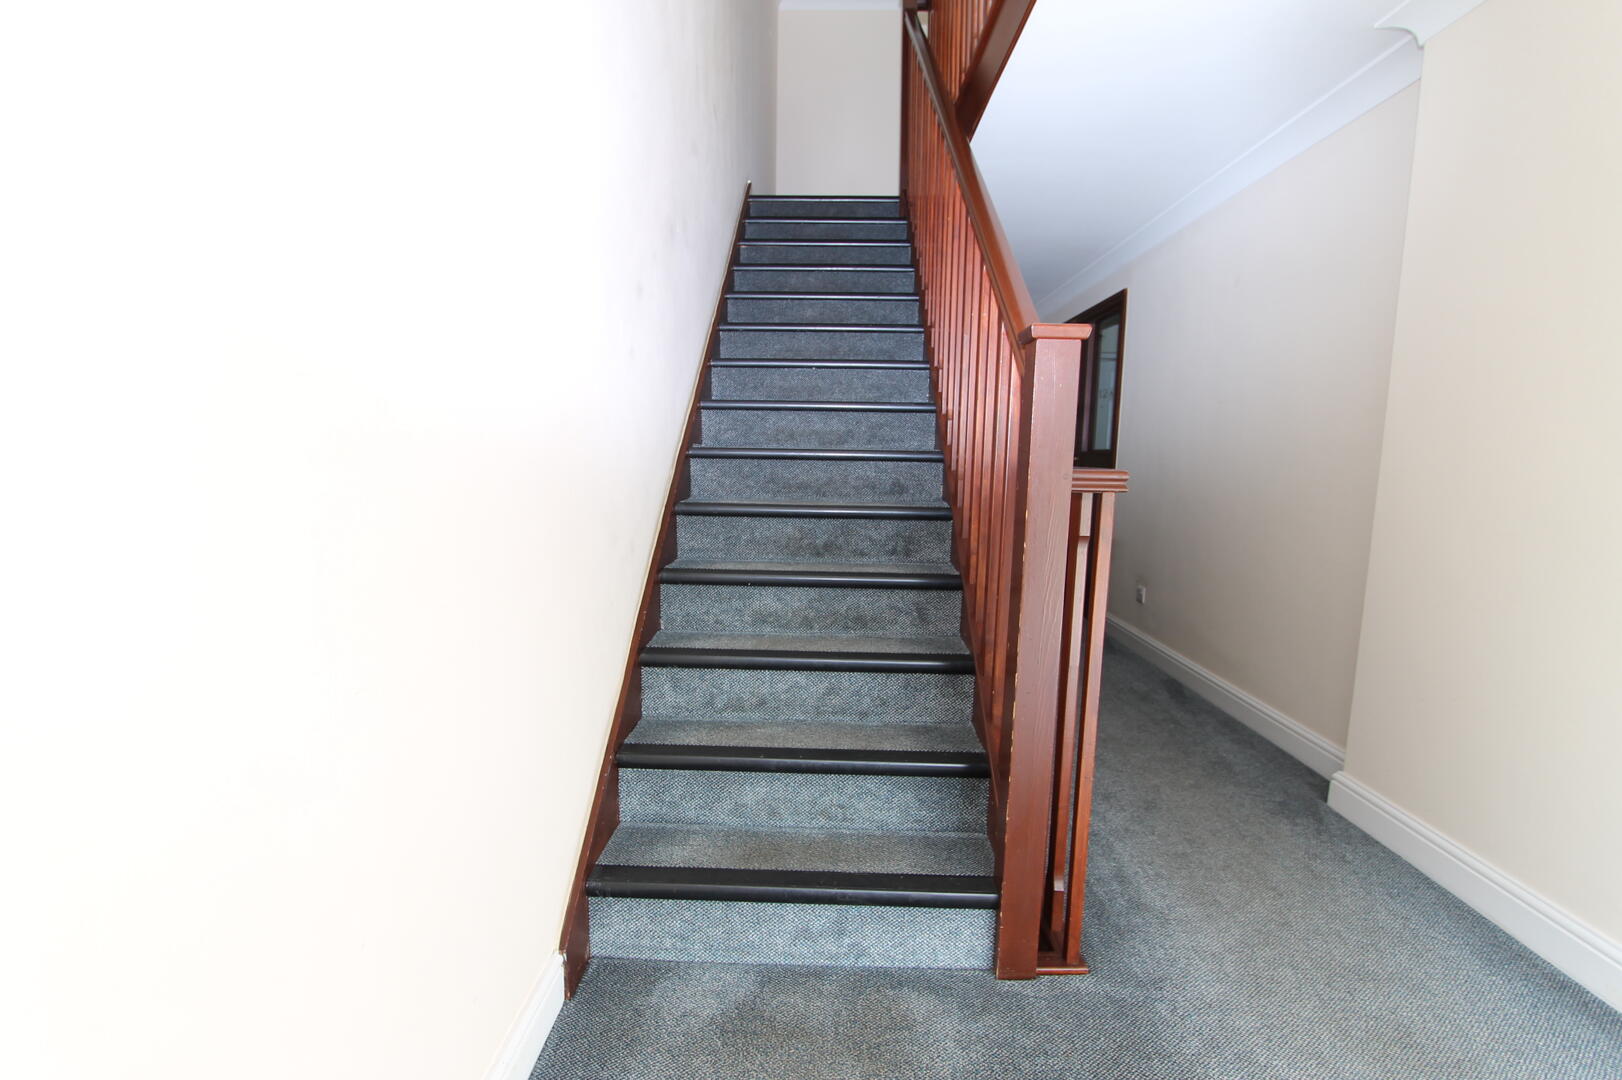
Communal Staircase

Oldnall Road, Kidderminster
£175,000 (Tenant Fees)
- No upward chain
- Spacious first-floor apartment in sought-after Fairways Court
- Two generous double bedrooms
- Principal bedroom with private en-suite bathroom
- Bright lounge with direct access to a private balcony
- Attractive views towards Kidderminster Golf Club
- Well-appointed fitted kitchen with pleasant outlook
- Separate shower room for added convenience
- Private garage and beautifully maintained communal gardens
- Secure communal entrance in a desirable location
- No upward chain
- Spacious first-floor apartment in sought-after Fairways Court
- Two generous double bedrooms
- Principal bedroom with private en-suite bathroom
- Bright lounge with direct access to a private balcony
- Attractive views towards Kidderminster Golf Club
- Well-appointed fitted kitchen with pleasant outlook
- Separate shower room for added convenience
- Private garage and beautifully maintained communal gardens
- Secure communal entrance in a desirable location
Oldnall Road, Kidderminster £175,000 (Tenant Fees)
Spacious 2 Bedroom First-Floor Apartment with Balcony & Golf Course Views - No Upward Chain
Rooms
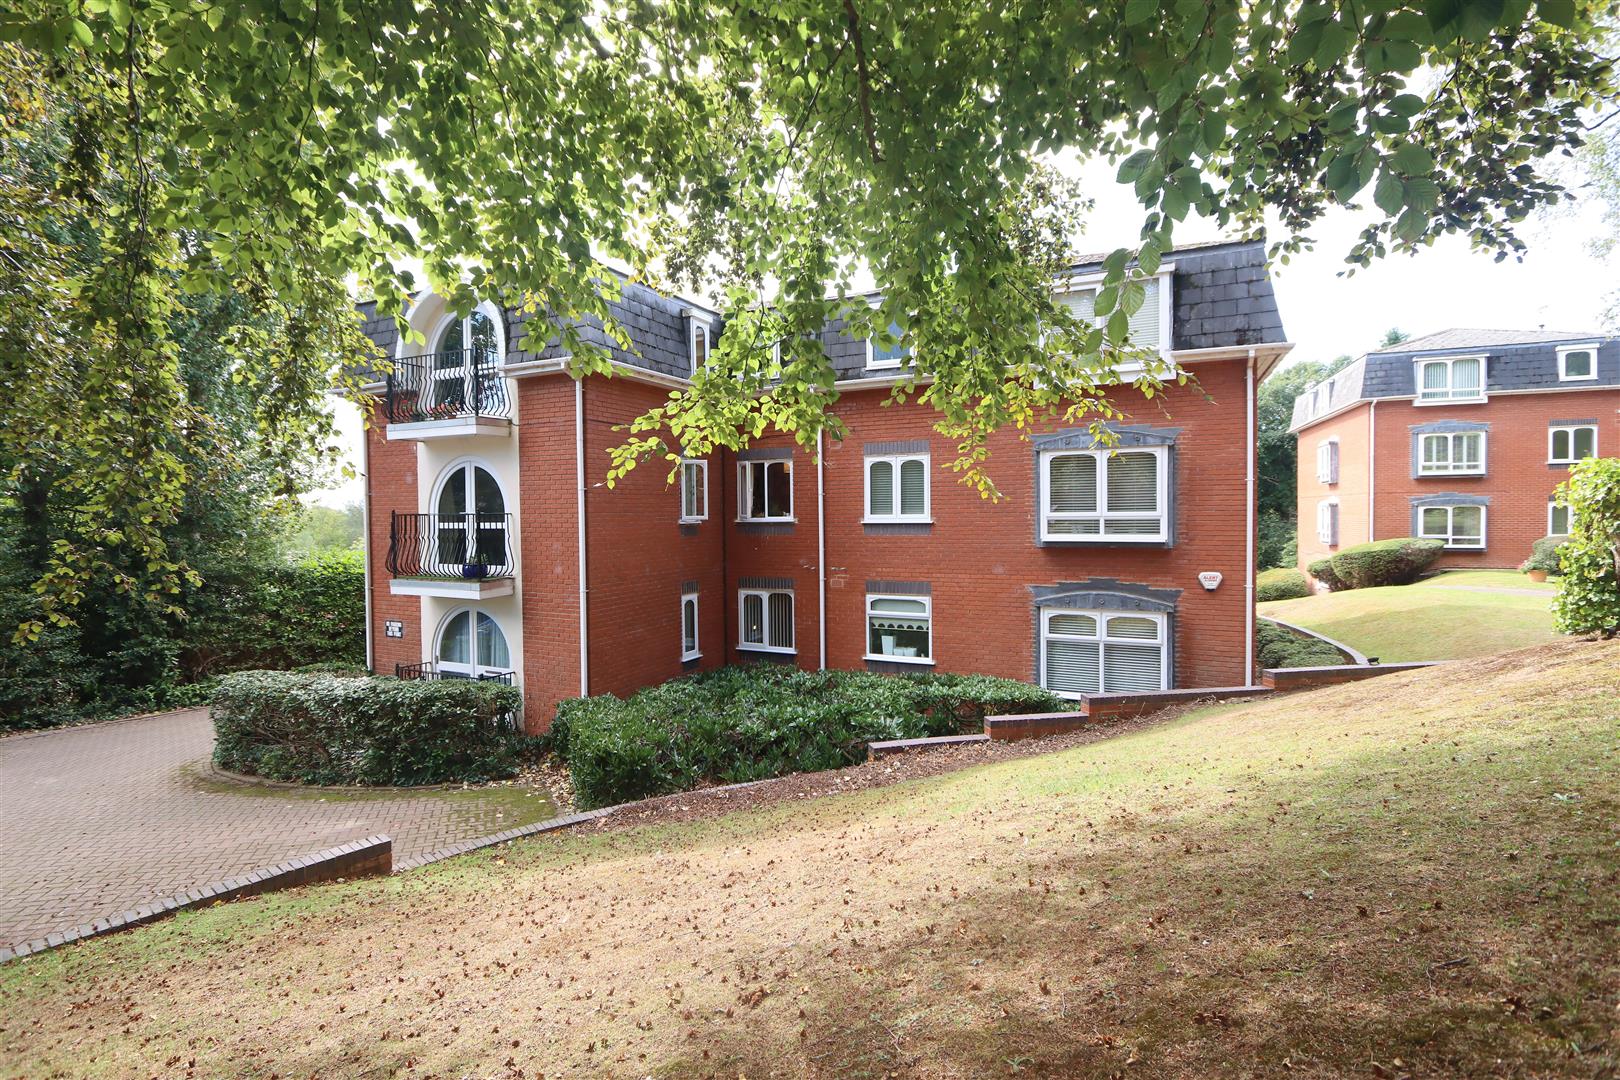
Full DescriptionOccupying a prime position within the highly desirable Fairways Court development, this spacious two-bedroom first-floor apartment enjoys delightful views across Kidderminster Golf Club and is offered to the market with no upward chain. Boasting generous living accommodation, a private balcony, garage and beautifully maintained communal grounds, this is an excellent opportunity for downsizers, professionals or investors alike.
Accessed via a secure entry system, the apartment provides spacious and well-presented accommodation throughout. The generous living room offers a bright and comfortable space with direct access to a private balcony, perfect for enjoying the tranquil setting. The fitted kitchen enjoys views over Kidderminster Golf Club, while the property also features two spacious double bedrooms, including a principal bedroom with en-suite, plus a separate shower room.
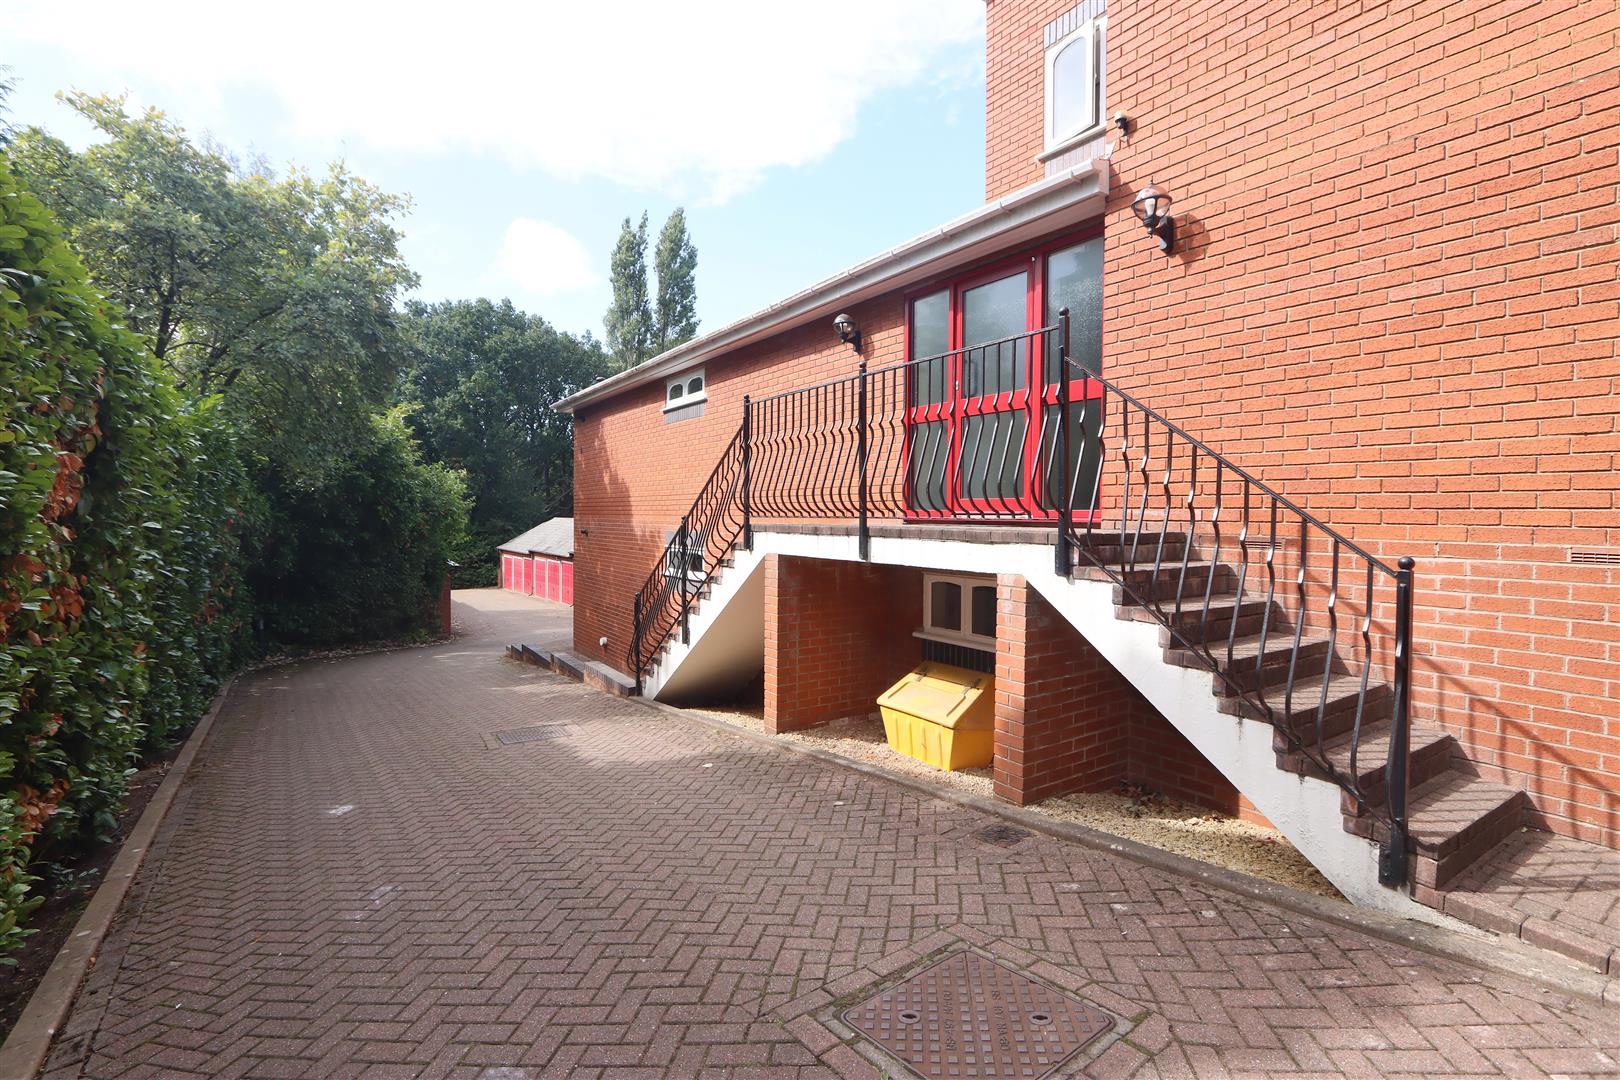
Externally, residents can enjoy beautifully maintained communal gardens, with the added benefit of a single garage providing secure parking or additional storage. An ideal opportunity for anyone seeking stylish and spacious living in a prestigious location.
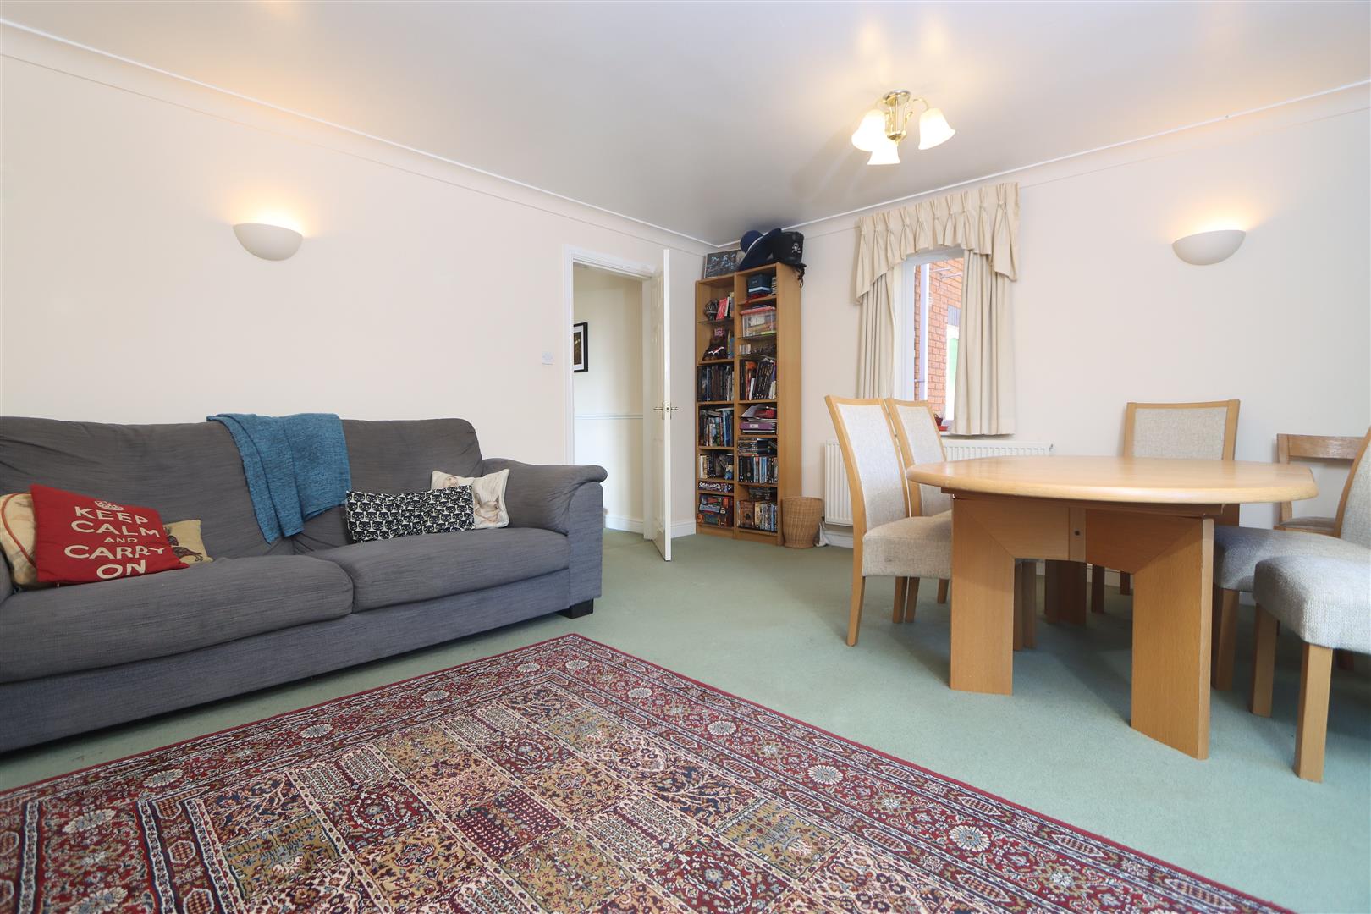
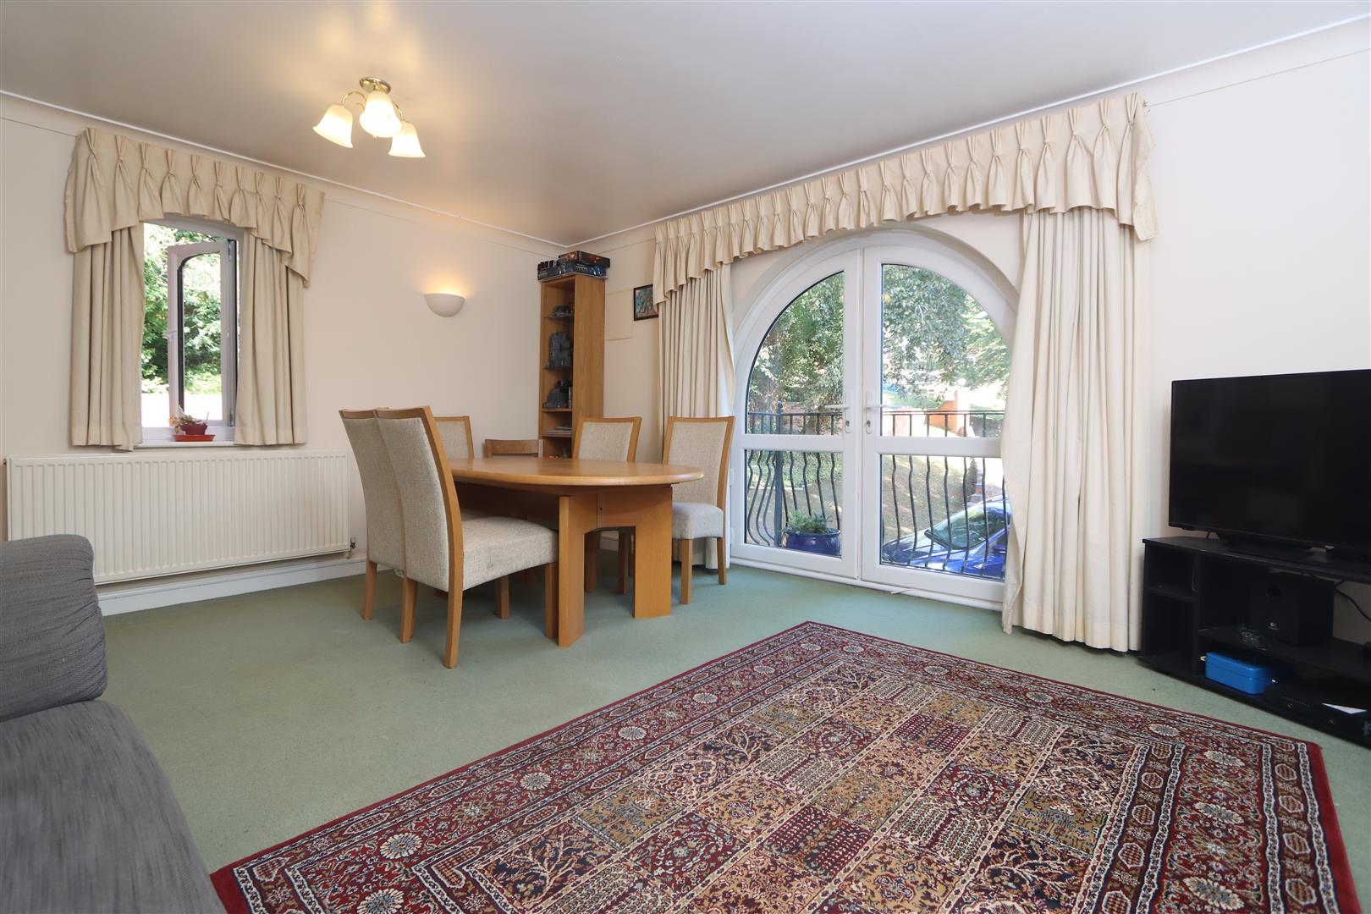
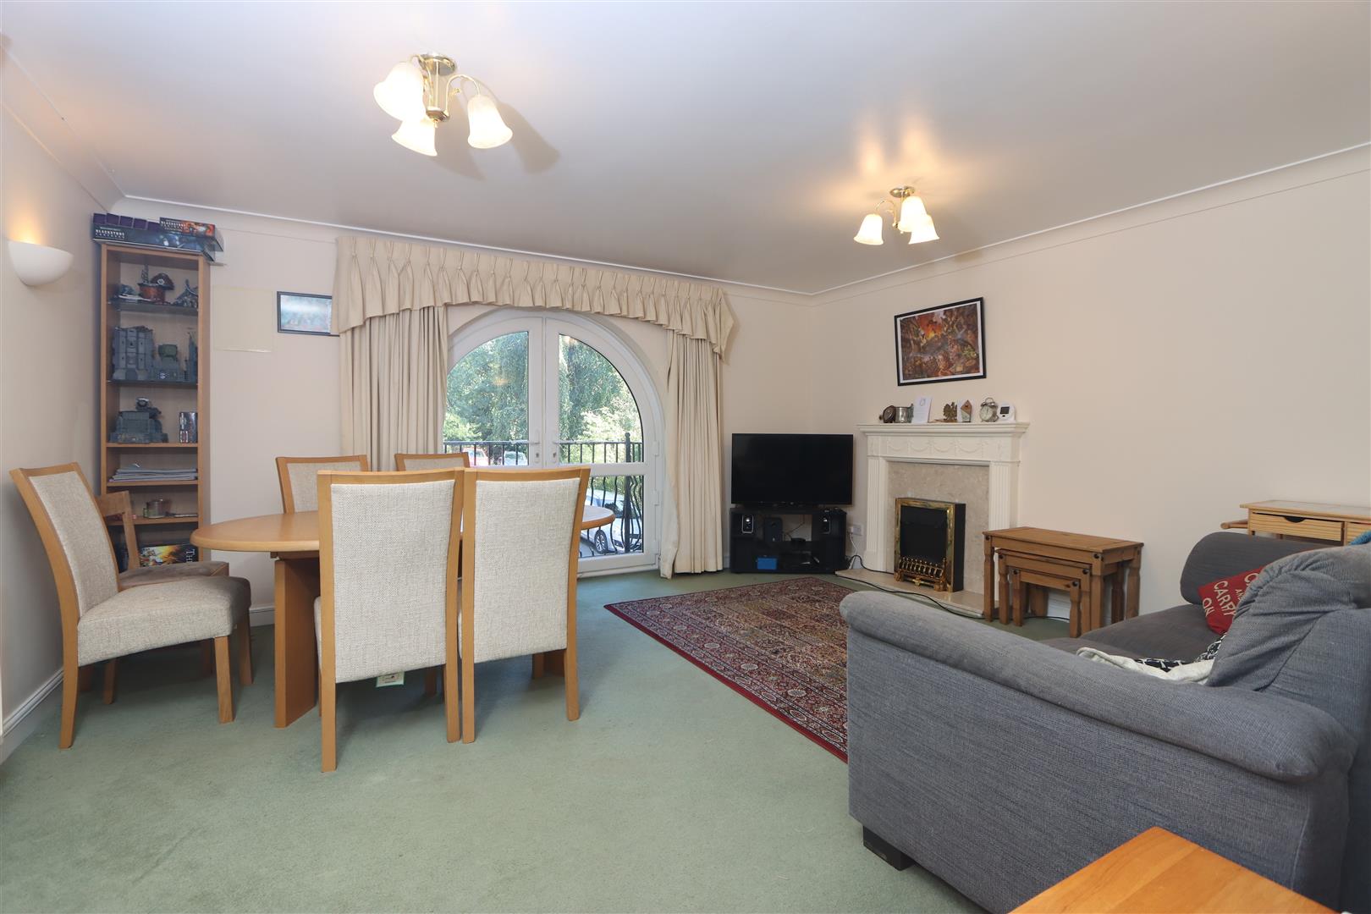
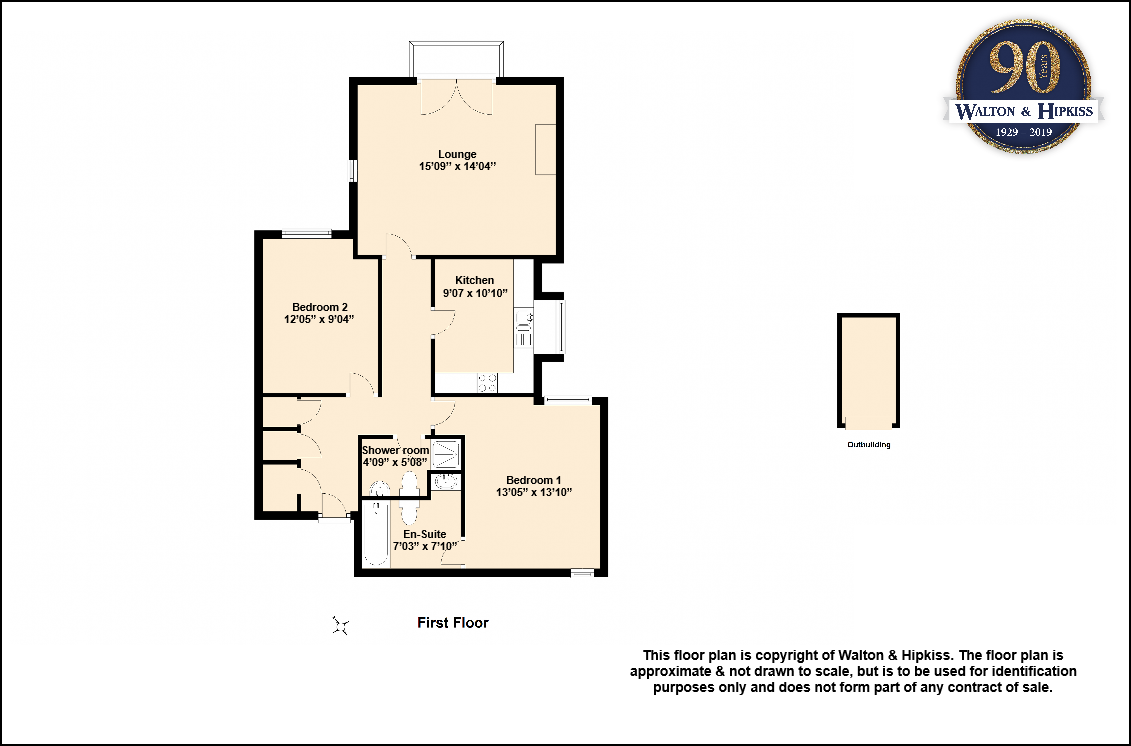
Lounge15'09" x 14'04"This inviting lounge welcomes abundant natural light through a striking large arched window and French doors that open onto a balcony. The space is comfortably arranged with a dining area and a seating area around a charming fireplace, creating a warm and sociable atmosphere. Neutral decor and soft carpeting add to the room's cosy feel, making it perfect for relaxing or entertaining.
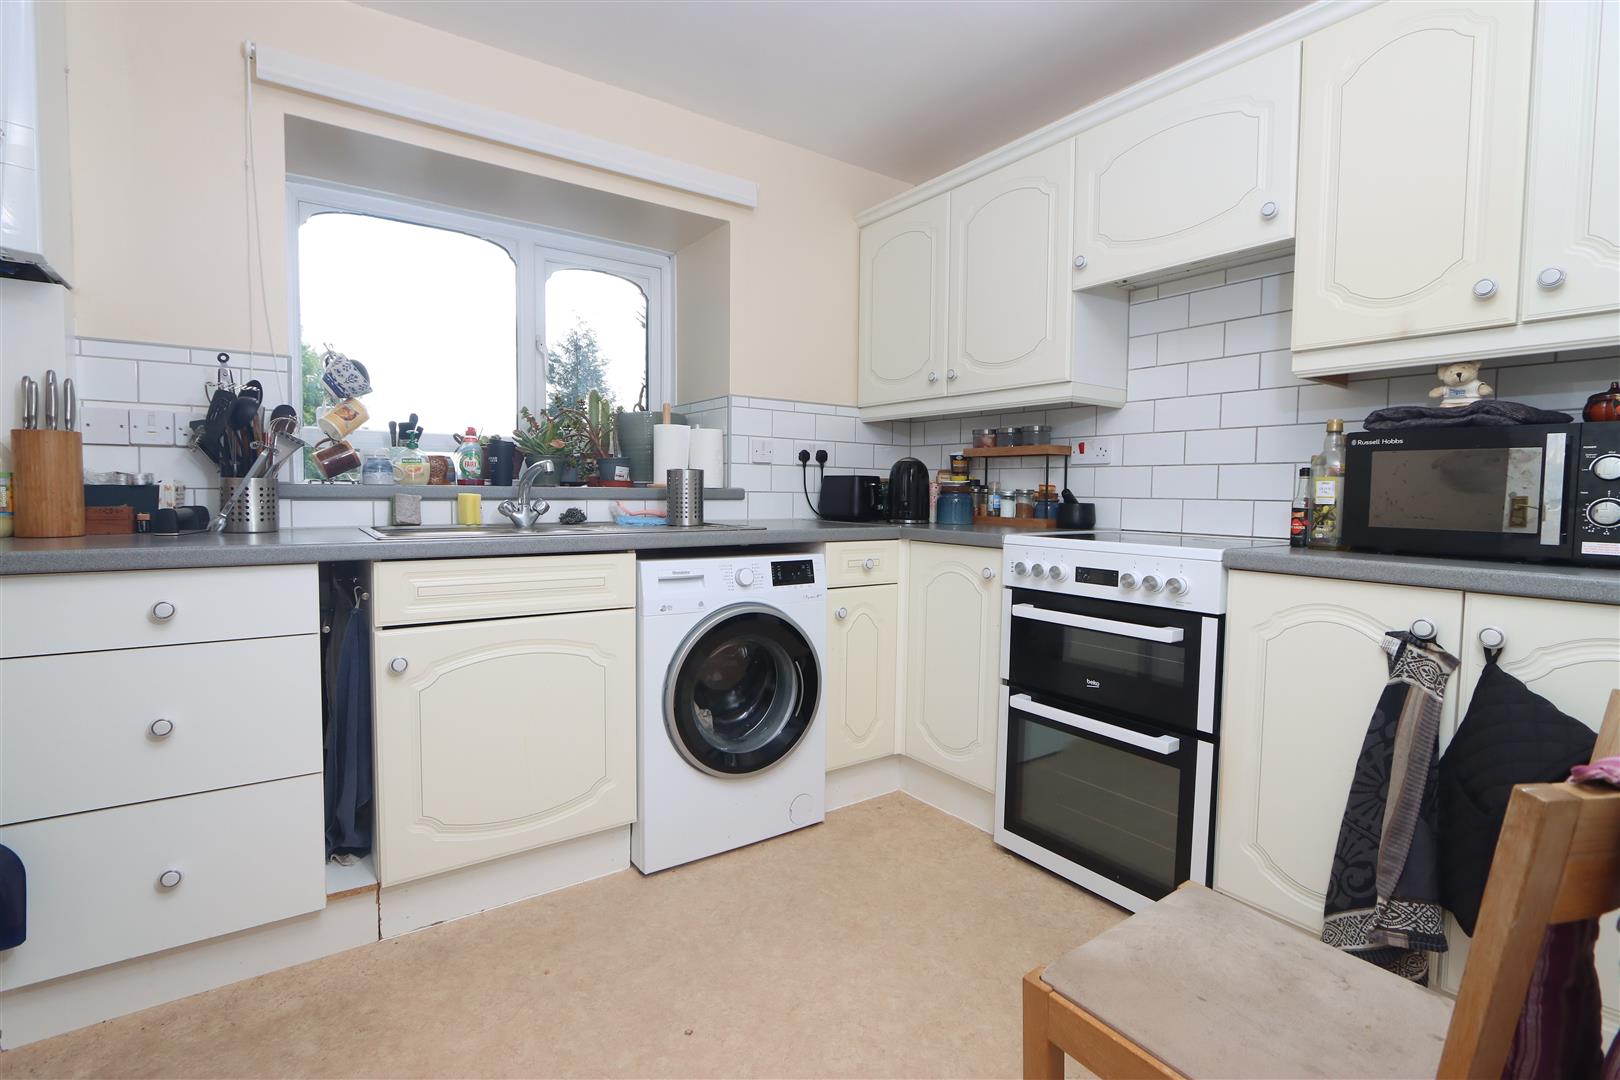
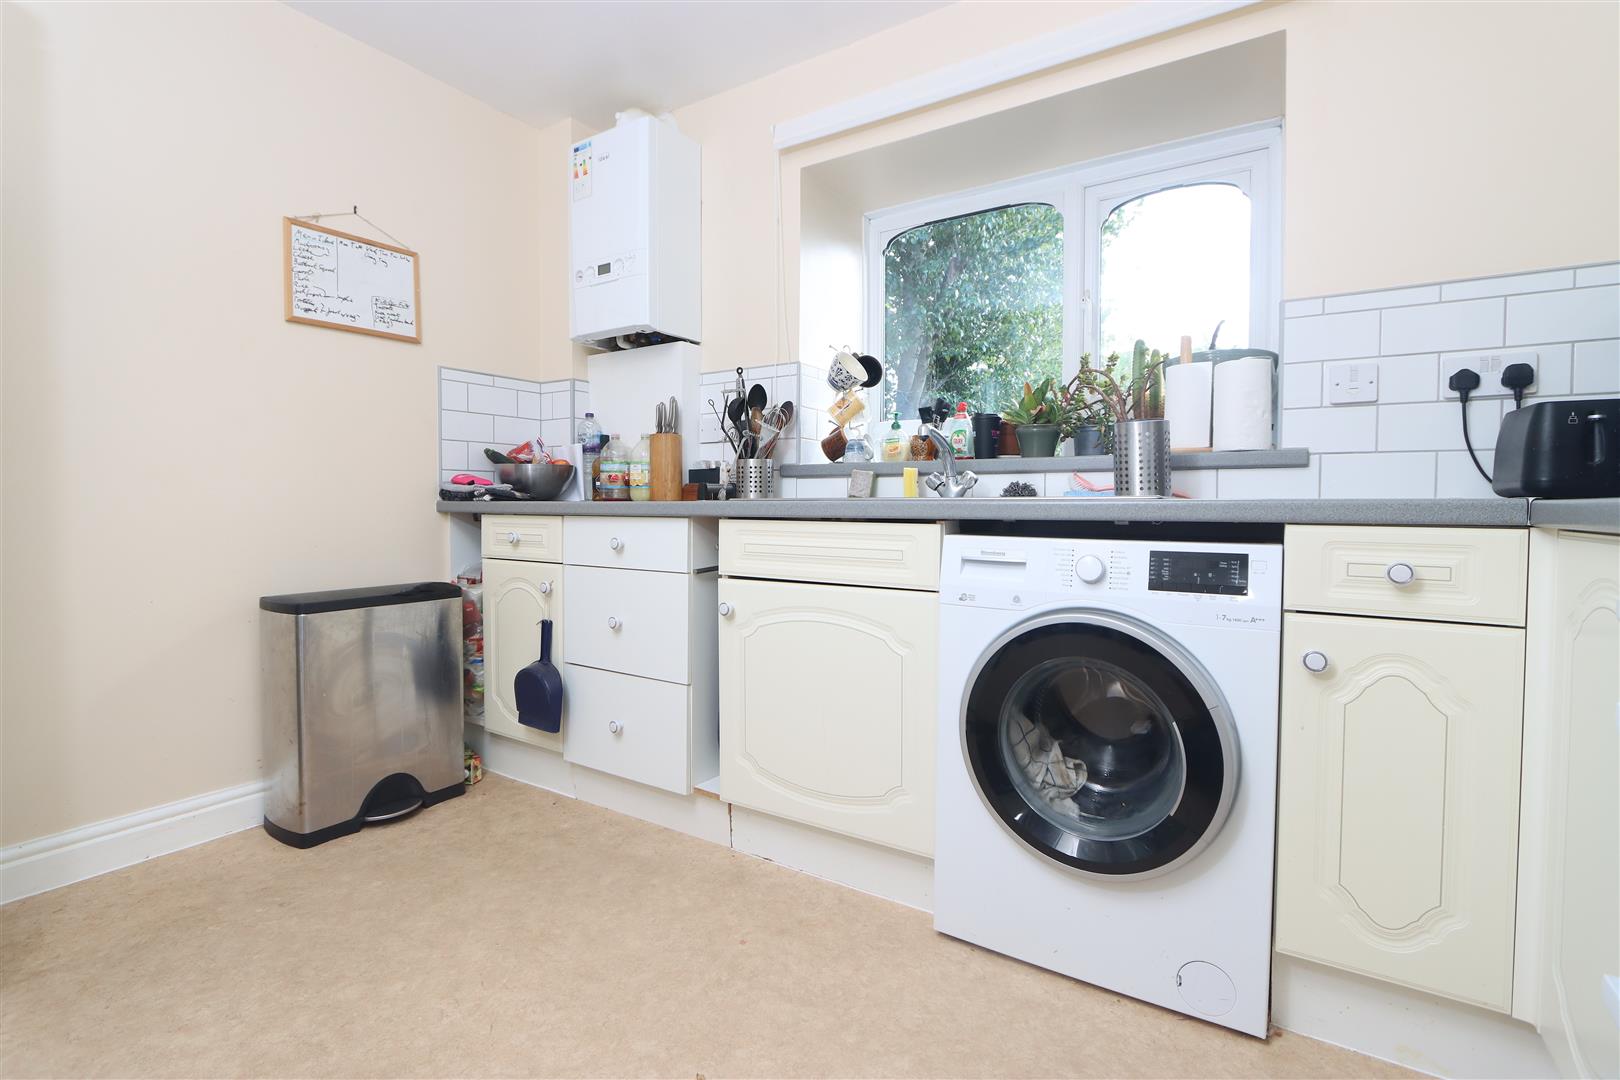
Kitchen9'07" x 10'10"The kitchen is thoughtfully designed with cream cabinetry and contrasting dark worktops, complemented by a tiled splashback. It includes integrated appliances alongside freestanding ones, such as a washing machine. A sizeable window above the sink provides a pleasant outlook and ample daylight, making it a practical and appealing workspace.
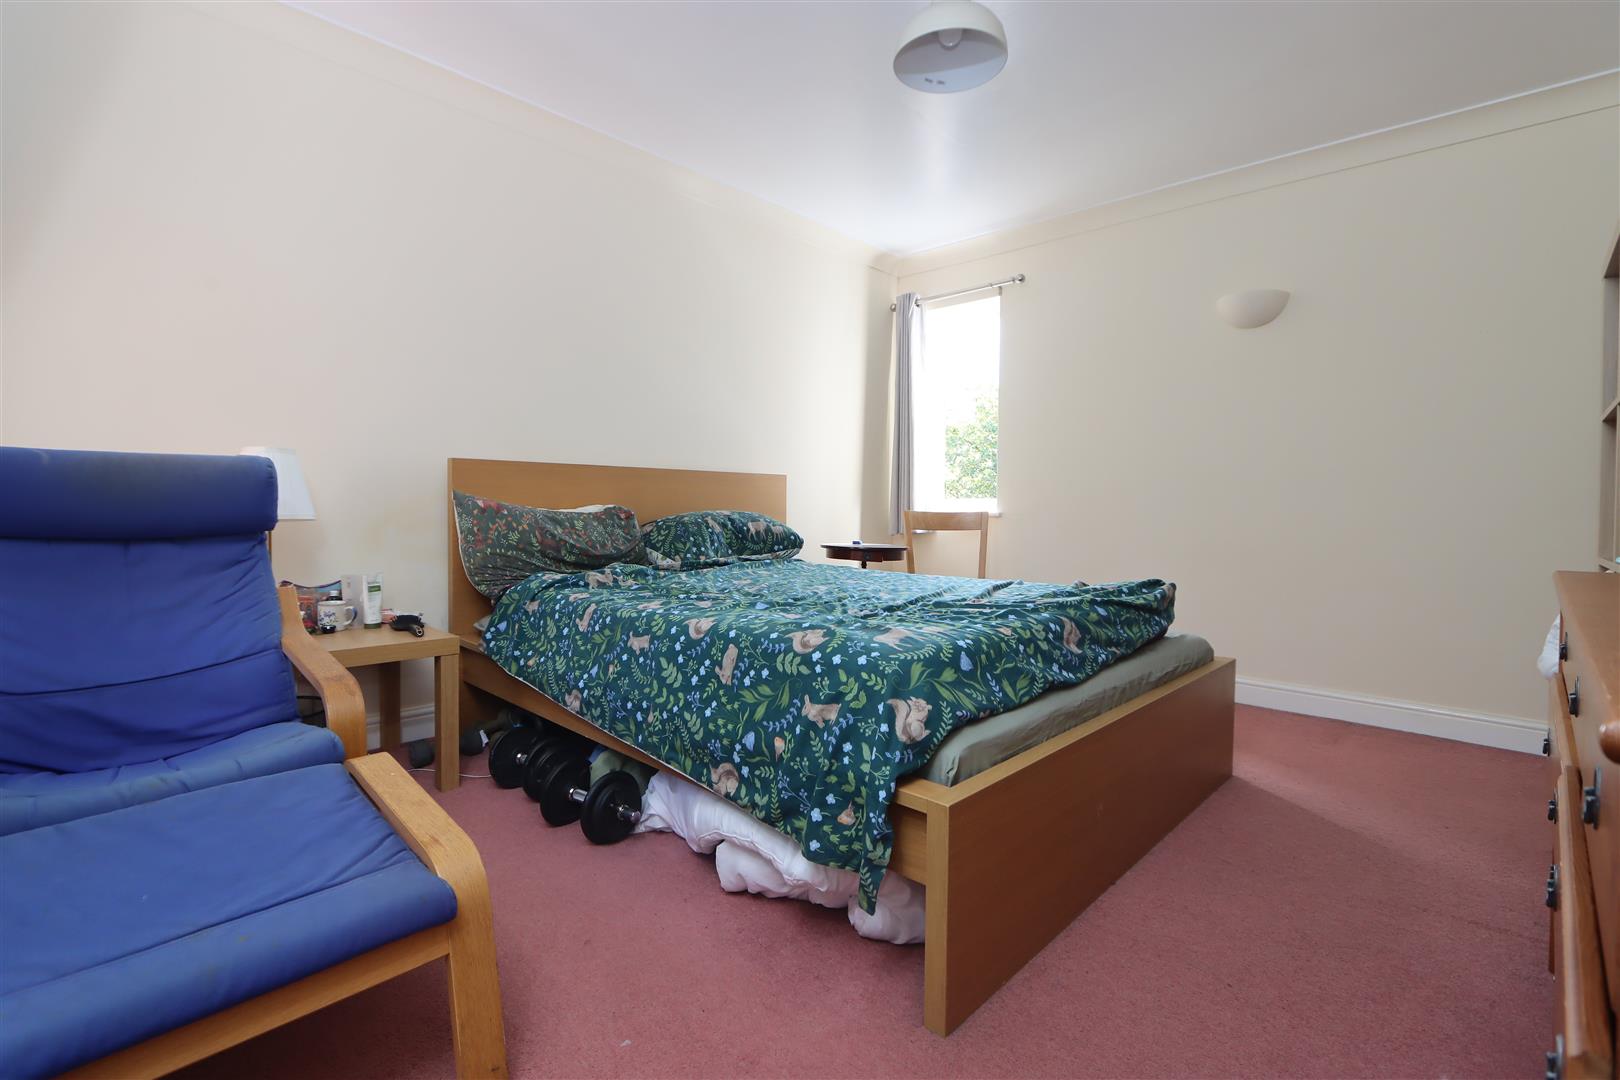
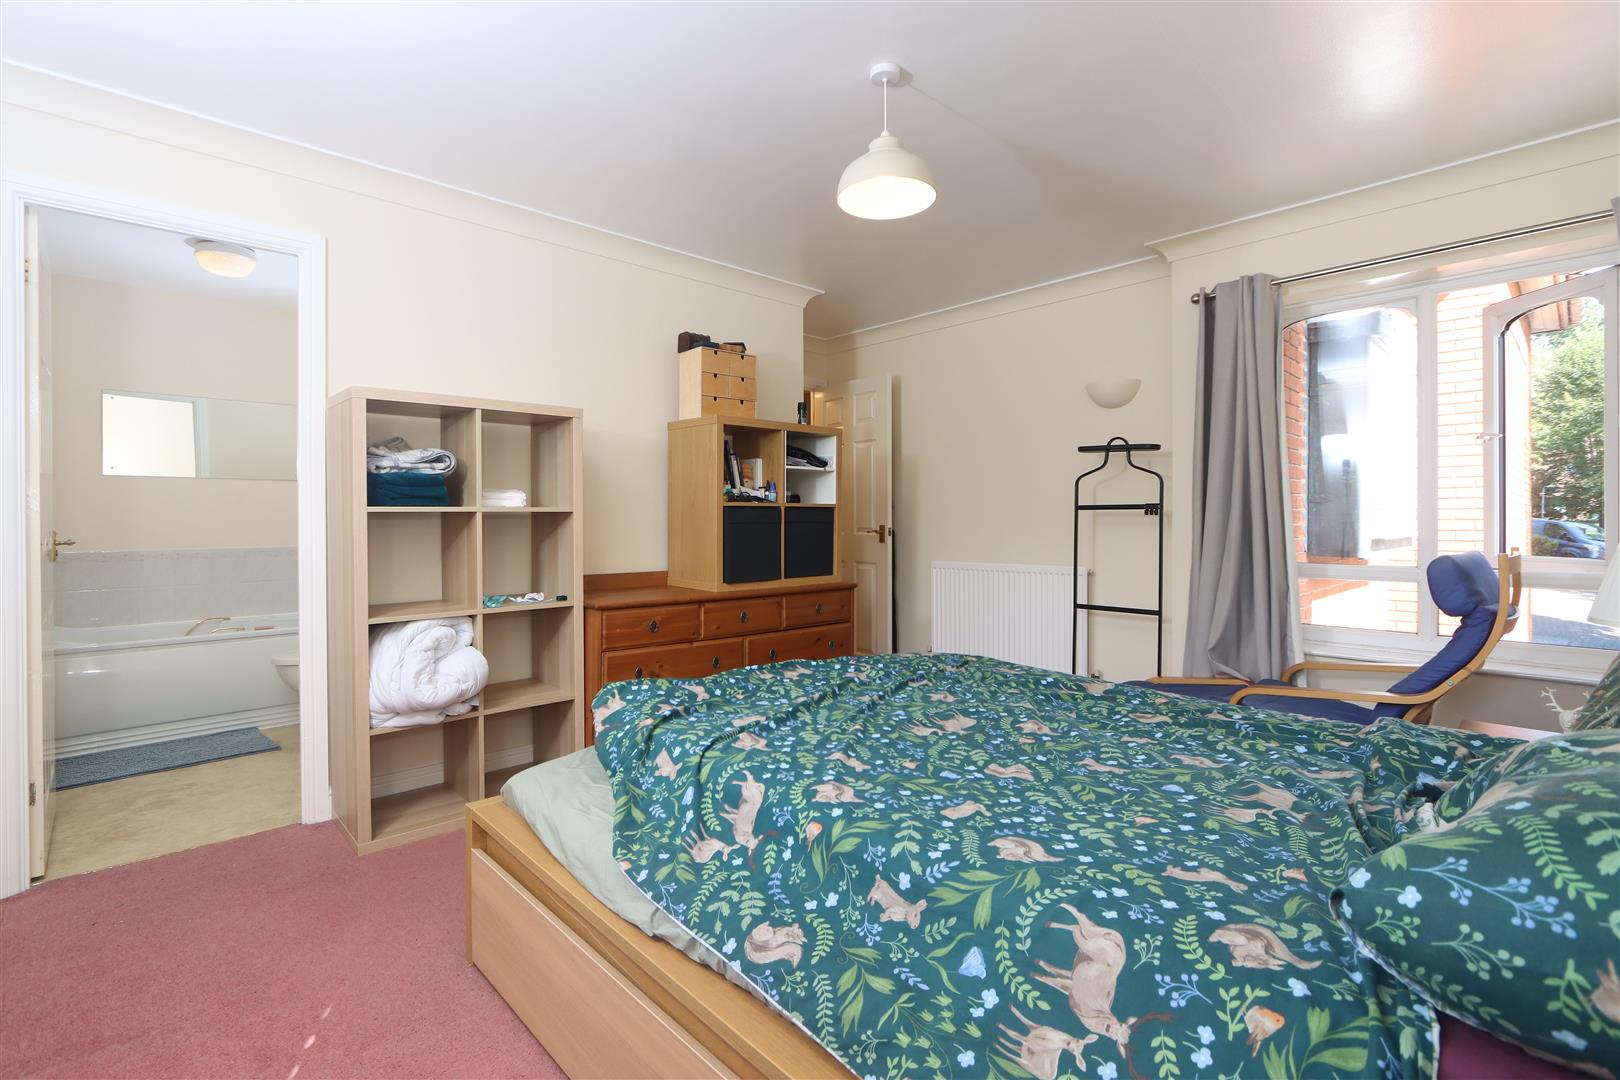
Bedroom 113'05" x 13'10"This spacious bedroom features a large window allowing natural light to fill the room. It is carpeted in a warm tone and includes enough space for additional furniture, creating a restful environment. A door leads to an en-suite bathroom, adding convenience and privacy.
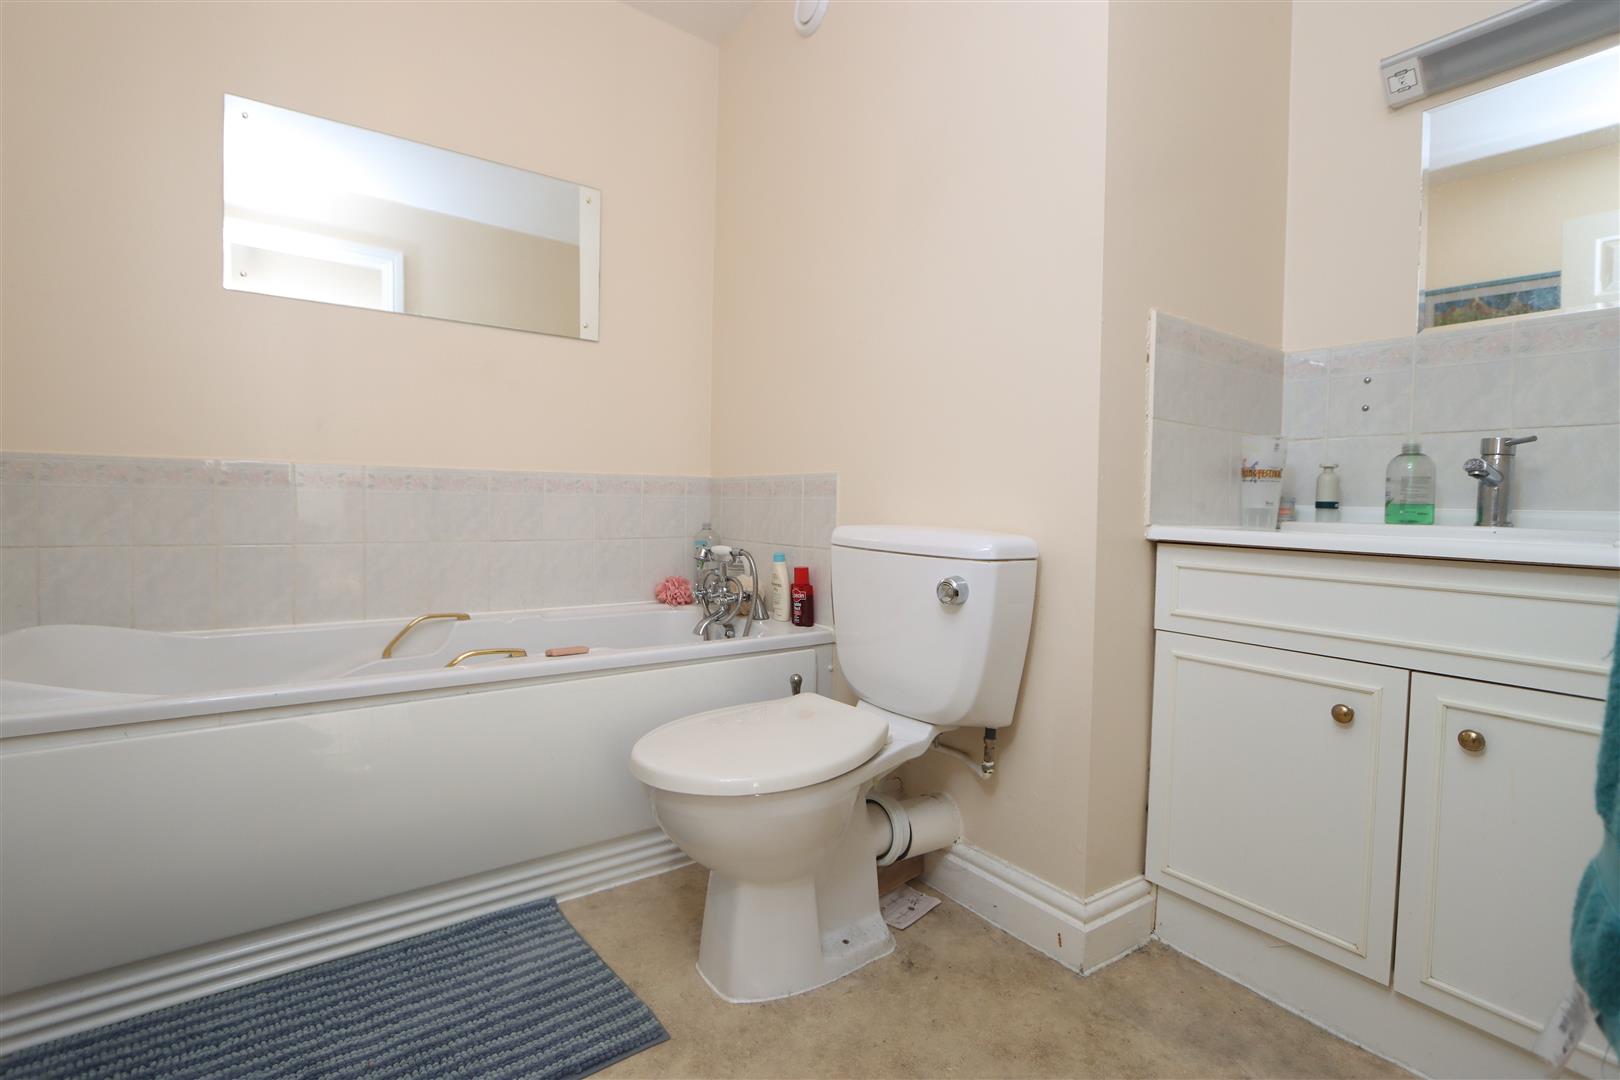
En-Suite7'03" x 7'10"The en-suite bathroom attached to Bedroom 1 offers good space with a bath, toilet, and vanity unit. Its light, neutral tones and practical design provide a comfortable and private bathroom.
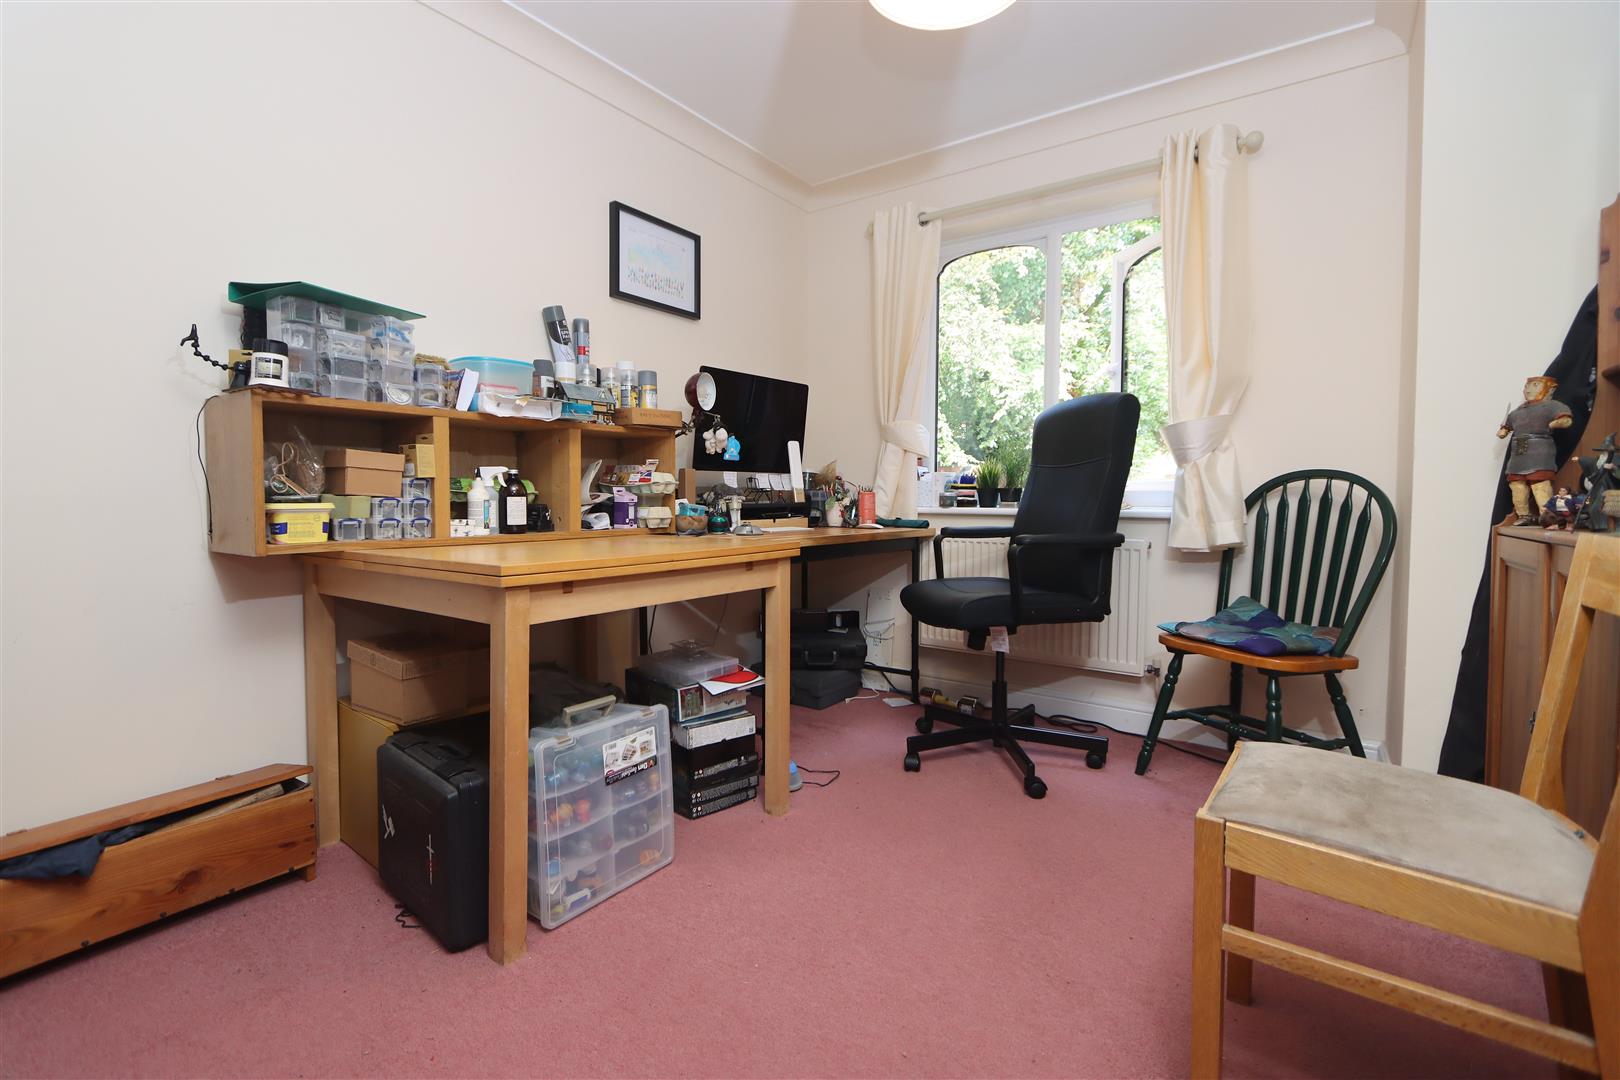
Bedroom 212'05" x 9'04"This comfortable bedroom is light and airy, with a window to the outside and a soft carpet underfoot. It is well-sized and offers a versatile space that could also be adapted for other uses if required.
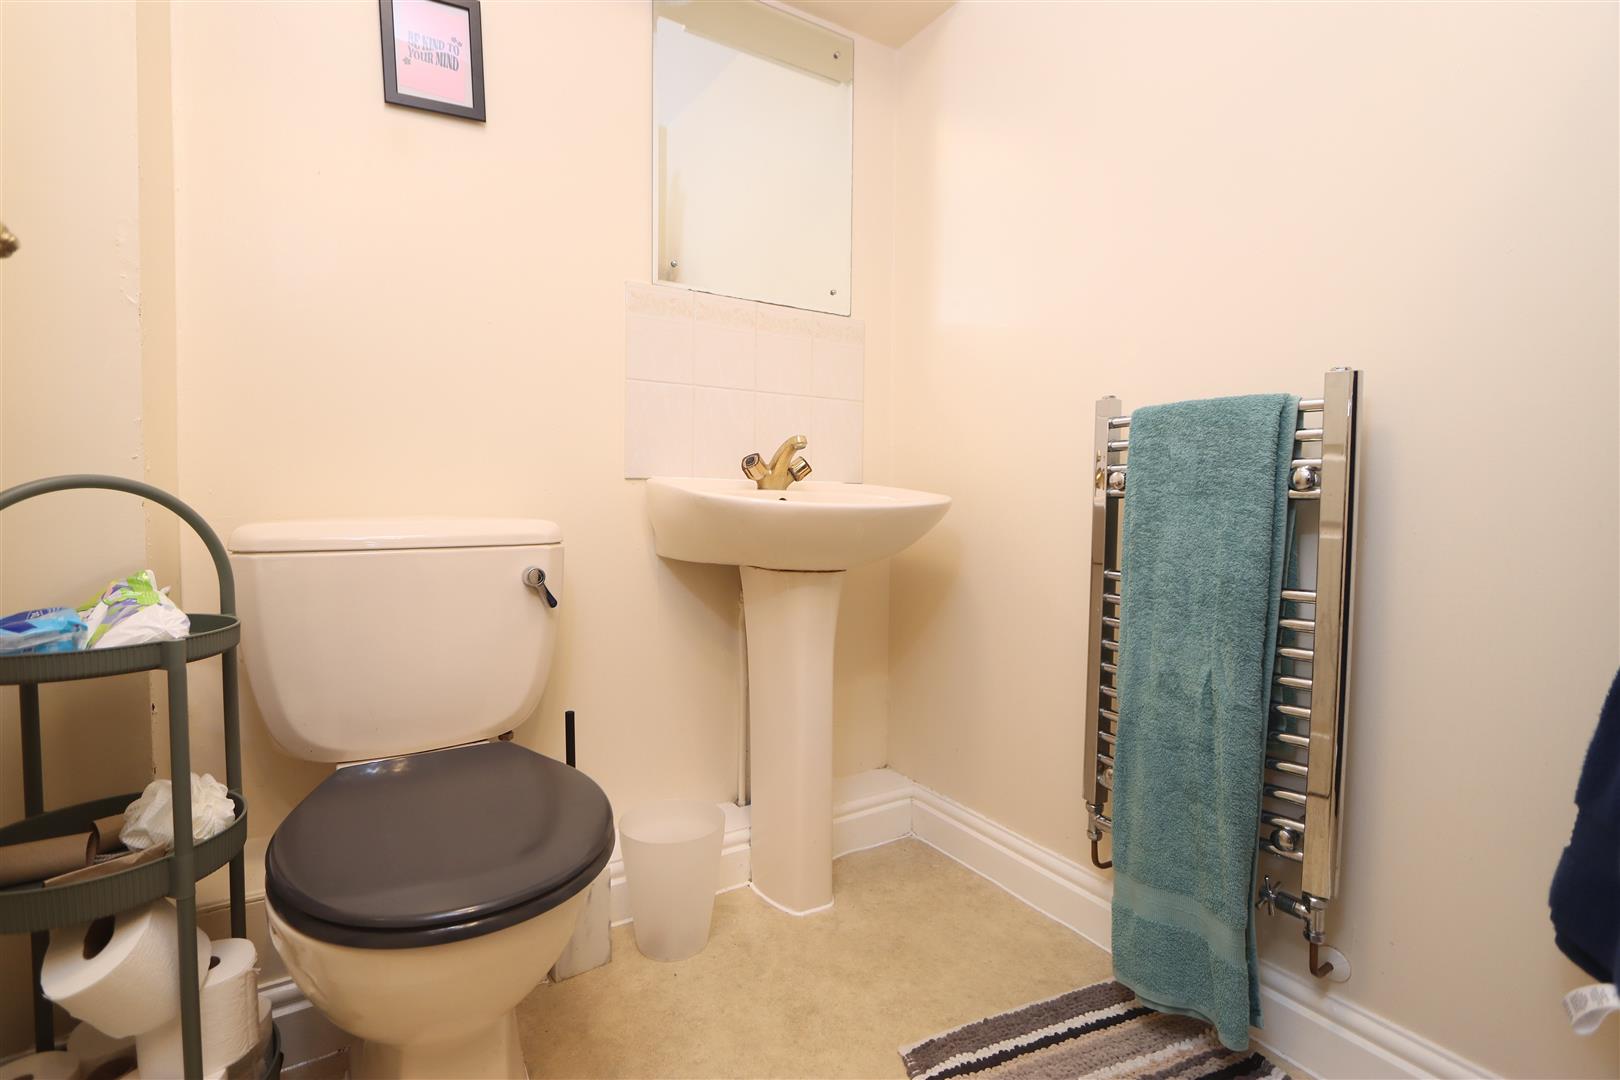
Shower Room4'09" x 5'08"This shower room is compact and functional, featuring a shower enclosure, a toilet, and a sink. Its neutral decoration and practical layout make it a useful additional bathroom space.
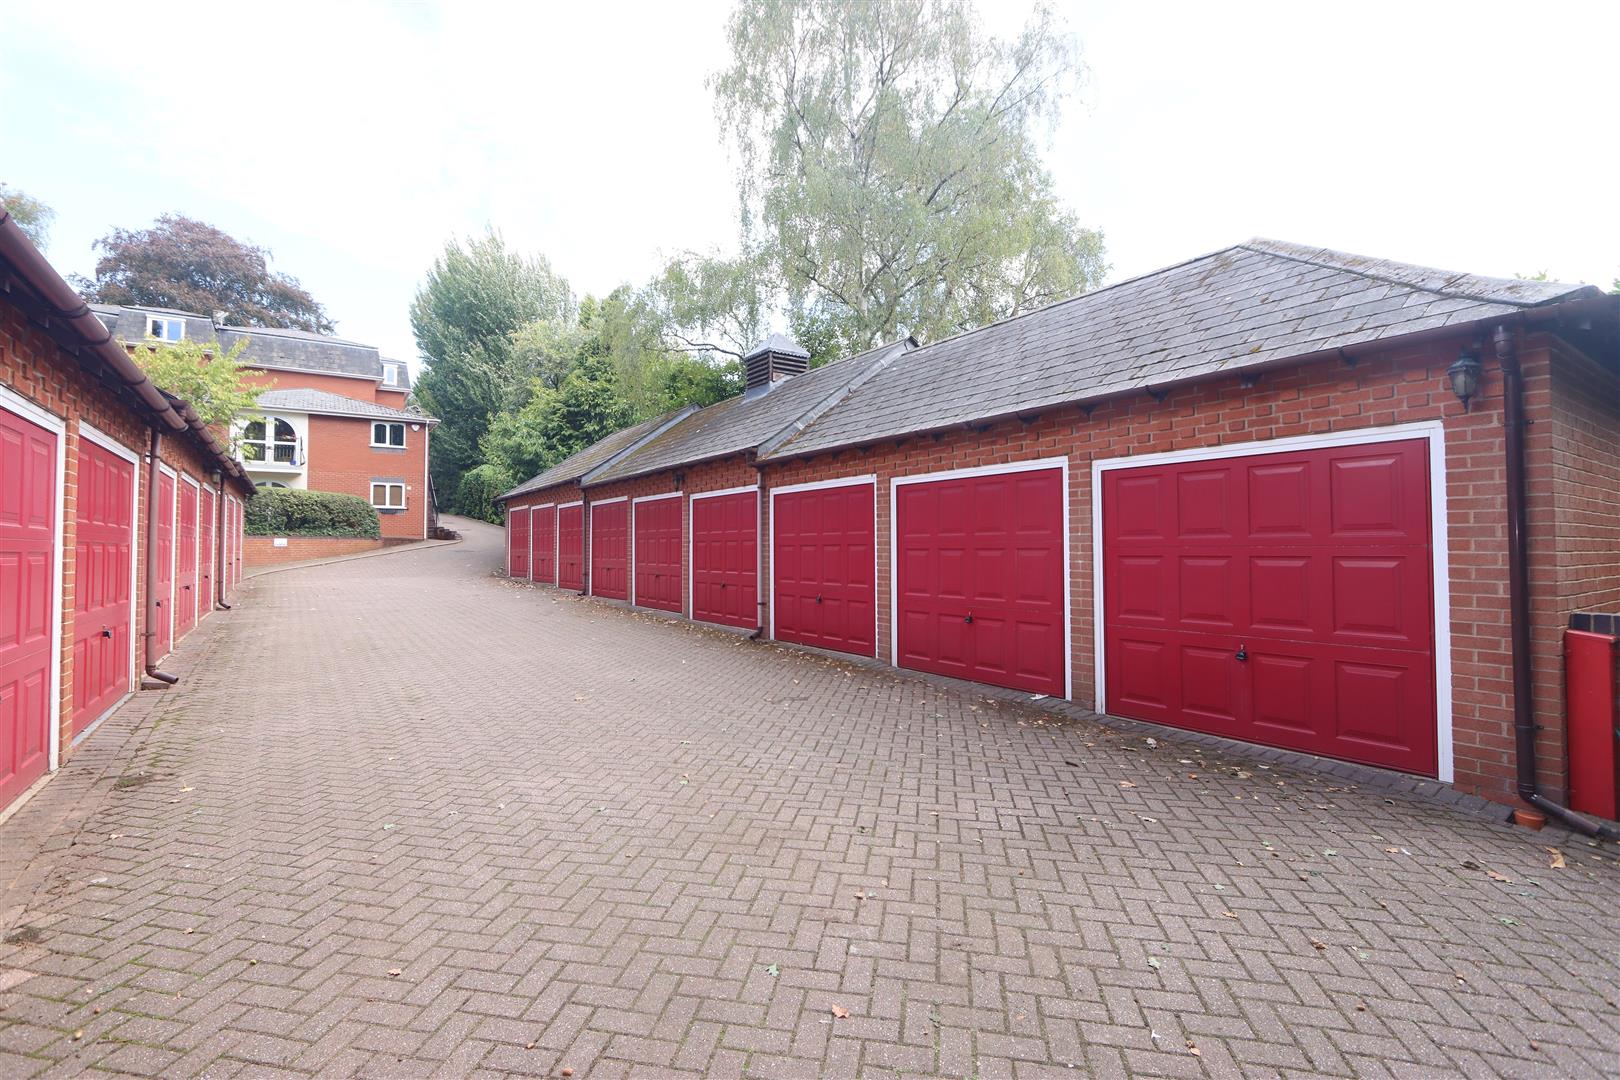
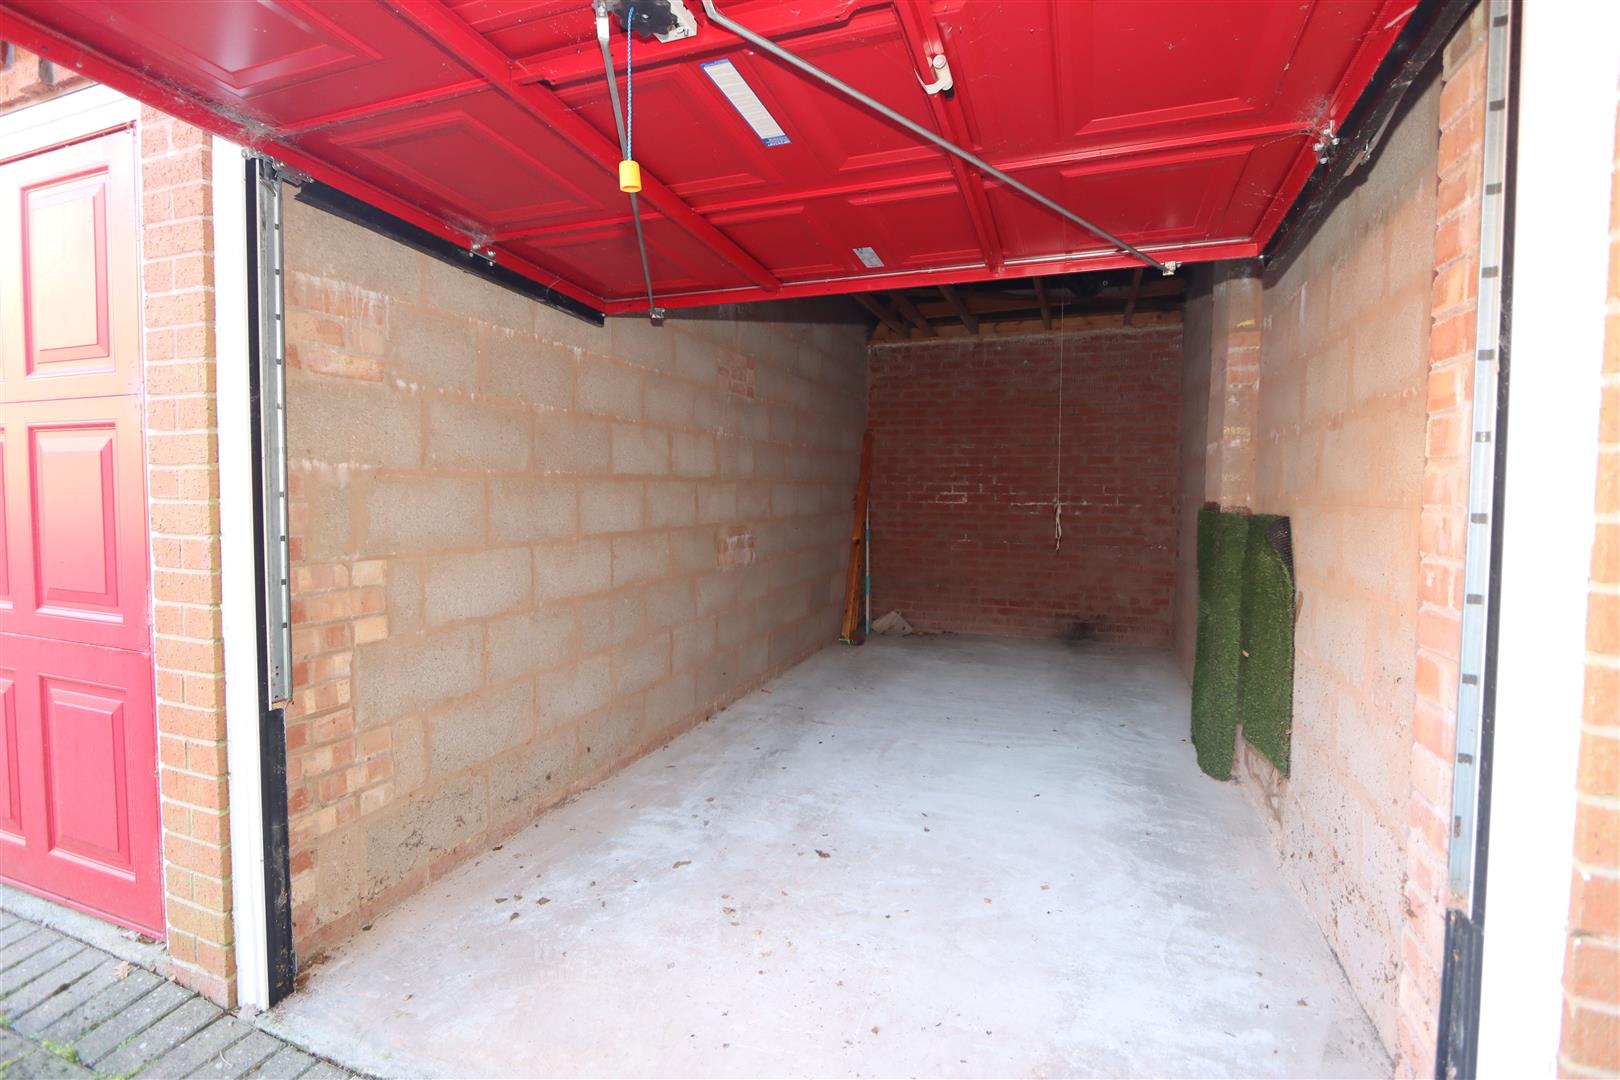
GarageThe garage is a single unit with a secure door and offers ample space for one car or additional storage. Its solid brick construction ensures durability and protection.
Anti-Money Laundering RegulationsIn accordance with current Anti-Money Laundering Regulations, we are legally required to carry out identity and verification checks on all prospective buyers and sellers. We take this responsibility very seriously and, in line with HMRC requirements, have appointed our trusted partner, Thirdfort, to conduct these checks securely on our behalf.
Once an offer has been accepted (subject to contract), Walton & Hipkiss will send you a secure link from Thirdfort enabling you to complete the required biometric identity checks electronically.
A non-refundable fee of £40 plus VAT per person is payable for this service, an invoice will be created and payment must be completed before proceeding the purchase or sale forwards.
Please note that these checks must be successfully completed before we are able to issue the Memorandum of Sale to the solicitors and formally progress the transaction.
Should you have any questions regarding this process, please do not hesitate to contact our office, where a member of our team will be happy to assist.
EPC
Click to enlarge
Floorplans
Click image to enlarge:
Gallery
Click image to enlarge:


