

-
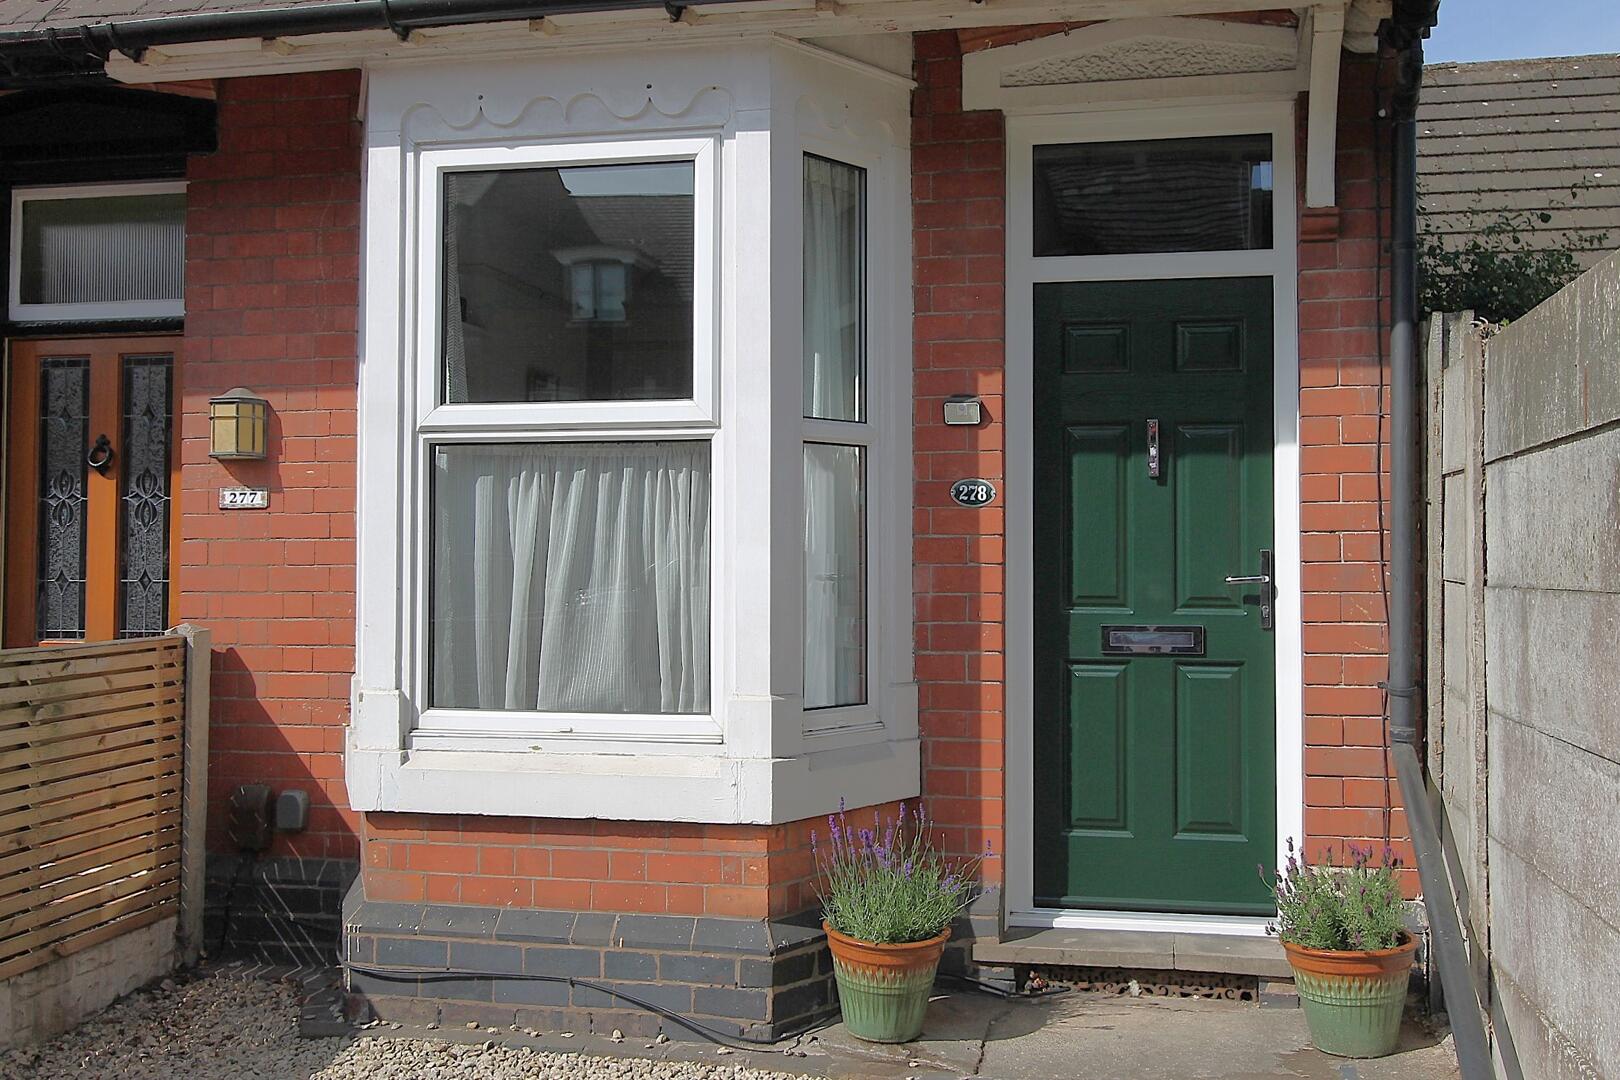
Front (Exterior)
-
-
-
-
-
-
-
-
Bedroom
-
Bedroom
-
-
-
-
-
Rear Garden
-
Rear Garden
-
Rear Garden
-

Chester Road North, Kidderminster
£205,000 (Tenant Fees)
- CHARMING TWO-BEDROOM END-TERRACE HOME
- TWO SPACIOUS RECEPTION ROOMS
- CHARACTER FEATURES INCLUDING BAY WINDOW & FEATURE FIREPLACES
- MODERN FITTED KITCHEN WITH SEPARATE UTILITY ROOM
- TWO WELL-PROPORTIONED BEDROOMS
- STYLISH FAMILY BATHROOM WITH SEPARATE SHOWER & BATH
- PRIVATE REAR GARDEN PERFECT FOR OUTDOOR ENJOYMENT
- DRIVEWAY PROVIDING OFF-ROAD PARKING
- POPULAR LOCATION CLOSE TO AMENITIES, SCHOOLS & TRANSPORT LINKS
- IDEAL FIRST-TIME BUYER, FAMILY HOME OR INVESTMENT OPPORTUNITY
- CHARMING TWO-BEDROOM END-TERRACE HOME
- TWO SPACIOUS RECEPTION ROOMS
- CHARACTER FEATURES INCLUDING BAY WINDOW & FEATURE FIREPLACES
- MODERN FITTED KITCHEN WITH SEPARATE UTILITY ROOM
- TWO WELL-PROPORTIONED BEDROOMS
- STYLISH FAMILY BATHROOM WITH SEPARATE SHOWER & BATH
- PRIVATE REAR GARDEN PERFECT FOR OUTDOOR ENJOYMENT
- DRIVEWAY PROVIDING OFF-ROAD PARKING
- POPULAR LOCATION CLOSE TO AMENITIES, SCHOOLS & TRANSPORT LINKS
- IDEAL FIRST-TIME BUYER, FAMILY HOME OR INVESTMENT OPPORTUNITY
Chester Road North, Kidderminster £205,000 (Tenant Fees)
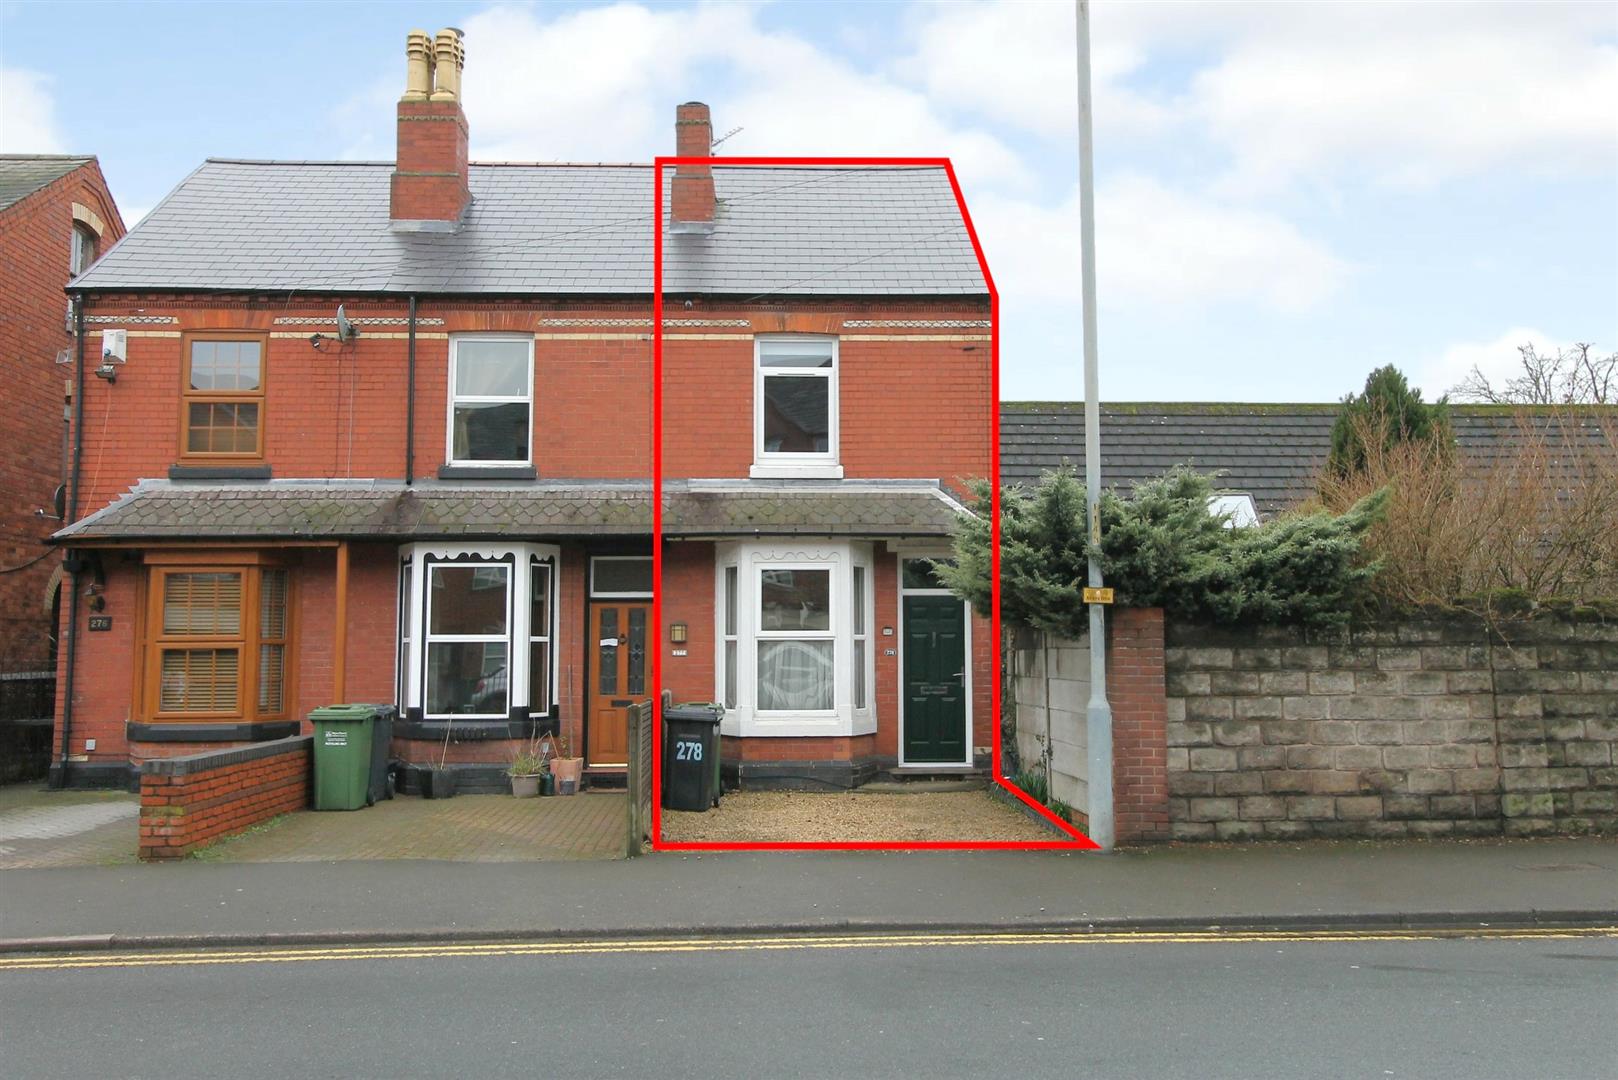
A well-presented two-bedroom end-terrace home, ideally positioned within a popular residential area close to Kidderminster town centre, local amenities, schools, and the railway station. Offering bright and spacious accommodation throughout, this charming property features two reception rooms, a modern fitted kitchen with utility room, two well-proportioned bedrooms, stylish bathroom, private rear garden, and driveway parking. Perfectly suited to first-time buyers, young families, or investors, this attractive home offers comfort, convenience, and excellent potential.
Rooms
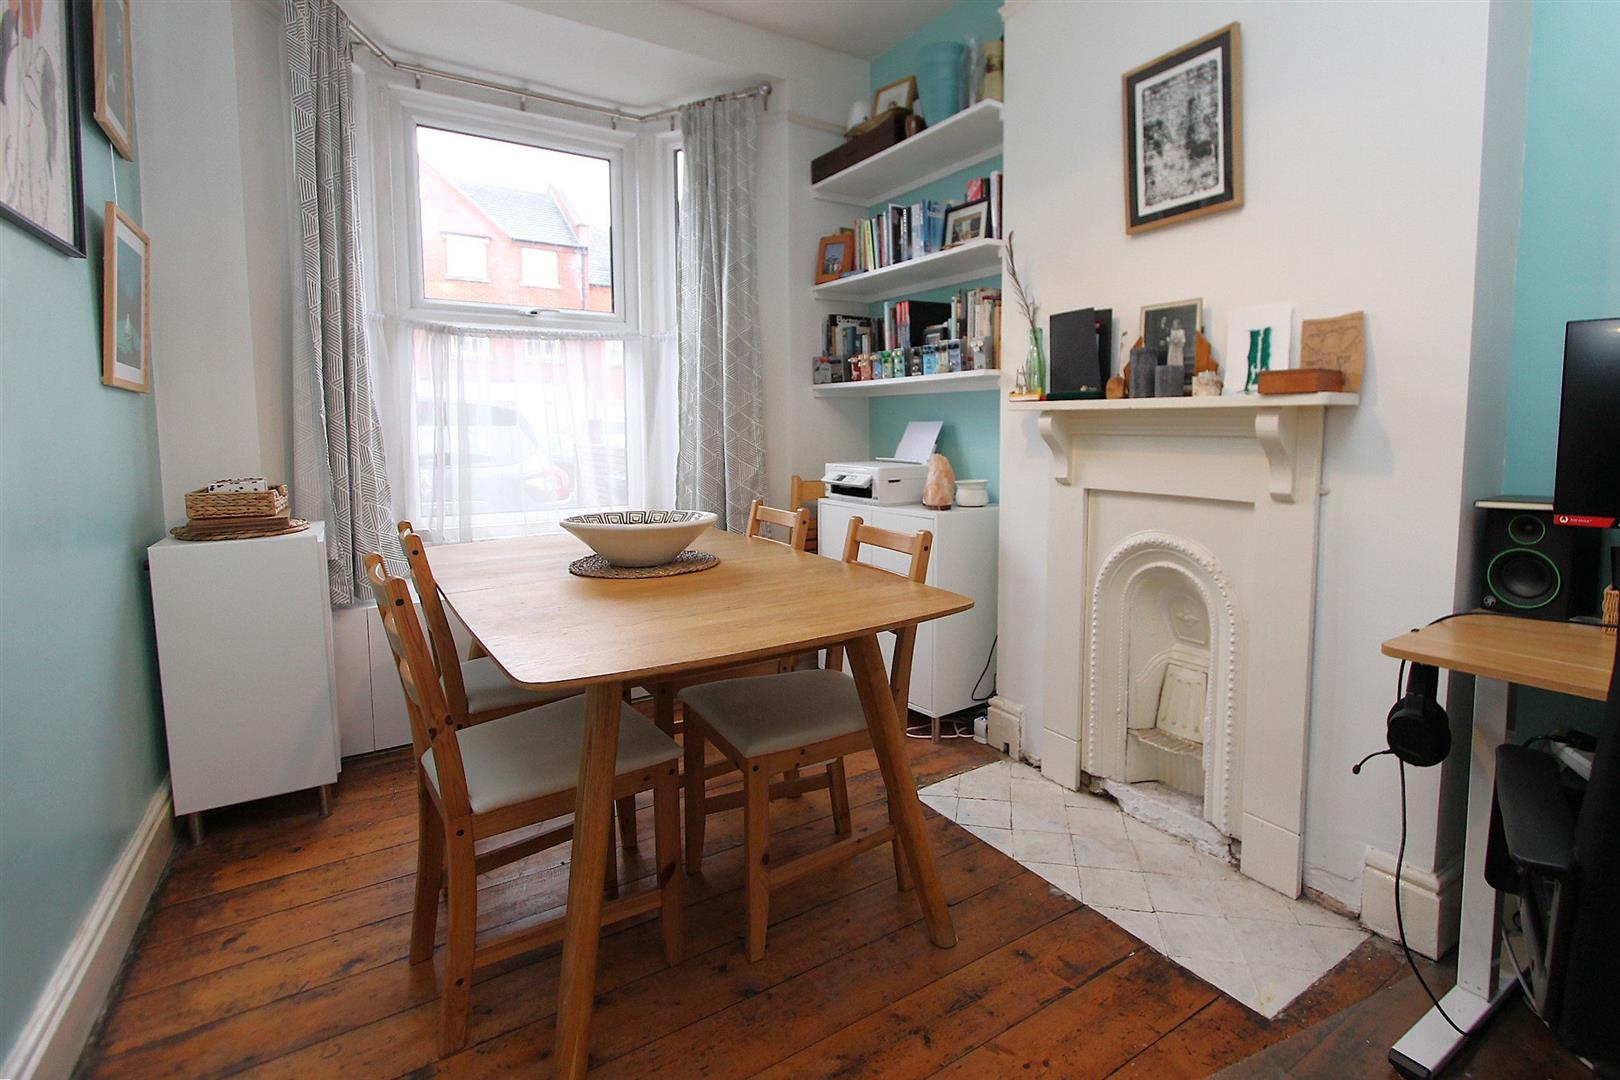
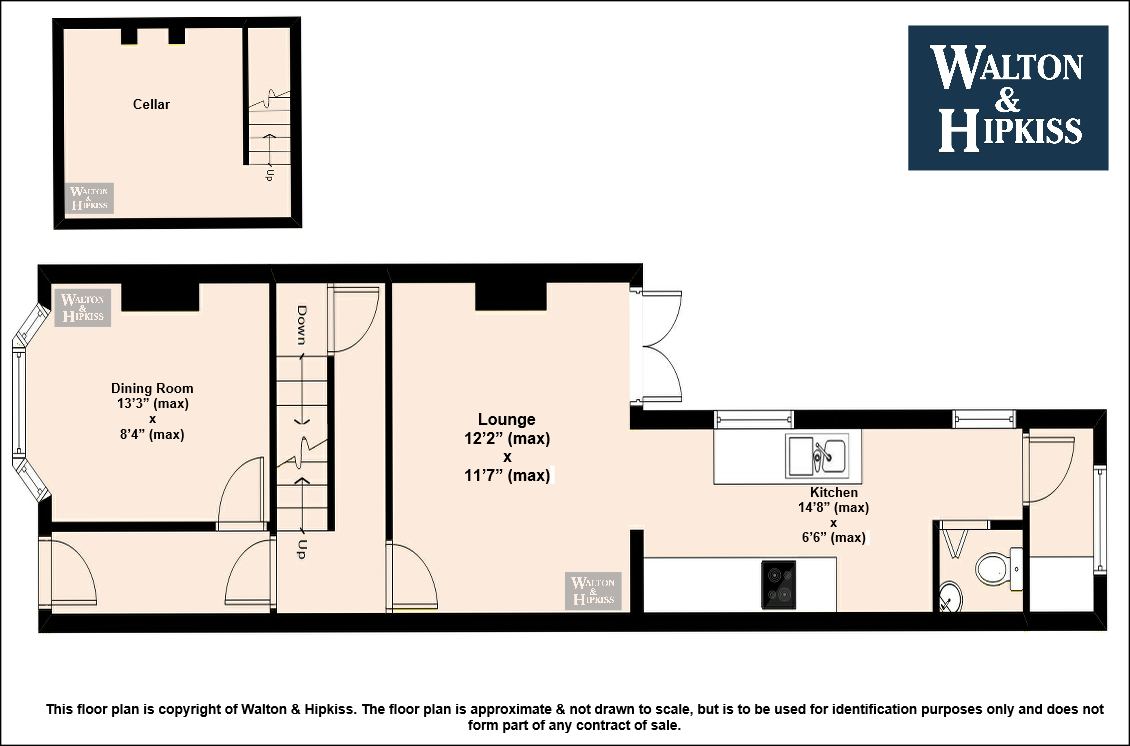
Dining Room13'3" x 8'4"The dining room features original wooden floorboards and a large bay window that fills the room with natural light. A classic fireplace with a white surround adds charm, complemented by built-in shelving that offers practical storage and display space. This room creates a cosy and inviting atmosphere for family meals or entertaining guests.
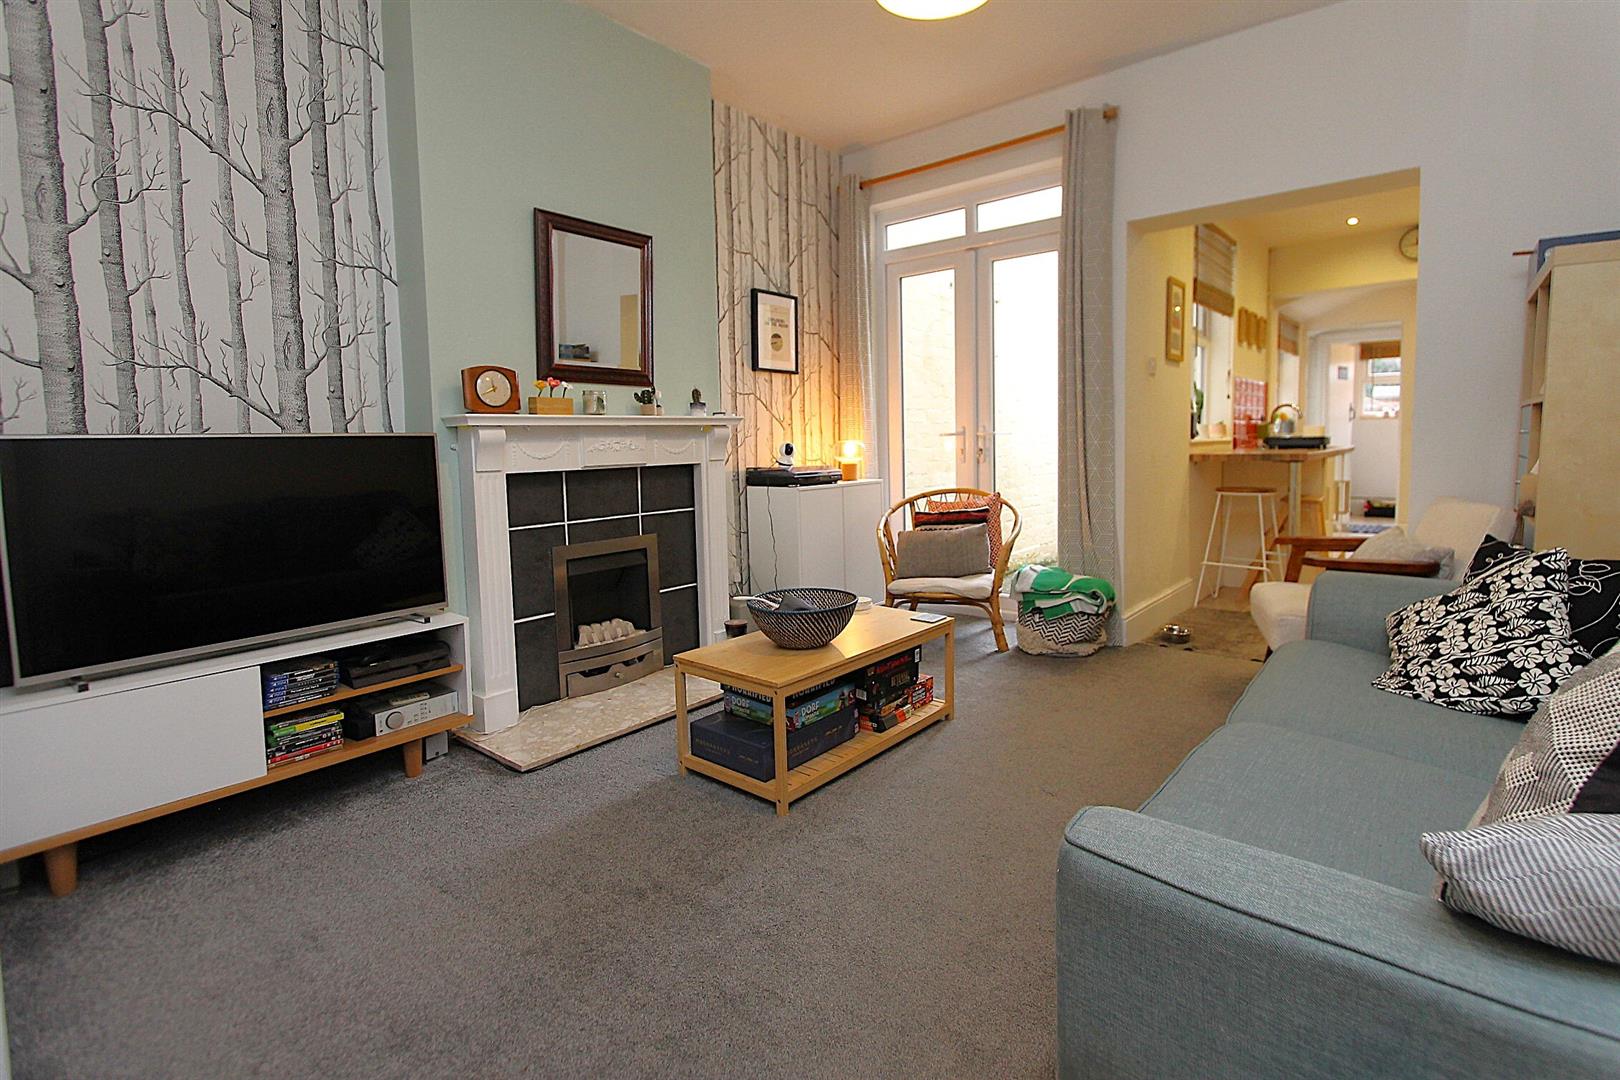
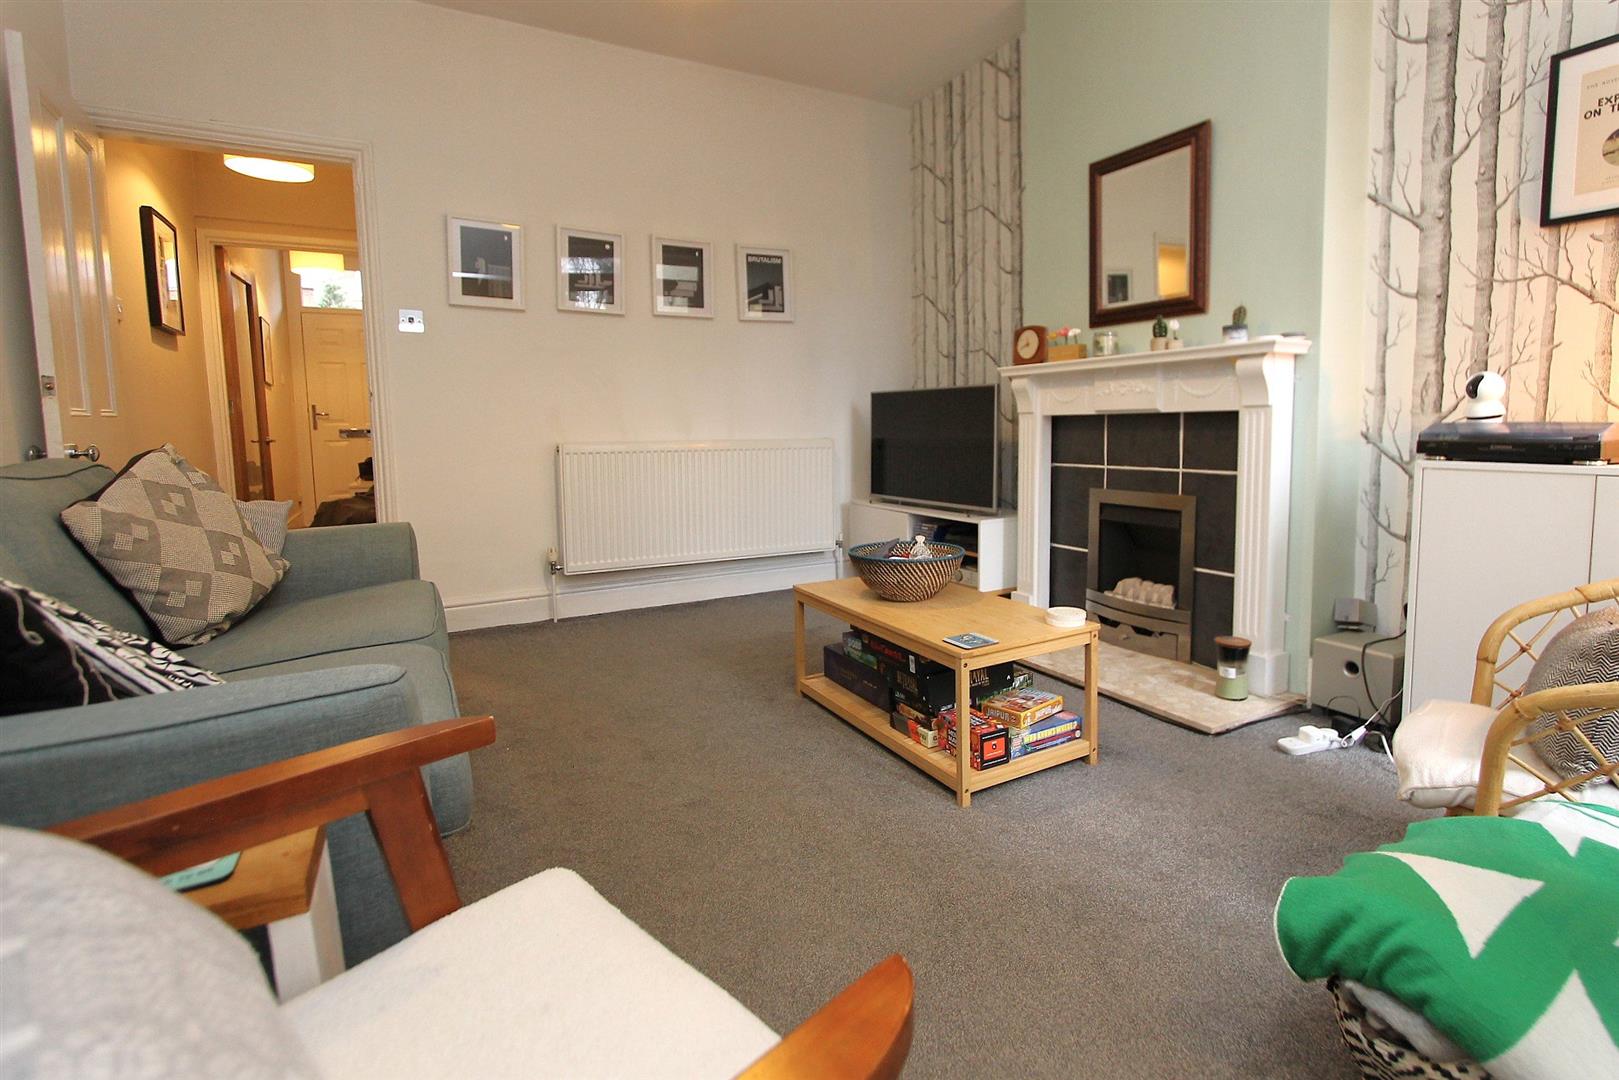
Lounge12'2" x 11'7"This lounge is spacious and welcoming, with carpeted flooring and a feature fireplace that serves as a focal point. The room benefits from a set of double doors opening to the rear garden, allowing plenty of light to flow in and providing easy access to outdoor space. Its neutral tones and simple decor make this a comfortable space for relaxation and socialising.
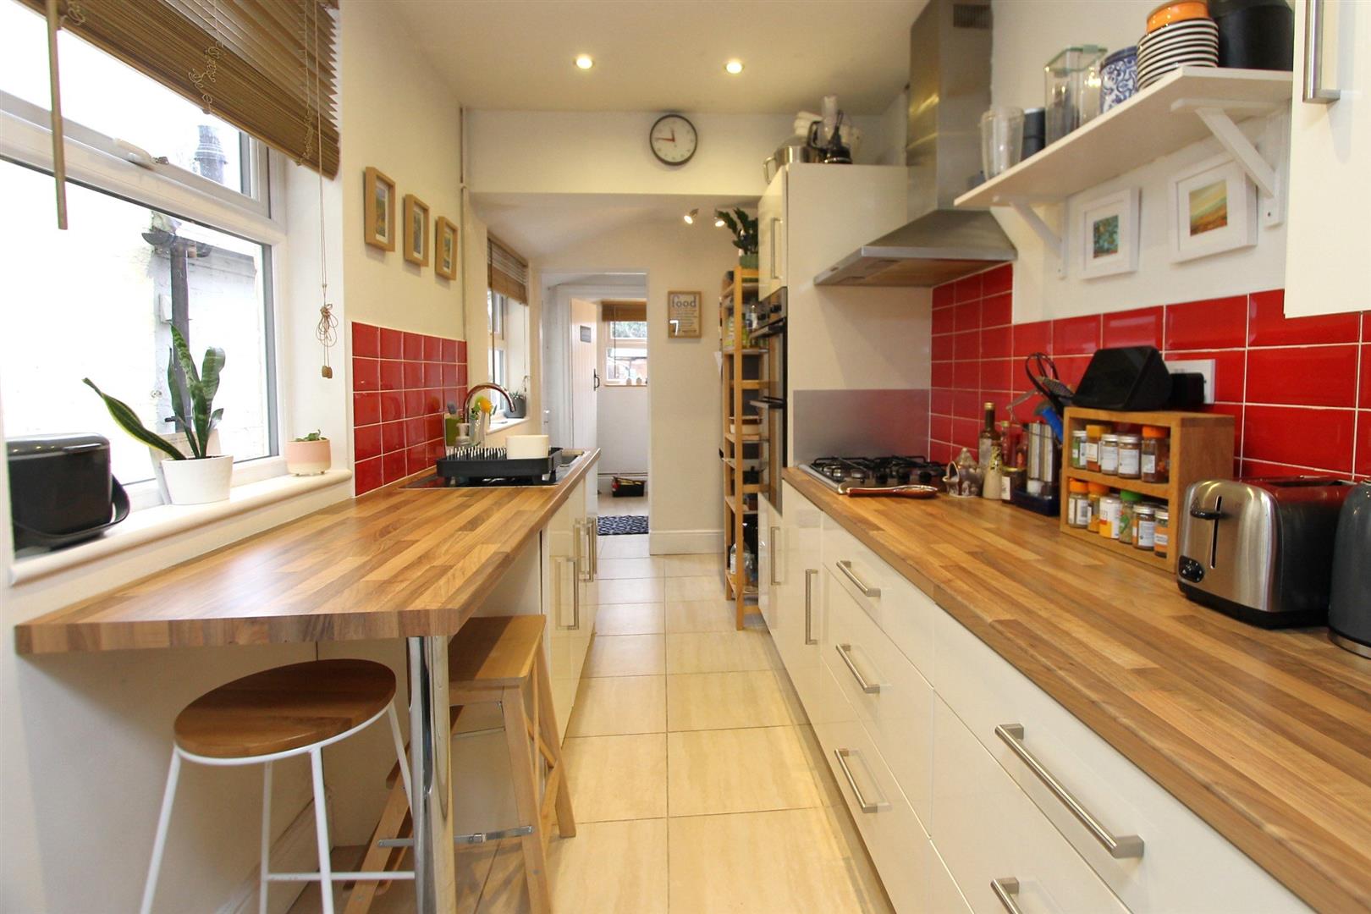
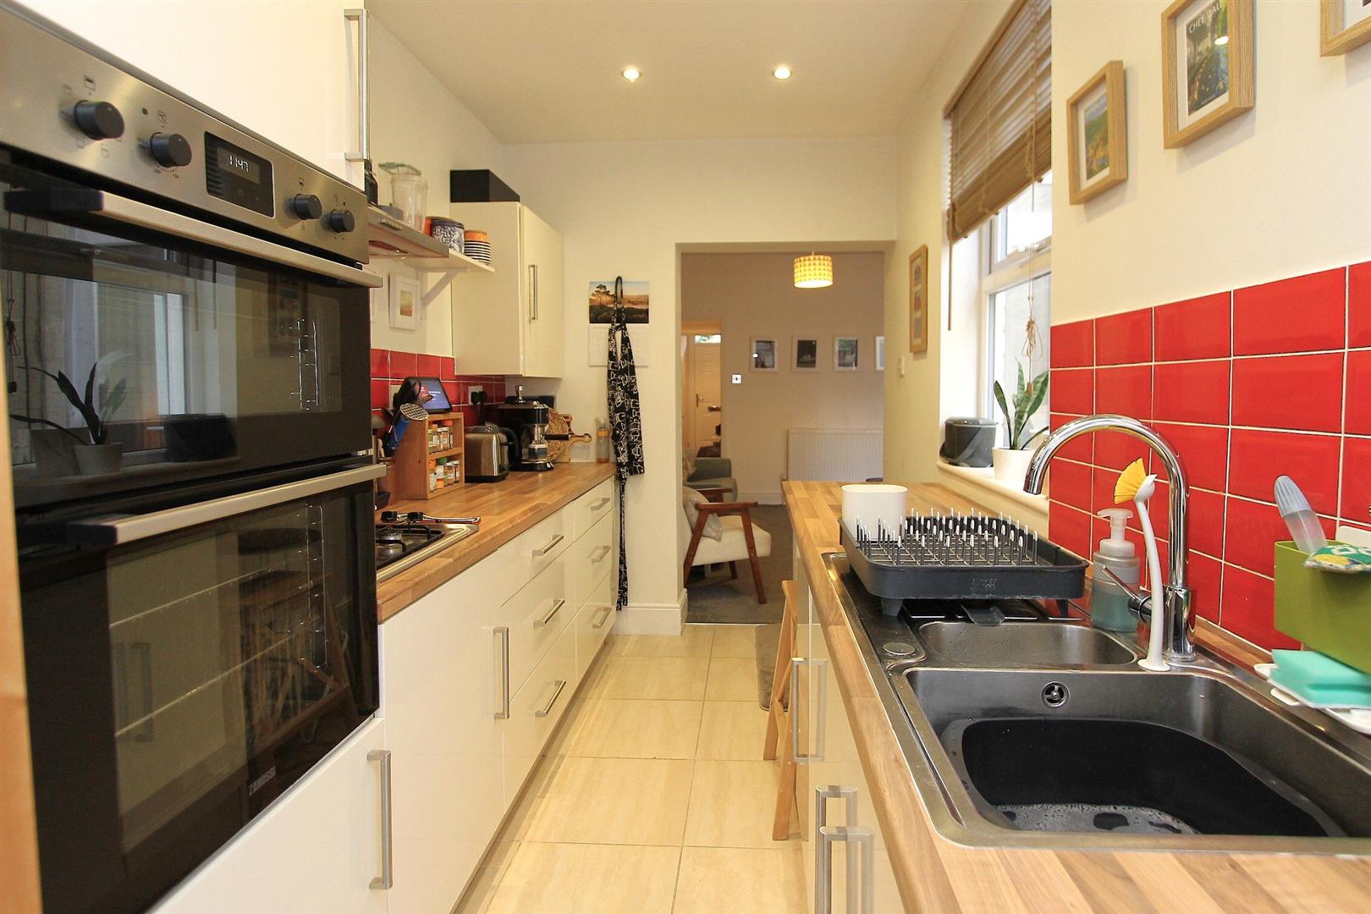
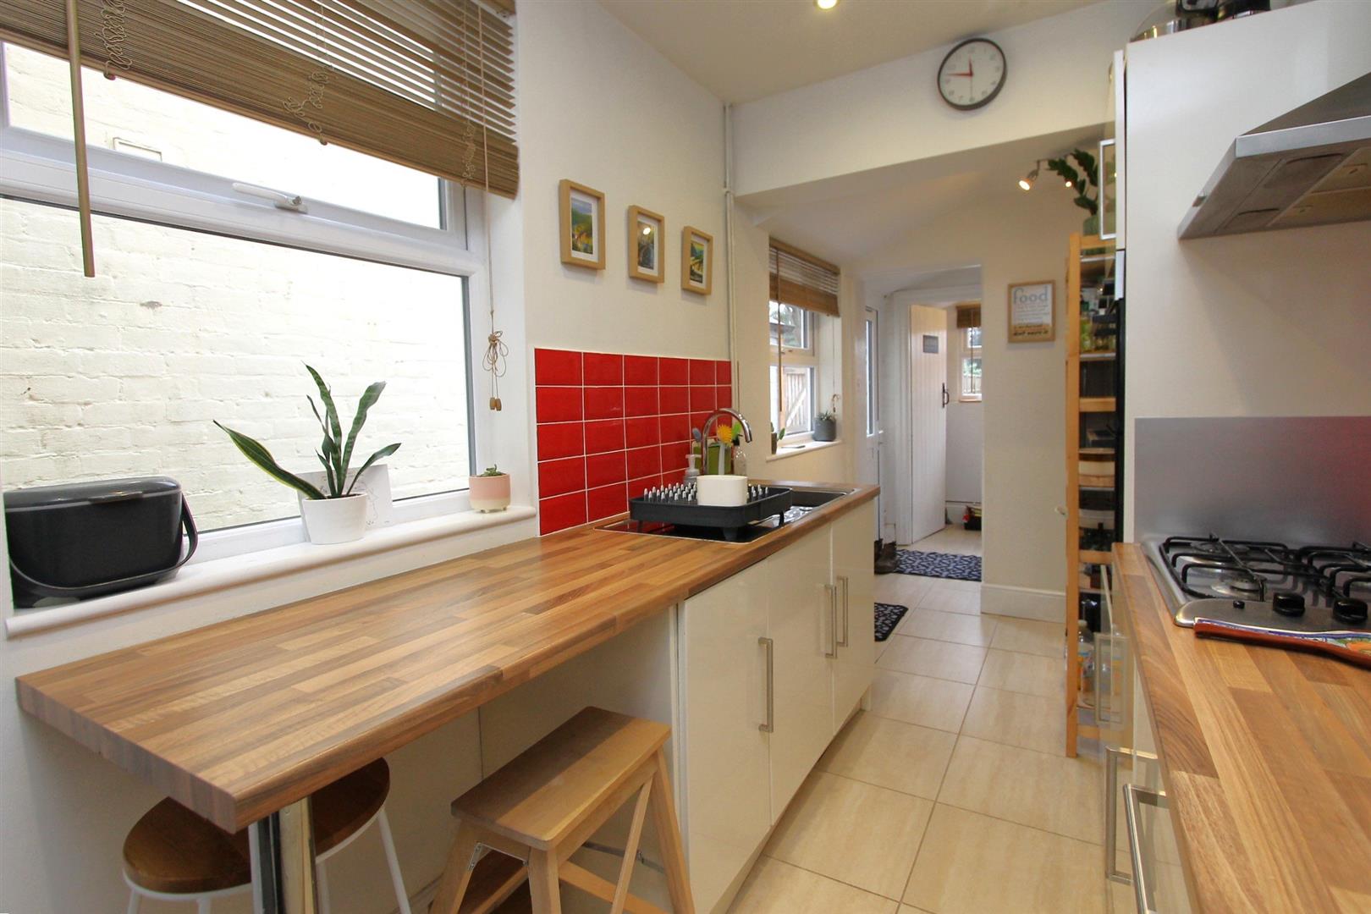
Kitchen14'8" x 6'6"The kitchen is a bright and practical space, fitted with white cabinetry and wood-style countertops that contrast beautifully with vibrant red tiled splashbacks. The layout is galley style, providing ample workspace and integrated appliances including a double oven and gas hob. A breakfast bar by the window offers a casual dining spot, and there is easy access through to the utility room and rear garden.
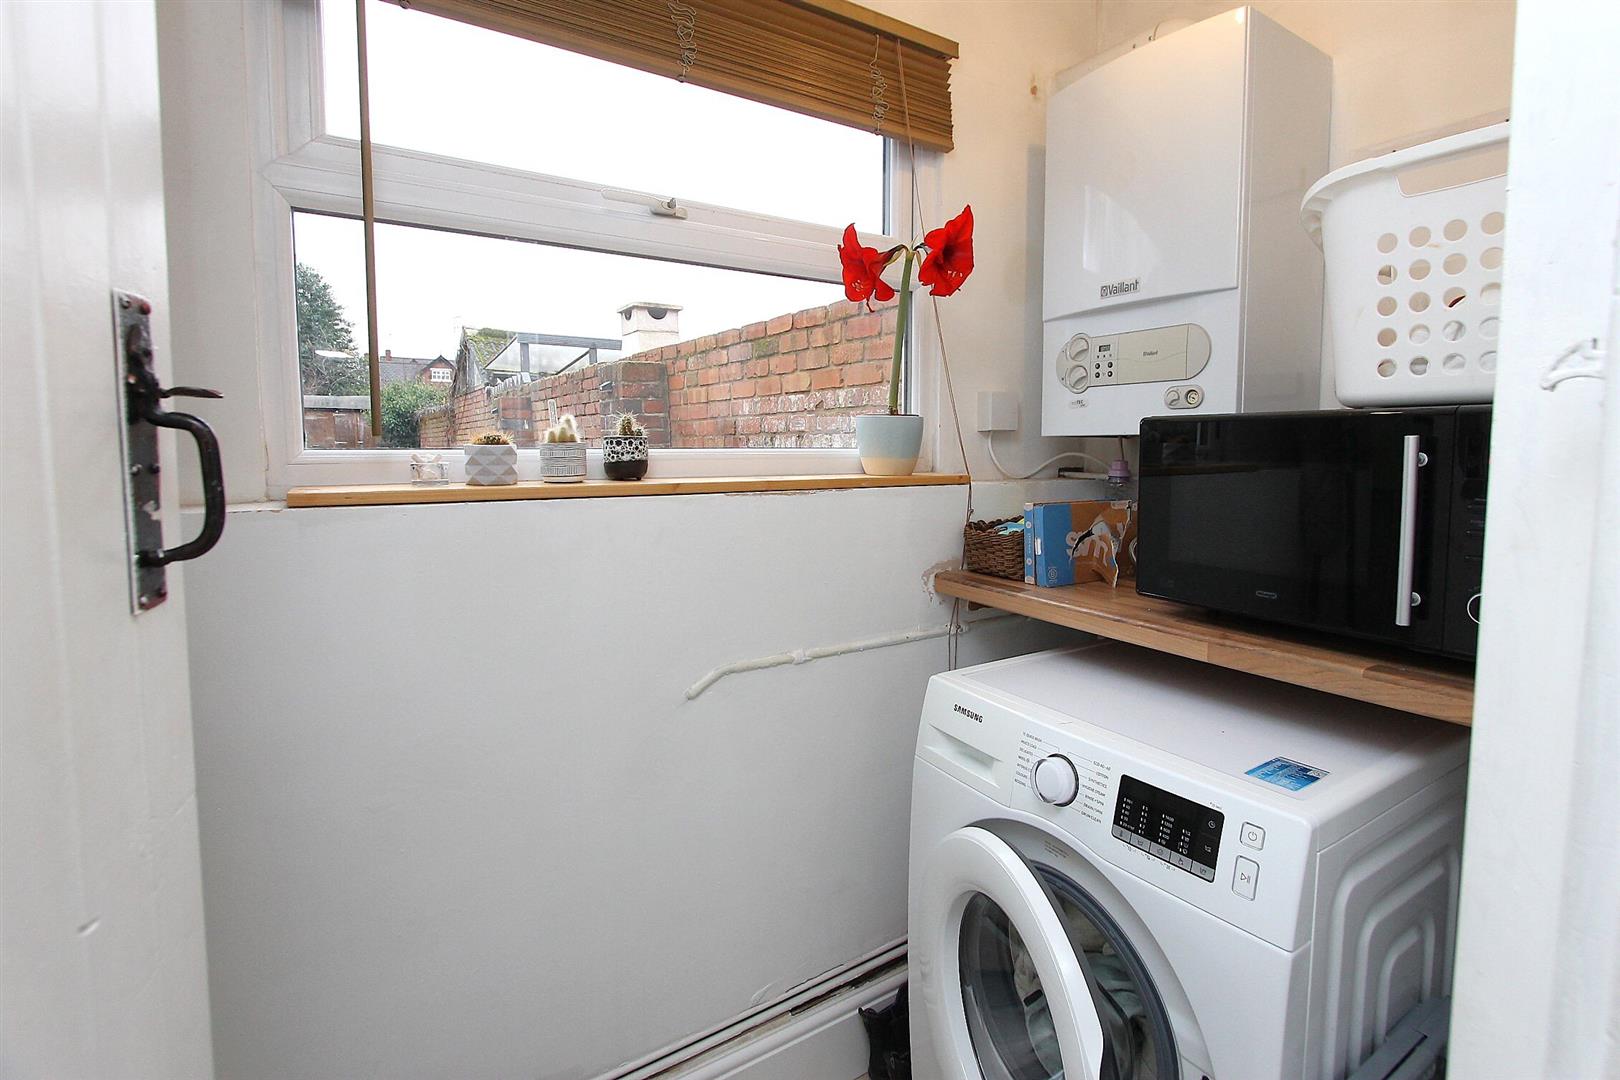
Utility RoomThe utility room is a compact and efficient space, fitted with a washing machine and microwave on wooden shelving. A large window allows natural light in, making it a bright and functional area for laundry and storage needs.
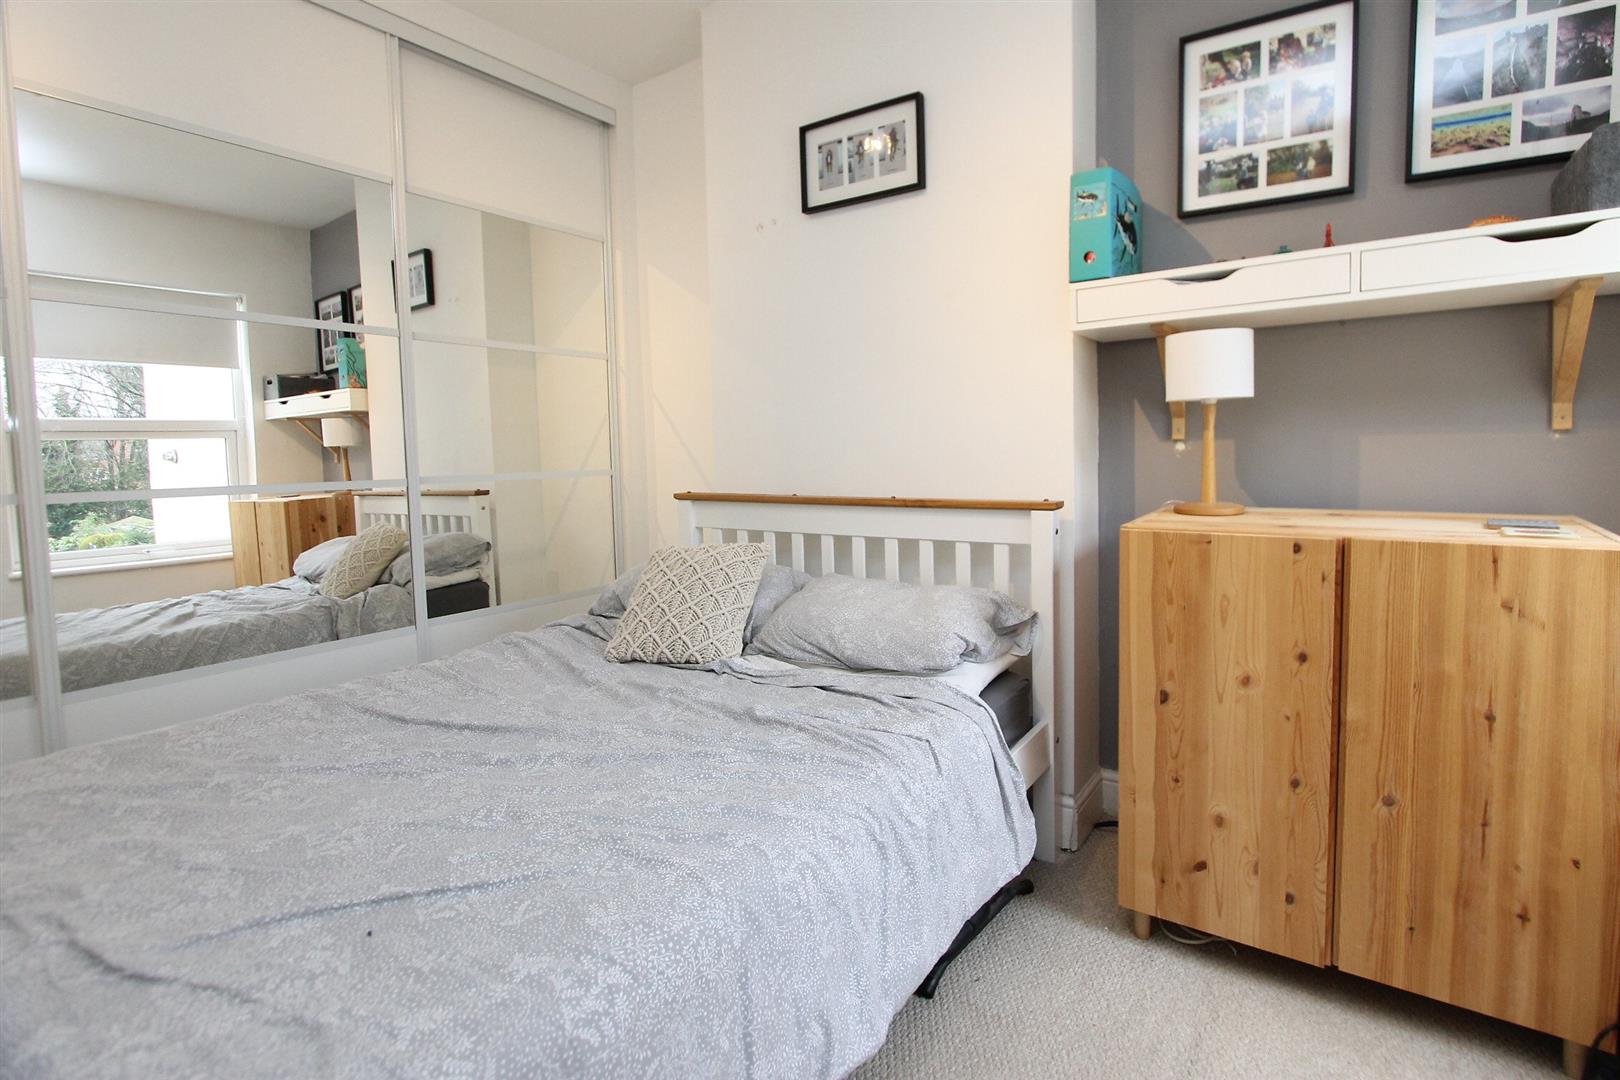
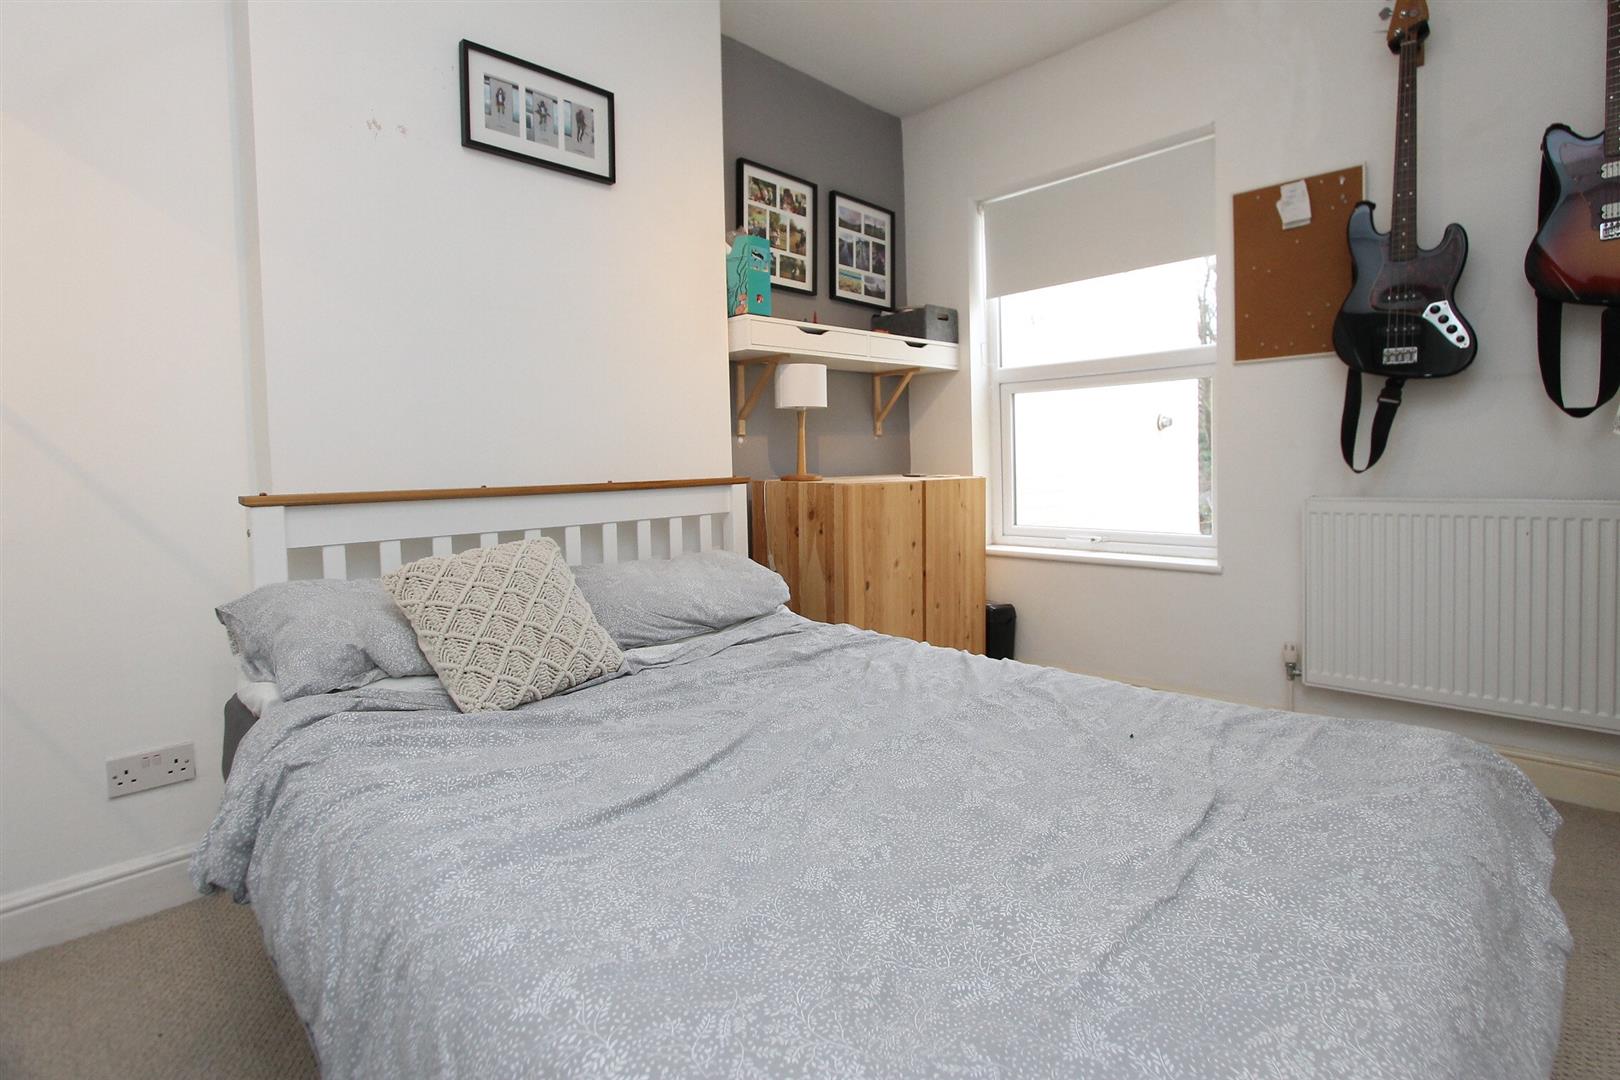
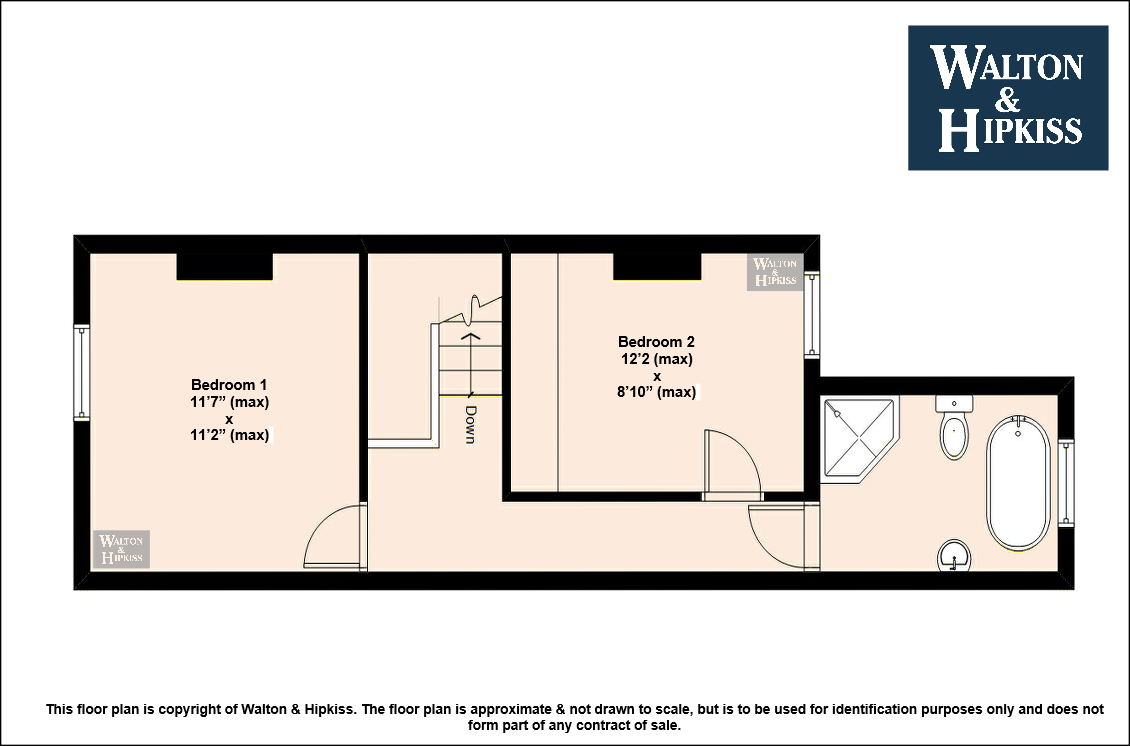
Bedroom 111'7" x 11'2"Bedroom 1 is a well-proportioned room with a large window overlooking the front of the property. It is carpeted for comfort and includes built-in wardrobes with mirrored sliding doors that enhance light and create a sense of space. The room is neutrally decorated, with a wooden chest of drawers providing storage and a shelf above the bed for personal items.
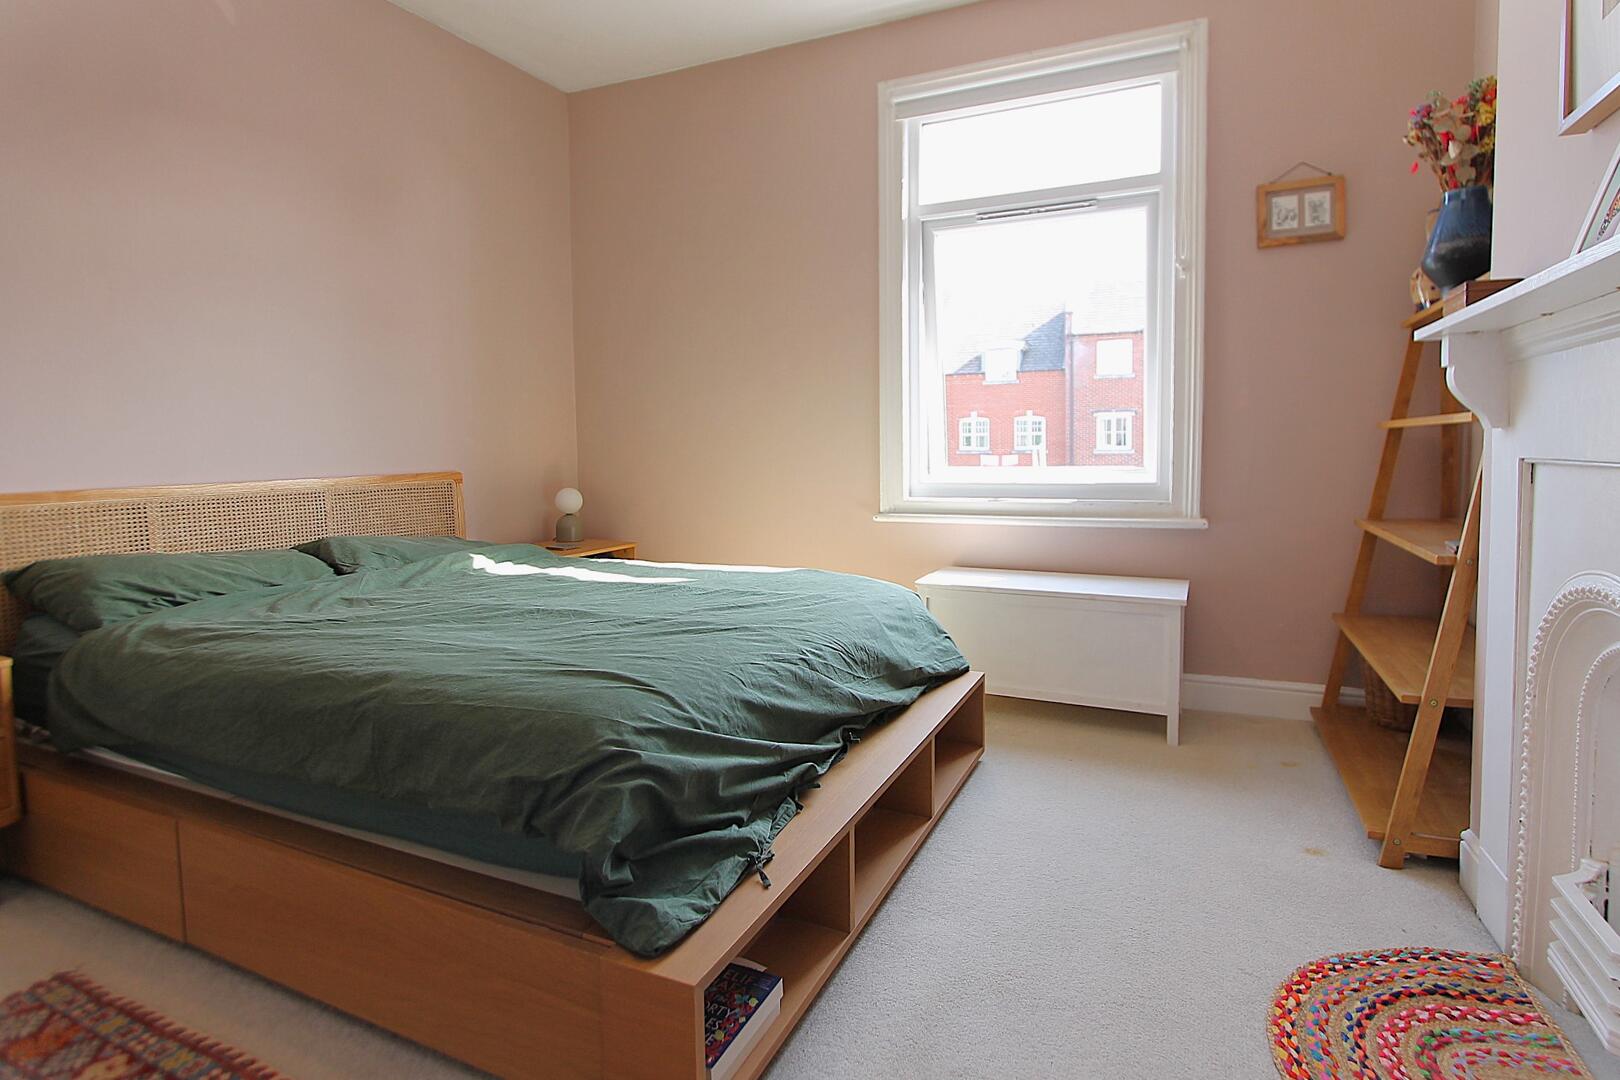
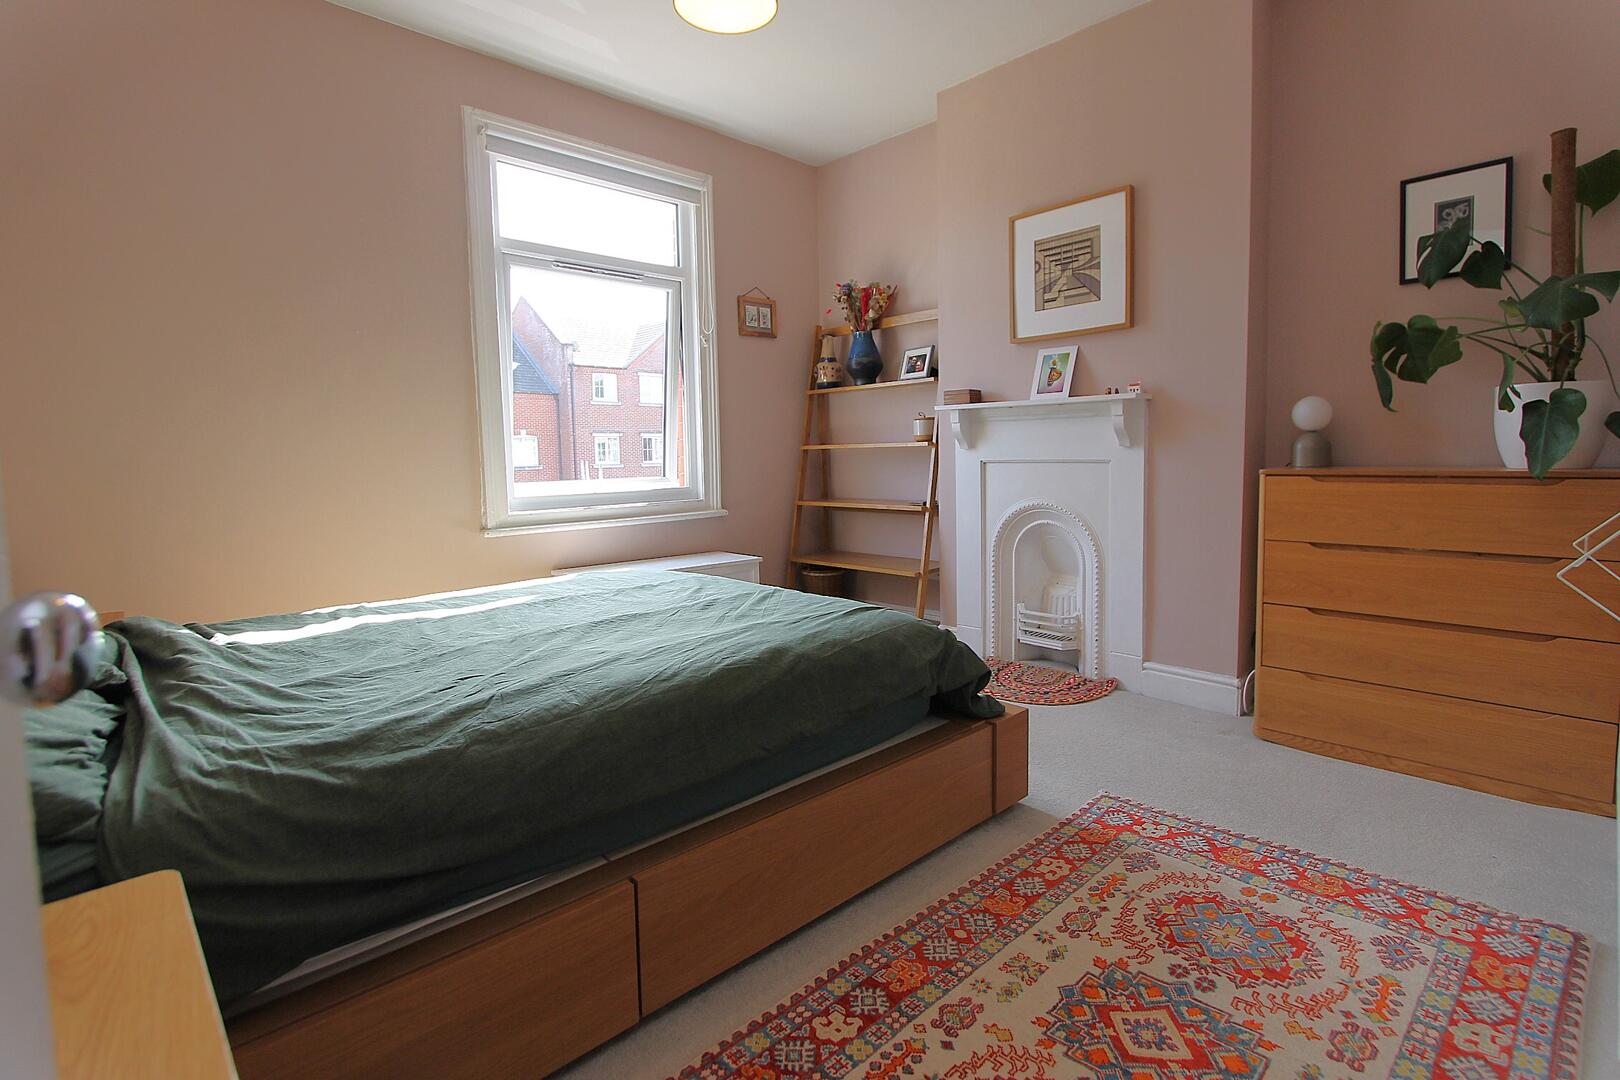
Bedroom 212'2" x 8'10"Bedroom 2 is a generous double room with a soft carpet underfoot and neutral decor. It features a window that allows daylight to brighten the space and a simple wooden chest of drawers alongside shelving for storage. The room's calm and understated style makes it a restful retreat.
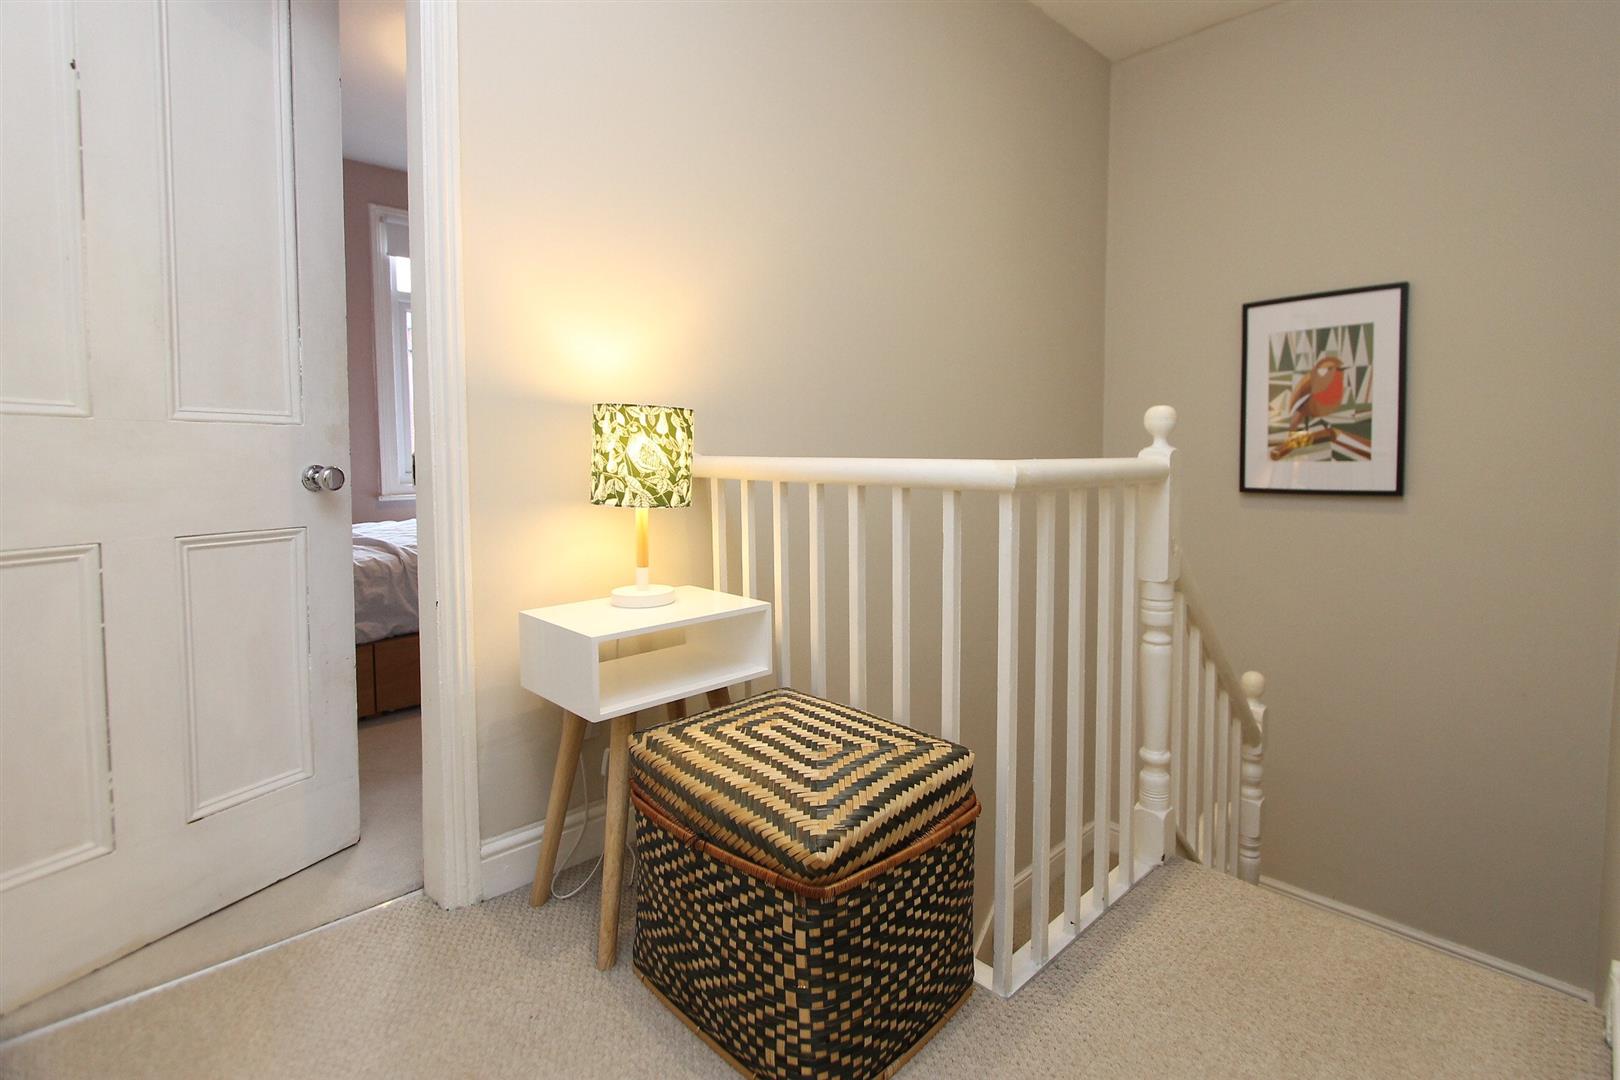
LandingThe landing is a small, bright space featuring neutral carpeting and a window that provides natural light. It has space for occasional furniture and serves as the connecting point between the bedrooms and bathroom.
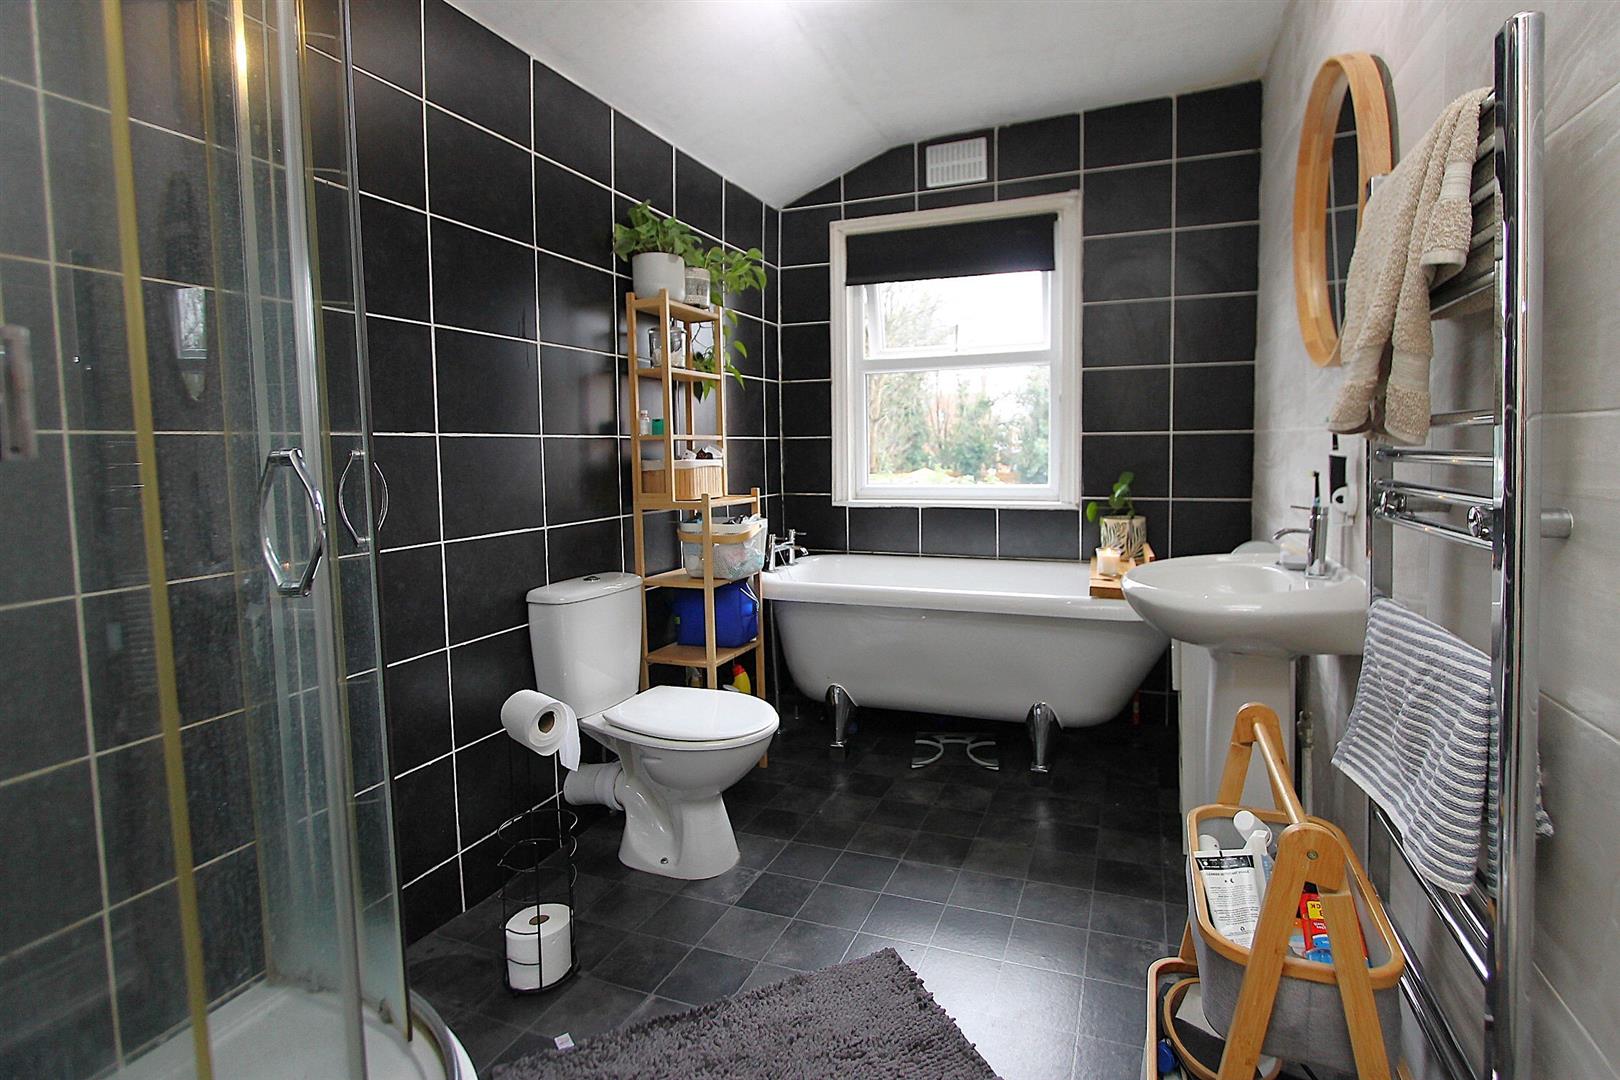
BathroomThe bathroom is a spacious room with a monochrome tiled floor and contrasting dark tiled walls that create a modern look. It is fitted with a free-standing clawfoot bathtub, a separate glass shower enclosure, a toilet, and a pedestal wash basin. A large window allows daylight to fill the space, enhancing its bright and airy feel.
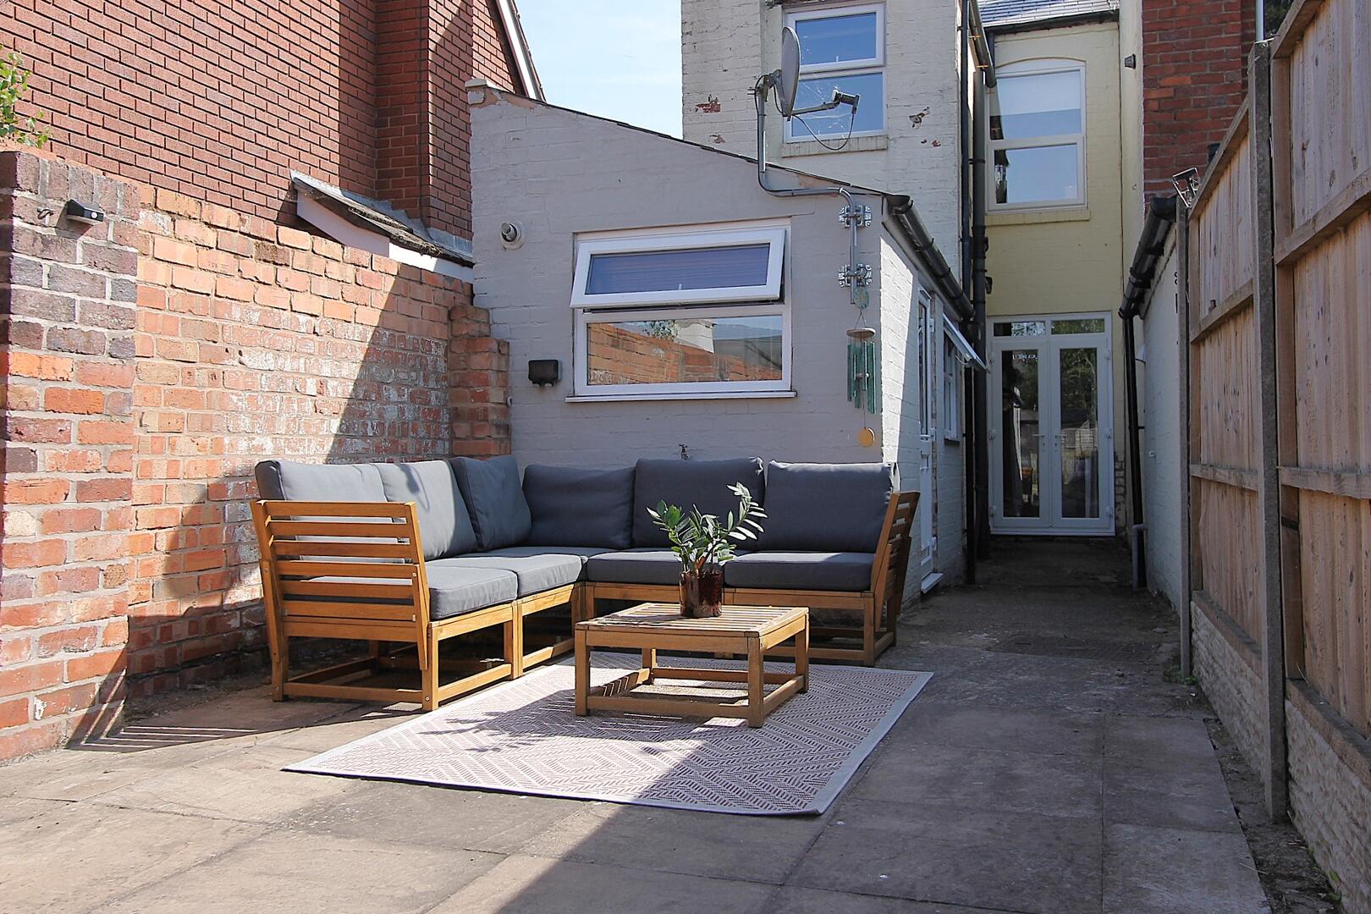
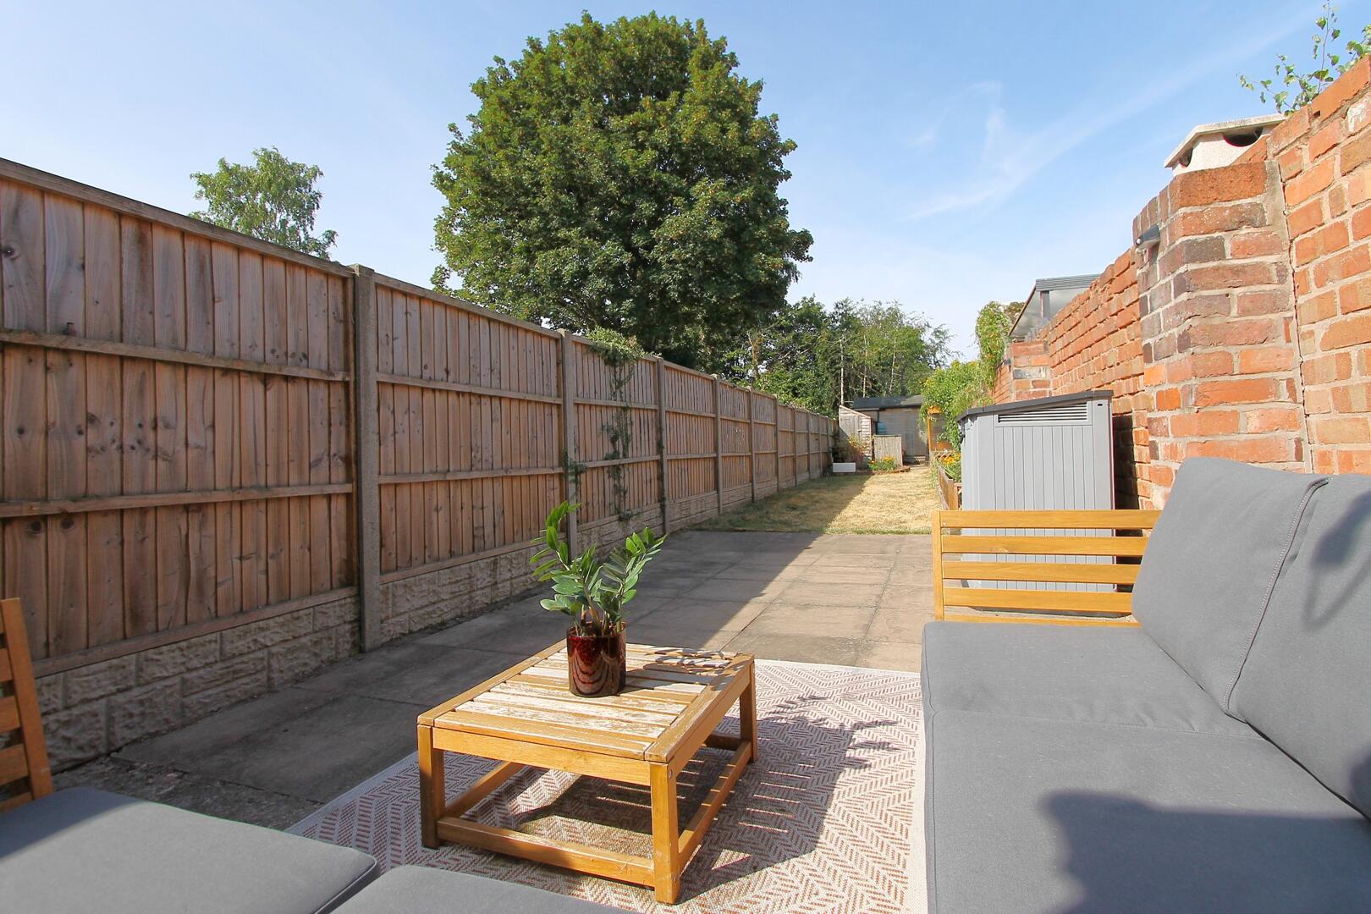
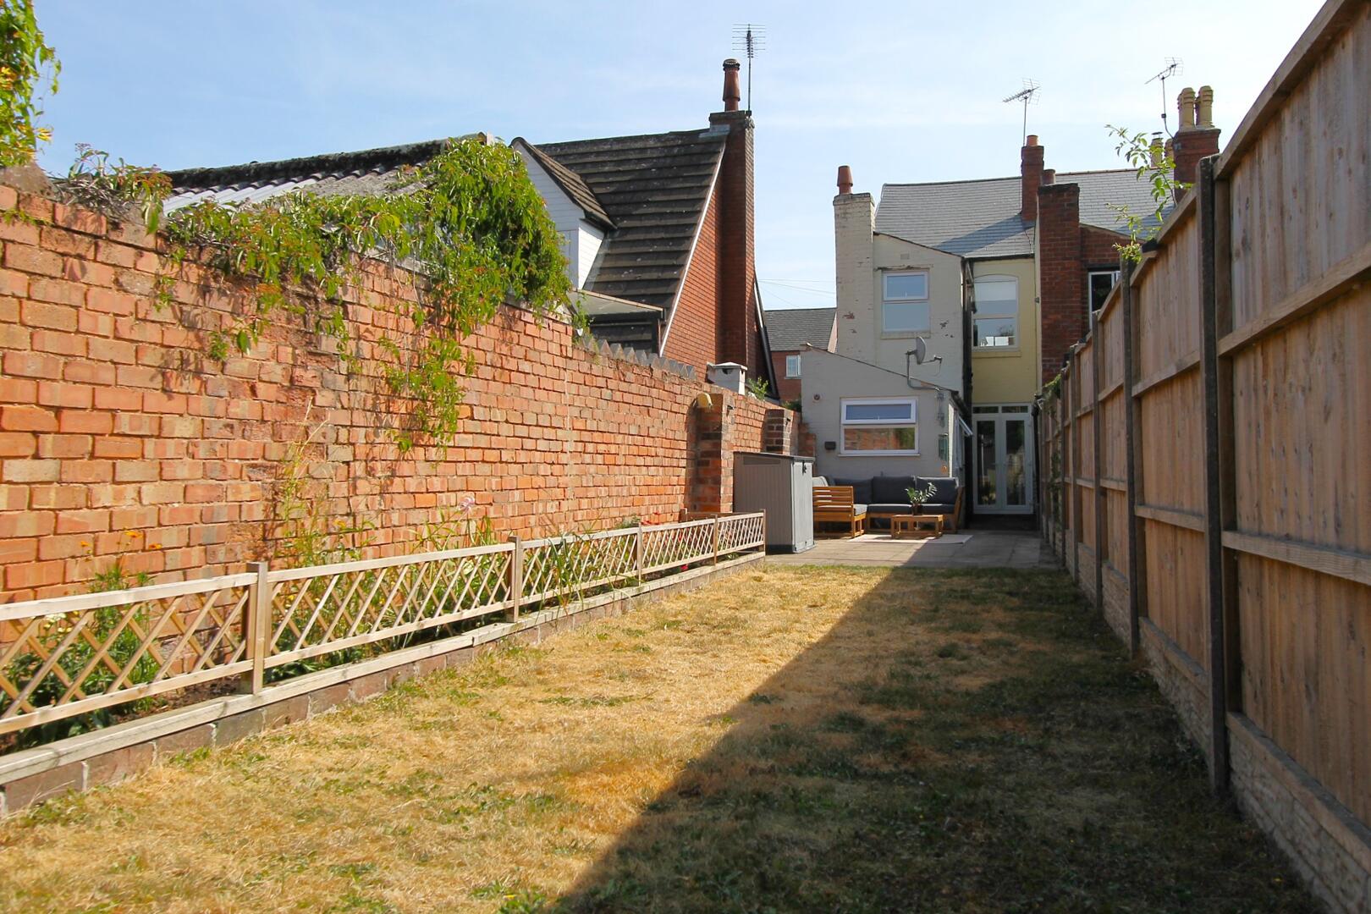
Rear GardenThe rear garden is a long and private outdoor space with a paved patio area immediately to the rear of the house, ideal for seating and entertaining. Beyond this is a lawn bordered by brick and wooden fencing, offering a good-sized garden for outdoor activities and gardening. It provides a peaceful and secure environment for relaxation or family use.

EPC
Click to enlarge
Floorplans
Click image to enlarge:
Gallery
Click image to enlarge:


