
-
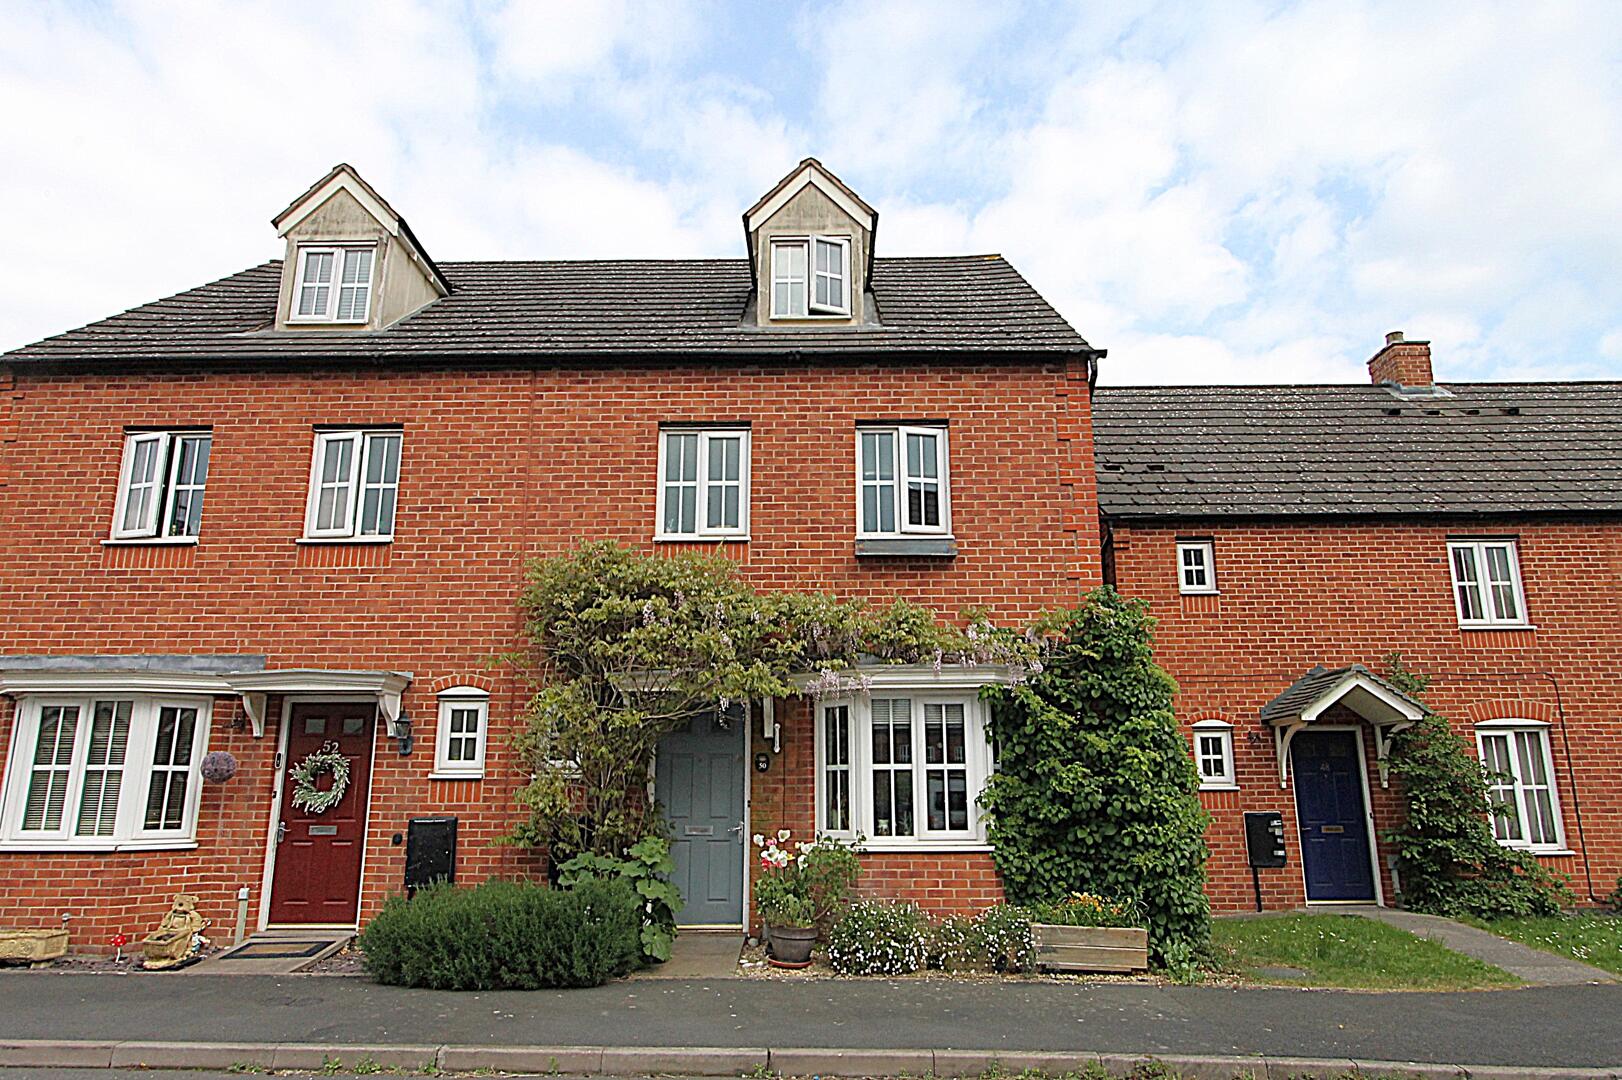
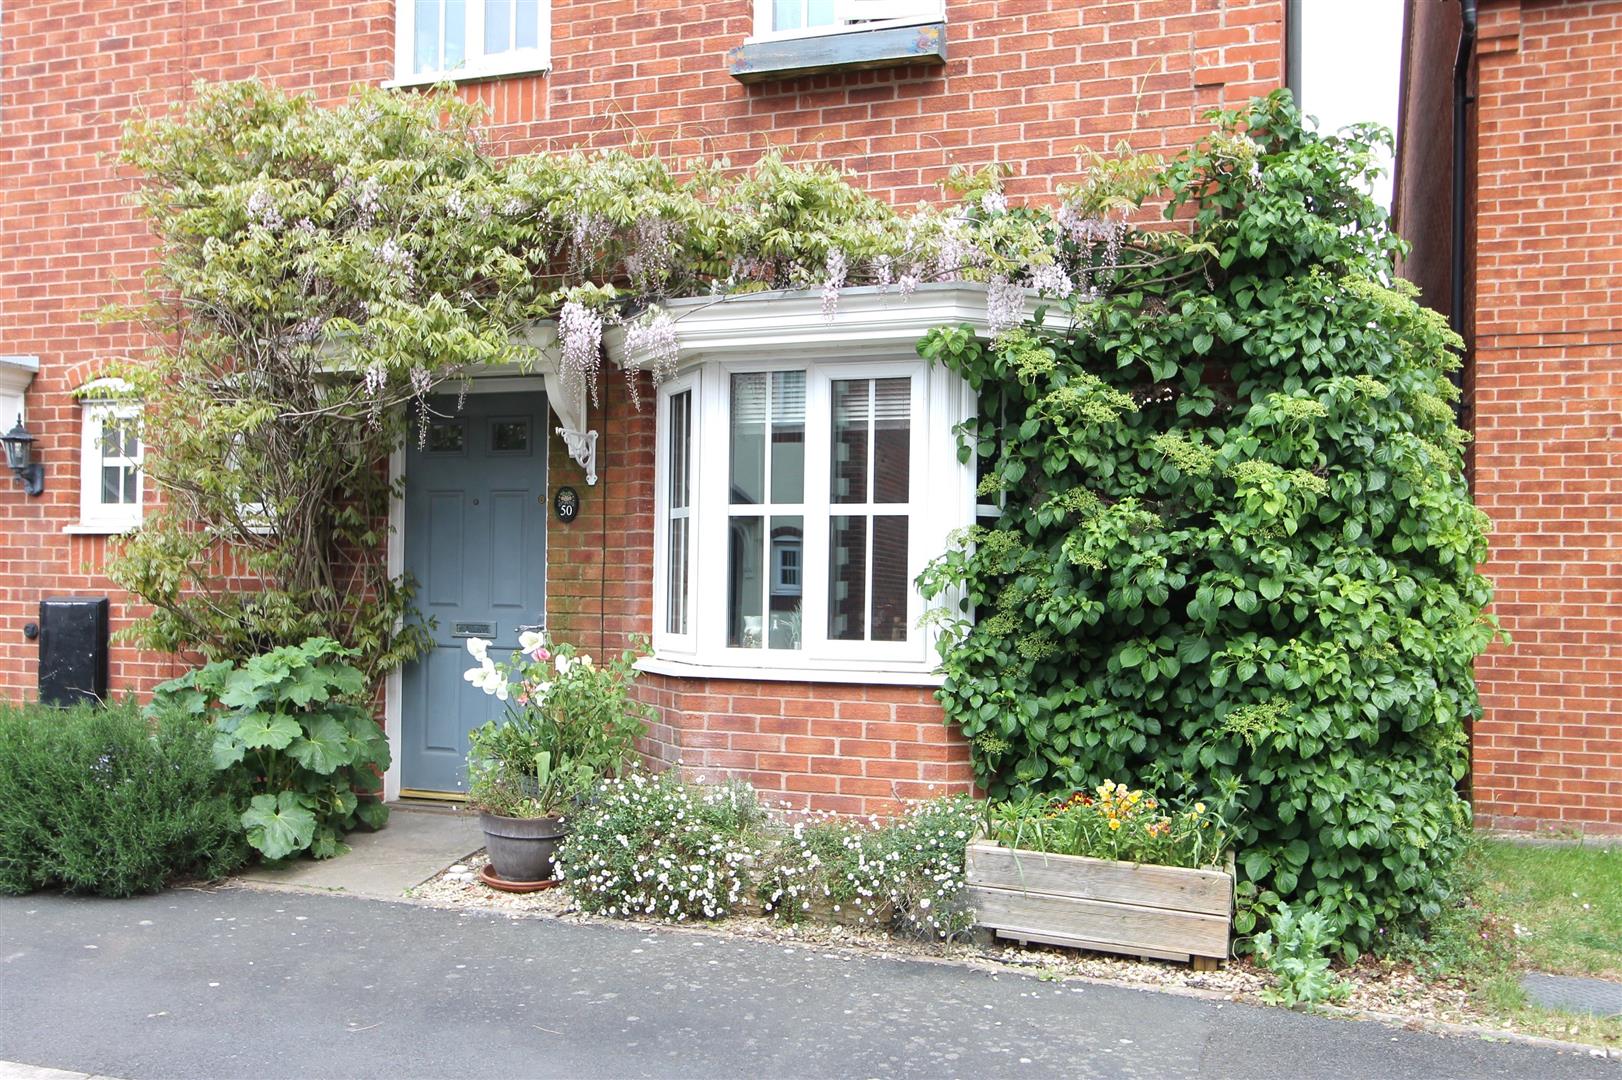
Front (Exterior)
-
-
-
-
-
-
-
-
-
-
-
-
-
-
-
-
-
Exterior
-

Primrose Way, Kidderminster
Reduced £275,000 (Tenant Fees)
- BEAUTIFULLY PRESENTED FOUR-BEDROOM SEMI-DETACHED HOME
- SPACIOUS LOUNGE WITH DOUBLE DOORS OPENING ONTO THE REAR GARDEN
- WELL-APPOINTED KITCHEN/DINER WITH INTEGRATED APPLIANCES
- GENEROUS PRINCIPAL BEDROOM WITH BUILT-IN WARDROBES & EN-SUITE
- TWO FURTHER DOUBLE BEDROOMS WITH BUILT-IN STORAGE
- VERSATILE FOURTH BEDROOM IDEAL AS A CHILD'S ROOM OR HOME OFFICE
- MODERN FAMILY BATHROOM & CONVENIENT GROUND FLOOR WC
- PRIVATE REAR GARDEN WITH ESTABLISHED PLANTING & SEATING AREAS
- GARAGE & OFF-ROAD PARKING TO THE REAR
- CLOSE TO EXCELLENT SCHOOLS, LOCAL AMENITIES & TRANSPORT LINKS
- BEAUTIFULLY PRESENTED FOUR-BEDROOM SEMI-DETACHED HOME
- SPACIOUS LOUNGE WITH DOUBLE DOORS OPENING ONTO THE REAR GARDEN
- WELL-APPOINTED KITCHEN/DINER WITH INTEGRATED APPLIANCES
- GENEROUS PRINCIPAL BEDROOM WITH BUILT-IN WARDROBES & EN-SUITE
- TWO FURTHER DOUBLE BEDROOMS WITH BUILT-IN STORAGE
- VERSATILE FOURTH BEDROOM IDEAL AS A CHILD'S ROOM OR HOME OFFICE
- MODERN FAMILY BATHROOM & CONVENIENT GROUND FLOOR WC
- PRIVATE REAR GARDEN WITH ESTABLISHED PLANTING & SEATING AREAS
- GARAGE & OFF-ROAD PARKING TO THE REAR
- CLOSE TO EXCELLENT SCHOOLS, LOCAL AMENITIES & TRANSPORT LINKS
Primrose Way, Kidderminster Reduced £275,000 (Tenant Fees)
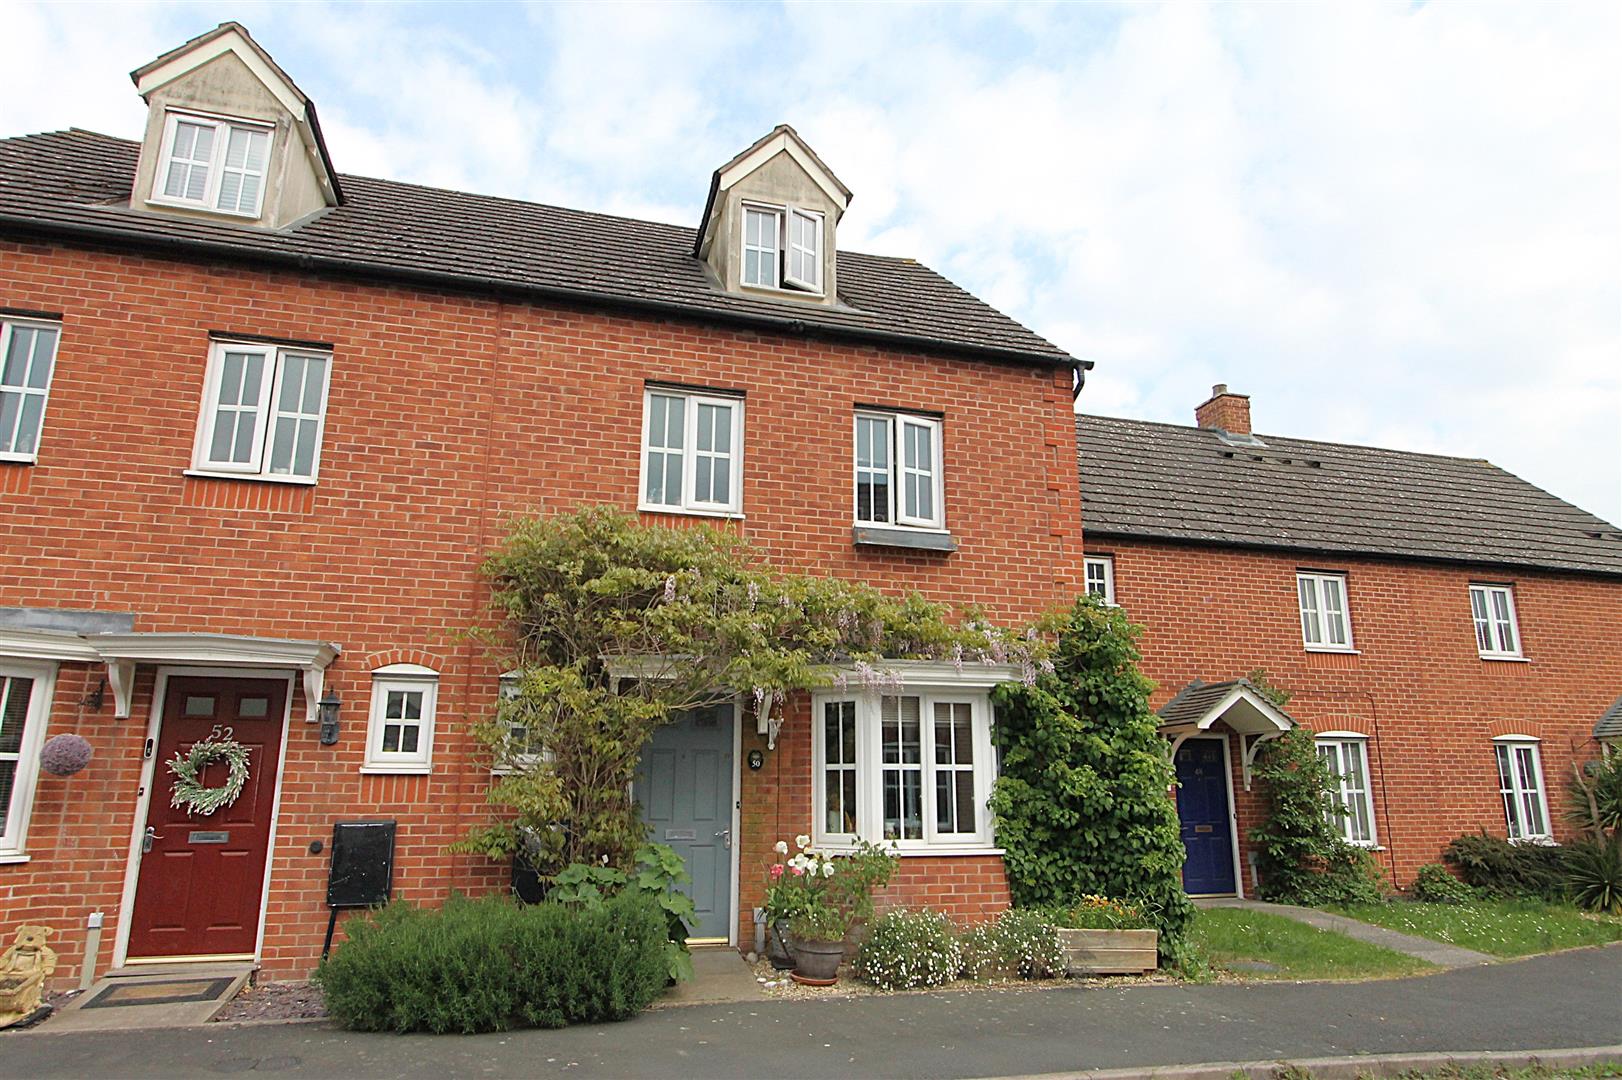
Welcome to this charming 4-bedroom, 2-bathroom semi-detached house, perfectly positioned in a peaceful and sought-after neighbourhood.
Rooms
Full DescriptionUpon entering, you are welcomed by a bright and inviting hallway leading to the well-presented living accommodation. The spacious lounge offers a comfortable and relaxing environment, with plenty of natural light creating a warm and airy feel. The attractive layout provides ample room for both everyday family life and entertaining guests.
The well-appointed kitchen features a range of fitted units, generous work surfaces, and integrated appliances, creating a practical and stylish space for cooking and dining. The adjoining dining area provides the perfect spot for family meals and social gatherings, while offering a pleasant connection to the rest of the home.
Upstairs, the property offers four well-proportioned bedrooms, providing flexible accommodation to suit a variety of needs. The principal bedroom benefits from a private en-suite shower room, while the remaining bedrooms offer excellent versatility as children's rooms, guest accommodation, or a home office. A modern family bathroom completes the first-floor accommodation.
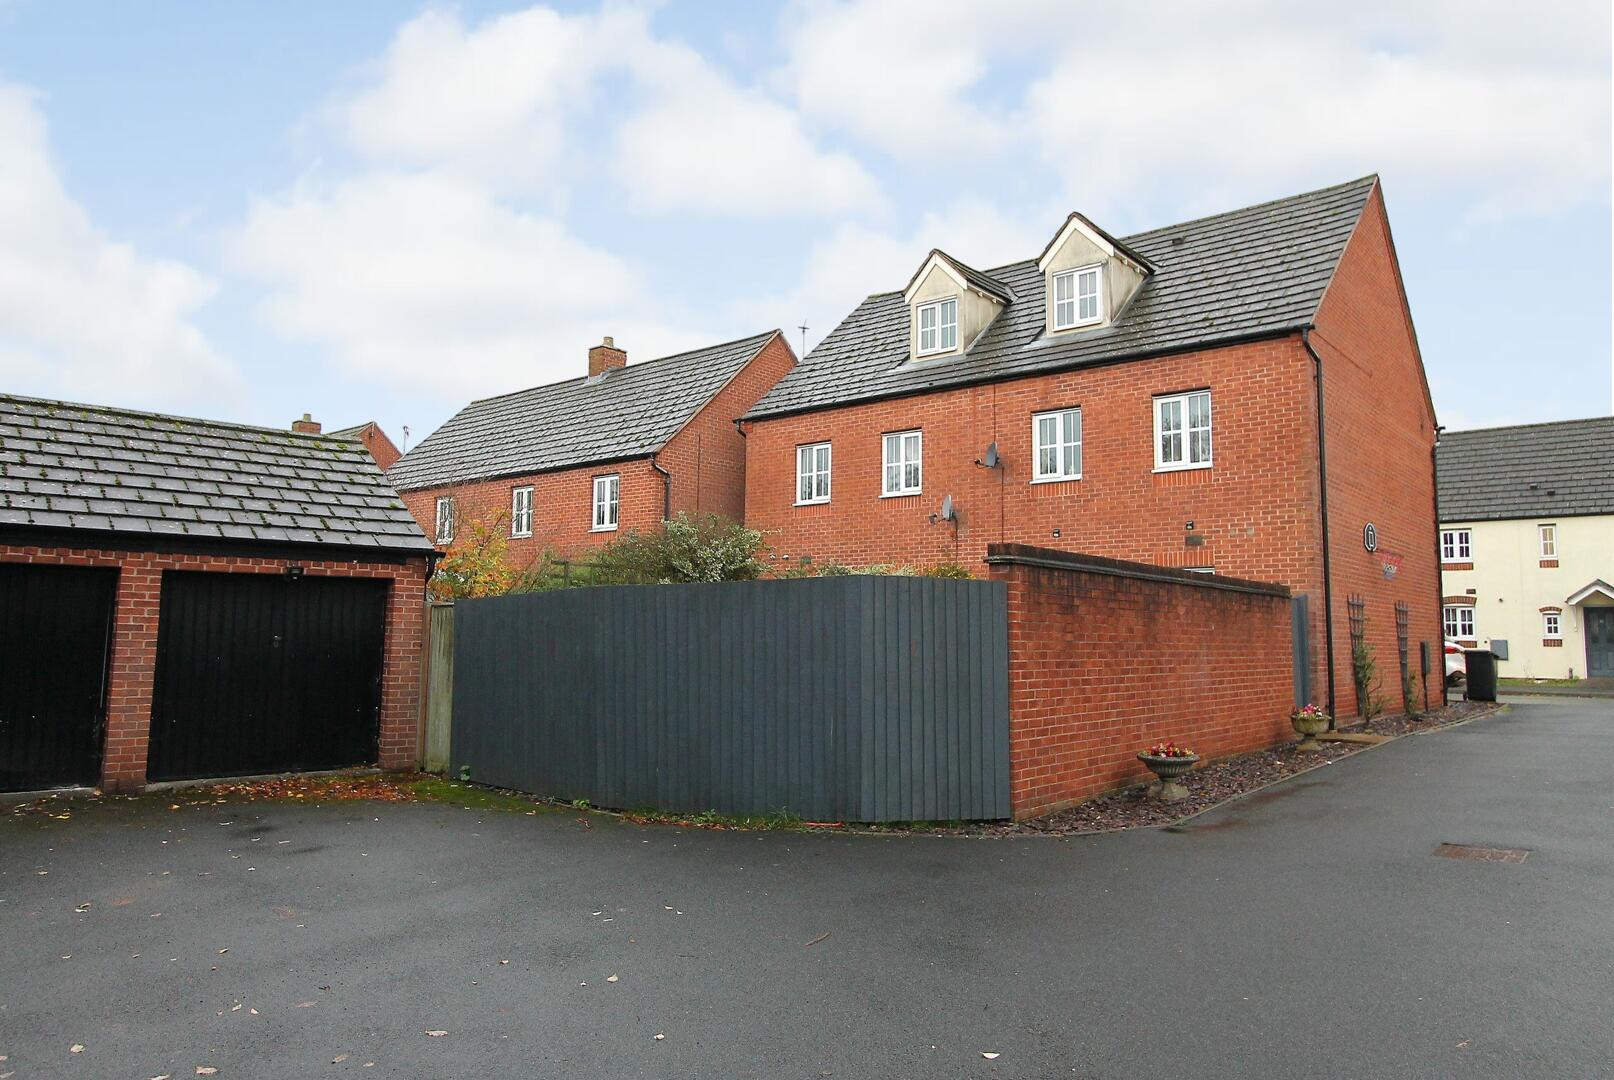
Externally, the property boasts a generous rear garden with established planting and a variety of outdoor spaces, ideal for relaxing, entertaining, or enjoying the warmer months. The property also benefits from off-road parking and a garage to the rear, adding further practicality and convenience.
Perfectly positioned close to local amenities, well-regarded schools, and excellent transport links, this wonderful home combines comfort, space, and convenience. An ideal opportunity for families seeking a versatile property in a desirable location.
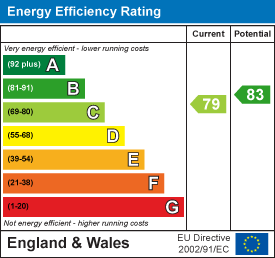
EPC Rating: C
Council Tax Band: C
Local Authority: Wyre Forest District Council
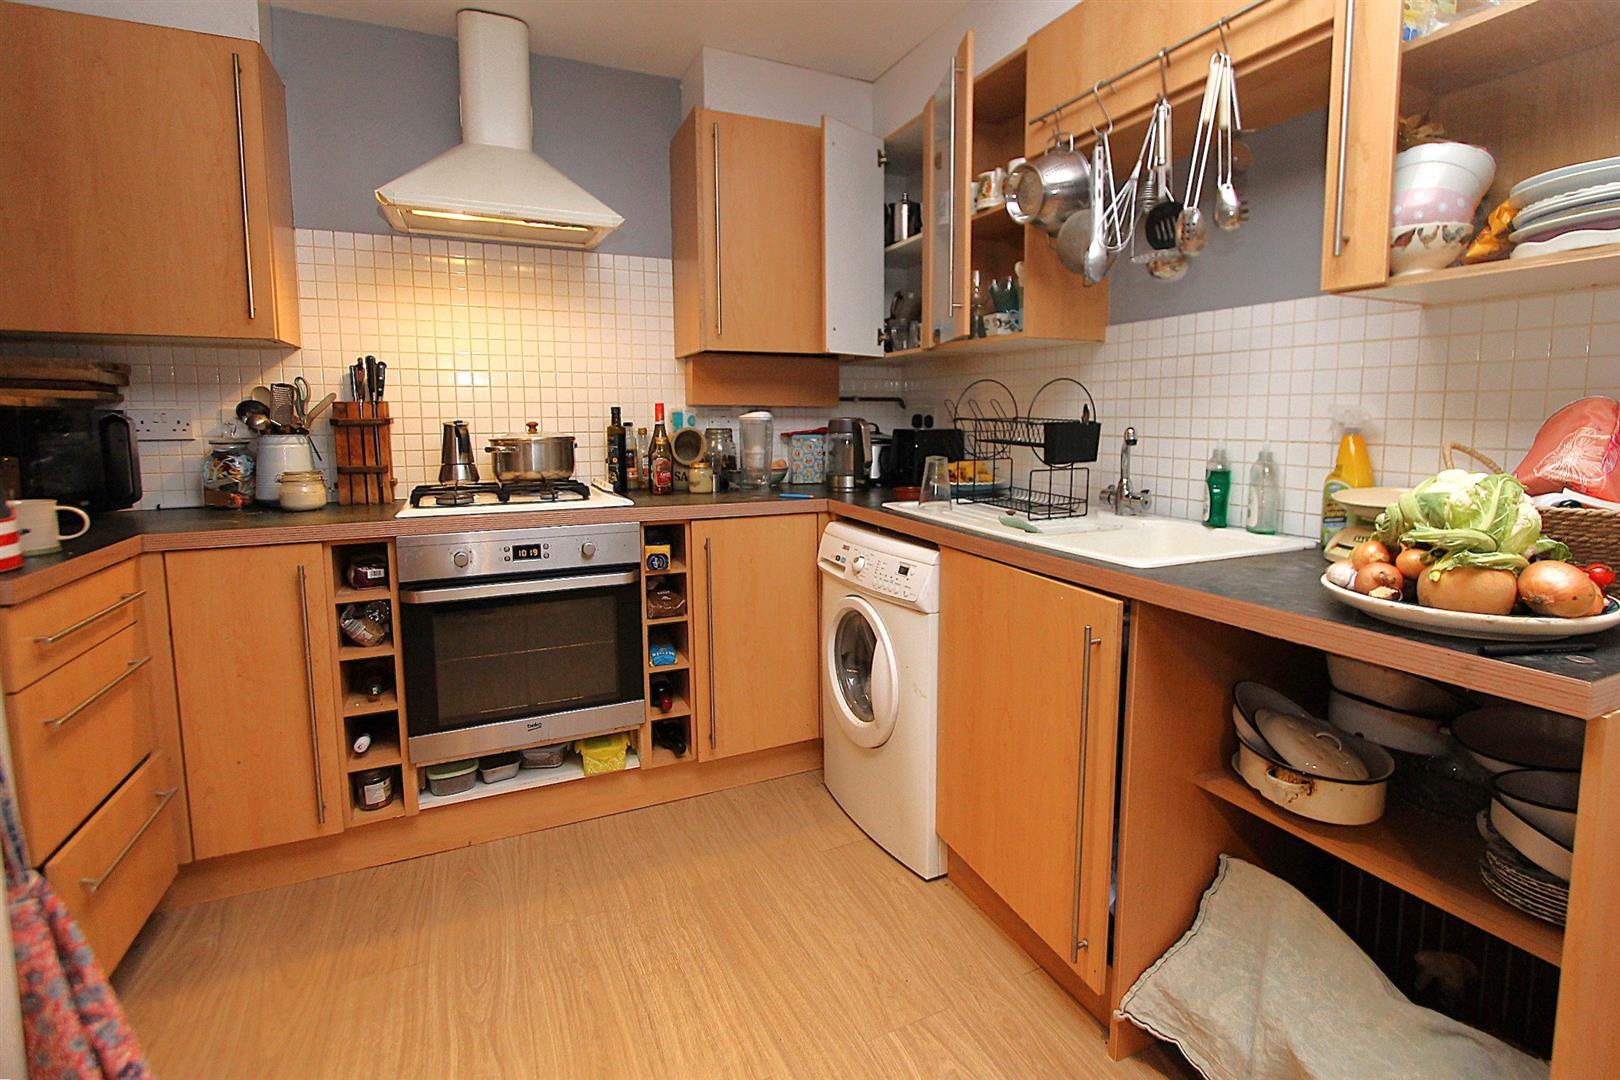
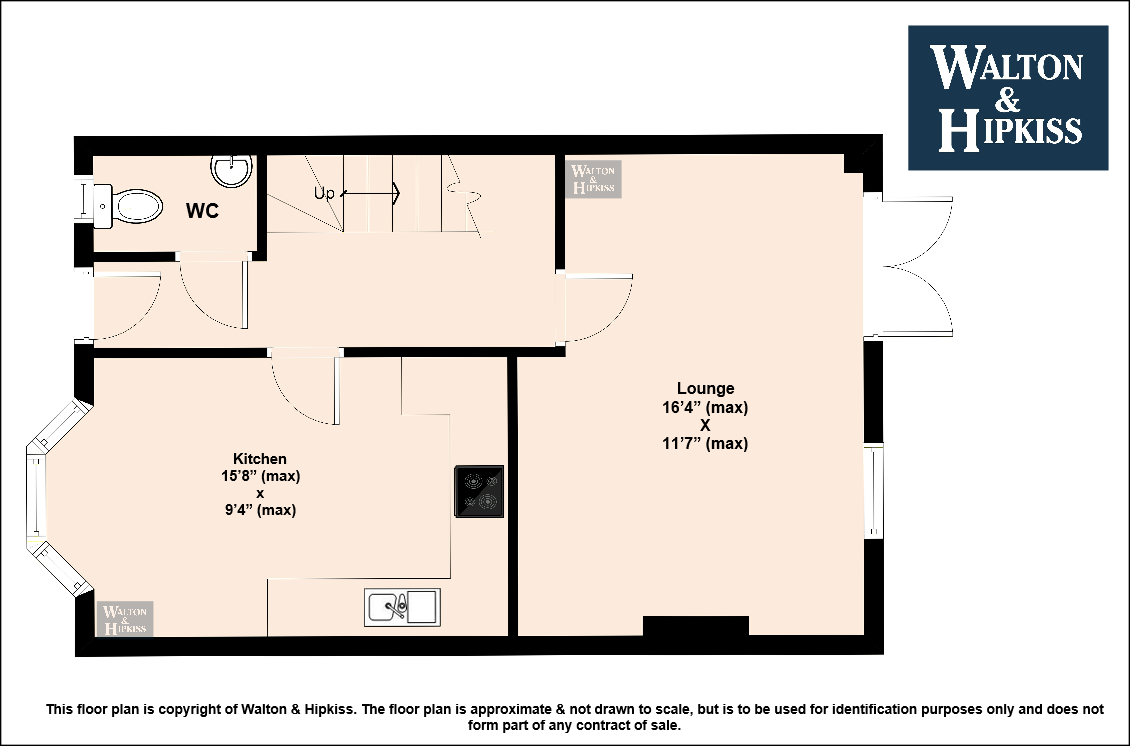
Kitchen15'8" x 9'4"The kitchen is well-appointed with a range of wooden wall and base units, providing ample storage and a practical layout. It features integrated appliances, including an oven, hob, and washing machine. Light wood flooring flows seamlessly from the lounge, creating a cohesive feel throughout the home. A bay window allows plenty of natural light to fill the room while also providing space for a dining table. The kitchen enjoys direct access to both the hallway and lounge, offering a practical and sociable layout ideal for everyday living.
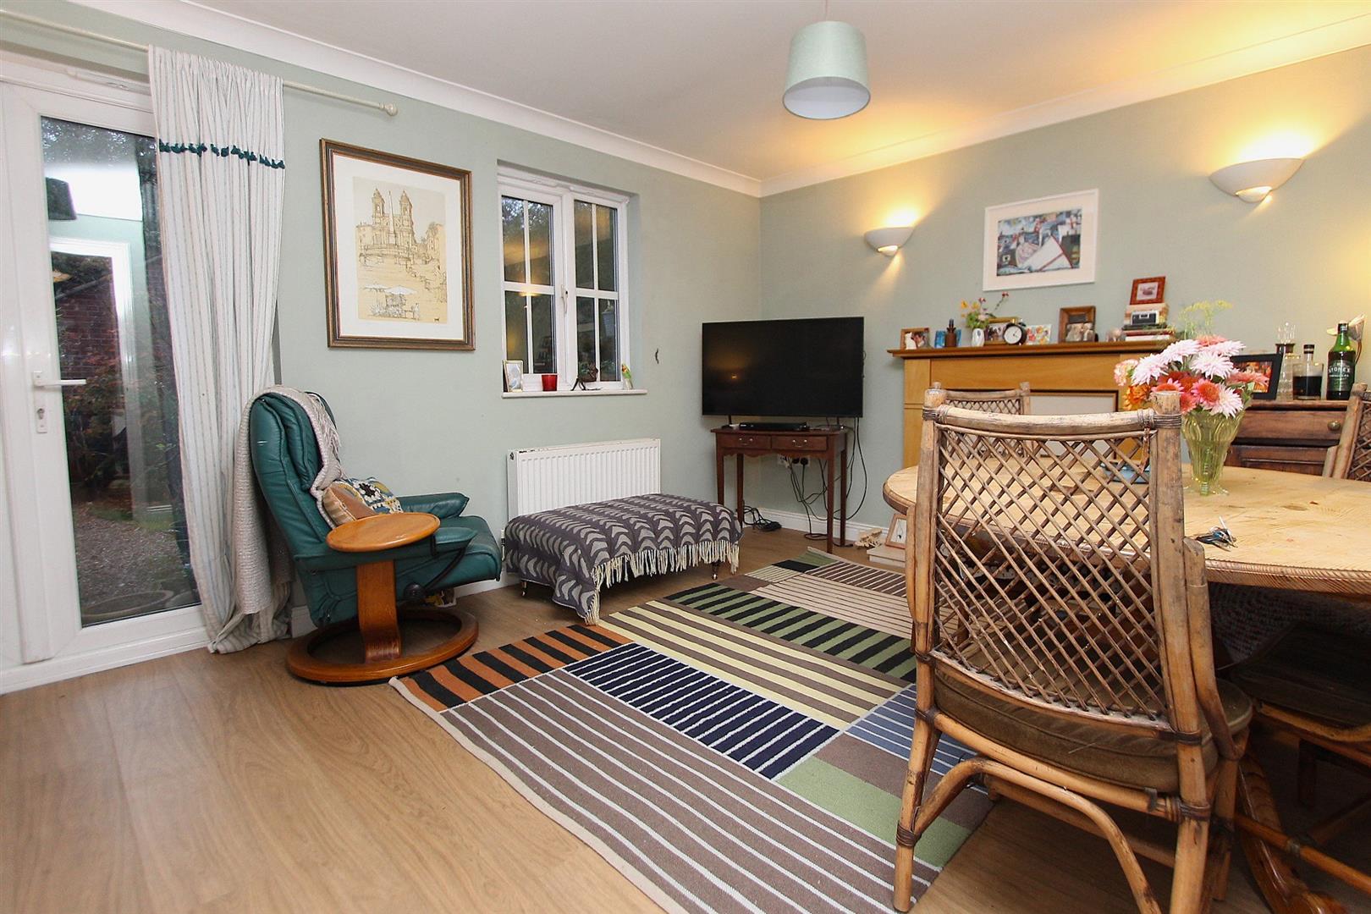
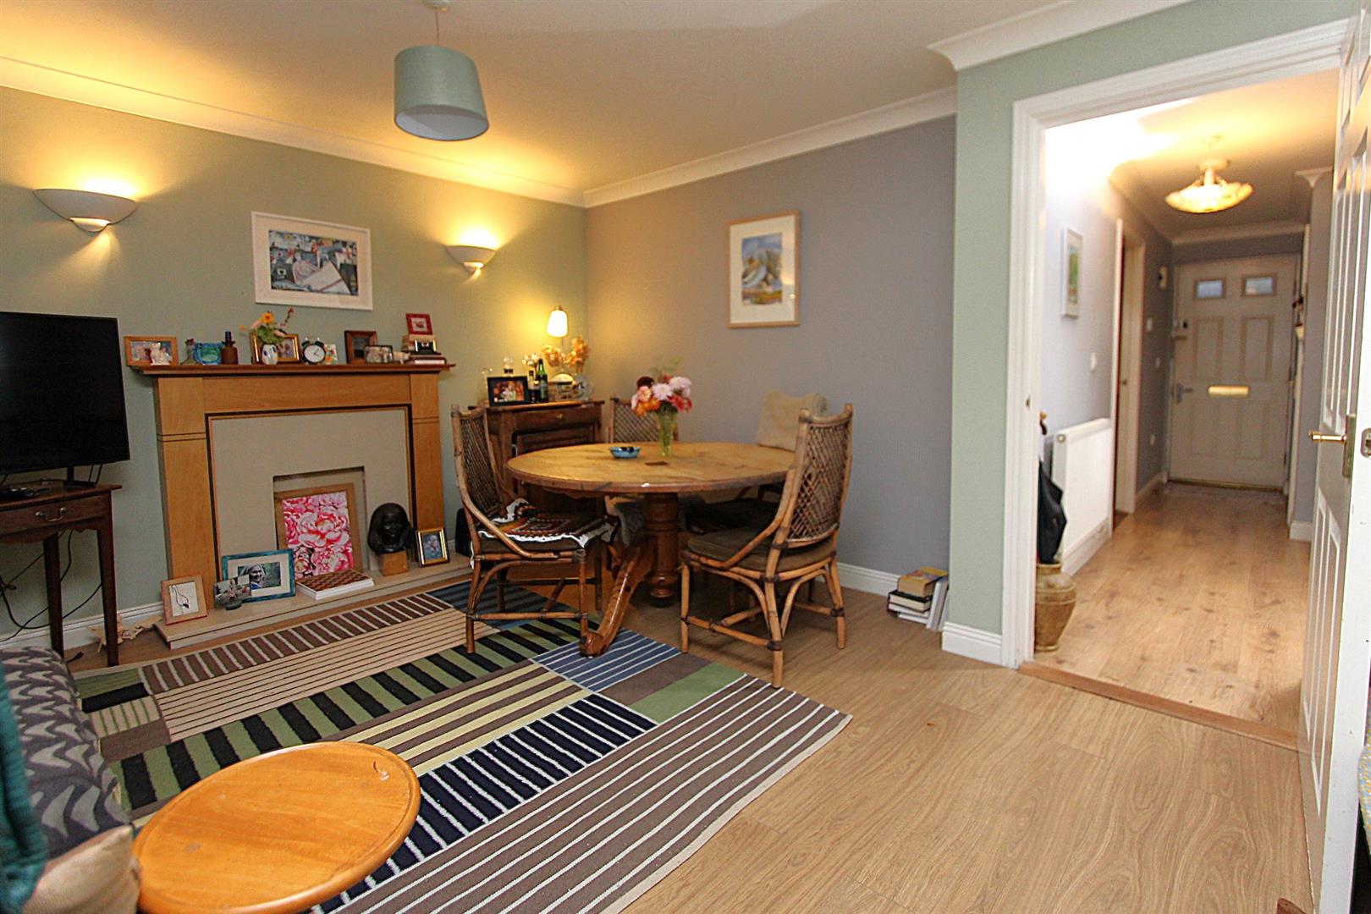
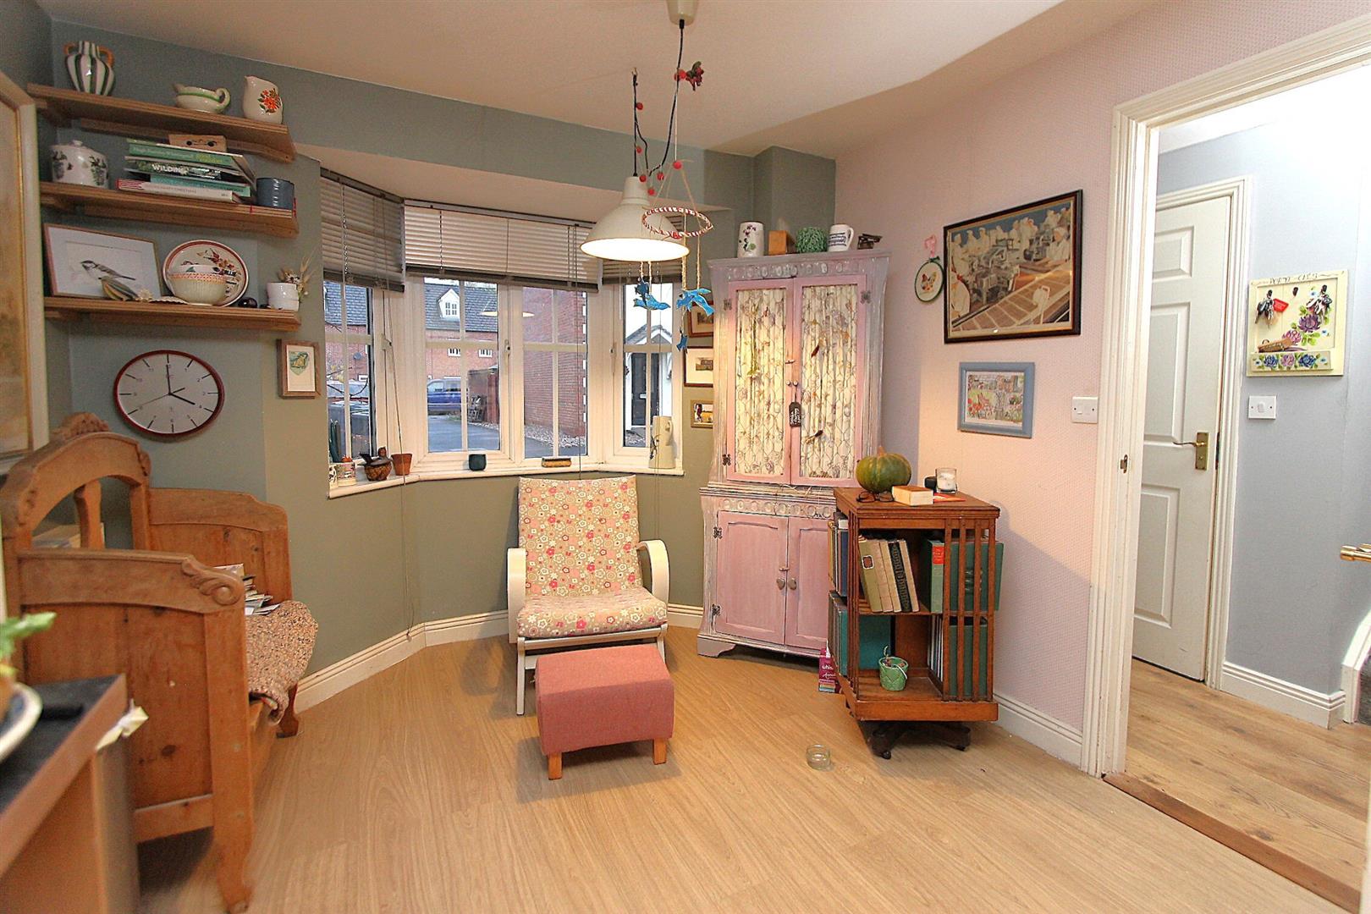
Lounge16'4" x 11'7"This inviting lounge offers a warm and welcoming atmosphere, featuring wood-effect flooring and soft wall lighting. The spacious room is filled with natural light from the windows and double doors, which open directly onto the garden. A traditional-style fireplace provides an attractive focal point, while the generous layout comfortably accommodates both lounge and dining areas, making it an ideal space for relaxing, family meals, and entertaining guests.
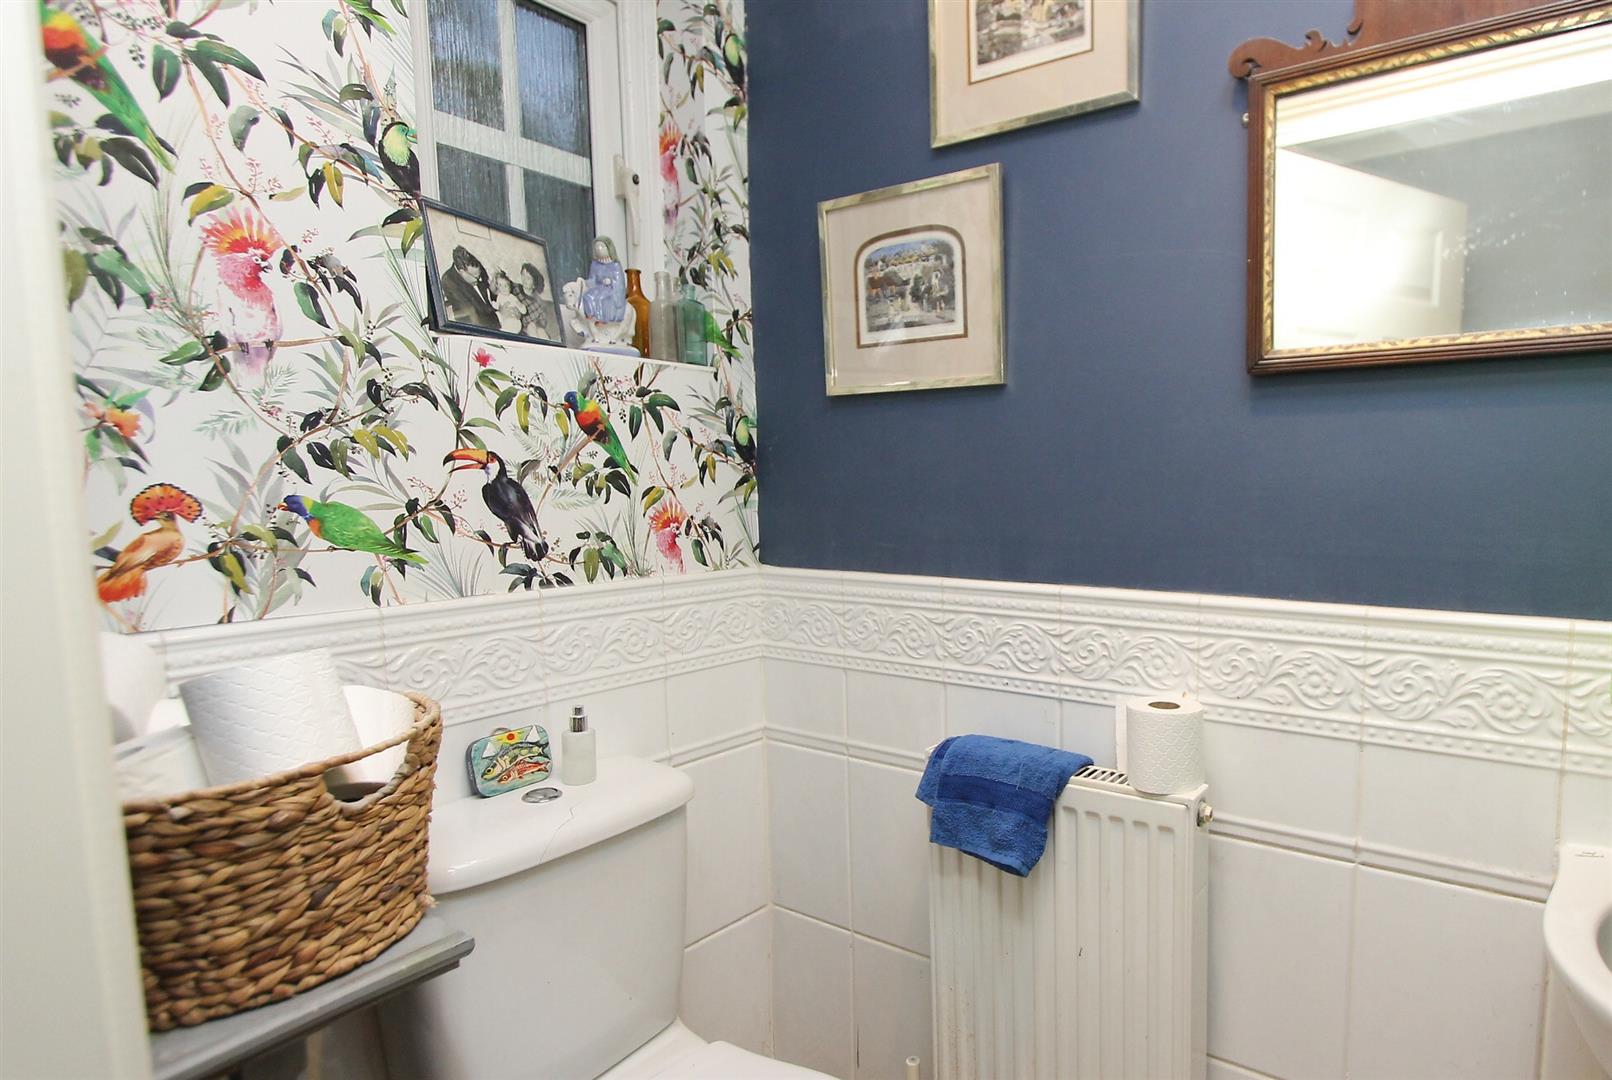
WCThe ground floor WC is thoughtfully designed, offering a practical and convenient space. A small window allows natural light to brighten the room, enhancing its light and airy feel while adding a touch of character.
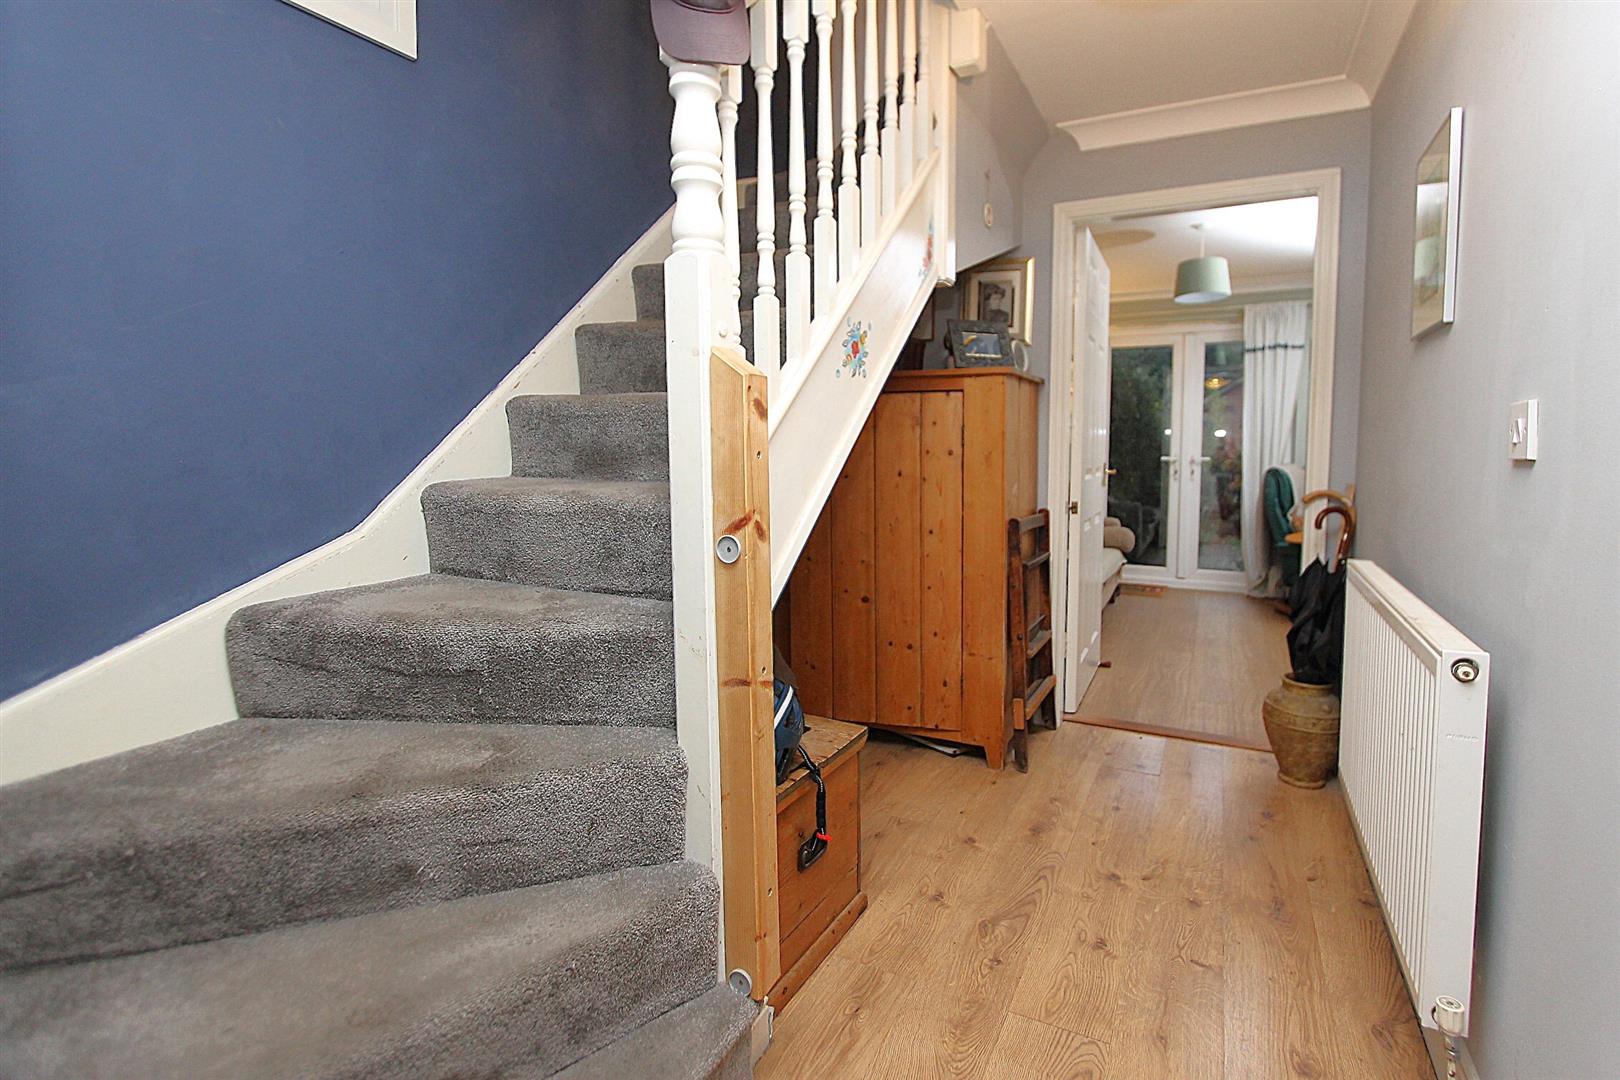
HallwayThe welcoming entrance hall features light wood-effect flooring, creating a bright and inviting first impression. Providing access to the lounge and kitchen, the hallway also features a staircase with a traditional white banister leading to the first and second floor, enhancing the home's warm and welcoming feel.
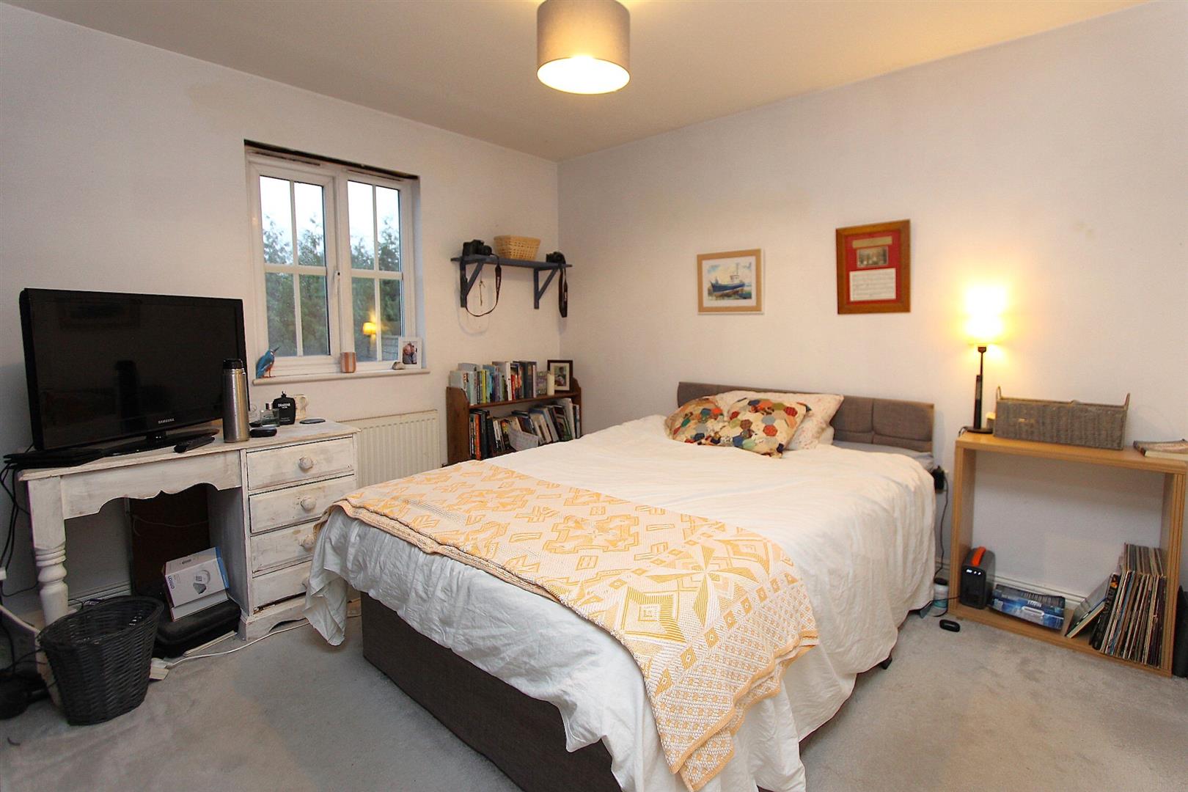
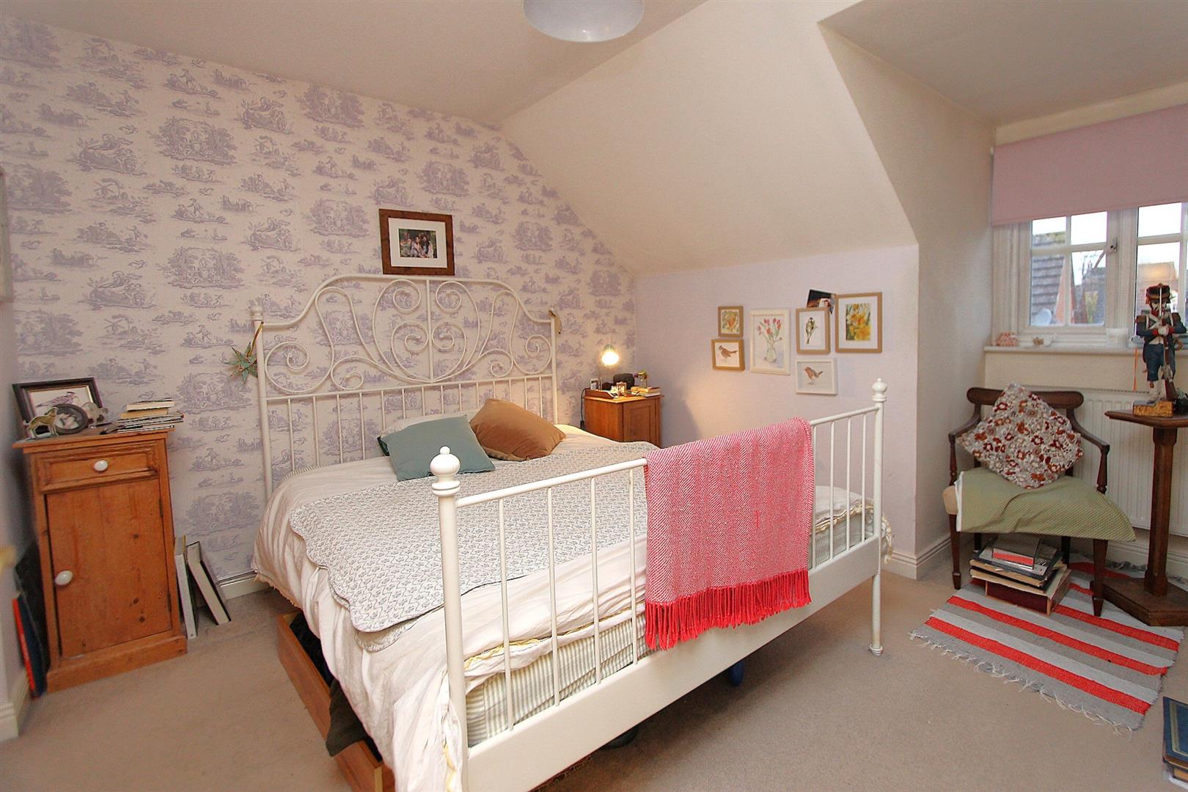
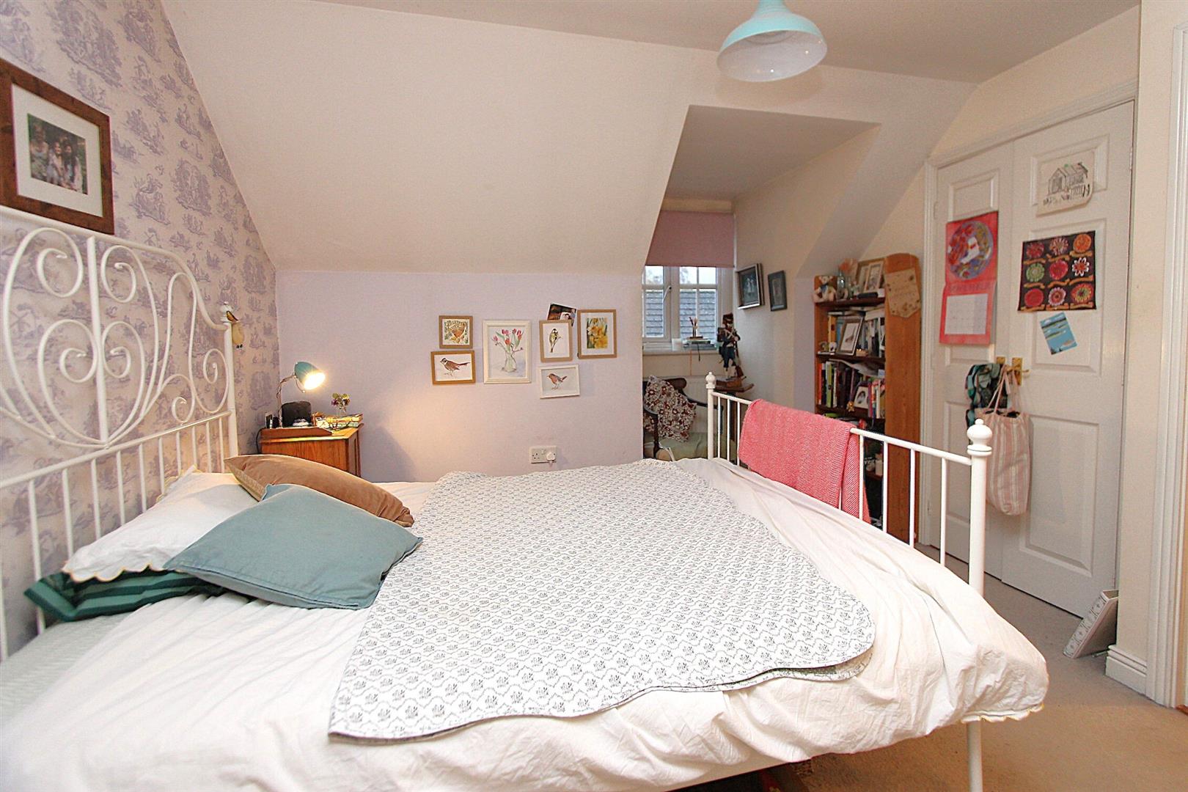
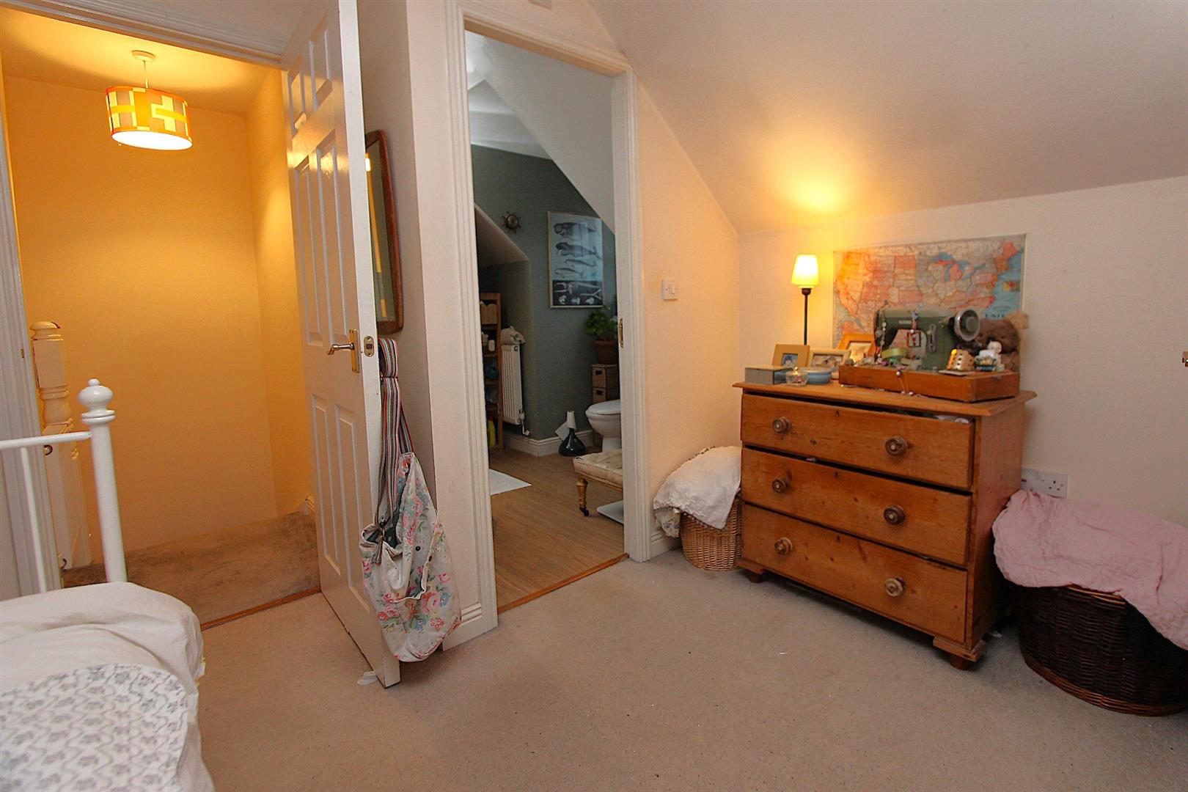
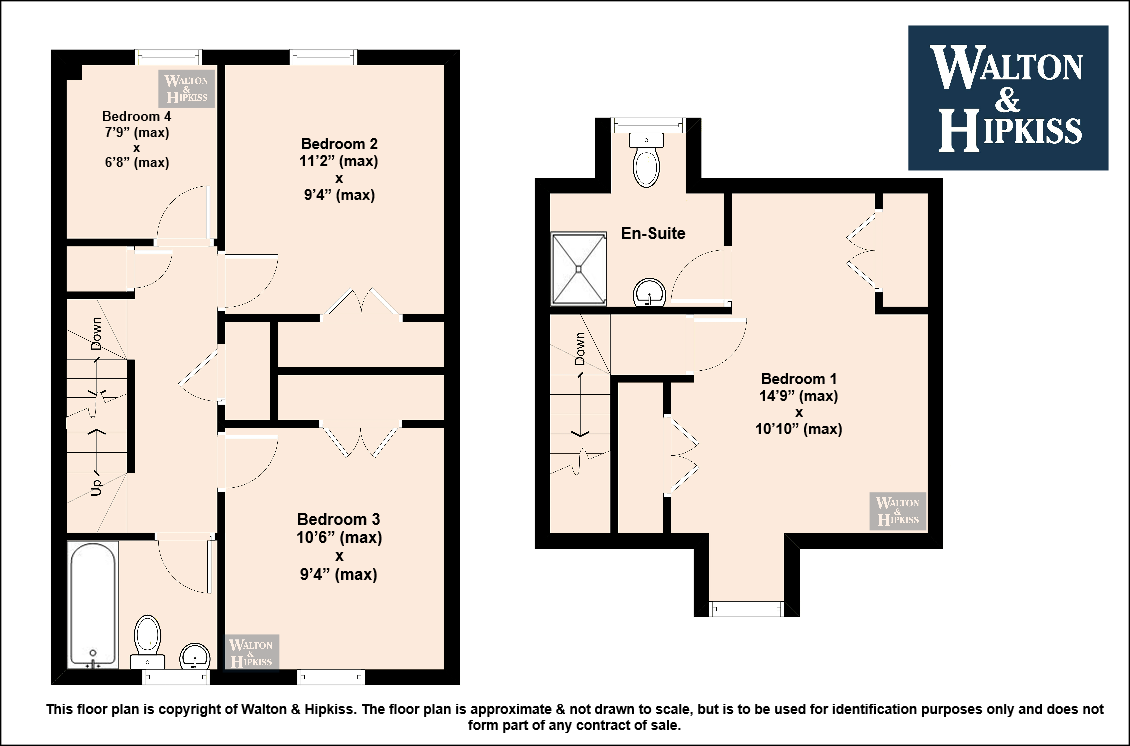
Bedroom 114'9" x 10'10"The principal bedroom provides a peaceful retreat, featuring soft carpeting and sloped ceilings that add charm and character. Decorated in calming neutral tones, the room is filled with natural light from a large window, creating a bright and airy atmosphere. Built-in wardrobes provide excellent storage, while the generous proportions comfortably accommodate a double bed and additional bedroom furniture.
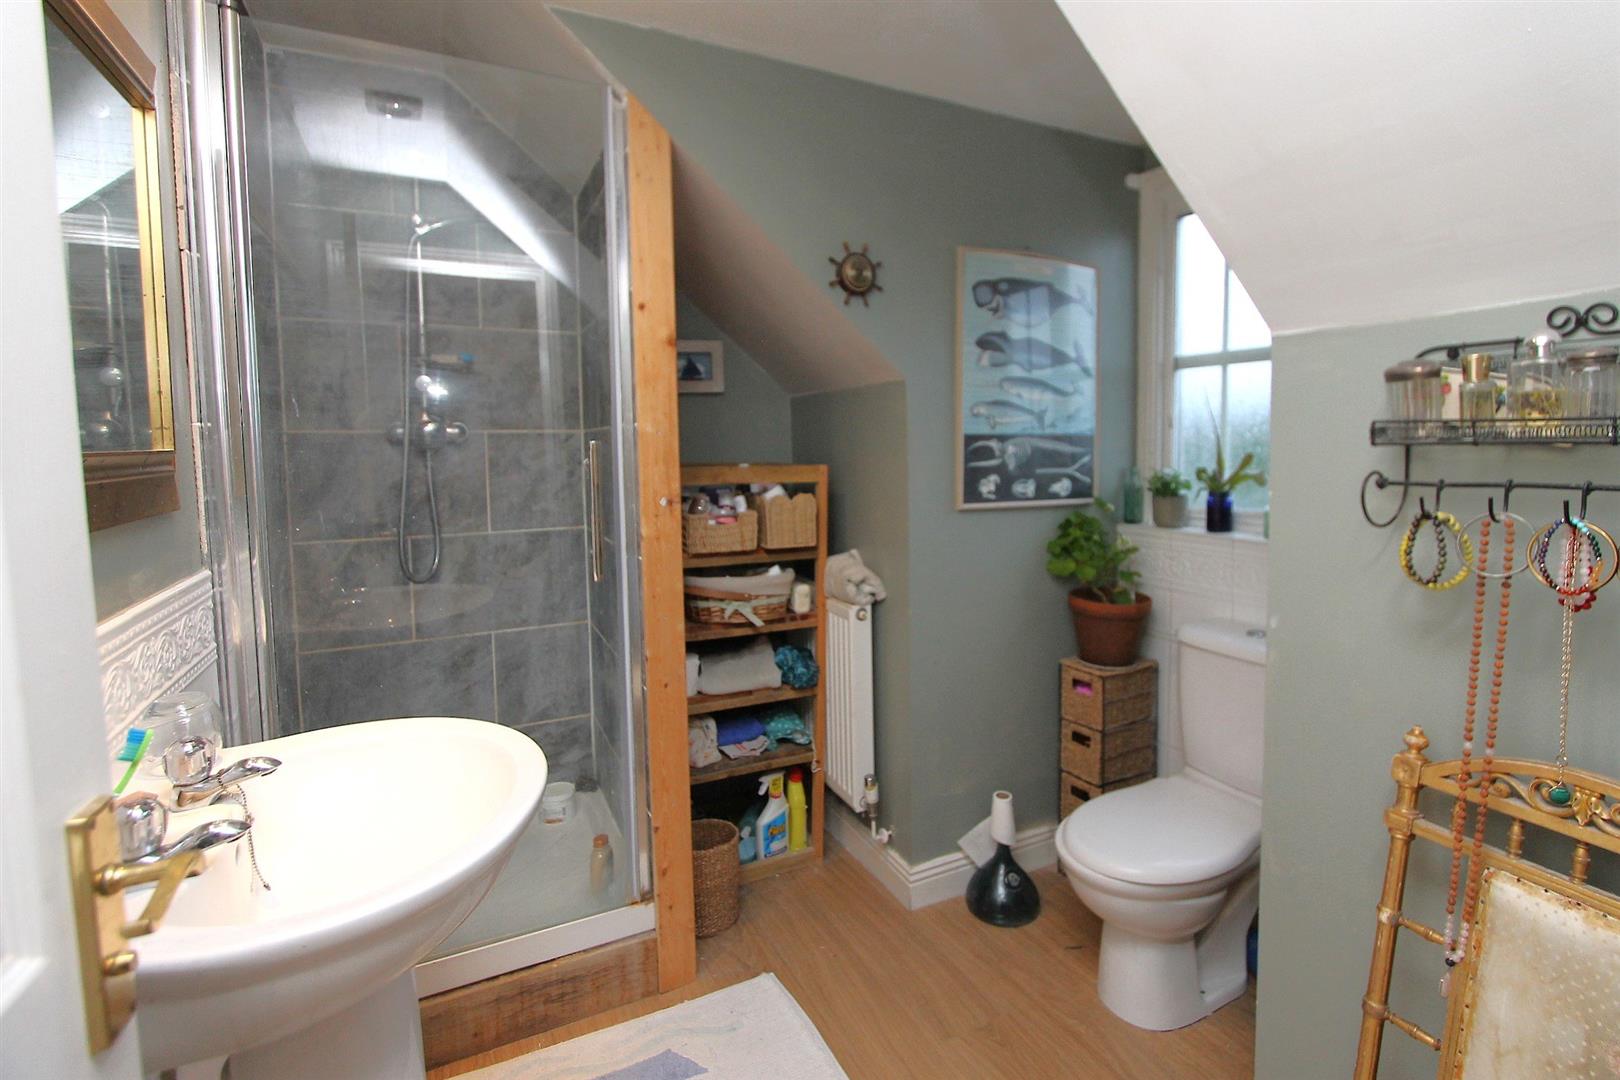
En-SuiteThe en-suite shower room is well-appointed, comprising a walk-in shower, wash hand basin, and WC. A frosted window allows natural light to brighten the space while maintaining privacy. Finished in neutral tones, the room also benefits from practical shelving, providing convenient additional storage.
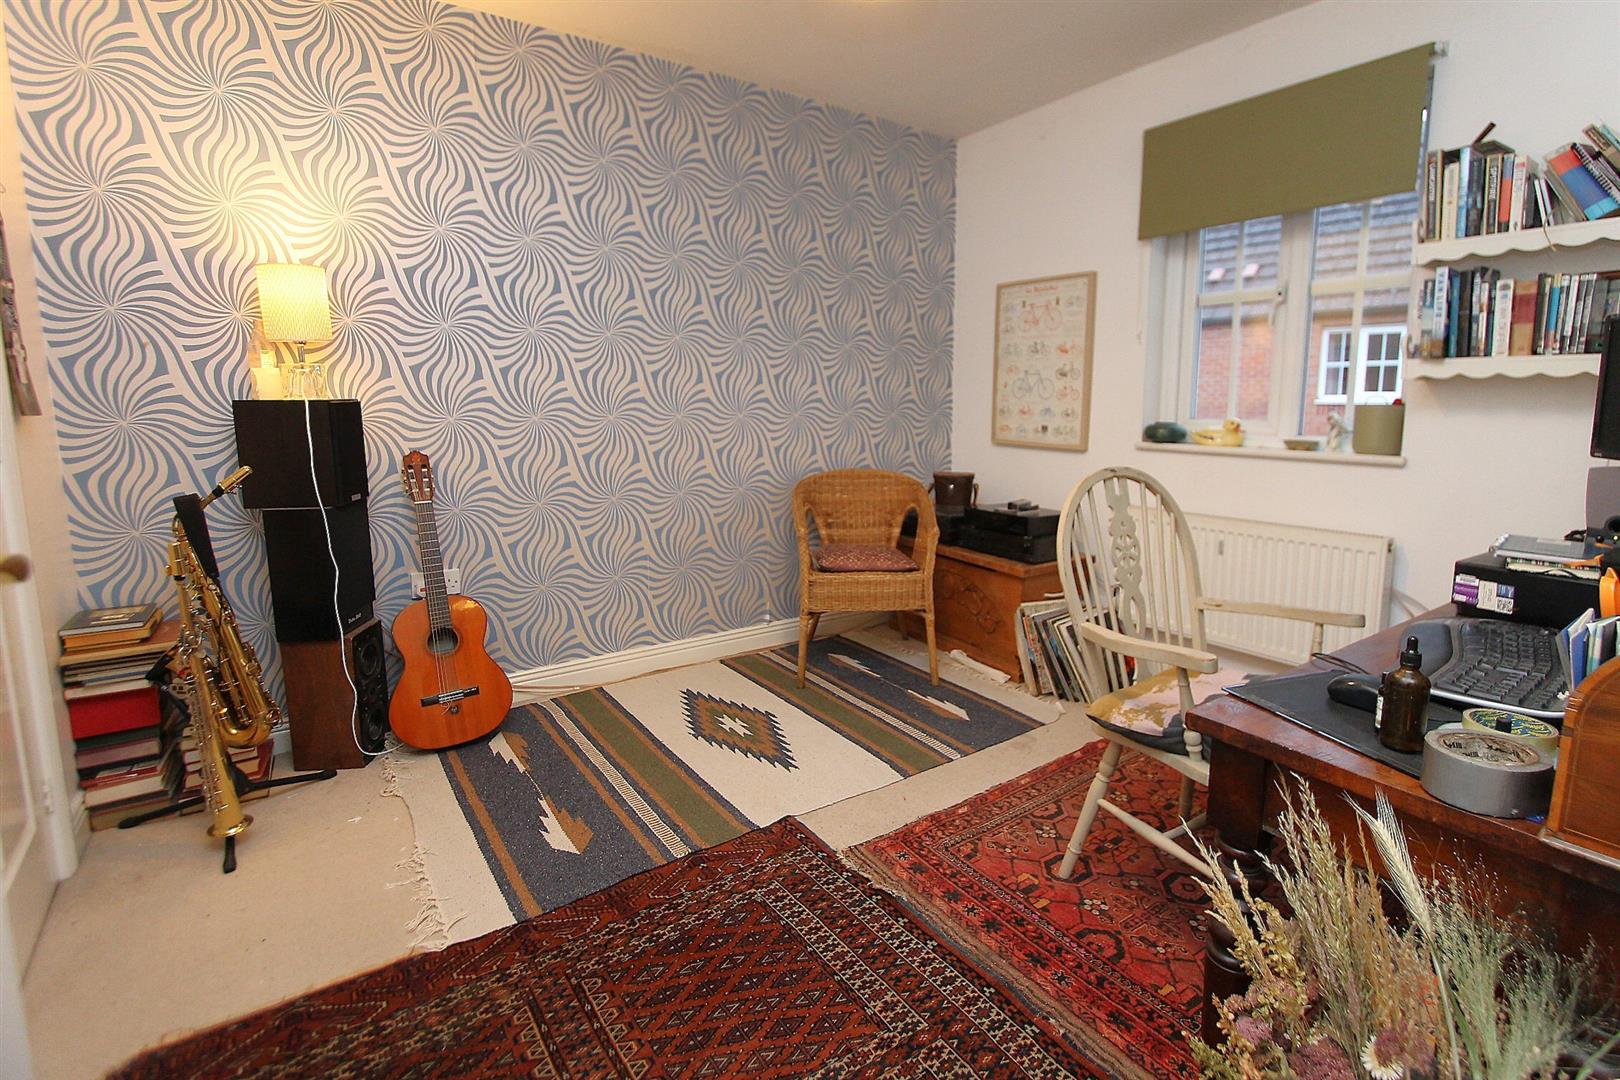
Bedroom 211'2" x 9'4"Bedroom Two is a bright and well-proportioned double bedroom, featuring neutral décor and soft carpeting to create a light and comfortable atmosphere. A large window fills the room with natural light, while built-in storage provides practical wardrobe space. The generous layout comfortably accommodates a double bed and additional bedroom furniture, making it an ideal guest room, children's bedroom, or home office if required.
Bedroom 310'6" x 9'4"Bedroom Three is a bright and well-proportioned double bedroom, featuring neutral décor and soft carpeting to create a light and inviting atmosphere. A large window allows plenty of natural light to flood the room, while built-in wardrobes provide excellent storage. The generous layout comfortably accommodates a double bed and additional bedroom furniture, making it an ideal principal guest bedroom, children's room, or versatile space to suit a variety of needs.
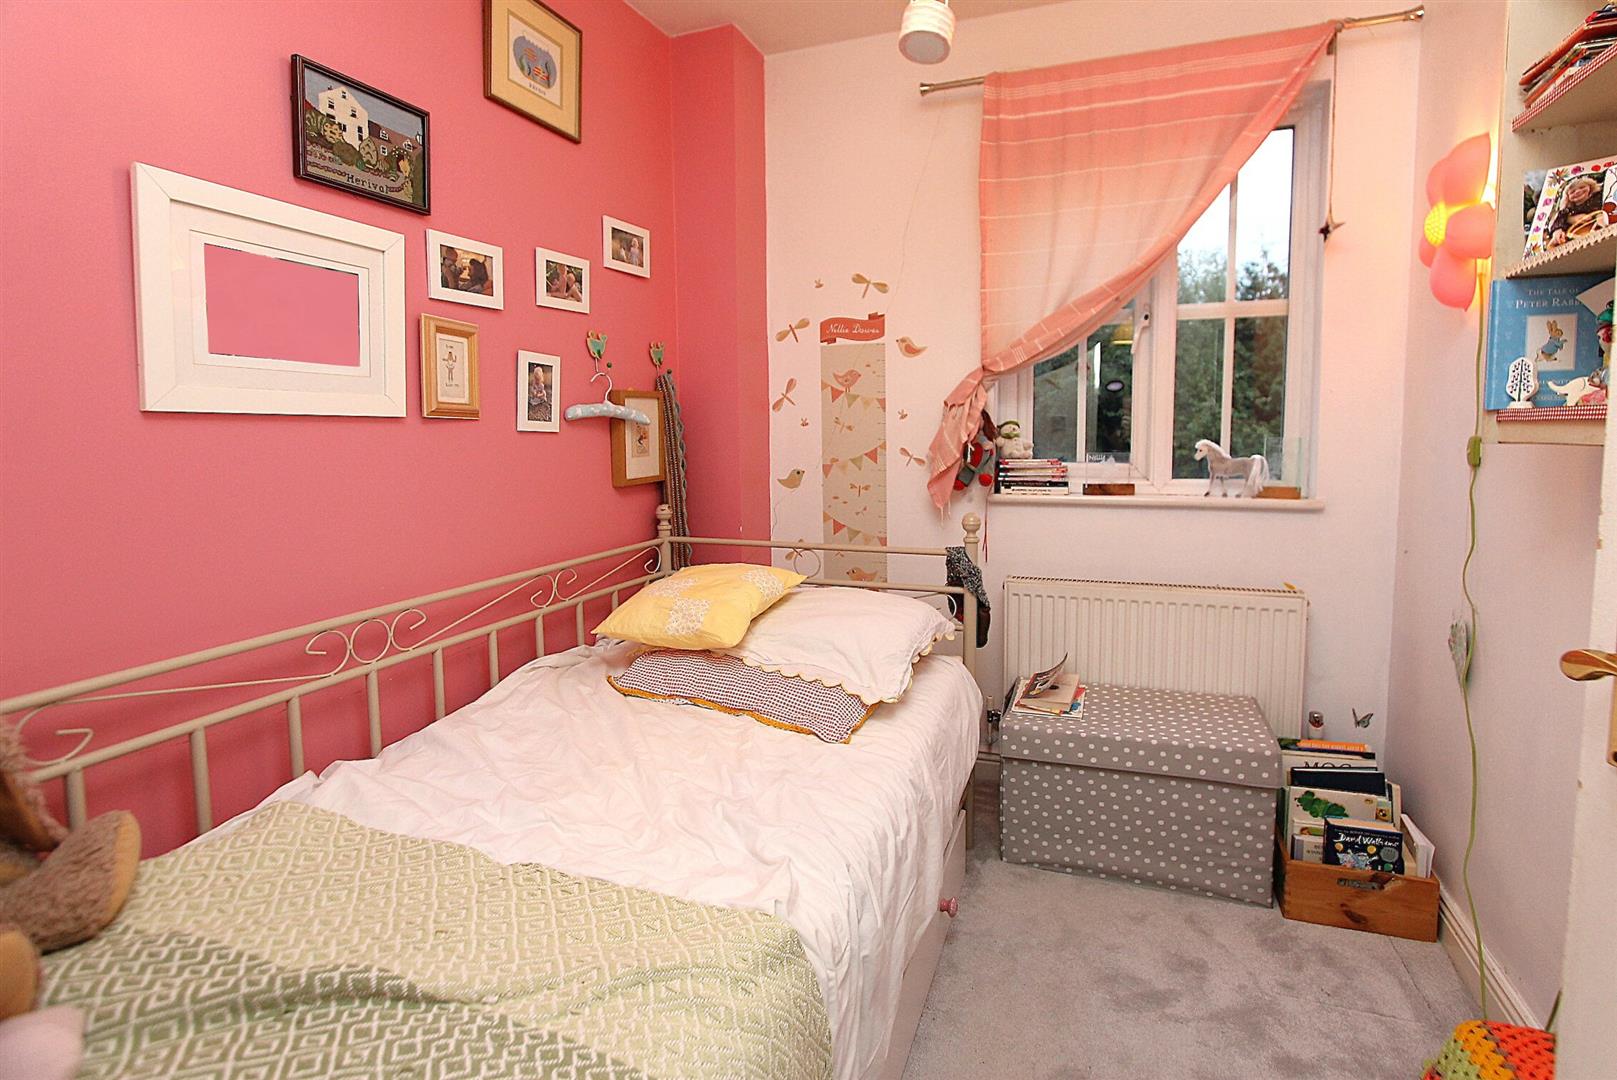
Bedroom 47'9" x 6'8"Bedroom Four is a cosy and well-presented single bedroom, featuring soft carpeting and a window that allows plenty of natural light to brighten the space. The room is decorated in cheerful tones, creating a warm and inviting atmosphere, and offers flexibility as a child's bedroom, nursery, guest room, or home office.
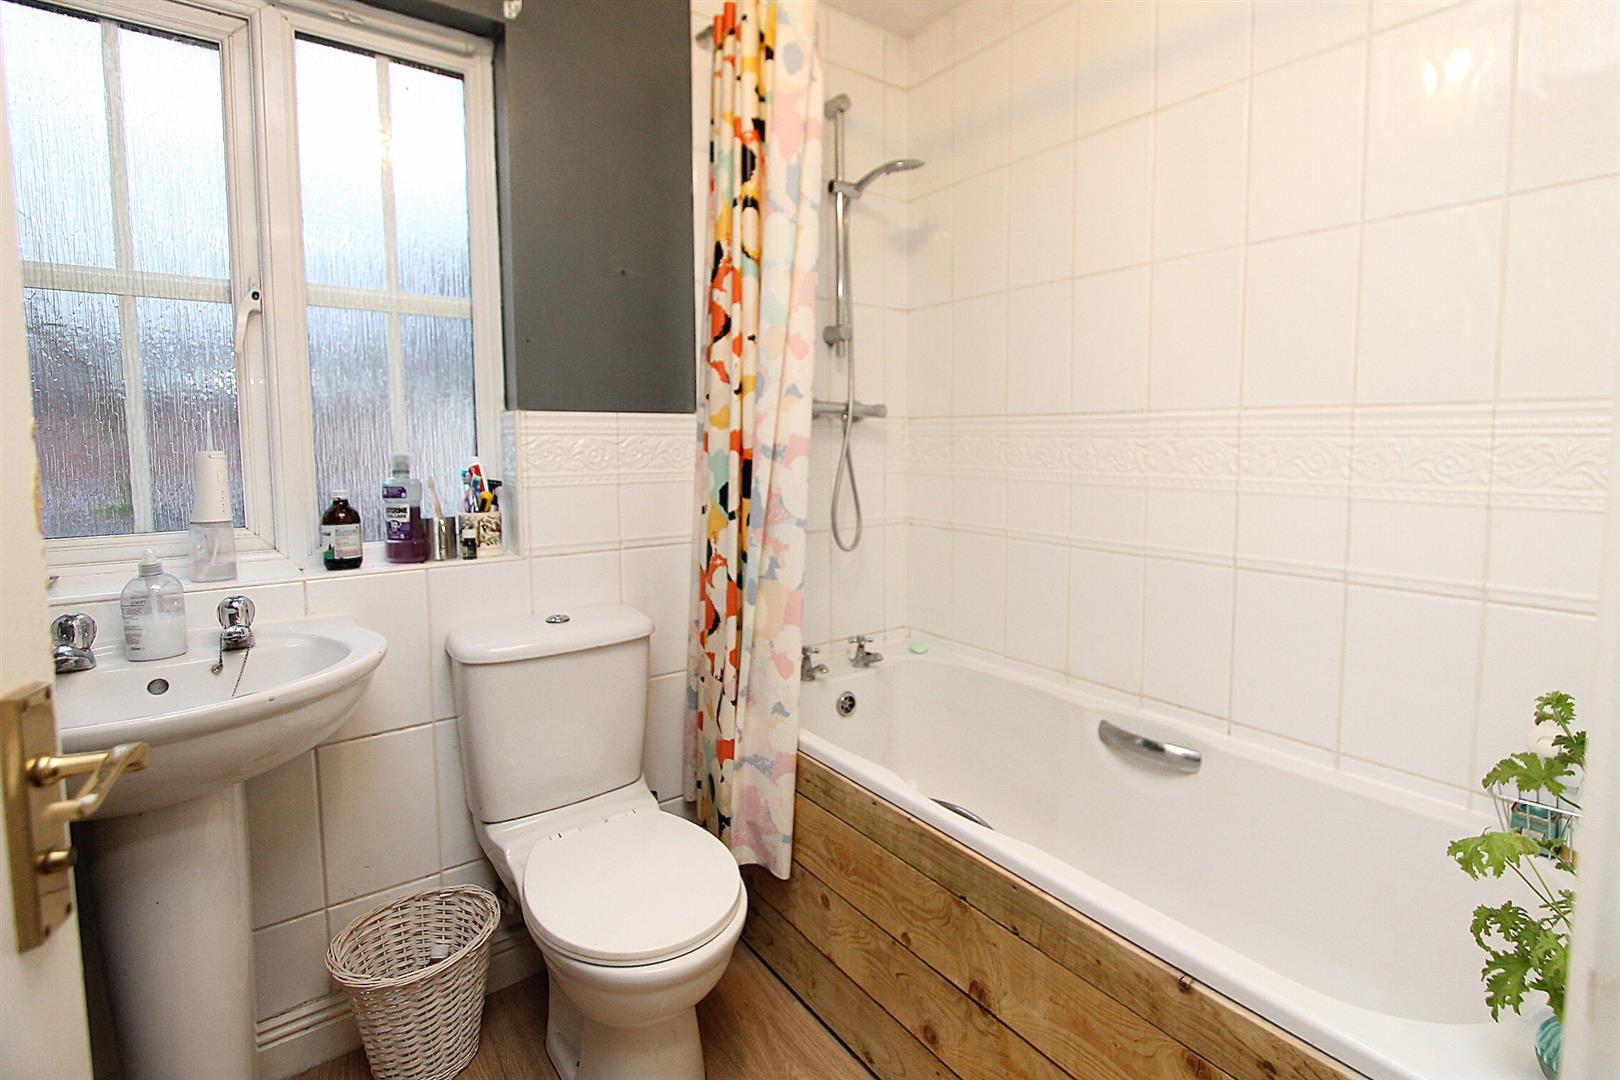
BathroomThe bathroom features a traditional white suite comprising a bath with shower attachment, pedestal wash hand basin, and WC. The wood-panelled bath surround adds a charming rustic touch, while a large window allows plenty of natural light to fill the room, creating a bright and welcoming space.
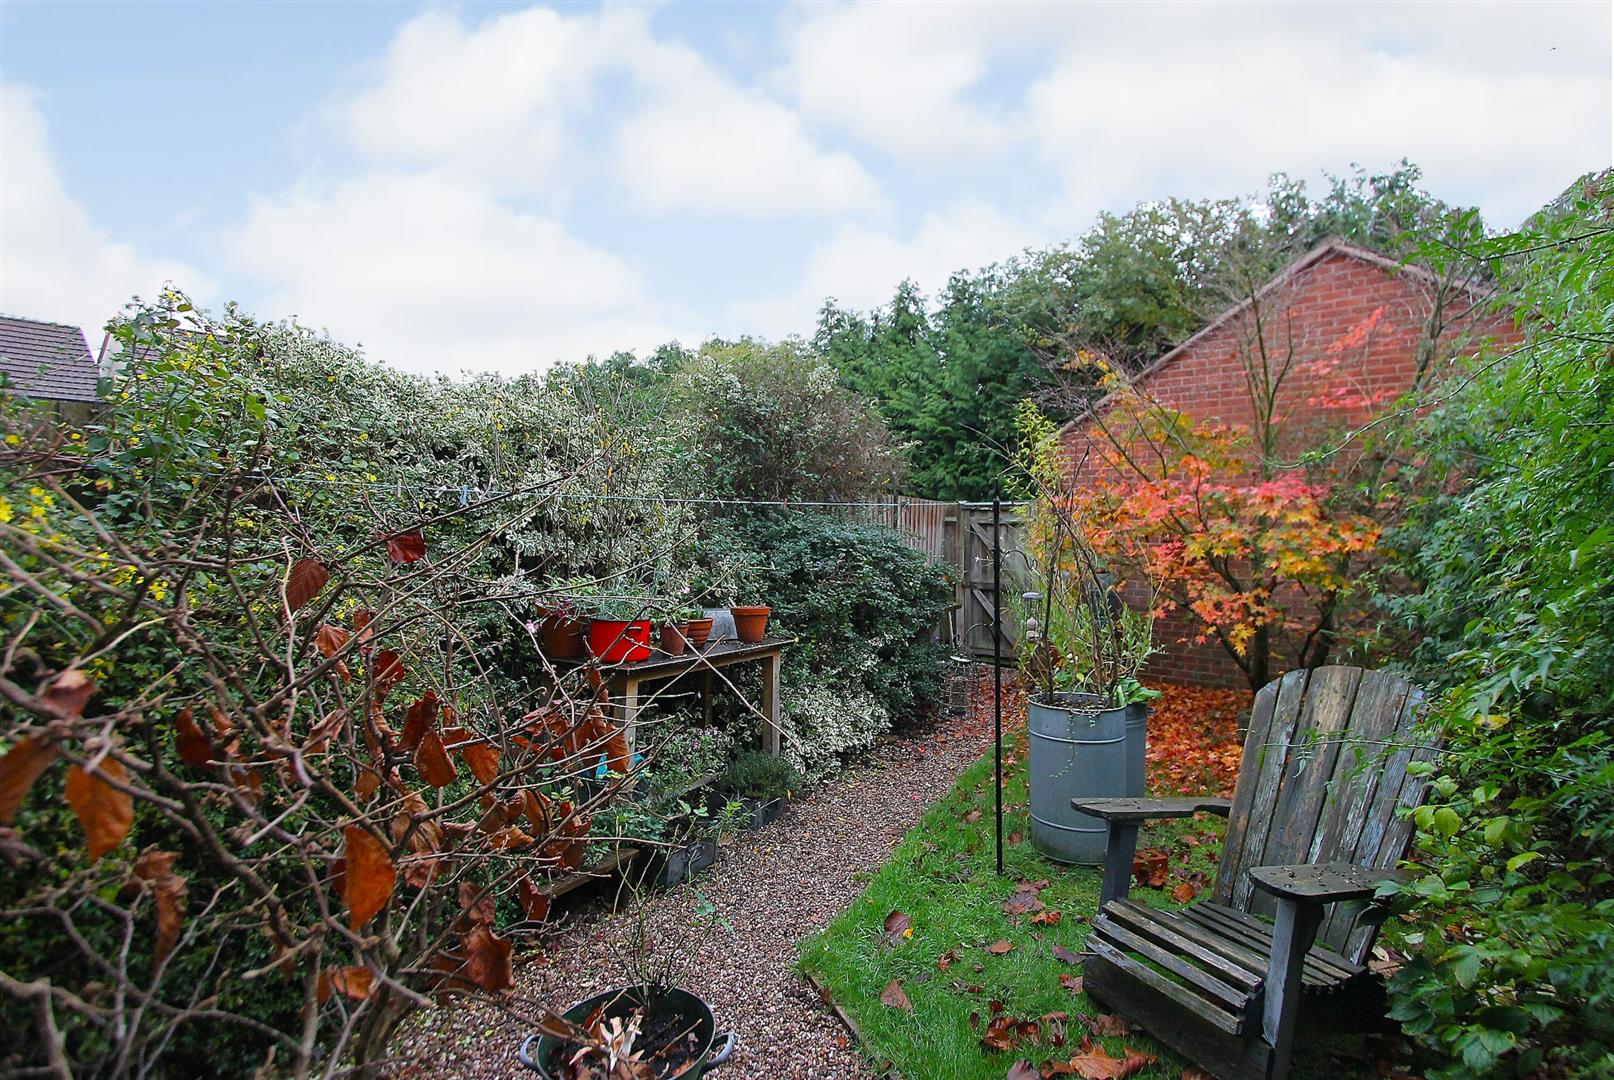
Rear GardenThe rear garden provides a charming and private outdoor retreat, featuring a variety of mature shrubs and established planting that create a peaceful atmosphere. A gravel pathway leads through the garden, with seating areas providing the perfect space for relaxing, entertaining, or enjoying the outdoors.
Anti-Money Laundering RegulationsIn accordance with current Anti-Money Laundering Regulations, we are legally required to carry out identity and verification checks on all prospective buyers and sellers. We take this responsibility very seriously and, in line with HMRC requirements, have appointed our trusted partner, Thirdfort, to conduct these checks securely on our behalf.
Once an offer has been accepted (subject to contract), Walton & Hipkiss will send you a secure link from Thirdfort enabling you to complete the required biometric identity checks electronically.
A non-refundable fee of £40 plus VAT per person is payable for this service, an invoice will be created and payment must be completed before proceeding the purchase or sale forwards.
Please note that these checks must be successfully completed before we are able to issue the Memorandum of Sale to the solicitors and formally progress the transaction.
Should you have any questions regarding this process, please do not hesitate to contact our office, where a member of our team will be happy to assist.
EPC
Click to enlarge
Floorplans
Click image to enlarge:
Gallery
Click image to enlarge:


