

-
Front (Exterior)
-
Kitchen
-
Kitchen
-
Living Room
-
Living Room
-
Bathroom
-
Bedroom
-
Bedroom
-
Rear Garden
-
Rear Garden

Stourbridge Road, Hagley, Stourbridge
£229,950 (Tenant Fees)
- Conveniently located mid-terrace property
- Spacious sitting room
- Fitted kitchen with access to rear garden
- Useful cellar storage
- Two bedrooms
- Off-road parking to the front
- Ideal for first-time buyers or investors
- Conveniently located mid-terrace property
- Spacious sitting room
- Fitted kitchen with access to rear garden
- Useful cellar storage
- Two bedrooms
- Off-road parking to the front
- Ideal for first-time buyers or investors
Stourbridge Road, Hagley, Stourbridge £229,950 (Tenant Fees)
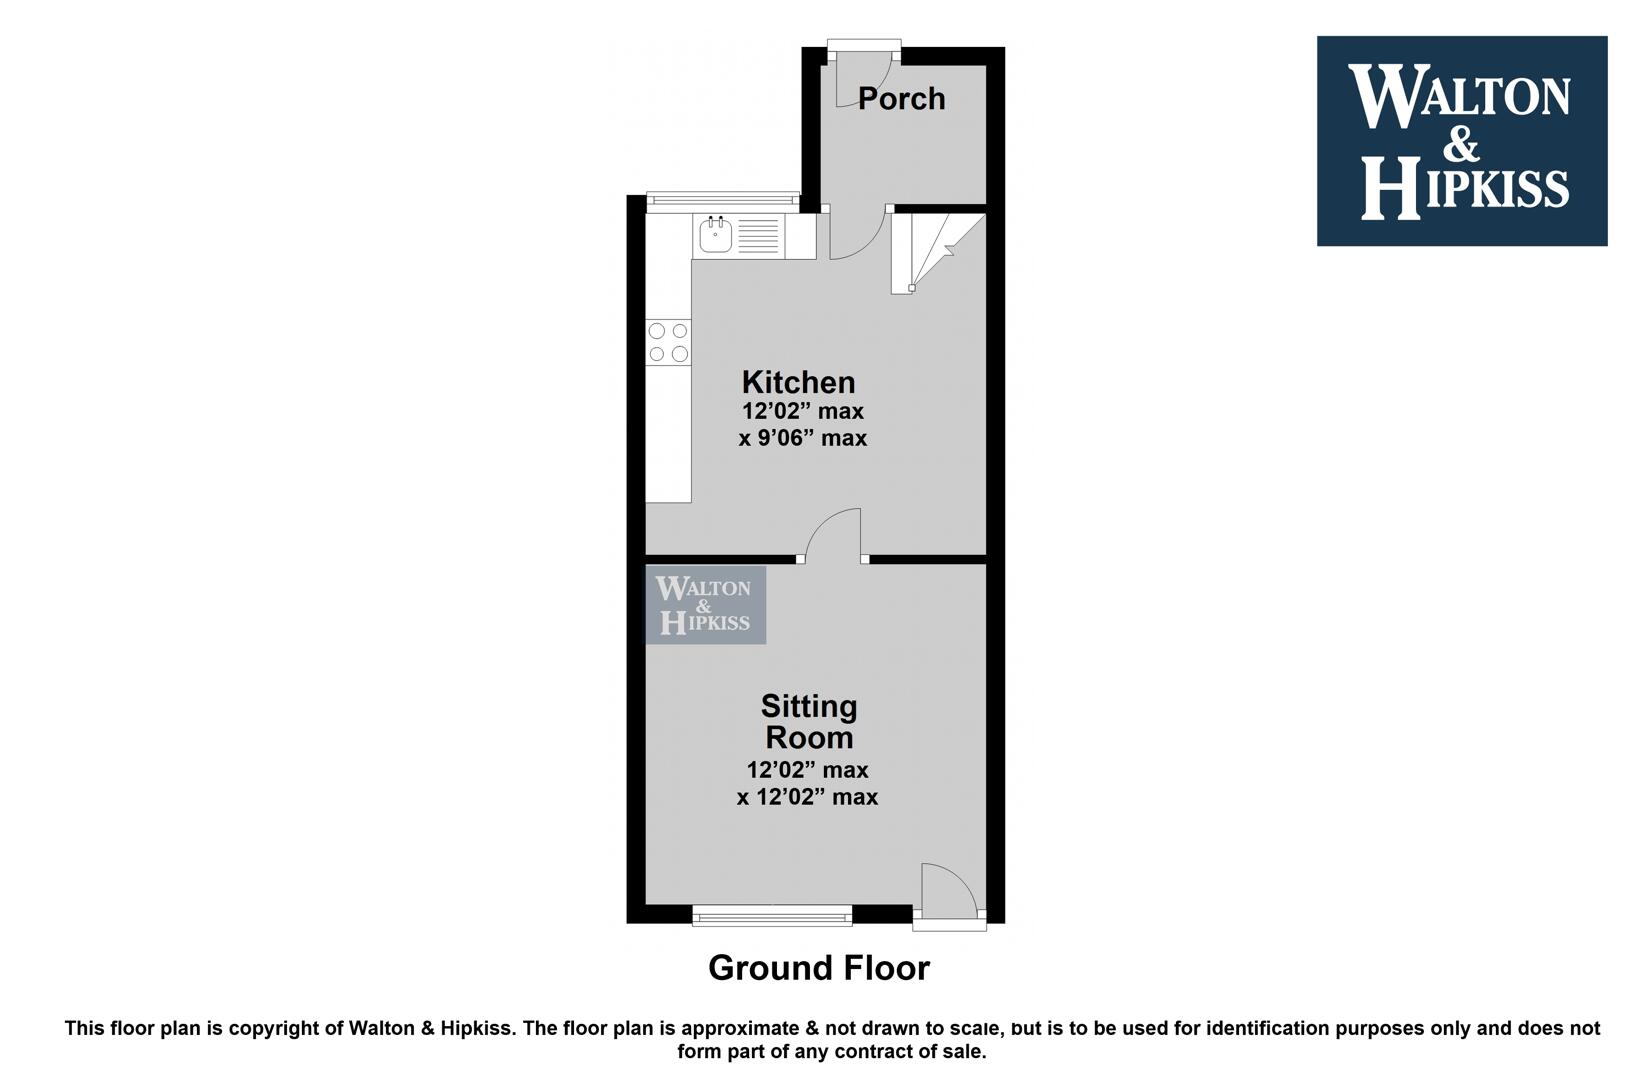
Opportunity to acquire this conveniently located mid-terrace property comprising a sitting room, fitted kitchen with a range of wall and base units and access to the rear garden, together with a useful cellar. To the first floor are two bedrooms and a house bathroom. Externally, the property benefits from parking to the front.
Rooms
The property is situated in the popular area of Hagley and is only two miles east of Stourbridge. Junctions 3 and 4 of the M5 are within 6 miles with numerous Railway Stations and schools within close proximity. The properties are also close to local amenities and are within easy distance for countryside walks.

EPC C
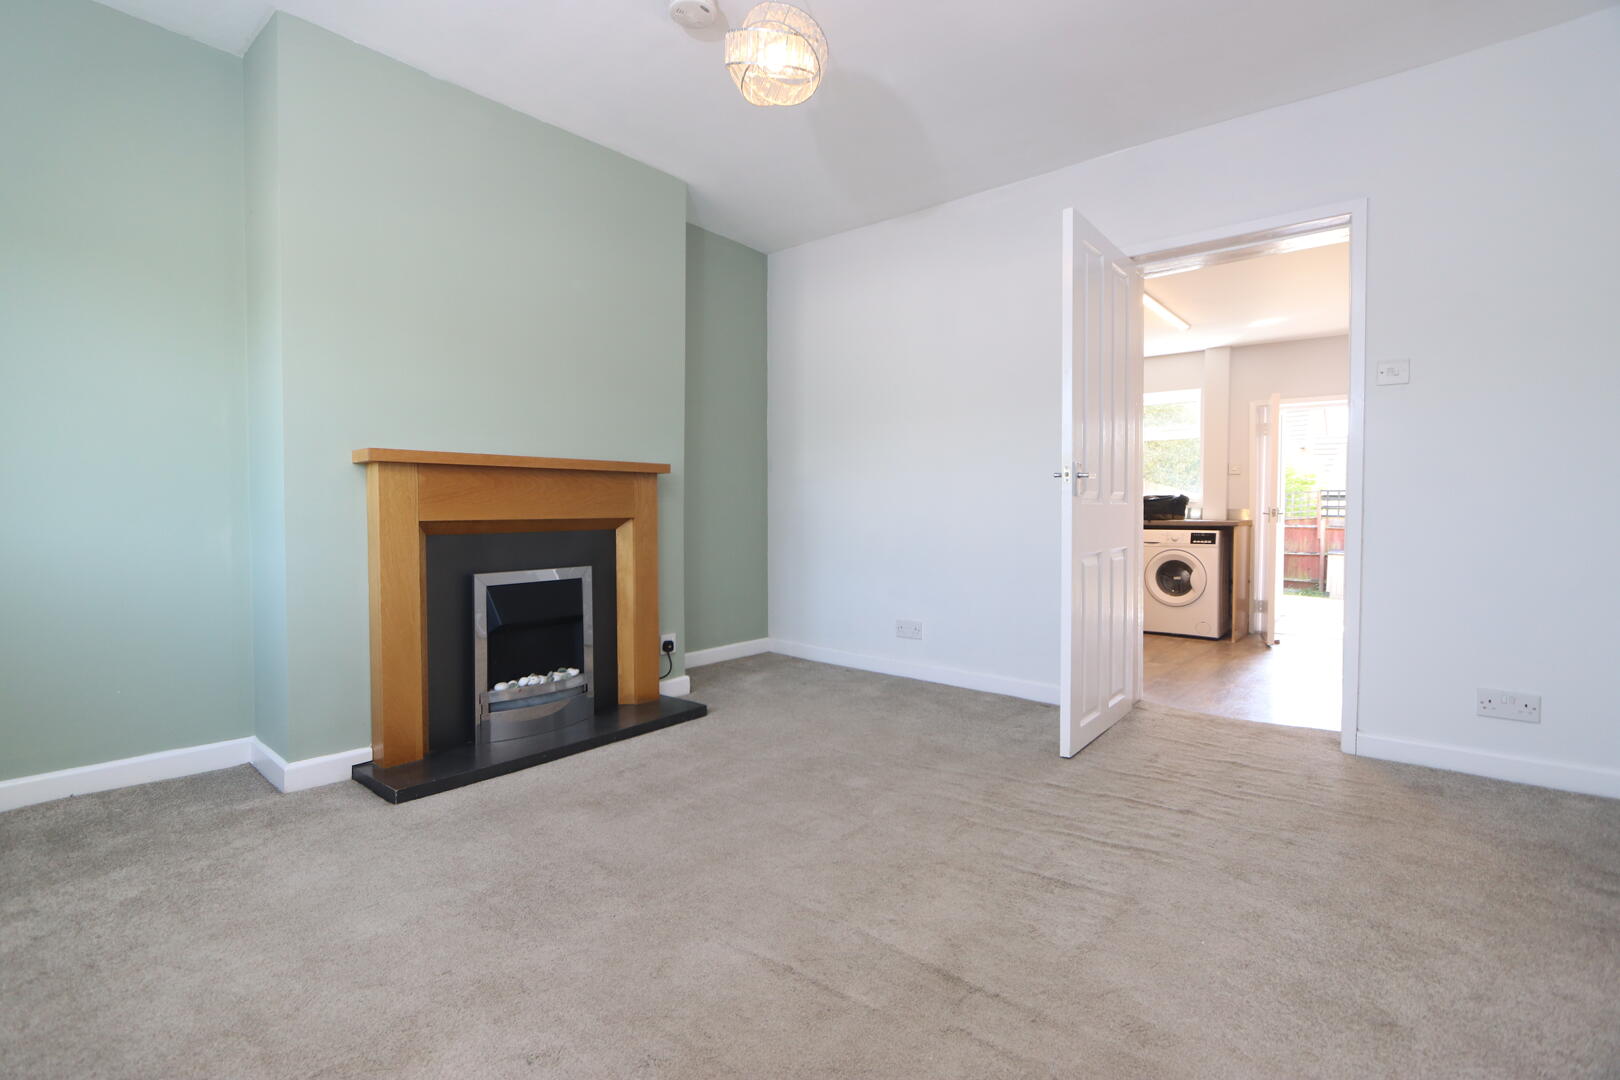
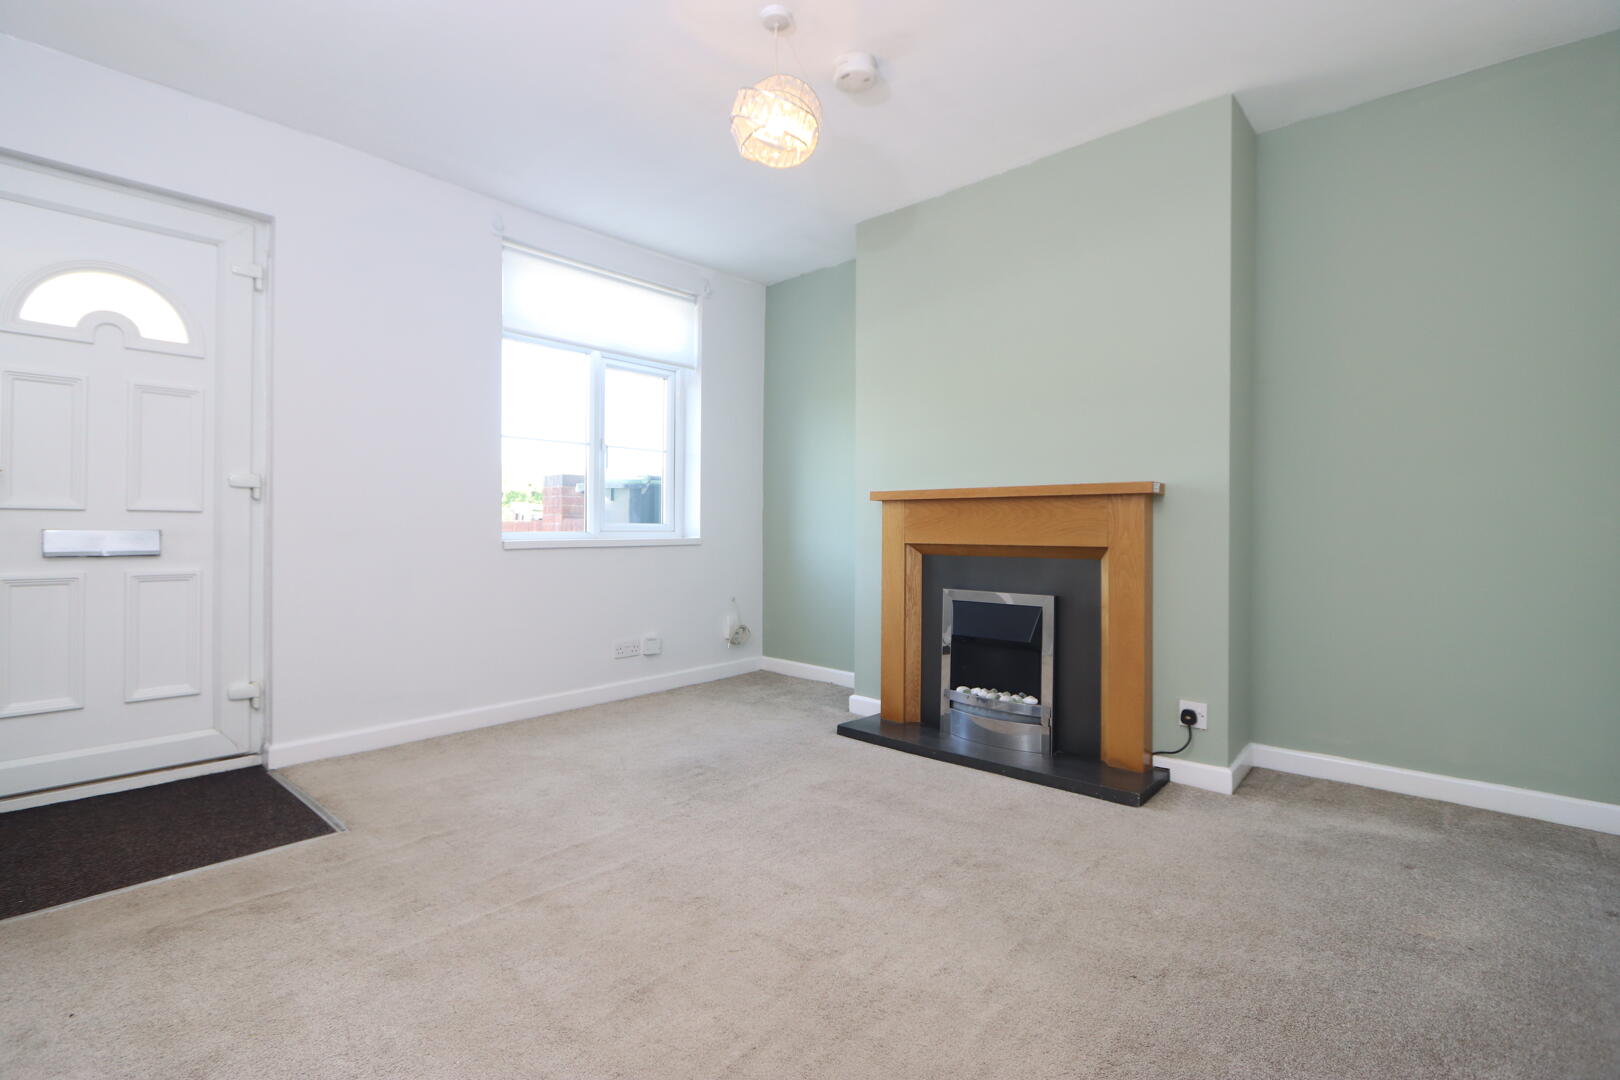
Sitting Room12'02" max x 12'02" maxA welcoming sitting room bathed in natural light from the front window, featuring a charming fireplace with a wooden surround and black hearth, creating a cosy focal point. The walls are painted in a soft, calming shade, complemented by a neutral carpet underfoot, offering a comfortable and inviting space to relax.
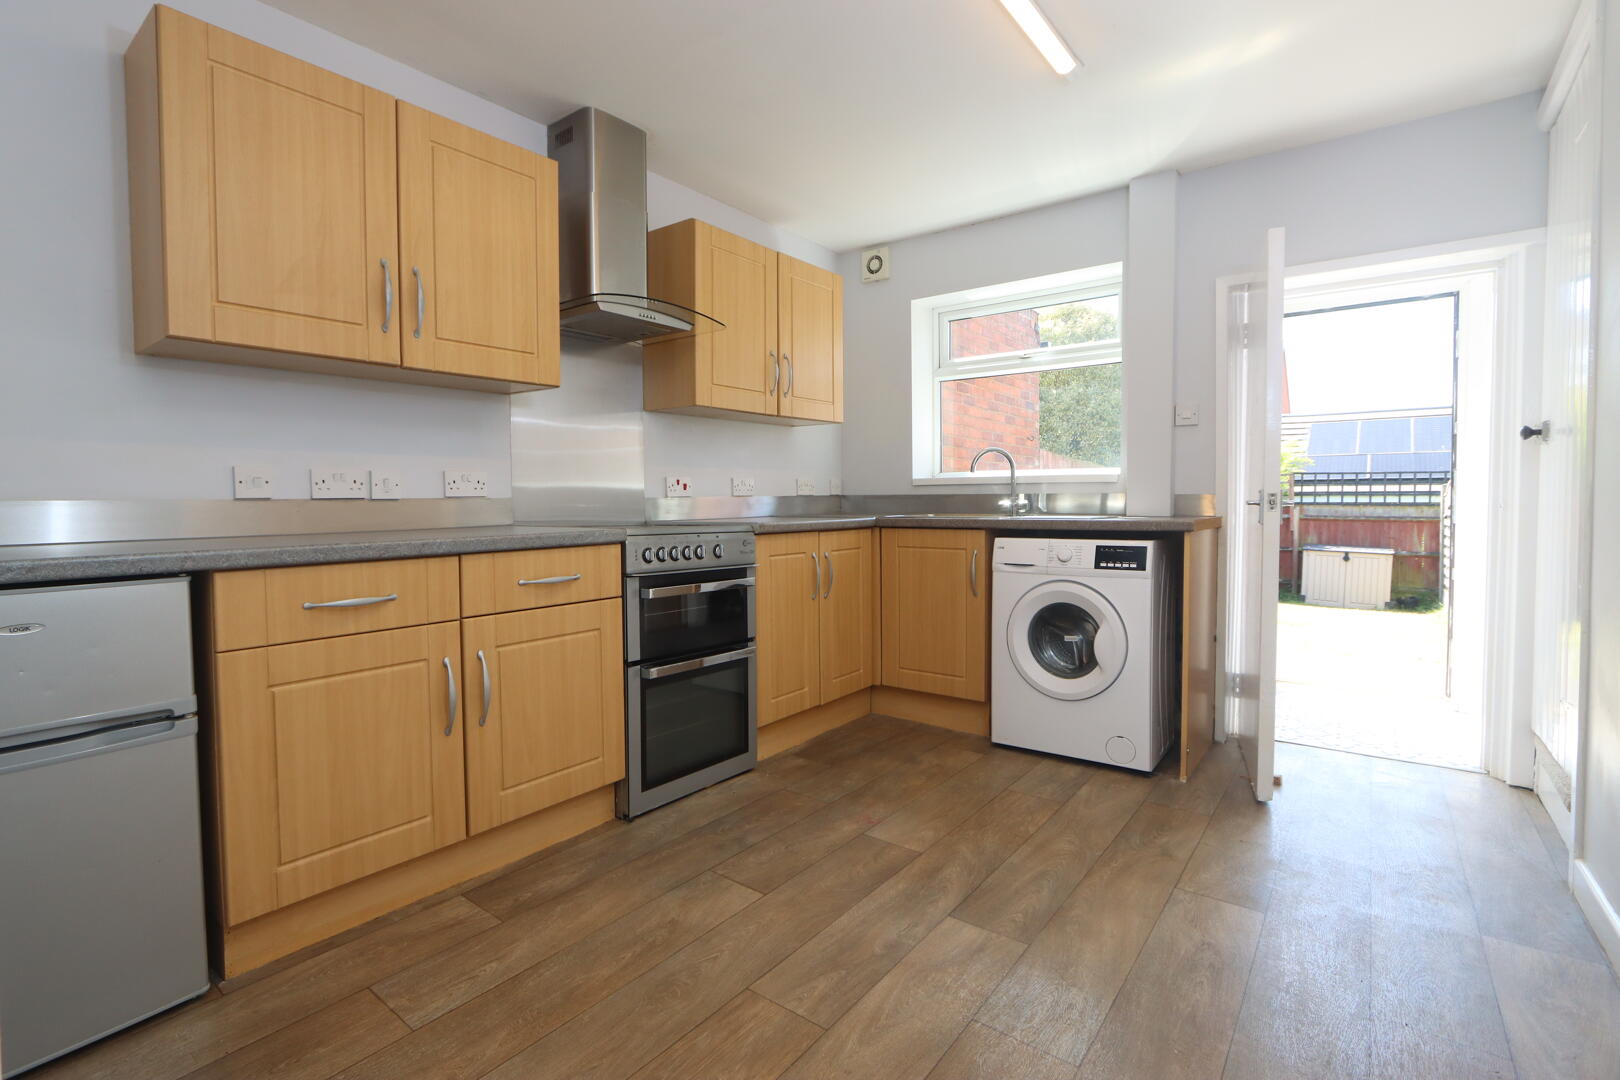
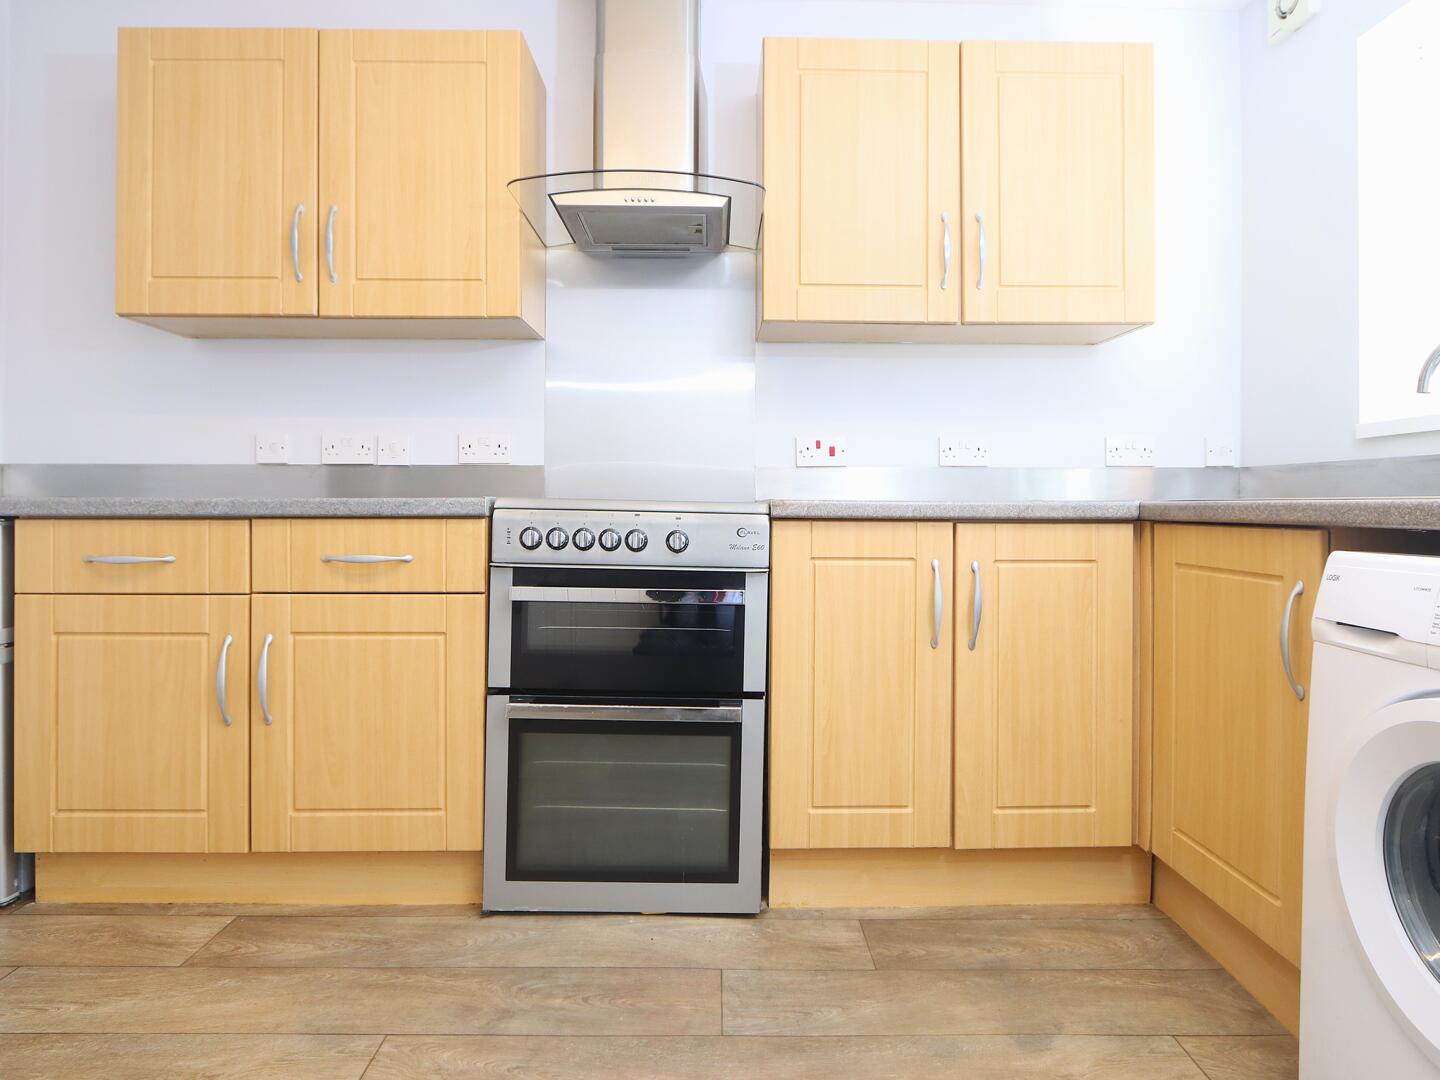
Kitchen12'02" max x 9'06" maxThe kitchen is bright and practical with light wood cabinetry and ample work surfaces finished in a sleek laminate. It includes a freestanding cooker with an extractor hood above, a washing machine, and a fridge freezer, arranged efficiently along the walls. The door at the rear opens onto the garden, allowing for convenient access and fresh air, and the flooring is a warm wood effect vinyl that complements the cabinetry.
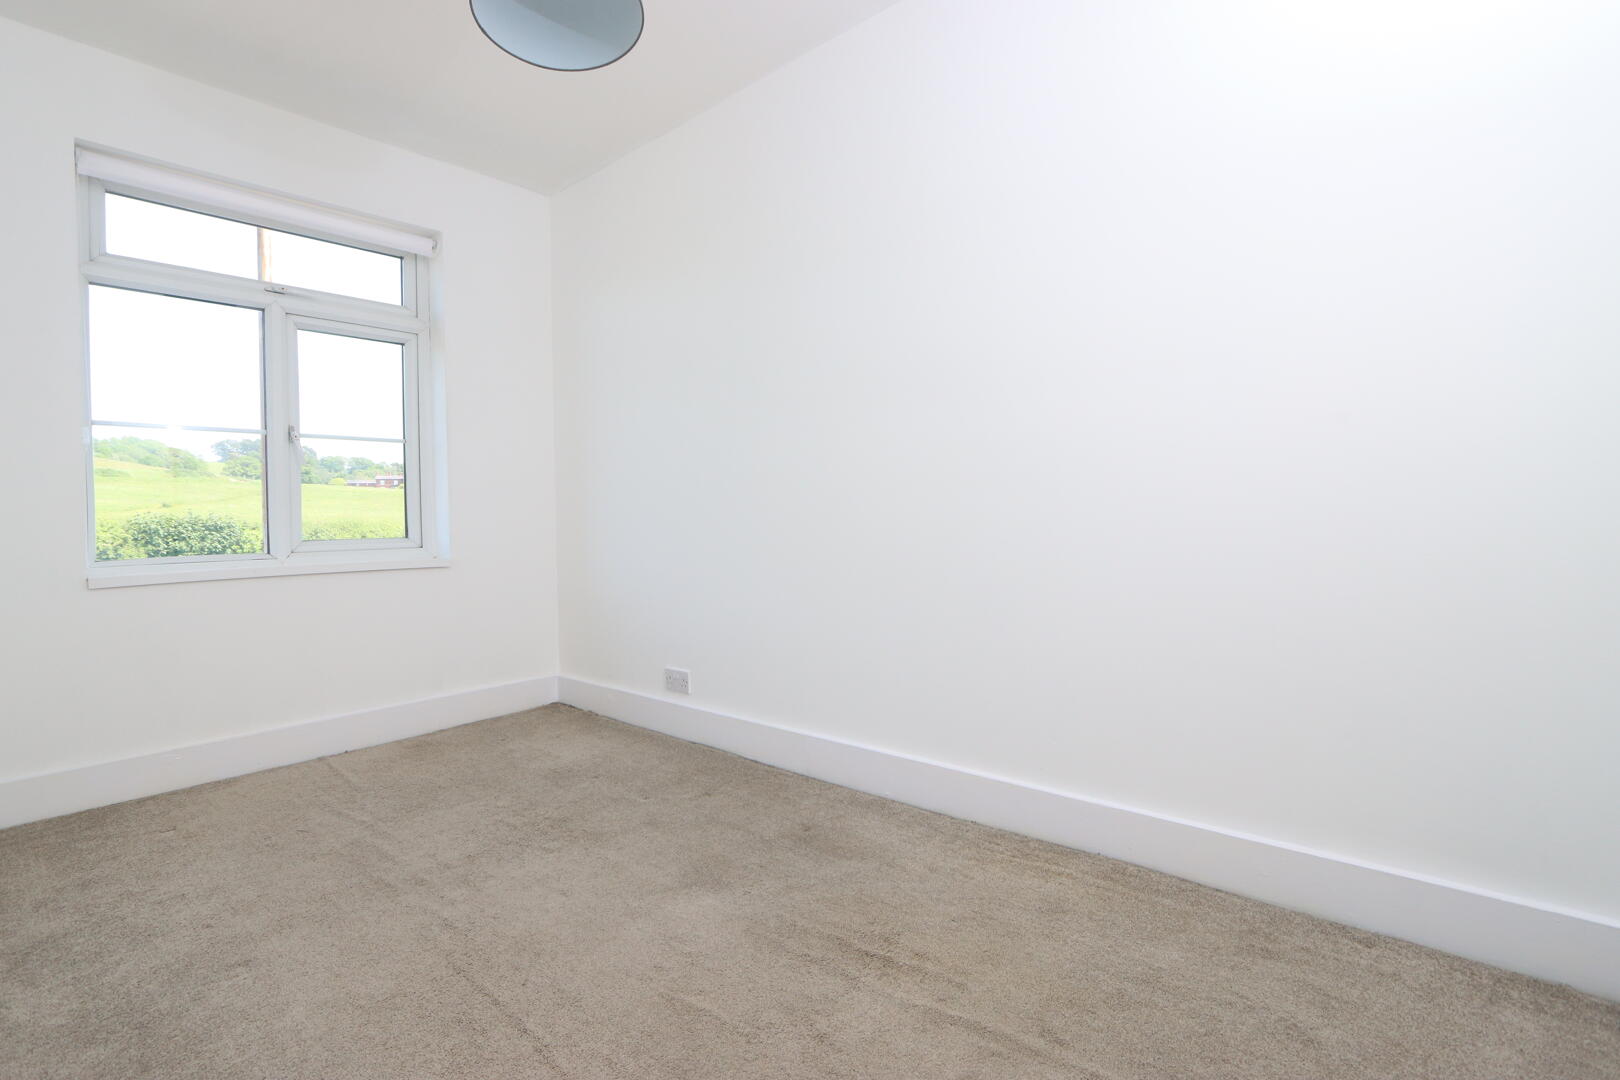
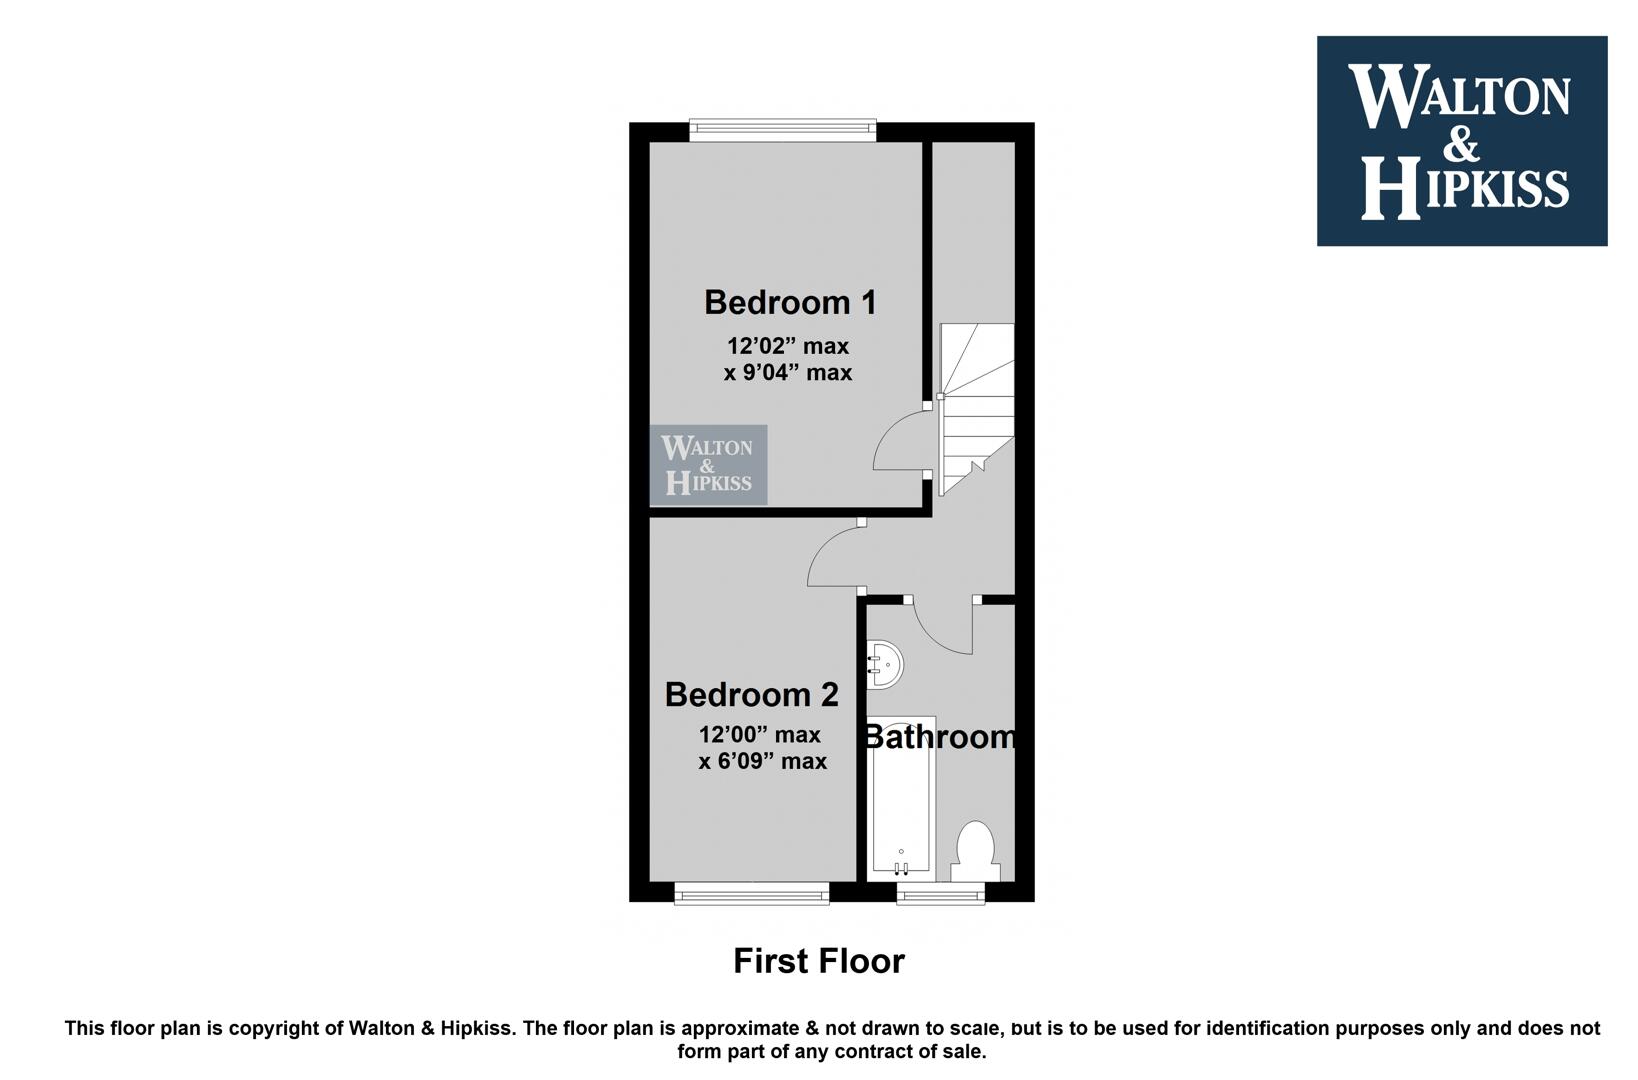
Bedroom 112'02" max x 9'04" maxA bright bedroom with white walls and a neutral carpet, featuring a large window that fills the room with natural light and offers views of the surrounding greenery. The simplicity of the decor allows for easy personalisation and creates a peaceful atmosphere.
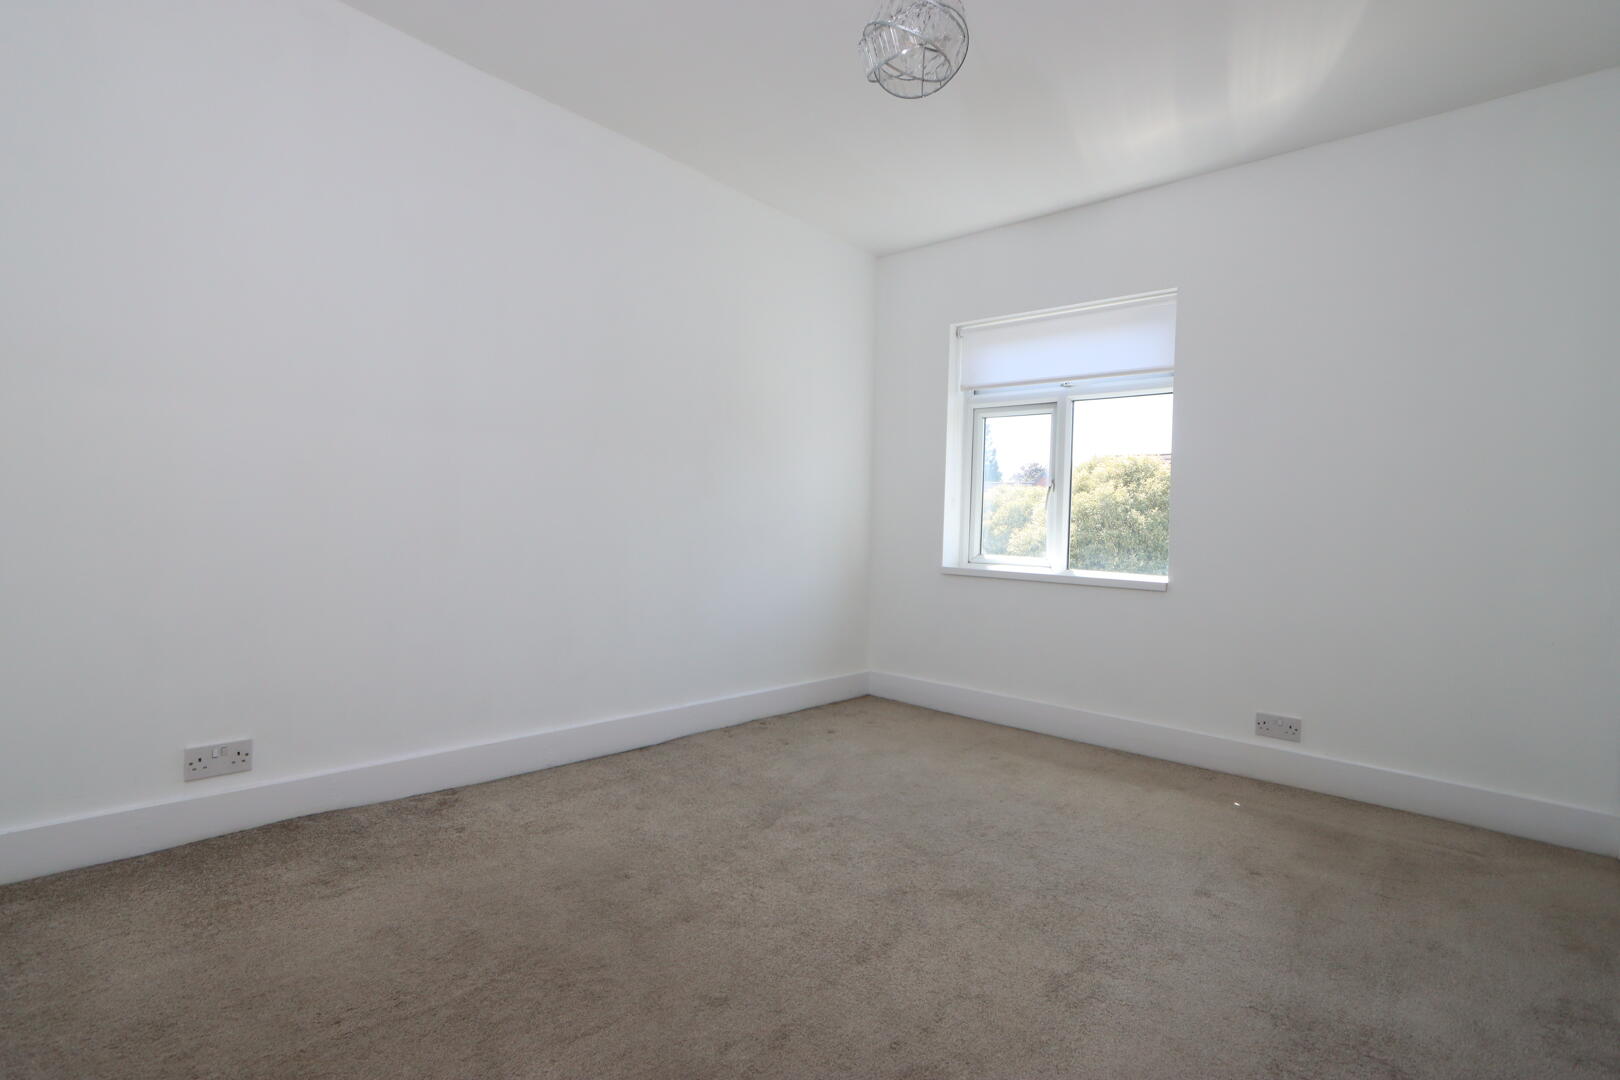
Bedroom 212'00" max x 6'09" maxA smaller bedroom with neutral decor and carpeting, brightened by a window overlooking the garden. The room provides a cosy and adaptable space, suitable for use as a single bedroom, home office, or nursery.
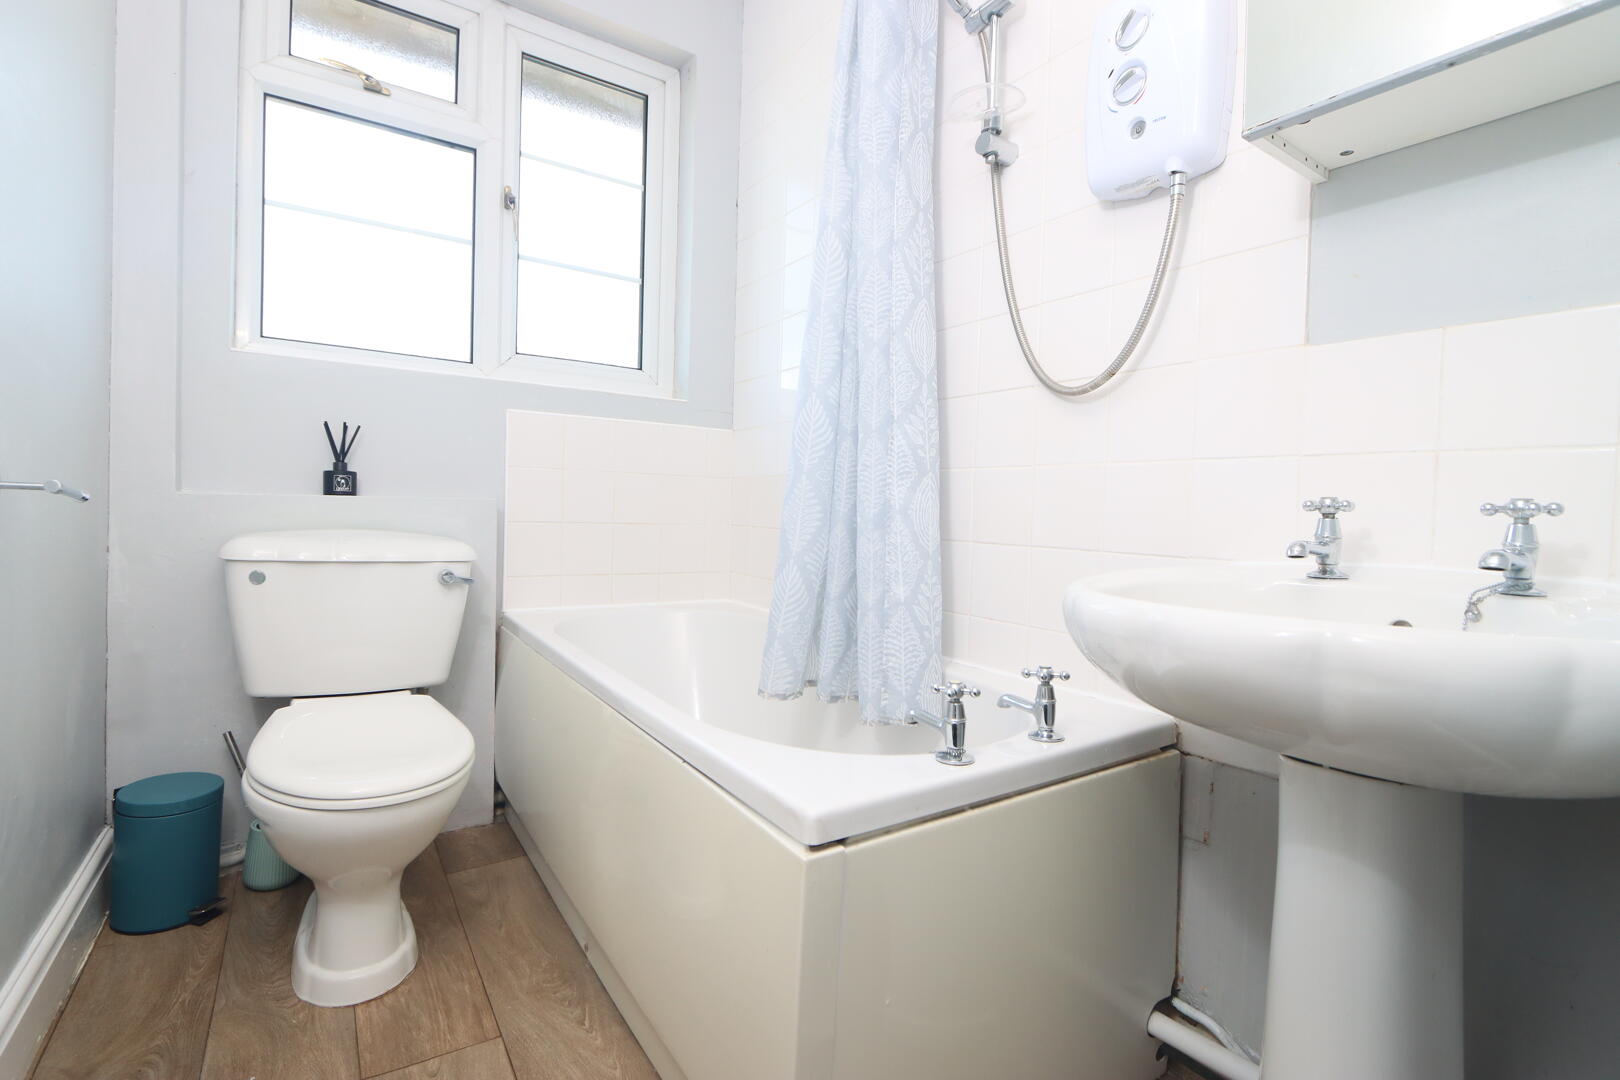
BathroomA neatly presented bathroom with white tiled walls, featuring a bath with an overhead electric shower and a curtain, a pedestal sink with twin taps, and a close coupled WC. The room is naturally lit by a frosted window, and the flooring is a wood effect vinyl that matches the kitchen.
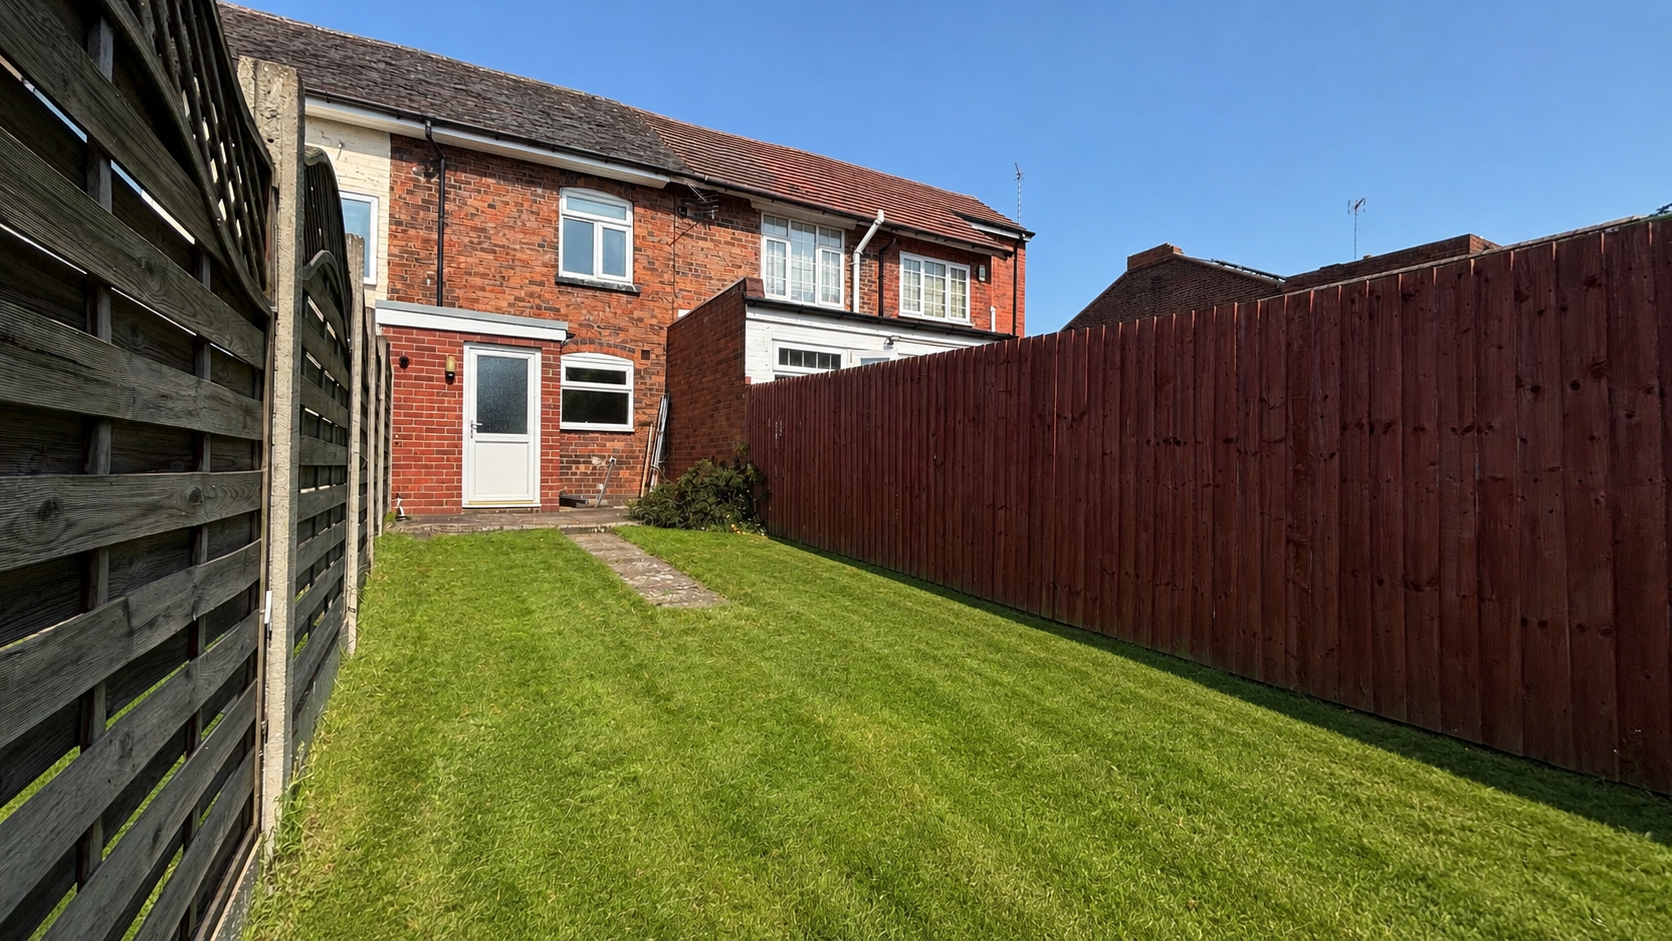
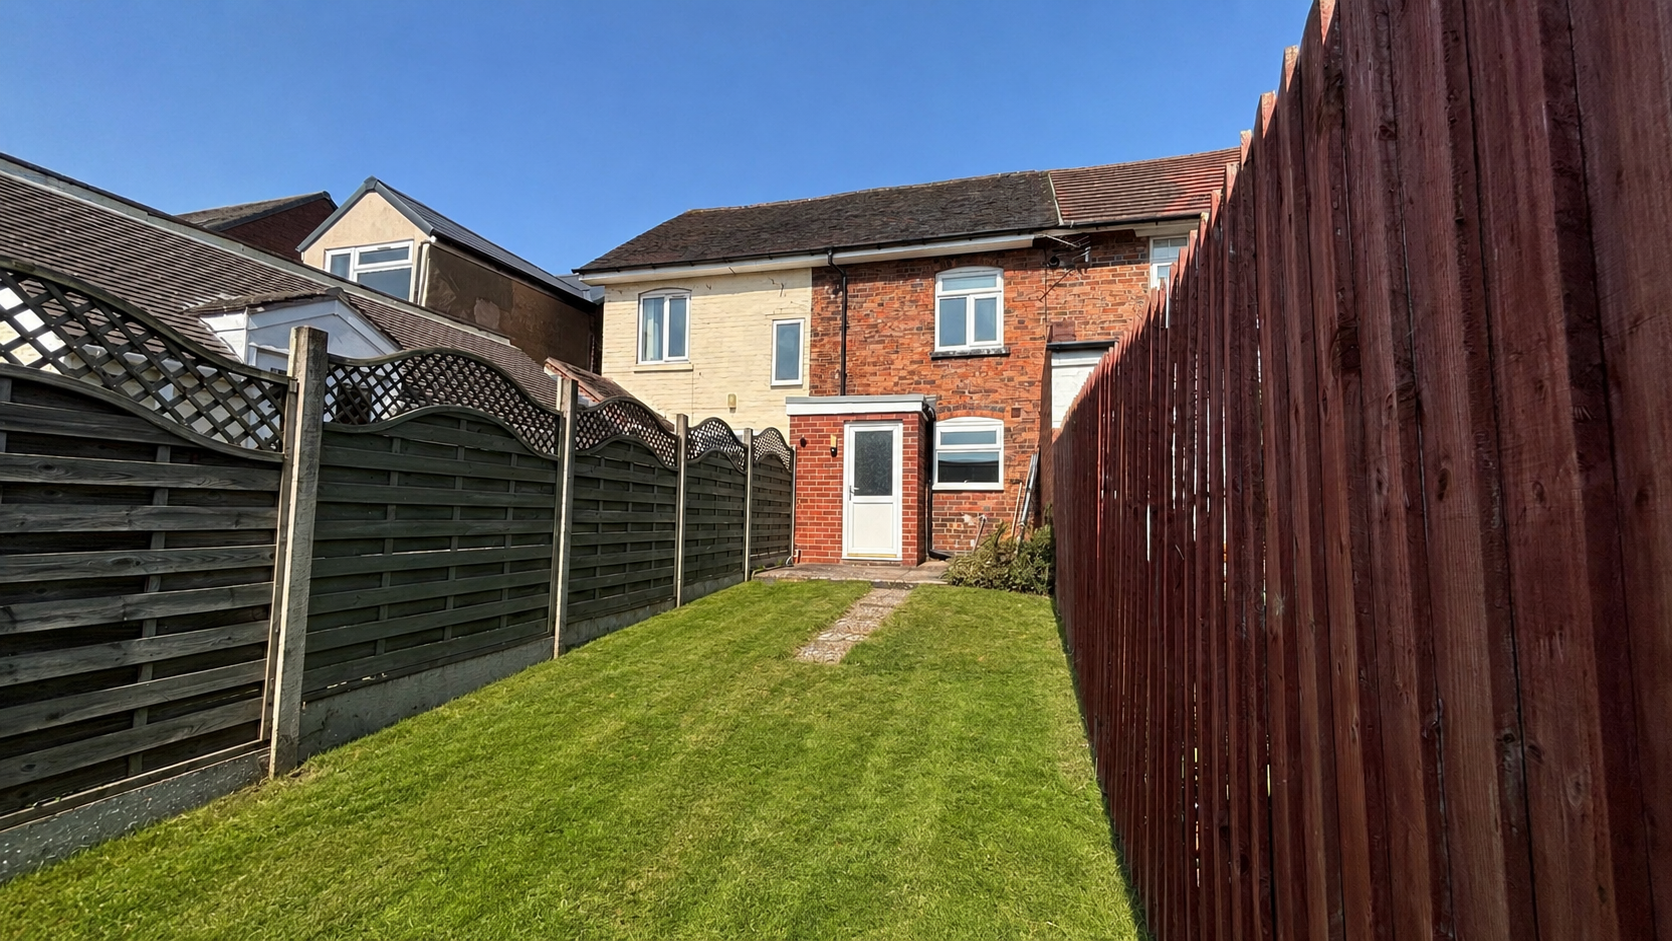
Rear GardenA private rear garden mainly laid to lawn with a paved patio area closest to the house, enclosed by timber fencing for seclusion. The garden is long and narrow, offering ample space for outdoor furniture or gardening, with mature trees visible beyond the fence providing a pleasant outlook.
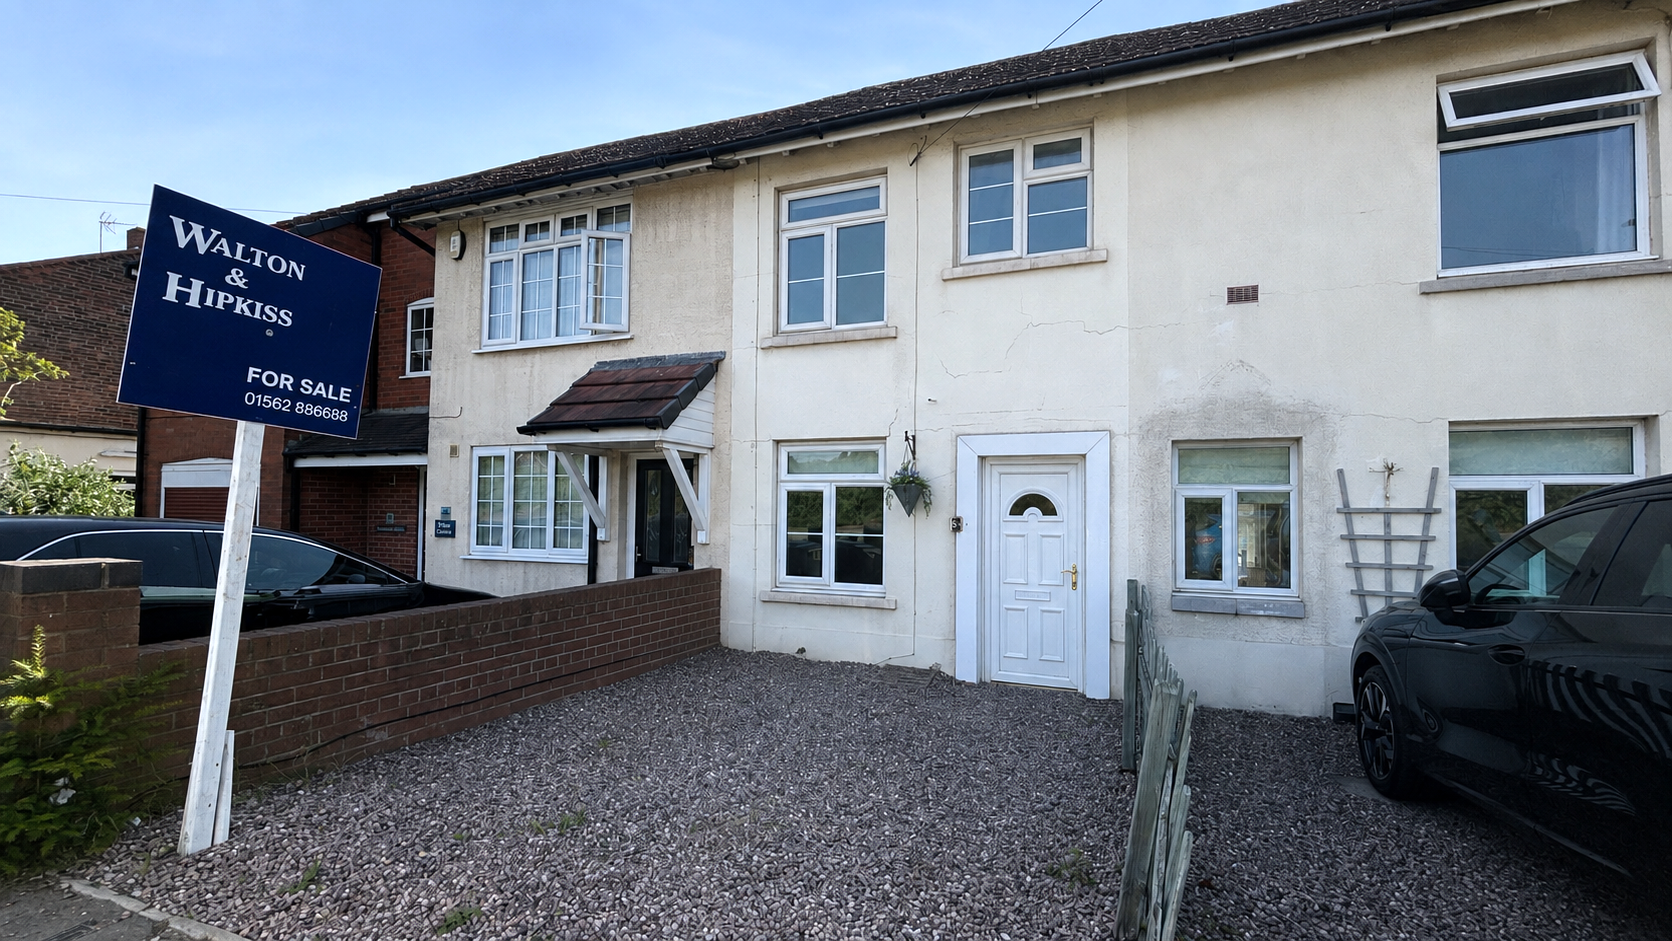
Front ExteriorThe front exterior of the property features a gravel driveway providing off-road parking. The house itself is a two-storey mid-terrace with light exterior walls and a small porch area over the front door, set back from the street with a low brick boundary wall and adjacent neighbours on either side.
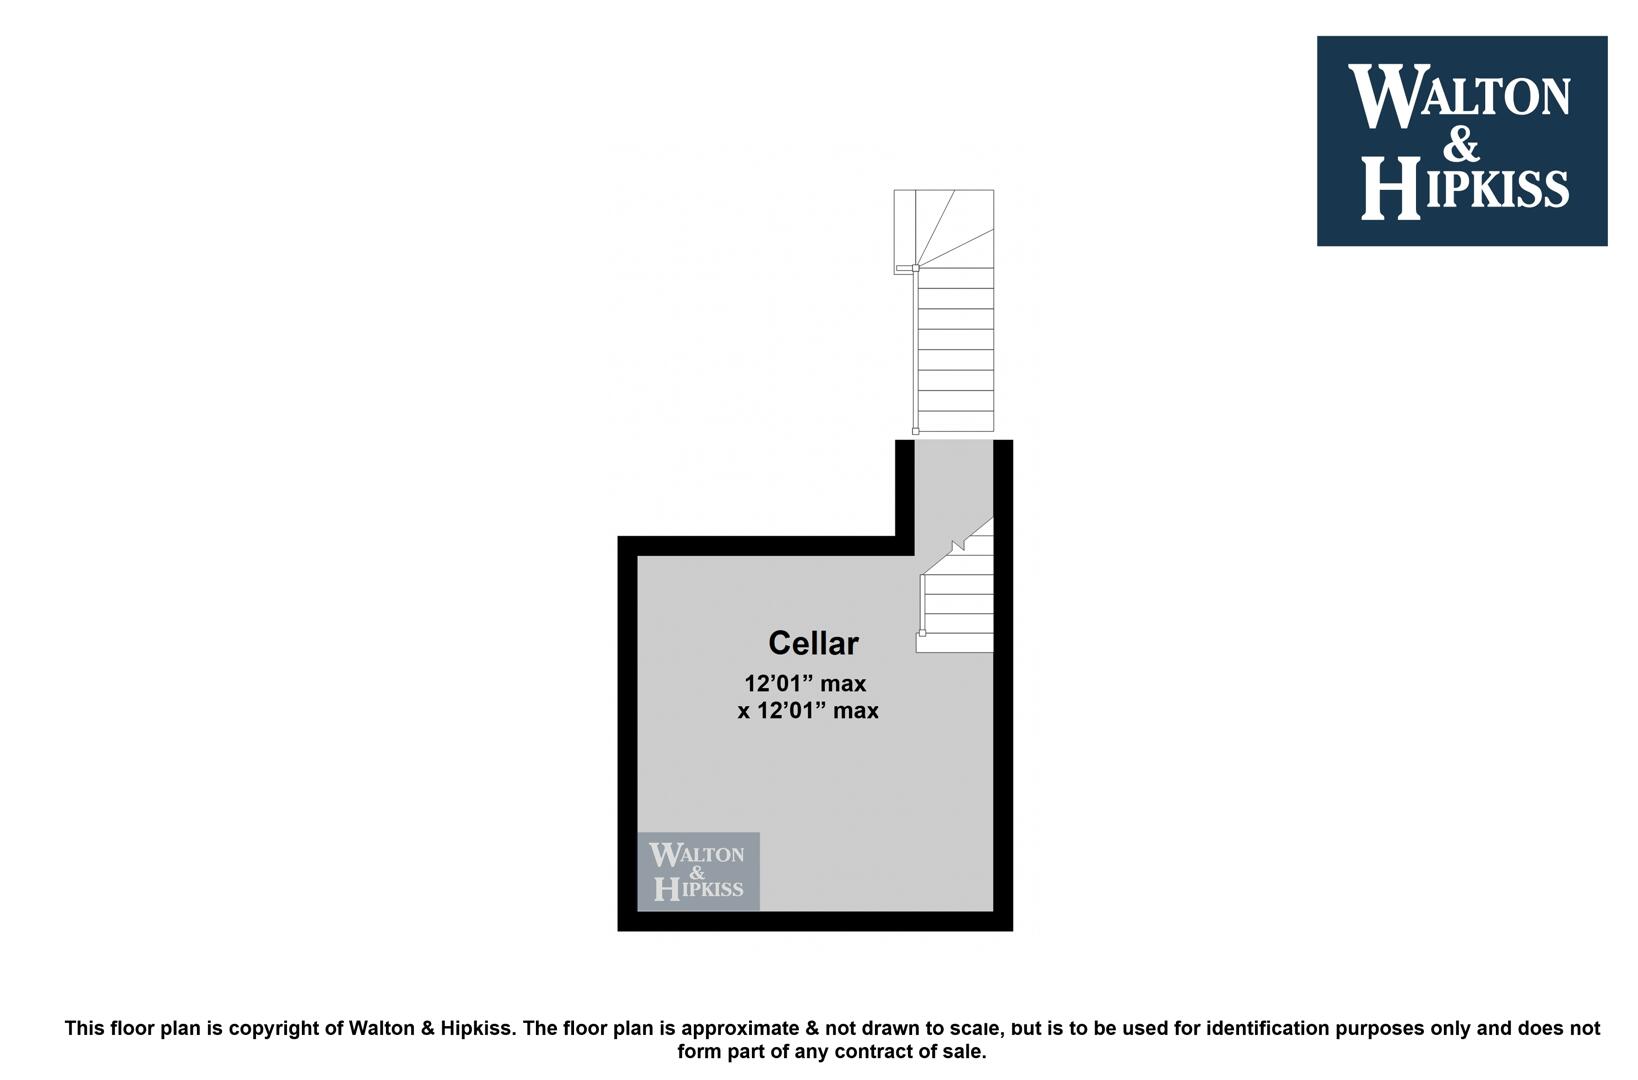
Cellar12'01" max x 12'01" maxA useful cellar space beneath the property with a square layout, offering a versatile storage area or potential for conversion subject to necessary permissions. The room is accessed via a staircase and provides additional functional space away from the main living areas.
EPC
Click to enlarge

Floorplans
Click image to enlarge:
Gallery
Click image to enlarge:


