
-
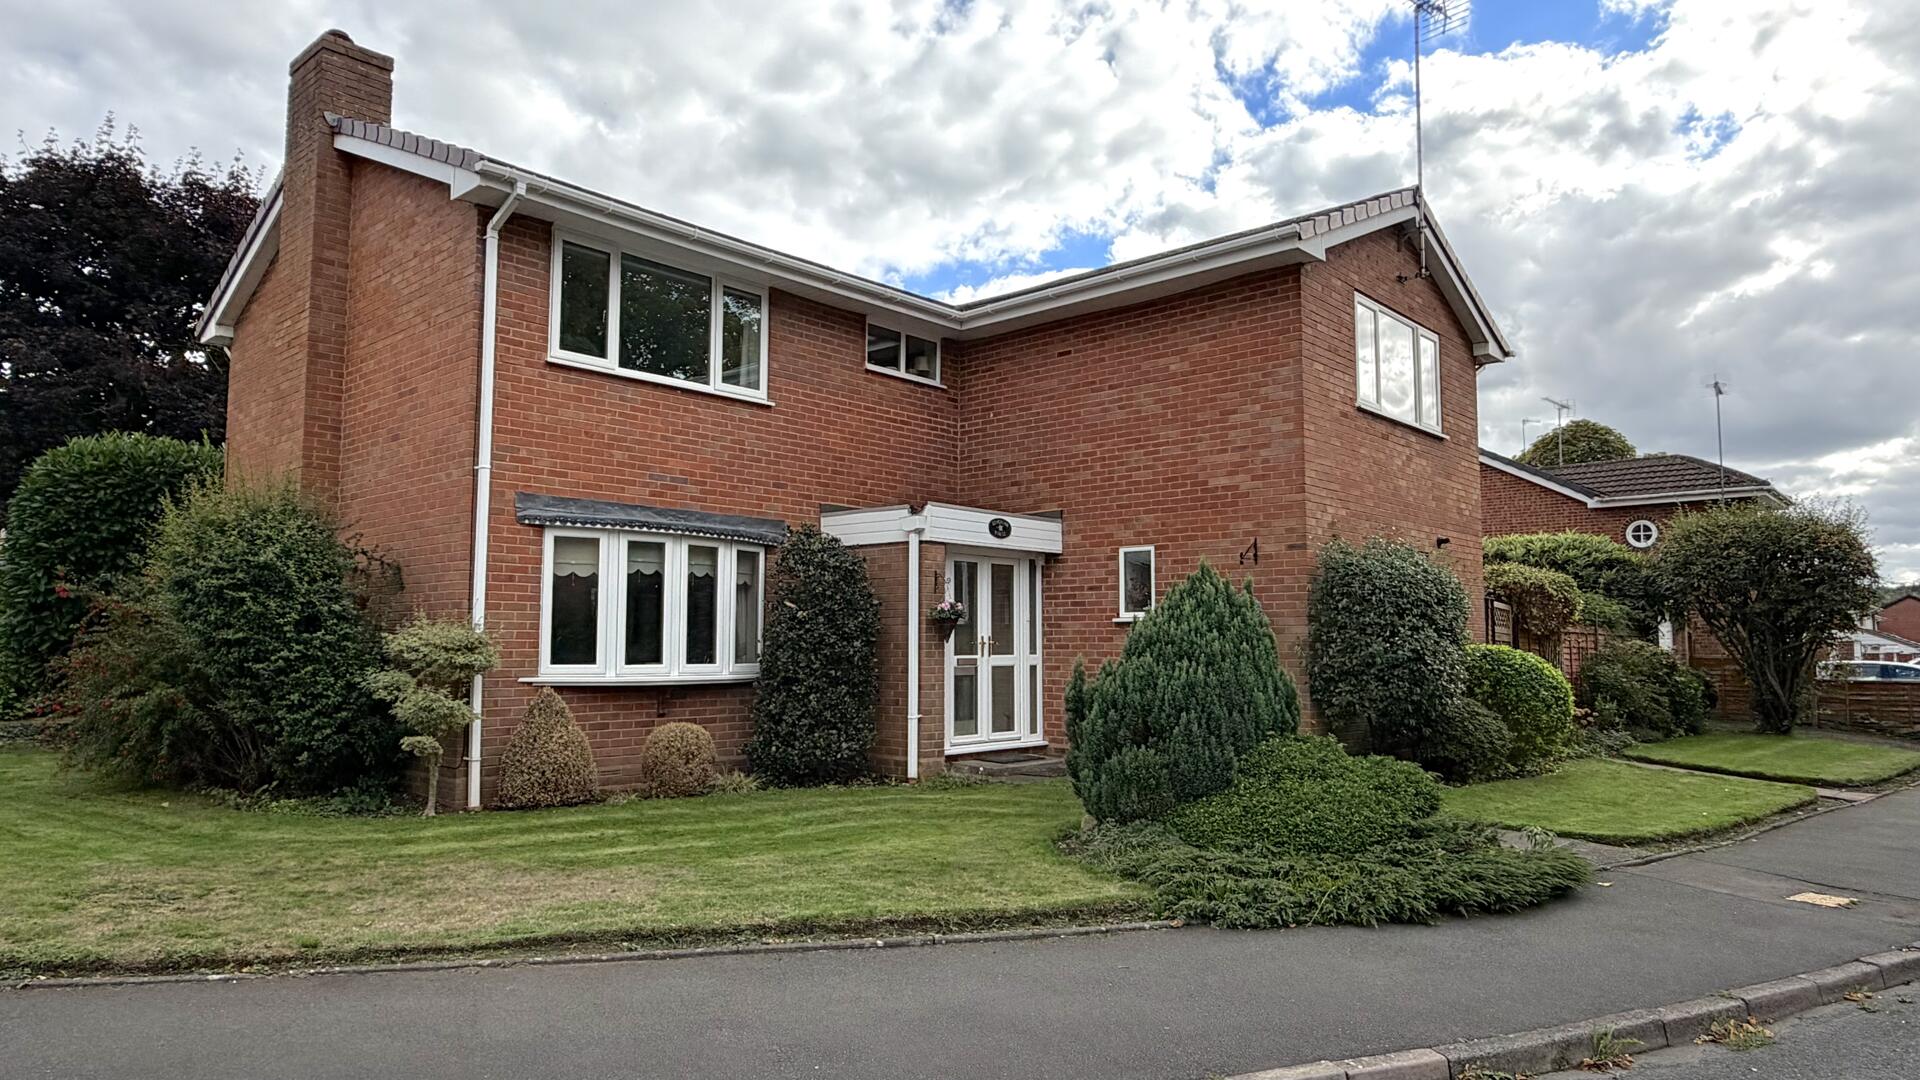
Front (Exterior)
-
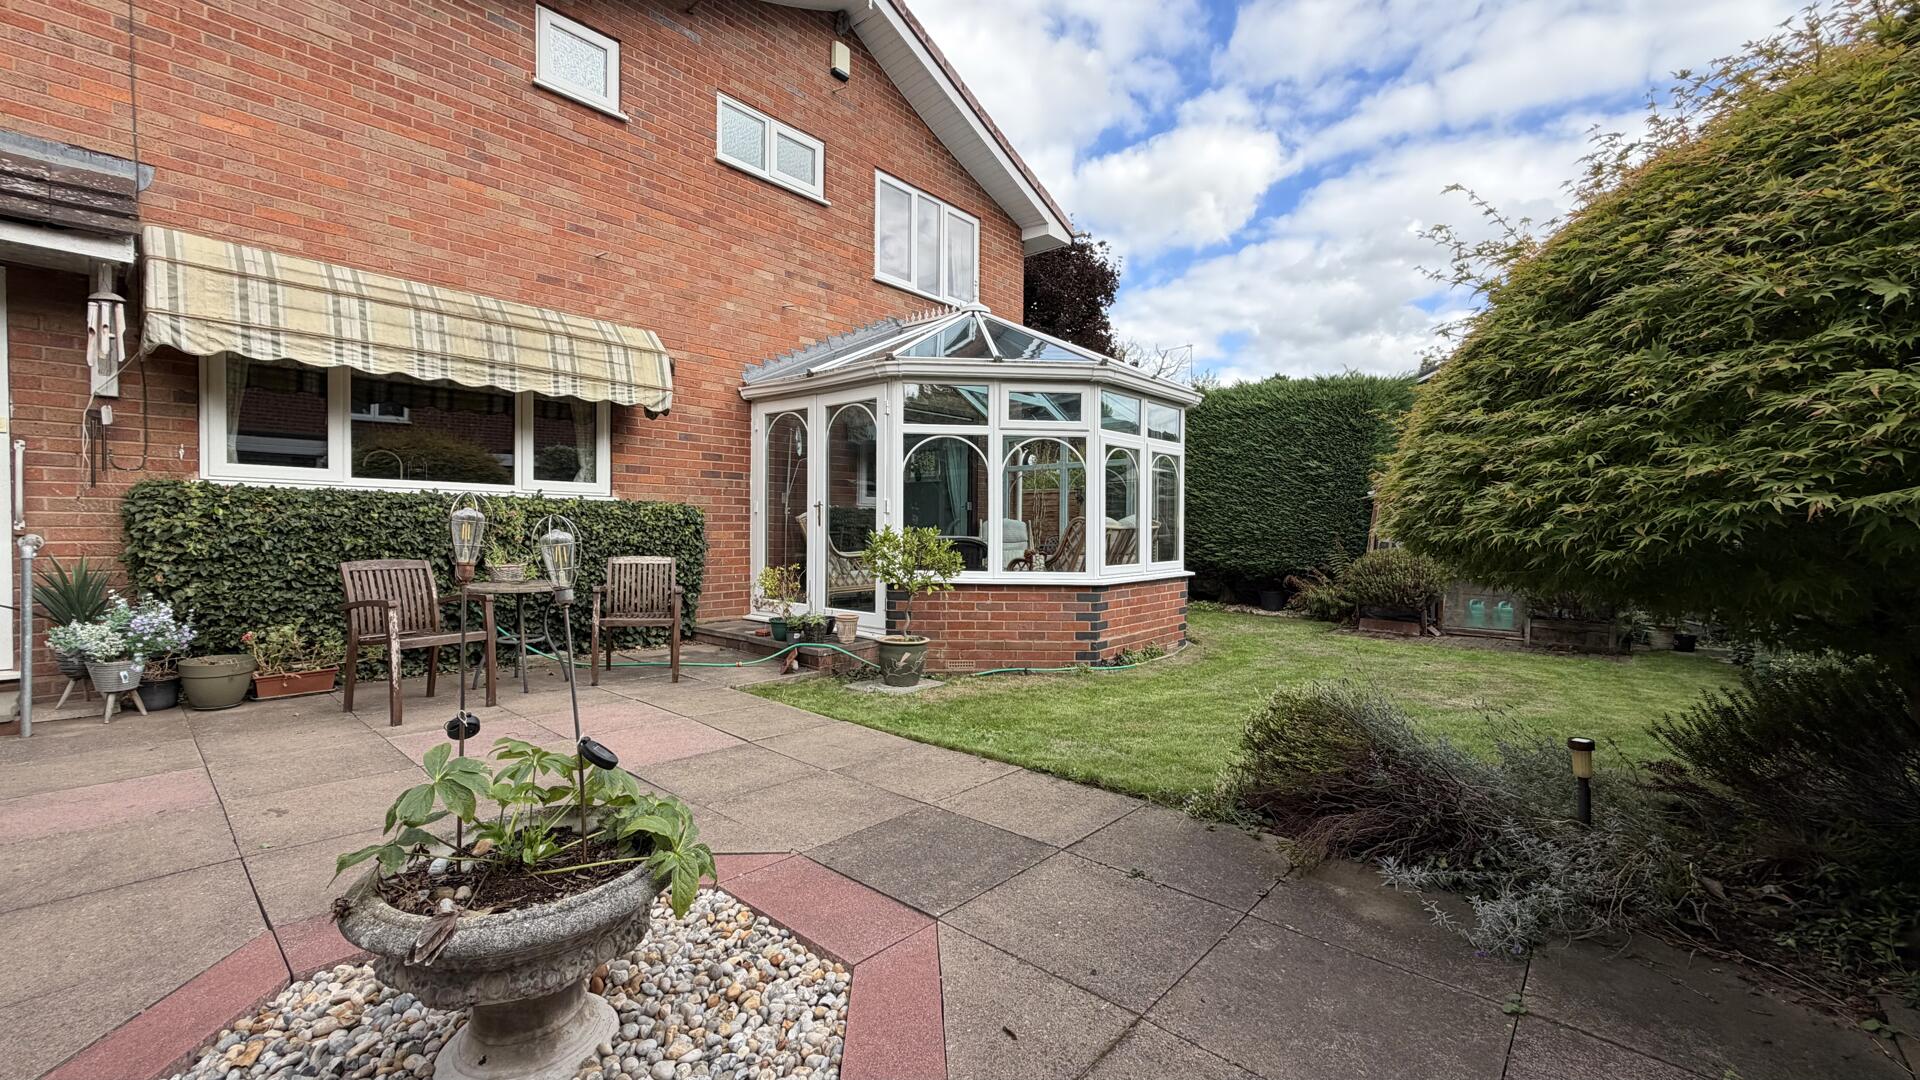
Conservatory
-
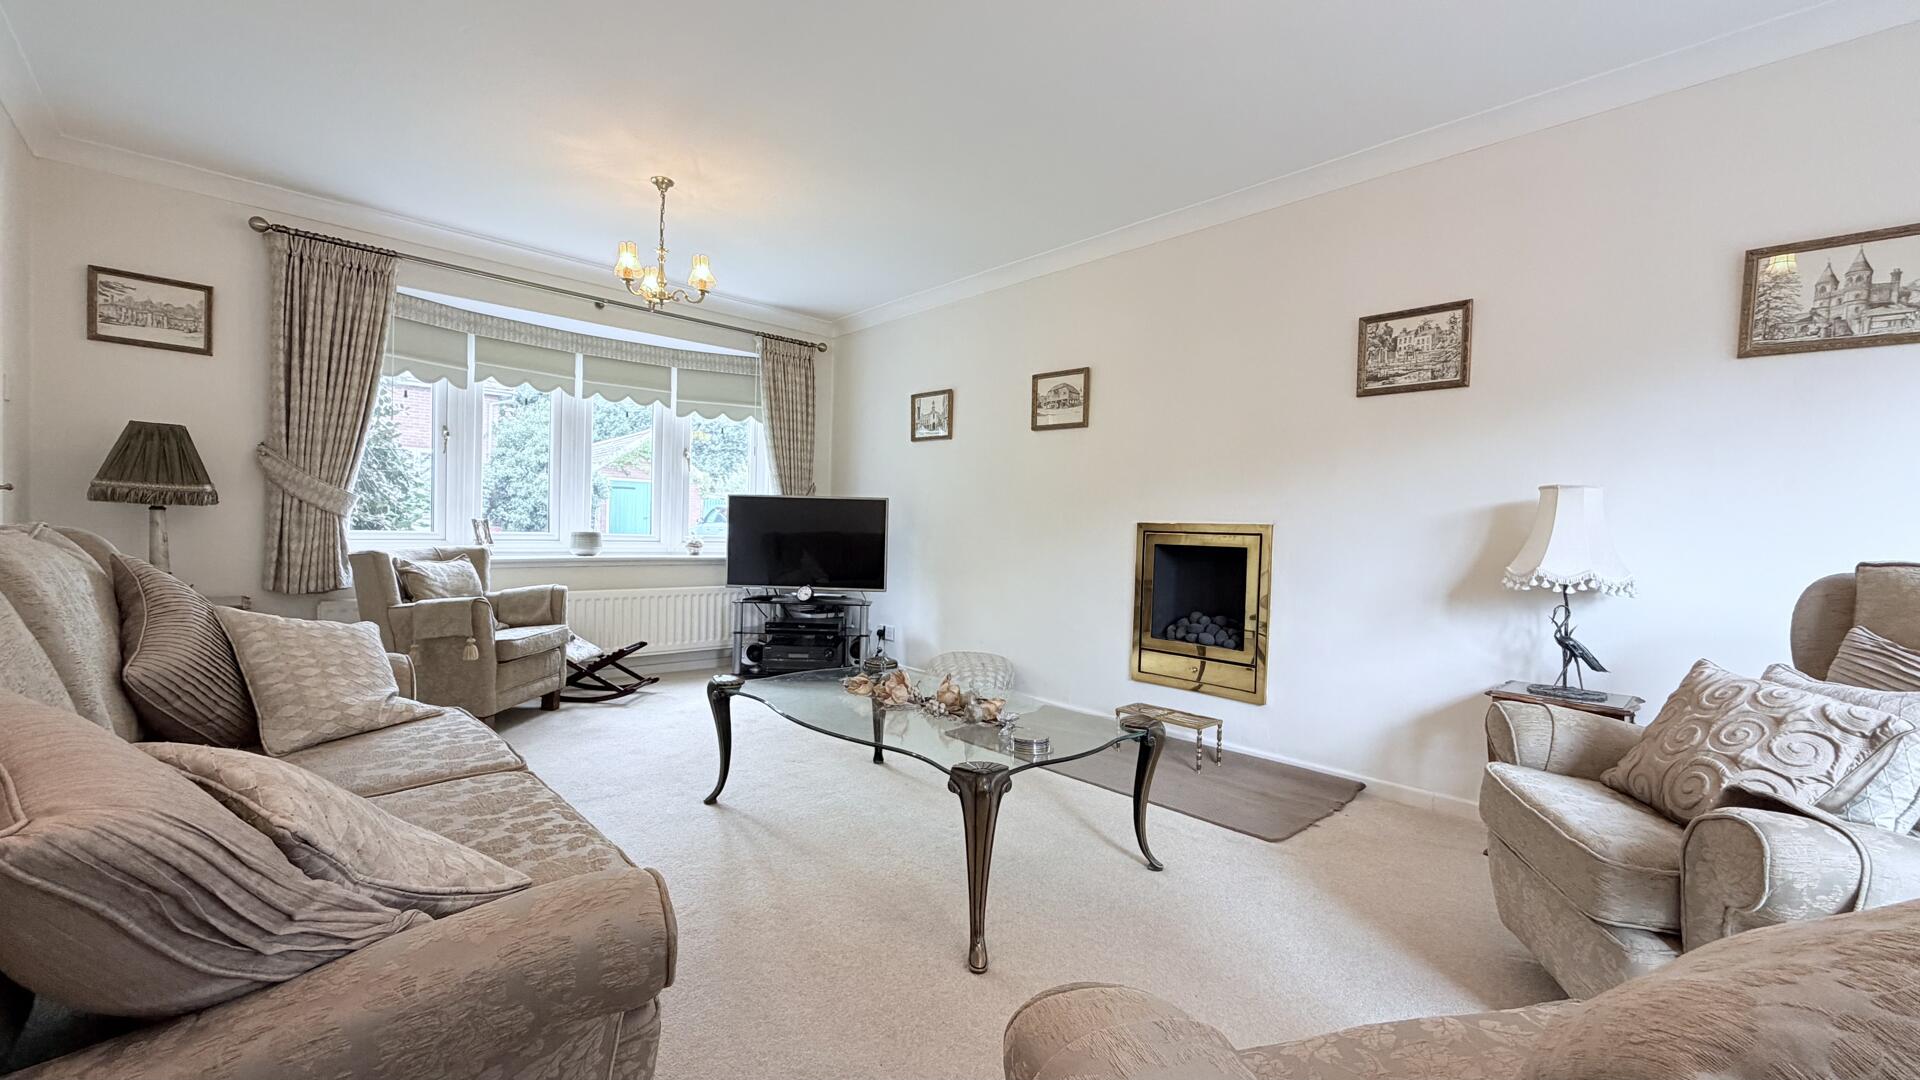
Living Room
-
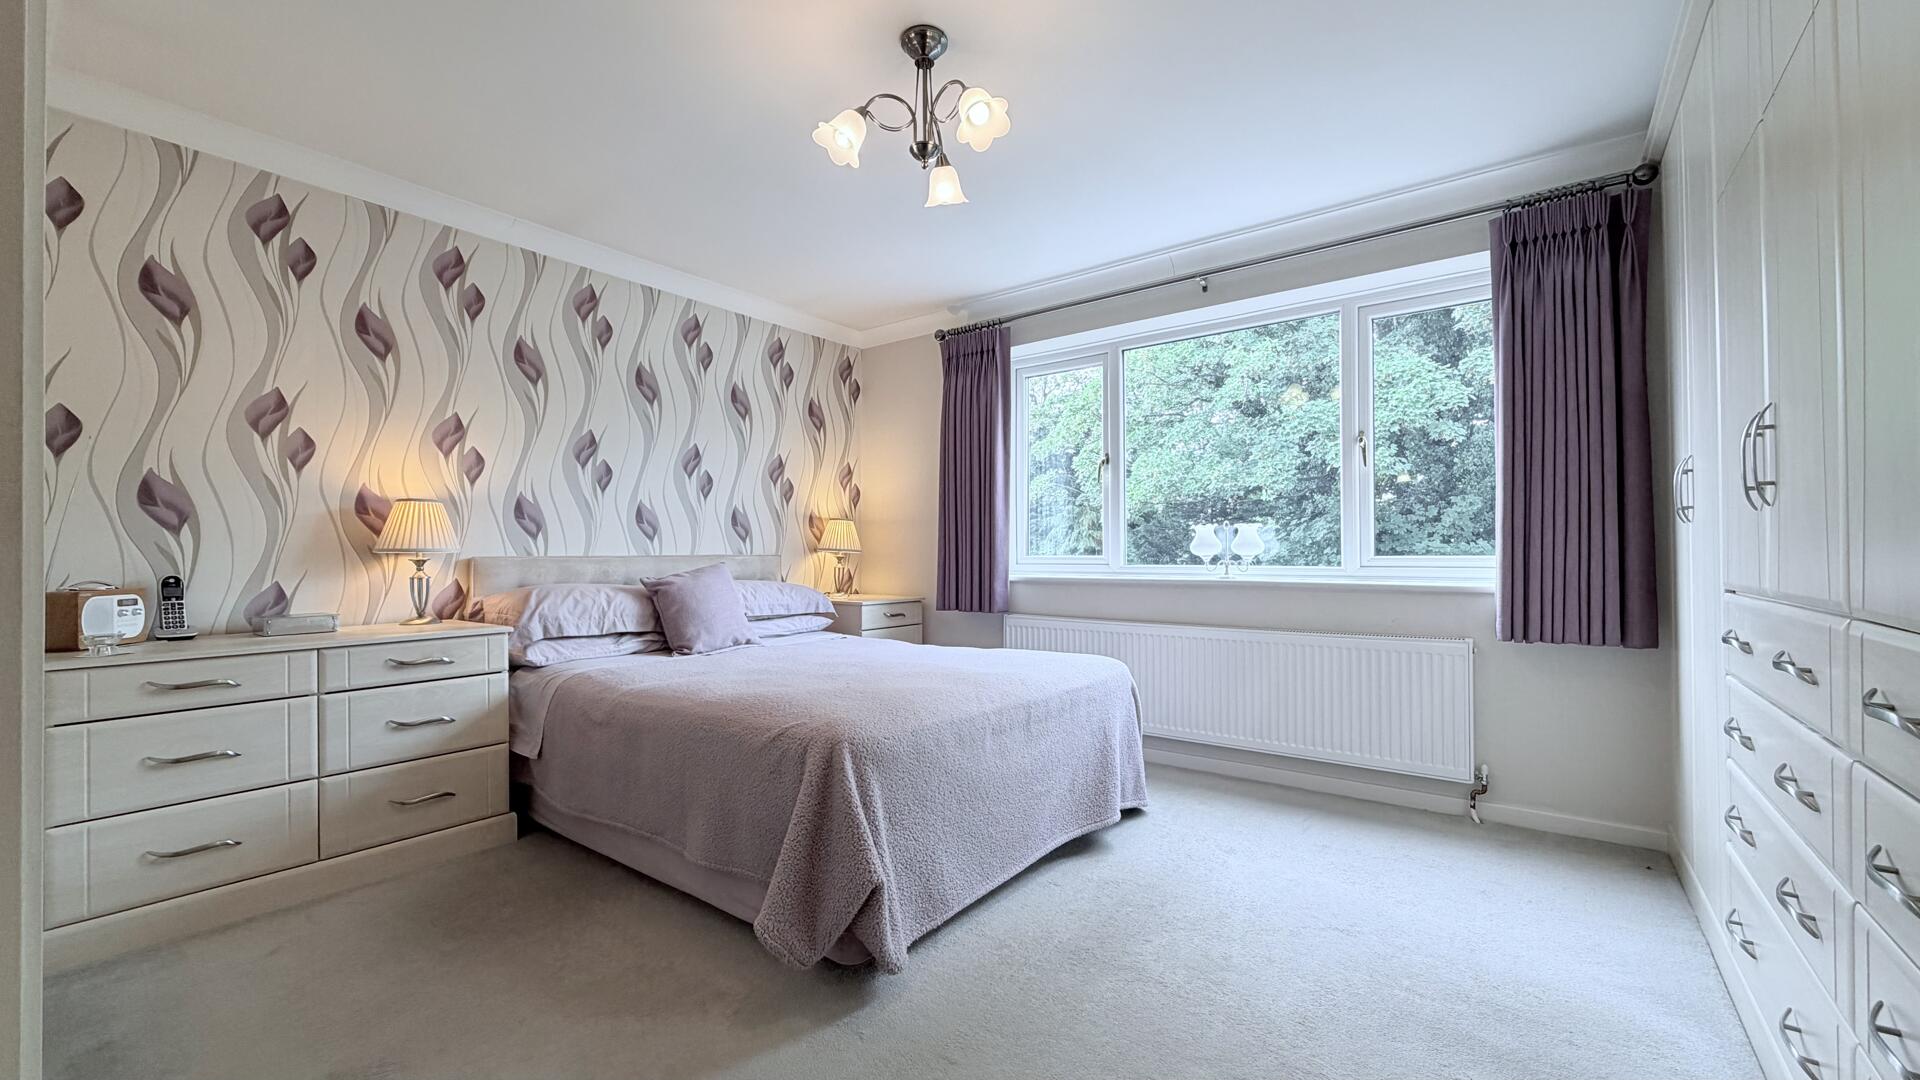
Bedroom
-
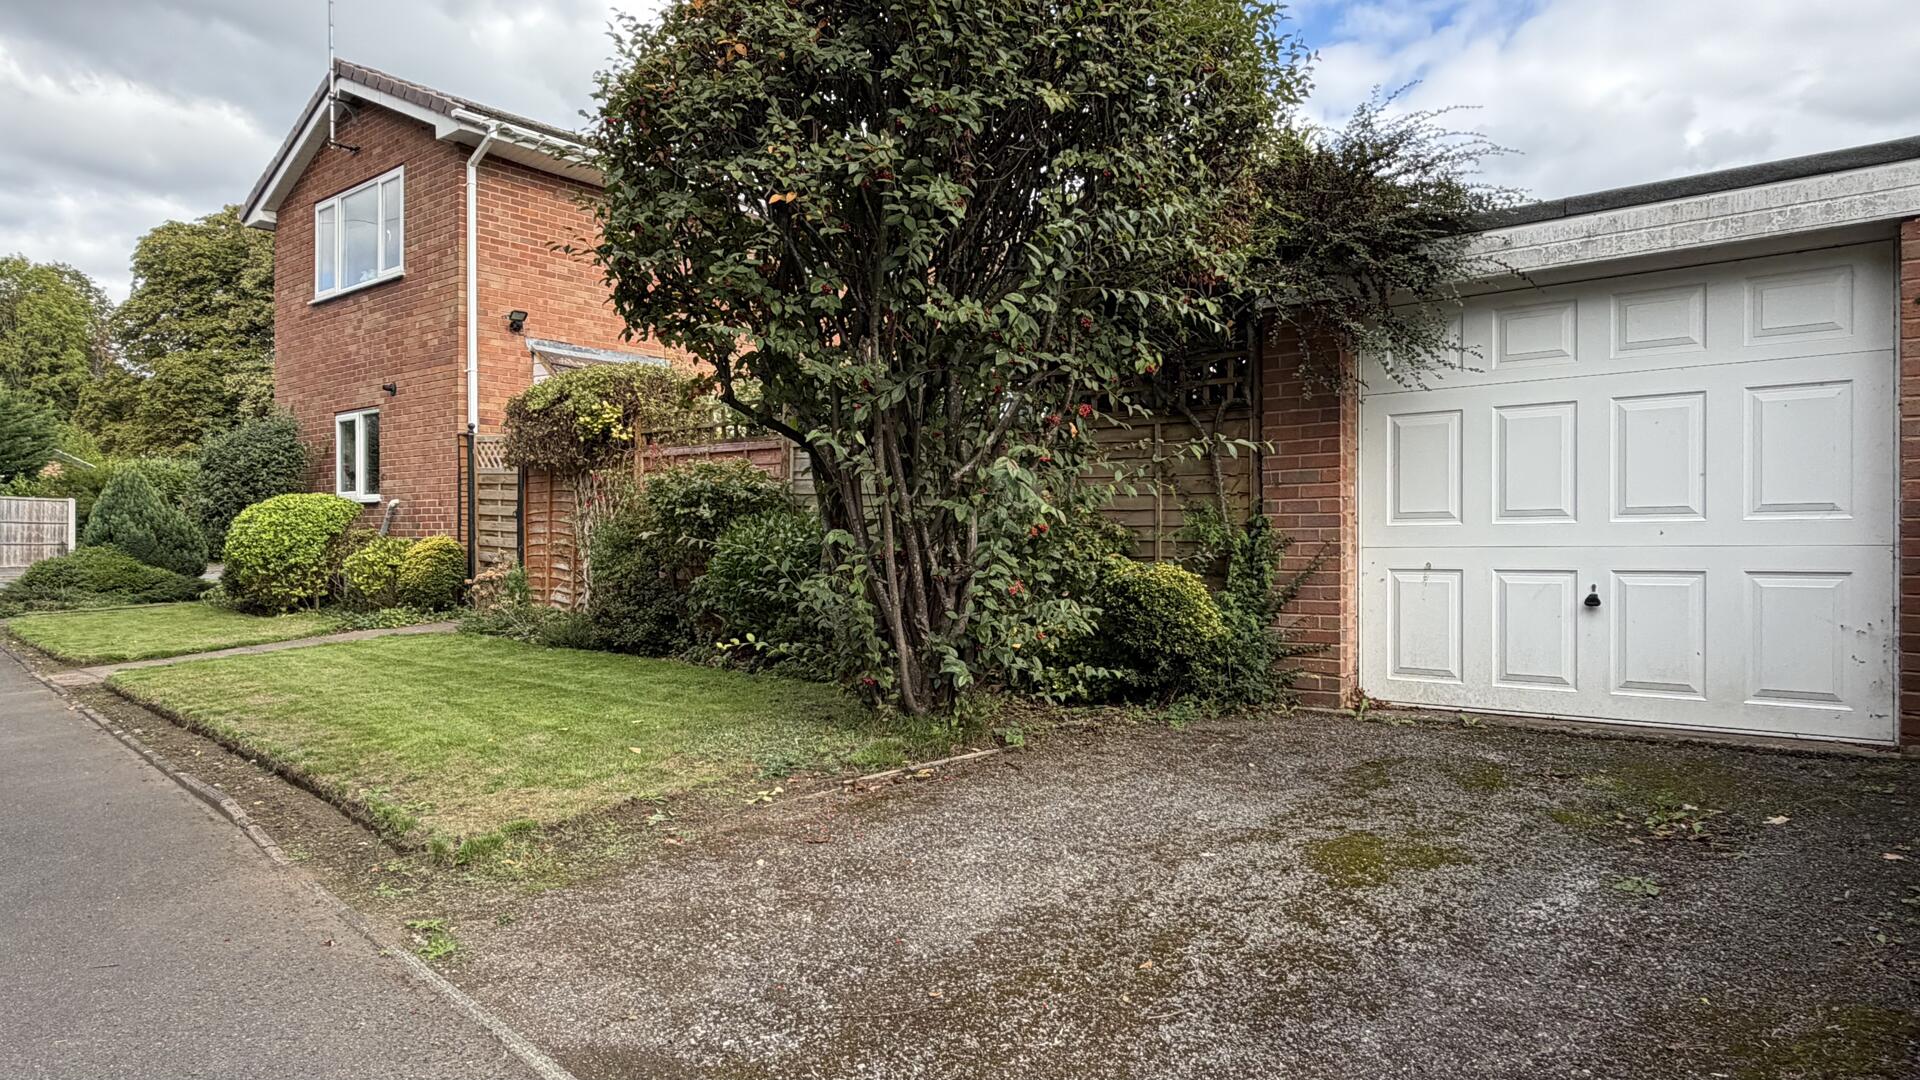
Front (Exterior)
-
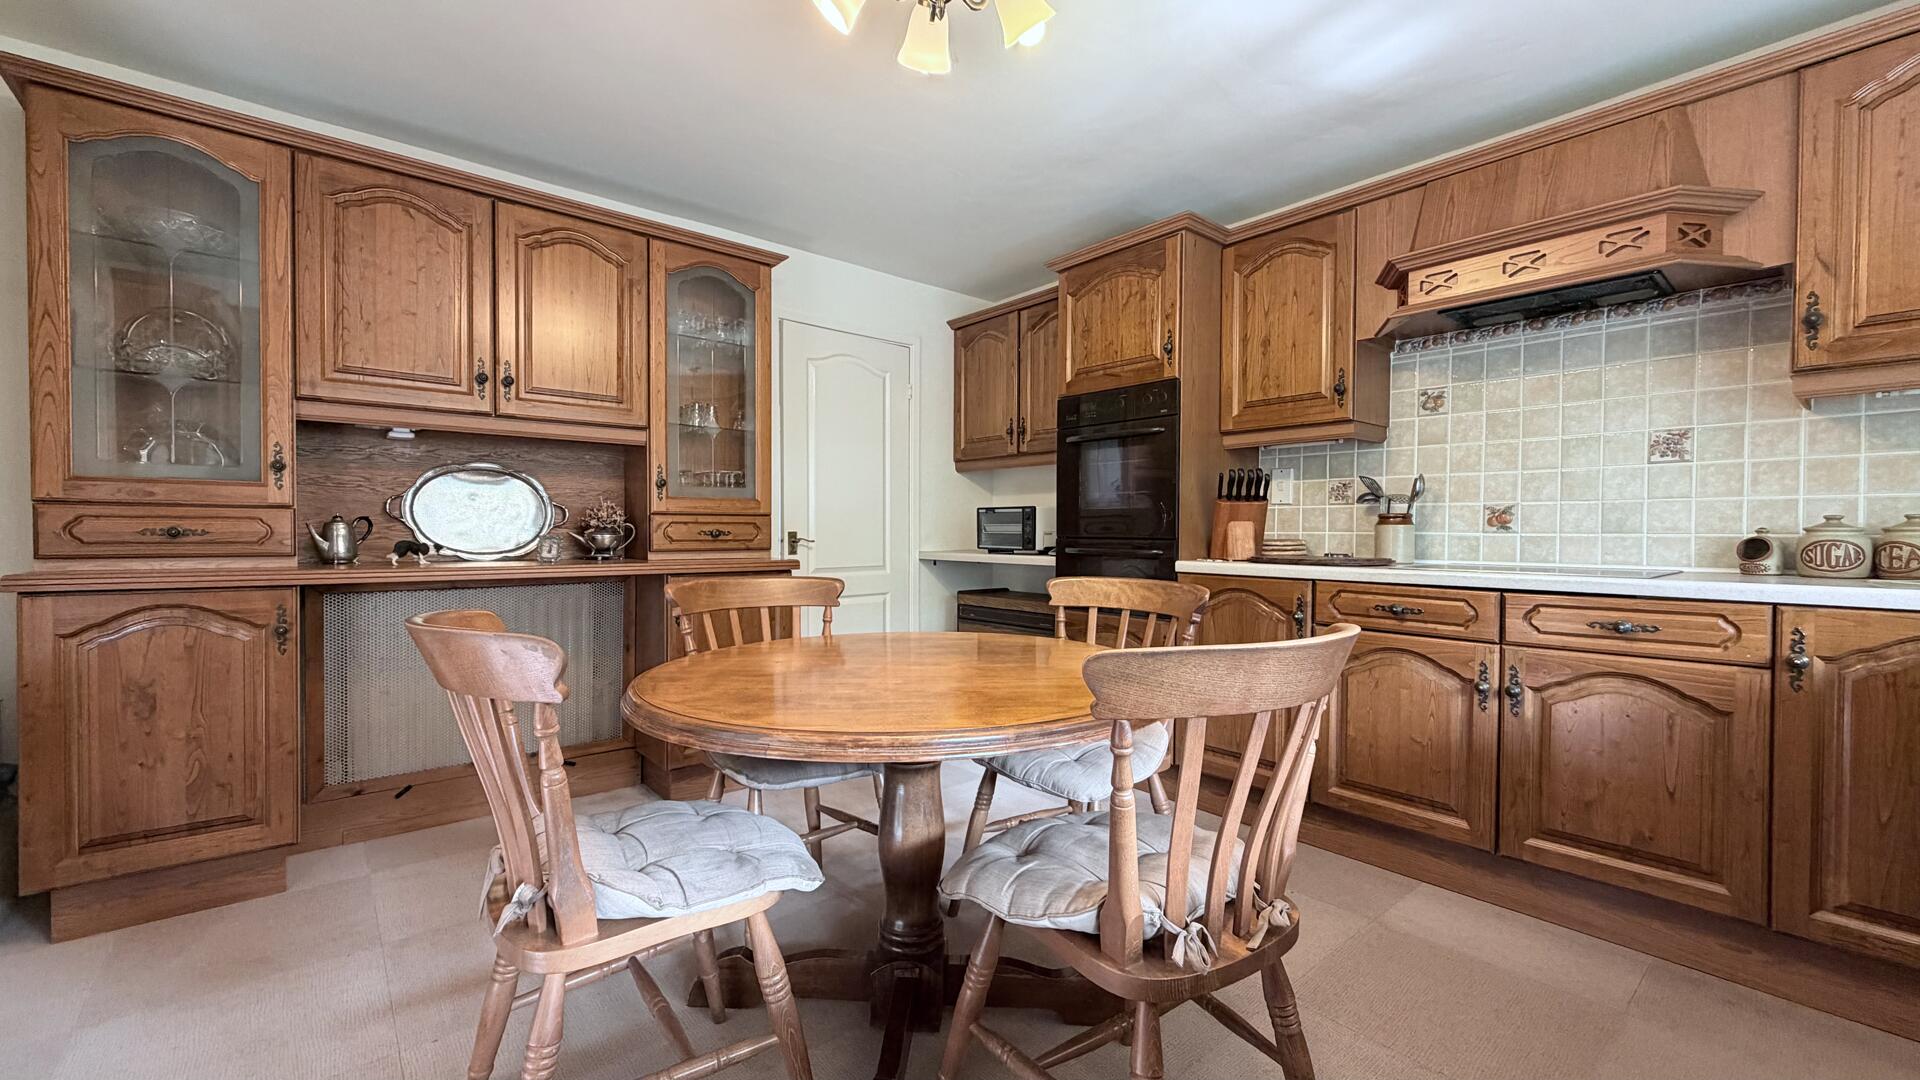
Kitchen
-
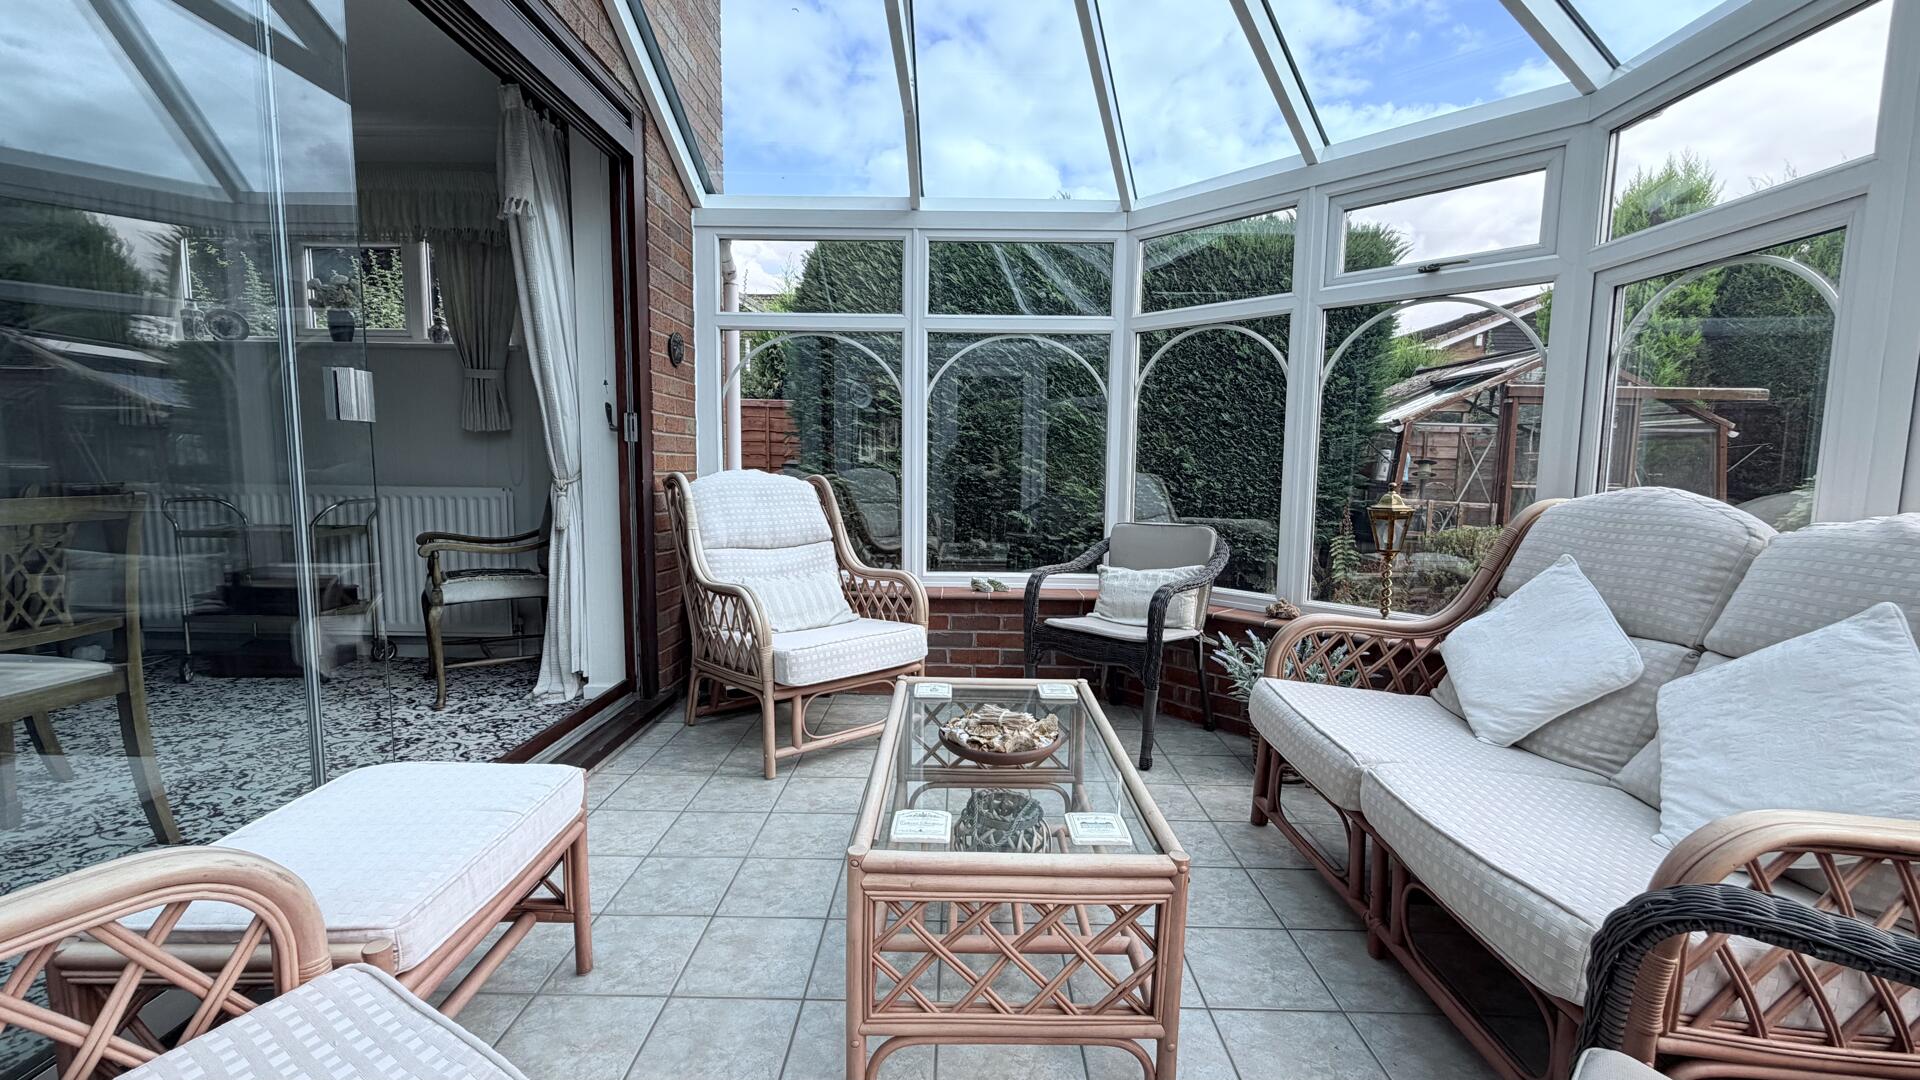
Conservatory
-
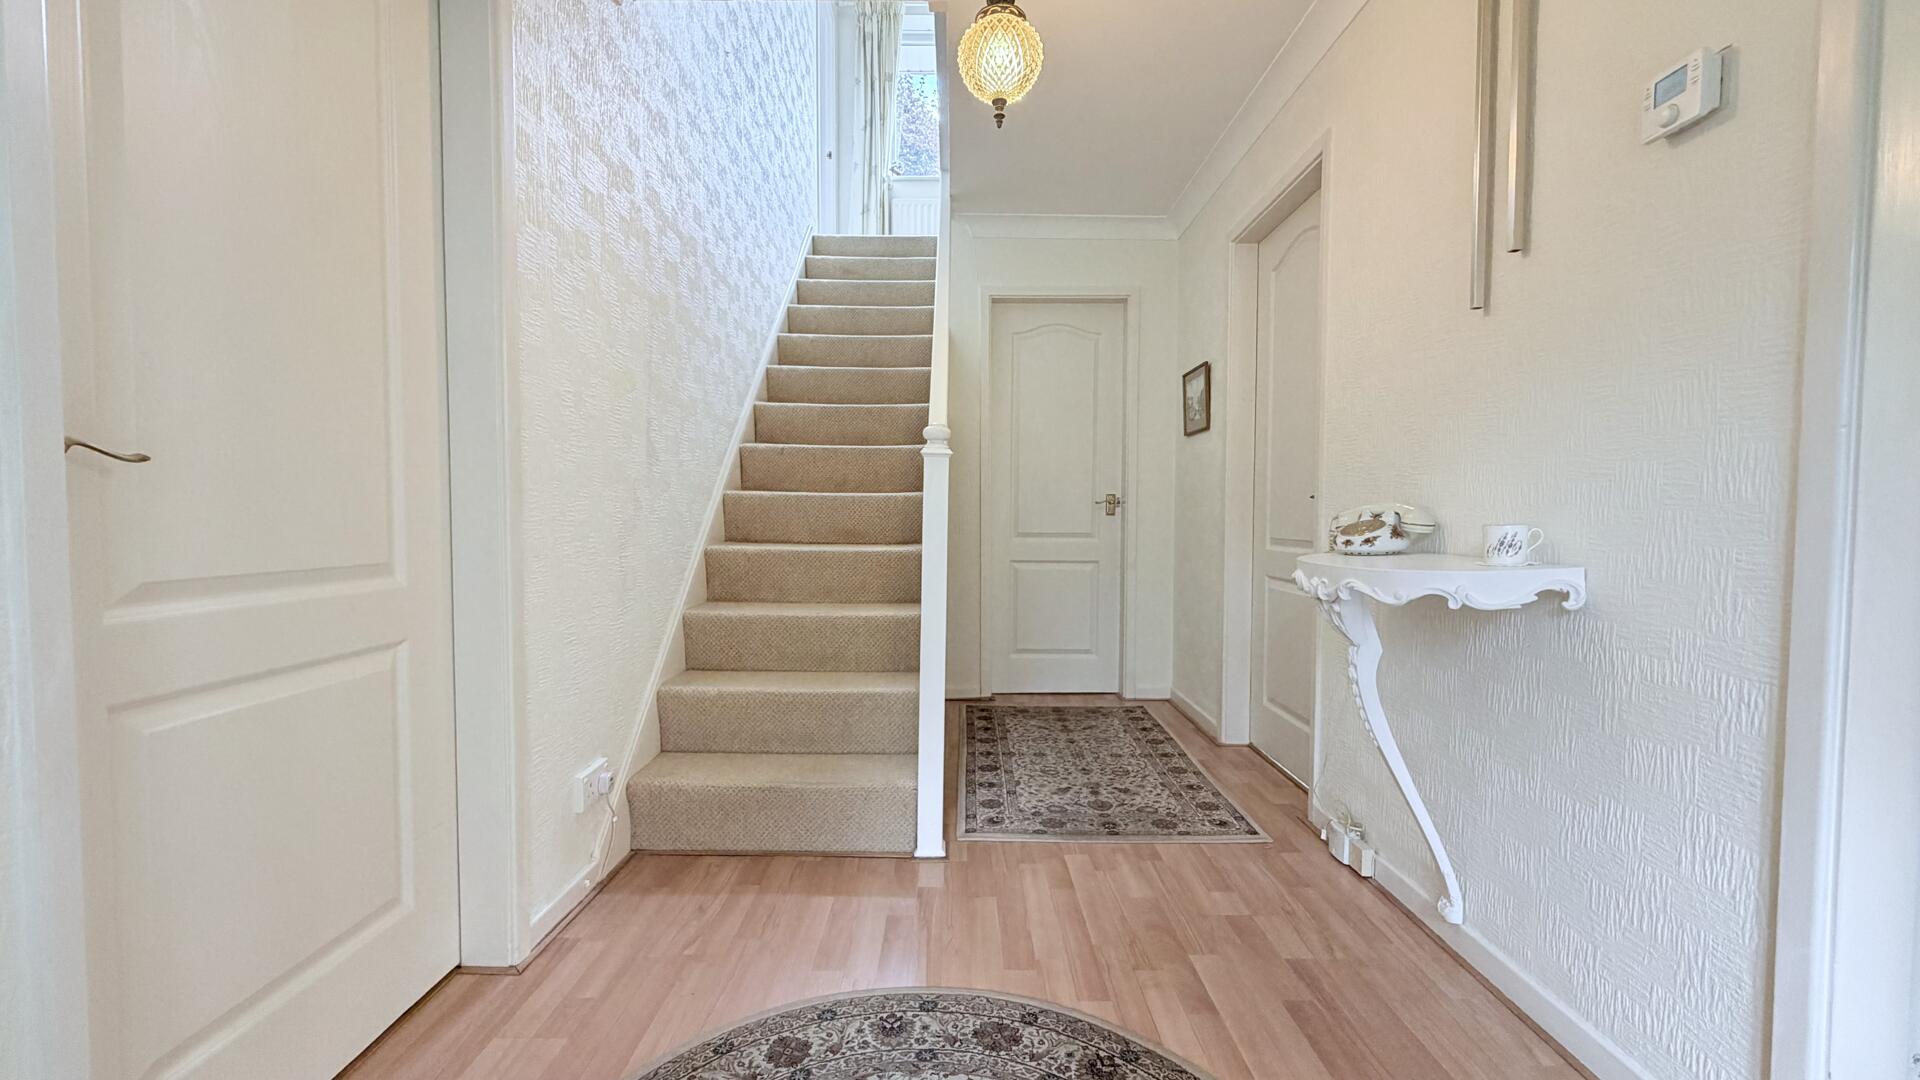
Hallway
-
Living Room
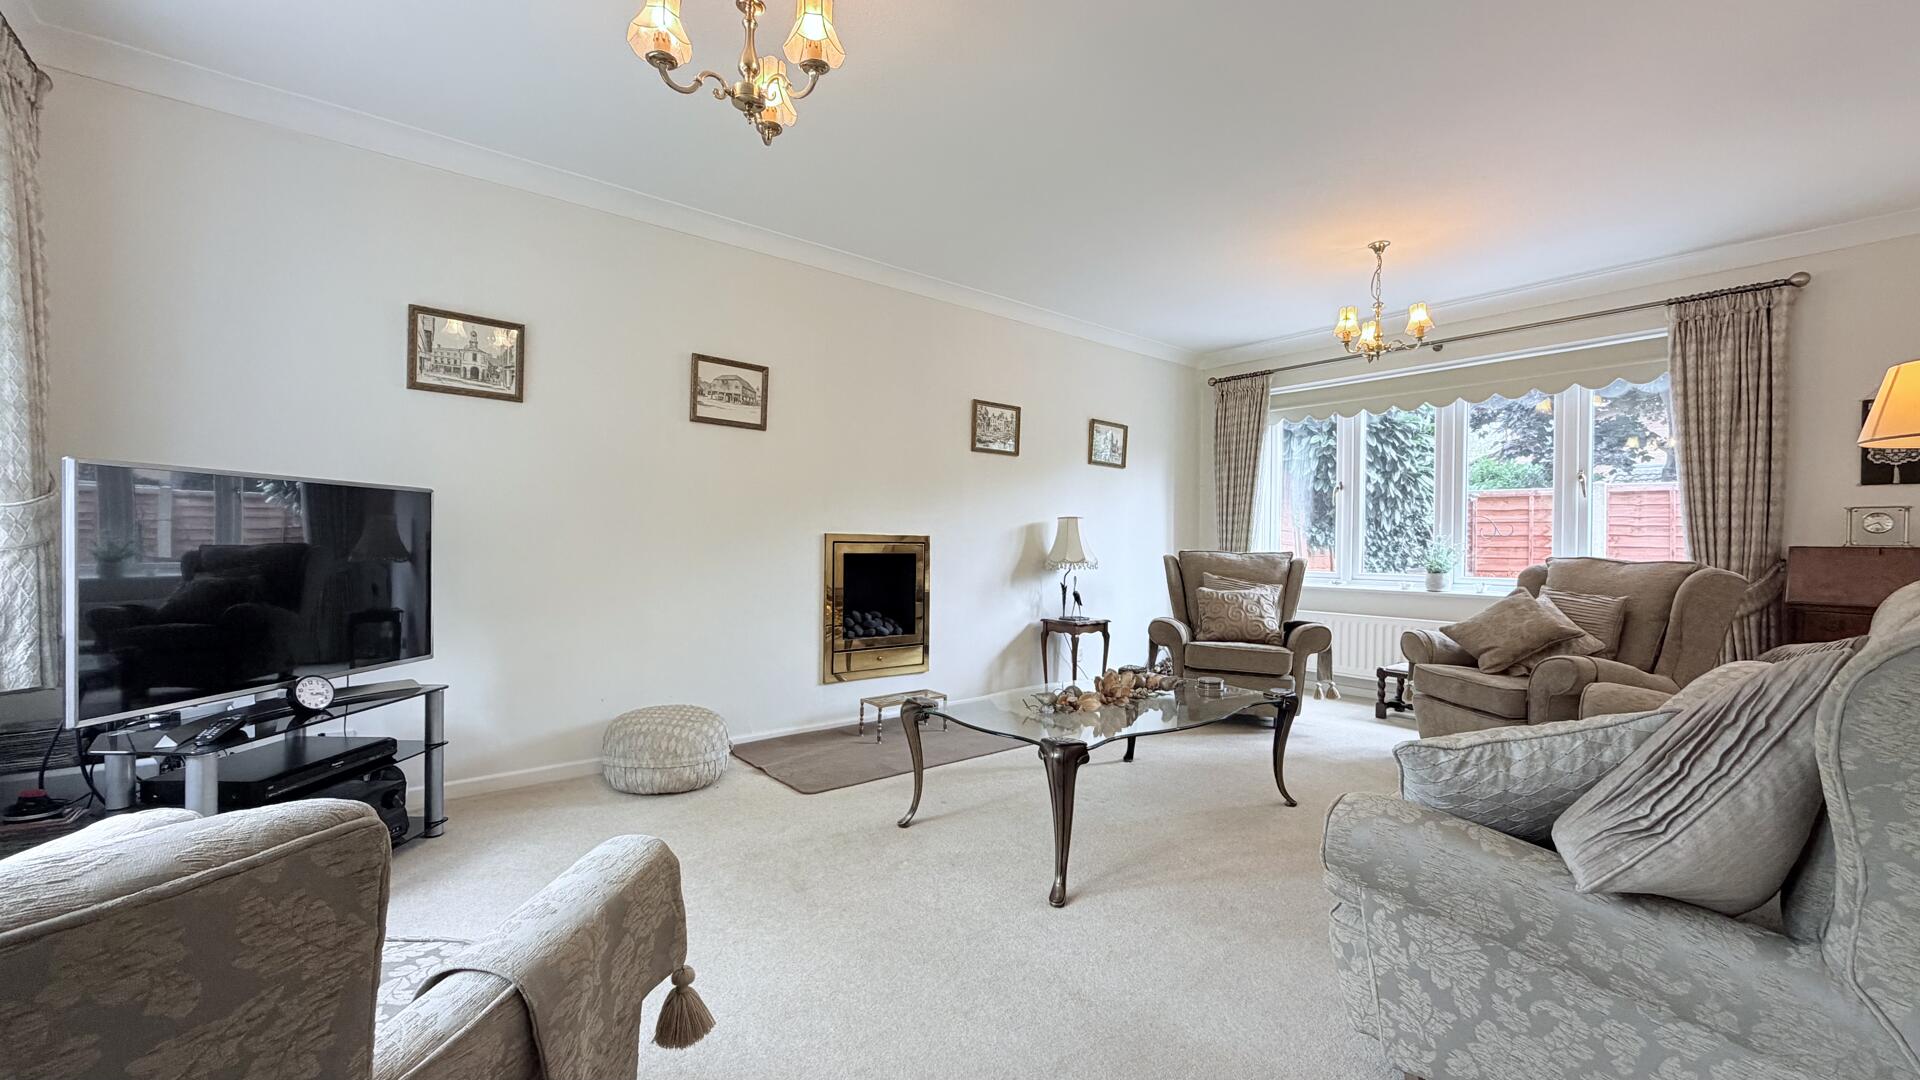
-
Living Room
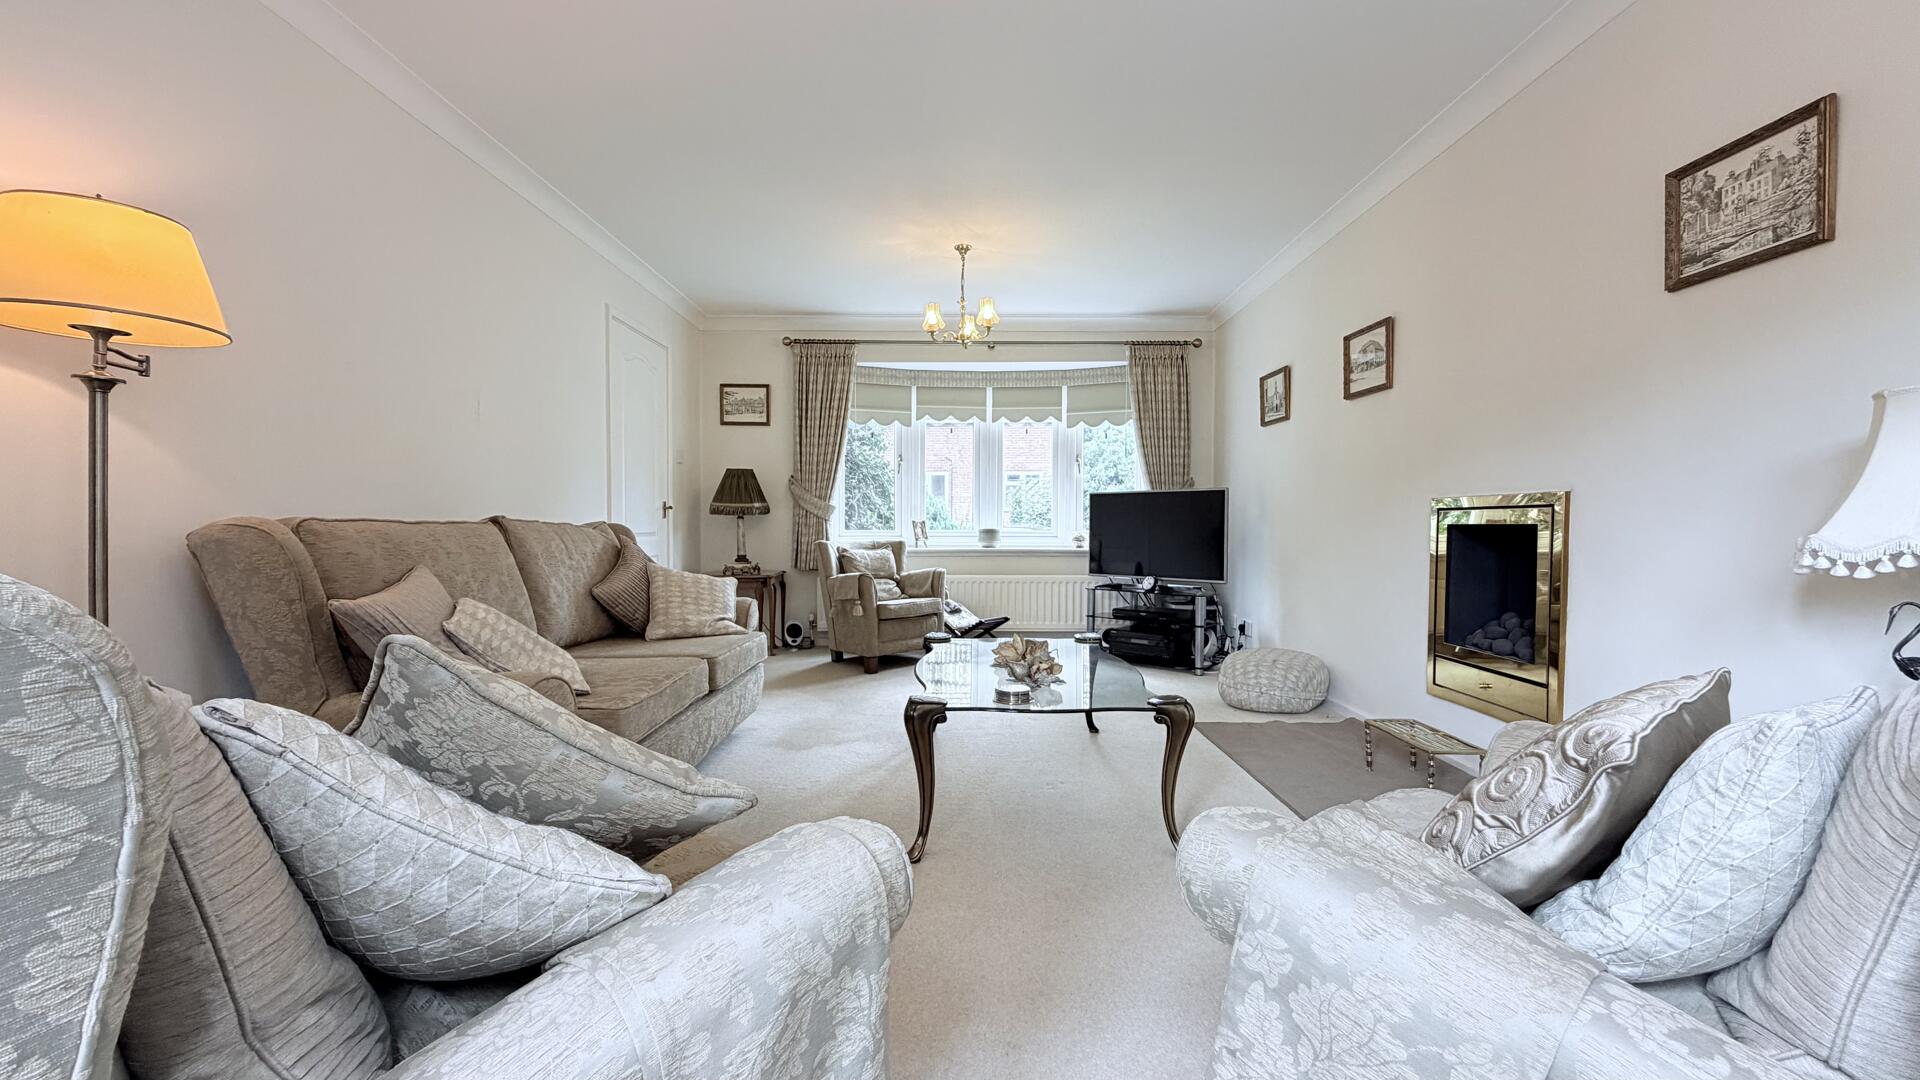
-
Dining Room
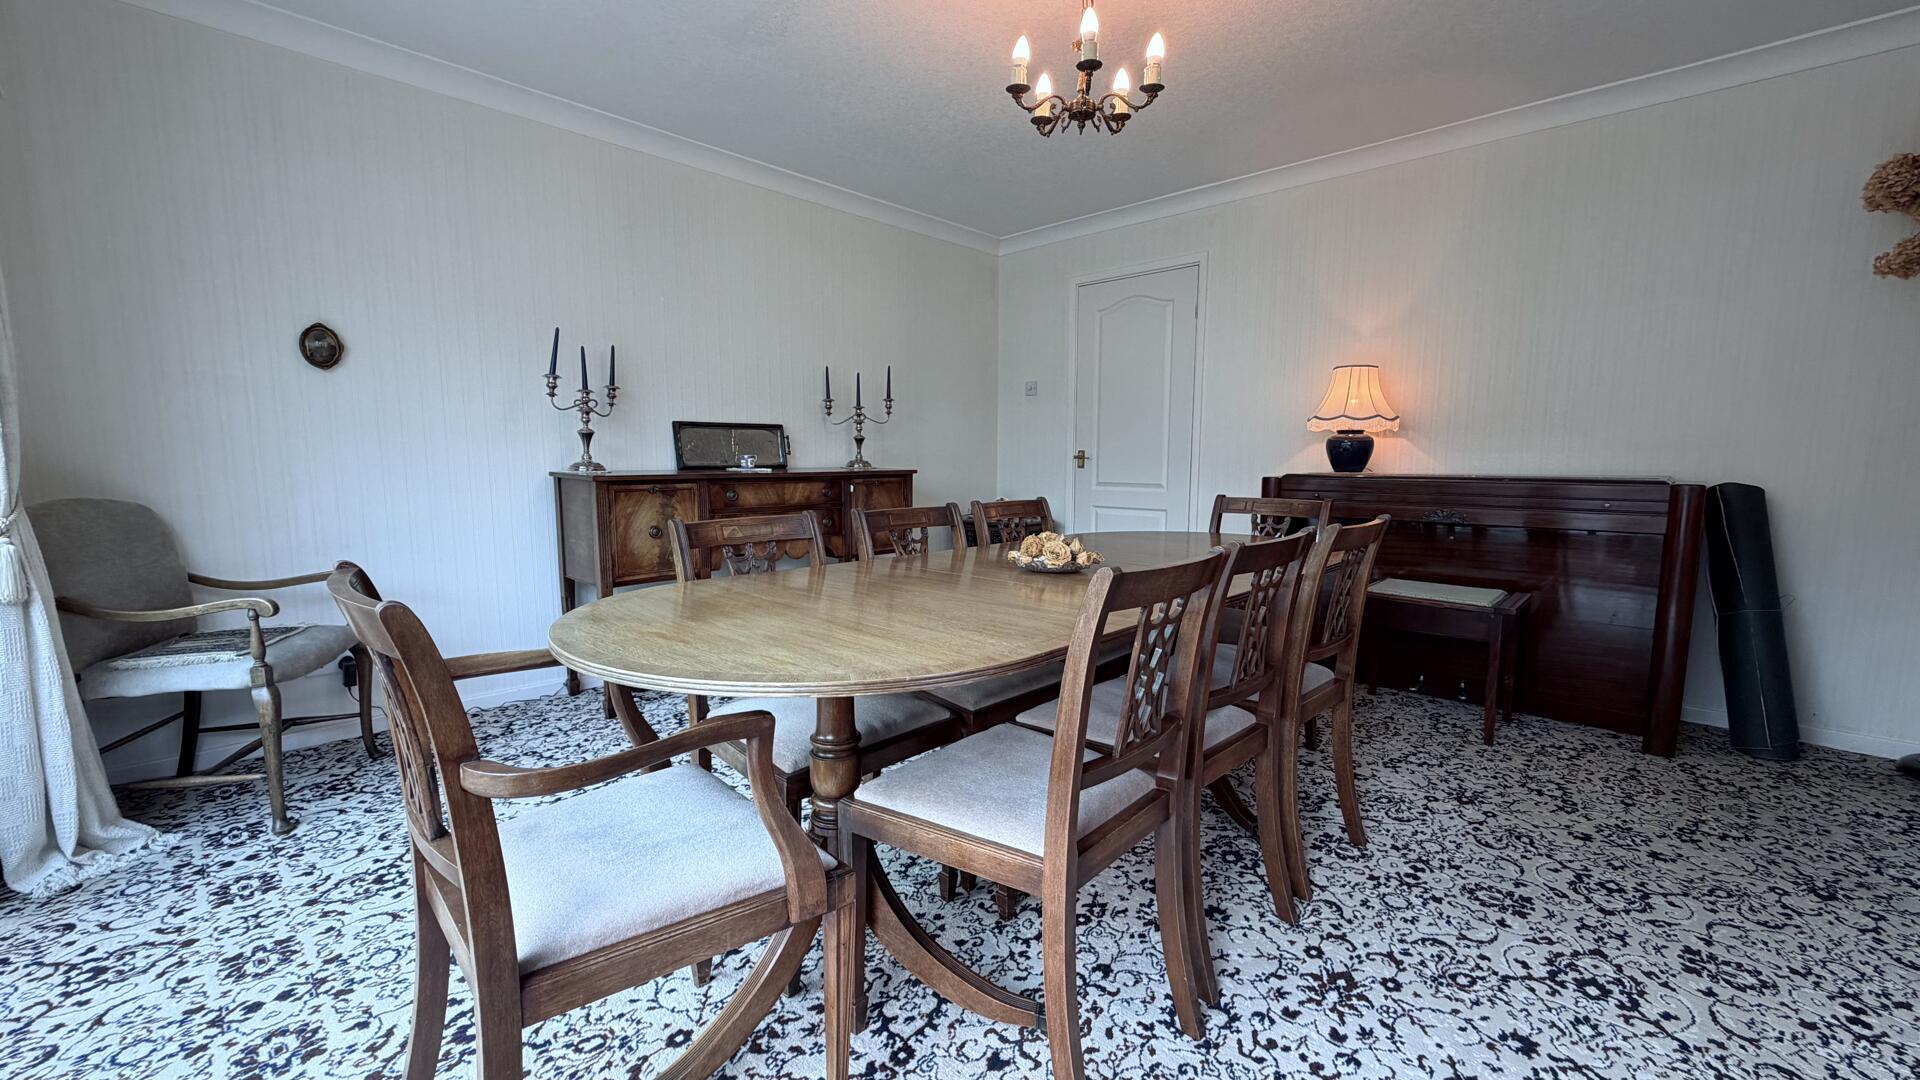
-
Dining Room
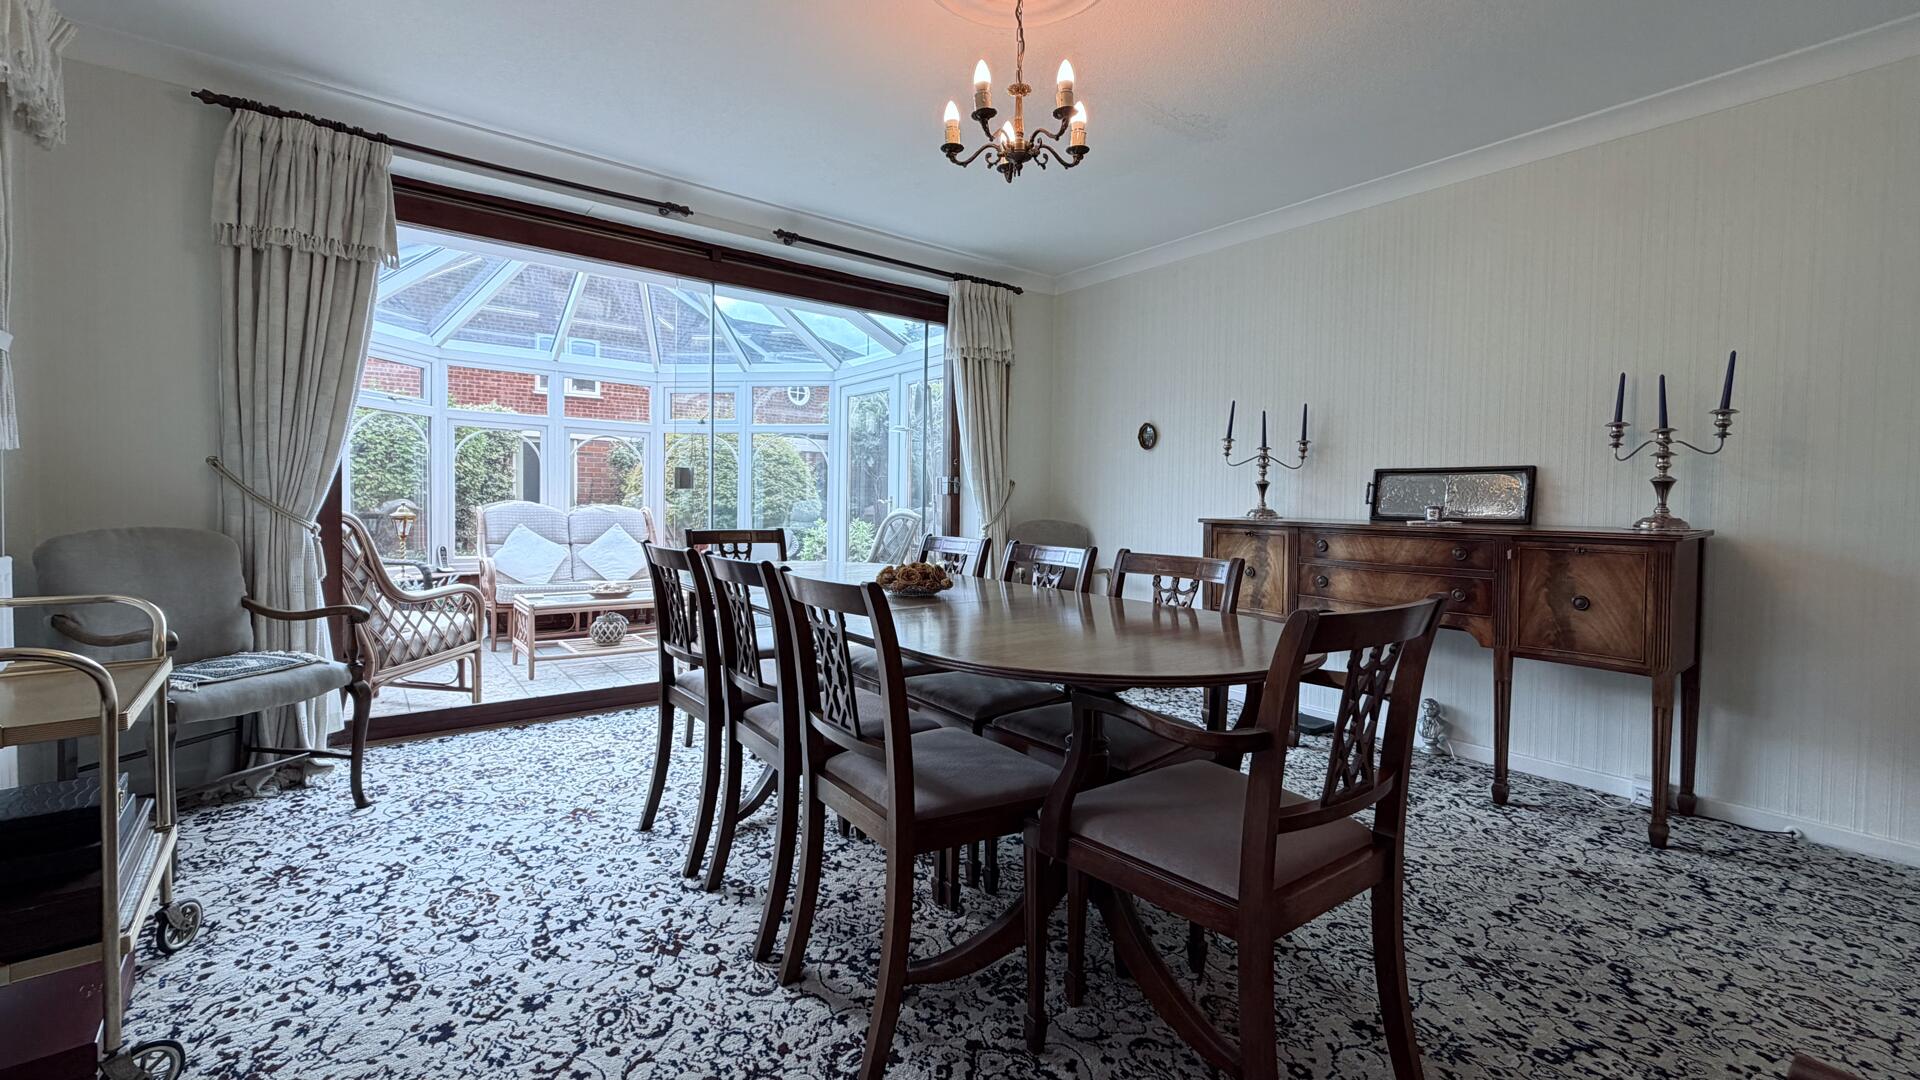
-
IMG_0885.jpeg
-
Kitchen
-
Conservatory
-
Conservatory
-
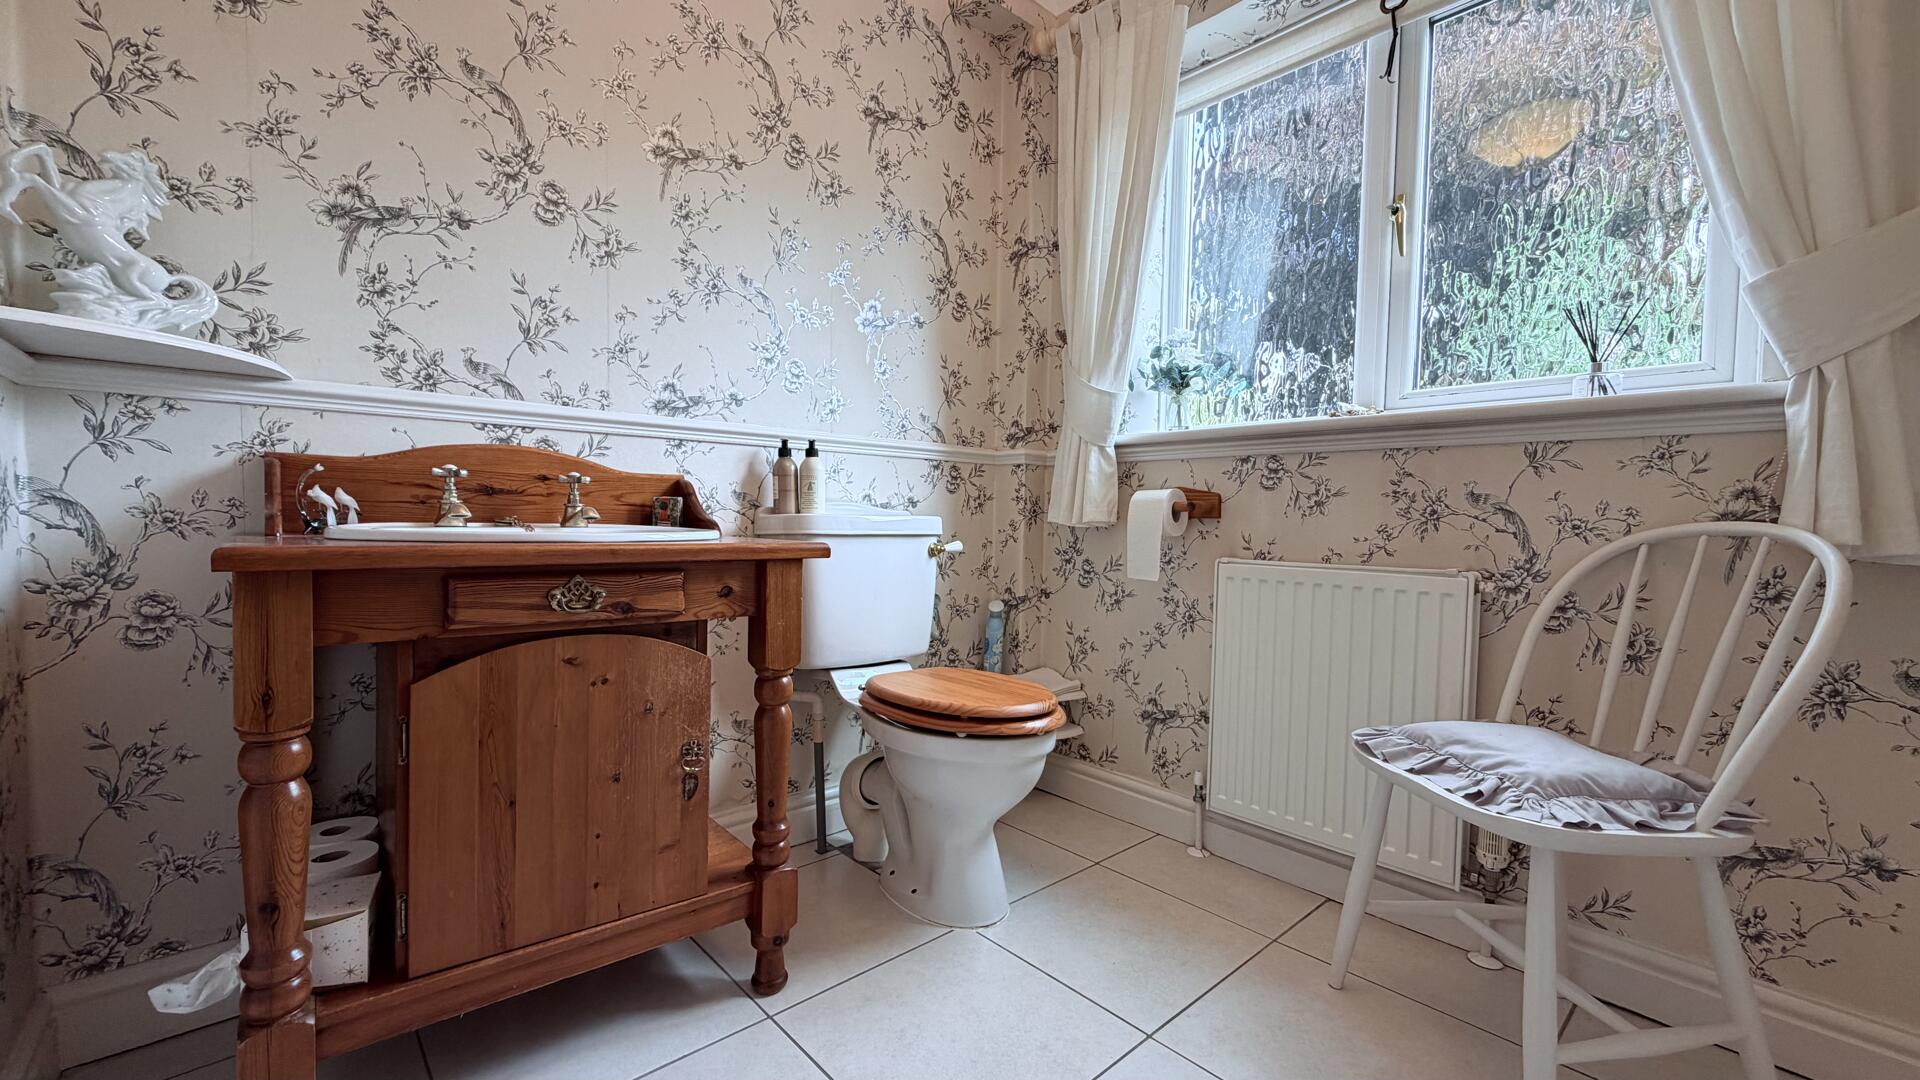
Bathroom
-
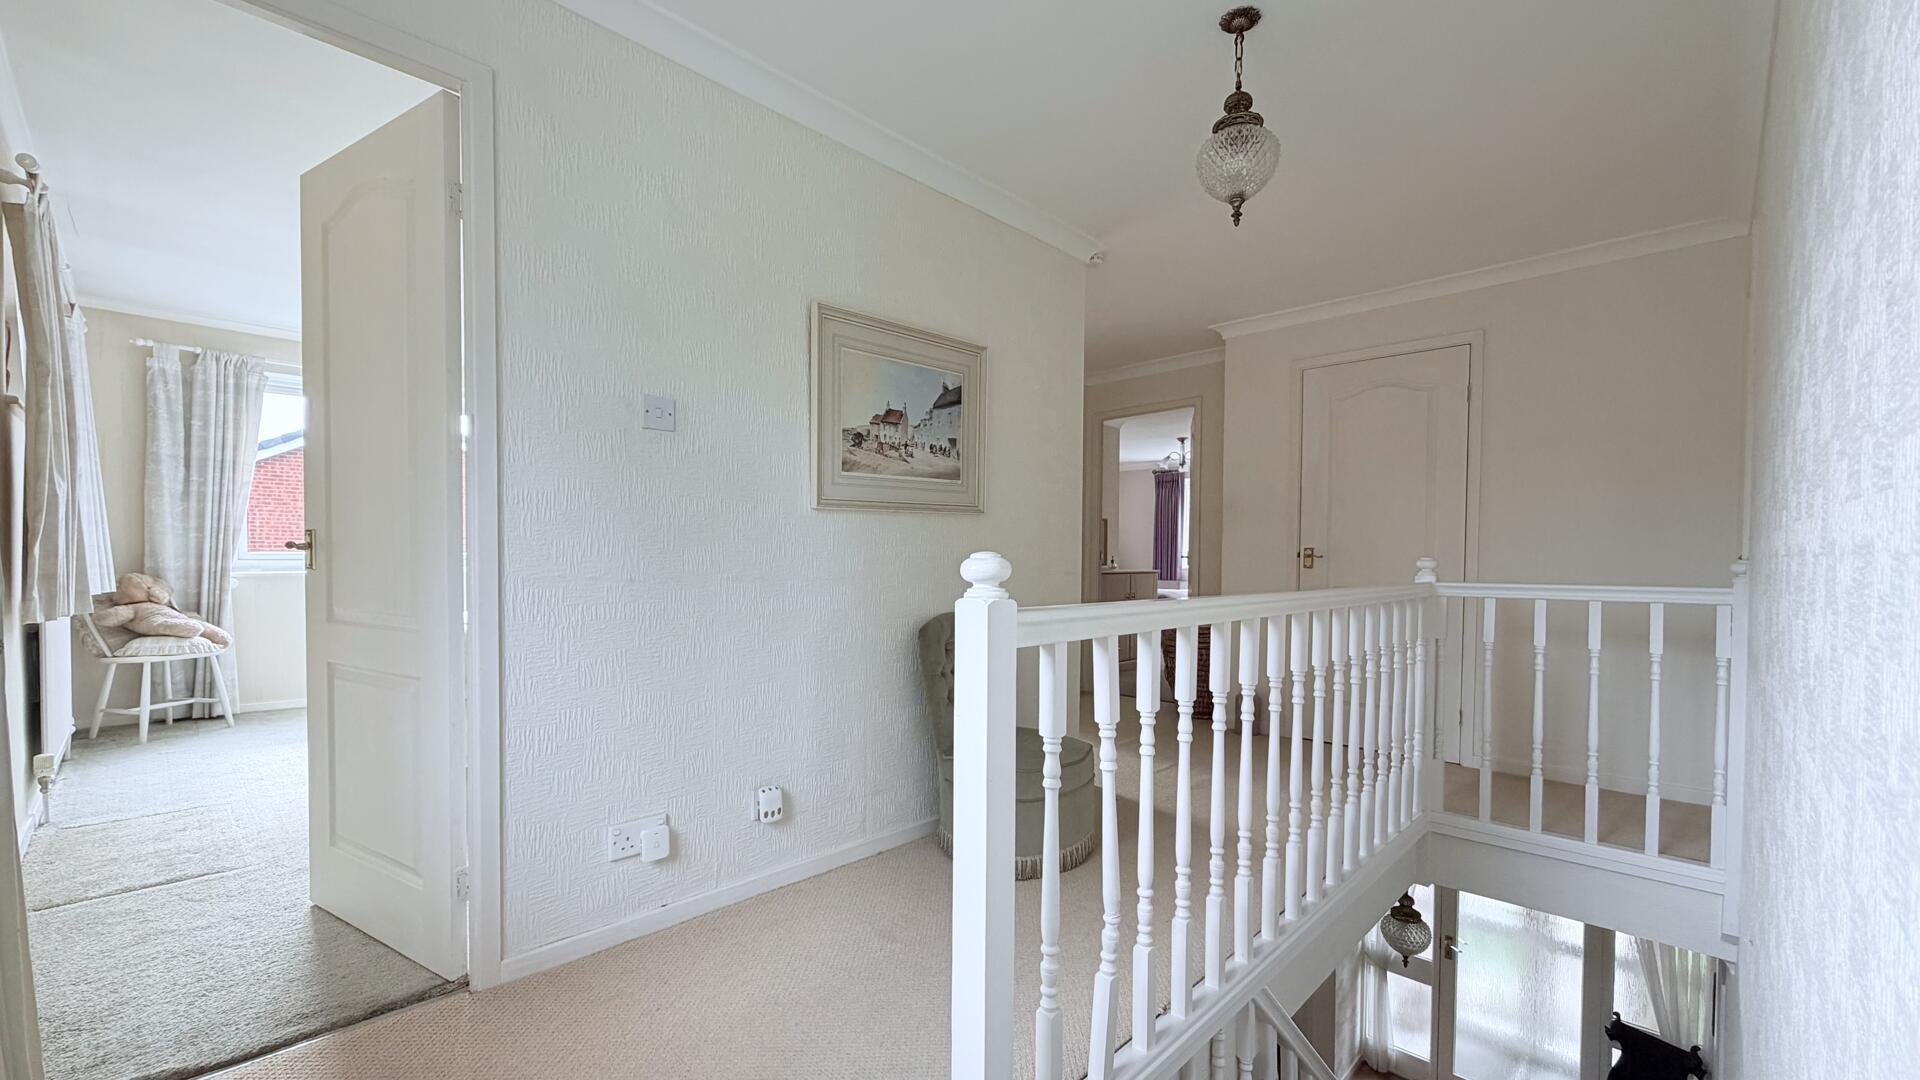
Landing
-
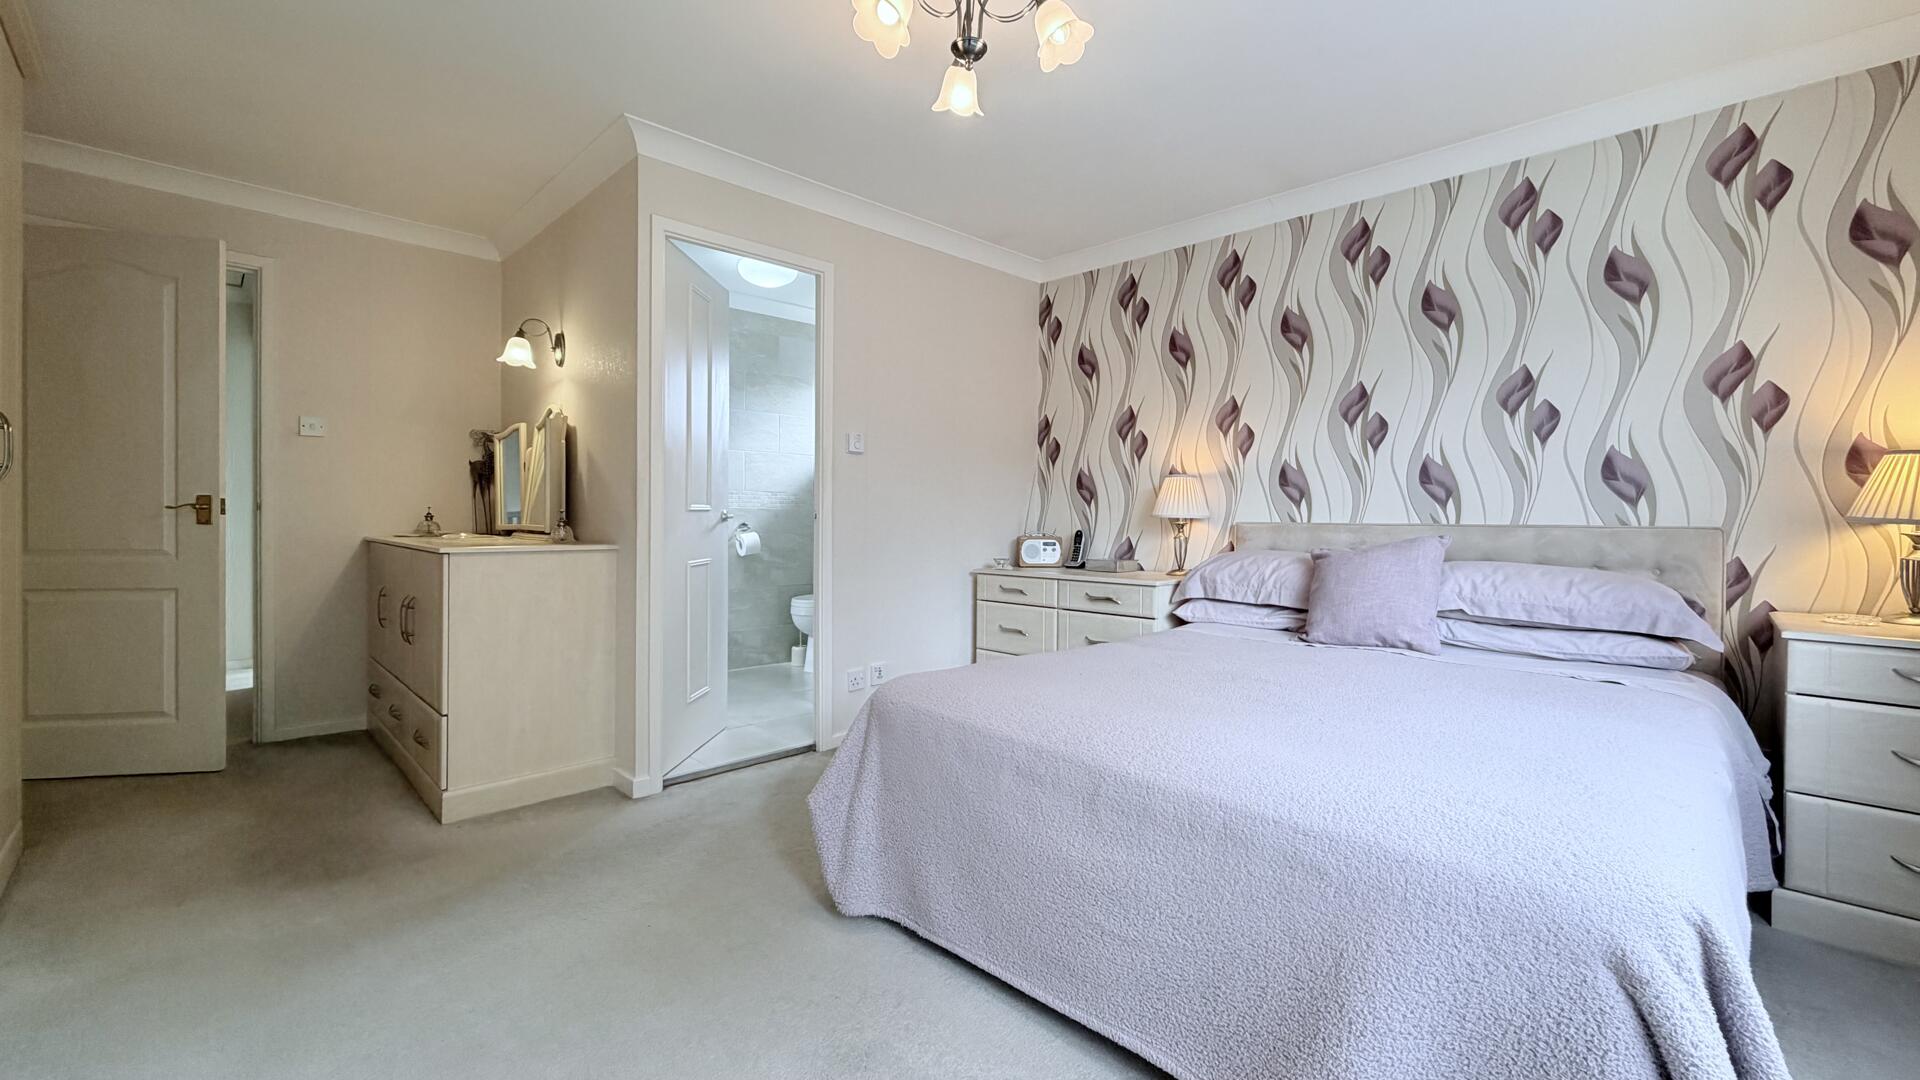
Bedroom
-
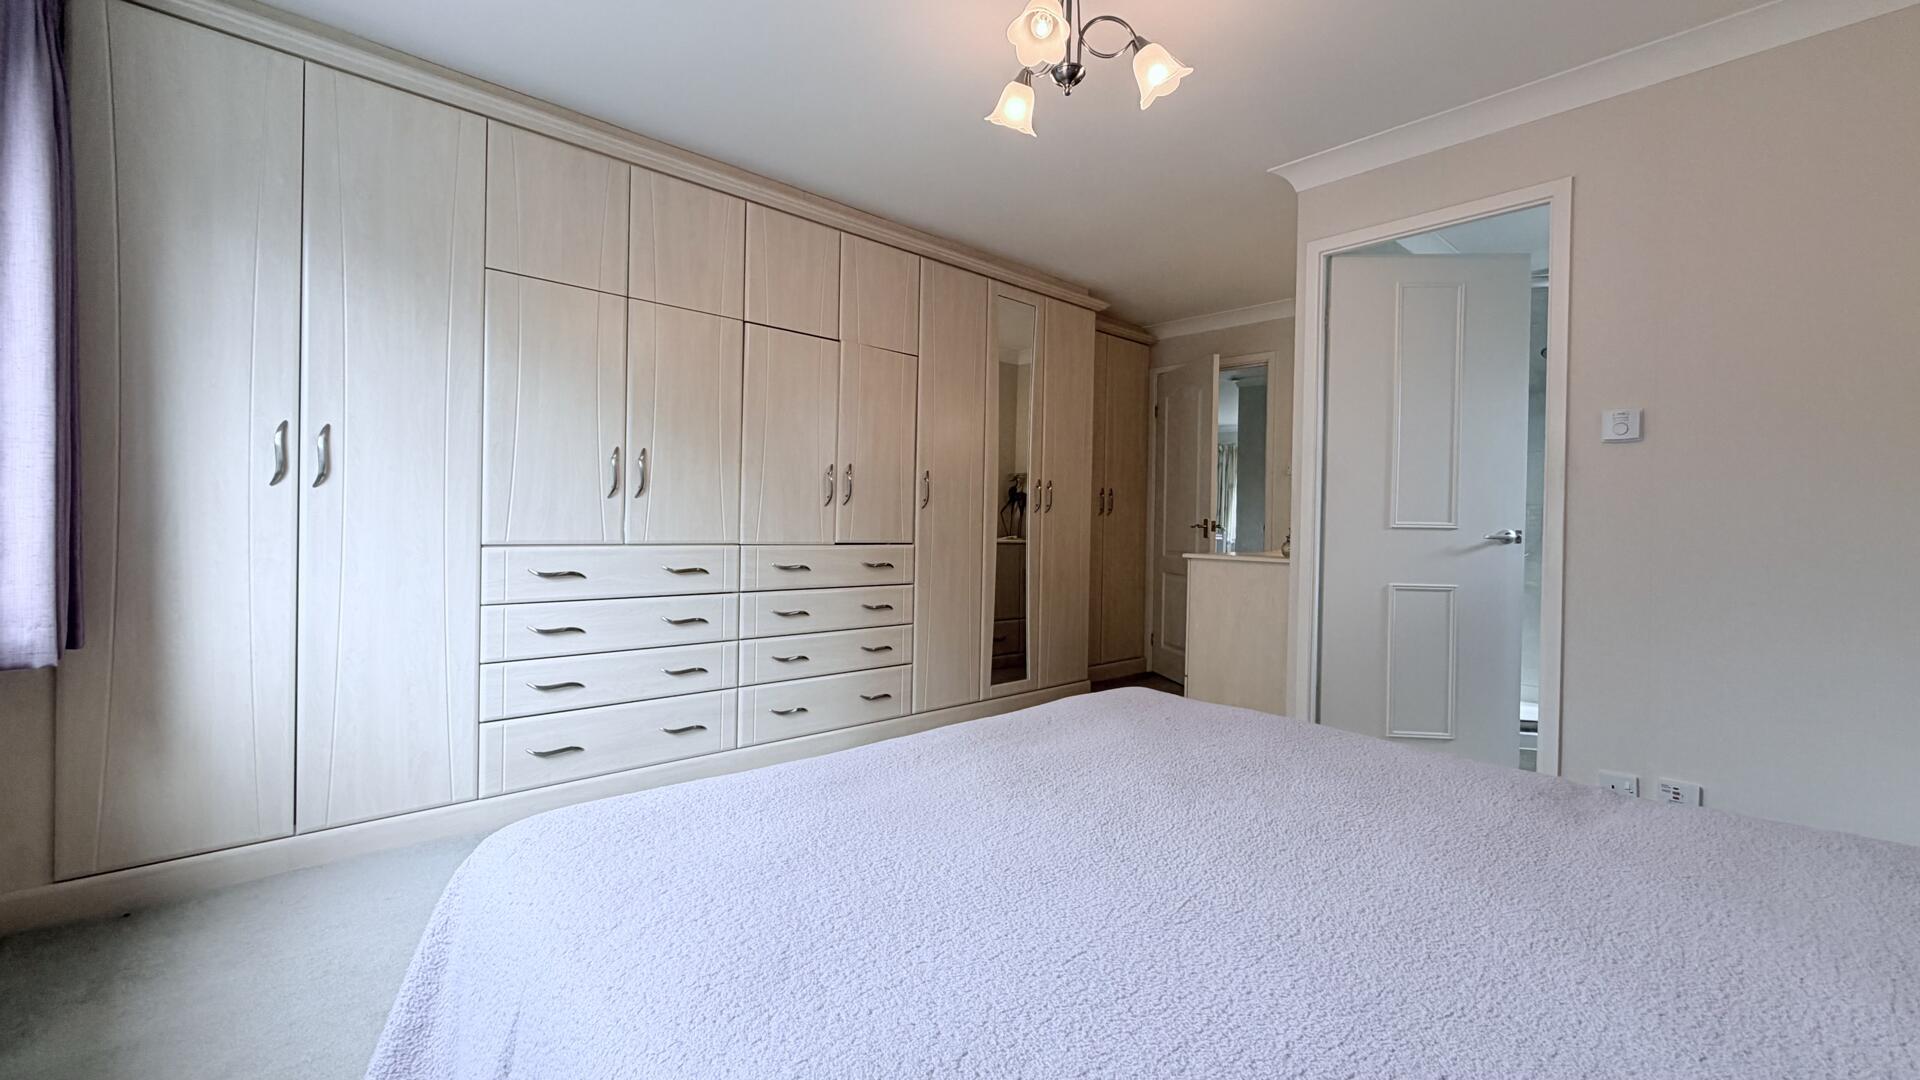
Bedroom
-
Study
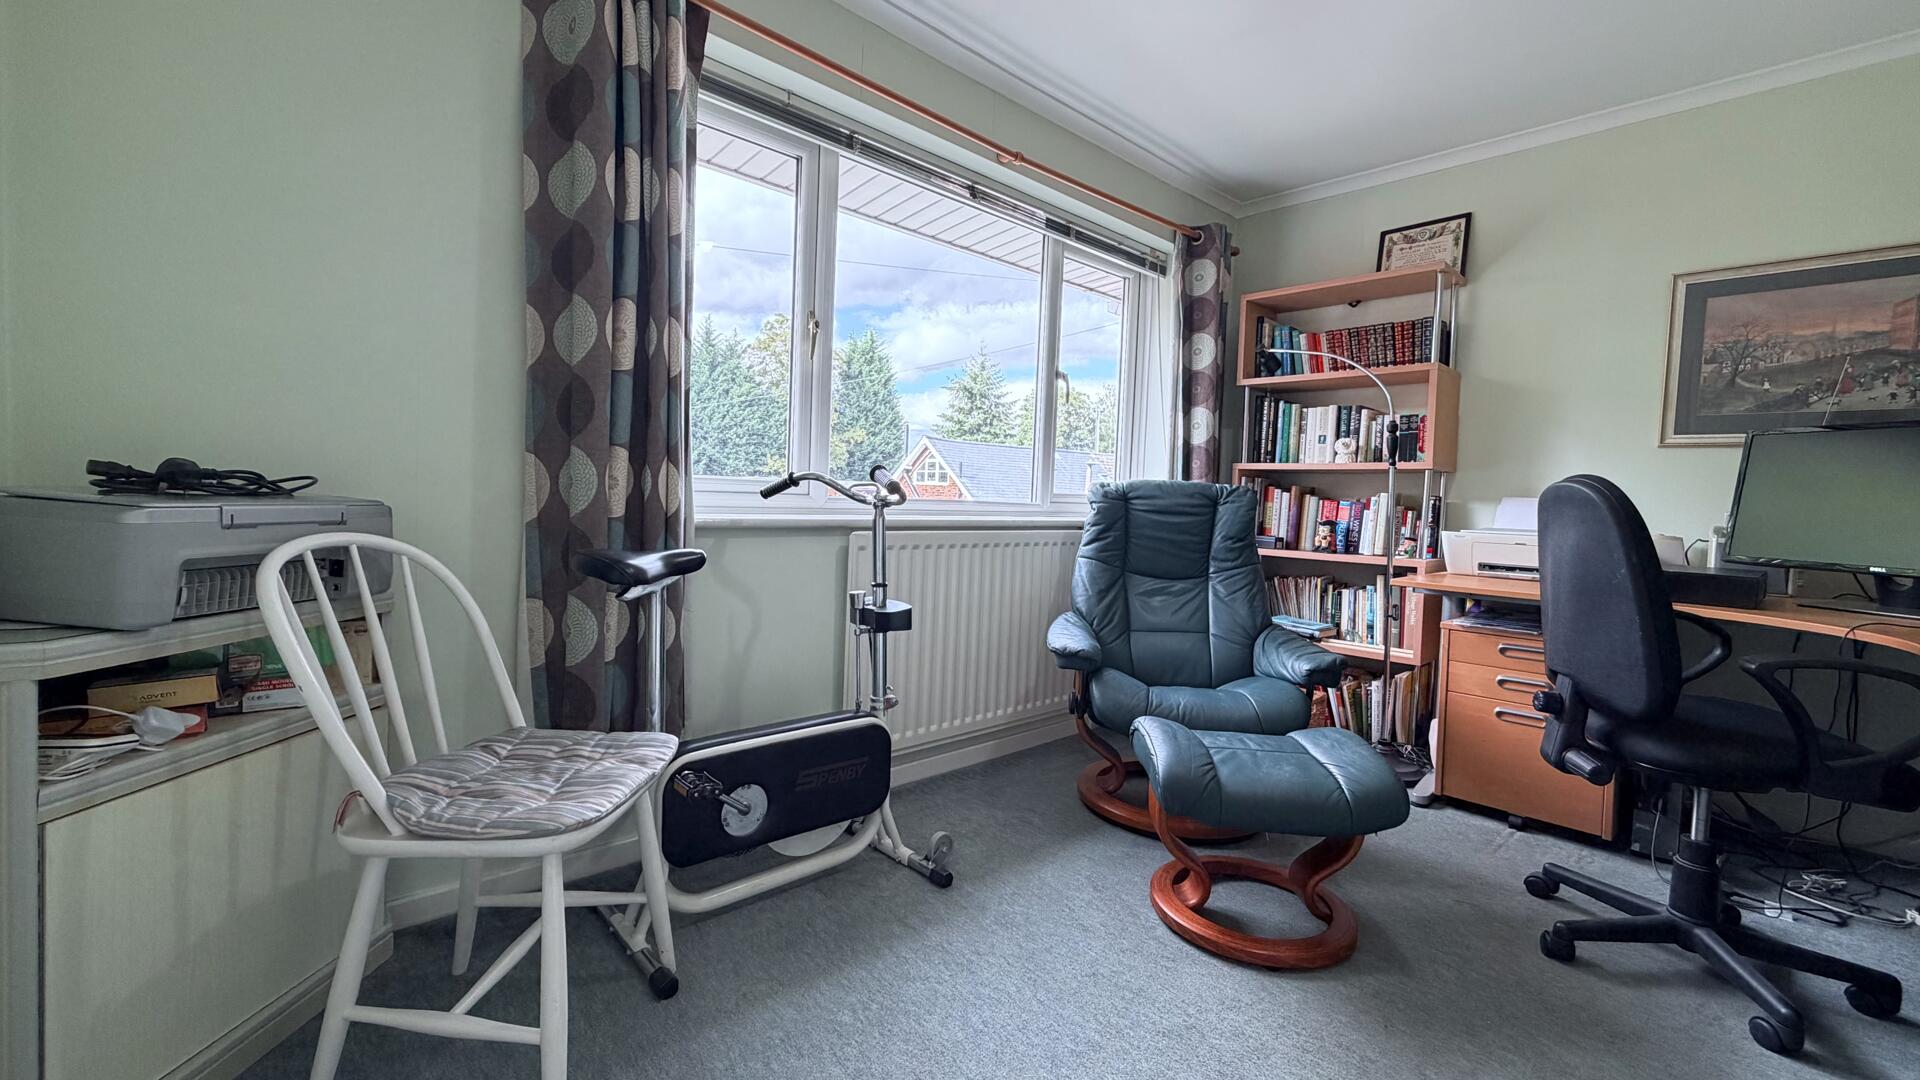
-
Study
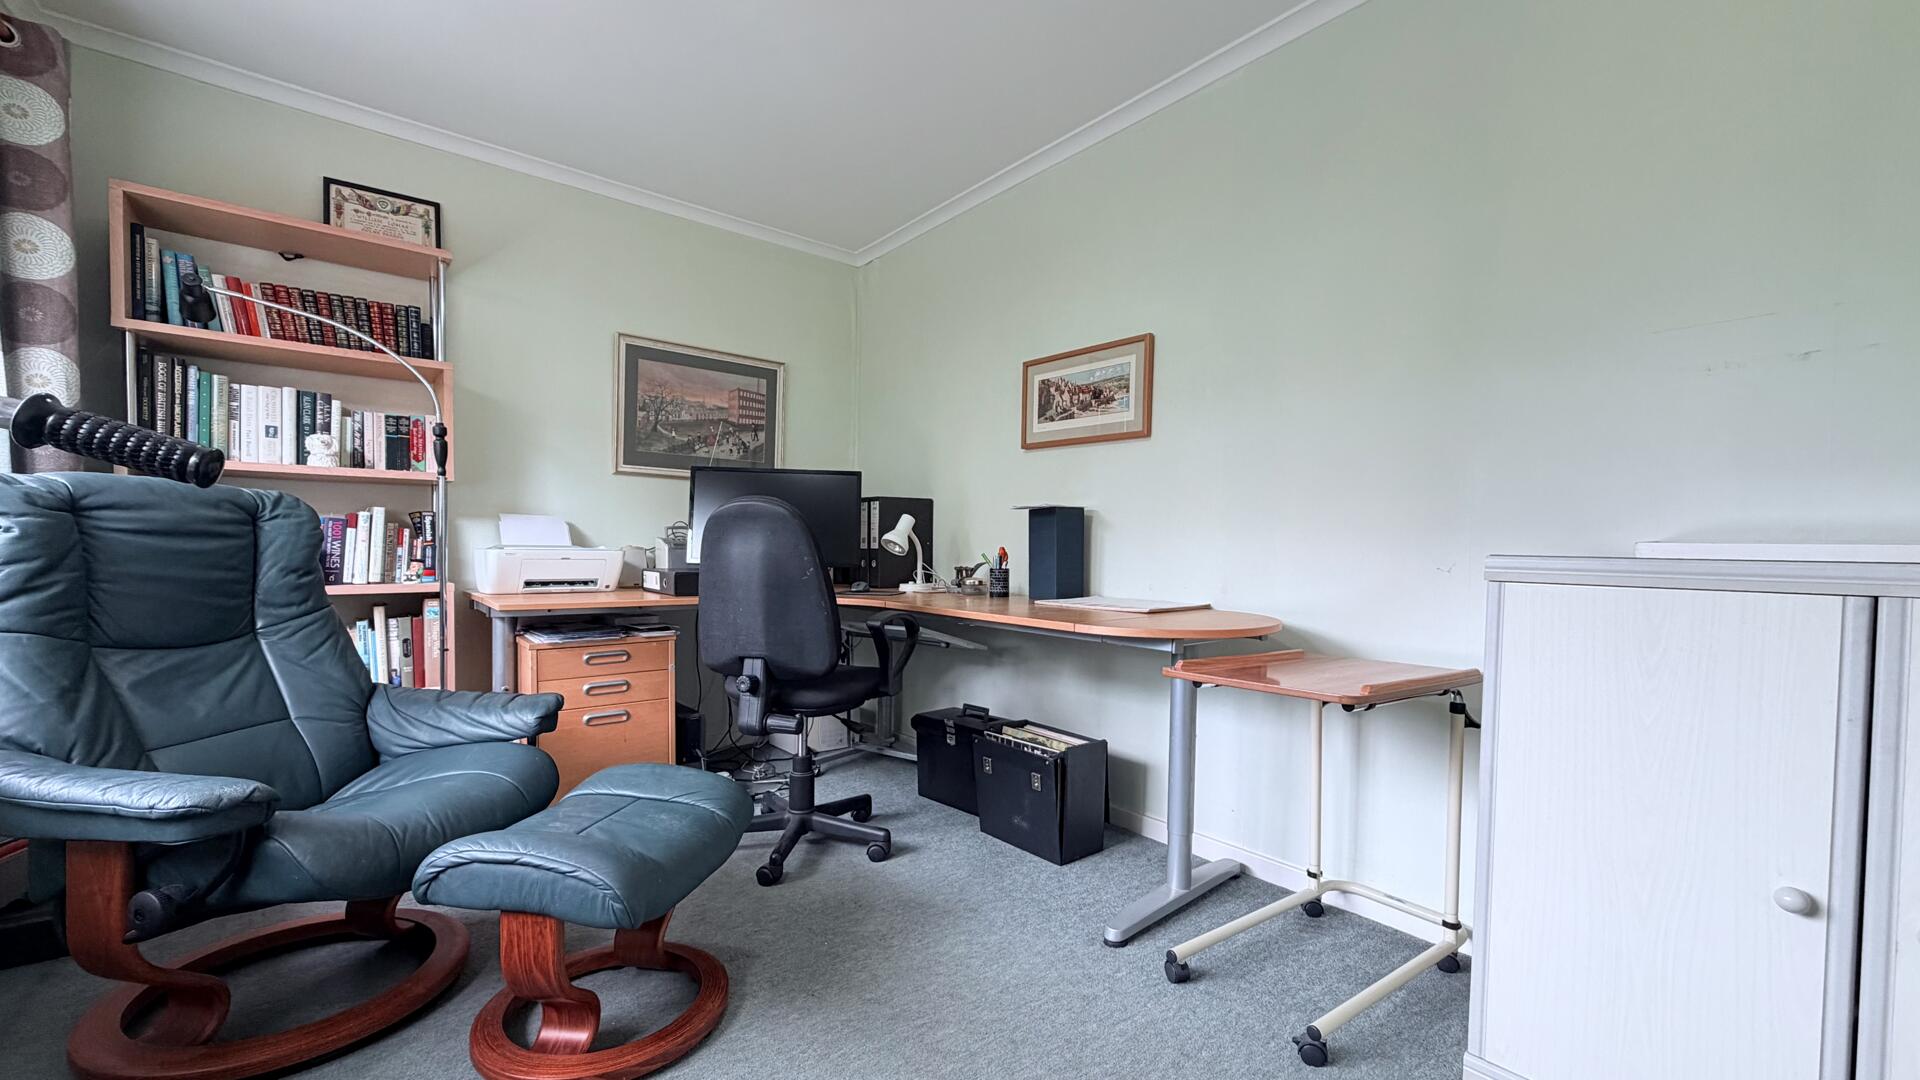
-
Study
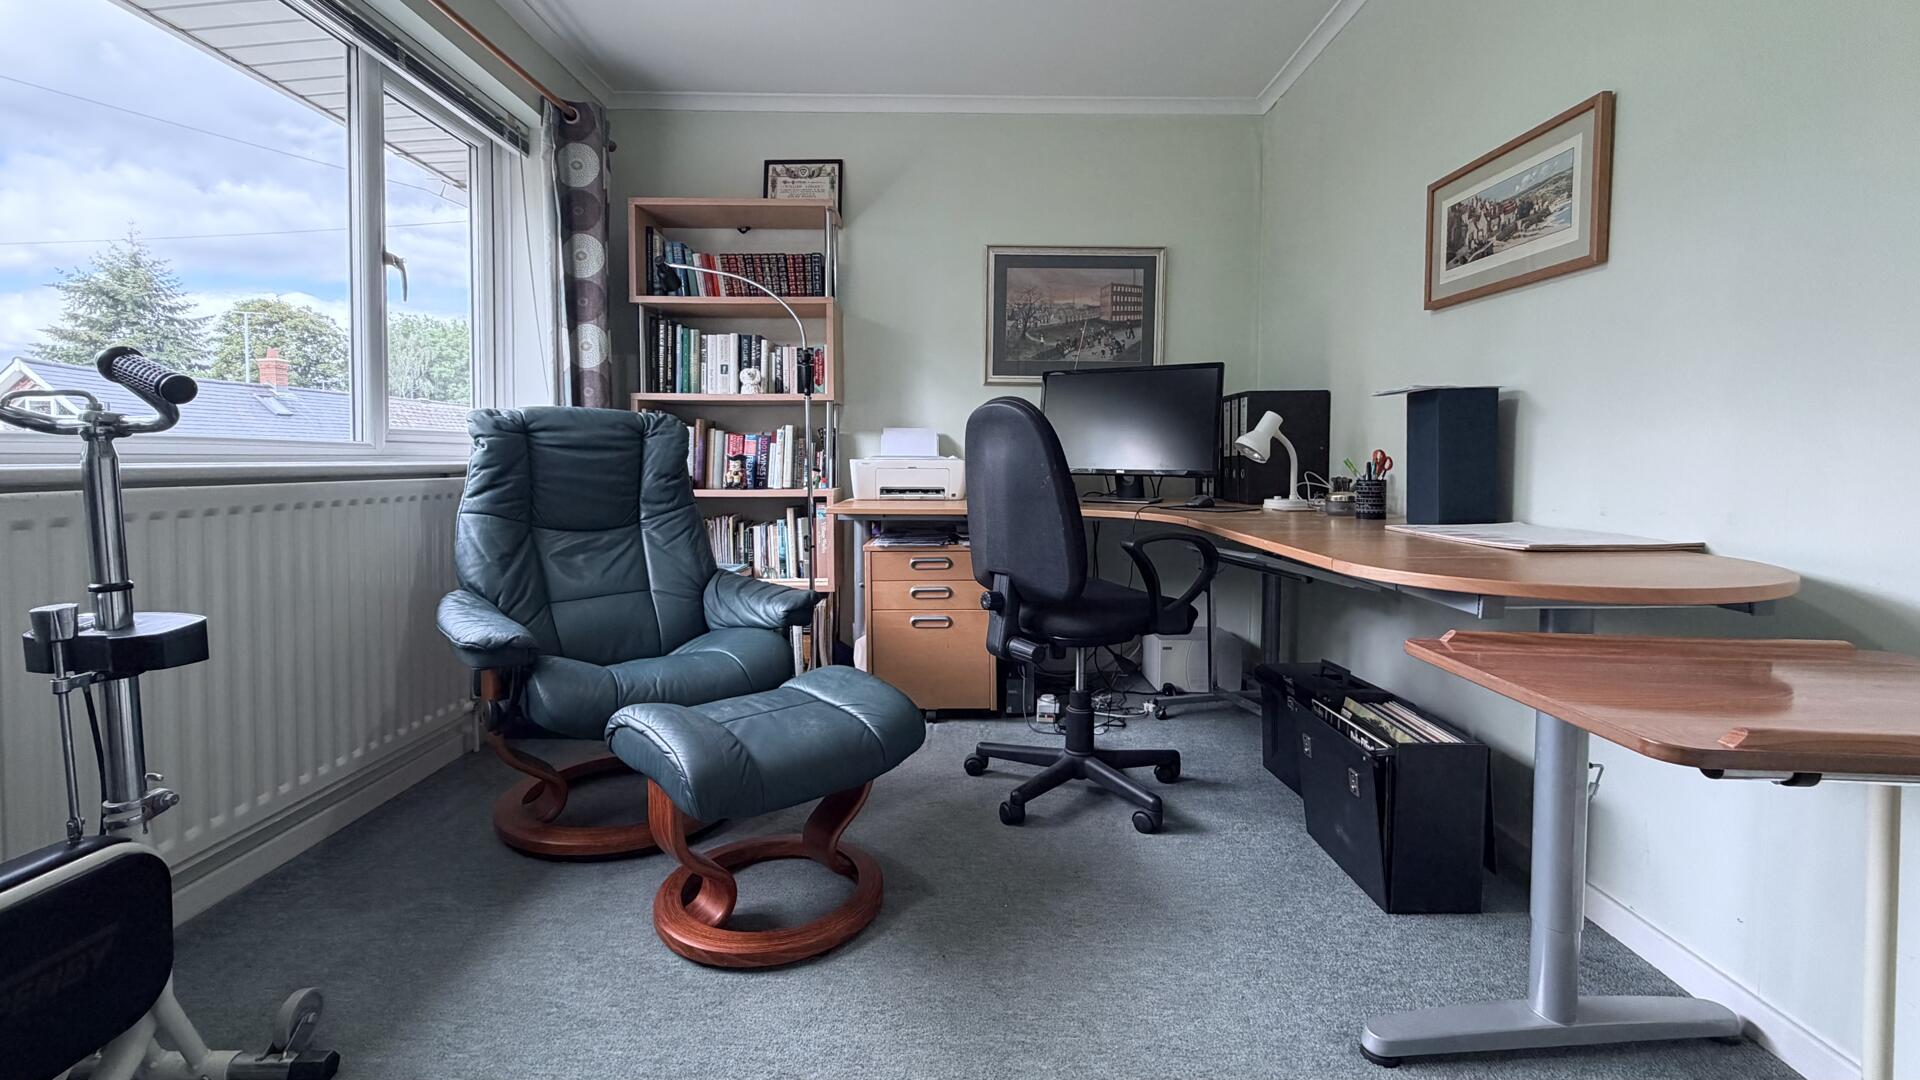
-
Bathroom
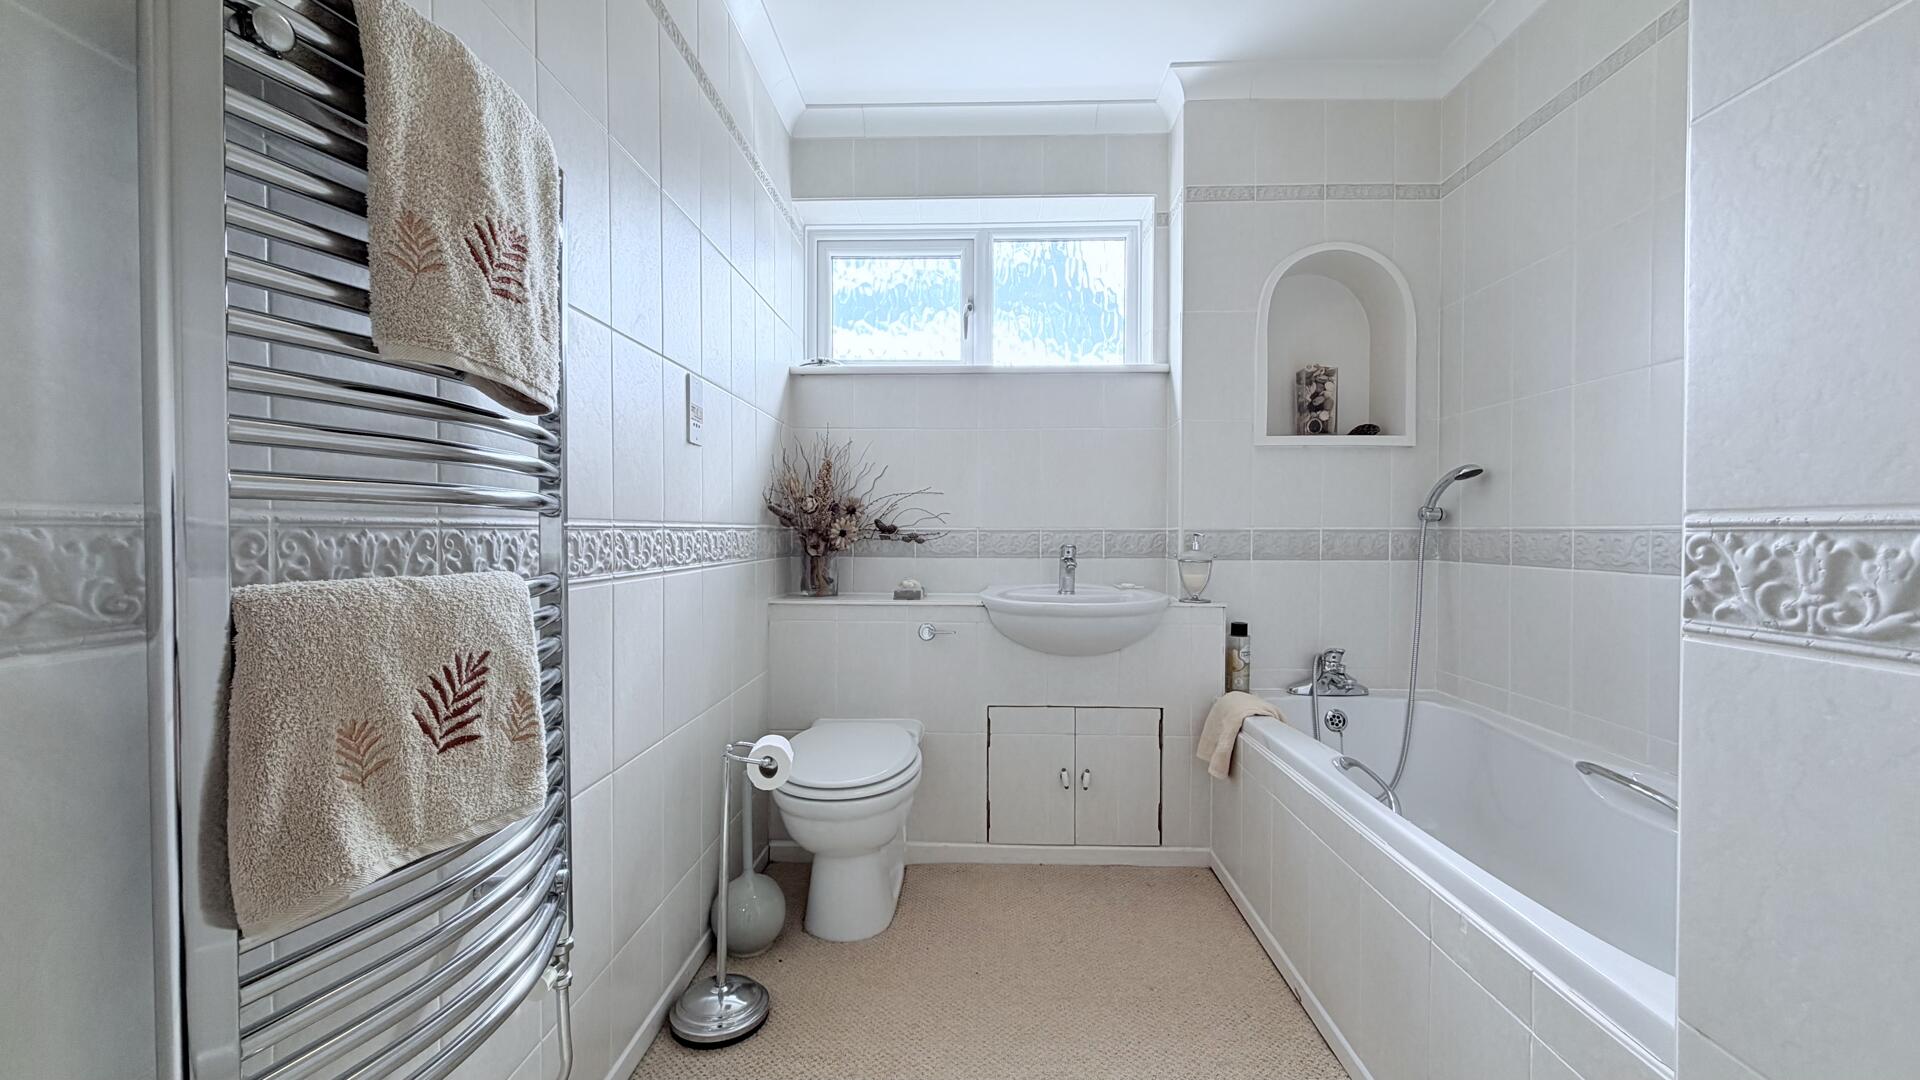
-
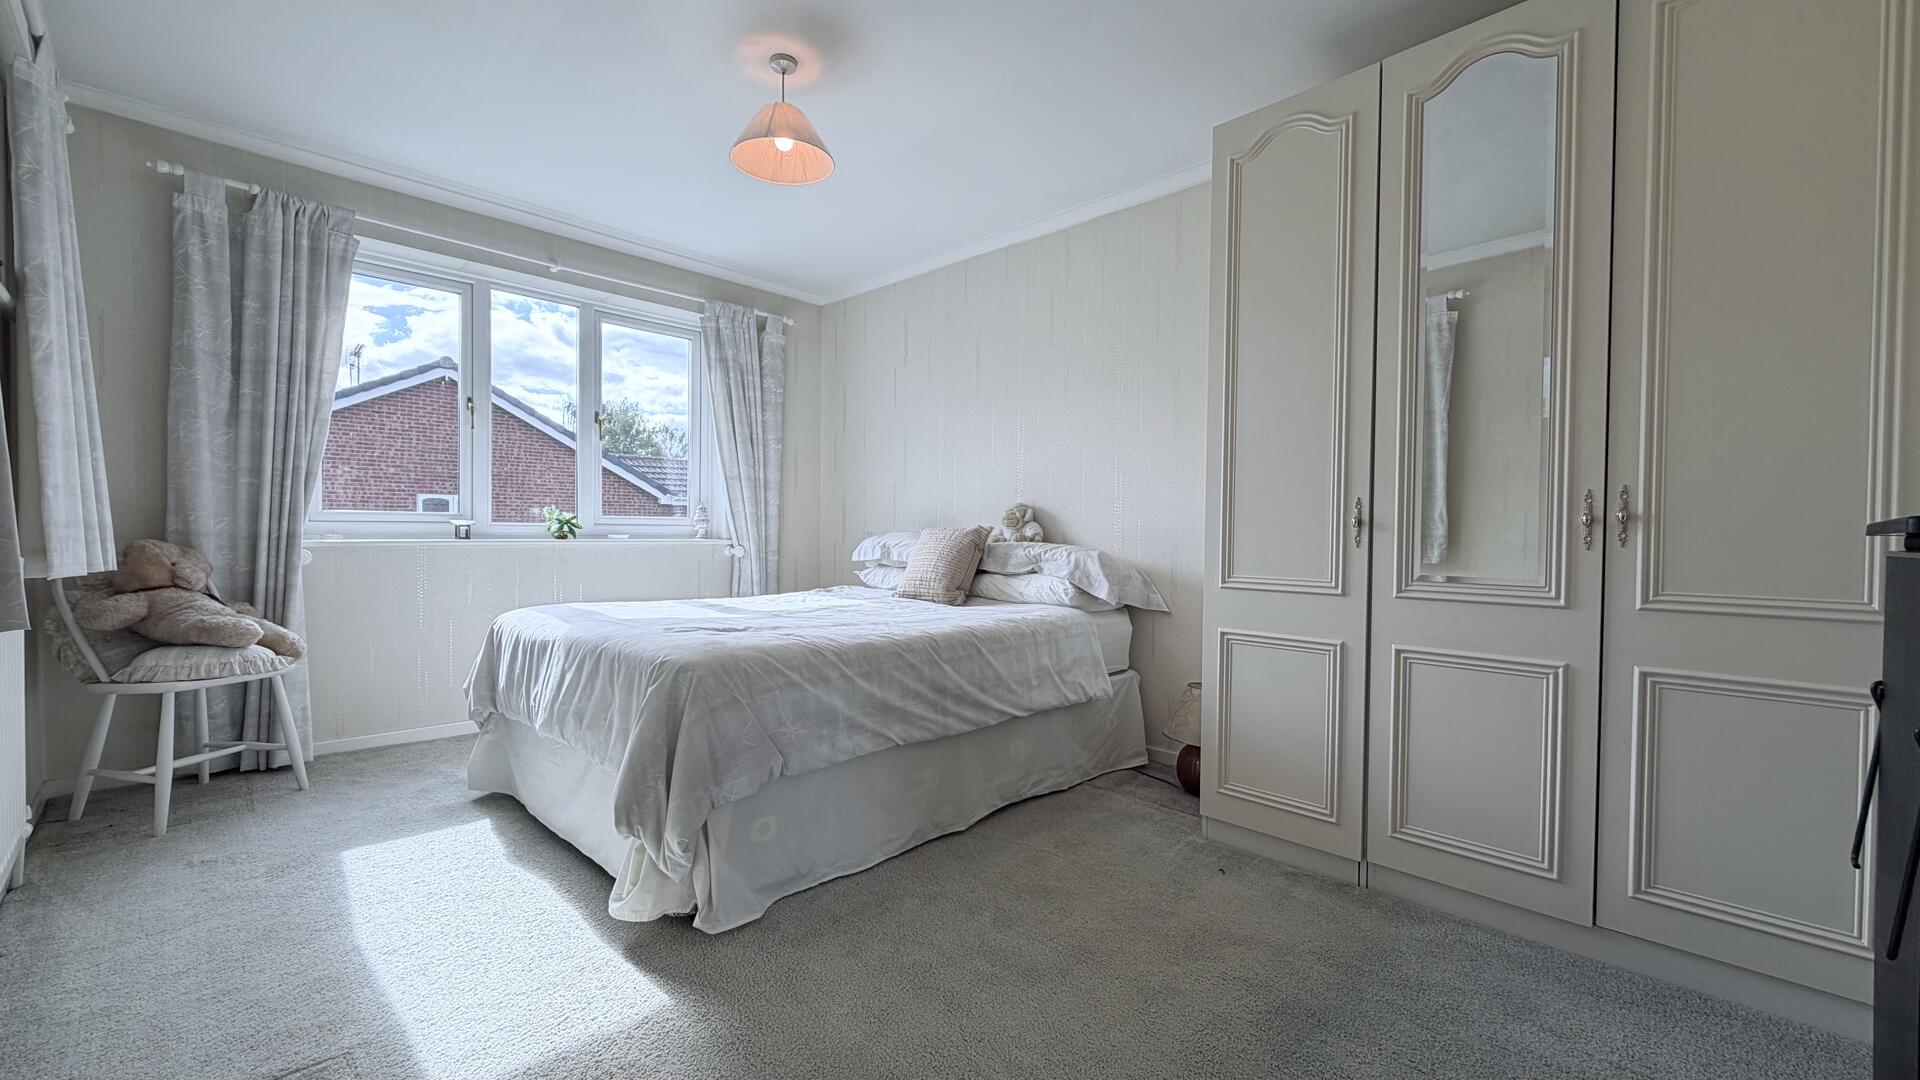
Bedroom
-
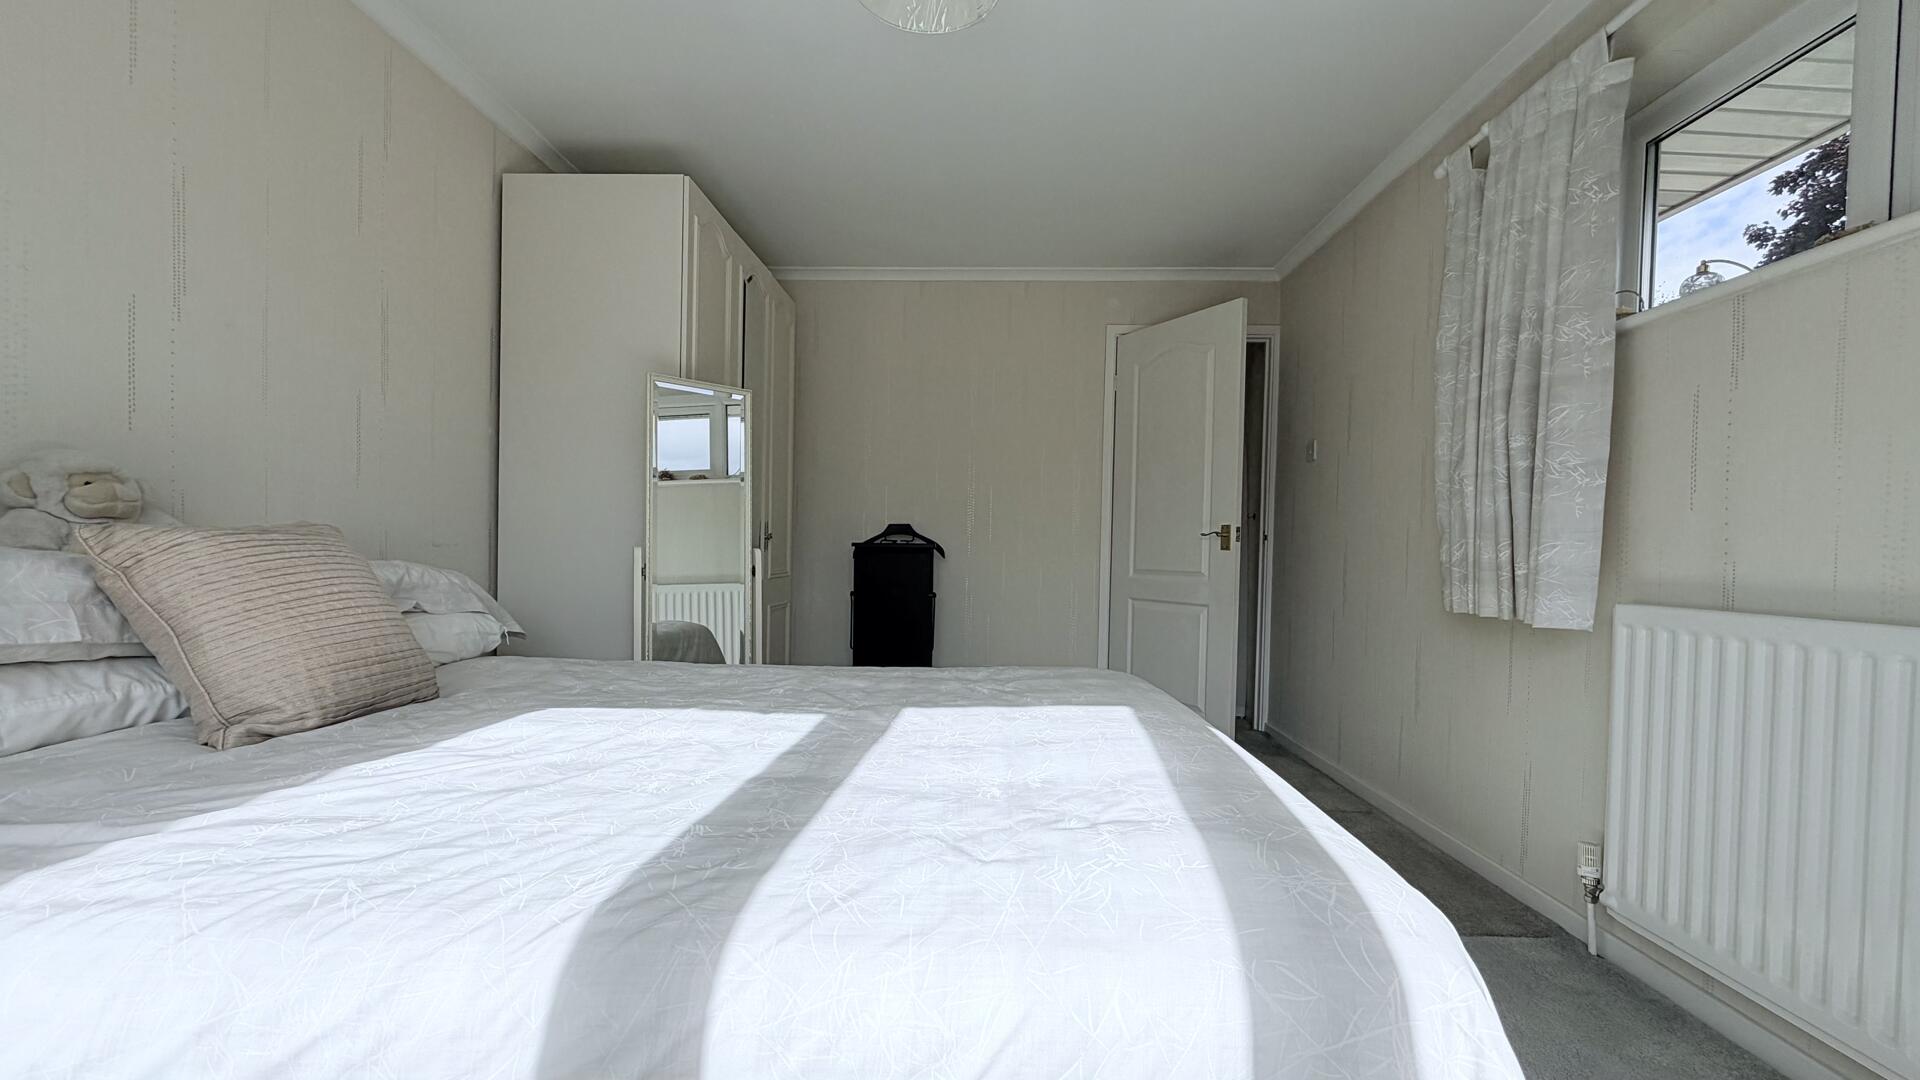
Bedroom
-
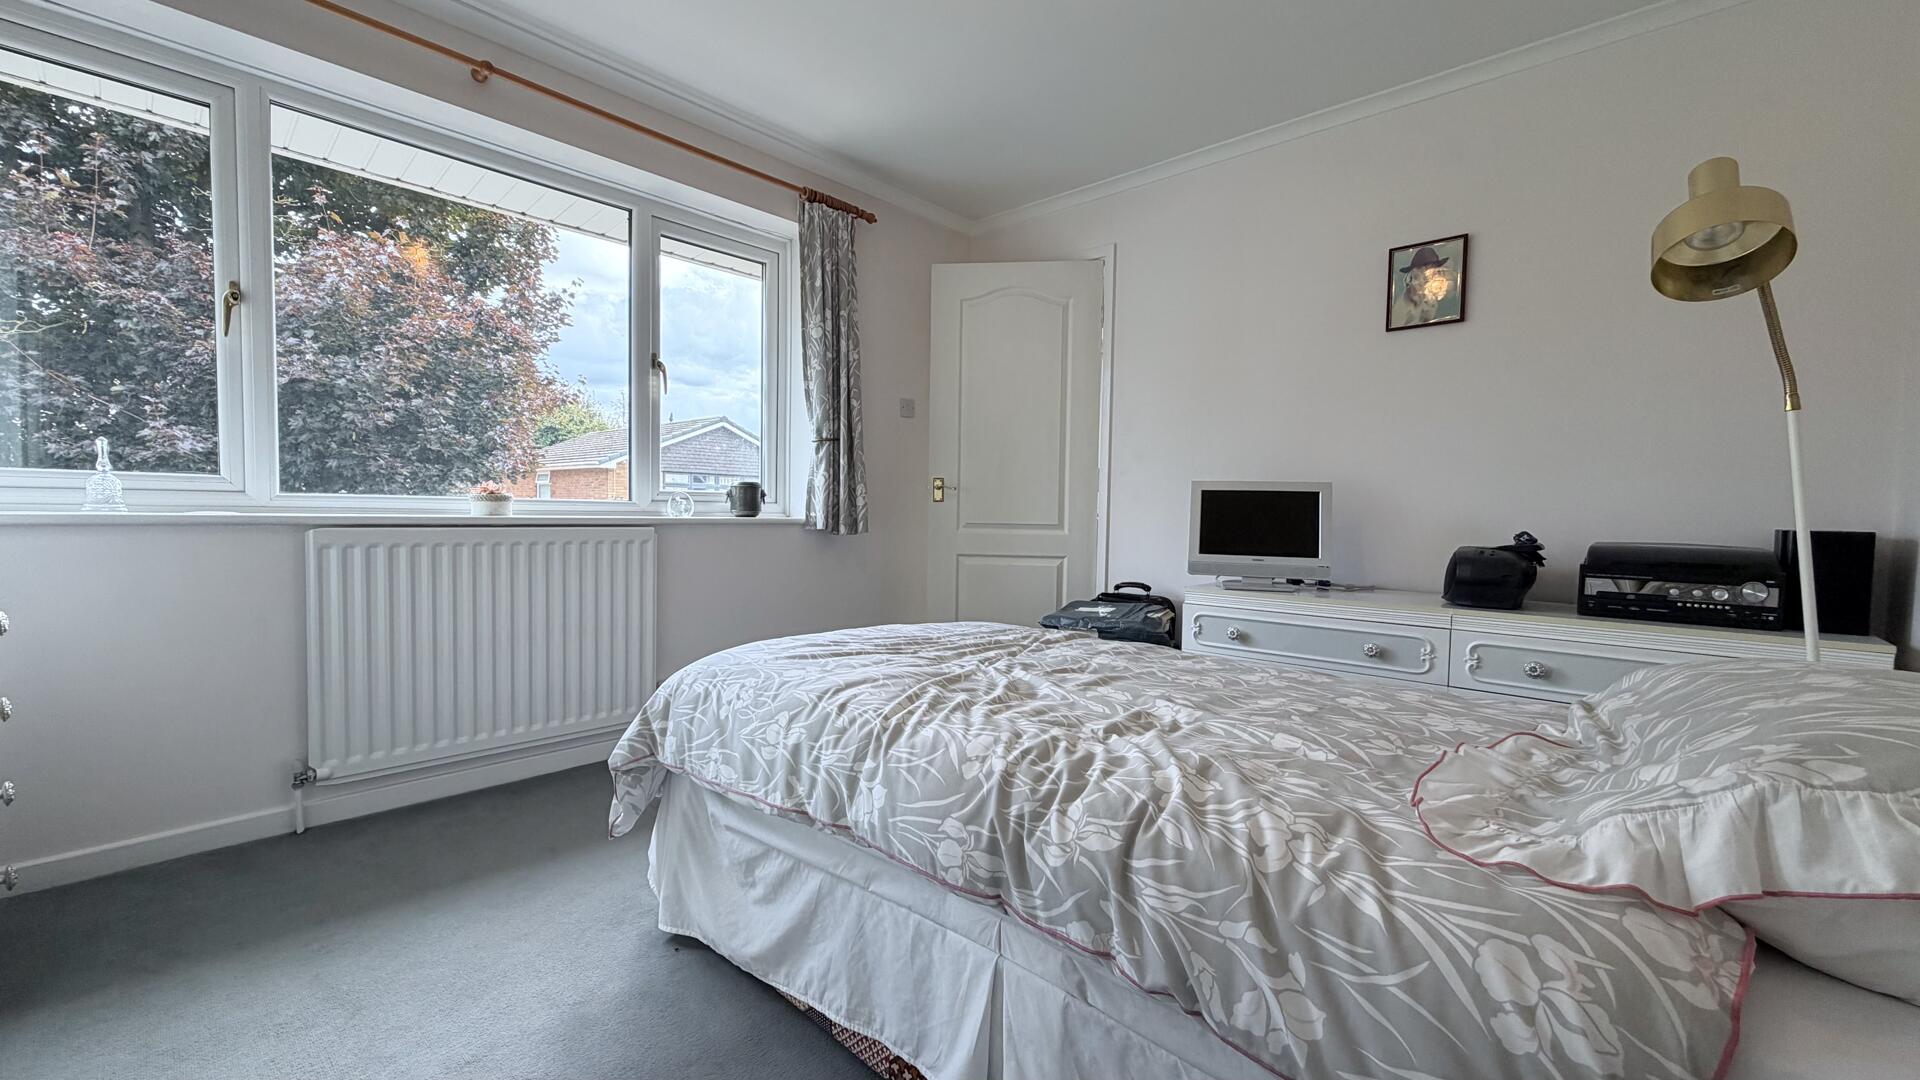
Bedroom
-
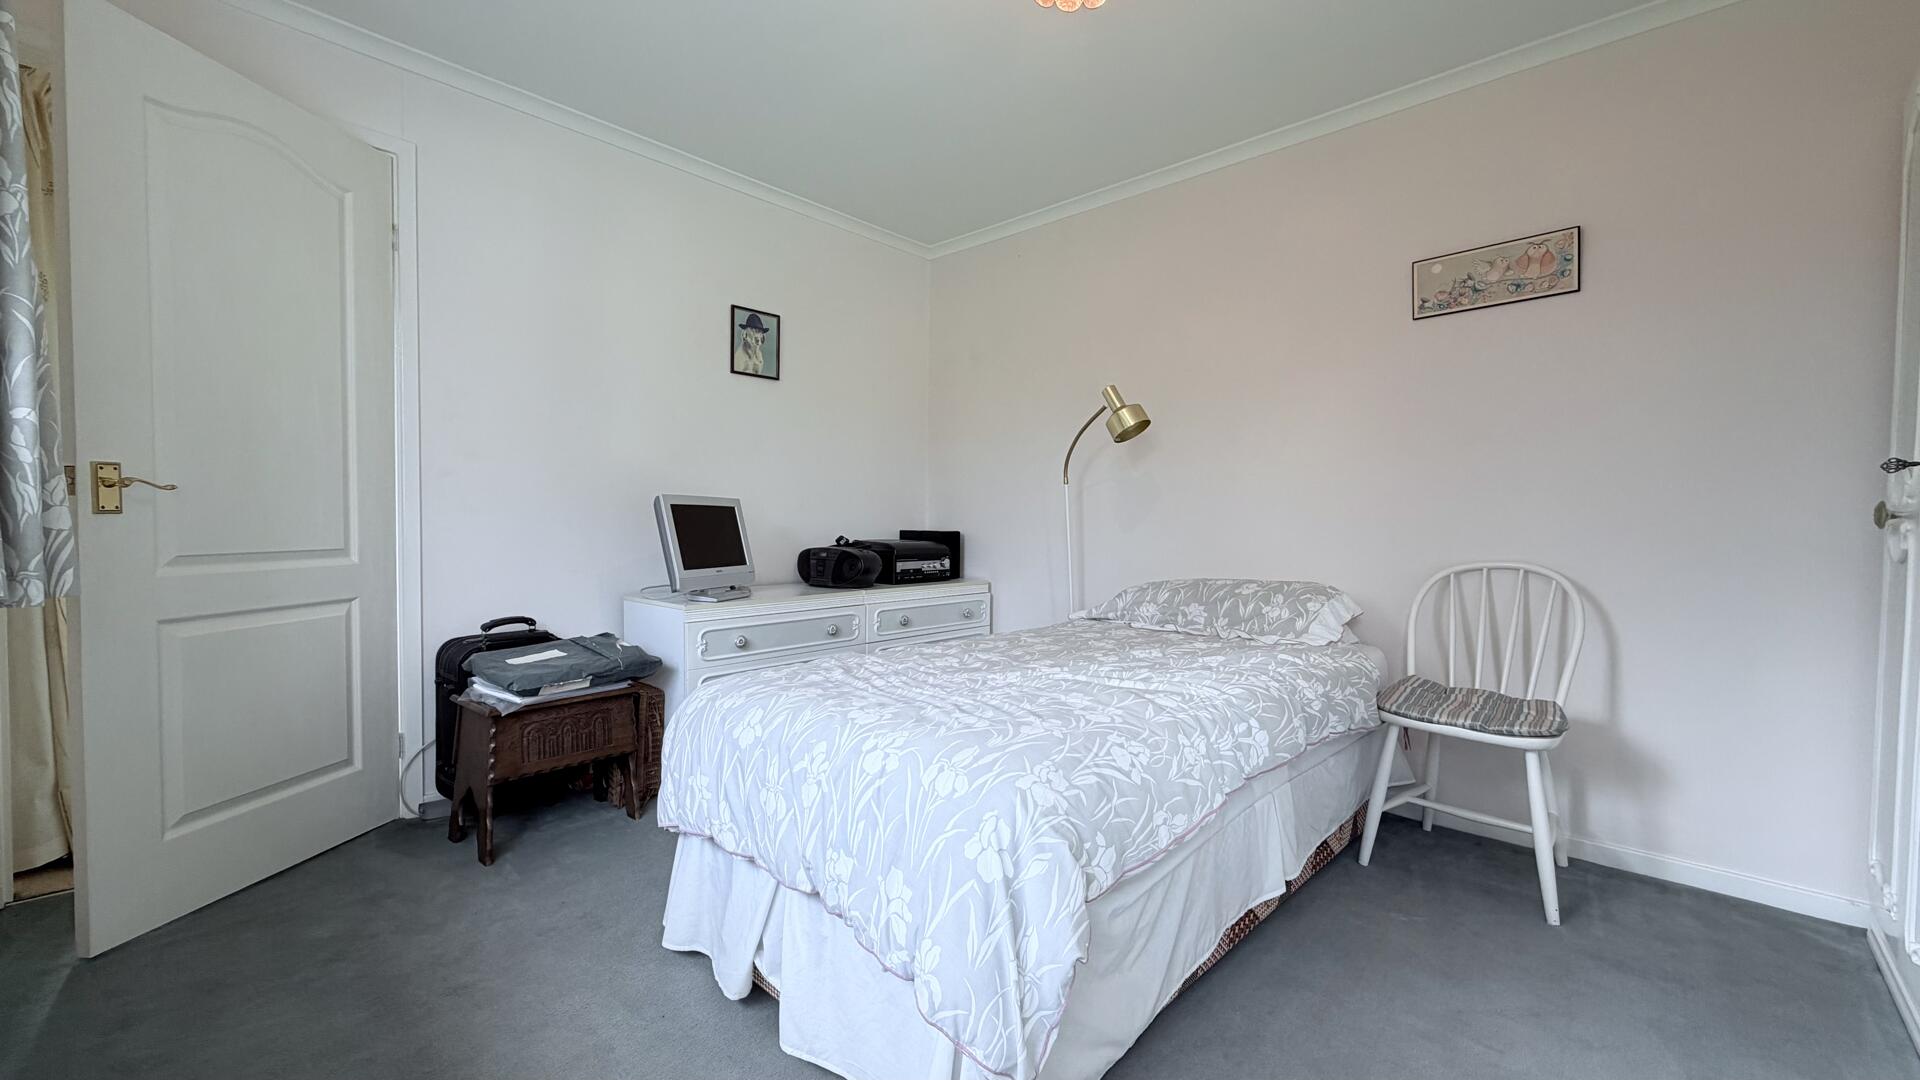
Bedroom
-
Bathroom
-
Bathroom
-
Hallway
-
Rear Garden
-
Rear Garden
-
Conservatory
-
Rear Garden
-
Garage
-
Front (Exterior)
-
Front (Exterior)

Lynwood Drive, Blakedown, Kidderminster
Price Guide £600,000 (Tenant Fees)
- Village Location
- Train Station Nearby
- Two Car Garage
- Four Bedrooms
- Three Reception Rooms
- Utility & Fitted Cloakroom
- Village amenities and activities
- Detached House
- En Suite Shower Room
- Village Location
- Train Station Nearby
- Two Car Garage
- Four Bedrooms
- Three Reception Rooms
- Utility & Fitted Cloakroom
- Village amenities and activities
- Detached House
- En Suite Shower Room
Lynwood Drive, Blakedown, Kidderminster Price Guide £600,000 (Tenant Fees)
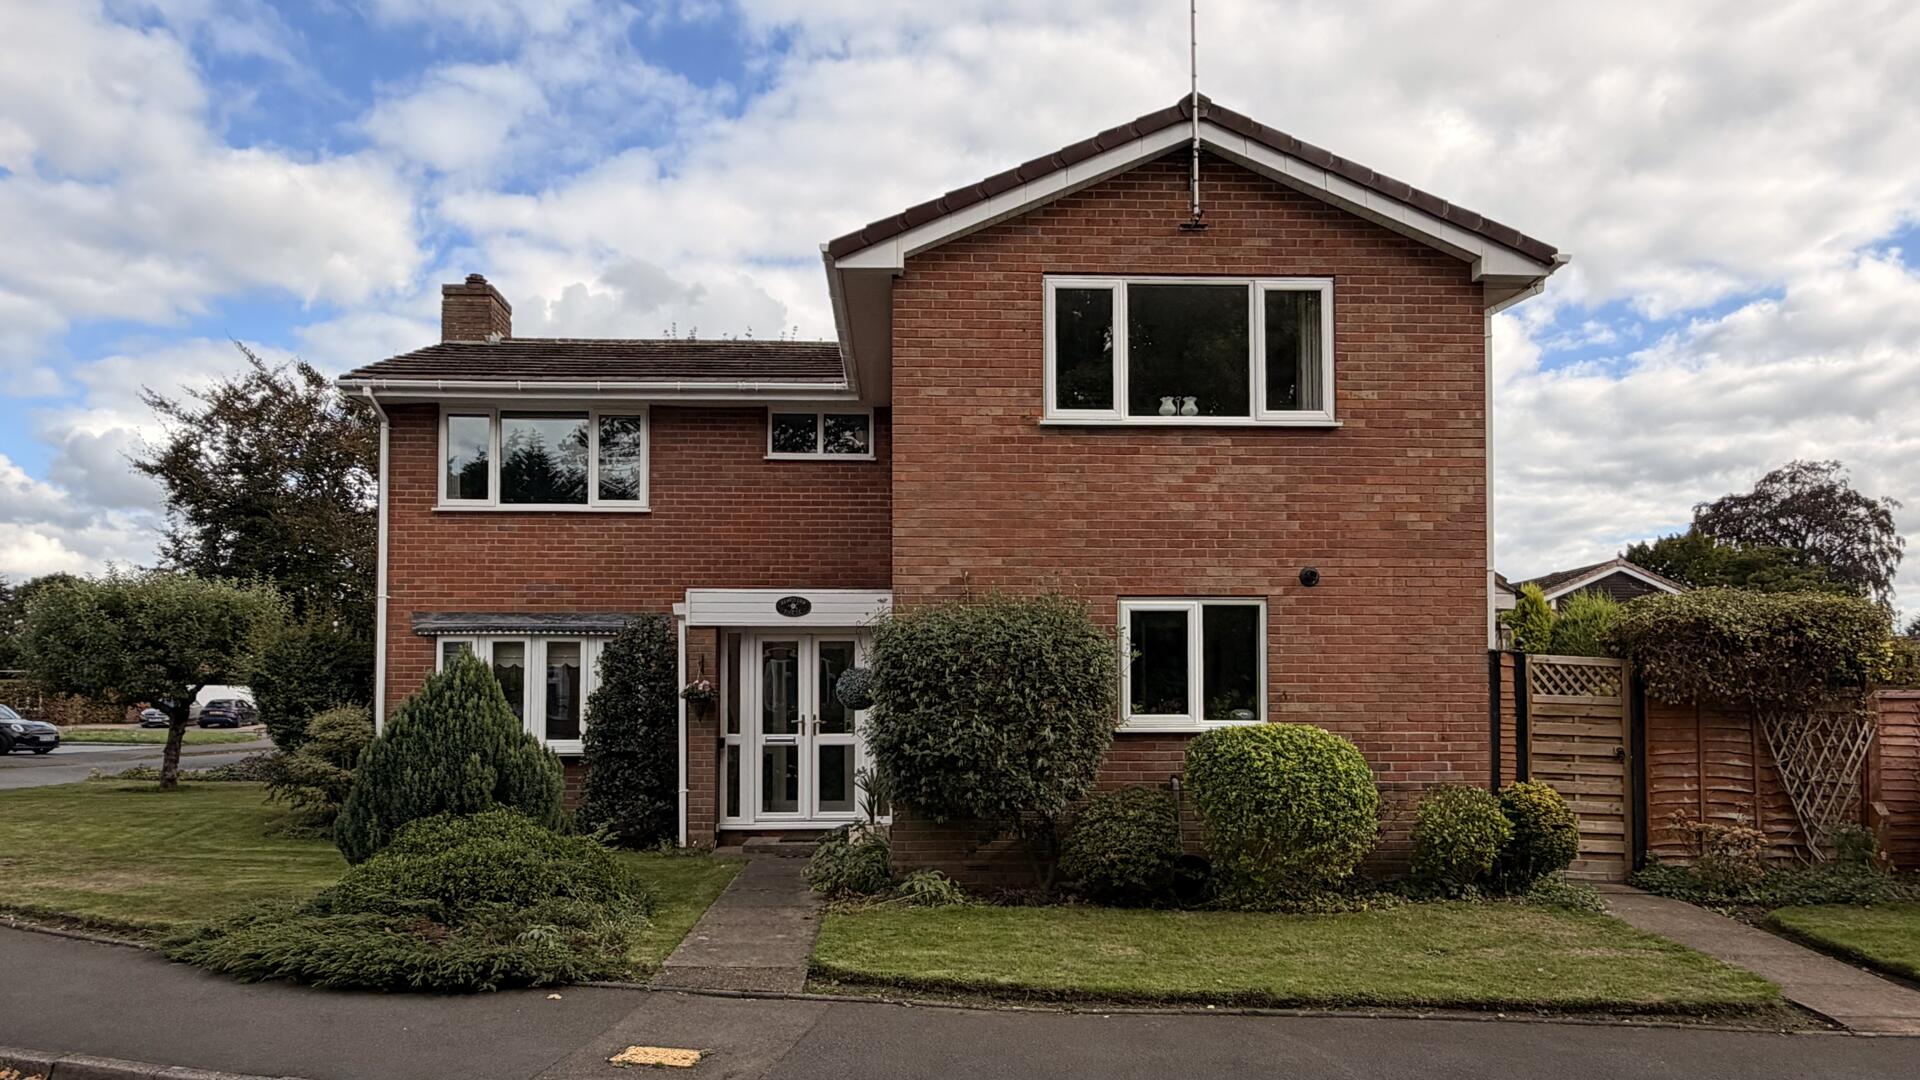
Nestled in the sought-after village of Blakedown, Kidderminster, this well-presented detached family home offers an excellent blend of comfort, space and style. Built between 1970 and 1979, the property provides well-proportioned accommodation ideally suited for modern family living.
Rooms
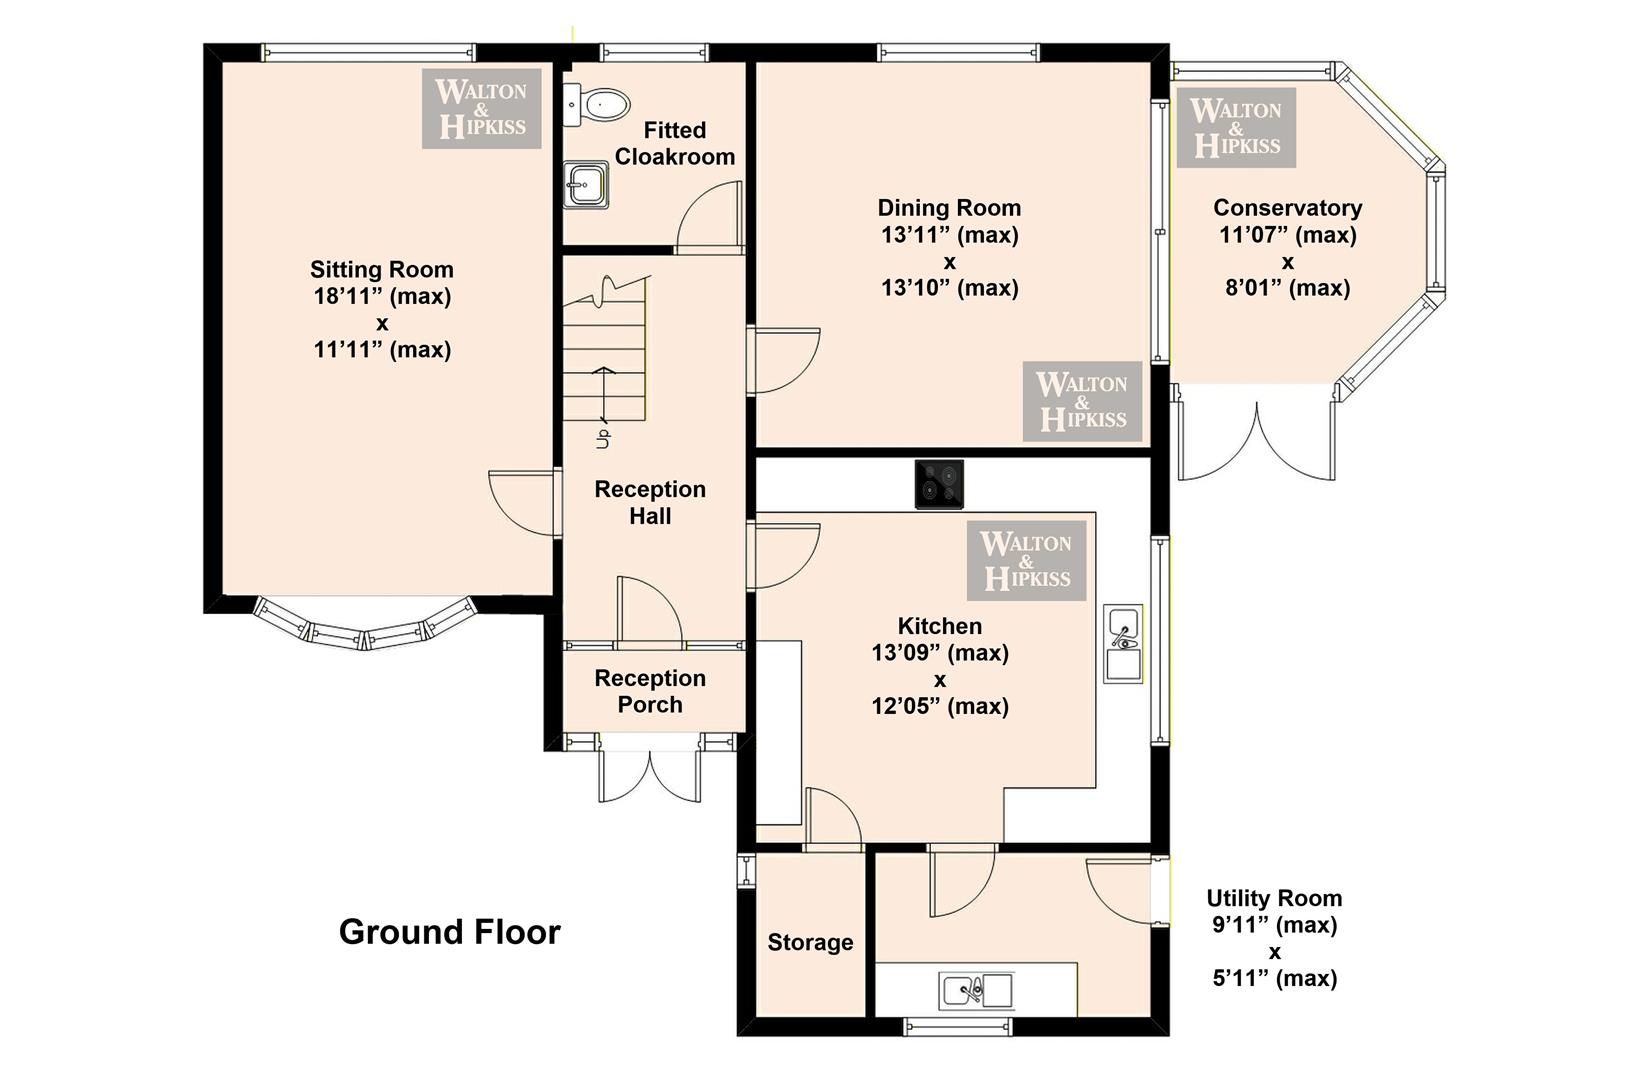
Upon entering, you are welcomed by an enclosed porch leading into a spacious reception hall. The ground floor offers two well-proportioned reception rooms, comprising a through sitting room and separate dining room, providing versatile living space ideal for both relaxation and entertaining.
A delightful conservatory extends the accommodation, allowing natural light to fill the space while offering pleasant views over the garden. The well-appointed kitchen features a range of floor, wall and base units, with access to a useful utility room leading out to the garden.
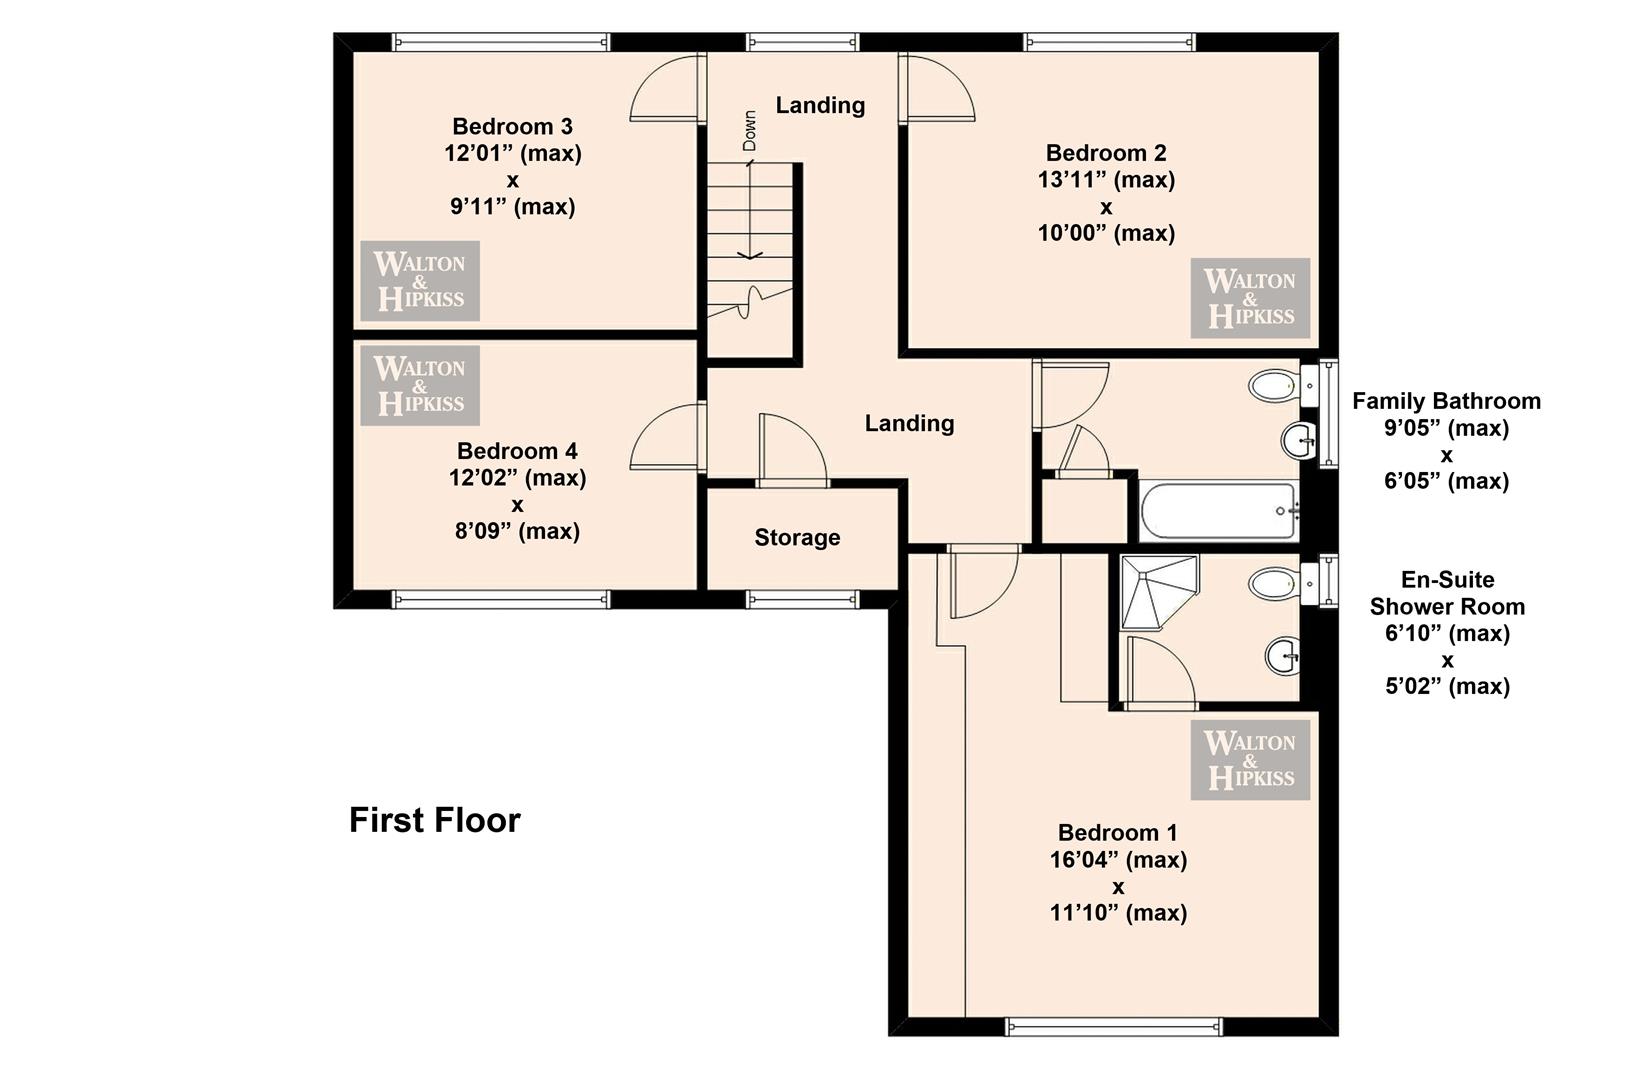
To the first floor are four generously sized bedrooms, including a principal bedroom with fitted wardrobes and en-suite shower room. The remaining bedrooms are served by a modern family bathroom.
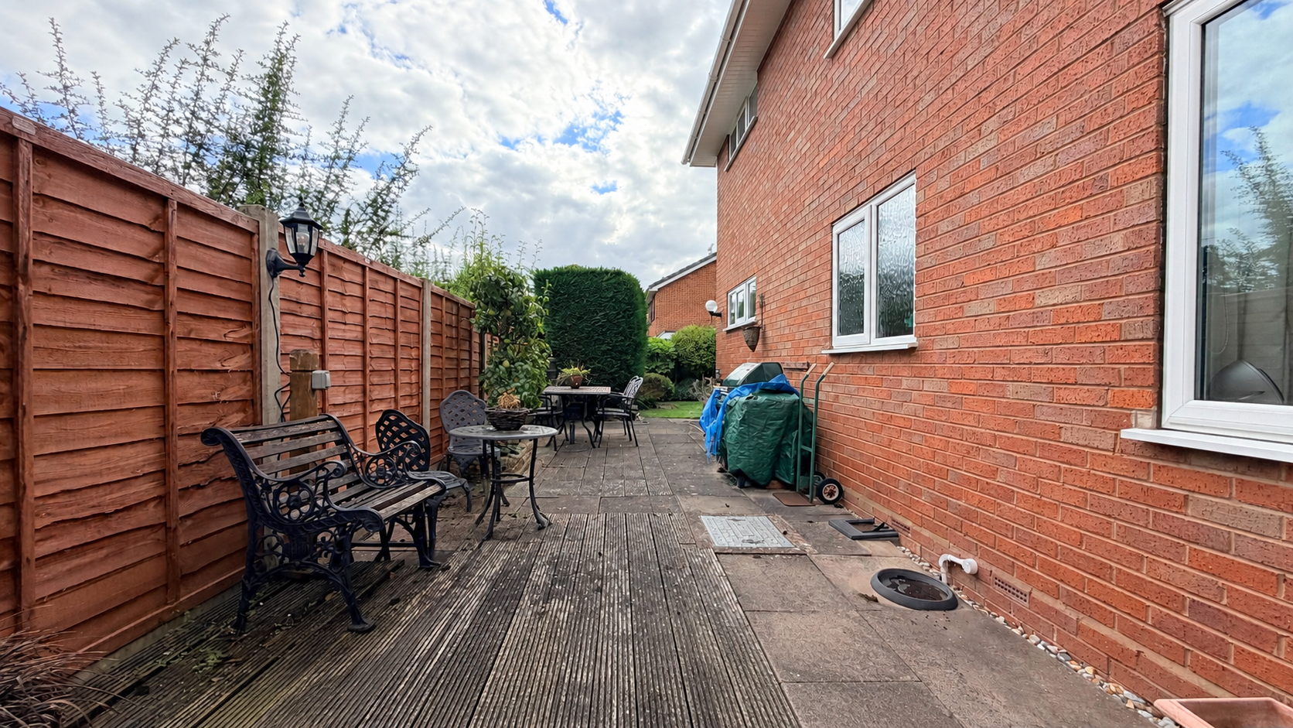
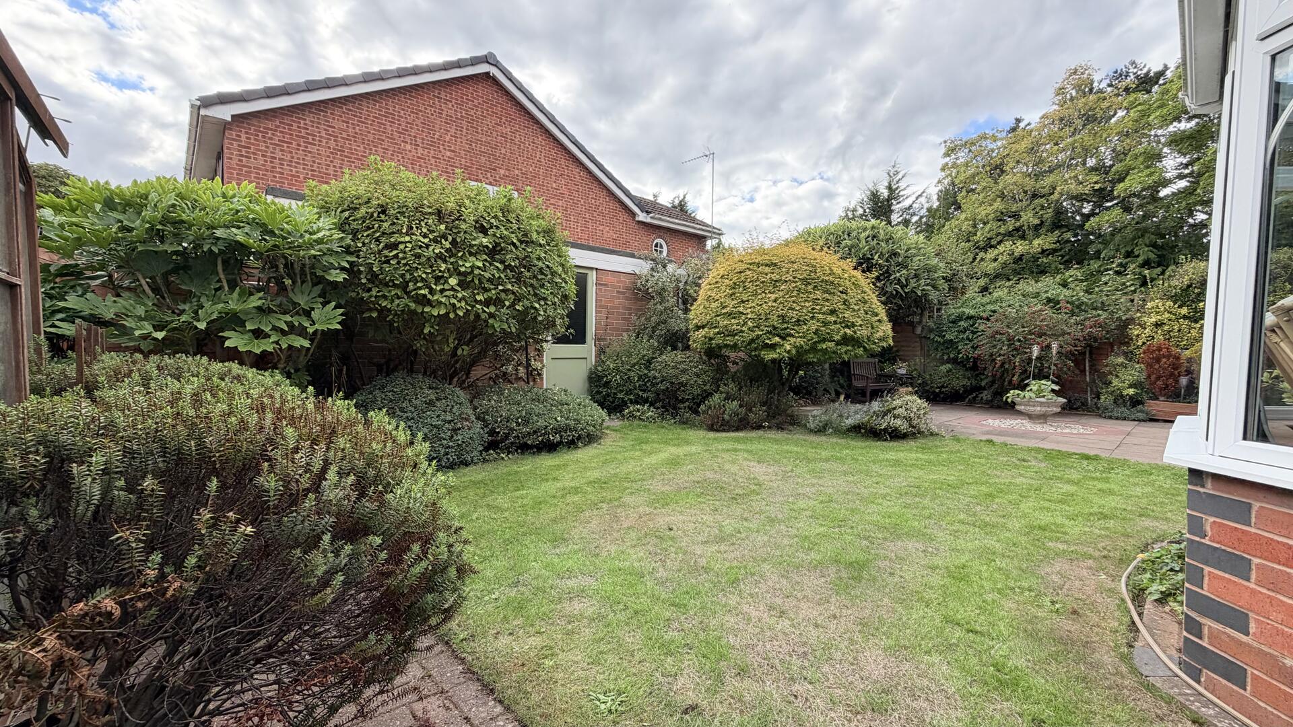
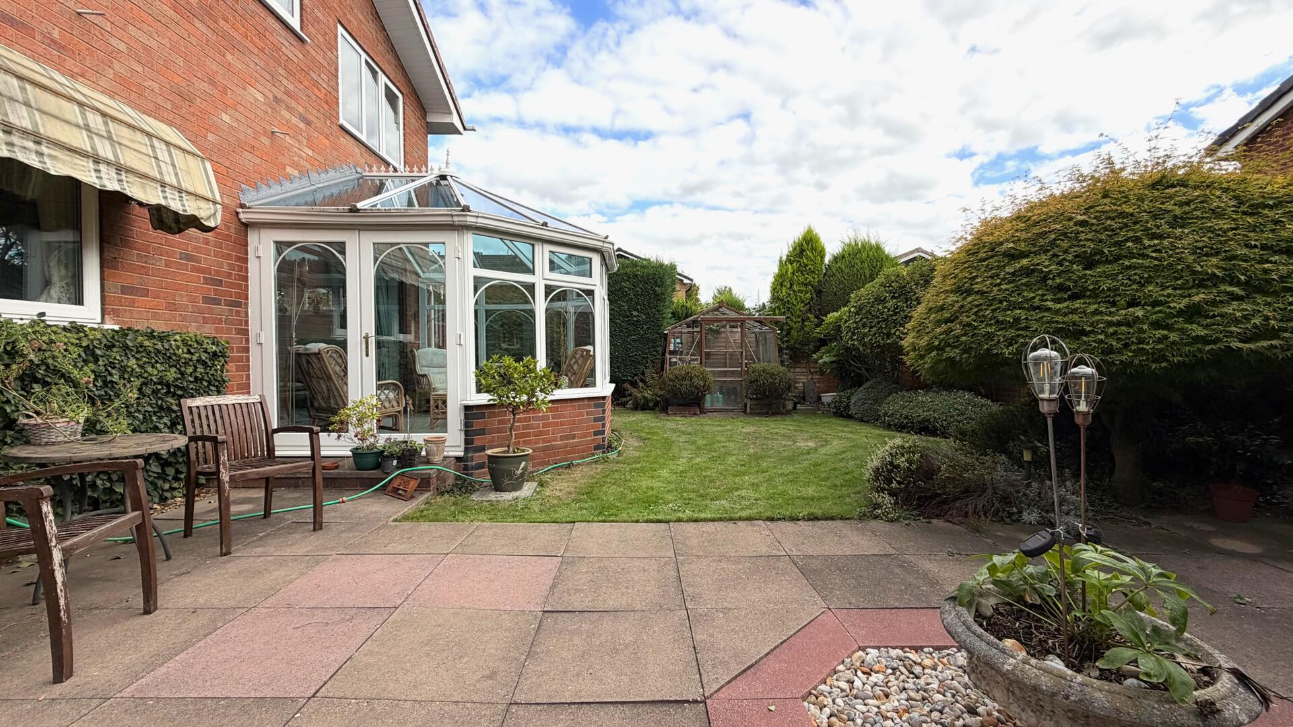
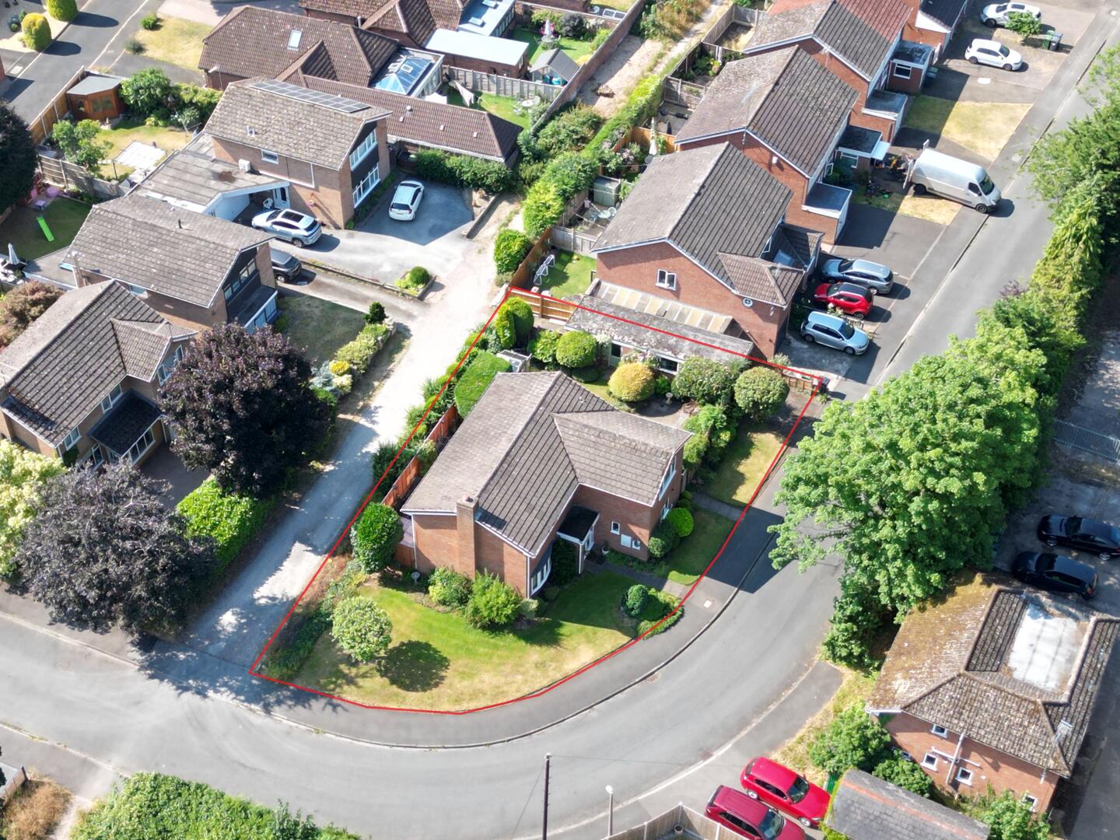
Externally, the property benefits from a well-maintained front garden with established shrubs, a garage providing space for two vehicles, and a private rear garden featuring a lawned area and patio, perfect for outdoor entertaining or enjoying the peaceful surroundings.
Offering spacious family accommodation, ample parking and a desirable village location, this property presents an excellent opportunity for those seeking a well-appointed detached home.
Sitting Room18'11" (max) x 11'11" (max)The sitting room is a spacious and inviting area, featuring a large window that floods the room with natural light. Its neutral décor and carpeting create a cosy atmosphere, complemented by comfortable seating arrangements and a wall-mounted electric fireplace as a focal point. The room's proportions offer ample space for relaxation and socialising.
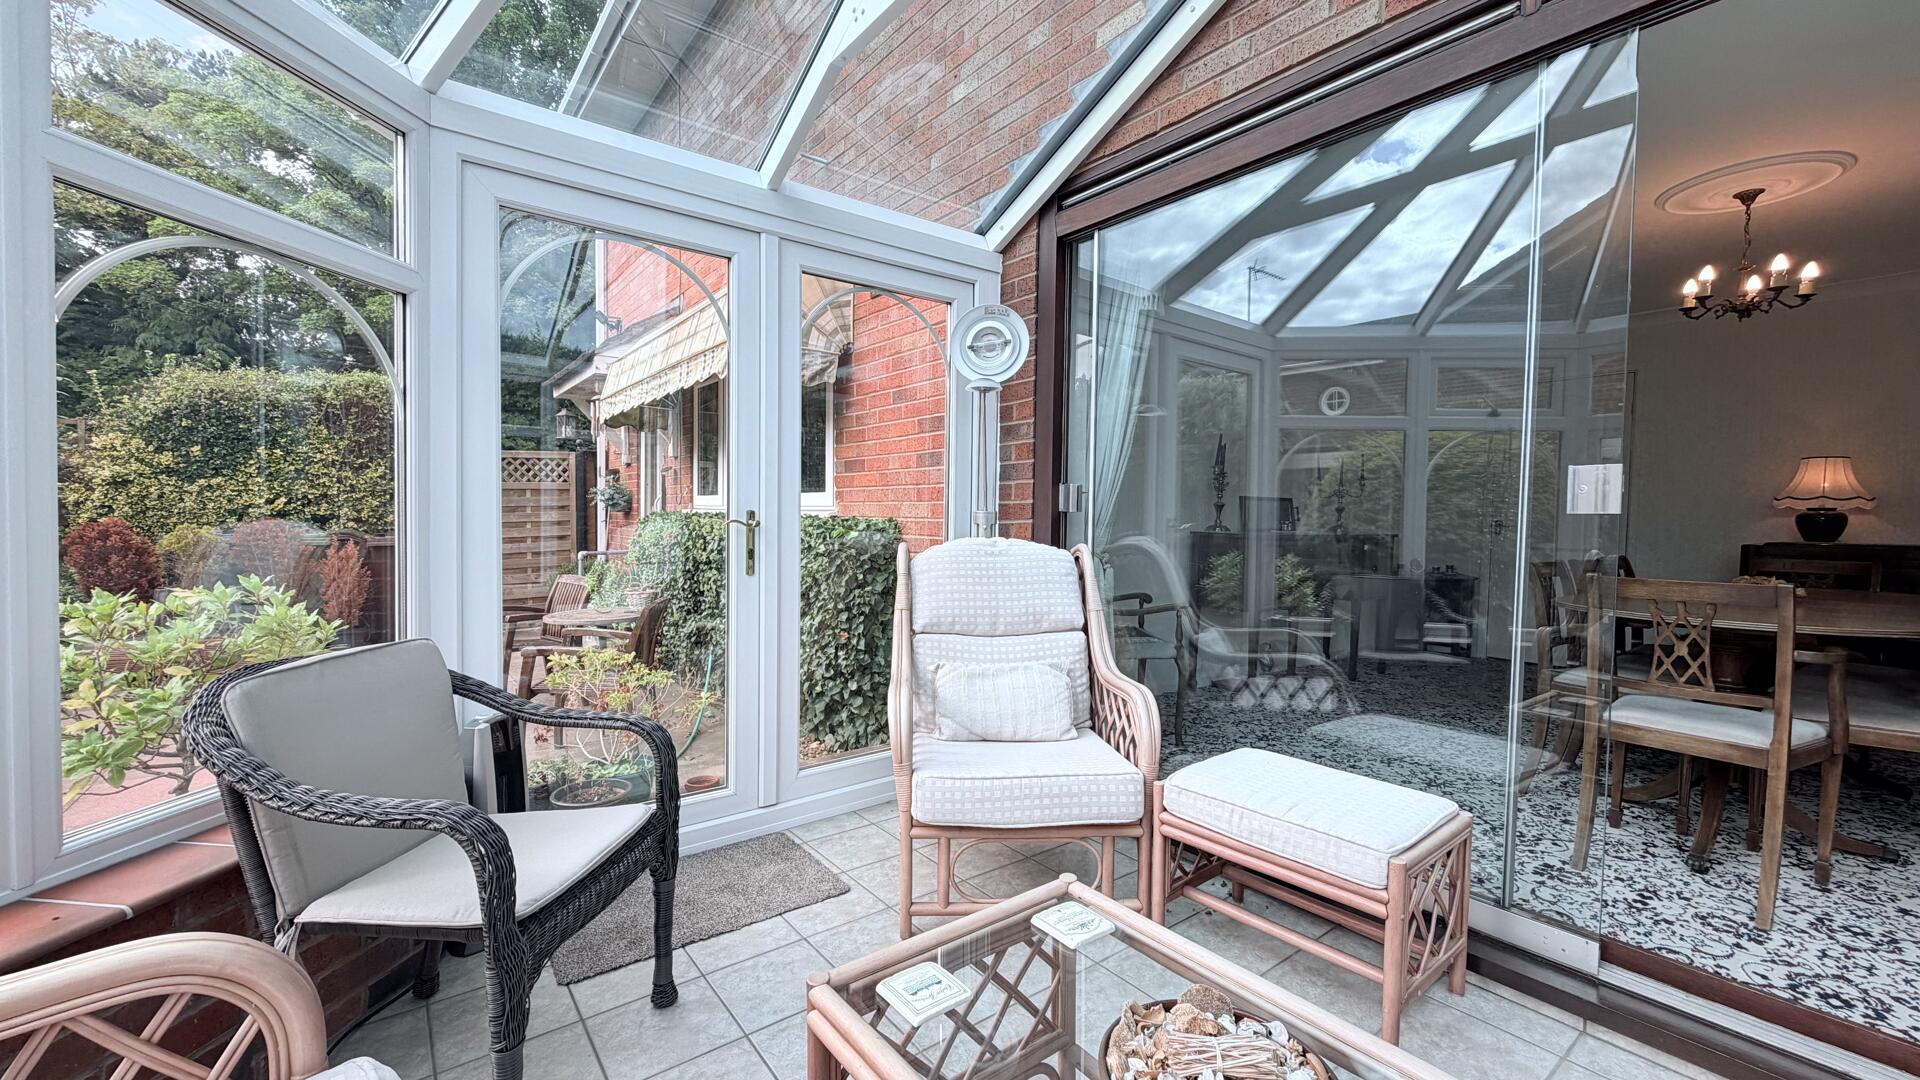
Dining Room13'11" (max) x 13'10" (max)An elegant and formal dining room that comfortably accommodates a large dining table and chairs. It benefits from a large window and direct access to the conservatory, allowing for plenty of natural light and a lovely view of the garden. The décor is traditional with a patterned carpet and neutral walls, creating an inviting space for family meals and entertaining.
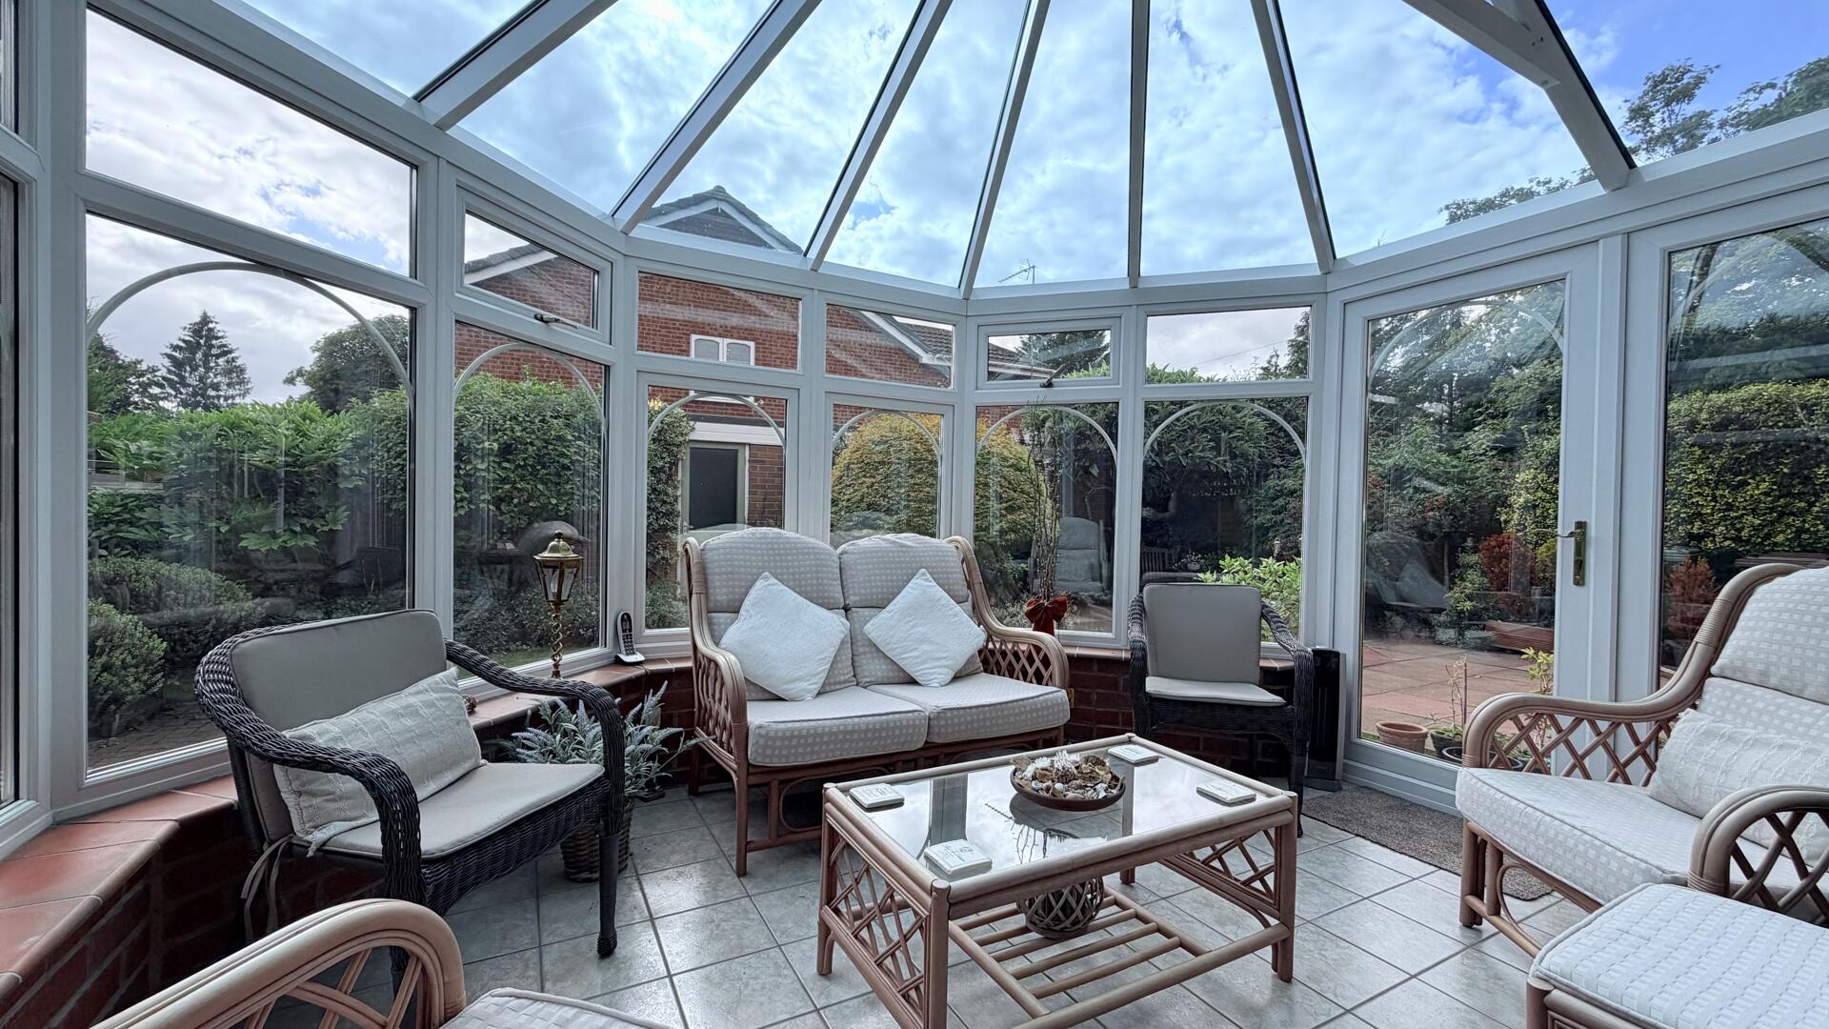
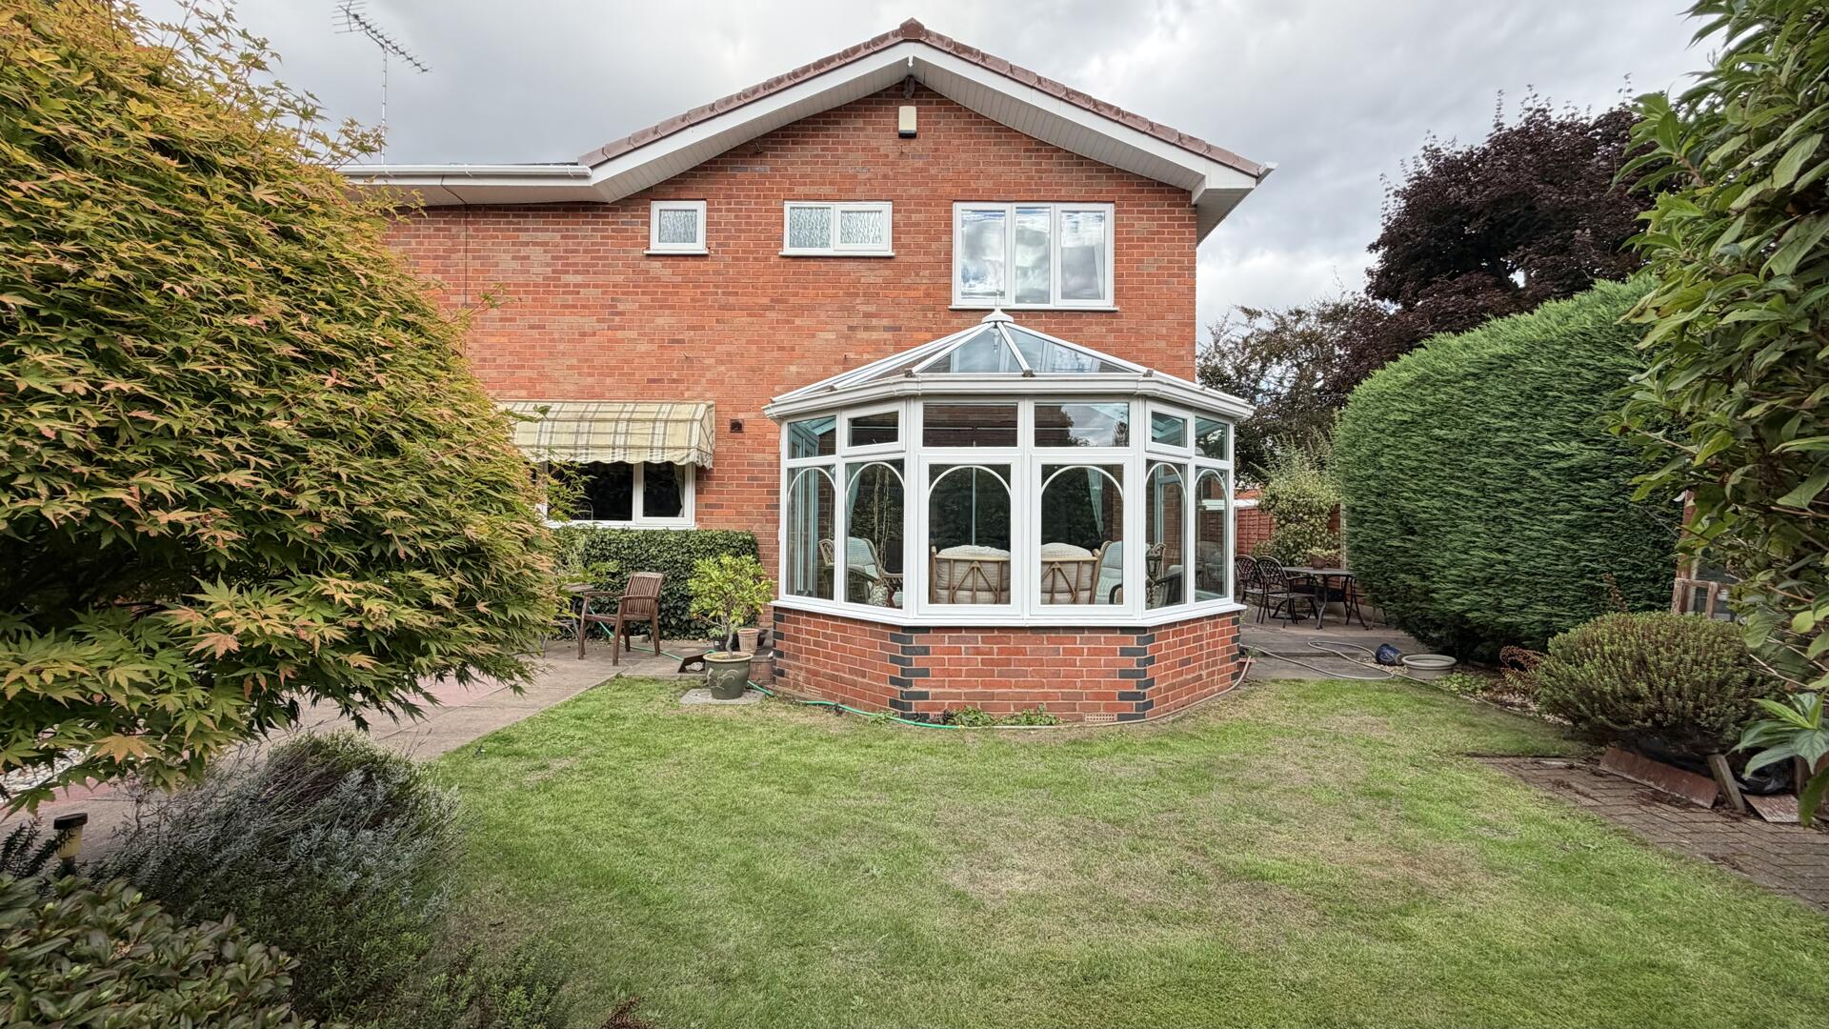
Conservatory11'07" (max) x 8'01" (max)The conservatory is a bright and airy room with a glass roof and walls providing panoramic views of the garden. Furnished with comfortable seating, it offers a peaceful spot to relax and enjoy the greenery outside. The dual doors open out to the patio area, making it perfect for indoor-outdoor living during warmer months.
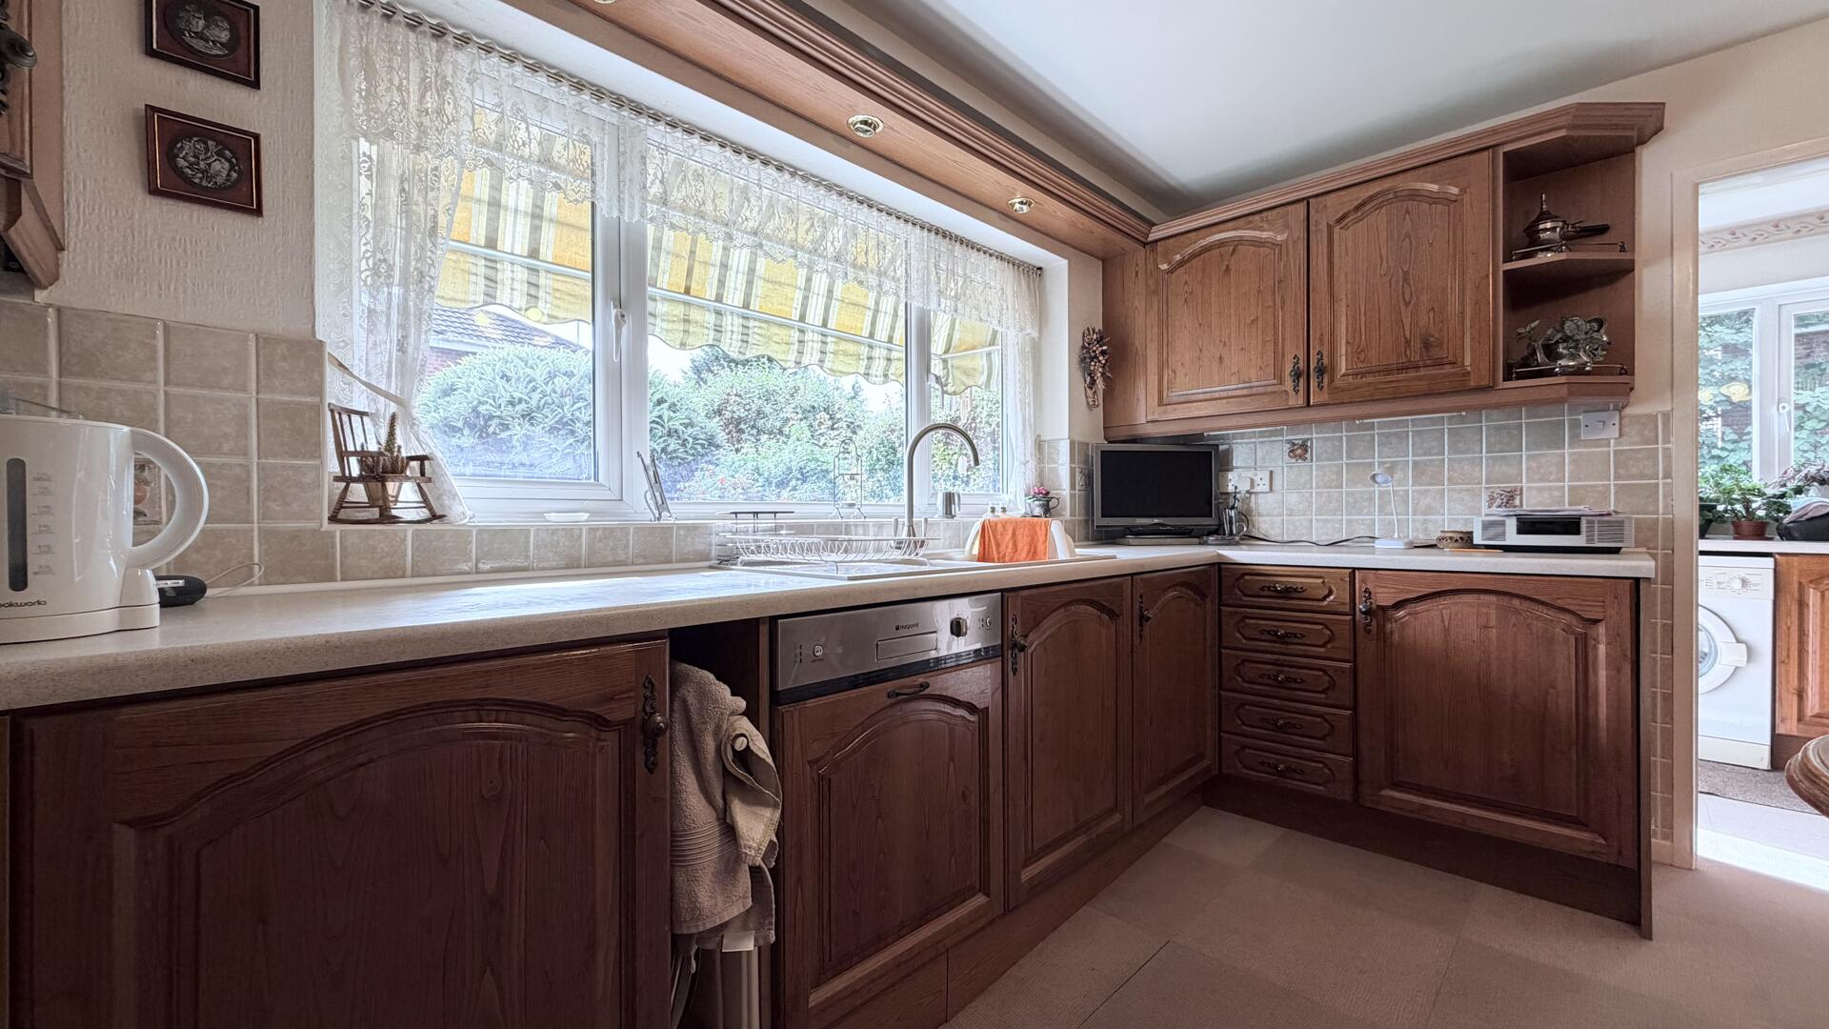
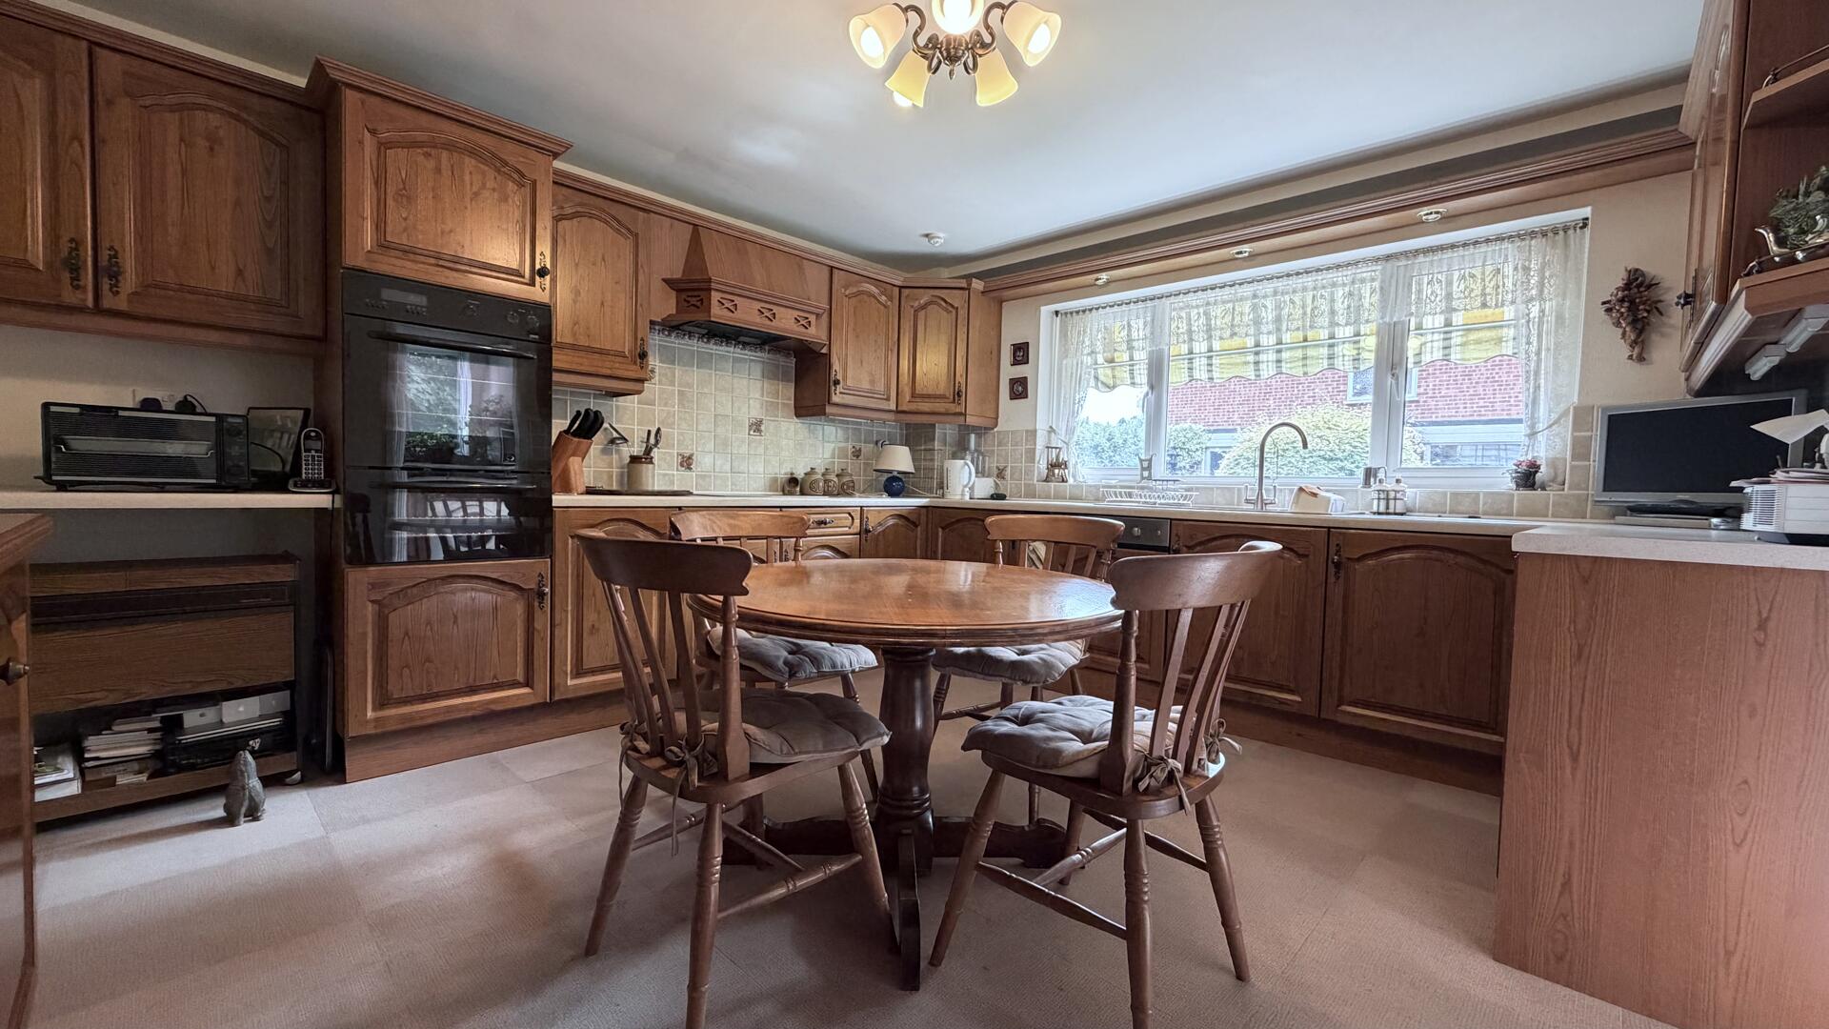
Kitchen13'09" (max) x 12'05" (max)The kitchen is a spacious, classic-style room featuring ample wooden cabinetry and integrated appliances. A central round dining table with chairs offers a comfortable breakfast or casual dining area. Large windows provide good natural light and views out to the garden and utility room. Adjoining the kitchen, the utility room offers practical space for additional storage and laundry needs.
Utility Room9'11" (max) x 5'11" (max)An adjoining utility room provides practical space for laundry and extra storage. It benefits from a window to the side and a door leading out to the garden area, making it convenient for household chores.
Reception HallThe reception hall welcomes you inside with a practical layout featuring wood-effect flooring and neutral walls. It offers access to the sitting room, dining room, fitted cloakroom, and staircase leading to the first floor. A reception porch at the front provides a sheltered entrance to the house.
Bedroom 116'04" (max) x 11'10" (max)Bedroom 1 is a large, bright room with neutral décor and a generous window overlooking the garden. It features fitted wardrobes for ample storage and an en-suite shower room with modern tiling and fixtures, offering a private and comfortable space.
Bedroom 213'11" (max) x 10'00" (max)Bedroom 2 benefits from a large window that fills the room with light, neutral carpeting, and simple décor. The room is well-sized and can comfortably accommodate bedroom furniture.
Bedroom 312'01" (max) x 9'11" (max)Bedroom 3 is a comfortable room with neutral décor and carpeting. It features a window that provides pleasant garden views and natural daylight, making it a cosy space for rest and relaxation.
Bedroom 412'02" (max) x 8'09" (max)Bedroom 4 is a well-proportioned room with neutral décor, carpeting, and a large window that brightens the space with natural light. It is a versatile room that can be used as a guest bedroom or study.
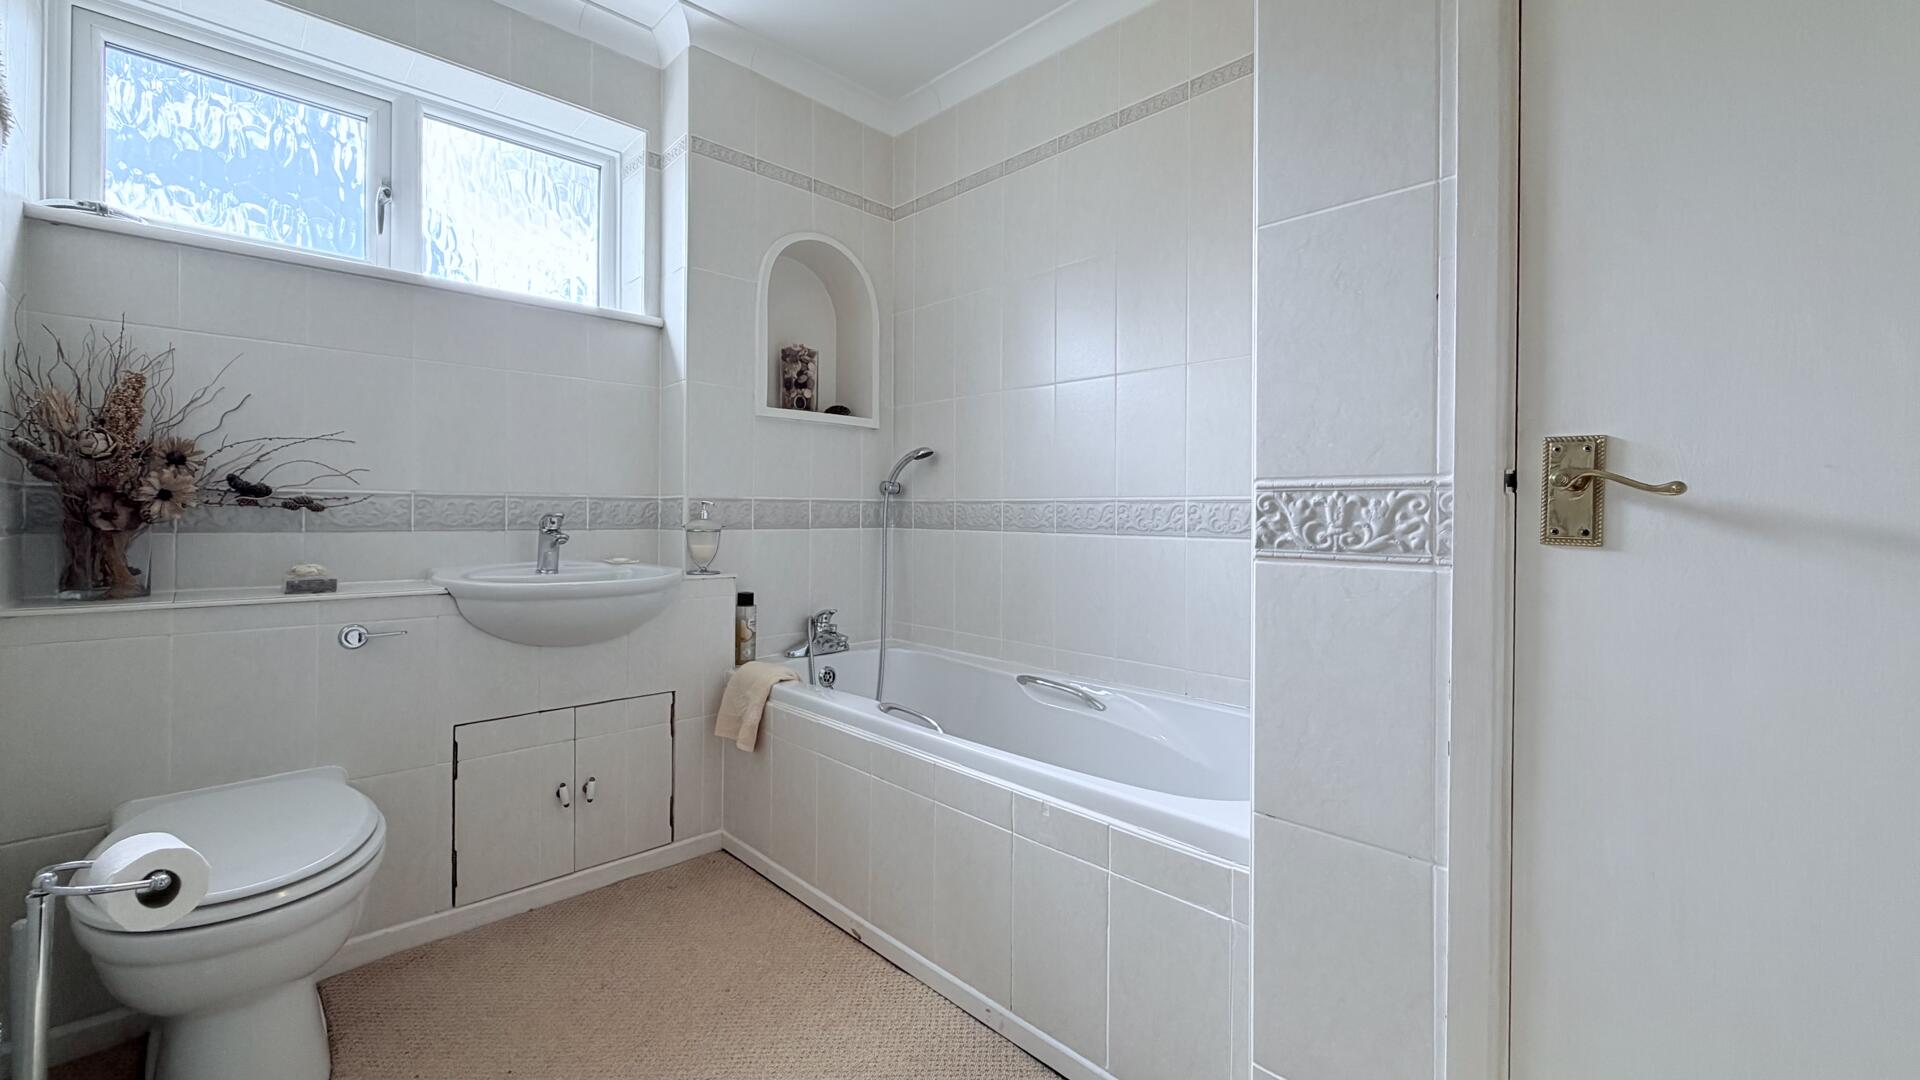
Family Bathroom9'05" (max) x 6'05" (max)The family bathroom is fully fitted with a white suite comprising a bath, WC, and wash basin. The room is decorated in neutral tones and features a window that provides natural light.
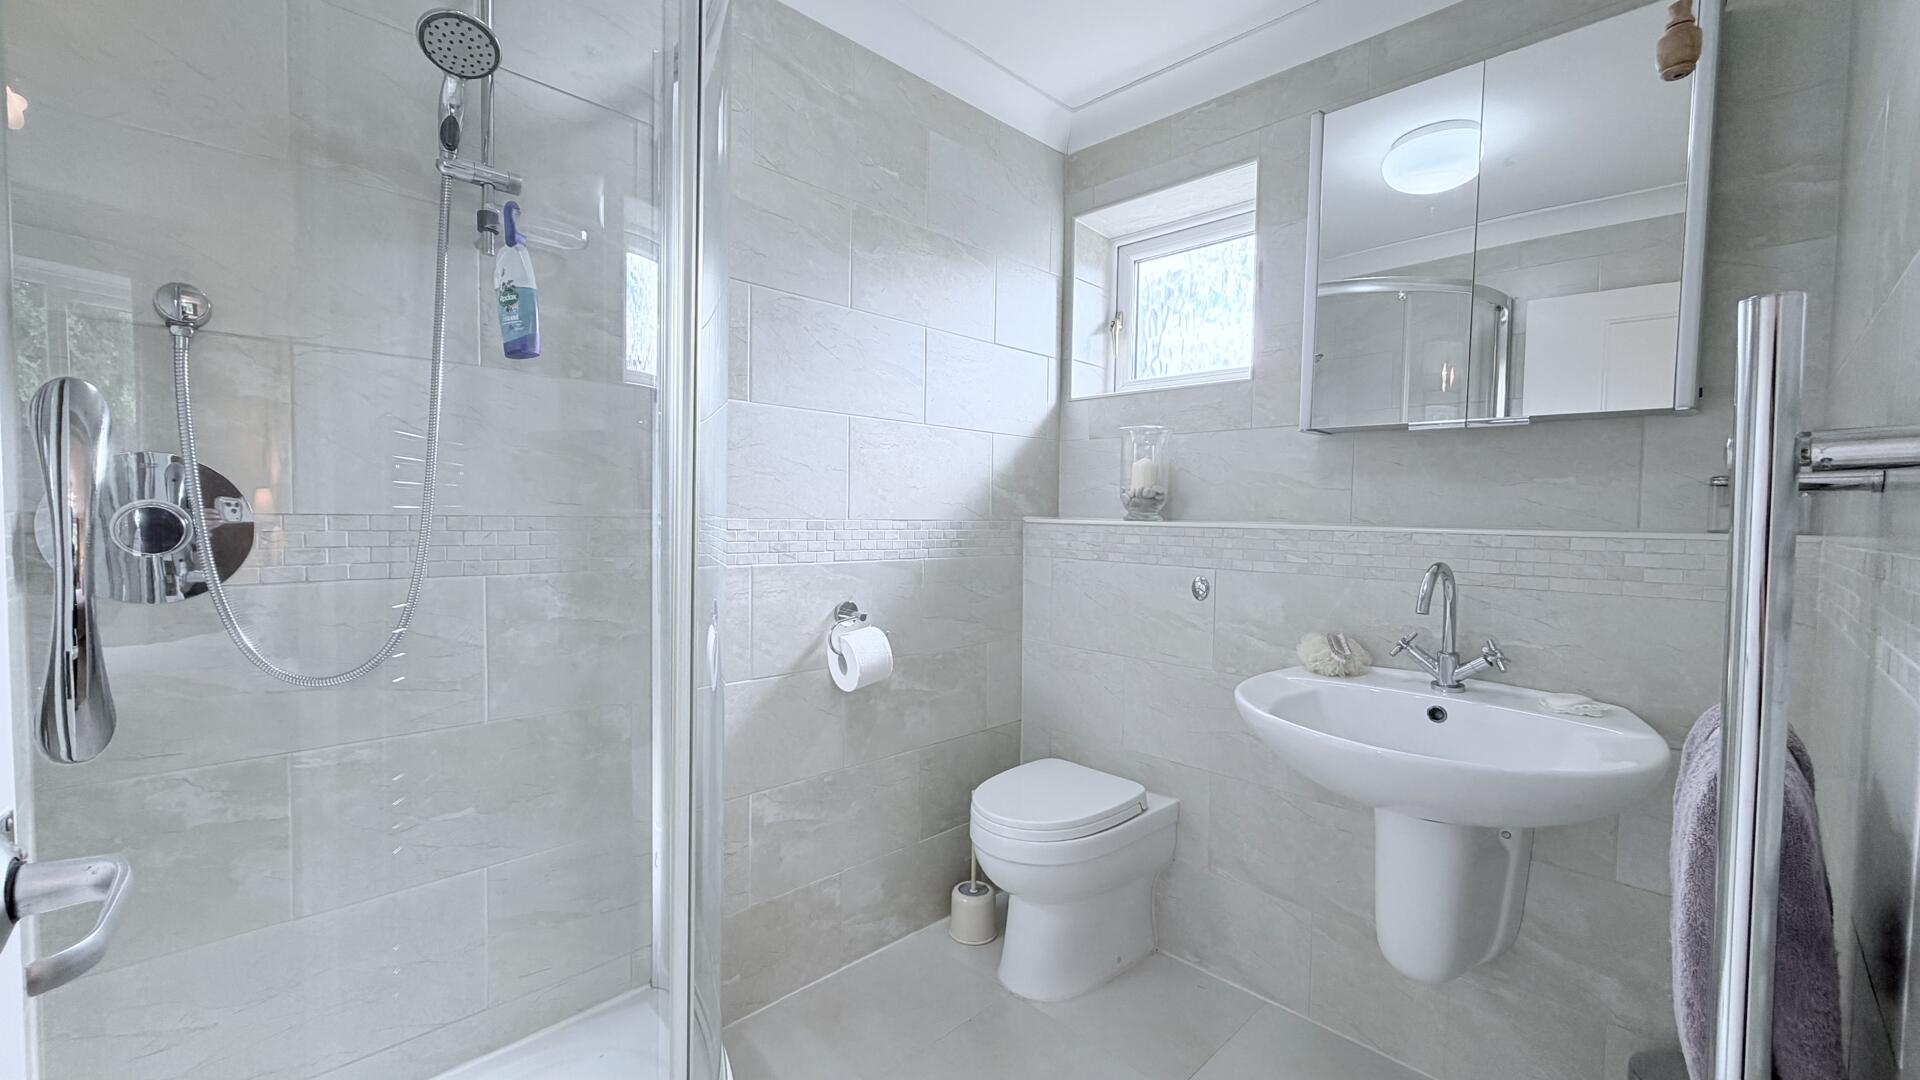
En-Suite Shower Room6'10" (max) x 5'02" (max)The en-suite shower room adjoining Bedroom 1 is finished with modern tiling and fixtures, including a shower cubicle, WC, and wash basin. A window offers natural light, contributing to a bright and airy feel.
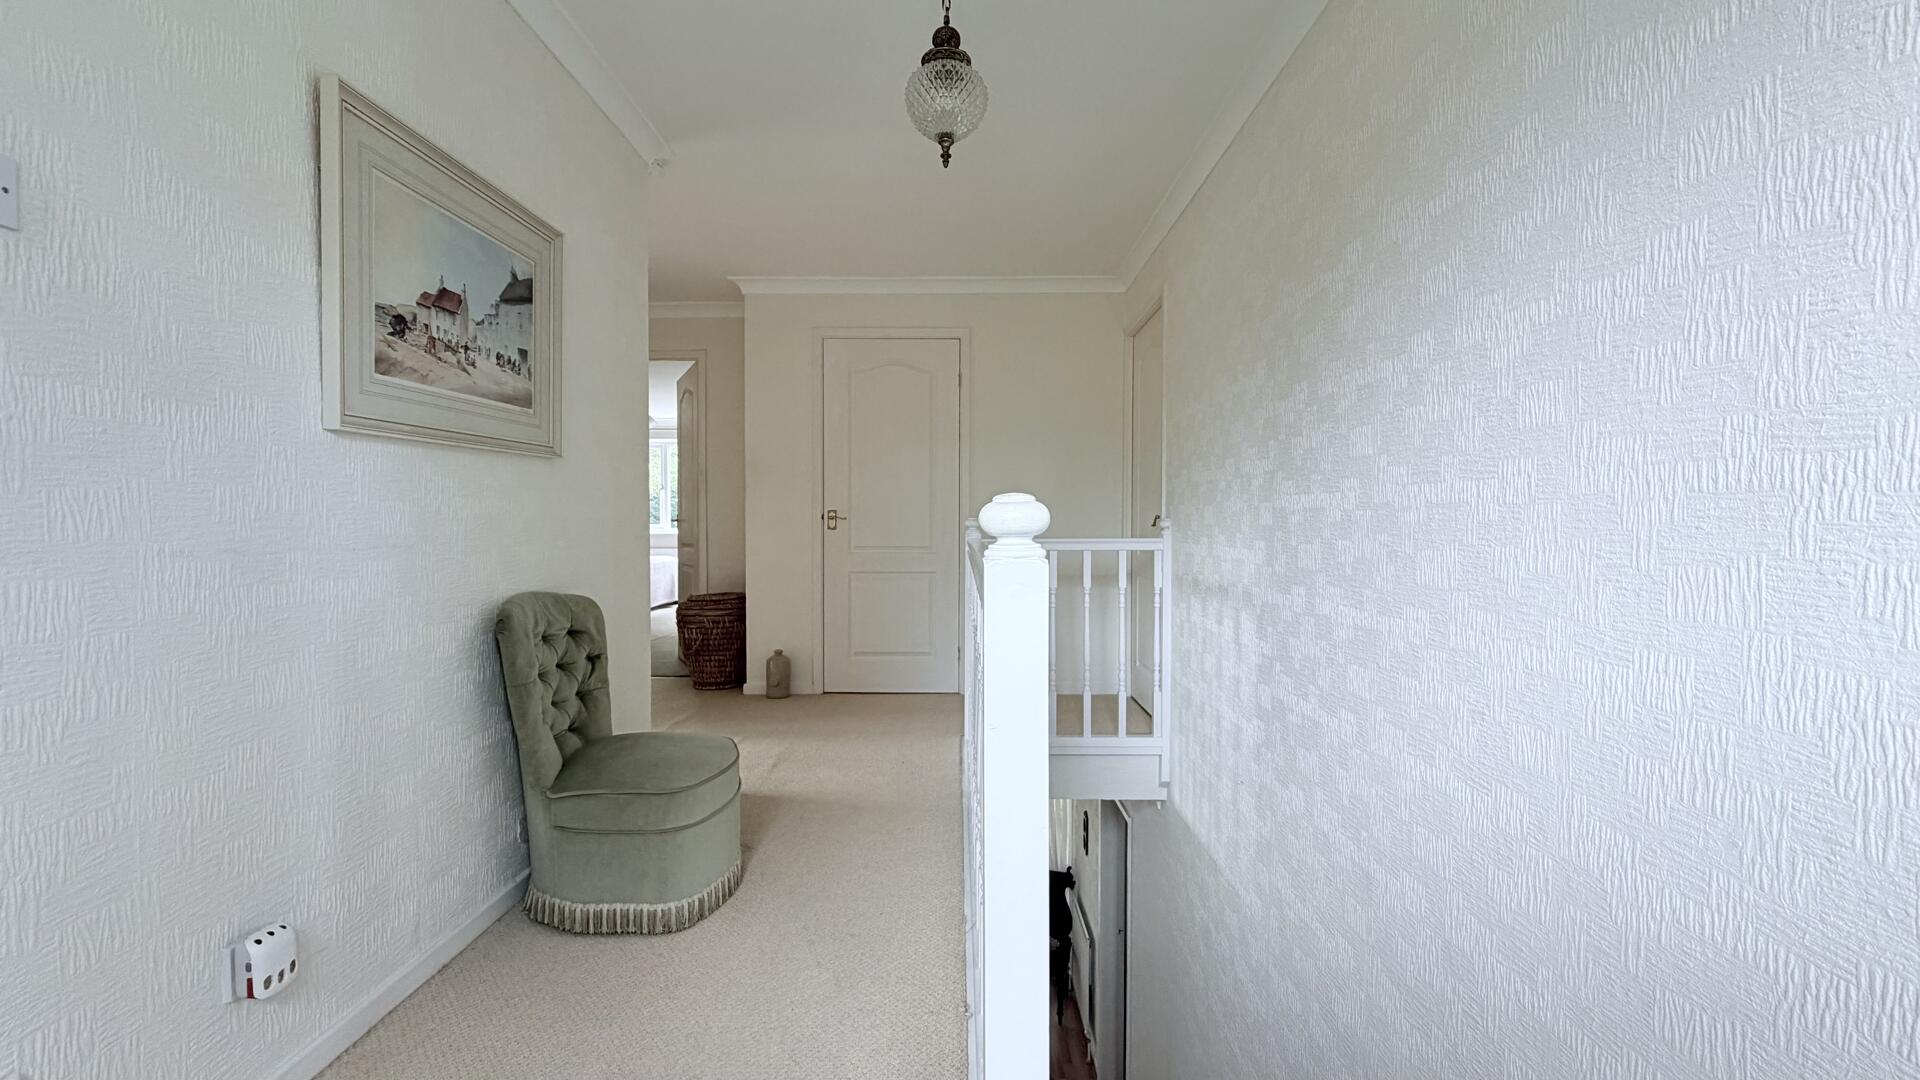
LandingThe landing upstairs is bright and spacious, providing access to all four bedrooms, the family bathroom, and storage cupboard. It benefits from neutral décor and a window that brings in natural light.
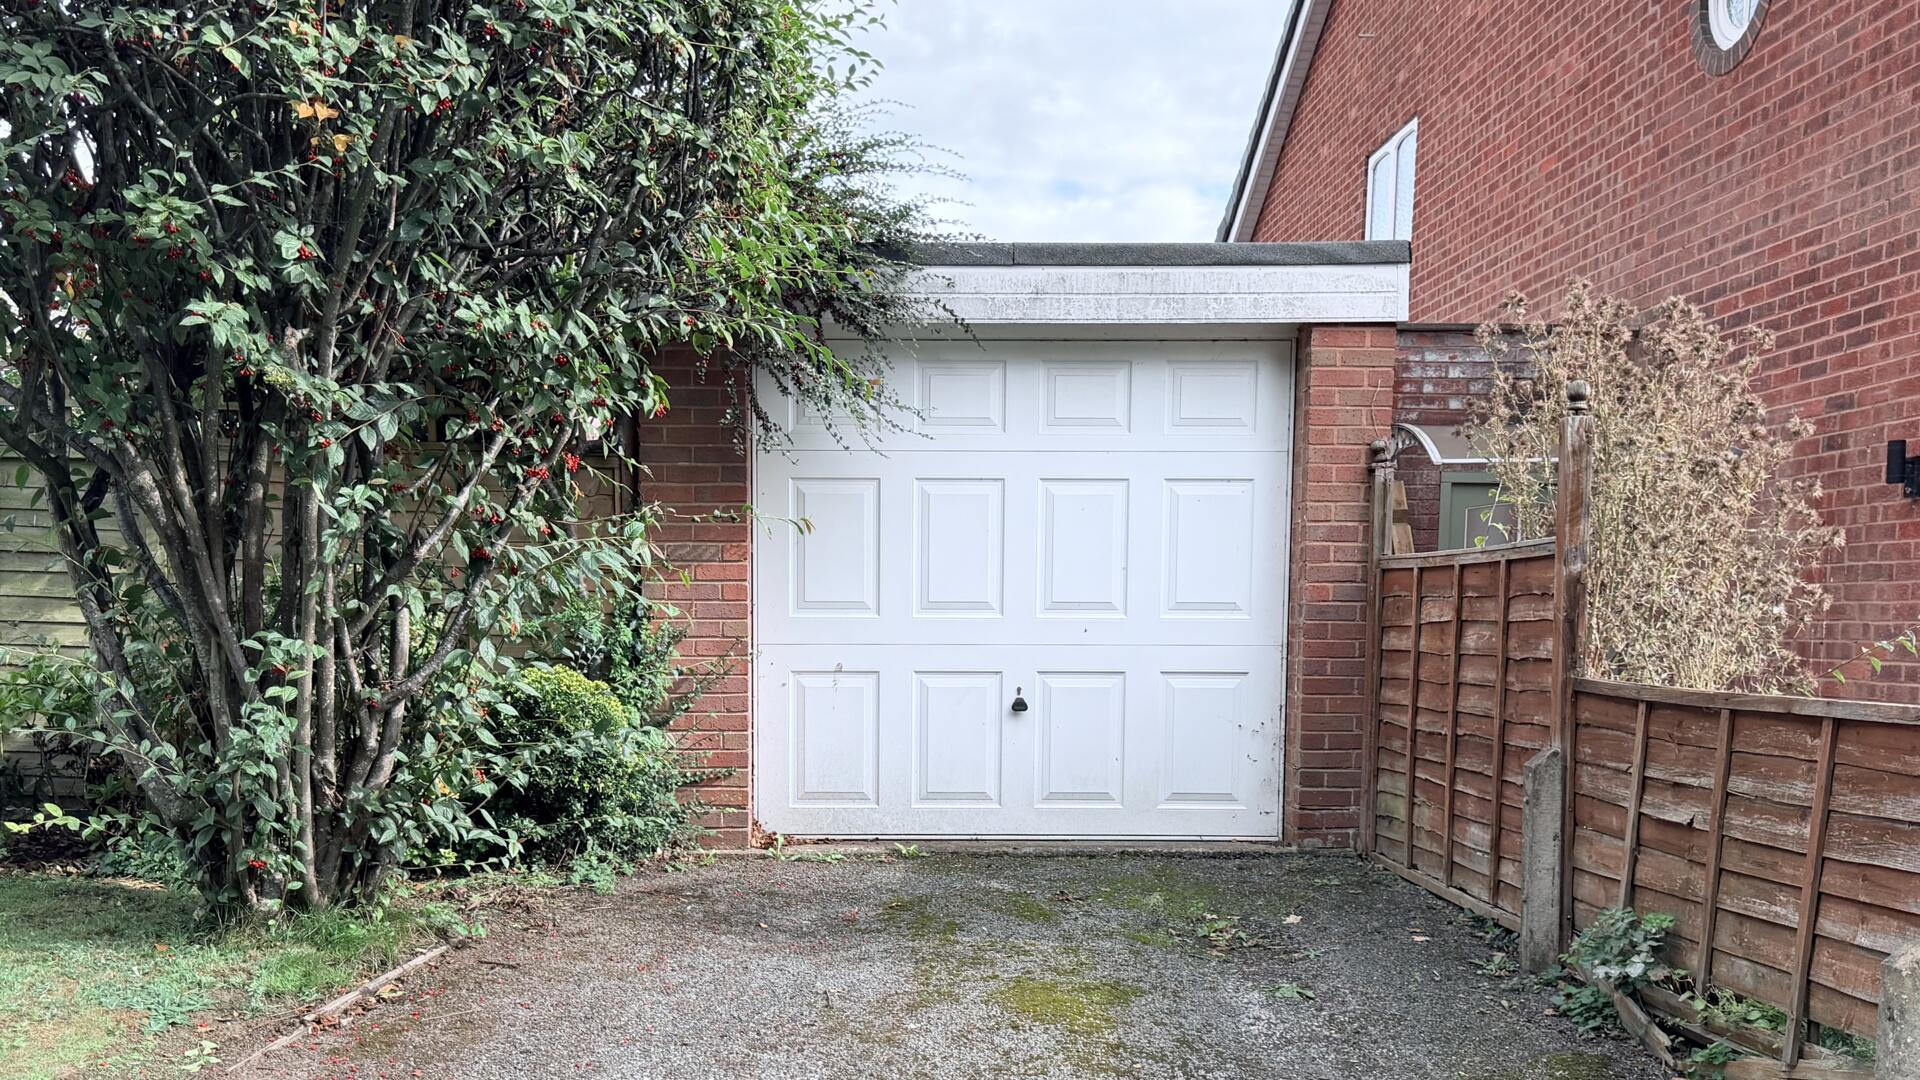
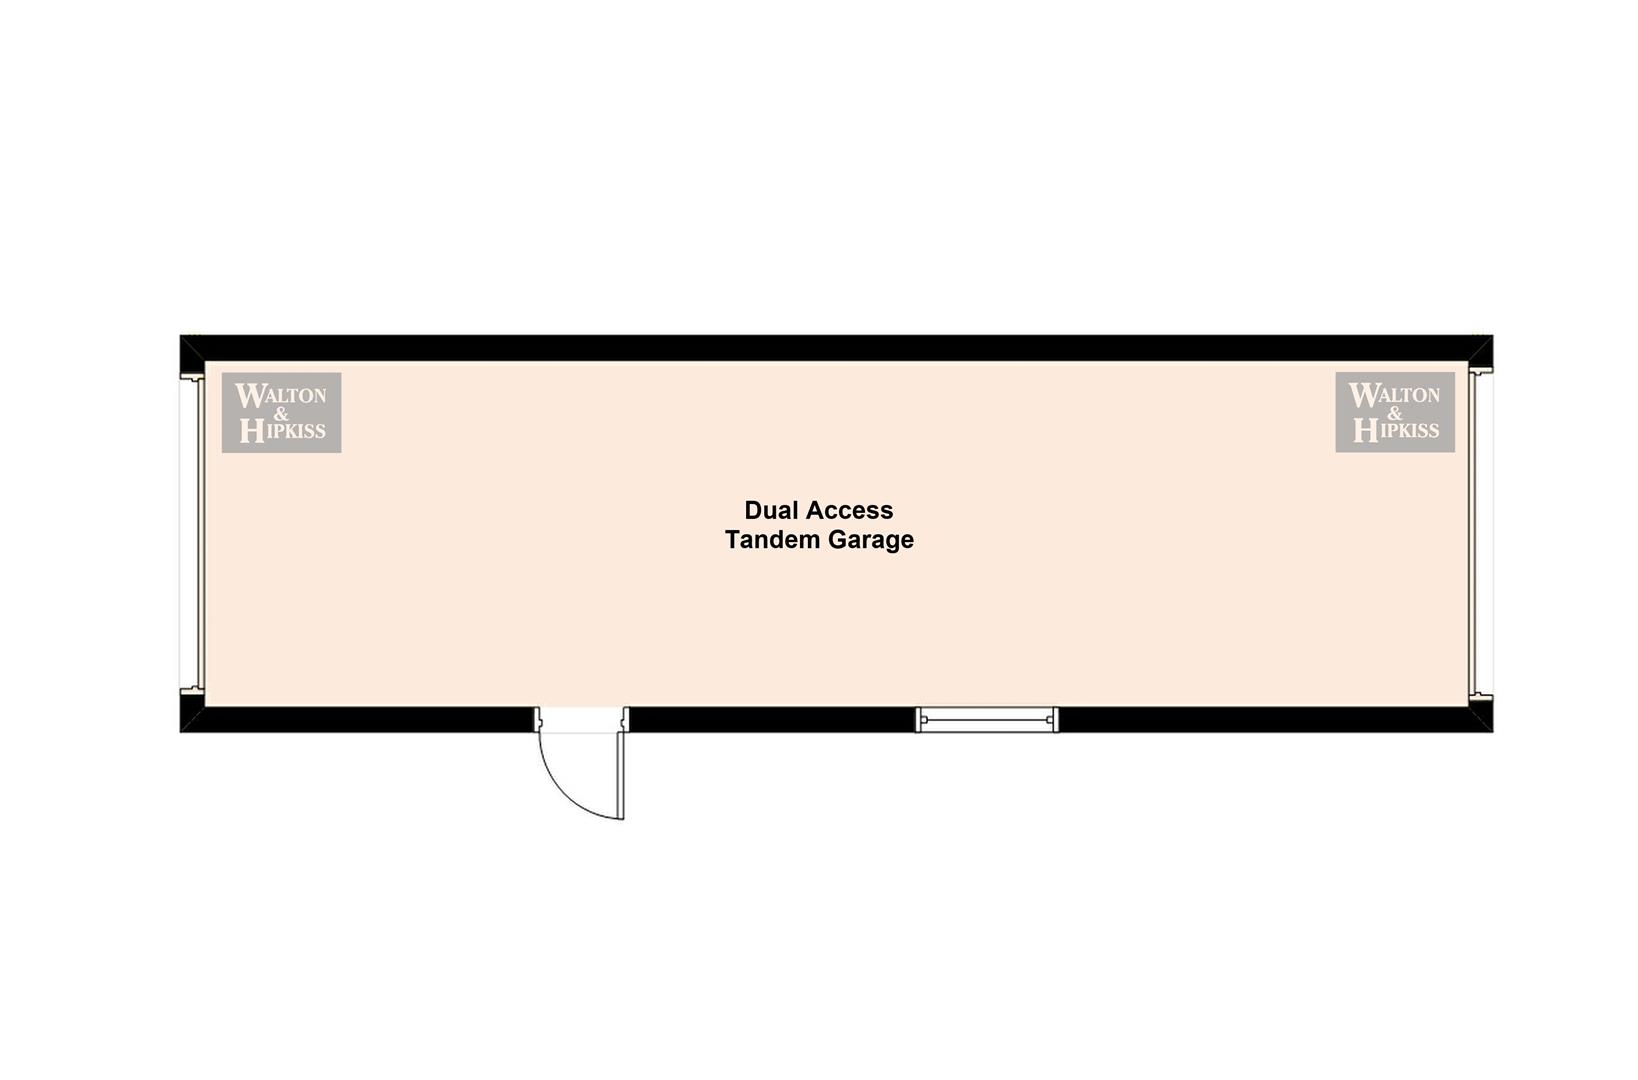
Dual Access Tandem GarageA dual access tandem garage offers generous space for two vehicles parked in line, with entry doors at both the front and side of the property. It also provides additional storage potential.
Anti-Money Laundering RegulationsIn accordance with current Anti-Money Laundering Regulations, we are legally required to carry out identity and verification checks on all prospective buyers and sellers. We take this responsibility very seriously and, in line with HMRC requirements, have appointed our trusted partner, Thirdfort, to conduct these checks securely on our behalf.
Once an offer has been accepted (subject to contract), Walton & Hipkiss will send you a secure link from Thirdfort enabling you to complete the required biometric identity checks electronically.
A non-refundable fee of £40 plus VAT per person is payable for this service, an invoice will be created and payment must be completed before proceeding the purchase or sale forwards.
Please note that these checks must be successfully completed before we are able to issue the Memorandum of Sale to the solicitors and formally progress the transaction.
Should you have any questions regarding this process, please do not hesitate to contact our office, where a member of our team will be happy to assist.
EPC
Click to enlarge

Floorplans
Click image to enlarge:
Gallery
Click image to enlarge:


