
-
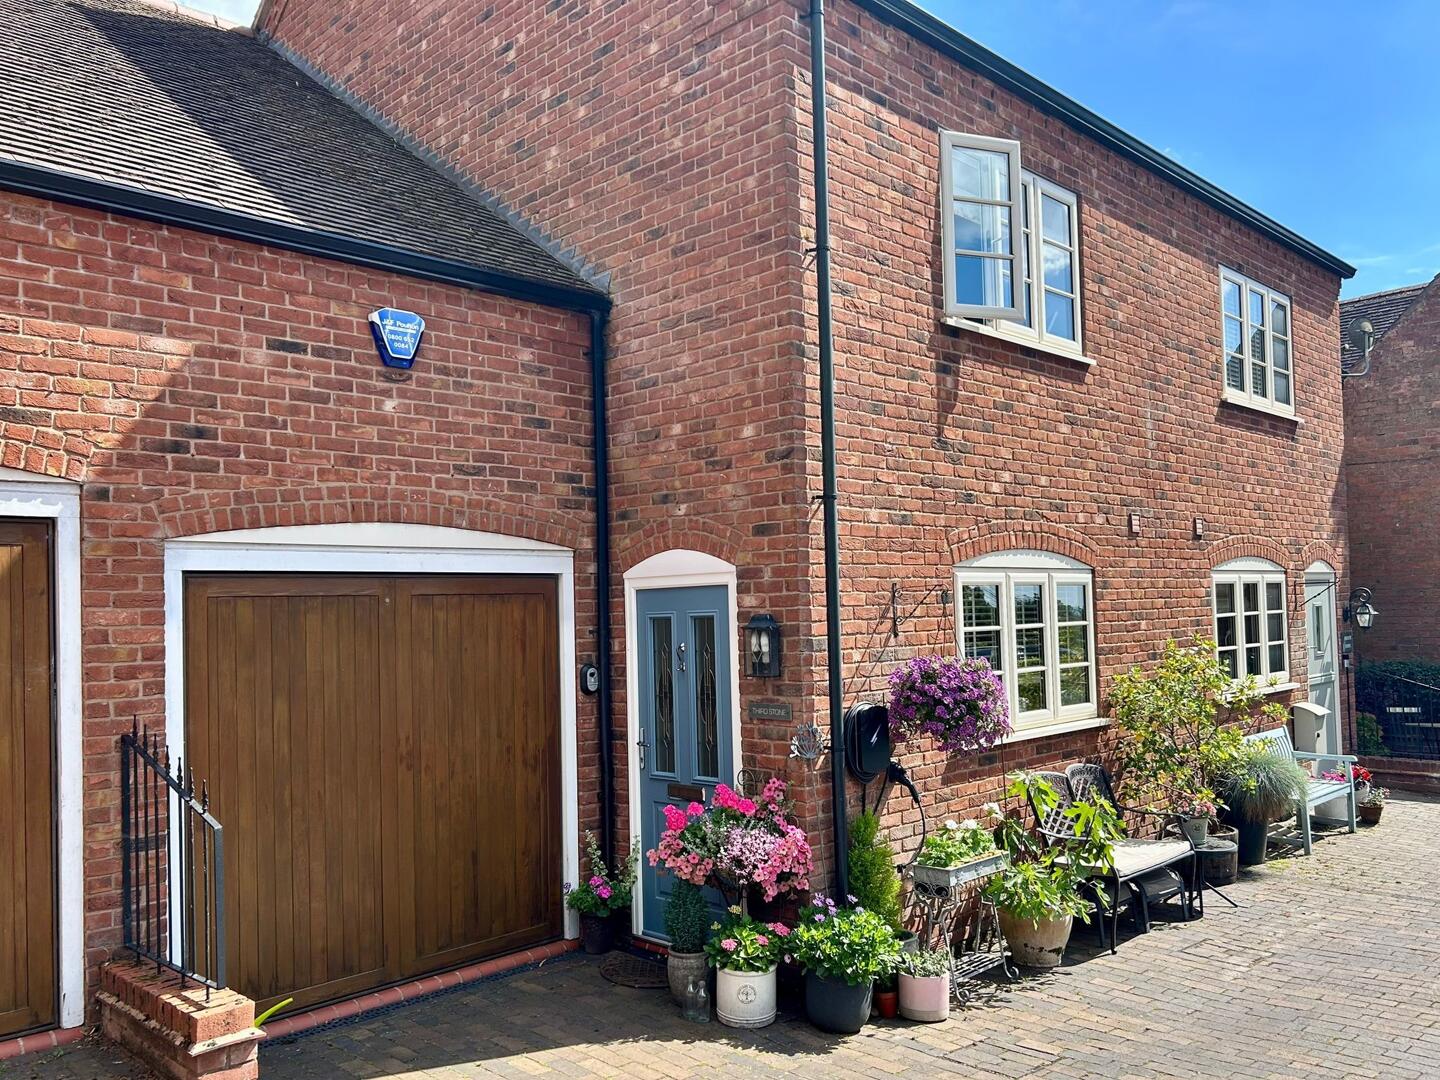
Front (Exterior)
-
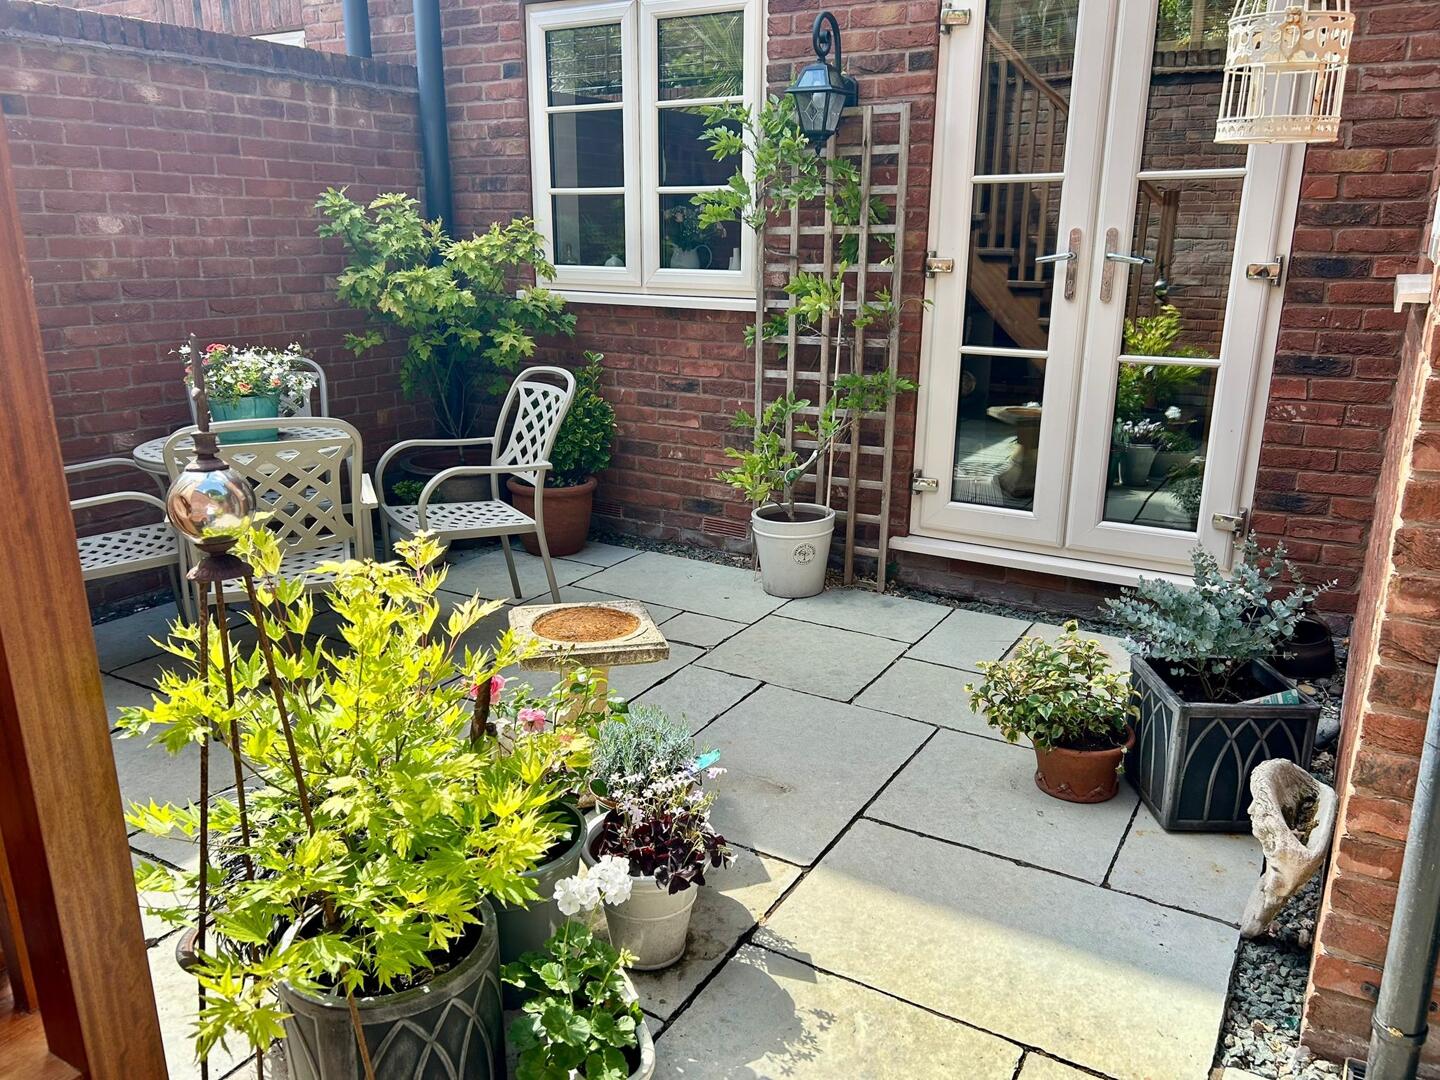
Courtyard
-
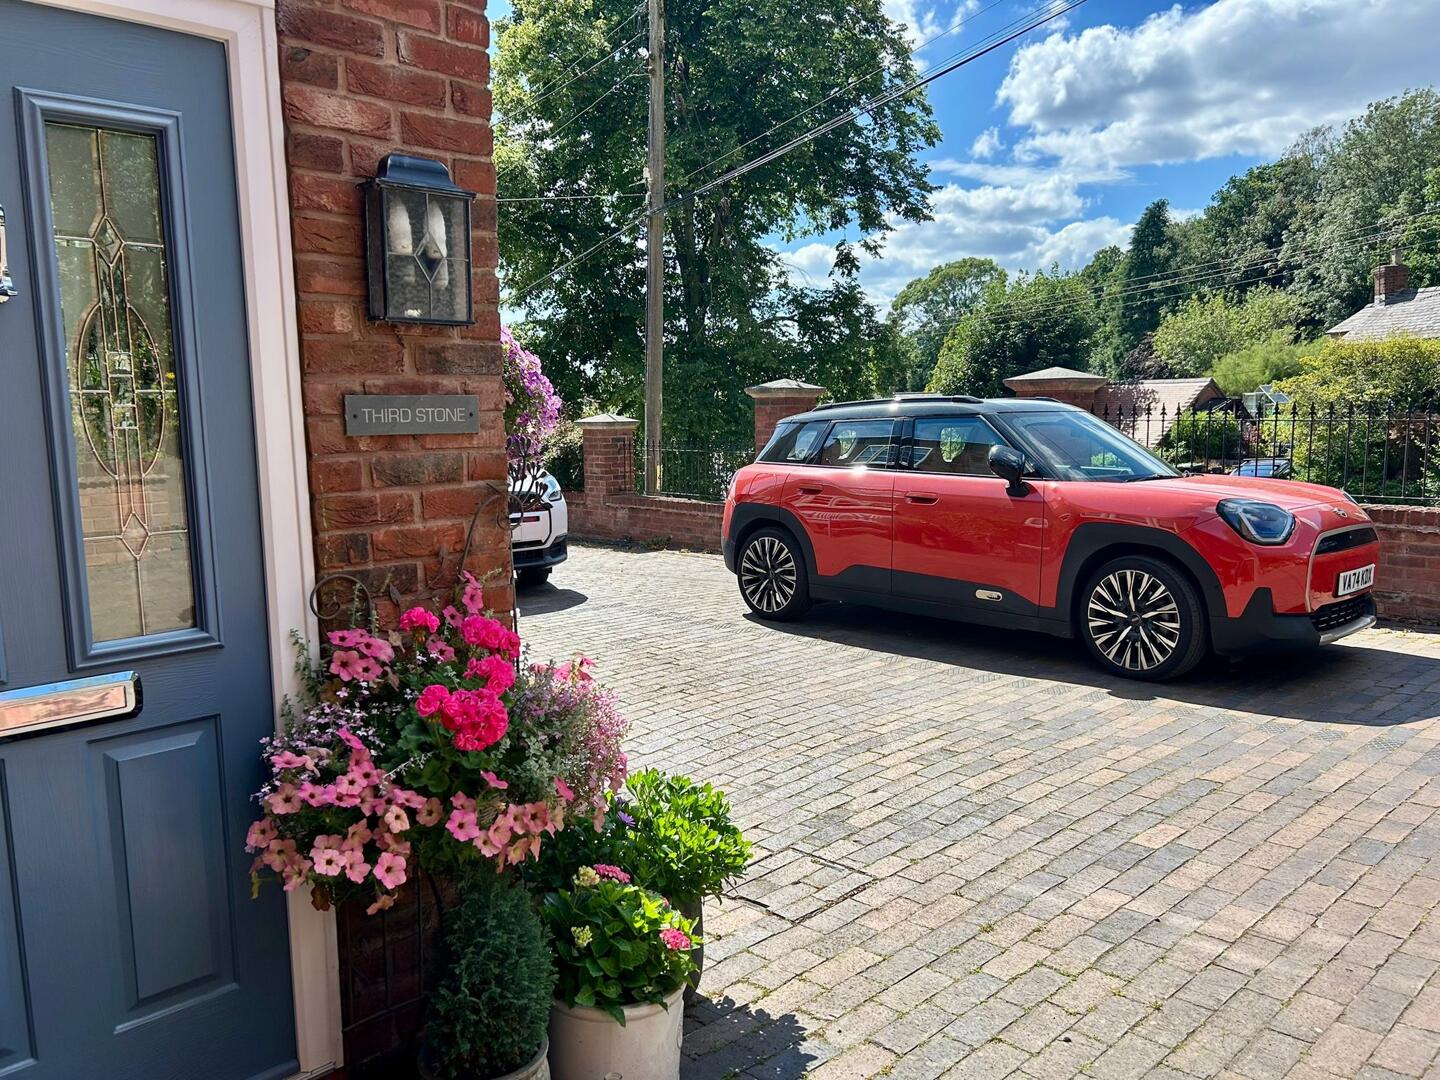
Driveway
-
-
-
-
-
-
-
-
-
-
-
-
-
-
-
-
-
-
-
-

Adams Hill, Clent, Stourbridge
£520,000 (Tenant Fees)
- 3 Bedroom Bedrooms
- Nestled in the Clent Hills area
- Contemporary Look throughout
- Close to exceptional view points
- Sunny Courtyard Garden
- Offering the perfect rural bolt hole for downsizers or families alike
- 3 Bedroom Bedrooms
- Nestled in the Clent Hills area
- Contemporary Look throughout
- Close to exceptional view points
- Sunny Courtyard Garden
- Offering the perfect rural bolt hole for downsizers or families alike
Adams Hill, Clent, Stourbridge £520,000 (Tenant Fees)
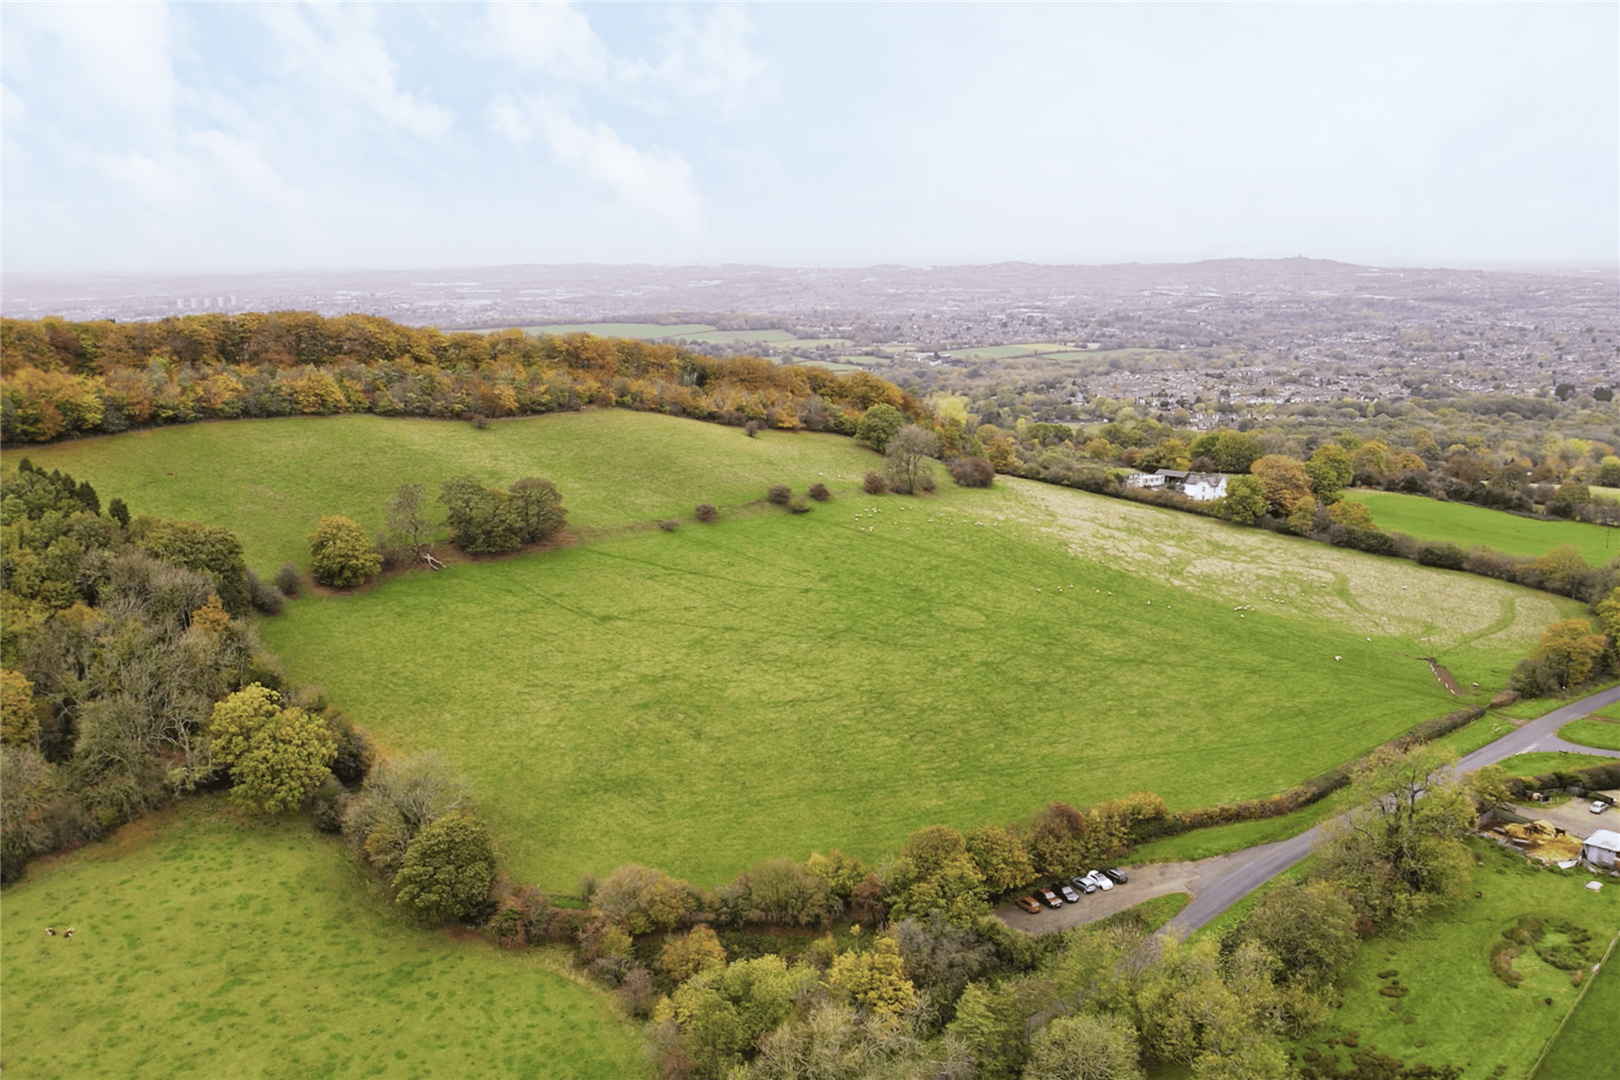
Third Stone was completed in 2011 and occupies an enviable position on the upper slopes of Adams Hill, nestled on the flanks of the beautiful National Trust-owned Clent Hills.
This impressive property offers a deceptively spacious range of accommodation, complemented by a high level of specification and quality finish throughout. Designed as the perfect ‘lock-up-and-leave’ home, Third Stone benefits from a beautifully landscaped, low-maintenance courtyard garden to the rear, together with integral garaging.
Rooms
Third Stone, was completed around 2011, located on the upper slopes of Adams Hill which sits fairly and squarely on the flanks of the beautiful National Trust owned Clent Hills.
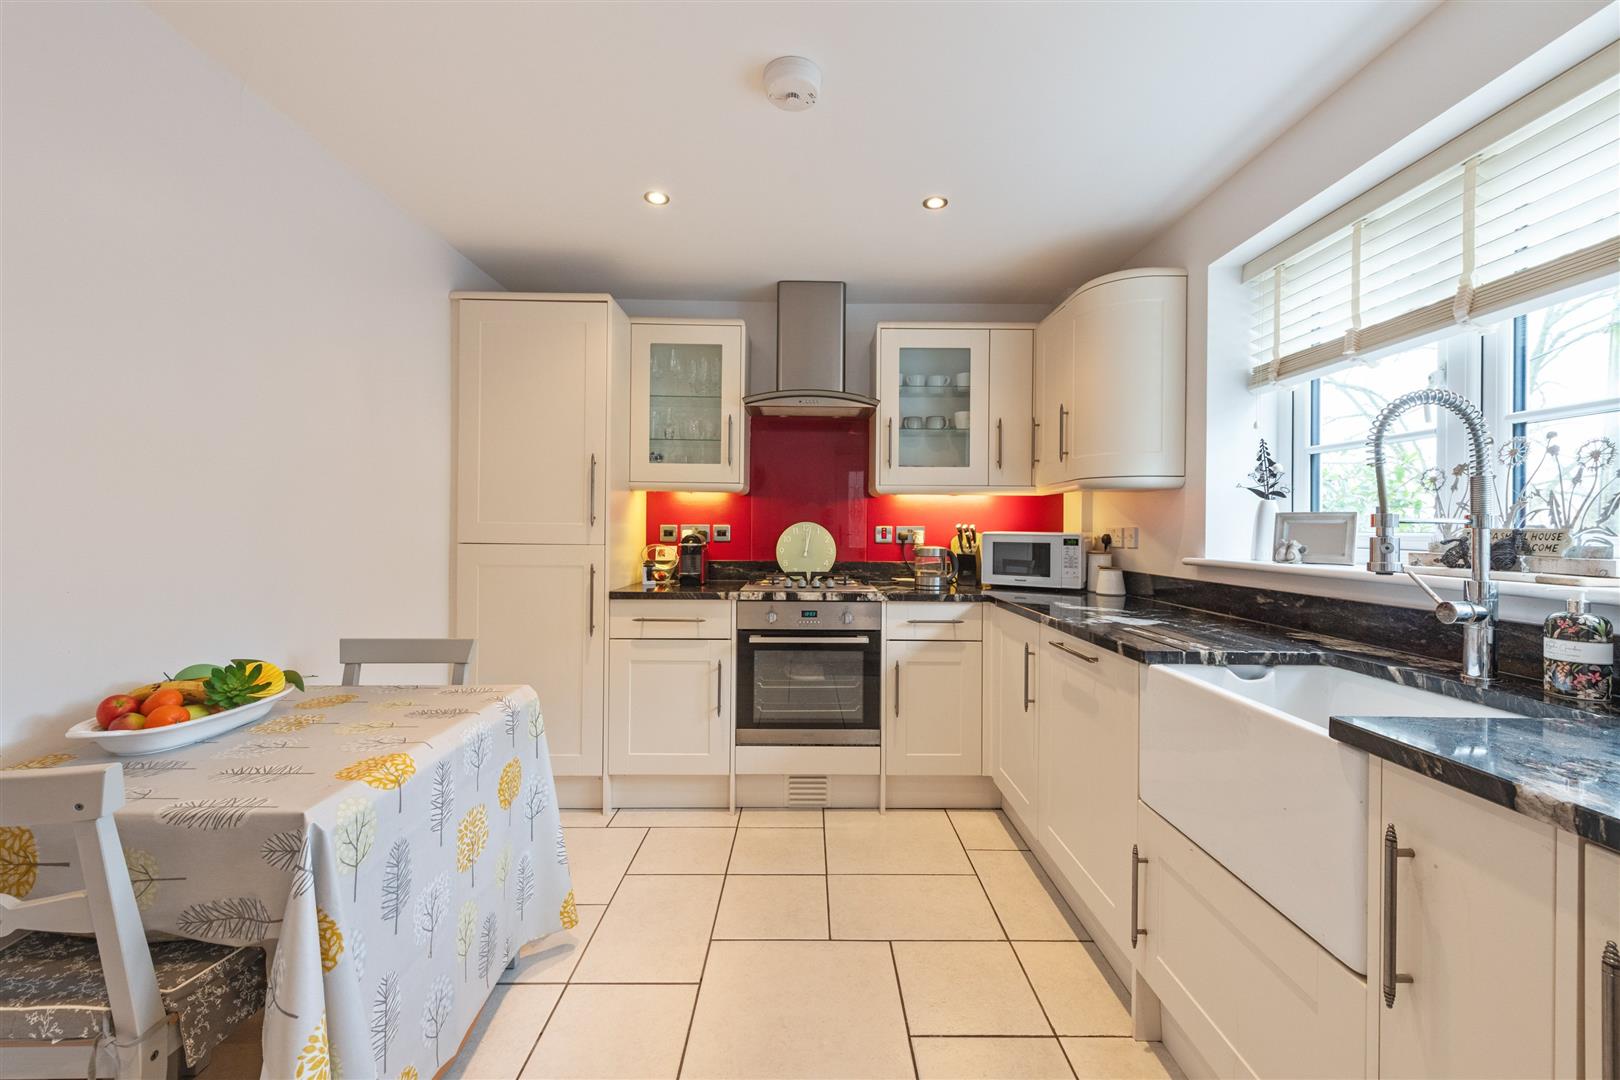
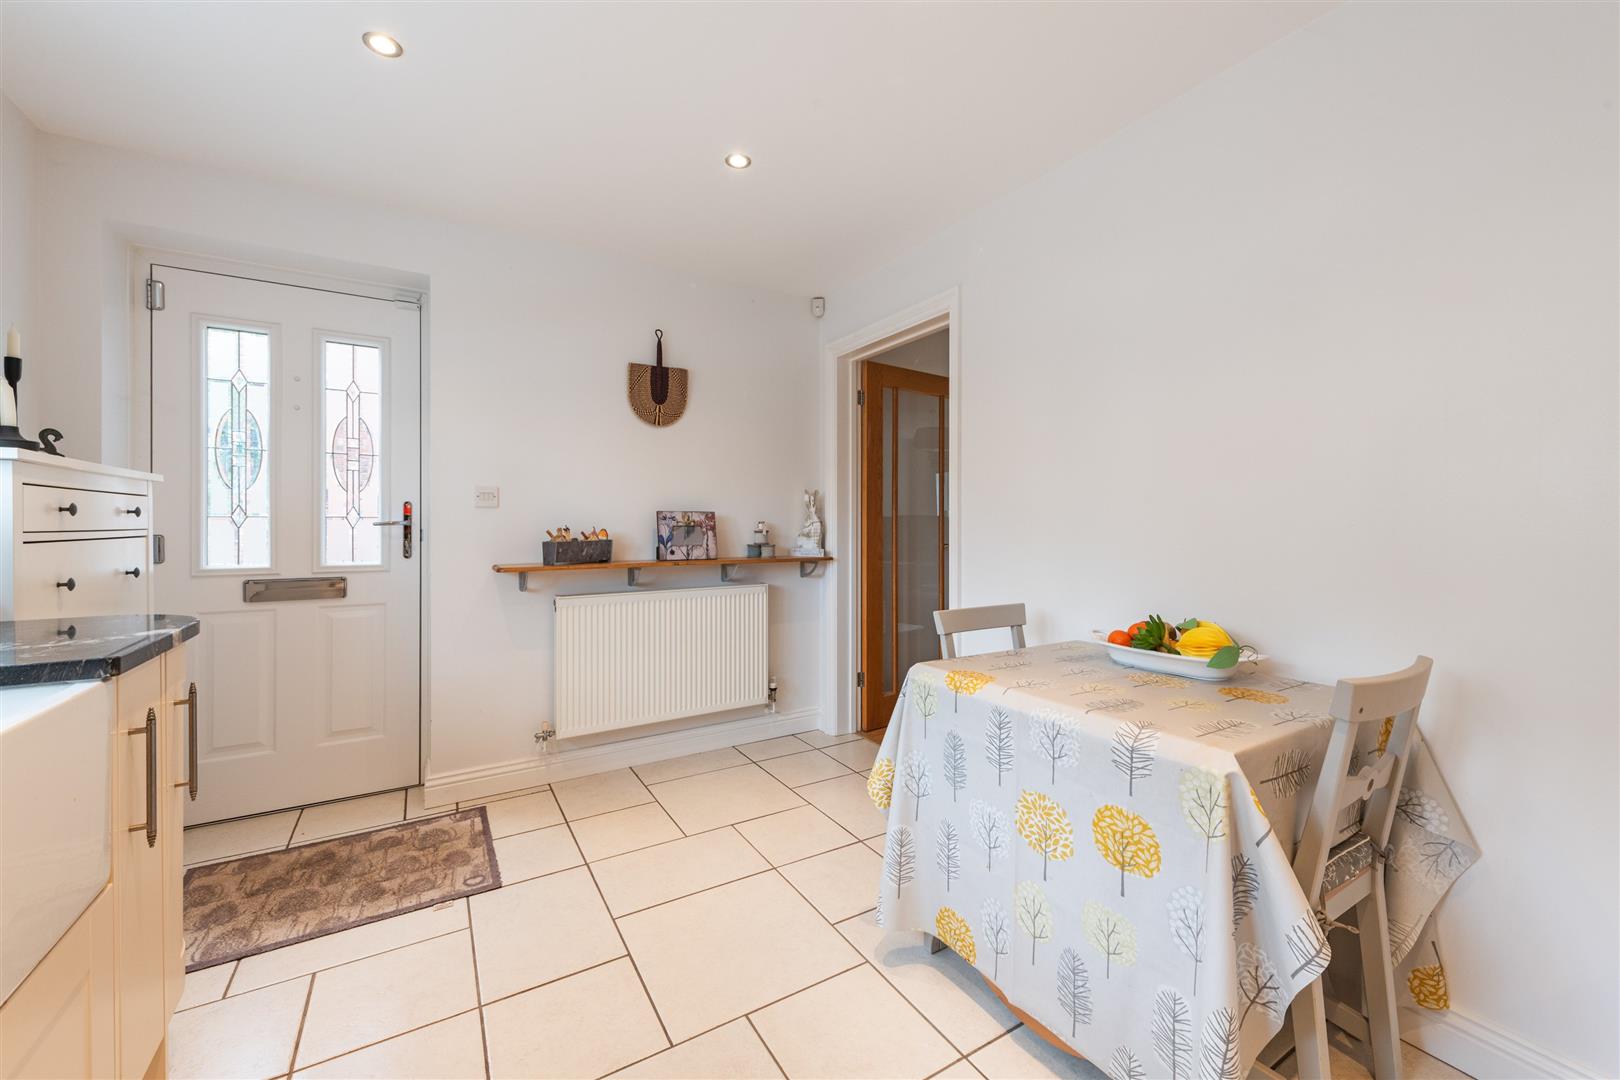
Stylishly appointed dining kitchen boasting polished granite working surfaces together with a deep glazed Belfast sink and an extensive range of base and wall mounted storage options in cream. A number of integrated appliances include a four ring gas hob, electric oven, dishwasher and fridge freezer. The floor is tiled throughout and has ample space for a dining table with views to the front toward adjacent cottages on Adams Hill.
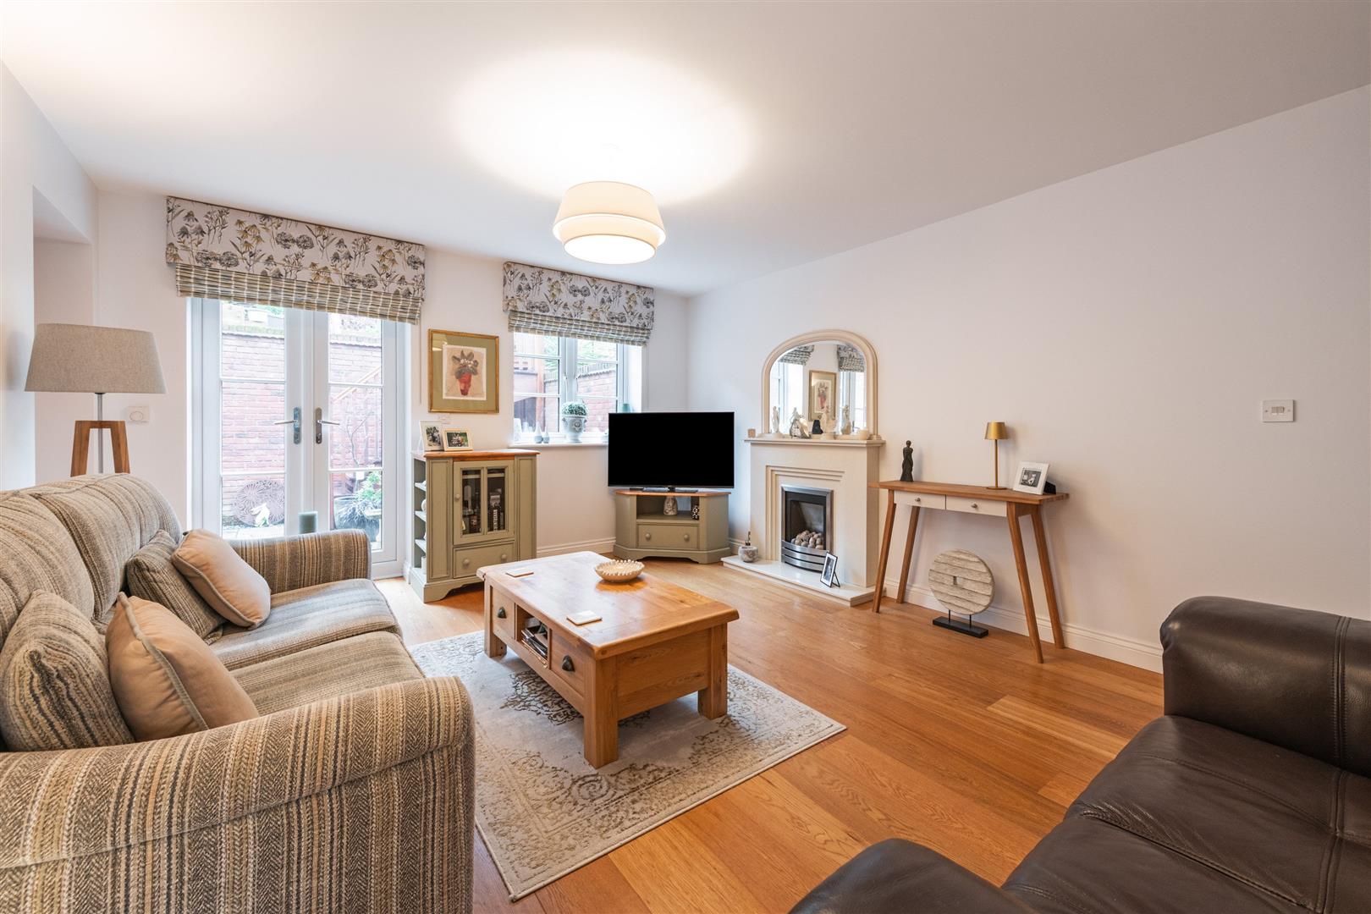
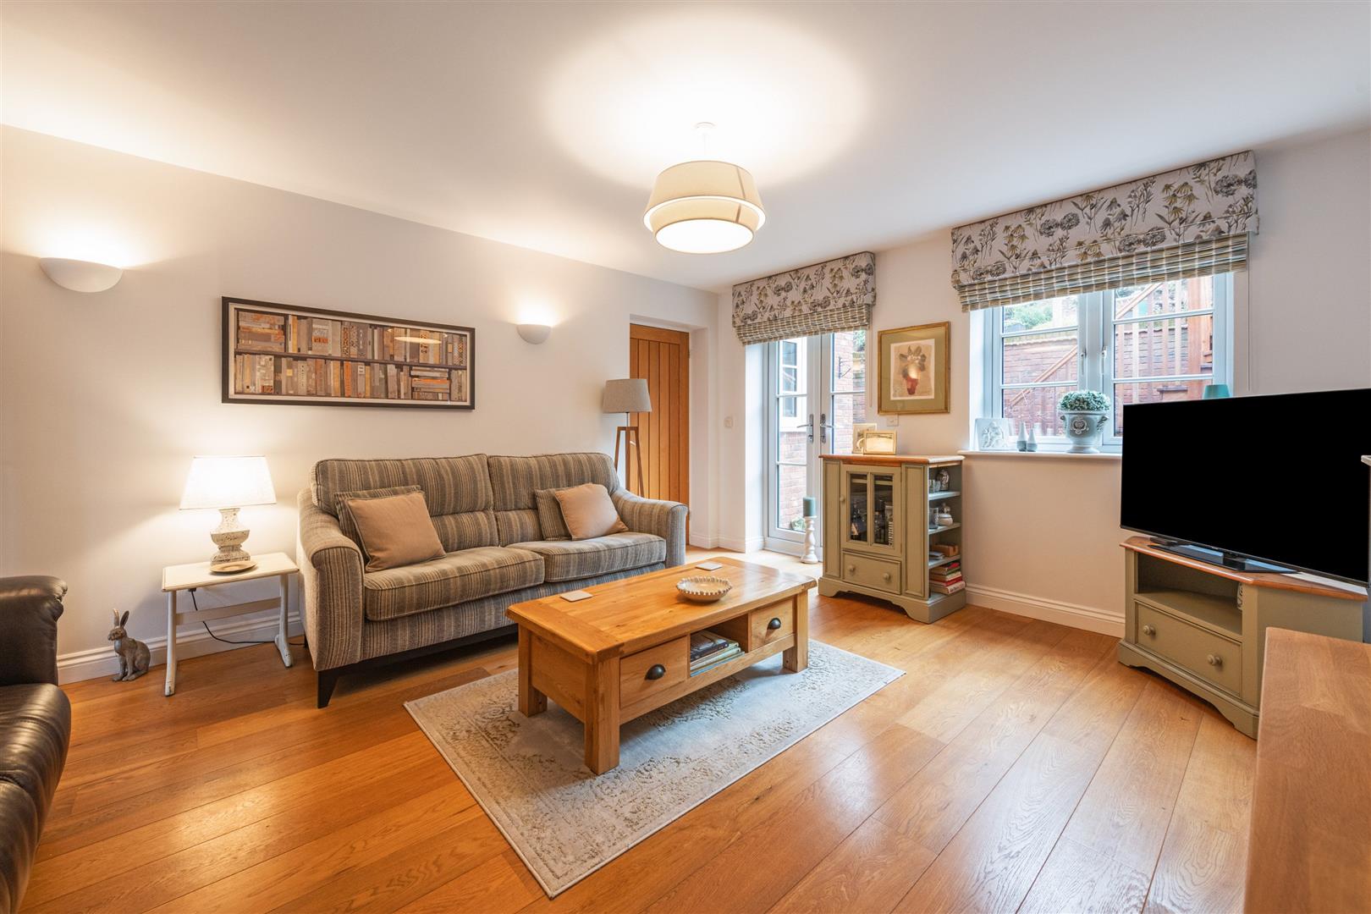
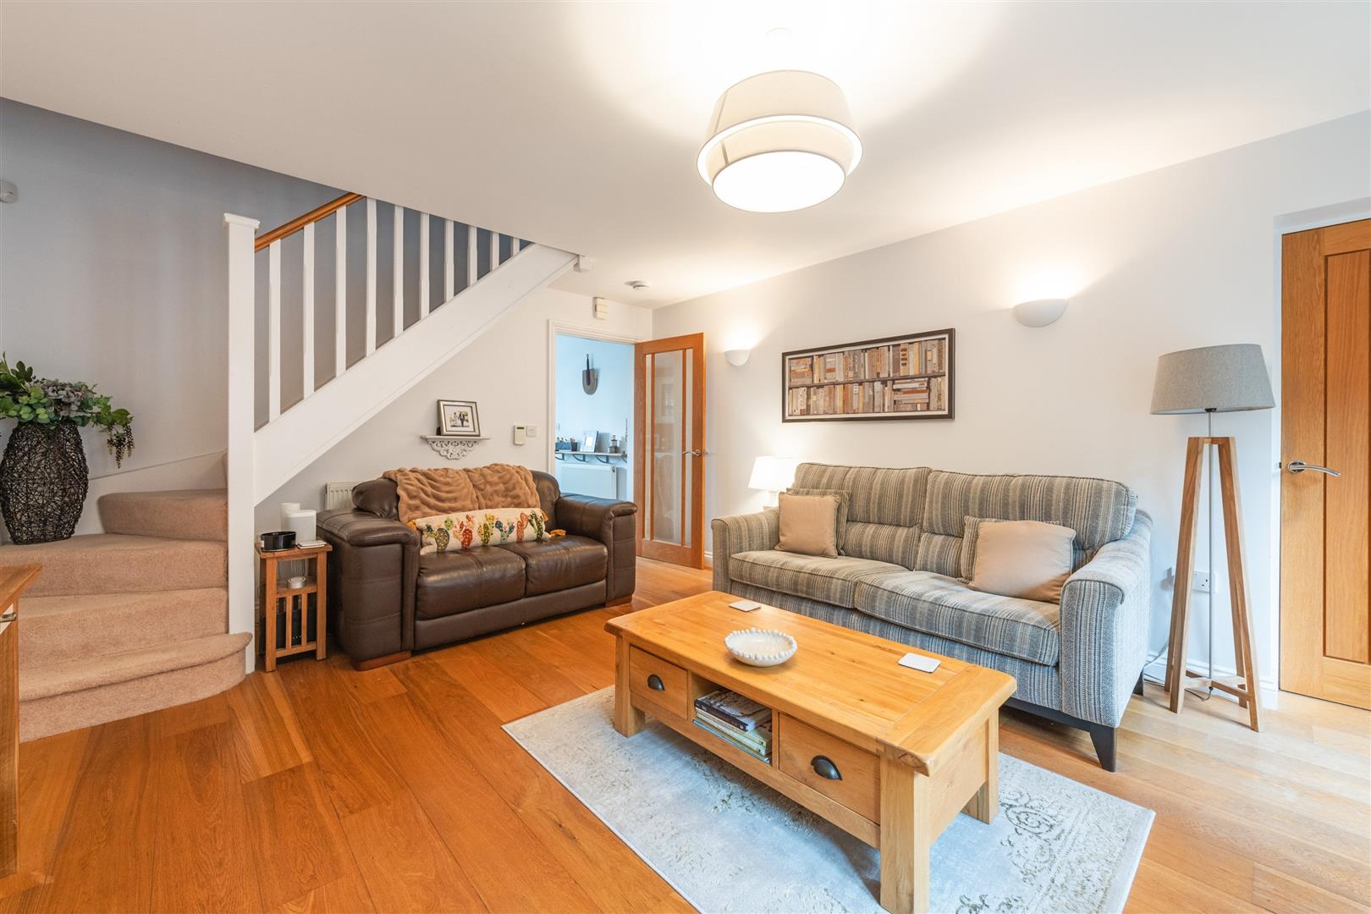
The rear lounge provides a generous, light-filled and contemporary living space, featuring a solid oak floor, matching internal doors and twin double-glazed French doors opening onto the sunny courtyard garden. An attractive marble fireplace with living flame gas fire creates an elegant focal point.
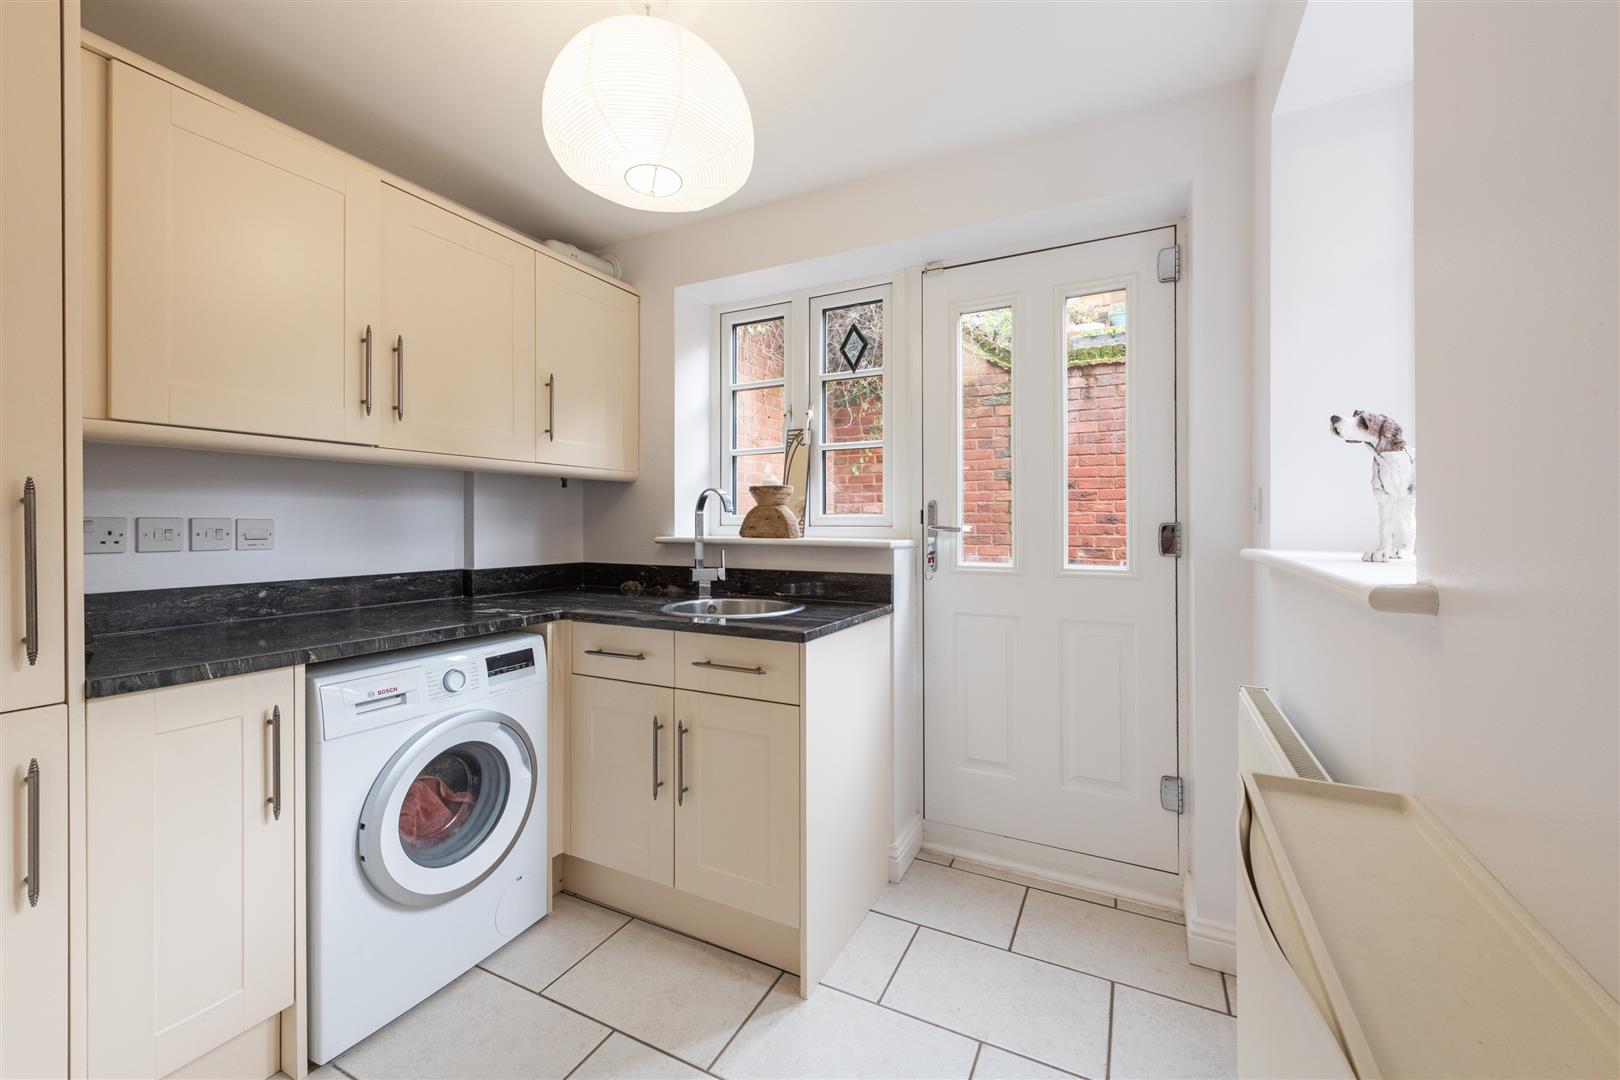
The utility room is well-appointed with polished granite work surfaces, cream storage units, space for appliances and a further pedestrian door leading to the rear garden. The room also houses the Worcester gas-fired combination boiler and provides access to the integral garage. A stylish fitted cloakroom is conveniently located off the utility area.
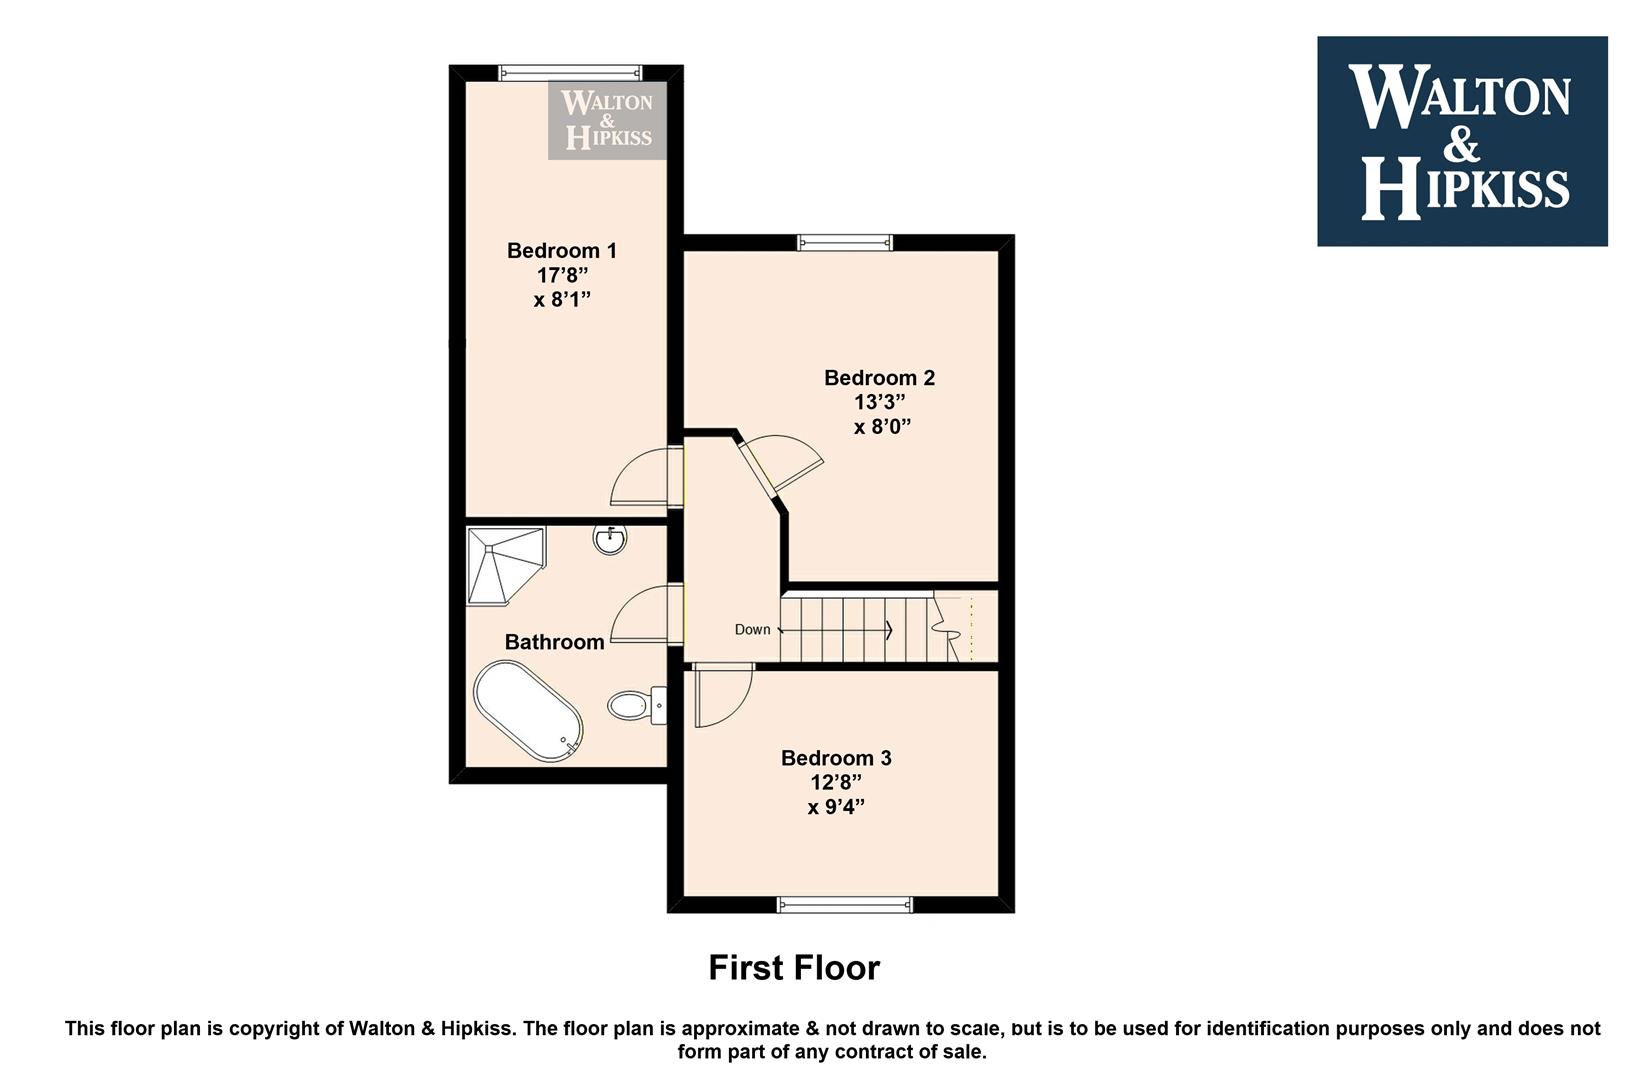
To the first floor are three double bedrooms and a luxury contemporary bathroom suite. The loft space provides additional storage with a fitted ladder, lighting and boarded flooring.
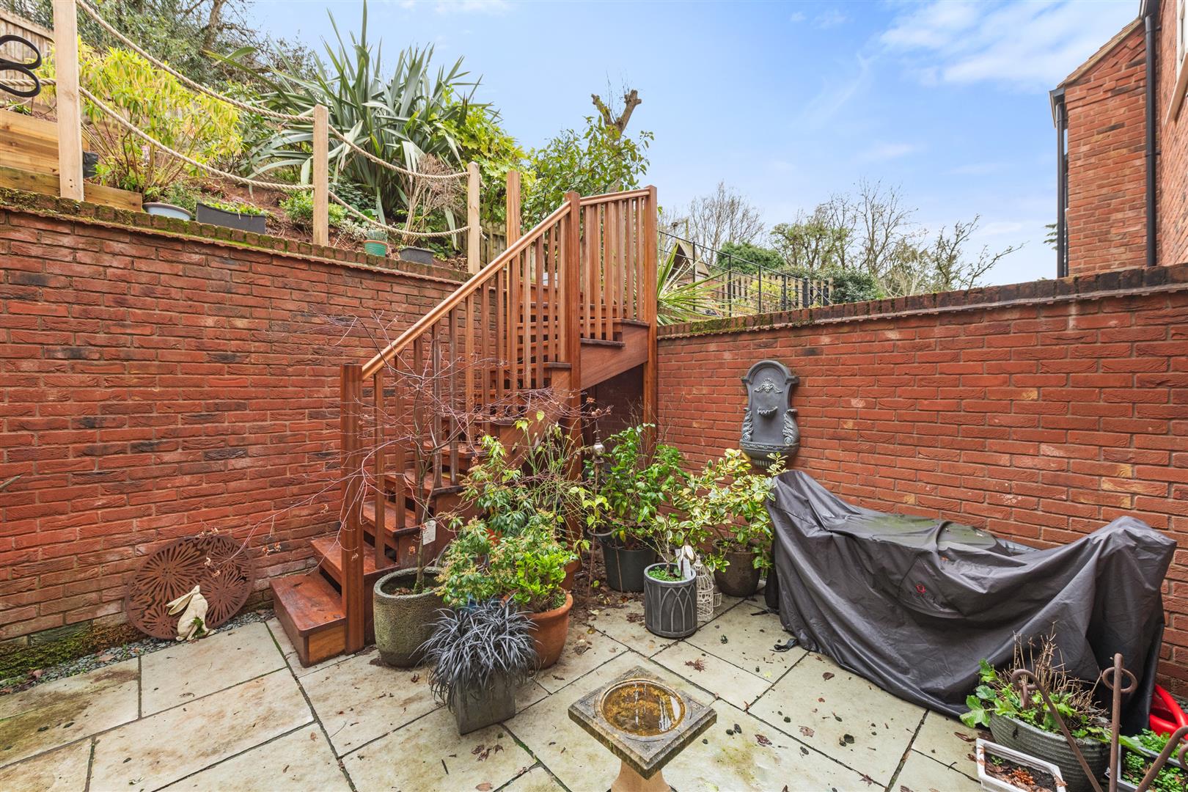
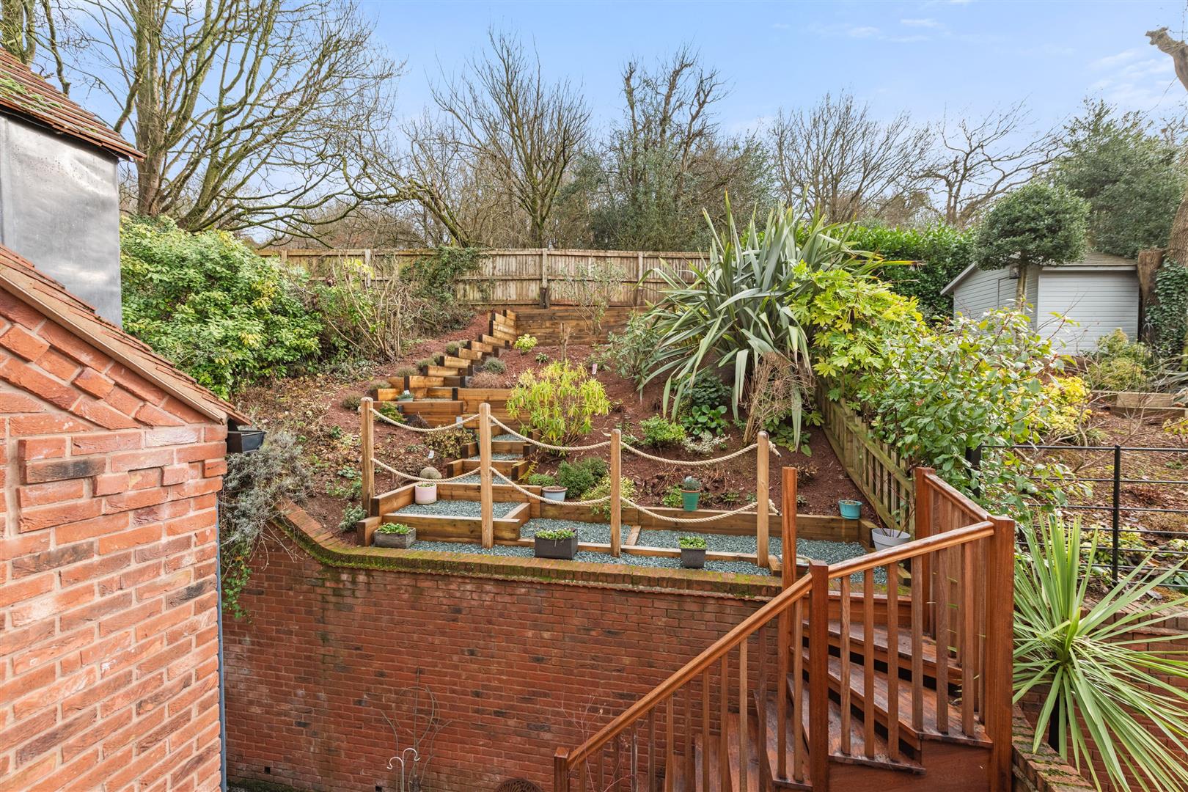
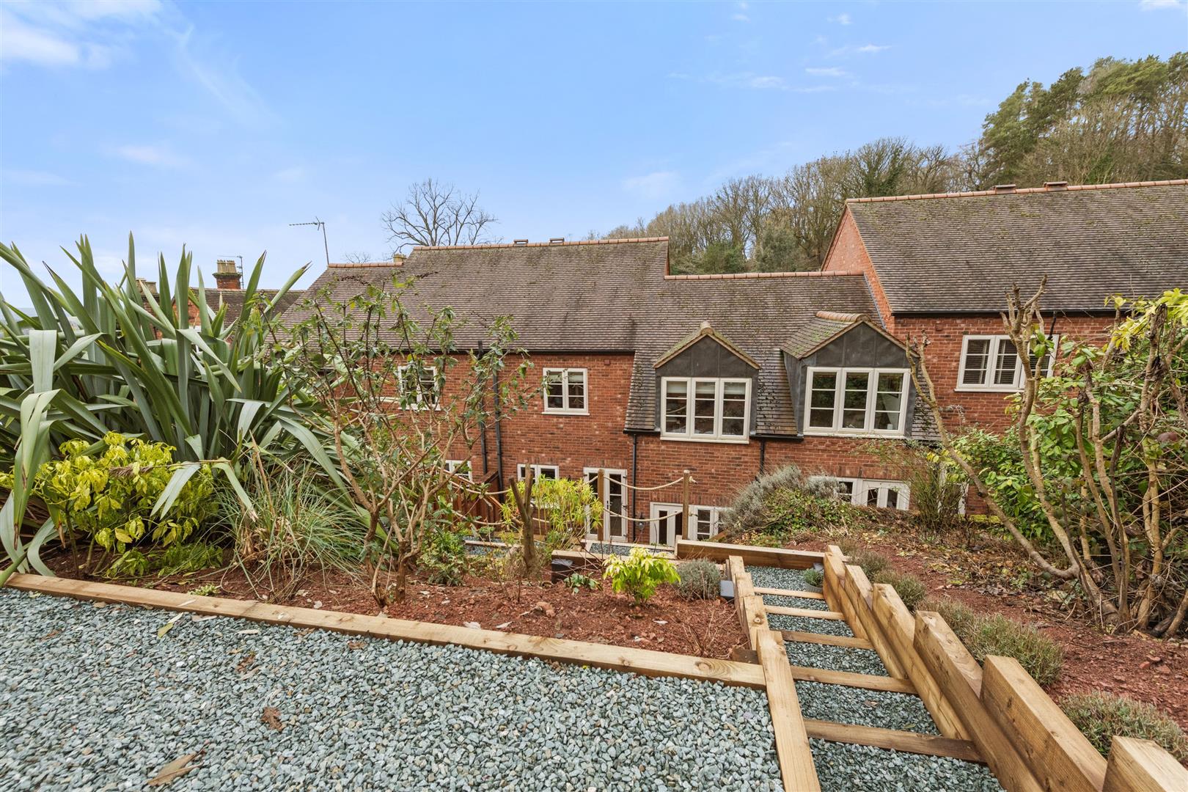
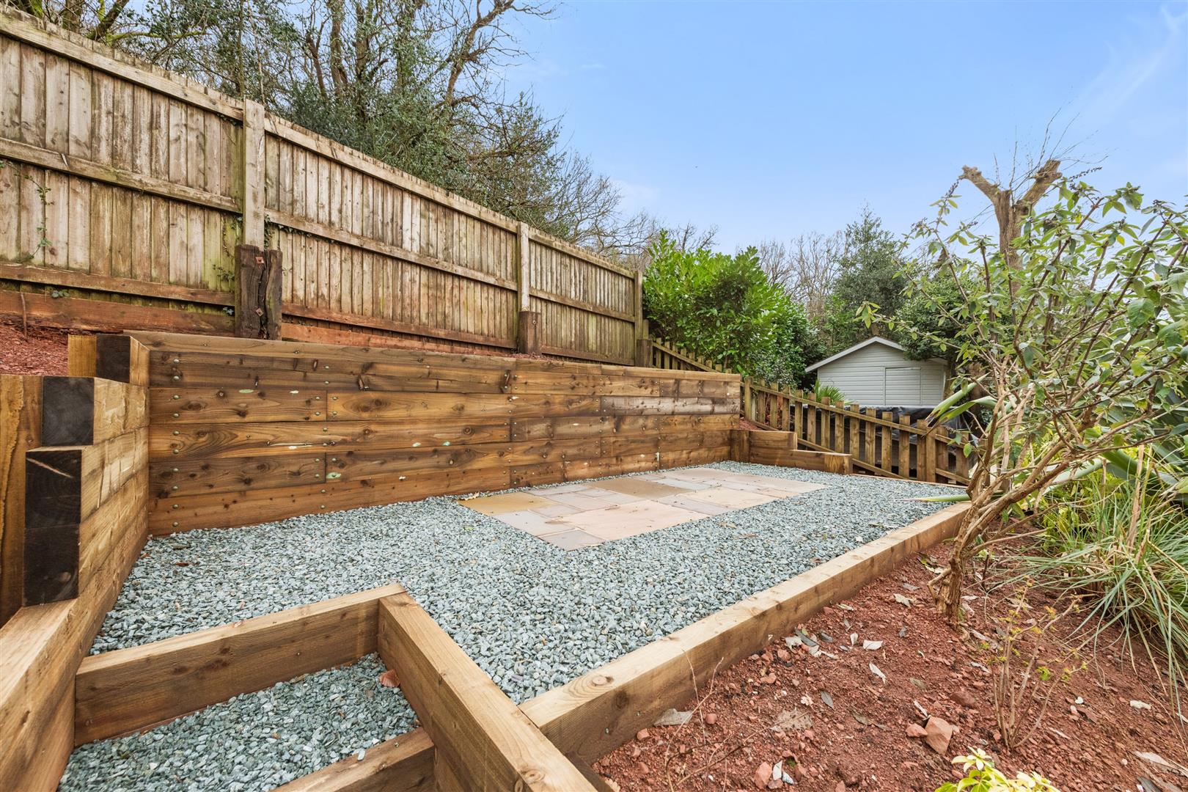
Externally, the four properties within this exclusive development are approached via a block-paved driveway, screened by a low brick wall with decorative railings. The property benefits from allocated parking to the front, along with an integral garage featuring an electric up-and-over door. The rear courtyard garden enjoys both morning and afternoon sunshine, complemented by established planting, a raised backdrop and external lighting.
Third Stone offers an ideal low-maintenance home, perfectly suited to families, professionals or those looking to downsize without compromising on space or quality.
The Location
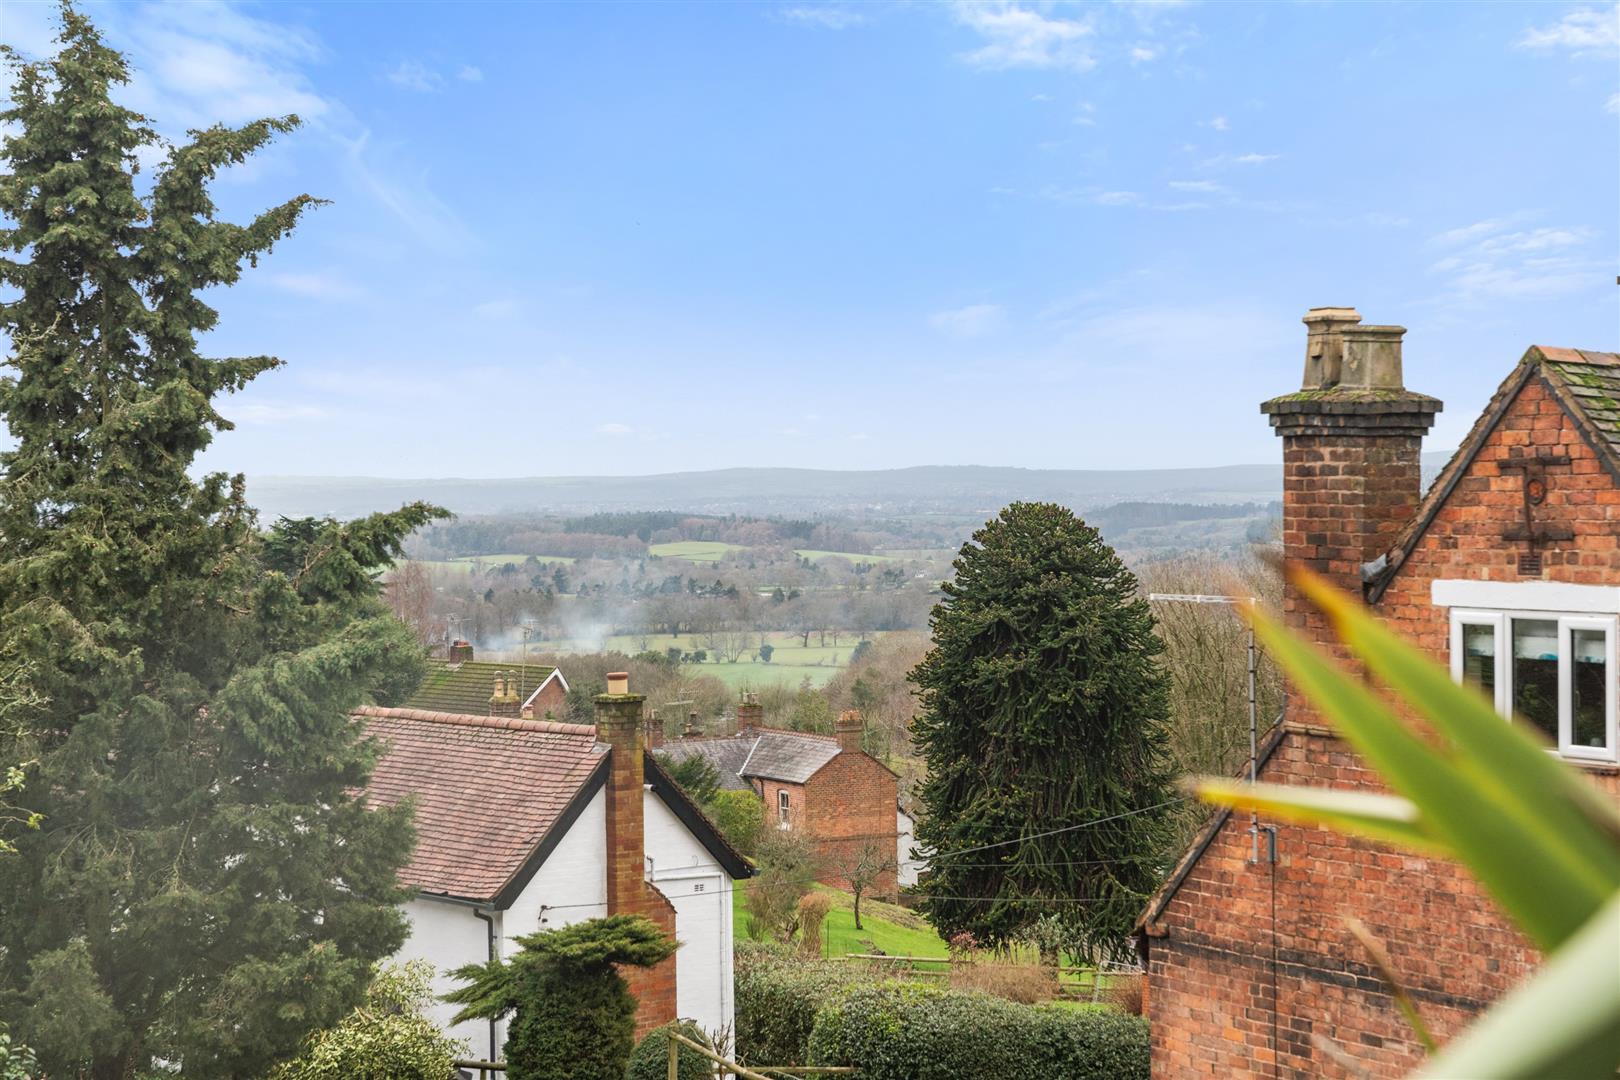
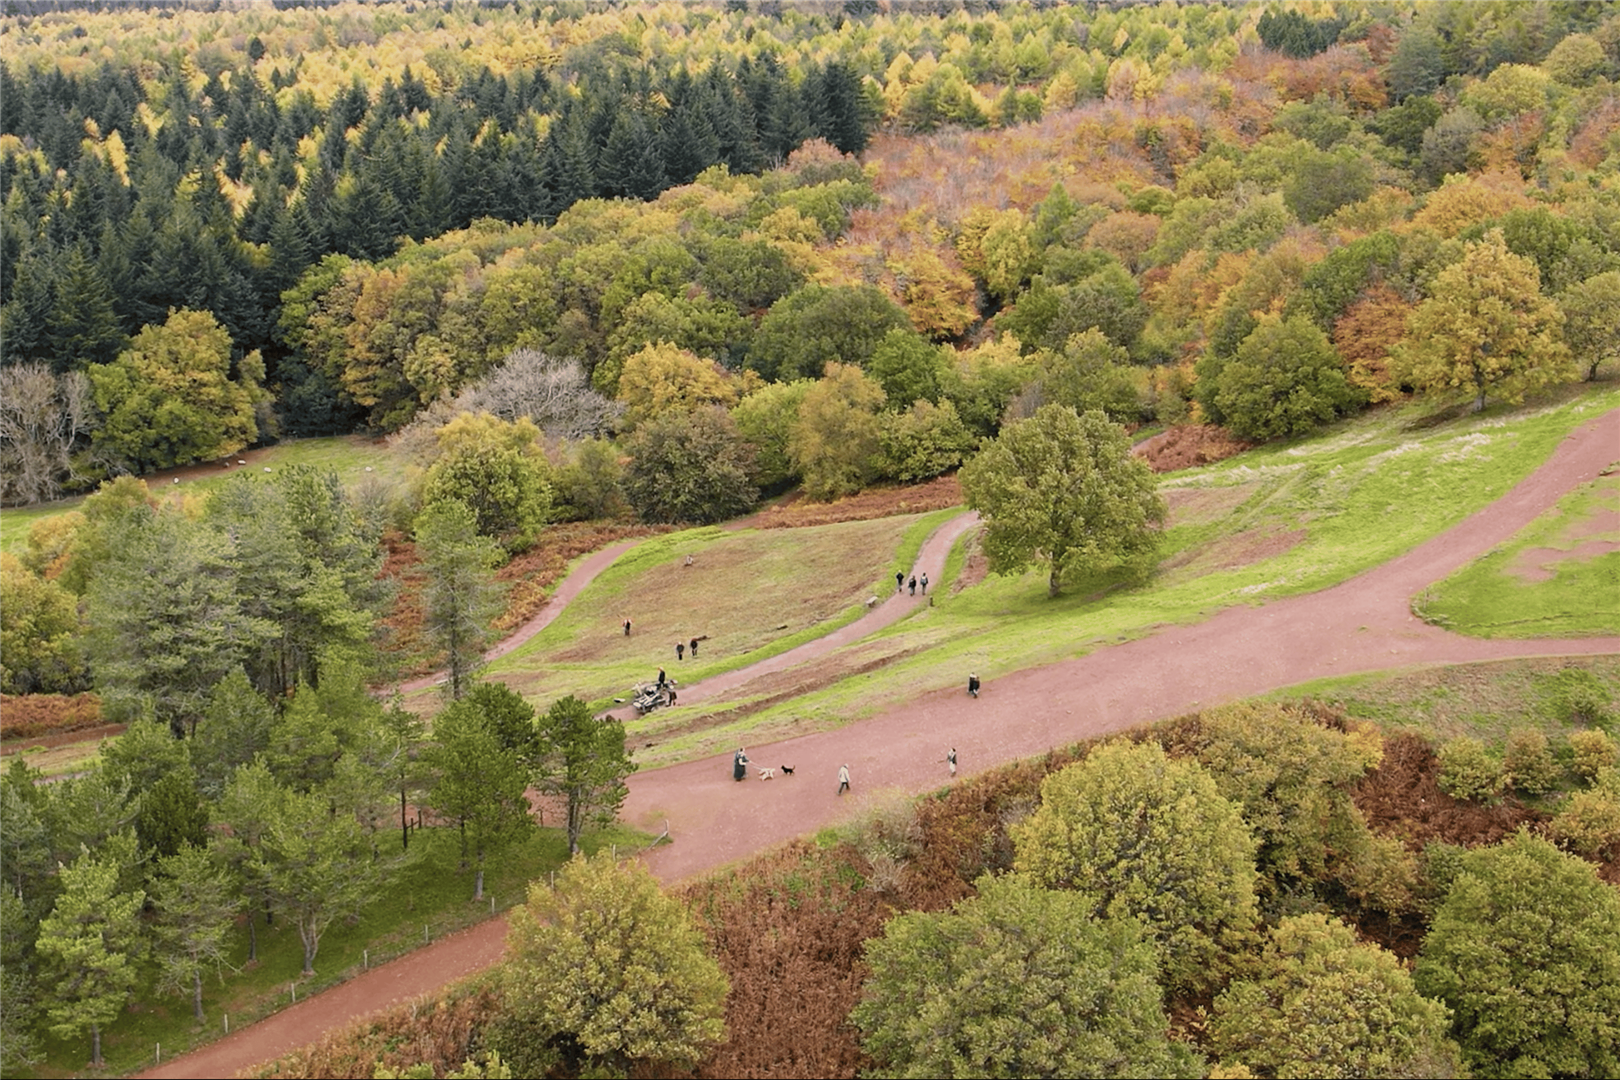
Adams Hill is a desirable hamlet nestled on the slopes of the National Trust-owned Clent Hills, offering approximately 400 acres of beautiful countryside with far-reaching views towards the Welsh borders. The area provides an excellent balance of rural tranquillity and everyday convenience, with two highly regarded gastro pubs, The Four Stones and The Fountain, nearby.
The neighbouring village of Hagley offers a wide range of amenities including excellent schools, shops, medical facilities and railway services connecting Kidderminster and Stourbridge. Clent itself also benefits from a well-regarded primary school. The motorway network is easily accessible via Bromsgrove and Halesowen, with Birmingham city centre approximately 10 miles away.
Clent remains one of the most sought-after semi-rural locations, offering beautiful countryside walks on the doorstep while remaining within easy reach of essential amenities.
EPC - C
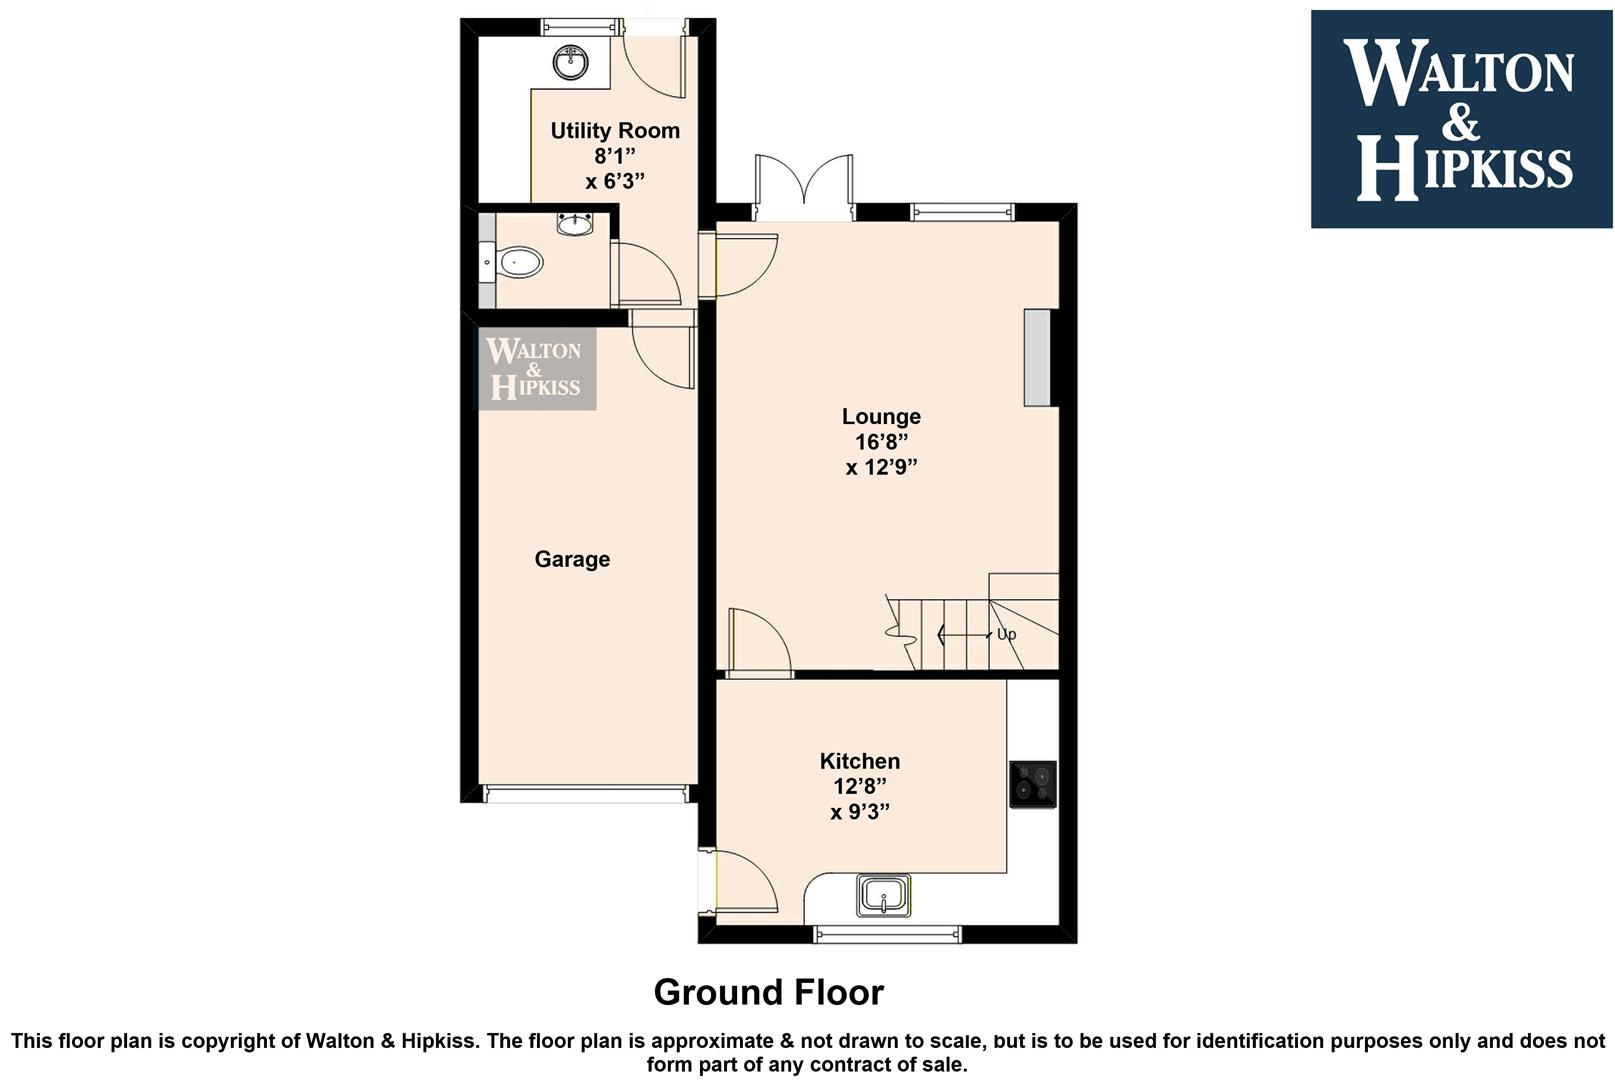
Lounge16'8" x 12'9"The lounge is a bright and welcoming space, featuring wooden flooring and soft neutral walls that create a warm atmosphere. It includes a cosy fireplace and ample natural light from both a window and French doors that open to the outside. The room comfortably fits seating and a TV, making it an ideal spot for relaxation or entertaining.
Kitchen12'8" x 9'3"The kitchen is smart and functional with cream cabinetry and dark granite-effect worktops that contrast nicely with the light tiled floor. A window above the sink provides natural light, and there is space for a small dining table, creating a pleasant area for casual meals. The kitchen door leads directly outside, facilitating access for outdoor dining or garden activities.
Utility Room8'1" x 6'3"The utility room is a practical addition, fitted with cream cabinets and a sink. It has a tiled floor and a door leading outside, making it an excellent space for laundry and additional storage, keeping the kitchen clutter-free.
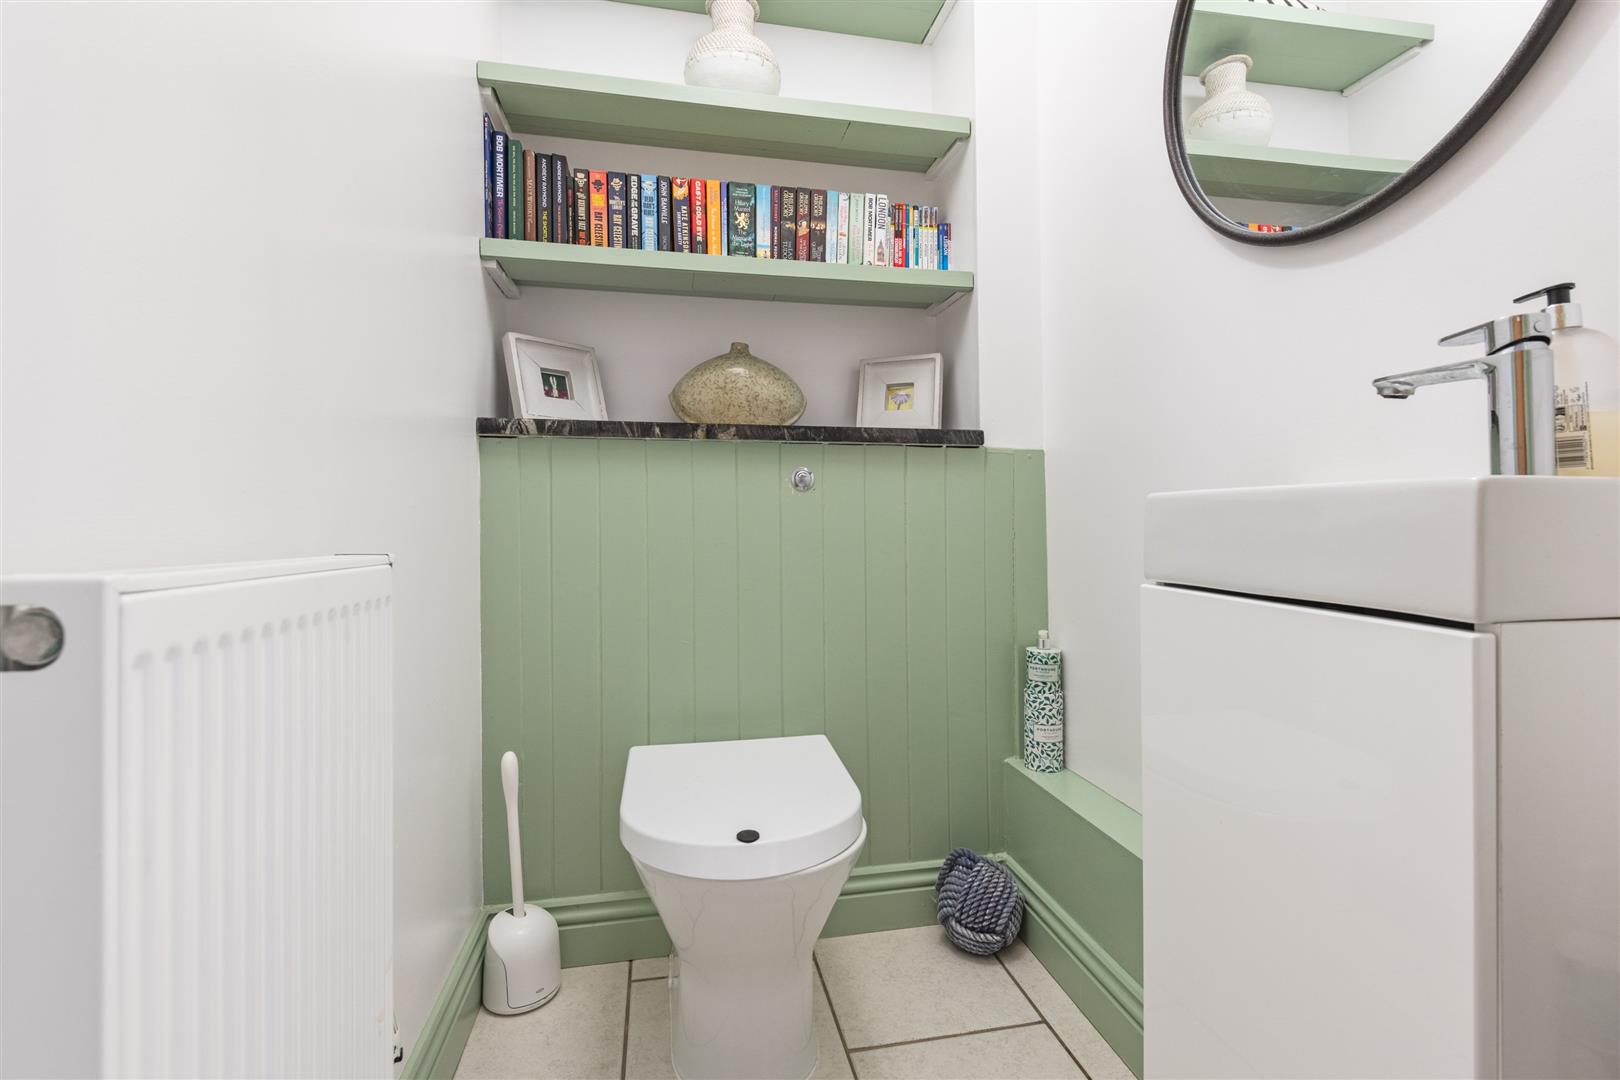
CloakroomThe cloakroom is compact and thoughtfully designed with a modern white suite and a small hand basin. Shelves above the toilet provide convenient storage, and the subtle green panelling adds a touch of character.
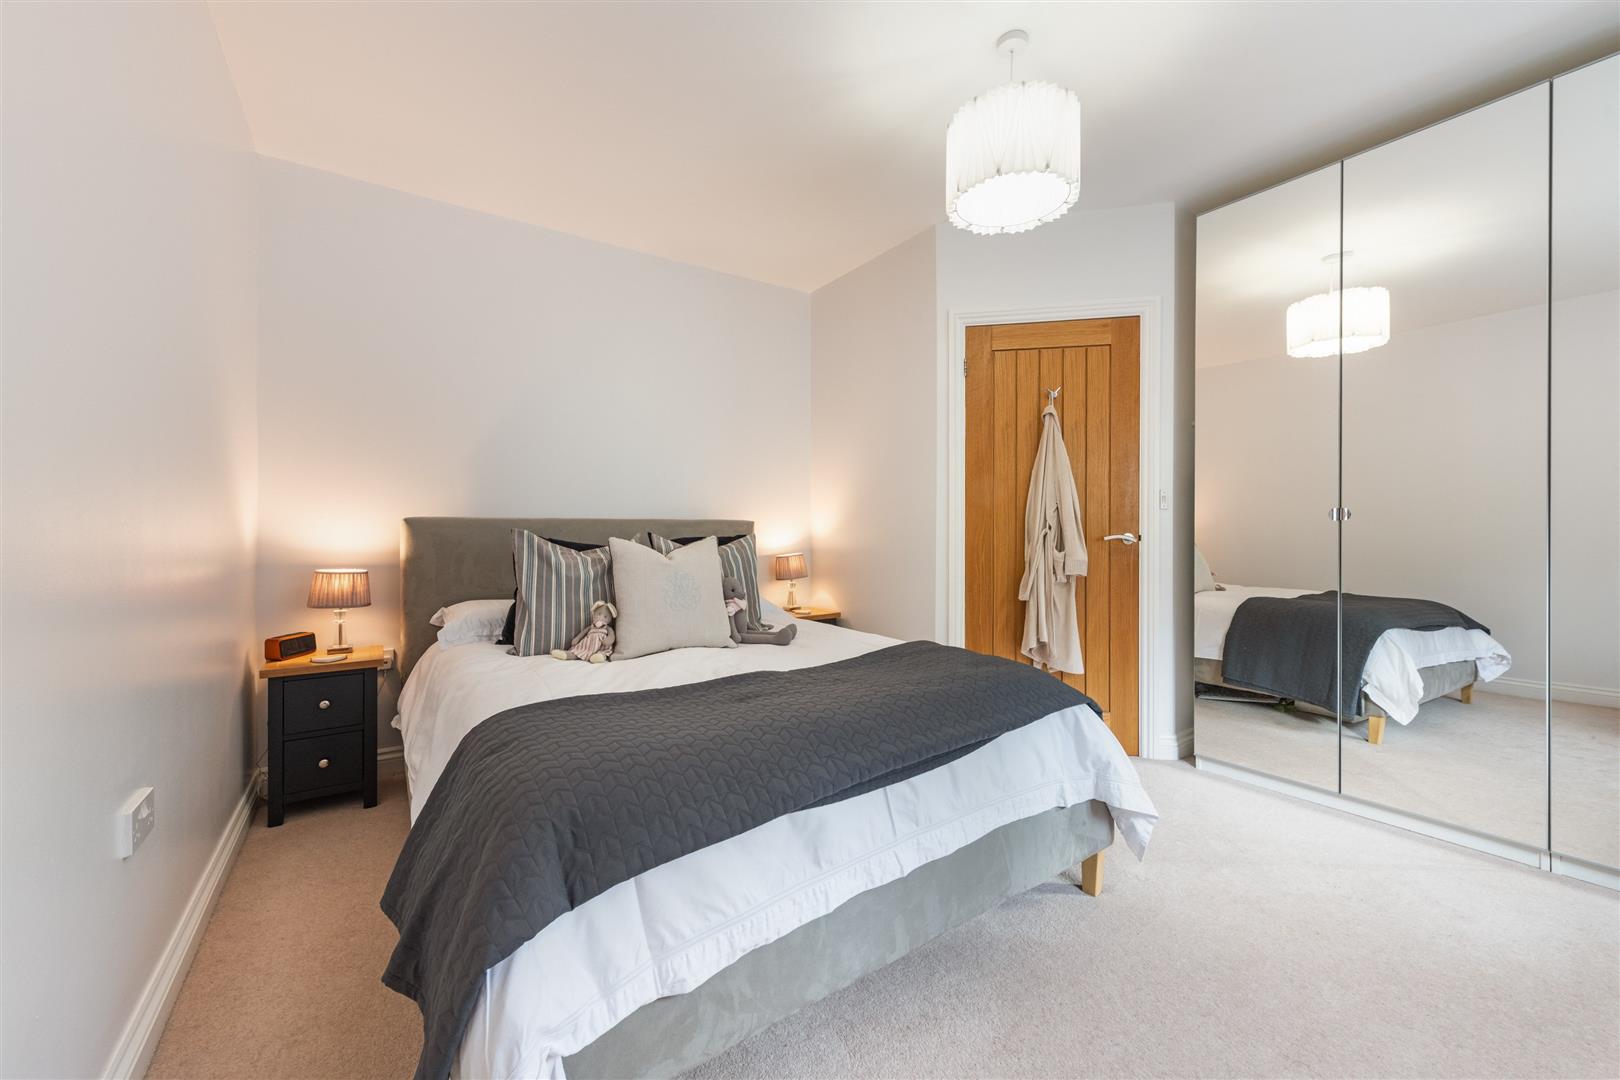
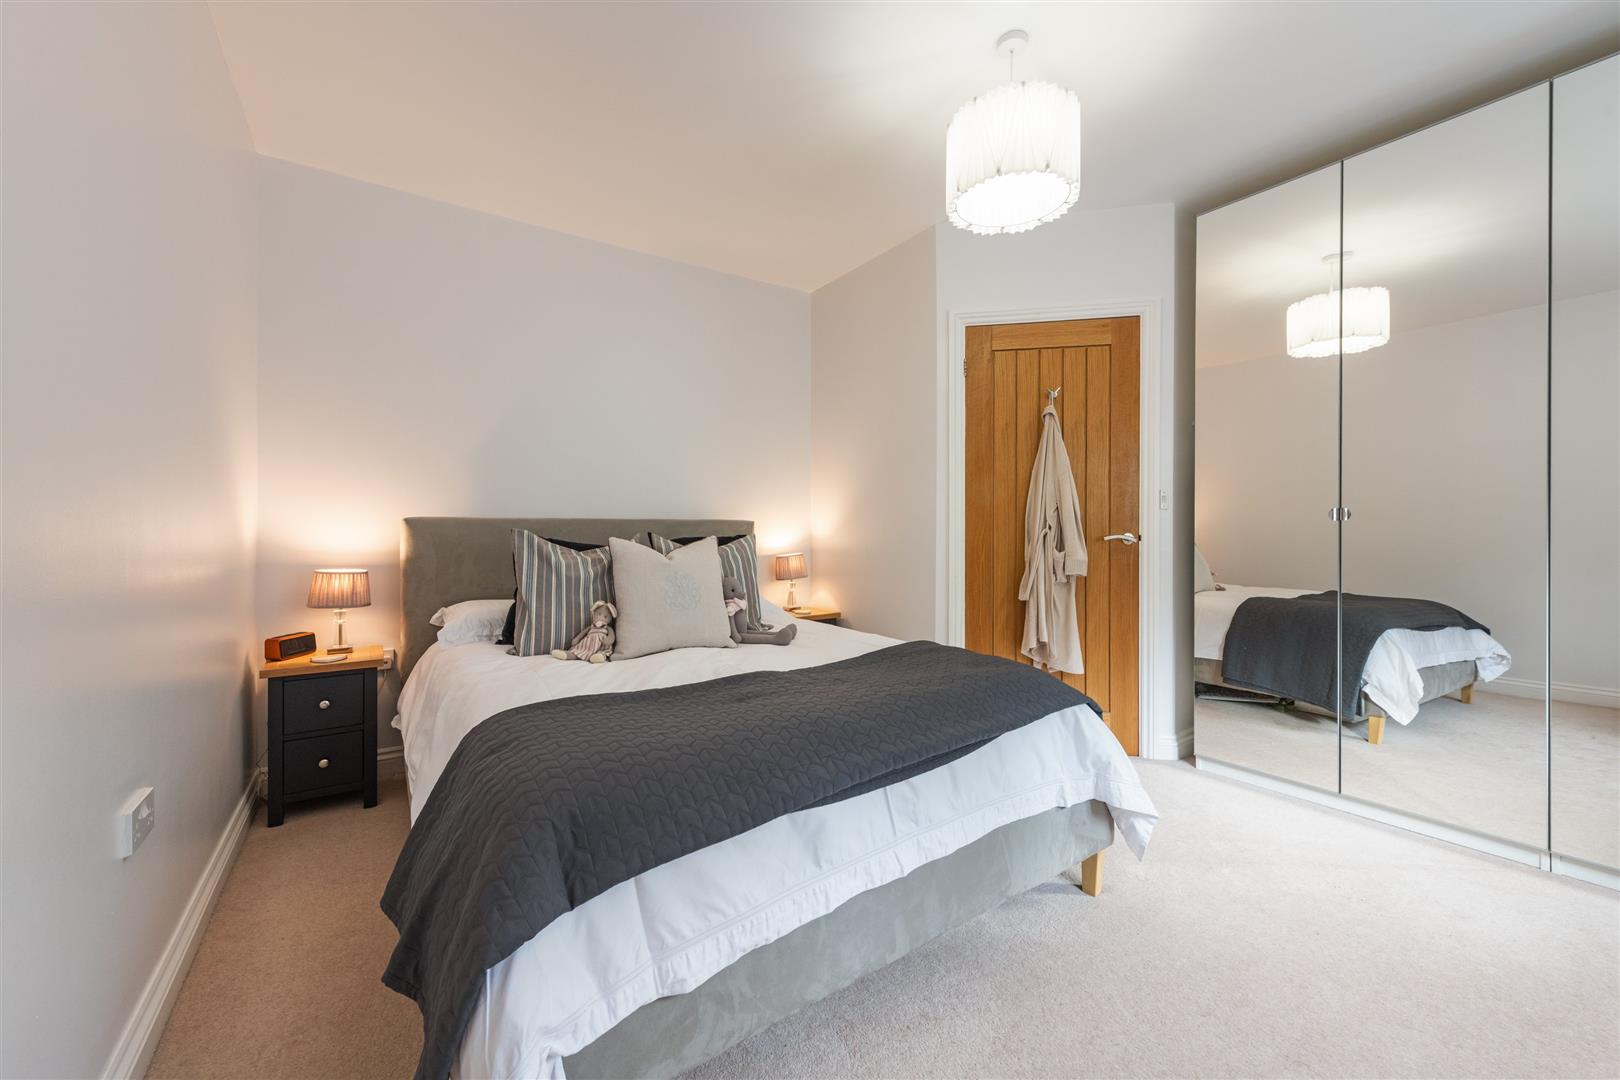
Bedroom 117'8" x 8'1"Bedroom 1 is a spacious and calming room with a neutral colour scheme and carpet underfoot. It features mirrored wardrobes that offer ample storage while helping the room feel even larger and brighter.
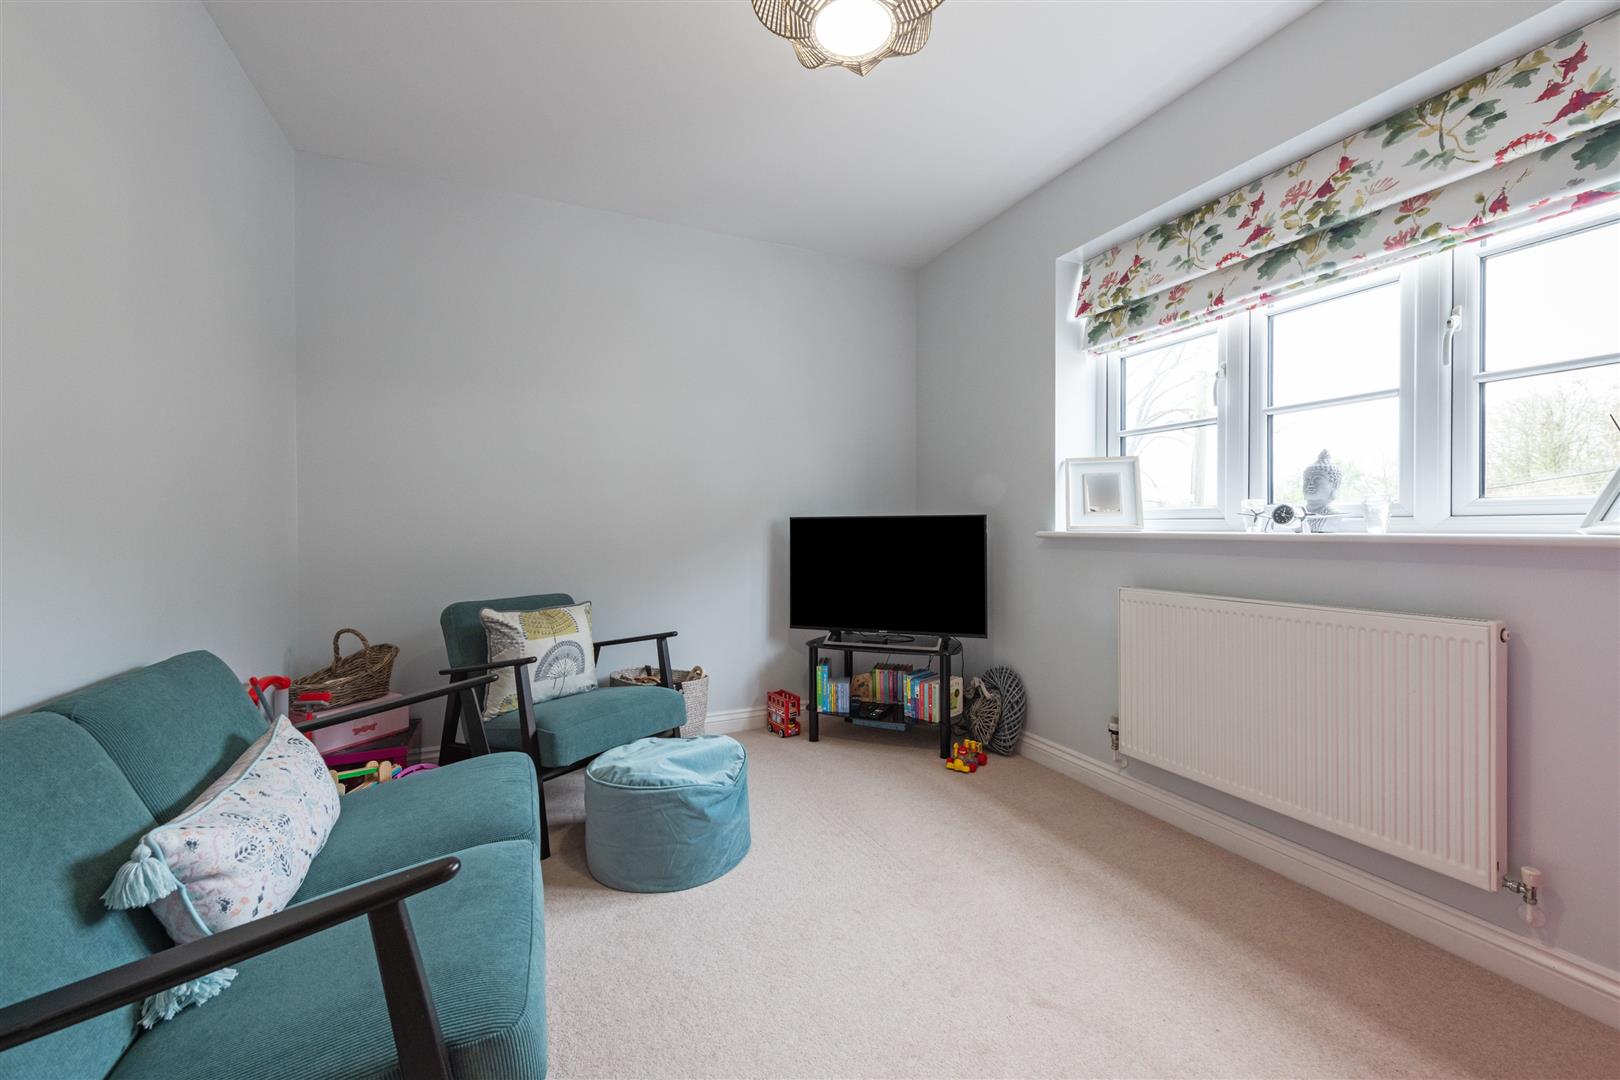
Bedroom 213'3" x 8'0"Bedroom 2 is a well-proportioned room with carpet flooring and a bright window providing plenty of natural light. Its simple decor allows for flexible use as a guest room, child's bedroom, or study area.
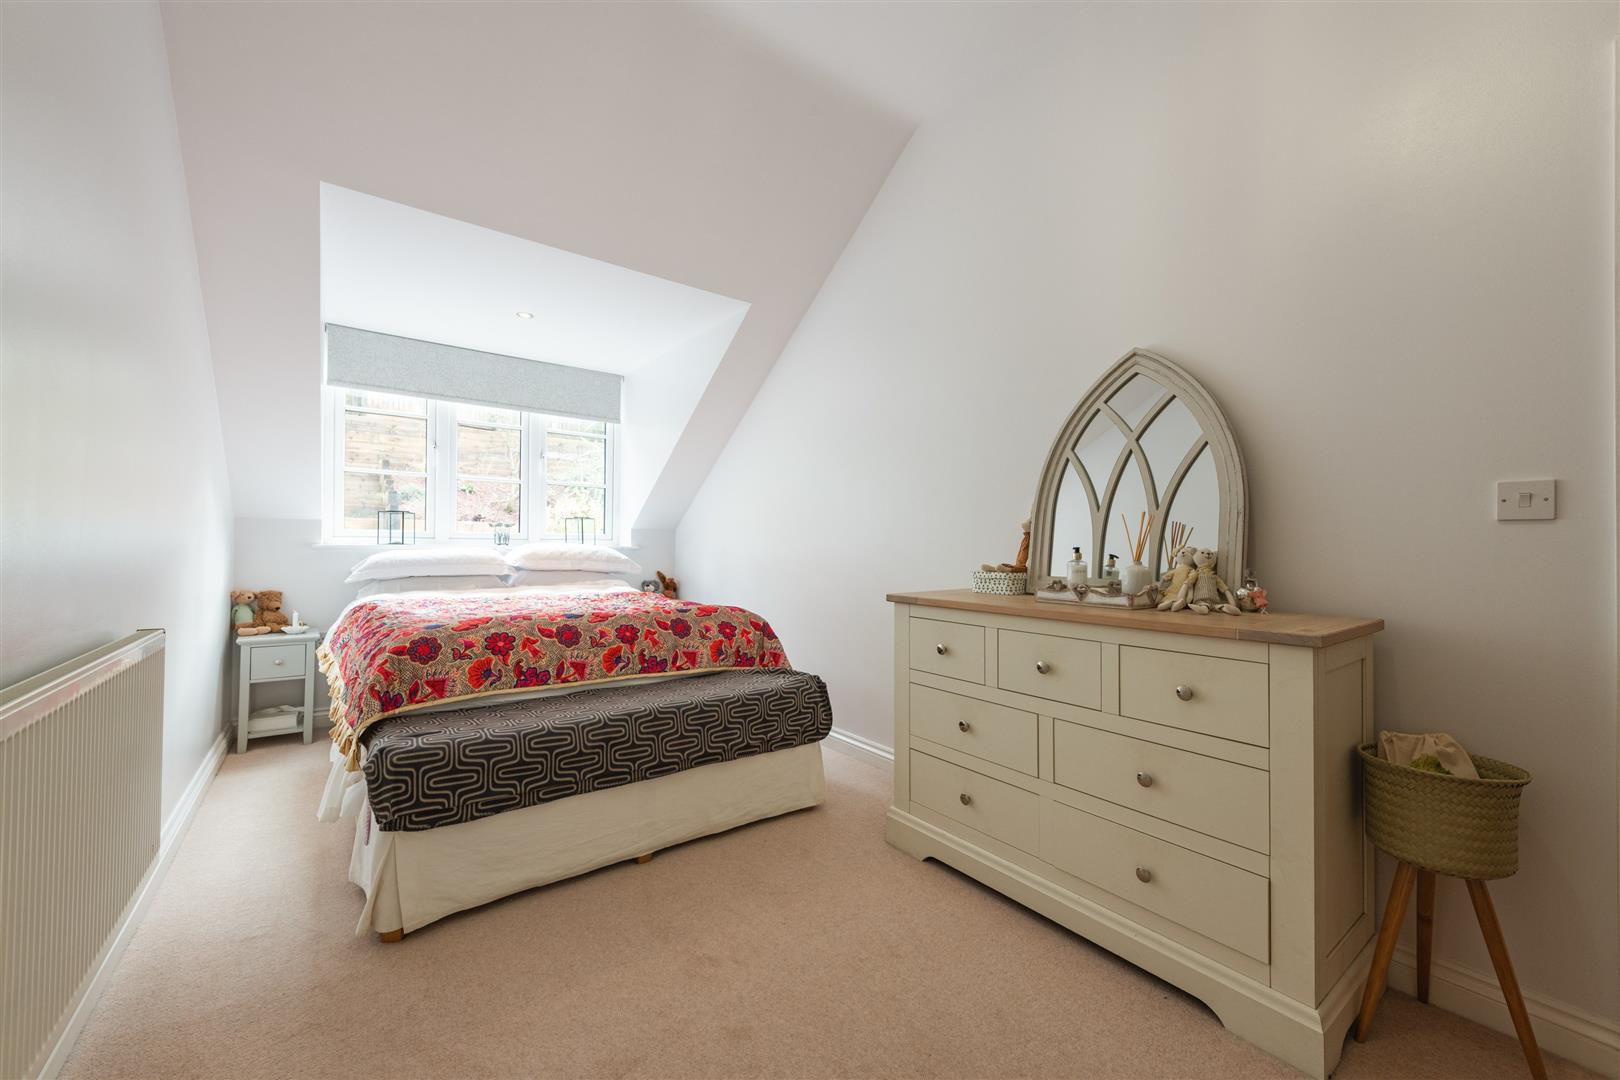
Bedroom 312'8" x 9'4"Bedroom 3 offers a cosy and inviting atmosphere with soft carpeting and a dormer window that lets in natural light. The neutral palette makes it easy to personalise this charming space.
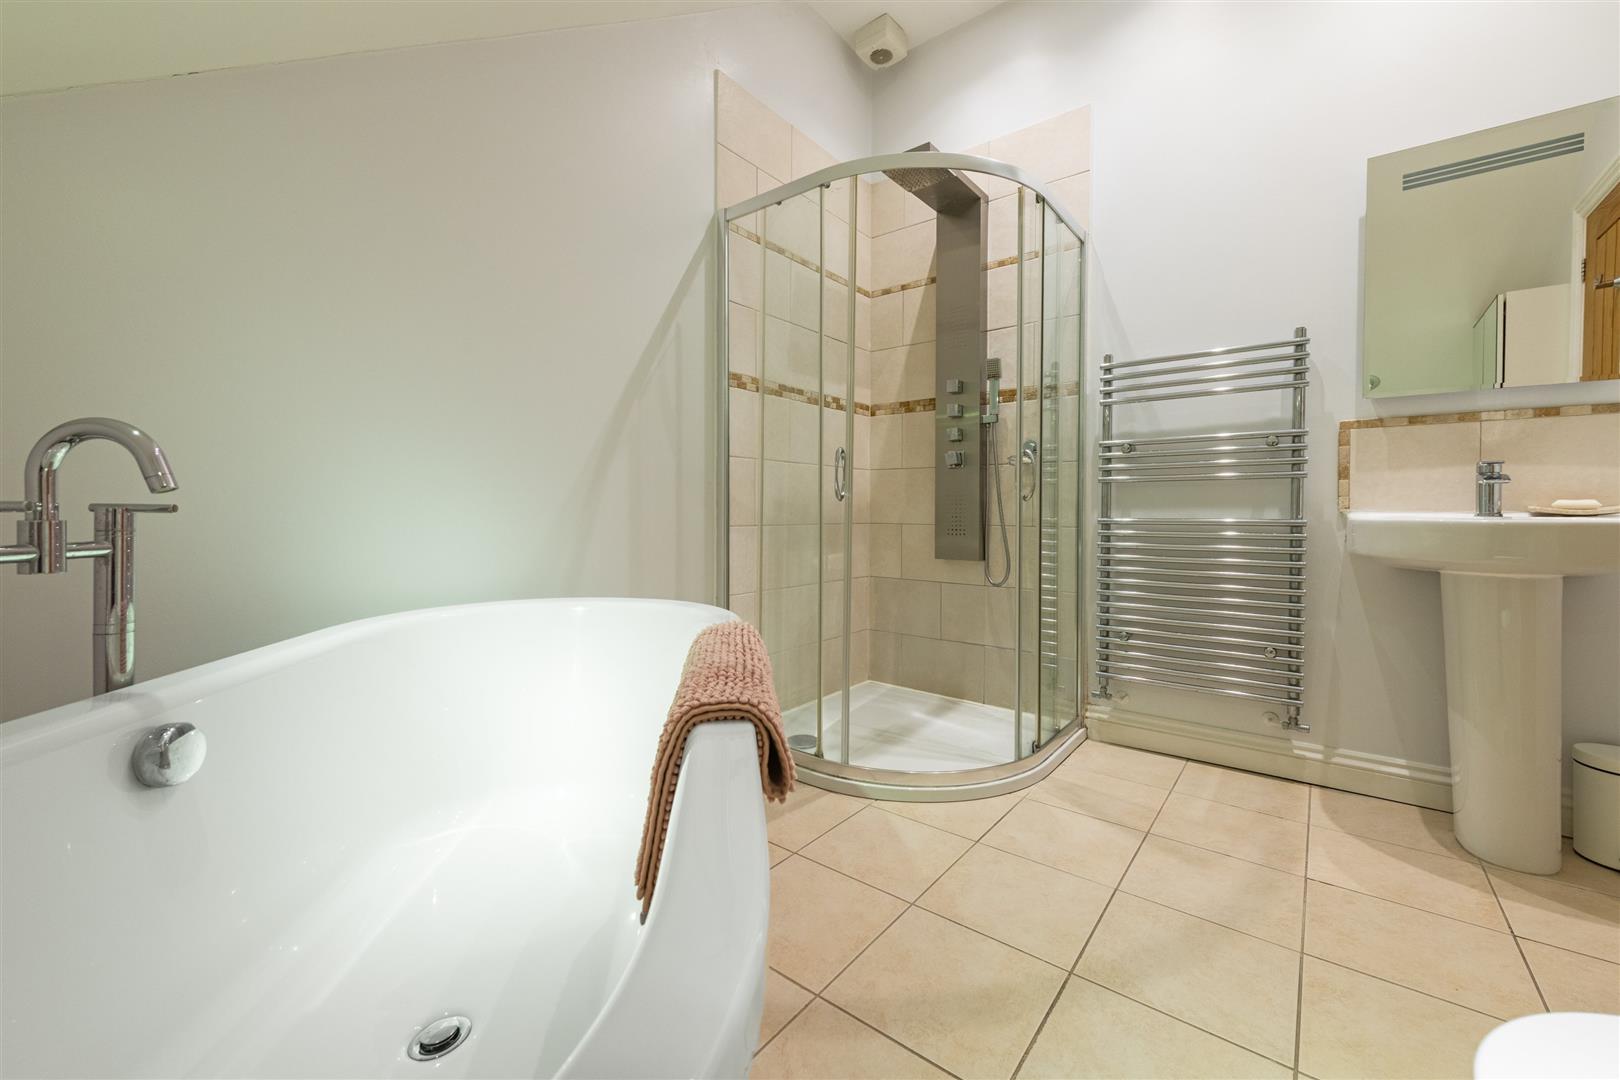
BathroomThe bathroom is roomy and stylish, featuring a separate shower enclosure and a freestanding bathtub. The walls and floor are tiled in neutral tones, complemented by a heated towel rail, providing a relaxing and practical space.
Front ExteriorThe front exterior is characterised by traditional brickwork and two wooden garage doors, complemented by a paved driveway that offers ample parking space. A variety of plants and seating areas add charm and welcome to the entrance of this home.
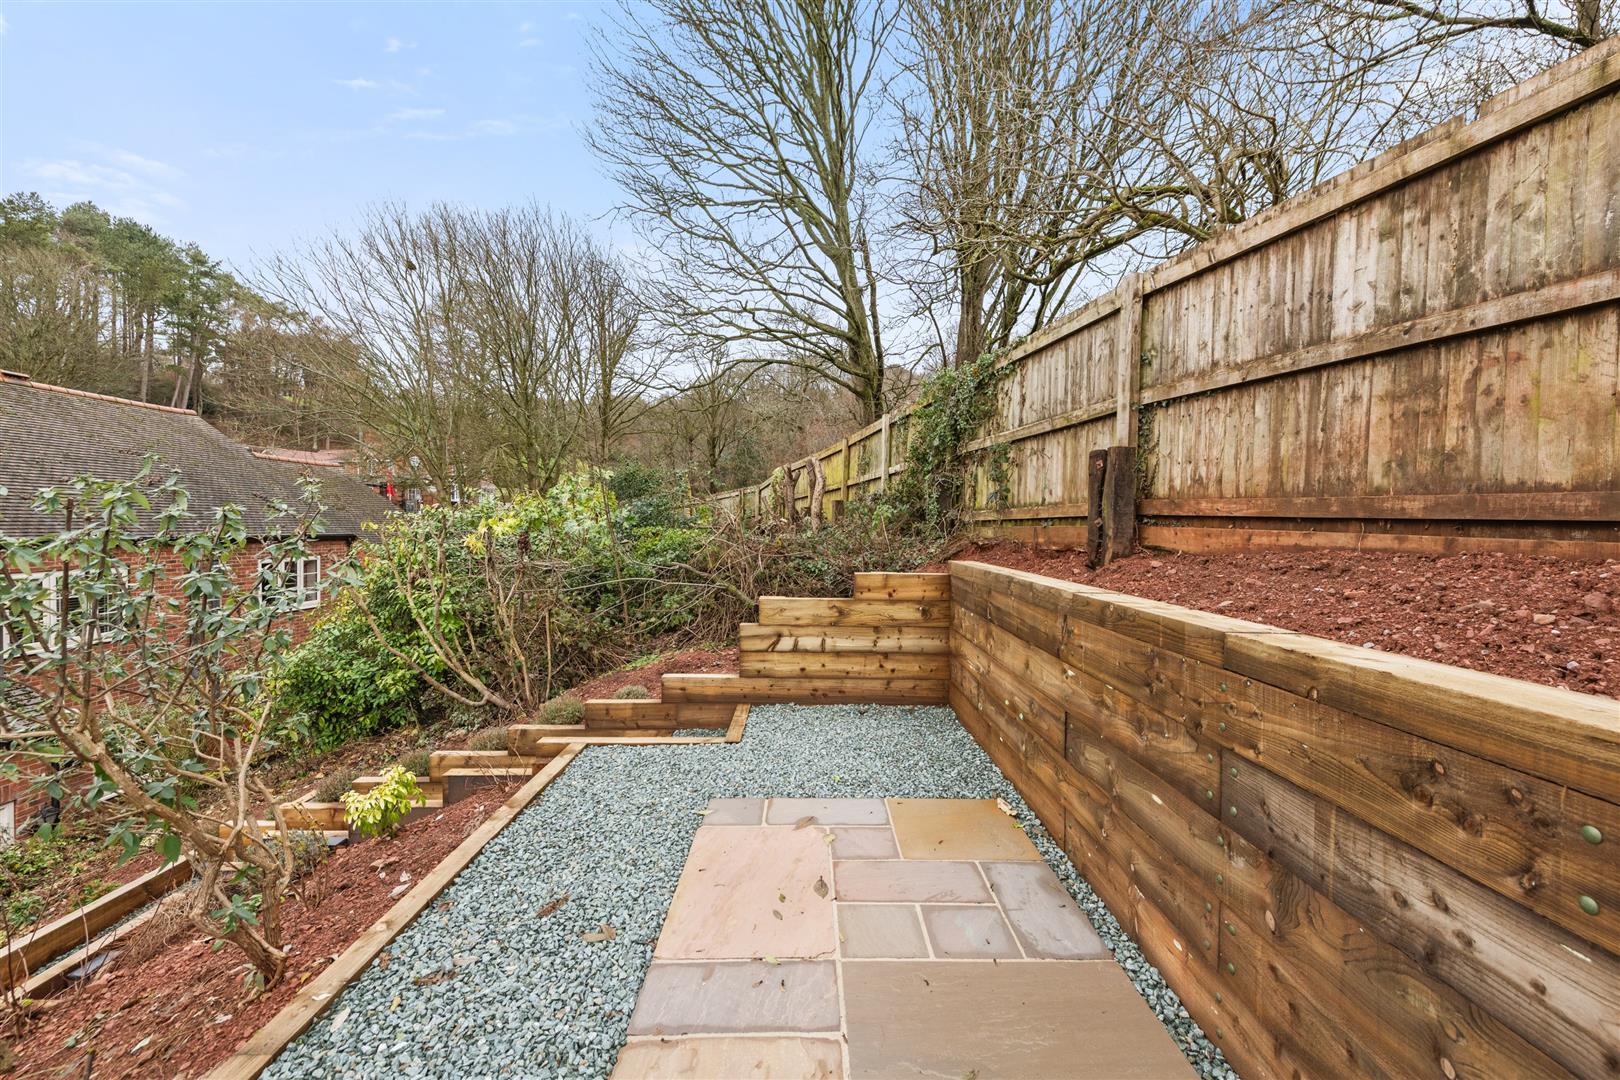
Rear GardenThe rear garden has been thoughtfully landscaped with terraced areas, including paved and gravelled sections bordered by wooden sleepers. Mature shrubs and trees provide privacy and a peaceful ambience, with steps leading up to further planting beds and seating areas, ideal for enjoying the outdoors in a tranquil setting.
EPC
Click to enlarge

Floorplans
Click image to enlarge:
Gallery
Click image to enlarge:


