
-
Front (Exterior)
-
-
-
-
-
-
-
-
-
-
-
-
-
-
-
-
-
-
-

Birmingham Road, Blakedown, Kidderminster
Guide Price £429,995 (Tenant Fees)
- Period Cottage In The Heart of Blakedown
- Walking Distance to Local Schools and Blakedown Train Station
- Three Double Bedrooms
- Sympathetically Improved & Restored
- Parking To The Rear with Single Detached Garage
- Re-fitted Kitchen
- Beautiful Mature Cottage Garden
- Local Village Activities/Events
- Two Formal Reception Rooms
- Period Cottage In The Heart of Blakedown
- Walking Distance to Local Schools and Blakedown Train Station
- Three Double Bedrooms
- Sympathetically Improved & Restored
- Parking To The Rear with Single Detached Garage
- Re-fitted Kitchen
- Beautiful Mature Cottage Garden
- Local Village Activities/Events
- Two Formal Reception Rooms
Birmingham Road, Blakedown, Kidderminster Guide Price £429,995 (Tenant Fees)
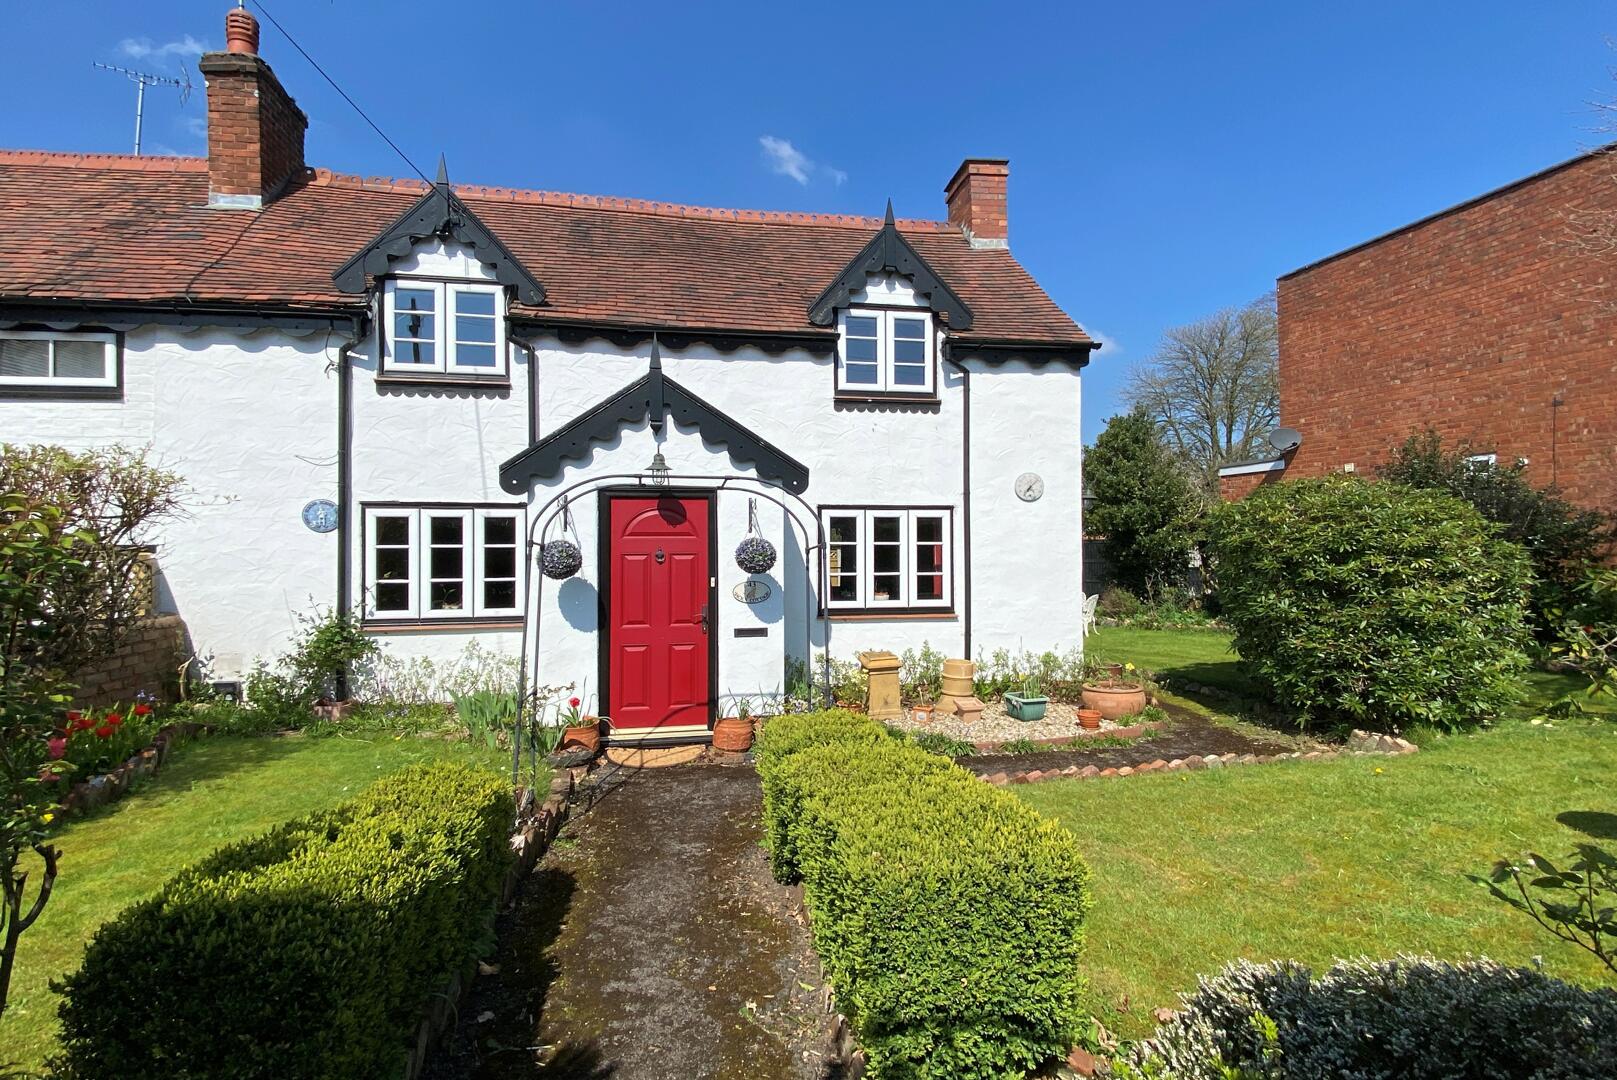
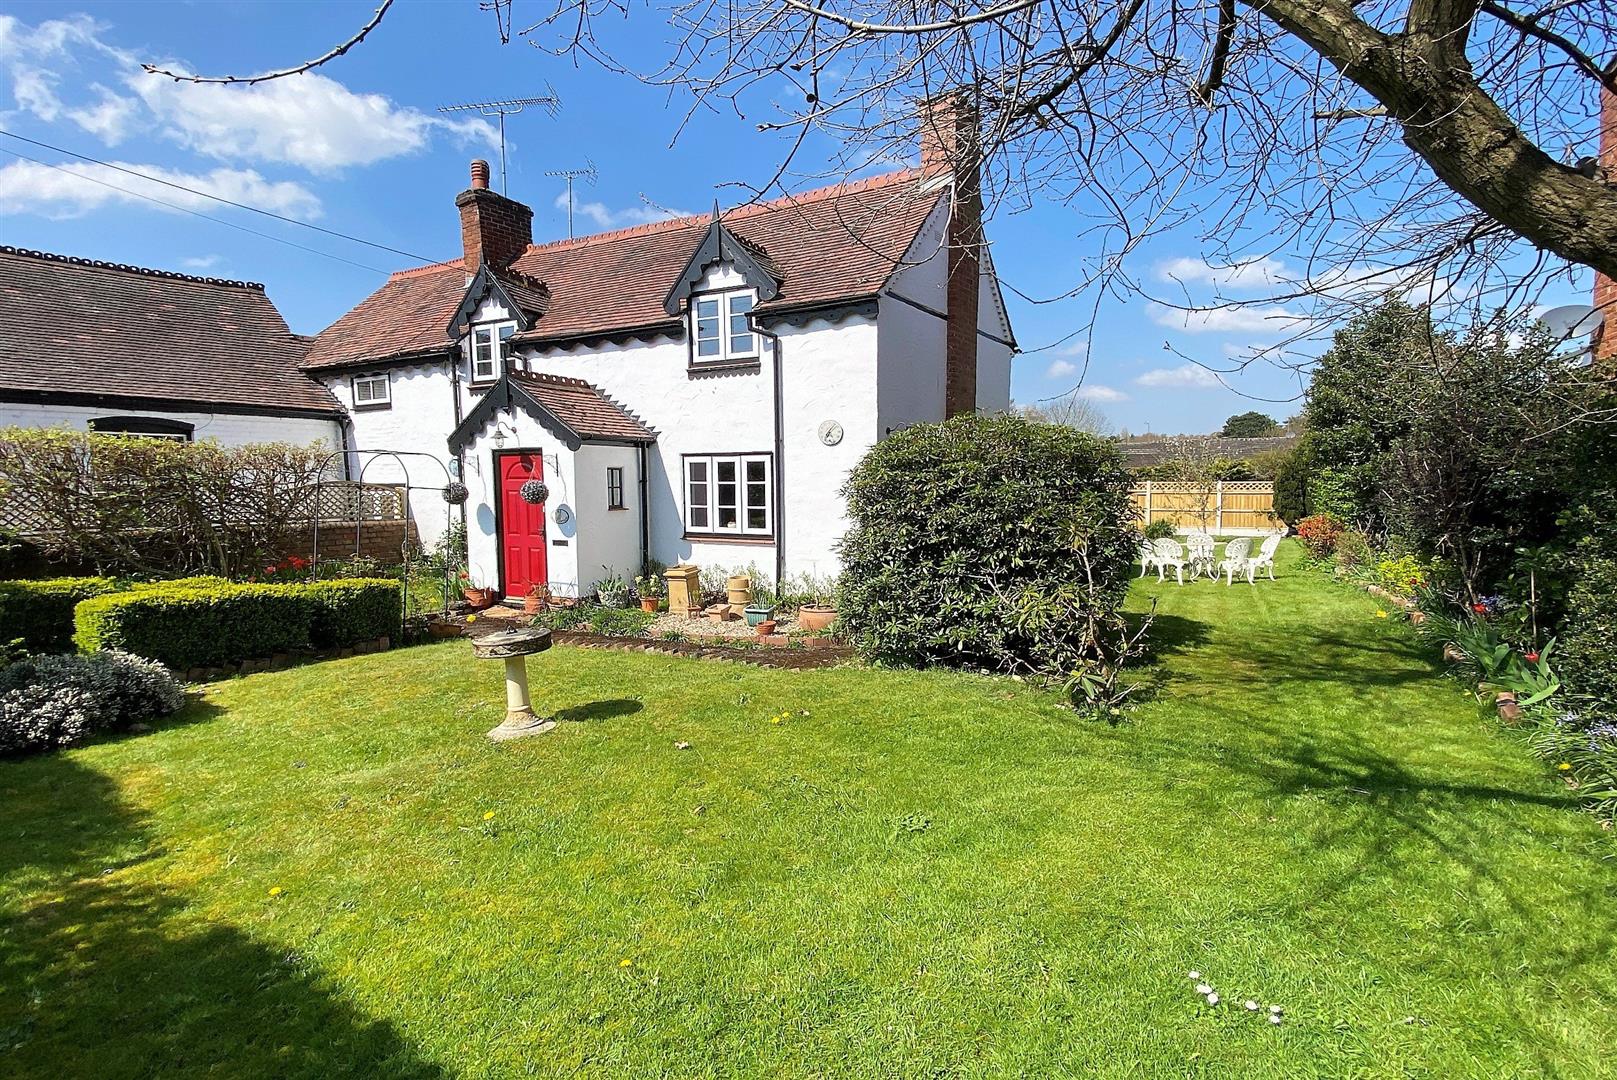
Situated in the heart of Blakedown, Jack’s Cottage is a charming and characterful property, steeped in local history. Dating back to 1775, it is the oldest property in the village and is locally listed. In more recent years, the property has been sympathetically maintained and enhanced, preserving its unique character and appeal.
Rooms
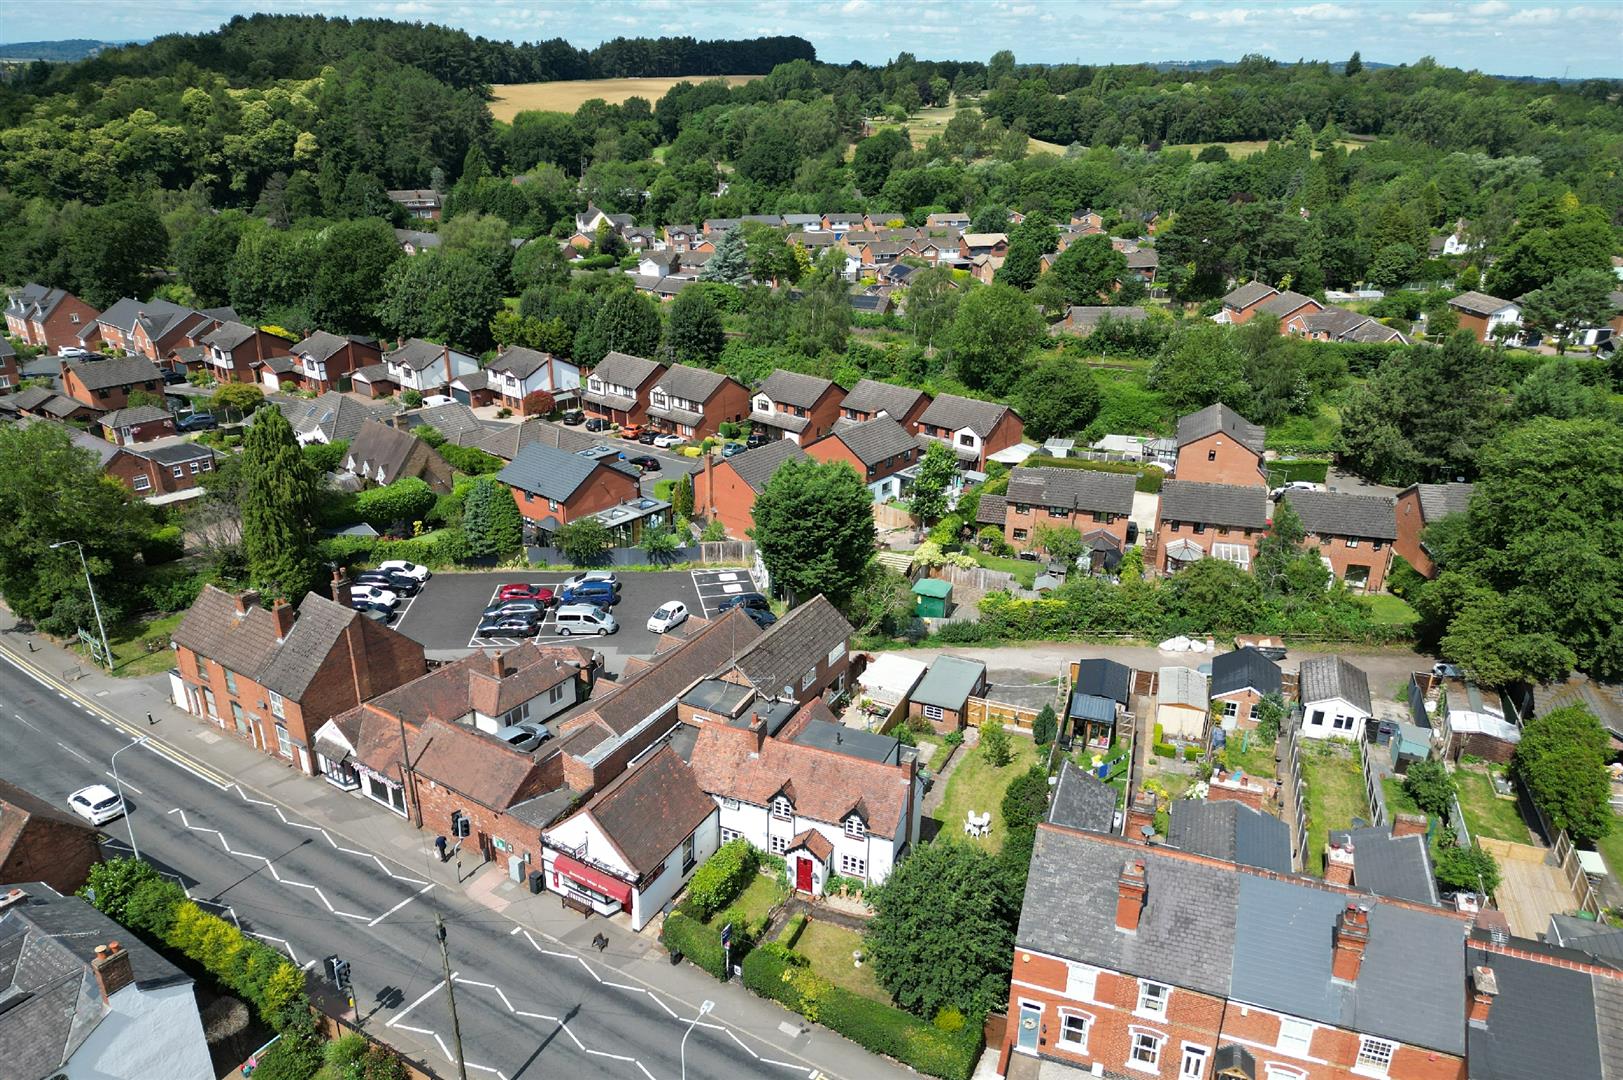
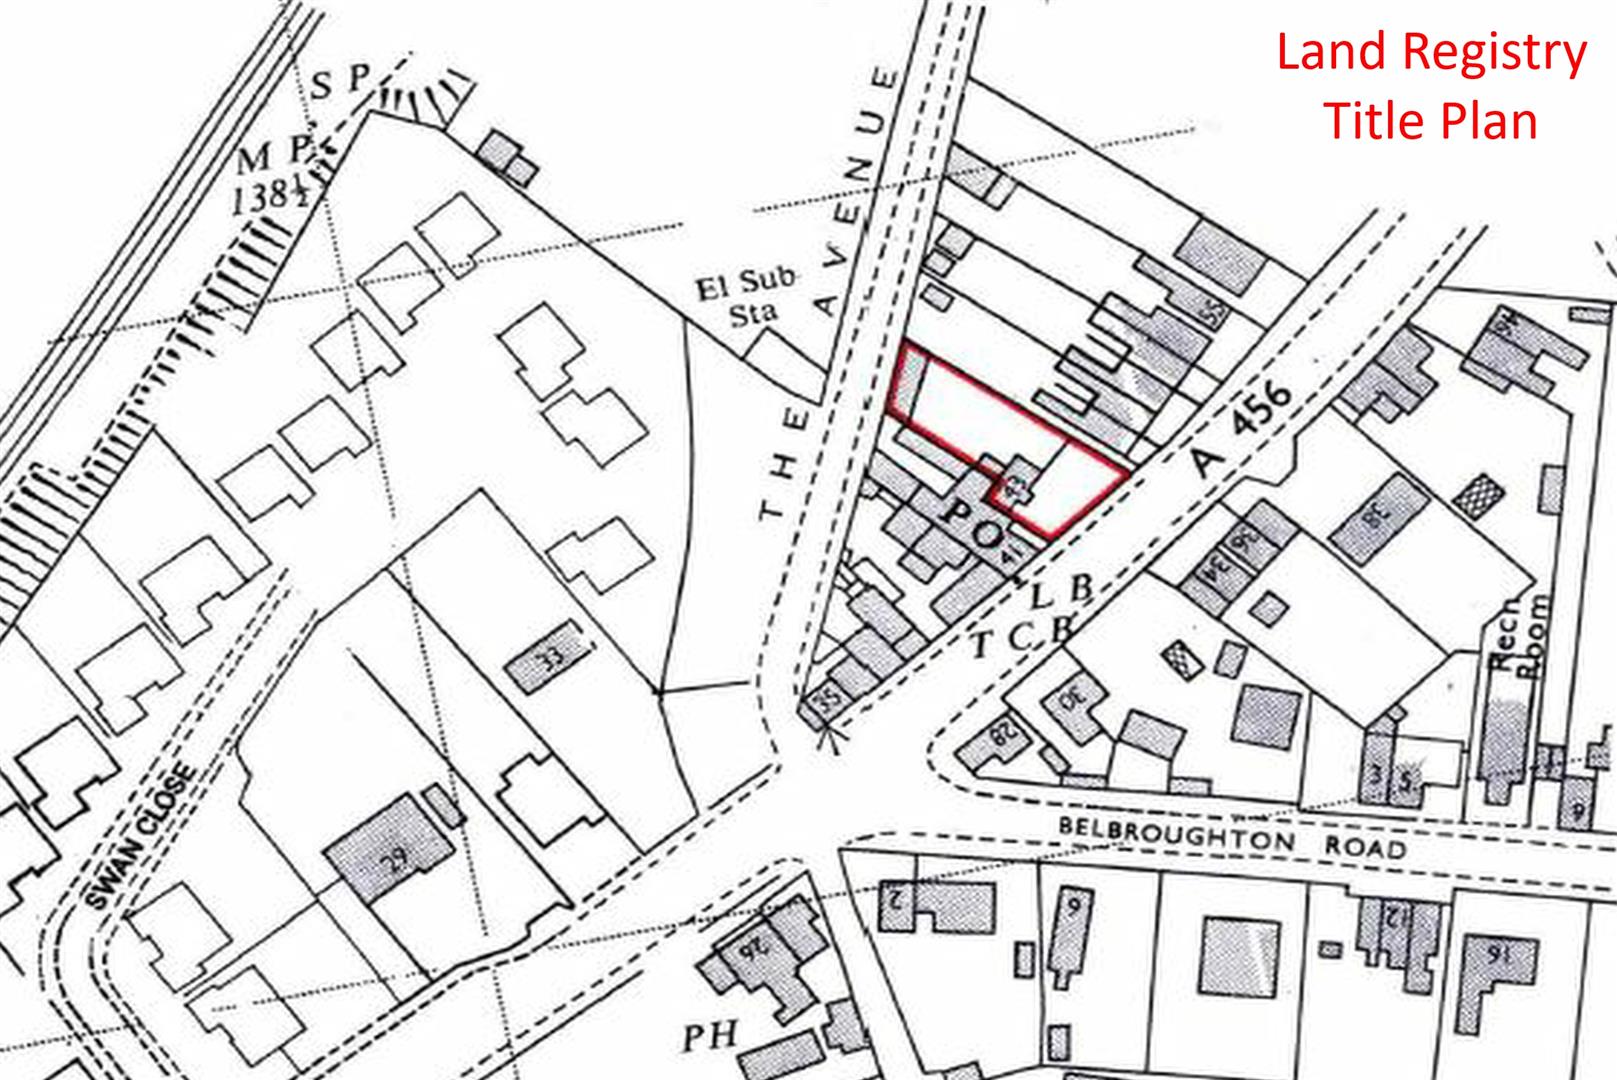
The property has been carefully restored to provide modern yet characterful accommodation, set within a desirable plot. Approached via a charming picket gate, the cottage presents a true ‘chocolate box’ appearance, with mature and private gardens featuring attractive decorative borders.
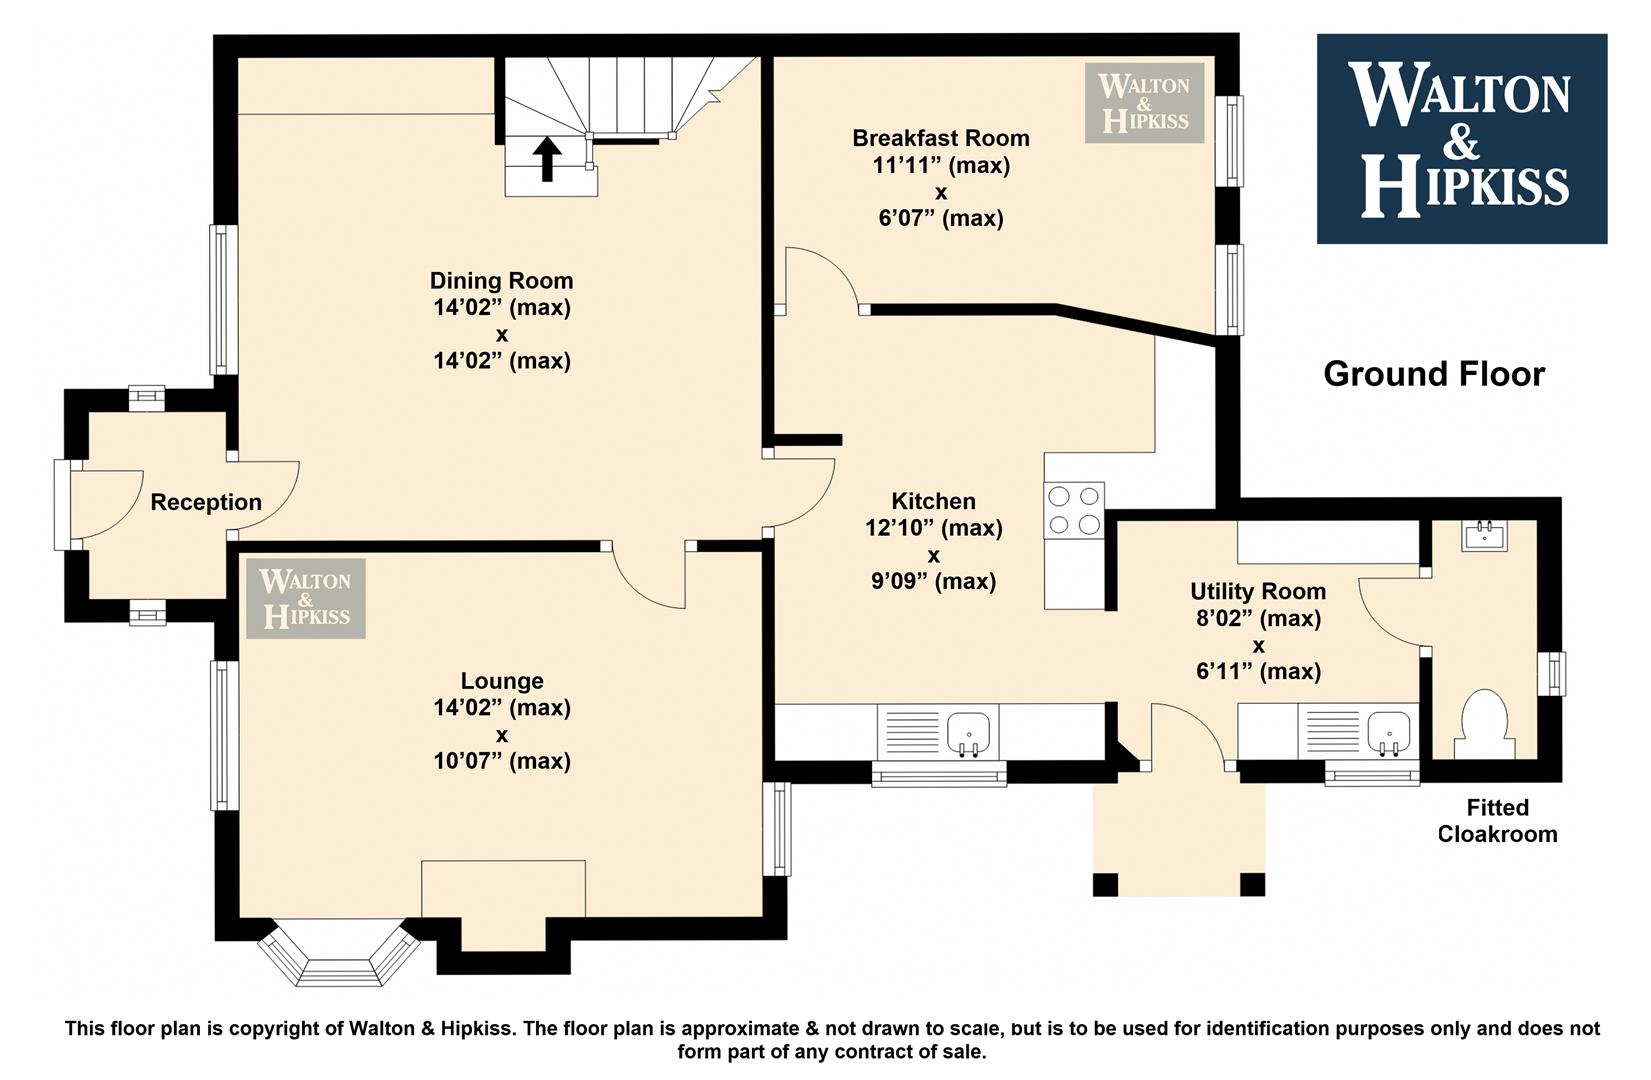
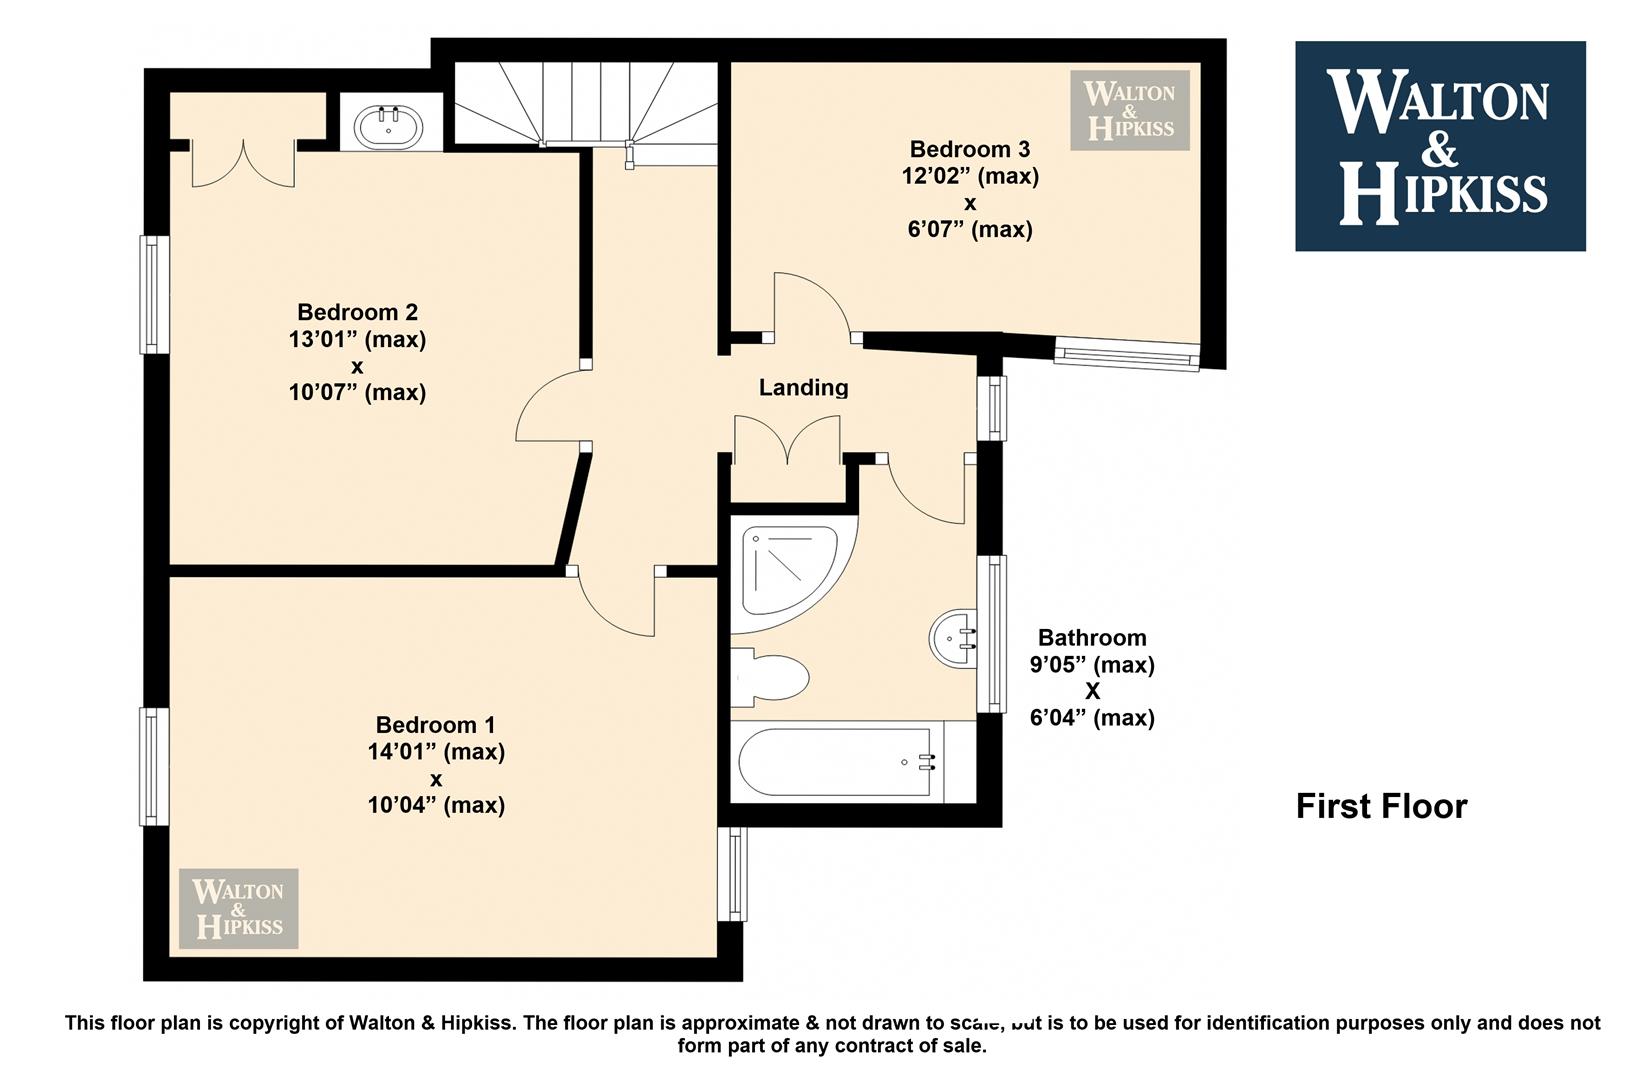
The accommodation comprises a sitting room, dining room, kitchen, breakfast room/snug, utility room and downstairs WC. To the first floor are three double bedrooms and a family bathroom.
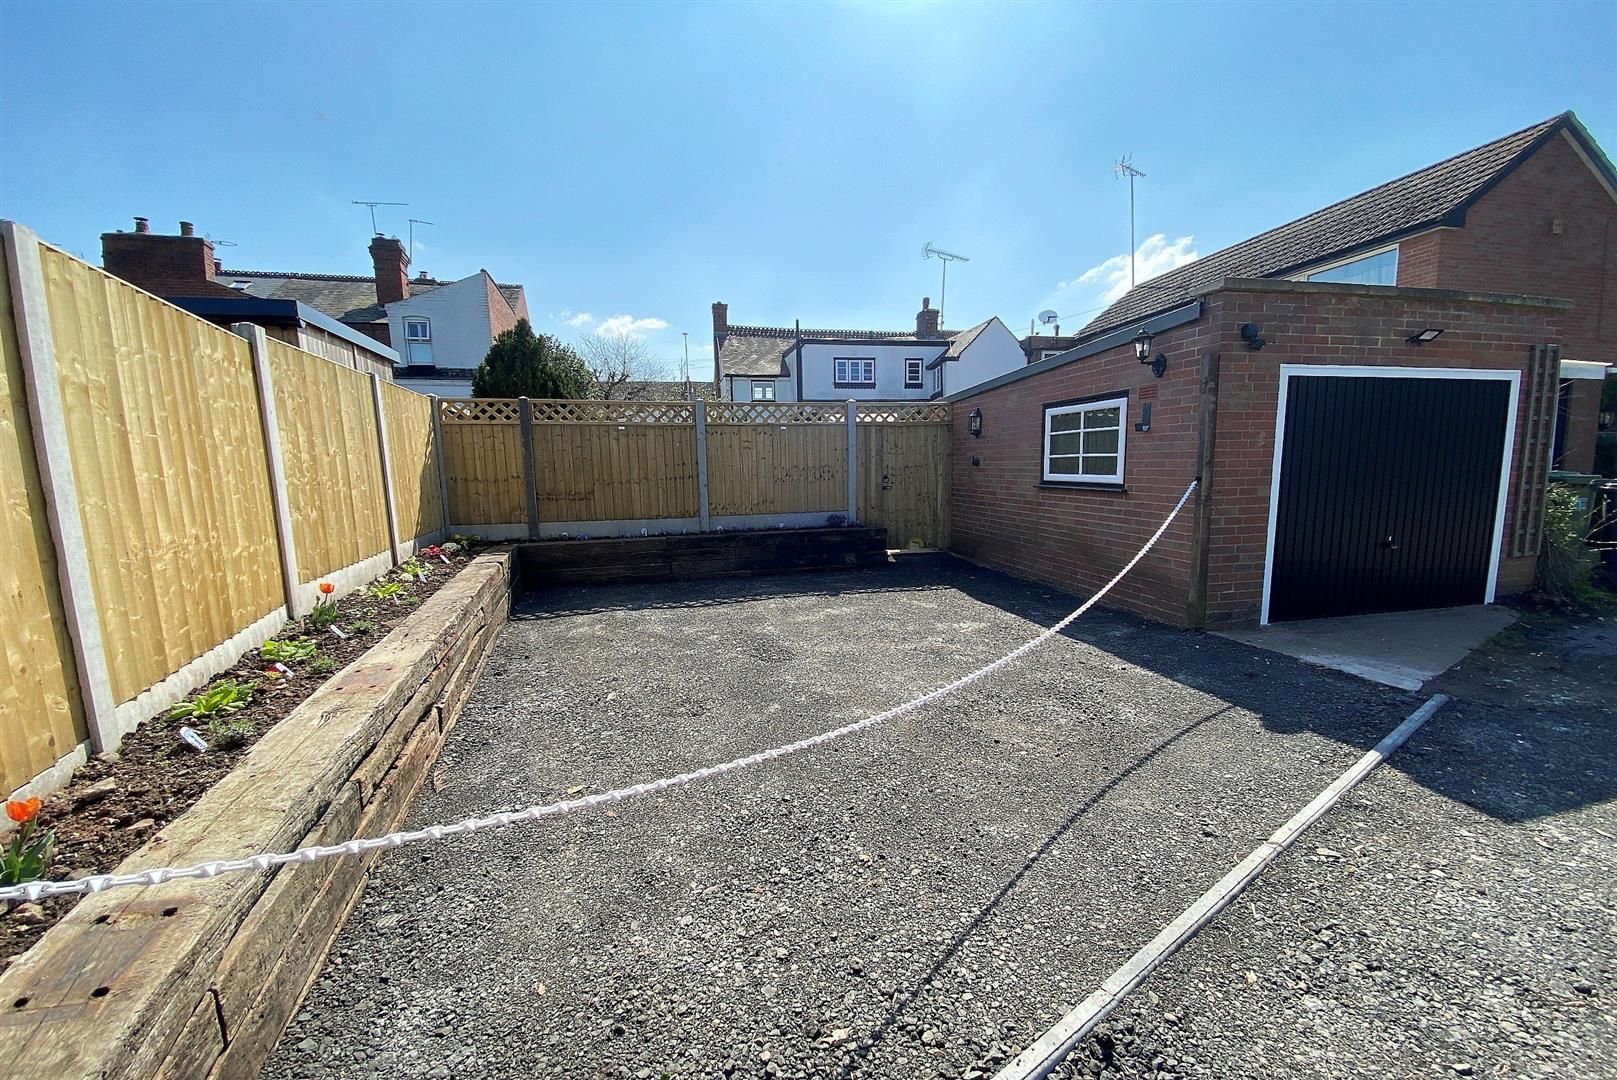
Externally, the property benefits from off-road parking for two vehicles and a single detached garage.
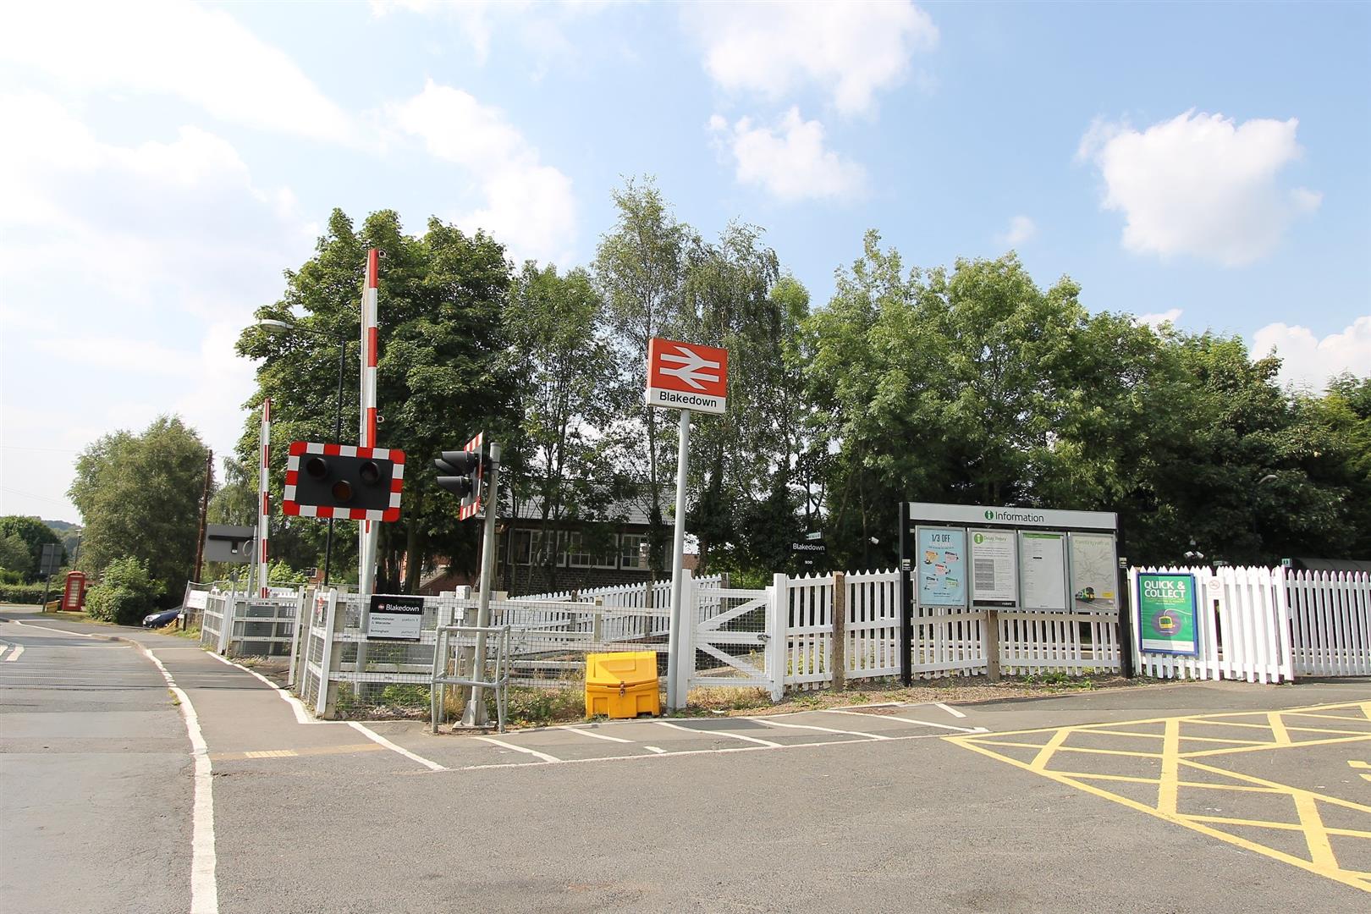
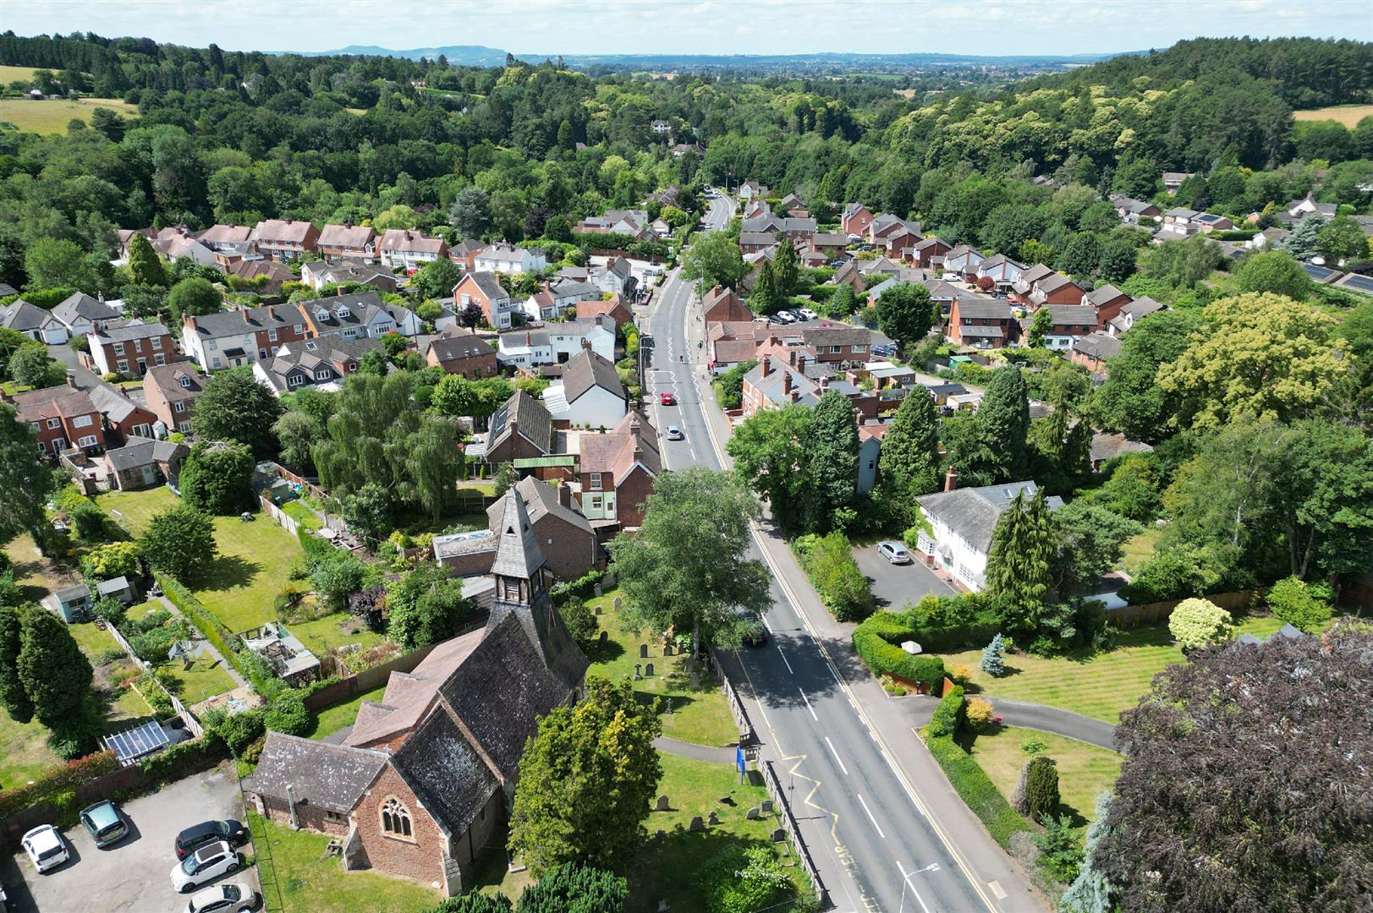
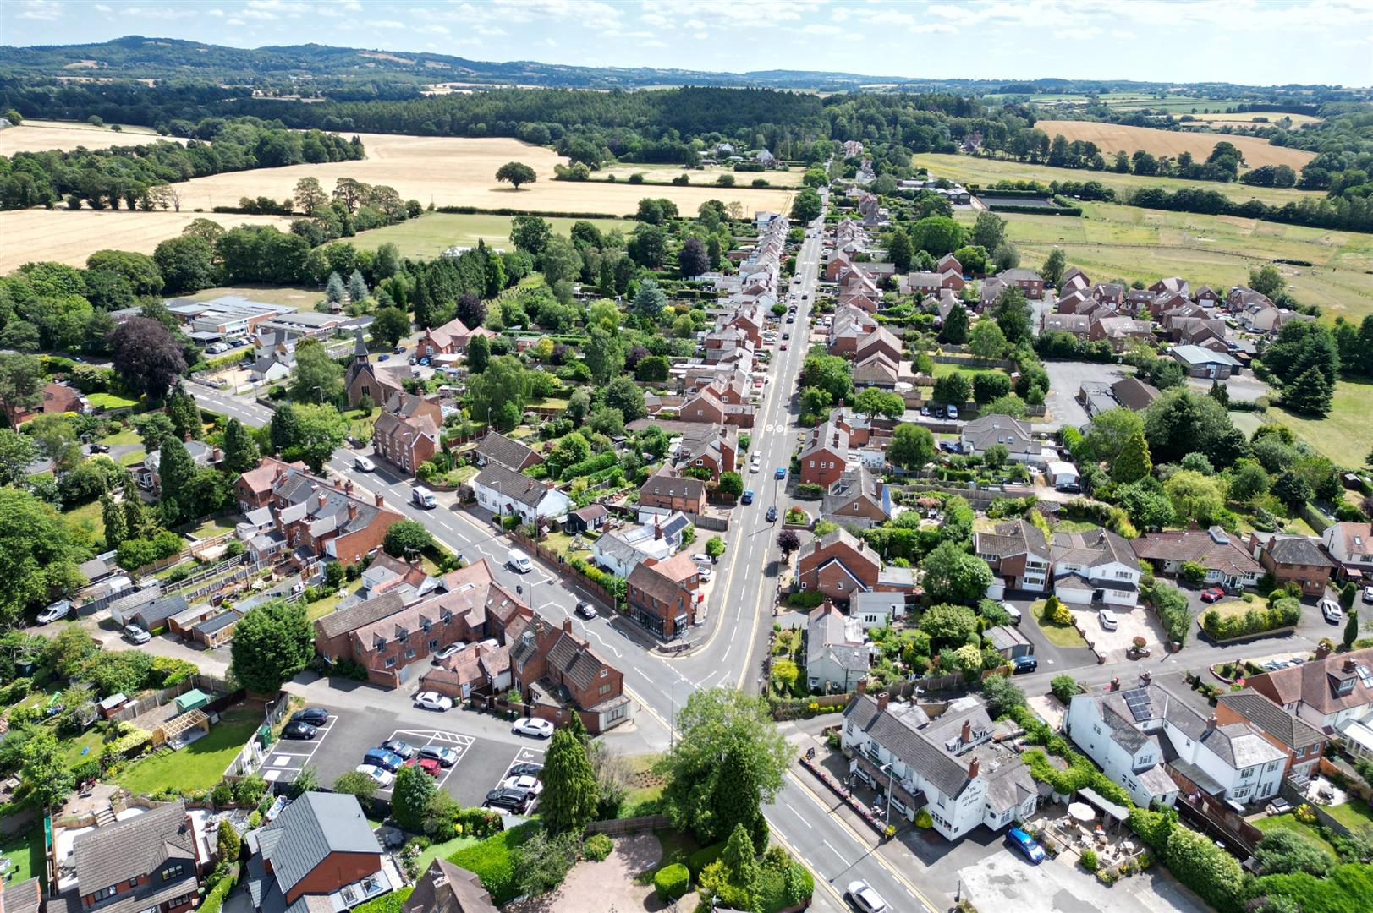
Blakedown is a highly sought-after village offering excellent amenities, including a railway station with links to Hagley, Kidderminster, Worcester and Birmingham, convenience store, school, countryside walks, community facilities, church, award-winning hair salon and beauticians. The village also benefits from a car park with electric vehicle charging points and two pubs offering food, indoor and outdoor seating. There is easy access to the motorway network, with Hagley Village nearby providing further transport links, restaurants, shops and schools.
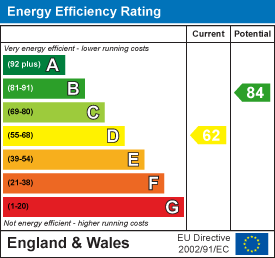
EPC Rating: D
Council Tax: Wyre Forest Council – Band D
What3words: trains.ratio.blogs
ReceptionThis charming reception area welcomes you with its classic design, setting the tone for the rest of the home.
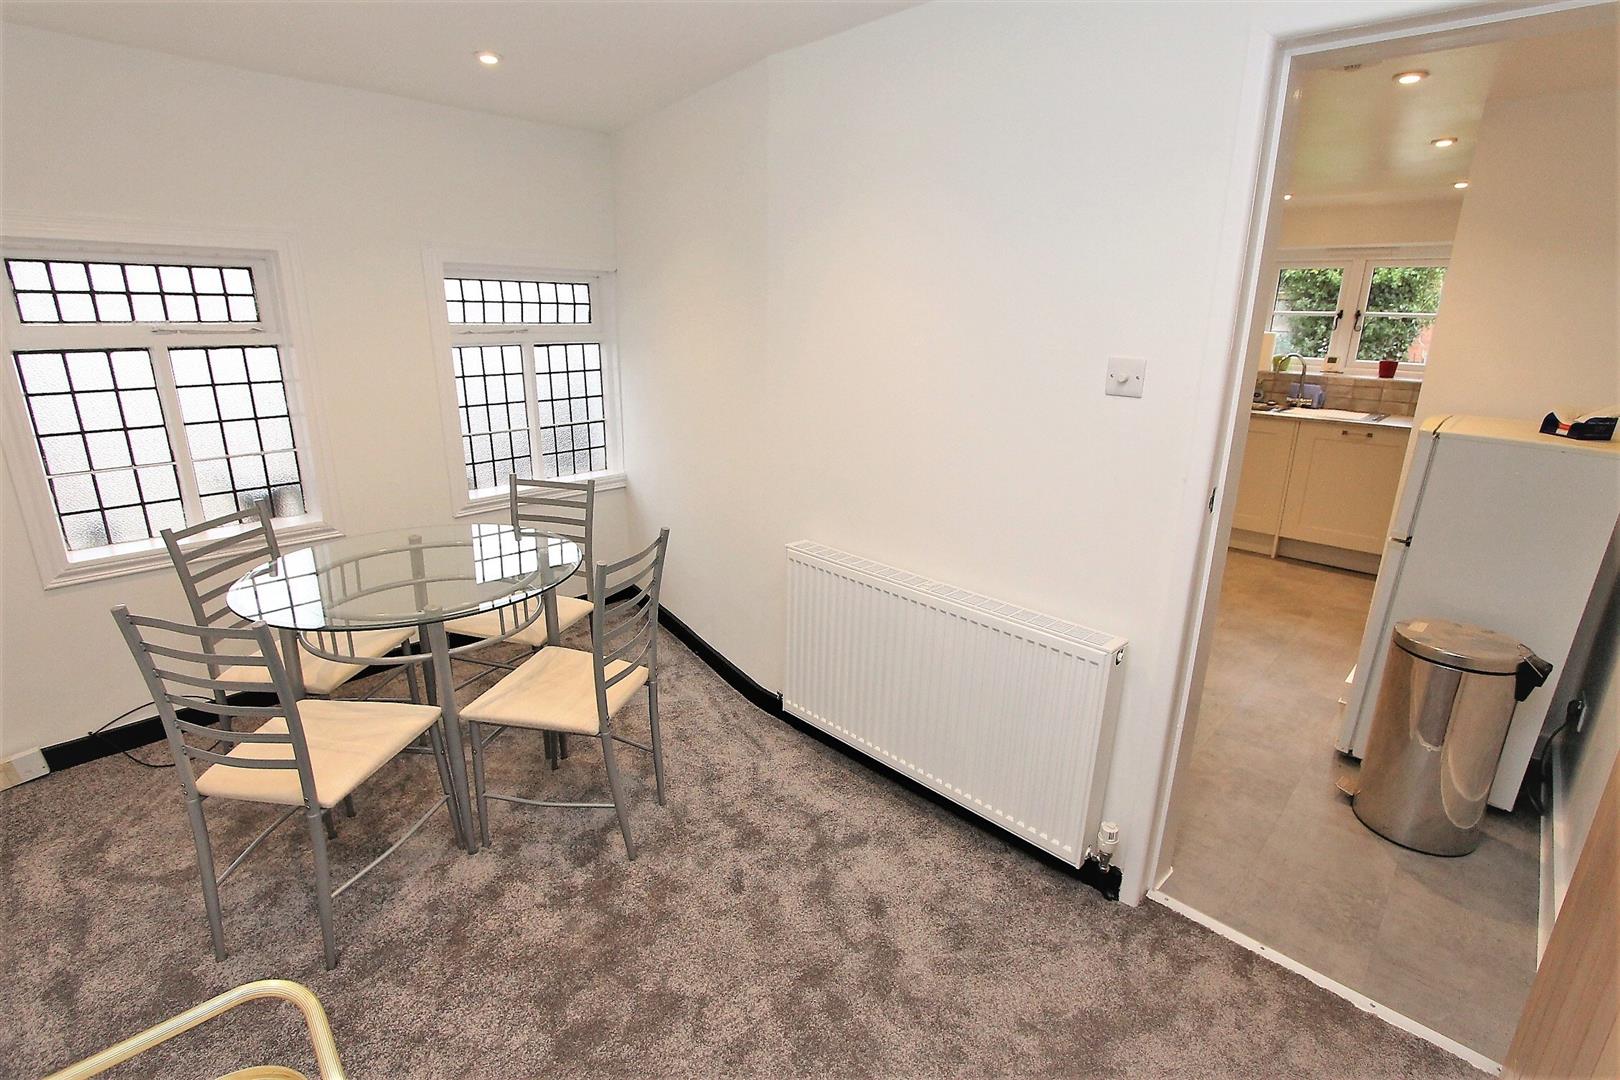
Dining Room14'02" x 14'02"The dining room is spacious and full of character, featuring a staircase leading to the upper floors. It offers plenty of room for family meals or entertaining guests.
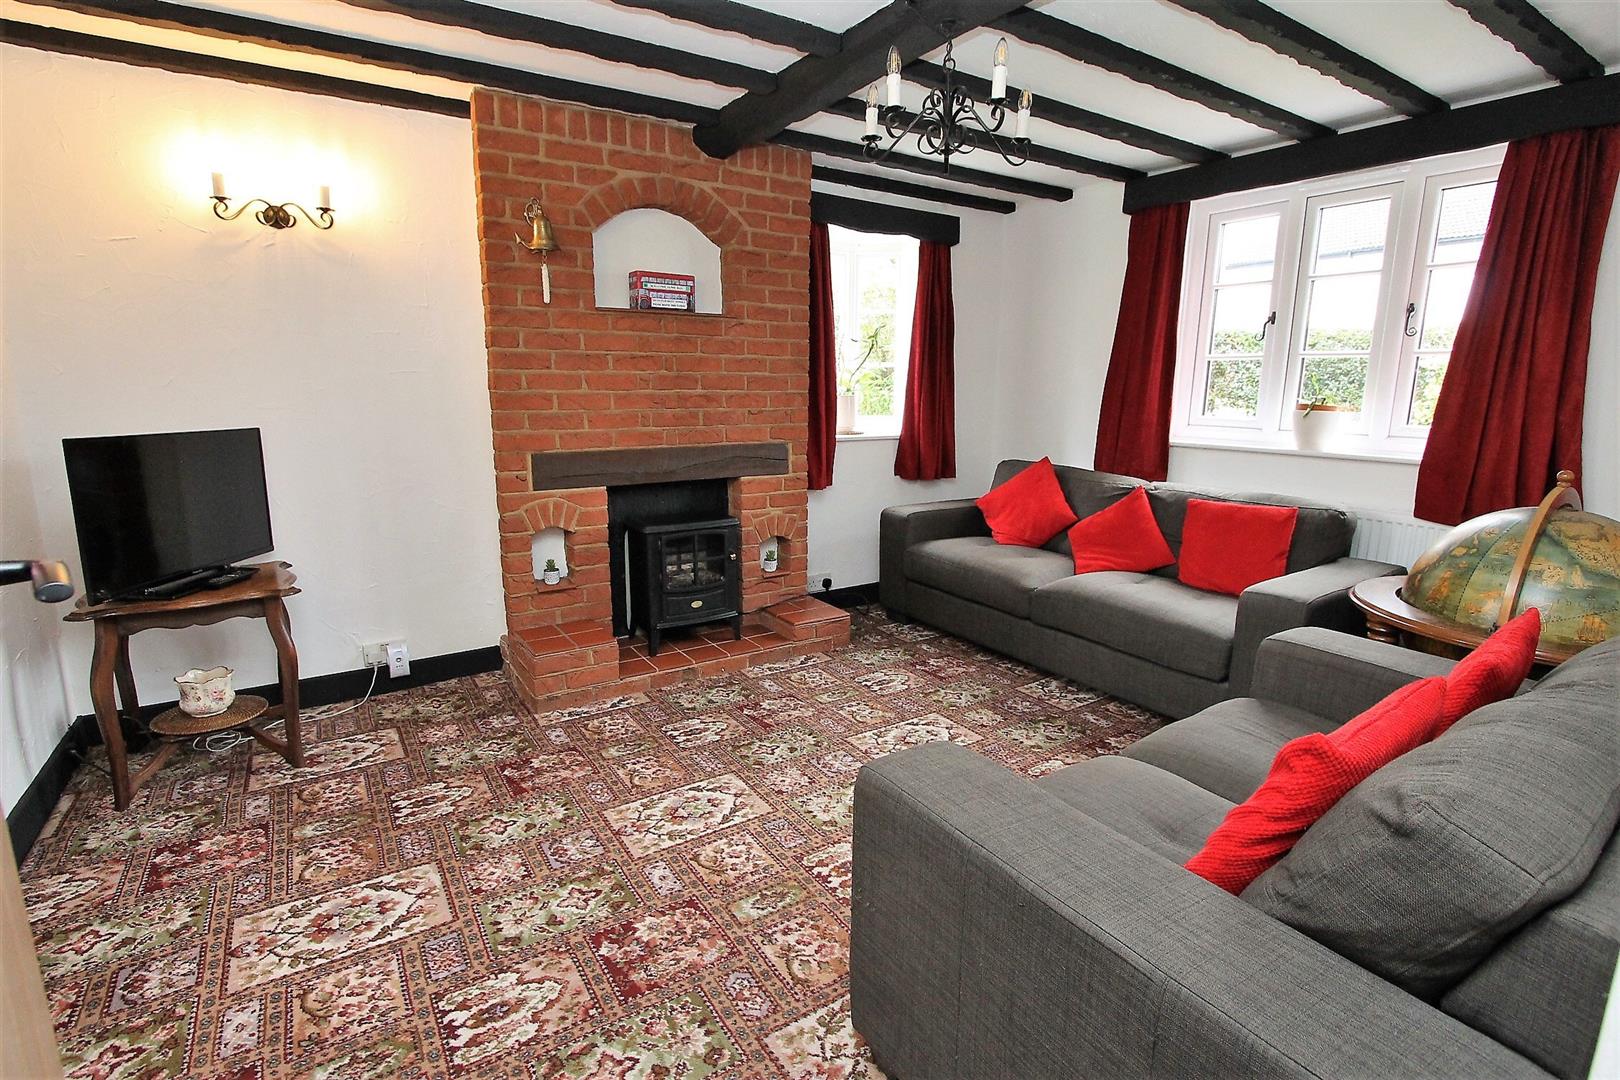
Lounge14'02" x 10'07"Bright and cosy, the lounge is enhanced by a traditional fireplace framed in brick, creating a warm and inviting atmosphere. The bay window allows natural light to flood in.
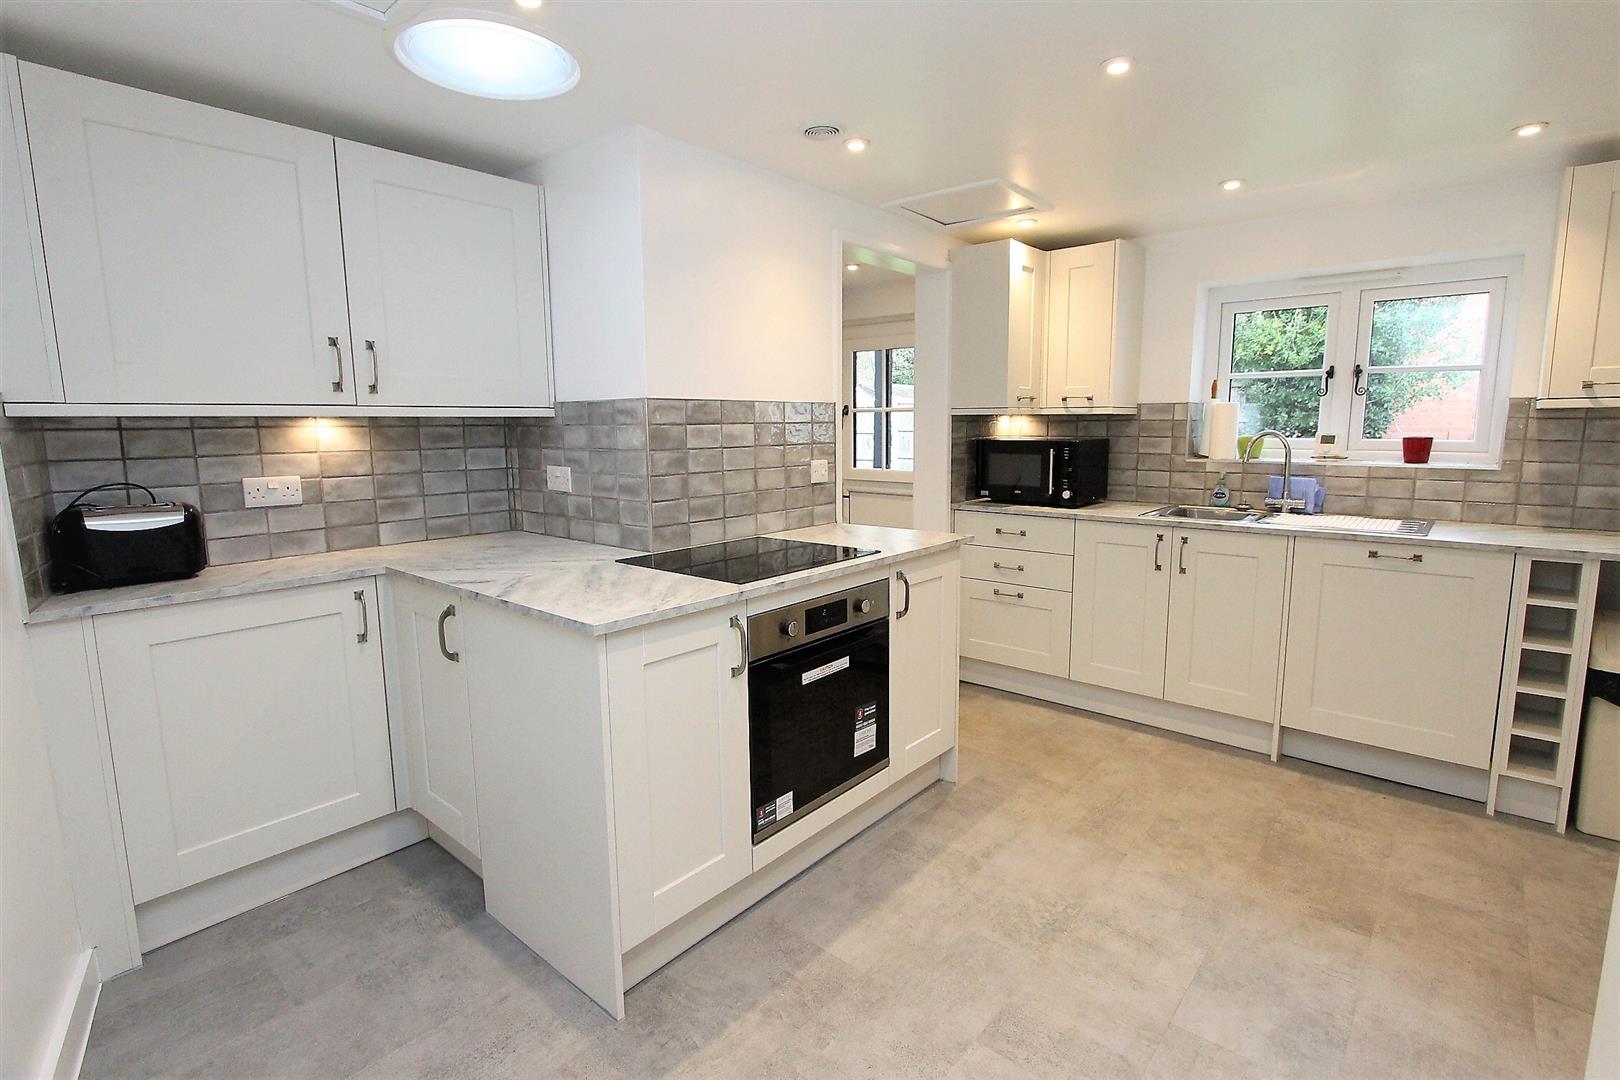
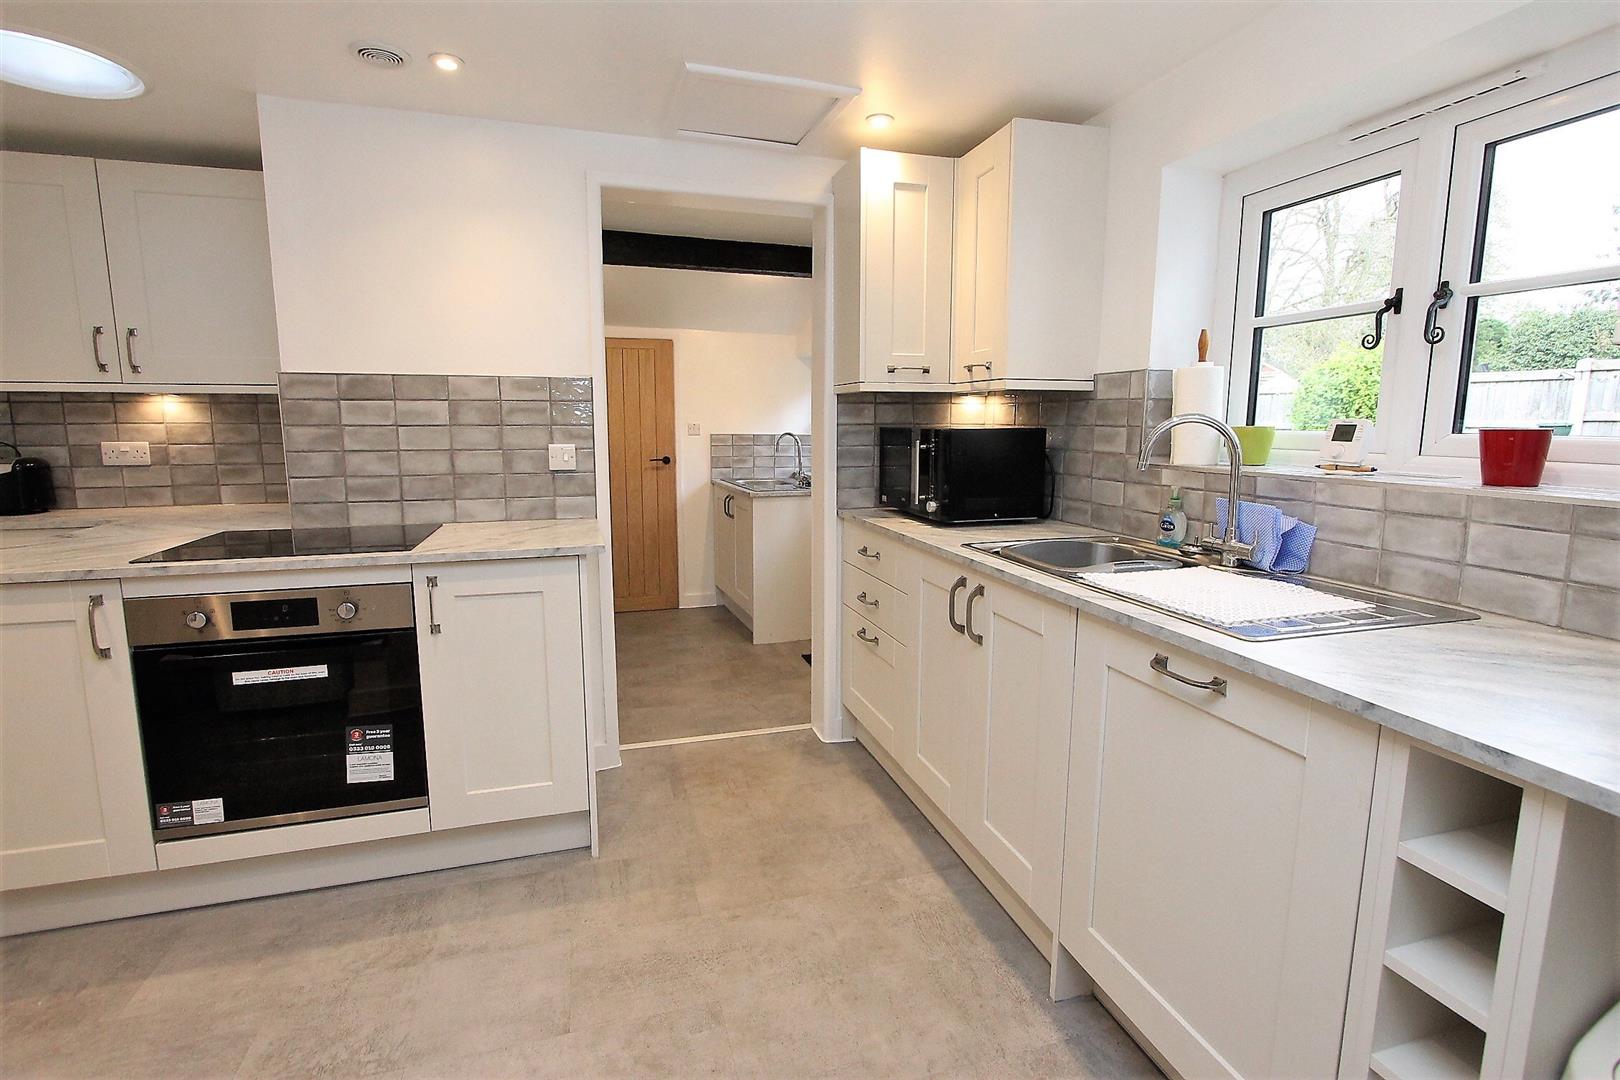
Kitchen and Breakfast Room12'10" x 9'8"The kitchen is recently updated with a modern, light finish and greyscale tiled splashbacks. It features integrated appliances and ample worktop space, extending to a breakfast room that is perfect for casual dining. This practical layout connects seamlessly to the utility room and cloakroom for added convenience.
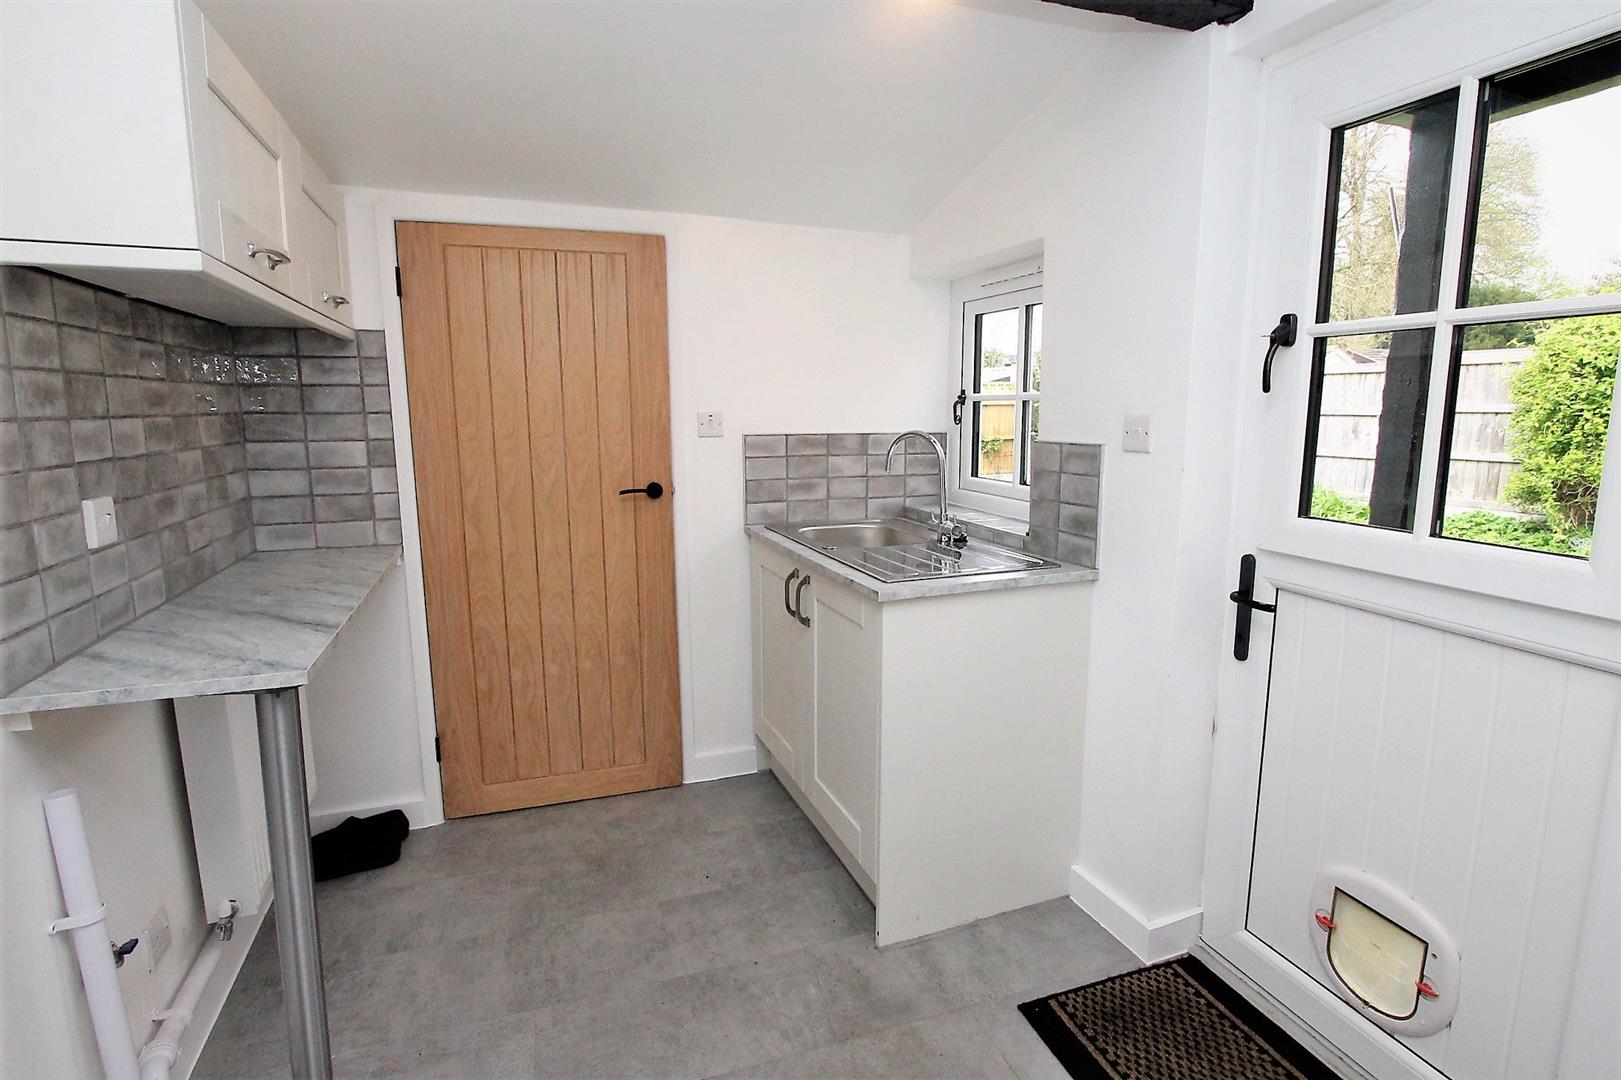
Utility Room and Fitted Cloakroom8'02" x 6'11"Adjacent to the kitchen, the utility room provides additional space for laundry, storage and leading through to a fitted cloakroom, enhancing the home's practicality.
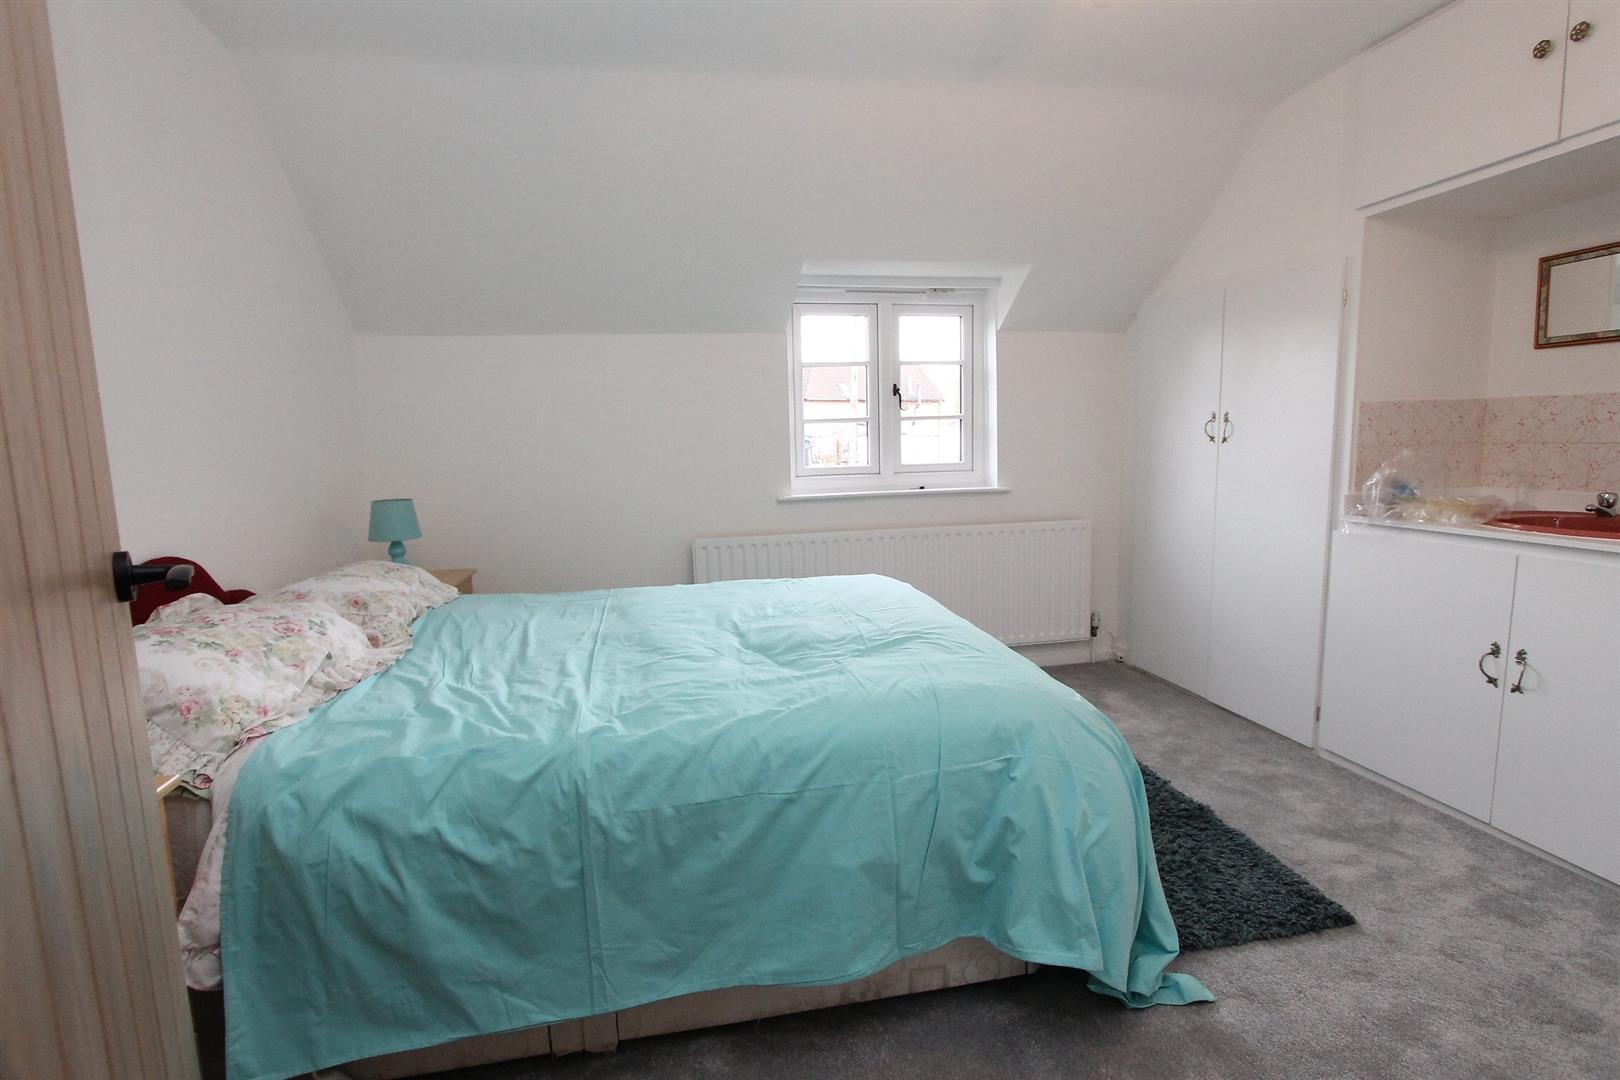
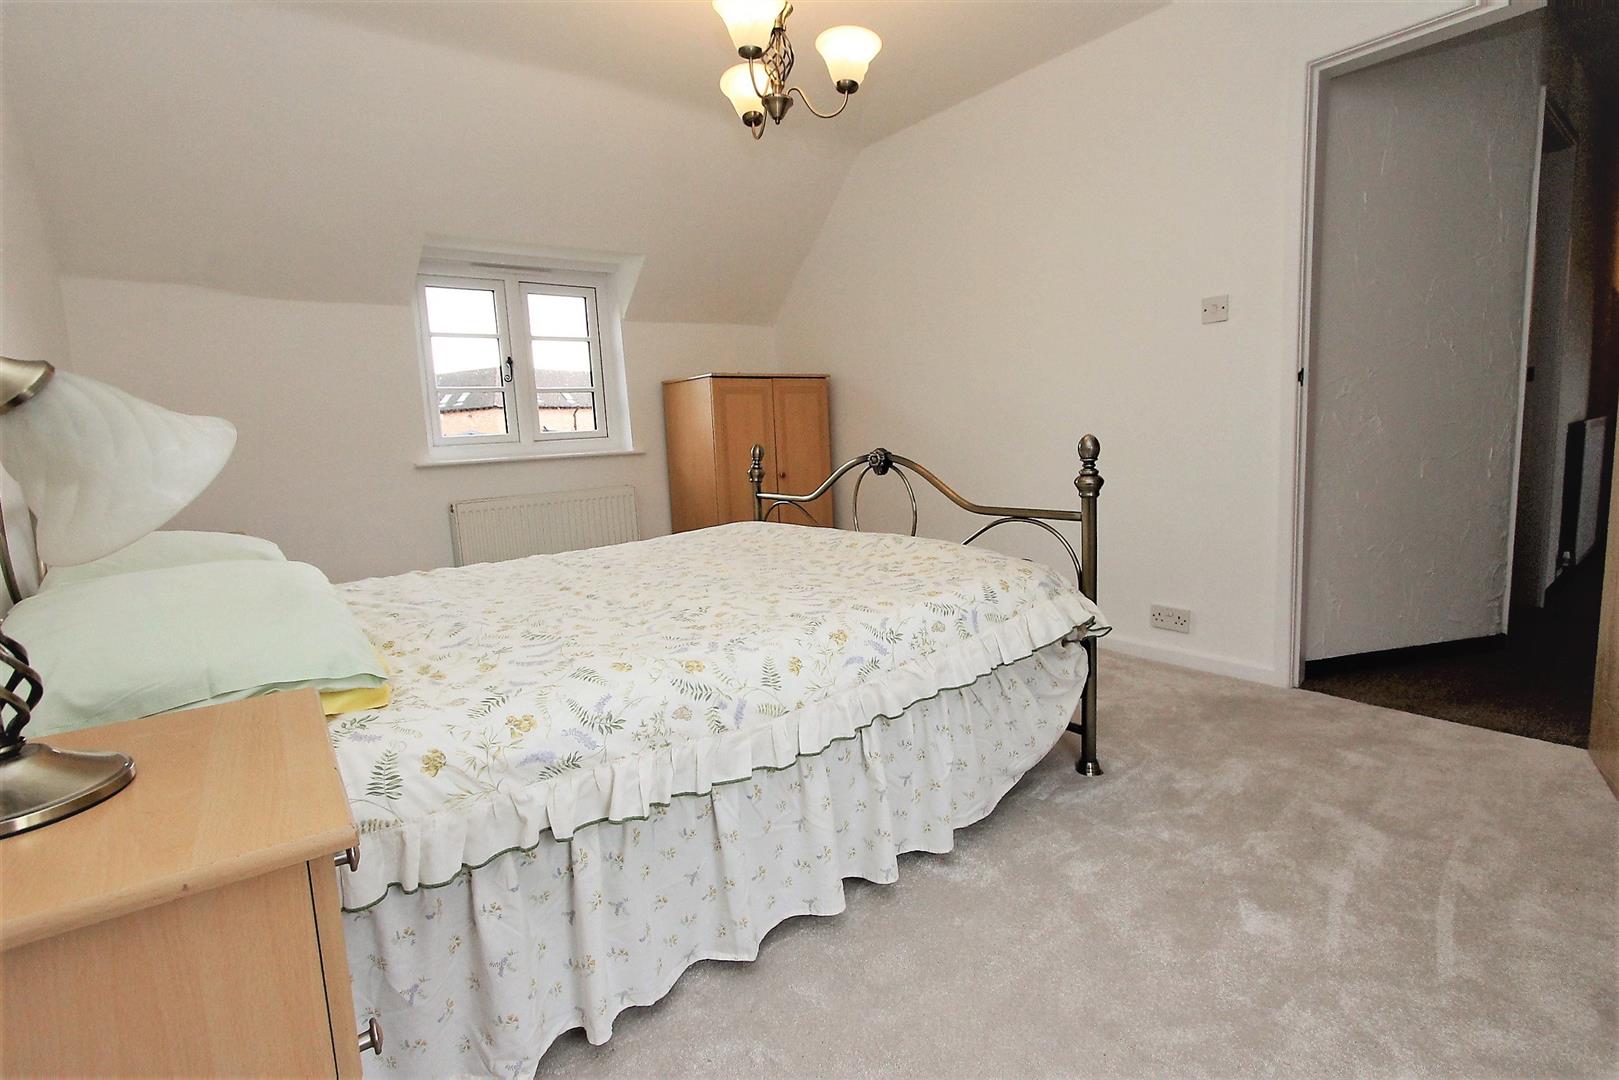
Bedroom 114'01" x 10'04"Bedroom 1 is a generously sized double room with a soft, neutral carpet and plenty of natural light through the window.
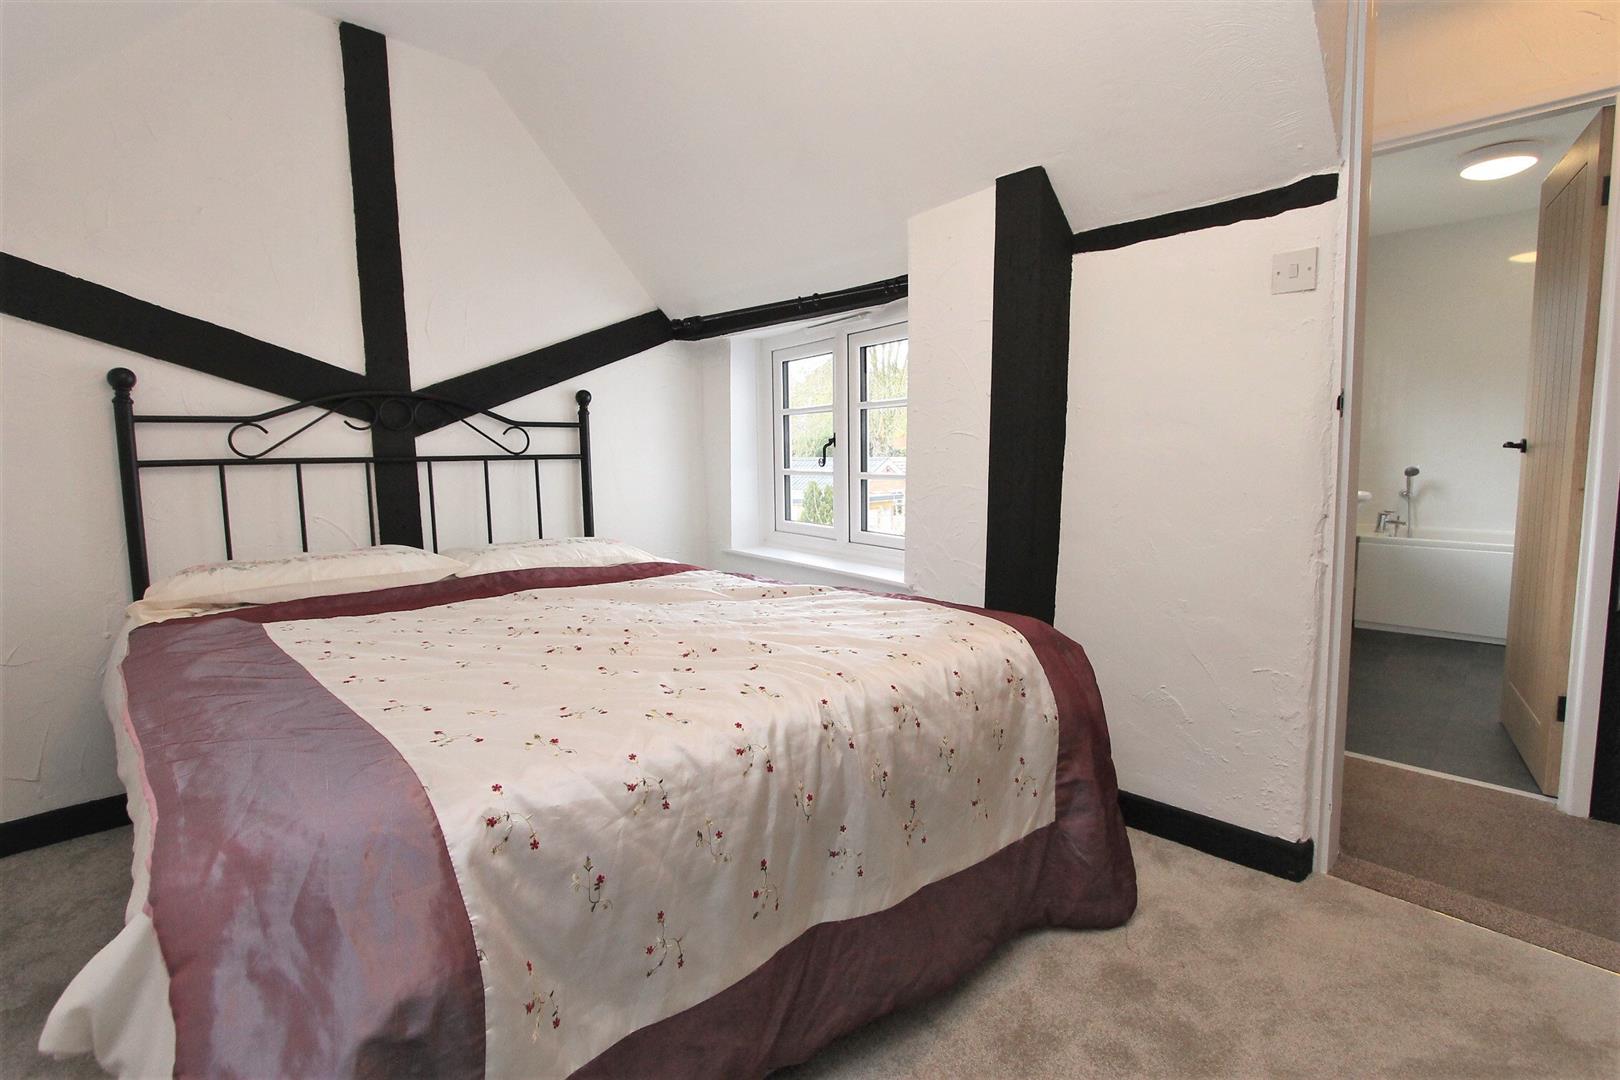
Bedroom 213'01" x 10'07"Bedroom 2 is another well-proportioned double room featuring built-in wardrobes and fitted carpet.
Bedroom 312'02" x 6'07"Bedroom 3 is a cosy room, suitable as a single bedroom or study, with a window providing natural daylight.
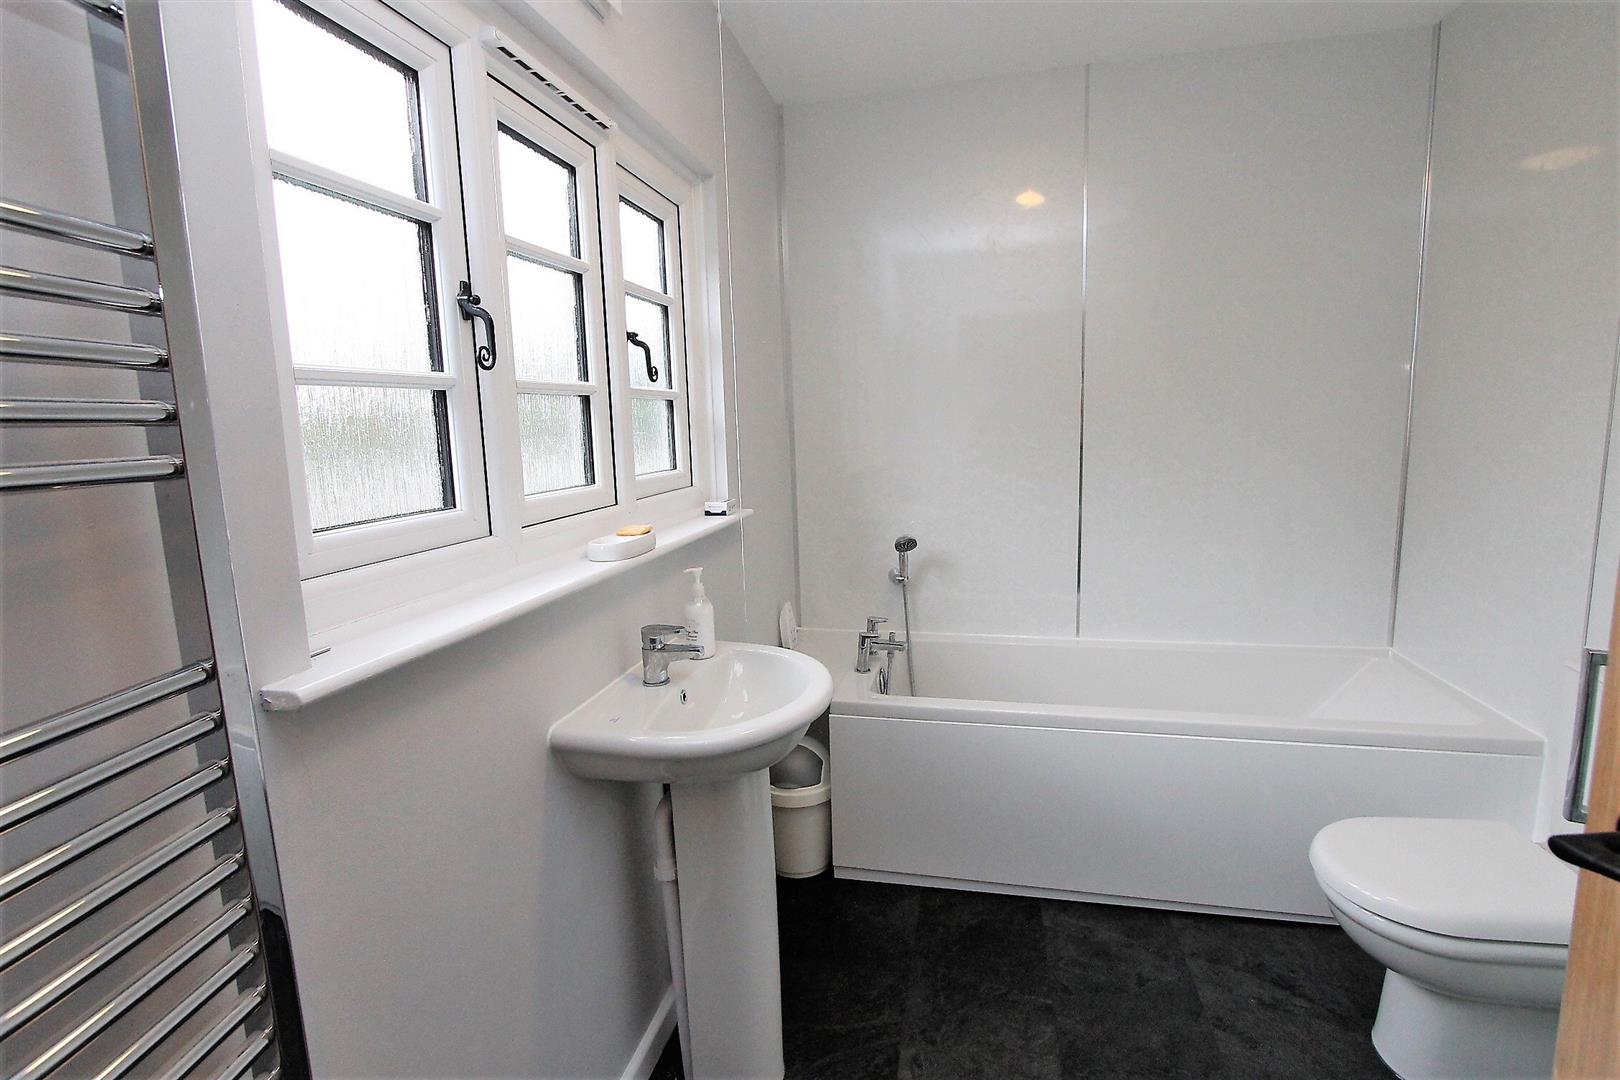
Bathroom9'05" x 6'04"The bathroom is well-appointed with a simple white suite including a bath with shower, pedestal sink, and WC. The room benefits from a window to the outside.
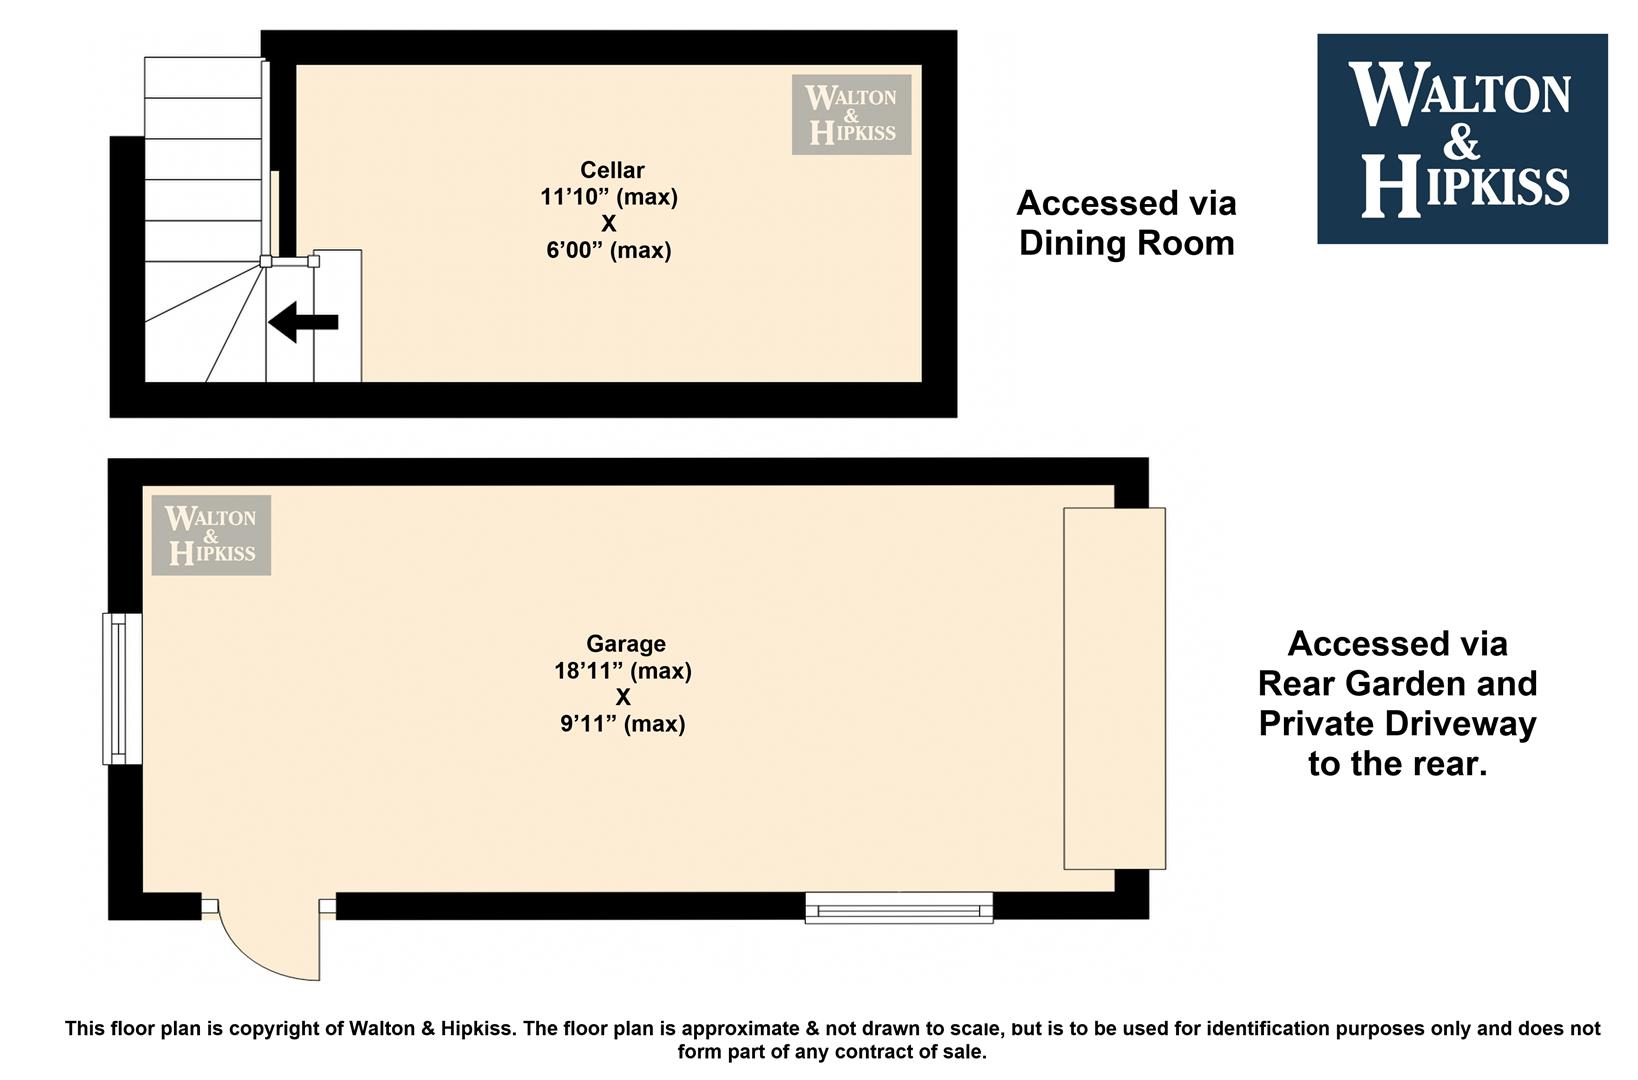
Cellar11'10" x 6'00"The cellar offers useful storage space and can be accessed via the dining room. Perfect for stowing away household items or creating a wine storage area.
Garage18'11" x 9'11"The garage is a substantial detached space with access from the rear garden and private driveway. It provides ample room for one vehicle plus additional storage or workshop space.
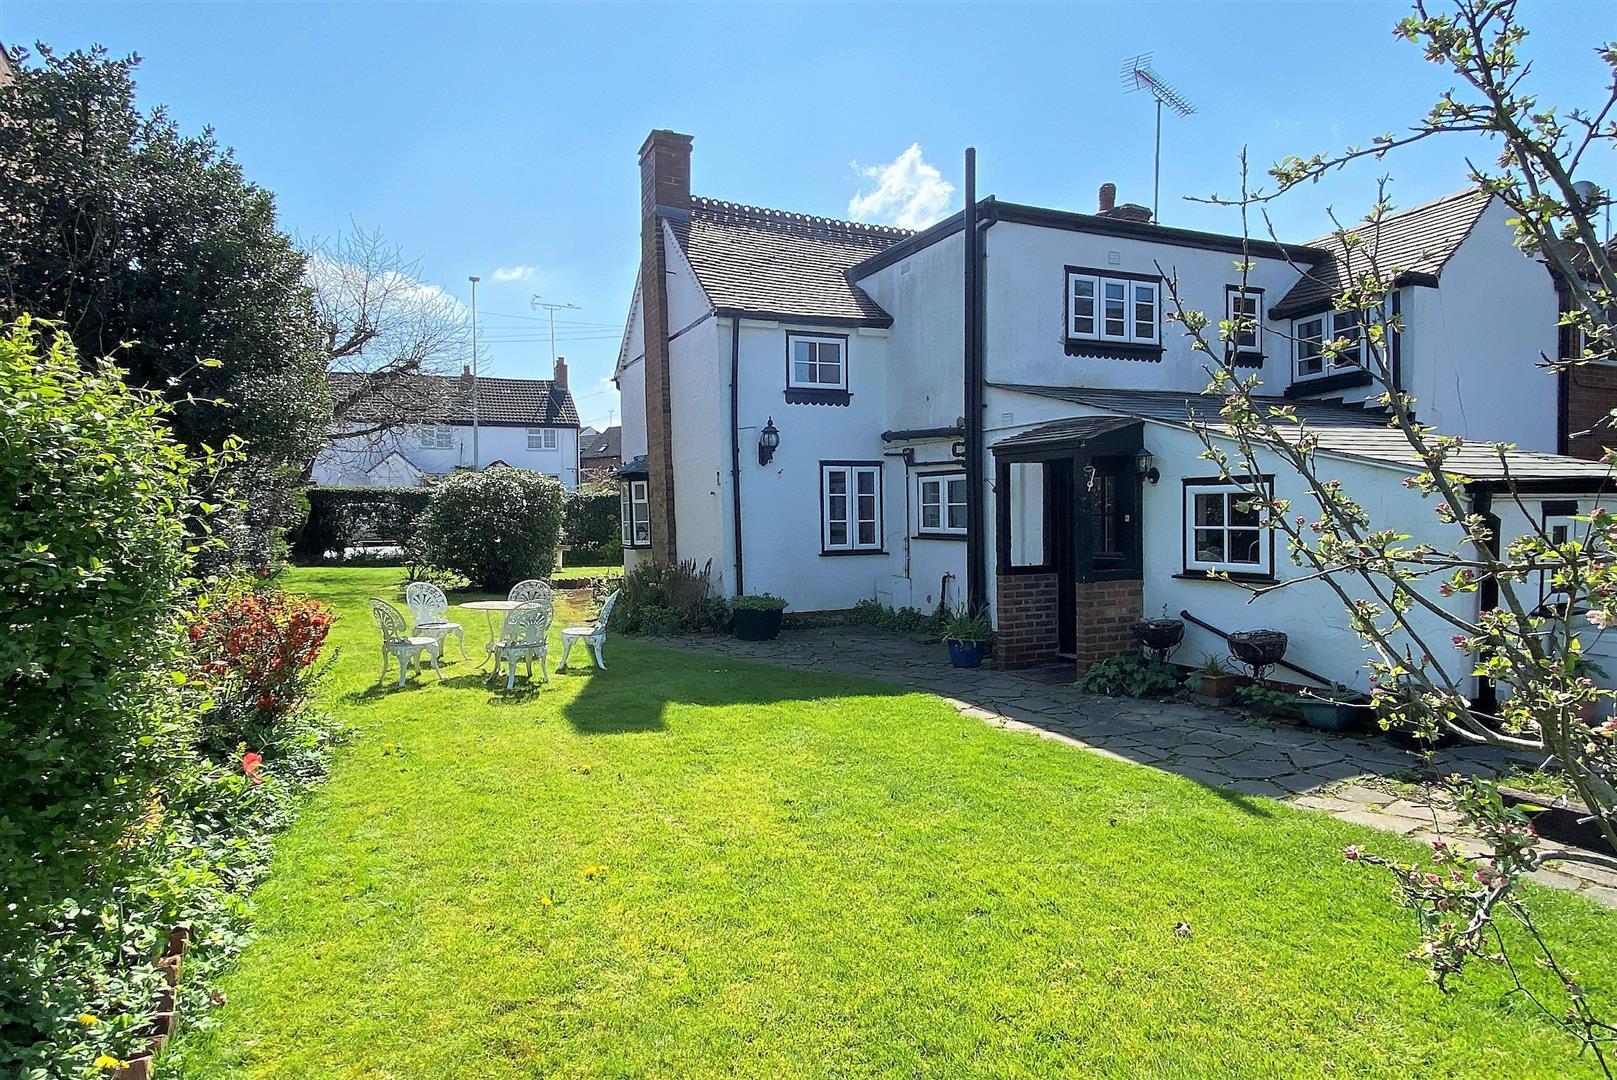
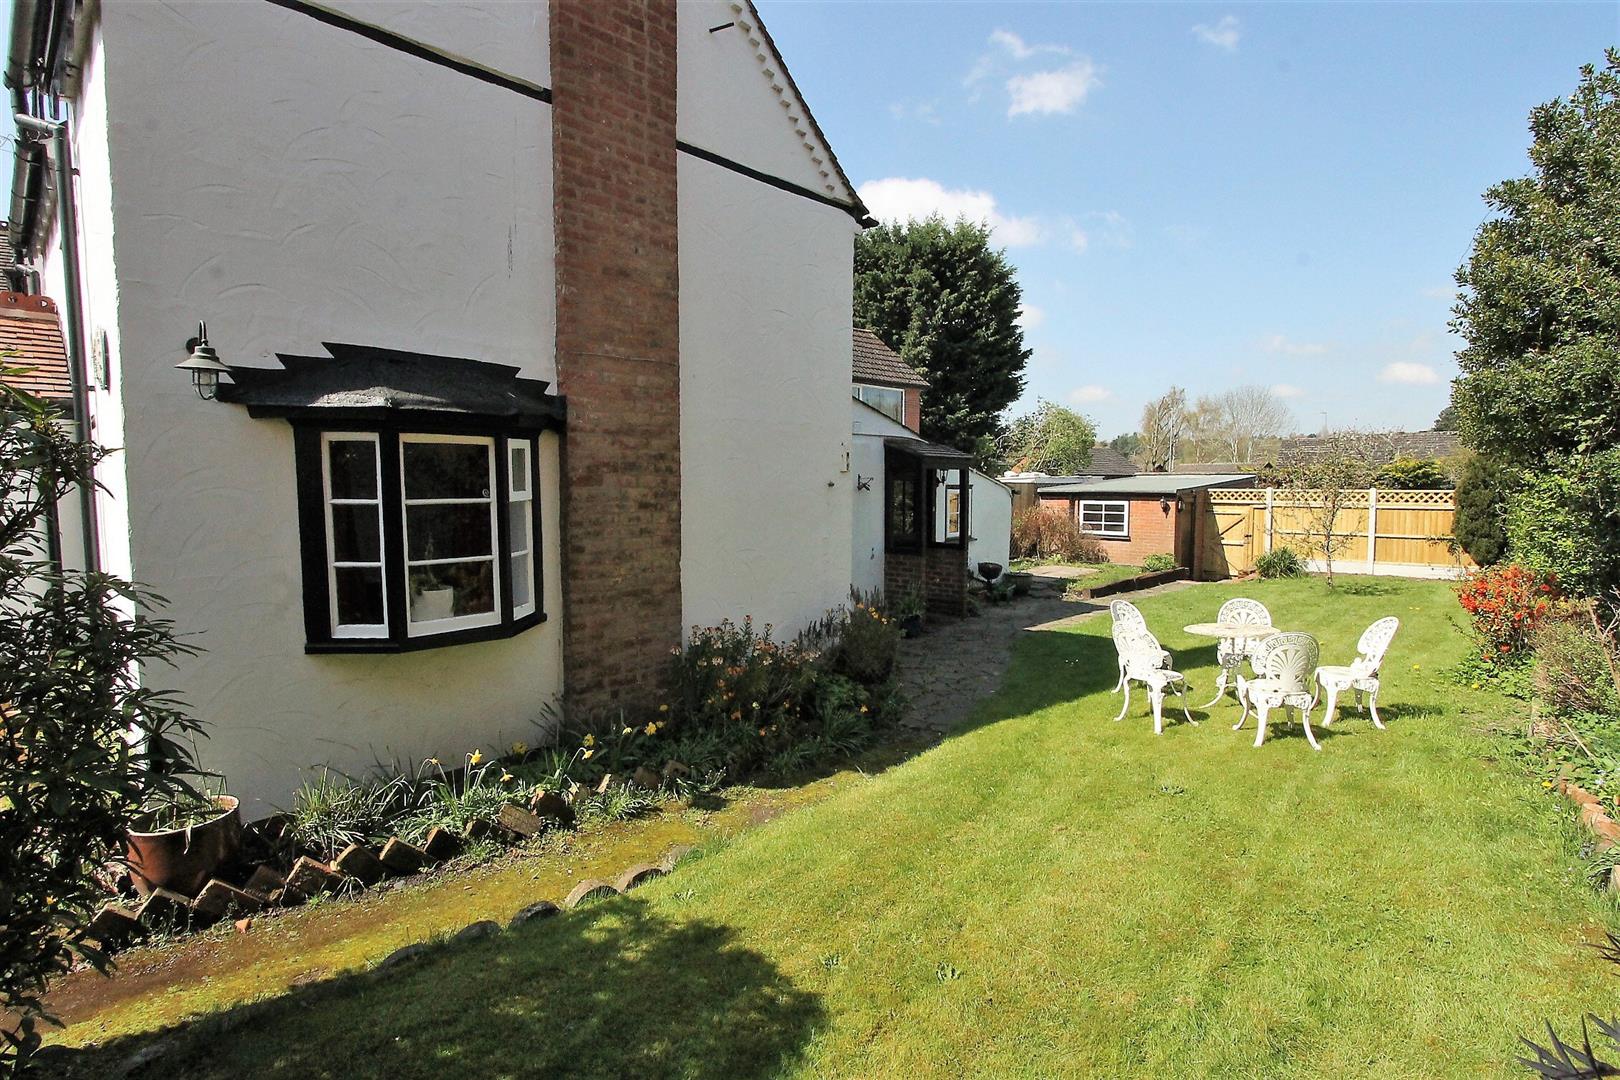
Rear and Front GardensThe front and rear gardens surround the property with well-tended lawns and mature shrubs. The rear garden is a peaceful retreat featuring a lawn with a paved patio area perfect for outdoor seating and al fresco dining.
EPC
Click to enlarge
Floorplans
Click image to enlarge:
Gallery
Click image to enlarge:


