

-
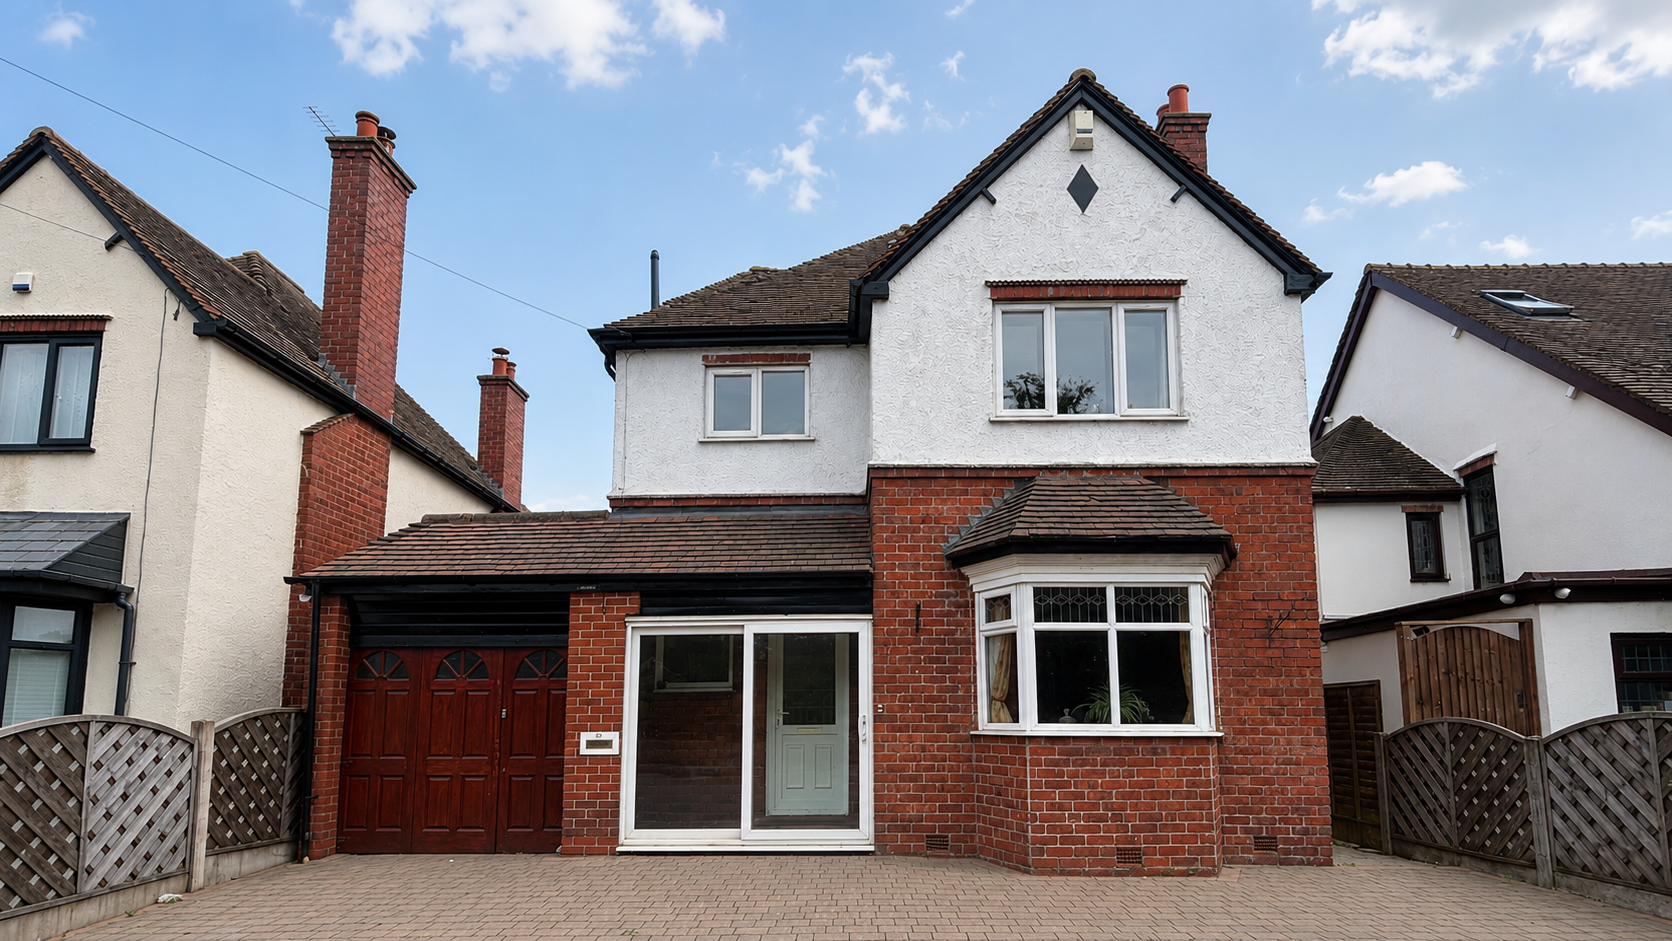
Front (Exterior)
-
-
-
-
-
-
-
-
-
-
-
-
-
-
-
-
-
-
-
-
-
-
-
-
-
Front (Exterior)
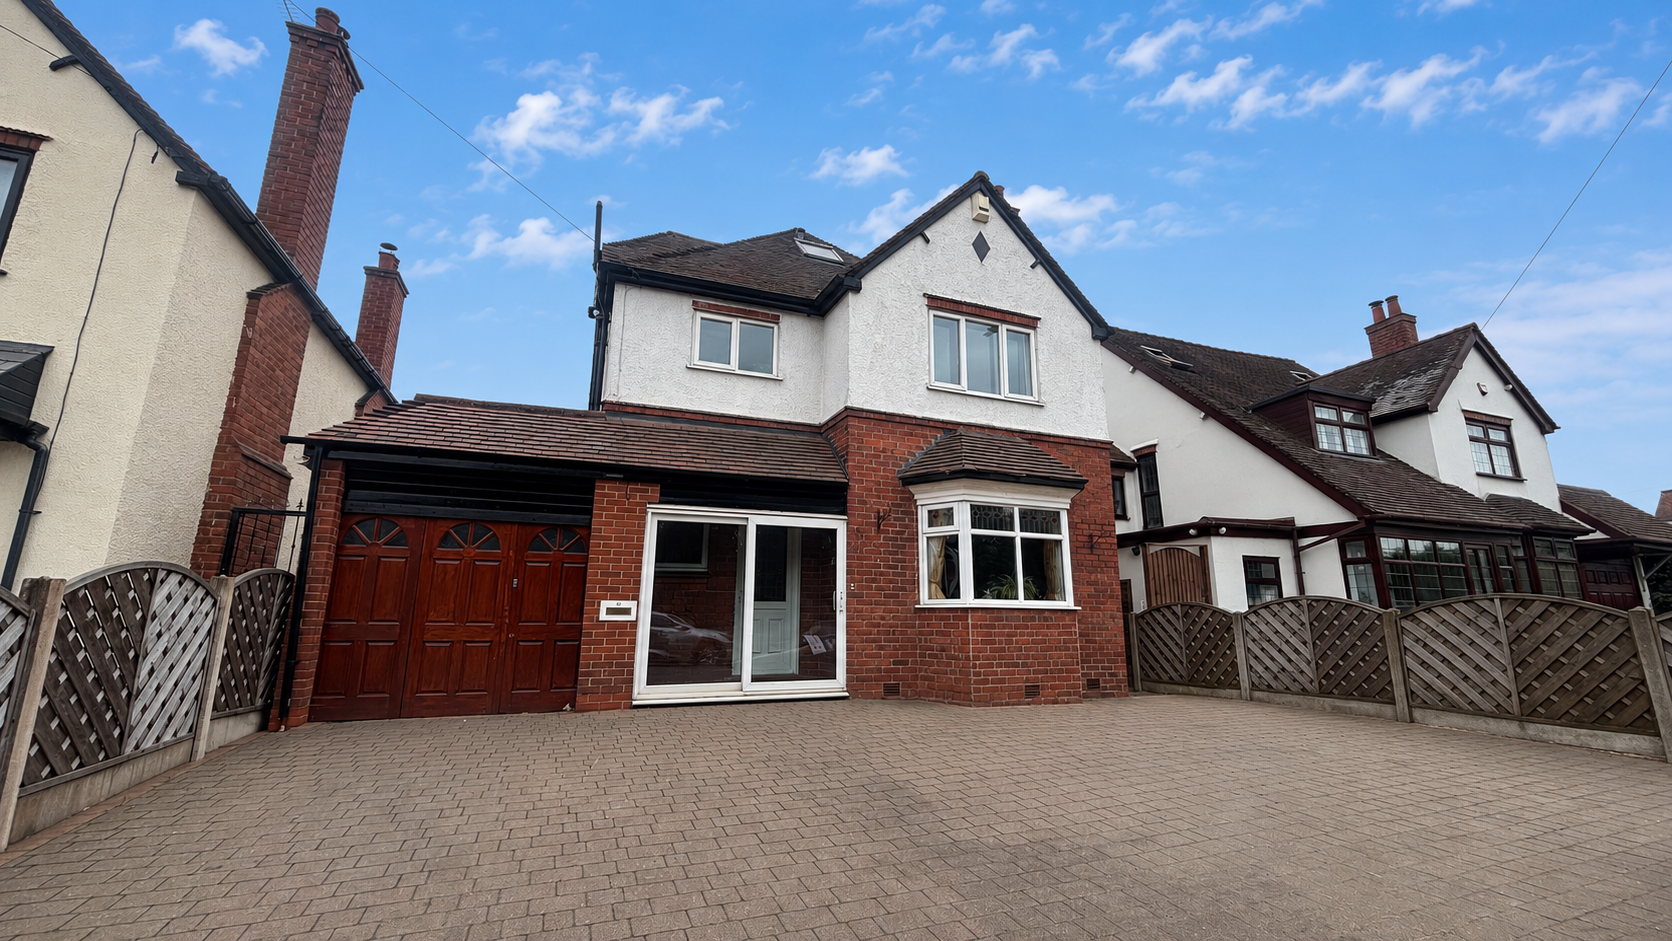

Kidderminster Road, Hagley, Stourbridge
Guide Price £375,000 (Tenant Fees)
- No upward chain
- 3 Reception Rooms
- Close local schools and amenities
- Super Garden
- Easy access to motorway networks
- Railway Station
- 4 Bedroom Detached Family Home
- Spacious Home
- 2 Bathrooms
- Hagley Village Location
- No upward chain
- 3 Reception Rooms
- Close local schools and amenities
- Super Garden
- Easy access to motorway networks
- Railway Station
- 4 Bedroom Detached Family Home
- Spacious Home
- 2 Bathrooms
- Hagley Village Location
Kidderminster Road, Hagley, Stourbridge Guide Price £375,000 (Tenant Fees)
Auctioneers Comments:
For Sale by Modern Method of Auction. Should you view, offer or bid on the property, your information will be shared with the Auctioneer, iamsold Limited.
This method of auction requires both parties to complete the transaction within 56 days of the draft contract for sale being received by the buyers solicitor. This additional time allows buyers to proceed with mortgage finance (subject to lending criteria, affordability and survey).
The buyer is required to sign a reservation agreement and make payment of a non-refundable Reservation Fee. This being 4.5% of the purchase price including VAT, subject to a minimum of £6,600.00 including VAT. The Reservation Fee is paid in addition to purchase price and will be considered as part of the chargeable consideration for the property in the calculation for stamp duty liability. Buyers will be required to go through an identification verification process with iamsold and provide proof of how the purchase would be funded.
This property has a Buyer Information Pack which is a collection of documents in relation to the property. The documents may not tell you everything you need to know about the property, so you are required to complete your own due diligence before bidding. A sample copy of the Reservation Agreement and terms and conditions are also contained within this pack. The buyer will also make payment of £300 including VAT towards the preparation cost of the pack, where it has been provided by iamsold.
The property is subject to an undisclosed Reserve Price with both the Reserve Price and Starting Bid being subject to change.
Rooms
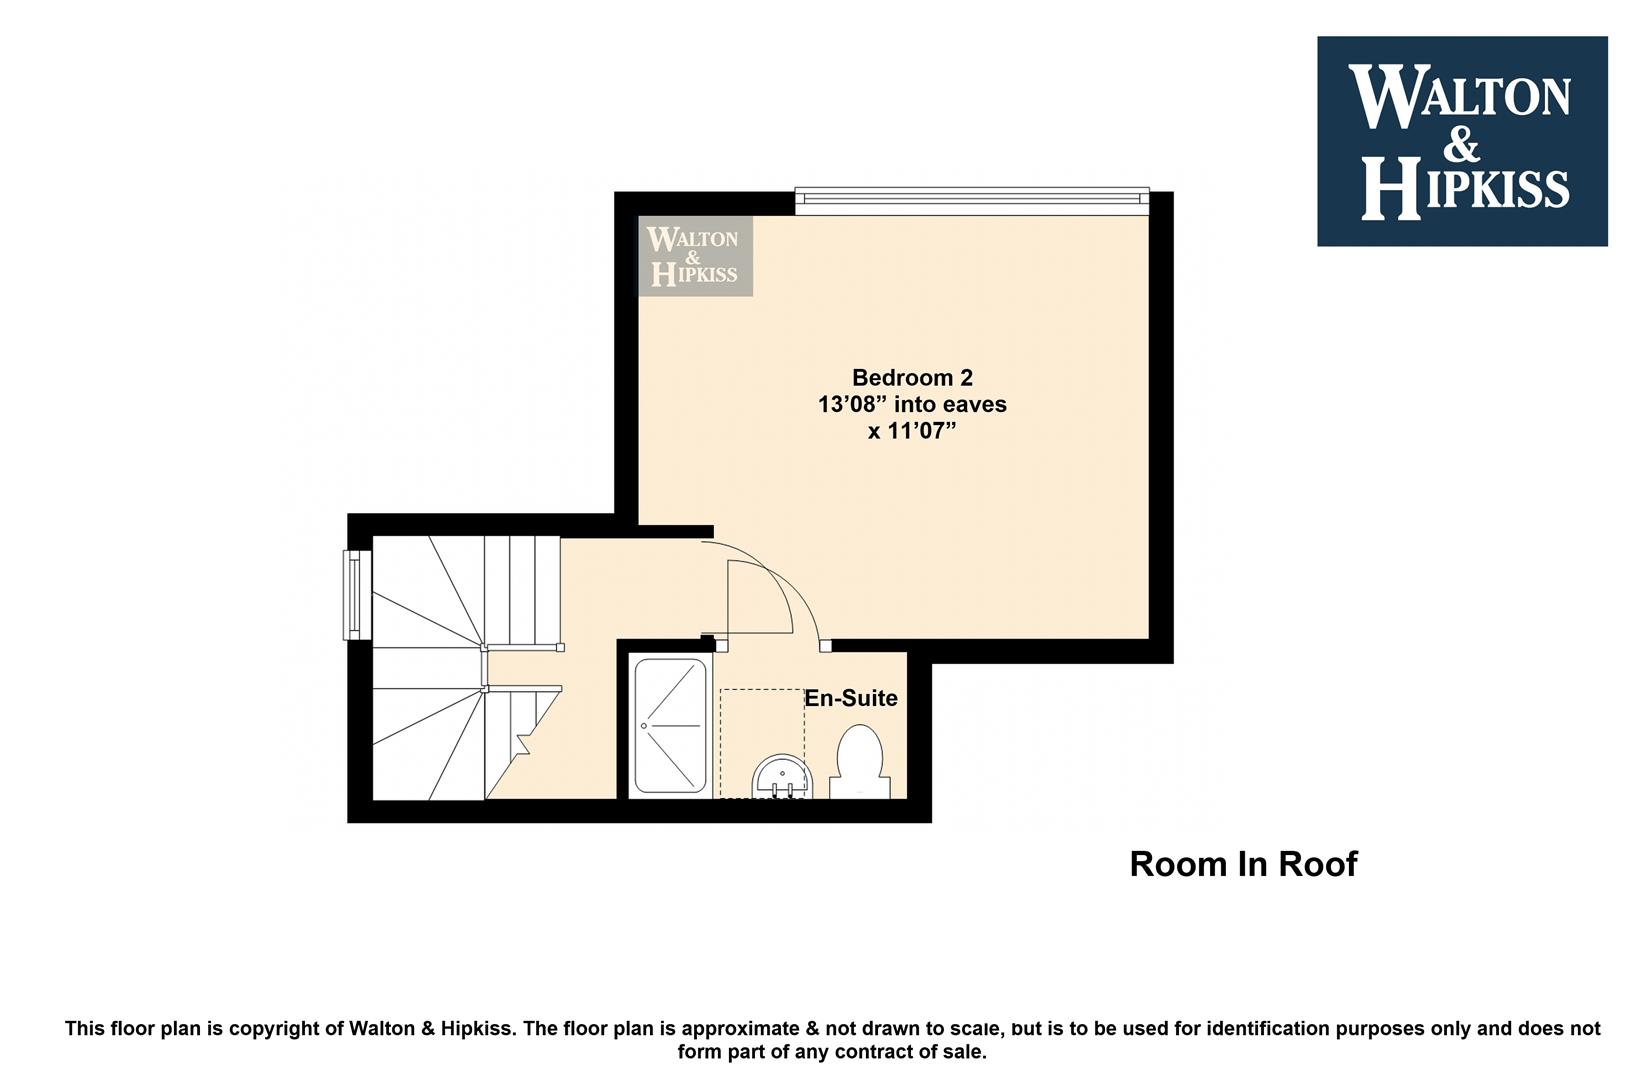
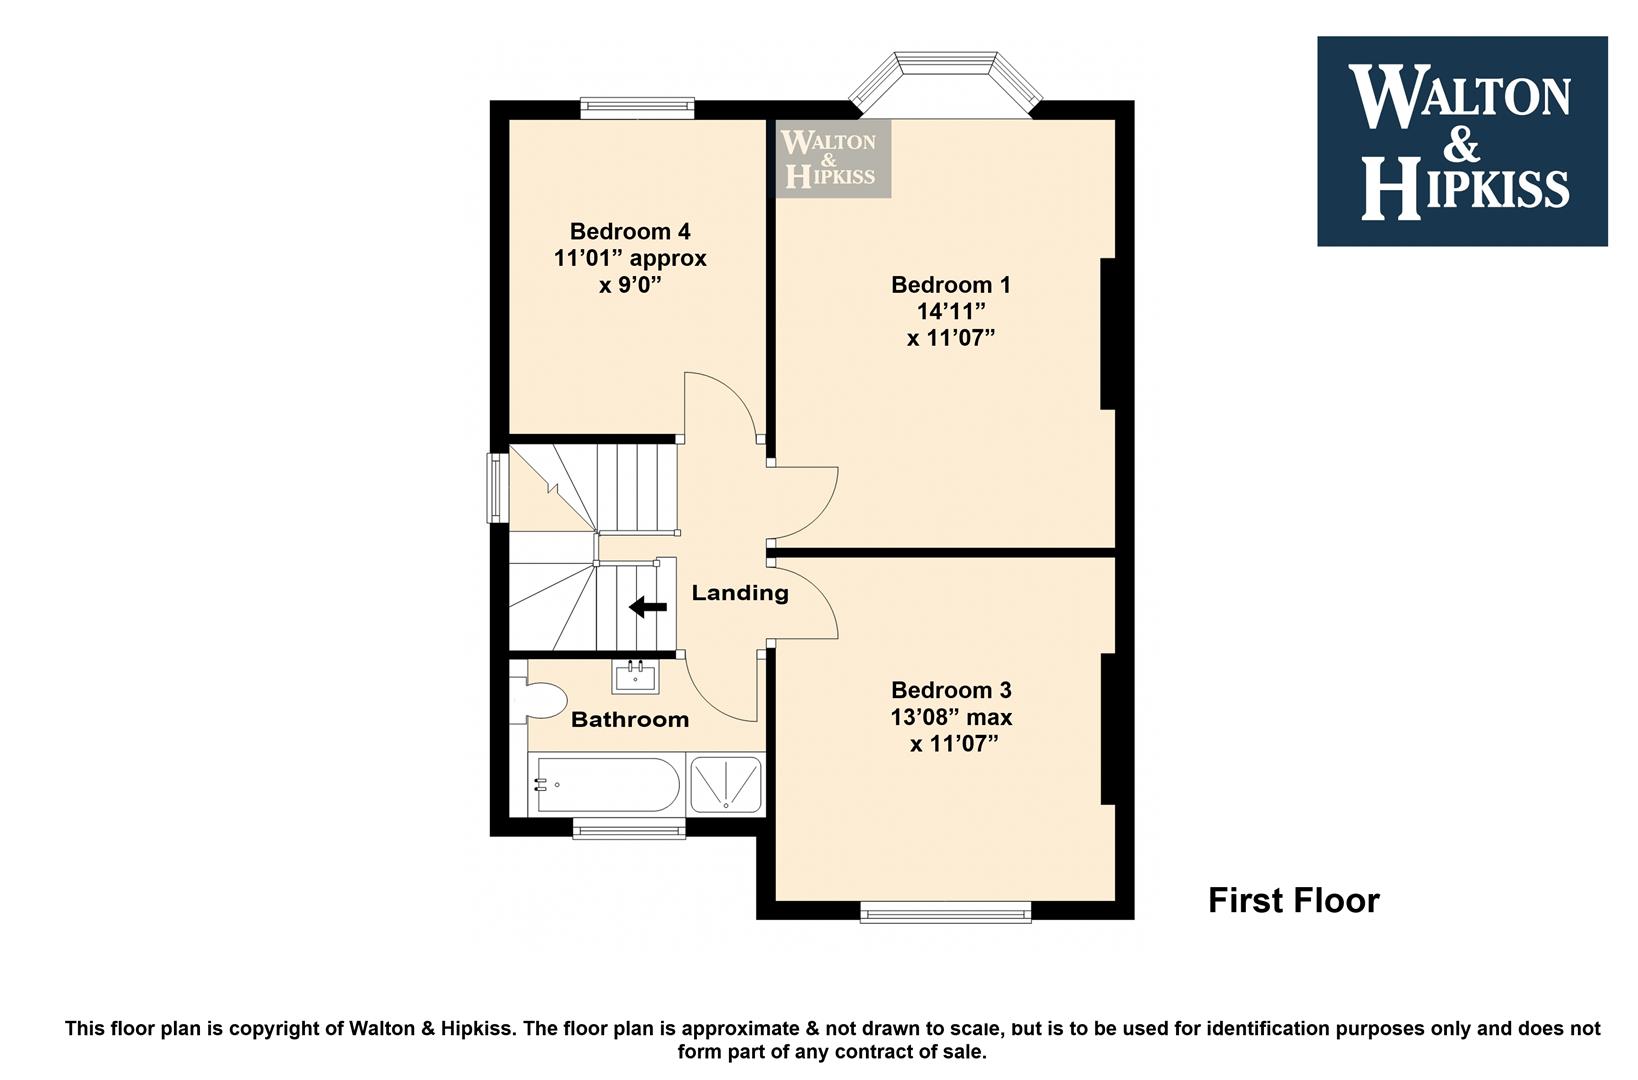
The first-floor landing leads to three spacious bedrooms and a family bathroom, with further stairs rising to the second-floor bedroom, complete with en-suite shower room.
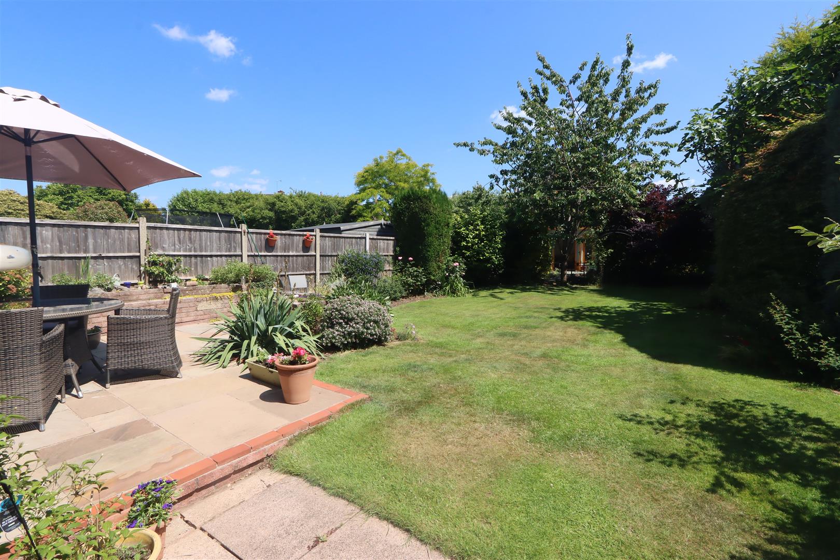
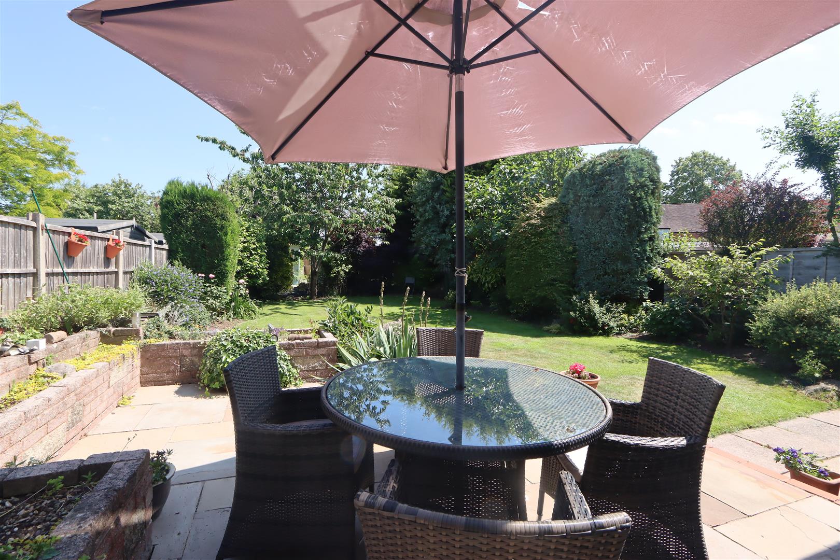
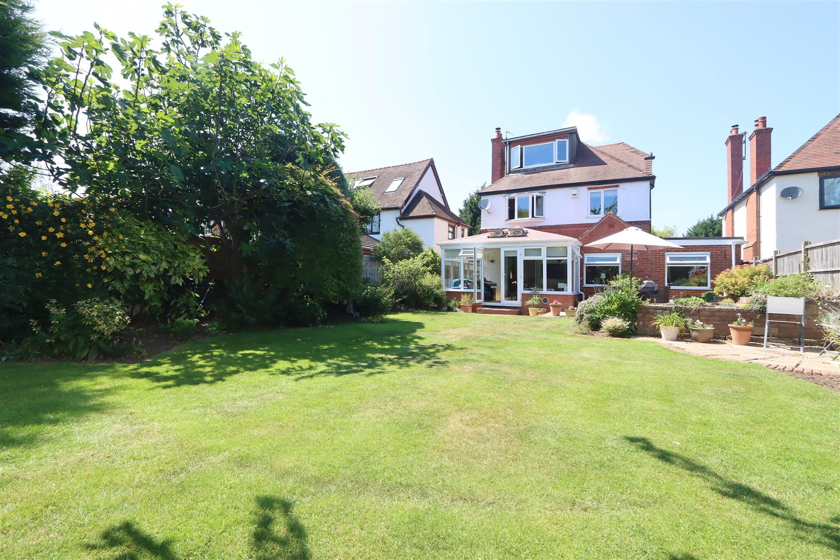
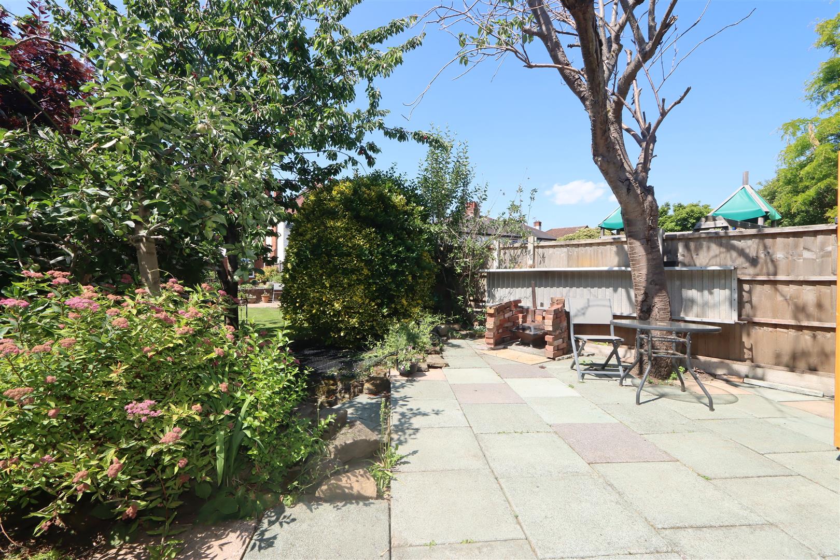
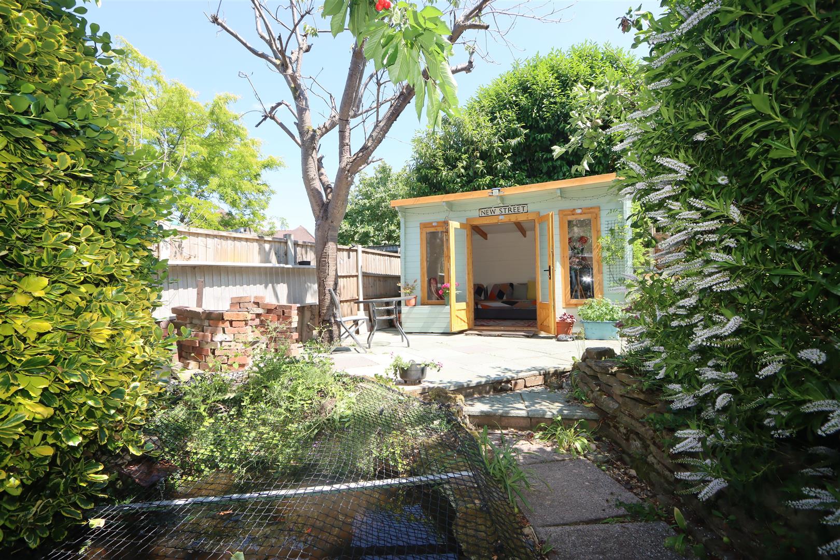
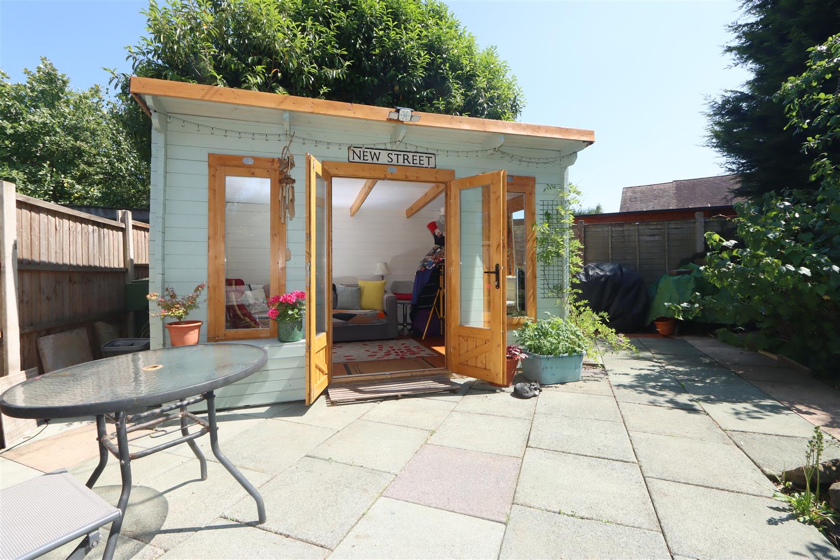
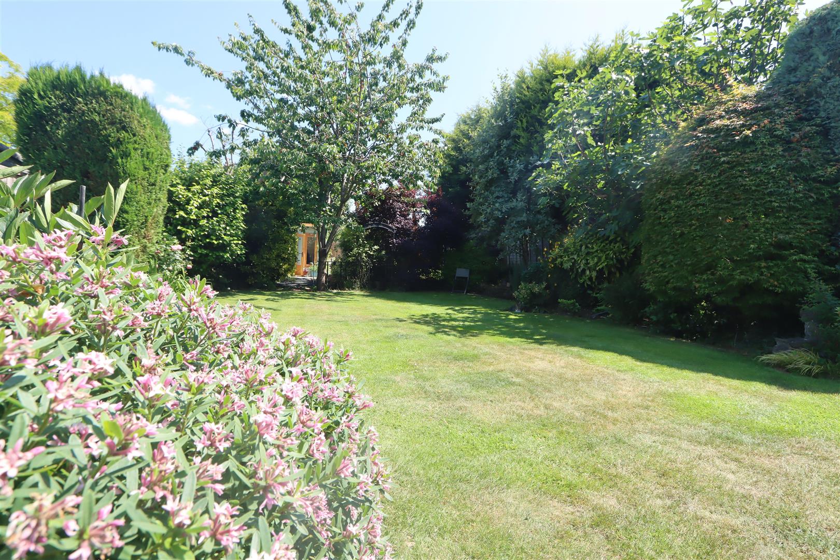
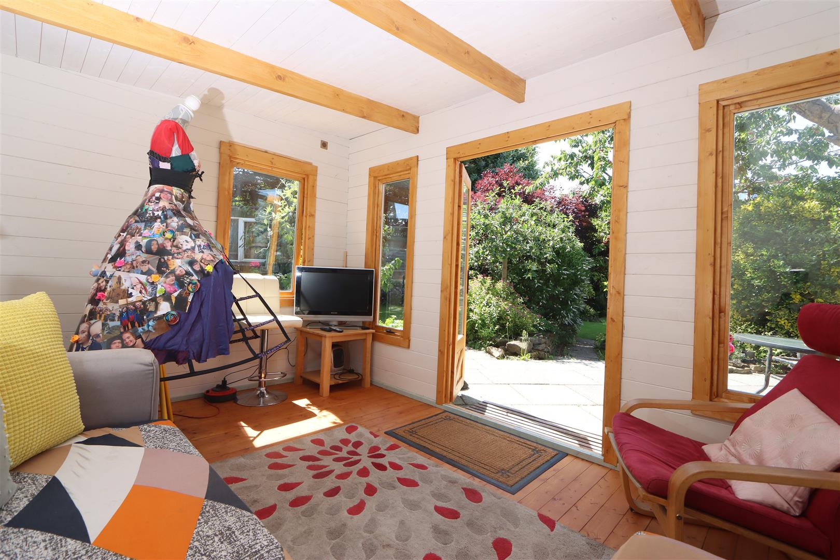
Externally, the property is approached via a block-paved driveway providing parking for approximately three vehicles, leading to the front entrance porch. To the rear is a delightful garden featuring a patio area opening onto a mainly lawned space with mature herbaceous borders, a charming garden pond, additional lawn and patio areas, an outdoor garden room and garden shed.
Offering generous living accommodation together with a beautifully maintained garden, this property presents an excellent opportunity for those seeking a spacious and well-appointed family home.

EPC - D
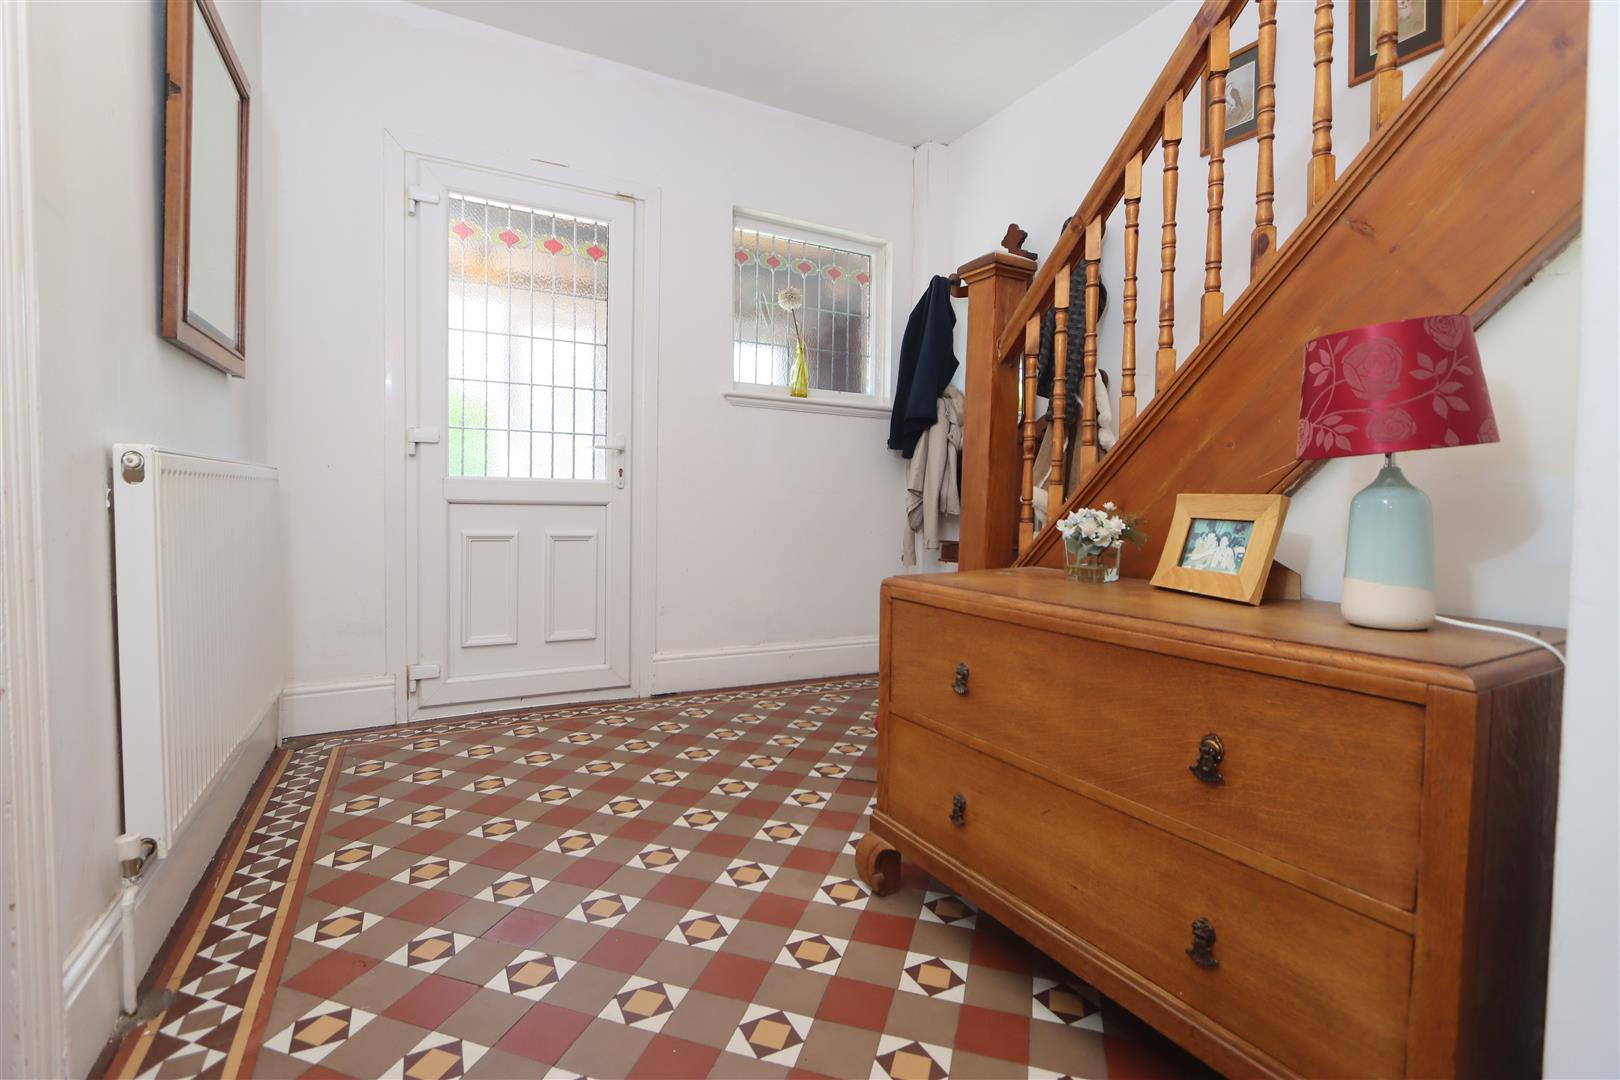
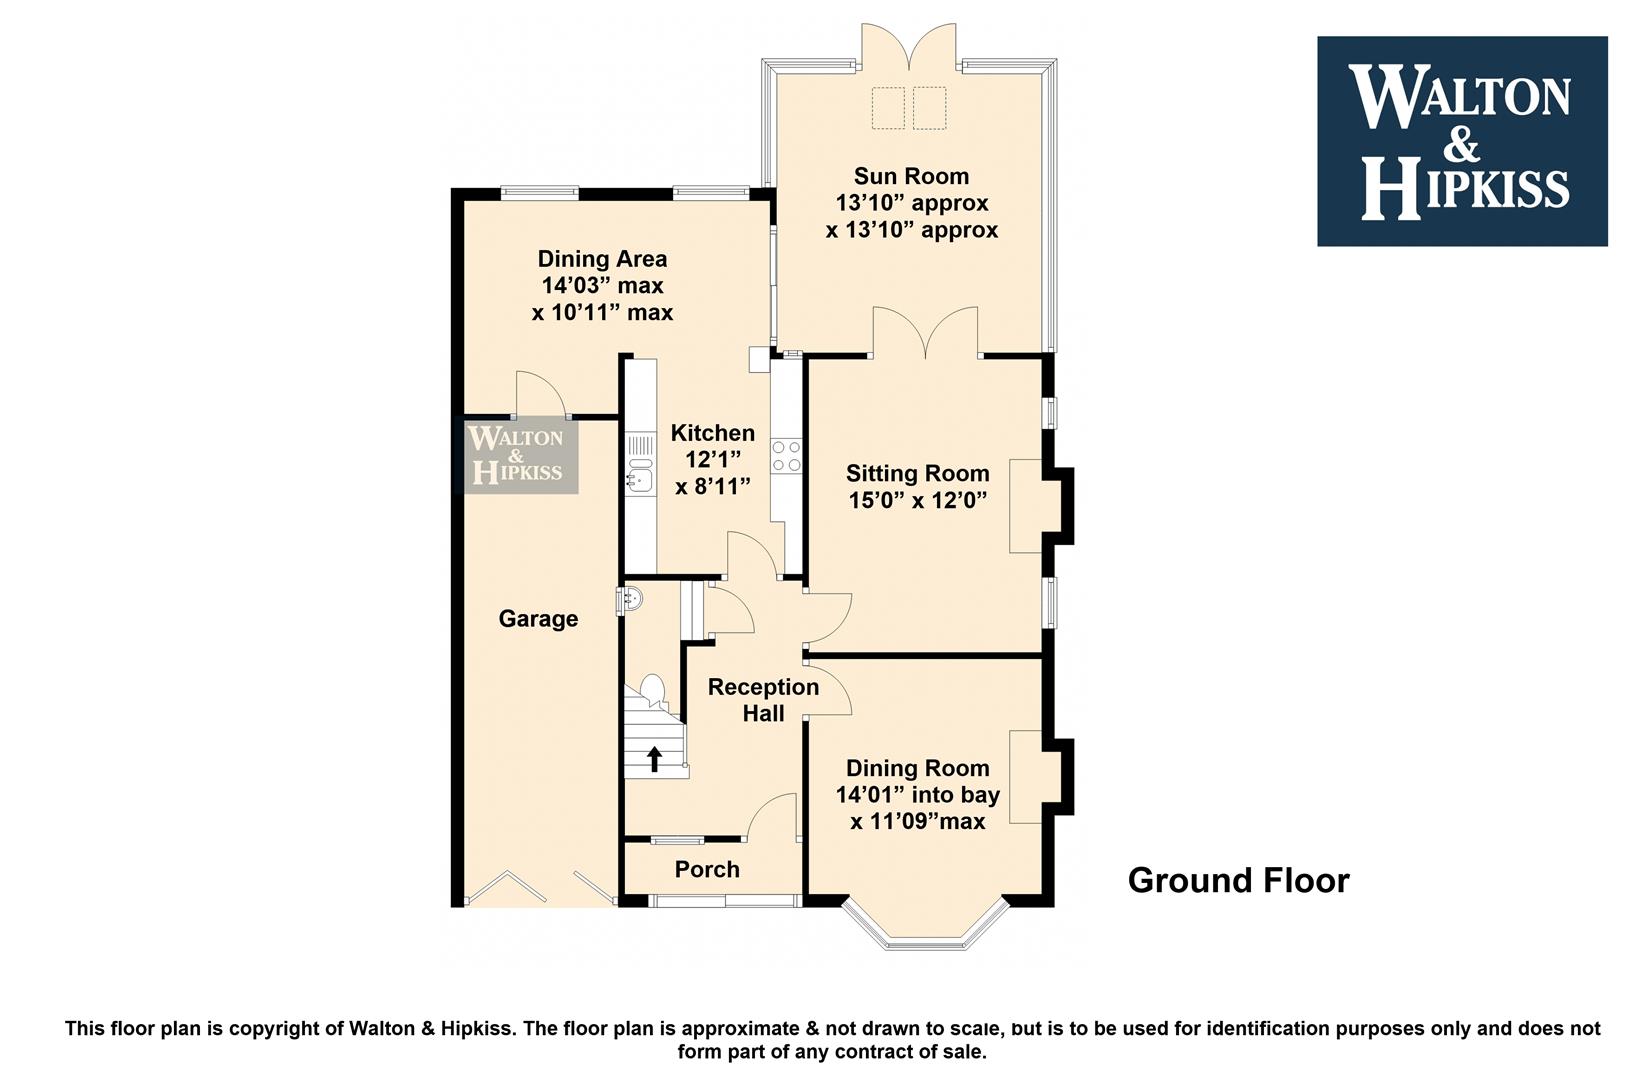
Reception HallThis inviting reception hall features attractive tiled flooring and a stairway with a wooden banister, creating a warm welcome. A window beside the front door allows natural light to flood the space, enhancing its bright and airy feel.
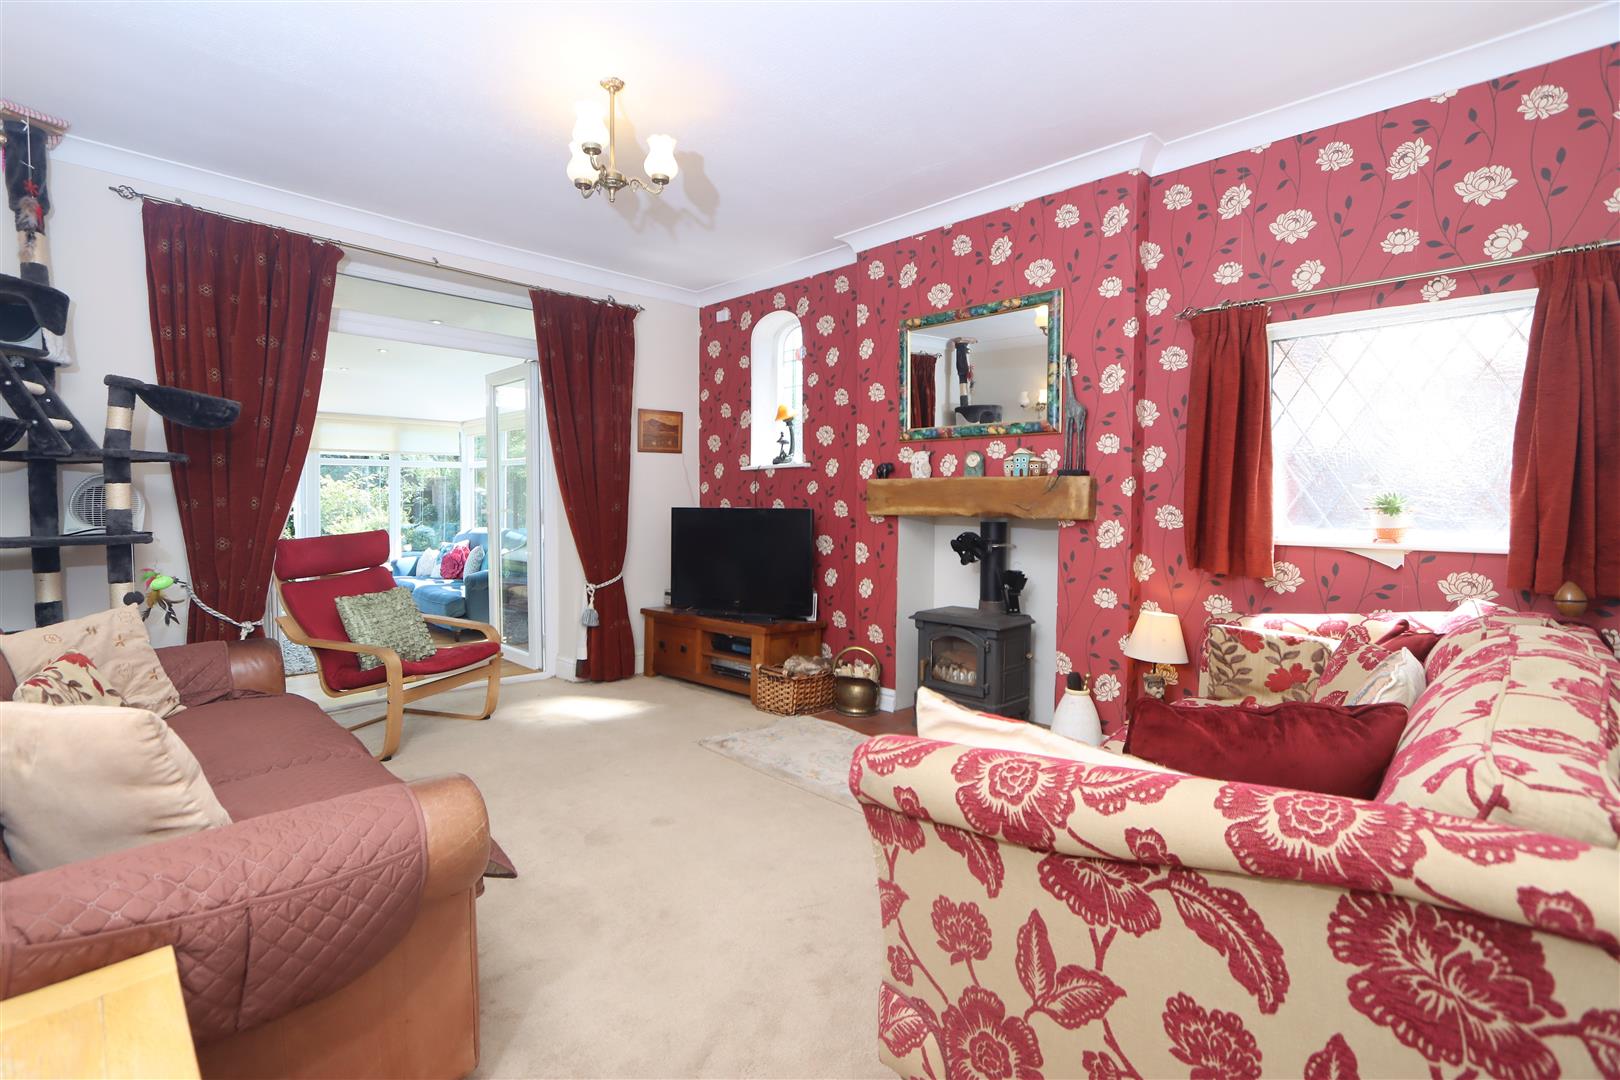
Sitting Room15'0" x 12'0"The sitting room is a cosy space characterised by a warm carpeted floor and a fireplace as a focal point. It opens onto the sun room, extending the living space and creating a seamless flow between rooms.
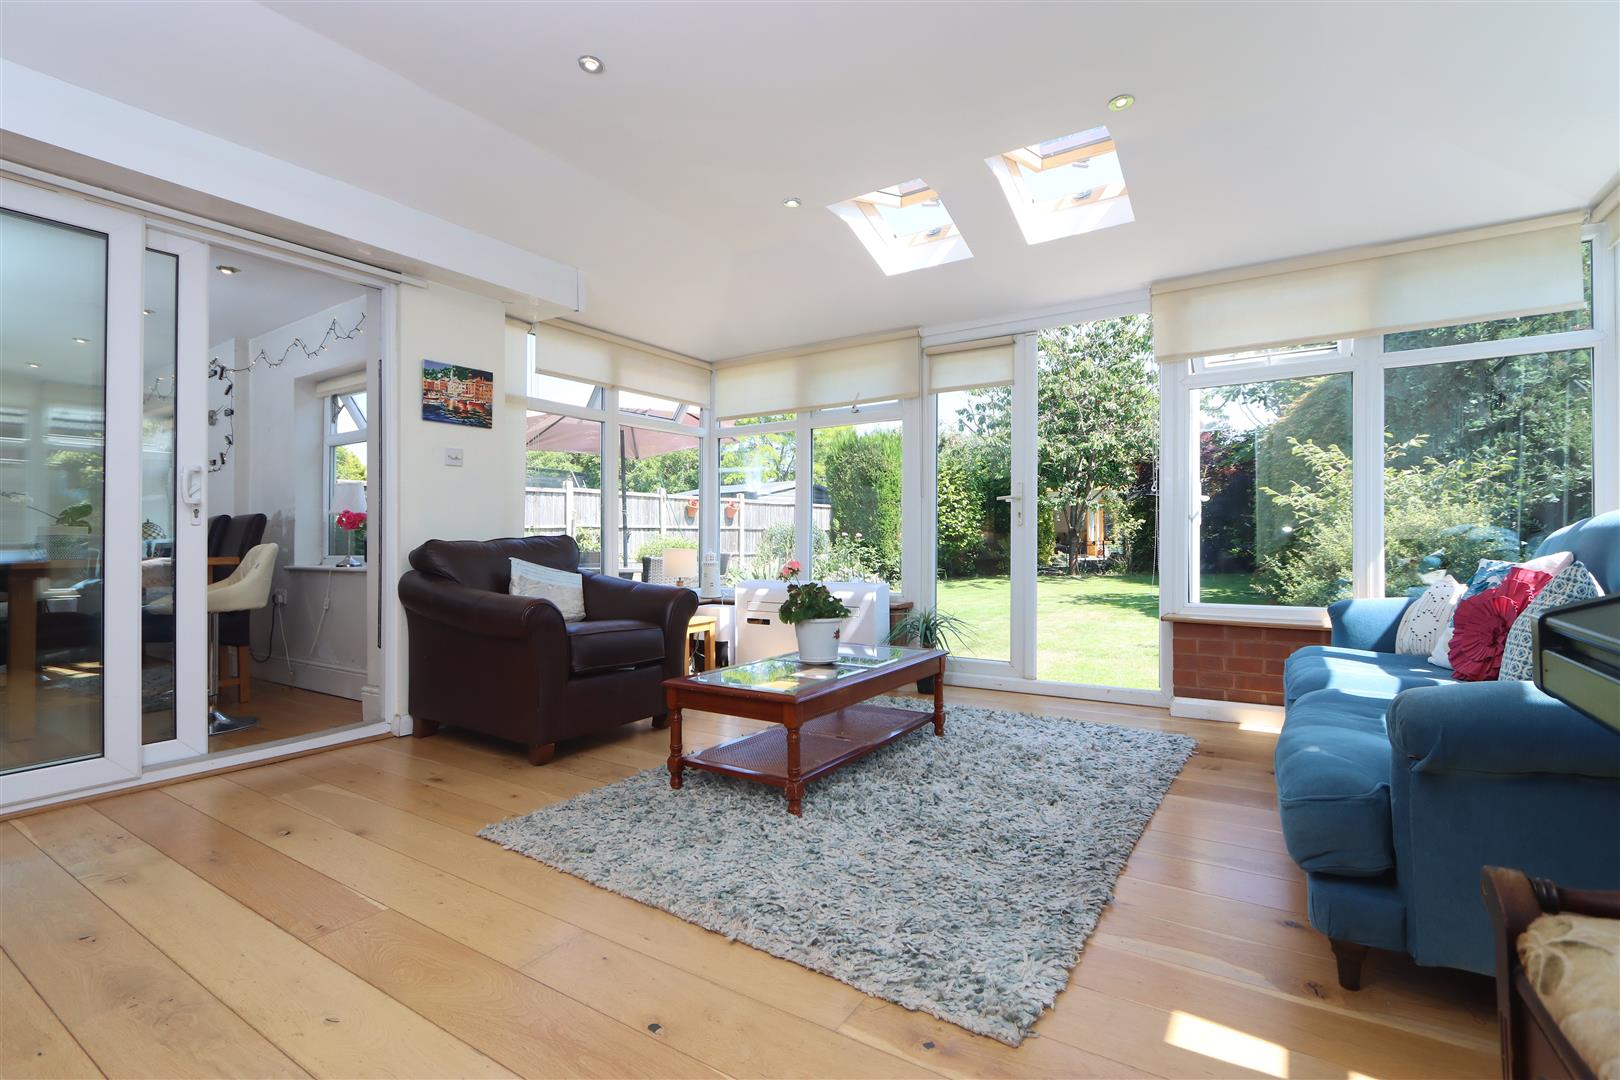
Sun Room13'10" x 13'10"The sun room is bright and airy with large windows and skylights allowing plenty of natural light. It offers a lovely view of the garden and connects directly to the sitting room, creating an inviting space to relax and enjoy the outdoors from indoors.
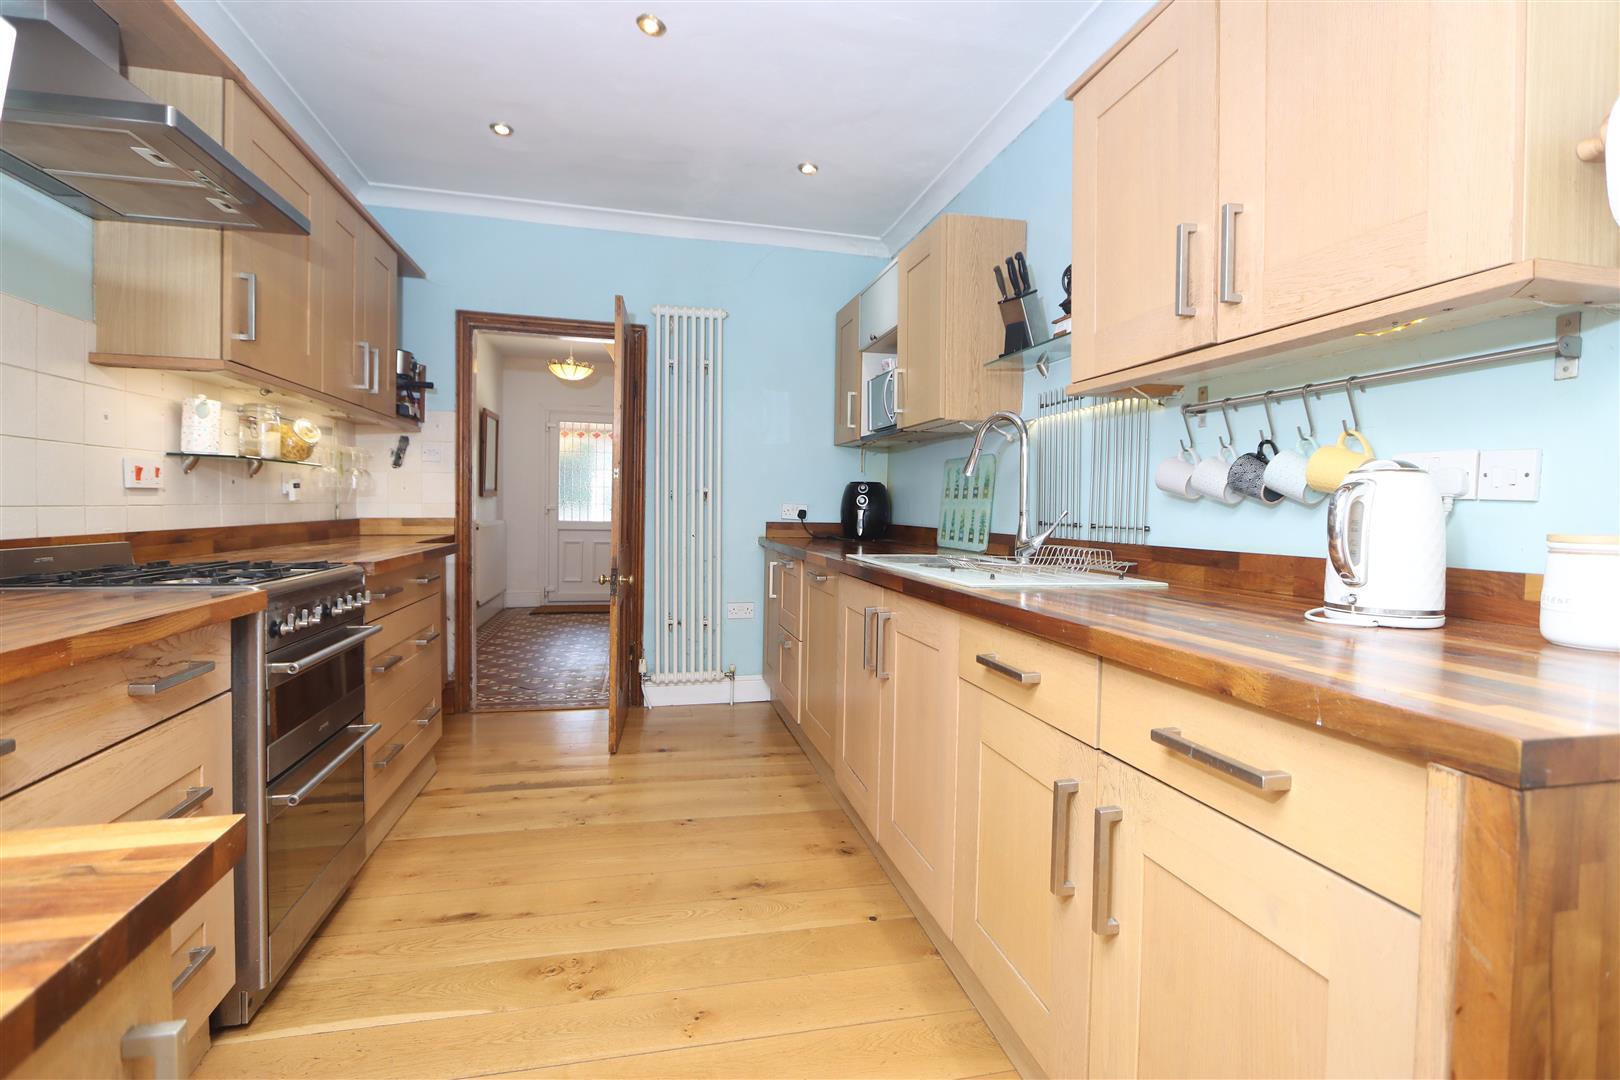
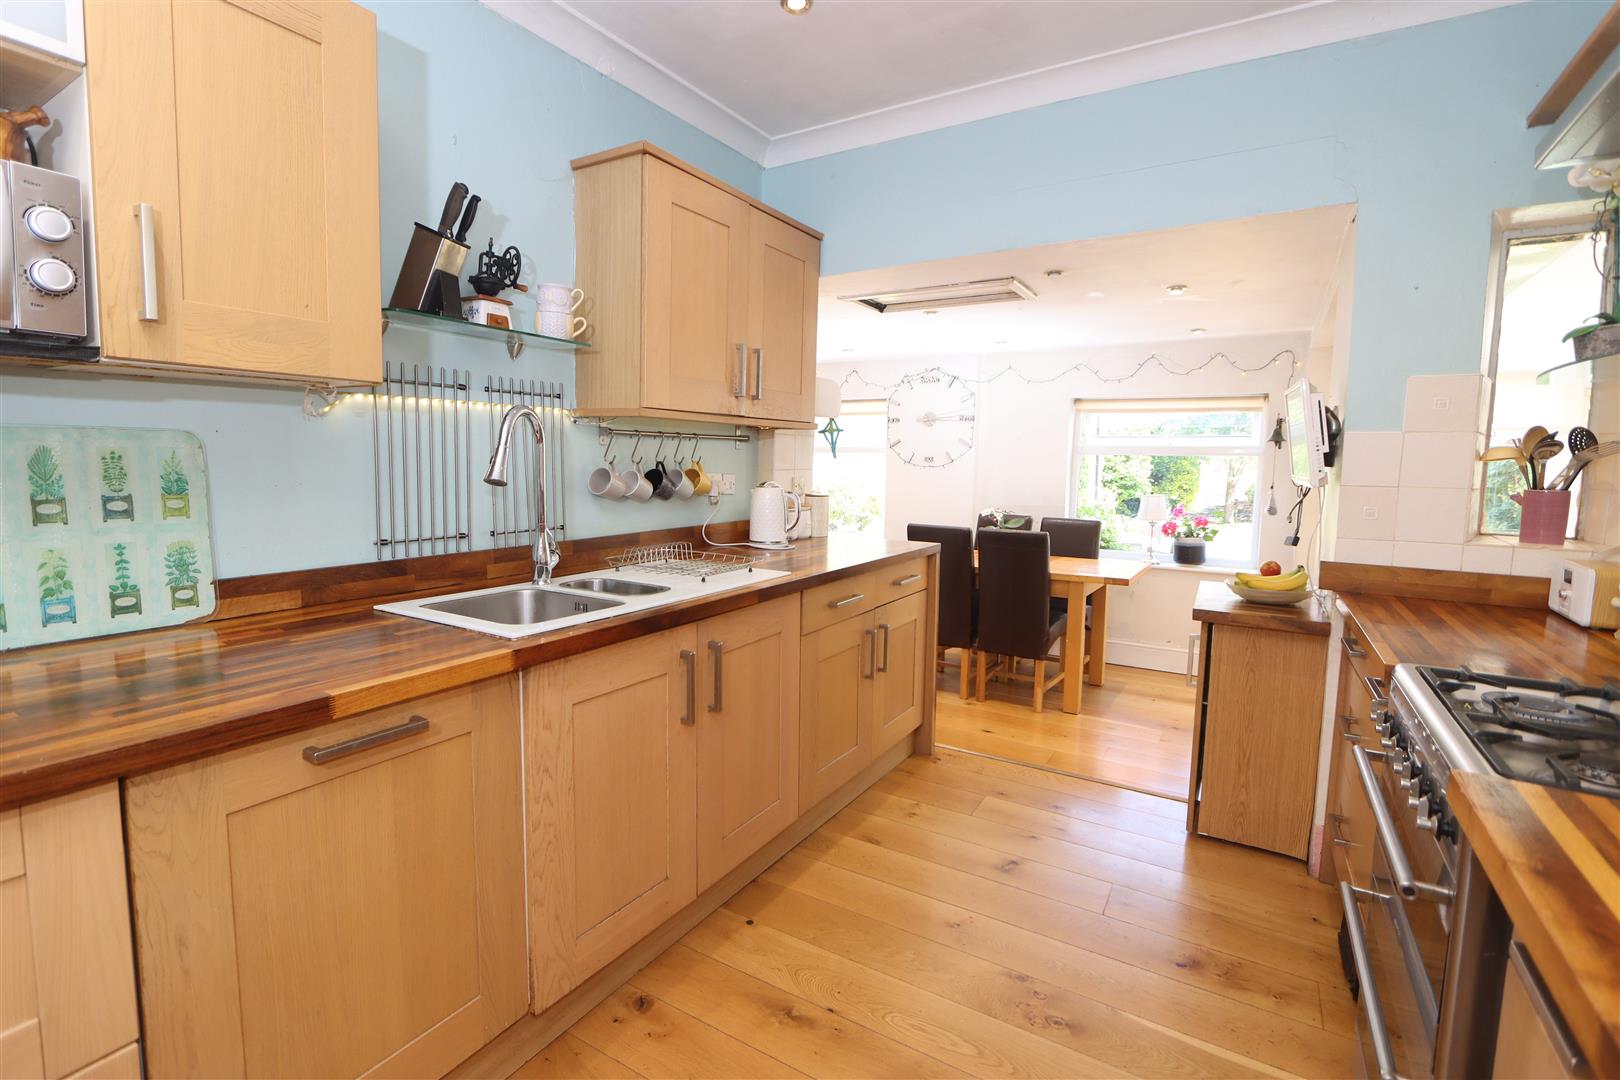
Kitchen12'1" x 8'11"The kitchen is stylish and practical, fitted with wooden cabinets and polished wood-effect work surfaces. It features a range cooker and a sink by the window, with plenty of storage and workspace. The kitchen opens through to the dining area, perfect for entertaining and family meals.
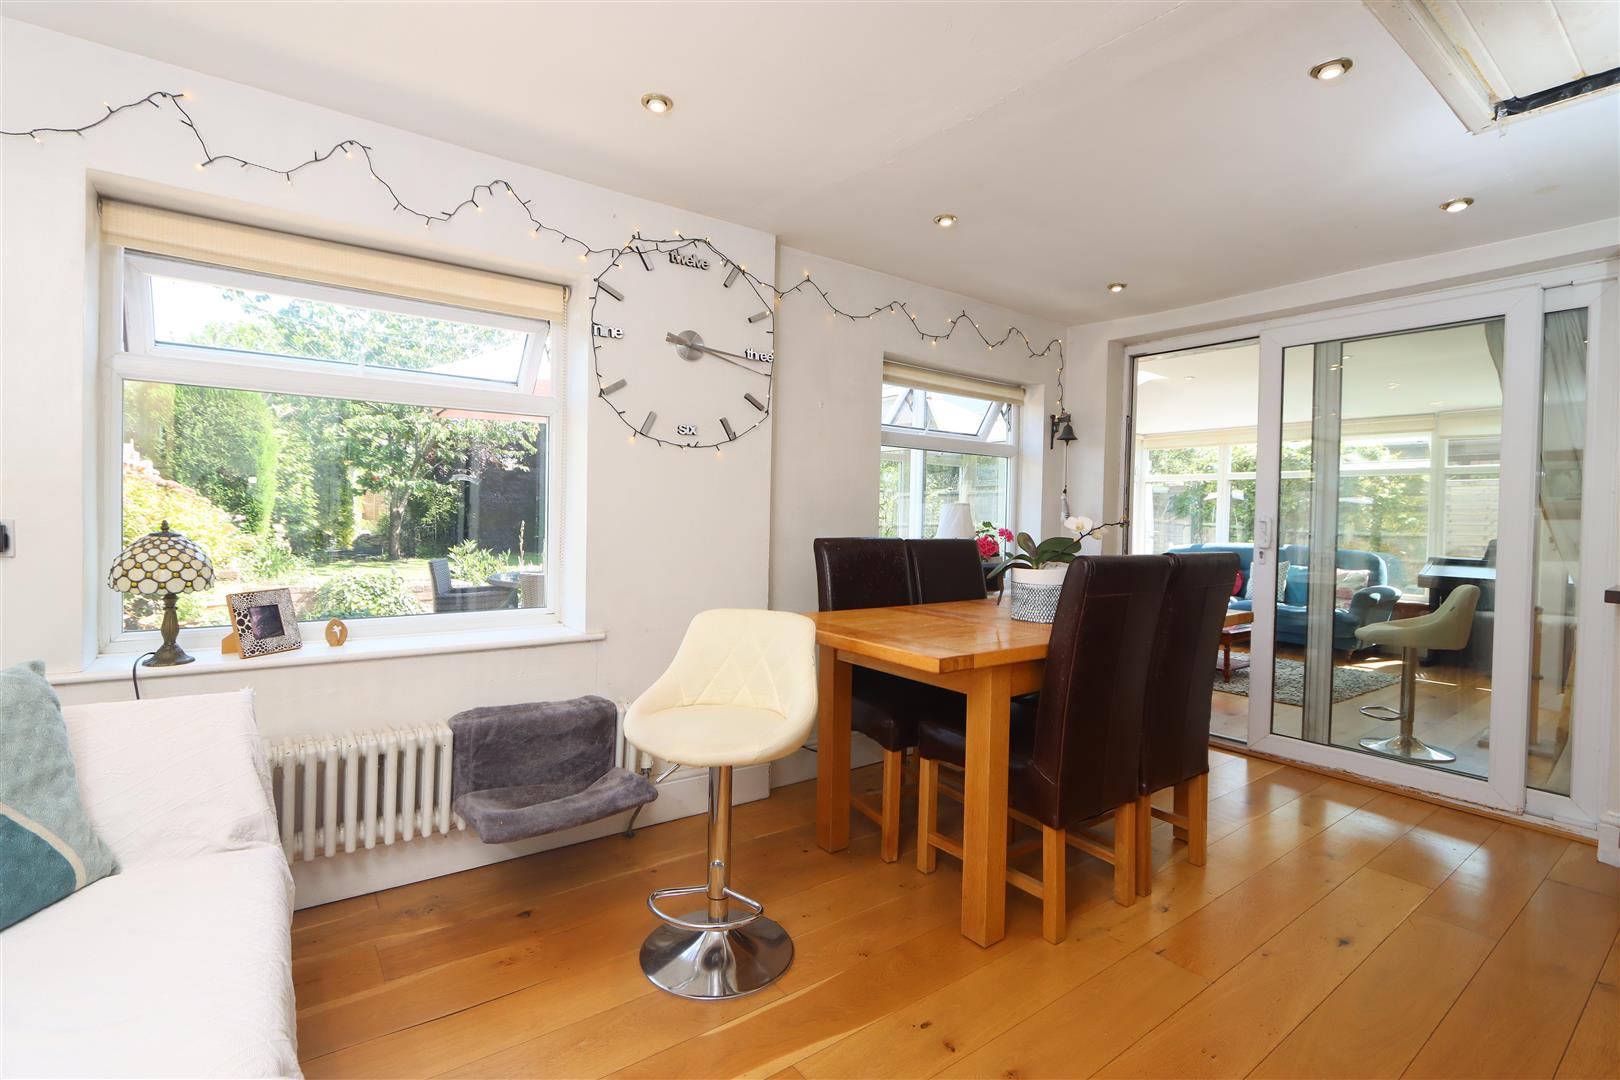
Dining Area14'03" max x 10'11" maxThe dining area adjoining the kitchen offers a cheerful setting for meals. It benefits from natural light and has direct access to the garden, providing a lovely connection between indoor and outdoor living.
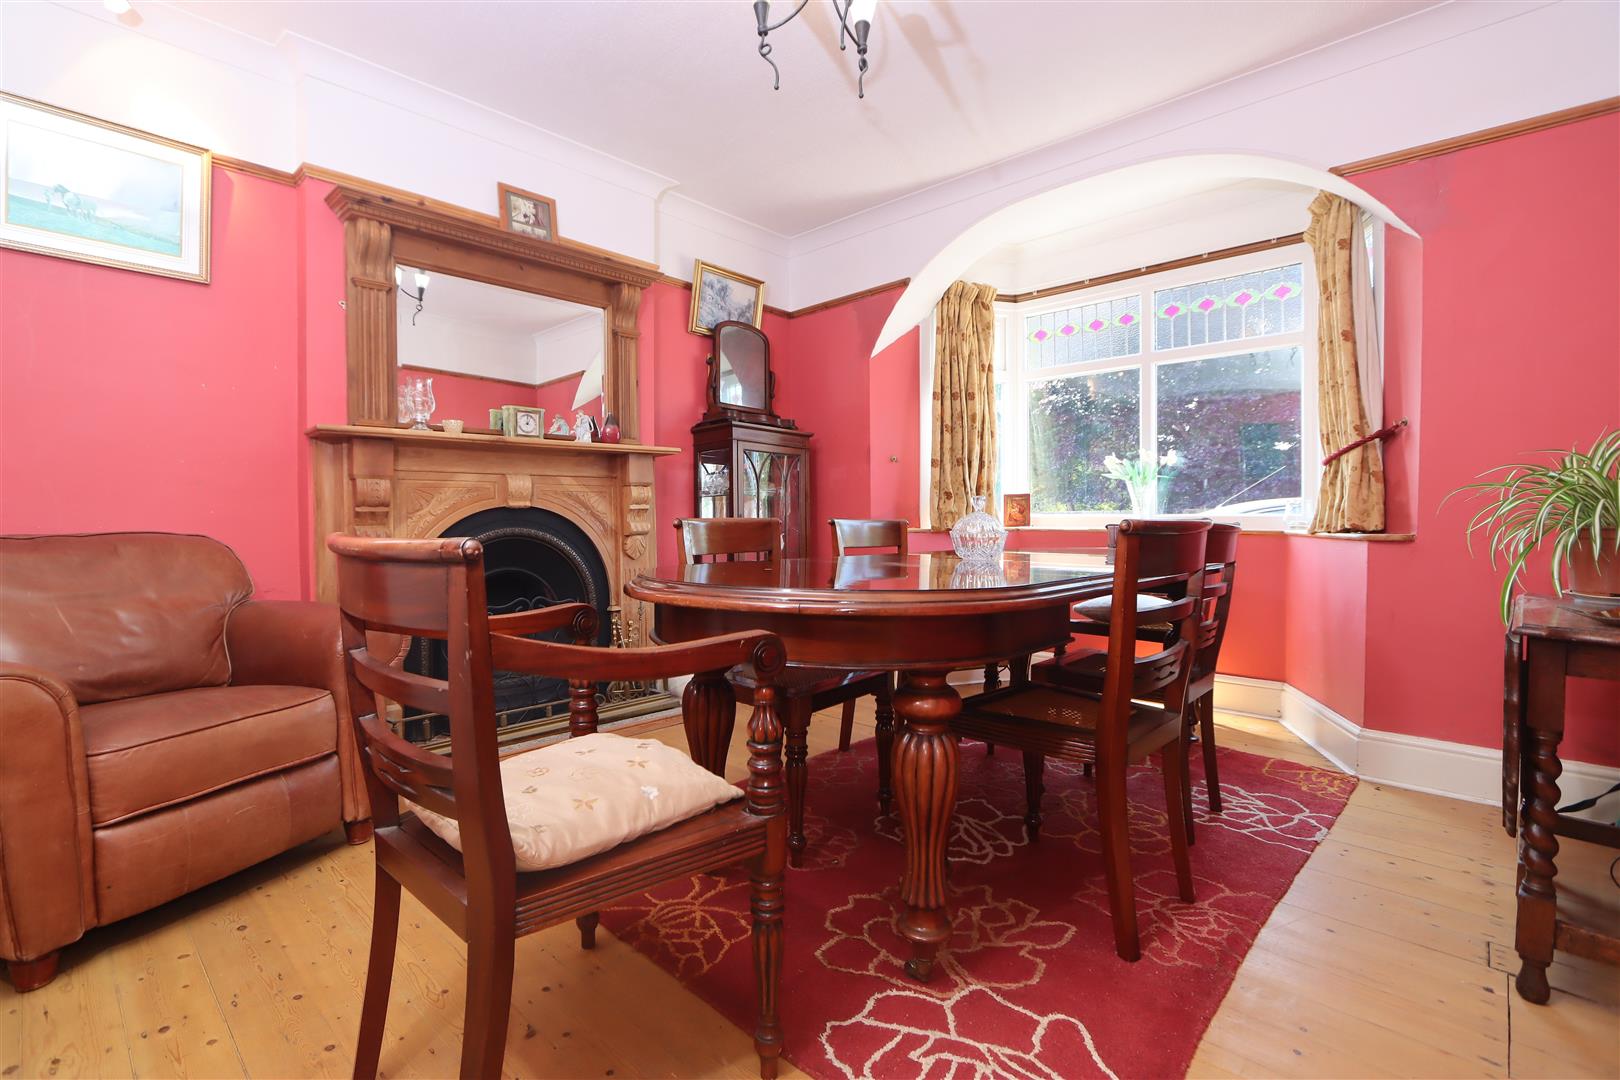
Dining Room14'01" into bay x 11'09" maxThe formal dining room features a charming bay window that floods the space with light. It has wooden flooring and an elegant fireplace, making it an ideal spot for special family meals or entertaining guests.
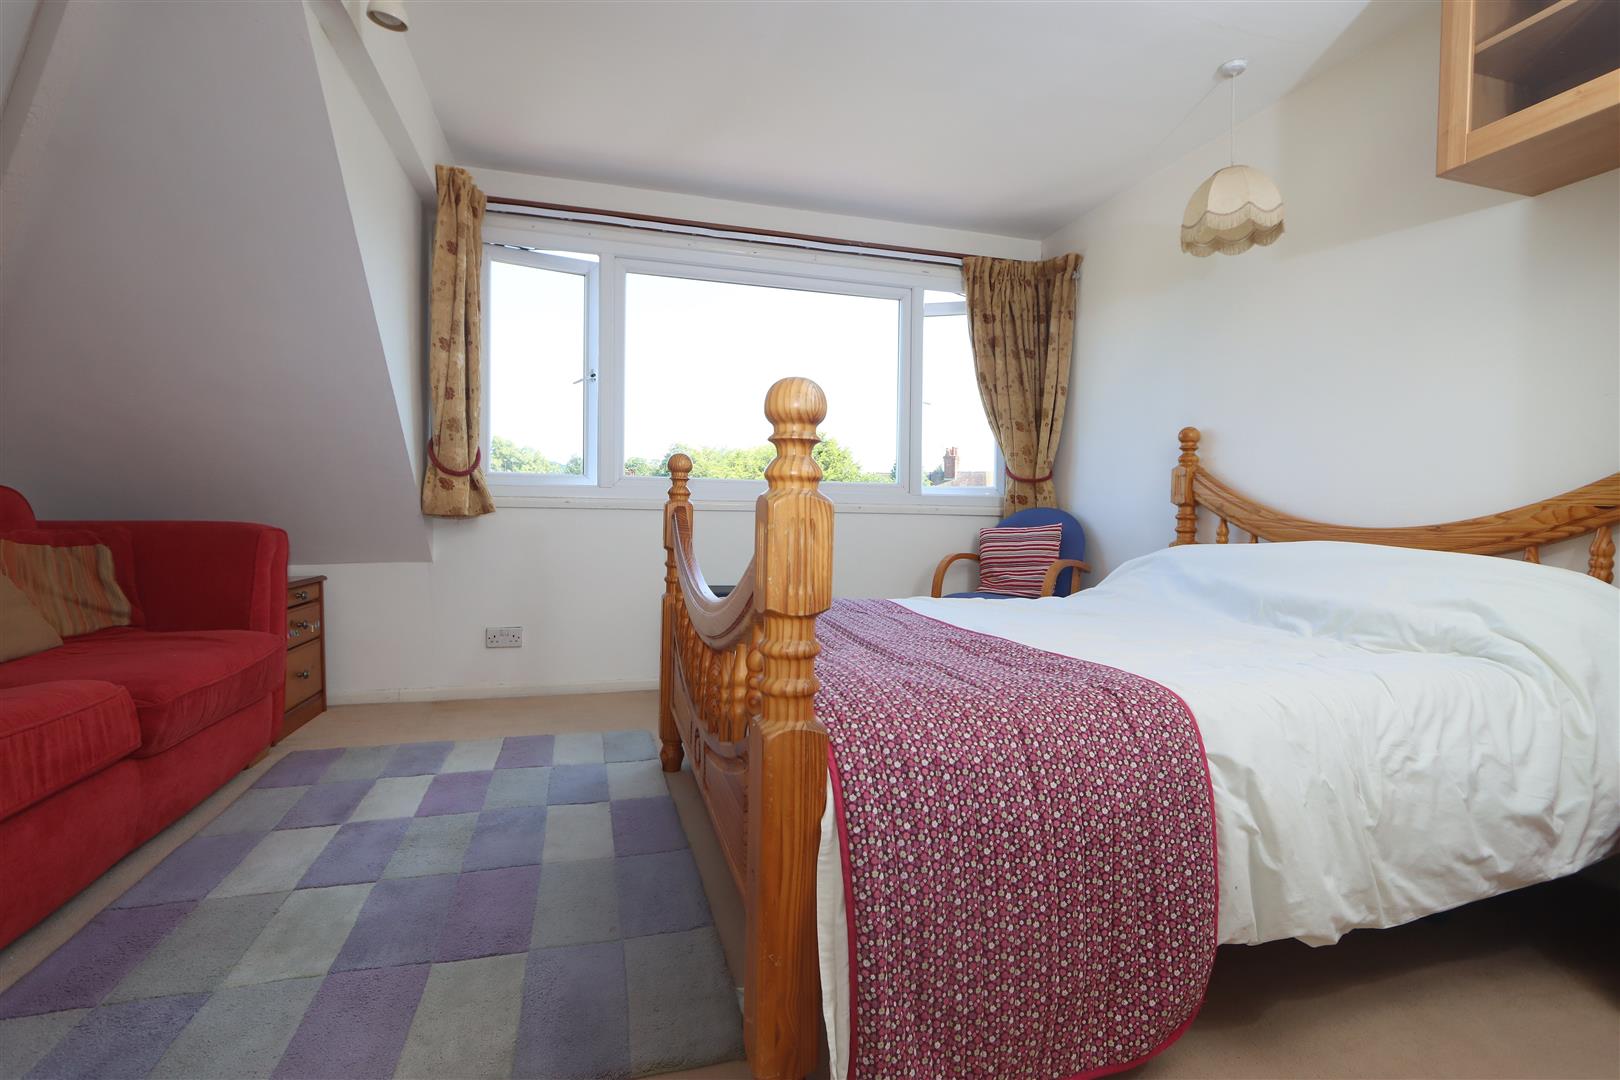
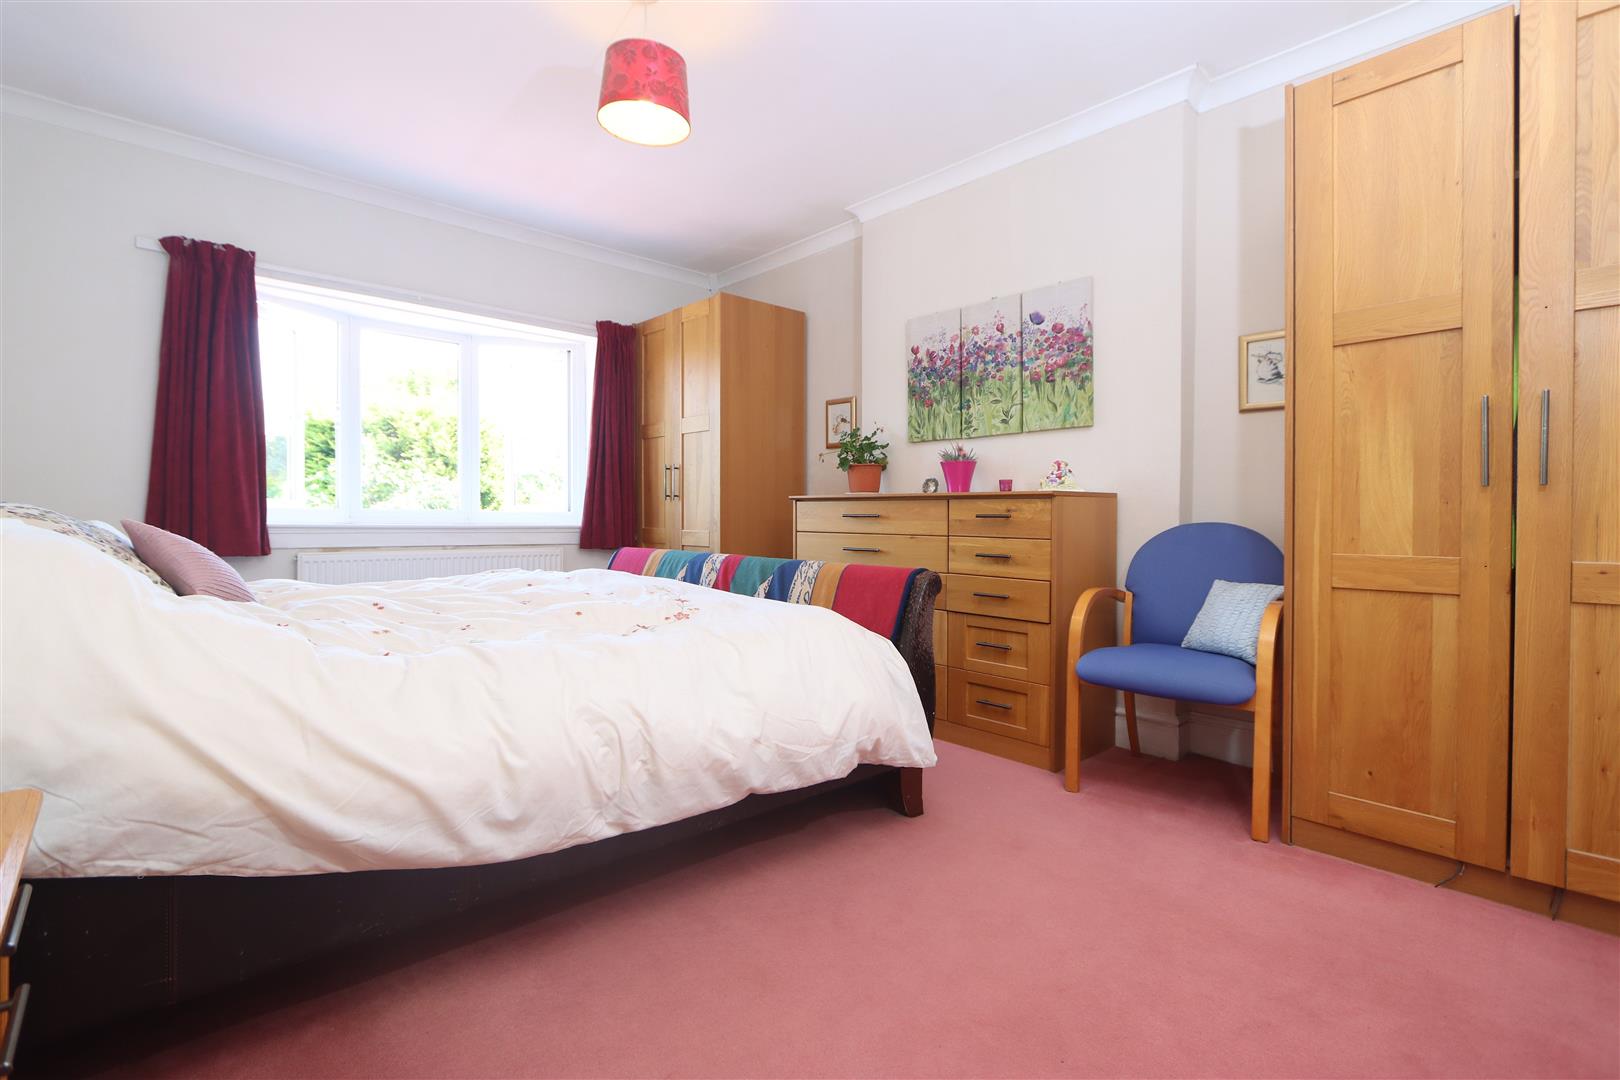
Bedroom 114'11" x 11'07"Bedroom 1 is a spacious room with a large window offering views and plenty of natural light. It features a classic wooden bed frame and neutral decor, creating a relaxing and restful environment.
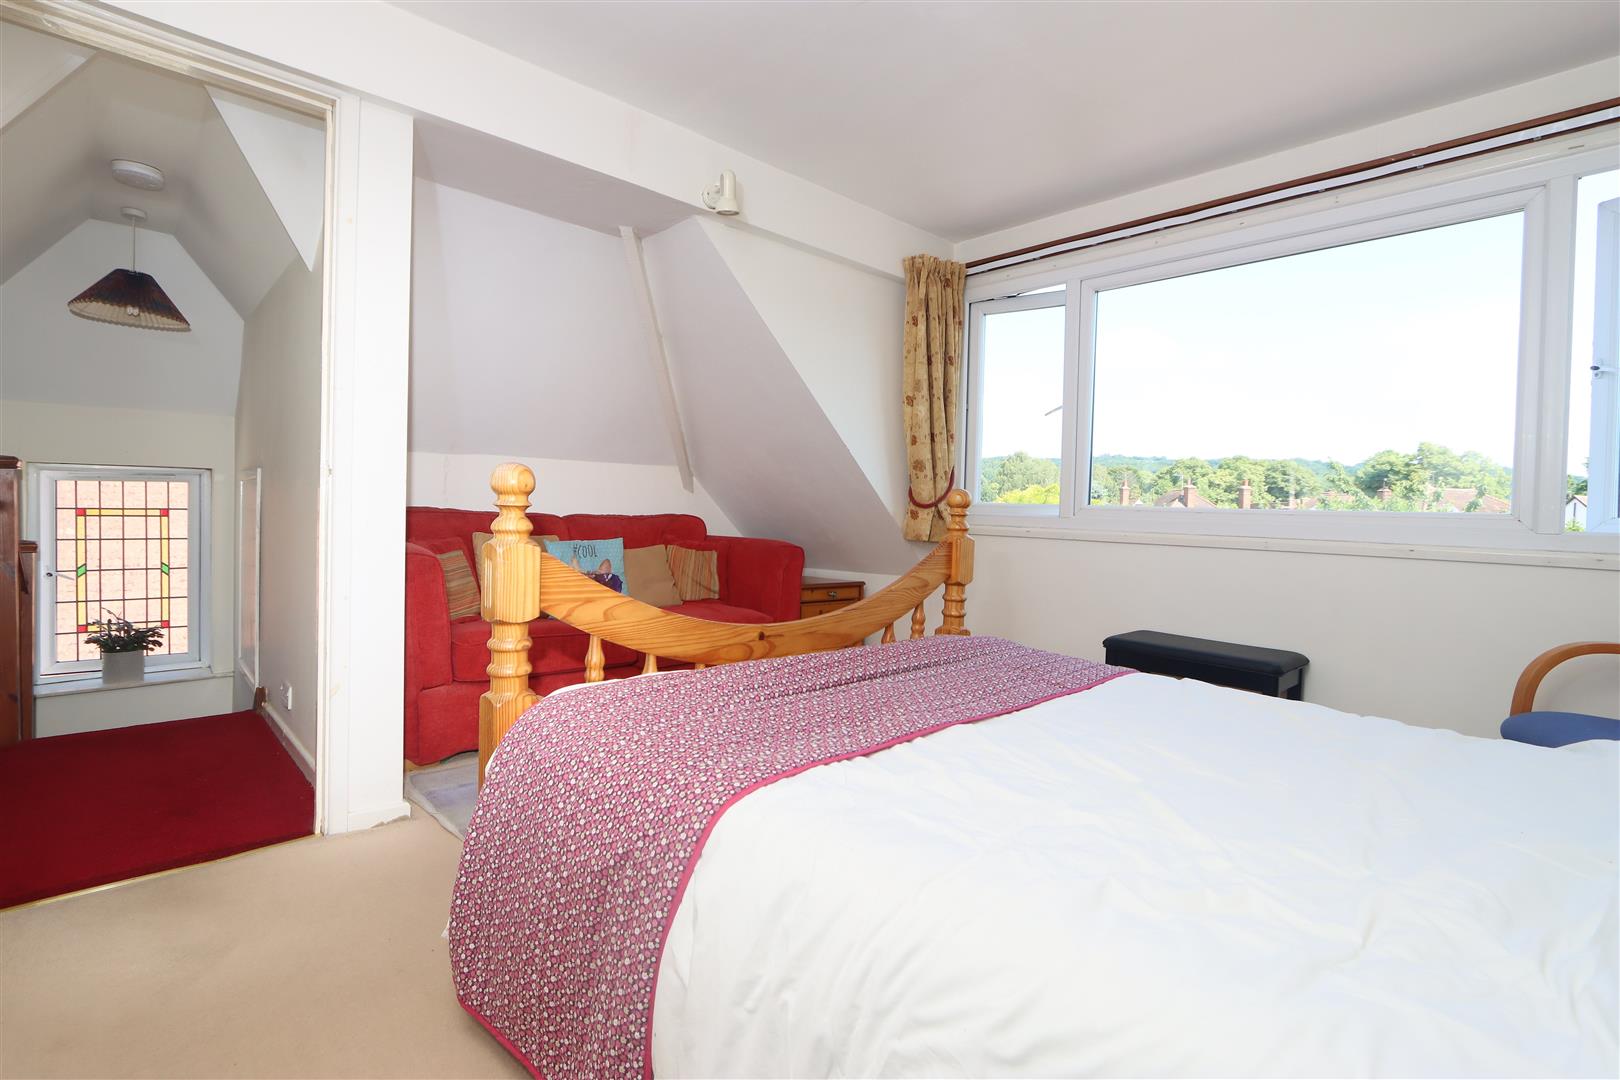
Bedroom 213'08" into eaves x 11'07"Bedroom 2 is a generous room with a large window and access to an en-suite shower room. The dimensions include the eaves, making this a unique and cosy bedroom space on the top floor.
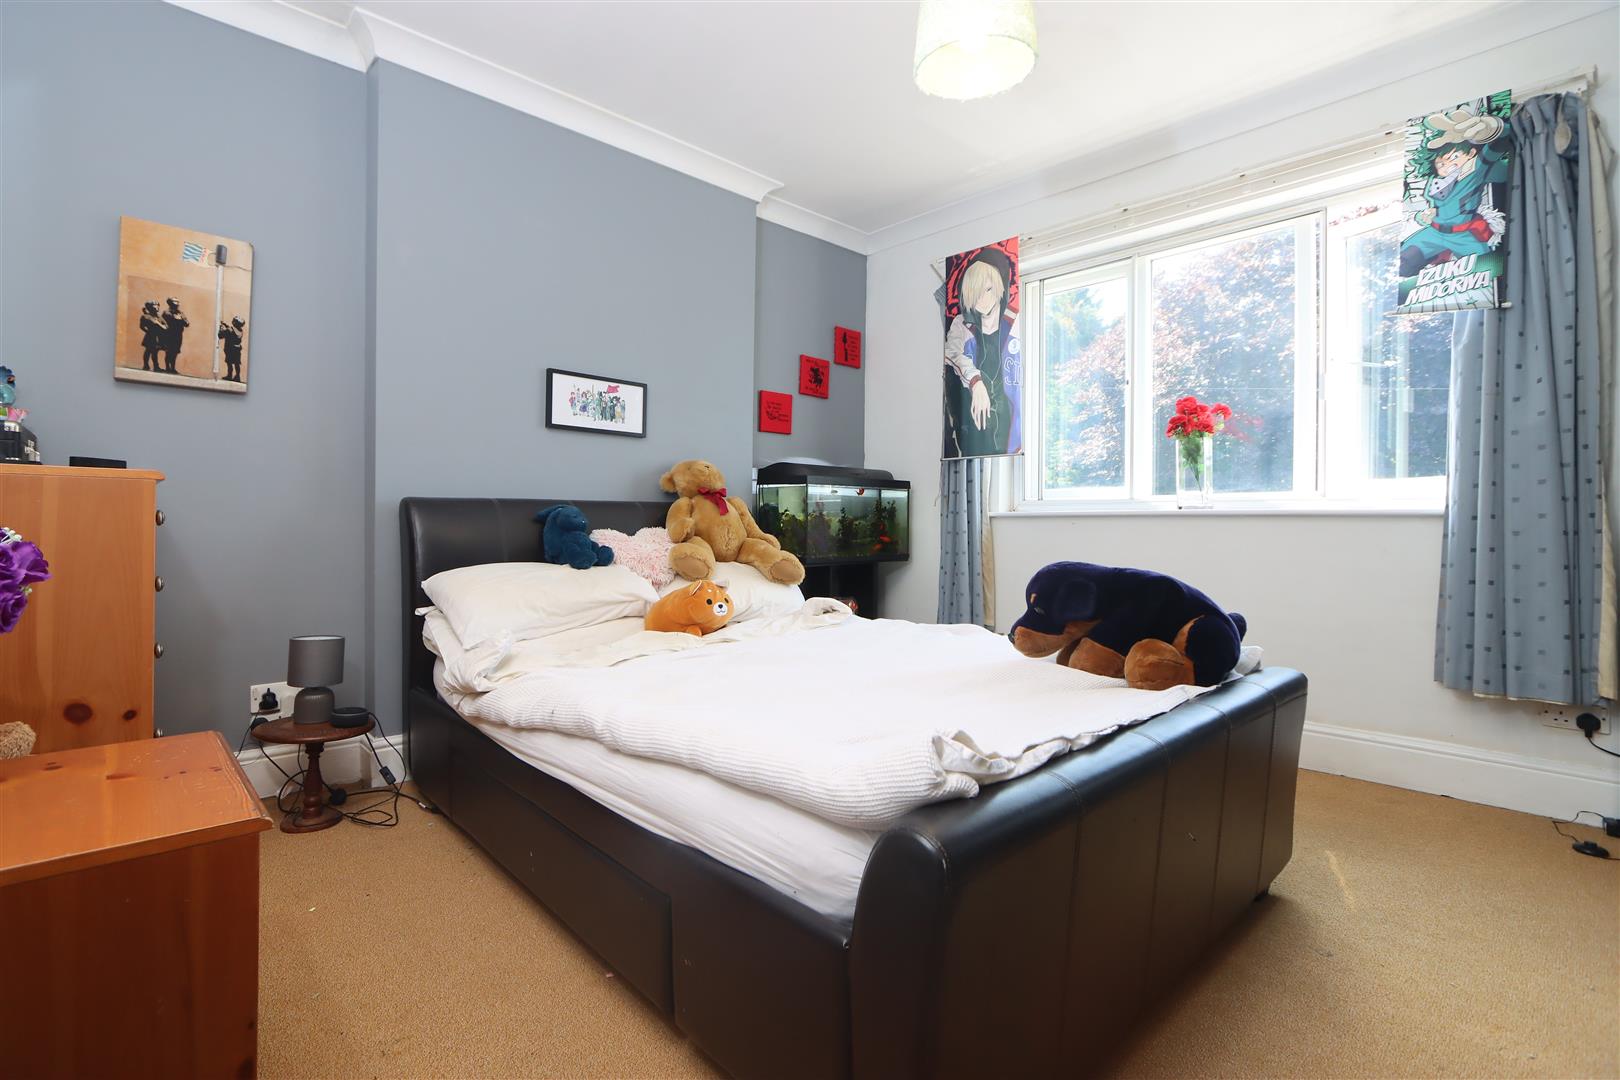
Bedroom 313'08" max x 11'07"Bedroom 3 is a comfortable double bedroom with a large window that lets in plenty of natural light. It has neutral tones and soft carpeting, perfect for a restful night's sleep.
Bedroom 411'01" approx x 9'0"Bedroom 4 is a smaller double room with a window overlooking the side of the property. It offers flexibility for use as a bedroom or study space.
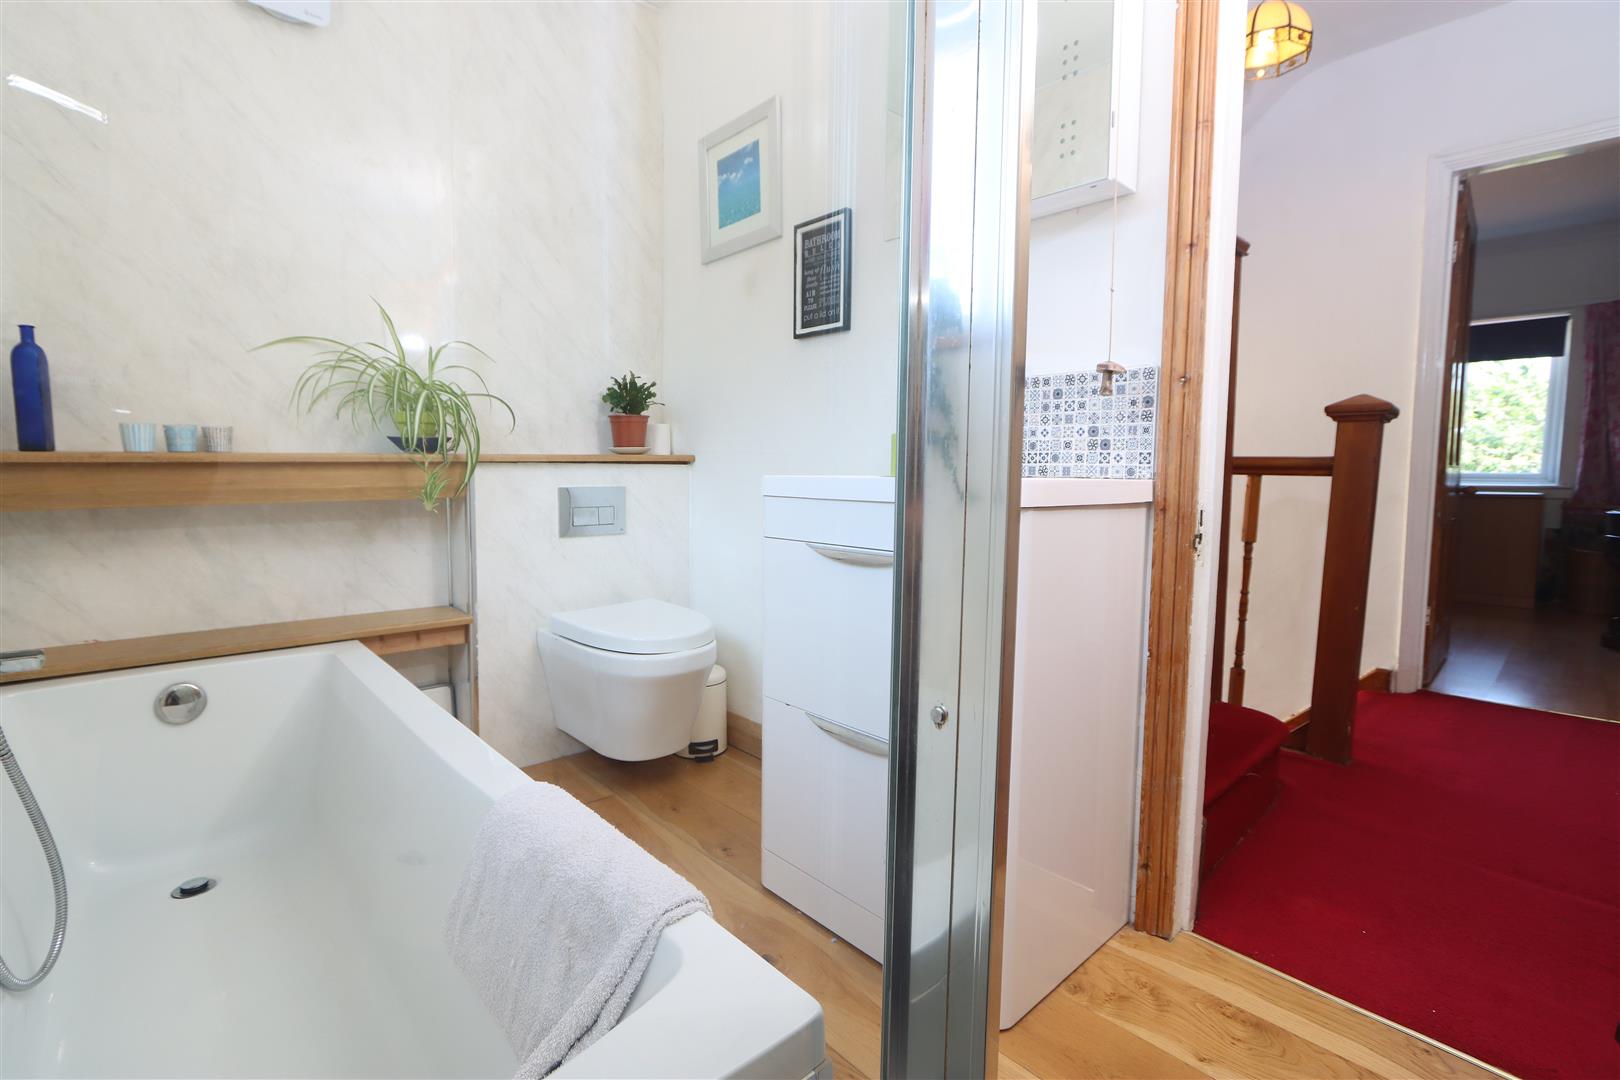
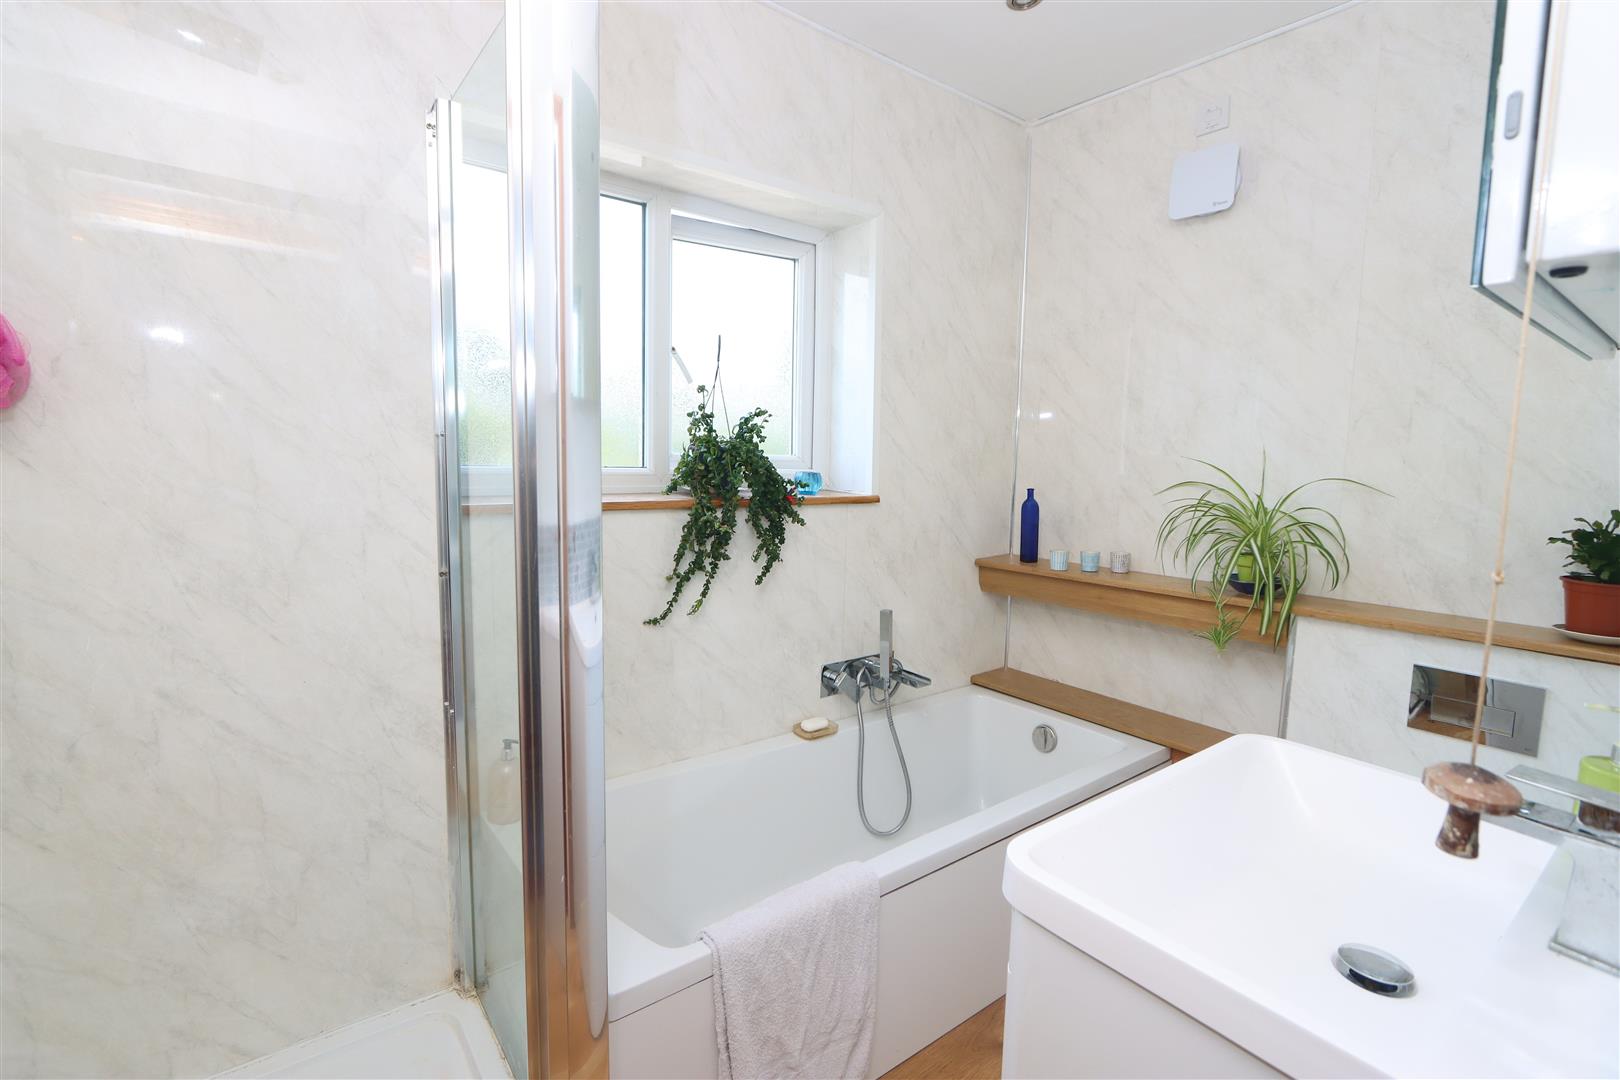
BathroomThe family bathroom offers a modern design with a bath and separate shower enclosure. It has a contemporary washbasin and WC, alongside wood-effect flooring that adds warmth to the space.
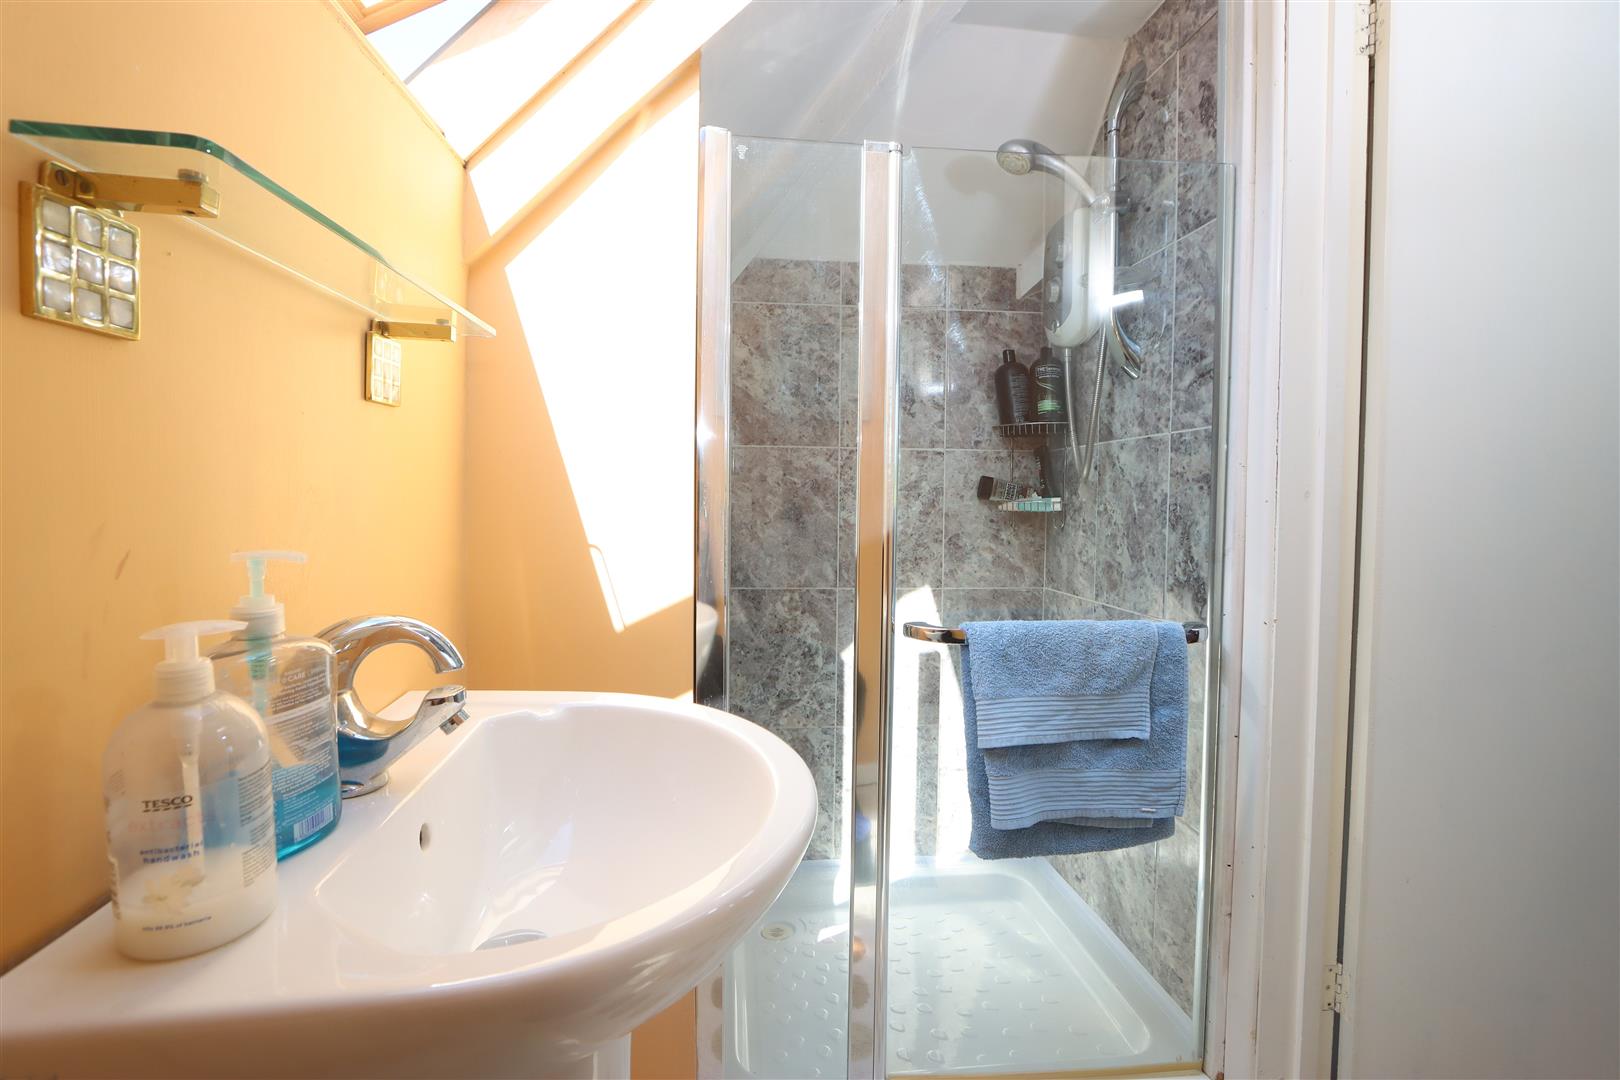
En-SuiteThe en-suite shower room connected to Bedroom 2 features a corner shower cubicle, a washbasin, and natural light from a skylight. It is compact yet functional, providing private convenience.
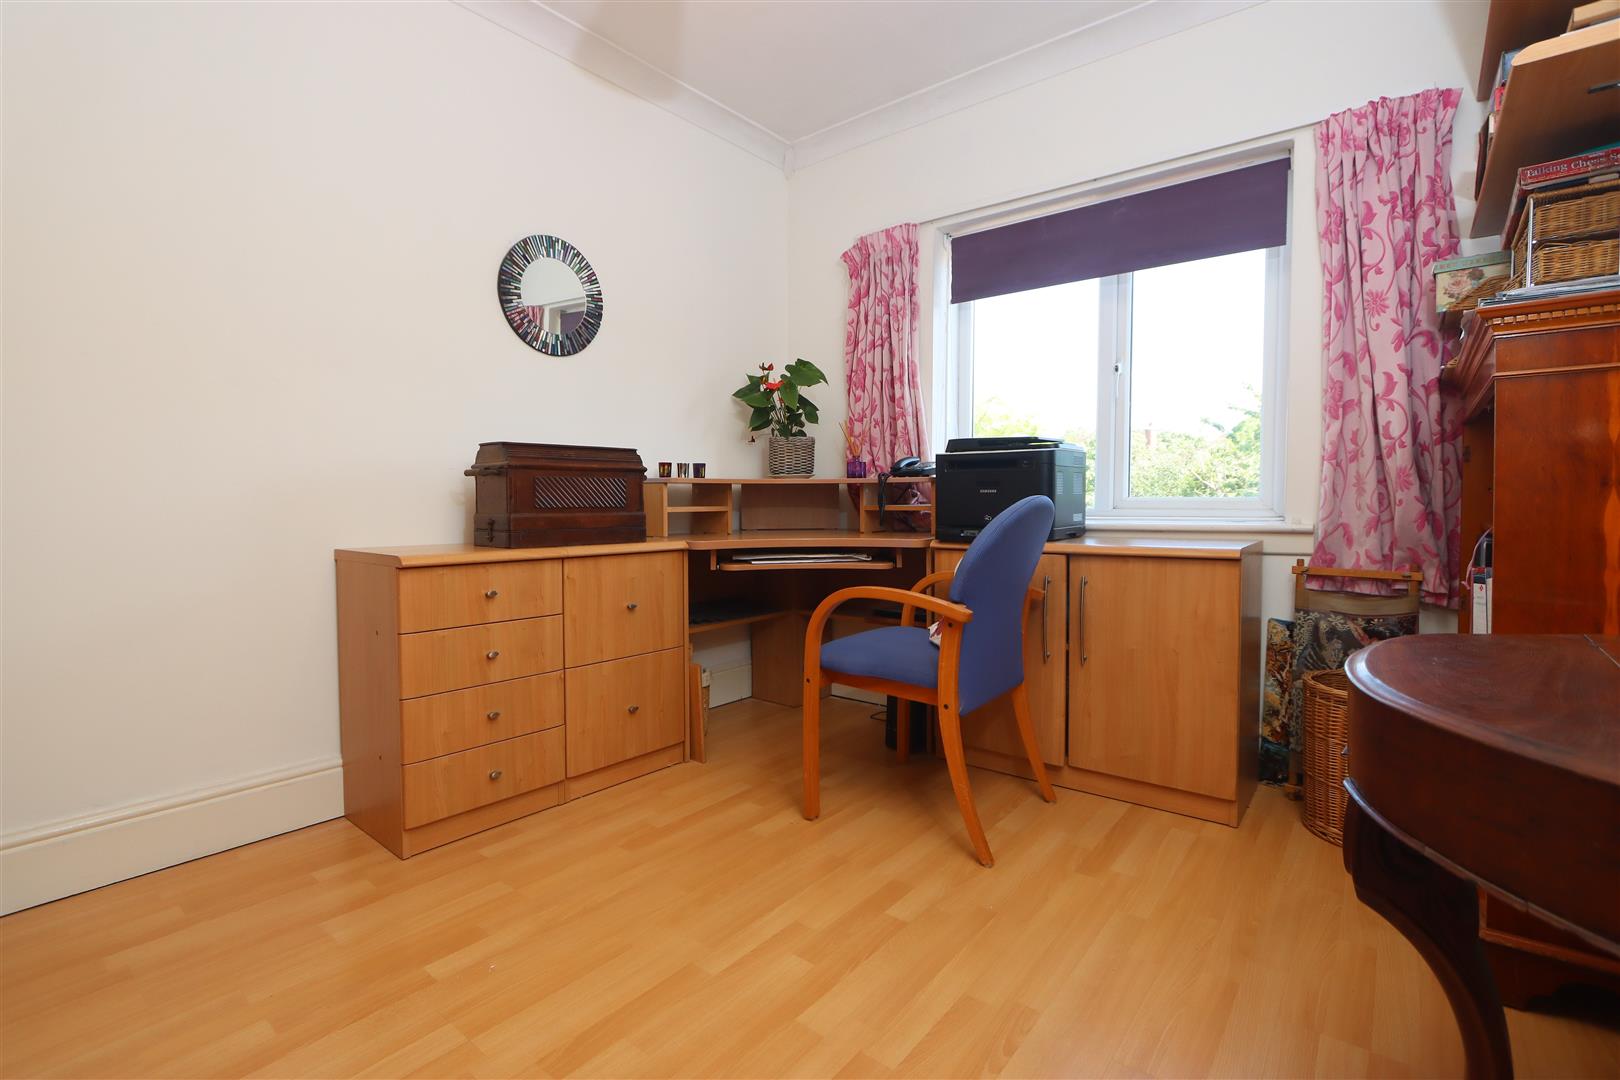
StudyThe study is a bright and well-proportioned room with wooden flooring and a large window overlooking the garden. It offers a peaceful space for work or hobbies.
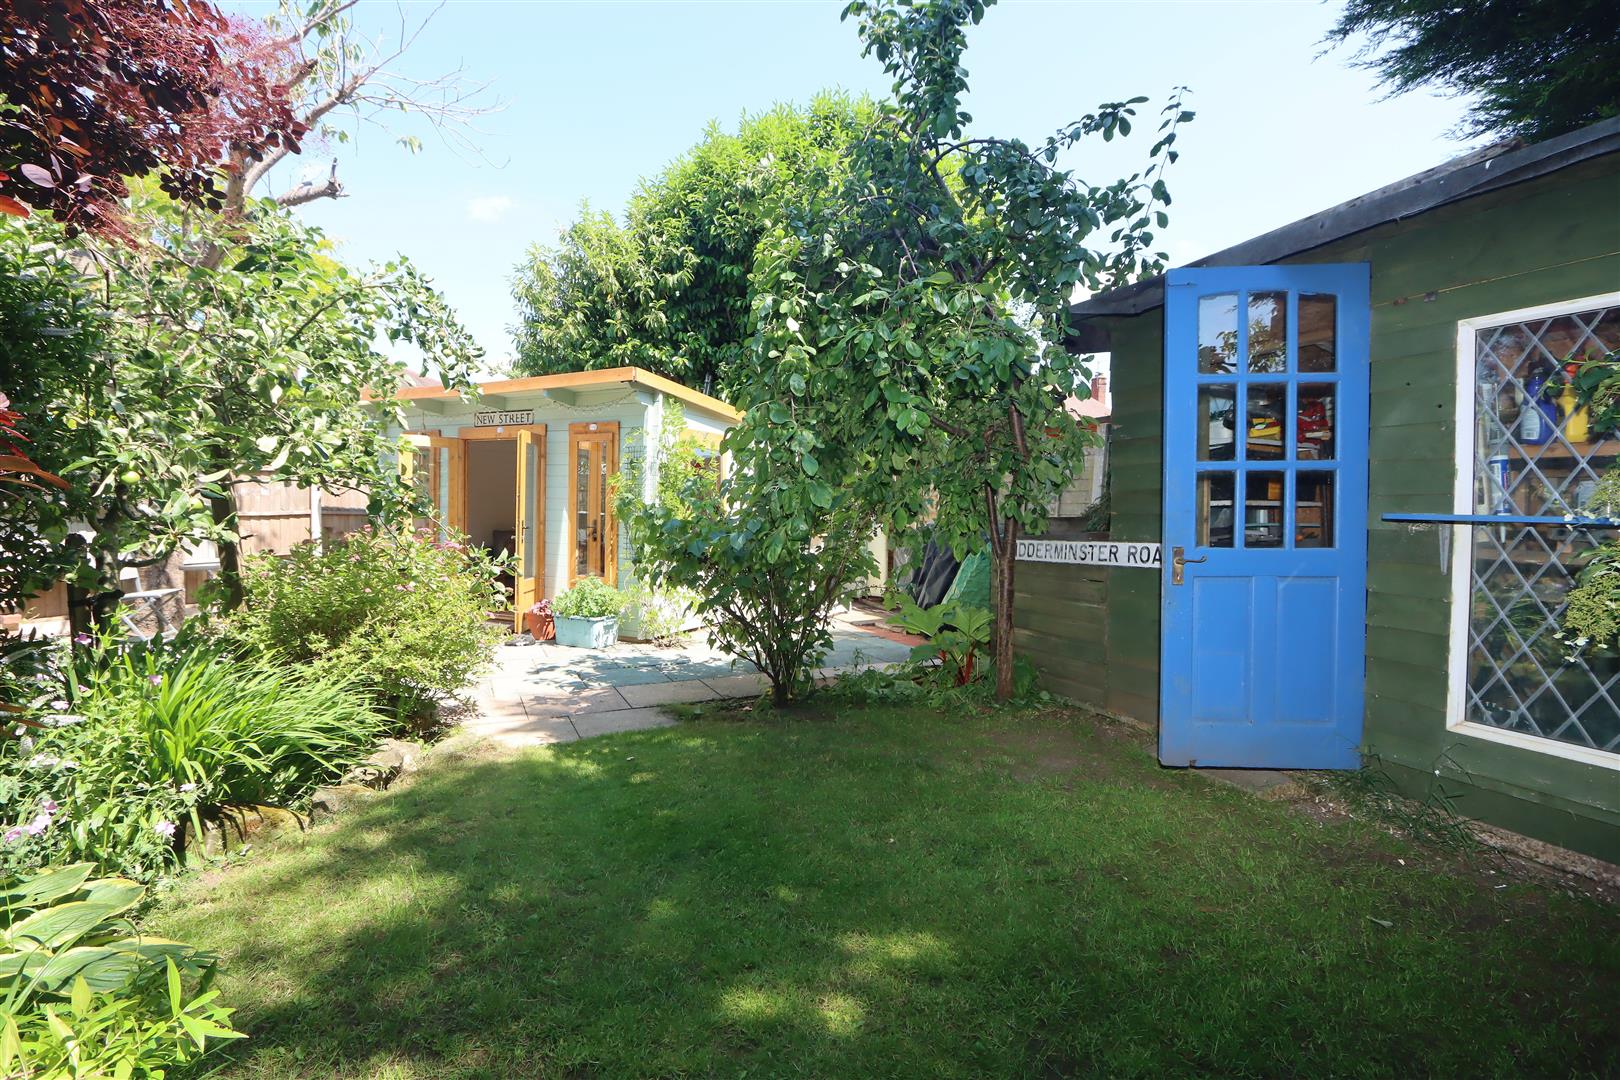
Rear GardenThe rear garden is beautifully maintained, featuring a large lawn bordered by mature trees and shrubs. Multiple paved patio areas provide excellent space for outdoor dining and relaxing. Garden sheds and a summerhouse with seating add useful storage and charming outdoor living options.
EPC
Click to enlarge
Floorplans
Click image to enlarge:
Gallery
Click image to enlarge:


