

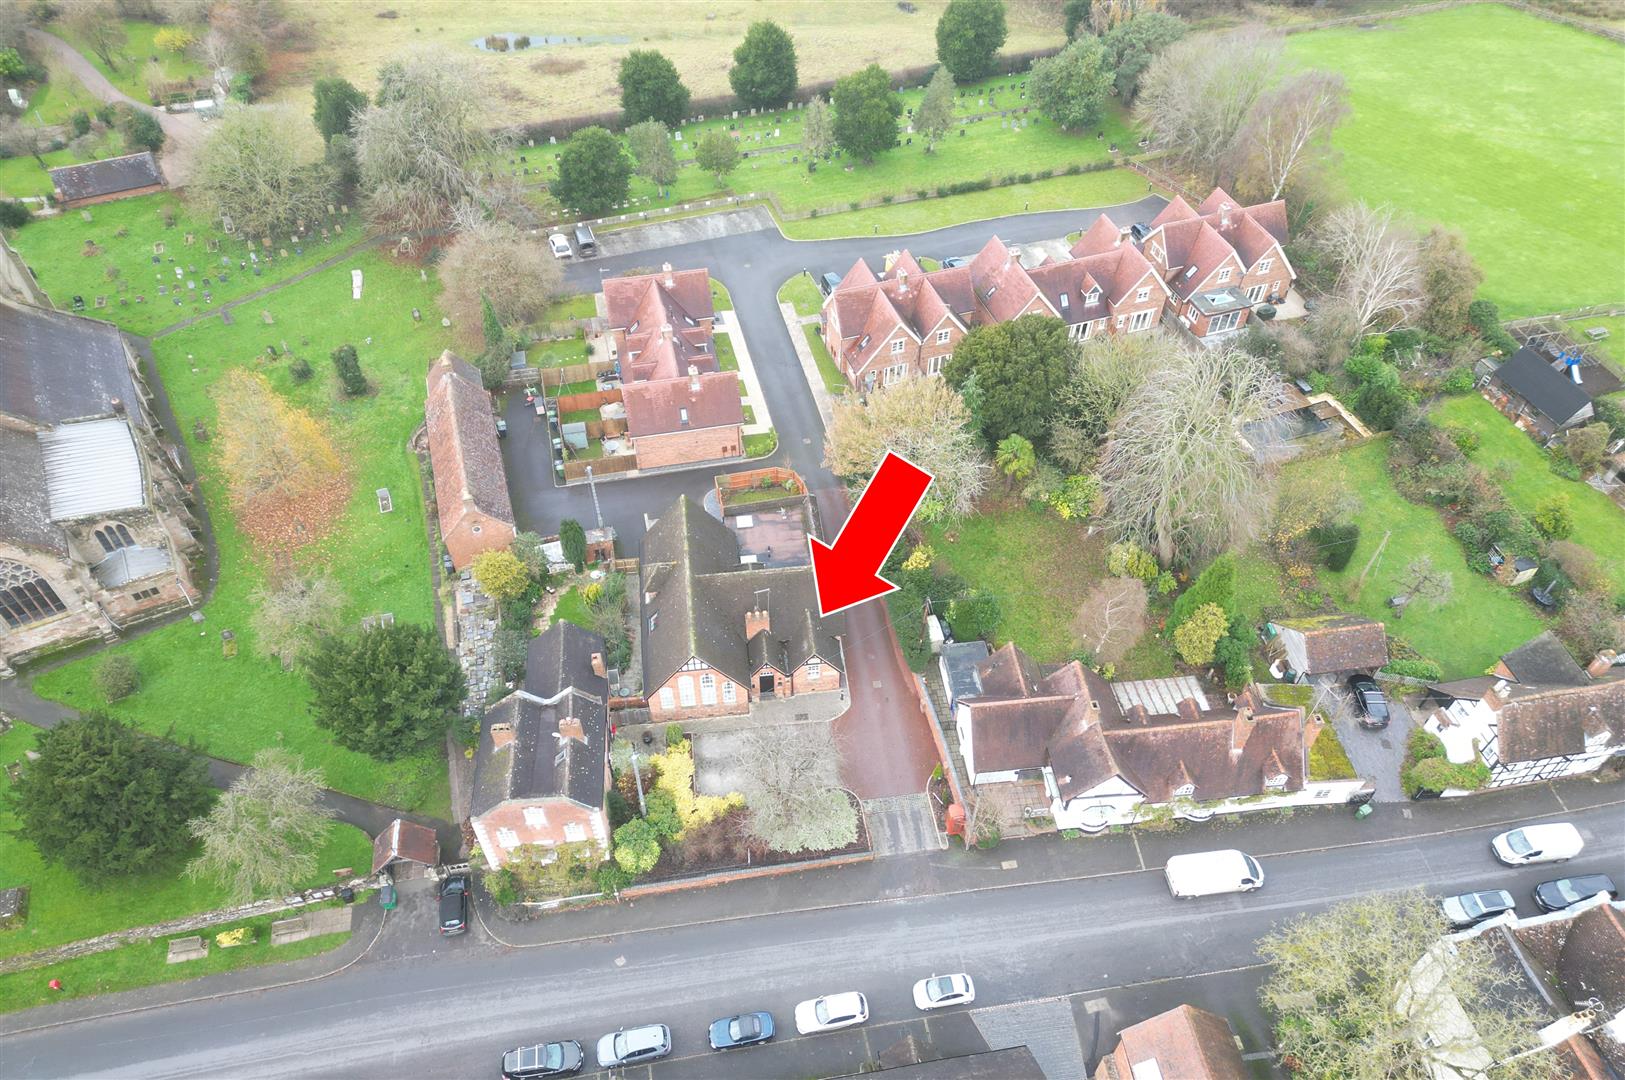

The Village, Chaddesley Corbett, Kidderminster
Guide Price £275,000 (Tenant Fees)
- Character Property
- Close to village amenities
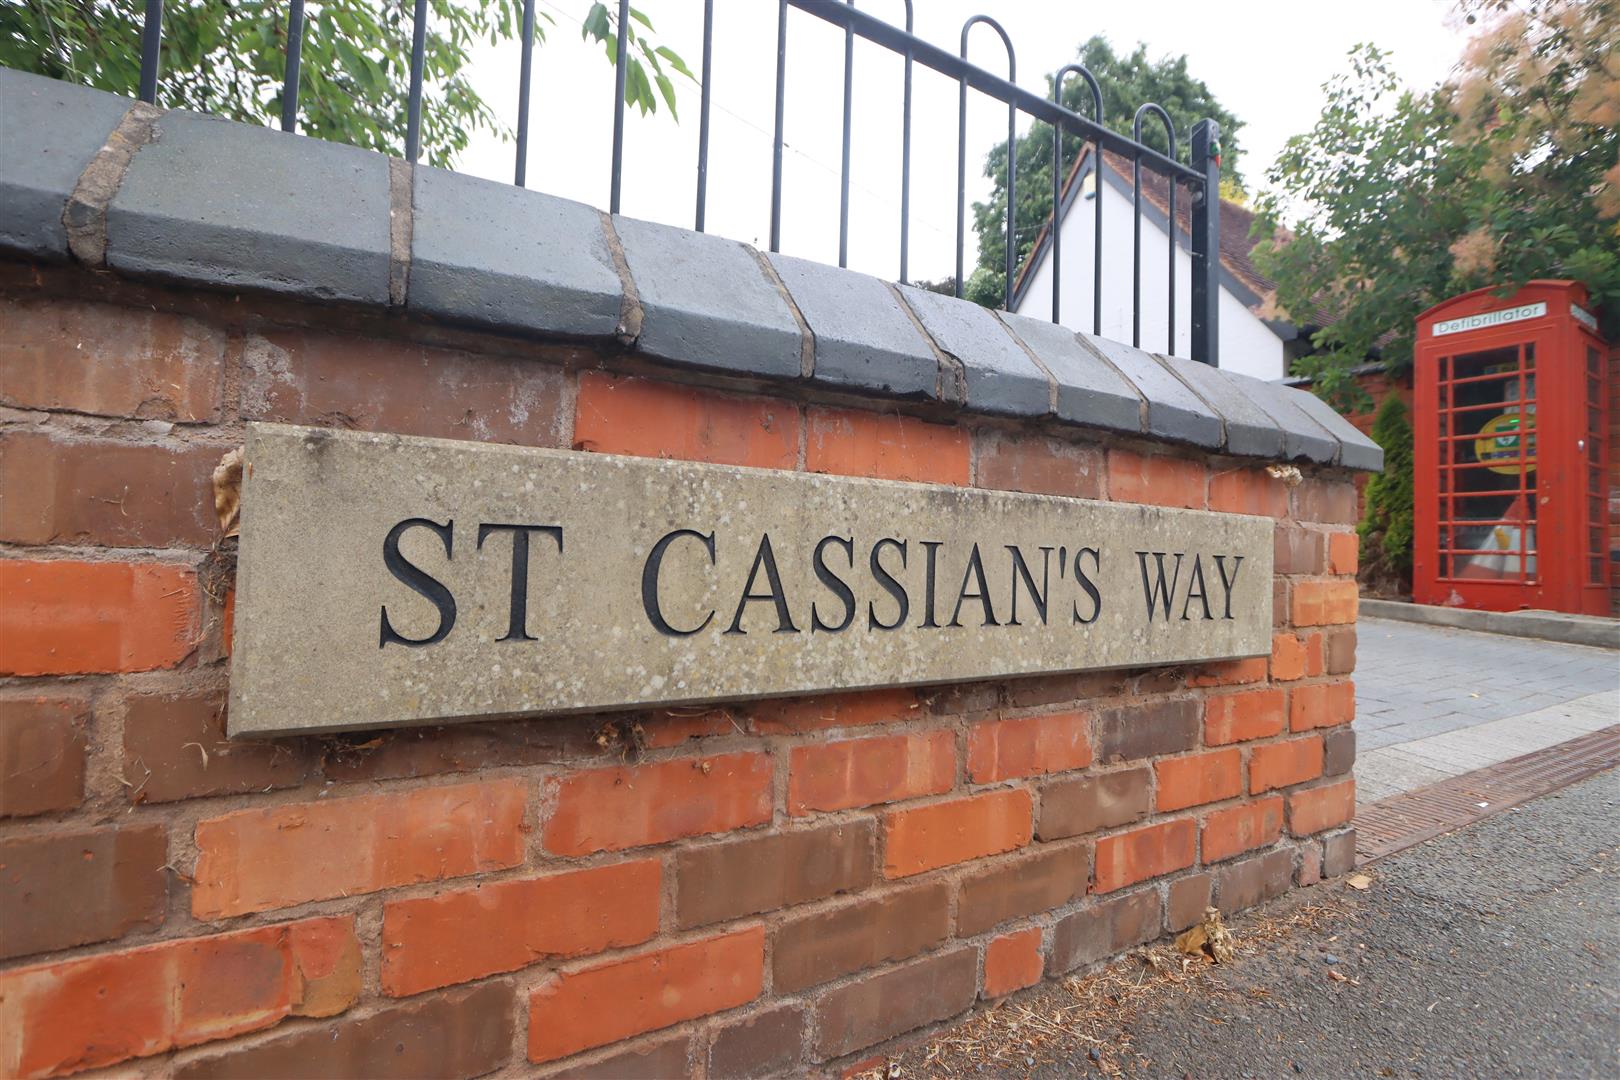
- Super Location in Chaddesley Corbett
- Open Plan Living Room/Dining Area & Kitchen
- Countryside and walks nearby
- Easy access to motorway networks
- Two Bedrooms
- Parking
- Character Property
- Close to village amenities
- Super Location in Chaddesley Corbett
- Open Plan Living Room/Dining Area & Kitchen
- Countryside and walks nearby
- Easy access to motorway networks
- Two Bedrooms
- Parking
The Village, Chaddesley Corbett, Kidderminster Guide Price £275,000 (Tenant Fees)
*SOUGHT AFTER VILLAGE LOCATION*
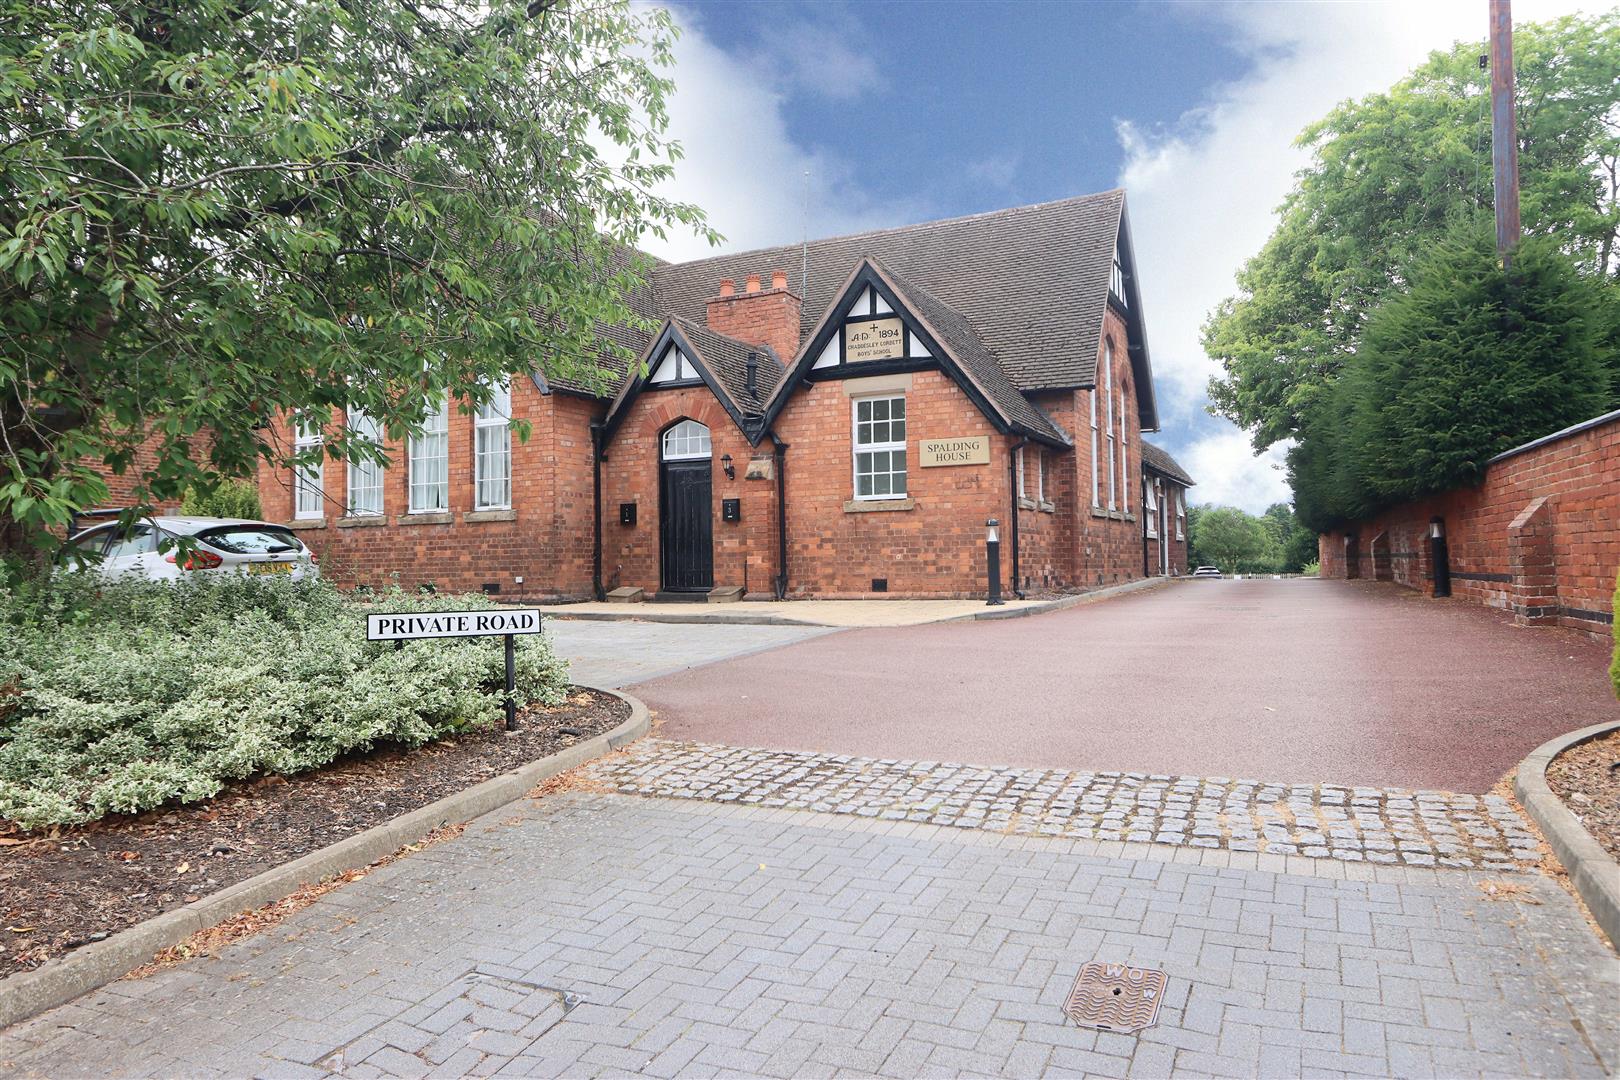
A superb two-bedroom home situated in the highly desirable village of Chaddesley Corbett, offering modern, low-maintenance living in a picturesque setting. Ideally positioned within easy reach of local amenities, including shops and a doctor's surgery, the property also benefits from nearby countryside walks, convenient access to surrounding towns and excellent motorway links.
Rooms
The accommodation briefly comprises a welcoming entrance hall with spotlights, a useful storage cupboard and a fitted cloakroom. A door leads through to the spacious open-plan living, dining and kitchen area, providing a bright and versatile space ideal for both everyday living and entertaining.
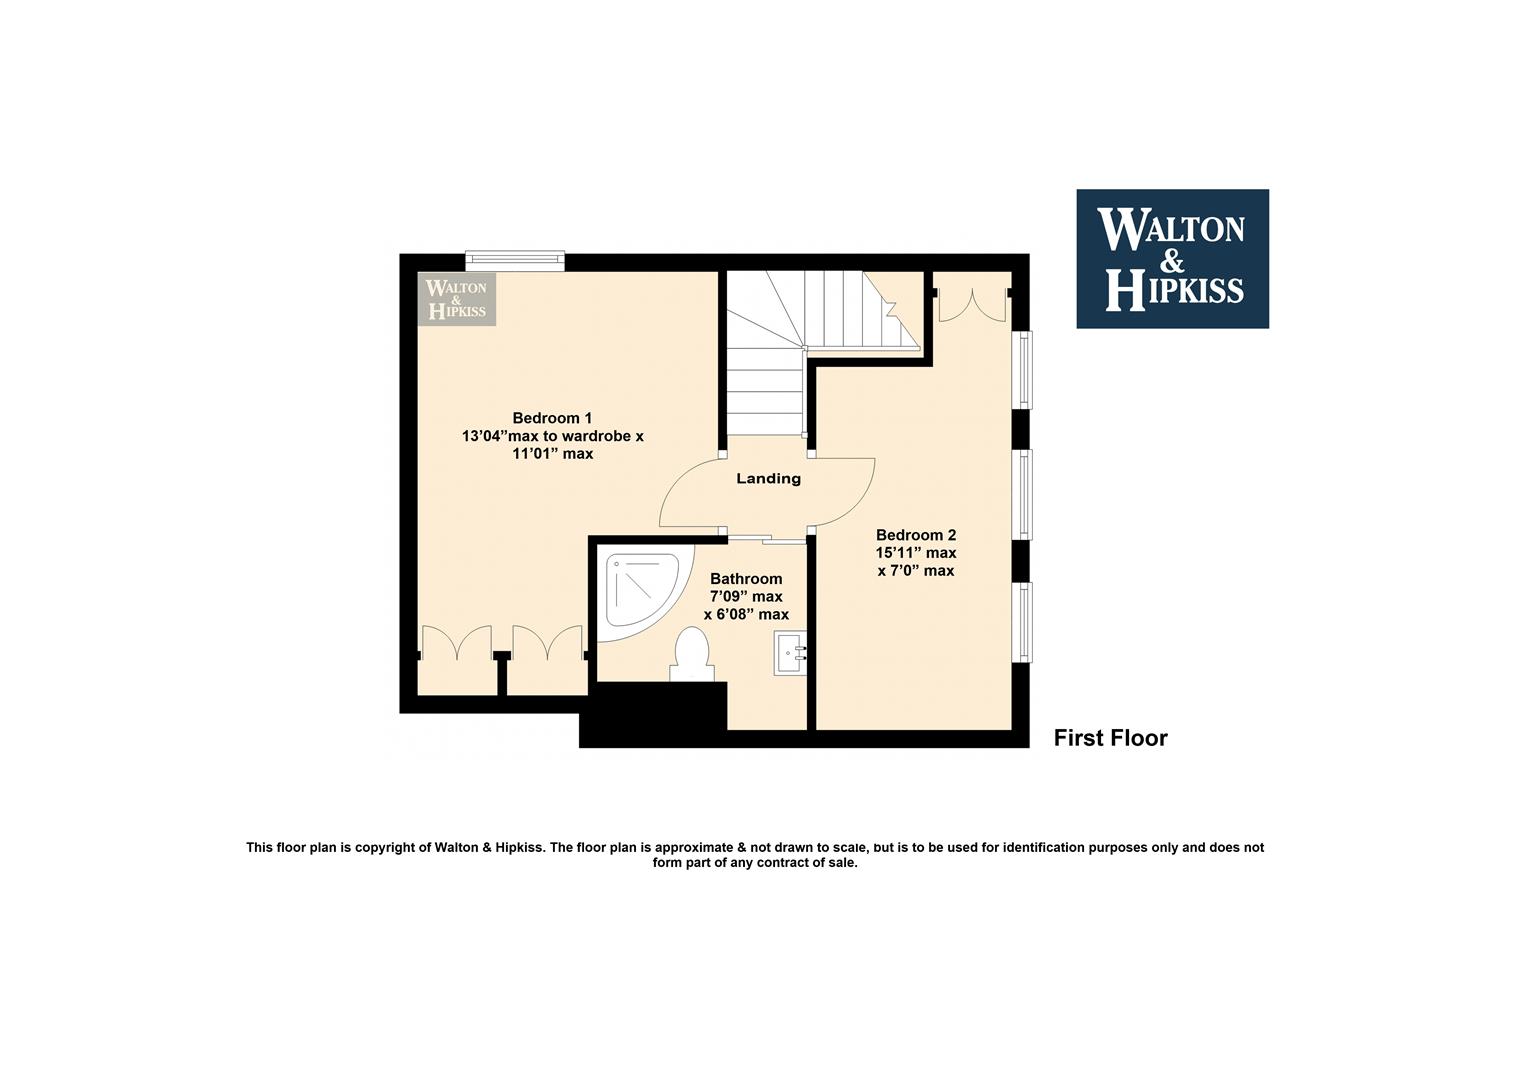
To the first floor, the landing provides access to two well-proportioned bedrooms and a contemporary shower room.
Externally, the property benefits from off-road parking for two vehicles.
Council Tax Band D.
We are advised that there is an annual service charge of approximately £300.
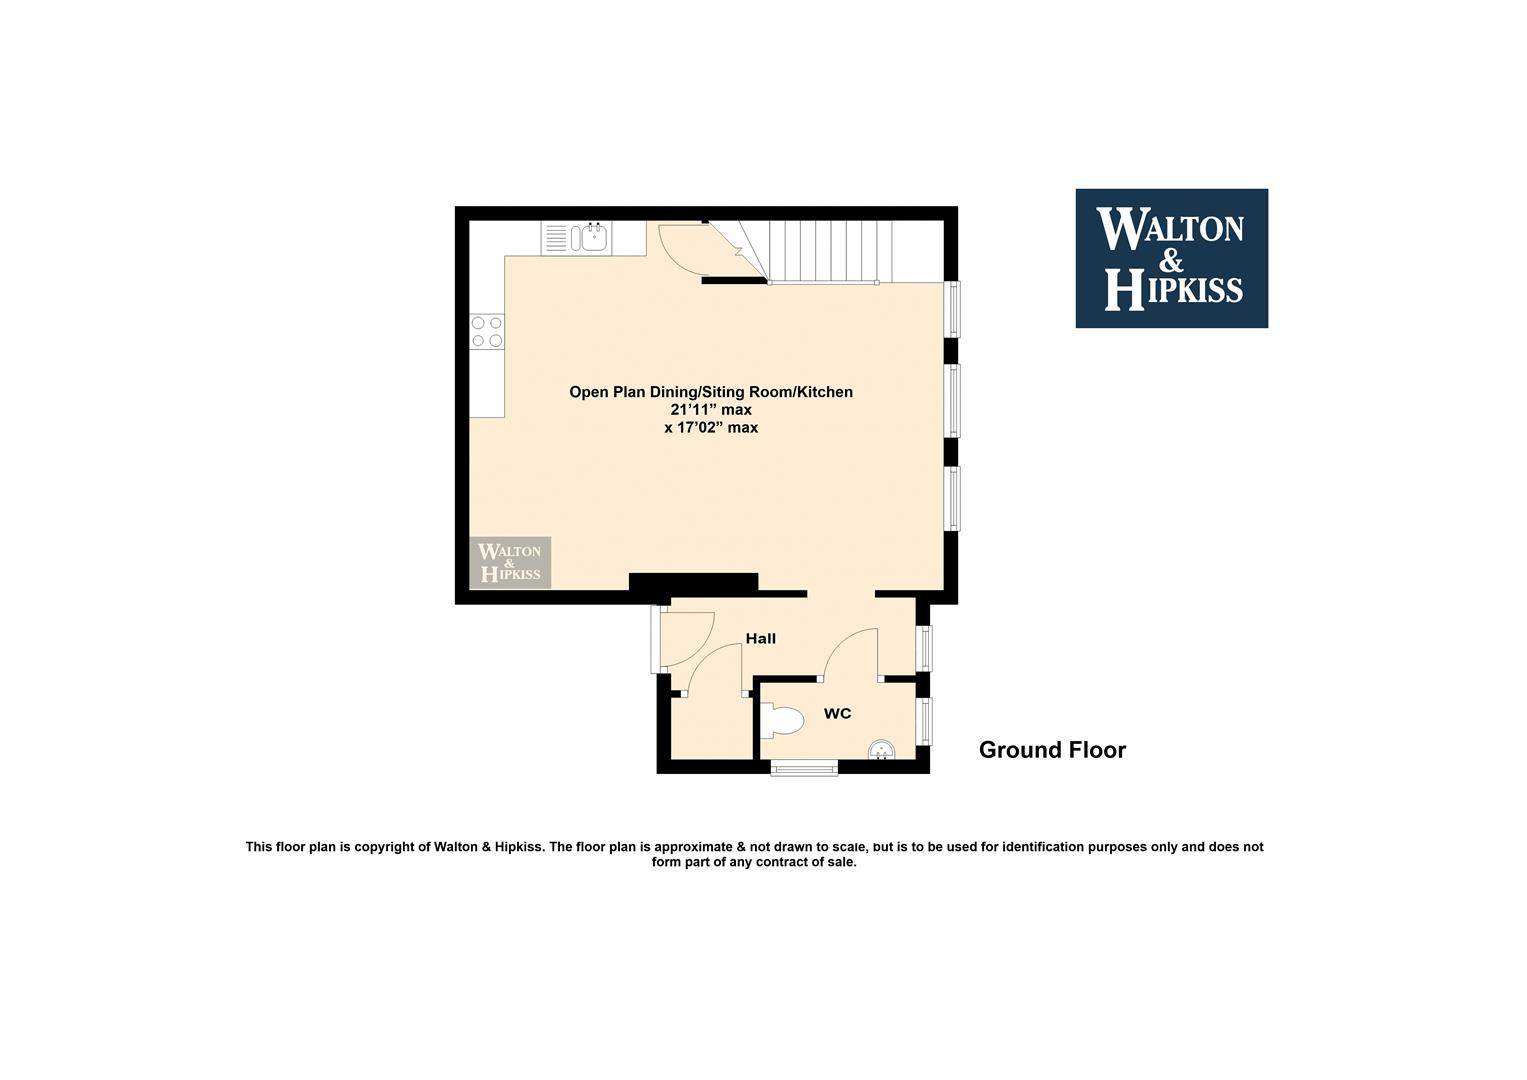
HallThe hallway provides access to the main living space and cloakroom, and includes a small storage cupboard. It sets the tone with its clean lines and neutral colours, with the same grey flooring continuing through from the open-plan area, creating a smooth transition as you enter the home.
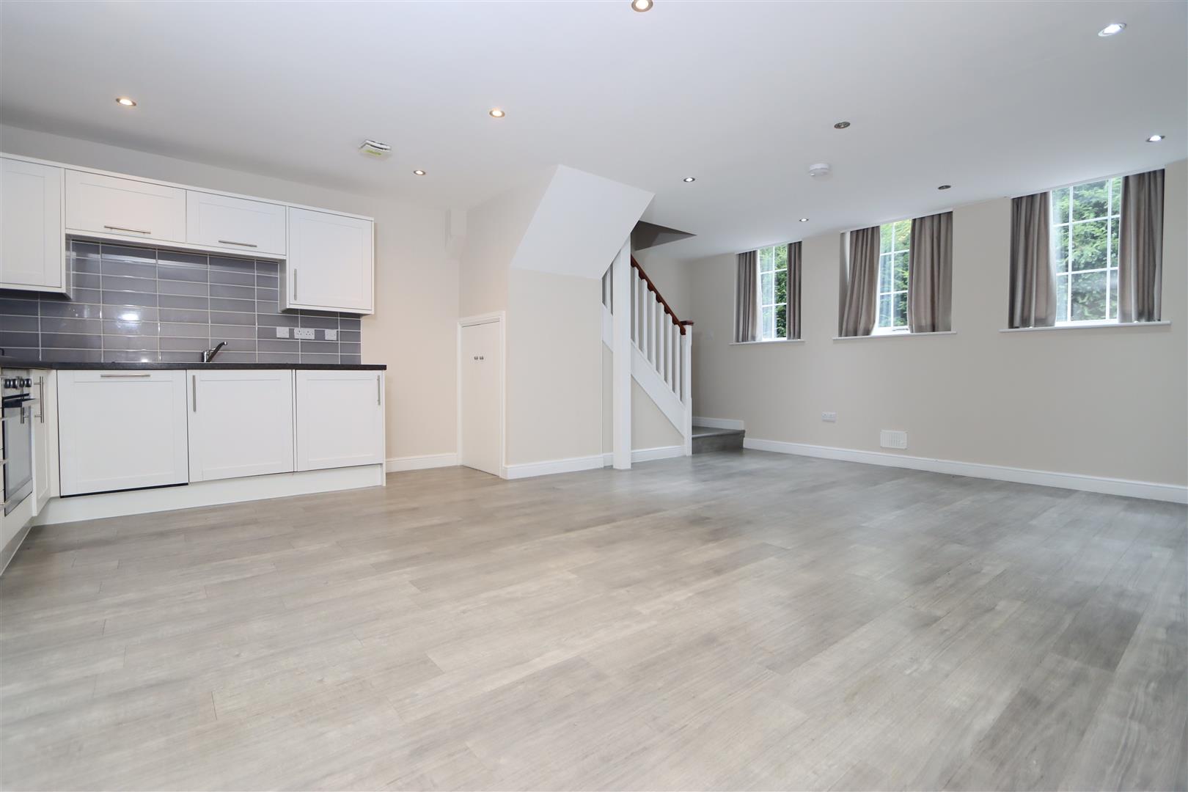
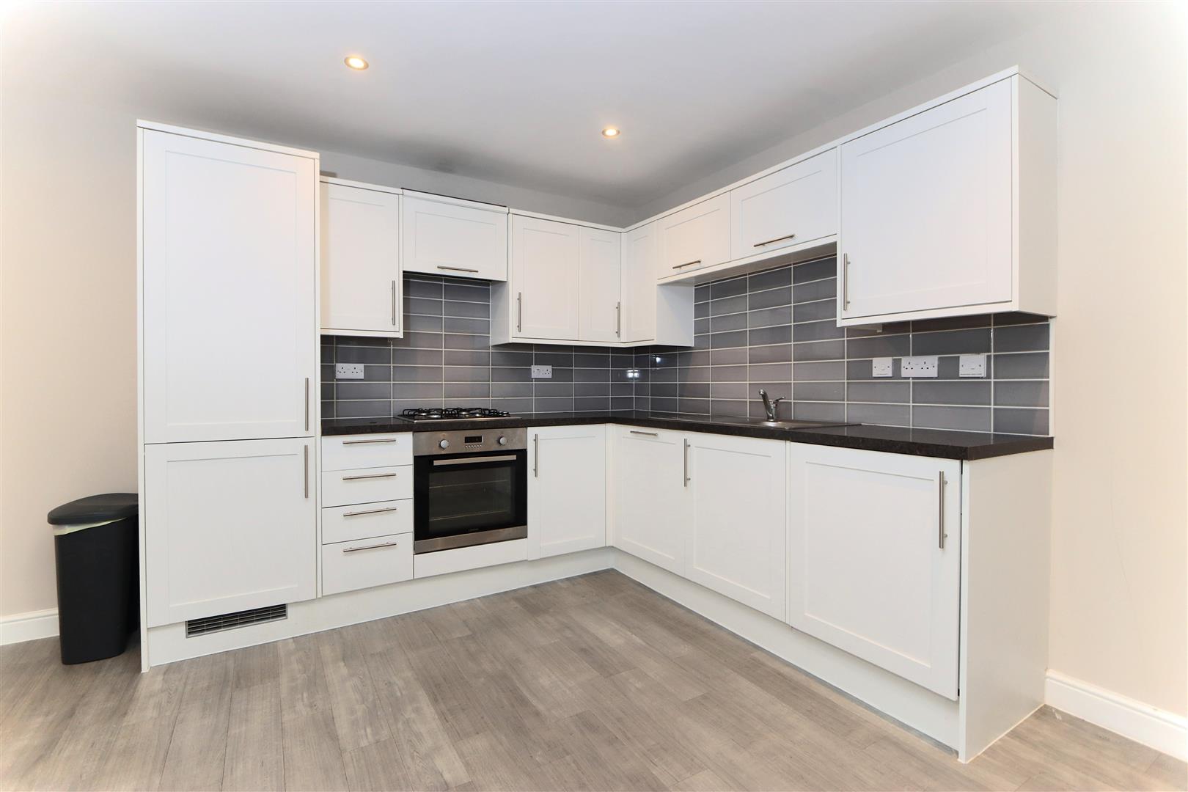
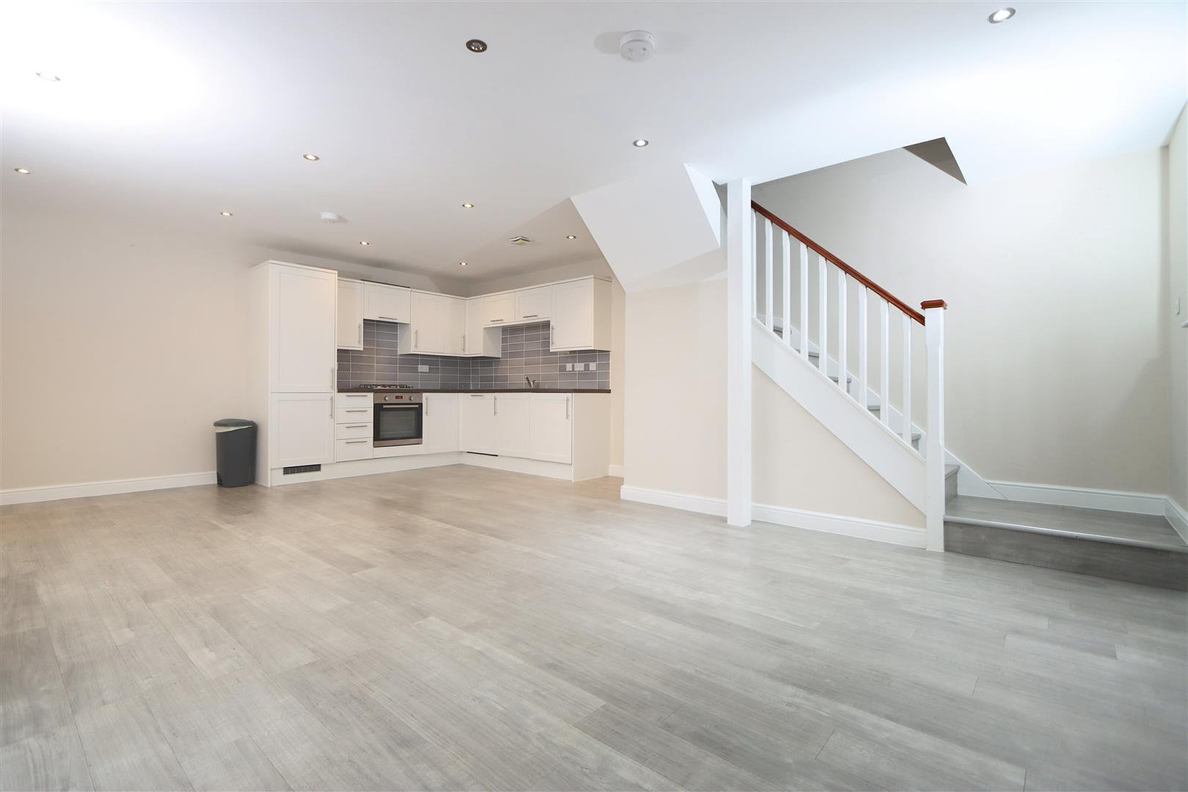
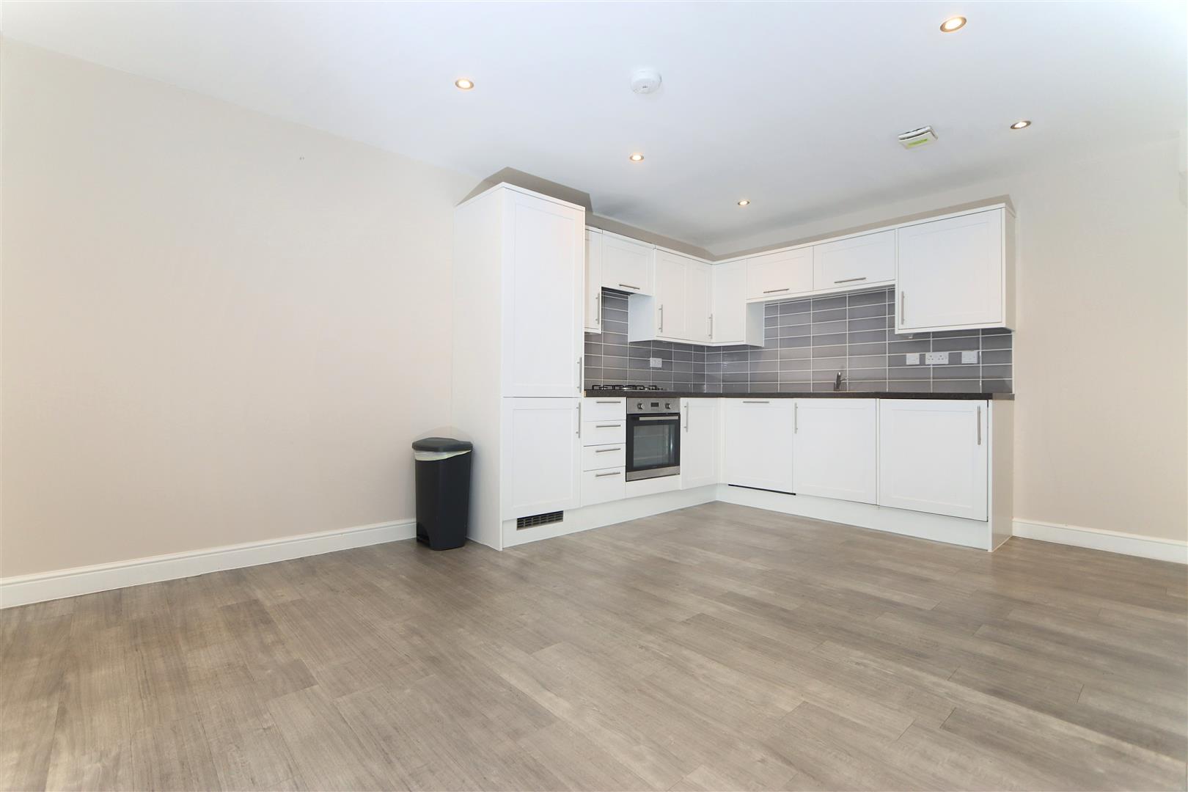
Open Plan Dining/Sitting Room/Kitchen21'11" x 17'02"The open-plan dining, sitting room, and kitchen is a bright, spacious area with a modern feel. The kitchen is fitted with sleek white cabinetry and a contrasting dark countertop, complemented by a grey tiled splashback. Integrated appliances include a built-in oven and hob, while a large space remains for dining and seating arrangements. The room benefits from multiple windows that allow natural light to fill the space, and the light grey flooring runs throughout, enhancing the airy atmosphere. A staircase leading to the first floor is positioned within the room, adding to the open and flowing layout.
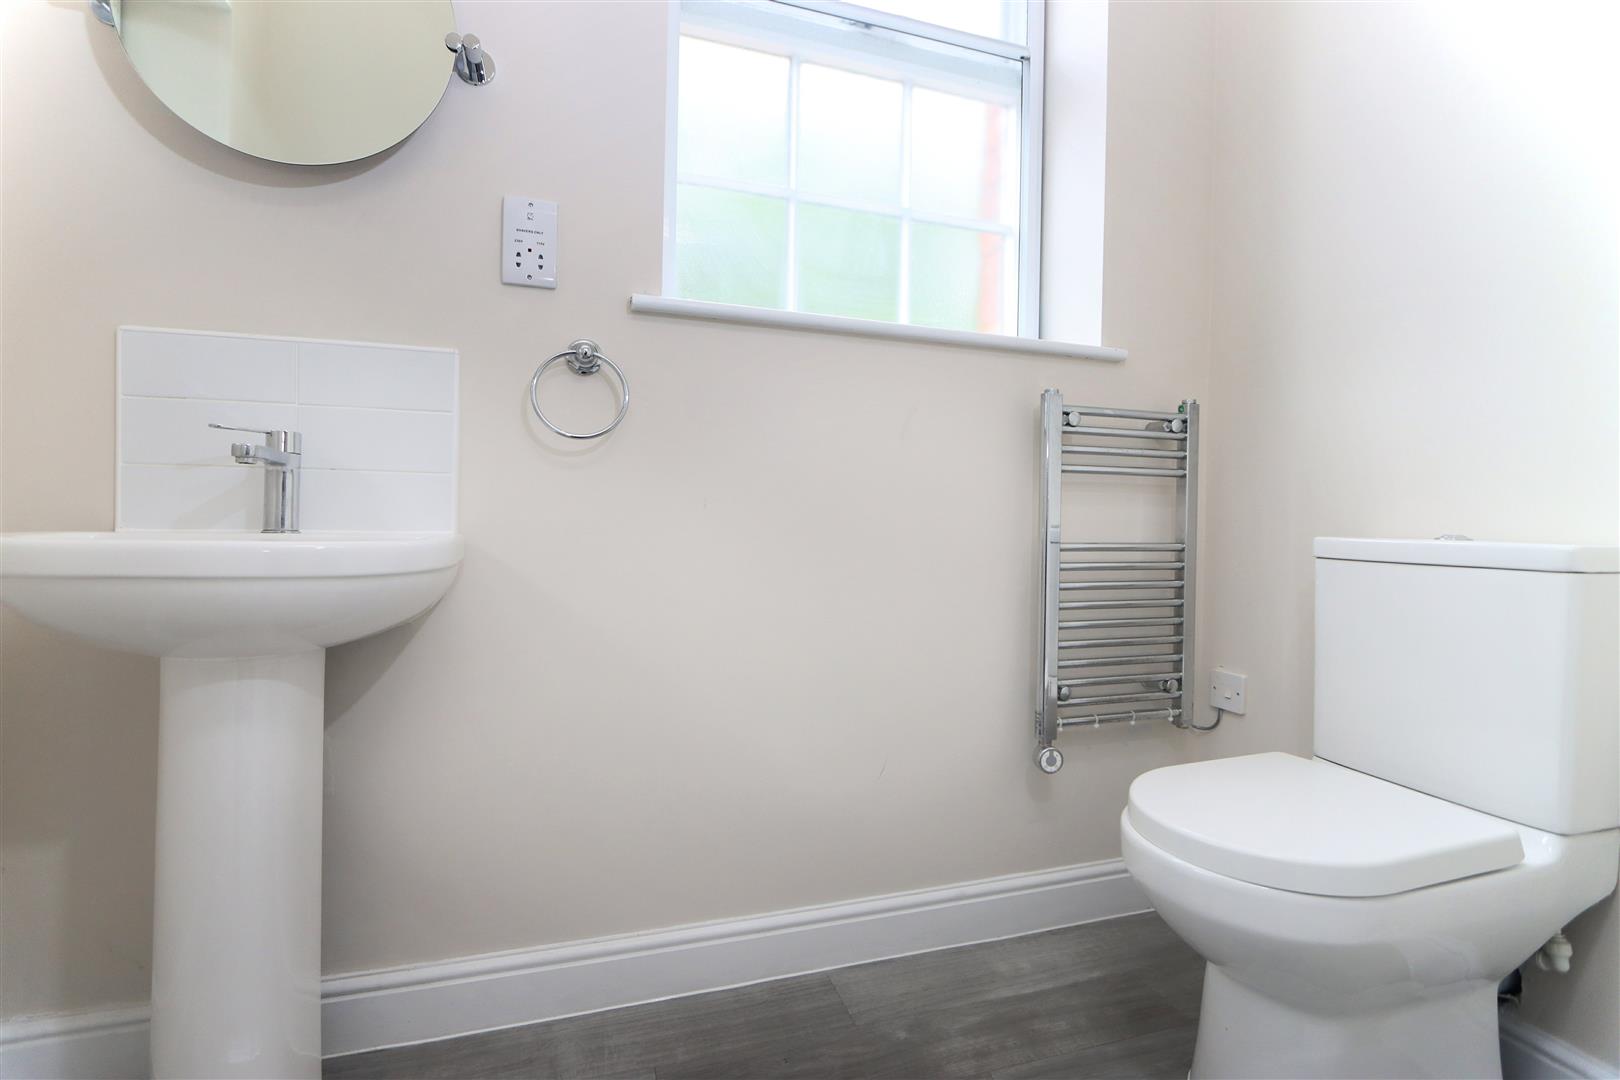
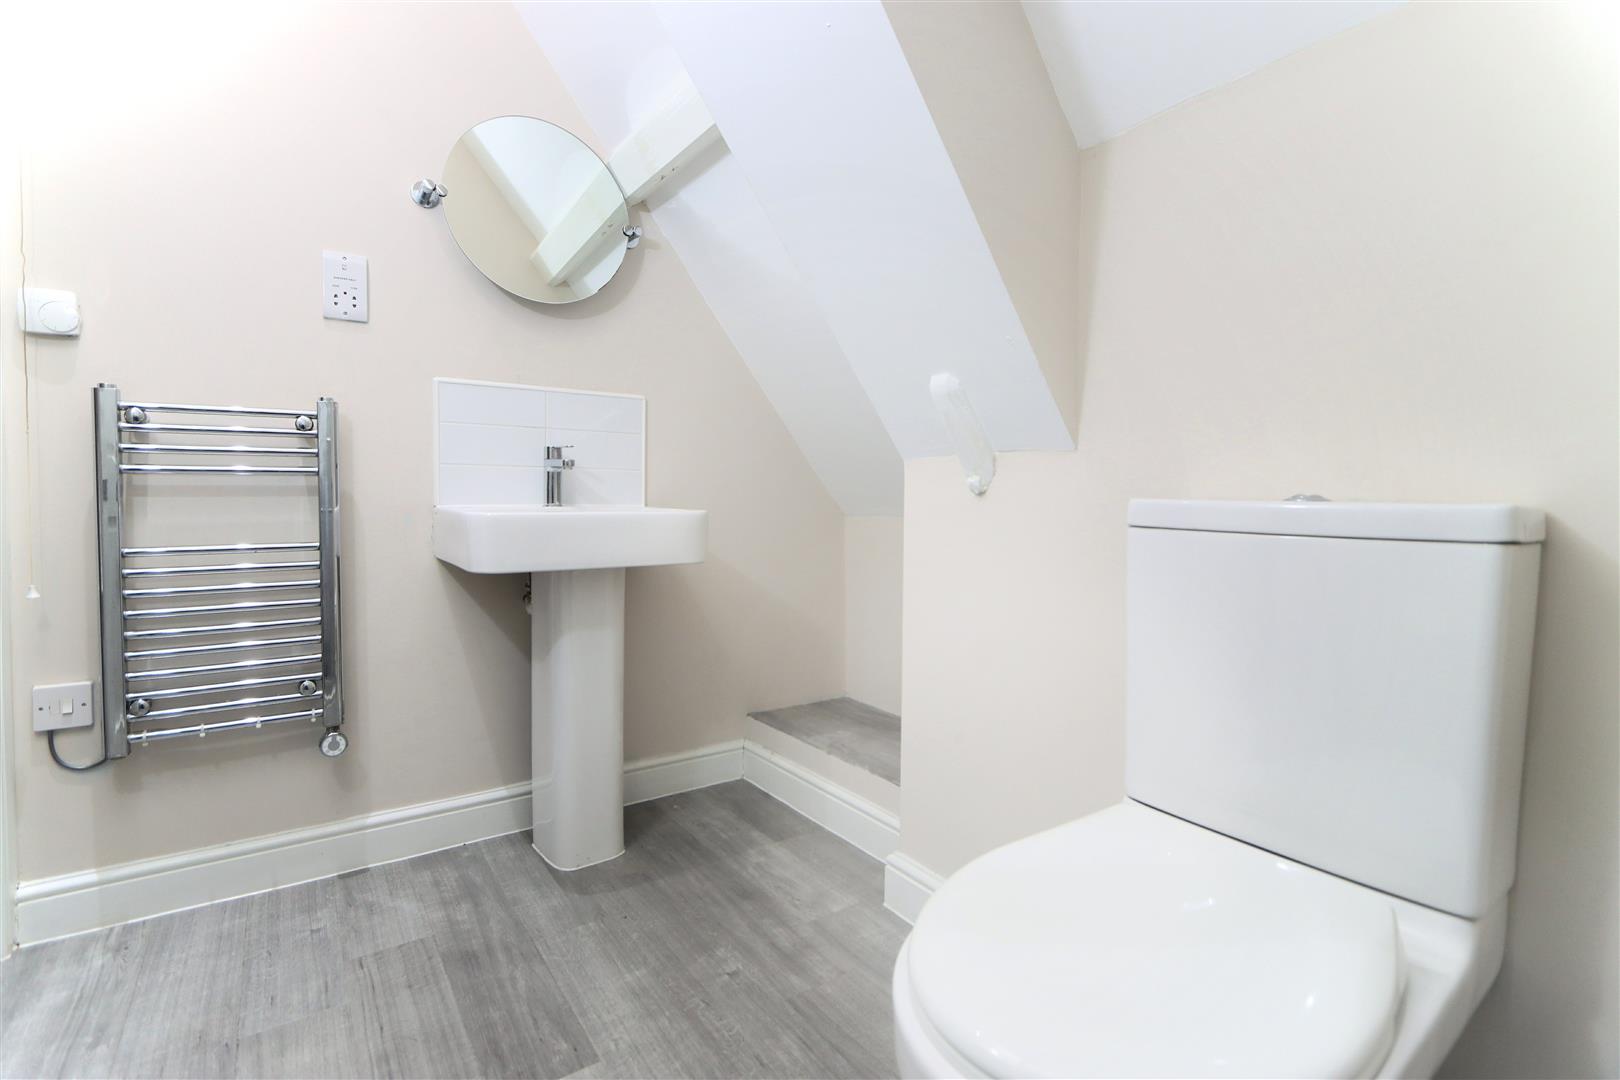
WCThe WC on the ground floor is compact and practical, featuring a white suite with a close-coupled toilet and a pedestal basin. It is naturally lit by a window and includes a heated towel rail, with simple, clean lines and neutral decor that complements the rest of the property.
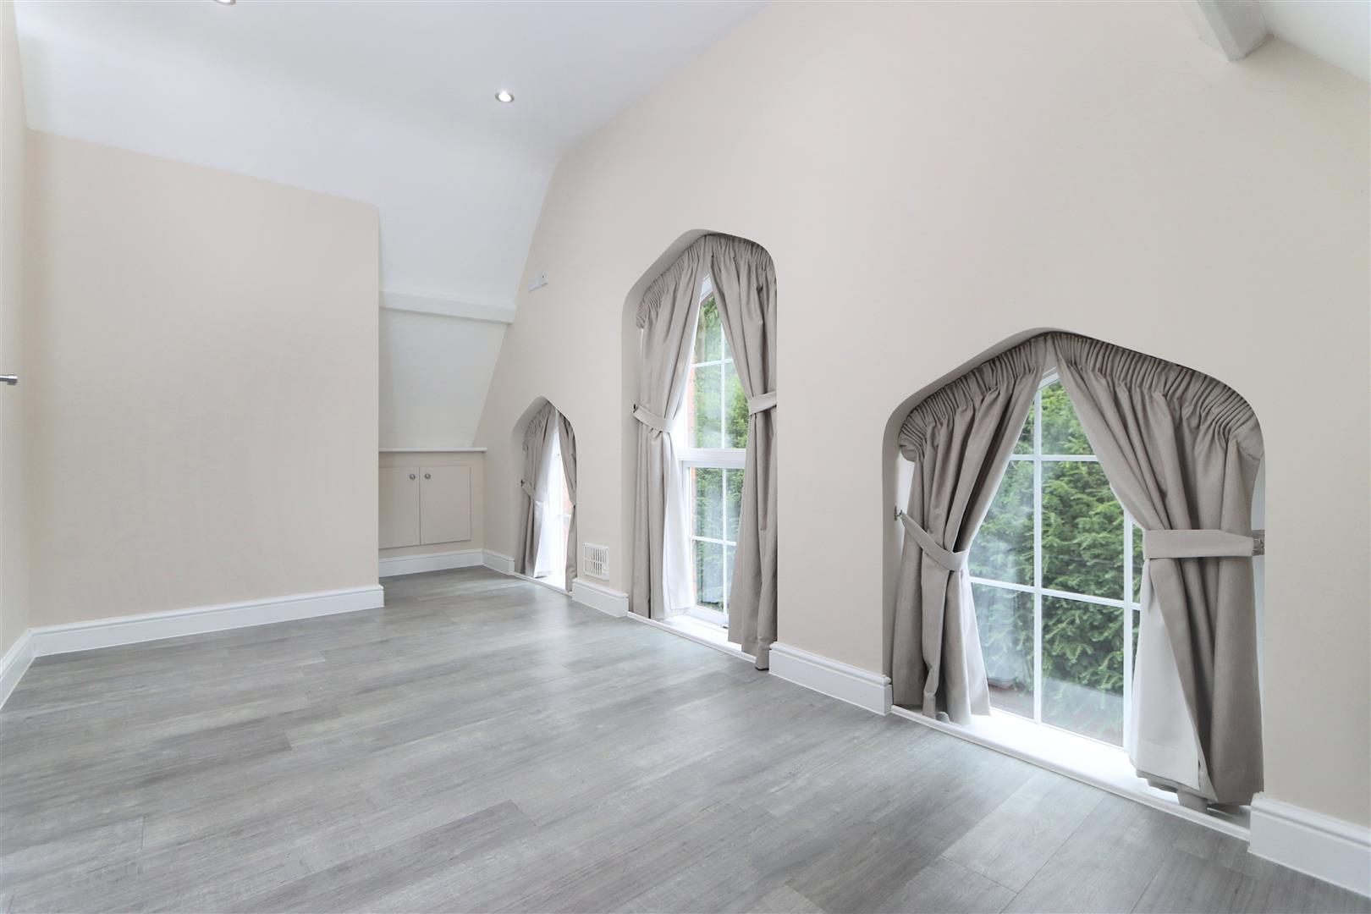
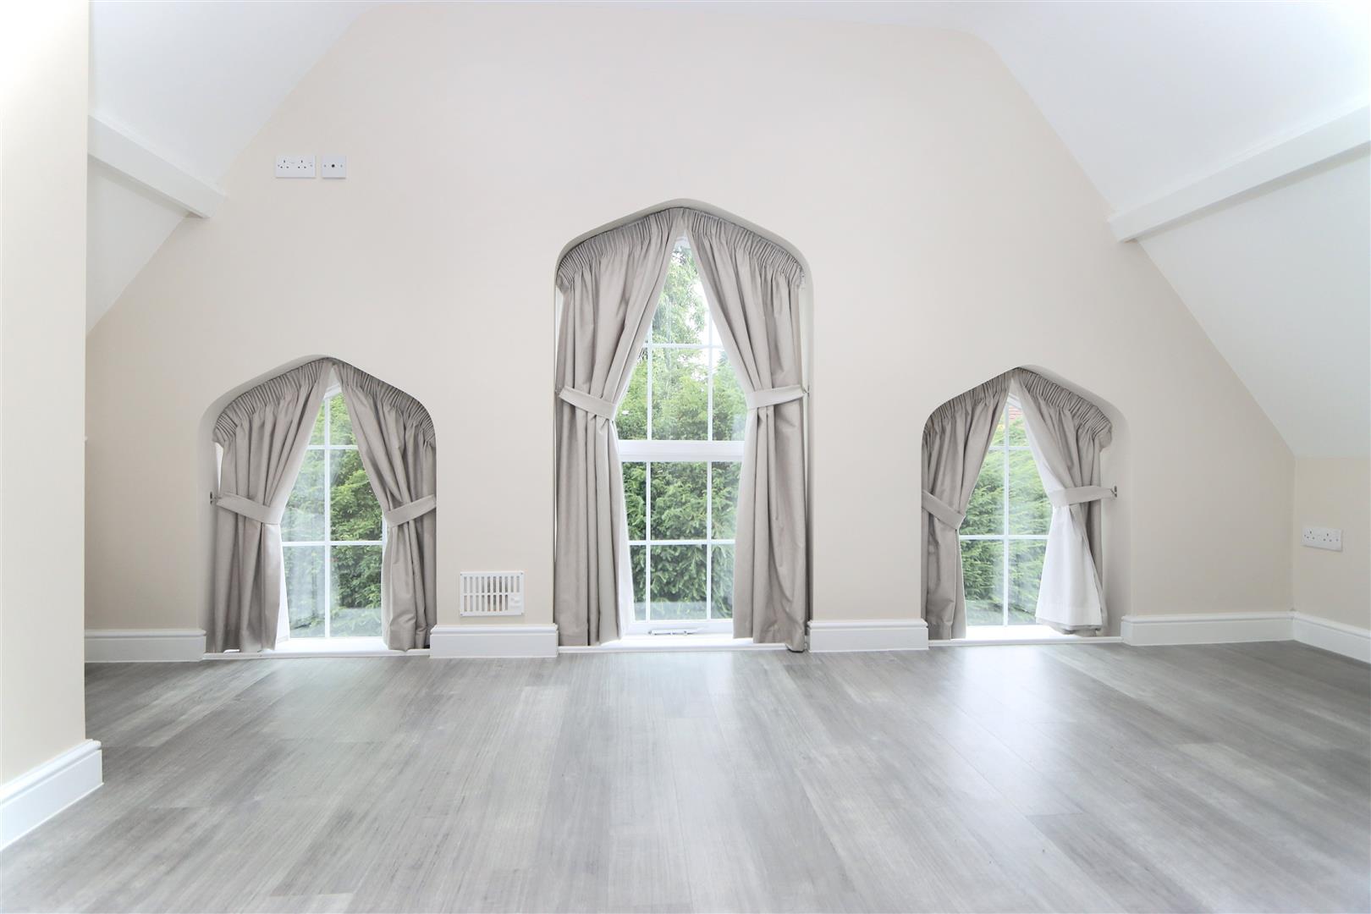
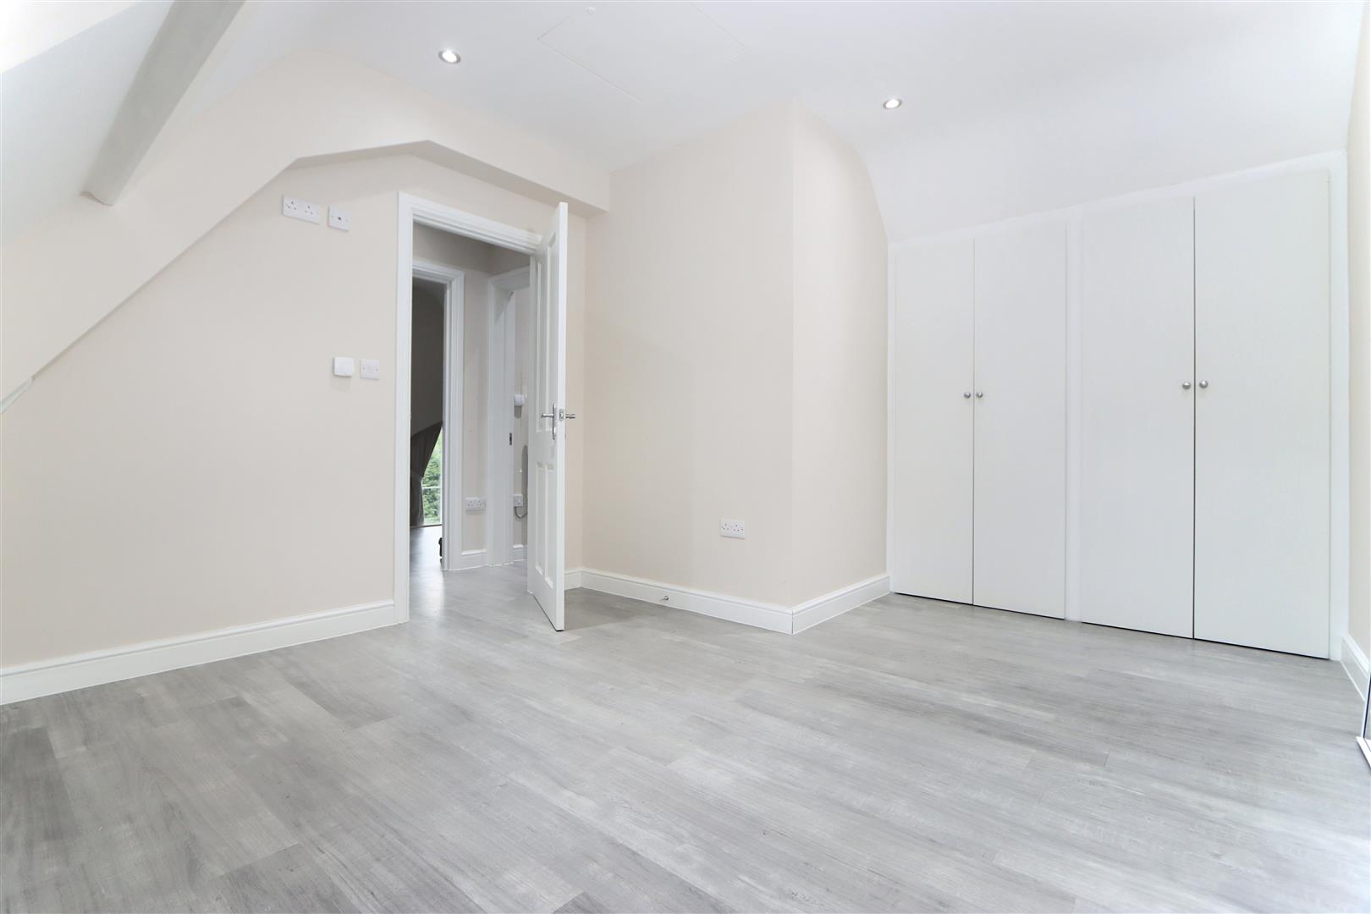
Bedroom 113'04" x 11'01"Bedroom 1 is a well-proportioned room with a charming vaulted ceiling and three large windows dressed with elegant curtains, filling the space with natural light. The room features fitted wardrobes along one wall, offering ample storage, and the neutral colour scheme with grey flooring creates a calm and inviting atmosphere. This bedroom combines character with modern simplicity, making it a comfortable retreat.
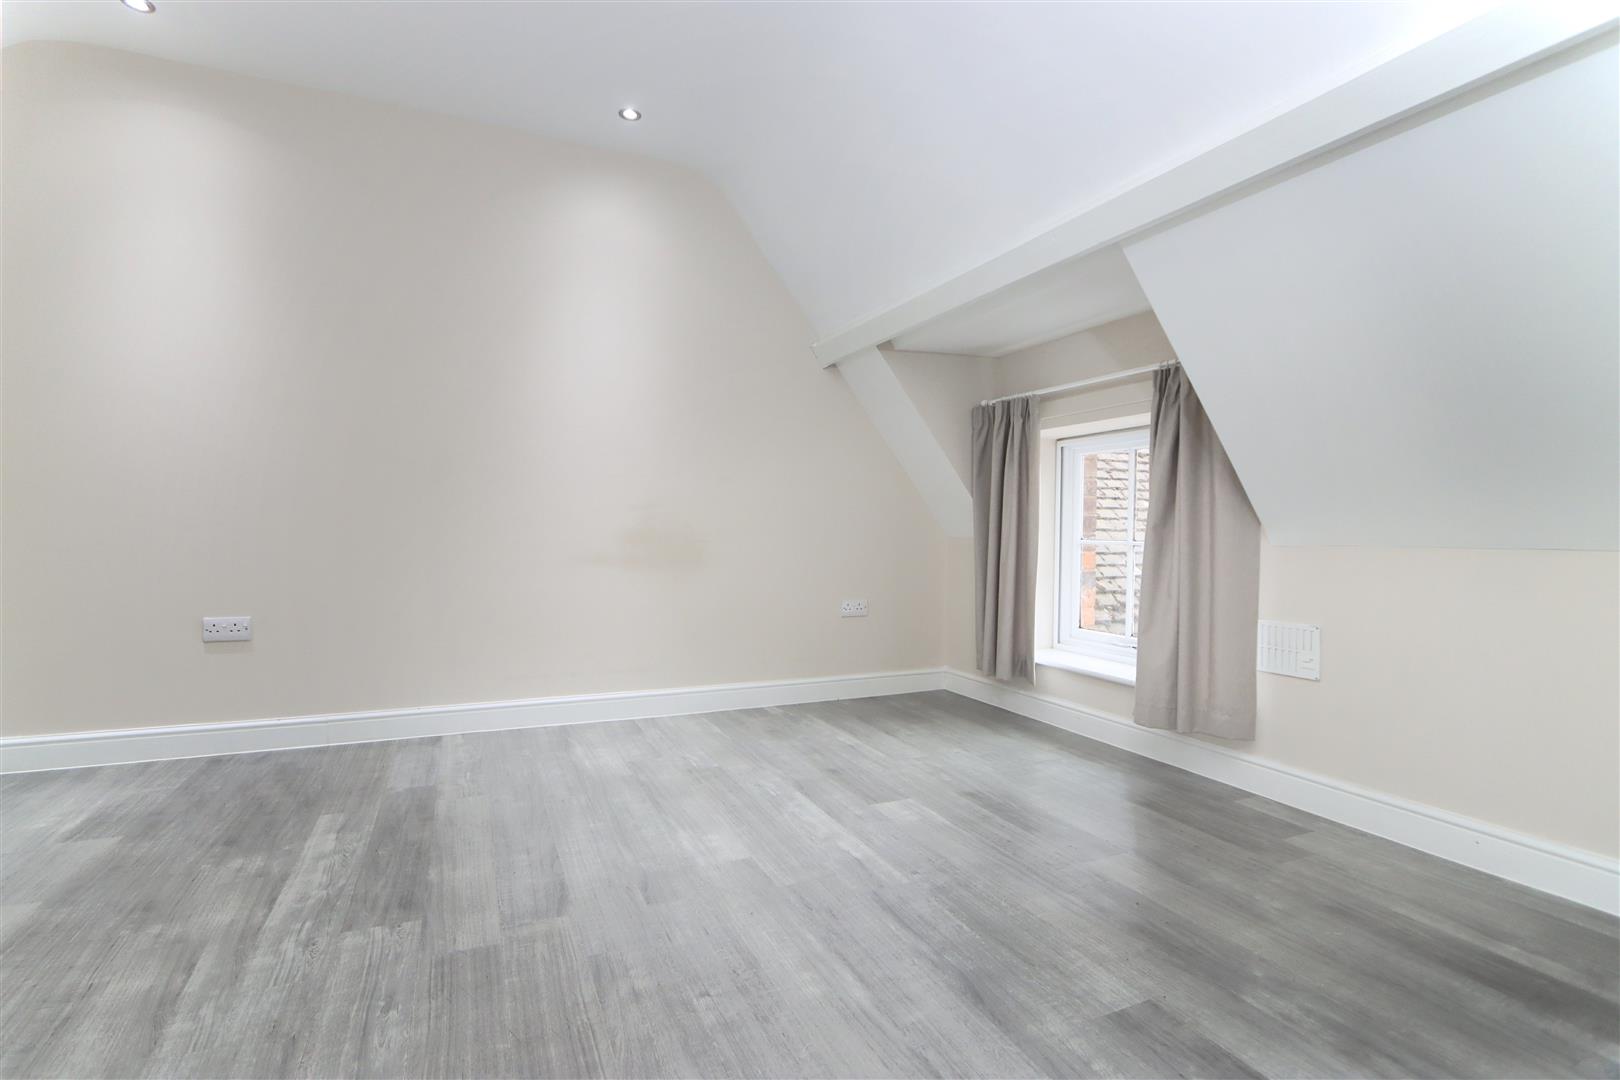
Bedroom 215'11" x 7'00"Bedroom 2 is a long and narrow room with a window at one end dressed with a curtain, allowing natural light to brighten the space. It has a clean, neutral décor with the same grey flooring seen throughout the property. The room has enough space to accommodate a single or double bed and additional furniture, making it a versatile second bedroom or office space.
Bathroom7'09" x 6'08"The bathroom is a compact room featuring a corner shower enclosure with glass doors, a pedestal basin, and a close-coupled toilet. It is finished in a light, neutral palette with the grey flooring extending into the space. A window allows natural light to enter, while a heated towel rail provides added comfort and convenience.
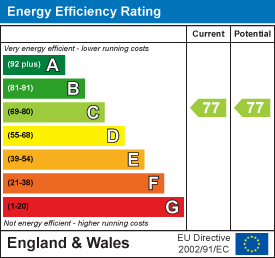
EPC
Click to enlarge
Floorplans
Click image to enlarge:
Gallery
Click image to enlarge:


