

-
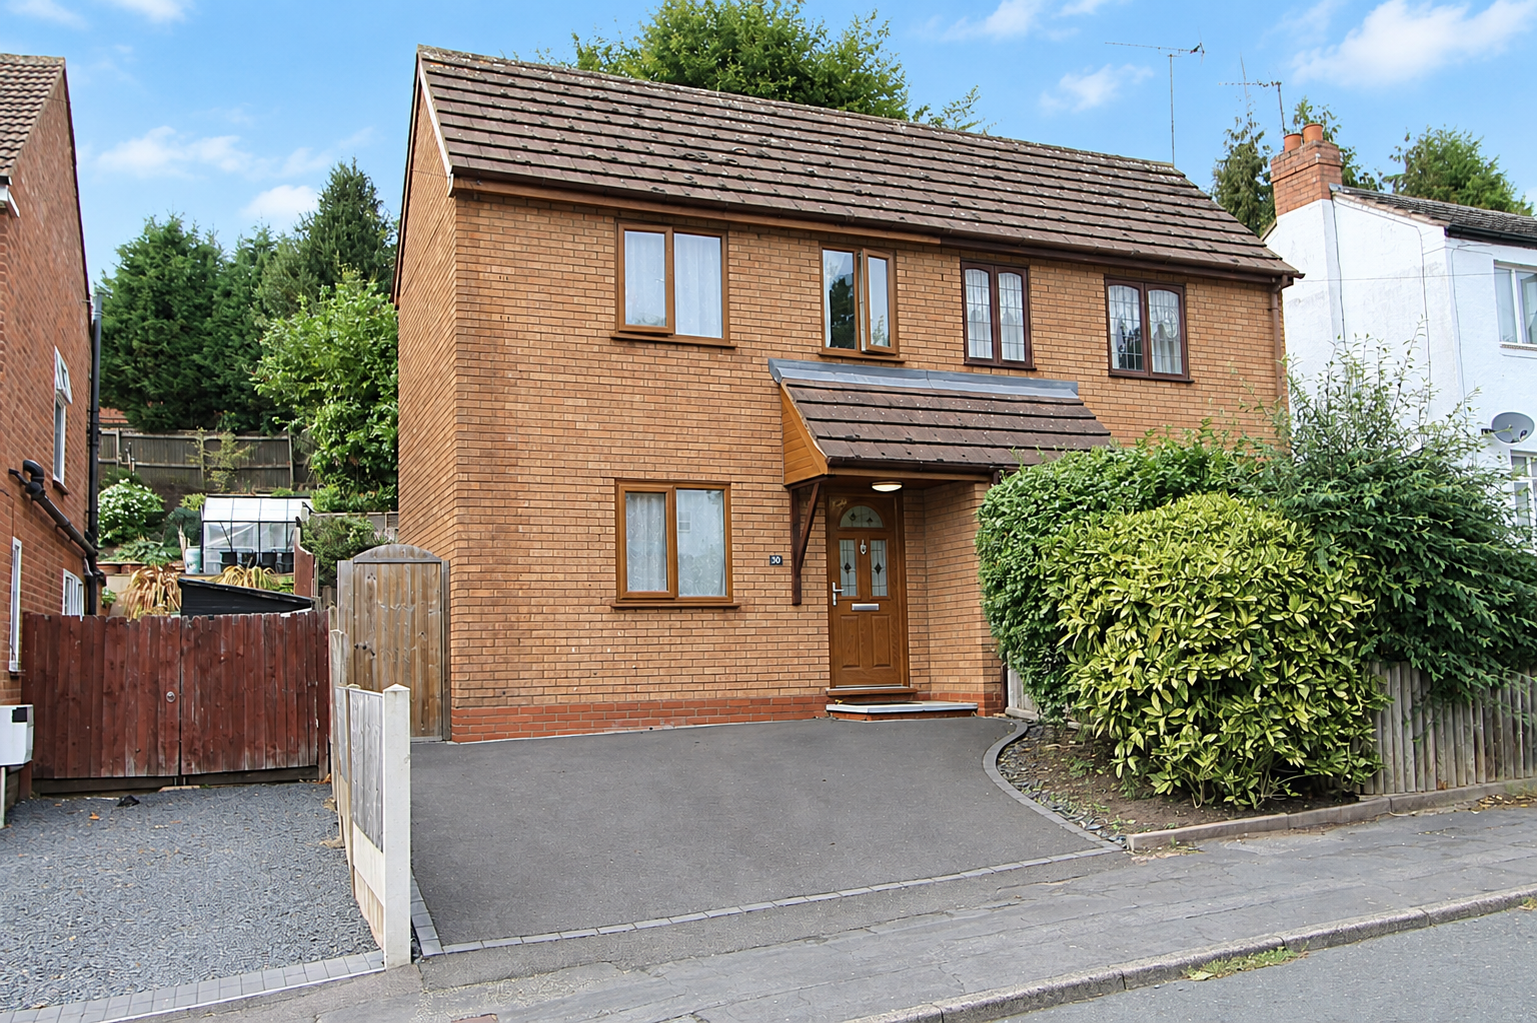
Front (Exterior)
-
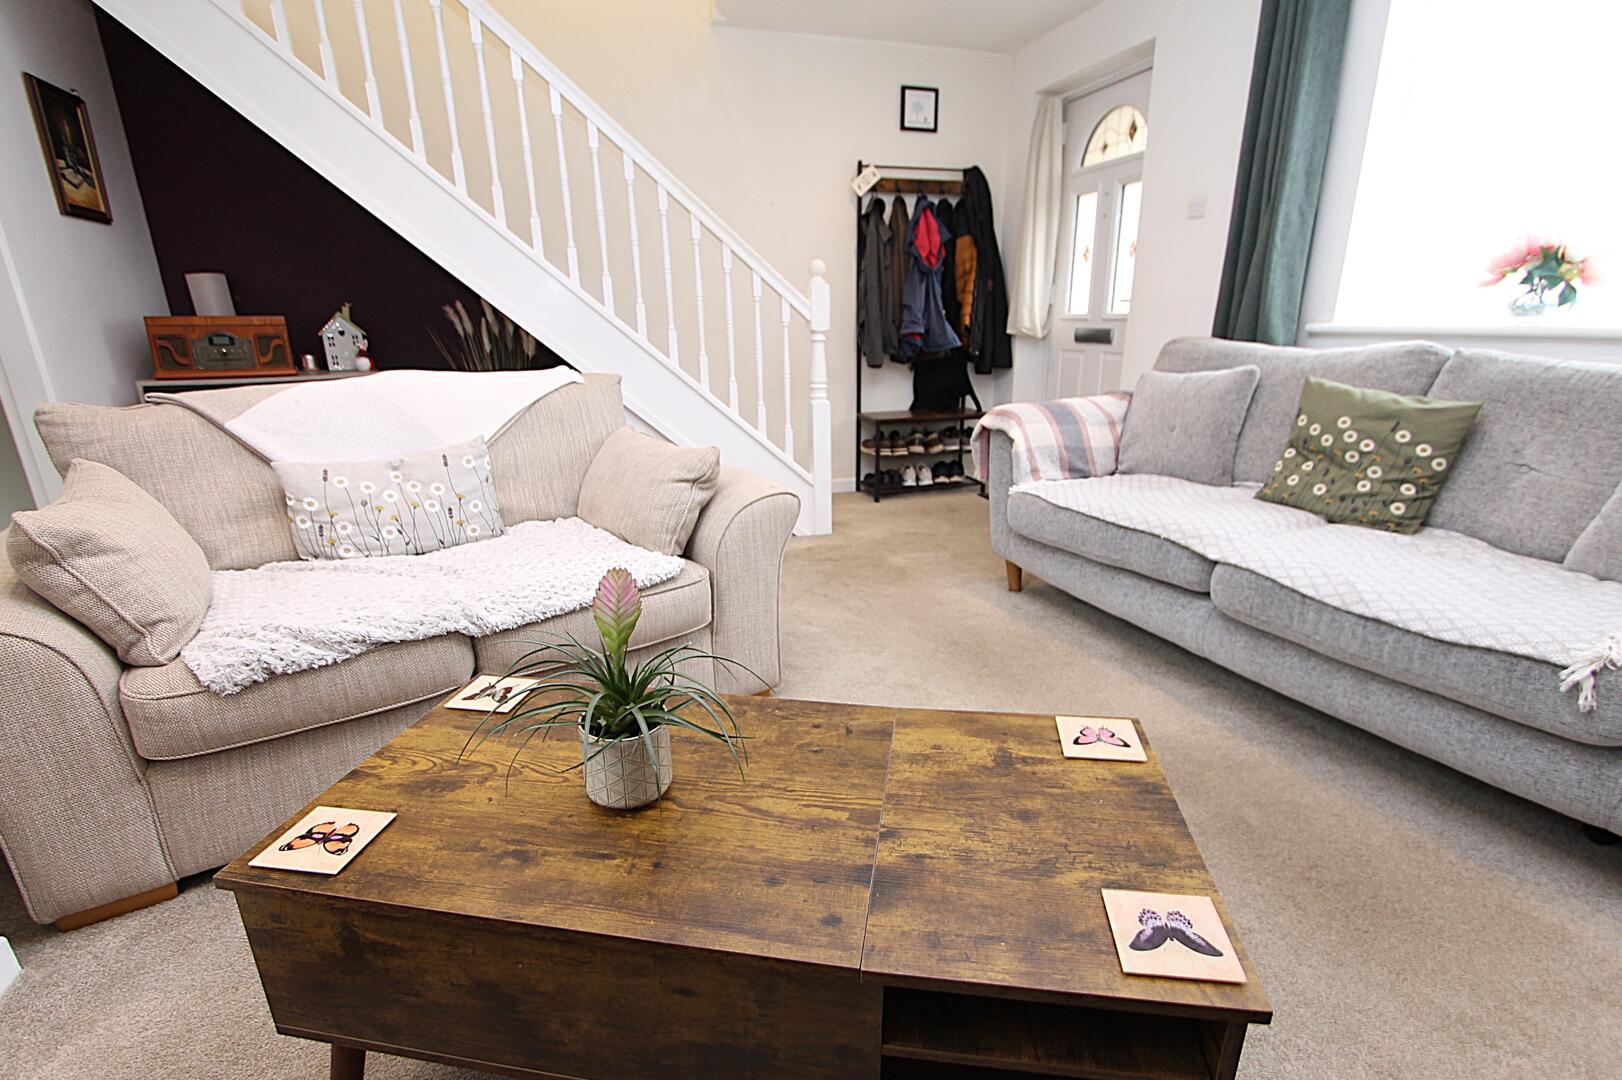
Living Room
-
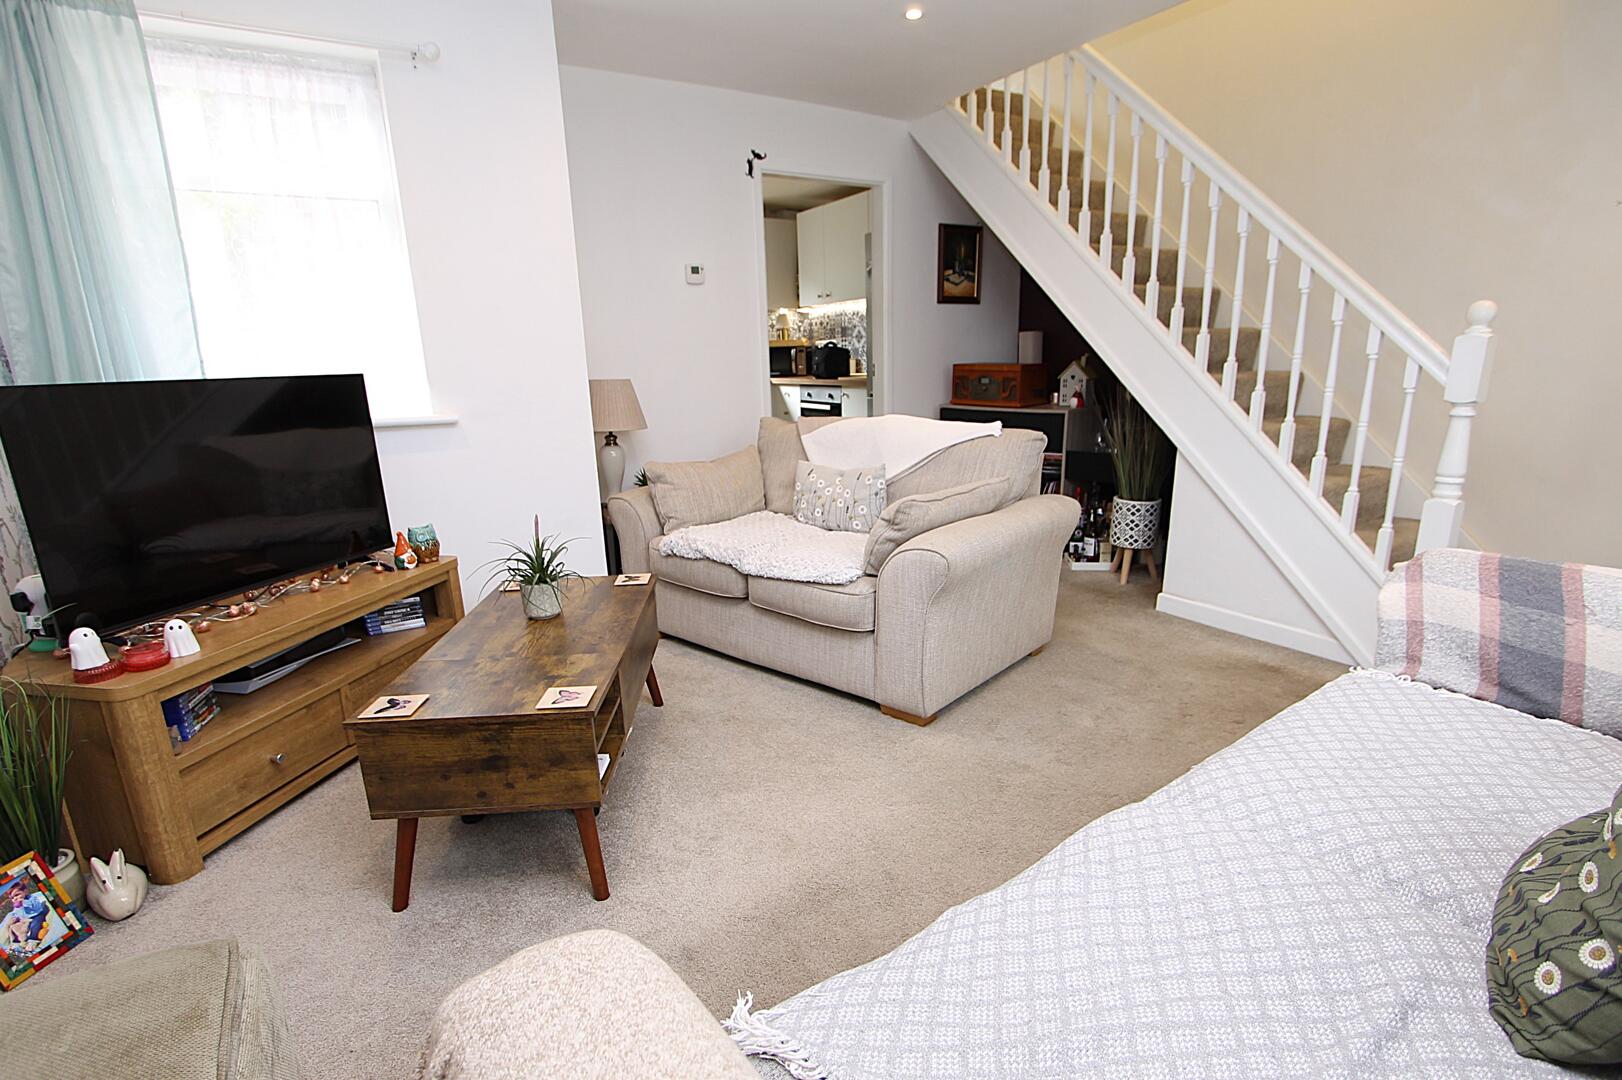
Living Room
-
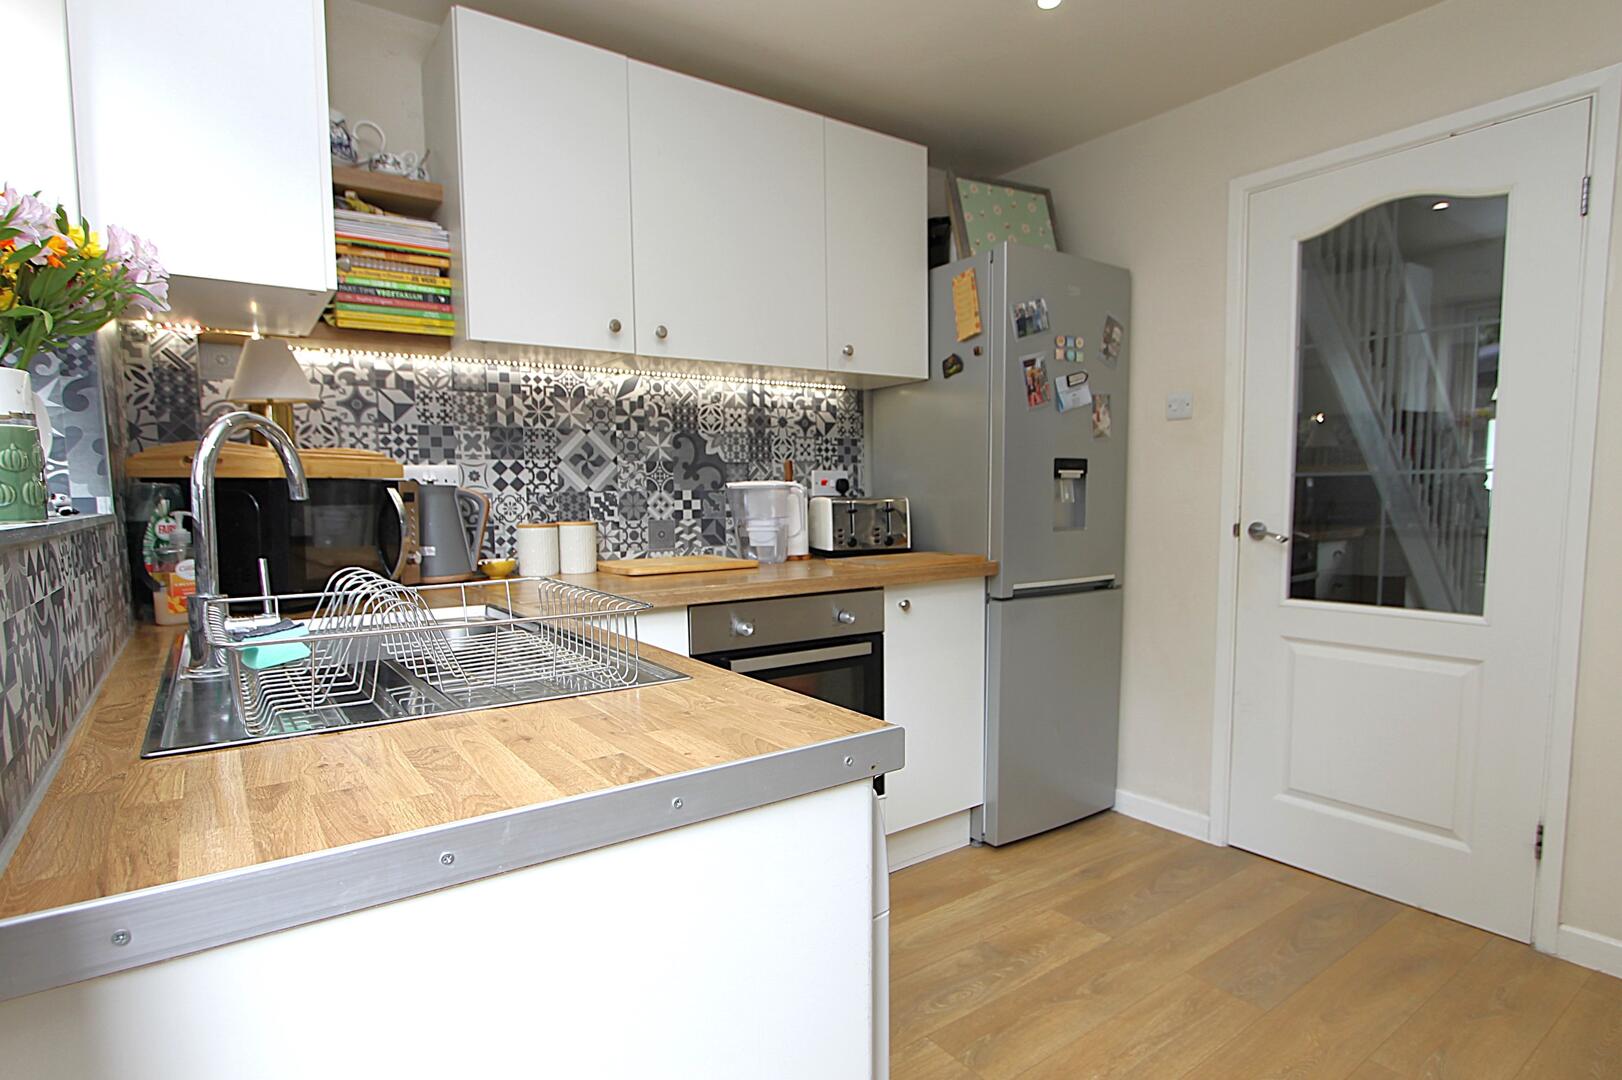
Kitchen
-
Kitchen
-
Bedroom
-
Bedroom
-
Bedroom
-
Bathroom
-
Rear Garden
-
Rear Garden

Cherry Orchard, Kidderminster
Offers In The Region Of £160,000 (Tenant Fees)
- Cosy 1-bedroom house
- Modern bathroom suite
- Spacious reception room
- Close to local amenities
- Easy access to transport
- Ideal for first-time buyers
- Quiet residential area
- Perfect for singles or couples
- Viewing highly recommended
- Fully refurbished to a high standard
- Cosy 1-bedroom house
- Modern bathroom suite
- Spacious reception room
- Close to local amenities
- Easy access to transport
- Ideal for first-time buyers
- Quiet residential area
- Perfect for singles or couples
- Viewing highly recommended
- Fully refurbished to a high standard
Cherry Orchard, Kidderminster Offers In The Region Of £160,000 (Tenant Fees)
Nestled in the charming area of Cherry Orchard, Kidderminster, this delightful one-bedroom house offers a perfect blend of comfort and convenience. Upon entering, you are welcomed into a cosy reception room, ideal for relaxation or entertaining guests. The space is filled with natural light, creating a warm and inviting atmosphere. The kitchen is modern and offers plenty of storage solutions.
The property features a well-appointed bedroom, providing a peaceful retreat at the end of the day. The bathroom is thoughtfully designed, ensuring both functionality and style. This house is perfect for individuals or couples seeking a low-maintenance home in a friendly neighbourhood.
Cherry Orchard is known for its community spirit and accessibility to local amenities, making it an excellent choice for those who appreciate a vibrant yet tranquil lifestyle. With its charming character and practical layout, this property presents a wonderful opportunity for anyone looking to settle in this lovely part of Kidderminster. Don't miss the chance to make this house your new home.
Rooms
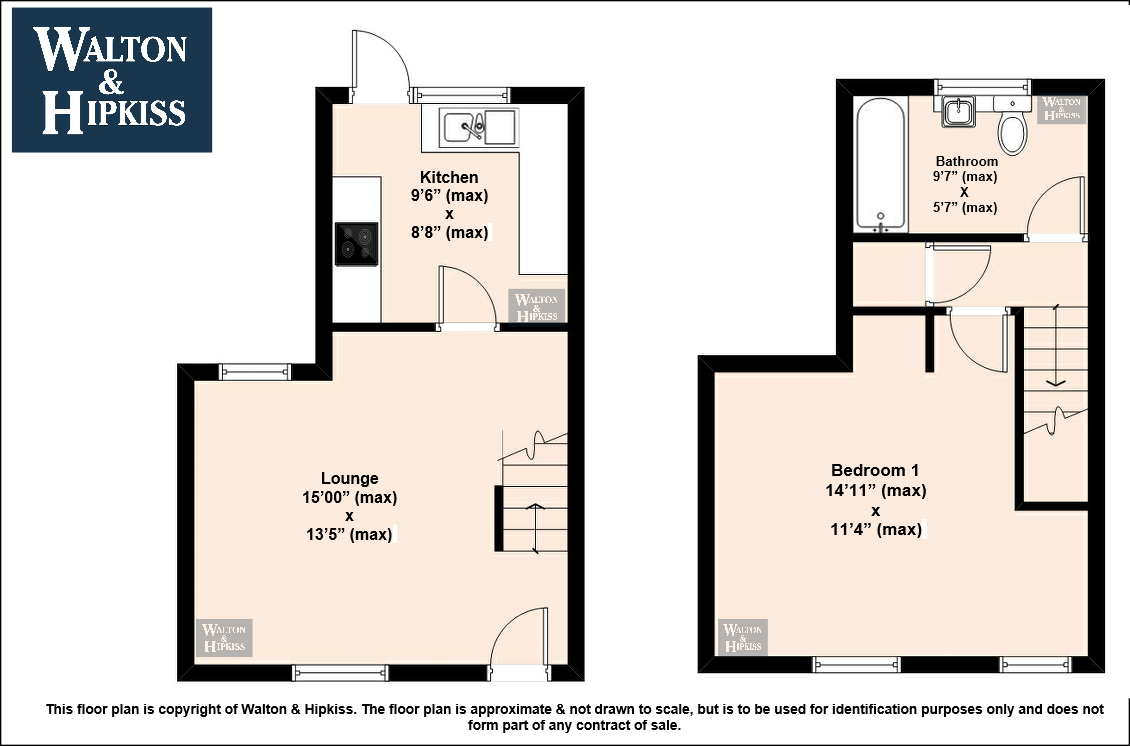
Lounge15'0" x 13'5"This inviting lounge is a bright and comfortable space, featuring ample natural light from front-facing windows. The carpeted flooring adds warmth underfoot, and the seating arrangement includes two sofas positioned around a central wooden coffee table, creating a perfect setting for relaxation or socialising. The room connects seamlessly to the kitchen, visible through an open doorway beneath the stylish white staircase with its elegant spindle balustrade.
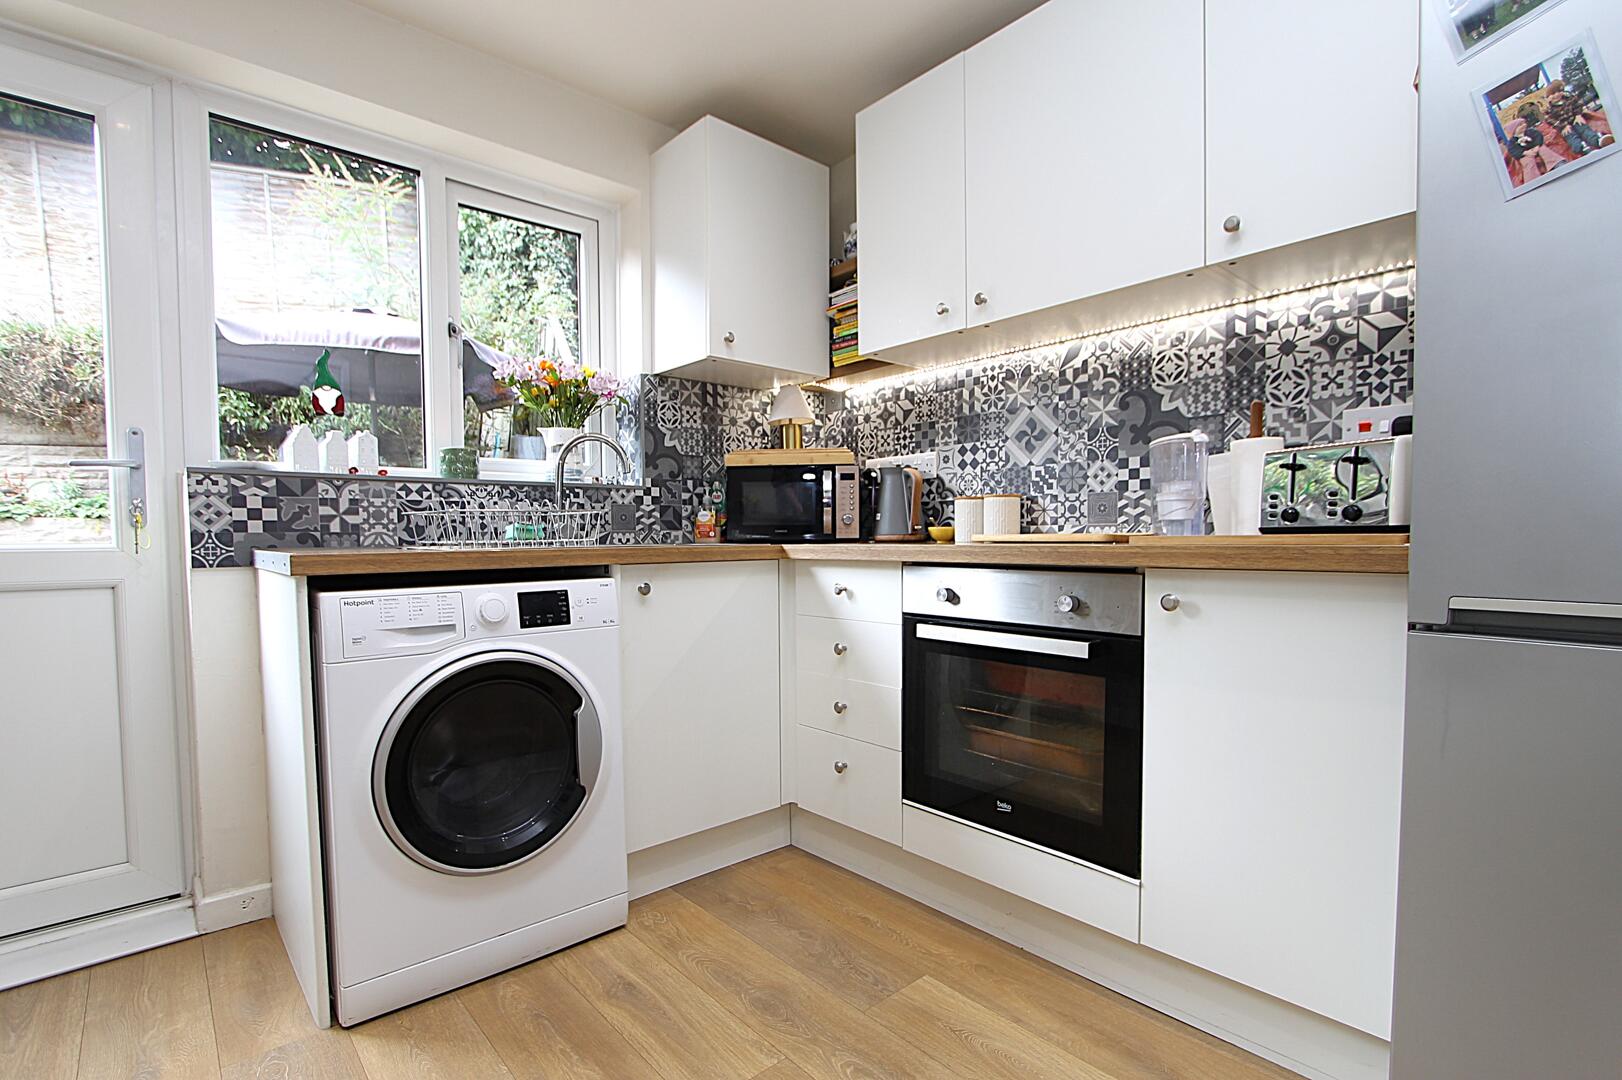
Kitchen9'6" x 8'8"The kitchen is well-equipped and thoughtfully designed, featuring white cabinetry with clean lines and wood-toned countertops that add a touch of warmth. The backsplash is decorated with a distinctive patterned tile in monochrome tones, bringing character to the space. Natural light streams in through a window above the sink, with a door leading out to the garden, making this a practical and welcoming area for cooking and daily tasks.
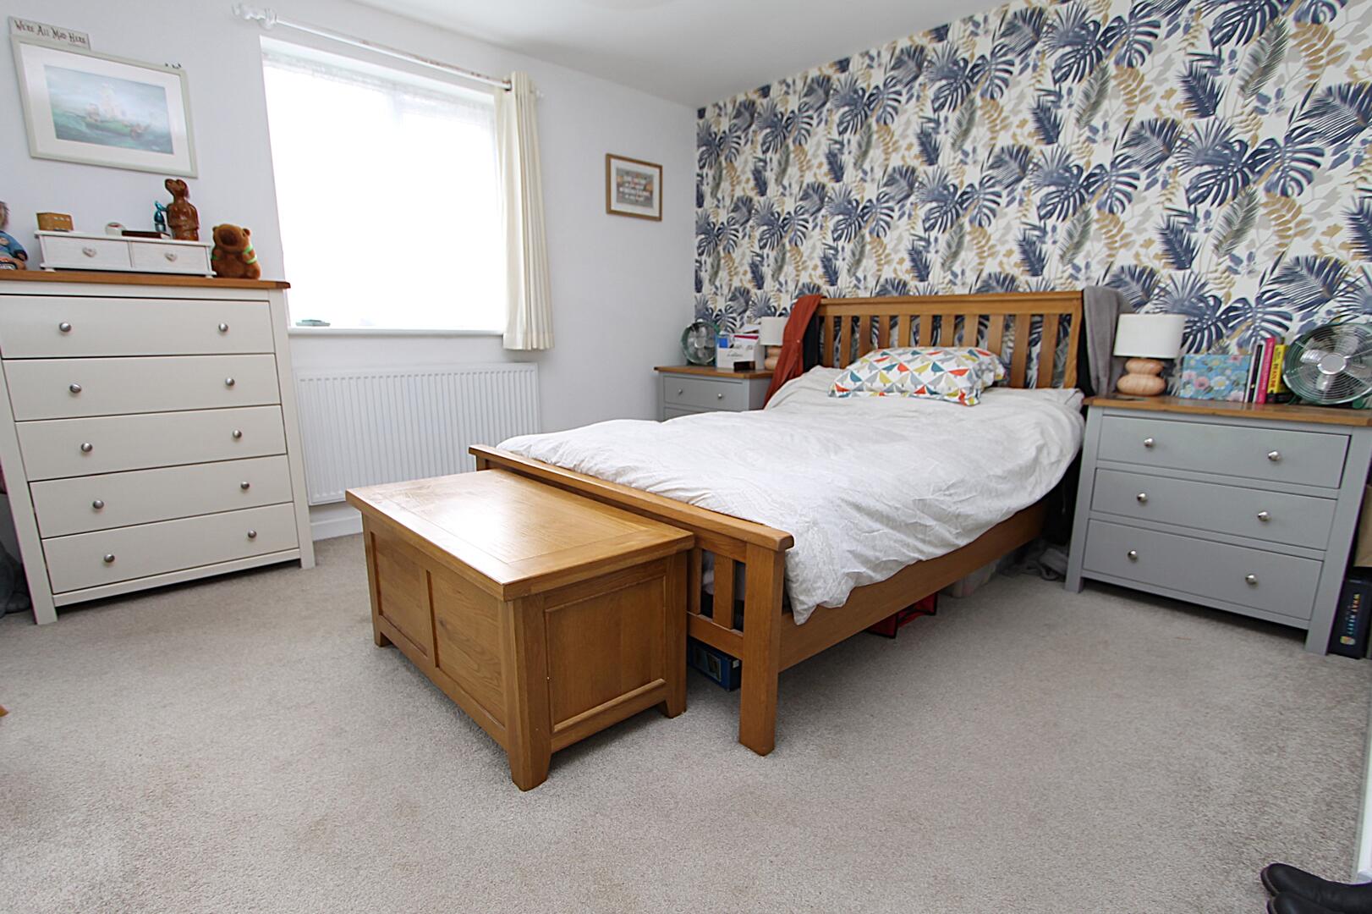
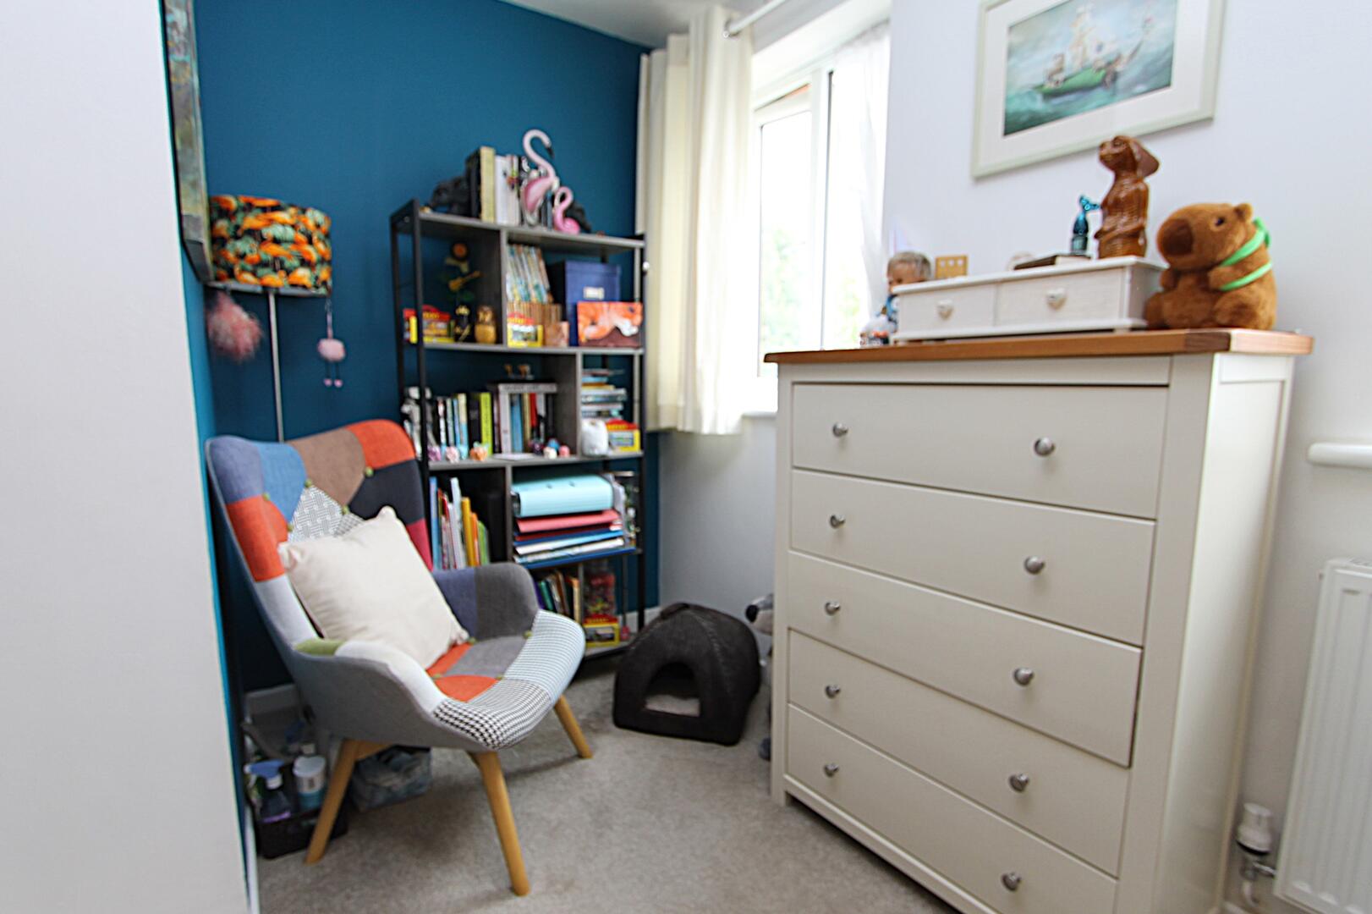
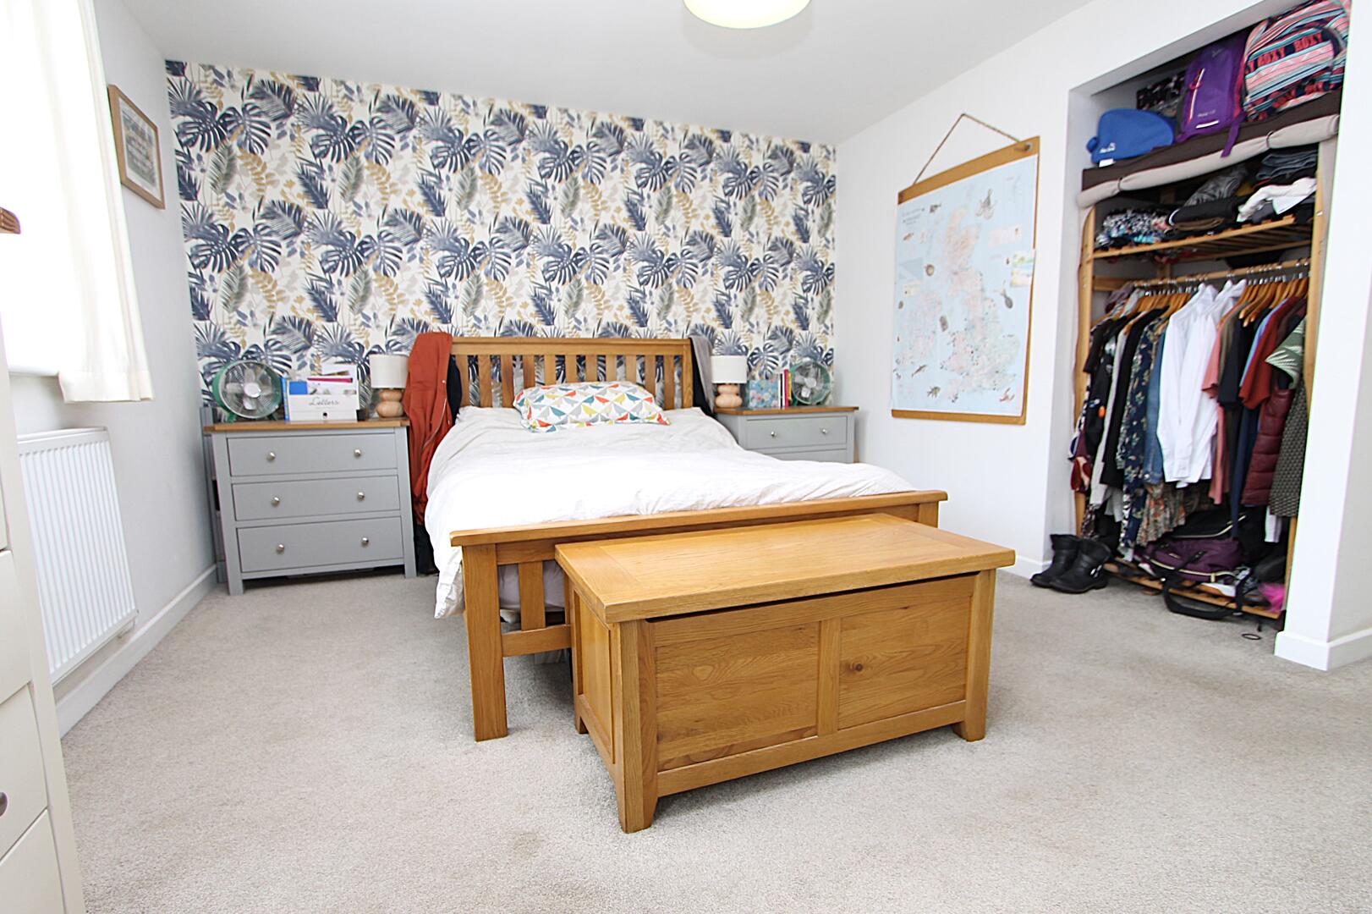
Bedroom 114'11" x 11'4"This generous bedroom is beautifully presented with a feature wallpaper behind the wooden bed frame, adding a modern botanical touch to the room. Neutral carpeting complements the soft grey bedside cabinets and a large chest of drawers, offering plenty of storage. A wooden storage chest at the foot of the bed adds practical charm. Two windows allow natural light to fill the space, creating a calm and restful environment.
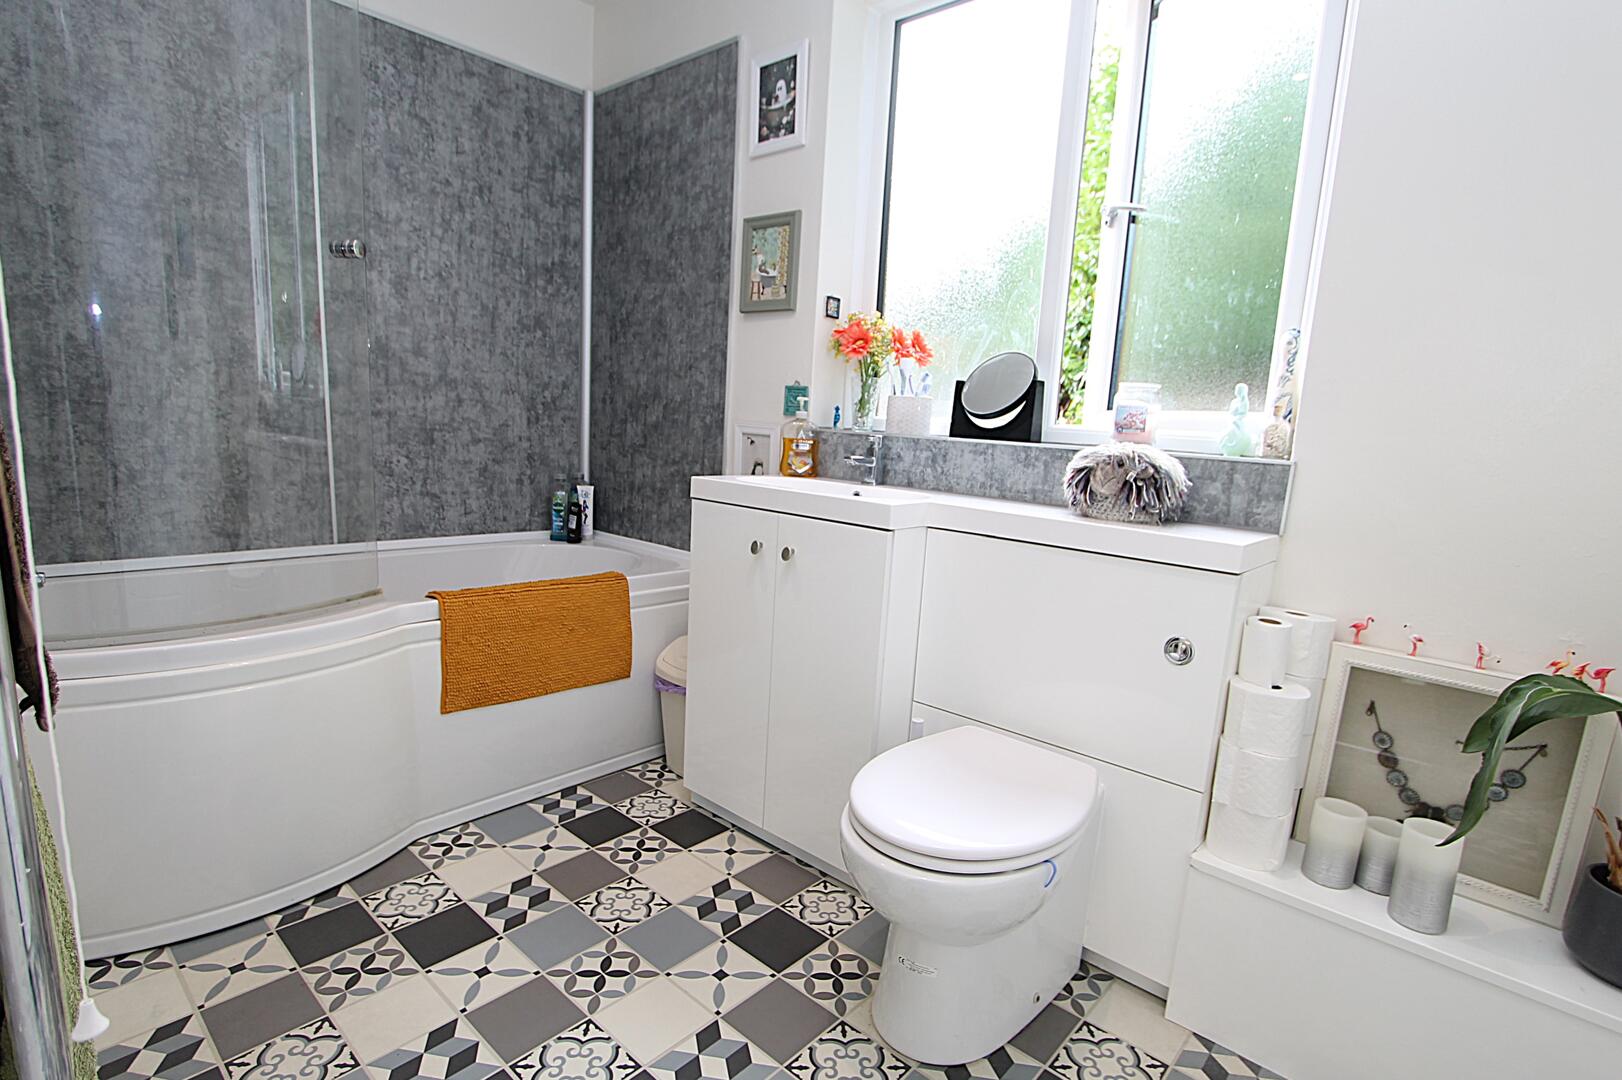
Bathroom9'7" x 5'7"The bathroom offers a contemporary feel with patterned floor tiles and white sanitaryware. It includes a curved panel bathtub with a glass shower screen set against a grey textured wall panel. Storage is cleverly concealed beneath the sink and around the toilet area, maintaining a neat and tidy appearance. A frosted window ensures privacy while allowing daylight to brighten the space.
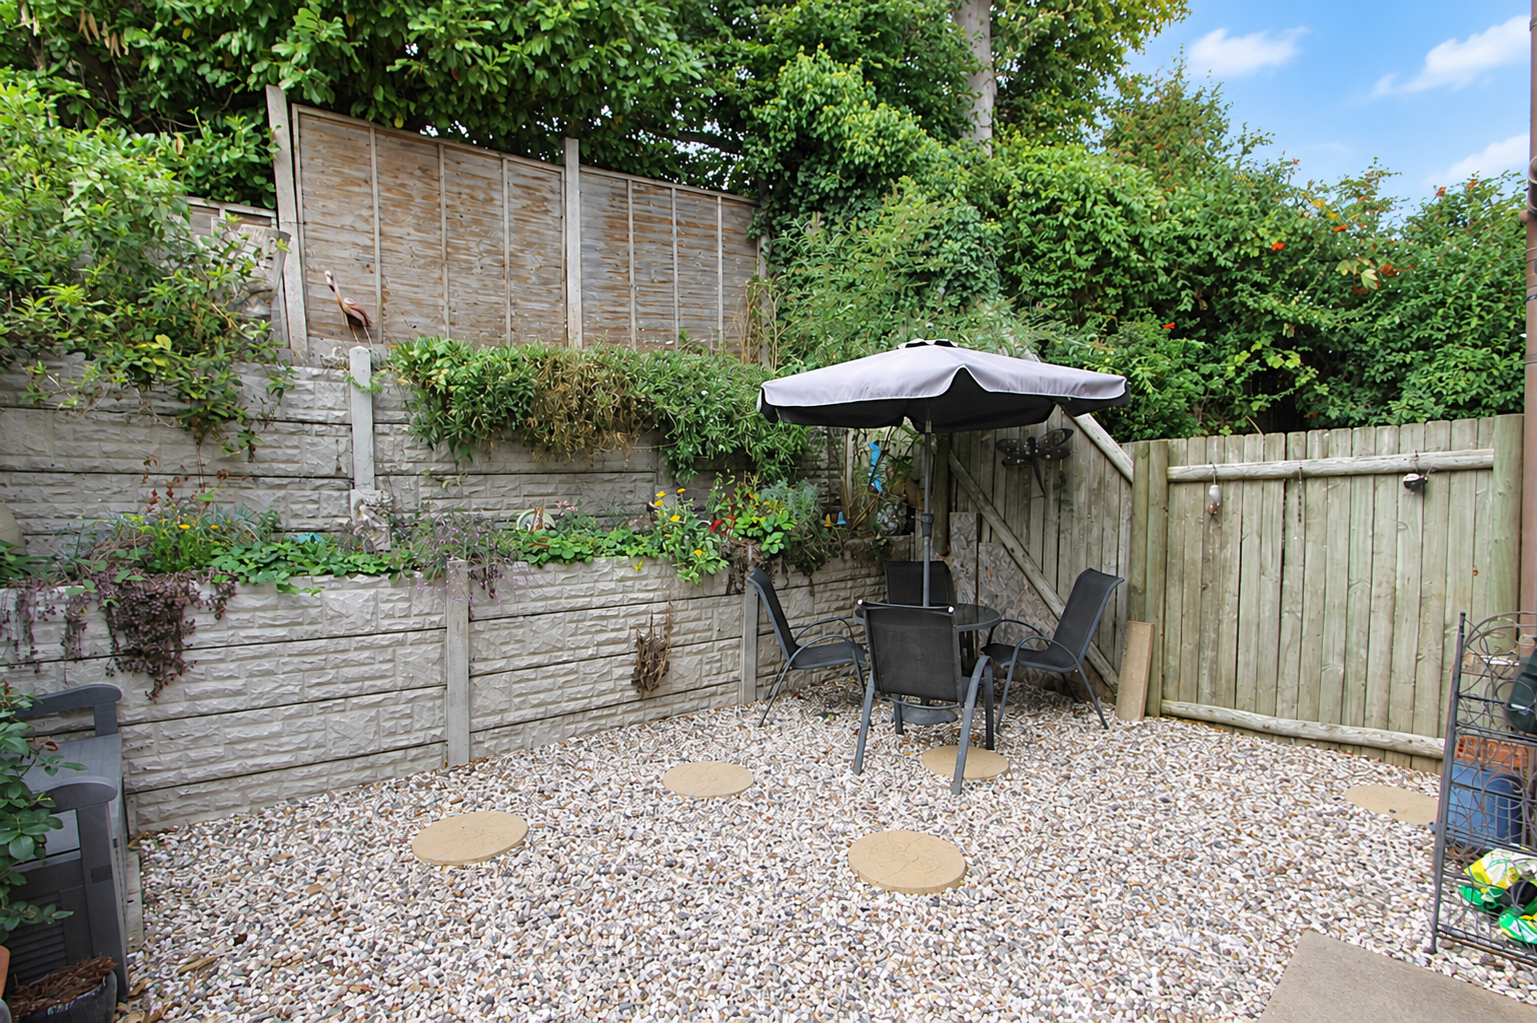
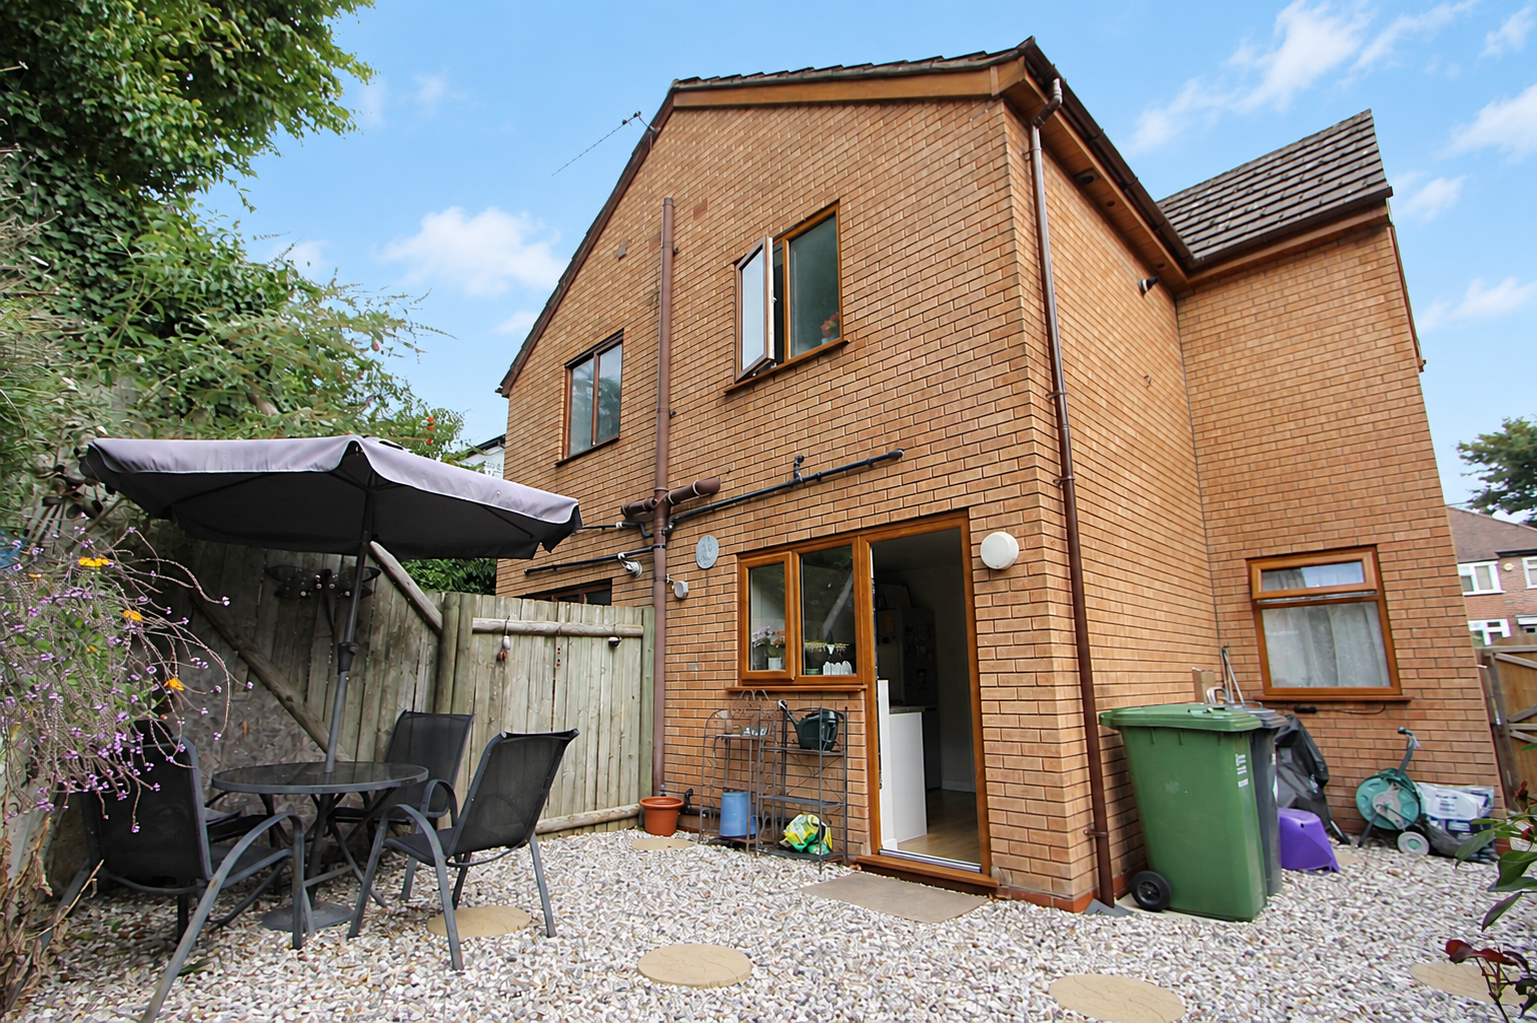
Rear GardenTo the rear, the garden is a low-maintenance, private space mainly laid to gravel with a circular paved stepping stone feature. A patio table with four chairs and a parasol sits comfortably here, making it an ideal spot for outdoor dining or relaxing. The area is enclosed by fencing and raised planted beds, providing greenery and a sense of seclusion.

EPC
Click to enlarge
Floorplans
Click image to enlarge:
Gallery
Click image to enlarge:


