

-
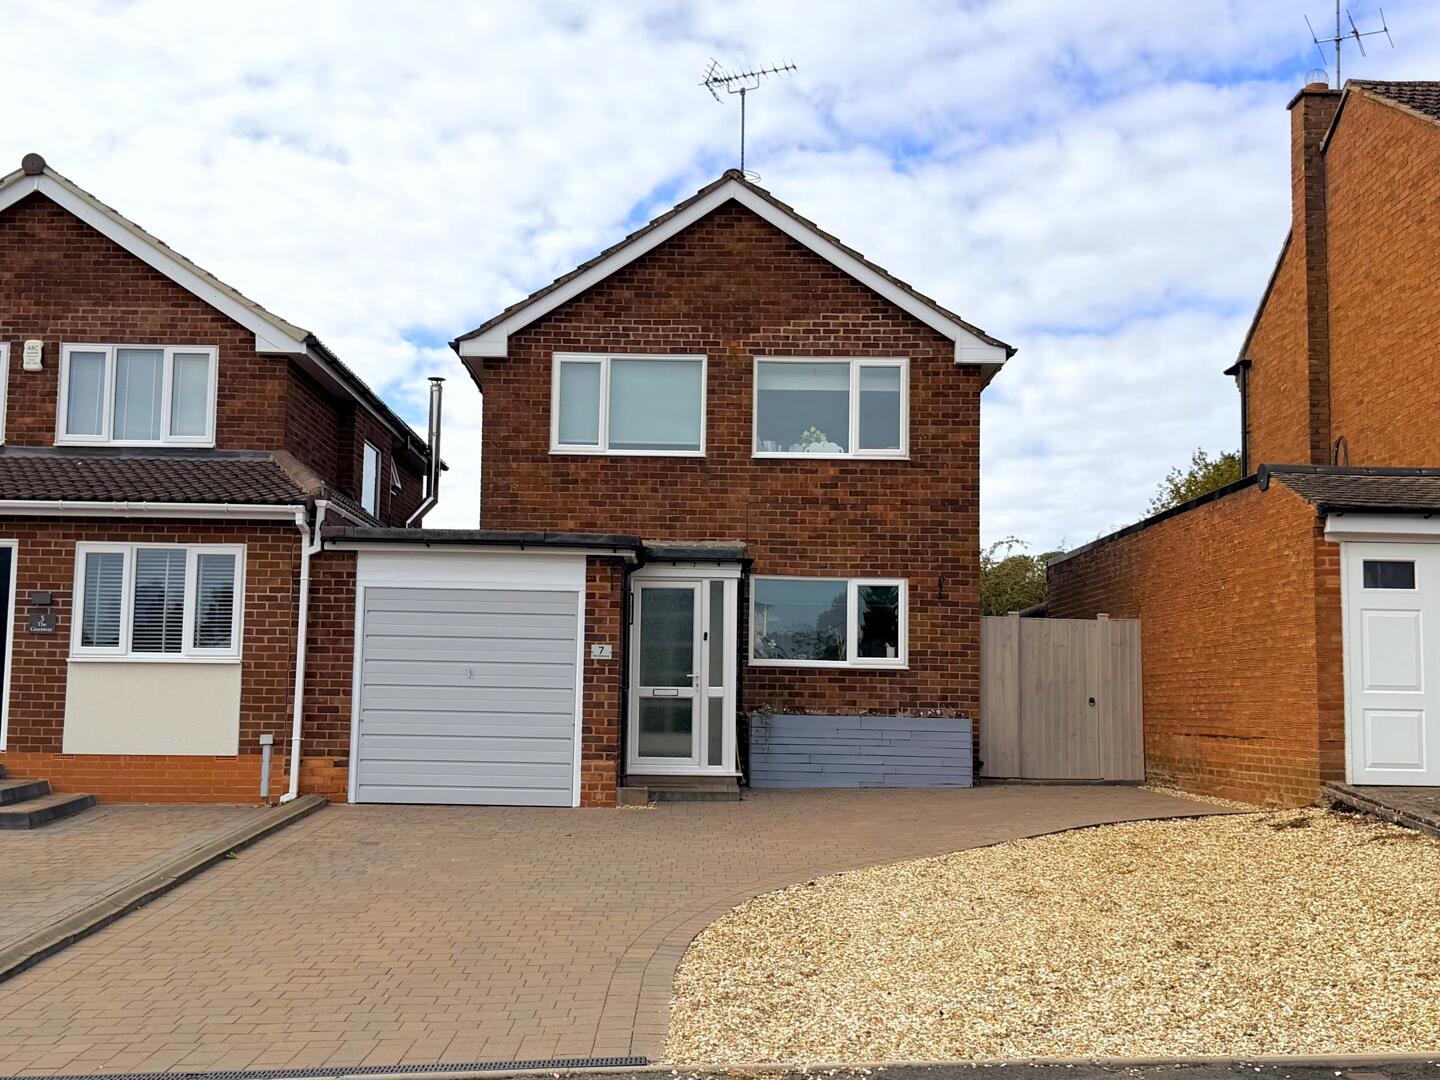
Front (Exterior)
-
Living Room
-
Living Room
-
Dining Room
-
Living Room
-
Hallway
-
Kitchen
-
Kitchen
-
Kitchen
-
Kitchen
-
Dining Room
-
Dining Room
-
WC
-
Hallway
-
Bedroom
-
Bedroom
-
Bedroom
-
Bathroom
-
Bathroom
-
Bedroom
-
Bedroom
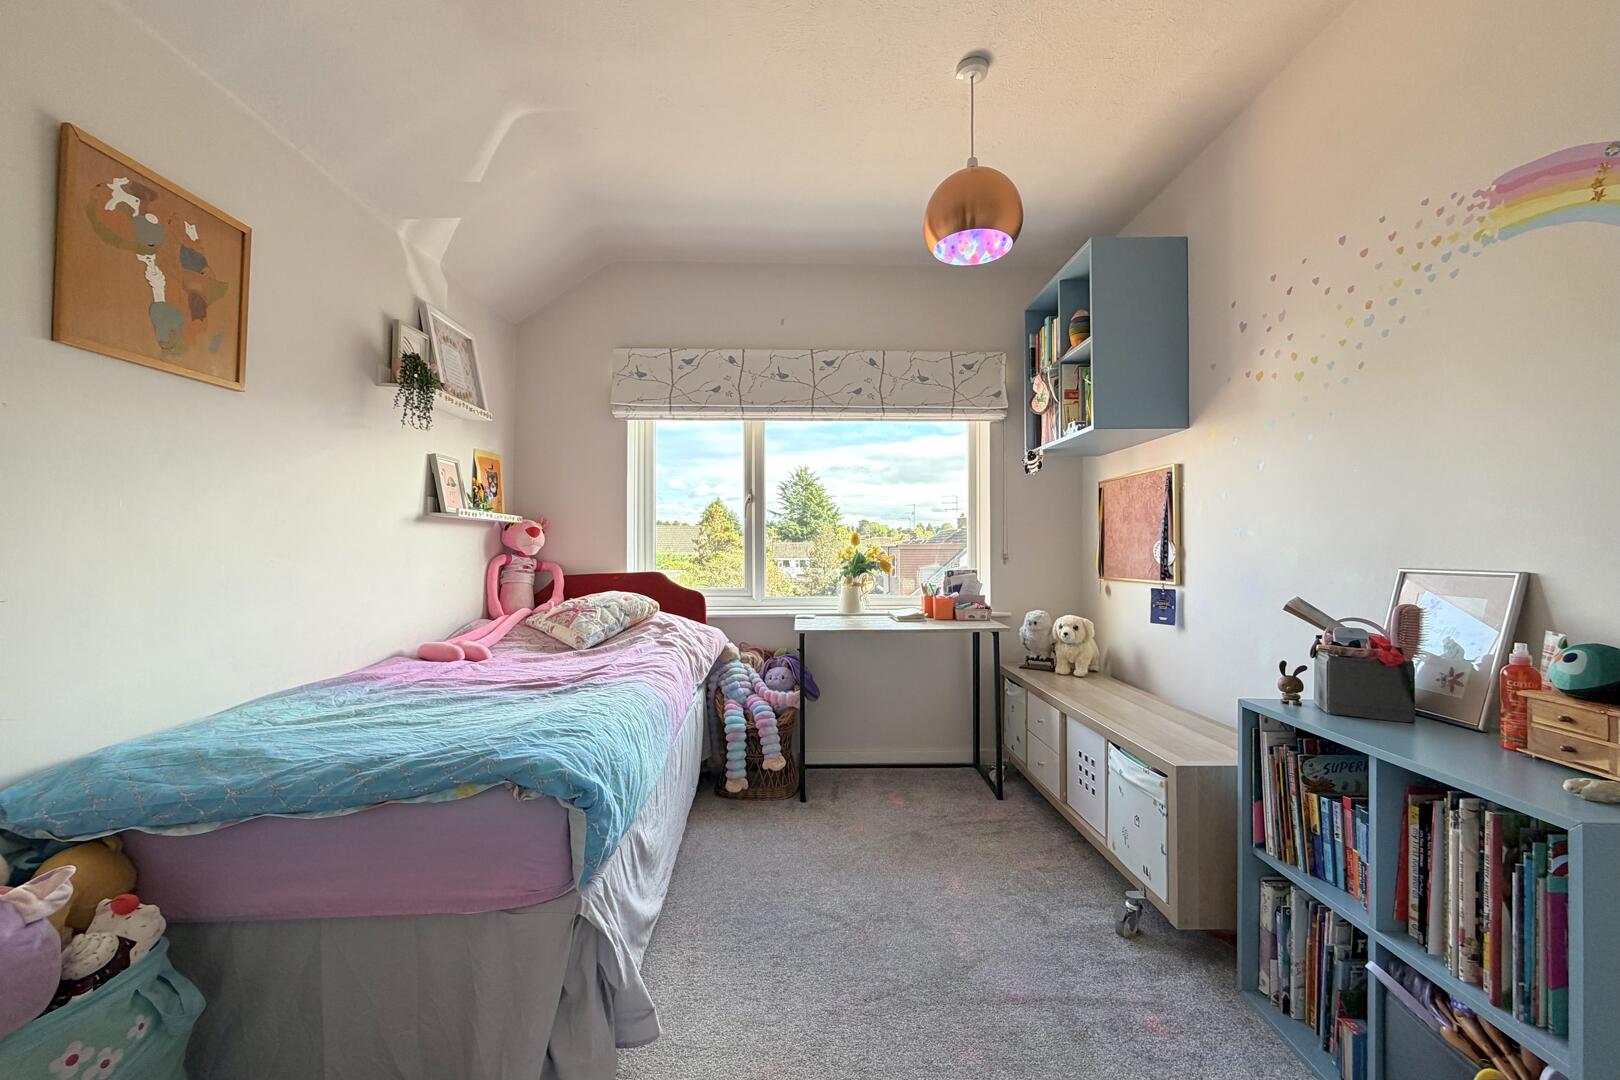
-
Bedroom
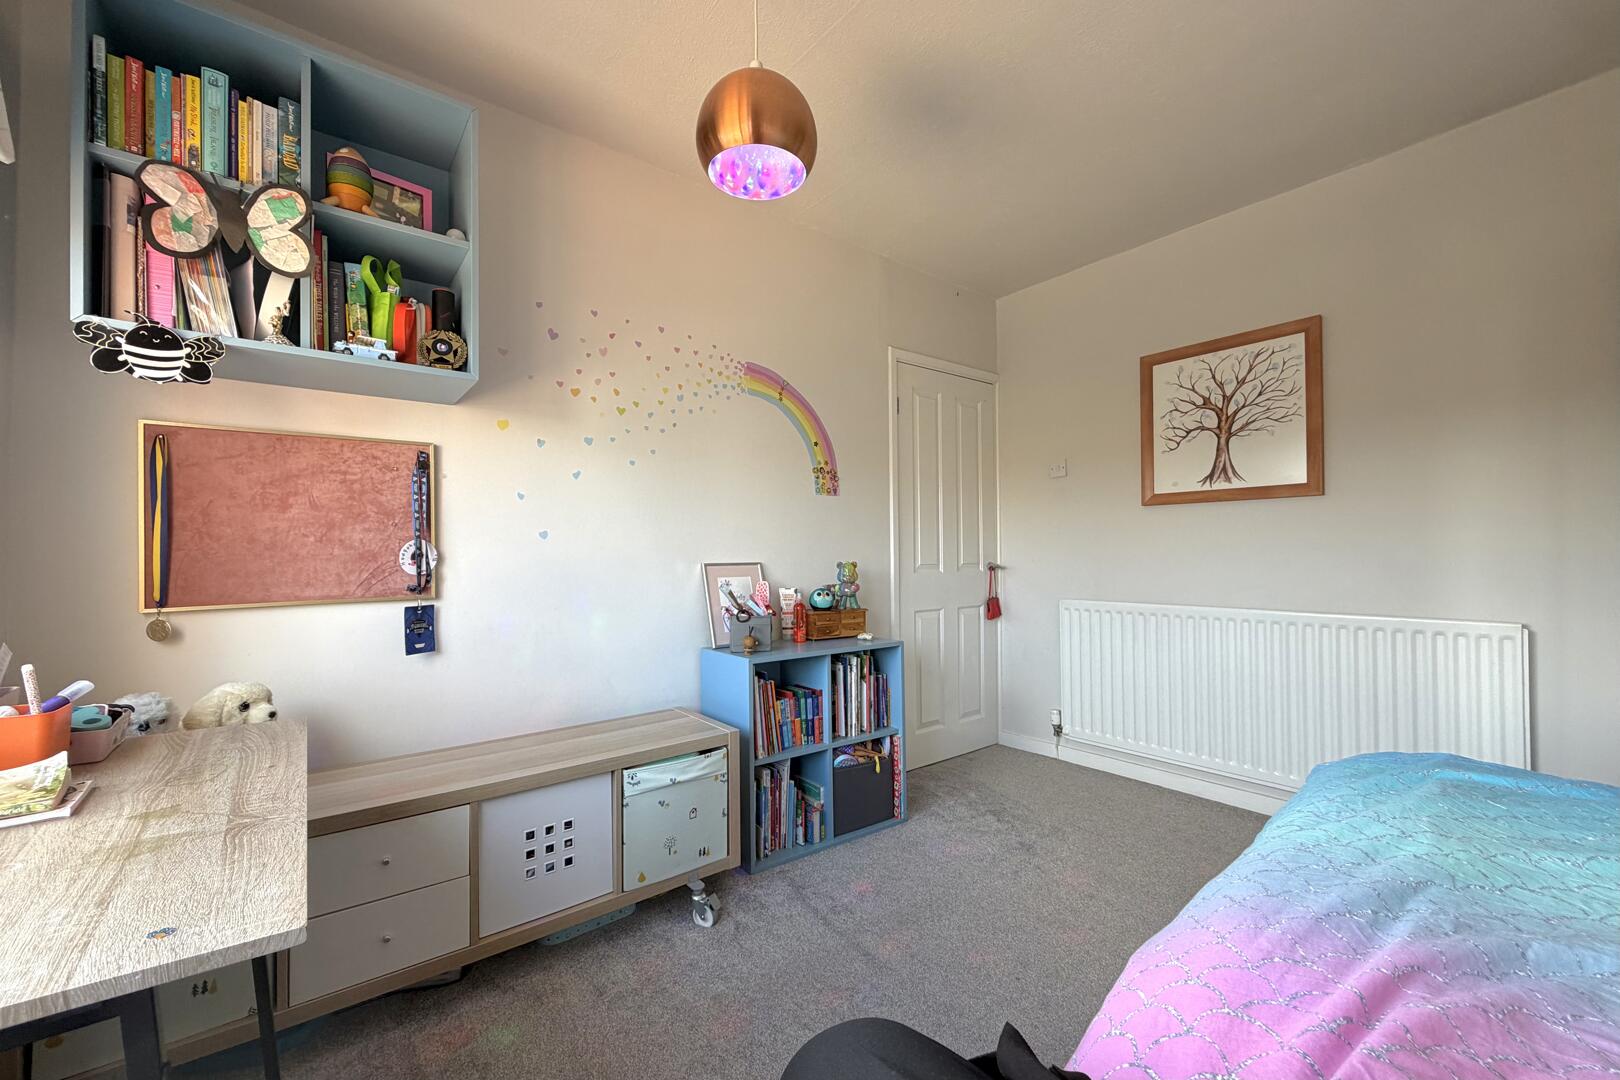
-
Bedroom
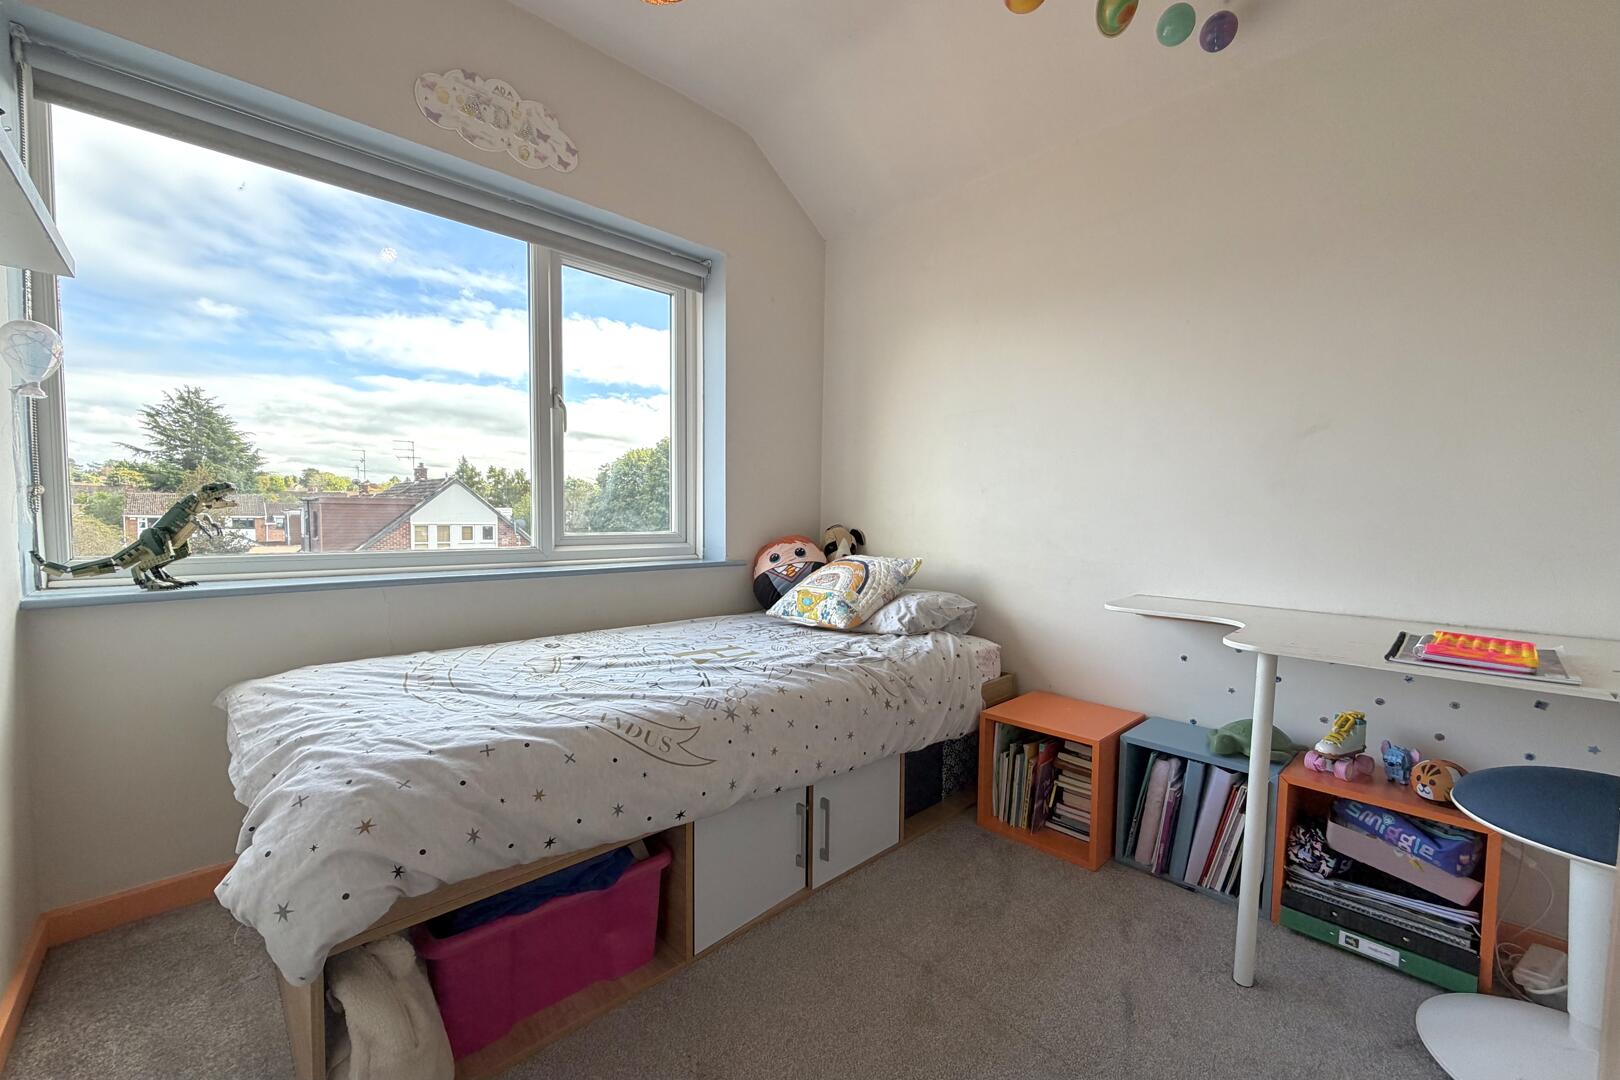
-
Bedroom
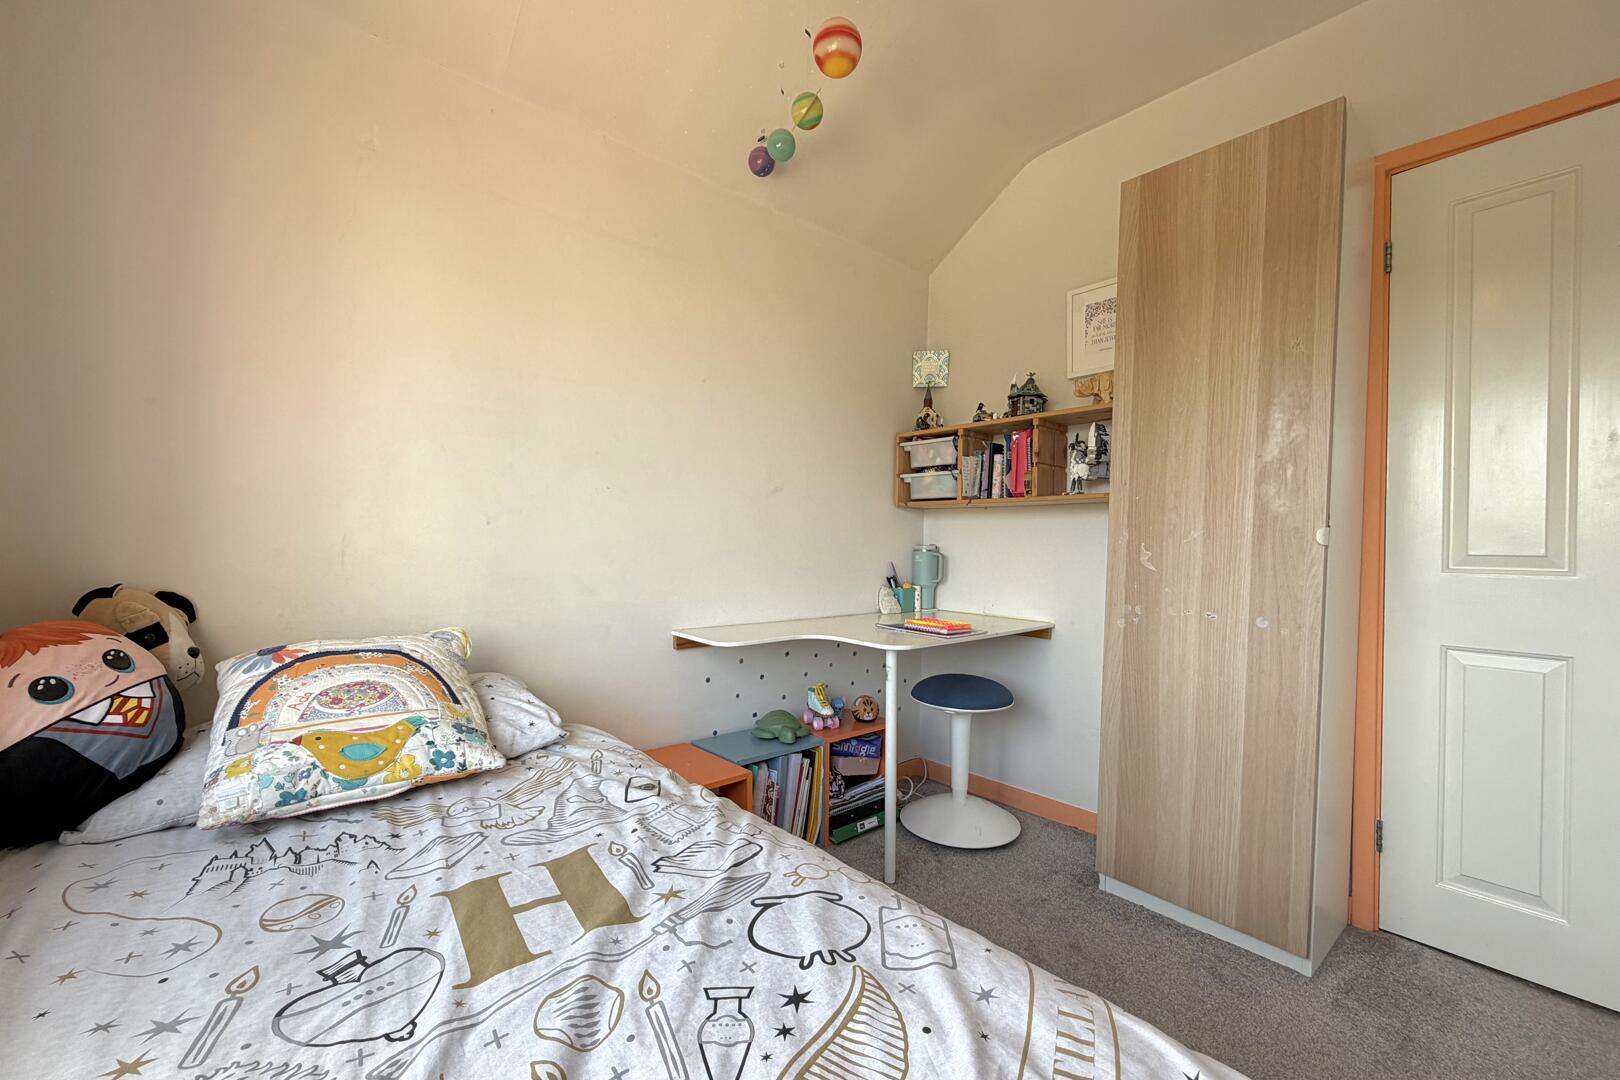
-
Rear Garden
-
Rear Garden
-
Rear Garden
-
Rear Garden
-
Rear Garden
-
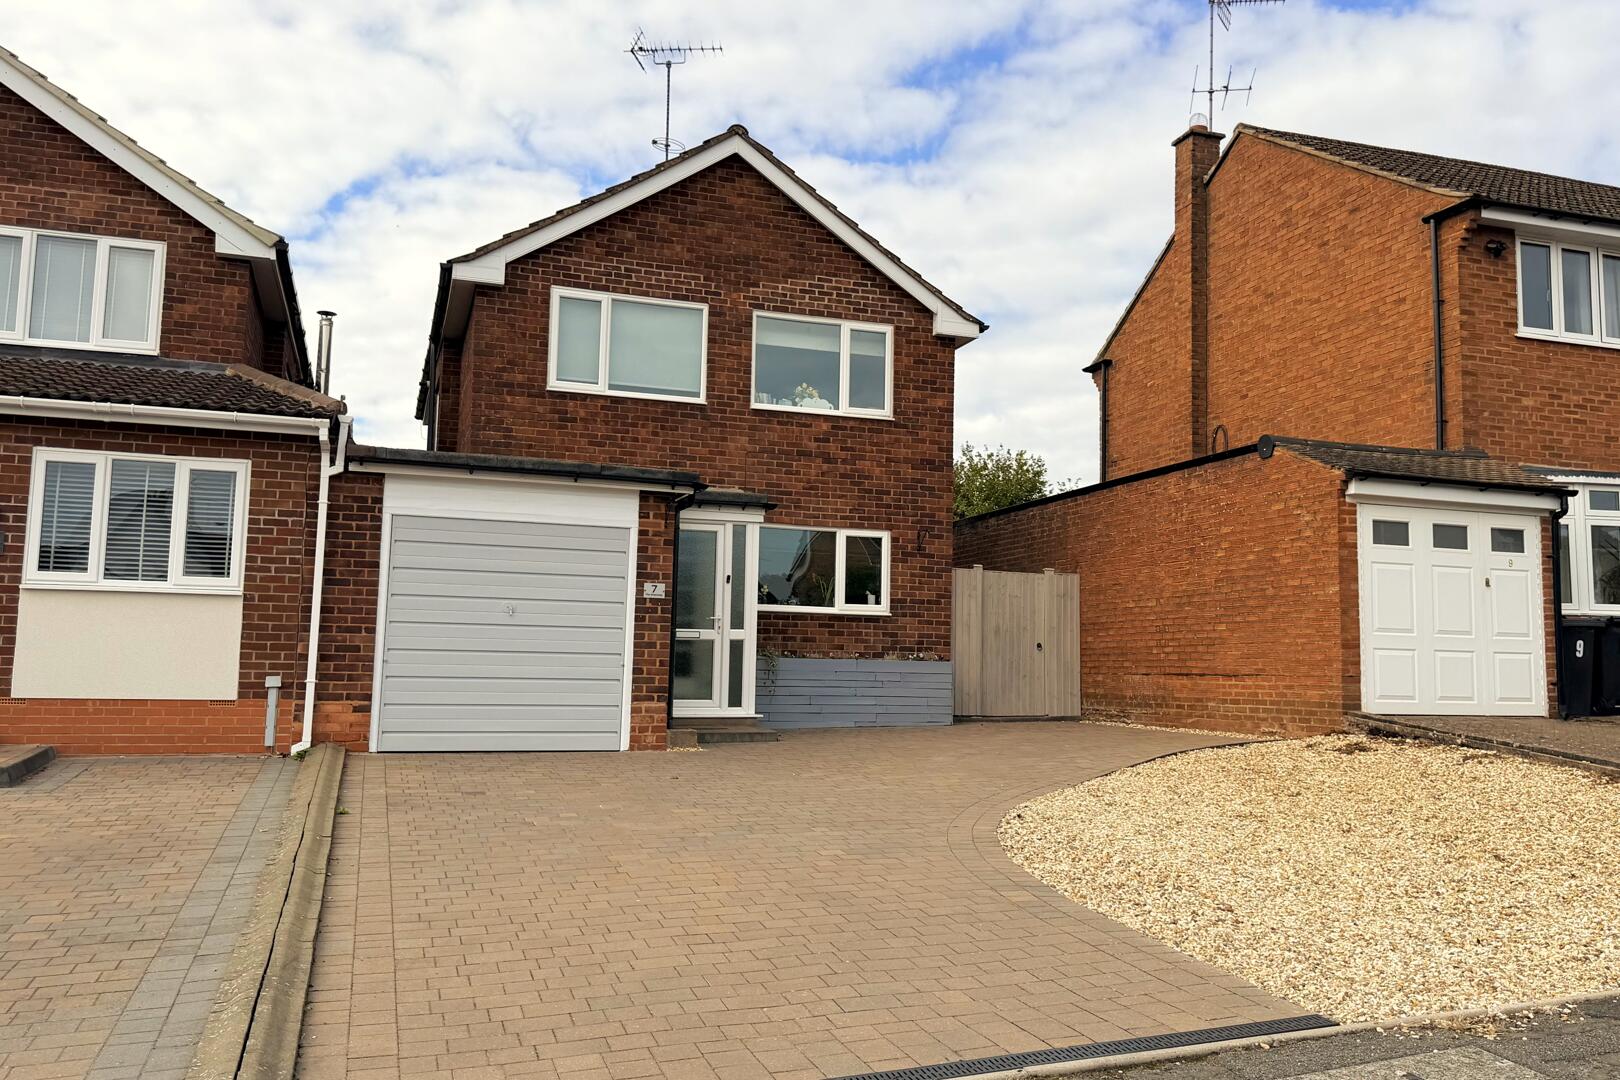
Front (Exterior)

The Greenway, Hagley, Stourbridge
£495,000 (Tenant Fees)
- LINKED DETACHED PROPERTY
- OPEN PLAN LIVING AND DINING AREA
- MODERN KITCHEN WITH BREAKFAST BAR
- DOWNSTAIRS CLOAKROOM
- DRIVEWAY PARKING
- DESIRABLE VILLAGE LOCATION
- LINKED DETACHED PROPERTY
- OPEN PLAN LIVING AND DINING AREA
- MODERN KITCHEN WITH BREAKFAST BAR
- DOWNSTAIRS CLOAKROOM
- DRIVEWAY PARKING
- DESIRABLE VILLAGE LOCATION
The Greenway, Hagley, Stourbridge £495,000 (Tenant Fees)
A Stylish 3 bedroom link detached property for families in the sought after village of Hagley, featuring an open plan living dining area with bi fold doors and a beautifully landscaped rear garden. Perfect for those seeking modern living and excellent transport links.
Rooms
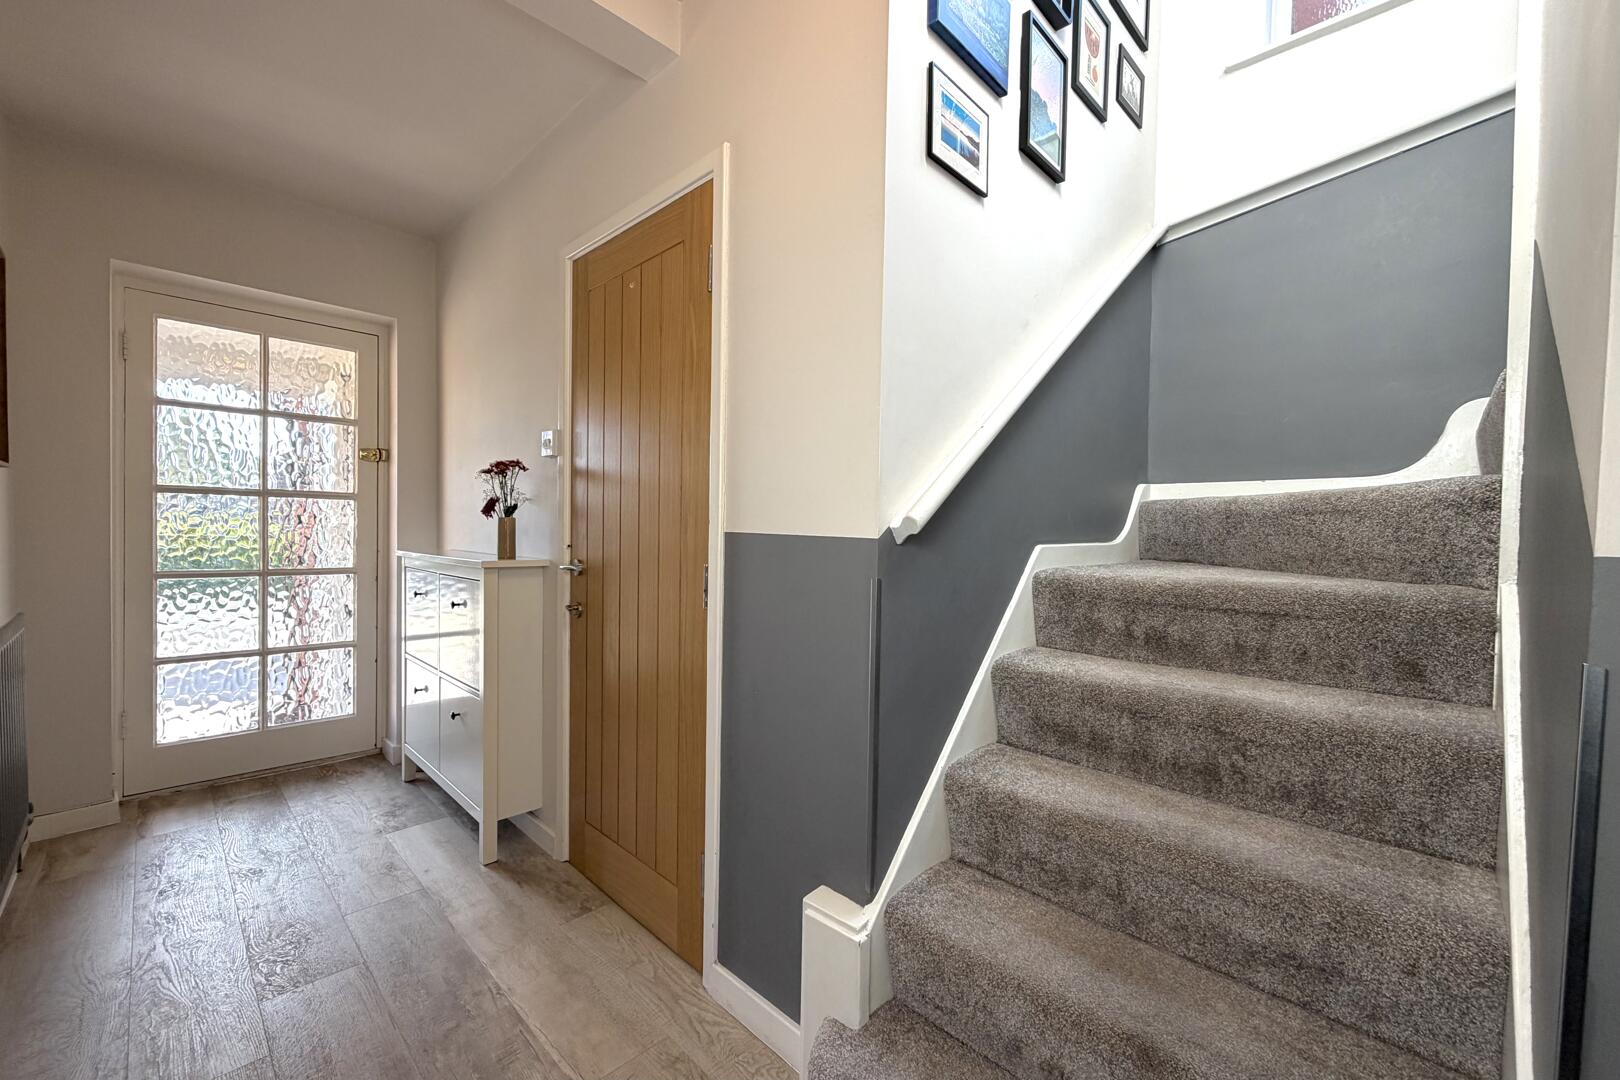
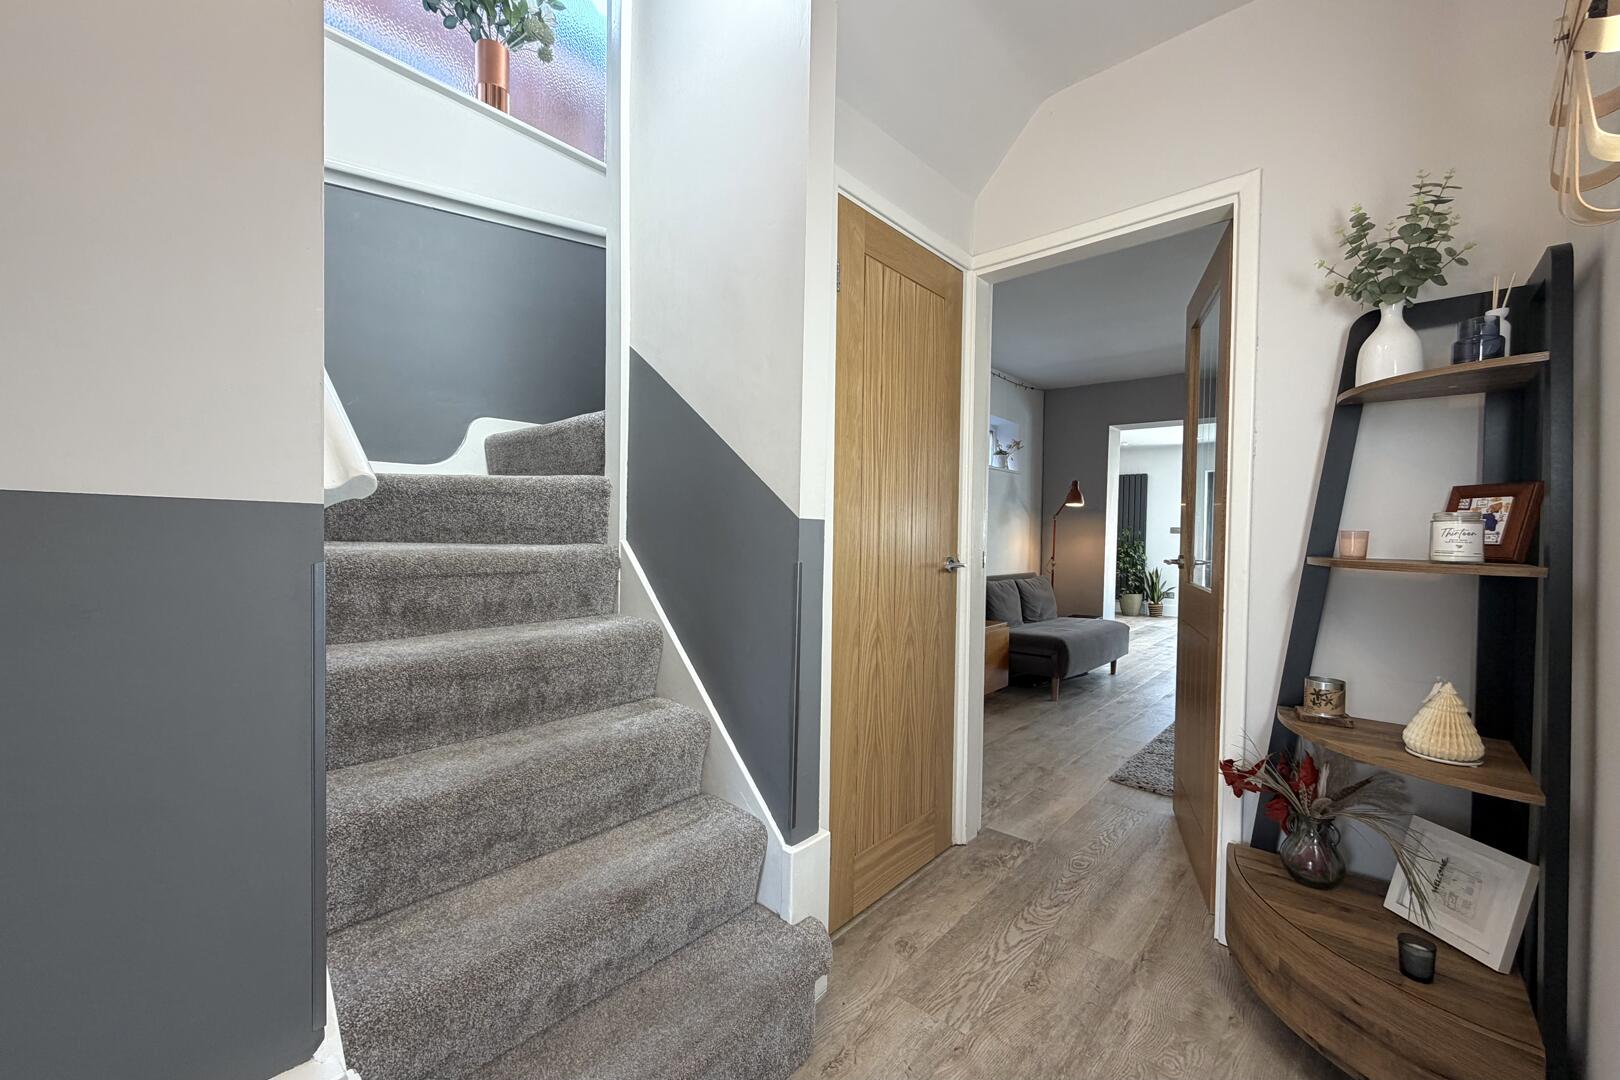
Discover this stylish link detached property, a superb family home offering contemporary living in the sought after village of Hagley. The property immediately impresses with its attractive exterior and driveway providing off road parking for two vehicles. Step inside to an inviting hallway that sets the tone for the bright and modern interiors found throughout.
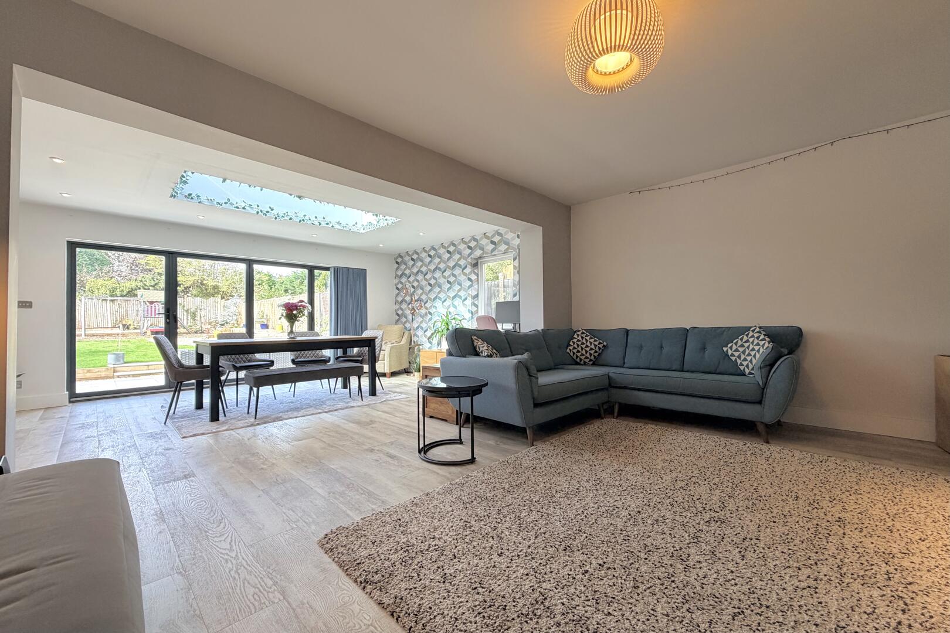
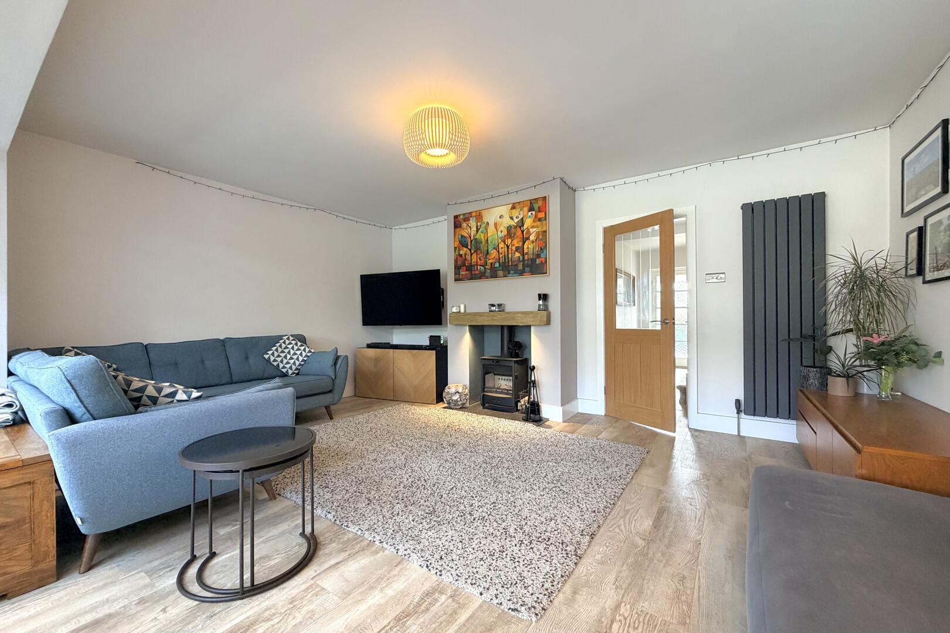
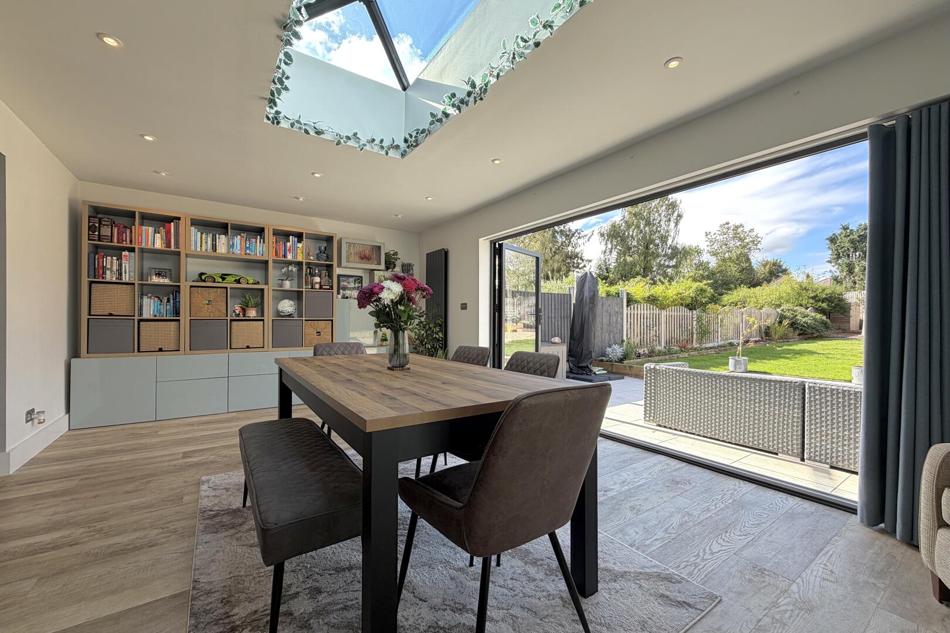
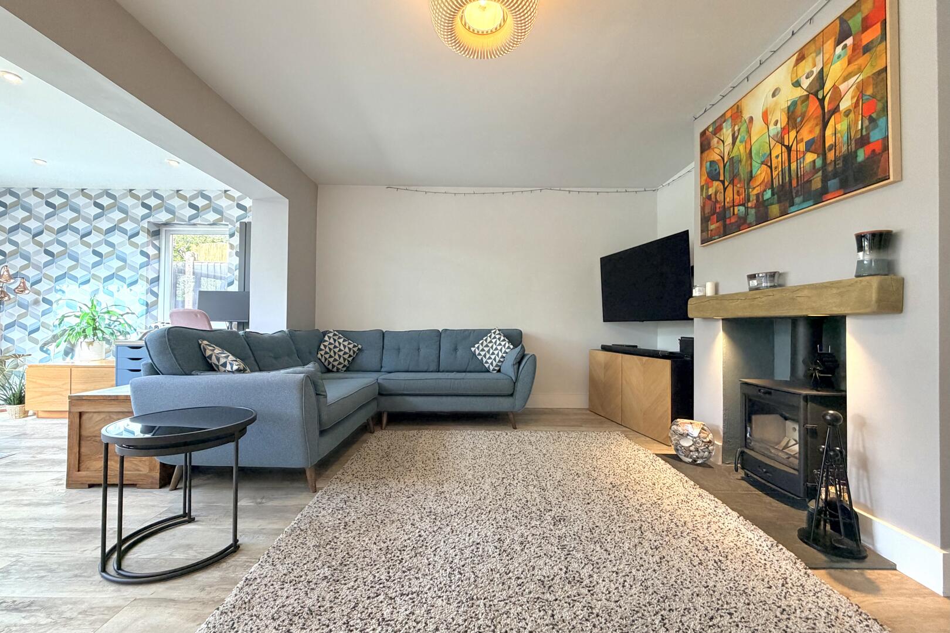
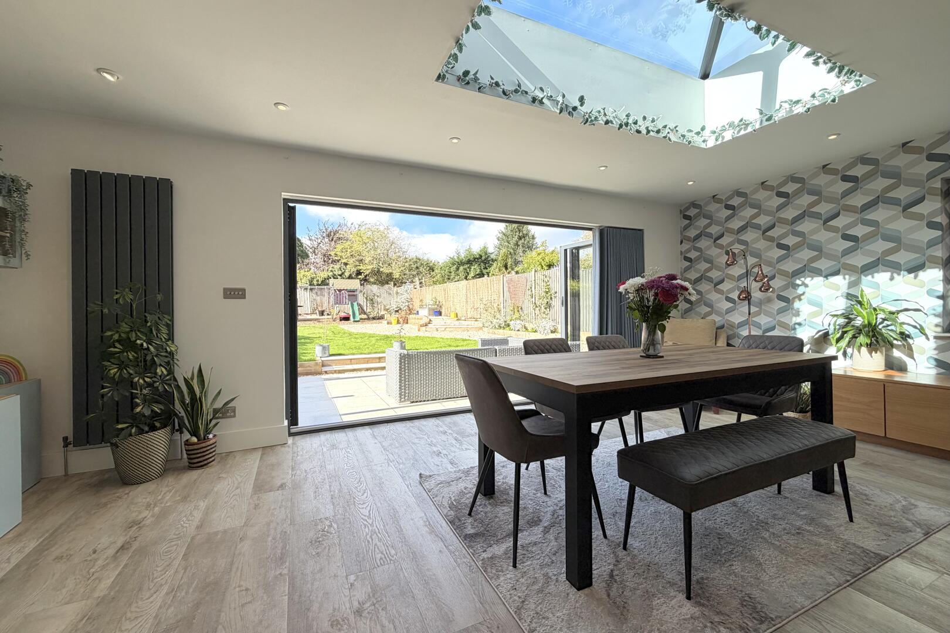
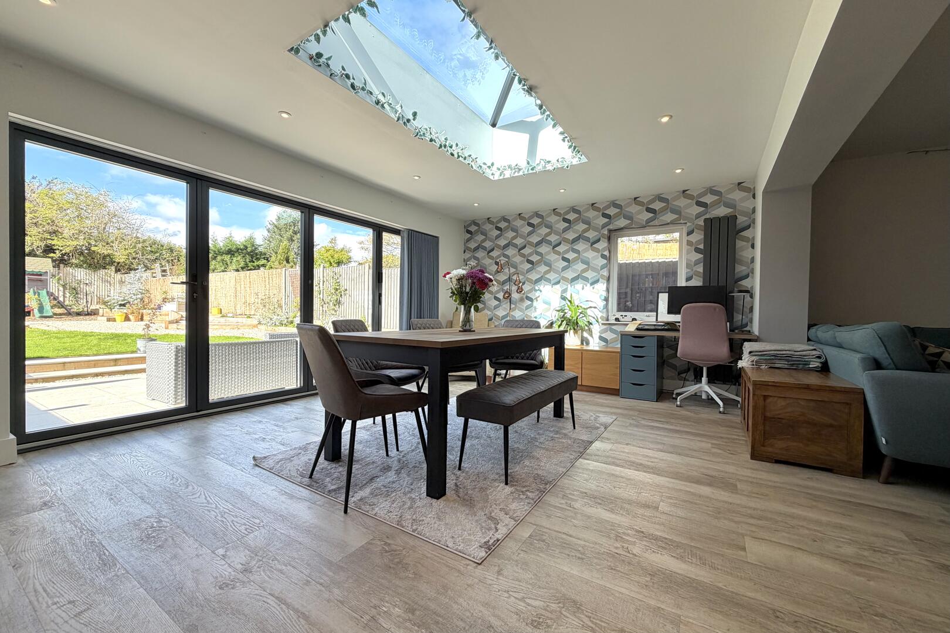
The ground floor truly shines with an expansive open plan living and dining area. This versatile space is illuminated by a striking skylight and features bi fold doors that seamlessly connect the indoor environment with the rear garden. A cosy log burner adds warmth and character, creating an ideal setting for family evenings.
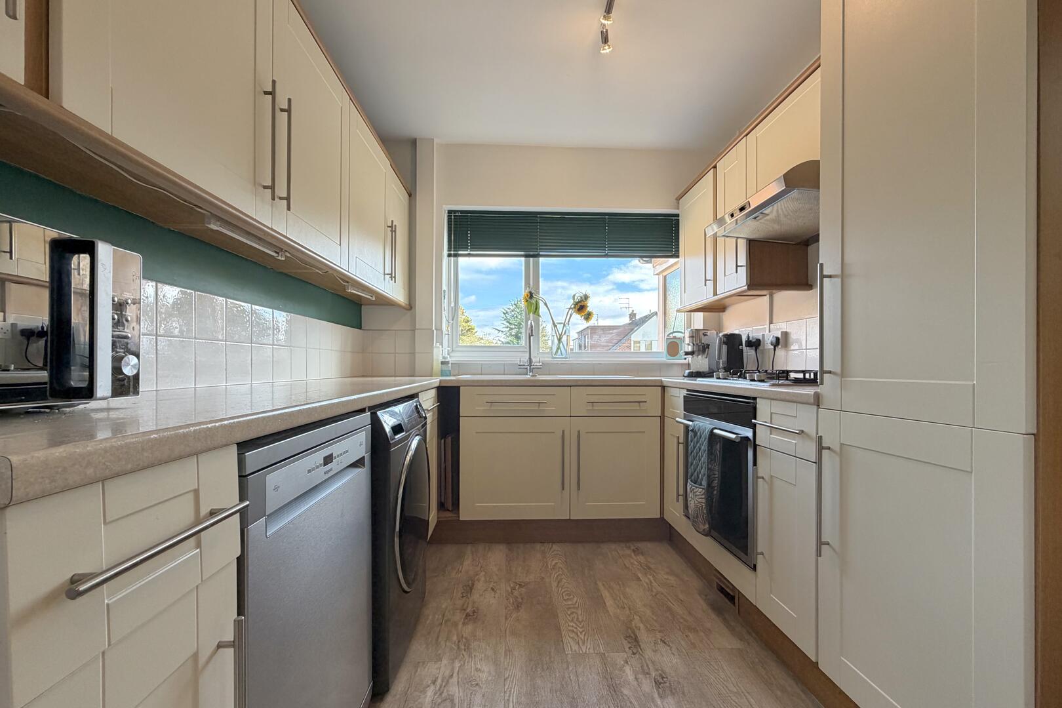
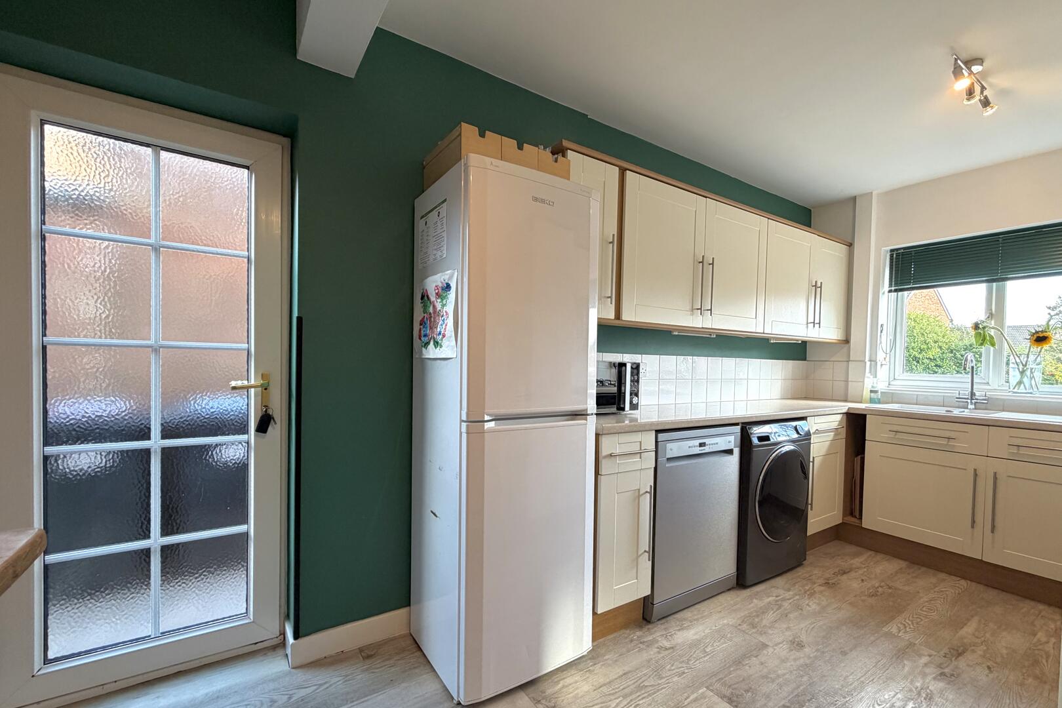
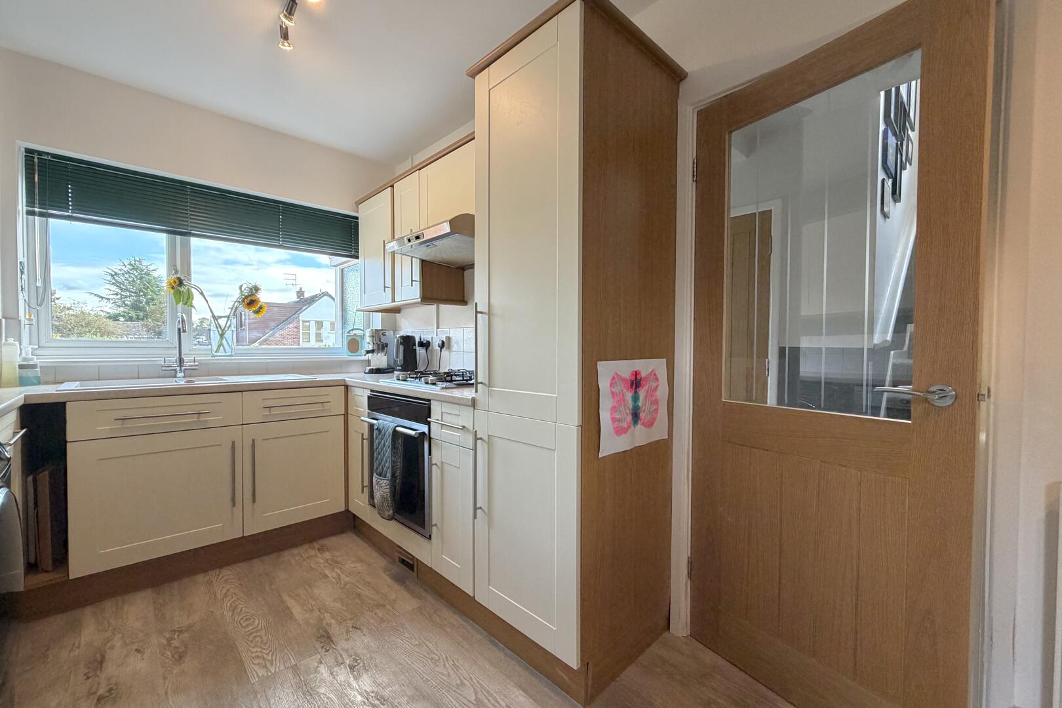
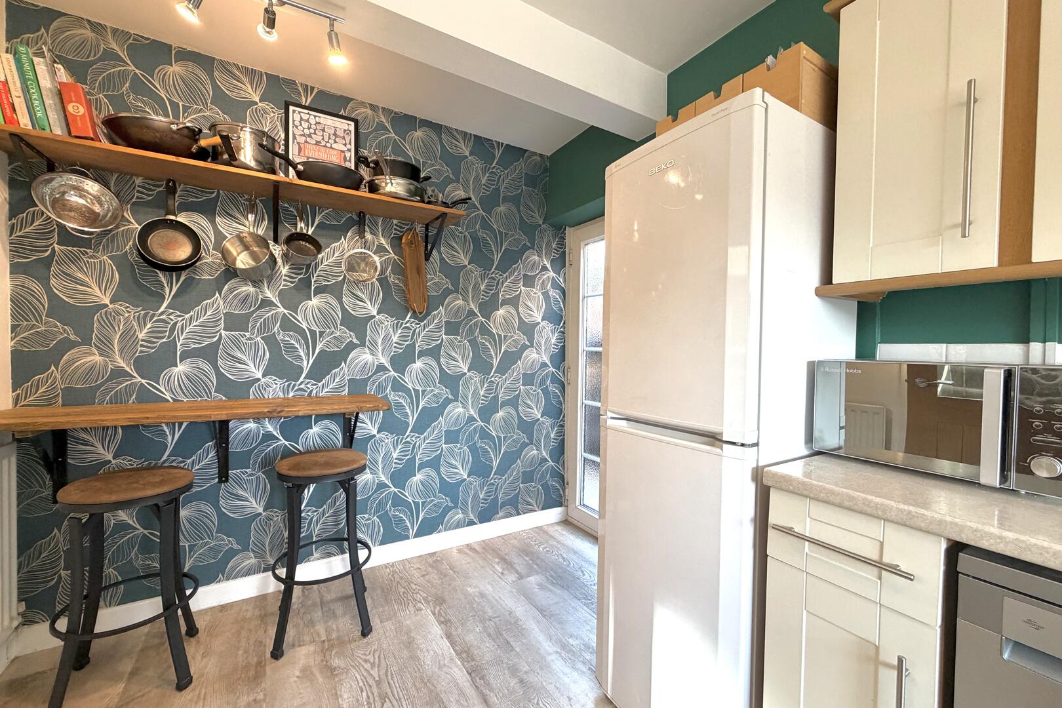
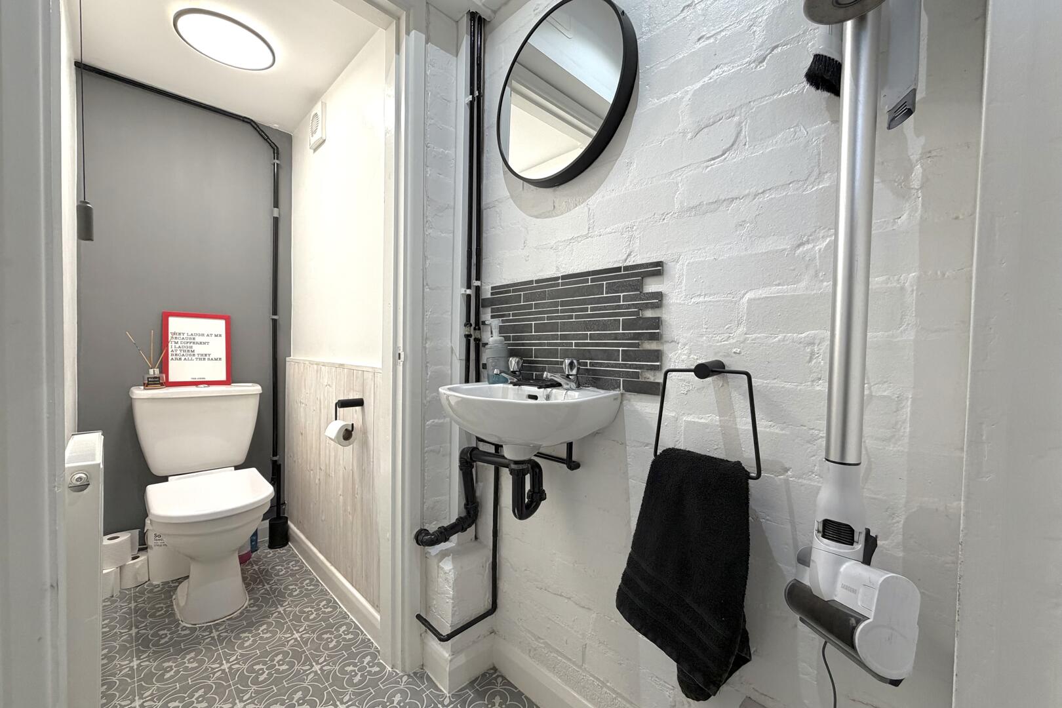
Adjacent to the living space, the modern kitchen is both functional and aesthetically pleasing. It boasts sleek cabinetry and ample counter space, complemented by a practical breakfast bar perfect for casual meals or a morning coffee. A convenient downstairs cloakroom further enhances the practicality of the ground floor layout.
Ascend to the first floor where you will find three comfortable bedrooms. This includes two generously sized double bedrooms and an additional smaller room, offering flexibility for a child's bedroom, a home office, or a creative hobby space. A well appointed family bathroom, featuring a bath with shower over, serves these rooms, providing a serene retreat.
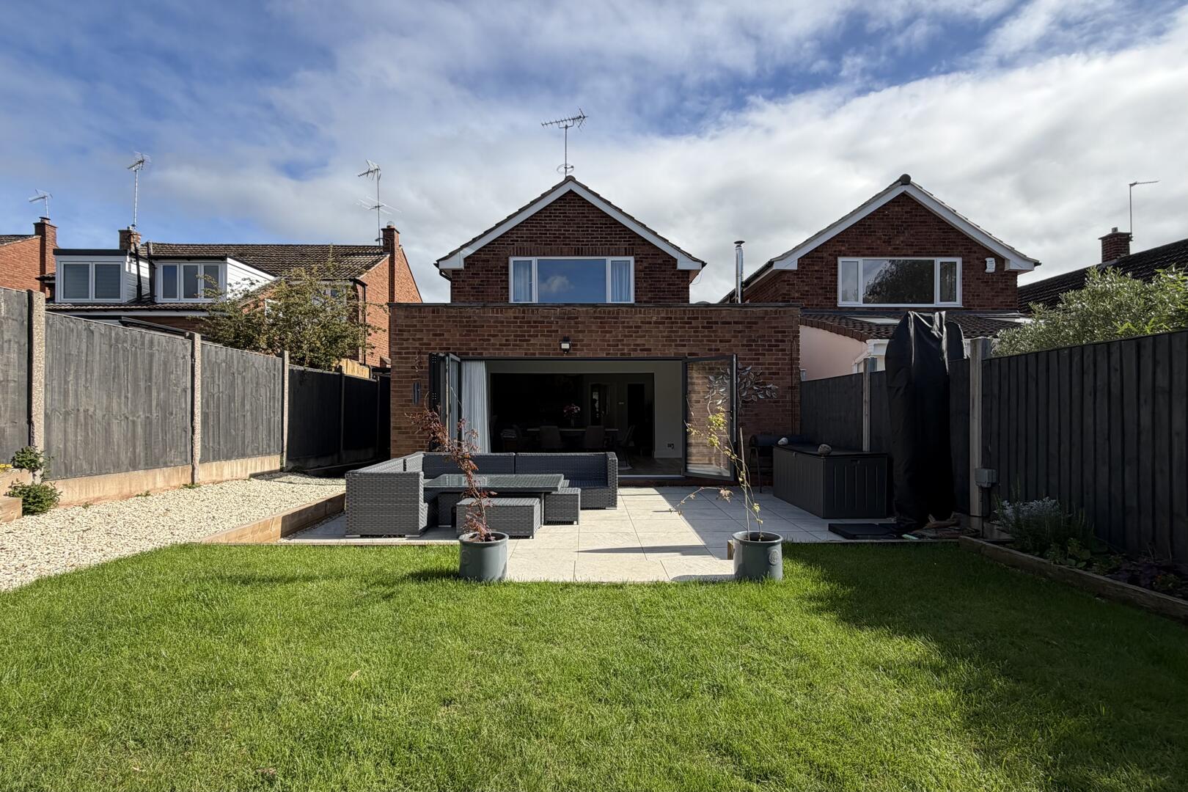
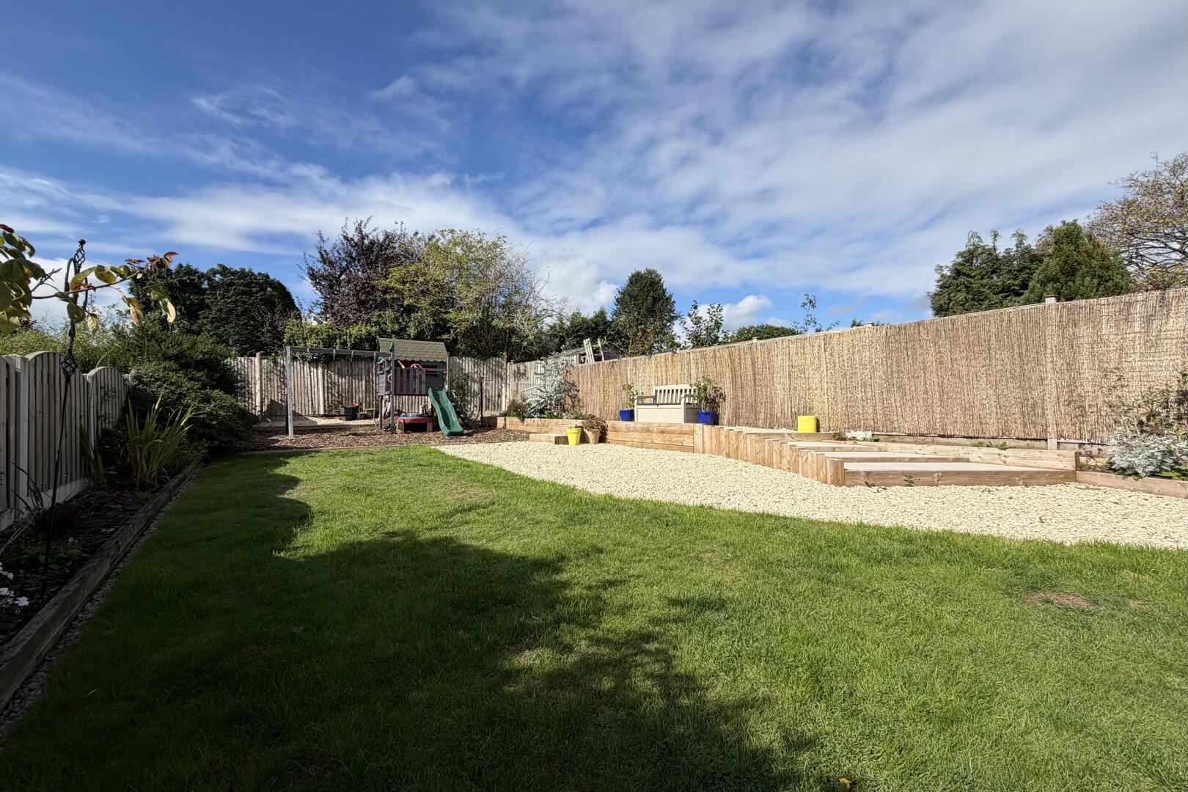
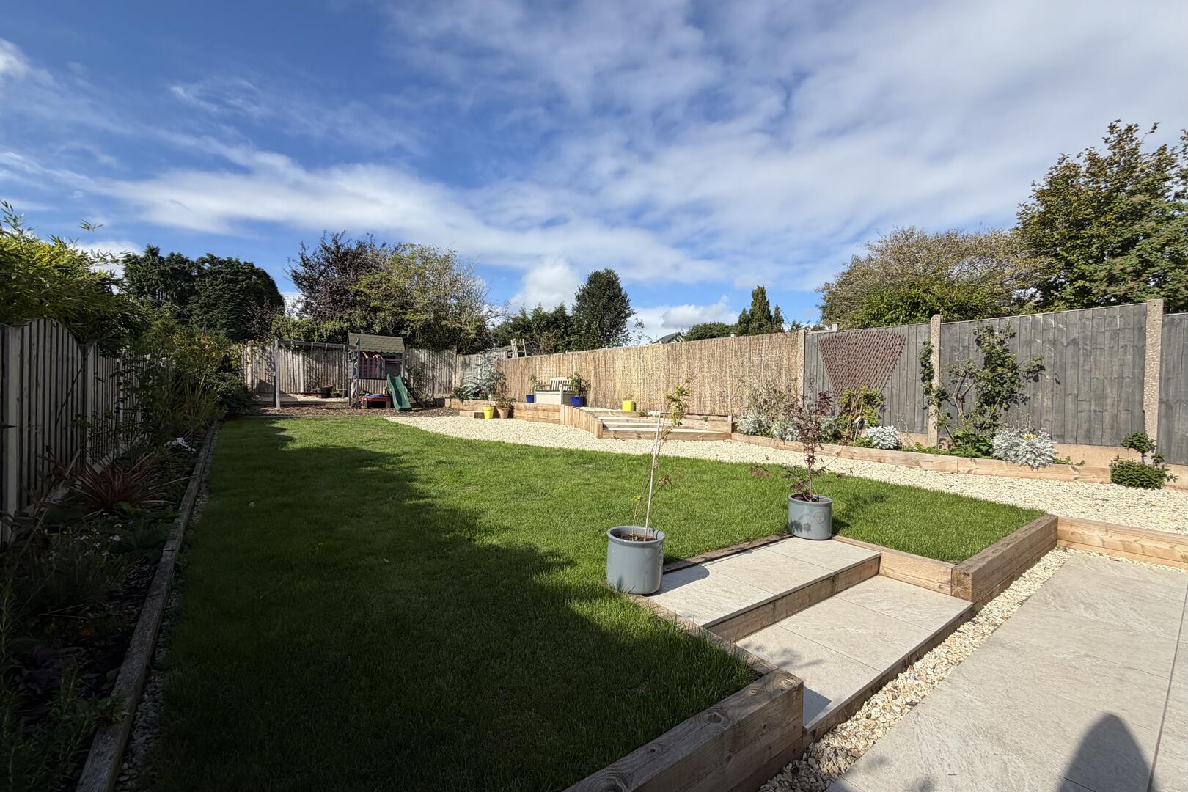
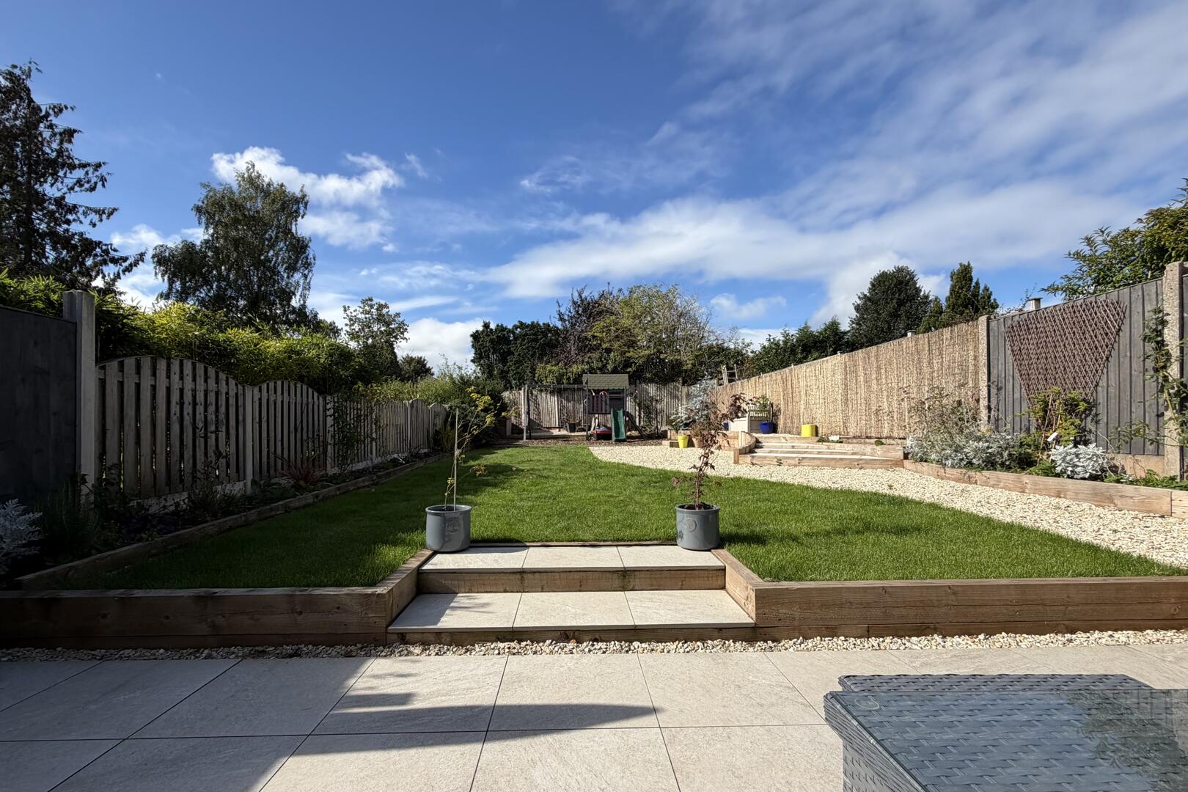
The outdoor space is a particular highlight of this property. The beautifully landscaped rear garden is tiered, offering a patio area ideal for al fresco dining and entertaining, leading down to a lawned section perfect for children to play. Thoughtful planting and design create a private and attractive outdoor sanctuary, perfect for enjoying sunny days.
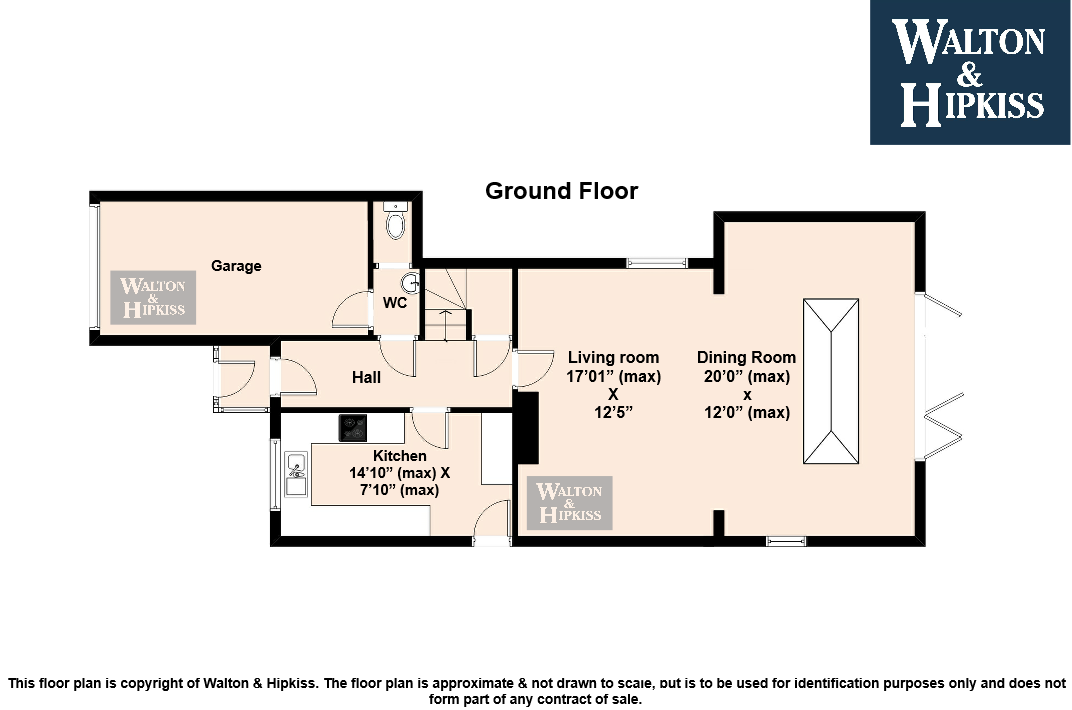
Kitchen14'10" (max) x 7'10" (max)Well-appointed kitchen featuring cream cabinetry, a large window over the sink and a glazed door providing access outside. The kitchen also benefits from a breakfast bar and space for appliances.
Living room17'01" (max) x 12'5"An inviting living room with a cosy wood burner, sharing an open-plan space with the adjoining dining area. A large window allows plenty of natural light, while the spacious layout creates a comfortable and versatile living space.
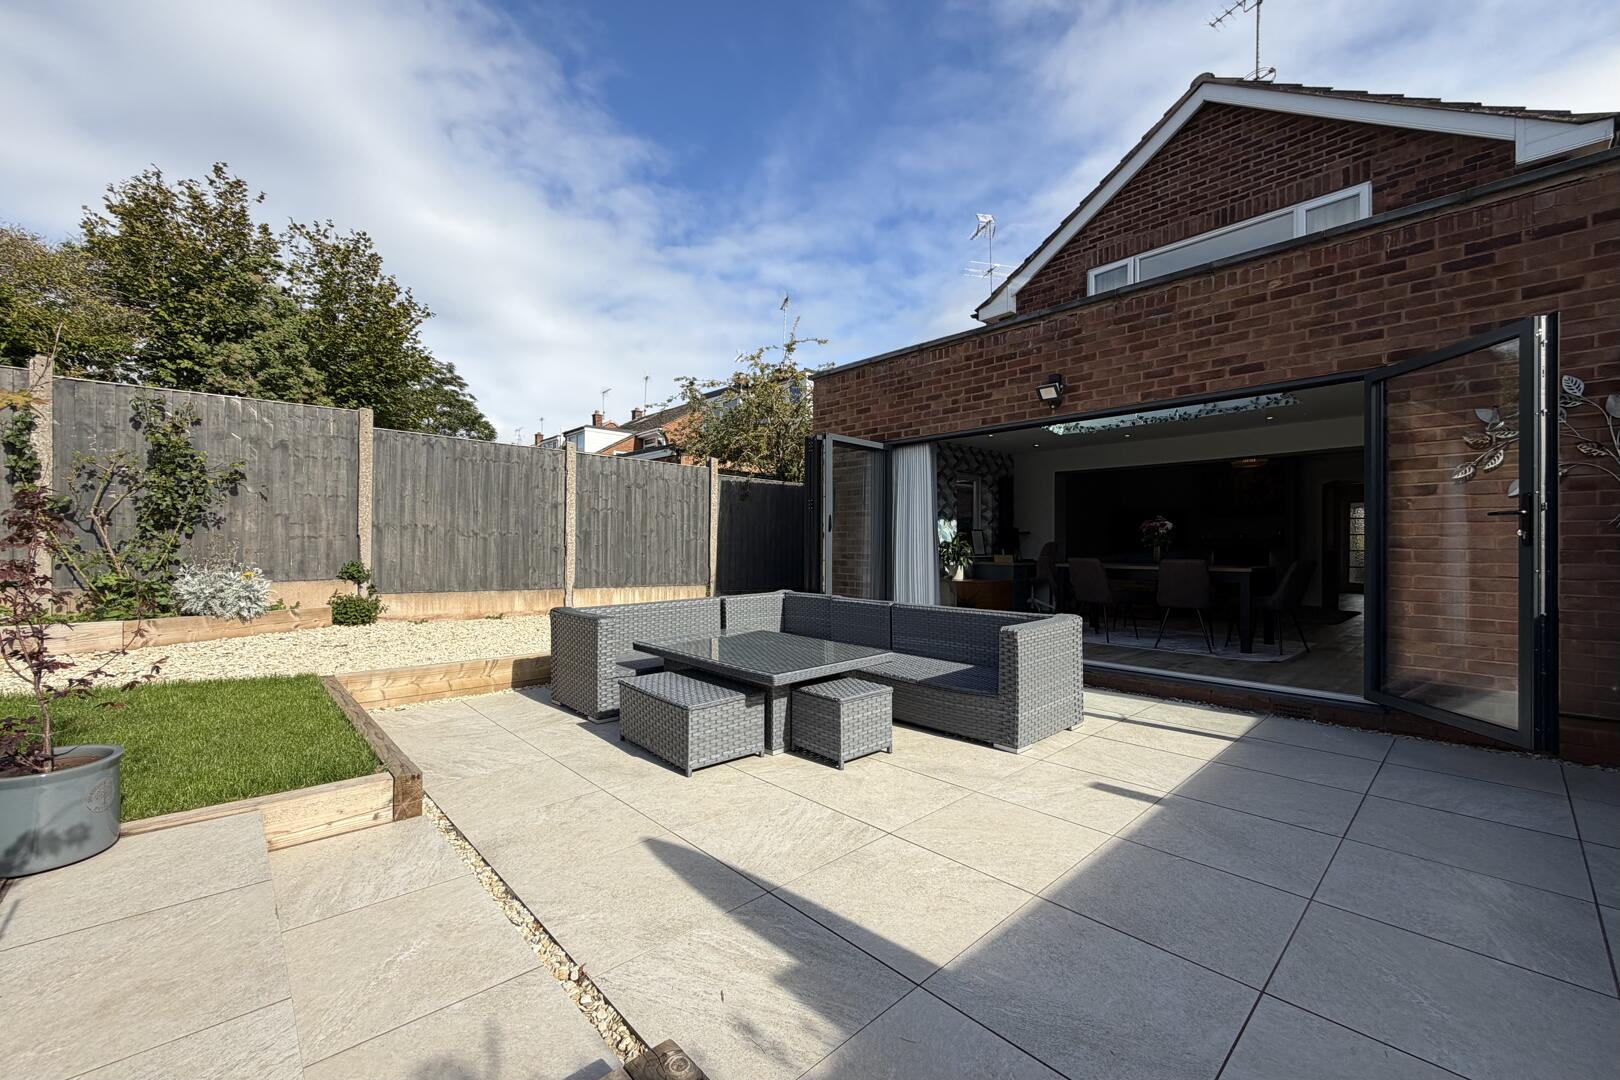
Dining Room20'0" (max) x 12'0" (max)Leading from the living room, the bright and airy dining area features wide bi-fold doors opening onto the rear garden, creating a spacious and light-filled setting ideal for family meals and entertaining.
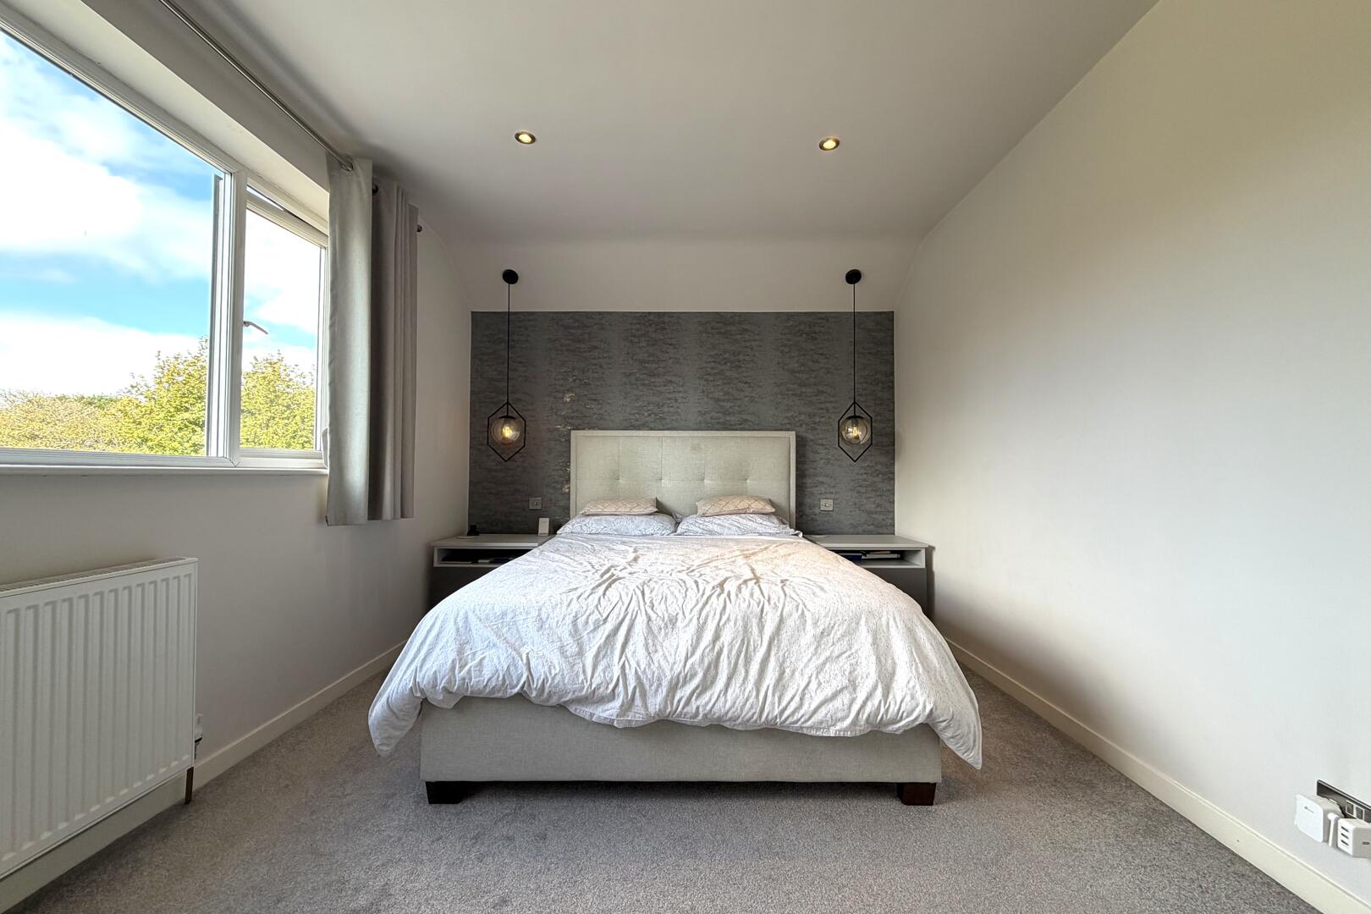
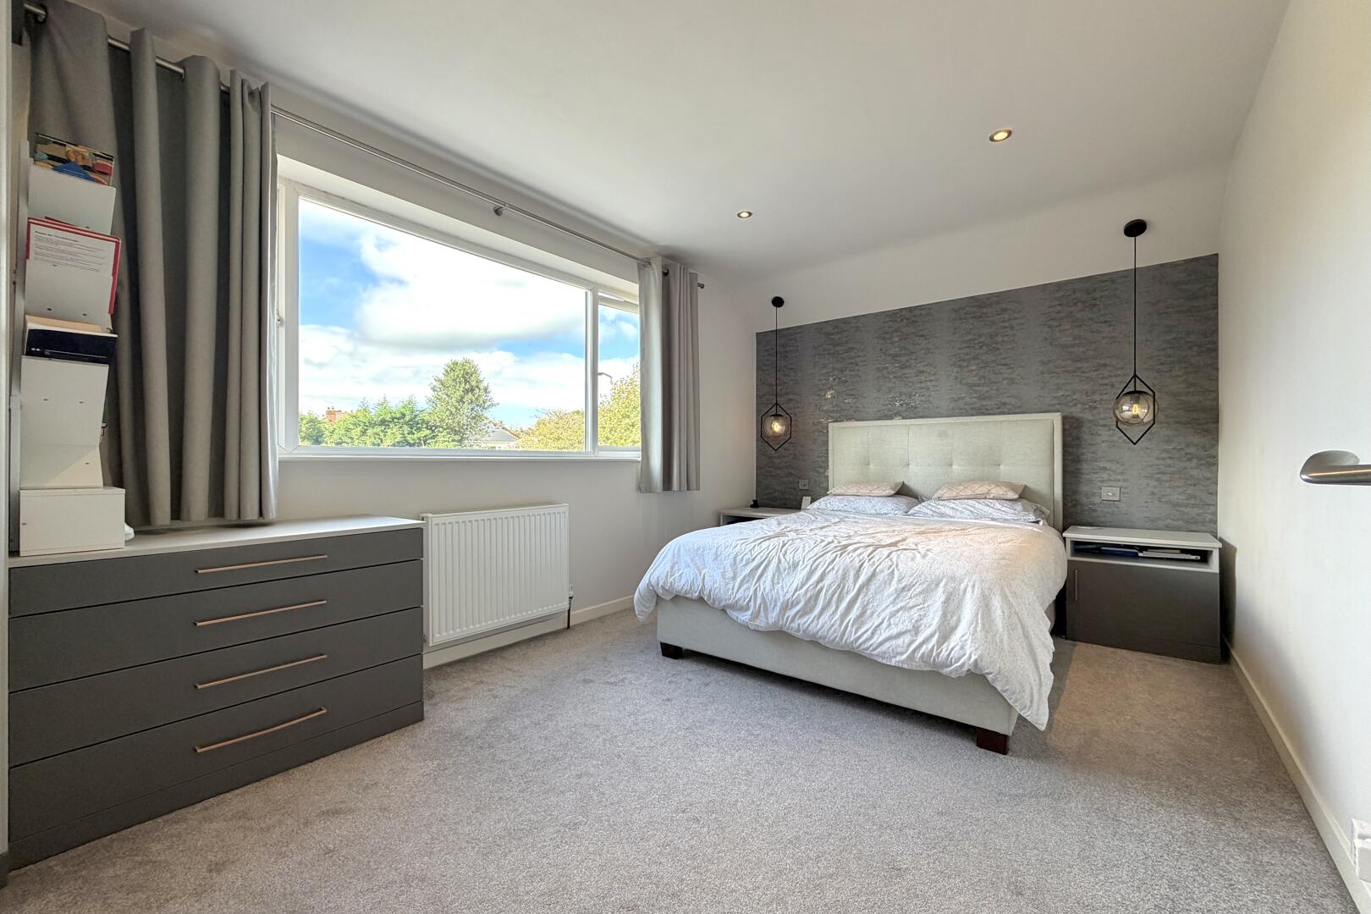
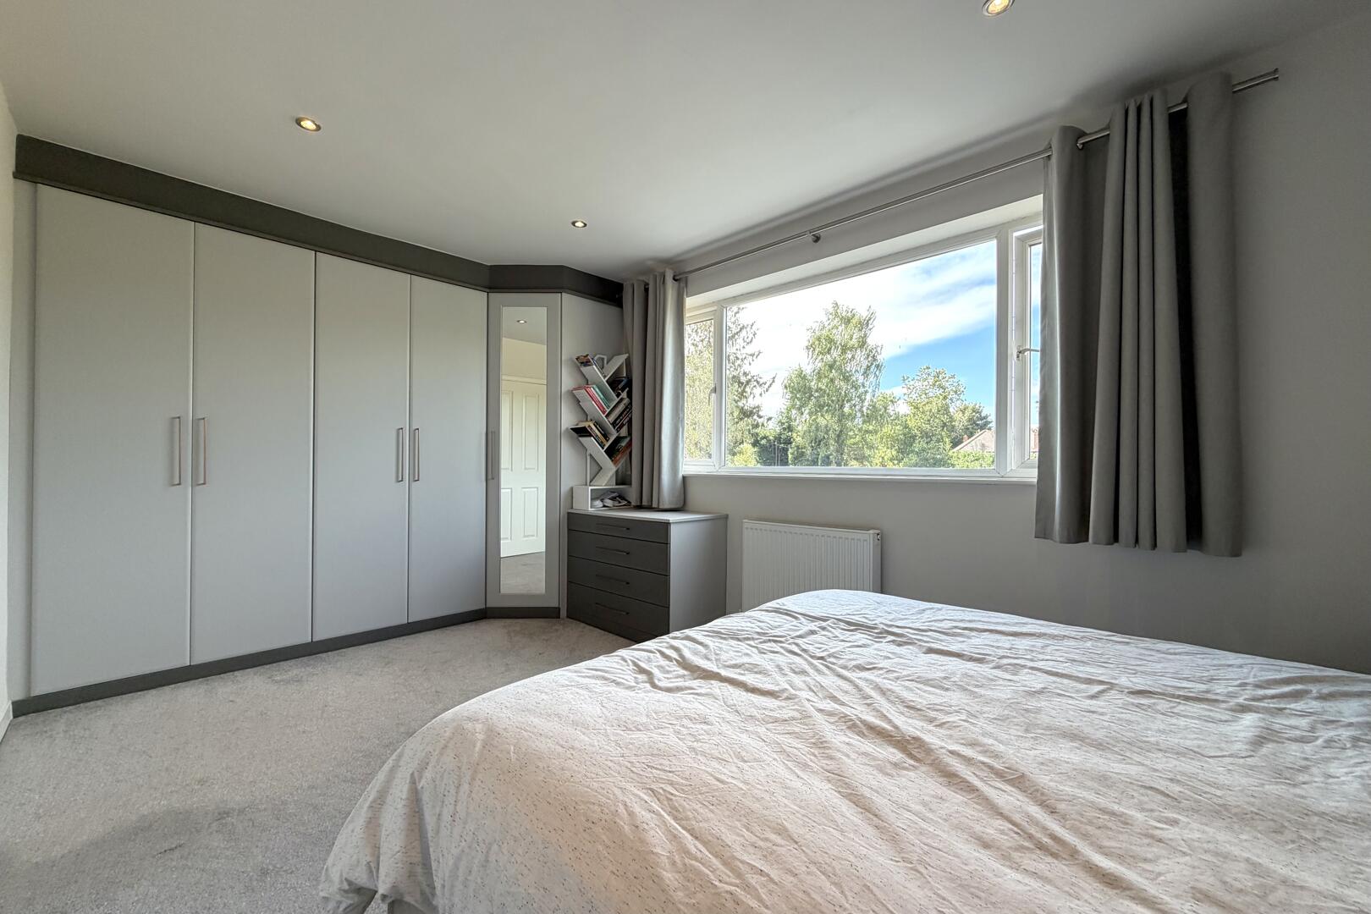
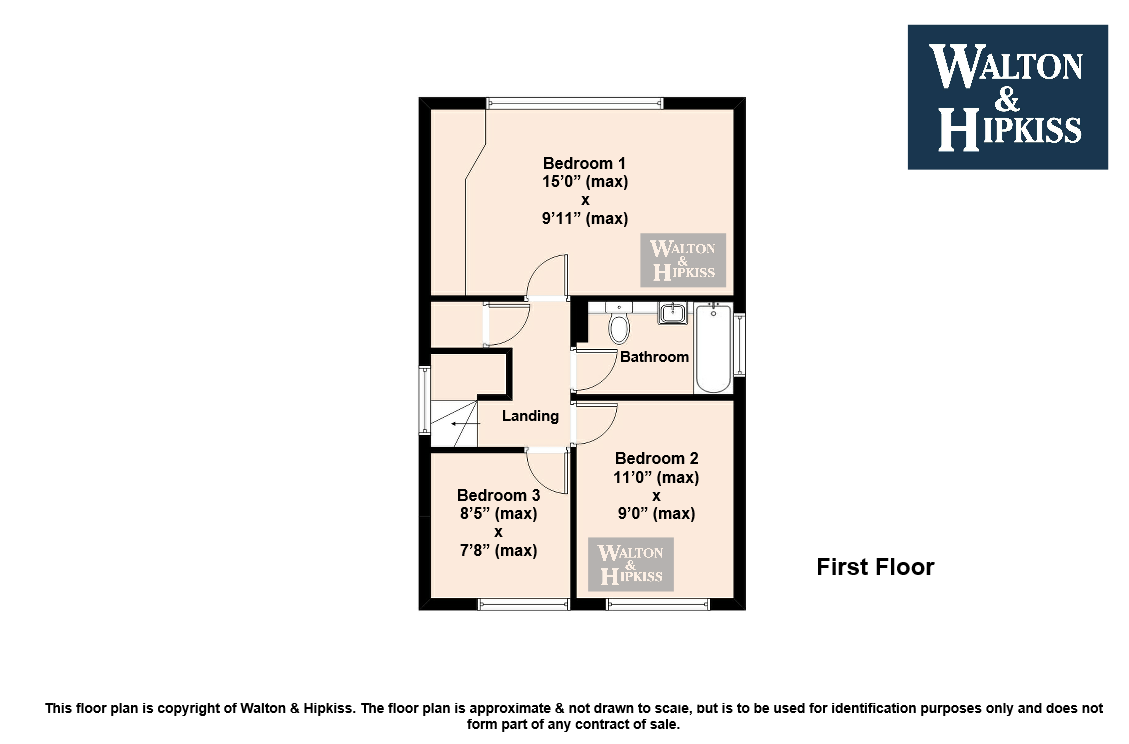
Bedroom 115'0" (max) x 9'11" (max)A spacious double bedroom featuring a large window and built-in wardrobes providing ample storage. The room offers good floor space around the bed and benefits from plenty of natural light.
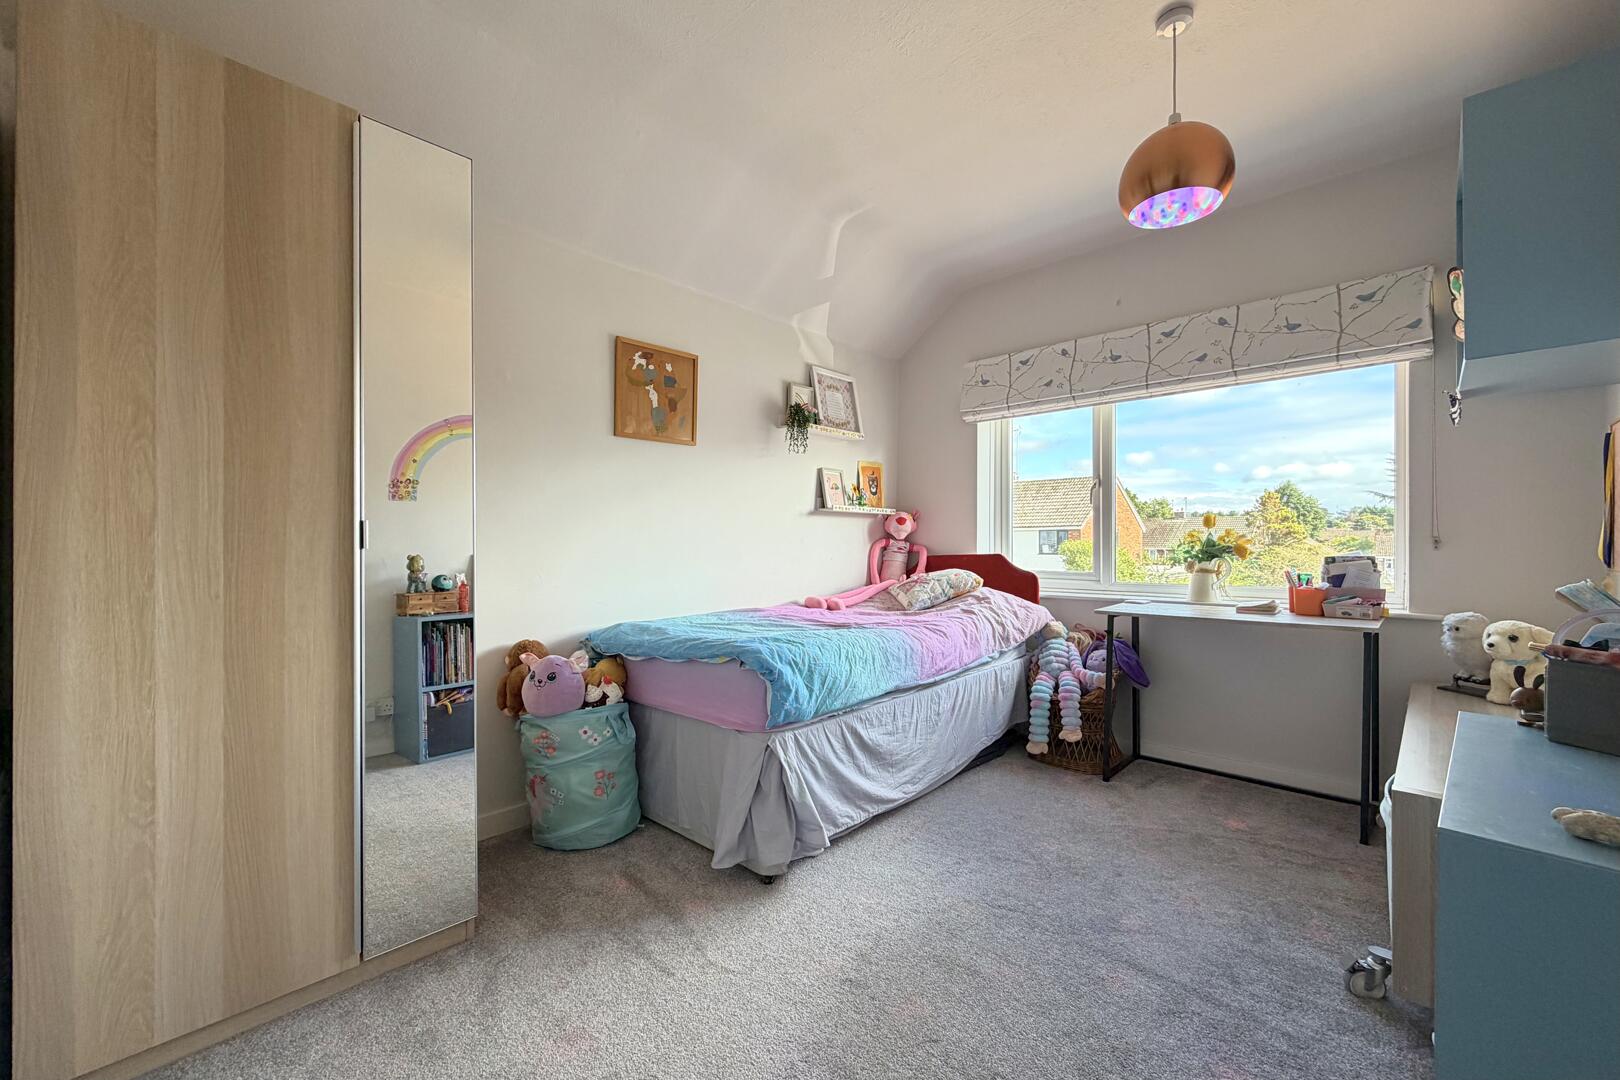
Bedroom 211'0" (max) x 9'0" (max)A second double bedroom featuring a generous window providing natural light and views outside. The room offers ample space for bedroom furniture.
Bedroom 38'5" (max) x 7'8" (max)A smaller bedroom featuring a window providing natural light and space for bedroom furniture. Suitable as a child’s bedroom, guest room or study.
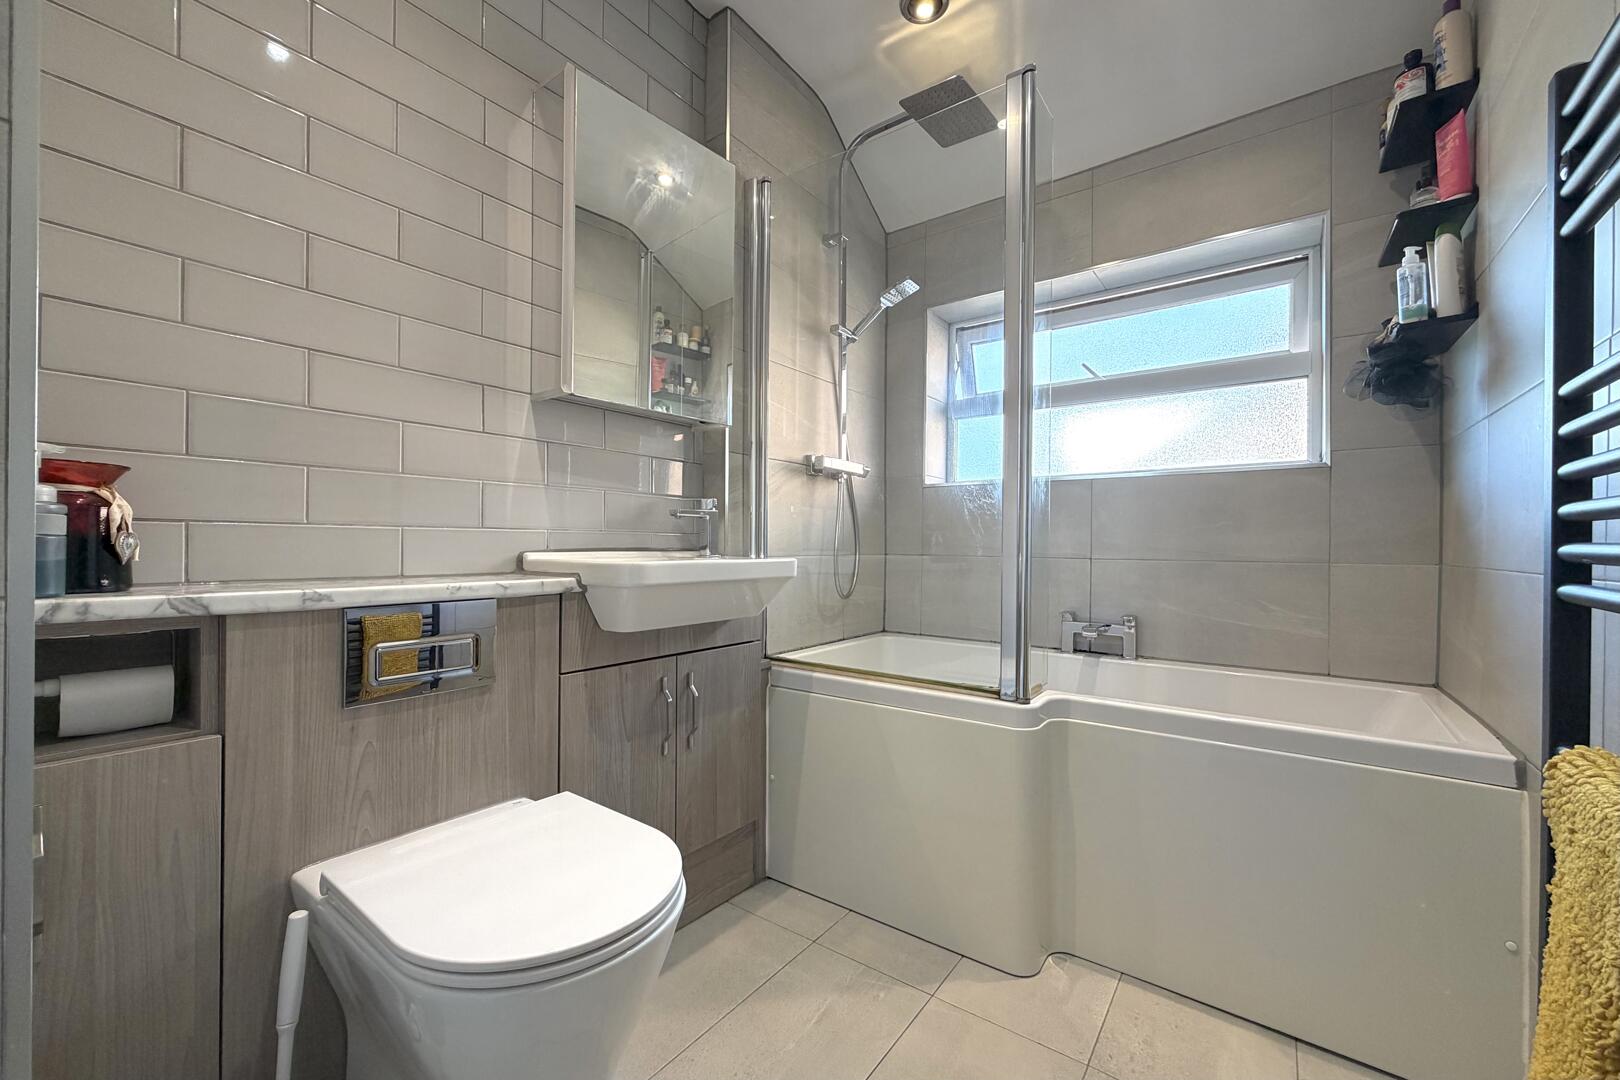
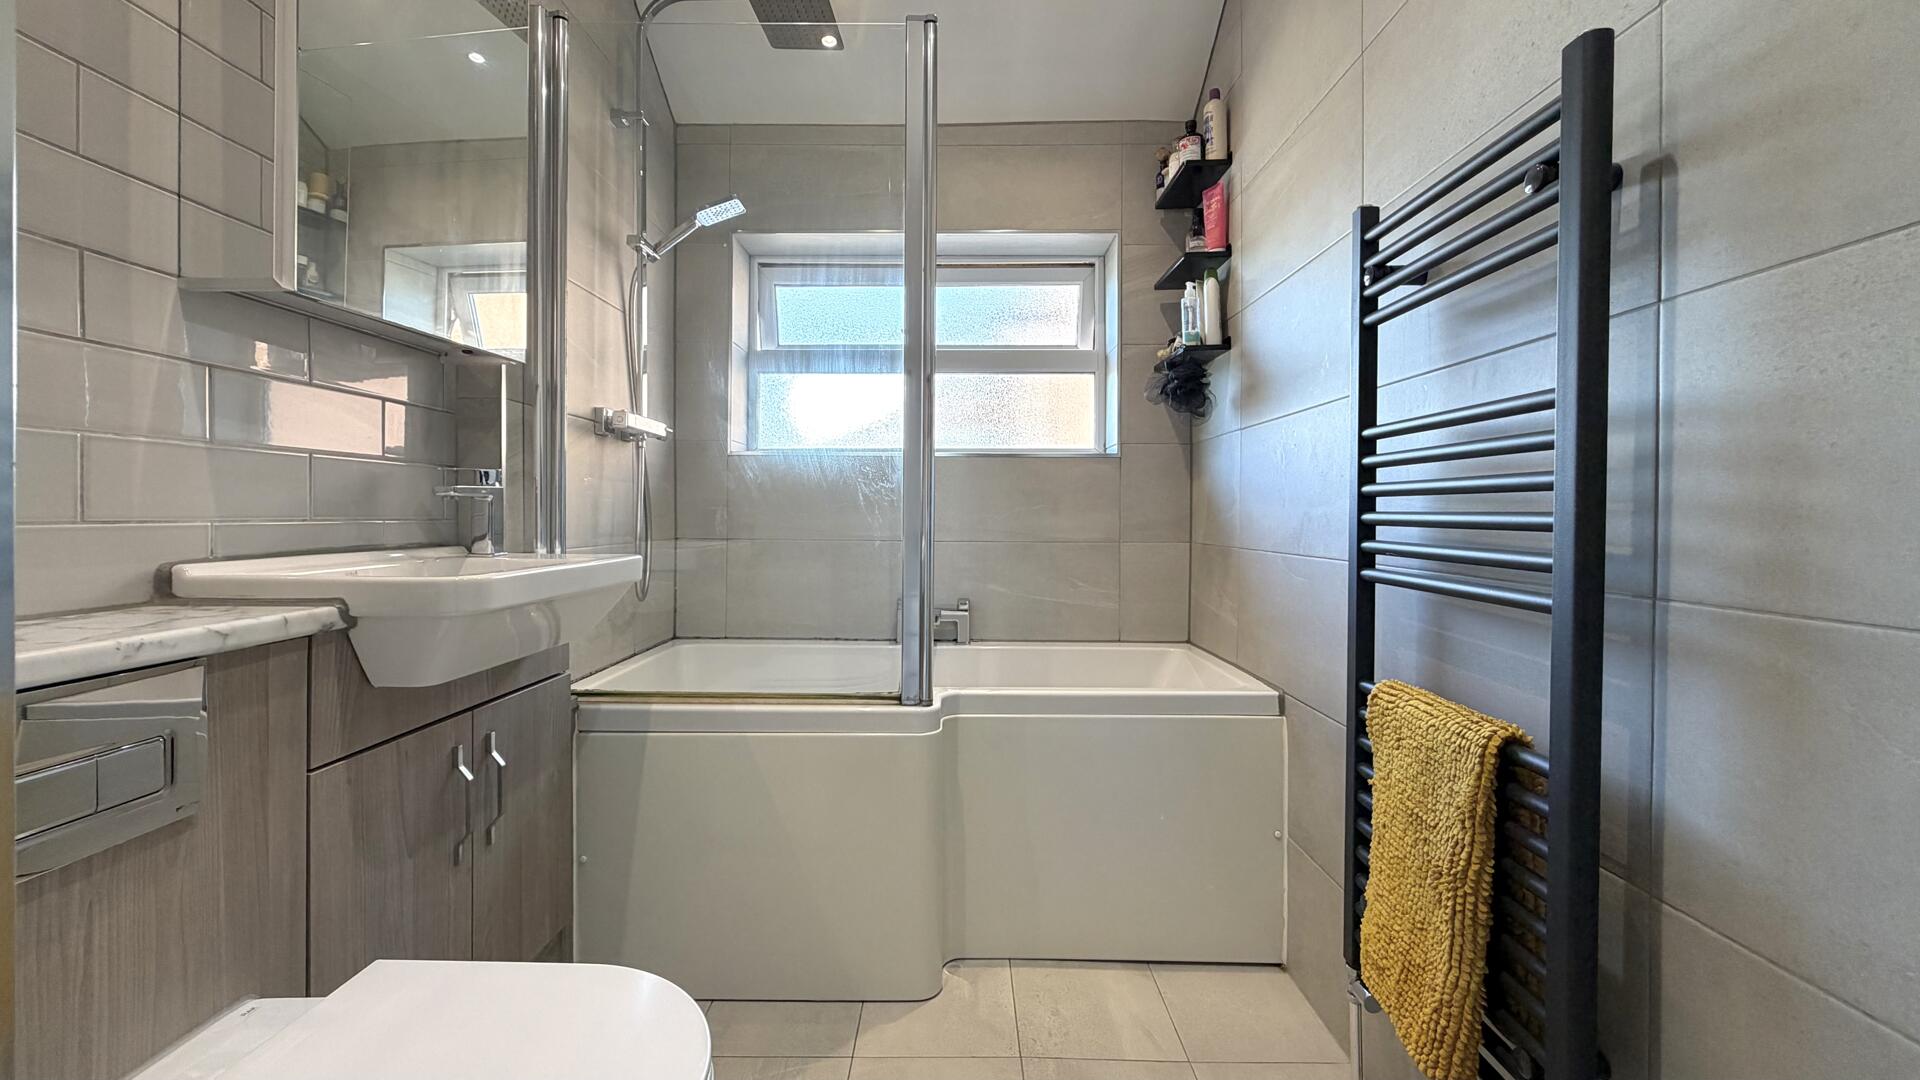
BathroomThe bathroom features a P-shaped bath with shower, wash basin and toilet. A frosted window provides natural light and privacy, with a heated towel rail completing the space.
Rear GardenThe rear garden extends impressively with a paved patio area directly accessible via the bi-fold doors from the dining room. Beyond, a well-maintained lawn stretches out bordered by mature fencing and planting. Raised beds and gravel features add texture and interest, while the garden includes space for outdoor seating and play, creating a private and peaceful outdoor retreat.

EPC
Click to enlarge

Floorplans
Click image to enlarge:
Gallery
Click image to enlarge:


