

-
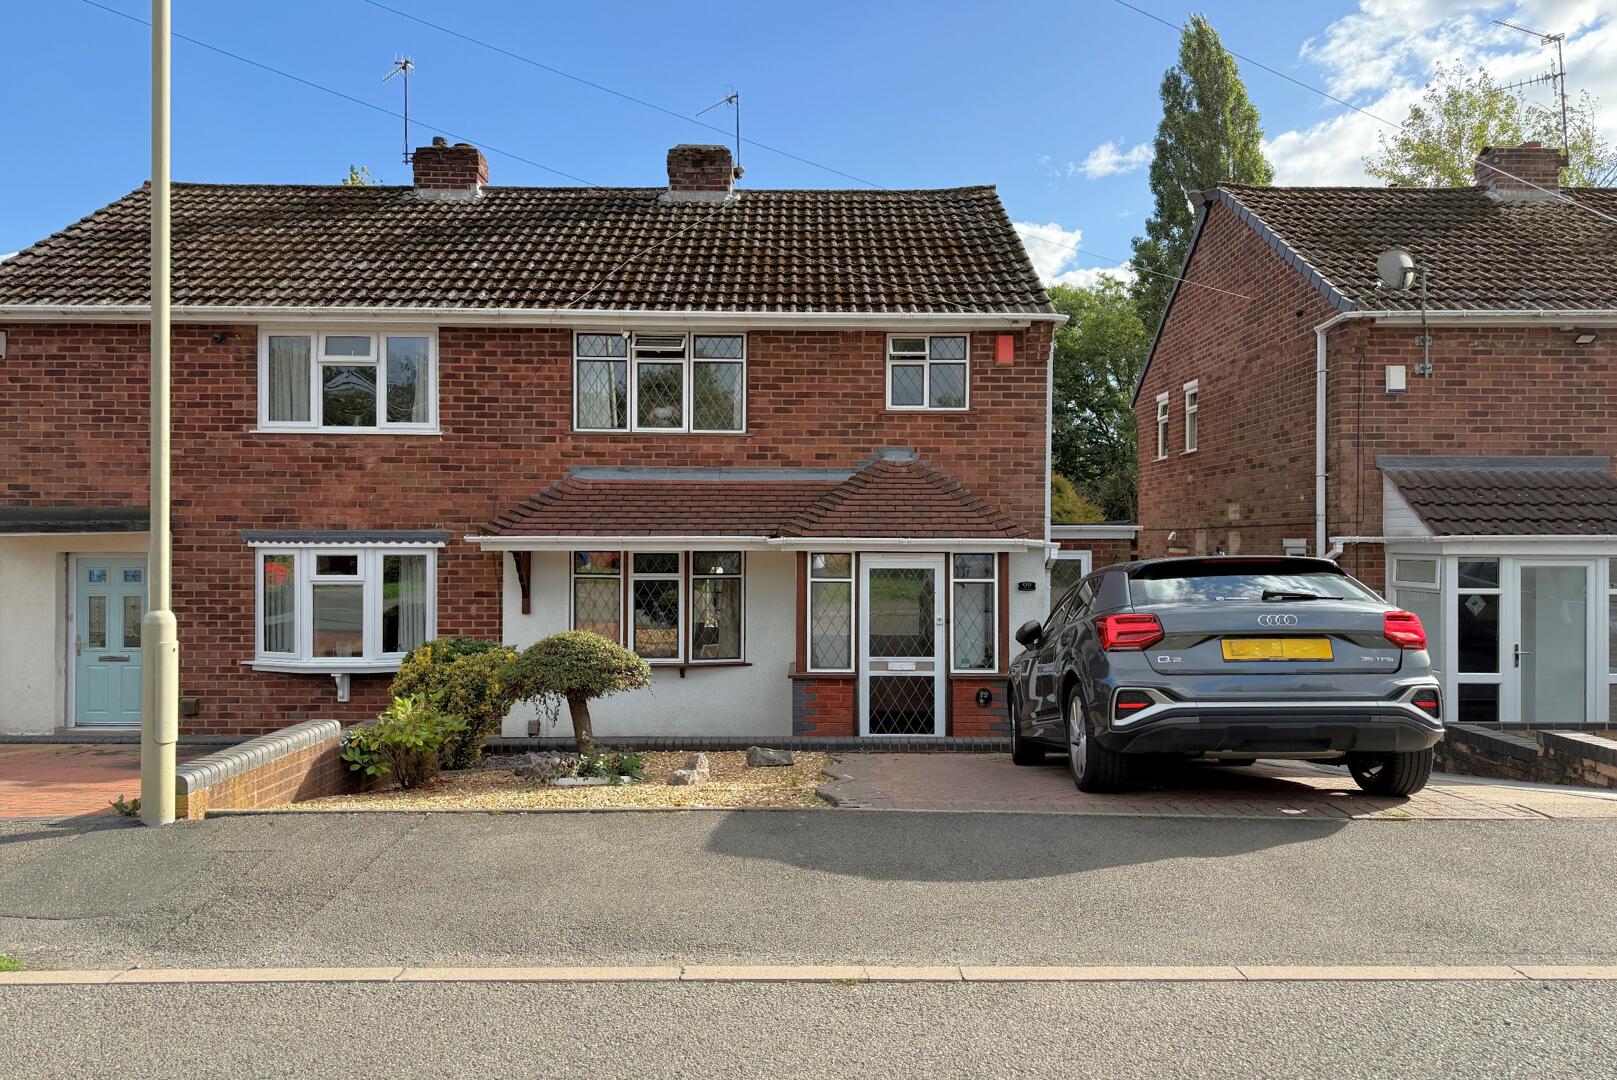
Front (Exterior)
-
Living Room
-
Living Room
-
Living Room
-
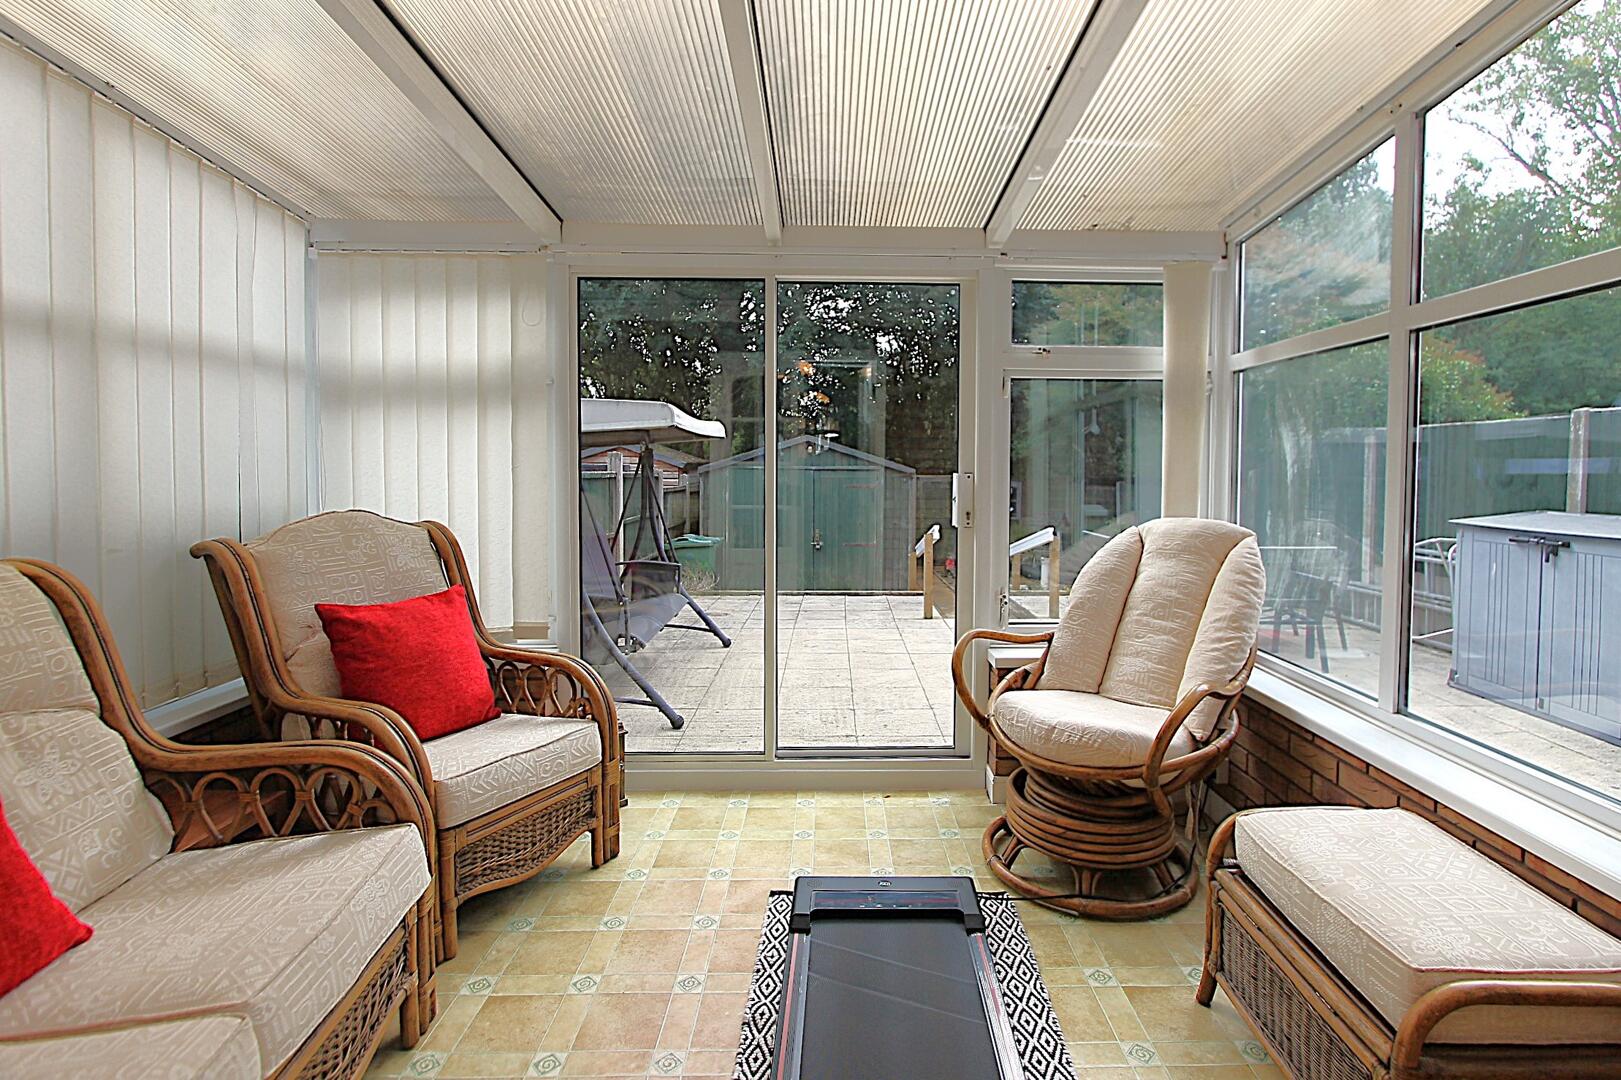
Conservatory
-
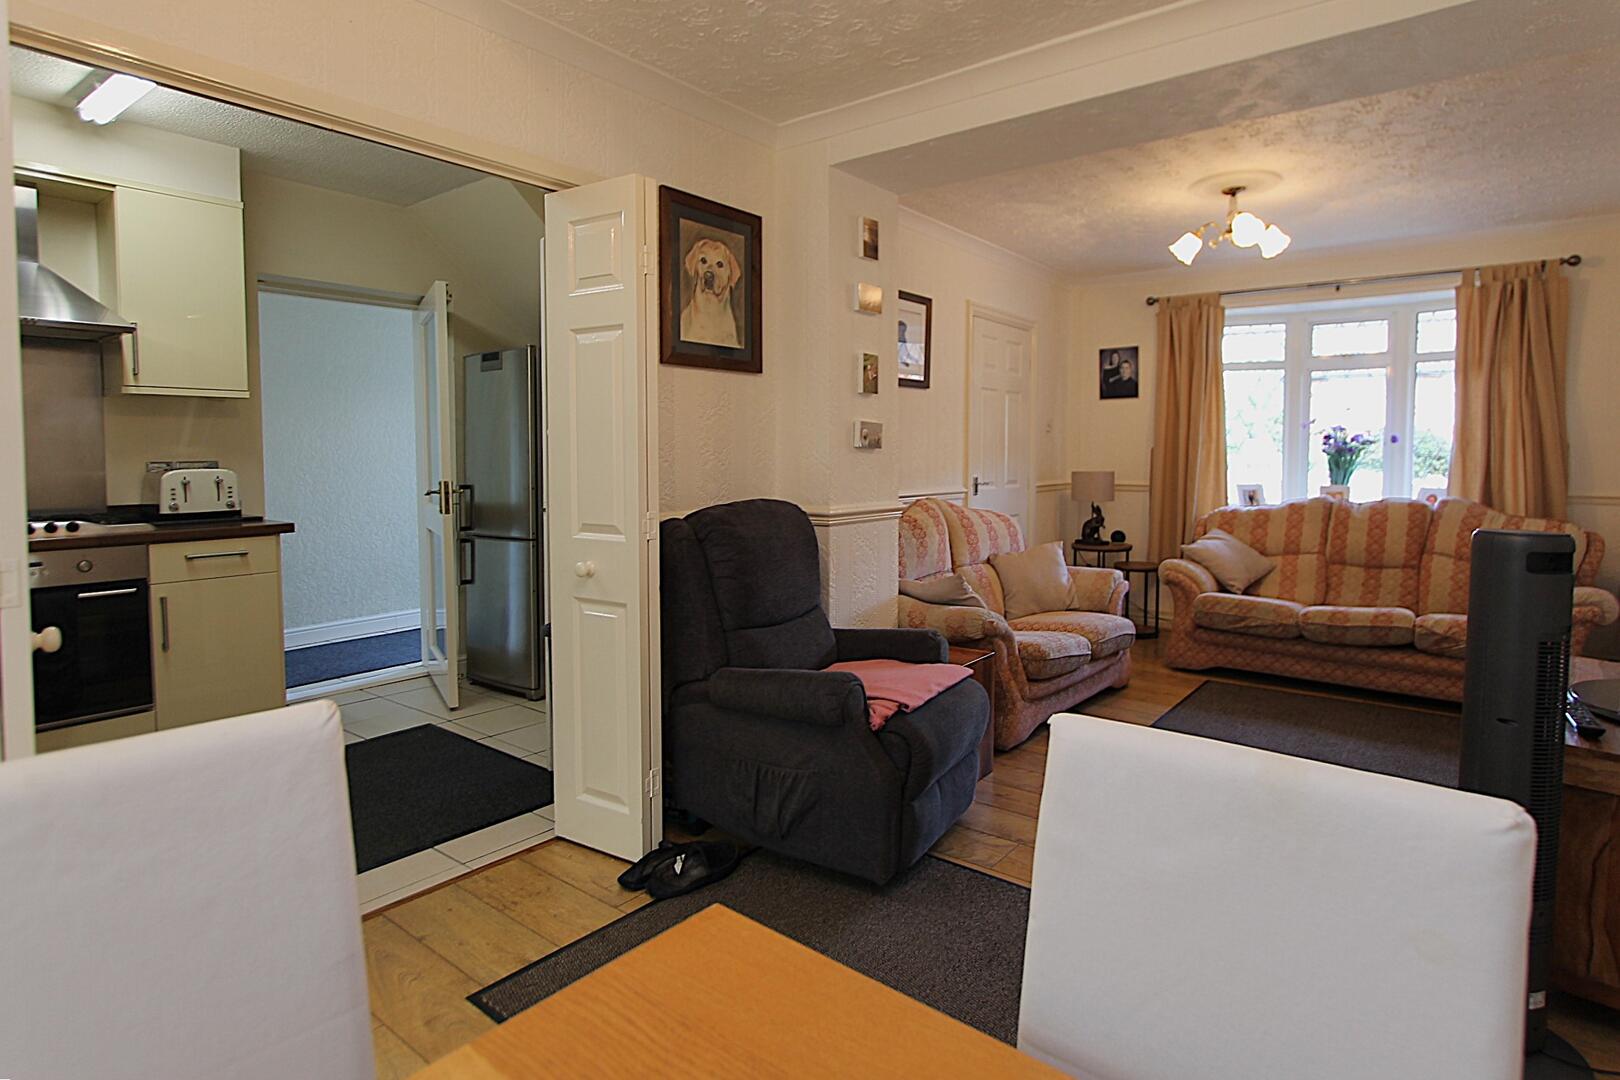
Living Room
-
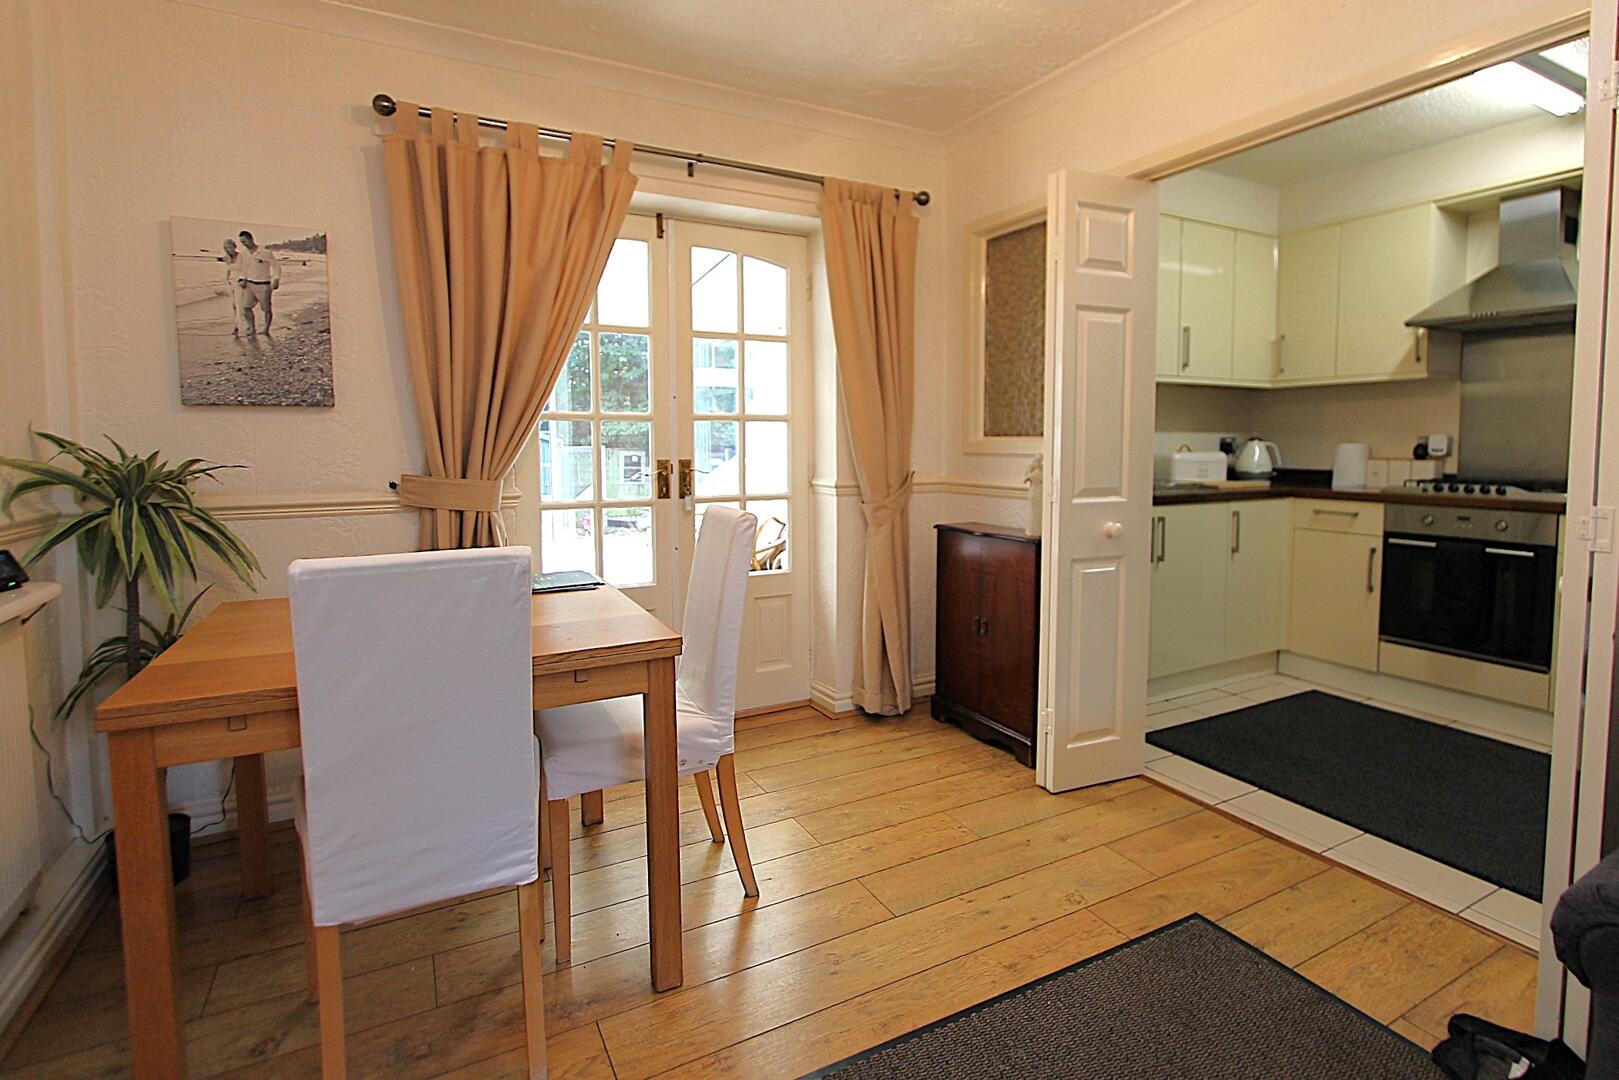
Dining Room
-
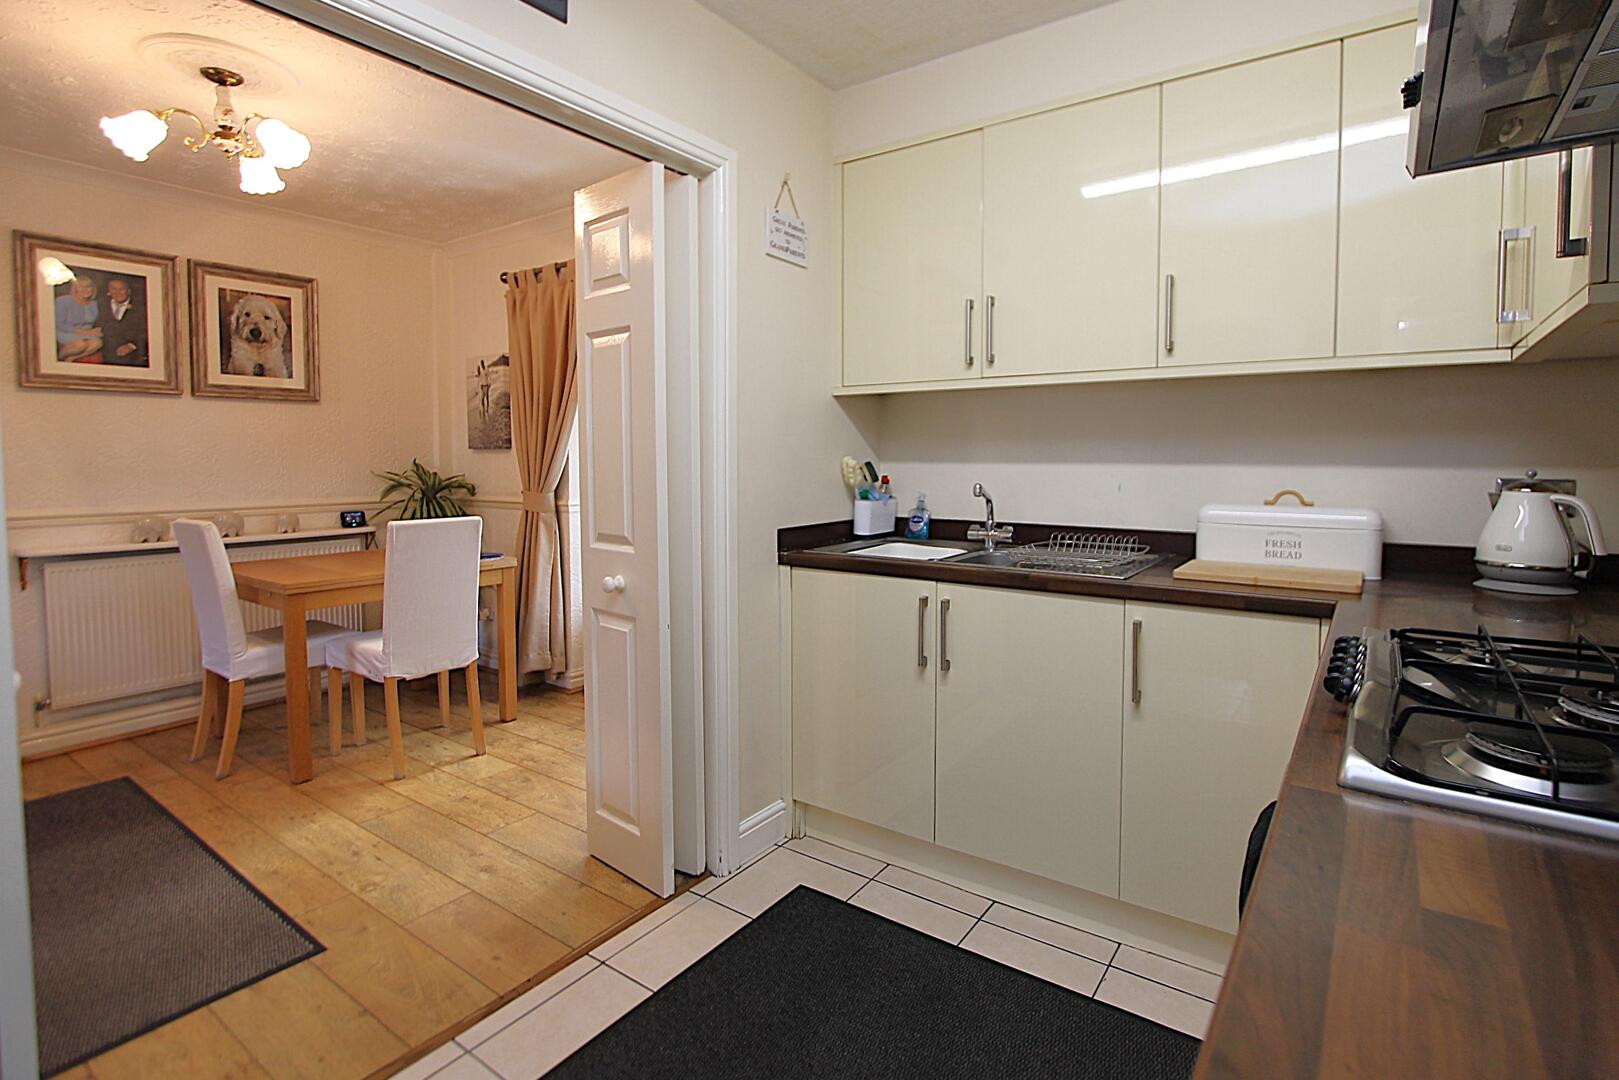
Kitchen
-
Kitchen
-
Kitchen
-
Hallway
-
Utility Room
-
Hallway
-
Hallway
-
Landing
-
Bedroom
-
Bedroom
-
Bedroom
-
Study
-
Bathroom
-
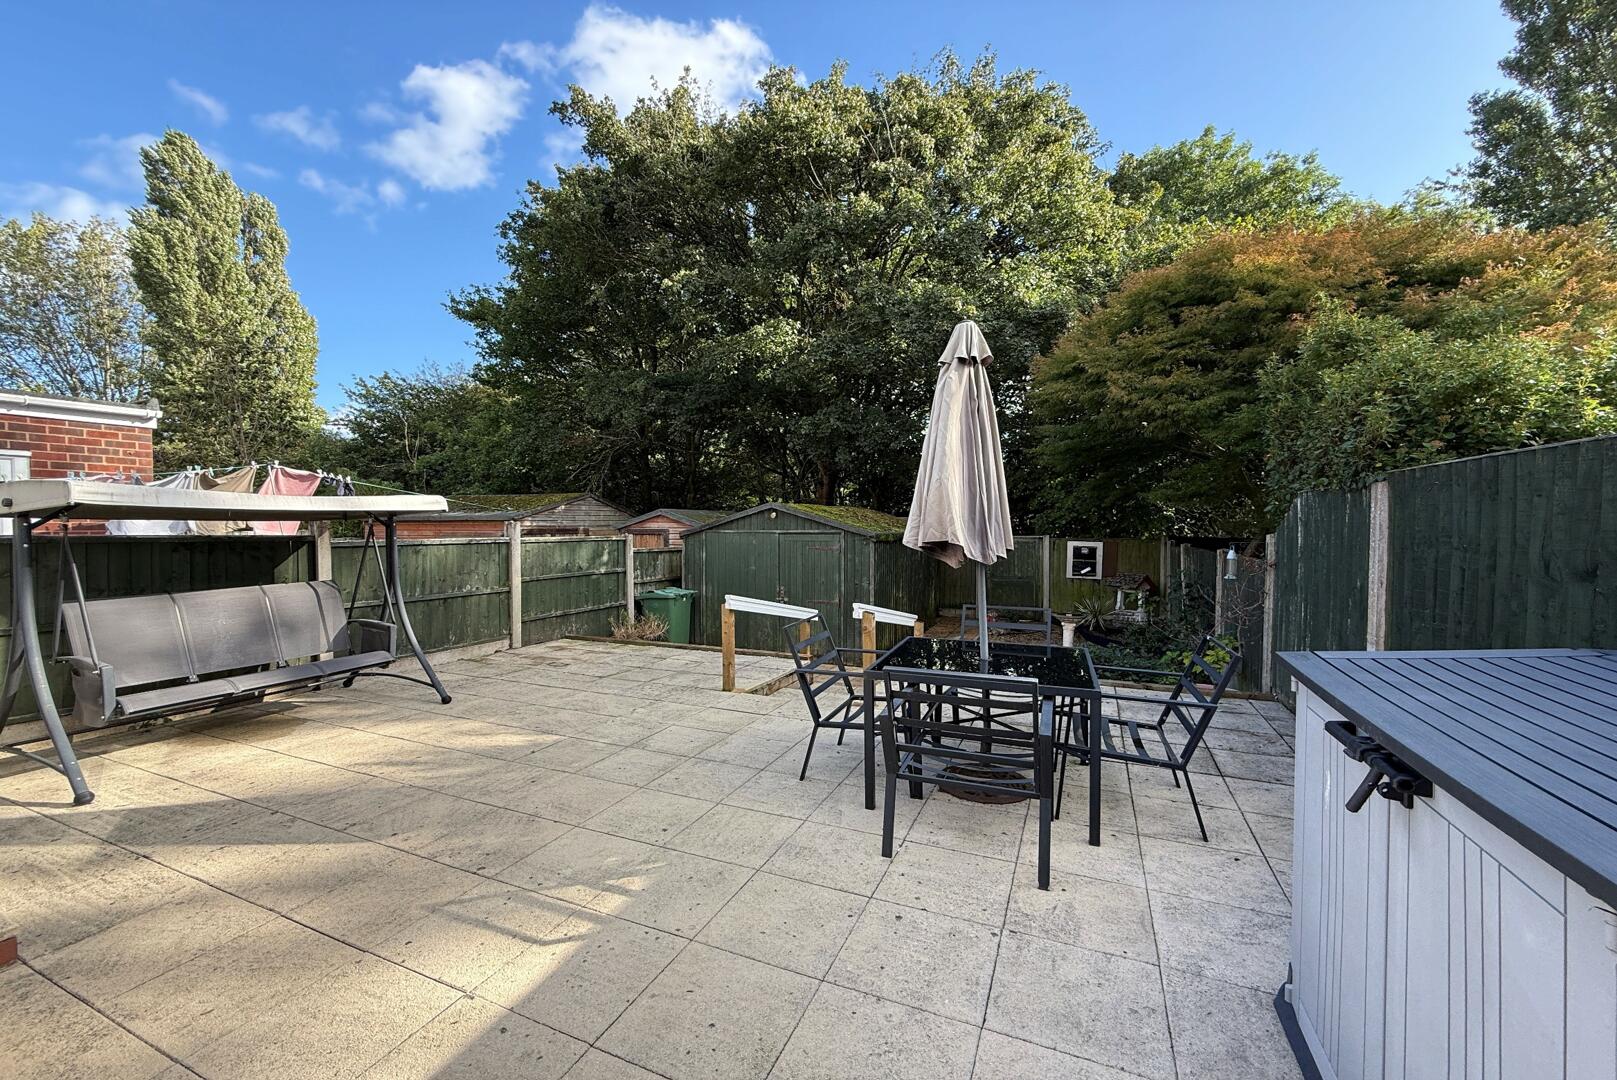
Rear Garden
-
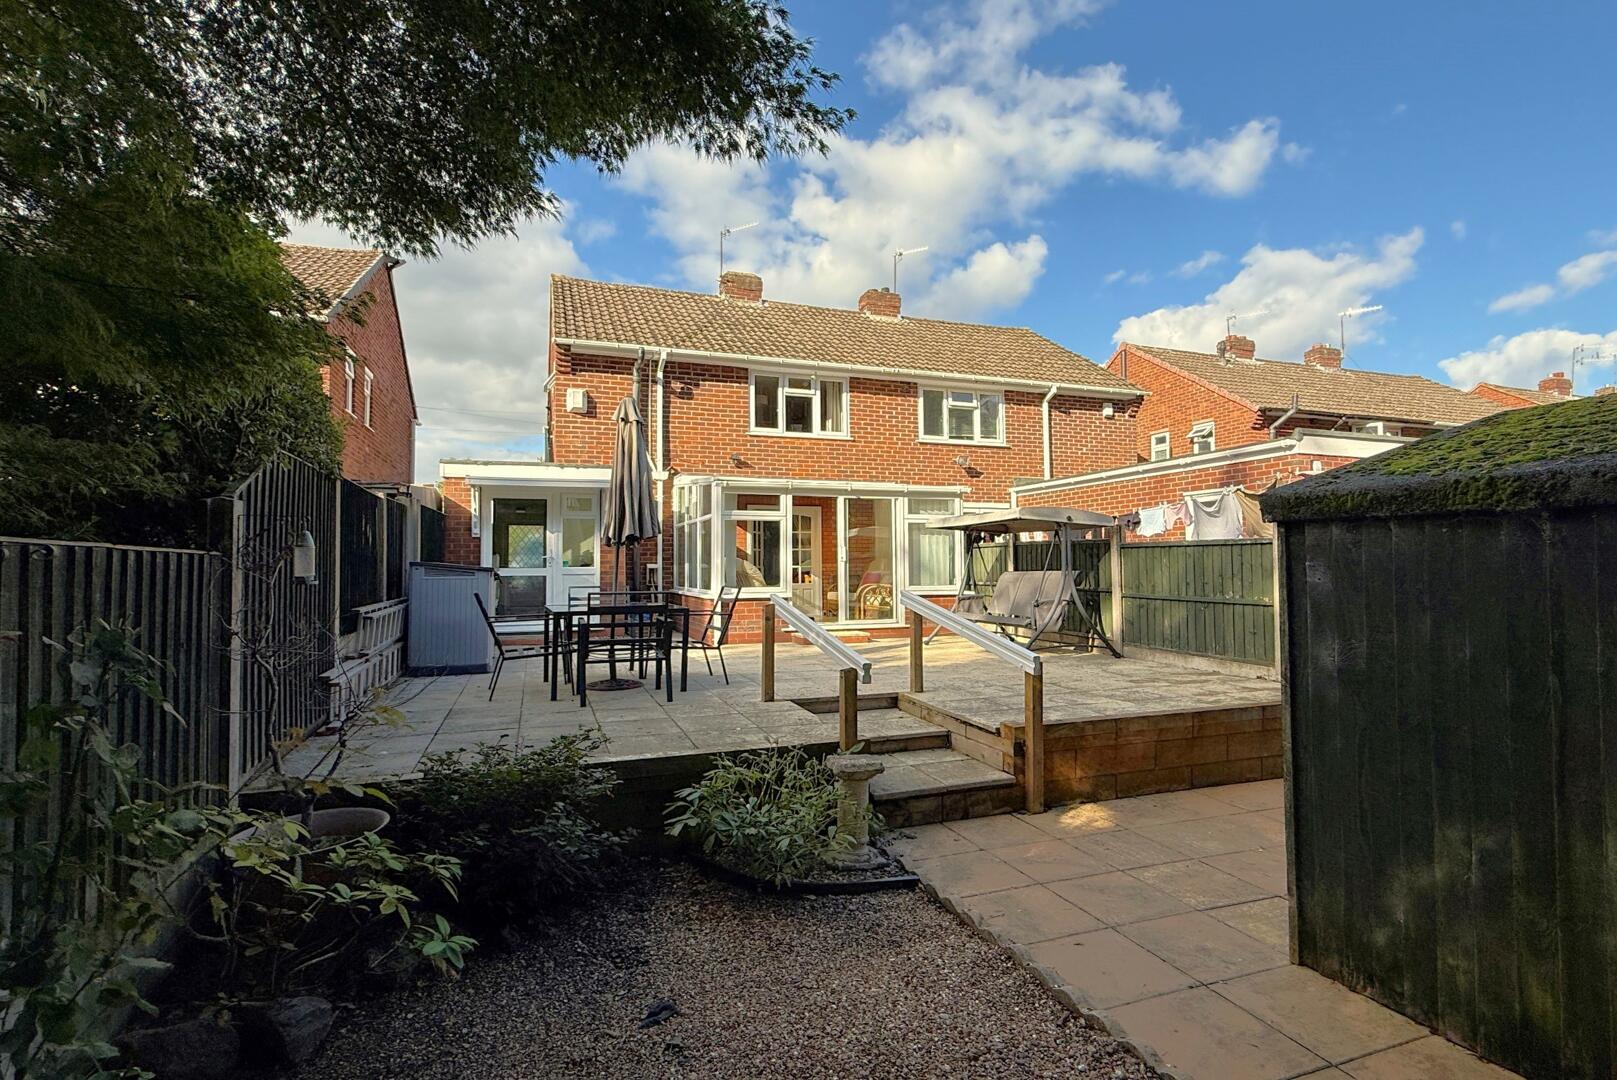
Rear Garden
-
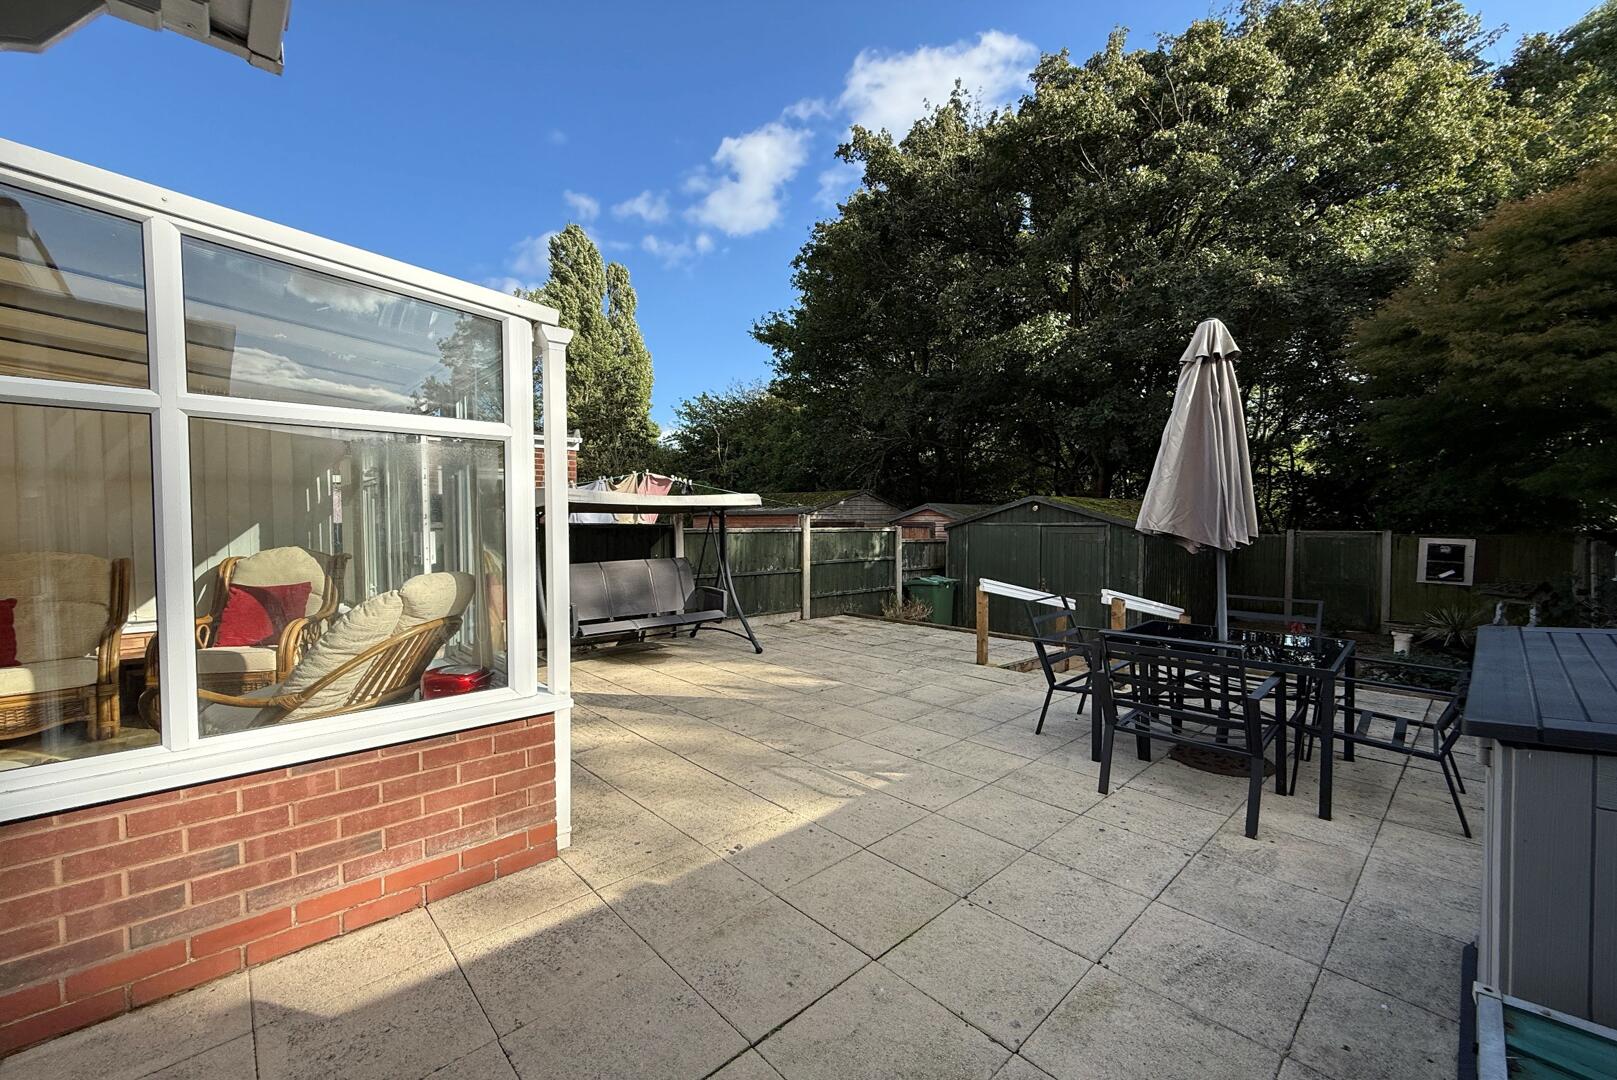
Terrace / Patio
-
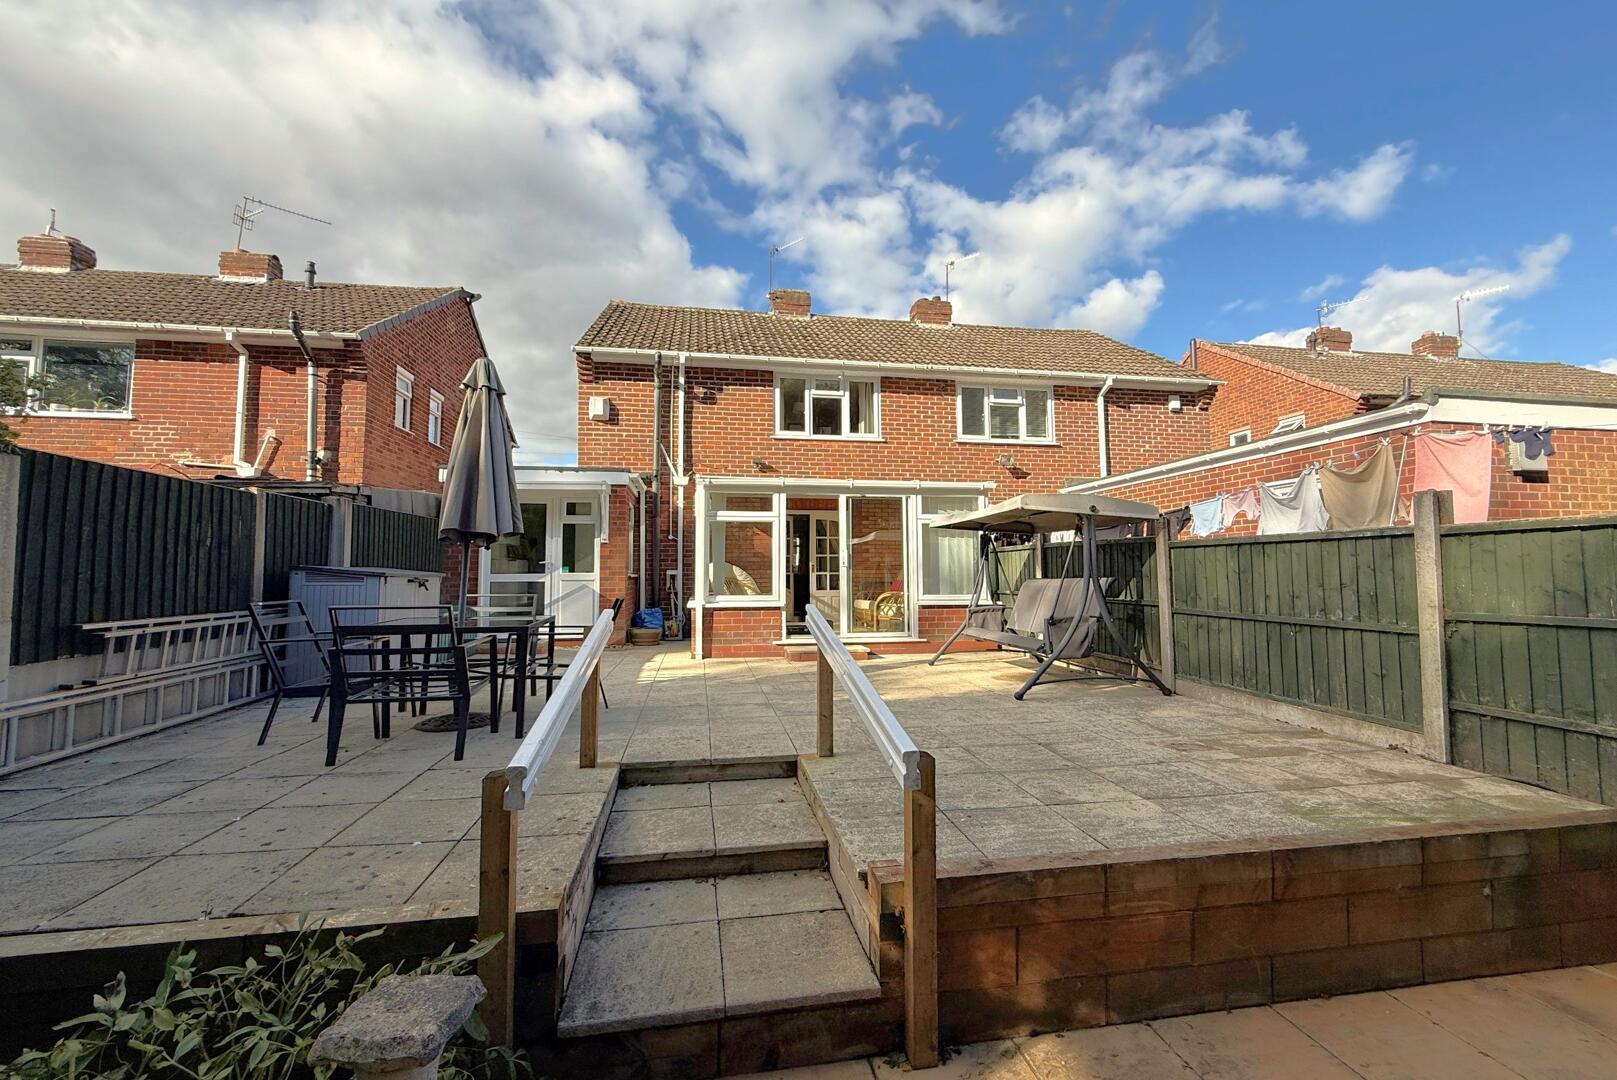
Rear Garden
-
Rear Garden
-
Rear Garden
-
Rear Garden
-
Exterior
-
Front (Exterior)
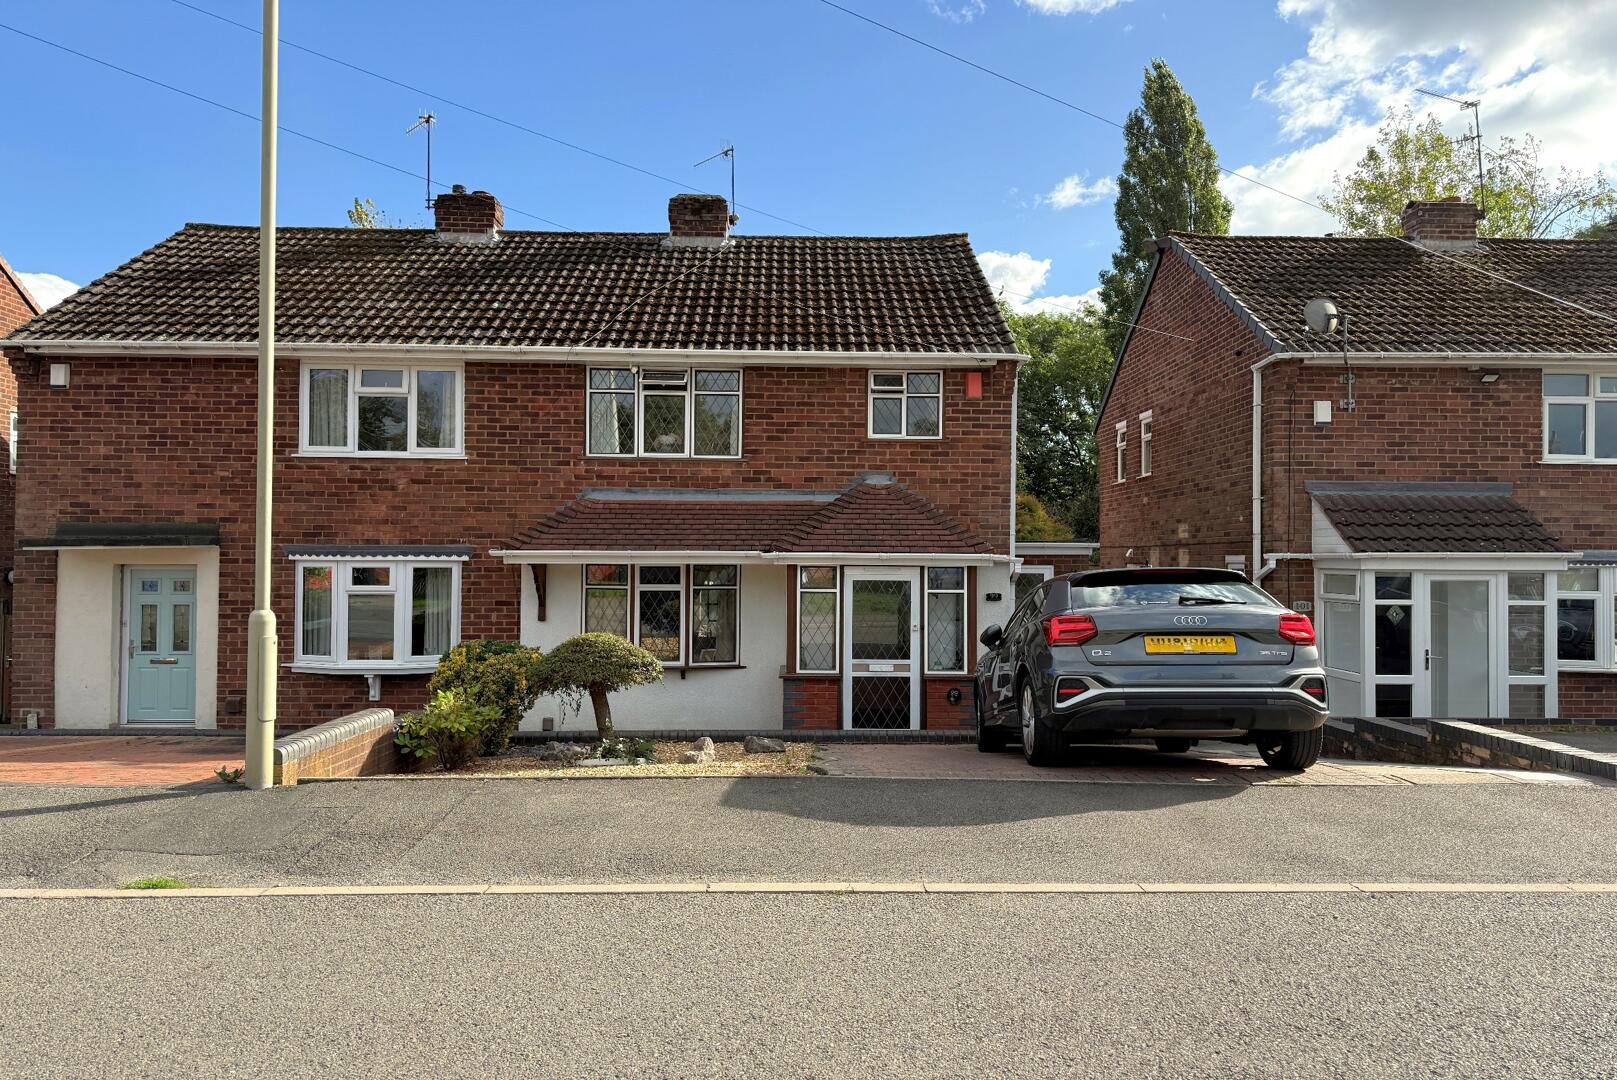

Nanaimo Way, Kingswinford
Offers In The Region Of £245,000 (Tenant Fees)
- Semi-Detached Family Home
- Close to local schools & amenities
- 3 Bedrooms
- Through Dining Lounge
- Spacious Conservatory overlooking garden
- Modern Kitchen & Side Utilty area
- Modern Fitted Shower Room
- Private Driveway Parking
- Mature Rear Garden with Woodland Backdrop
- VIEWING RECOMMENDED
- Semi-Detached Family Home
- Close to local schools & amenities
- 3 Bedrooms
- Through Dining Lounge
- Spacious Conservatory overlooking garden
- Modern Kitchen & Side Utilty area
- Modern Fitted Shower Room
- Private Driveway Parking
- Mature Rear Garden with Woodland Backdrop
- VIEWING RECOMMENDED
Nanaimo Way, Kingswinford Offers In The Region Of £245,000 (Tenant Fees)
Walton & Hipkiss offer For Sale this spacious THREE-BEDROOM SEMI-DETACHED family home, occupying a popular residential address on the outskirts of Kingswinford and conveniently located for well-regarded local schools, everyday amenities, Merry Hill Shopping Centre, and the nearby centres of Kingswinford, Pensnett and Wordsley. The property offers generously proportioned accommodation throughout and has been extended to the side, enhancing its practicality and versatility. The ground floor comprises a RECEPTION PORCH leading into a welcoming entrance hall, a THROUGH DINING LOUNGE, fitted kitchen, and a CONSERVATORY that overlooks the rear garden. The side extension provides a useful, covered access area together with a utility space. To the first floor are three bedrooms positioned to the front and rear elevations and a recently refitted MODERN SHOWER ROOM completes the first-floor accommodation, all accessed from an open landing. Externally, the property enjoys a generous REAR PRIVATE GARDEN incorporating useful storage sheds and enjoying a pleasant MATURE WOODLAND BACKDROP. To the front elevation, there is PRIVATE OFF ROAD PARKING together with an additional garden area which, subject to any necessary consents, could potentially be adapted to provide further parking if required.
Rooms
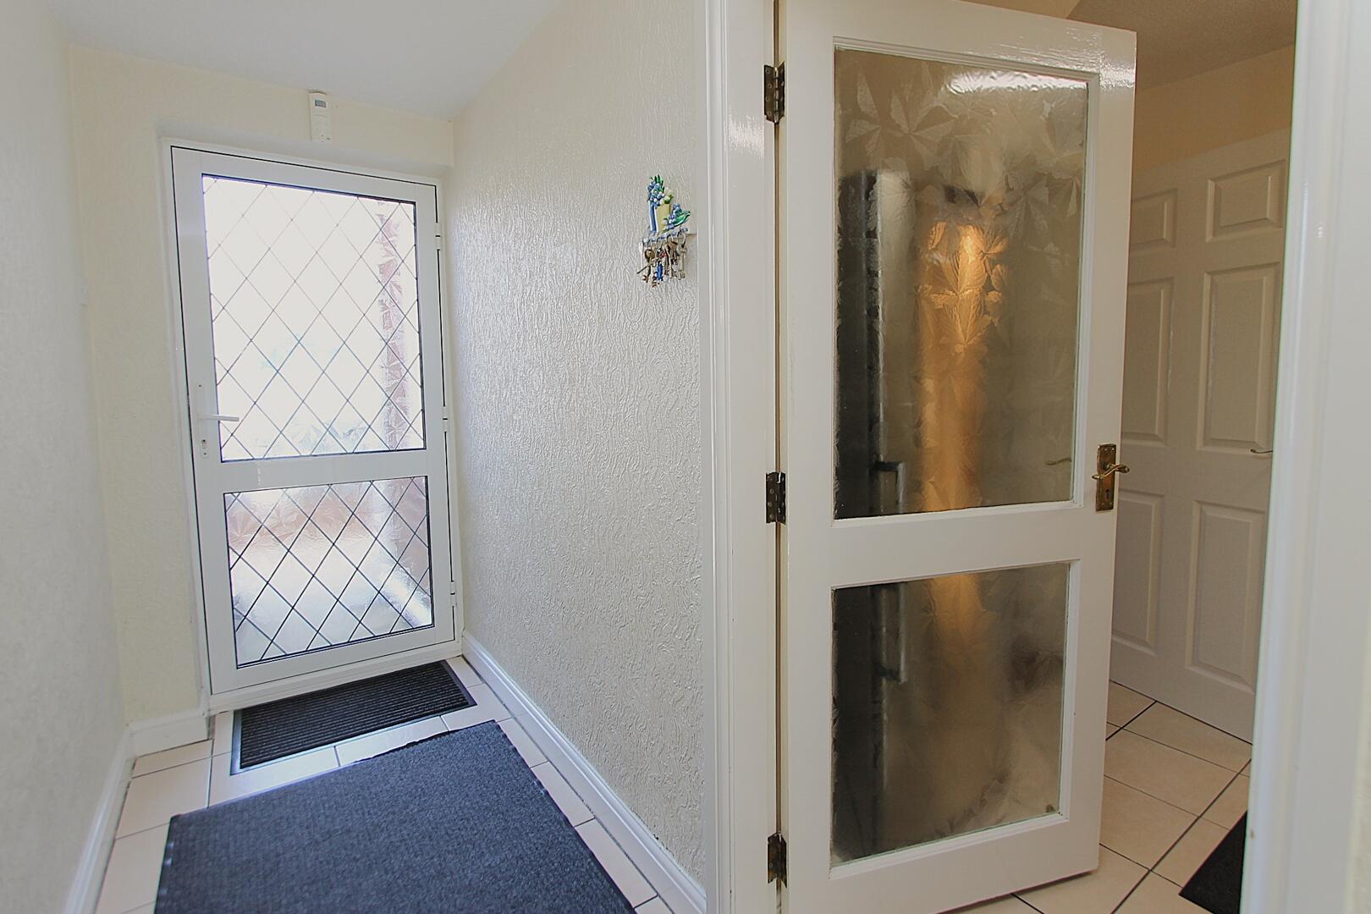
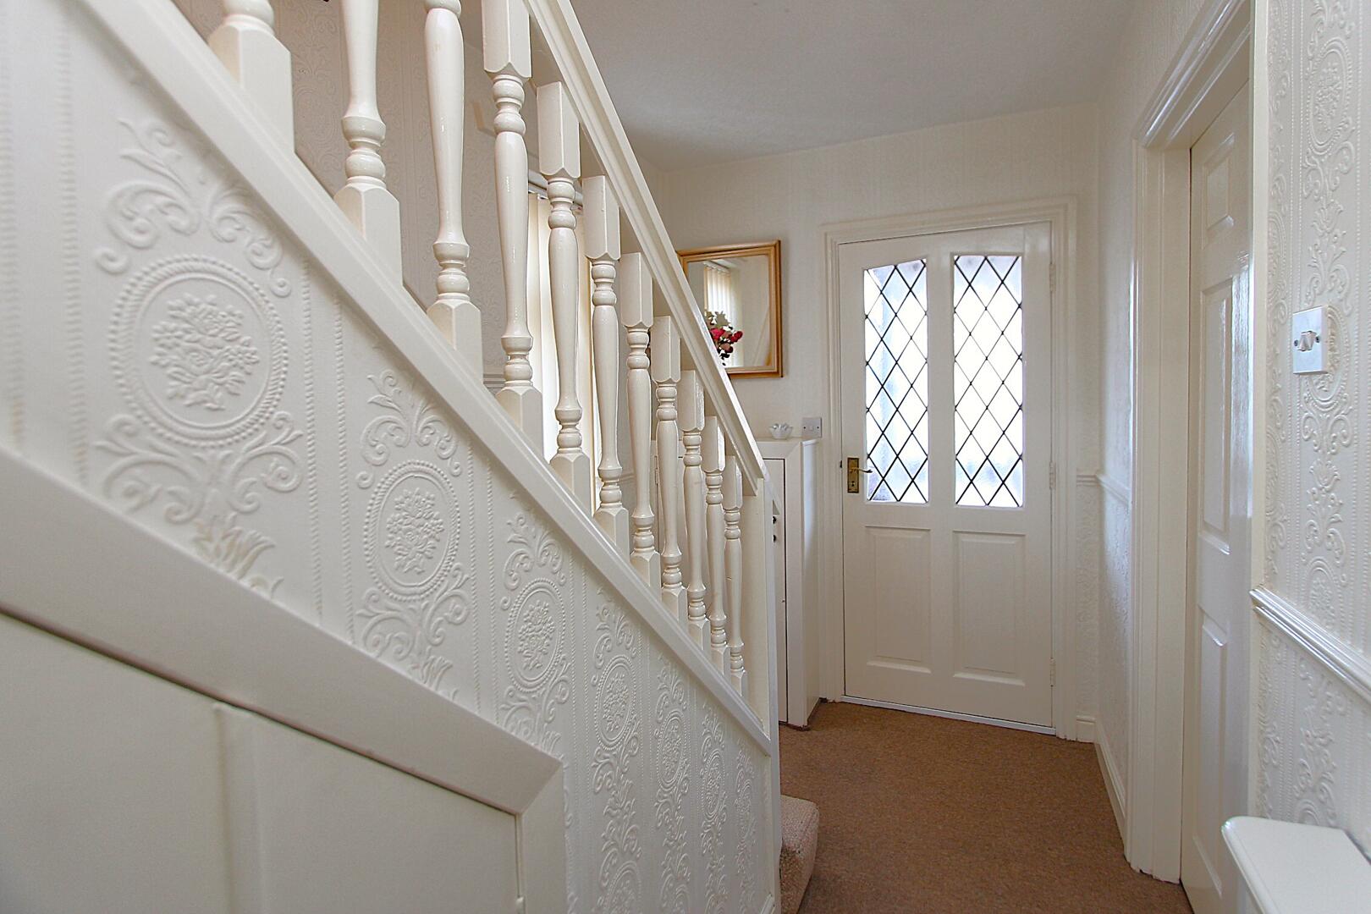
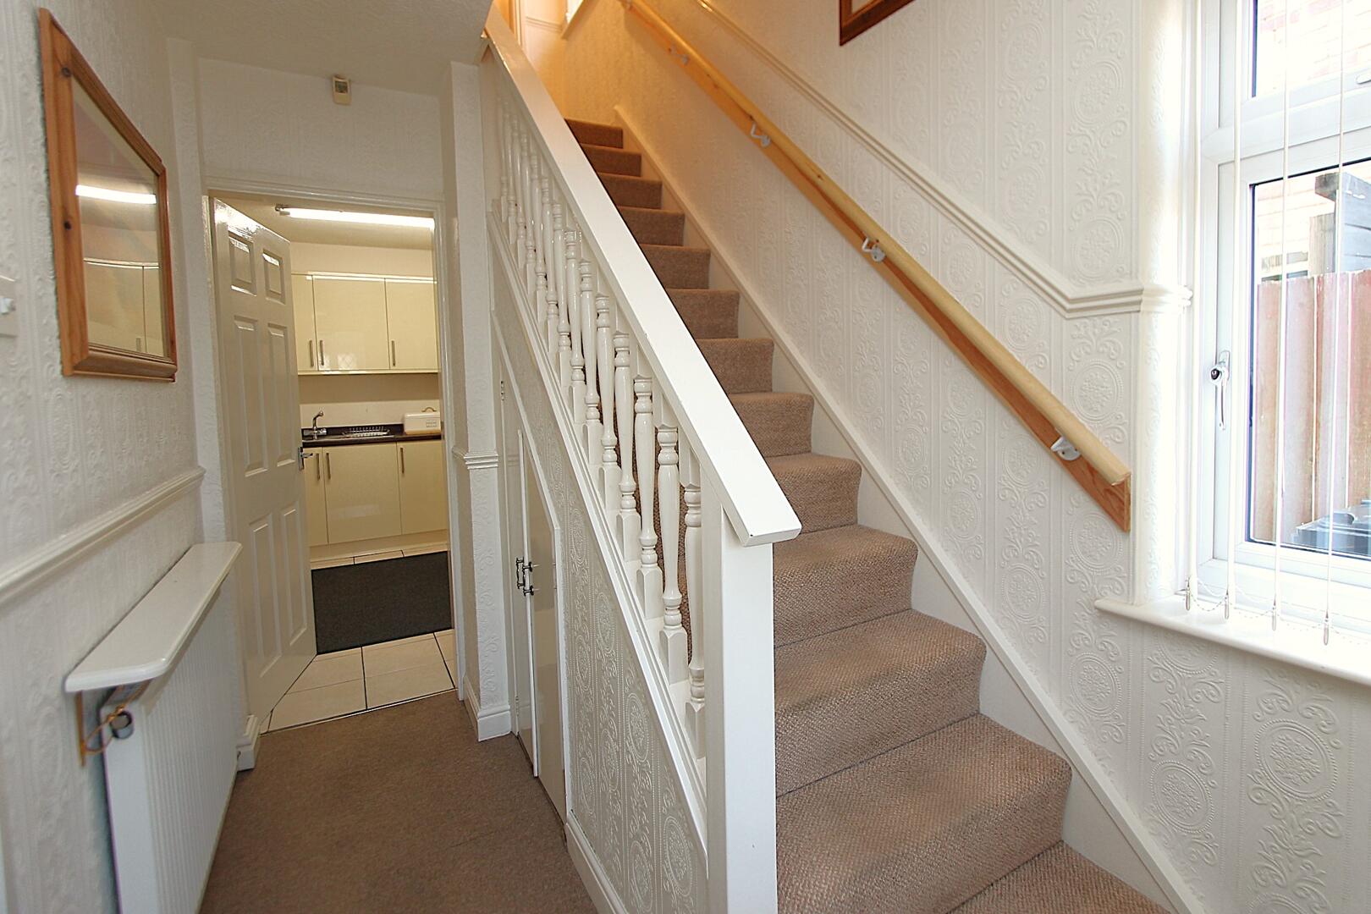
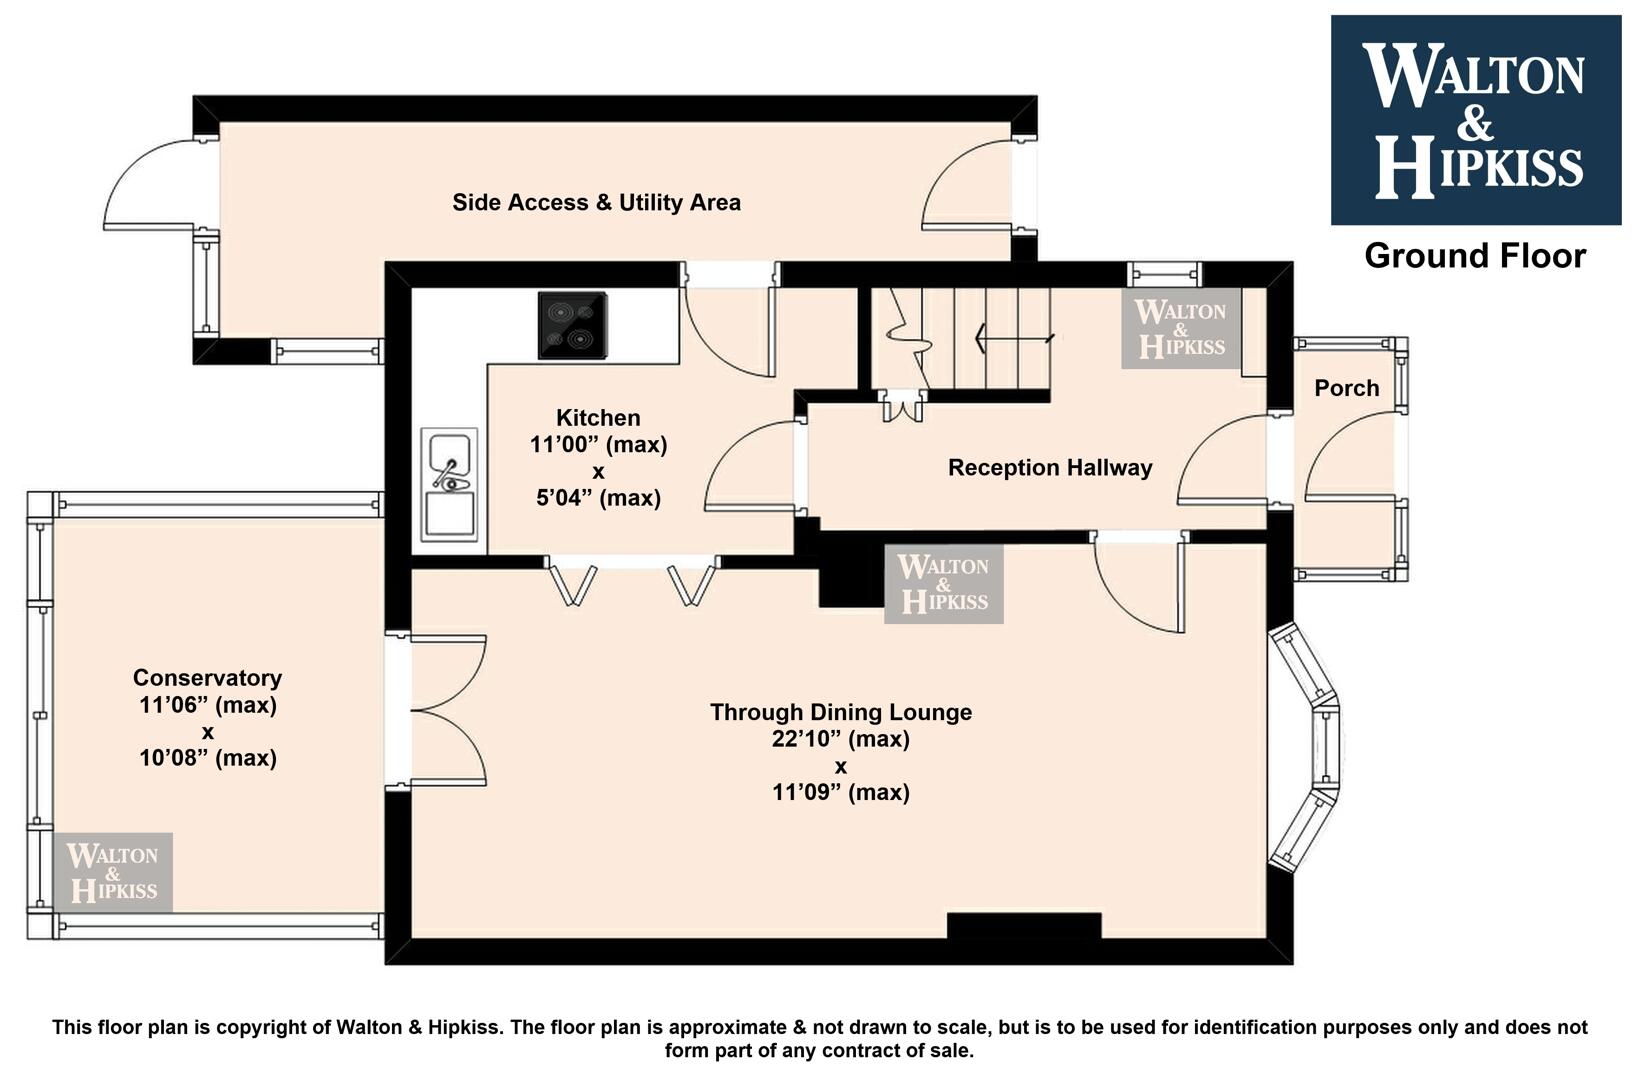
Reception HallwayThis welcoming reception hallway leads from the front porch and features a staircase to the first floor. It provides access to the through dining lounge and kitchen, creating a practical flow throughout the ground floor.
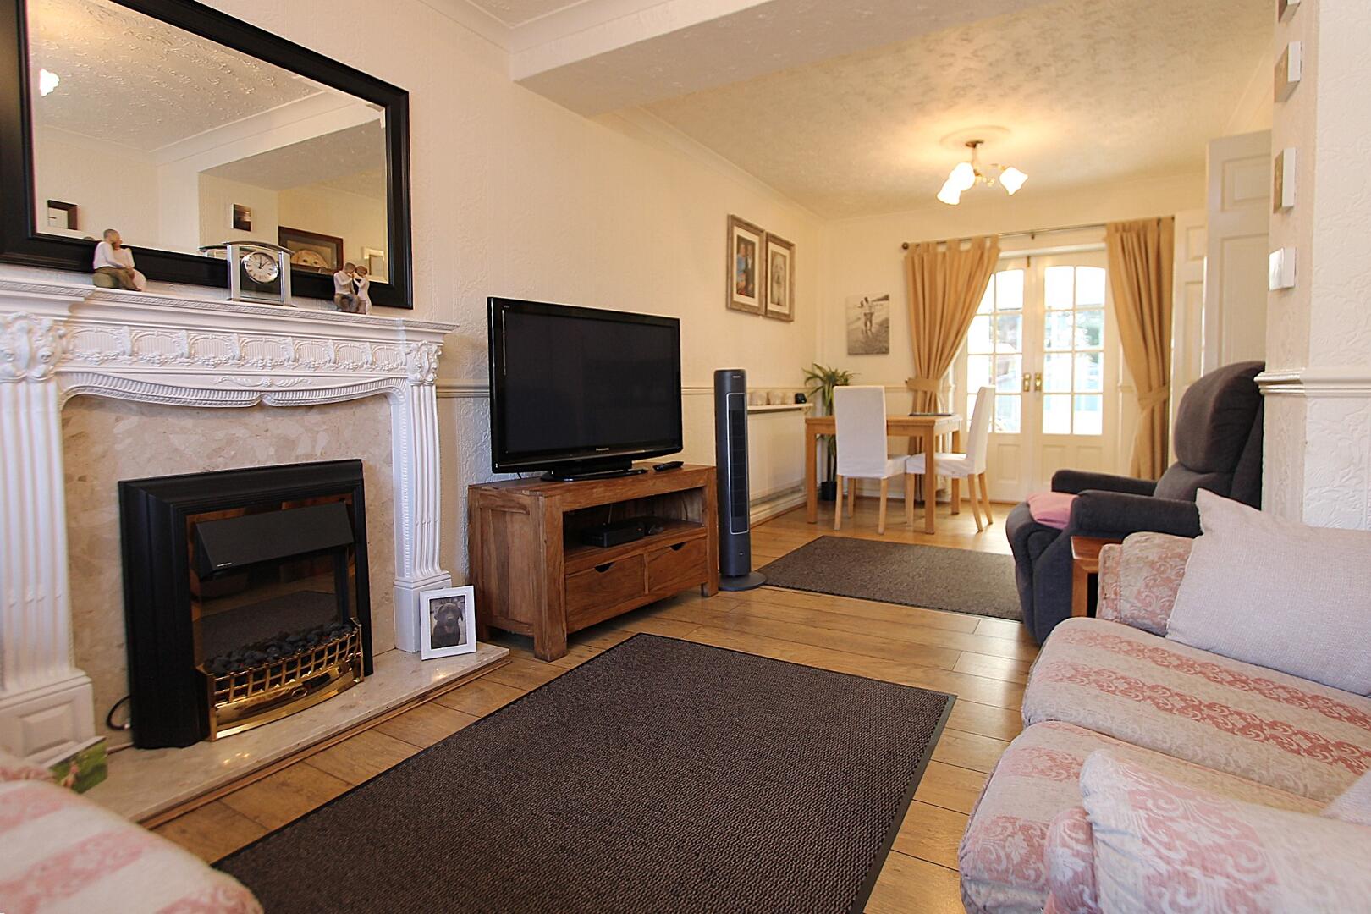
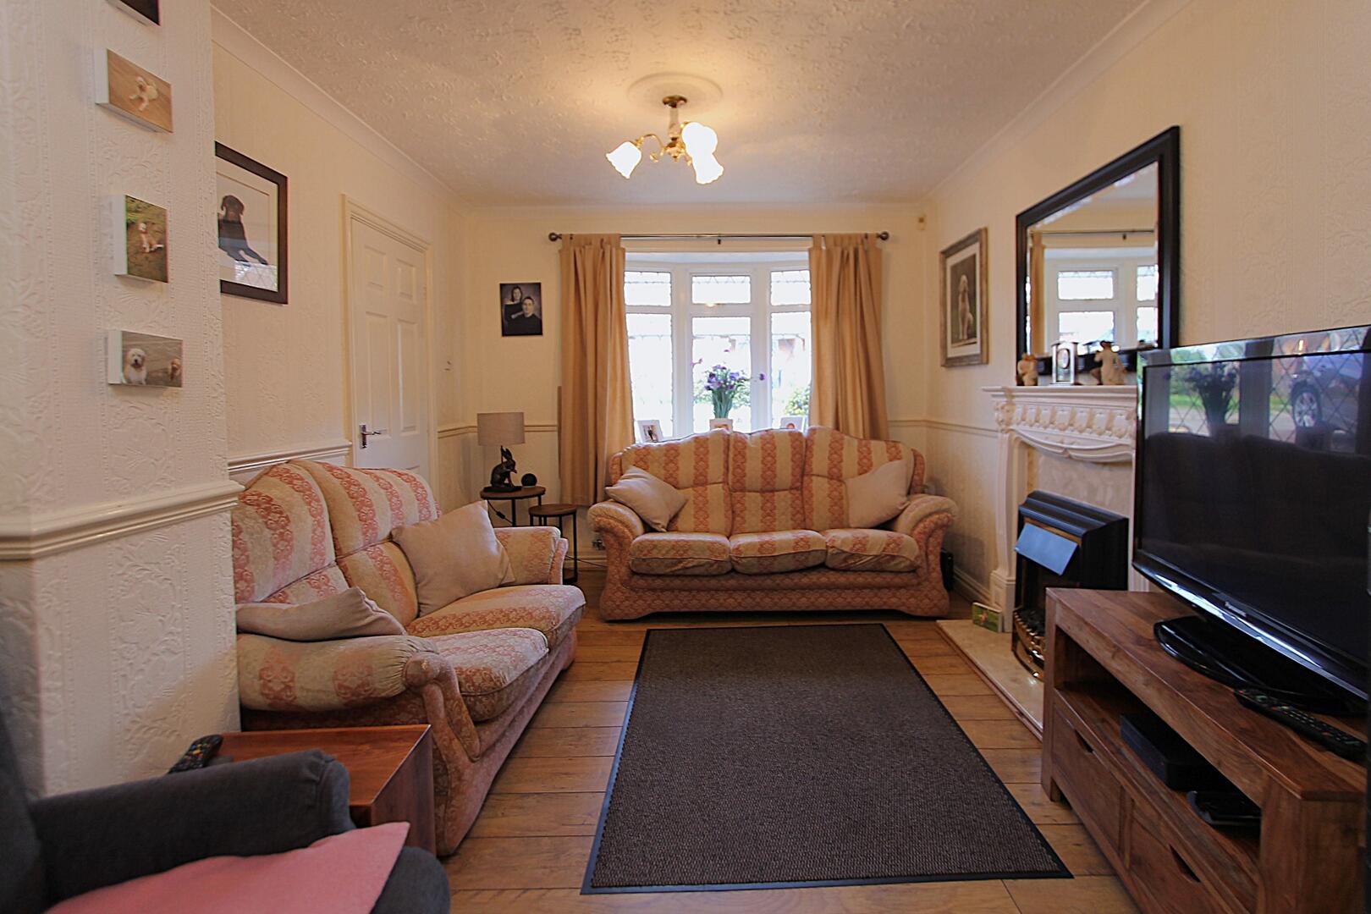
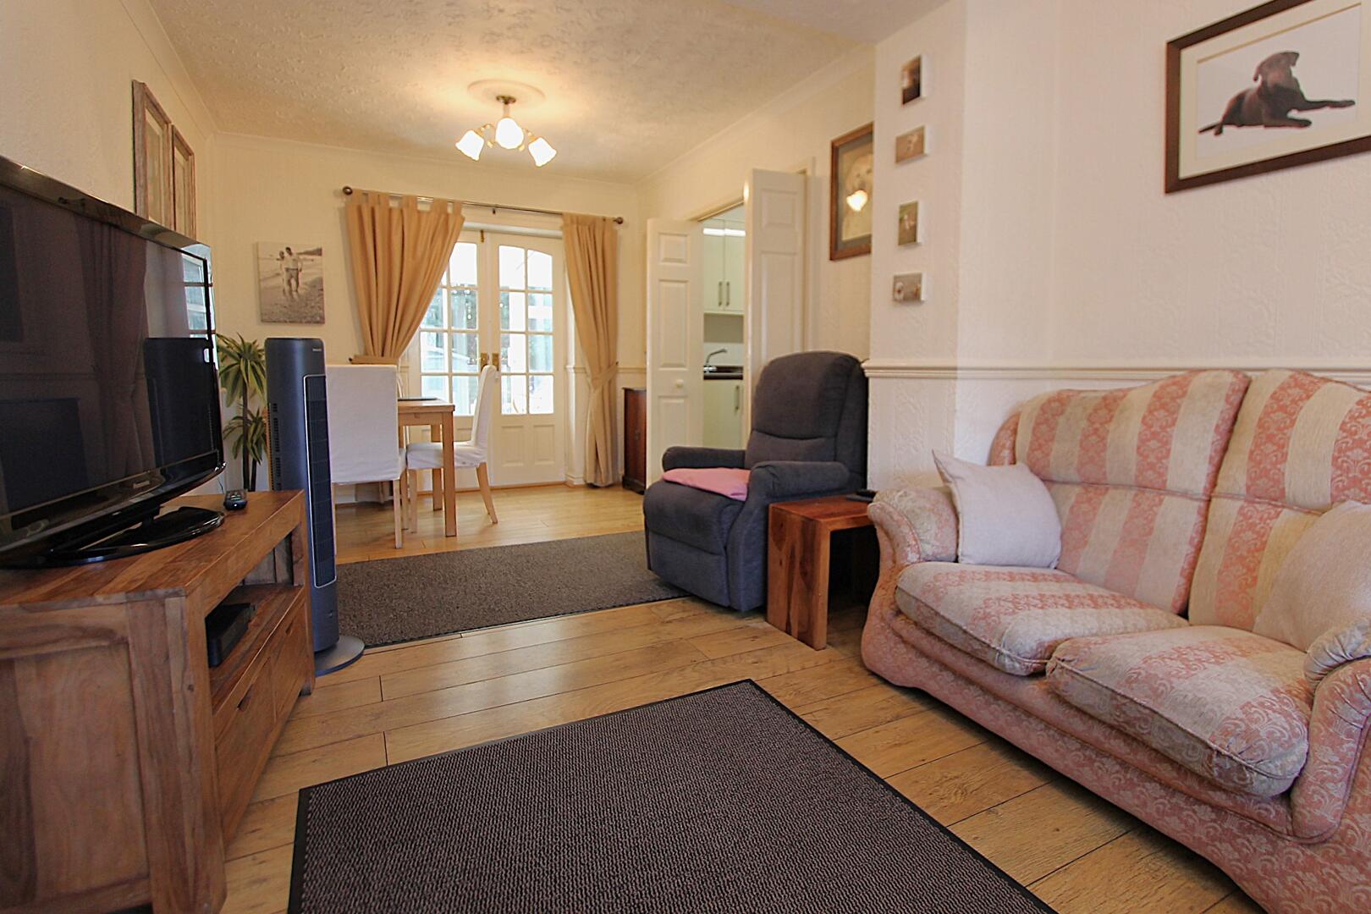
Through Dining Lounge22'10" x 11'09" (max)Spanning the front to rear of the property, the through dining lounge is a bright and versatile living space. It features a bay window to the front and French doors at the rear that open into the conservatory. The room has a warm wood floor and a charming fireplace that serves as a focal point. Neutral décor and soft furnishings complement the natural light filling the space.
Dining AreaThe adjacent dining area within the through lounge offers space for a table and chairs, ideal for meals and entertaining. It benefits from double French doors that lead through into the kitchen, enhancing the connection between the two spaces and allowing ample natural light to flow.
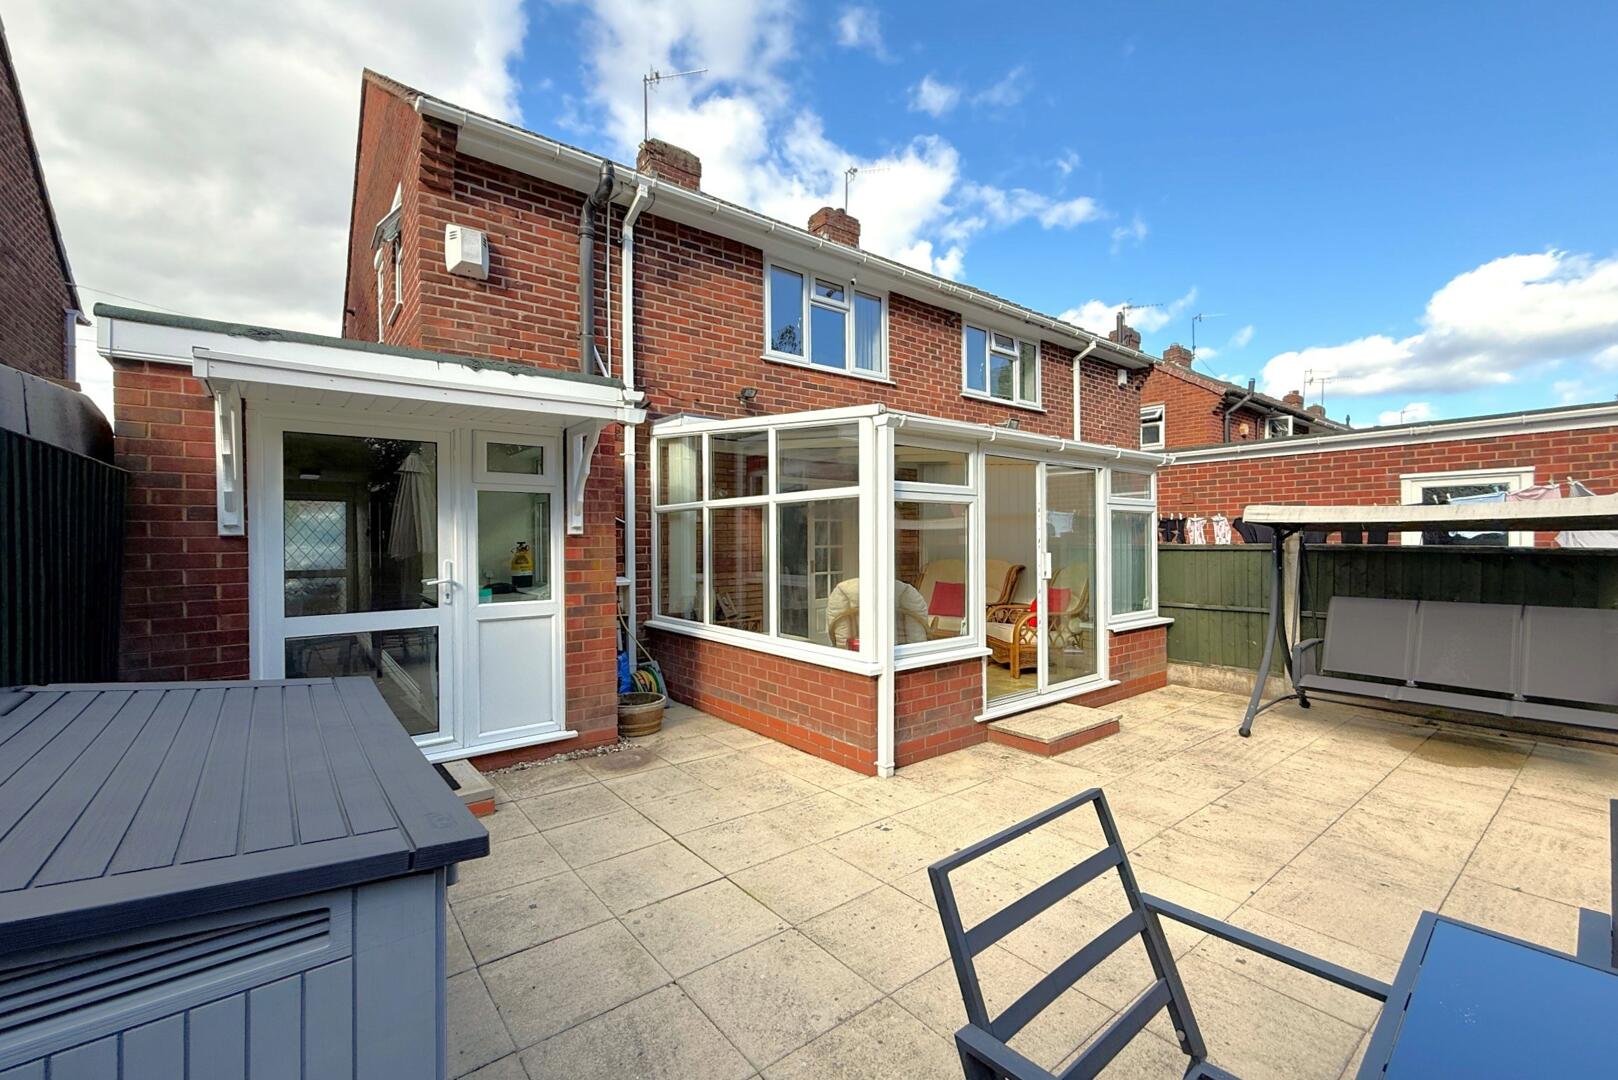
Conservatory11'06" x 10'08" (max)The conservatory at the rear has a bright and airy atmosphere with large windows and a polycarbonate roof. This offers a relaxing space to enjoy views over the garden and patio, making it an ideal spot to unwind or entertain year-round.
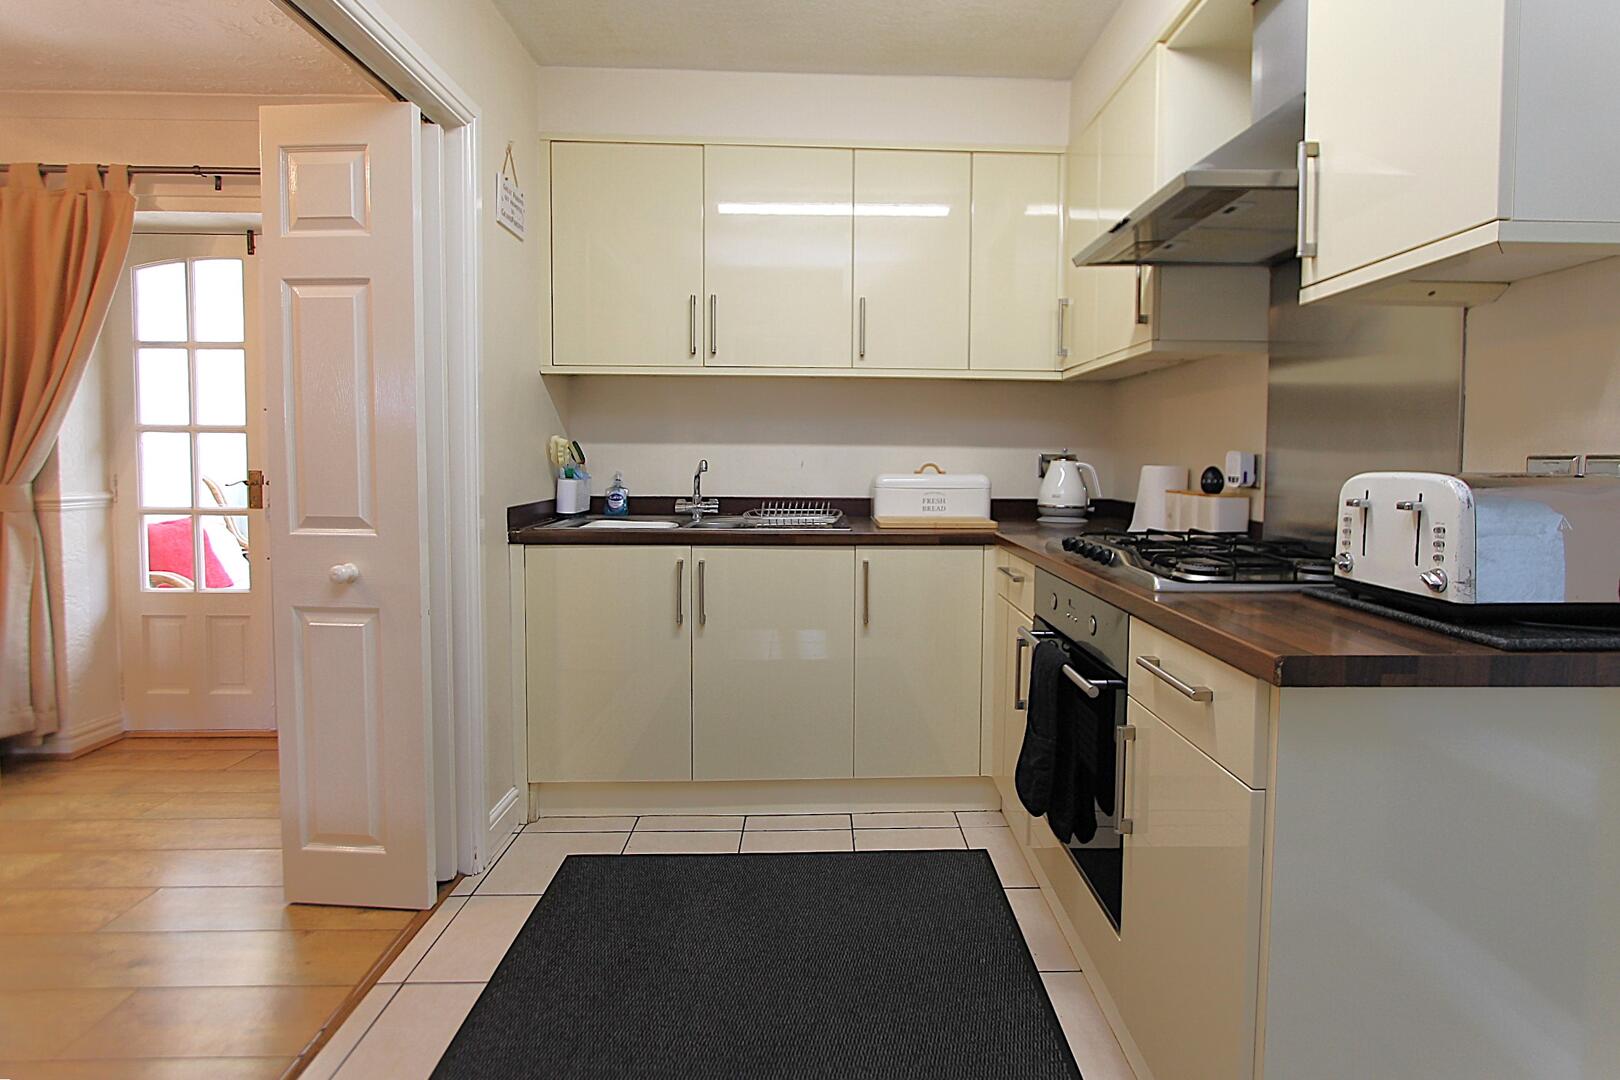
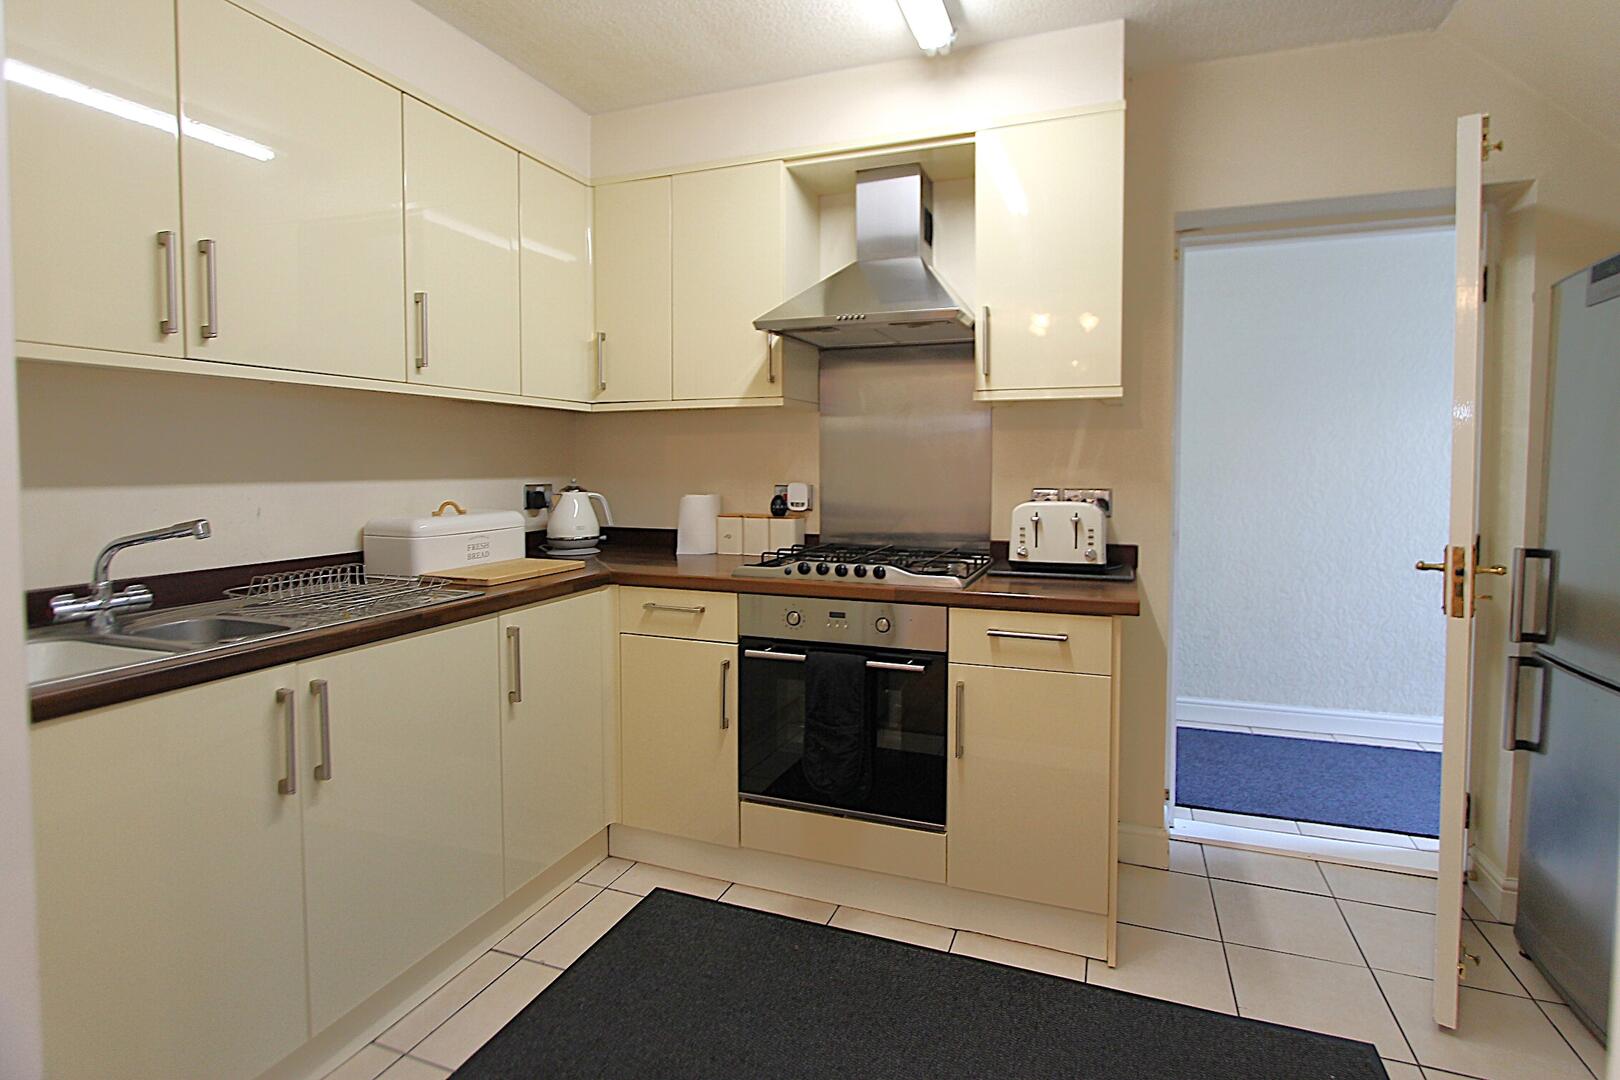
Kitchen11'00" x 5'04" (max)The kitchen is fitted with a modern range of cream gloss units and dark worktops, creating a contemporary look. Integrated appliances include a gas hob with extractor above and an oven below. The layout is practical and provides plenty of storage and workspace. Doors offer access to the side utility area and the dining area beyond.
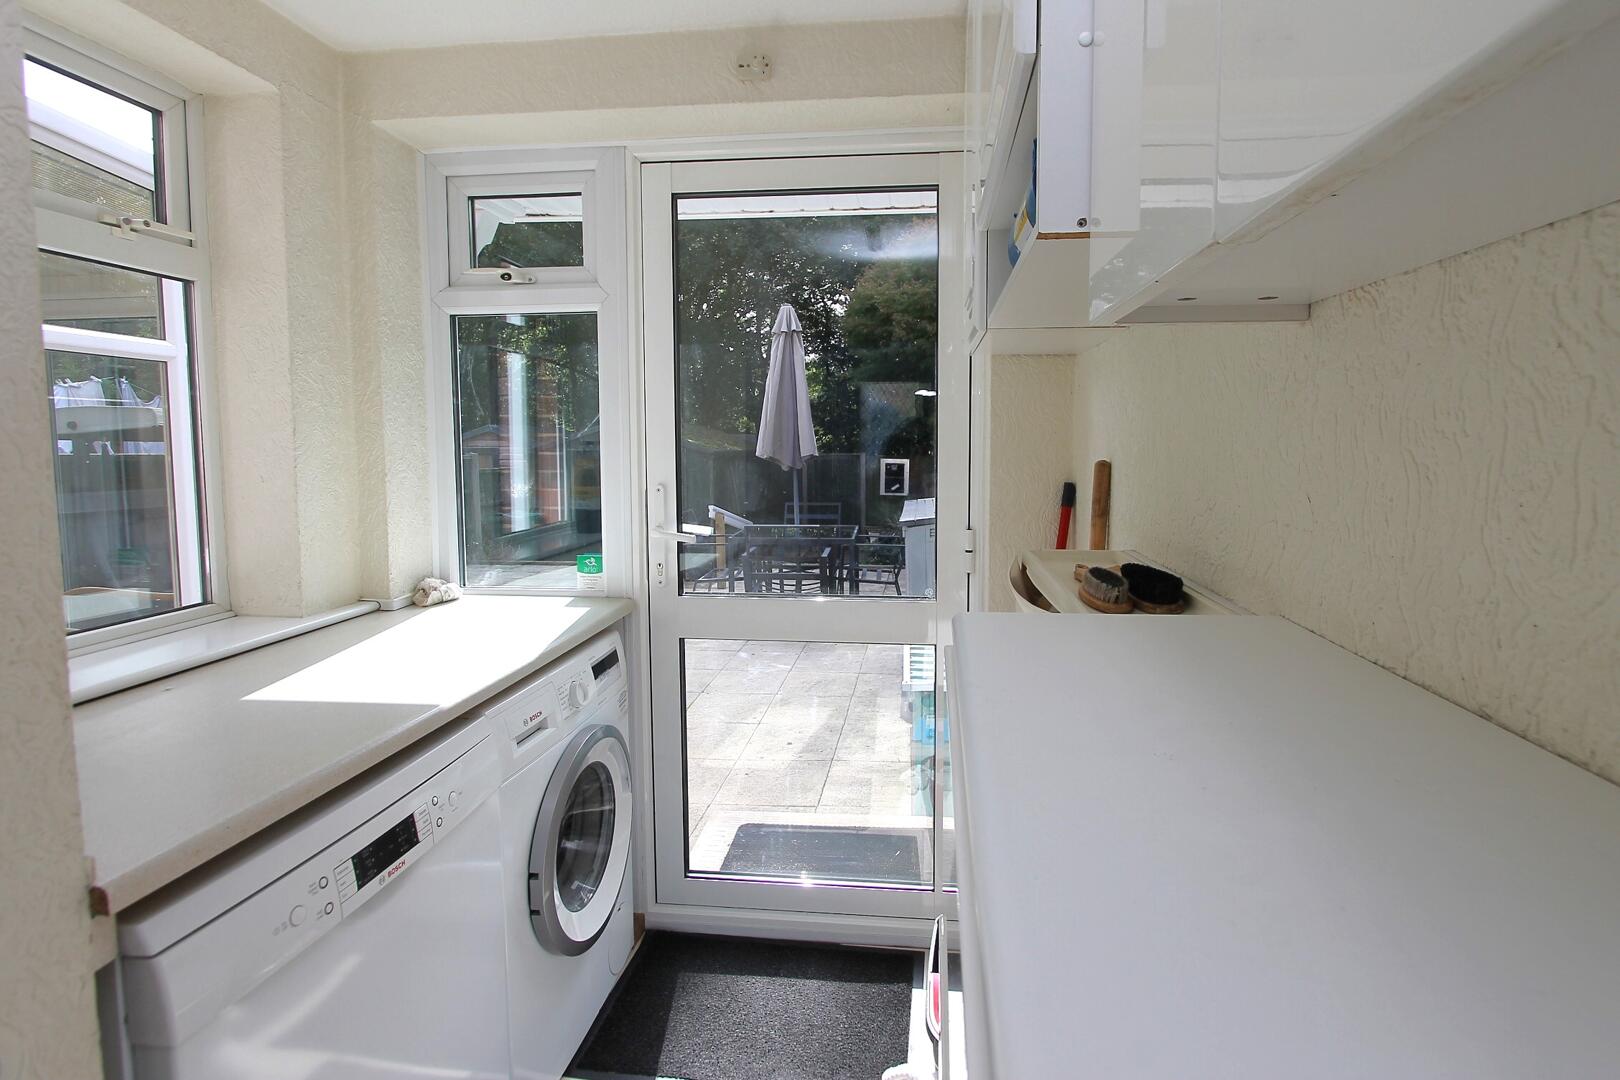
Side Access & Utility AreaSituated at the side of the property, the utility area is practical and well-equipped, featuring plumbing for appliances such as a washing machine and dryer. A door leads directly into the rear garden, providing convenient access and additional storage space.
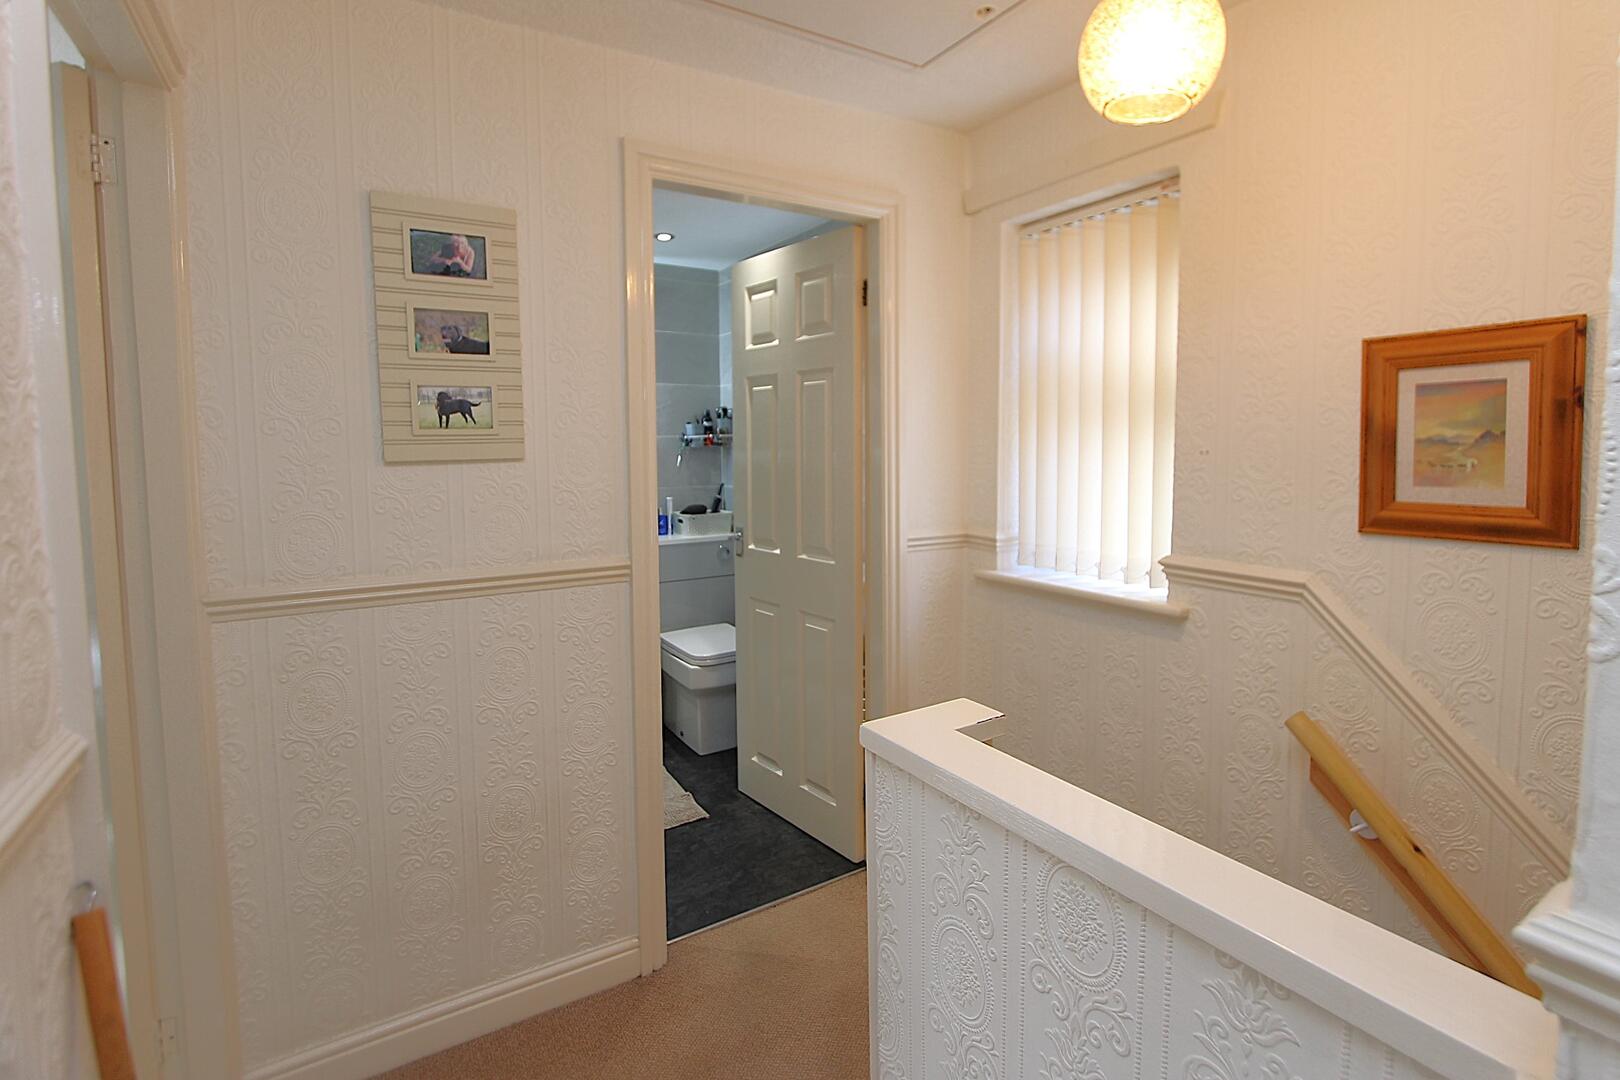
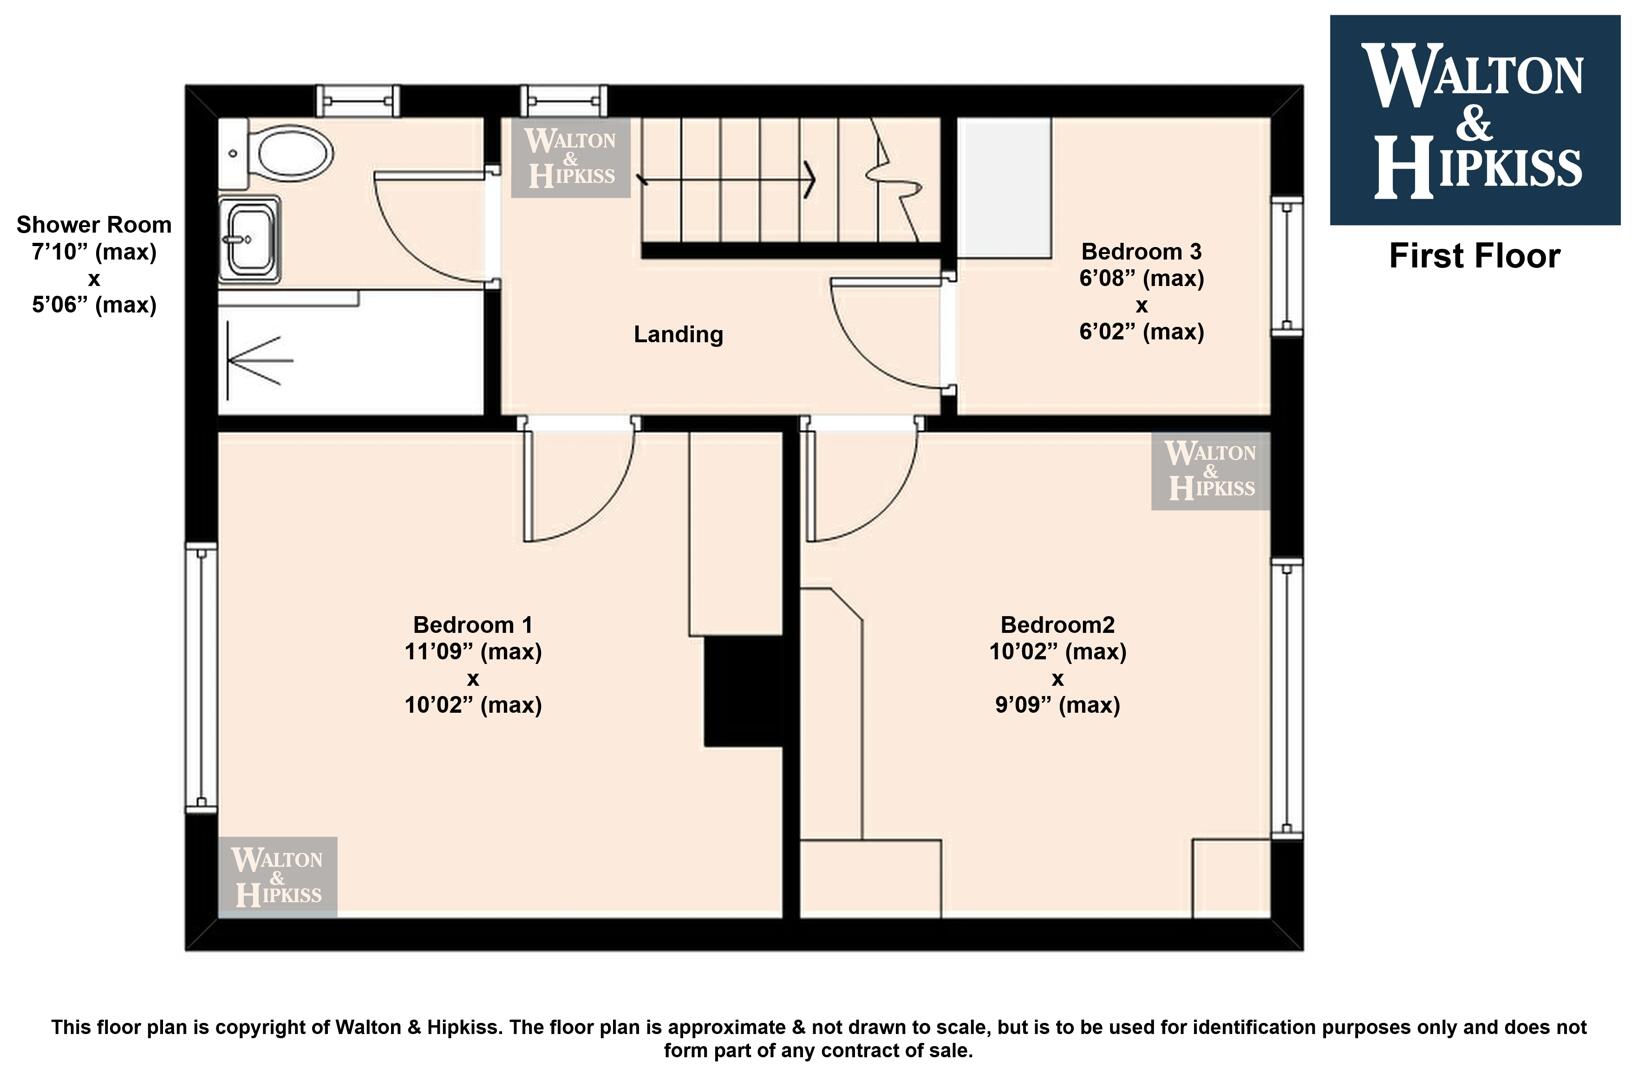
LandingThe stairs lead up to a light landing which connects all three bedrooms and the shower room. The landing's large window fills the space with natural light.
Bedroom 110'02" x 9'09" (max)Bedroom 1 is a comfortable double room, positioned to the rear of the property. It enjoys a bright window overlooking the garden, making it a peaceful retreat.
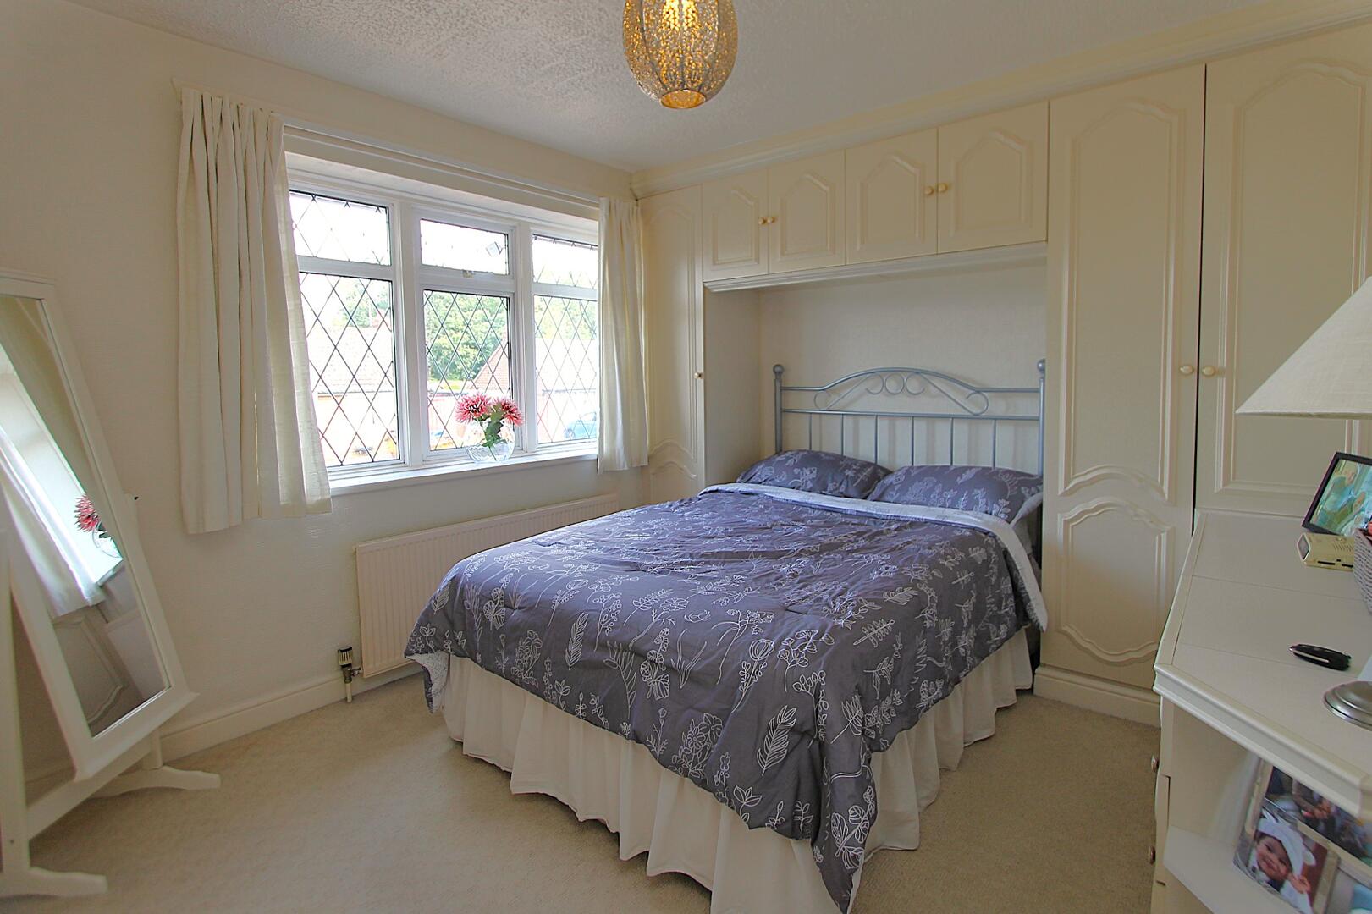
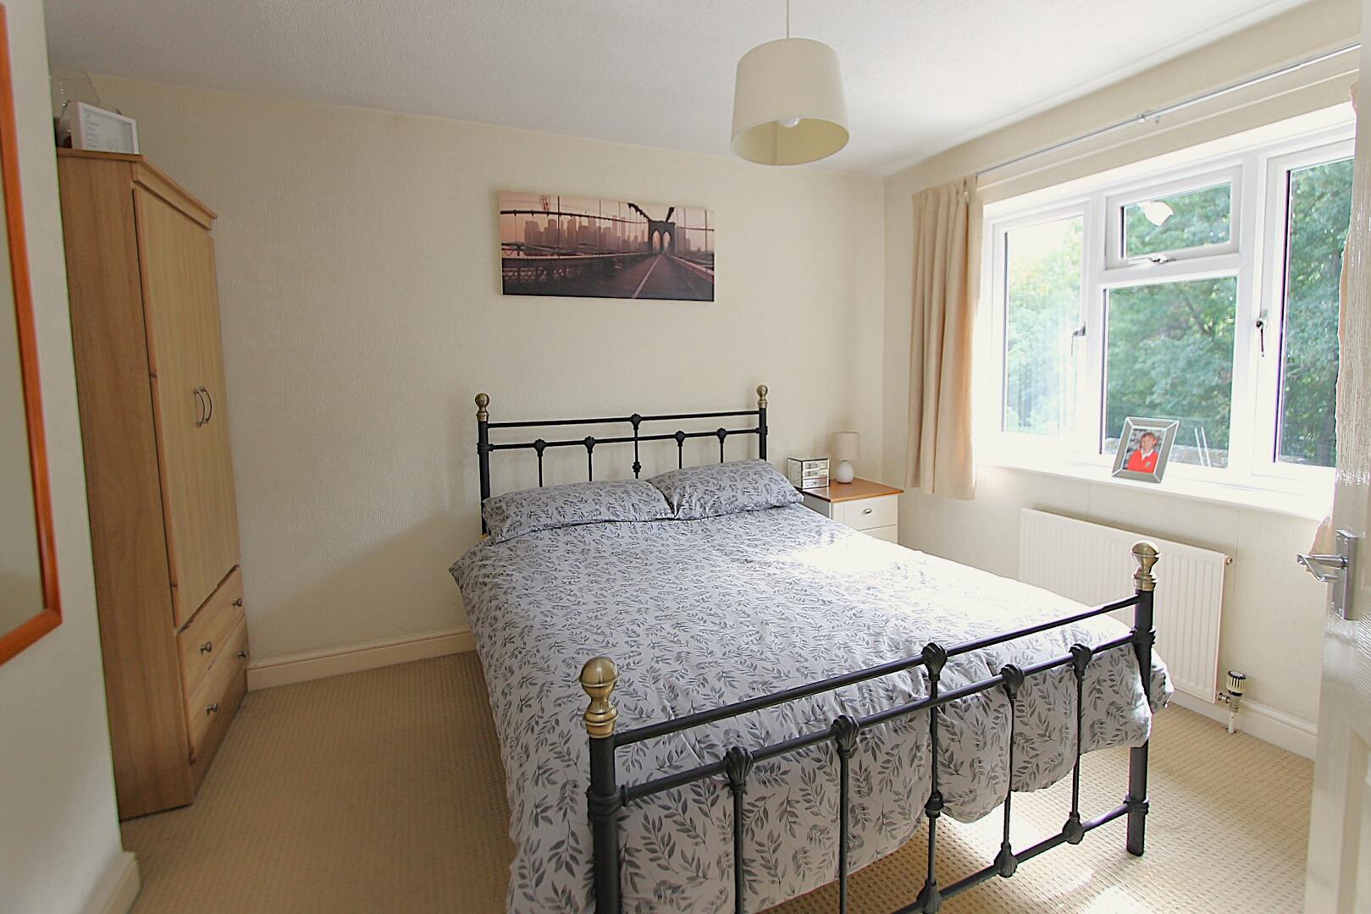
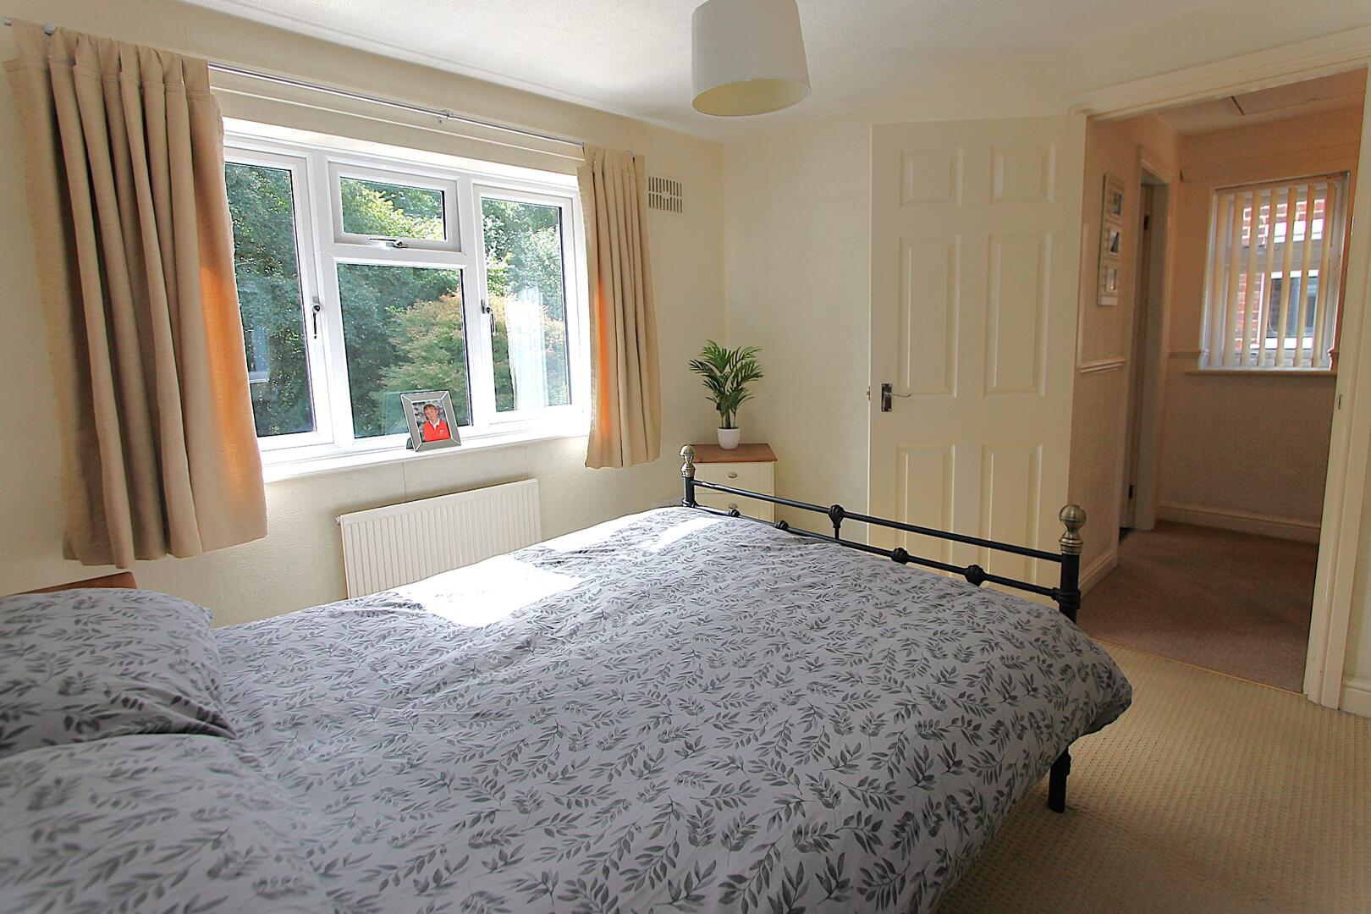
Bedroom 211'09" x 10'02" (max)Bedroom 2 is a well-proportioned double room featuring a large window offering views to the front of the property. It includes fitted wardrobes that provide ample storage, and the neutral décor creates a calm and restful feel.
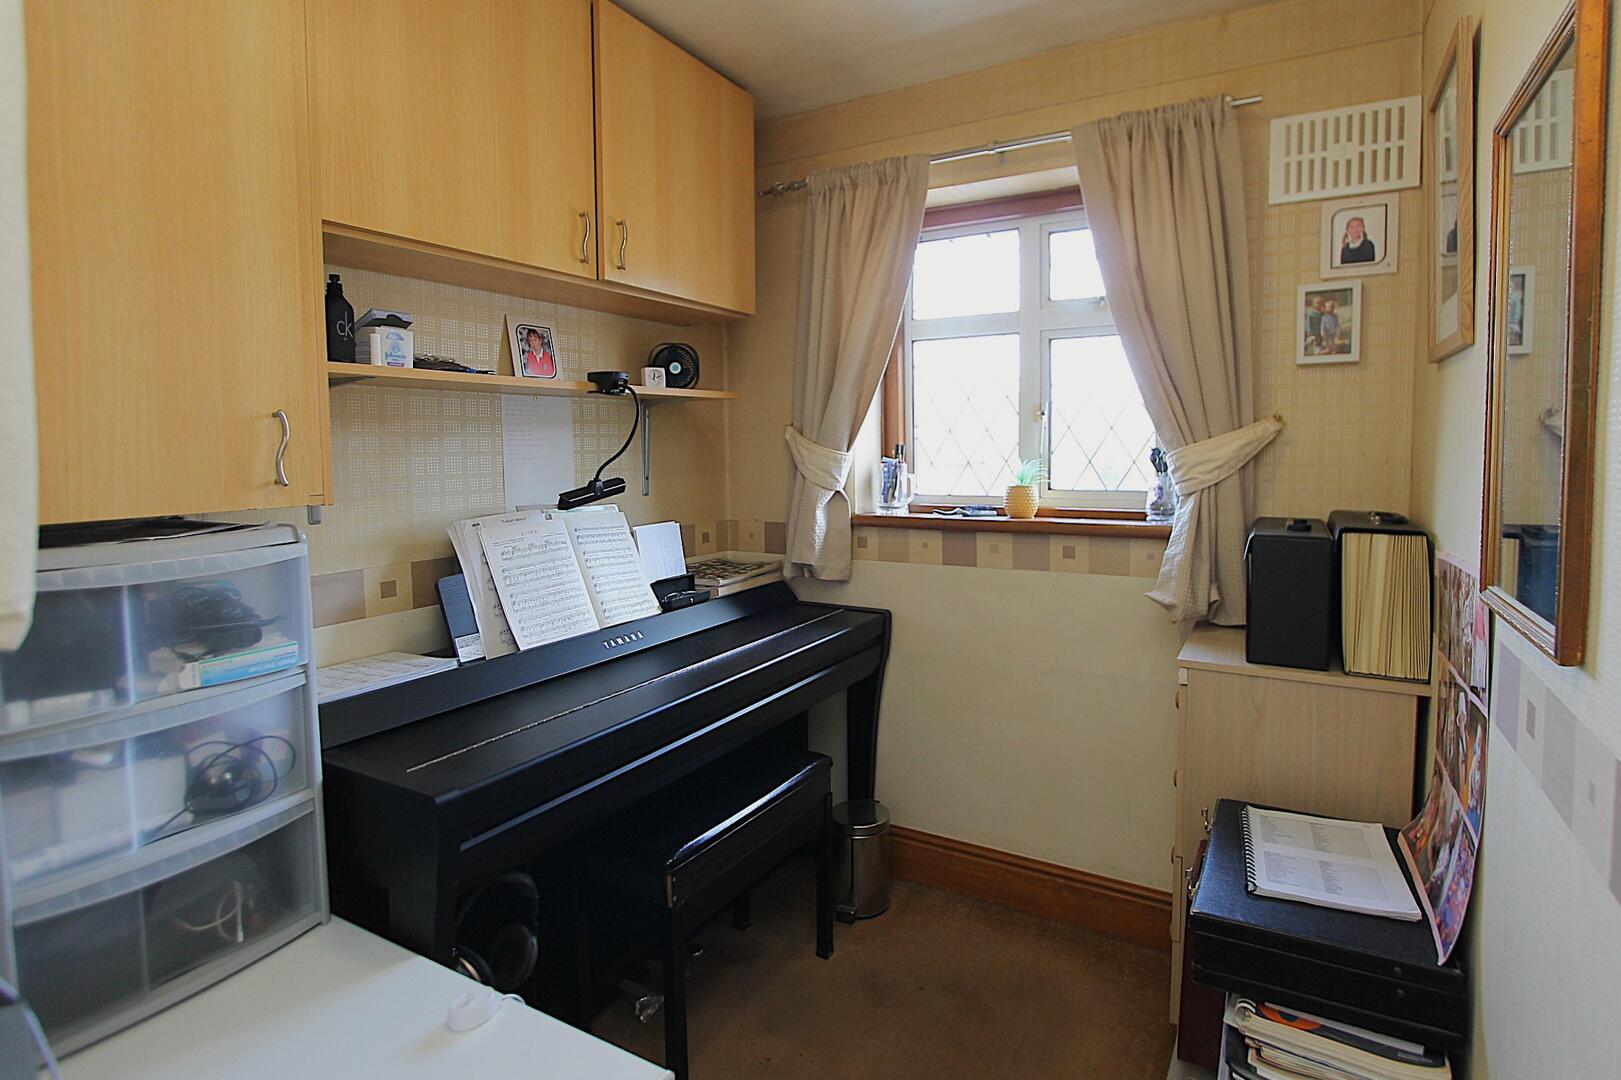
Bedroom 36'08" x 6'02" (max)Bedroom 3 suitable as a single bedroom, nursery, or home office. It has a window to the front elevation and a compact layout offering flexibility for various uses.
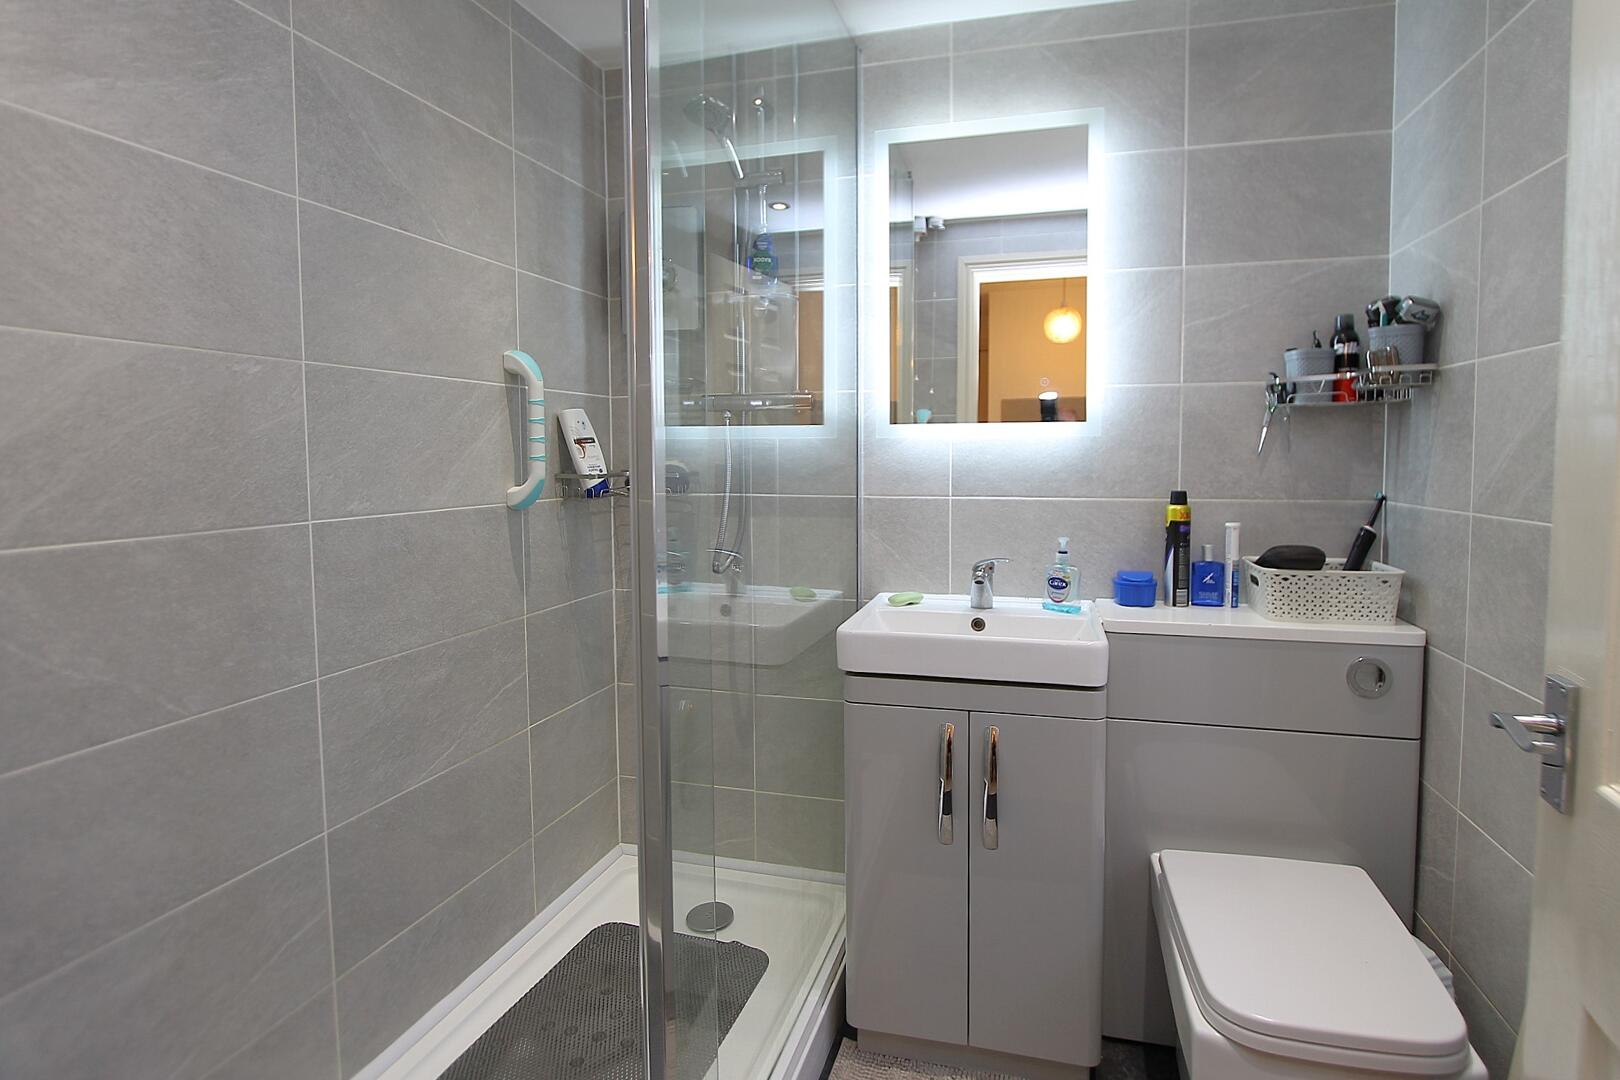
Shower Room7'10" x 5'06" (max)The shower room has been updated with modern tiling and fittings, including a walk-in shower with glass screen, a vanity unit with integrated sink, and a WC. A backlit mirror adds a contemporary touch, creating a fresh and functional bathroom space.
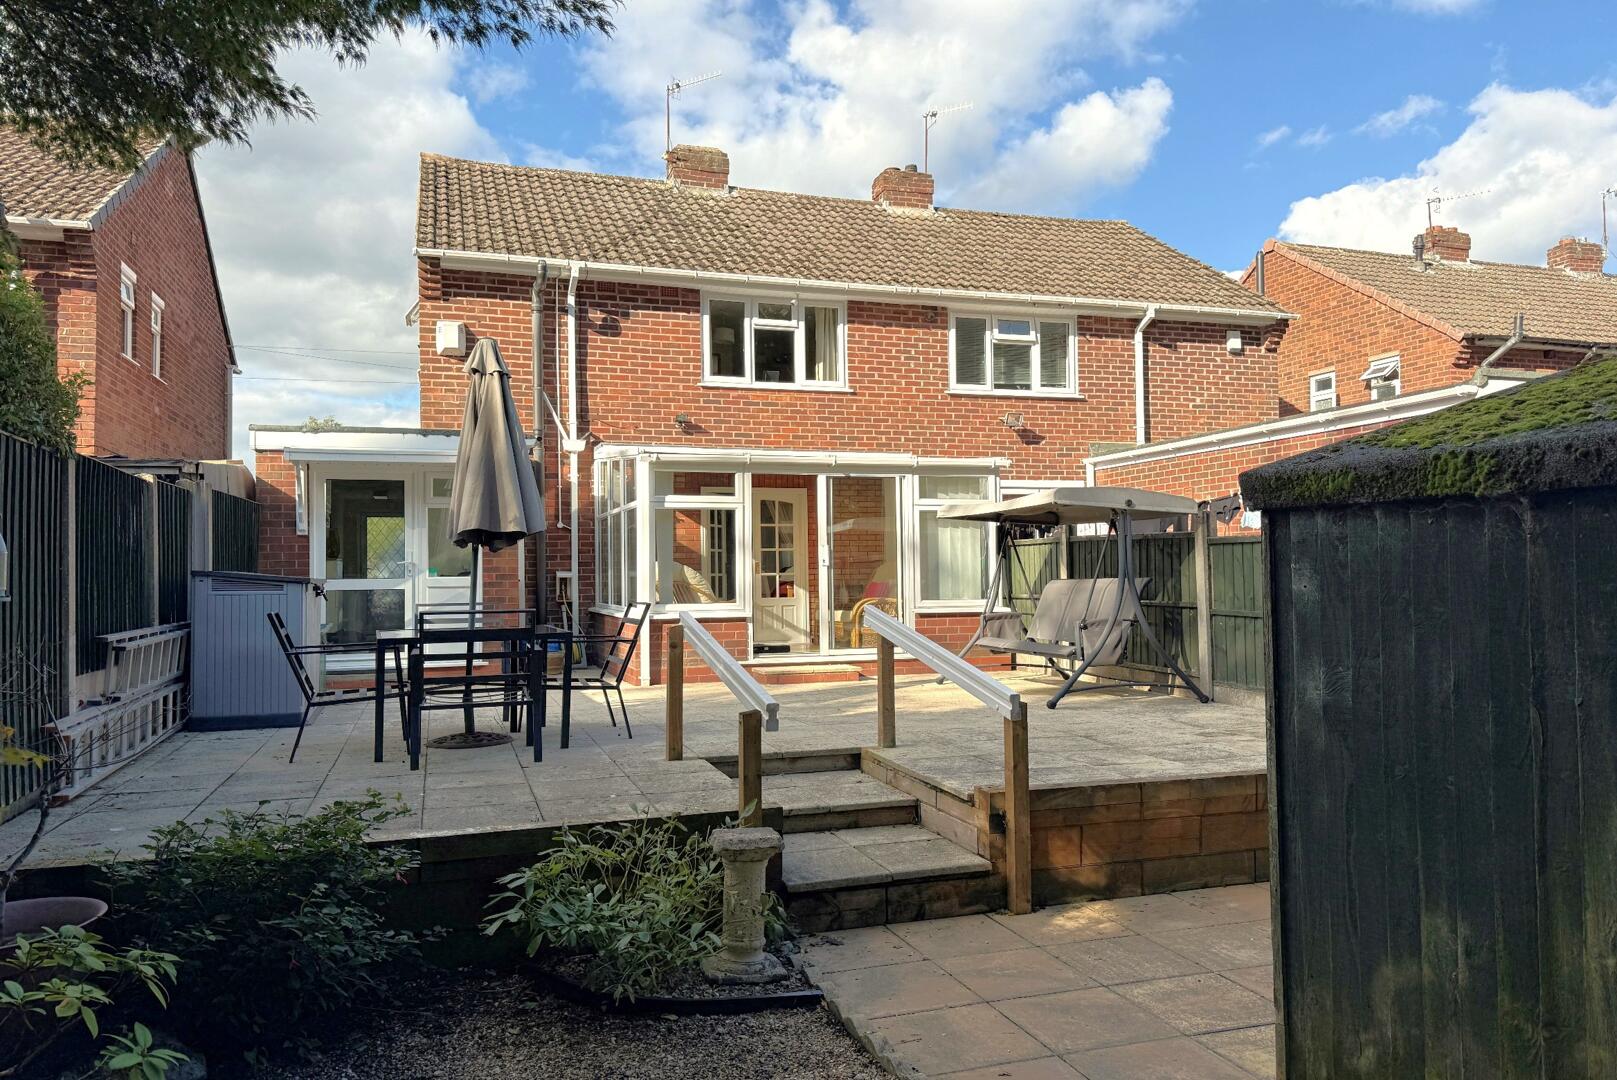
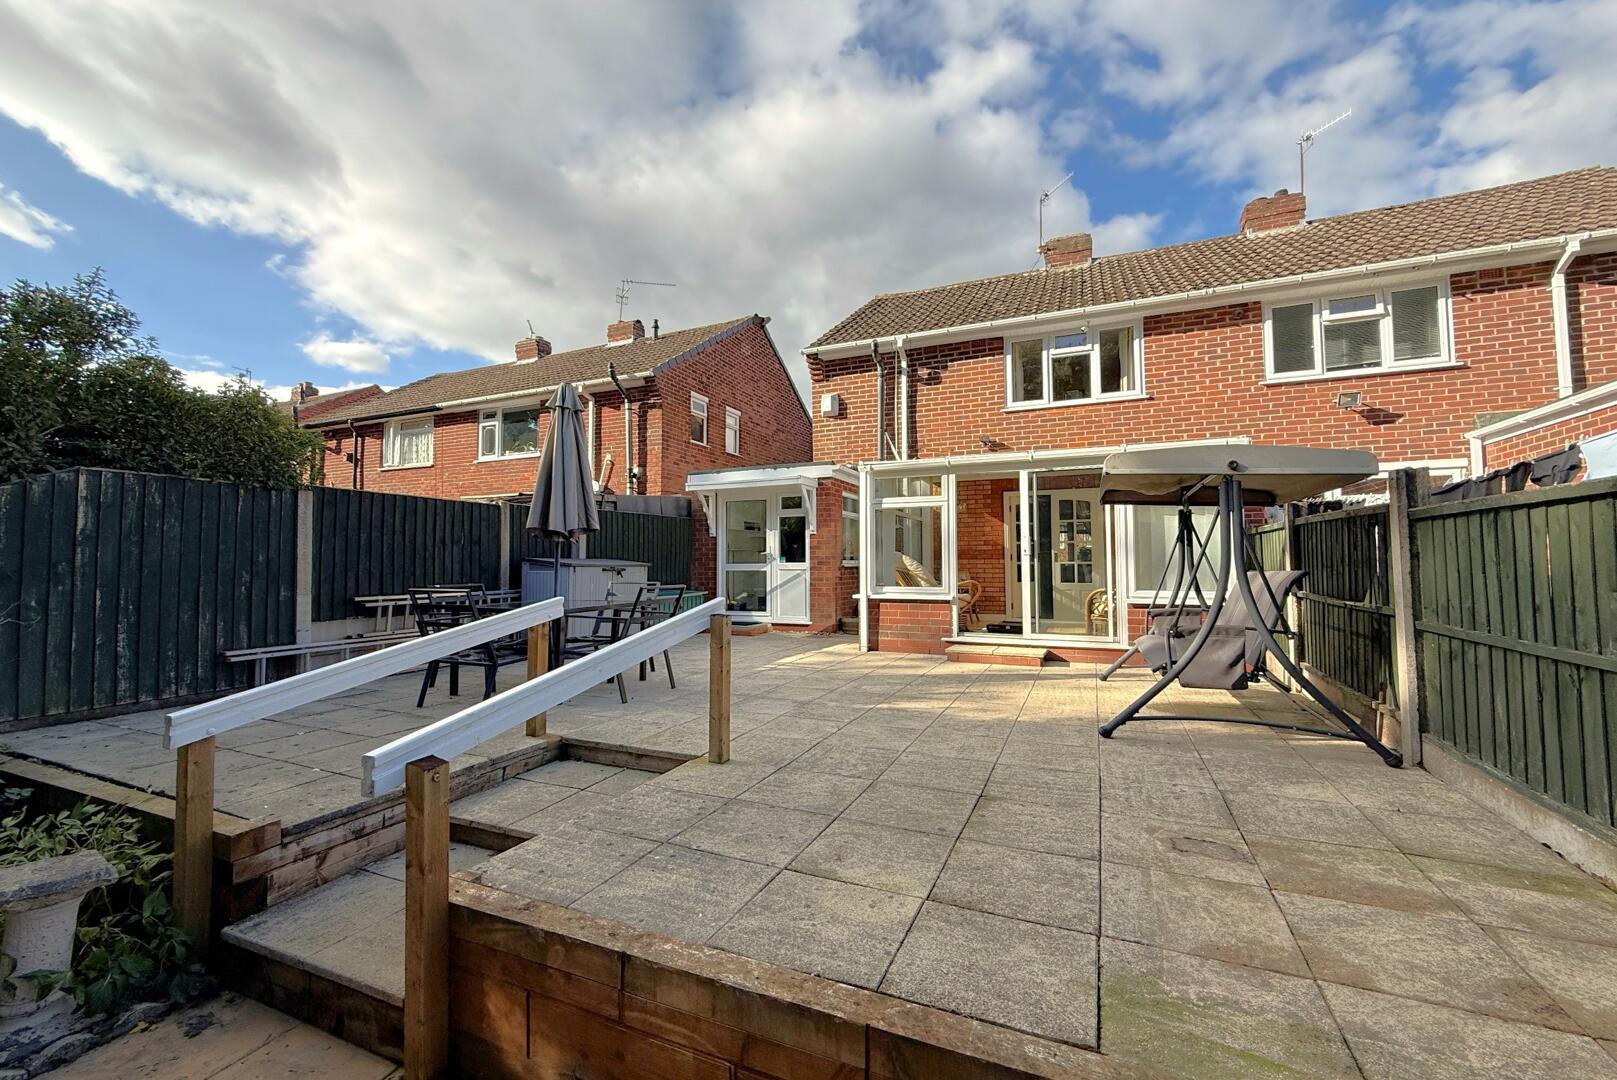
Rear GardenThe rear garden offers a generous paved patio area, ideal for outdoor dining and relaxing. It is enclosed by timber fencing, providing privacy and security. A raised decking area adds further outdoor living space, while mature trees and shrubs border the garden, creating a pleasant natural backdrop.
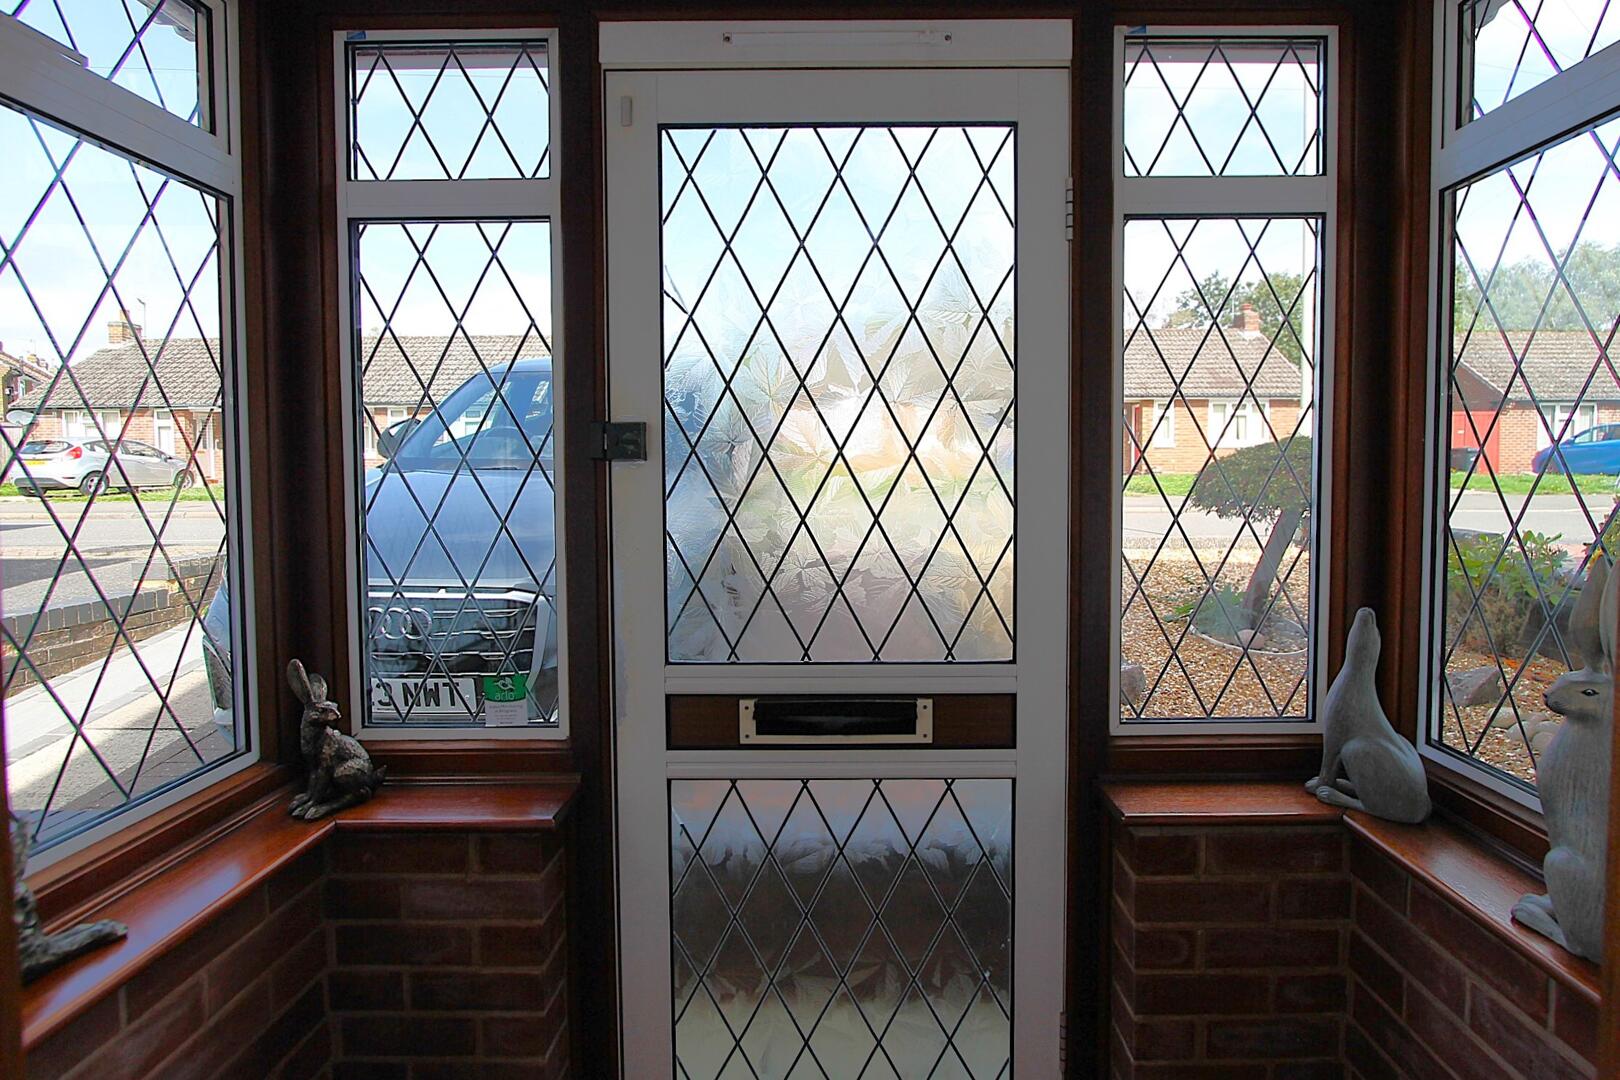
PorchThe porch is a small bright space with a leaded-glass front door and windows, providing a sheltered entry into the home while allowing natural light to flow through to the reception hallway.
Front ExteriorThe front exterior features a semi-detached brick home with a tiled roof and a neatly maintained front garden including low-level planting. Off-street parking is available on the driveway, and a covered porch leads to the front door, creating an inviting entrance.
Anti-Money Laundering Regulations:In accordance with current Anti-Money Laundering Regulations, we are legally required to carry out identity and verification checks on all prospective buyers and sellers. We take this responsibility very seriously and, in line with HMRC requirements, have appointed our trusted partner, Thirdport, to conduct these checks securely on our behalf.
Once an offer has been accepted (subject to contract), Walton & Hipkiss will send you a secure link from Thirdport enabling you to complete the required biometric identity checks electronically.
A non-refundable fee of £40 plus VAT per person is payable for this service, an invoice will be created and payment must be completed before proceeding the purchase or sale forwards.
Please note that these checks must be successfully completed before we are able to issue the Memorandum of Sale to the solicitors and formally progress the transaction.
Should you have any questions regarding this process, please do not hesitate to contact our office, where a member of our team will be happy to assist.
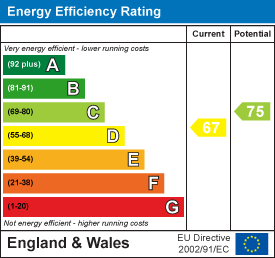
EPC
Click to enlarge
Floorplans
Click image to enlarge:
Gallery
Click image to enlarge:


