
-
Front (Exterior)

-
-
-
-
-
-
-
-
-
-
-
-
-
-
-
-
-
-
-

Poplar Crescent, Norton, Stourbridge
Offers In The Region Of £425,000 (Tenant Fees)
- POPULAR & SOUGHT AFTER NORTON ADDRESS
- CLOSE TO LOACL SCHOOLS & MARY STEVENS PARK
- DETACHED FAMILY HOME
- 4 GENEROUS BEDROOMS
- 2 RECEPTION ROOMS & CONSERVATORY
- BREAKFAST KITCHEN
- EN-SUITE SHOWER ROOM & EN-SUITE SHOWER ROOM
- AMPLE PRIVATE DRIVEWAY PARKING & GARAGE ACCESS
- WELL MAINTAINED REAR GARDEN
- PRIVATE REAR ASPECT
- POPULAR & SOUGHT AFTER NORTON ADDRESS
- CLOSE TO LOACL SCHOOLS & MARY STEVENS PARK
- DETACHED FAMILY HOME
- 4 GENEROUS BEDROOMS
- 2 RECEPTION ROOMS & CONSERVATORY
- BREAKFAST KITCHEN
- EN-SUITE SHOWER ROOM & EN-SUITE SHOWER ROOM
- AMPLE PRIVATE DRIVEWAY PARKING & GARAGE ACCESS
- WELL MAINTAINED REAR GARDEN
- PRIVATE REAR ASPECT
Poplar Crescent, Norton, Stourbridge Offers In The Region Of £425,000 (Tenant Fees)
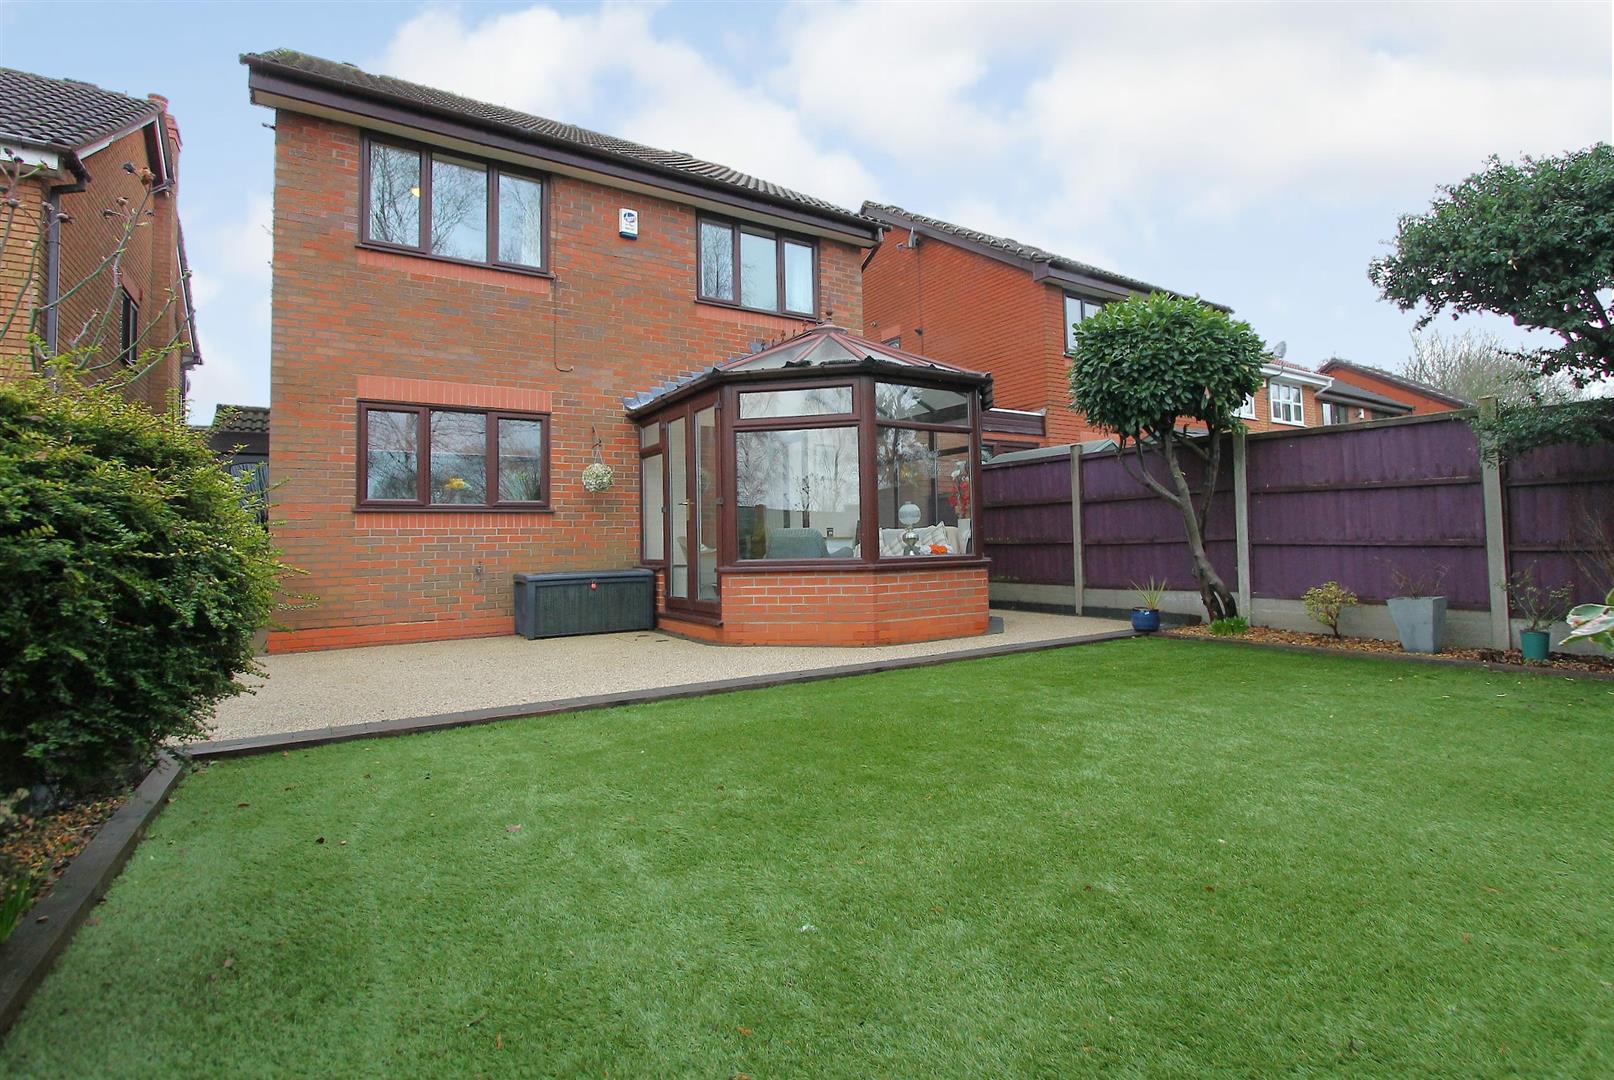
Walton and Hipkiss are delighted to offer this EXCEPTIONAL four-bedroom DETACHED family residence, set within one of Norton's most PRESTIGIOUS and HIGHLY SOUGHT-AFTER addresses. This WONDERFUL home presents a RARE opportunity to acquire a property that seamlessly combines REFINED presentation with PRACTICAL, MODERN family living. IDEALLY positioned within walking distance of the EVER-POPULAR Mary Stevens Park and surrounded by HIGHLY REGARDED schools and LOCAL amenities, the property enjoys a setting that is both PEACEFUL and EXCEPTIONALLY CONVENIENT.
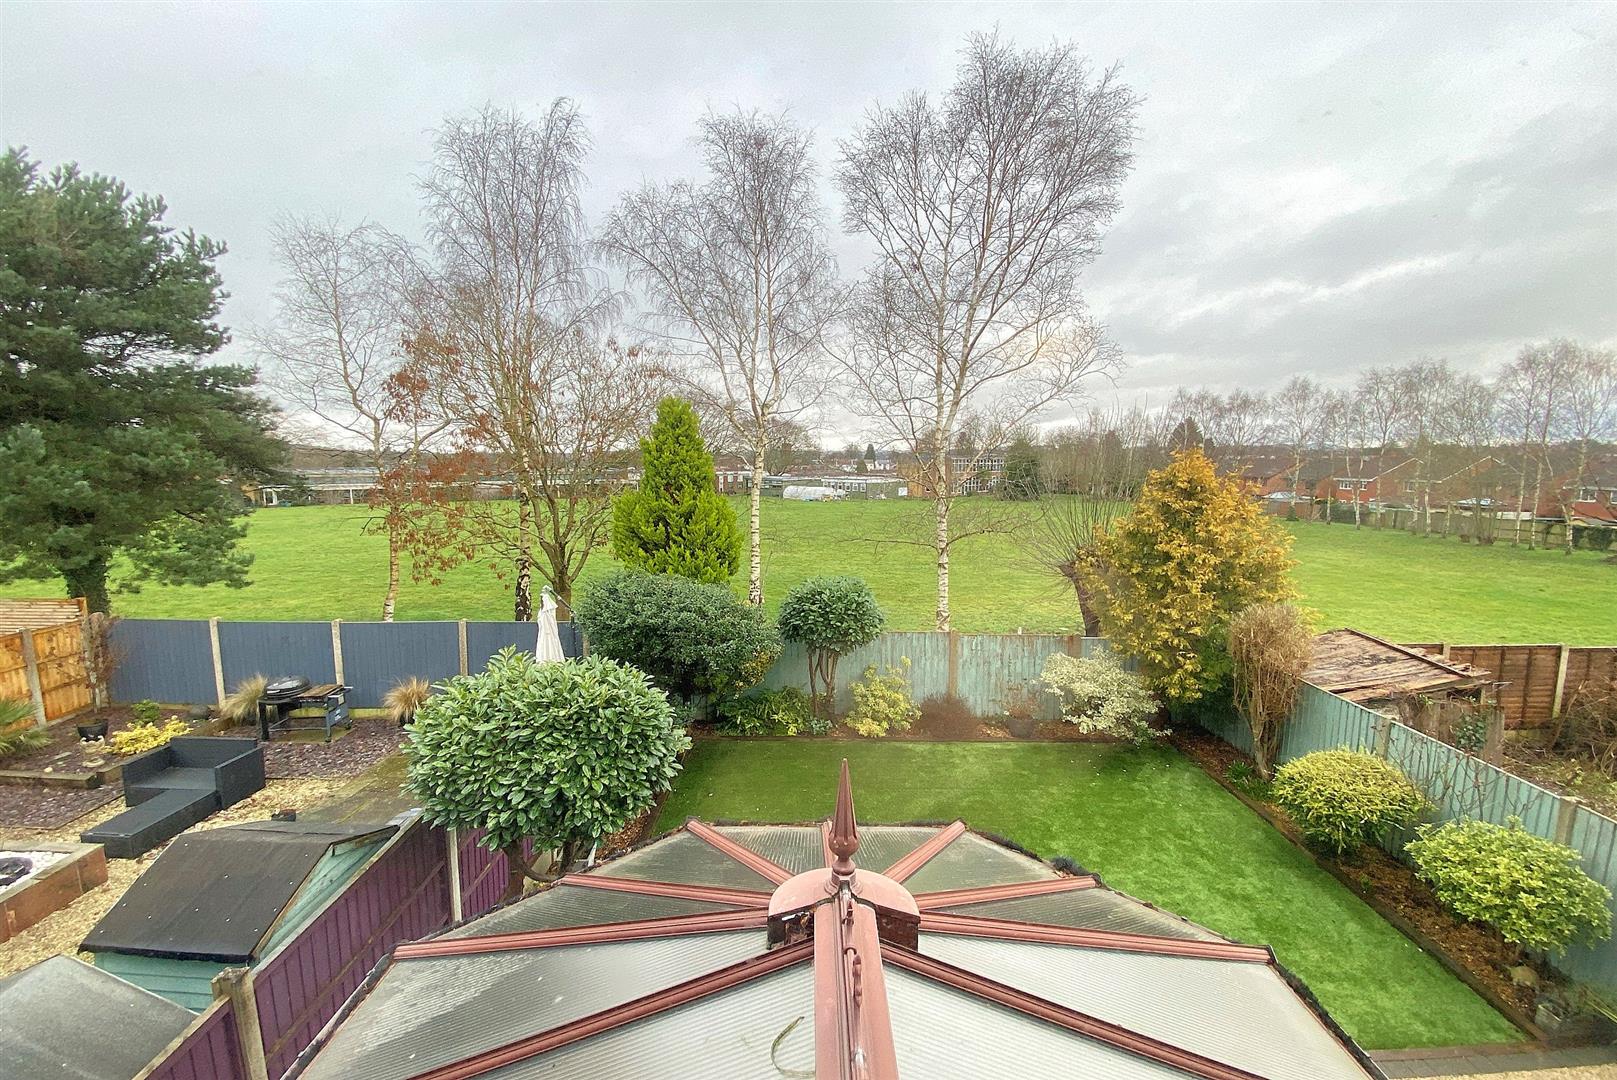
From the moment you enter, the home impresses with its WELL-MAINTAINED interiors and THOUGHTFULLY DESIGNED layout. Two GENEROUSLY PROPORTIONED reception rooms provide VERSATILE living and entertaining spaces, perfectly suited to both FORMAL occasions and EVERYDAY family life. The kitchen forms a WELCOMING focal point of the home, offering functionality and comfort in equal measure. An ADJOINING conservatory, accessed from the dining area, provides a TRANQUIL retreat overlooking the MATURE and PRIVATE rear garden - an IDEAL space from which to enjoy the CHANGING seasons.
The first floor features four WELL-PROPORTIONED bedrooms, offering GENEROUS accommodation ideal for GROWING families. The PRINCIPAL bedroom has been enhanced to elevate both its appeal and functionality. Already benefiting from an EN-SUITE shower room, the improvements create a REFINED and COHESIVE bedroom suite. A WELL-APPOINTED family bathroom serves the REMAINING bedrooms, ensuring comfort and convenience throughout.
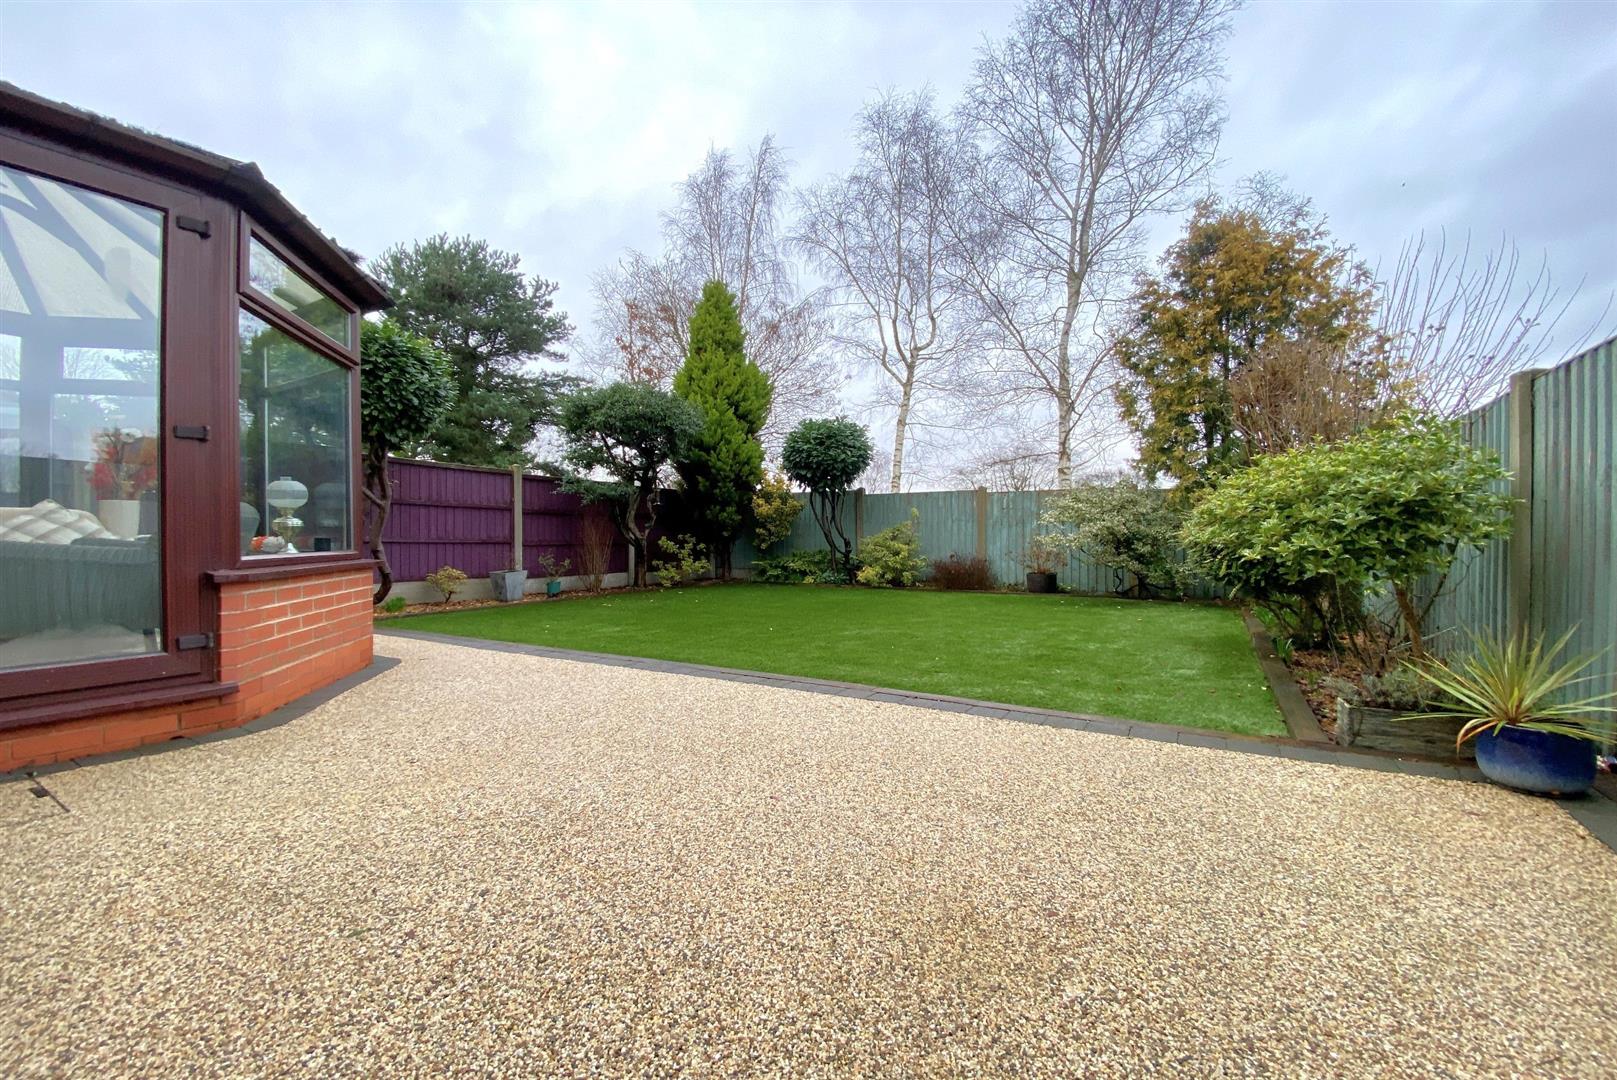
Externally, the property benefits from GENEROUS driveway parking and a BEAUTIFULLY ESTABLISHED rear garden that offers privacy, greenery, and a GENUINE sense of tranquillity.
Rooms
Full DescriptionThis WONDERFUL home presents a RARE opportunity to acquire a property that seamlessly combines REFINED presentation with PRACTICAL, MODERN family living. IDEALLY positioned within walking distance of the EVER-POPULAR Mary Stevens Park and surrounded by HIGHLY REGARDED schools and LOCAL amenities, the property enjoys a setting that is both PEACEFUL and EXCEPTIONALLY CONVENIENT.
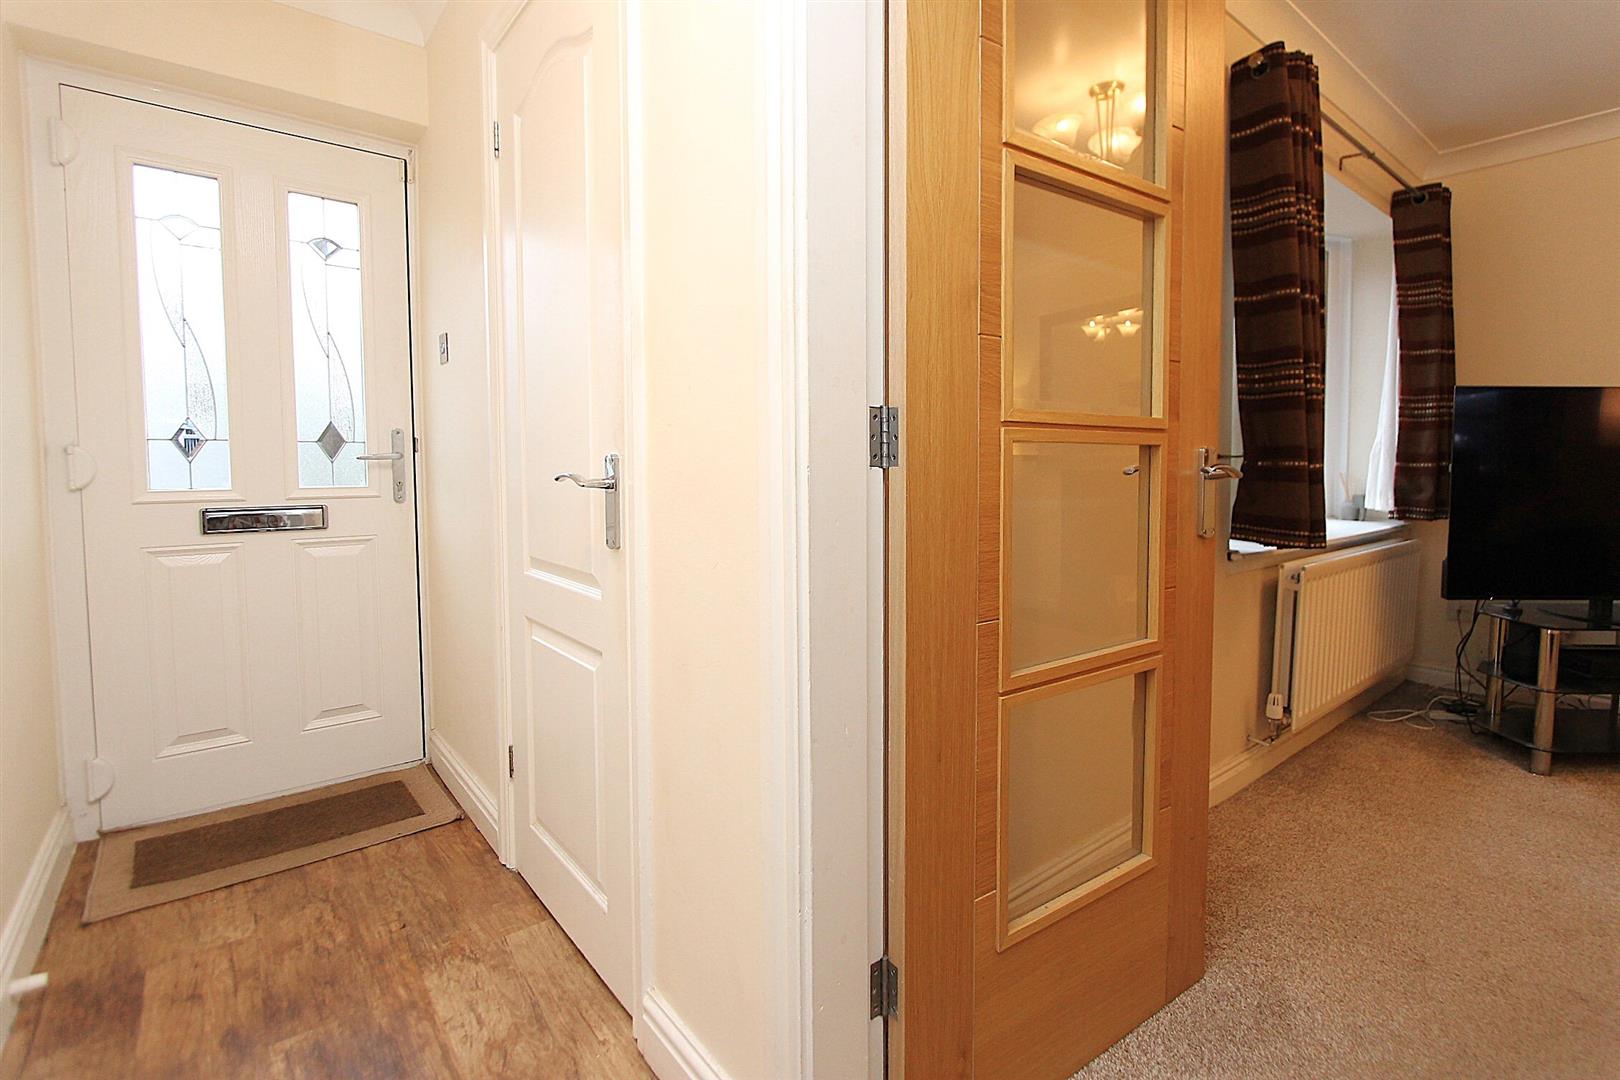
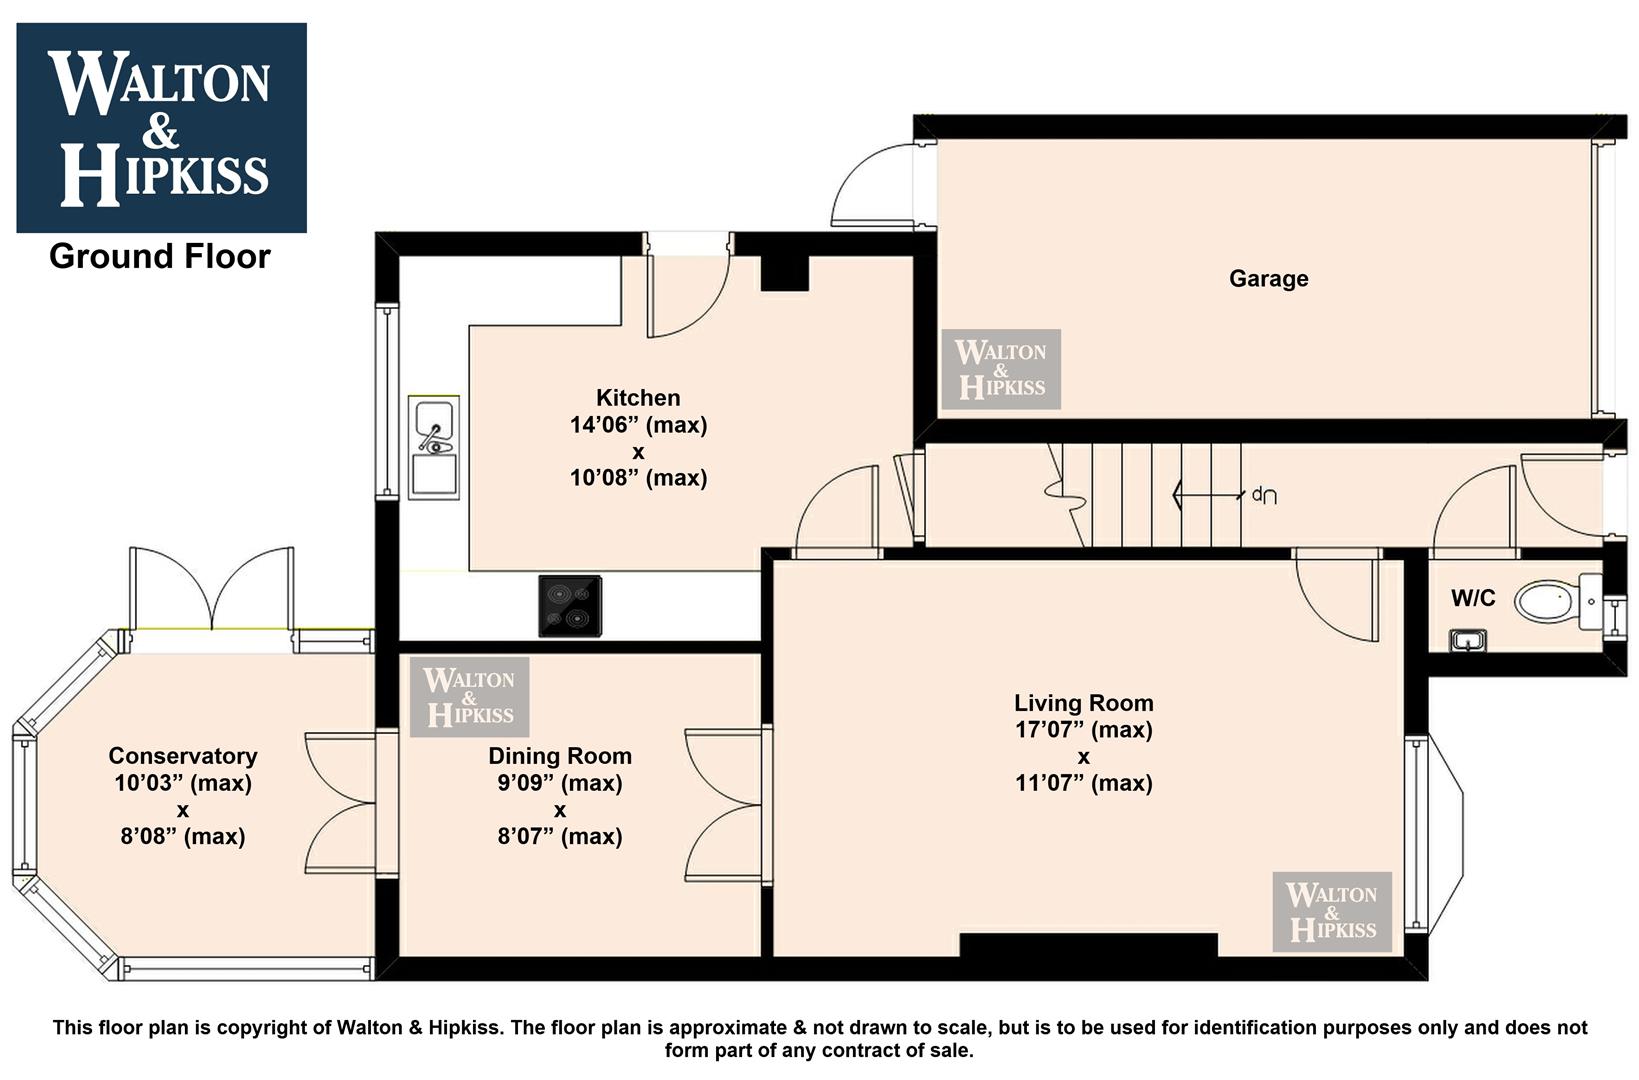
HallwayThe hallway serves as a practical entrance space. It offers access to the cloakroom and stairs to the first floor, giving a welcoming first impression upon entering the home.
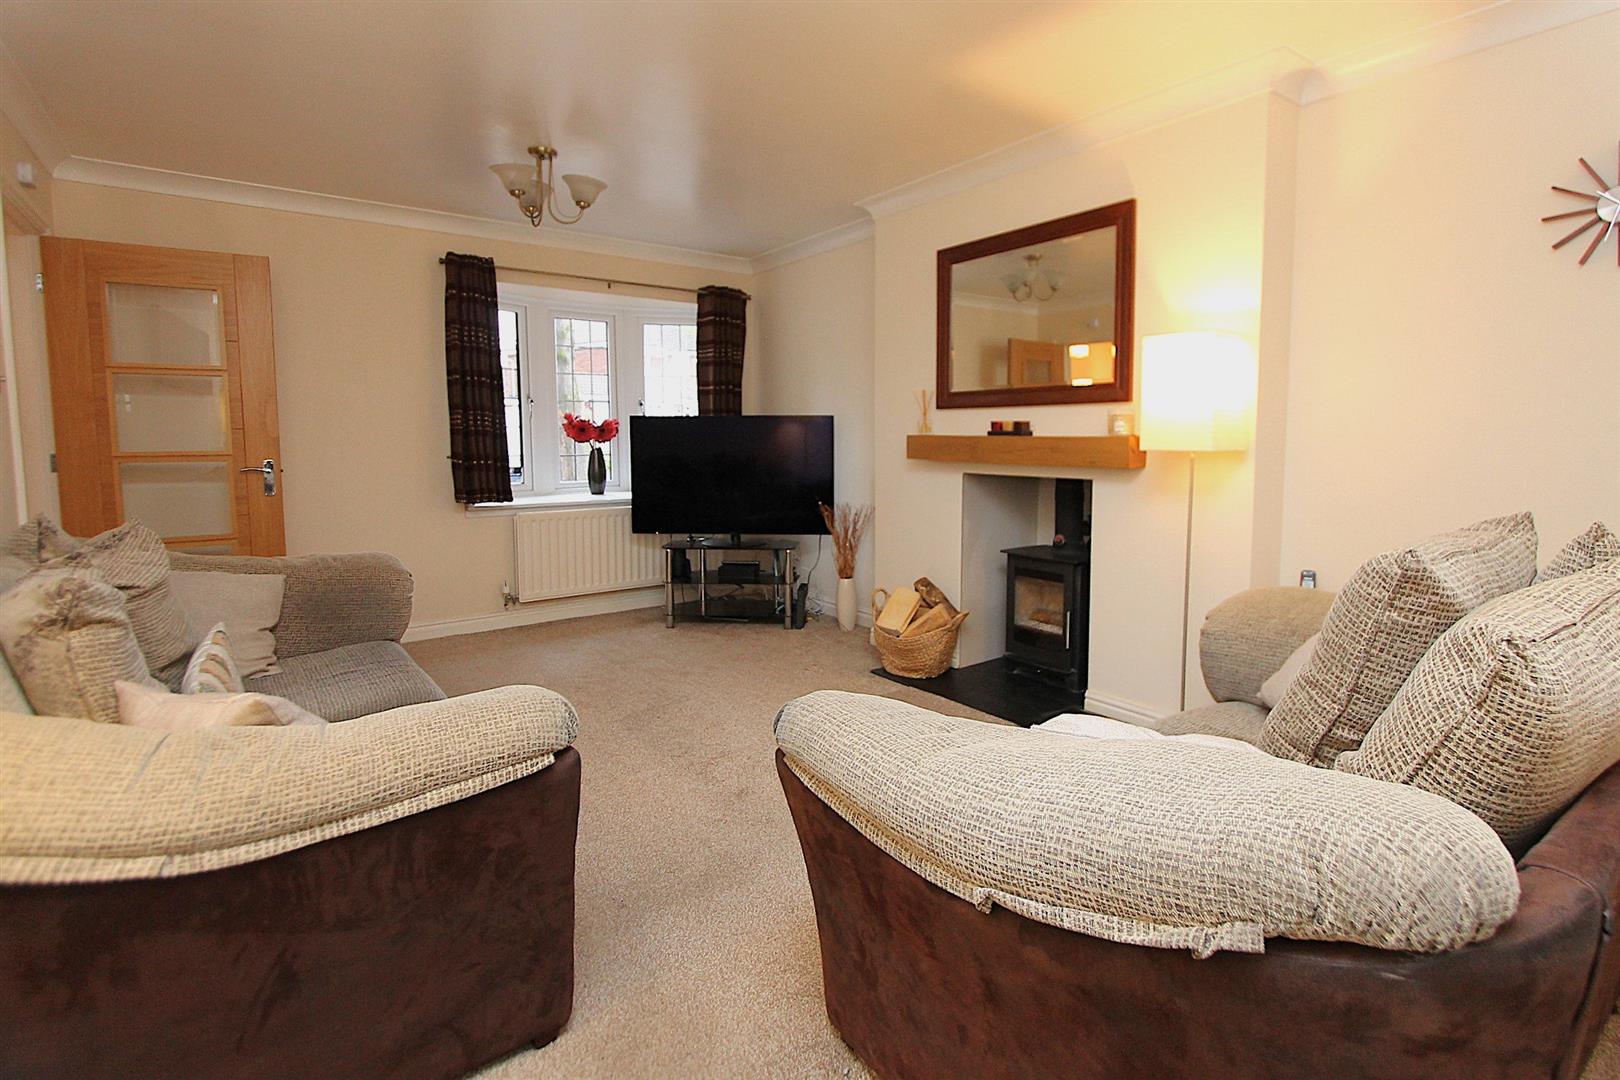
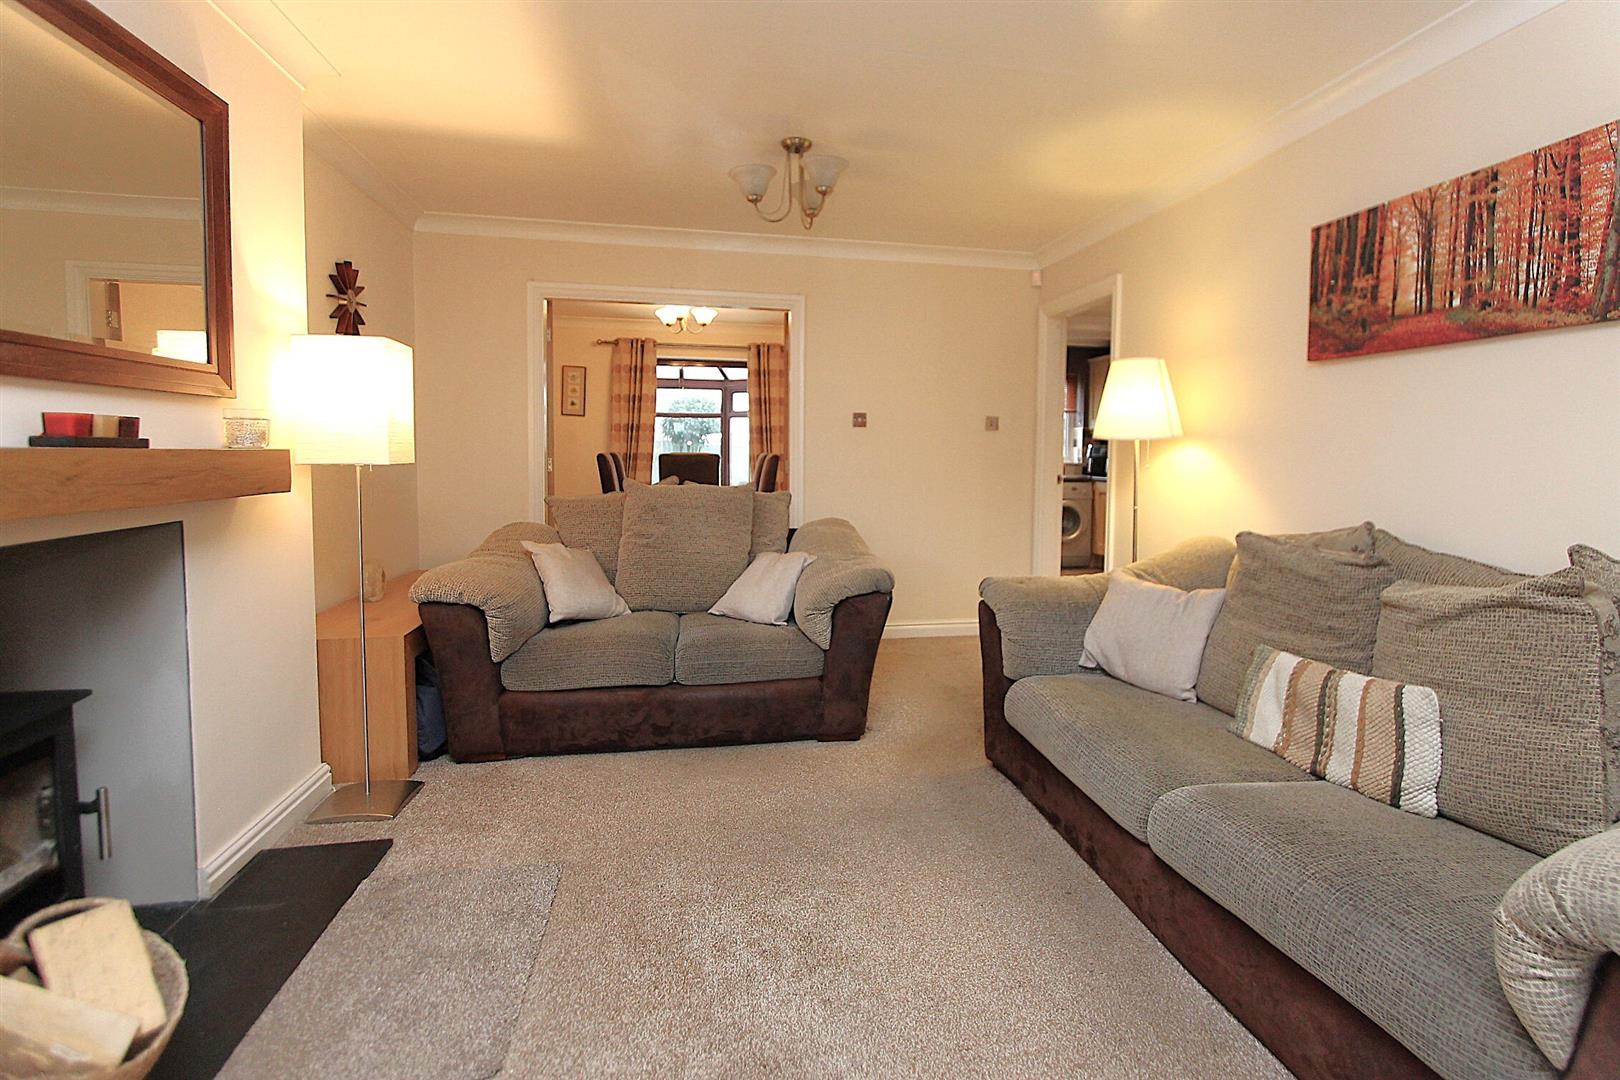
Living Room17'7" x 11'7"The living room is a spacious and welcoming area featuring soft carpeting and neutral walls. It enjoys plenty of natural light from a window overlooking the front of the property, and includes a wood-burning stove set into a chimney breast with a wooden mantel above, creating a cosy focal point. The room comfortably accommodates multiple seating arrangements and flows seamlessly into the dining room through an open doorway.
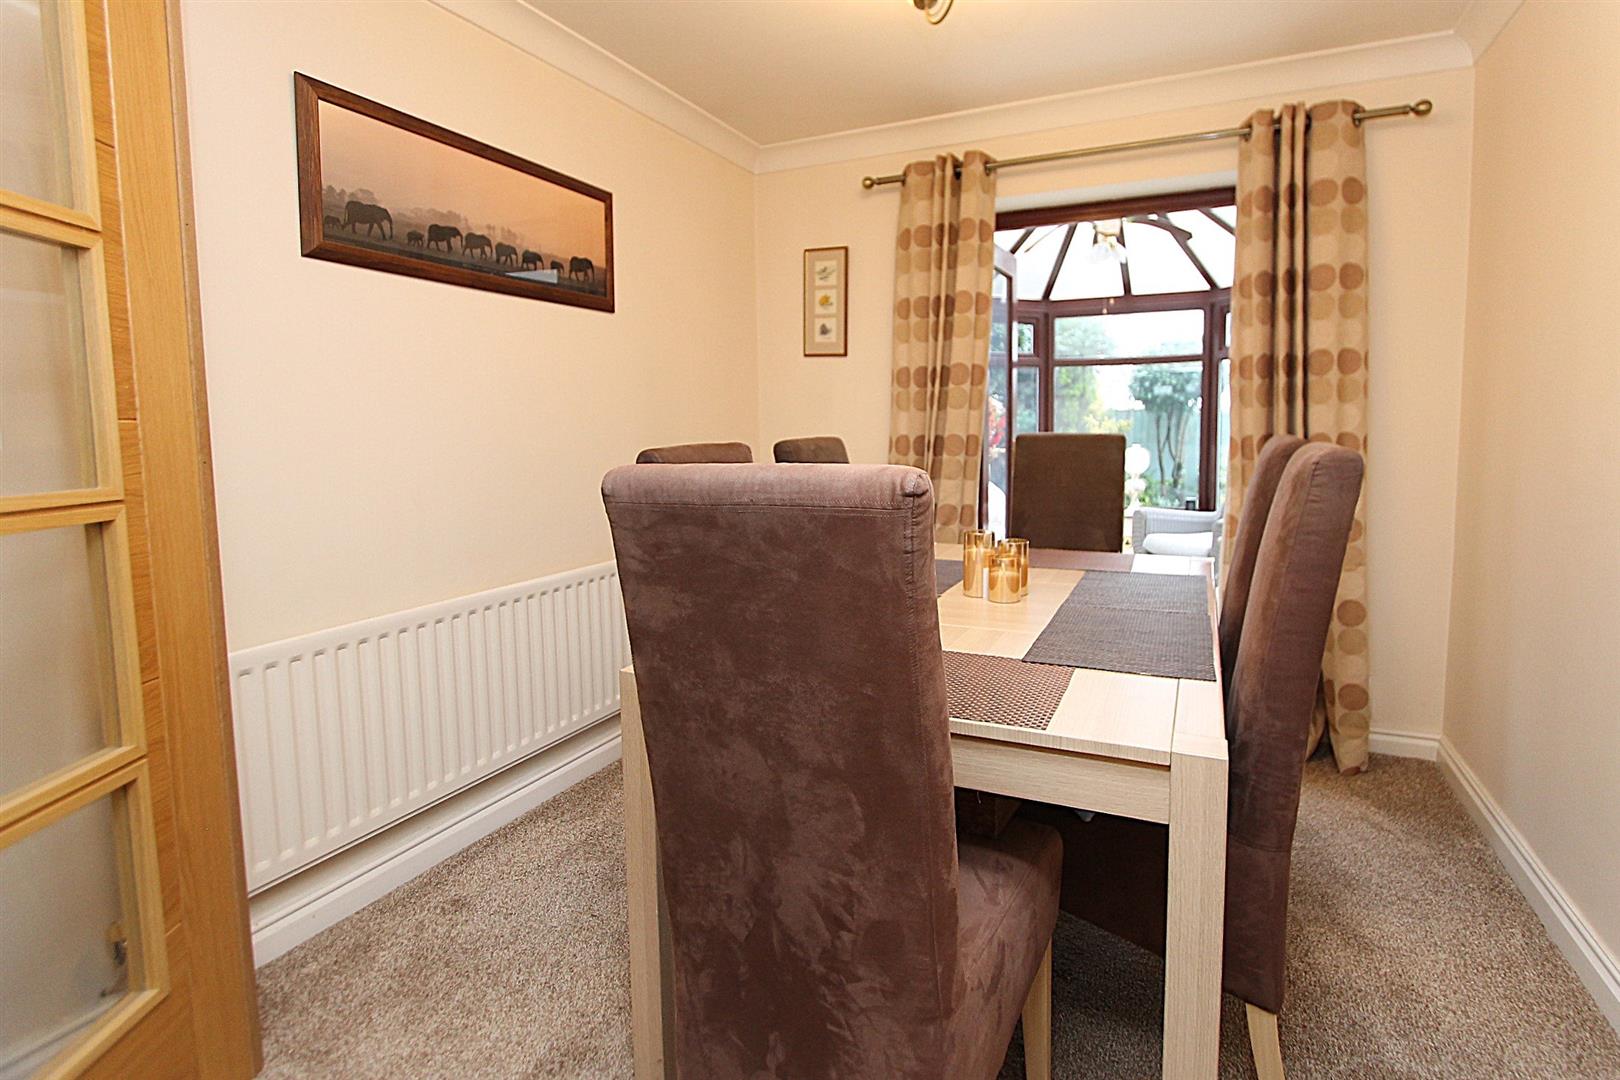
Dining Room9'9" x 8'7"Adjoining from the living room, the dining room offers an intimate space for meals with room for a table and chairs. Its neutral décor harmonises with the rest of the home, and a set of doors lead out to the conservatory, allowing for an easy flow between indoor and outdoor entertaining areas.
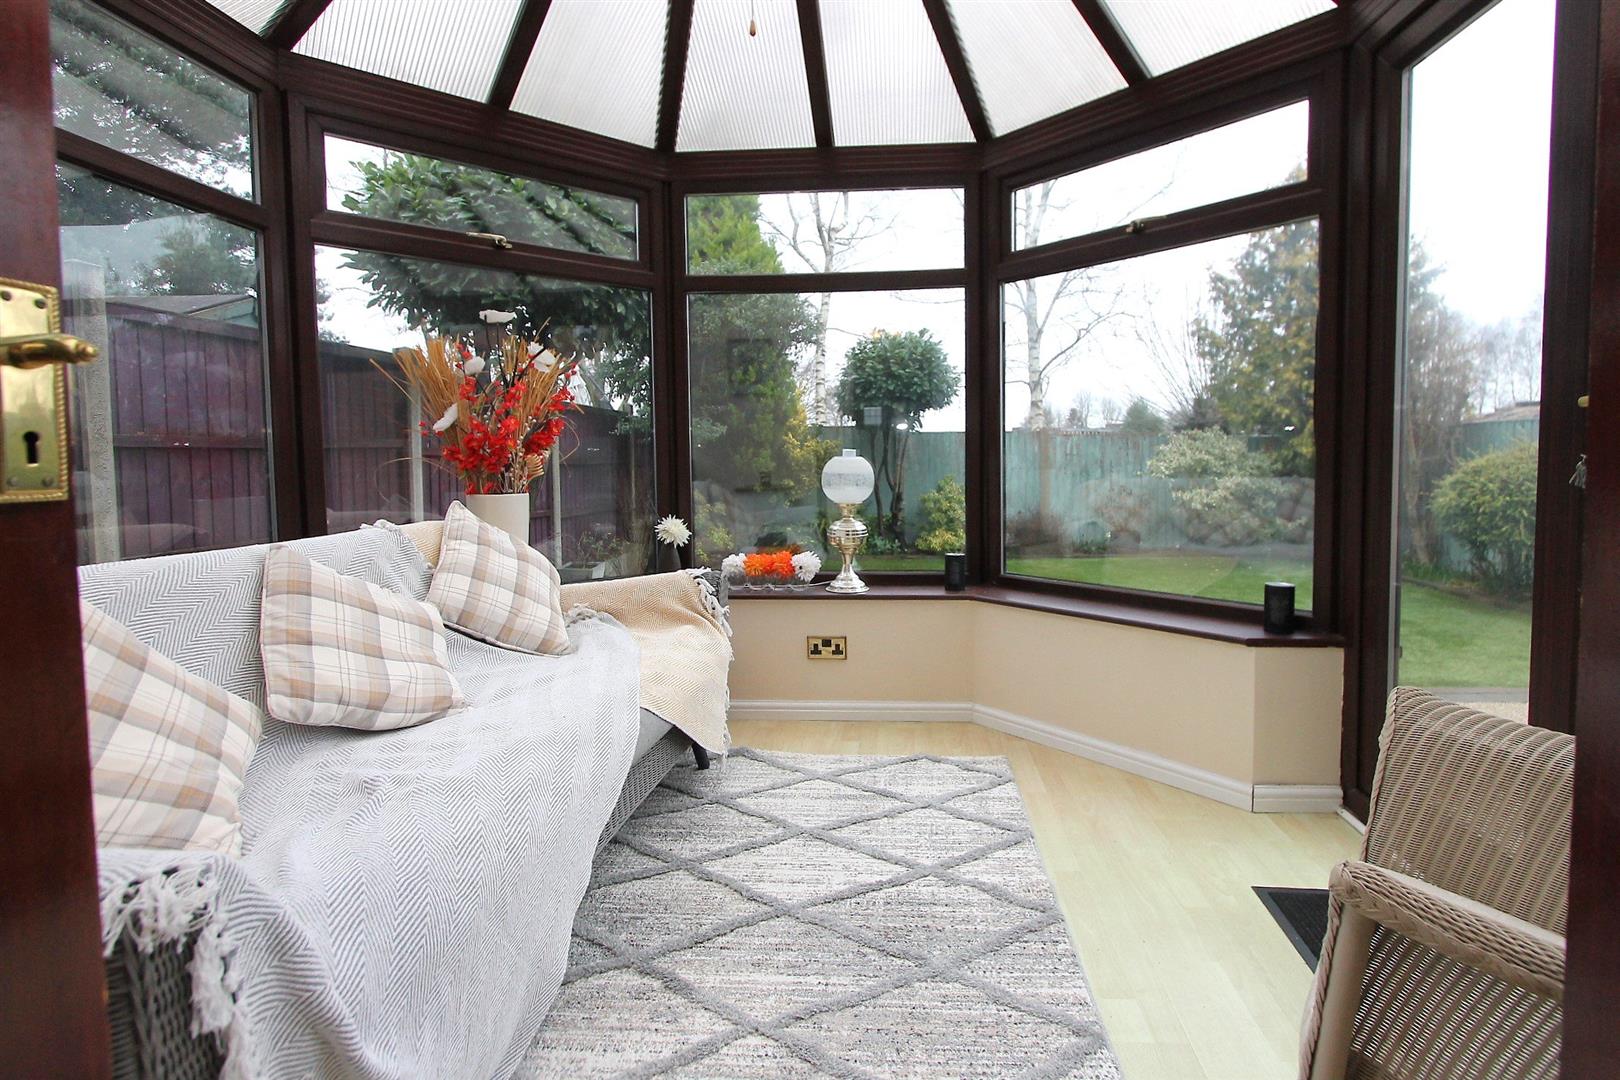
Conservatory10'3" x 8'8"Bathed in natural light from the rear garden, the conservatory provides a bright and airy space perfect for relaxing while enjoying views of the garden. Its windows surround the seating area, which is dressed in neutral tones, making it a pleasant spot throughout the seasons.
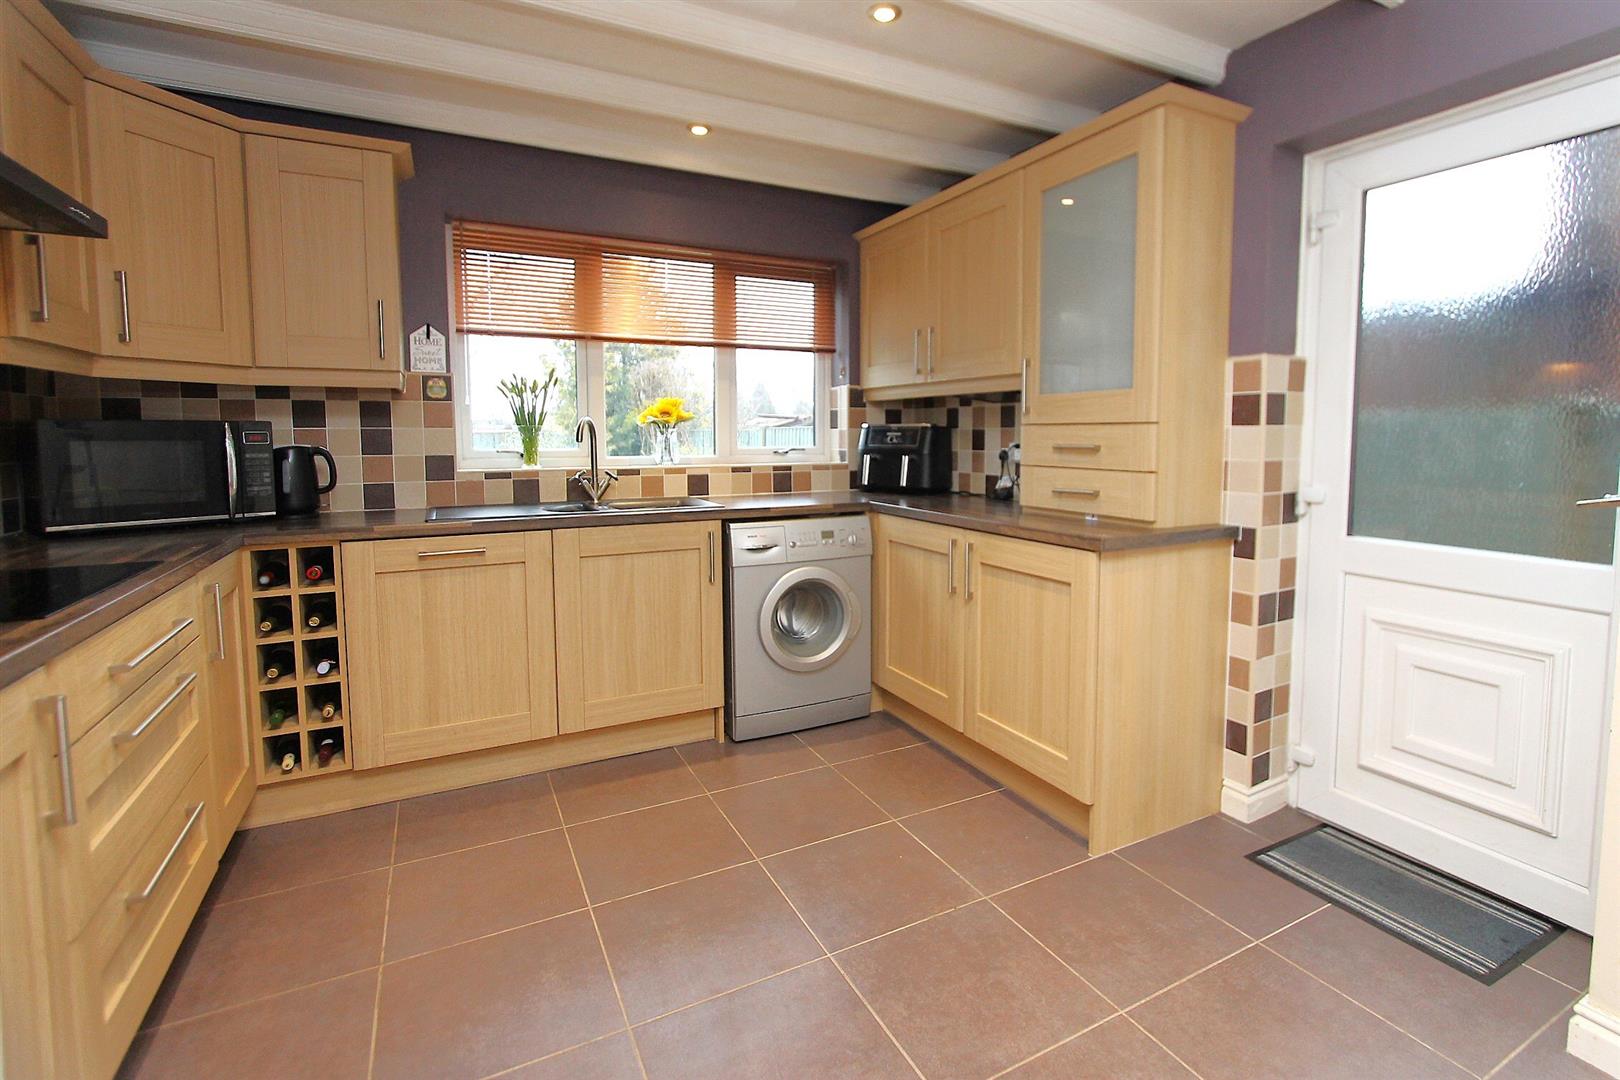
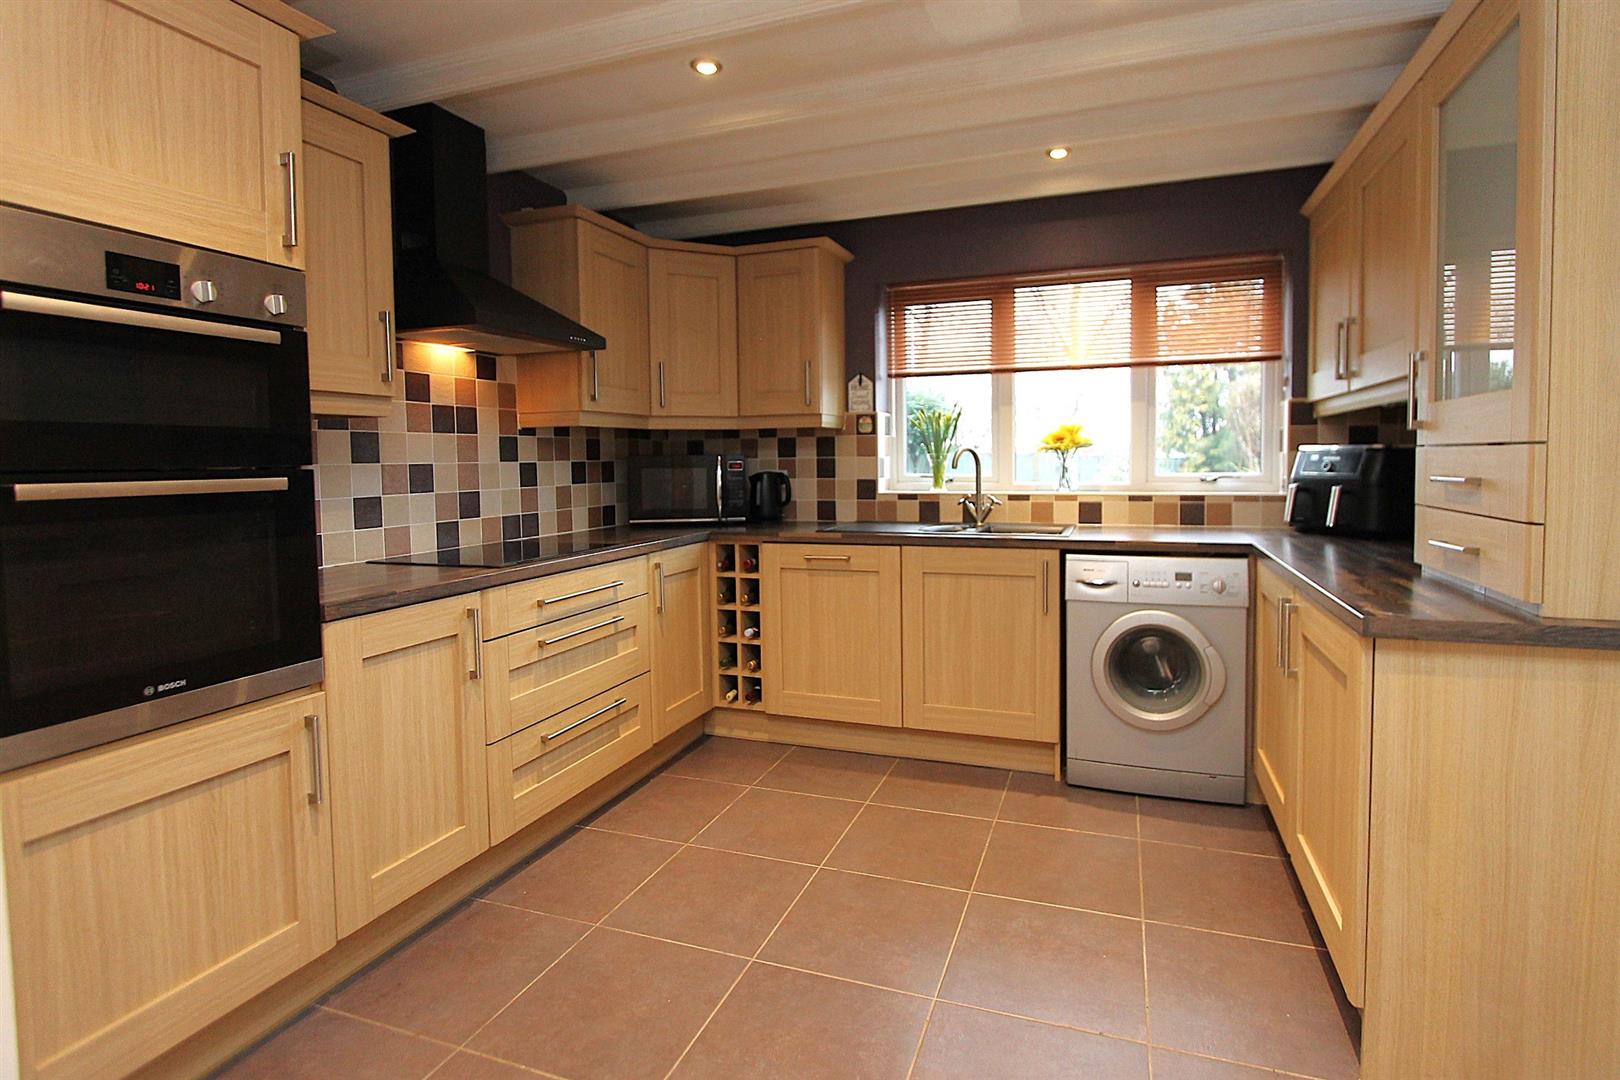
Kitchen14'6" x 10'8"The kitchen is well-proportioned and efficiently designed, with a range of cabinets providing ample storage and integrated appliances. The work surfaces are complemented by tiled splashbacks, and a window above the sink allows natural light to fill the room. A door leads directly to the rear garden, facilitating easy access to outdoor space.
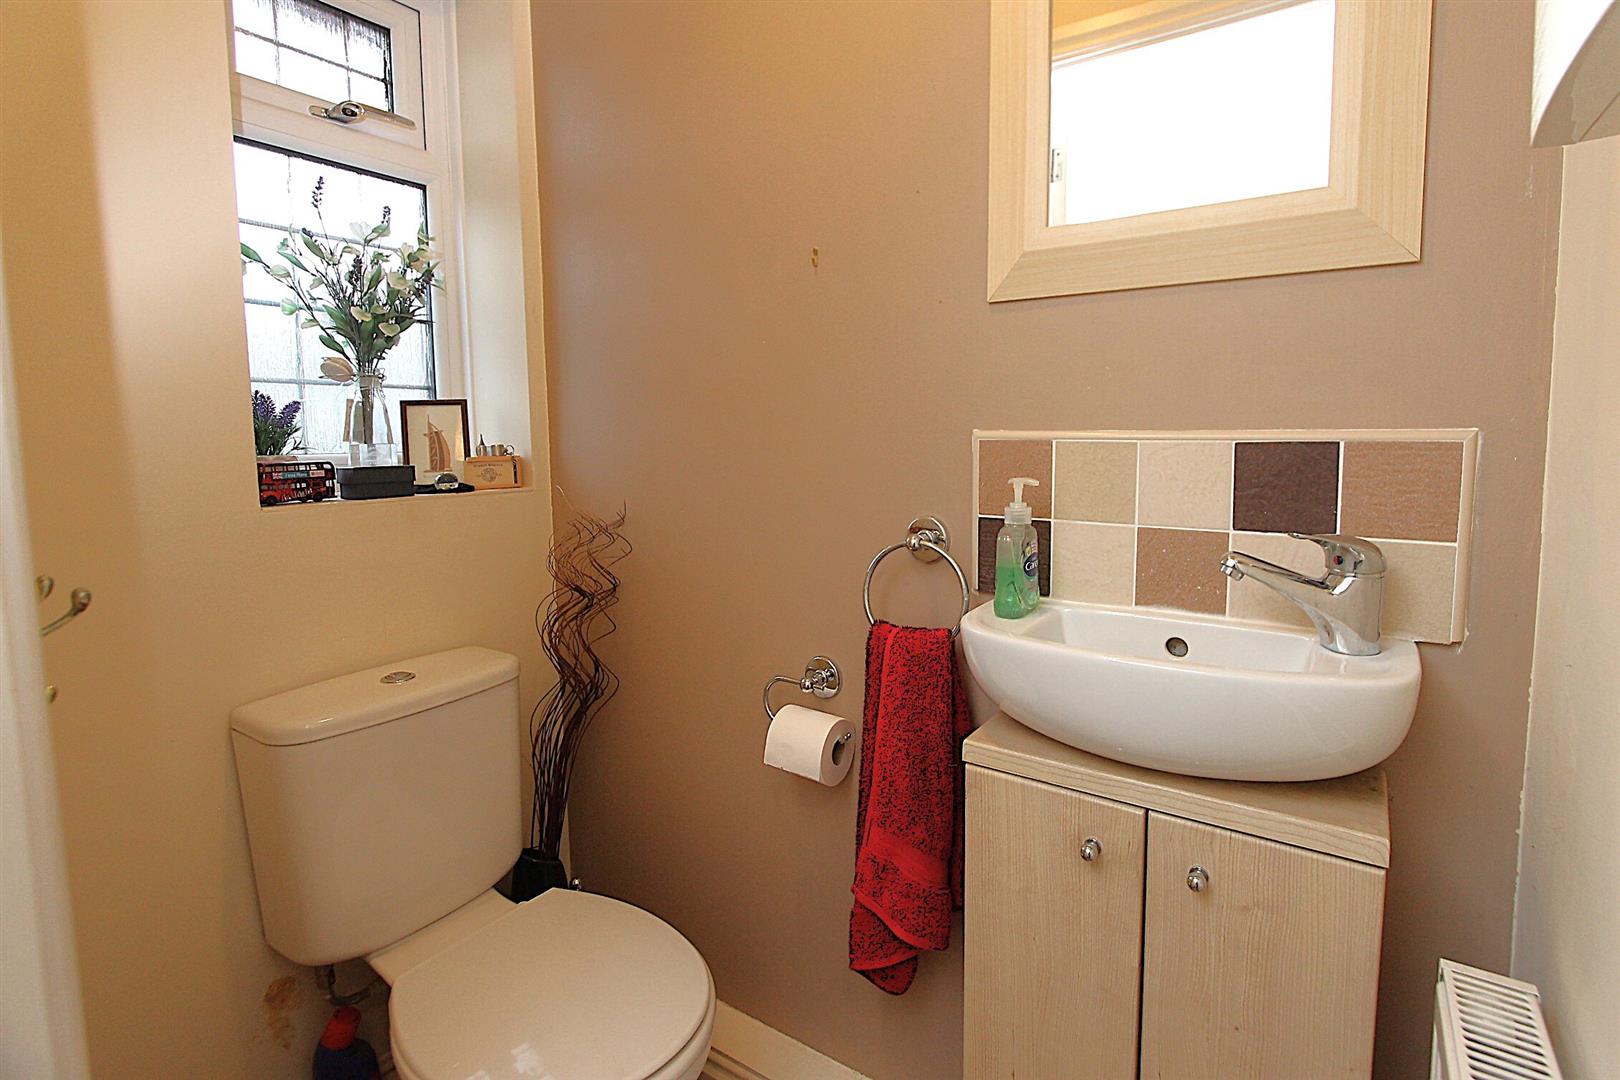
W/CThe cloakroom is a compact yet functional space fitted with a WC and a small sink set within a vanity unit. Natural light is provided by a frosted window.
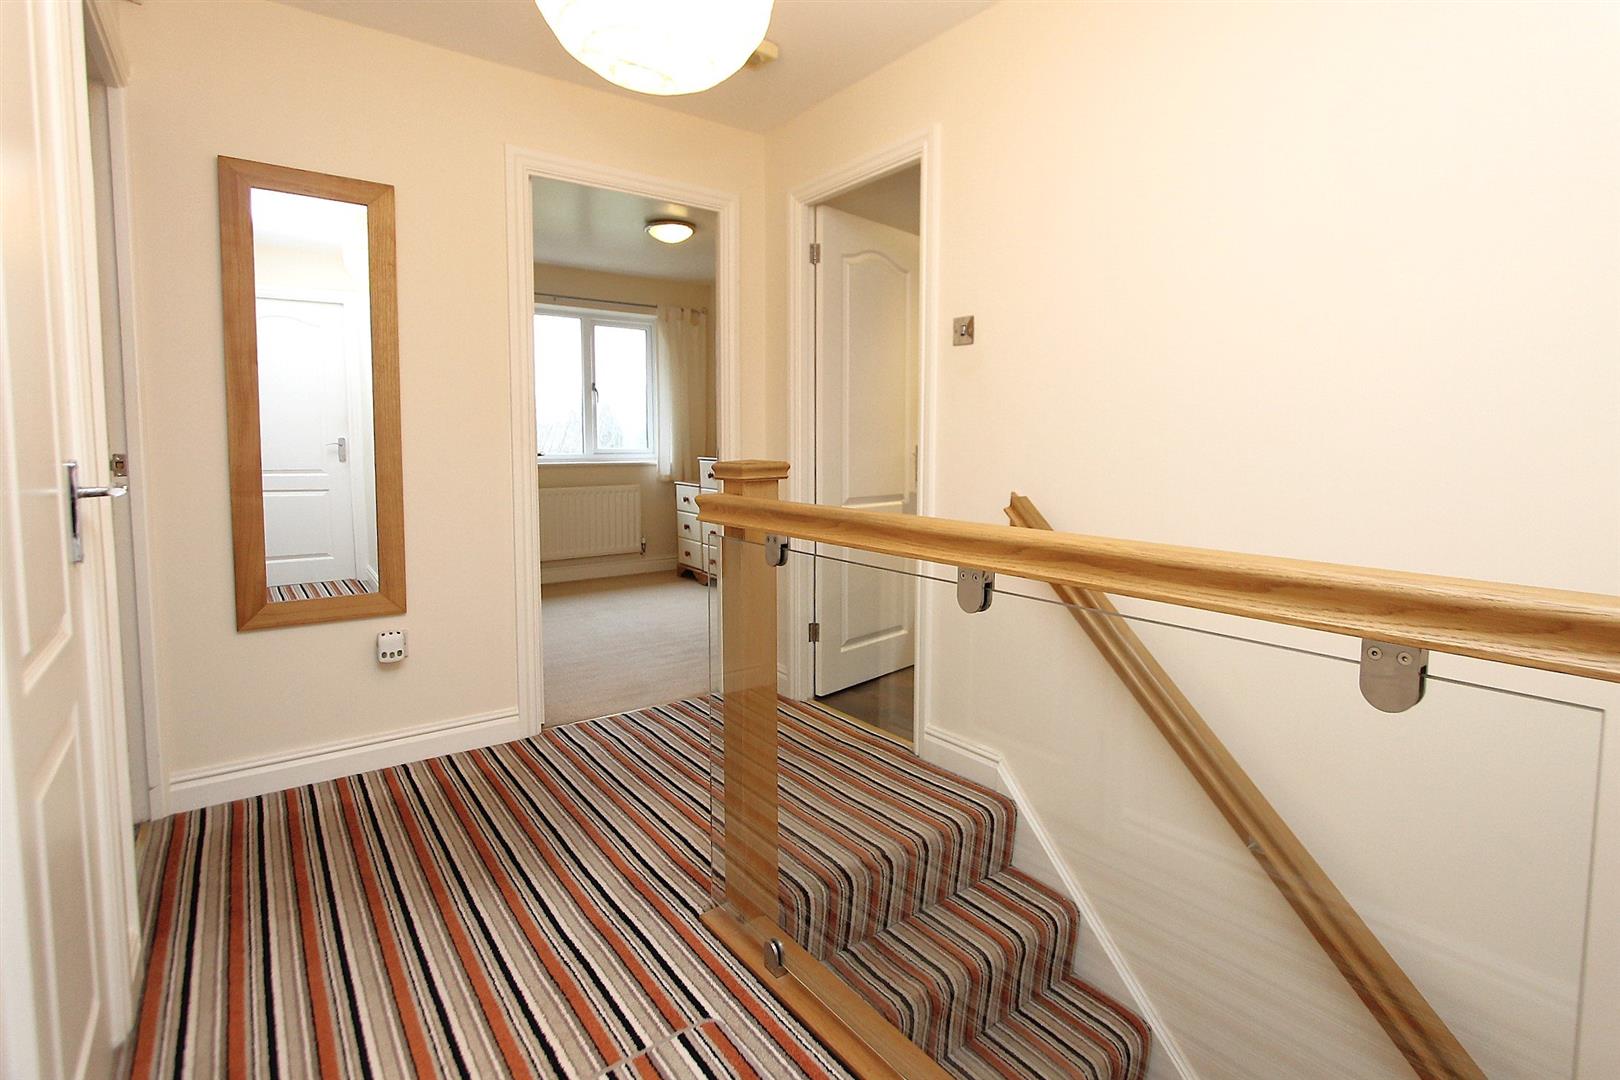
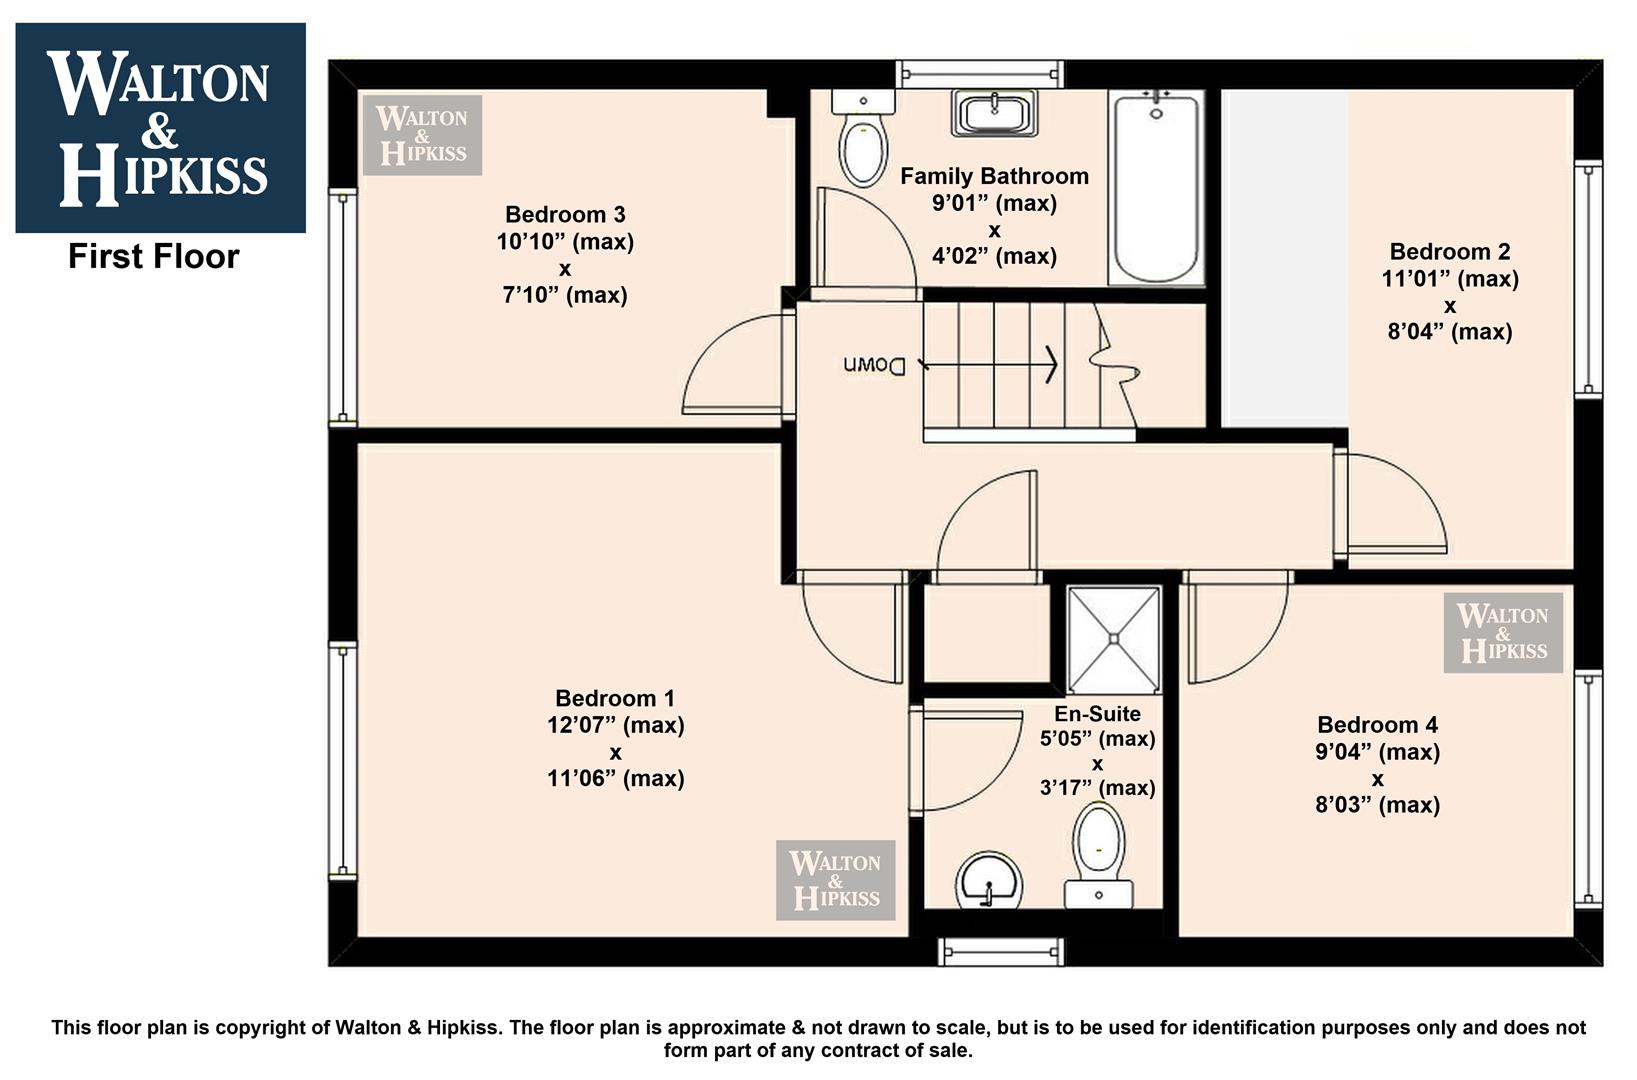
LandingThe landing at the top of the stairs is bright and spacious. It provides access to all four bedrooms and the family bathroom, featuring light walls and a wooden banister with glass panels for a contemporary touch.
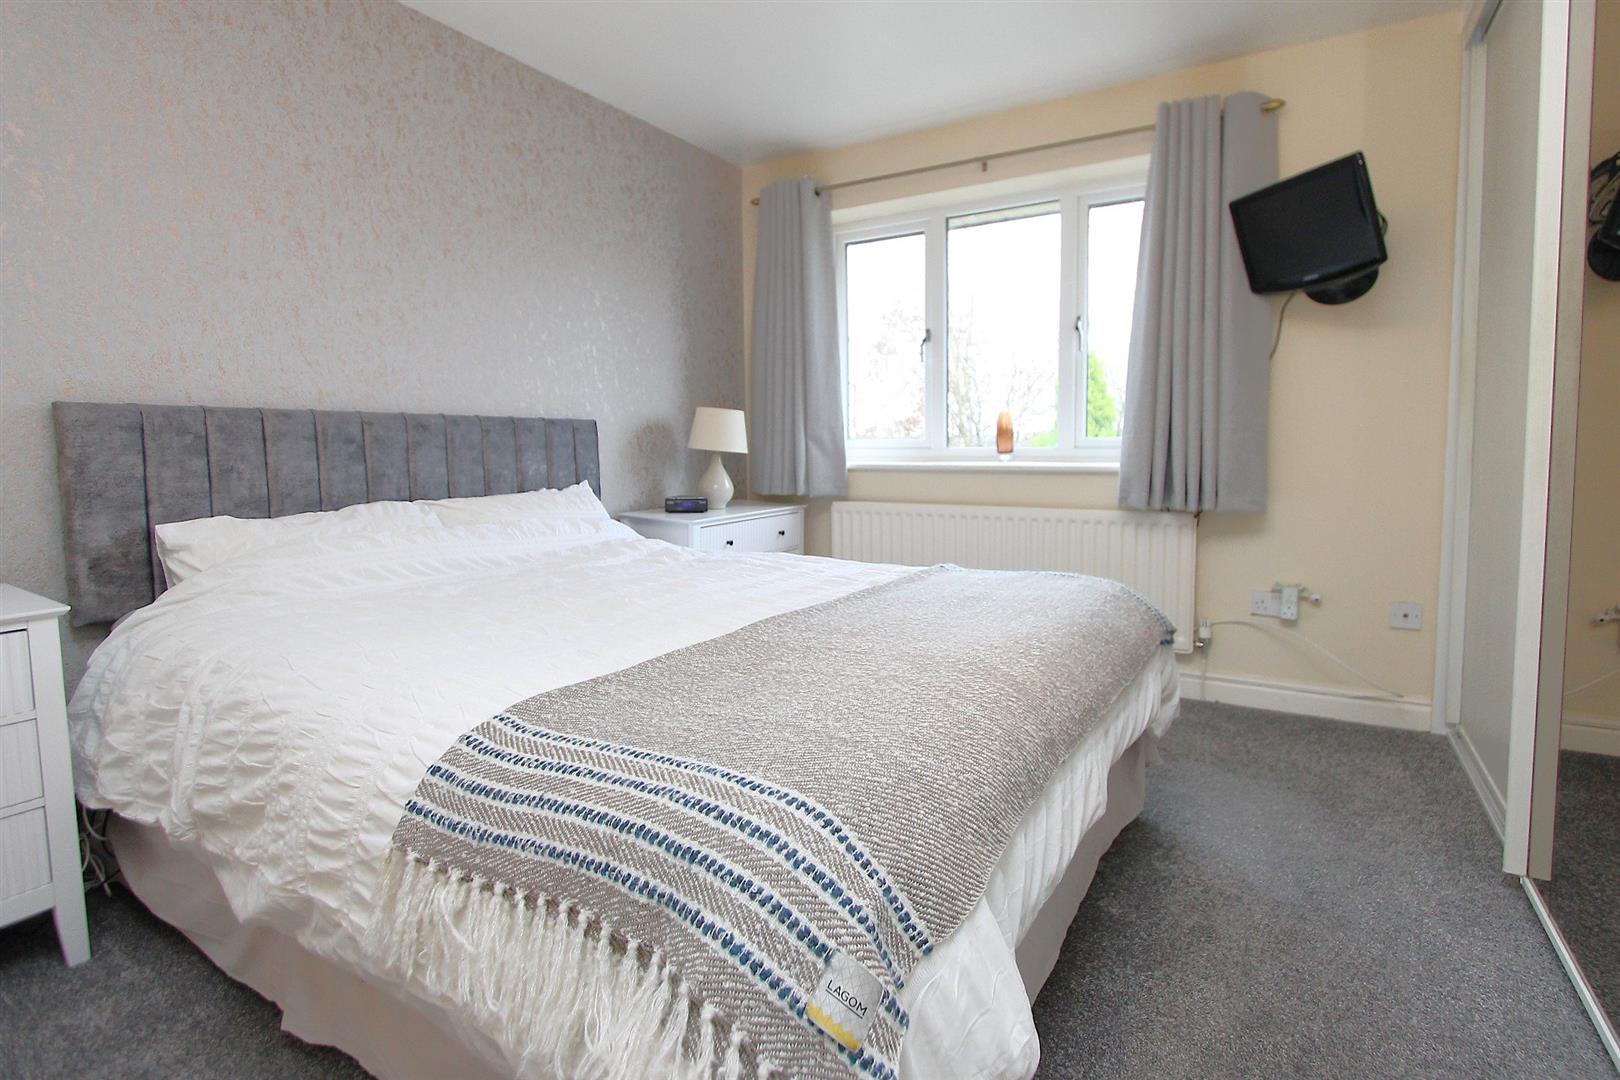
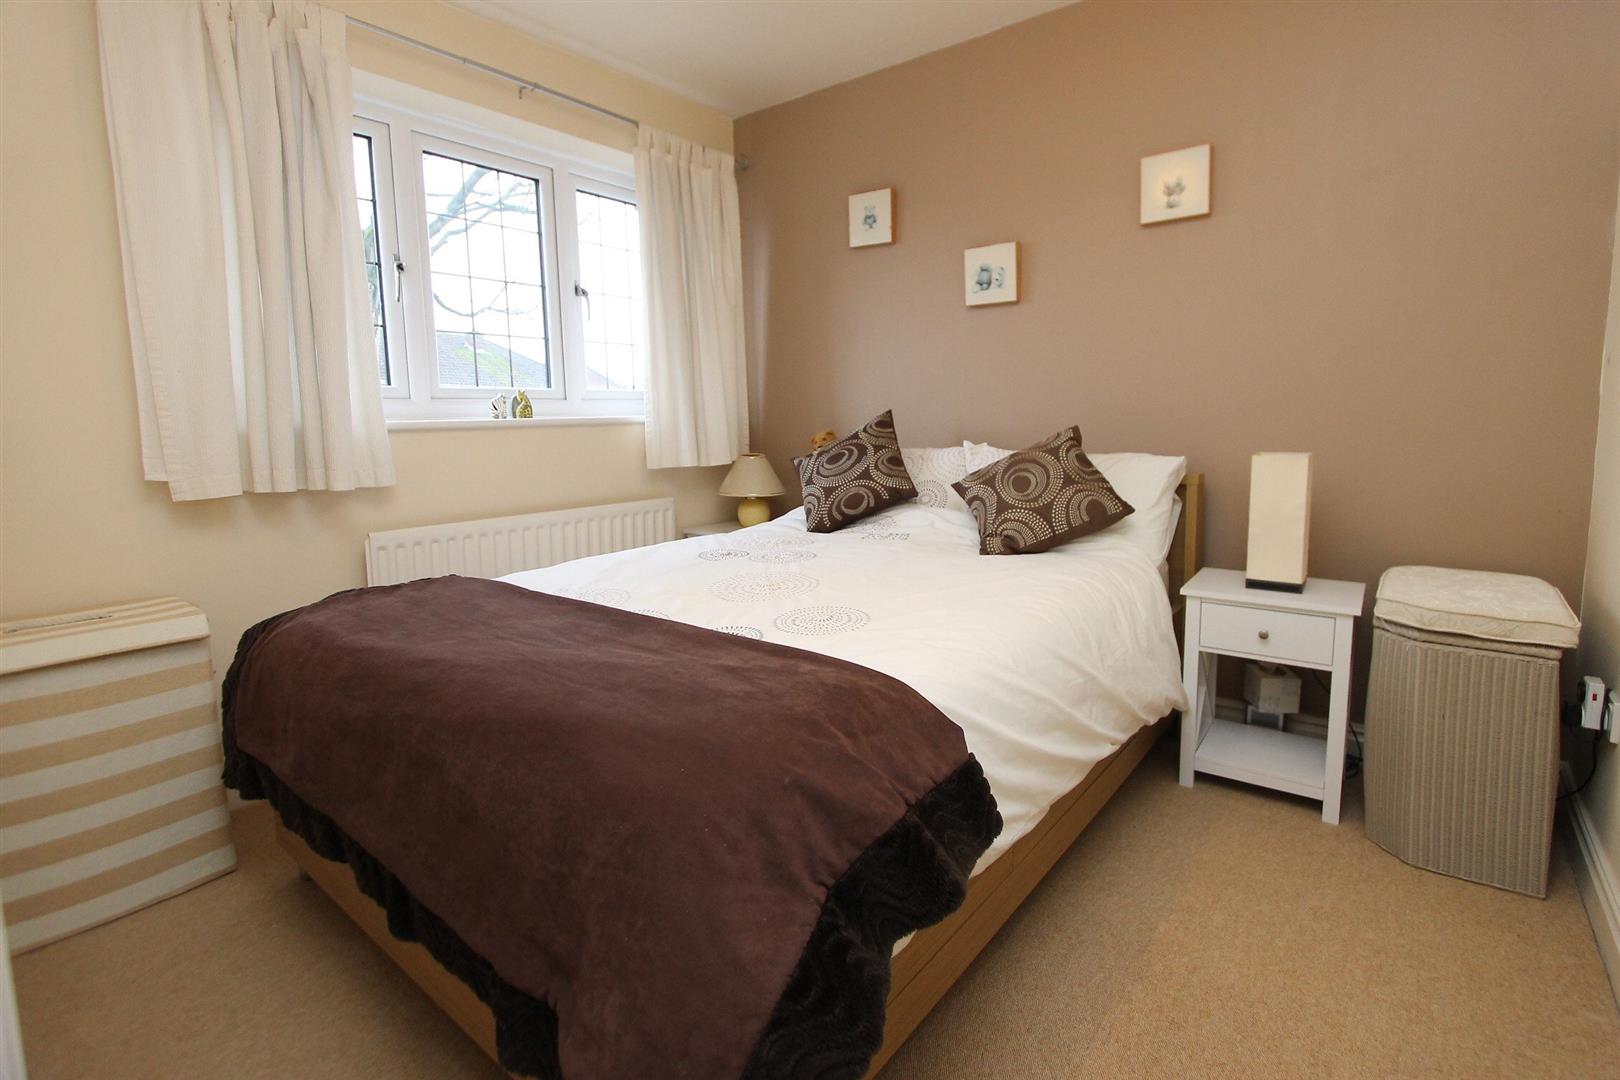
Bedroom 112'7" x 11'6"Bedroom 1 is a generously sized double room, comfortably accommodating a large bed and bedside tables. It is decorated in soft neutral tones with carpeted flooring and benefits from a large window that fills the room with natural light.
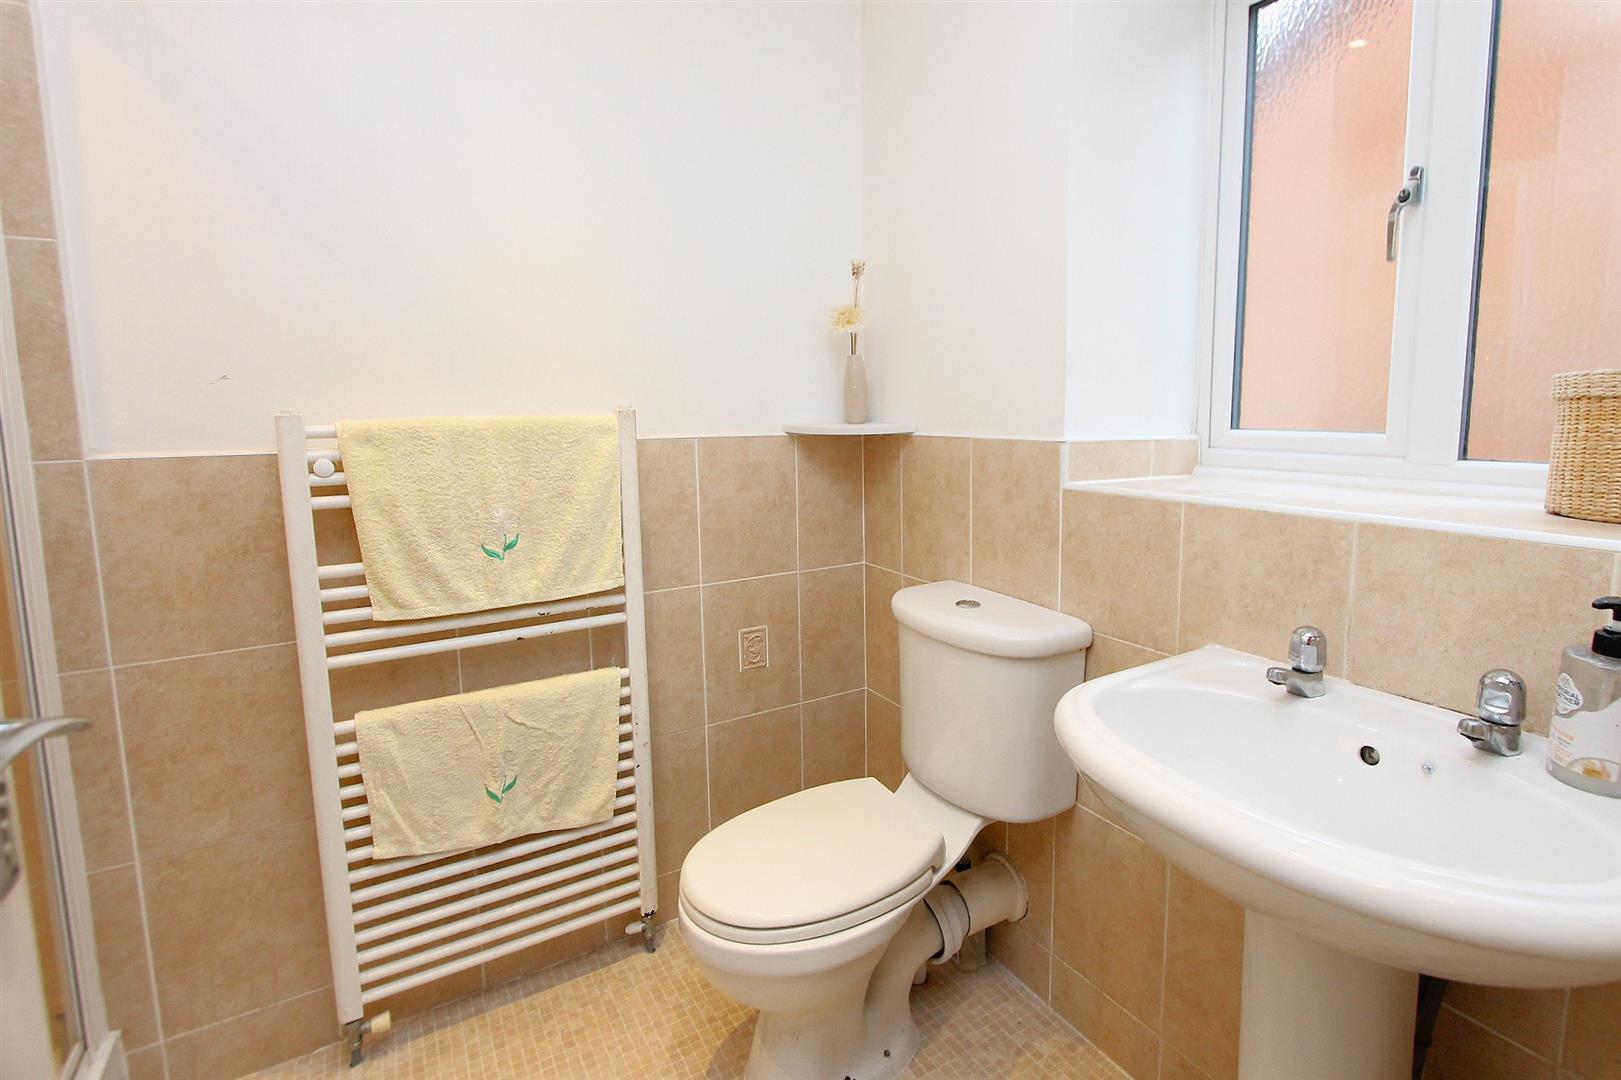
En-Suite5'1" x 3'11"The en-suite shower room connected to Bedroom 1 features a enclosed shower, basin fitted in a vanity unit, and WC. The décor is neutral with tiled walls and flooring, offering a practical and private bathroom space.
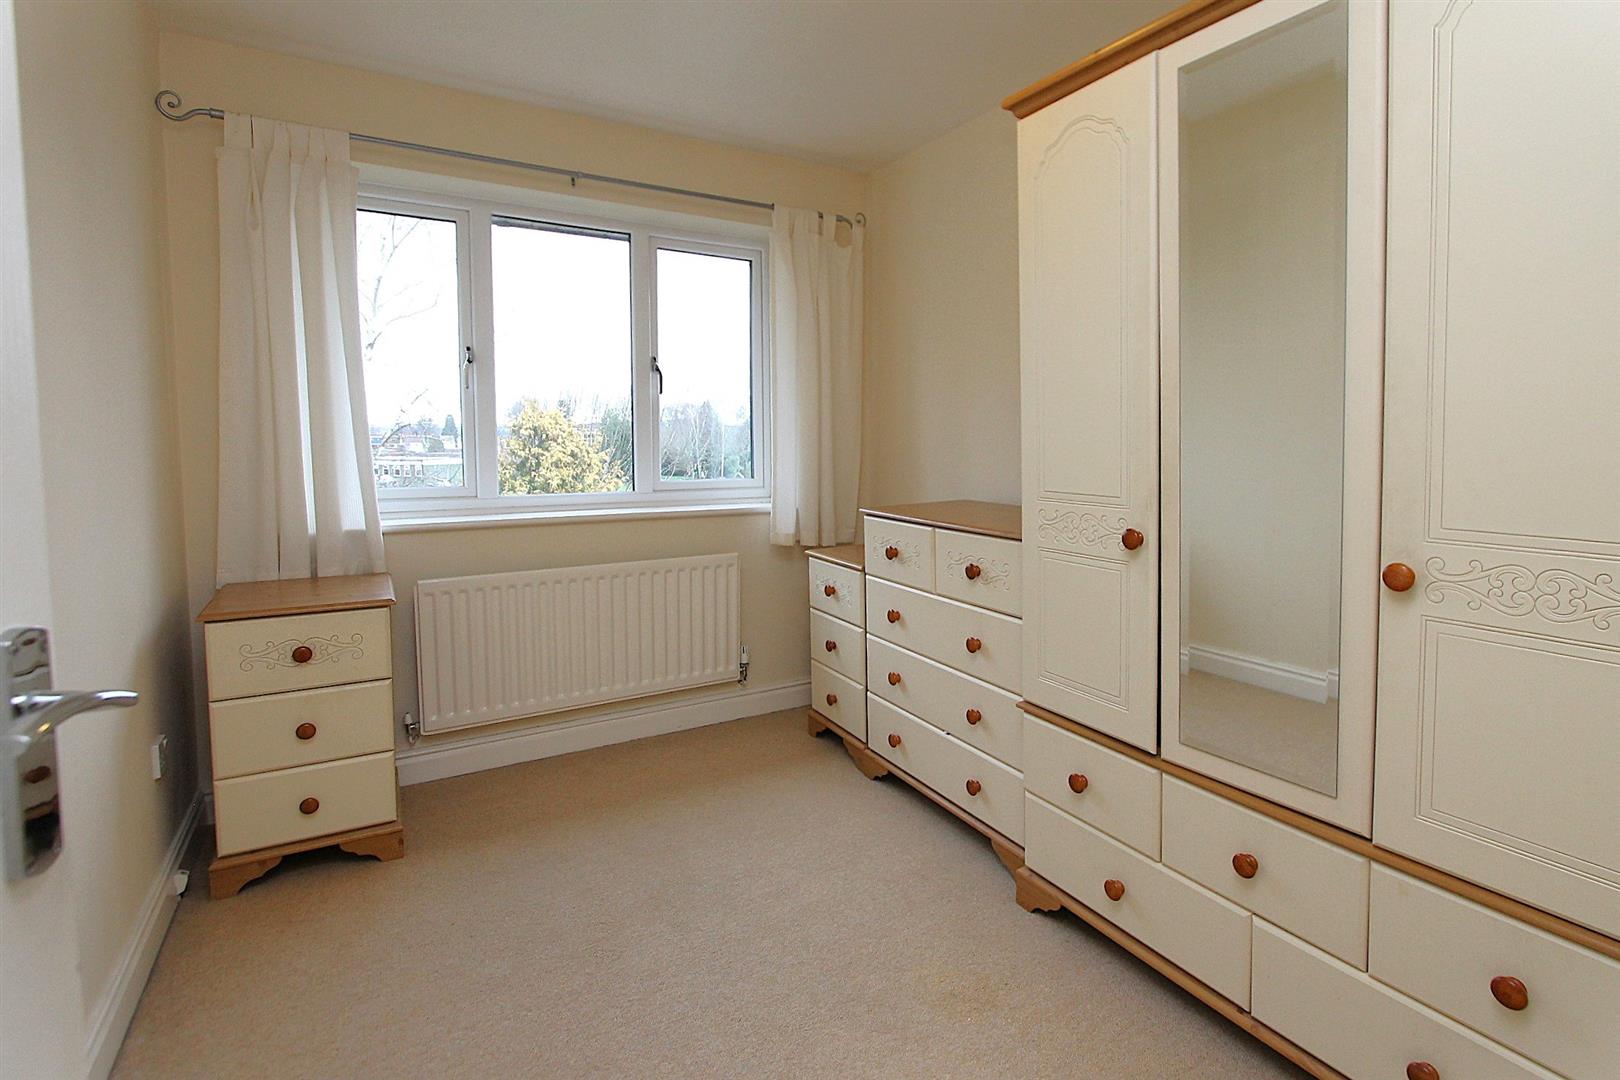
Bedroom 211'0" x 8'0"Bedroom 2 is another well-proportioned double room, featuring light carpeting and neutral décor.
Bedroom 310'10" x 7'10"Bedroom 3 is a double bedroom, with neutral walls and carpet underfoot. A window provides natural light, and the room offers flexibility for use as a bedroom or study.
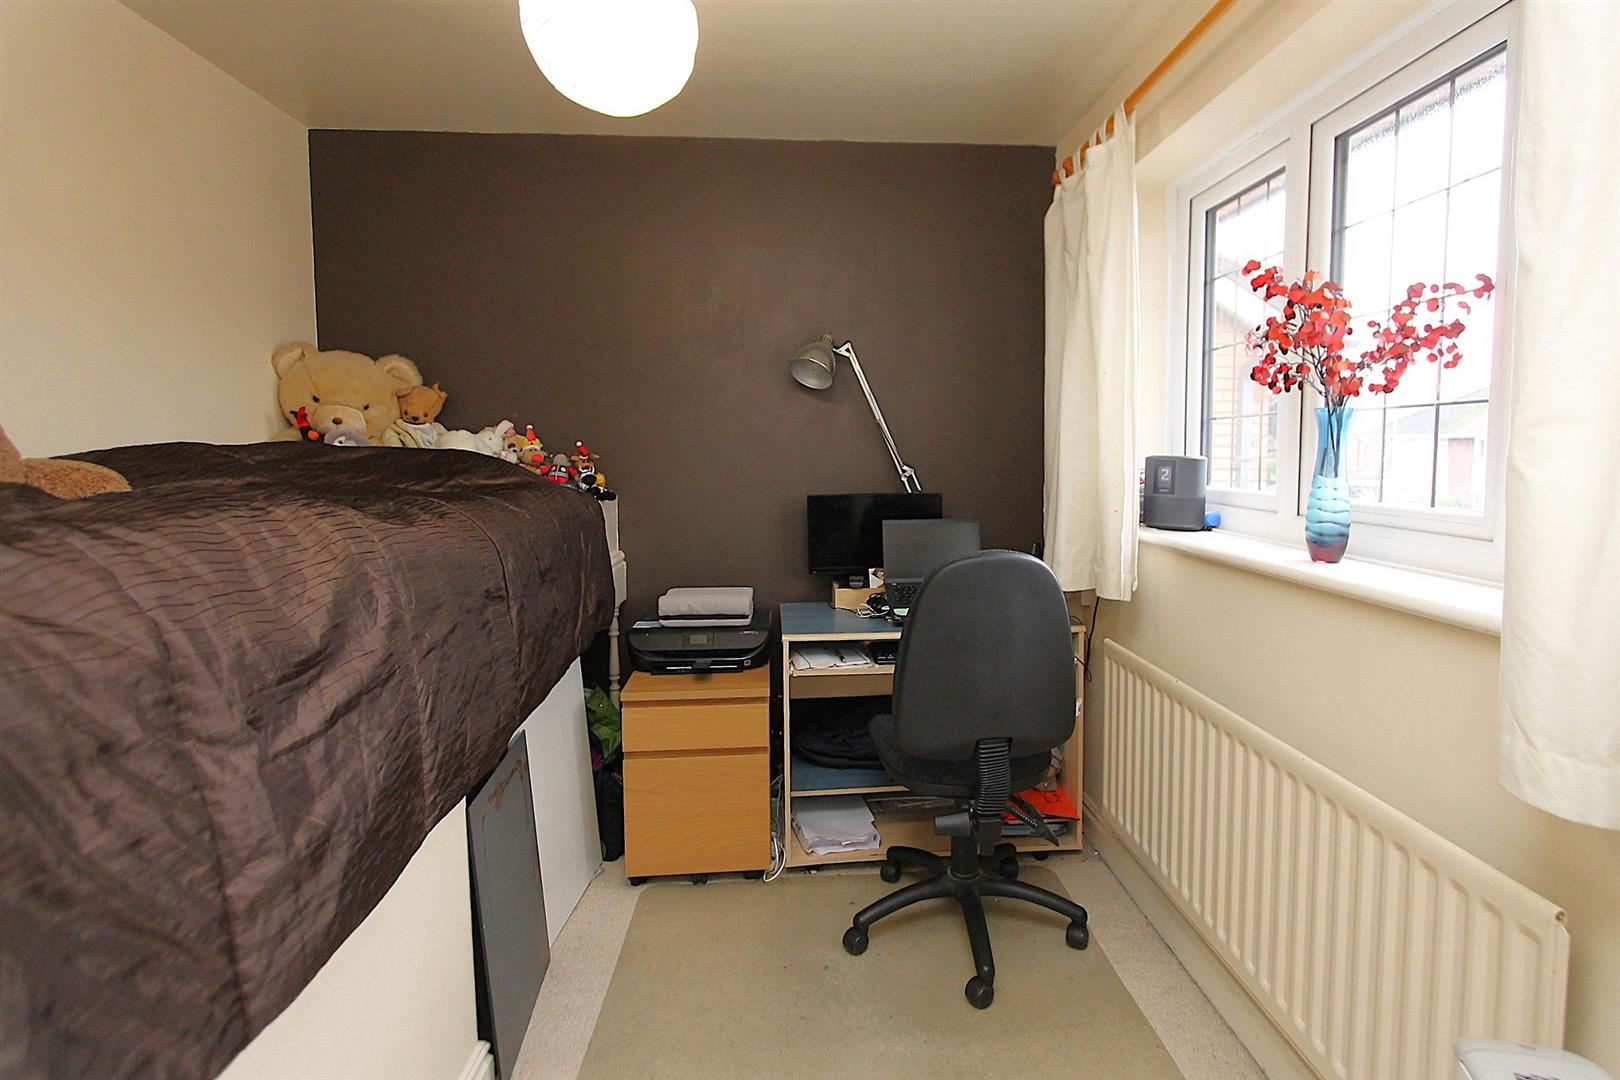
Bedroom 49'0" x 8'3"Bedroom 4 is a cosy space suitable for a bedroom or to use as a study. It has neutral décor, carpeted flooring, and a window creating a bright and practical room.
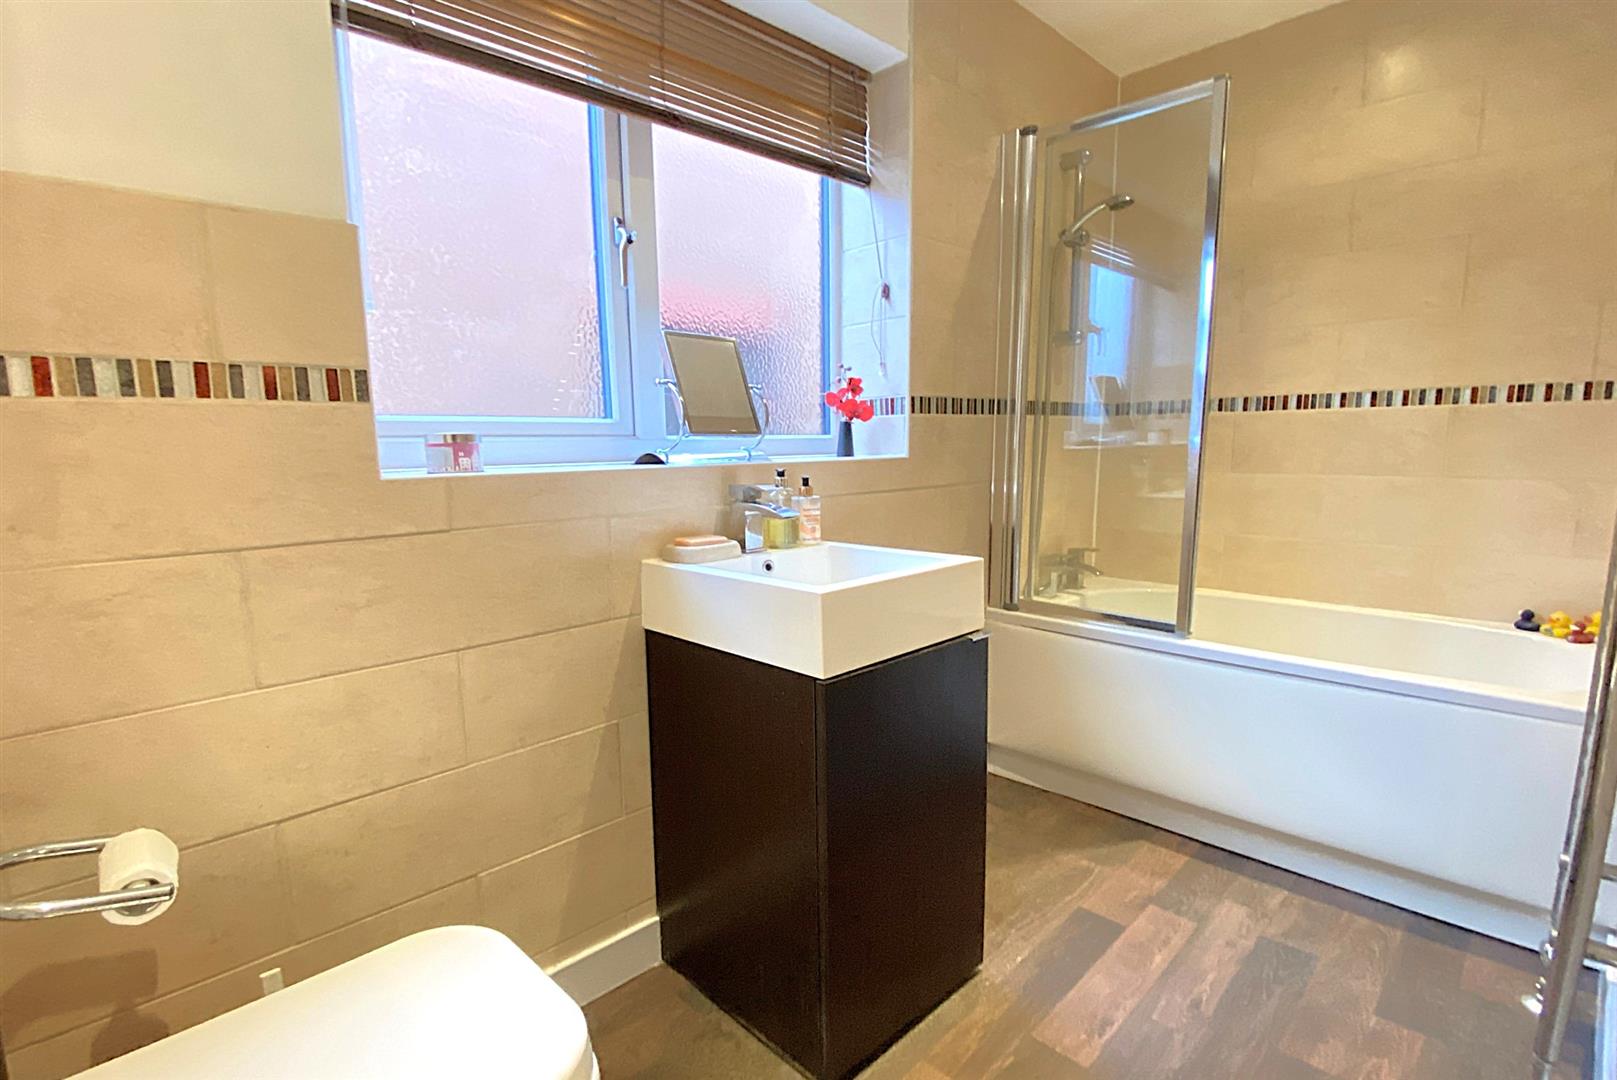
Family Bathroom9'0" x 4'2"The family bathroom is fitted with a white suite including a bath with shower screen, a modern basin set within a vanity unit, and a WC. Walls are tiled in a neutral tone creating a fresh and contemporary feel.
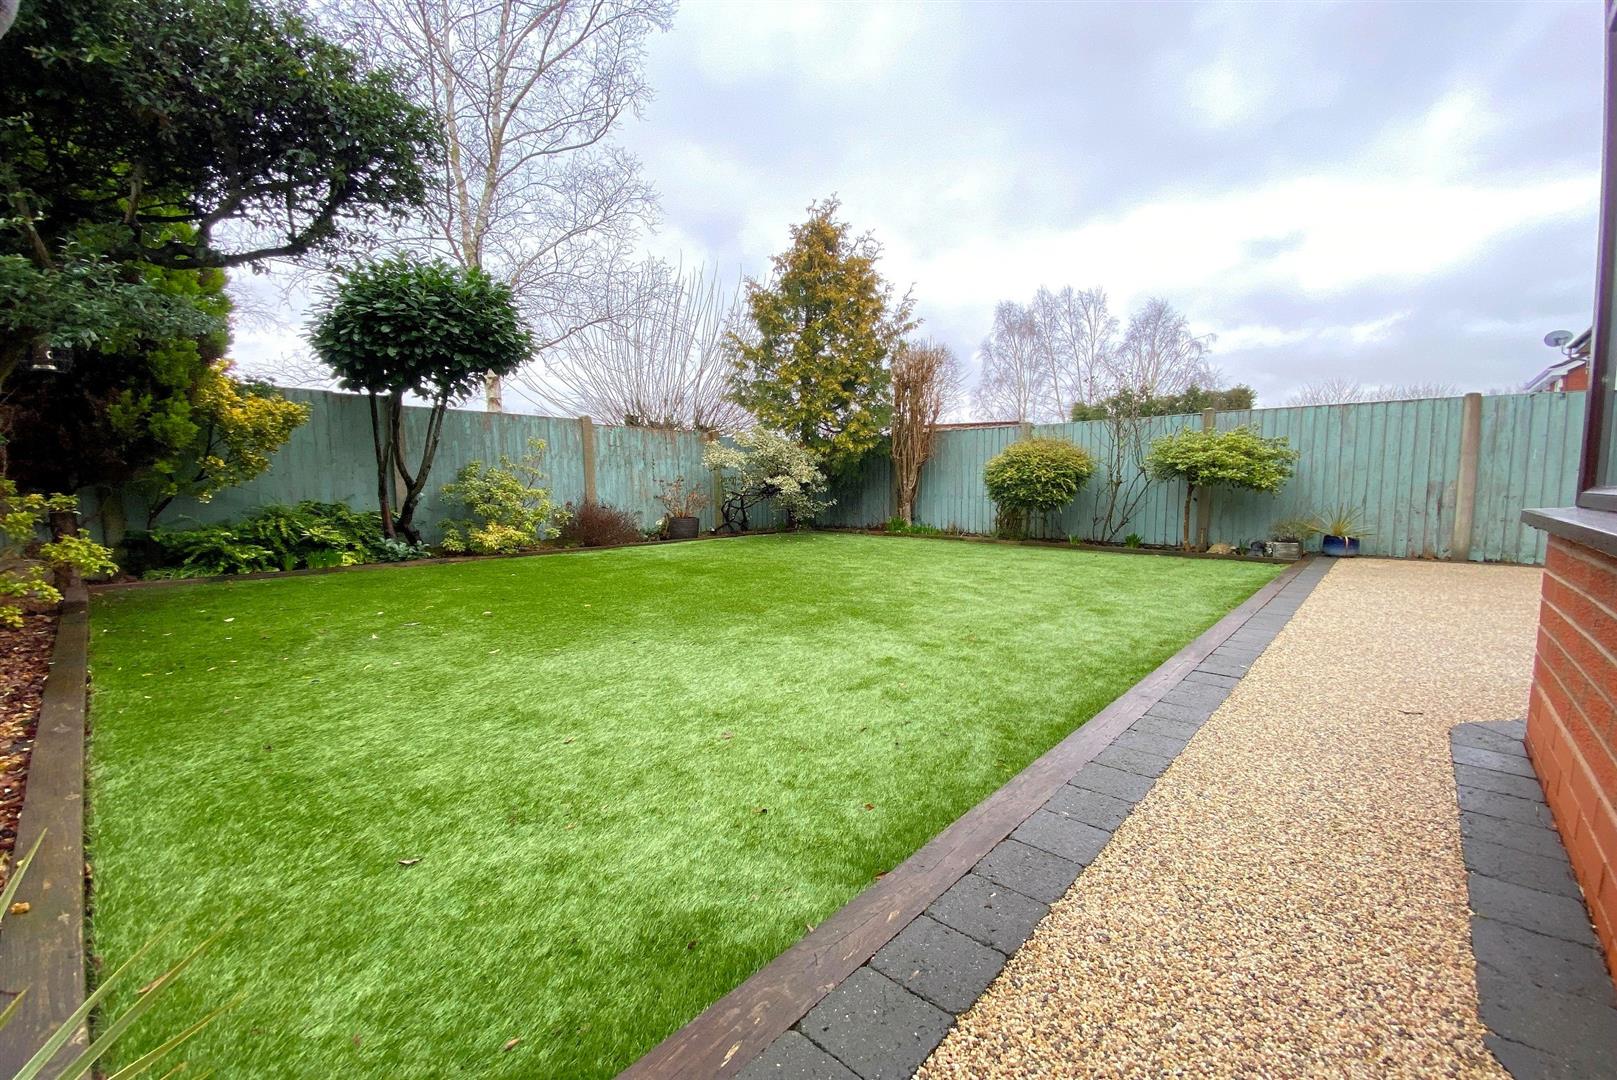
Rear GardenThe rear garden is a well-maintained outdoor space featuring an expanse of artificial lawn bordered by mature shrubs and trees. It includes a generous patio area adjacent to the conservatory, making it ideal for outdoor dining and relaxation in a private setting.
Front ExteriorThe front exterior presents a traditional brick frontage with half-timbered detailing on the upper floor. It features a driveway providing off-road parking and an integrated garage with an up-and-over door, combining practicality and kerb appeal.
GarageThe garage is an integral part of the property, accessed via the driveway. It offers a secure space for vehicle storage or additional storage needs, with potential for conversion subject to planning permission.
Anti-Money Laundering RegulationsIn accordance with current Anti-Money Laundering Regulations, we are legally required to carry out identity and verification checks on all prospective buyers and sellers. We take this responsibility very seriously and, in line with HMRC requirements, have appointed our trusted partner, Thirdfort, to conduct these checks securely on our behalf. Once an offer has been accepted (subject to contract), Walton & Hipkiss will send you a secure link from Thirdfort enabling you to complete the required biometric identity checks electronically. A non-refundable fee of £40 plus VAT per person is payable for this service, an invoice will be created and payment must be completed before proceeding the purchase or sale forwards. Please note that these checks must be successfully completed before we are able to issue the Memorandum of Sale to the solicitors and formally progress the transaction. Should you have any questions regarding this process, please do not hesitate to contact our office, where a member of our team will be happy to assist.
EPC
Click to enlarge

Floorplans
Click image to enlarge:
Gallery
Click image to enlarge:


