
-
Front (Exterior)
-
Rear Garden
-
Dining Room
-
Kitchen
-
Kitchen
-
Kitchen
-
Kitchen
-
Living Room
-
Living Room
-
WC
-
Utility Room
-
Hallway
-
Landing
-
Bathroom
-
Bedroom
-
Bathroom
-
Bedroom
-
Bedroom
-
Bedroom
-
Rear Garden
-
Rear Garden
-
Rear Garden
-
Front (Exterior)

Stokesay Close, Kidderminster
Offers Over £450,000 (Tenant Fees)
- Detached family home
- Stylish open-plan kitchen & dining area
- Bi-fold doors opening onto the rear garden
- 4 generously sized bedrooms
- Principal bedroom with en-suite
- Versatile utility/gym room
- Beautifully landscaped private rear garden
- Double driveway & off-street parking
- Quiet cul-de-sac location
- No Upward Chain
- Detached family home
- Stylish open-plan kitchen & dining area
- Bi-fold doors opening onto the rear garden
- 4 generously sized bedrooms
- Principal bedroom with en-suite
- Versatile utility/gym room
- Beautifully landscaped private rear garden
- Double driveway & off-street parking
- Quiet cul-de-sac location
- No Upward Chain
Stokesay Close, Kidderminster Offers Over £450,000 (Tenant Fees)
Nestled in the charming area of Stokesay Close, Kidderminster, this delightful house presents an excellent opportunity for those seeking a comfortable and inviting home, offered for sale with no onward chain. The property boasts a warm and welcoming atmosphere, perfect for families or individuals looking for a peaceful retreat.
As you approach the house, you will be greeted by a well-maintained exterior that reflects the care and attention given to this lovely residence. Inside, the layout is both practical and spacious, providing ample room for relaxation and entertaining. The living areas are designed to maximise natural light, creating a bright and airy environment that enhances the overall appeal of the home.
The kitchen is well-equipped, offering a functional space for culinary enthusiasts to prepare meals and enjoy family gatherings. The bedrooms are generously sized, providing a tranquil haven for rest and rejuvenation. Additionally, the property features well-appointed bathrooms that cater to the needs of modern living.
The outdoor space is equally impressive, with a garden that offers a perfect setting for outdoor activities or simply enjoying the fresh air. Whether you wish to host summer barbecues or cultivate a beautiful garden, this area provides the ideal backdrop.
Located in Kidderminster, this property benefits from a range of local amenities, including shops, schools, and parks, all within easy reach. The area is well-connected, making it convenient for commuting to nearby towns and cities.
In summary, this delightful property on Stokesay Close offers a fantastic opportunity to purchase a well-presented home in a popular residential area of Kidderminster. With its appealing features, attractive outdoor space and the benefit of no onward chain, this property is sure to generate plenty of interest. An excellent opportunity for buyers looking to make their next move, so early viewing is highly recommended.
Rooms
Nestled in the charming area of Stokesay Close, Kidderminster, this delightful house presents an excellent opportunity for those seeking a comfortable and inviting home, offered for sale with no onward chain. The property boasts a warm and welcoming atmosphere, perfect for families or individuals looking for a peaceful retreat.
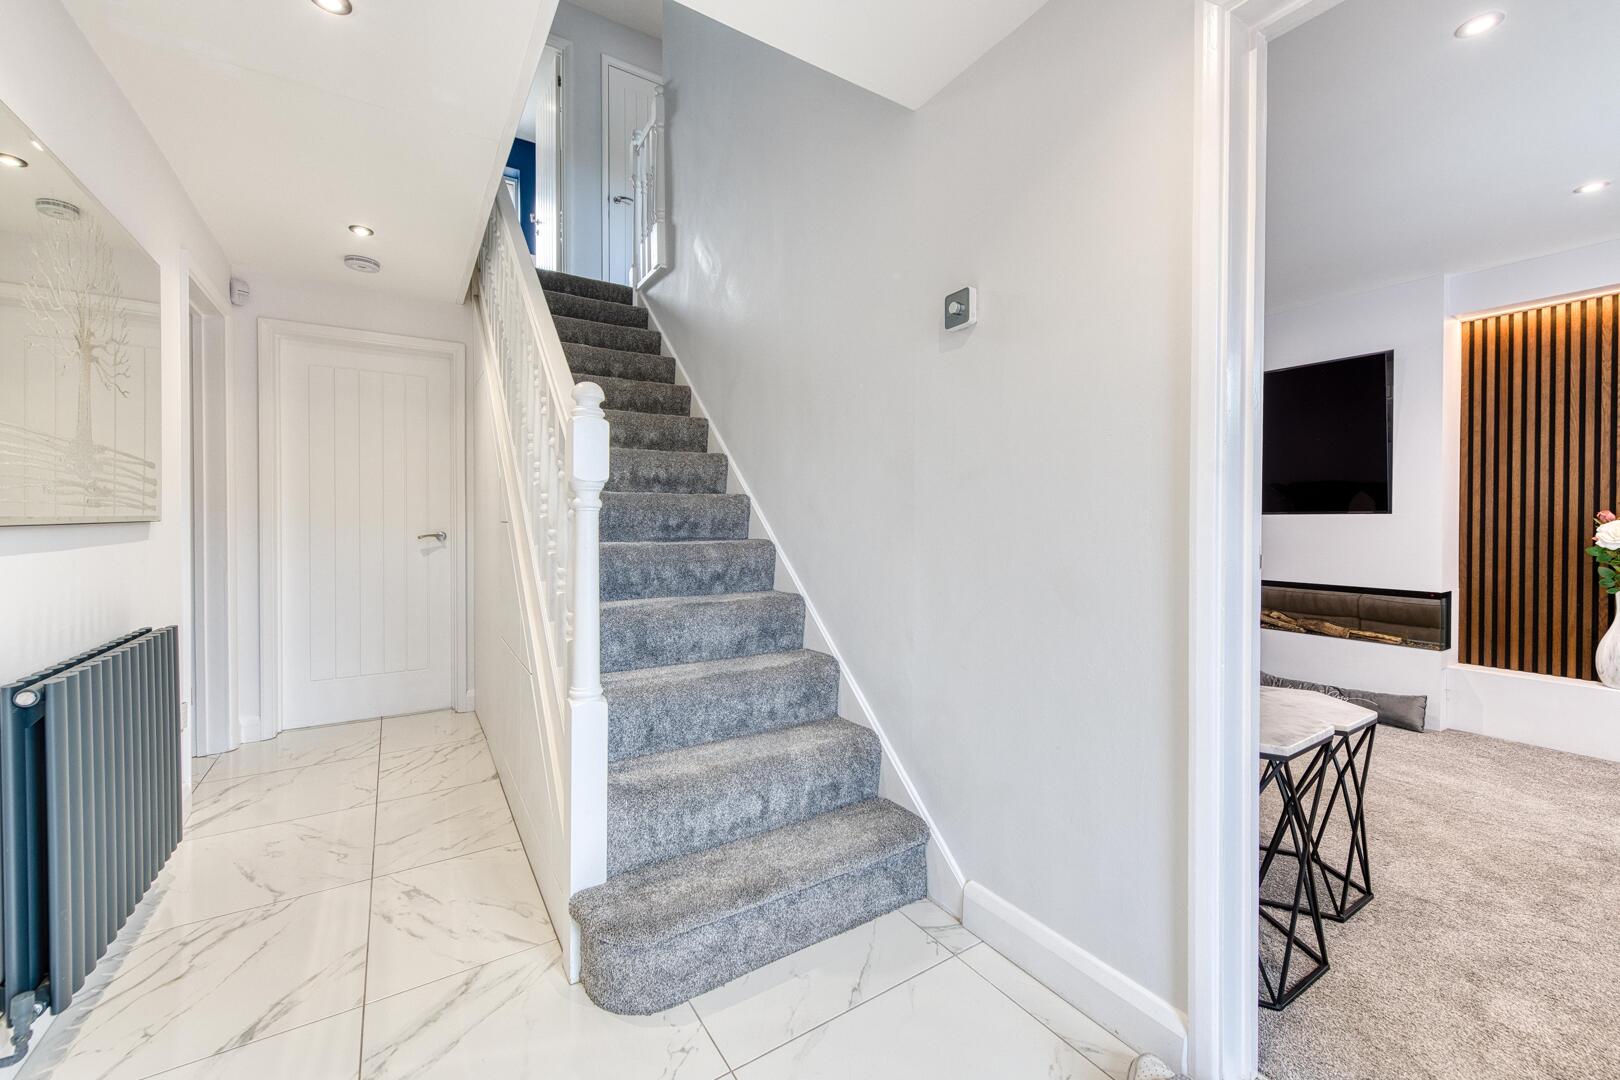
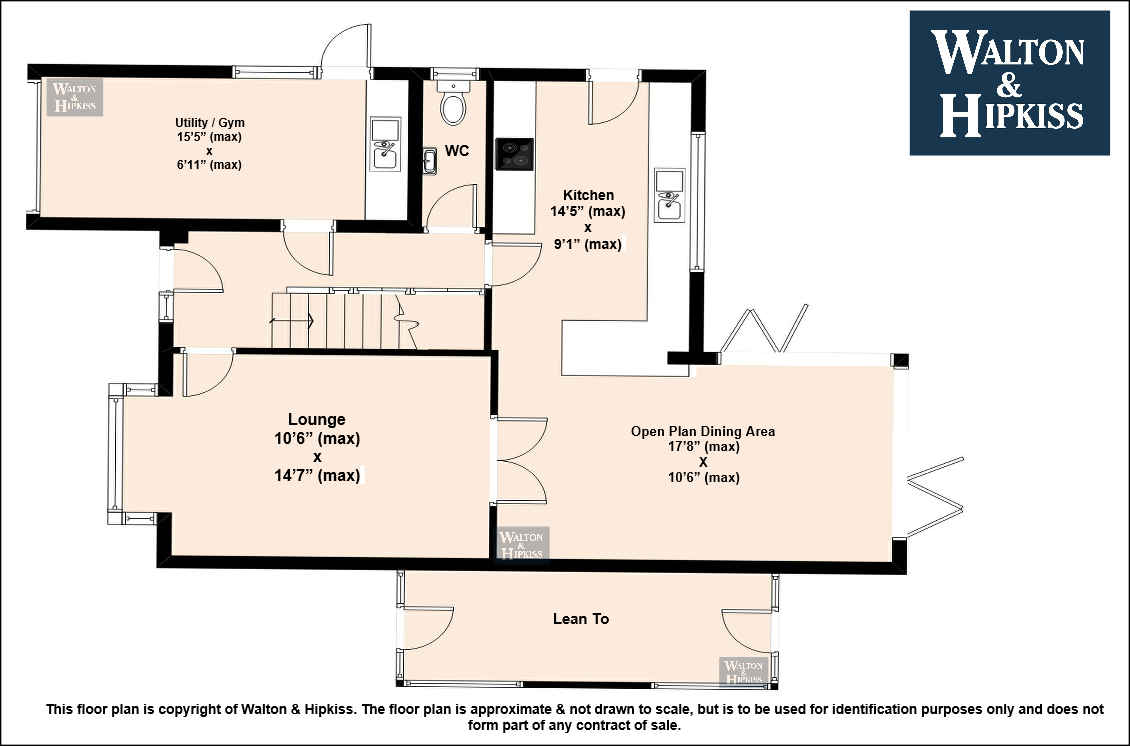
HallwayThis welcoming hallway boasts crisp white walls and stylish marble-effect tiled flooring, which continues seamlessly throughout the ground floor. The soft grey carpeted staircase adds warmth and comfort, while doors lead through to the lounge and kitchen, creating an inviting entrance to the home.
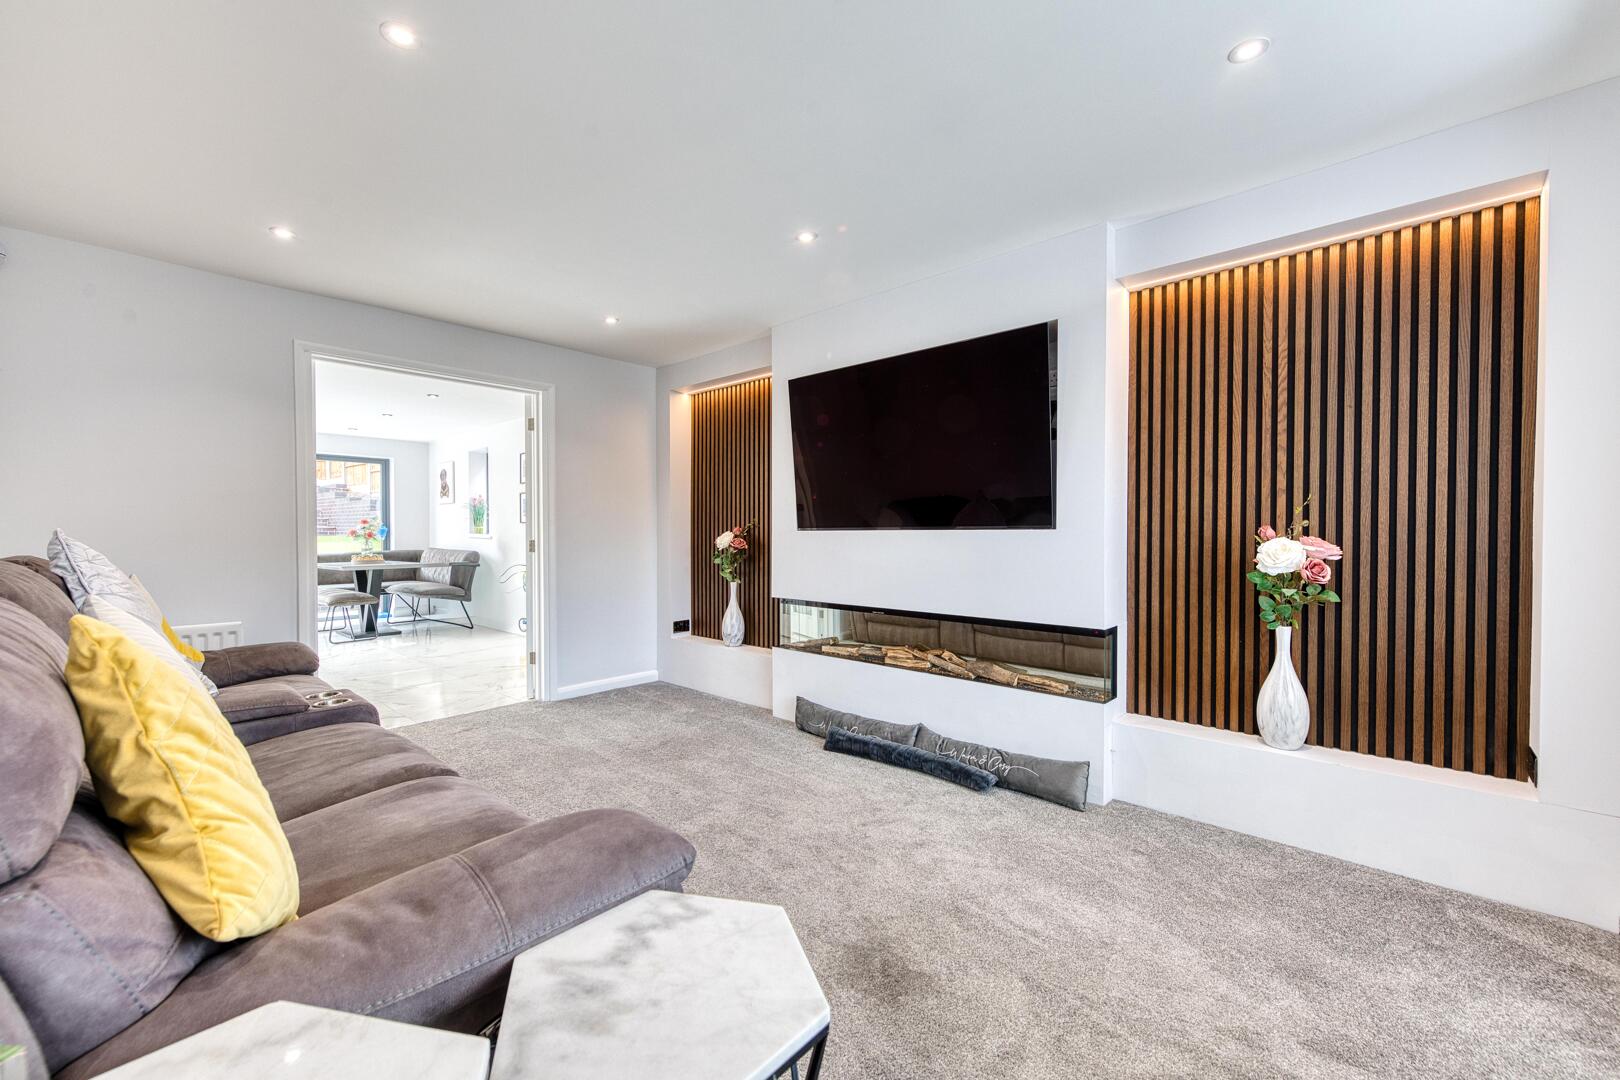
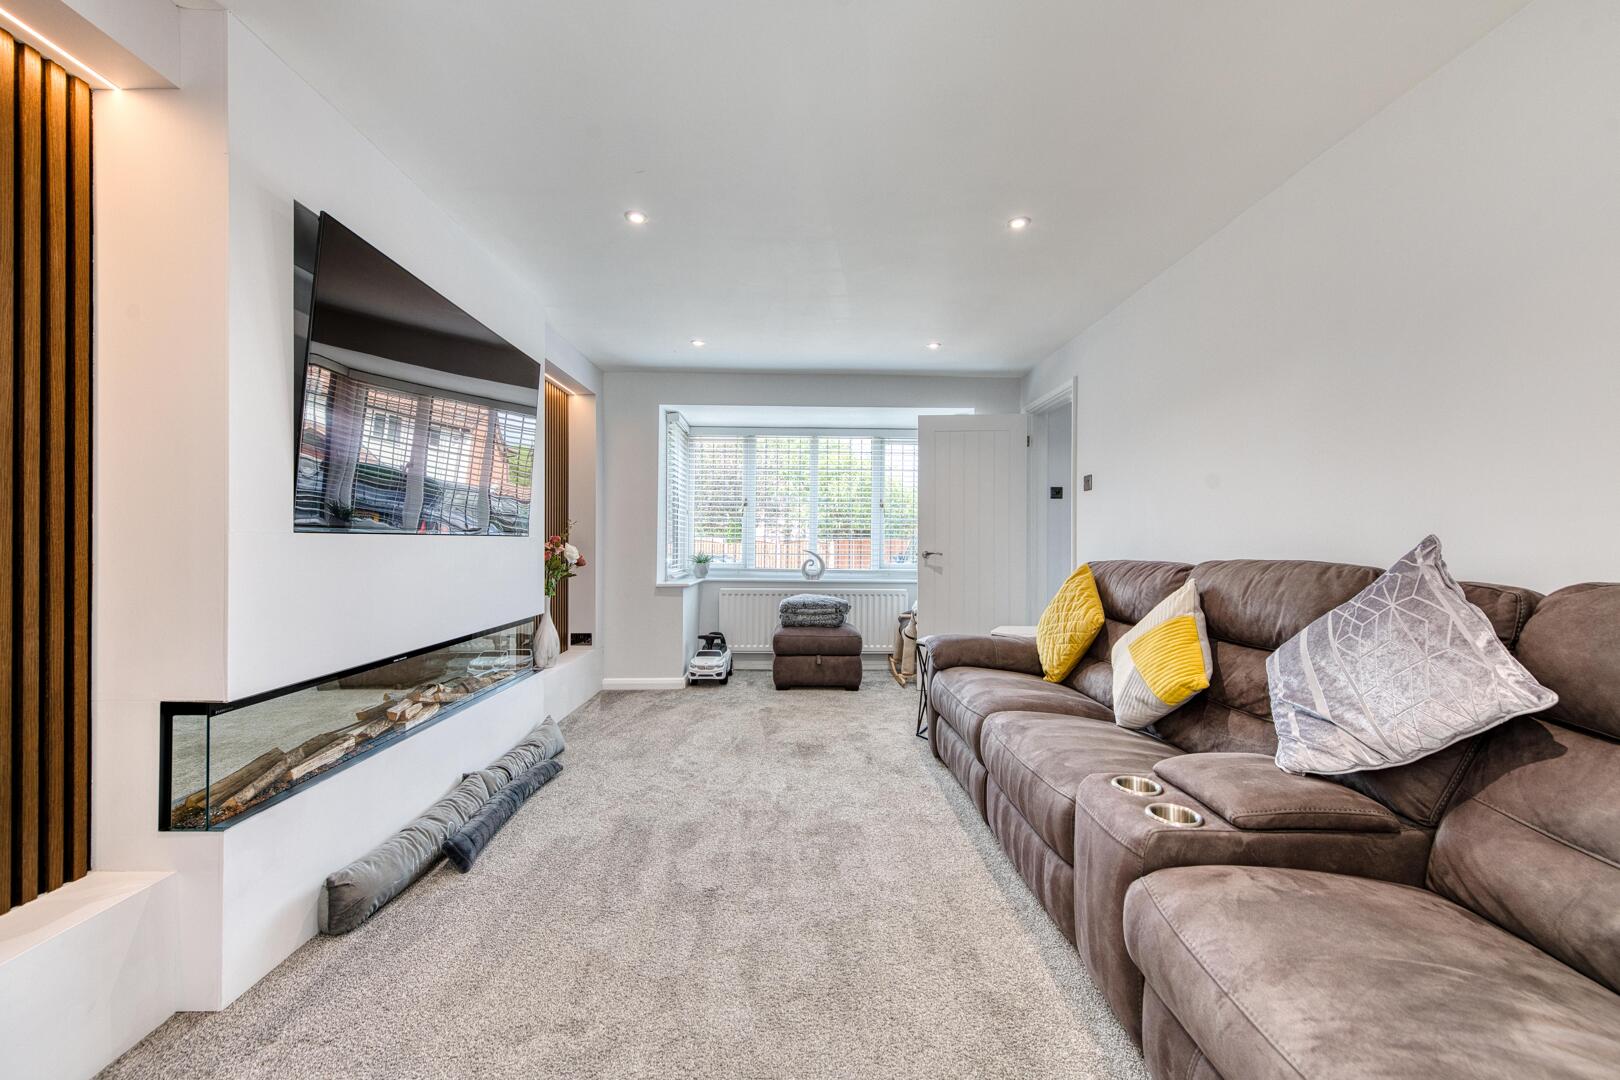
Lounge10'6" x 14'7" (max)The lounge is a cosy yet contemporary space, carpeted in a plush grey that complements the neutral walls. A modern wall-mounted TV is positioned above a sleek, built-in electric fireplace set within a feature wall, which includes wood panel detailing with concealed lighting. This room offers a perfect retreat for relaxing or entertaining.
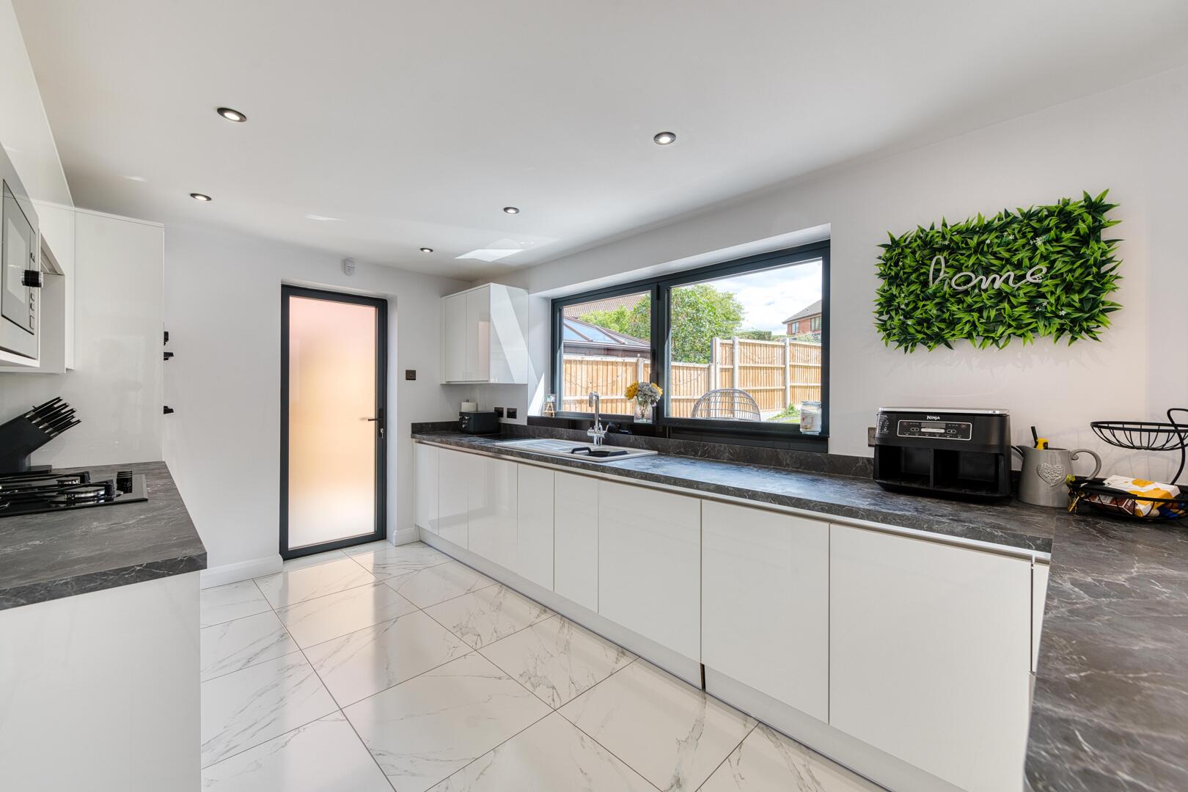
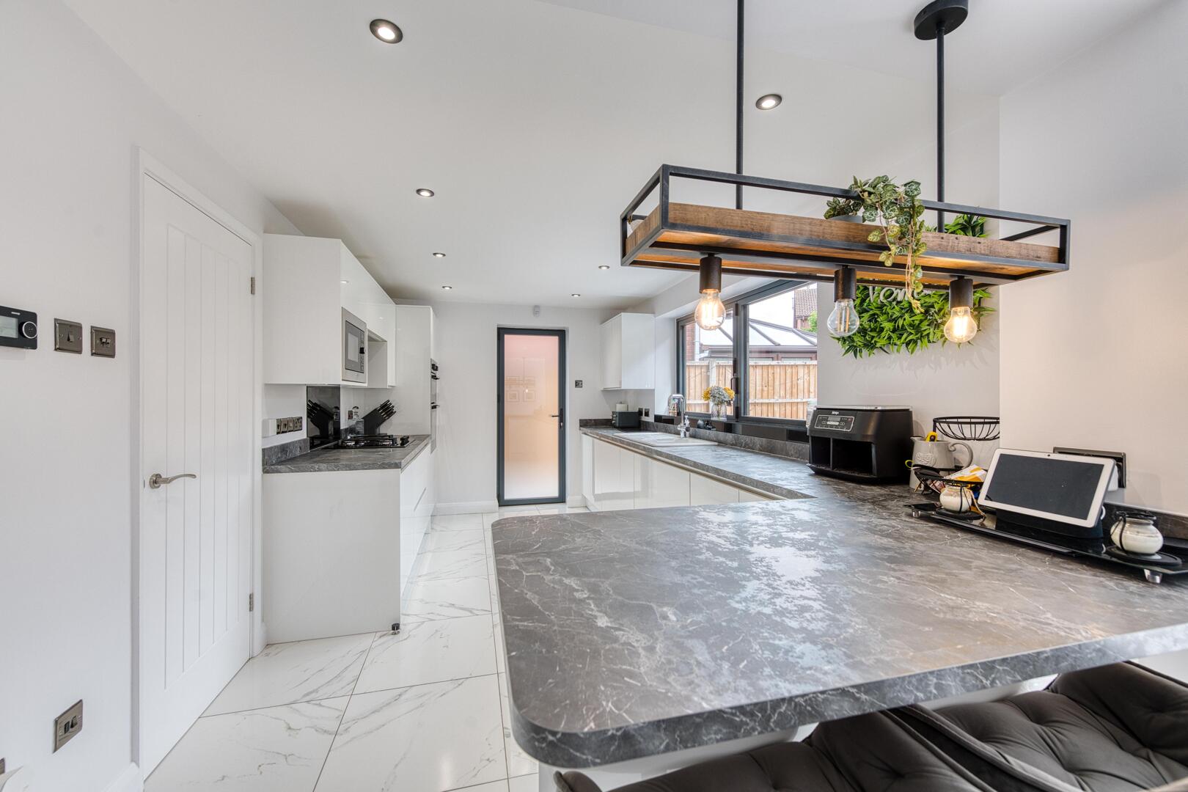
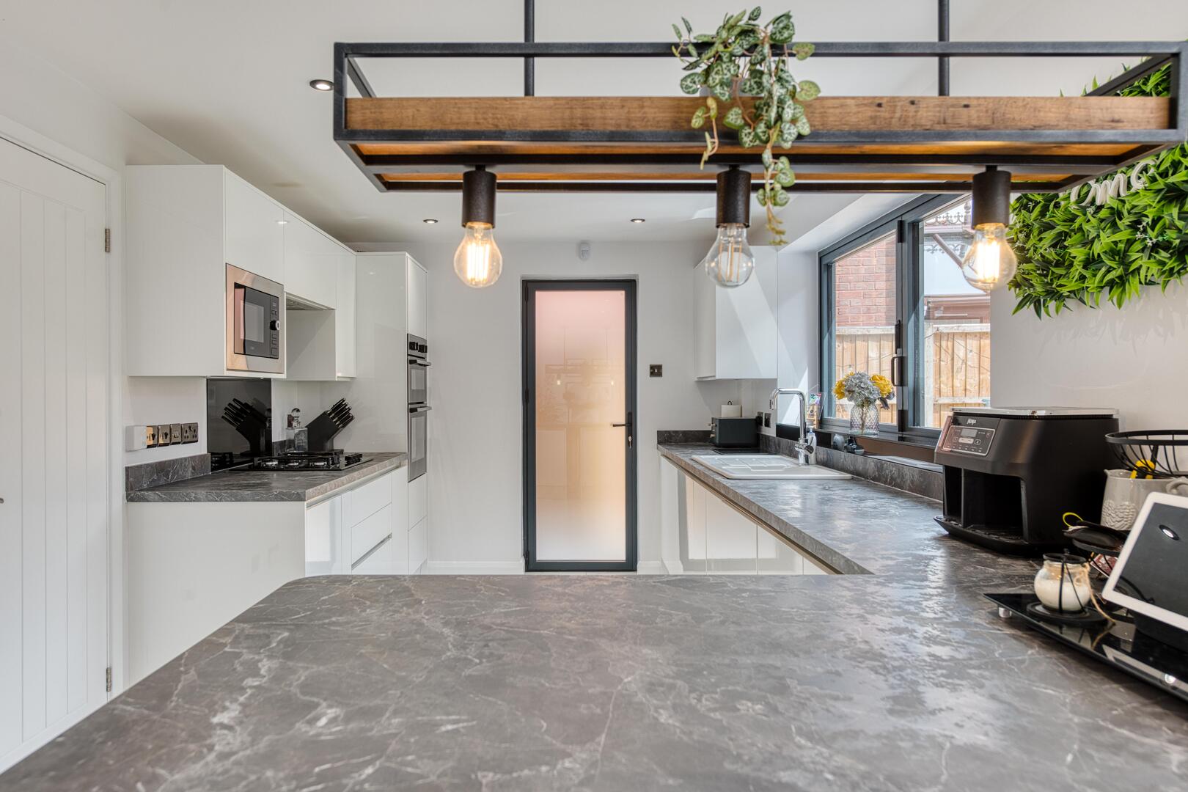
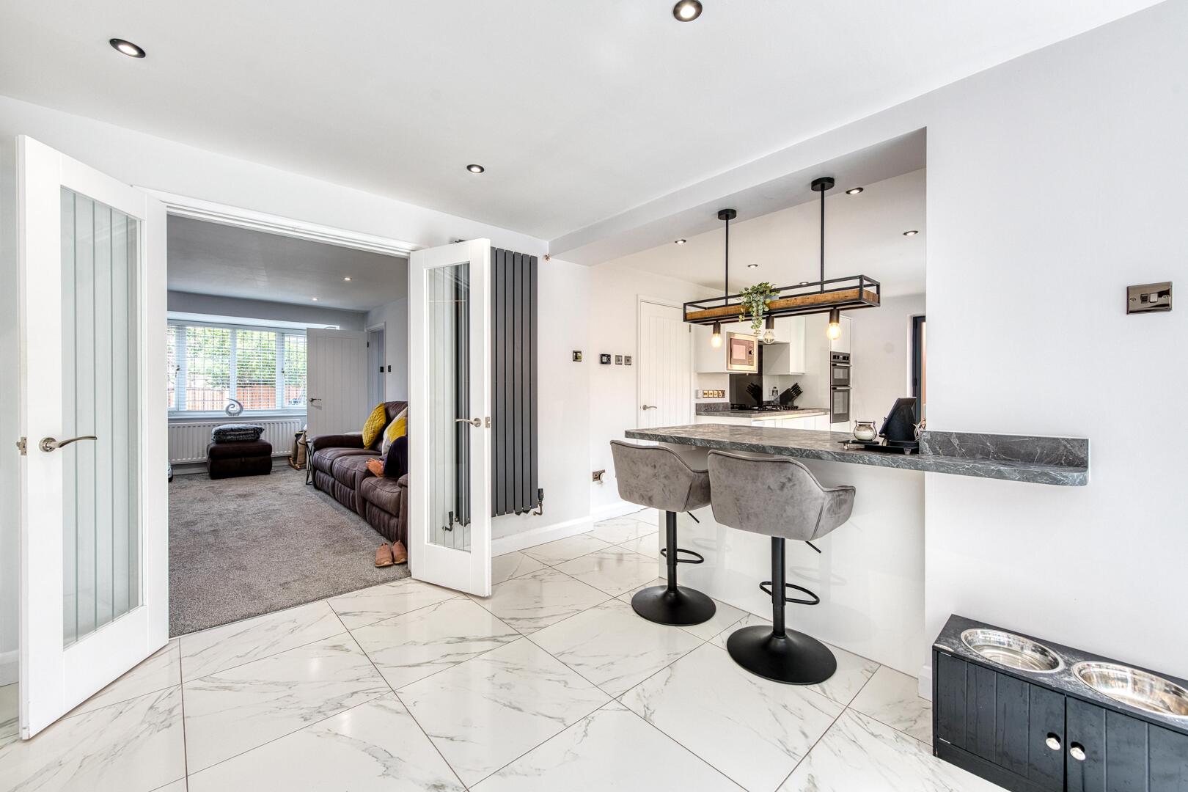
Kitchen14'5" x 9'1" (max)The kitchen is a bright and airy room with white gloss cabinets and dark granite-effect work surfaces, creating a stylish contrast. It features integrated appliances including a double oven and gas hob, with underfloor heating adding warmth and comfort throughout. A large window above the sink looks out to the garden, and a door provides convenient side access. The kitchen opens into an inviting open plan dining area, perfect for casual family meals or entertaining guests.
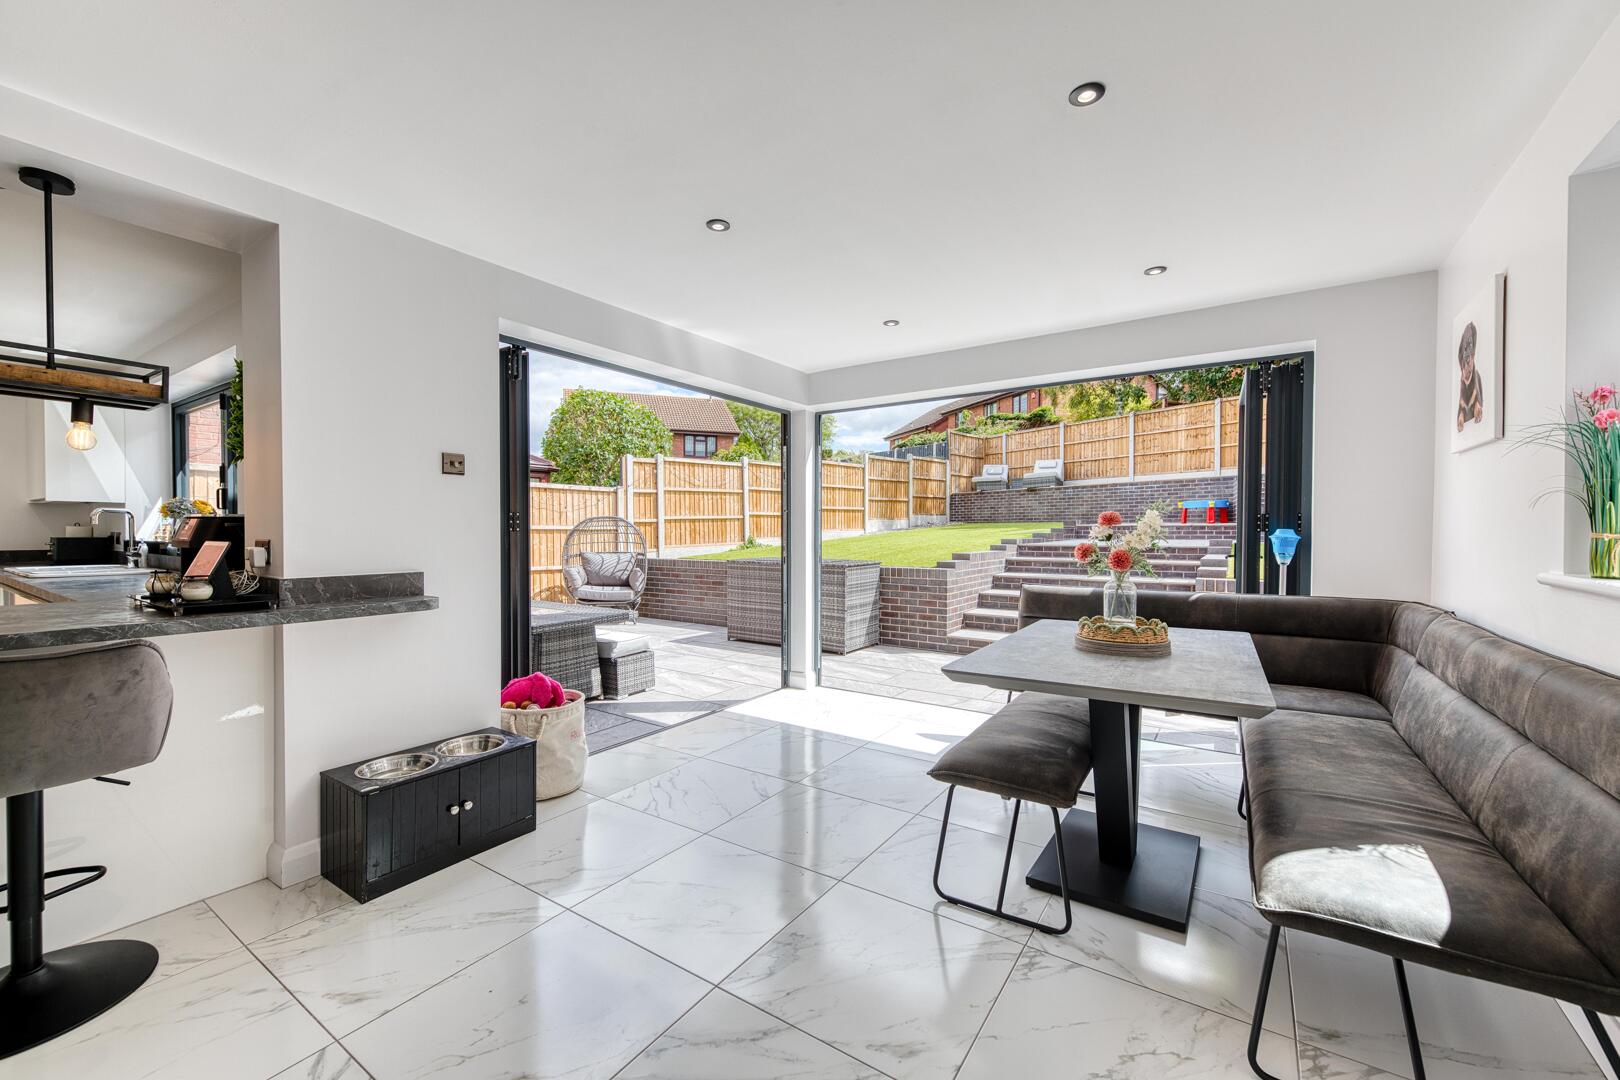
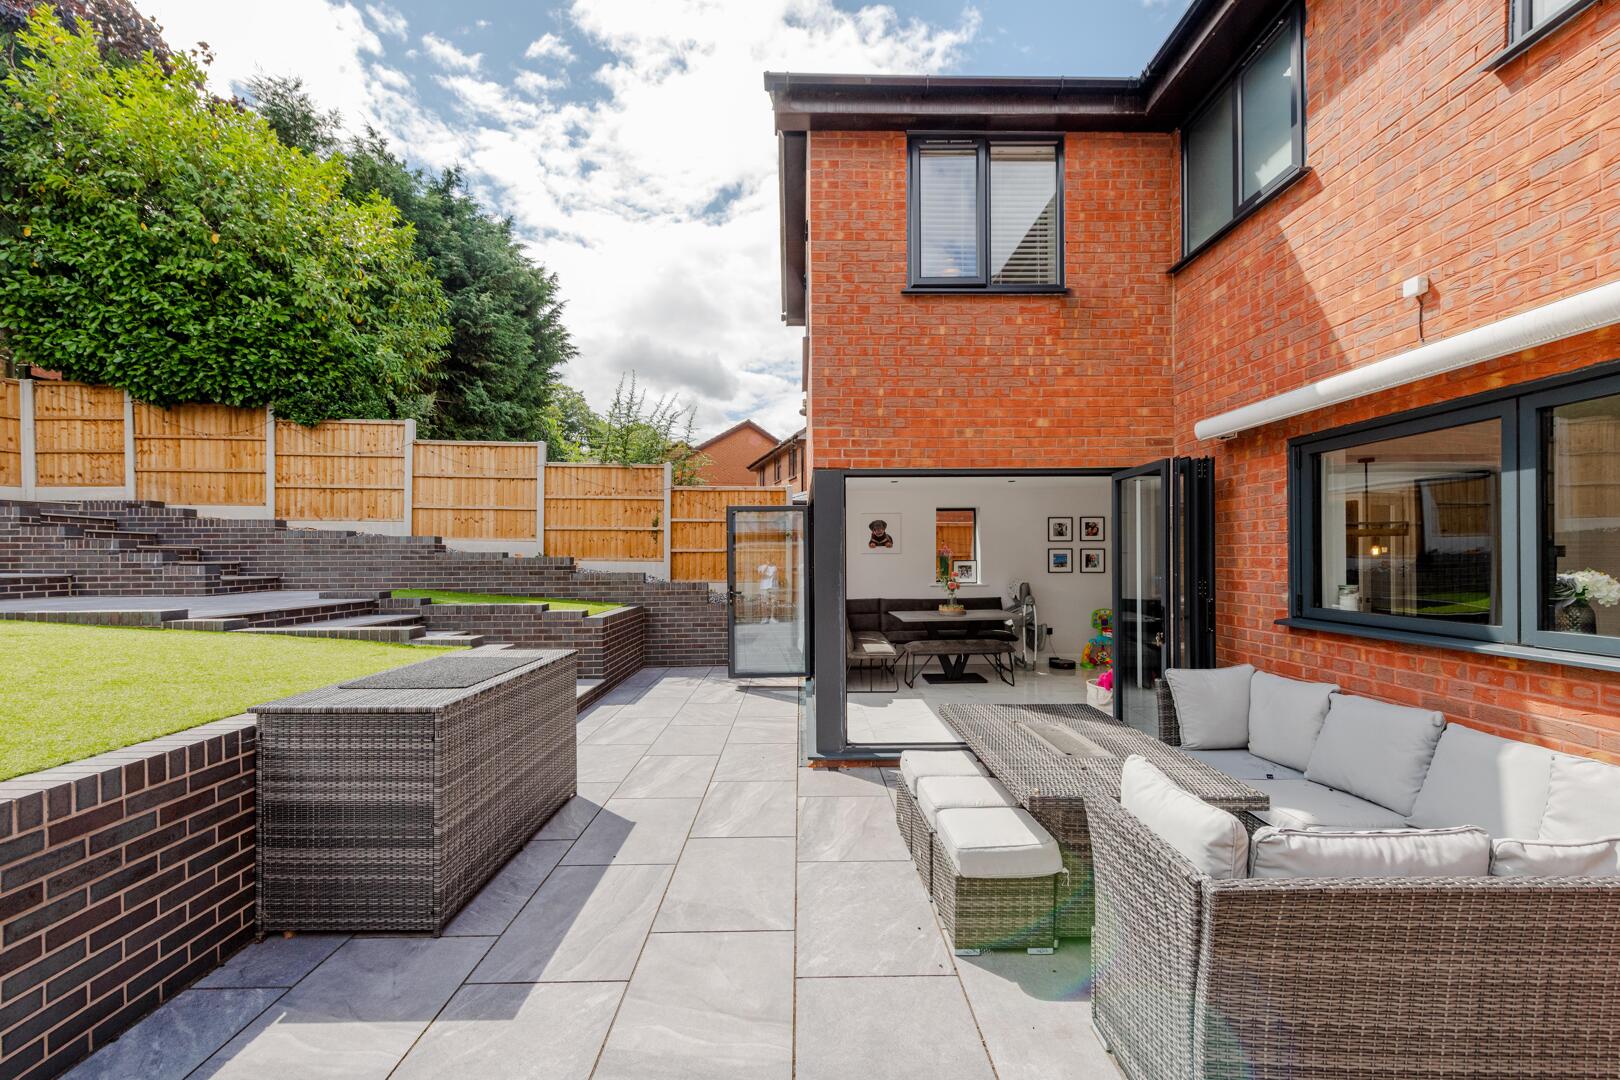
Open Plan Dining Area17'8" x 10'6" (max)This spacious open plan dining area extends from the kitchen, with underfloor heating flowing seamlessly through the space for consistent warmth underfoot. Flooded with natural light through wide bi-fold doors that open onto the rear garden, it seamlessly blends indoor and outdoor living. The area offers ample room for a large dining table and comfortable seating, making it an ideal spot for family gatherings and entertaining.
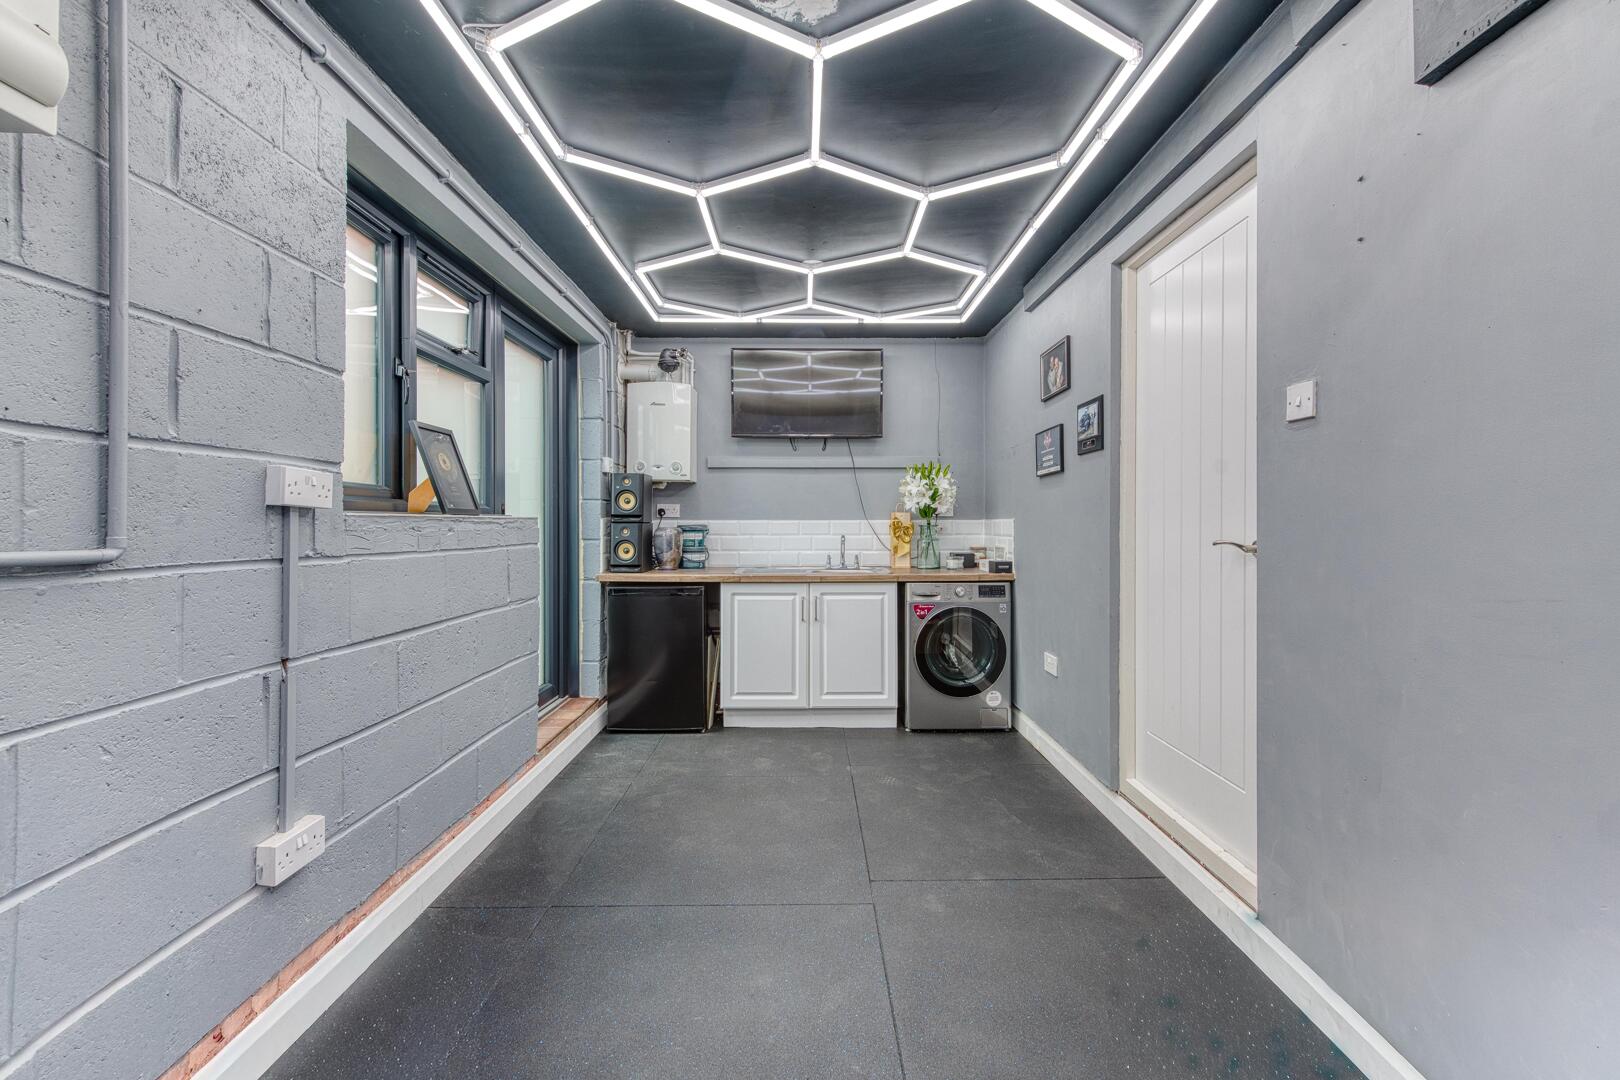
Utility / Gym15'5" x 6'11" (max)The utility/gym room is a versatile space that can be used for laundry or as a home fitness area. It features ample room for appliances and equipment. The modern design complements the rest of the ground floor spaces.
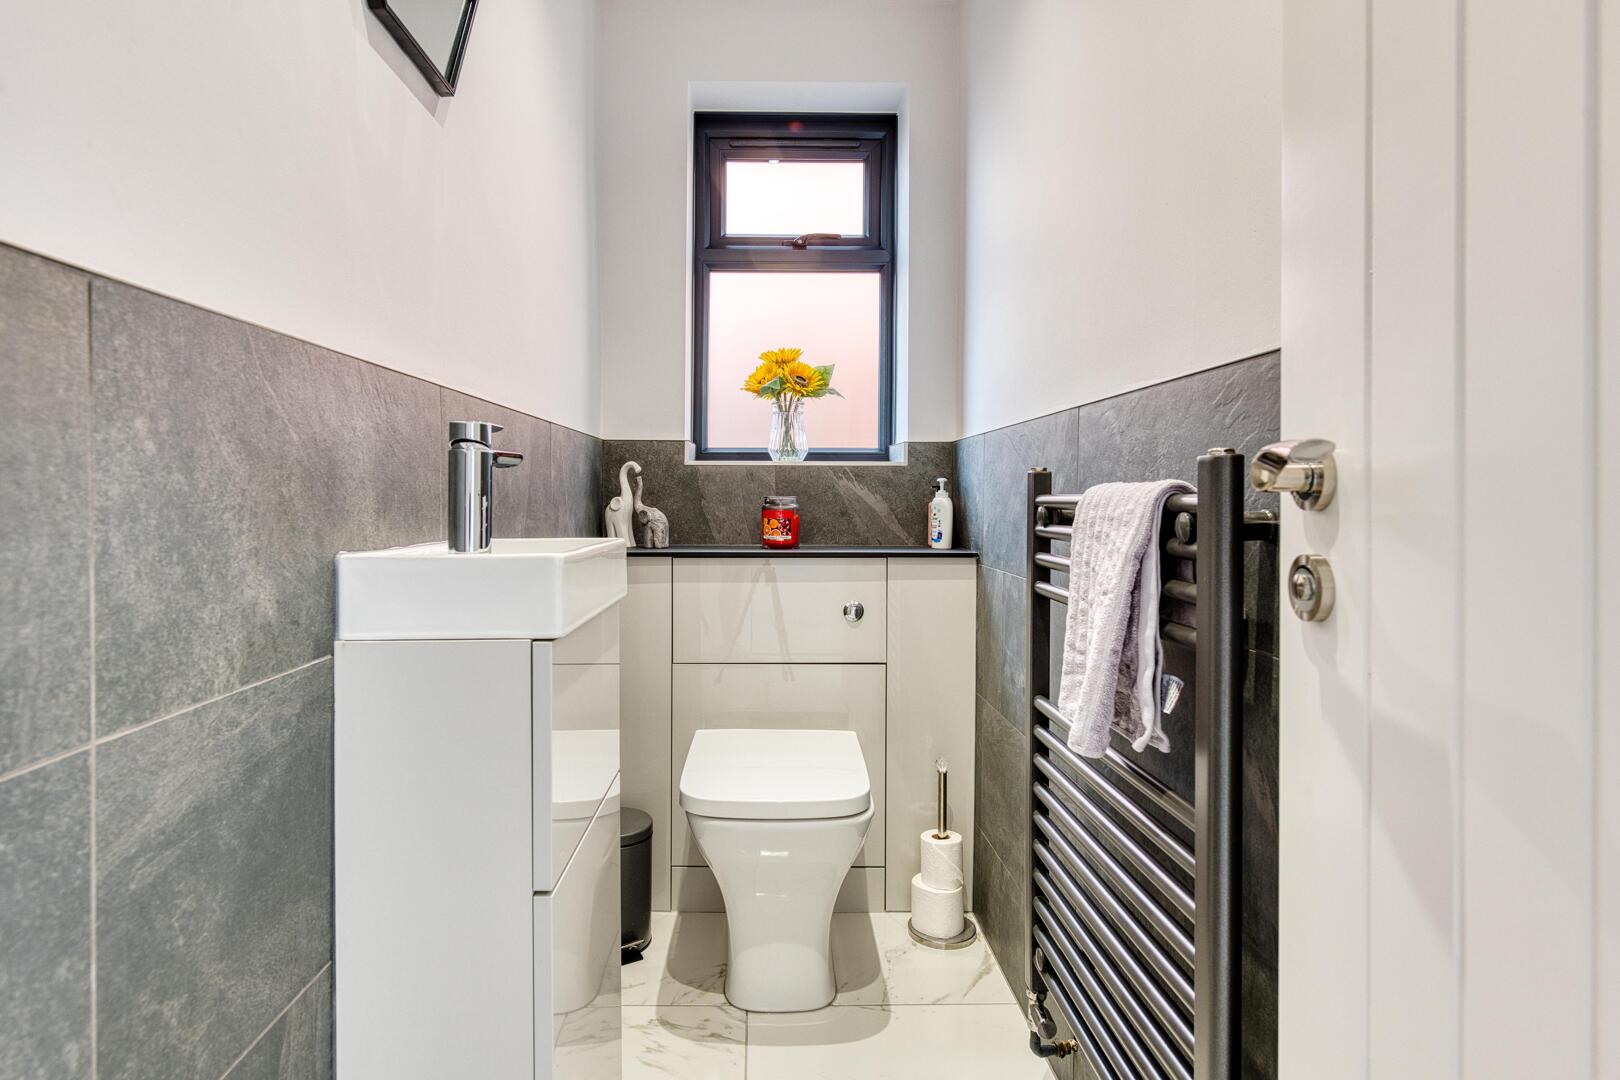
WCA smart ground floor WC features modern sanitary ware with a white basin and toilet, complemented by contemporary grey tiling halfway up the walls. A heated towel rail adds a touch of convenience.
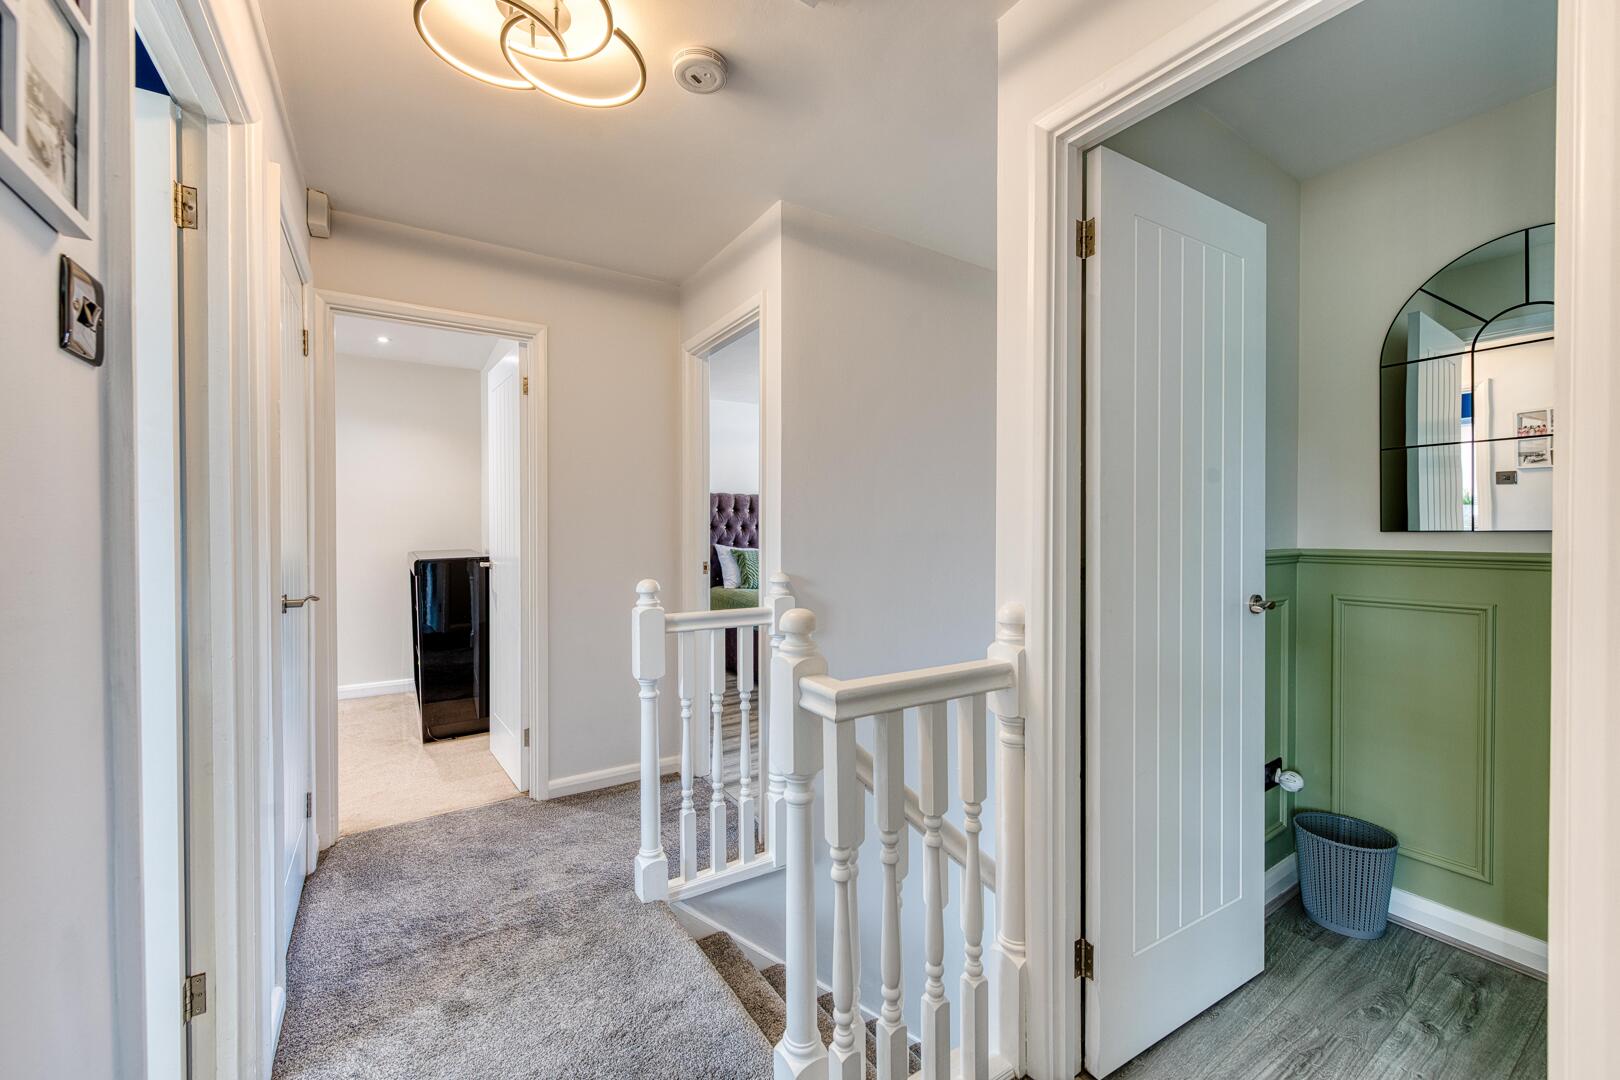
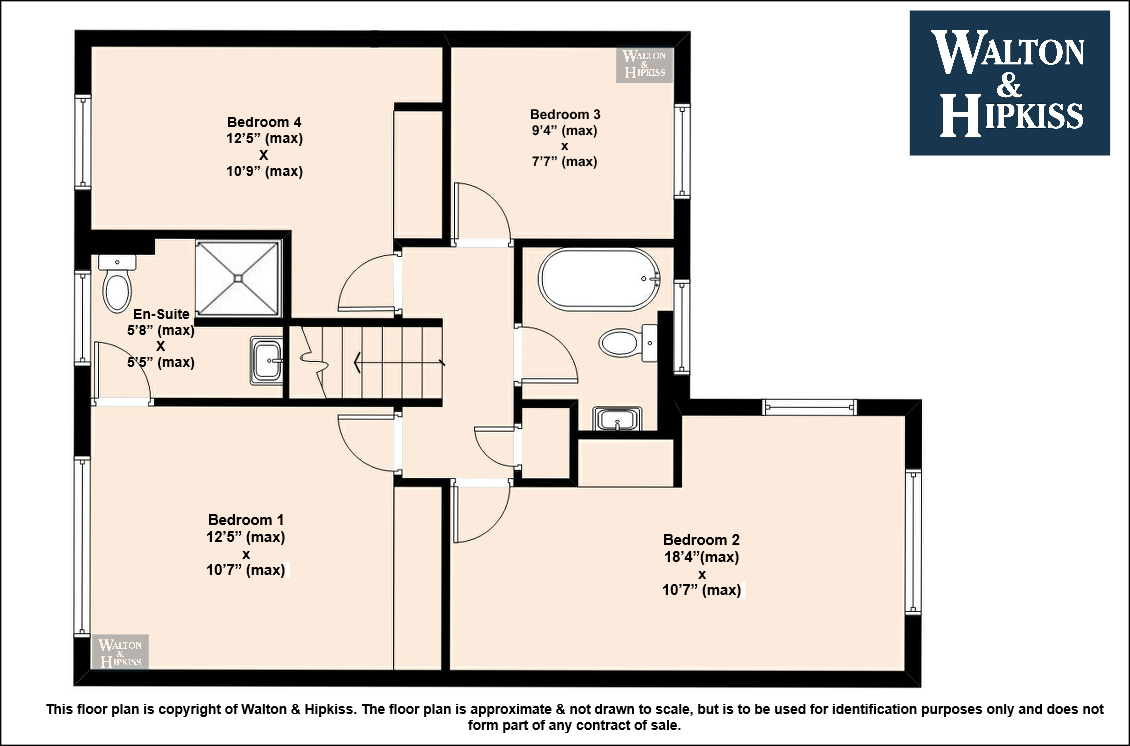
LandingThe landing provides access to all four bedrooms and the family bathroom, with soft grey carpeting continuing from the stairs and fresh neutral walls creating a calm atmosphere.
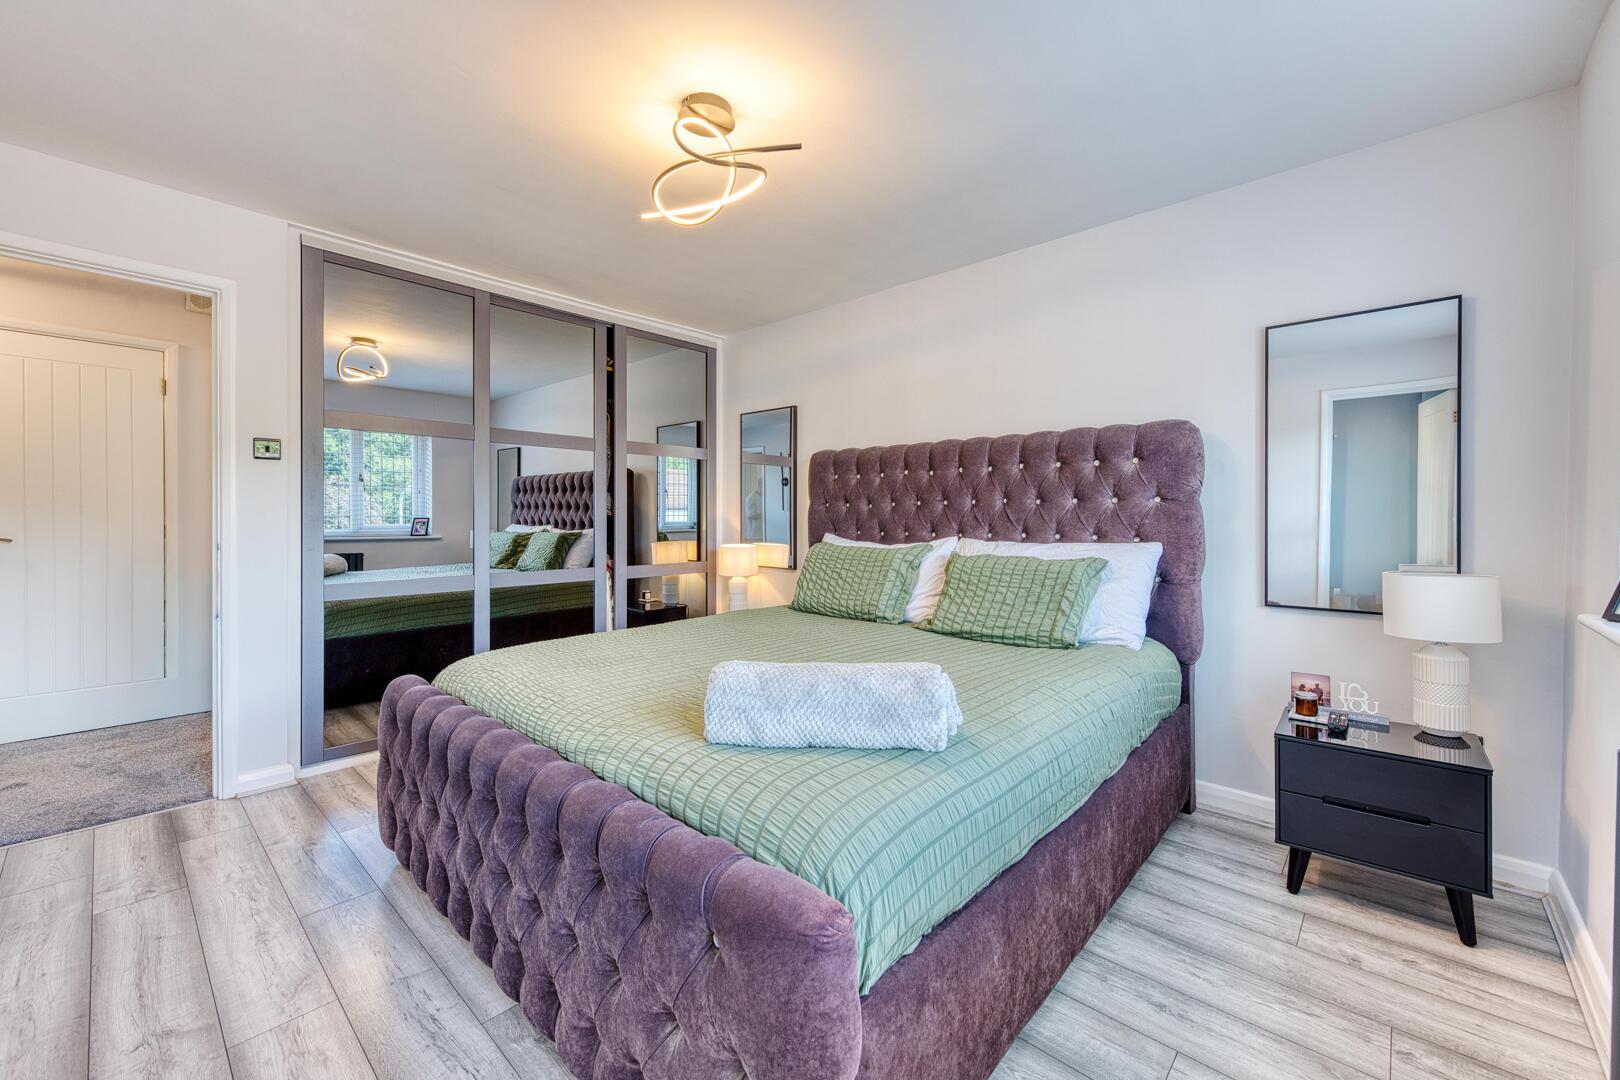
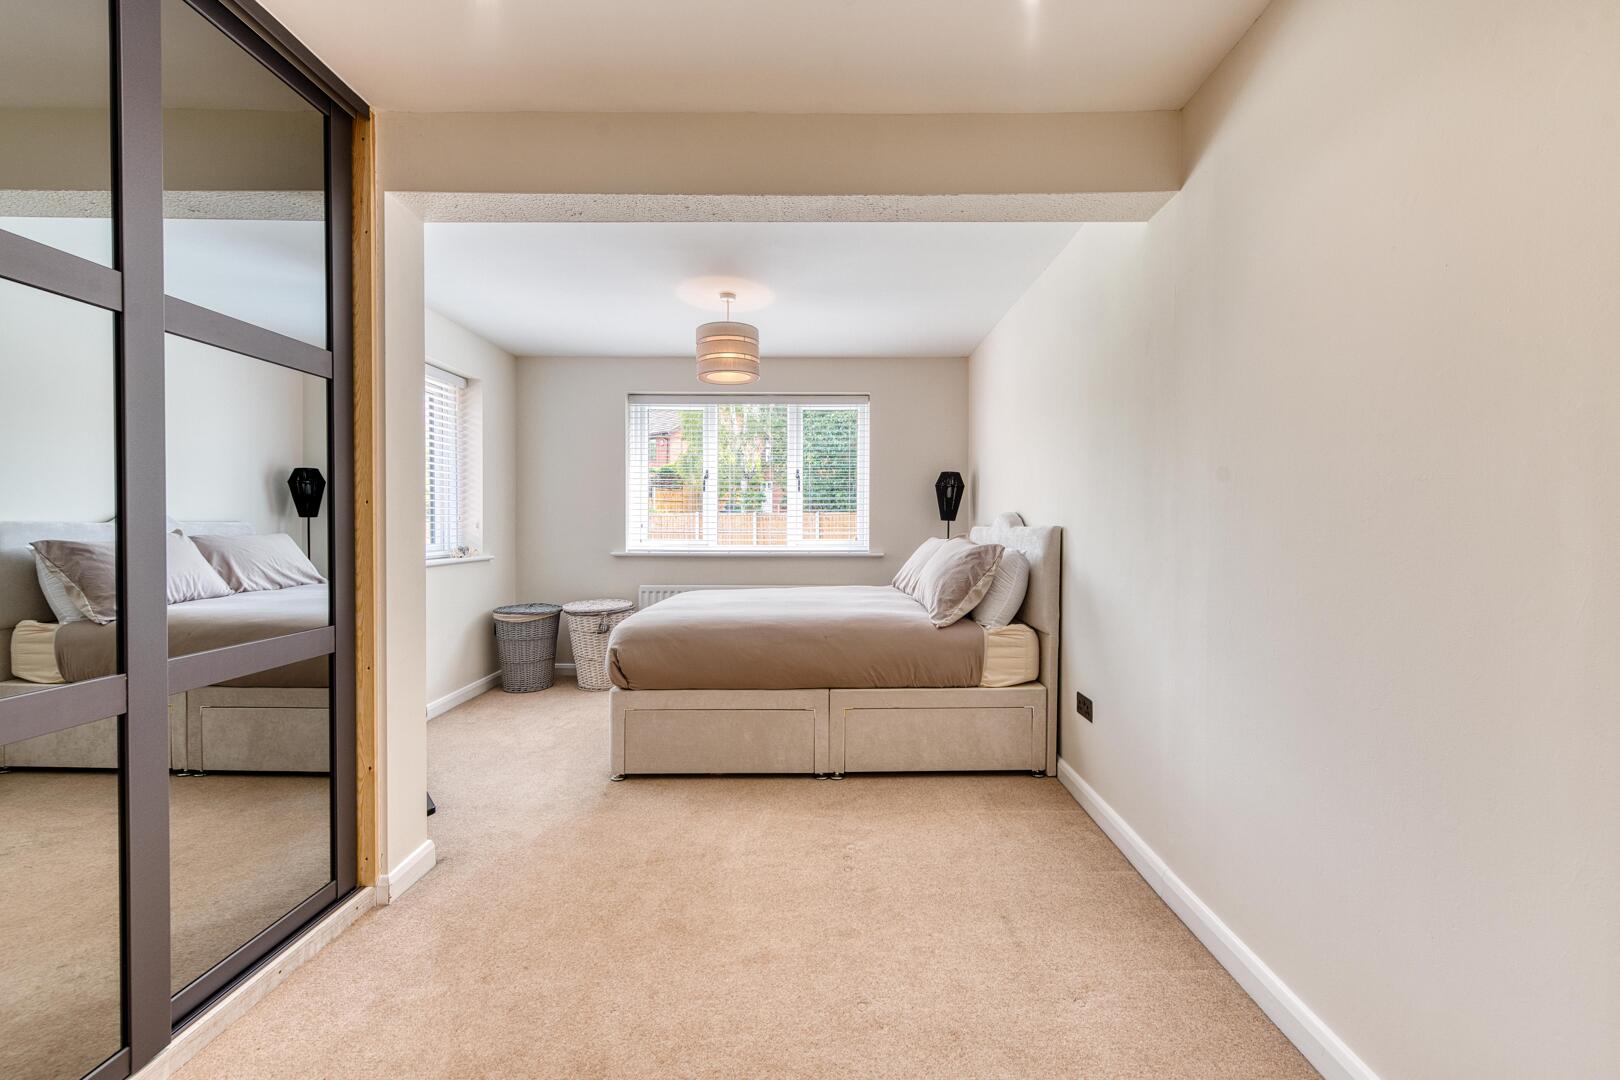
Bedroom 112'5" x 10'7" (max)This principal bedroom is generously sized, with neutral tone flooring and featuring bright, airy decor. There is plenty of space for a large bed and additional furniture, with fitted mirrored wardrobes adding both style and storage. The bedroom benefits from an en-suite shower room, adding privacy and convenience.
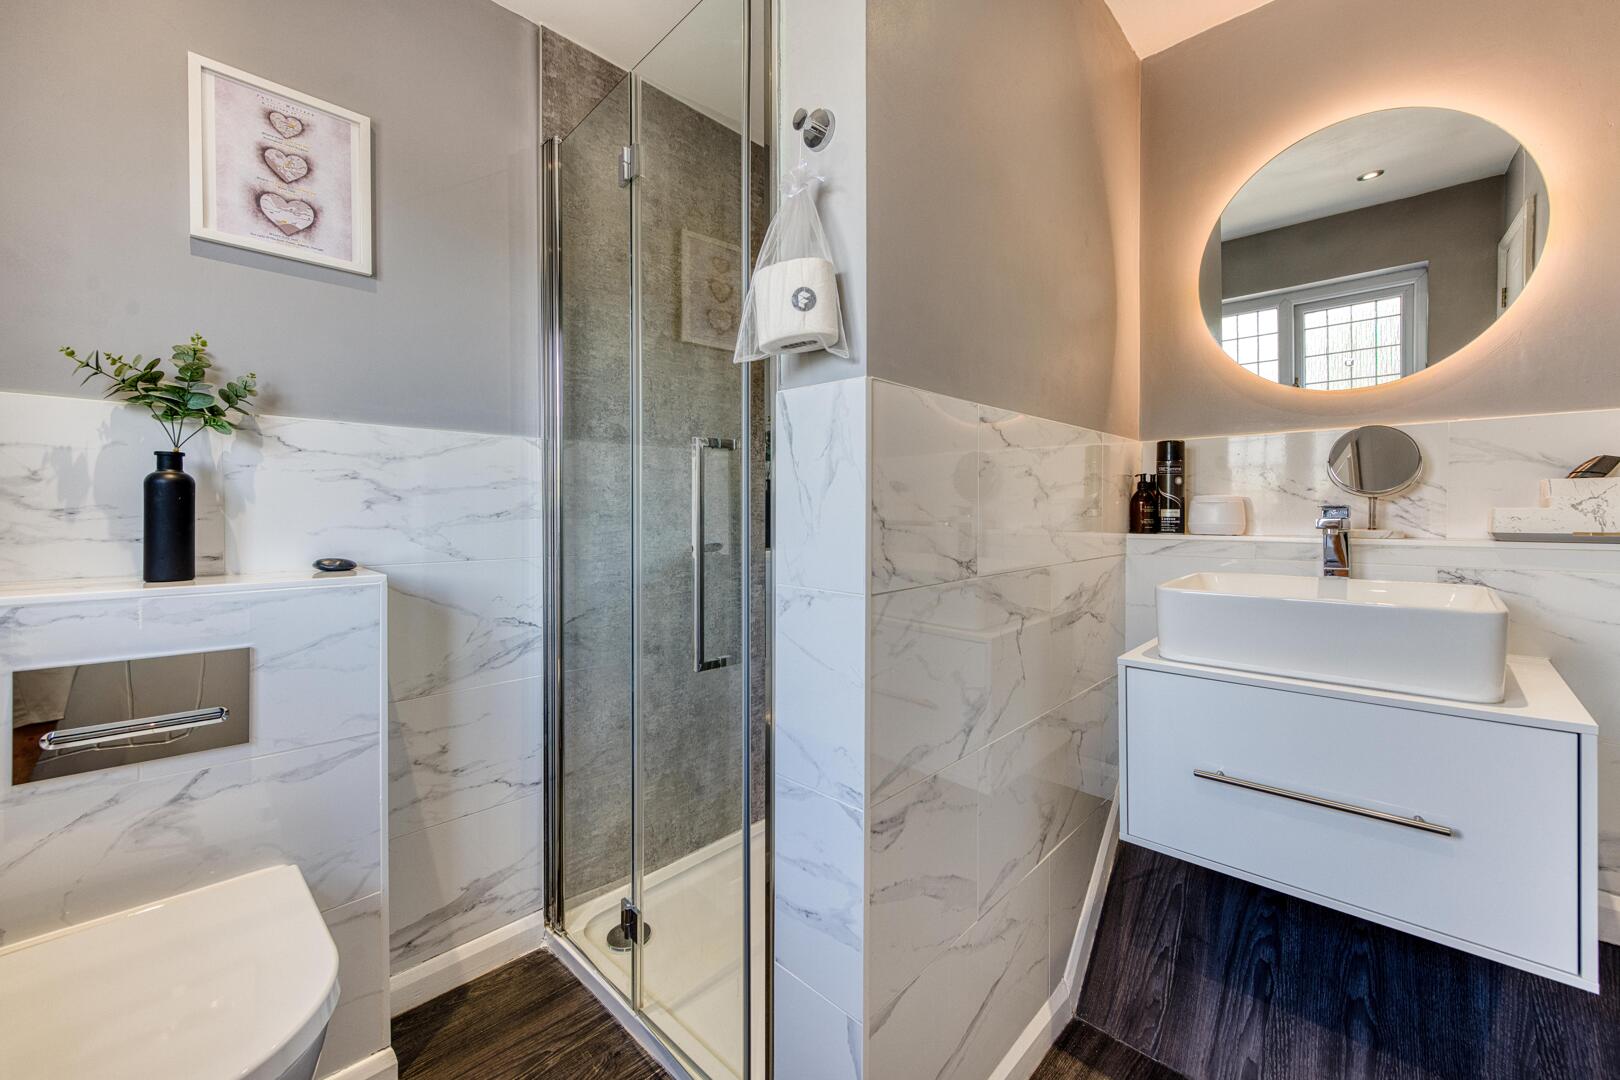
En-Suite5'8" x 5'5" (max)The en-suite shower room adjoining the principal bedroom is fitted with a walk-in shower, contemporary white vanity unit with basin, and a large backlit mirror. The walls feature a mix of white marble-effect tiling and soft neutral paint, adding a touch of elegance.
Bedroom 218'4" x 10'7" (max)Bedroom 2 is an impressive room with ample space for a large bed and furniture. It features light neutral carpet and walls, with plenty of natural light from its windows, creating a bright and welcoming environment.
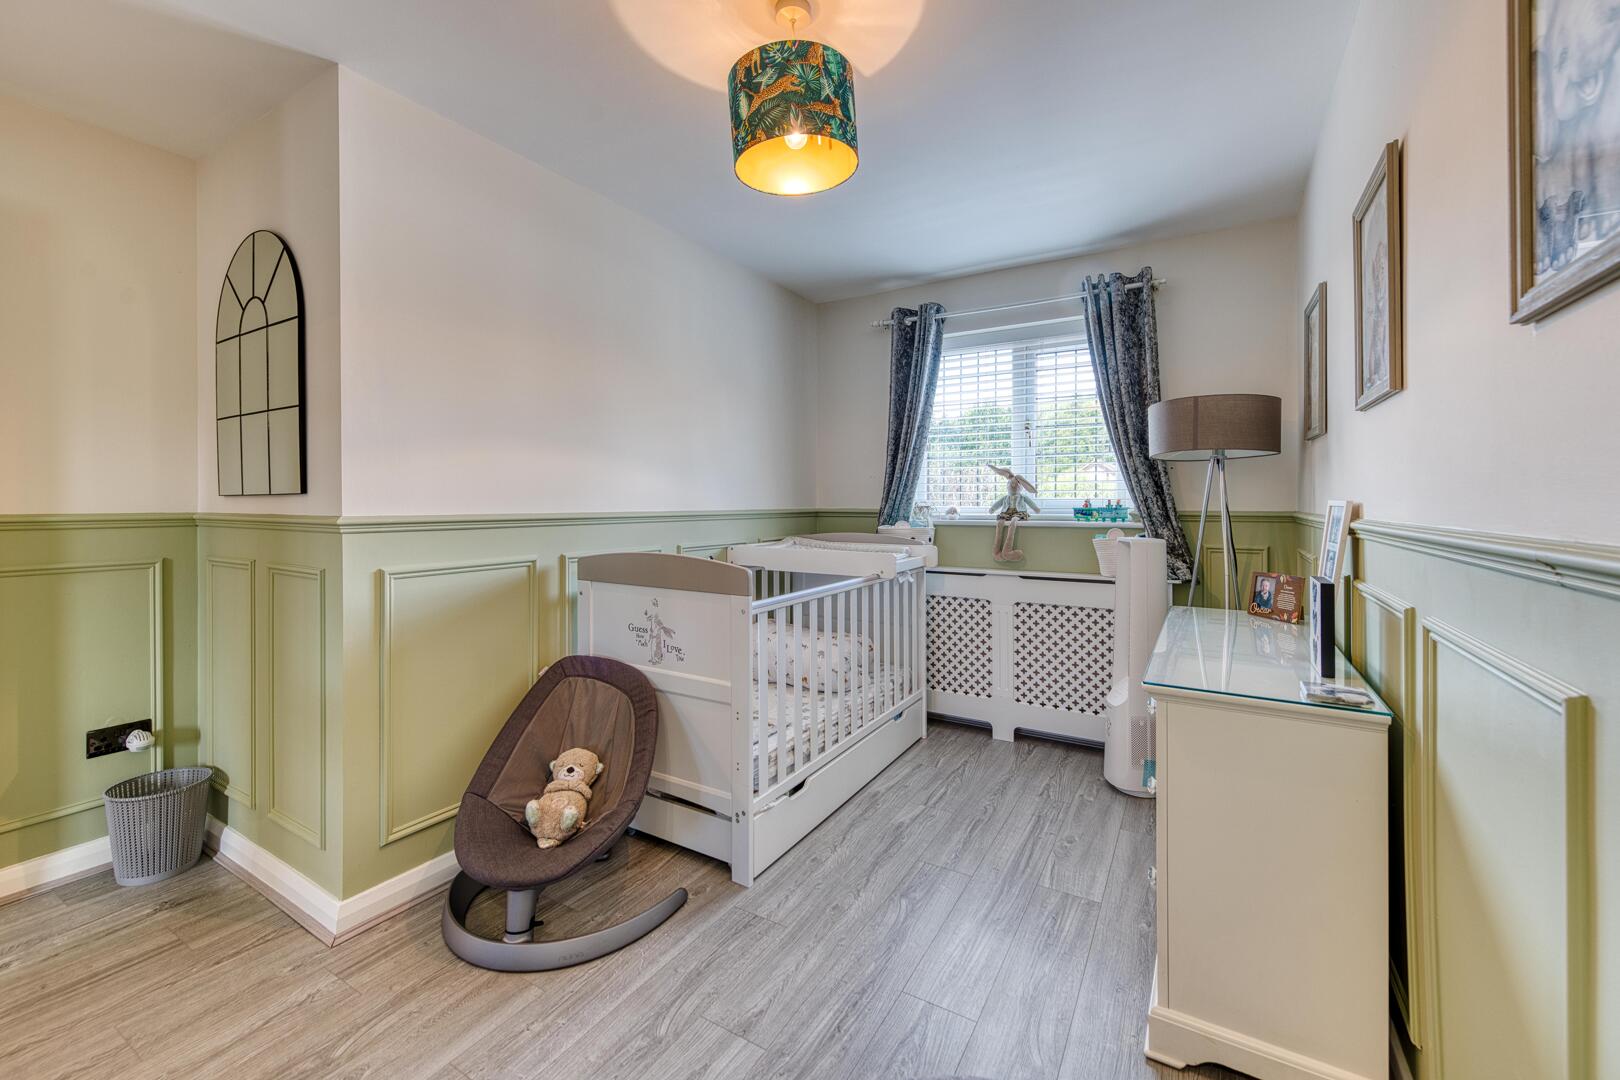
Bedroom 39'4" x 7'7" (max)Bedroom 3 is a smaller, cosy room with neutral decor. It offers a quiet space suitable for a child’s bedroom, study, or guest room.
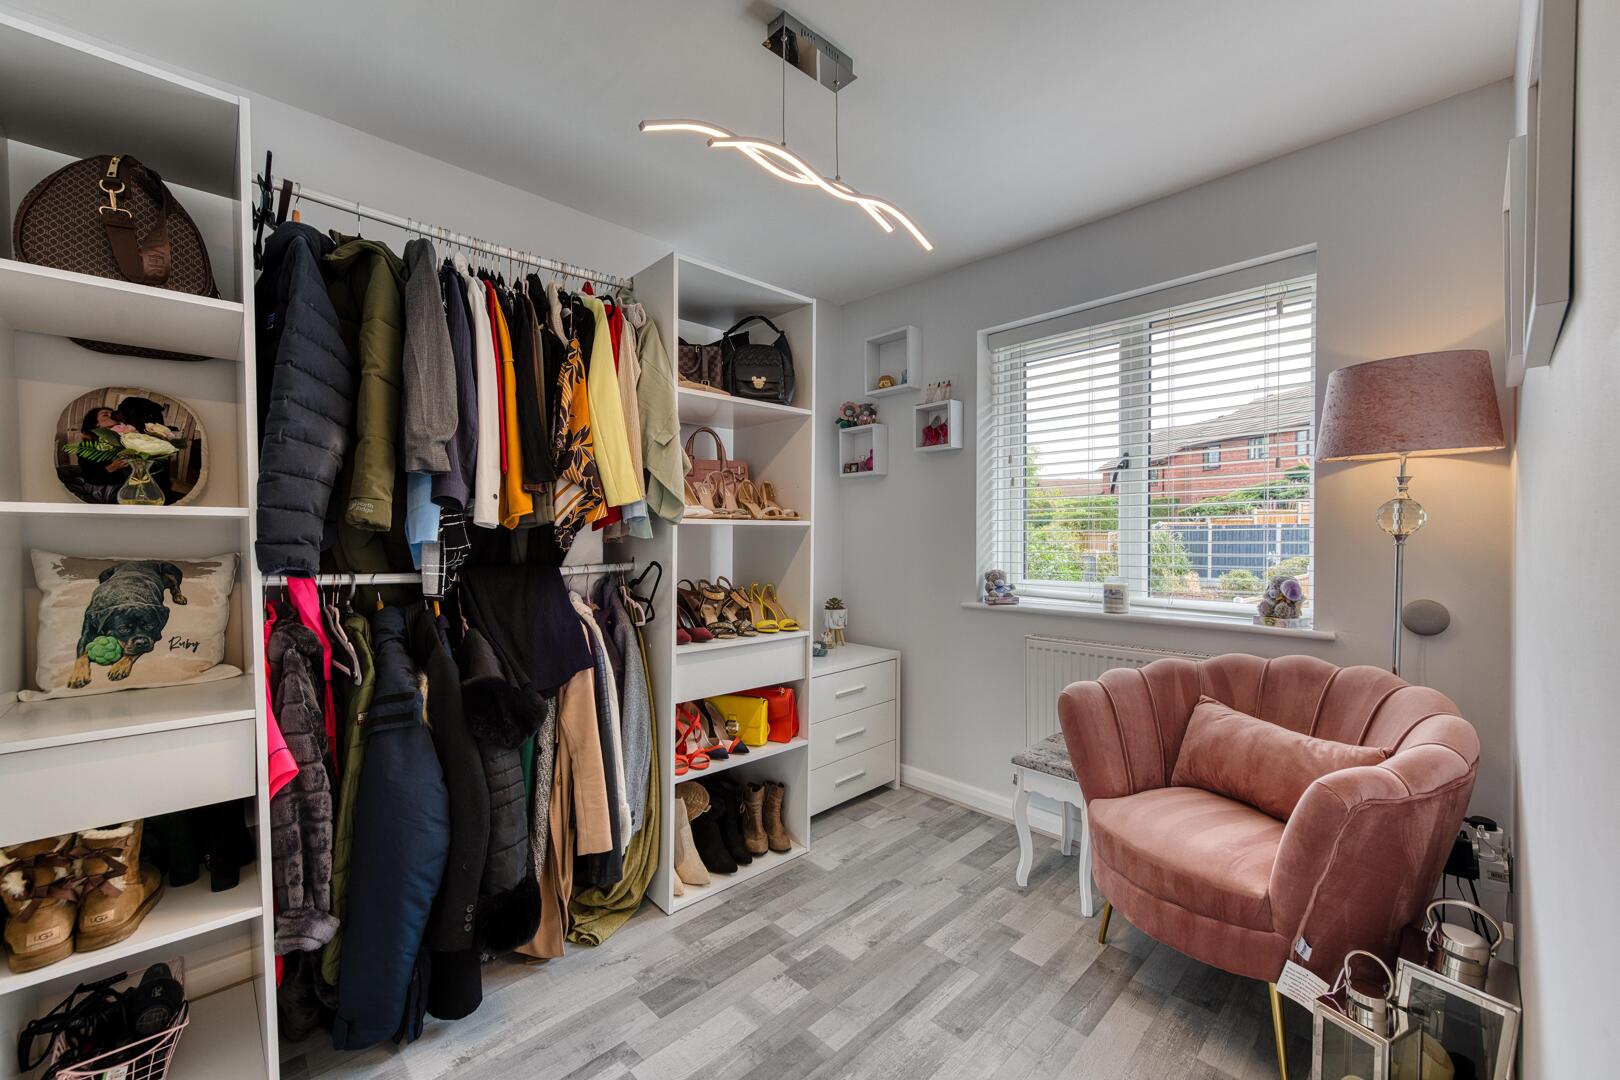
Bedroom 412'5" x 10'9" (max)Bedroom 4 is a comfortable double room with light neutral walls and flooring. It benefits from natural light through its window and is big enough to accommodate various bedroom furniture.
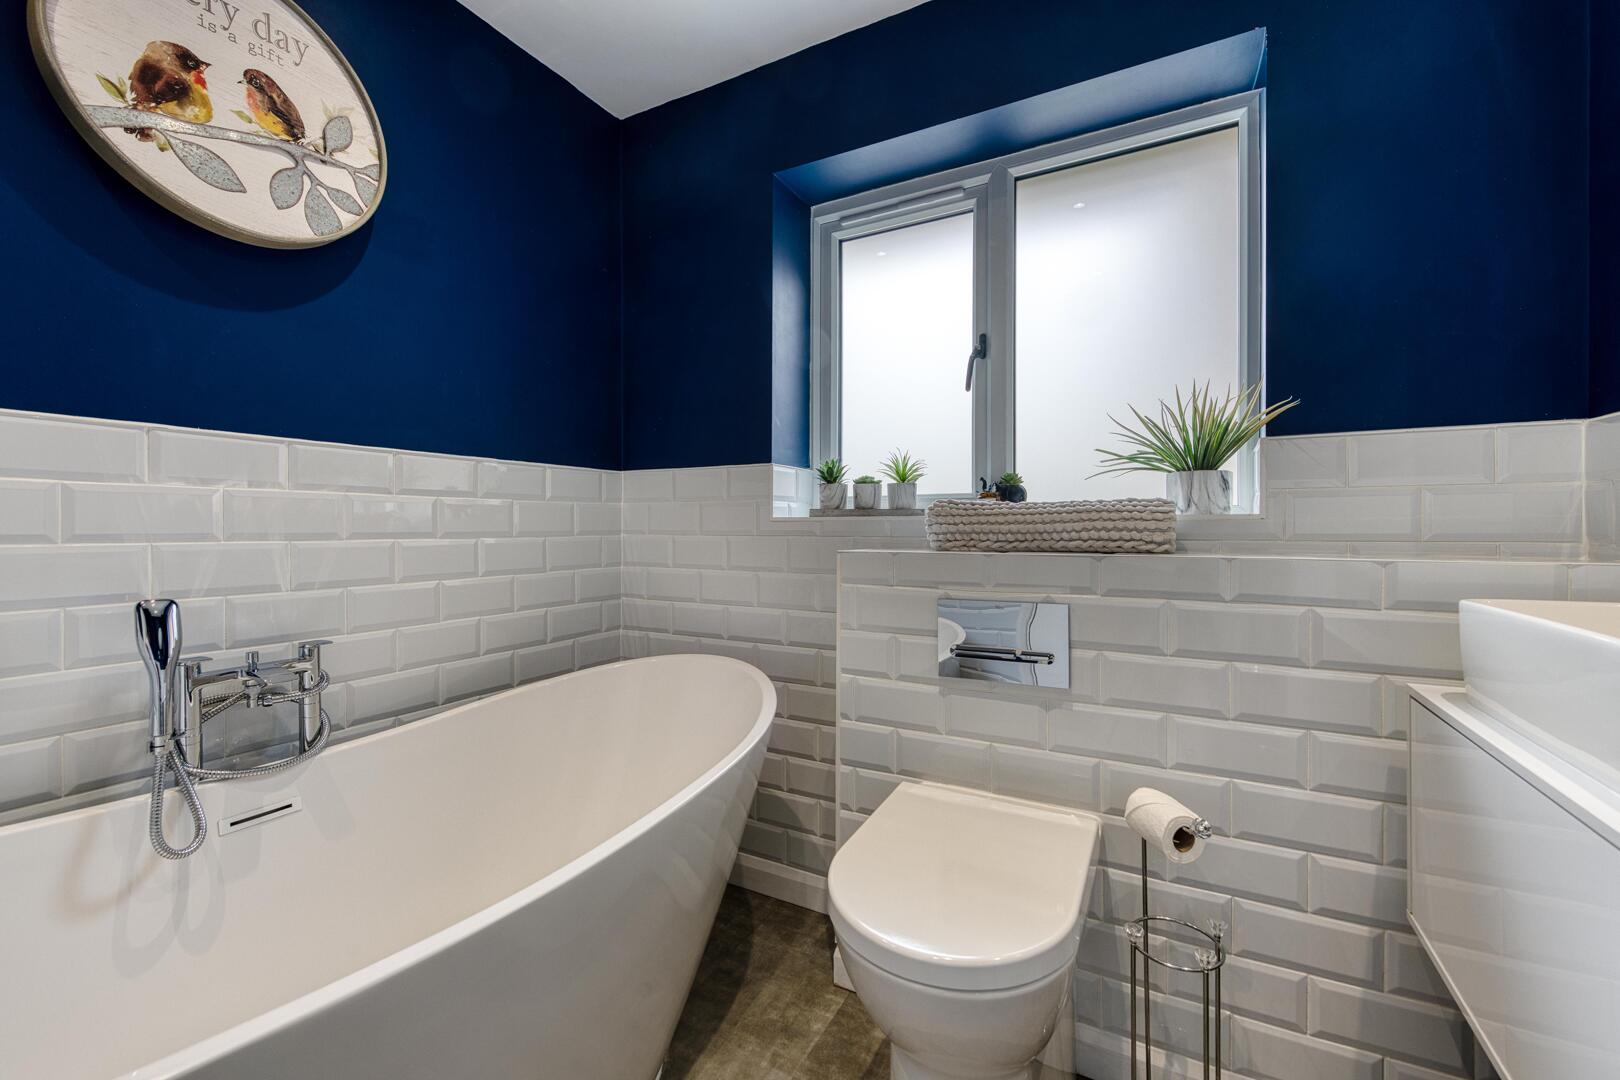
BathroomThe family bathroom is stylish and contemporary, featuring a freestanding bathtub, a modern toilet, and tiled walls with a white subway tile design paired with a deep blue upper wall, adding character and a spa-like feel to the space.
Lean ToThe lean to provides valuable additional space serving as a practical dedicated storage area. Perfect for keeping household items outdoor equipment or essentials neatly stored and easily accessible it offers excellent convenience and valuable extra storage space away from the main living areas.
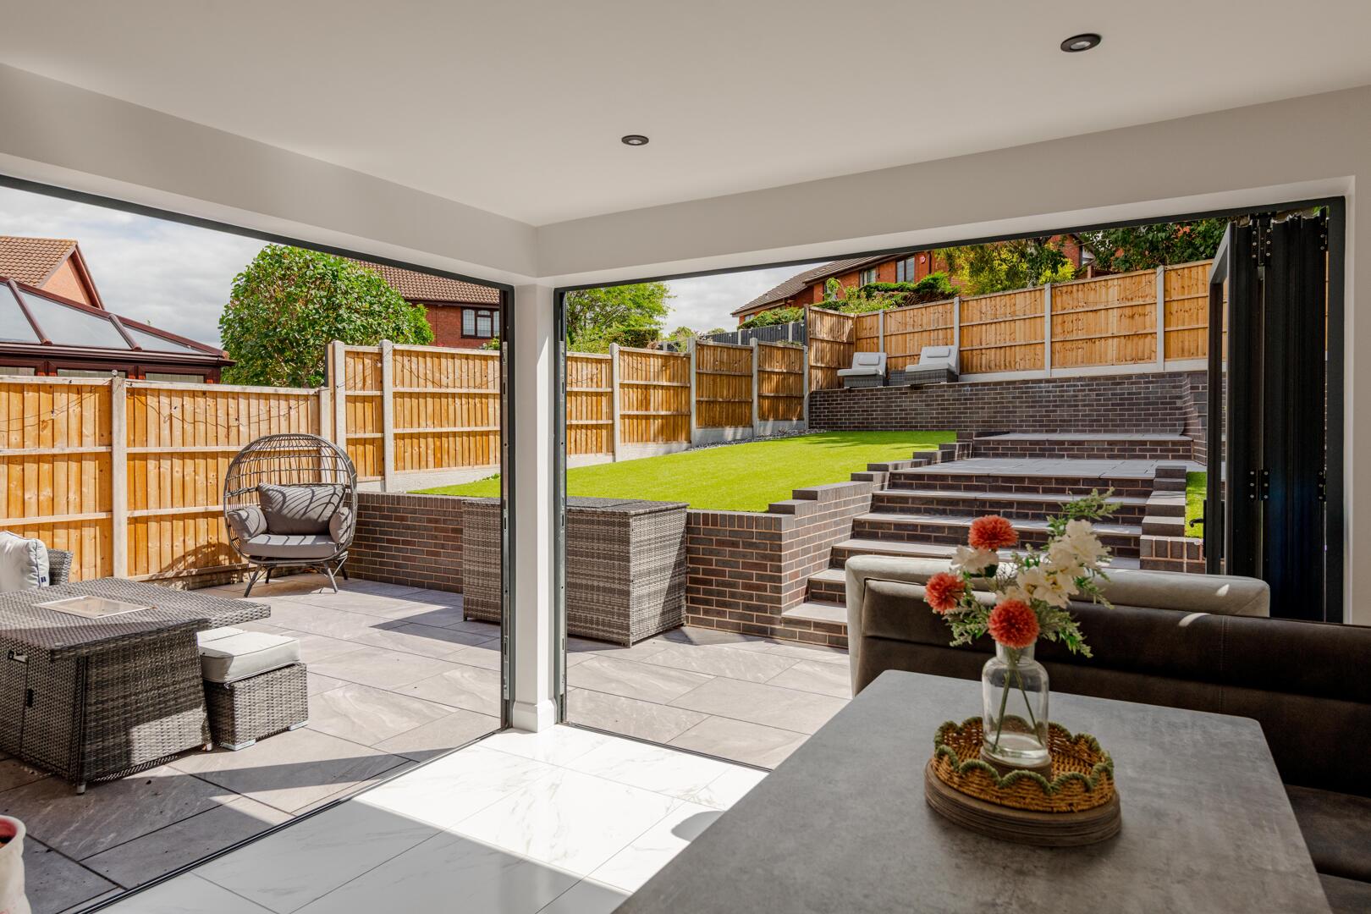
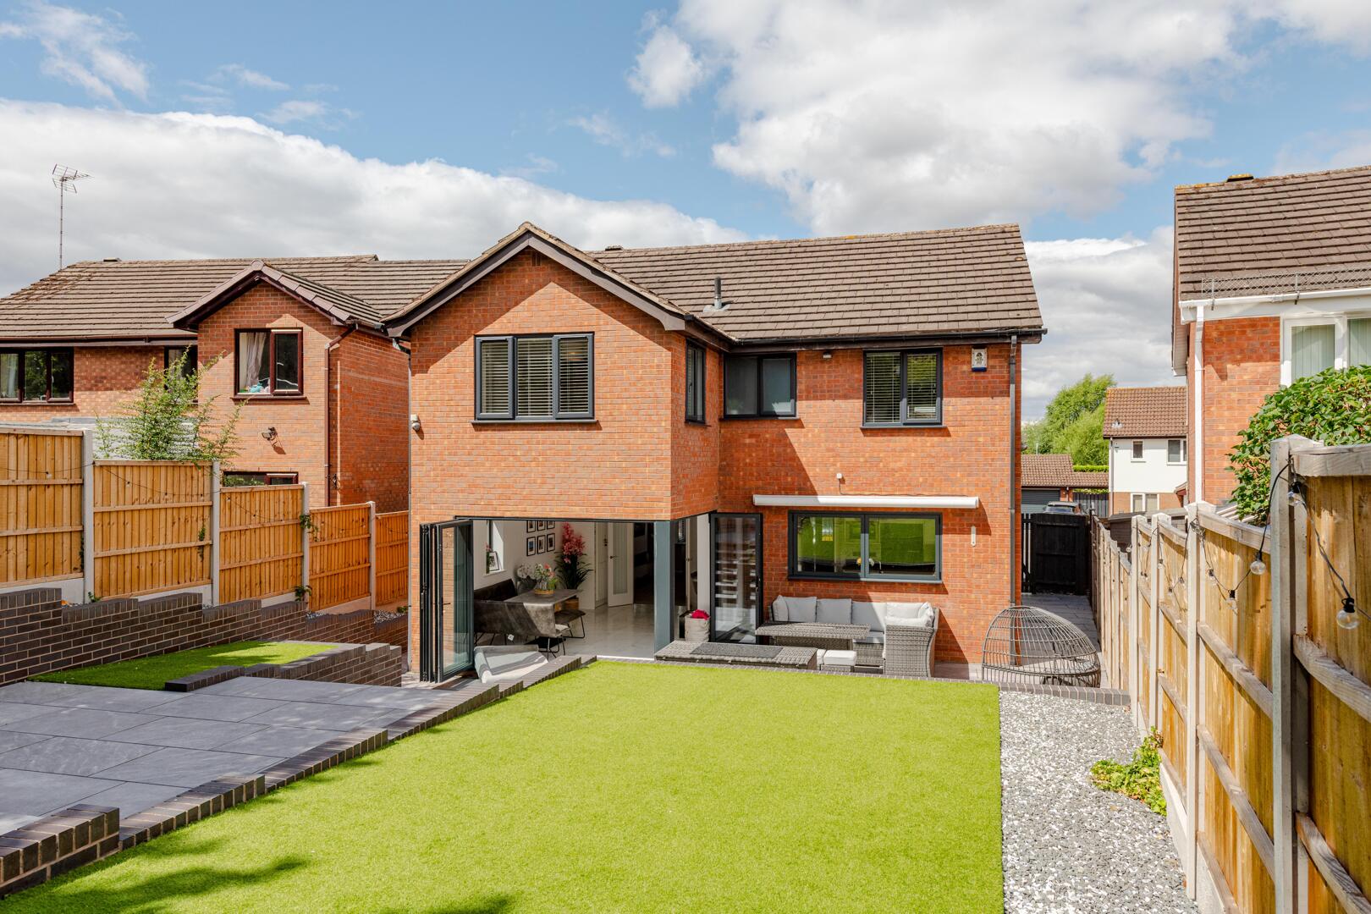
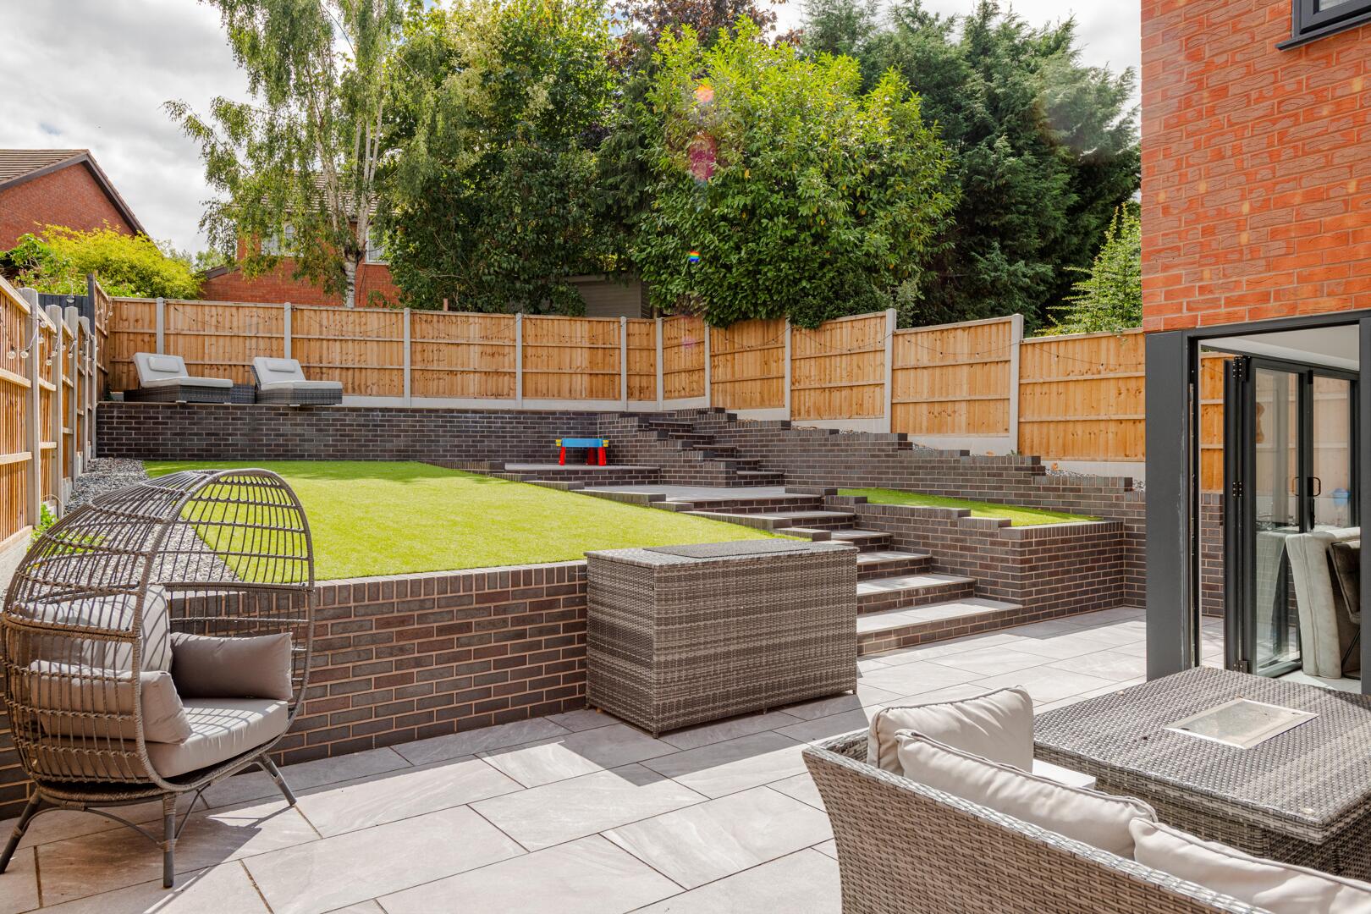
Rear GardenThe beautifully landscaped rear garden features a combination of paved patio areas with porcelain paving, alongside tiered raised beds with attractive brick retaining walls. Well-maintained lawn areas provide plenty of space for outdoor activities, while the garden is fully enclosed by fencing, offering both privacy and security.
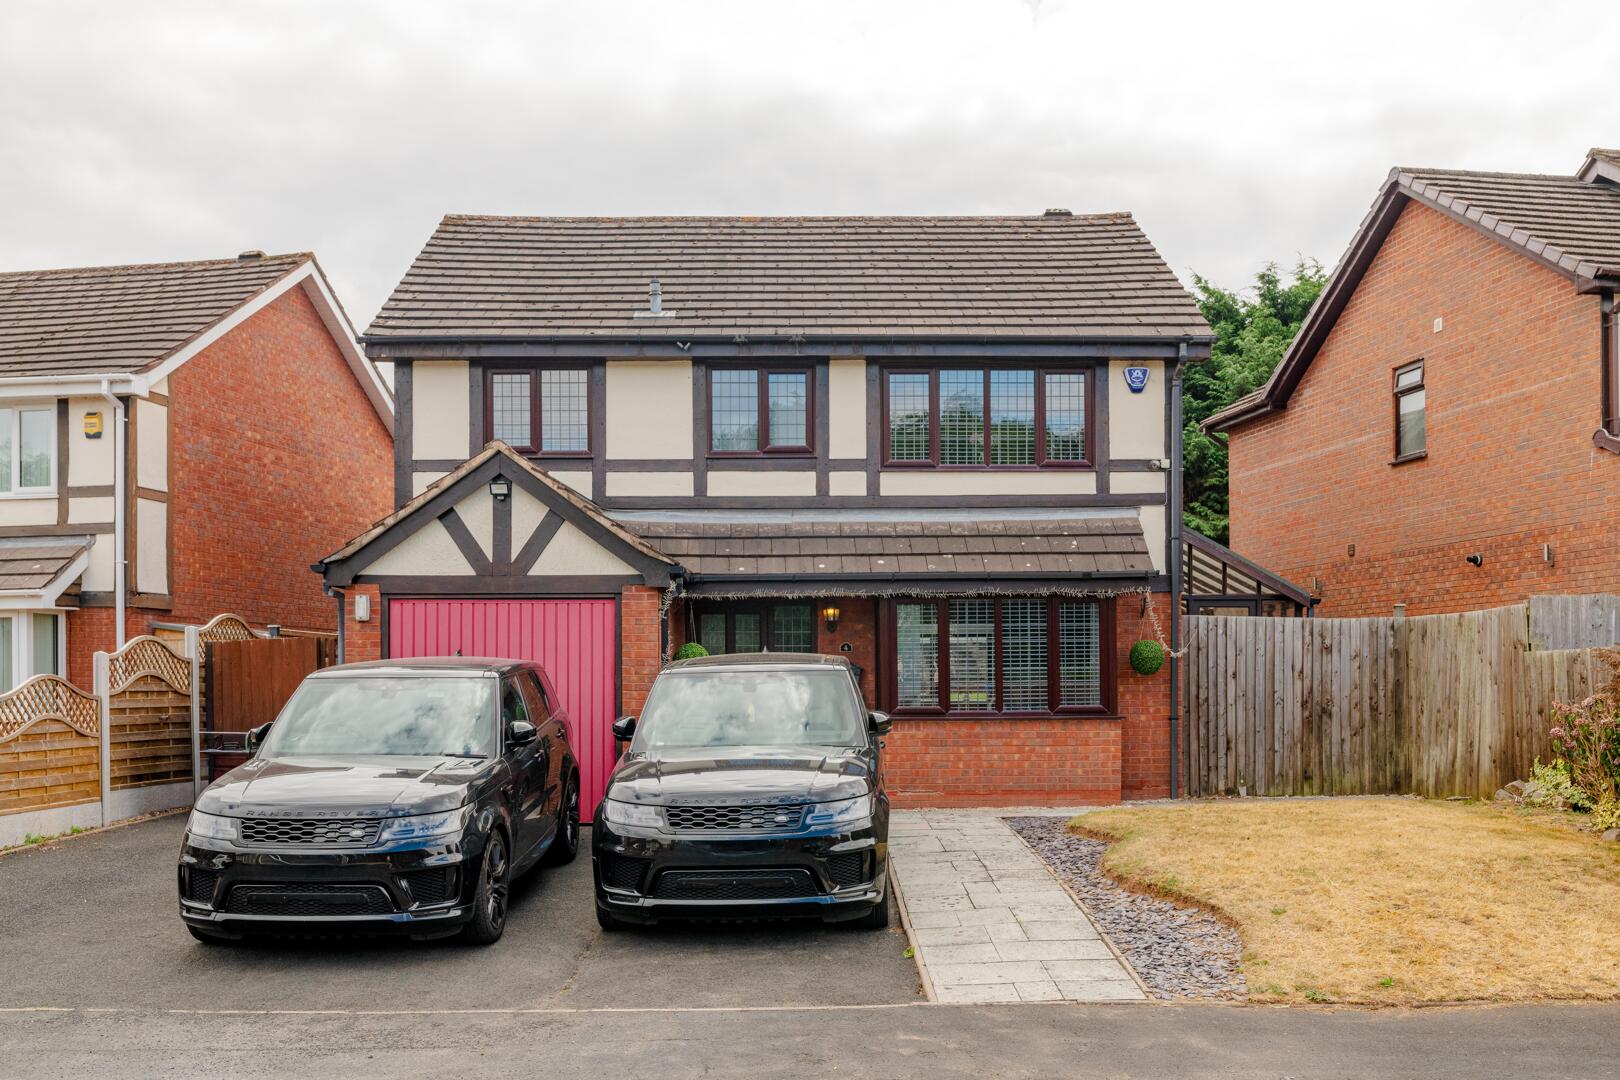
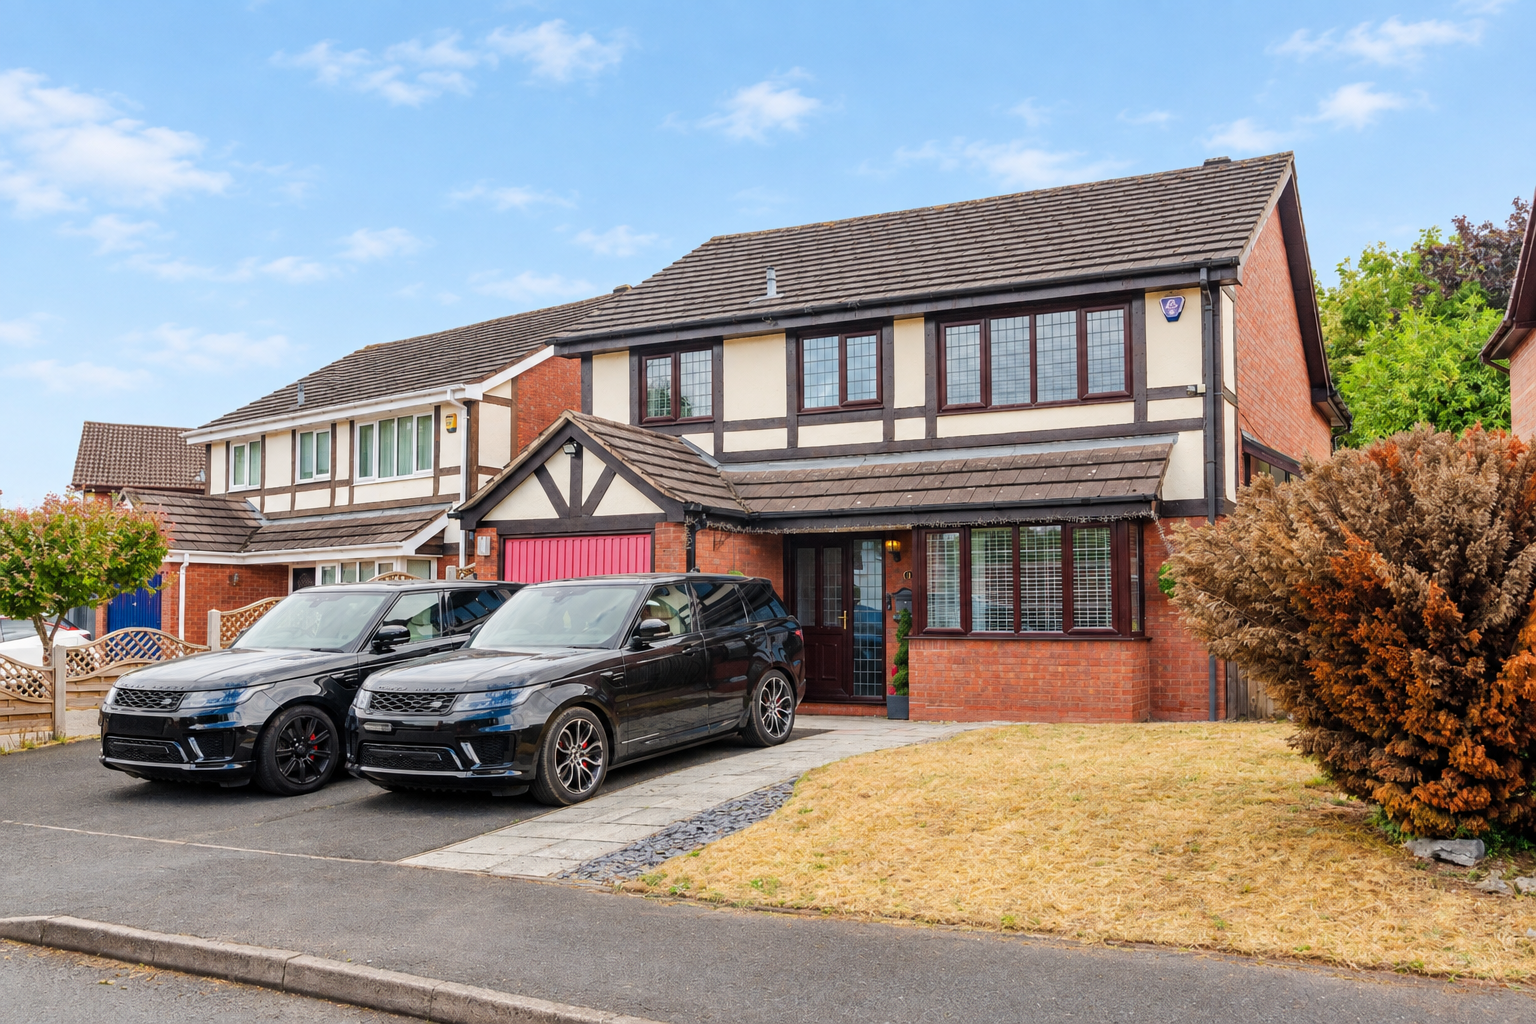
Front ExteriorThe front exterior presents a traditional brick façade with decorative timber detailing under the eaves. A double driveway provides ample parking, bordered by a lawn area and mature shrubs, creating an inviting approach to the home.
EPC
Click to enlarge
Floorplans
Click image to enlarge:
Gallery
Click image to enlarge:


