

-
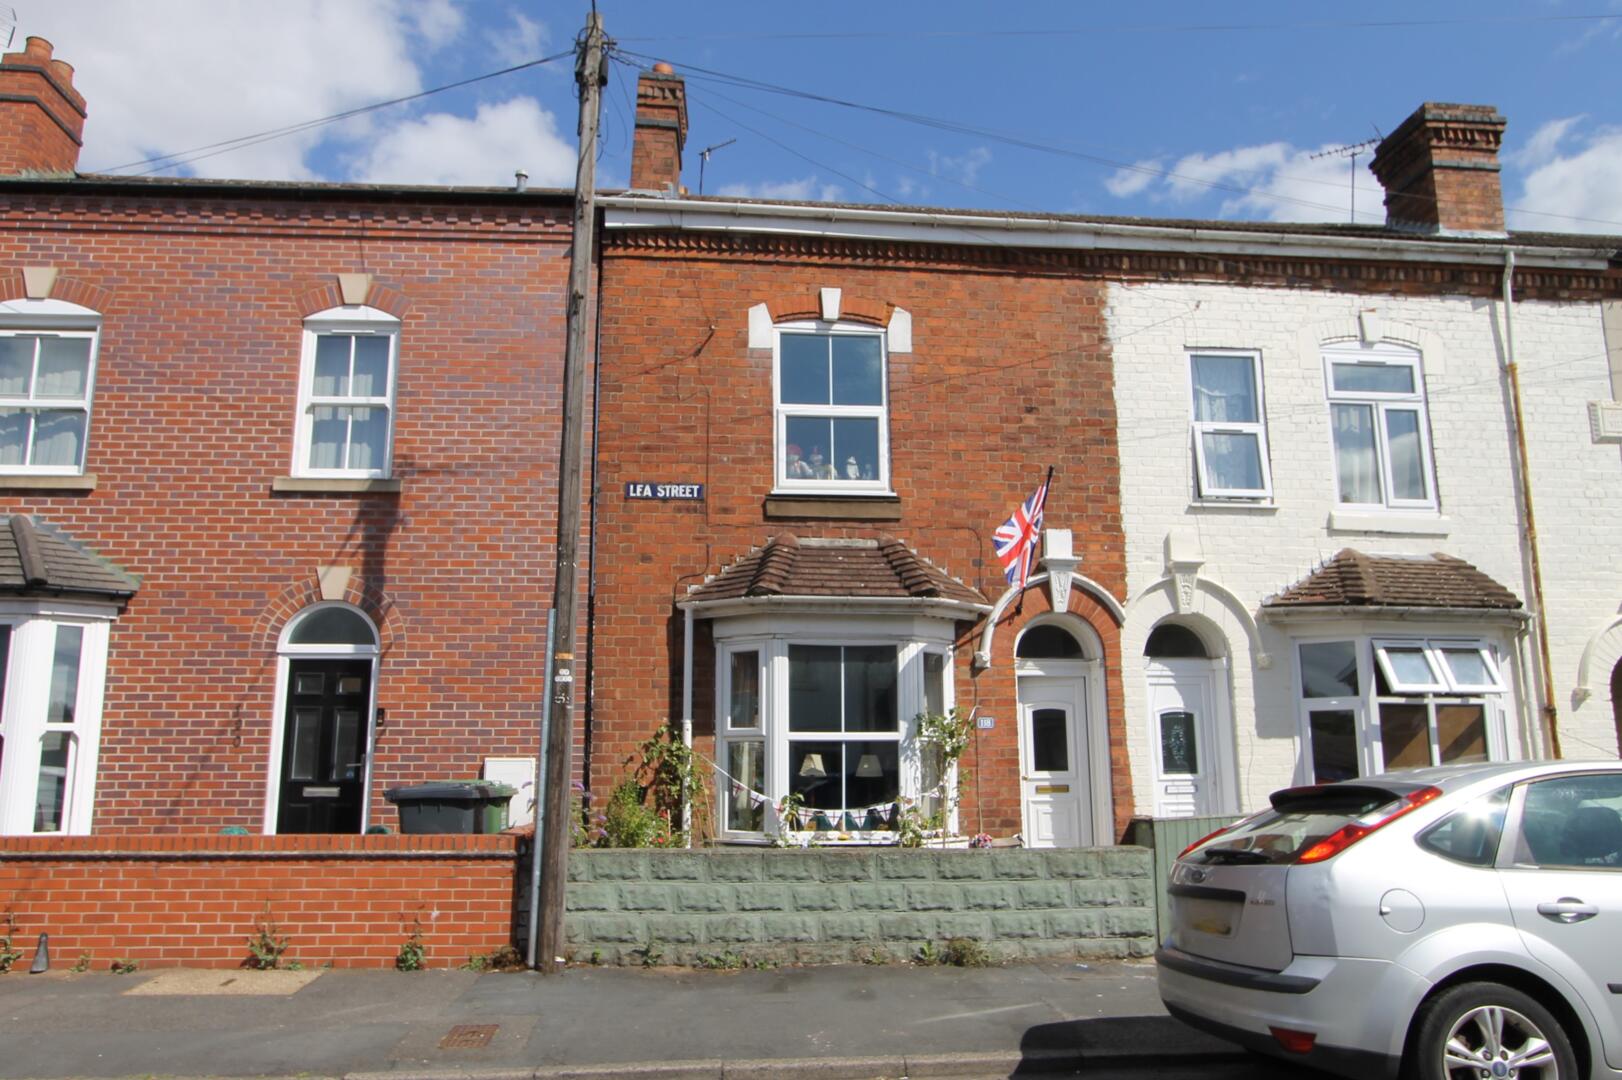
Front (Exterior)
-
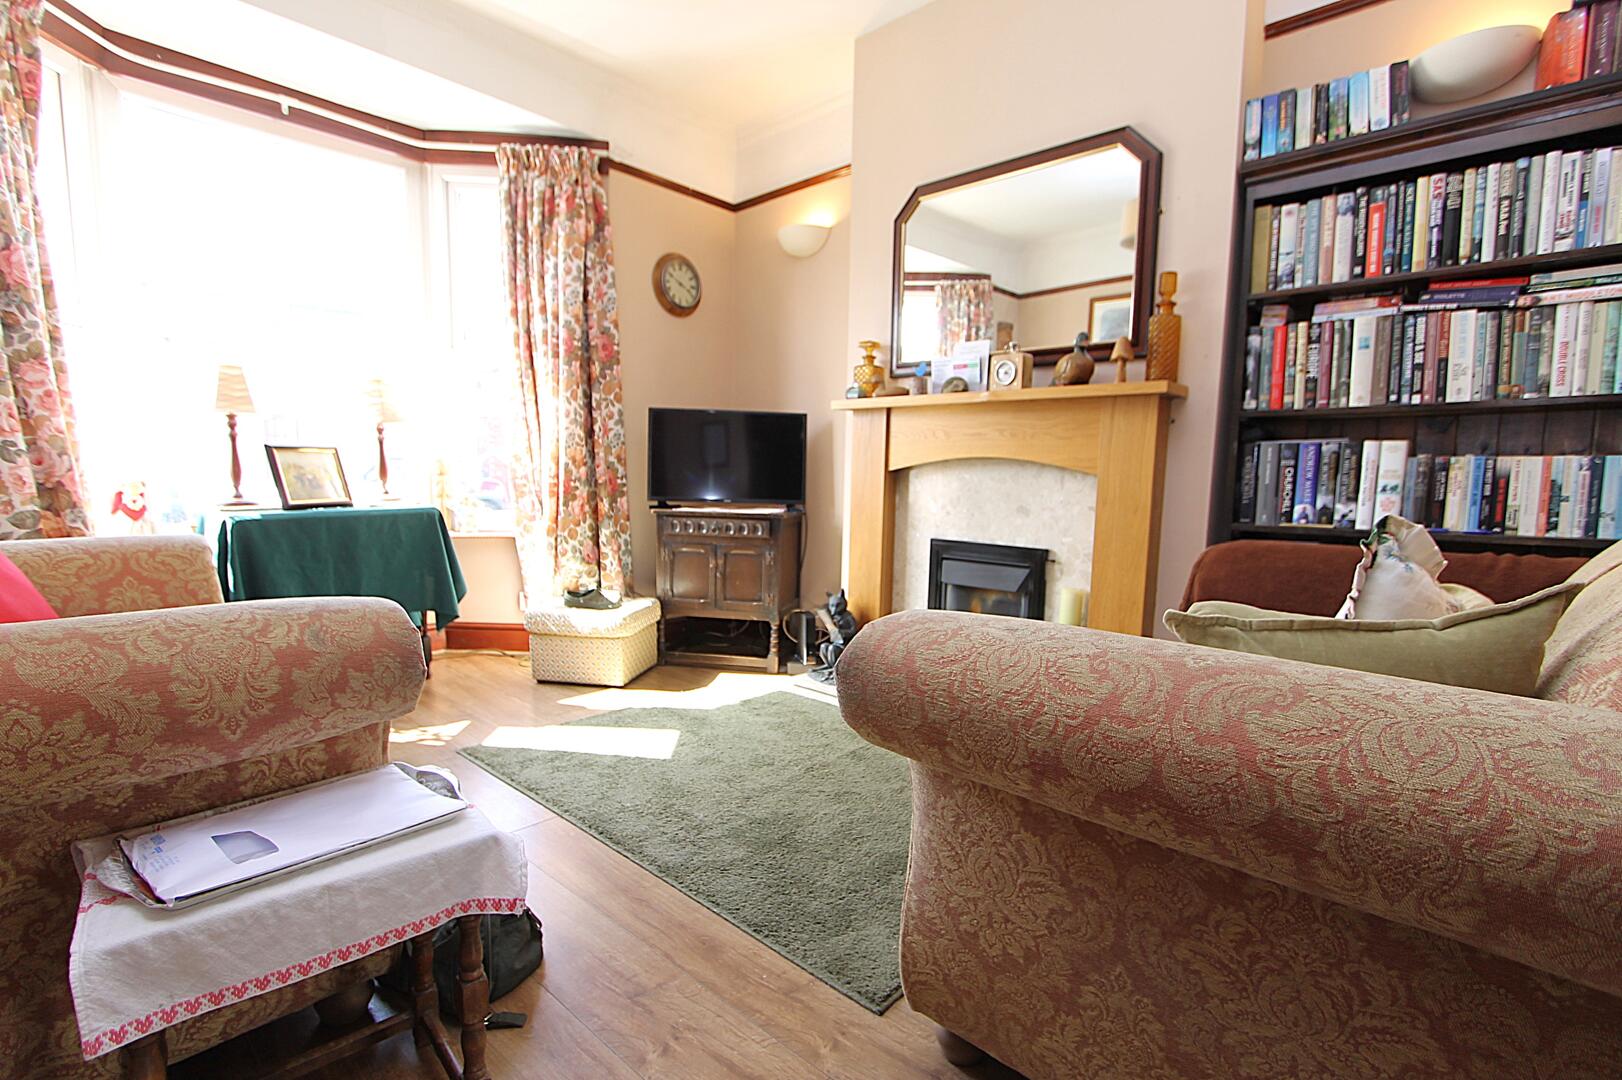
Living Room
-
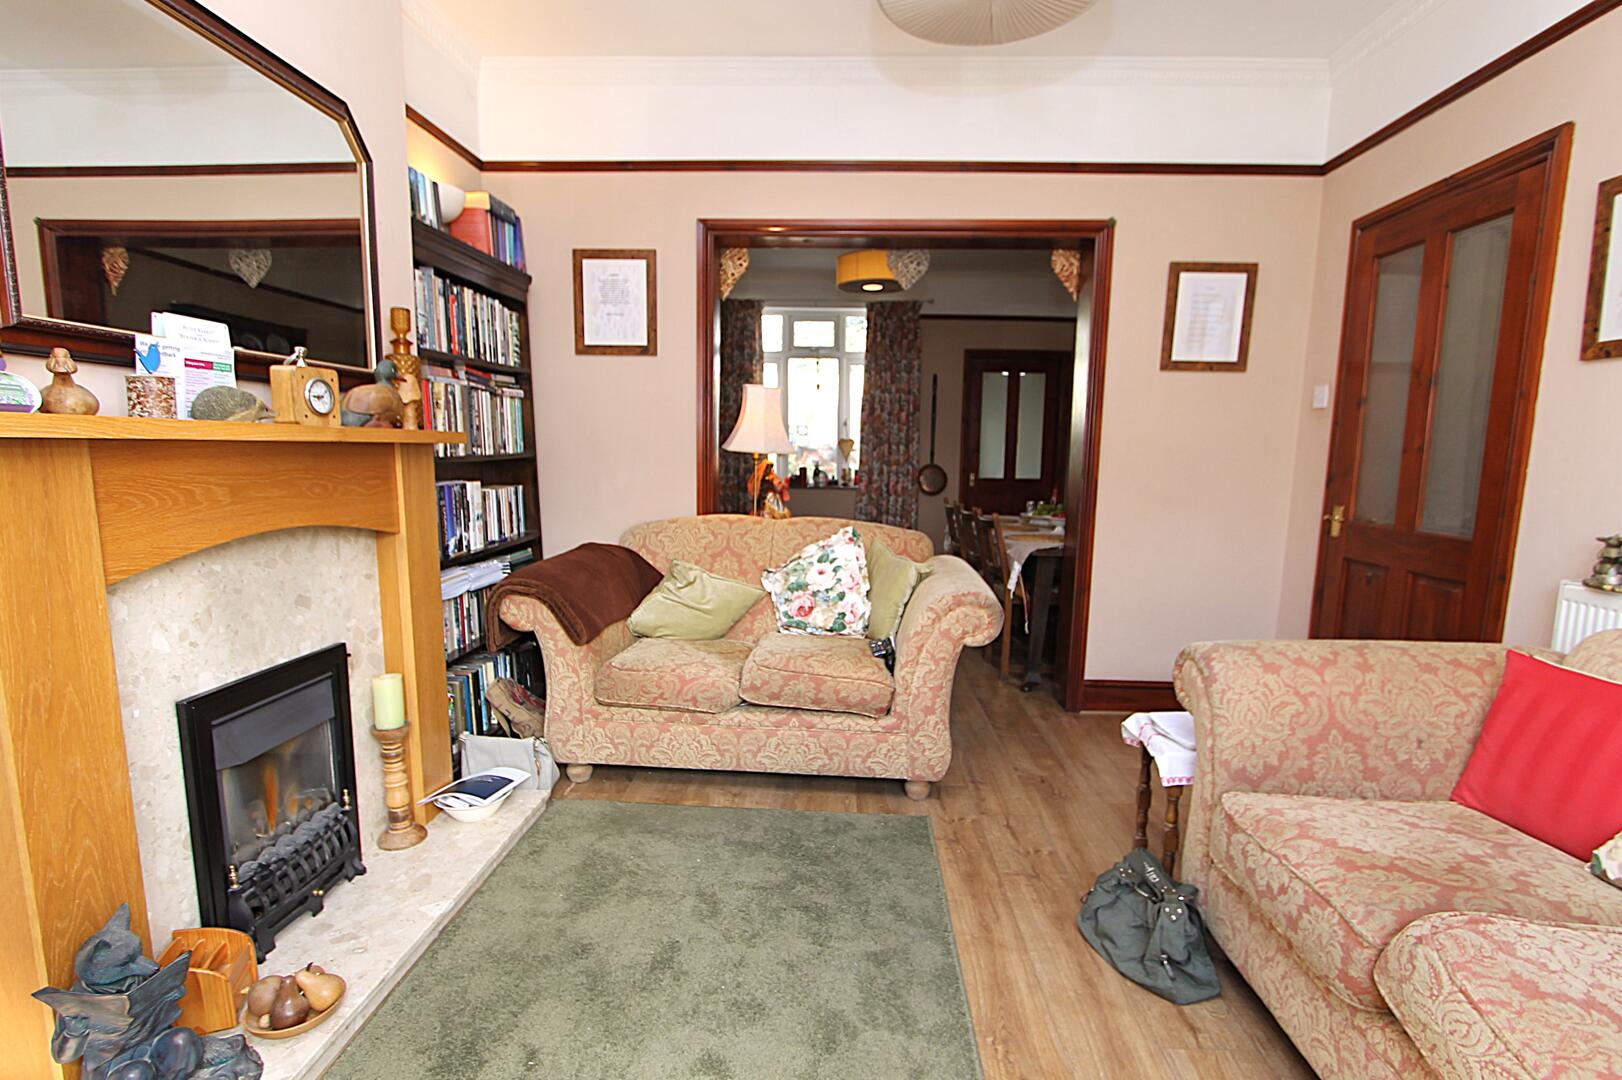
Living Room
-
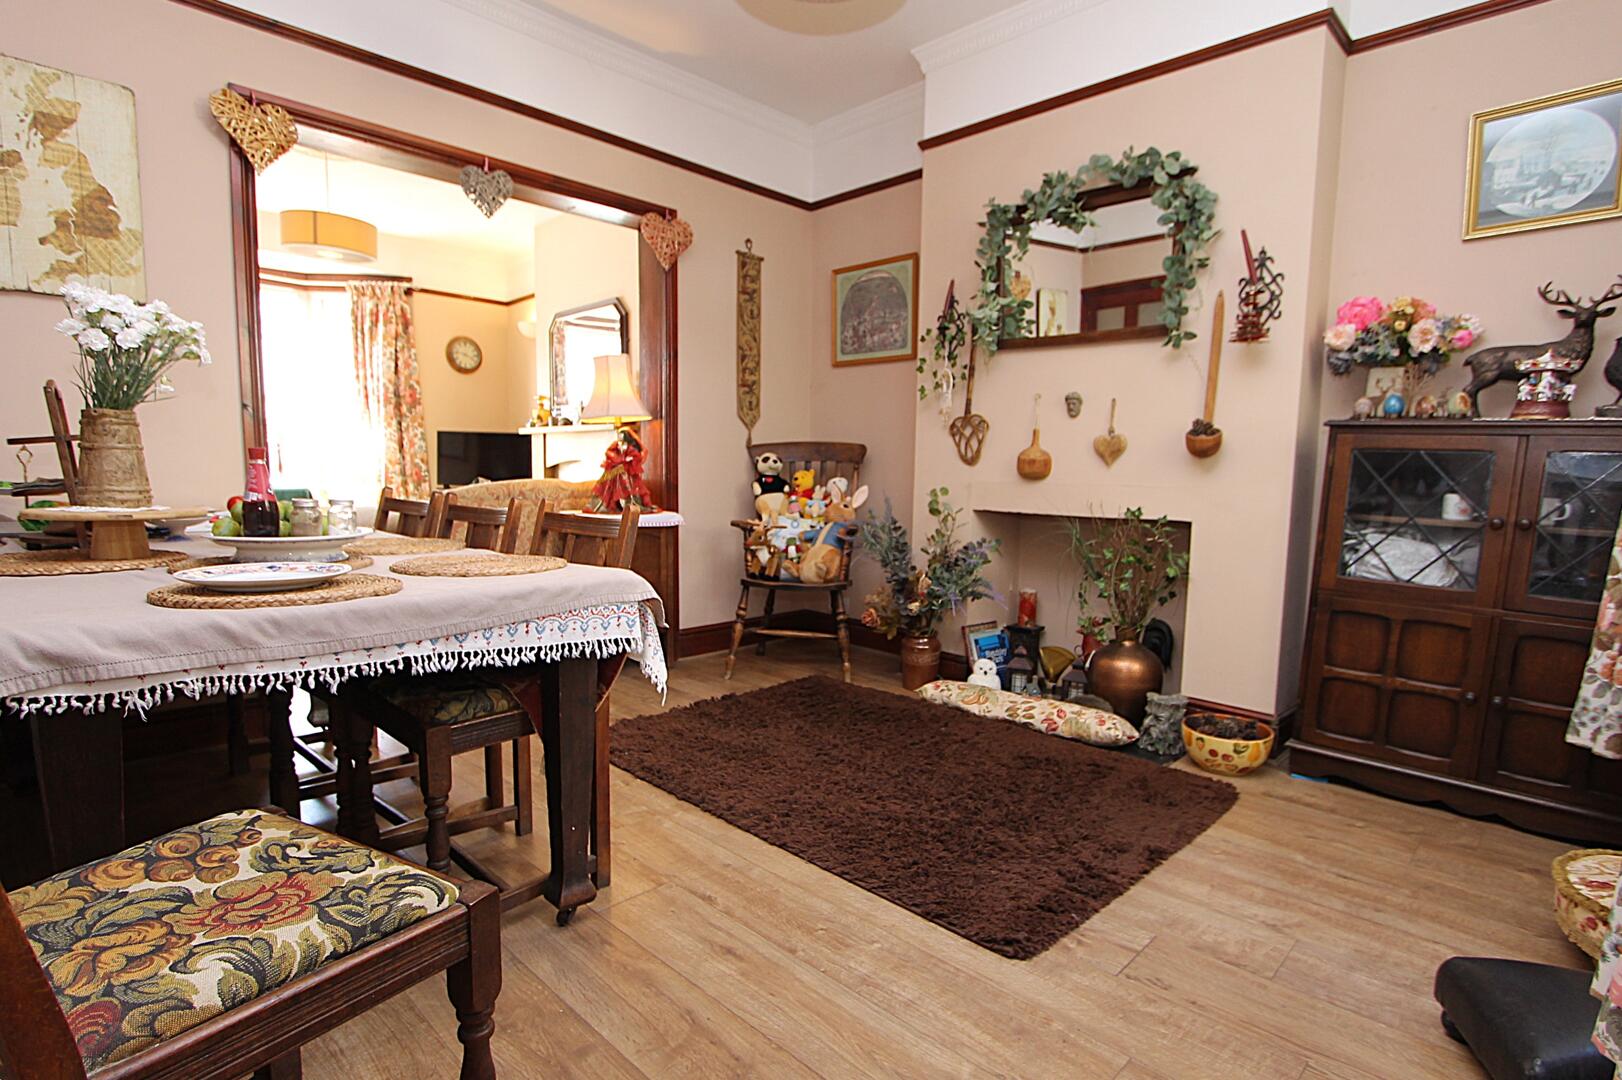
Dining Room
-
Kitchen
-
Kitchen
-
Utility Room
-
Garage
-
Bedroom
-
Bedroom
-
Bathroom
-
Bathroom
-
Bedroom
-
Bedroom
-
Rear Garden
-
Rear Garden

Lea Street, Kidderminster
Offers In The Region Of £170,000 (Tenant Fees)
- TWO ATTRACTIVE DOUBLE BEDROOMS
- MODERN FAMILY BATHROOM
- SPACIOUS & INVITING RECEPTION ROOM
- CHARMING CHARACTERFUL HOME
- CONVENIENT LEA STREET LOCATION
- CLOSE TO A RANGE OF LOCAL AMENITIES
- EXCELLENT ACCESS TO TRANSPORT LINKS
- QUIET & POPULAR KIDDERMINSTER LOCATION
- IDEAL FOR FIRST-TIME BUYERS OR INVESTORS
- VIEWING HIGHLY RECOMMENDED
- TWO ATTRACTIVE DOUBLE BEDROOMS
- MODERN FAMILY BATHROOM
- SPACIOUS & INVITING RECEPTION ROOM
- CHARMING CHARACTERFUL HOME
- CONVENIENT LEA STREET LOCATION
- CLOSE TO A RANGE OF LOCAL AMENITIES
- EXCELLENT ACCESS TO TRANSPORT LINKS
- QUIET & POPULAR KIDDERMINSTER LOCATION
- IDEAL FOR FIRST-TIME BUYERS OR INVESTORS
- VIEWING HIGHLY RECOMMENDED
Lea Street, Kidderminster Offers In The Region Of £170,000 (Tenant Fees)
Nestled in the charming area of Lea Street, Kidderminster, this delightful house presents an excellent opportunity for those seeking a comfortable and inviting home. The property boasts a well-proportioned reception room, perfect for entertaining guests or enjoying quiet evenings in.
With two spacious bedrooms, this residence is ideal for families, couples, or individuals. The layout is thoughtfully designed to maximise comfort and functionality, ensuring that each room serves its purpose effectively.
The bathroom is conveniently located, providing essential amenities for daily living. The house is set in a friendly neighbourhood, offering a sense of community while still being close to local amenities, schools, and parks.
This property is not just a house; it is a place where memories can be made. Whether you are a first-time buyer or looking to downsize, this home on Lea Street is a wonderful choice. Do not miss the chance to make it your own.
Rooms
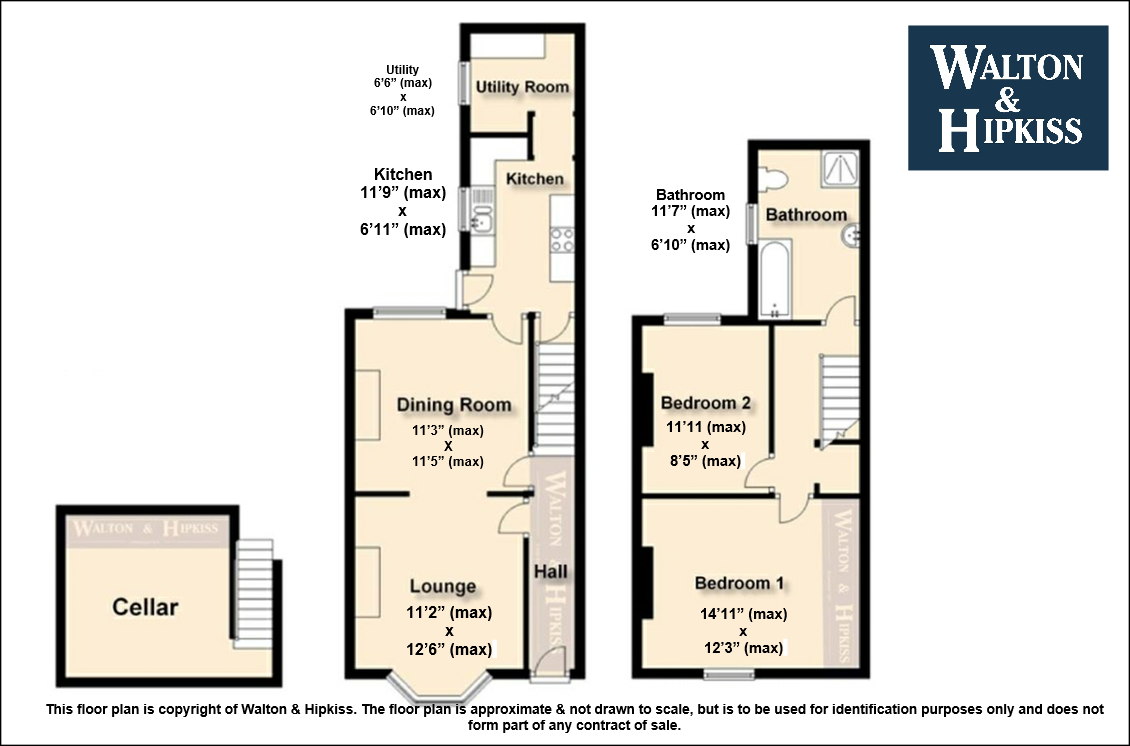
Lounge11'2" x 12'6" (max)The lounge is a cosy and inviting space featuring a large bay window that allows natural light to fill the room. It is anchored by a gas fireplace with a stone surround and wooden mantle, creating a warm focal point. The room is finished with neutral walls and laminate flooring, providing a comfortable setting for relaxation and social gatherings. It opens directly into the dining room, enhancing the flow between these two living areas.
Dining Room11'3" x 11'5" (max)This spacious dining room features a generous area that accommodates a large dining table comfortably. It has laminate flooring. The room benefits from a wide opening to the lounge, creating a lovely interconnected feel between the two reception spaces. The neutral decor and natural light make it an inviting spot for family meals and entertaining.
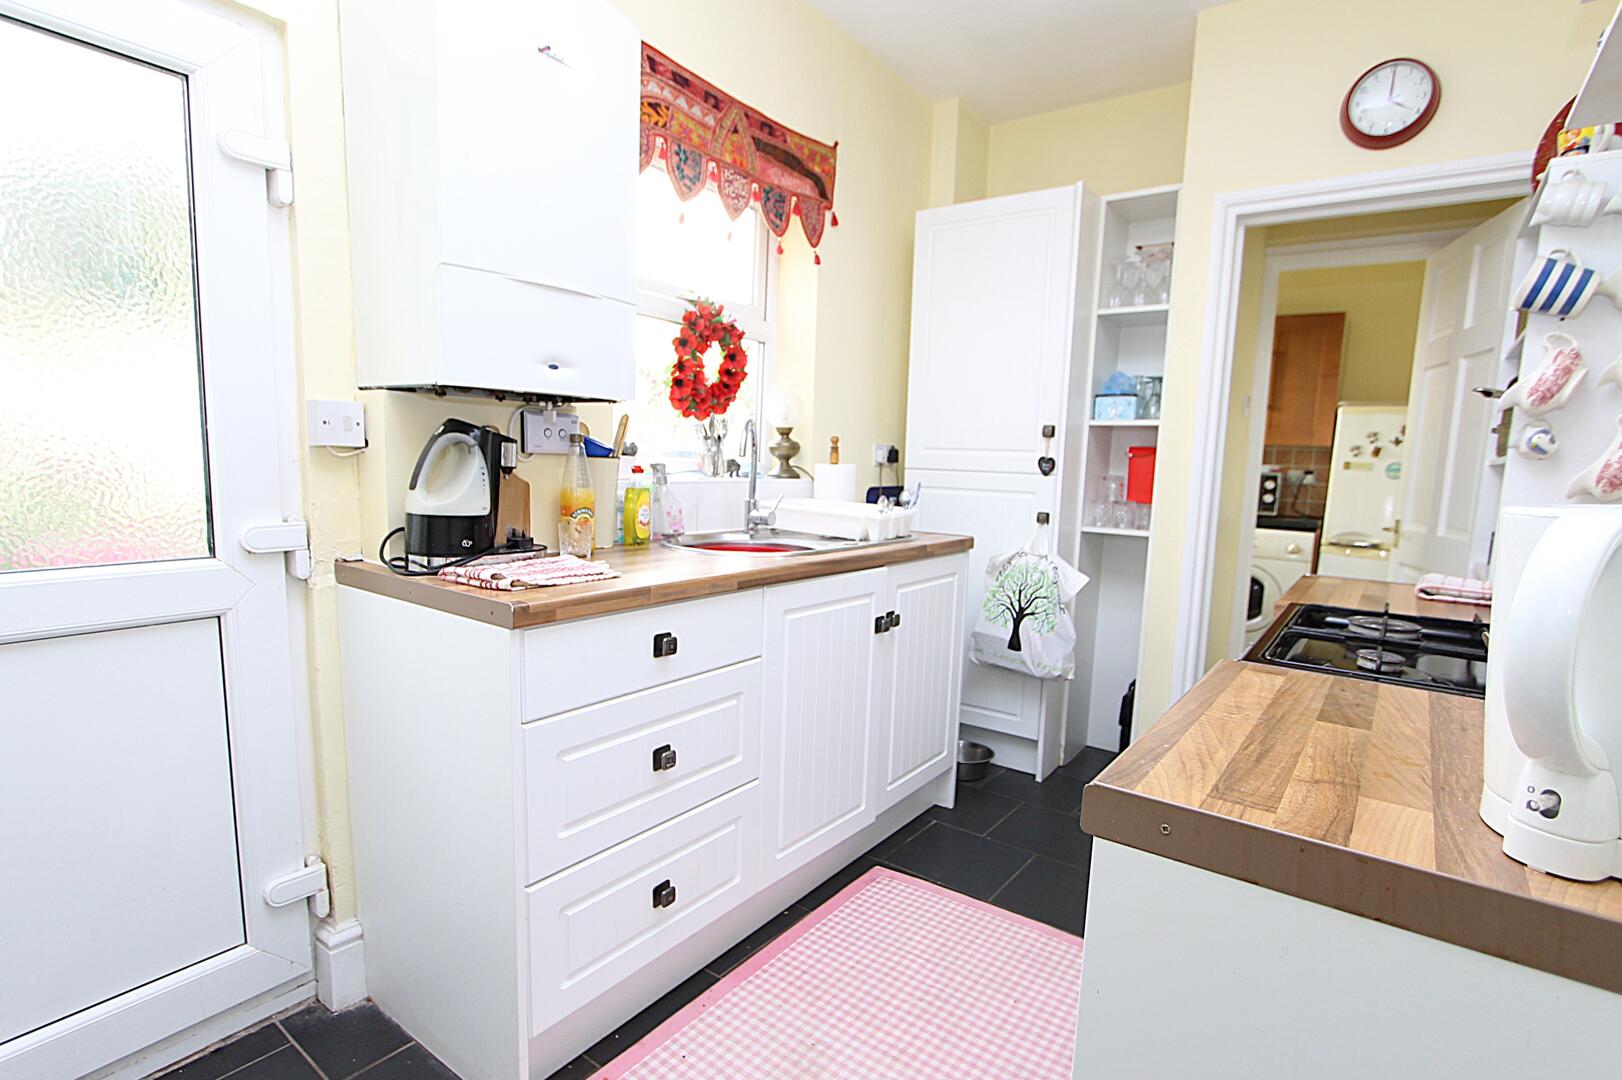
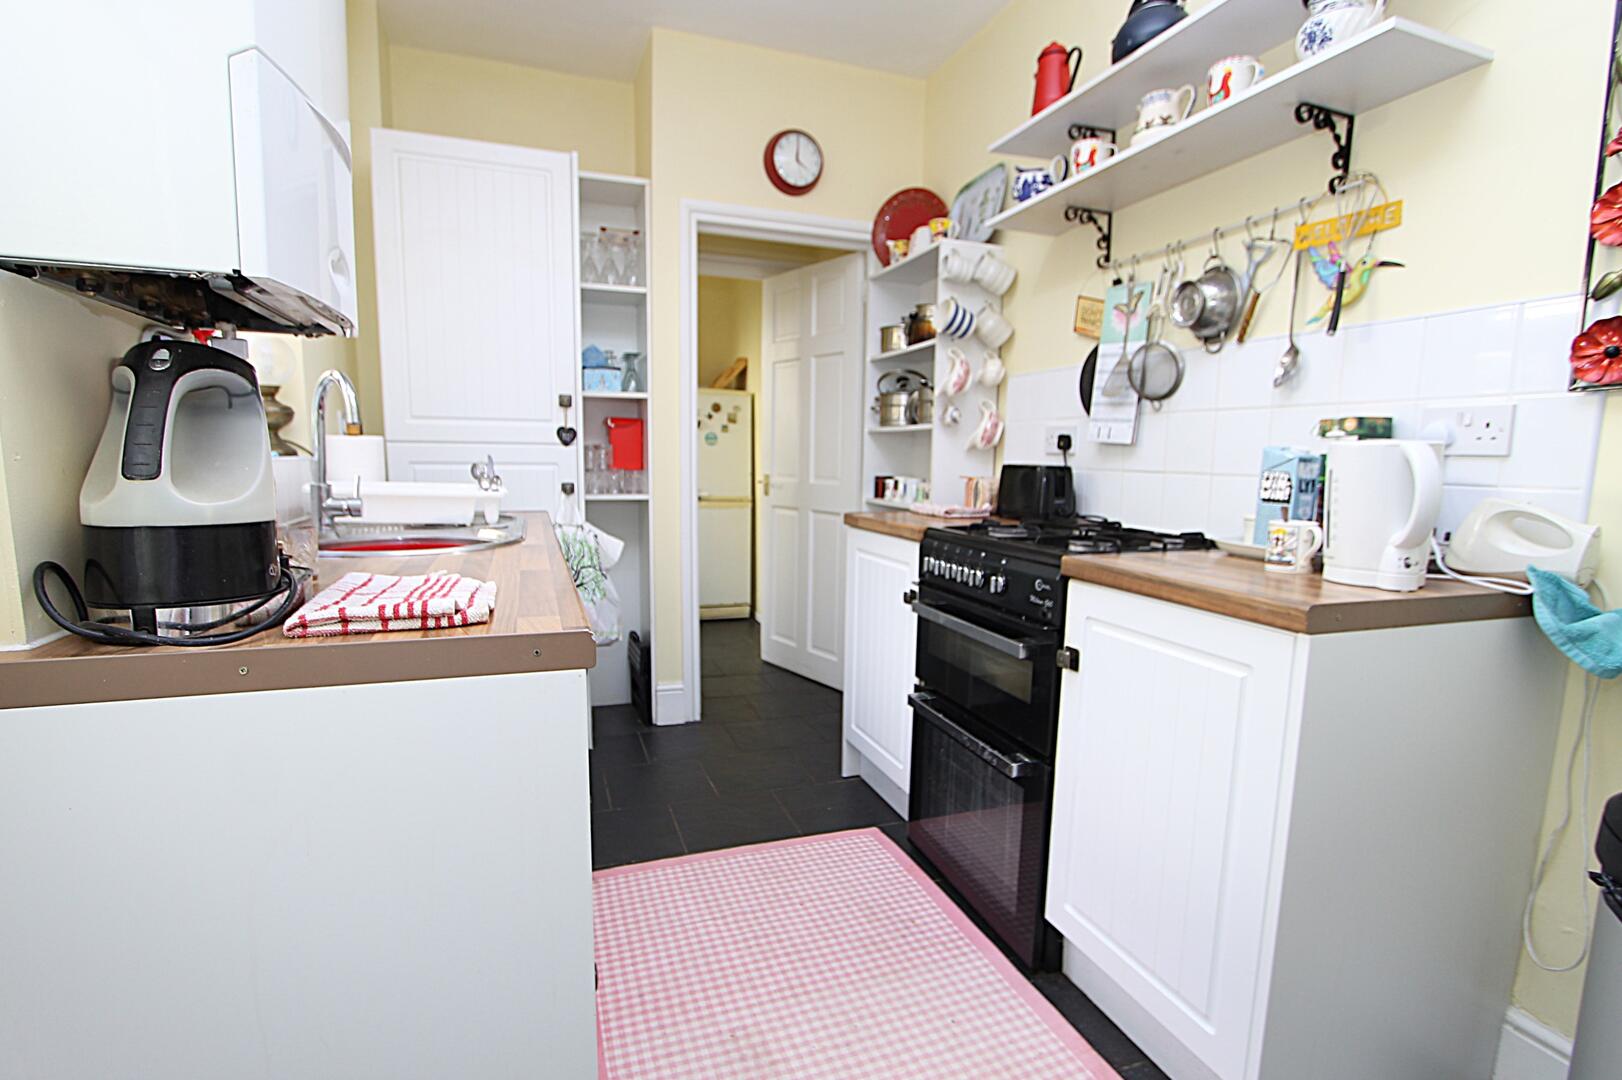
Kitchen11'9" x 6'11" (max)The kitchen is a bright and practical space fitted with white cabinetry and worktops that provide ample preparation area. It has a tiled floor and a handy door leading to the utility room, which houses additional appliances and offers extra storage. The kitchen is well-equipped with essential appliances and benefits from a window that overlooks the rear of the property, bringing in natural light.
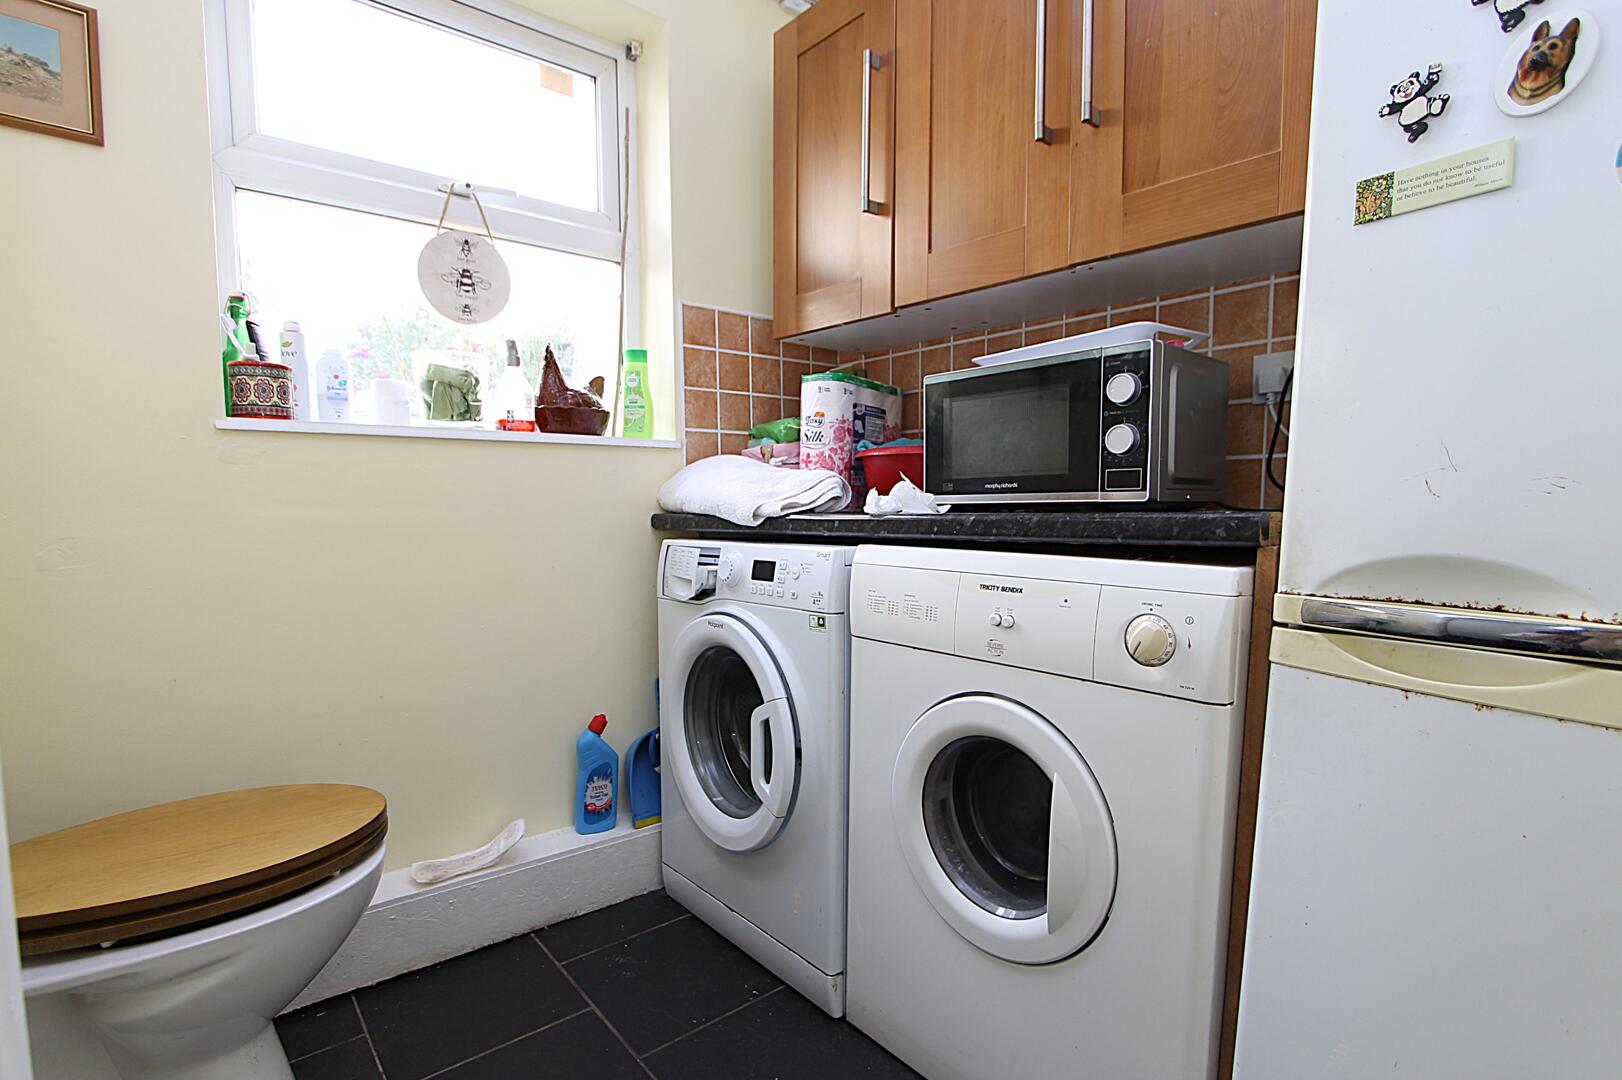
Utility Room6'6" x 6'10" (max)The utility room is a compact yet functional space designed to accommodate laundry appliances and additional storage. It connects directly to the kitchen and benefits from a window providing ventilation and natural light. The room also features a sink and toilet, adding further practicality and convenience.
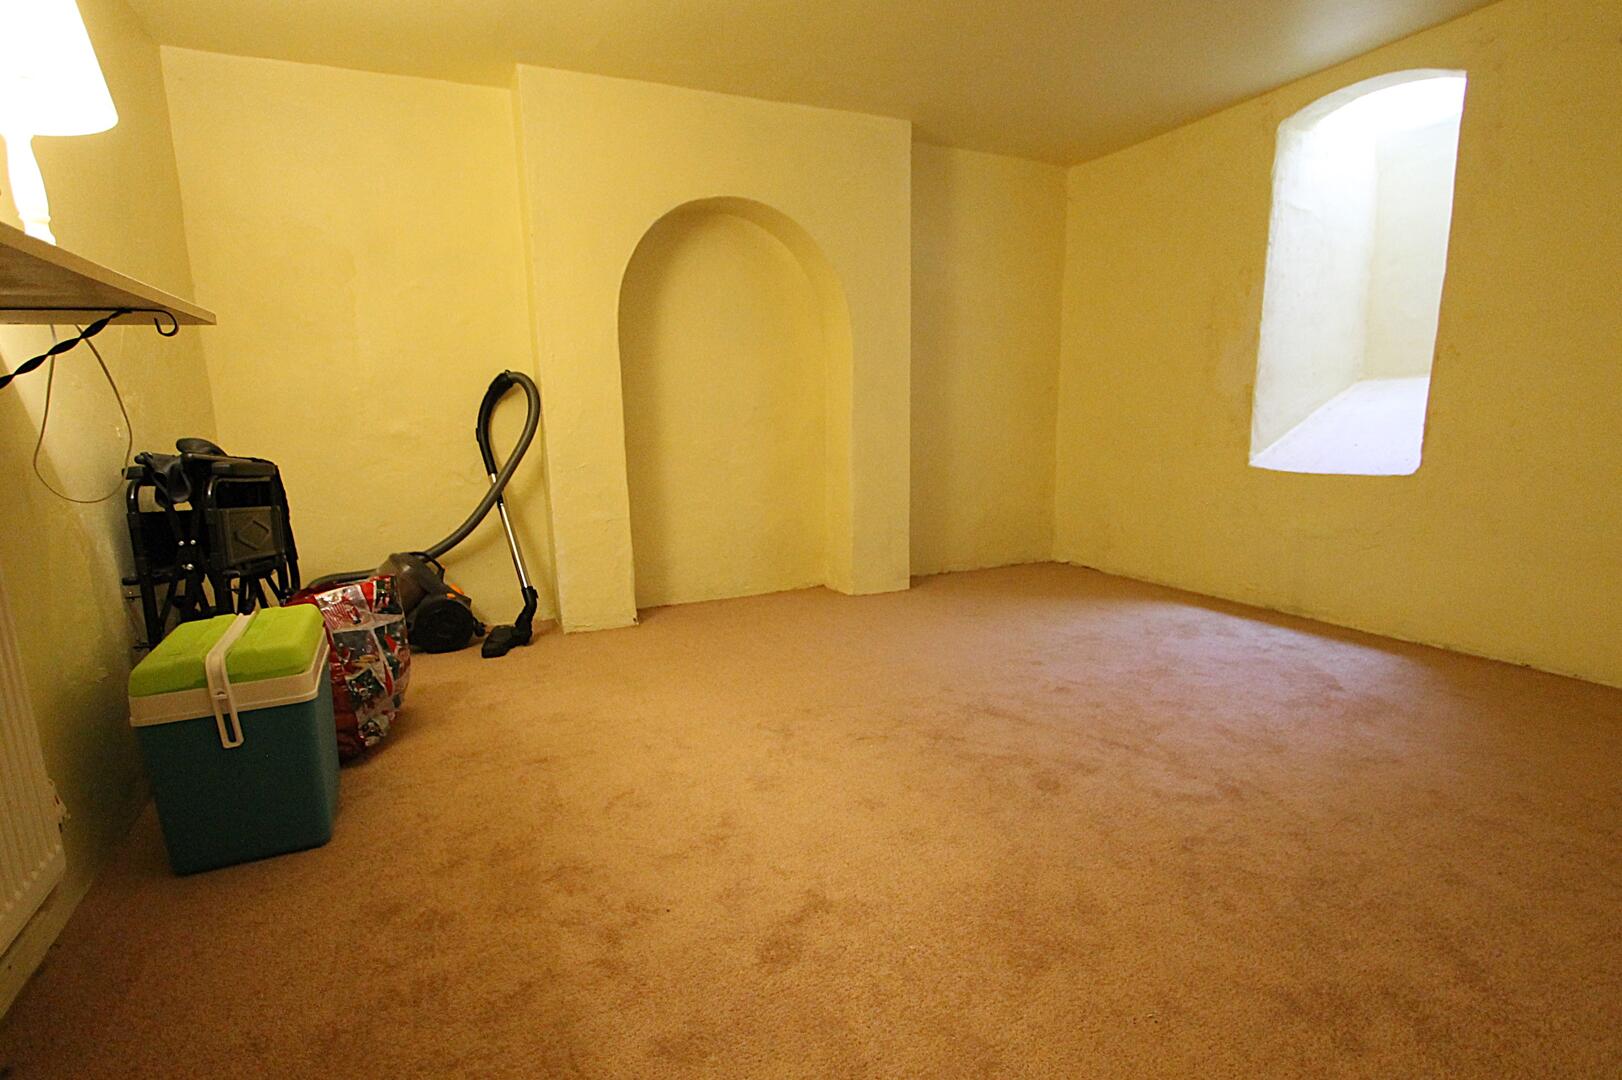
CellarThe cellar is a unique, versatile room, set below ground level. It features a small window for some natural light and has a simple design with painted walls and carpeted flooring. This space could be used for storage, a hobby room, or a study area according to your needs.
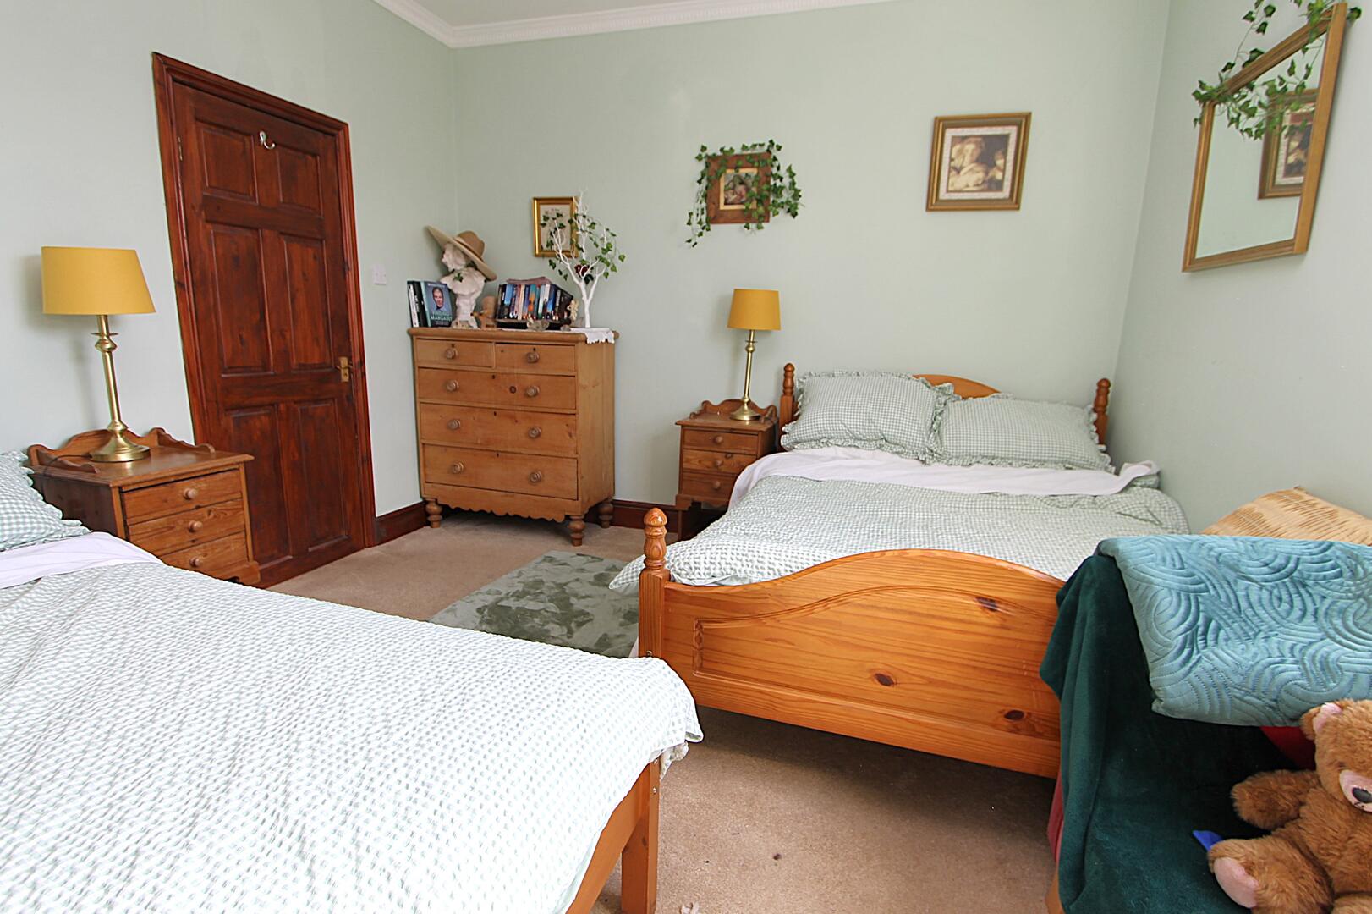
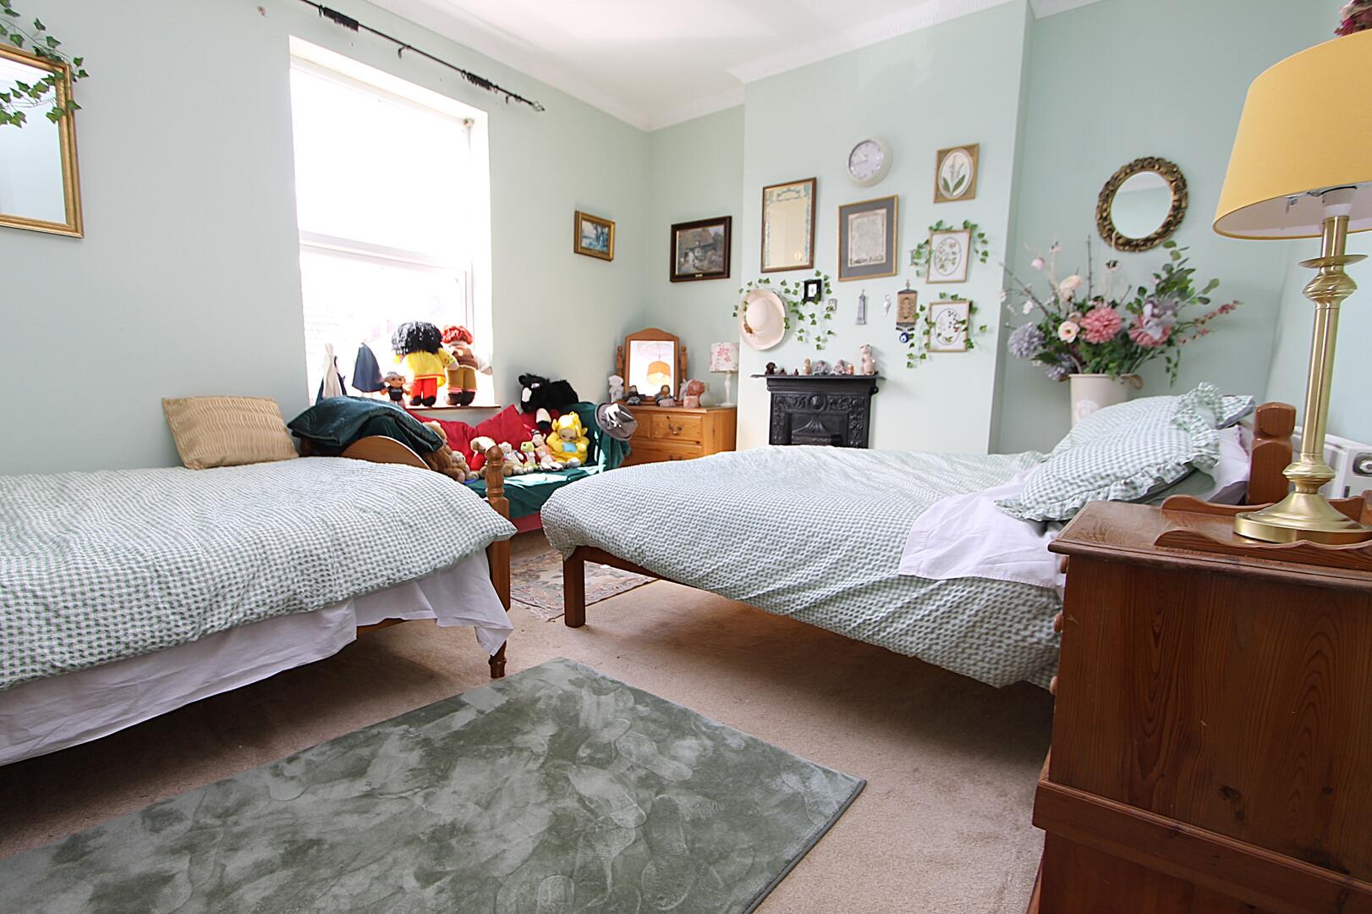
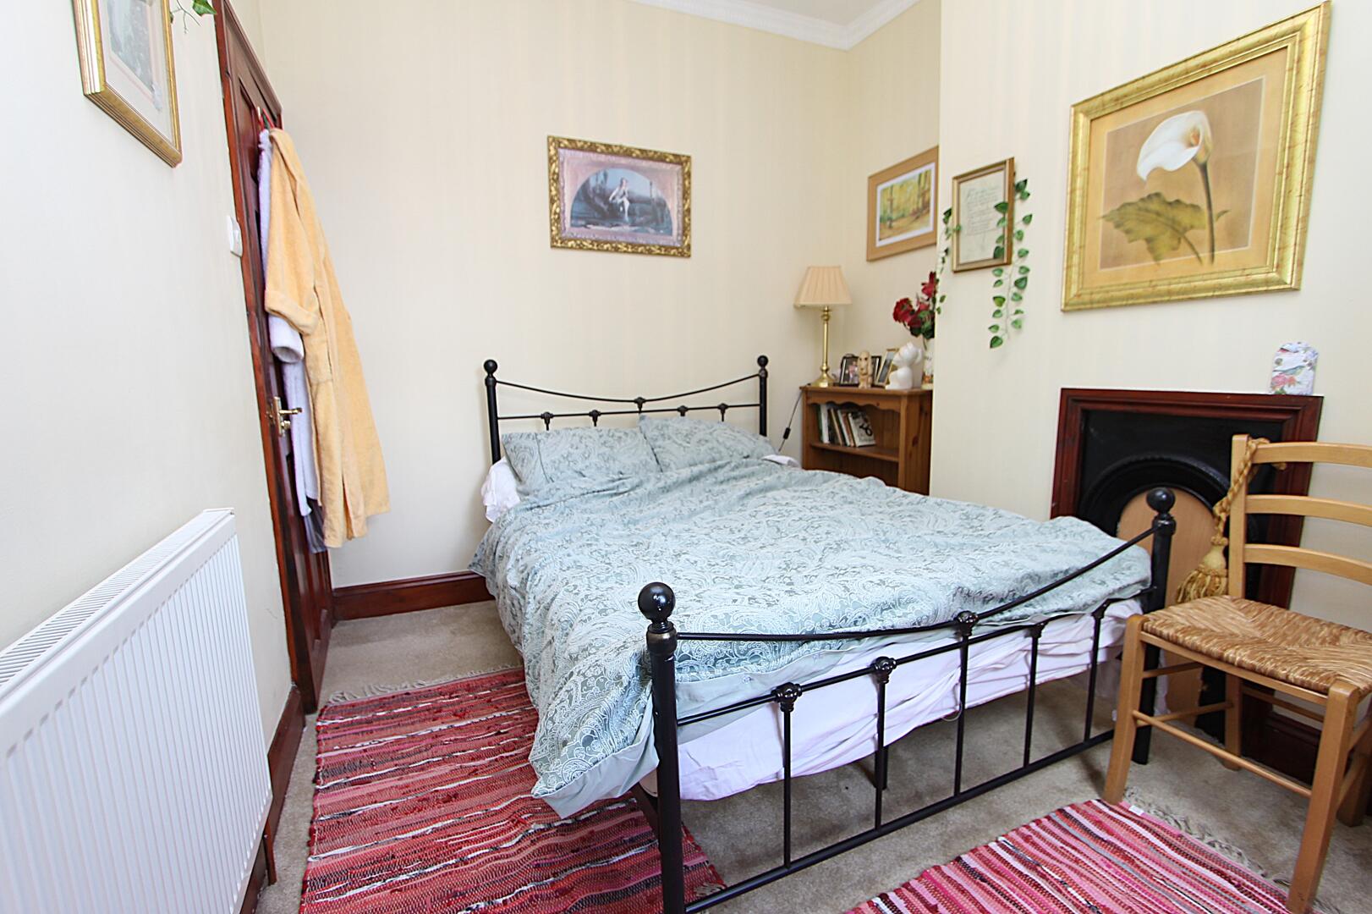
Bedroom 114'11" x 12'3" (max)Bedroom 1 is a generously sized main bedroom with soft carpeting and a peaceful ambience. The room benefits from a large window that brightens the space and a decorative cast iron fireplace adding a touch of character.
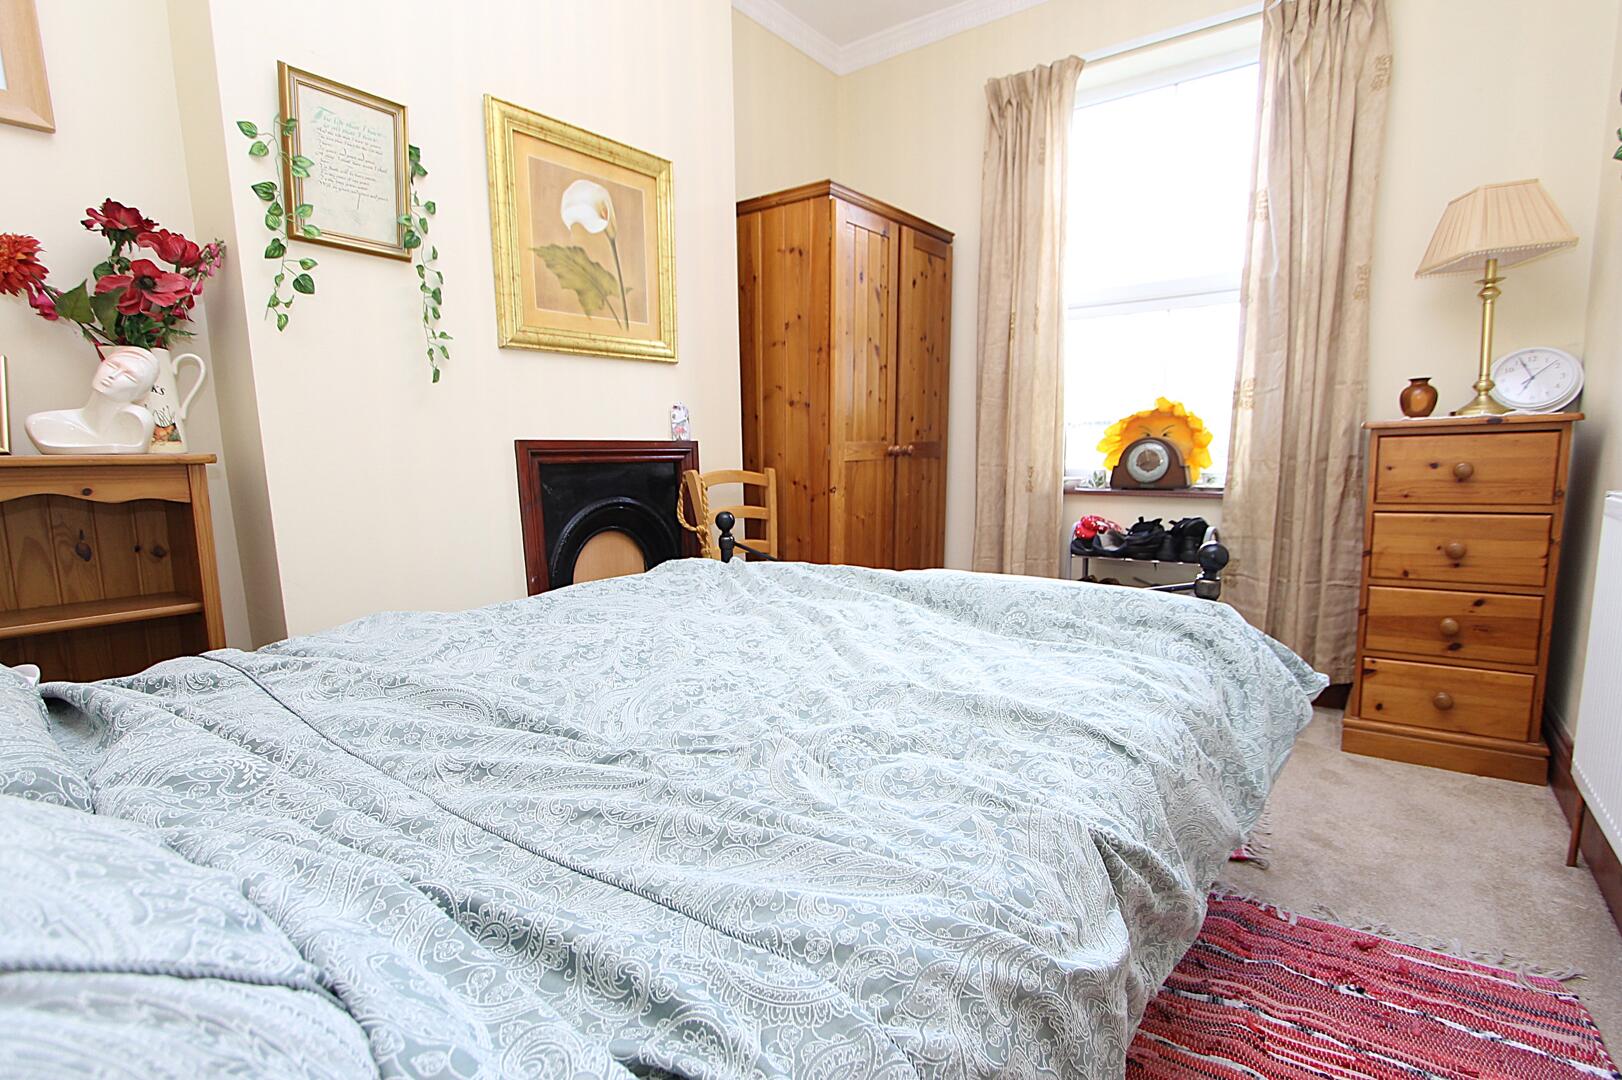
Bedroom 211'11" x 8'5" (max)Bedroom 2 is a comfortable room with neutral decor and carpeting. The room receives good natural light through a large window, creating a bright and restful environment.
LandingLovely sized landing with the benefit of a large storage cupboard.
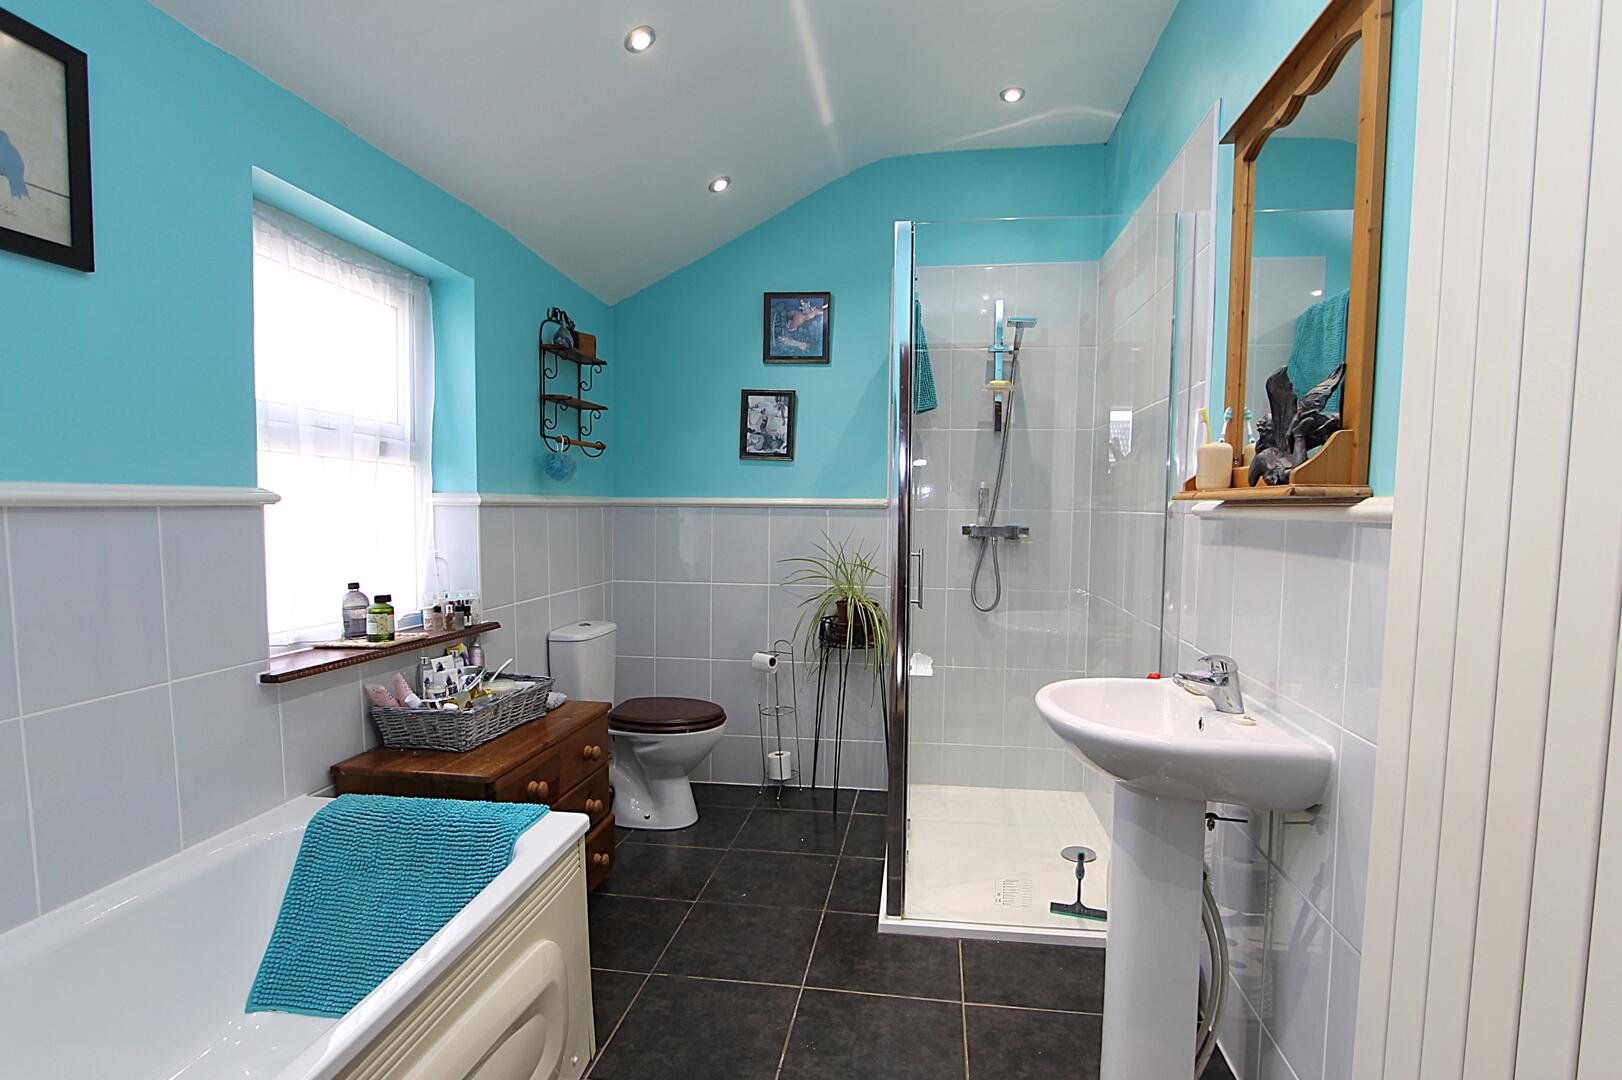
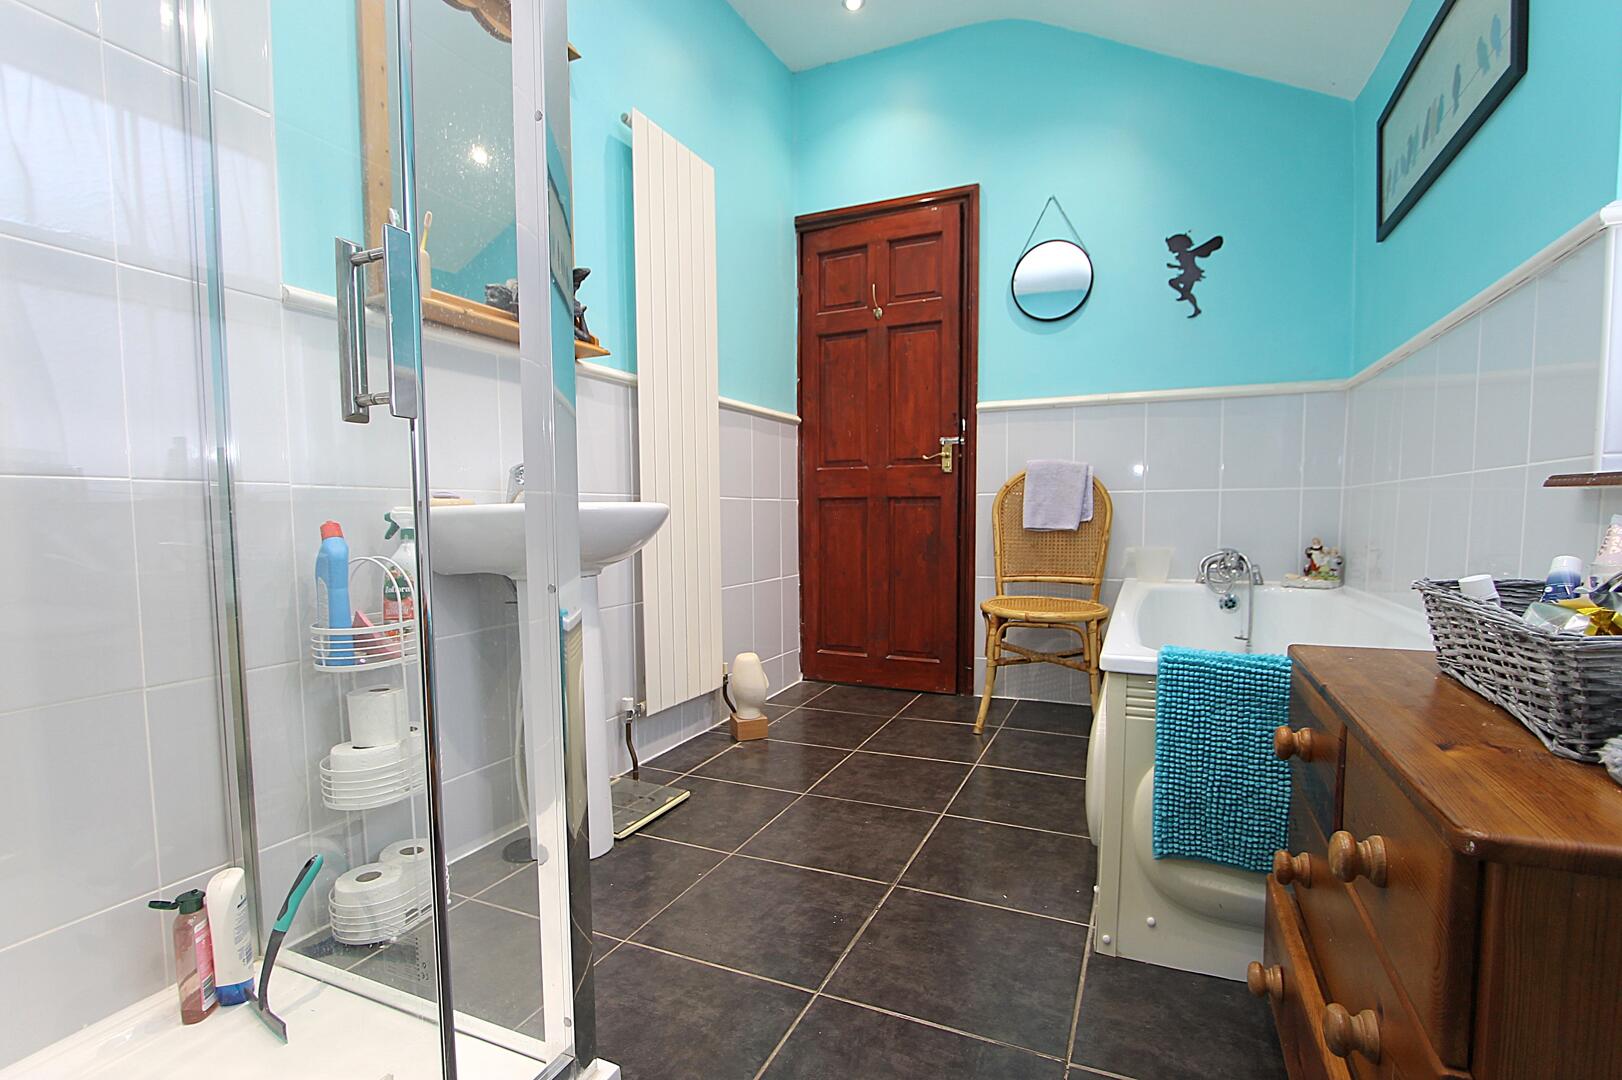
Bathroom11'7" x 6'10" (max)The bathroom is a well-proportioned room with a classic white suite including a bathtub, separate double shower, and wash basin. It has tiled walls and flooring, and a window that ensures the space is bright and airy.
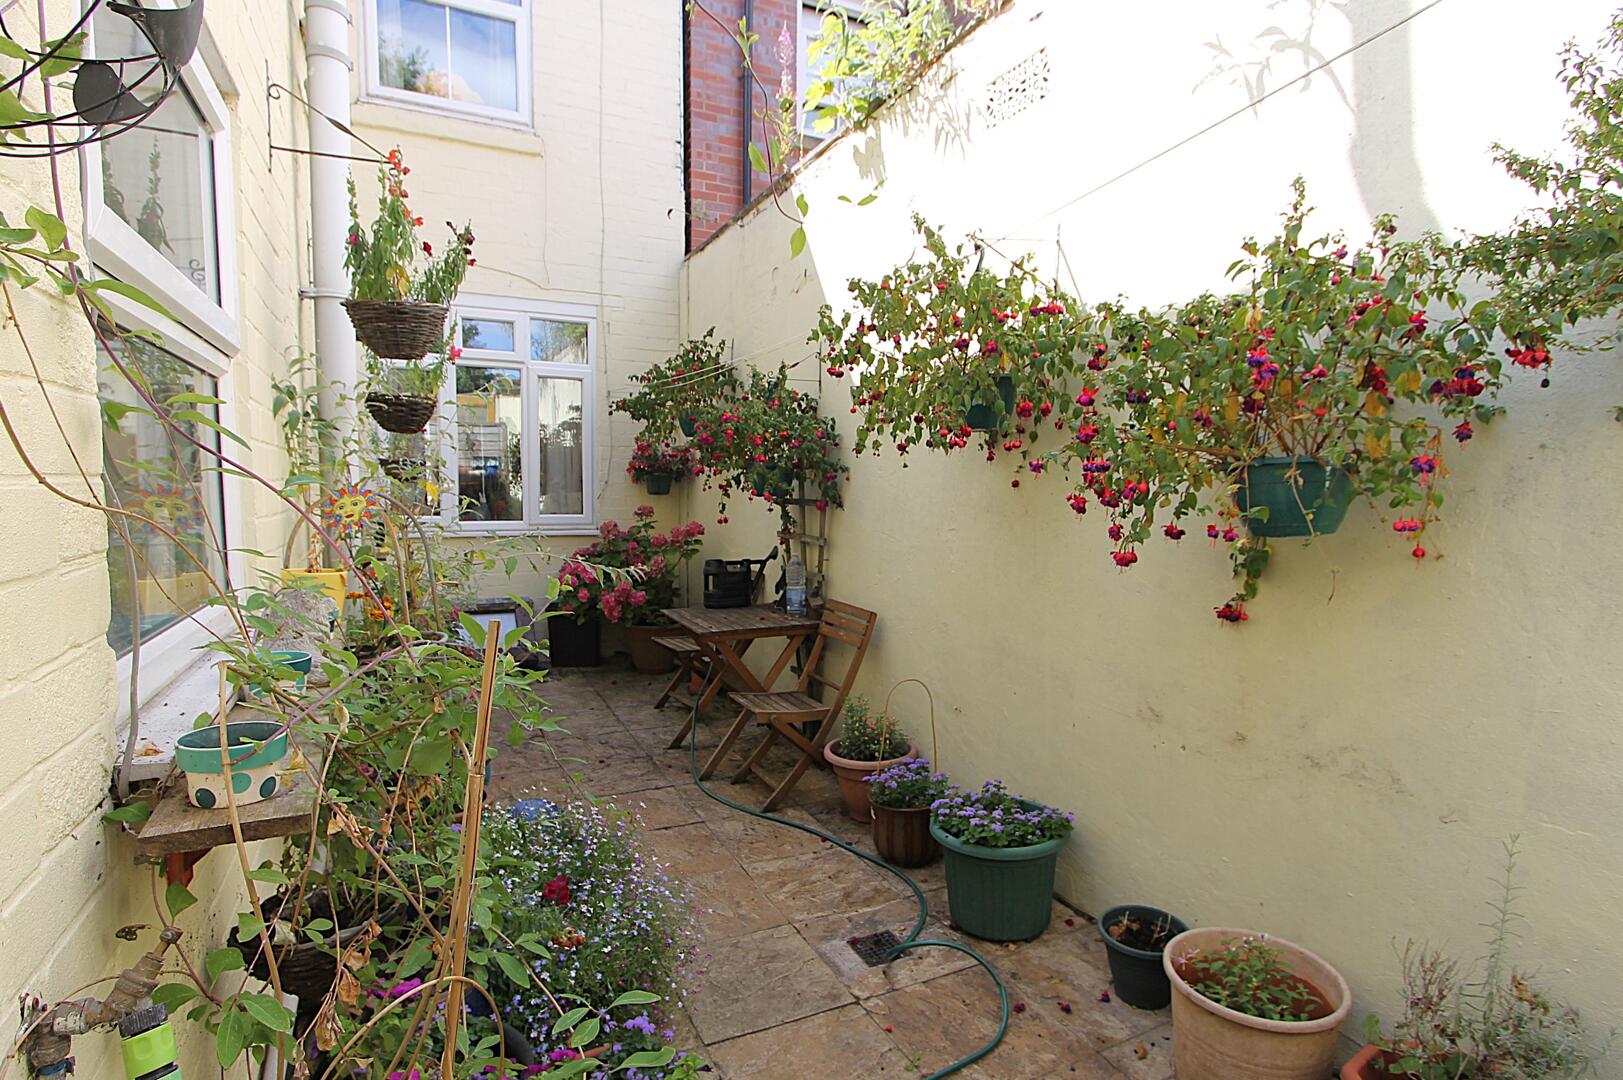
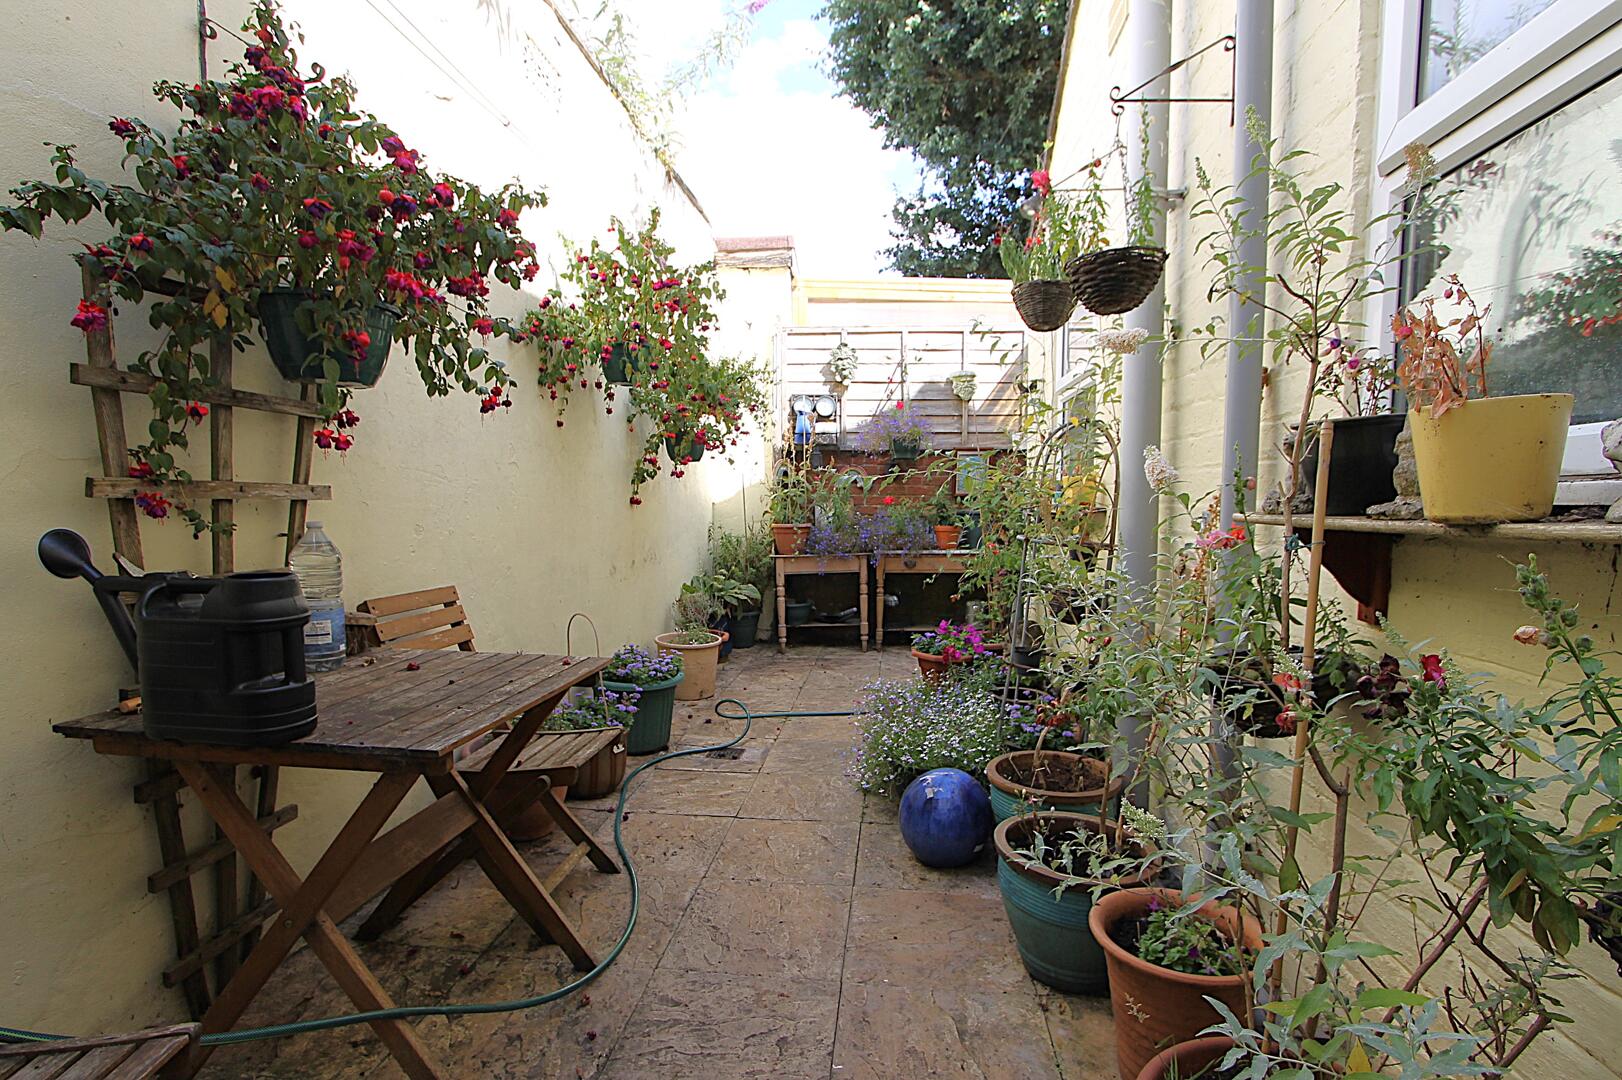
Rear GardenThe rear garden is a charming, narrow patio area fully enclosed by walls, offering a private outdoor space. It is well-maintained with a variety of potted plants and hanging flower baskets that add colour and a welcoming feel. There is space for outdoor seating, perfect for enjoying fresh air in a quiet setting.
EPC
Click to enlarge

Floorplans
Click image to enlarge:
Gallery
Click image to enlarge:


