
-
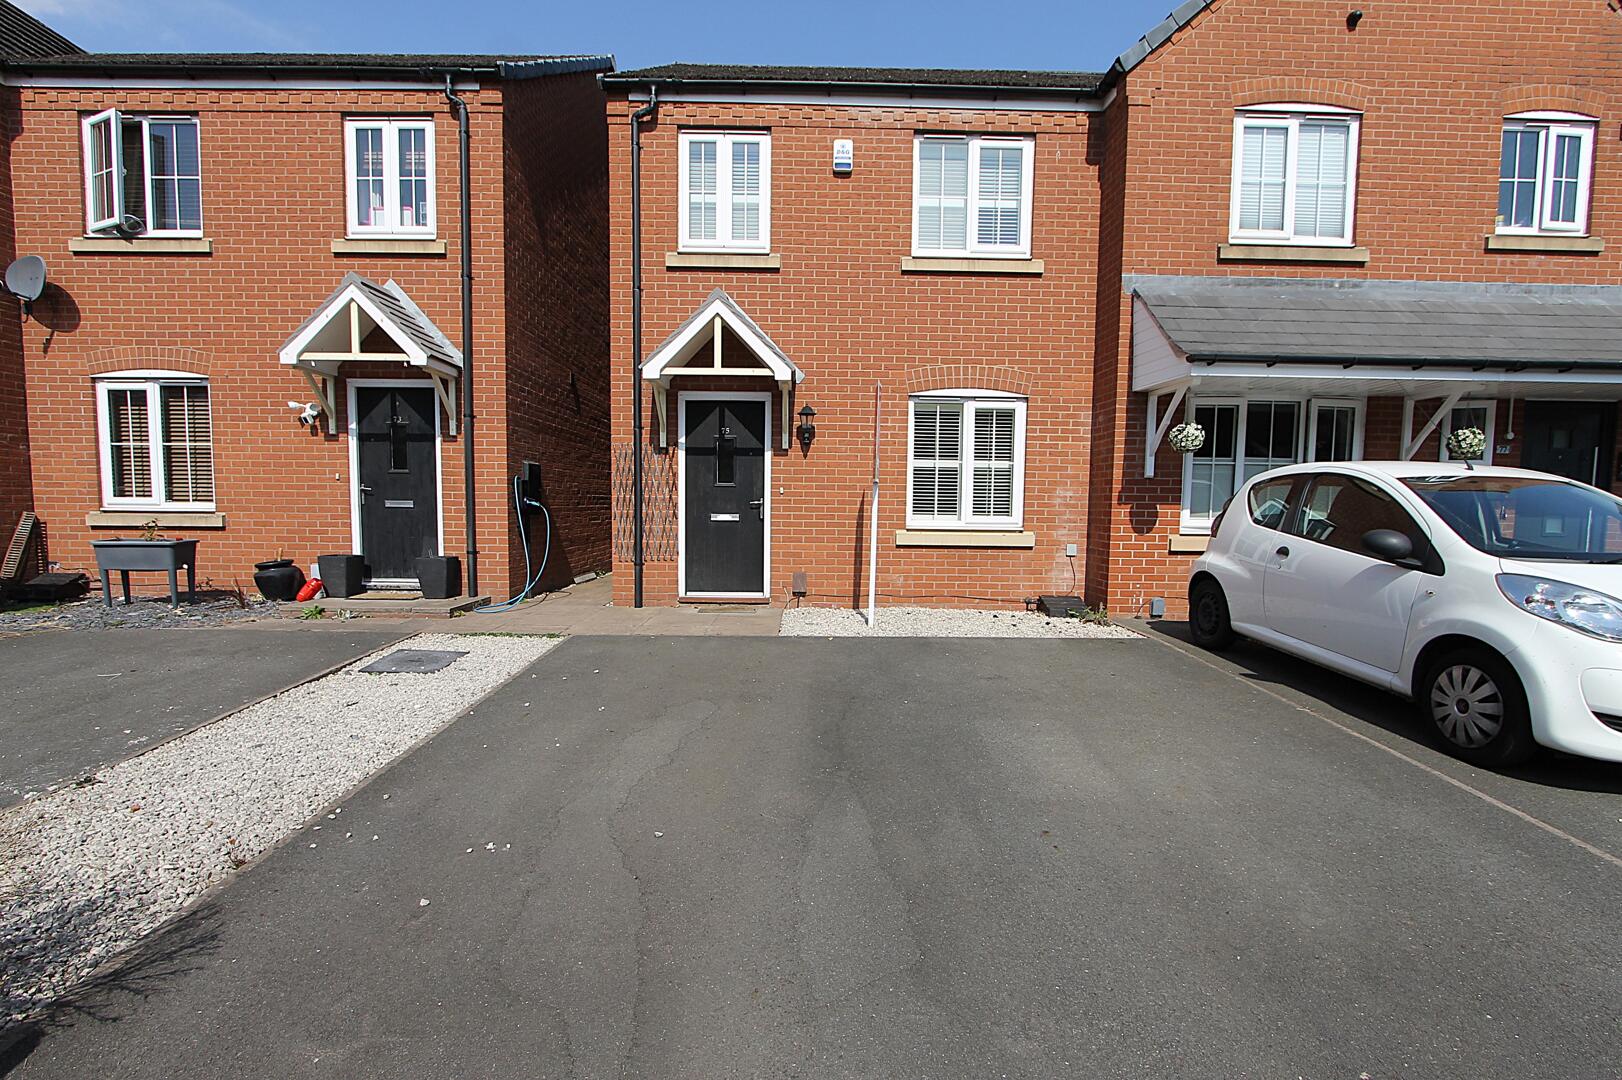
Front (Exterior)
-
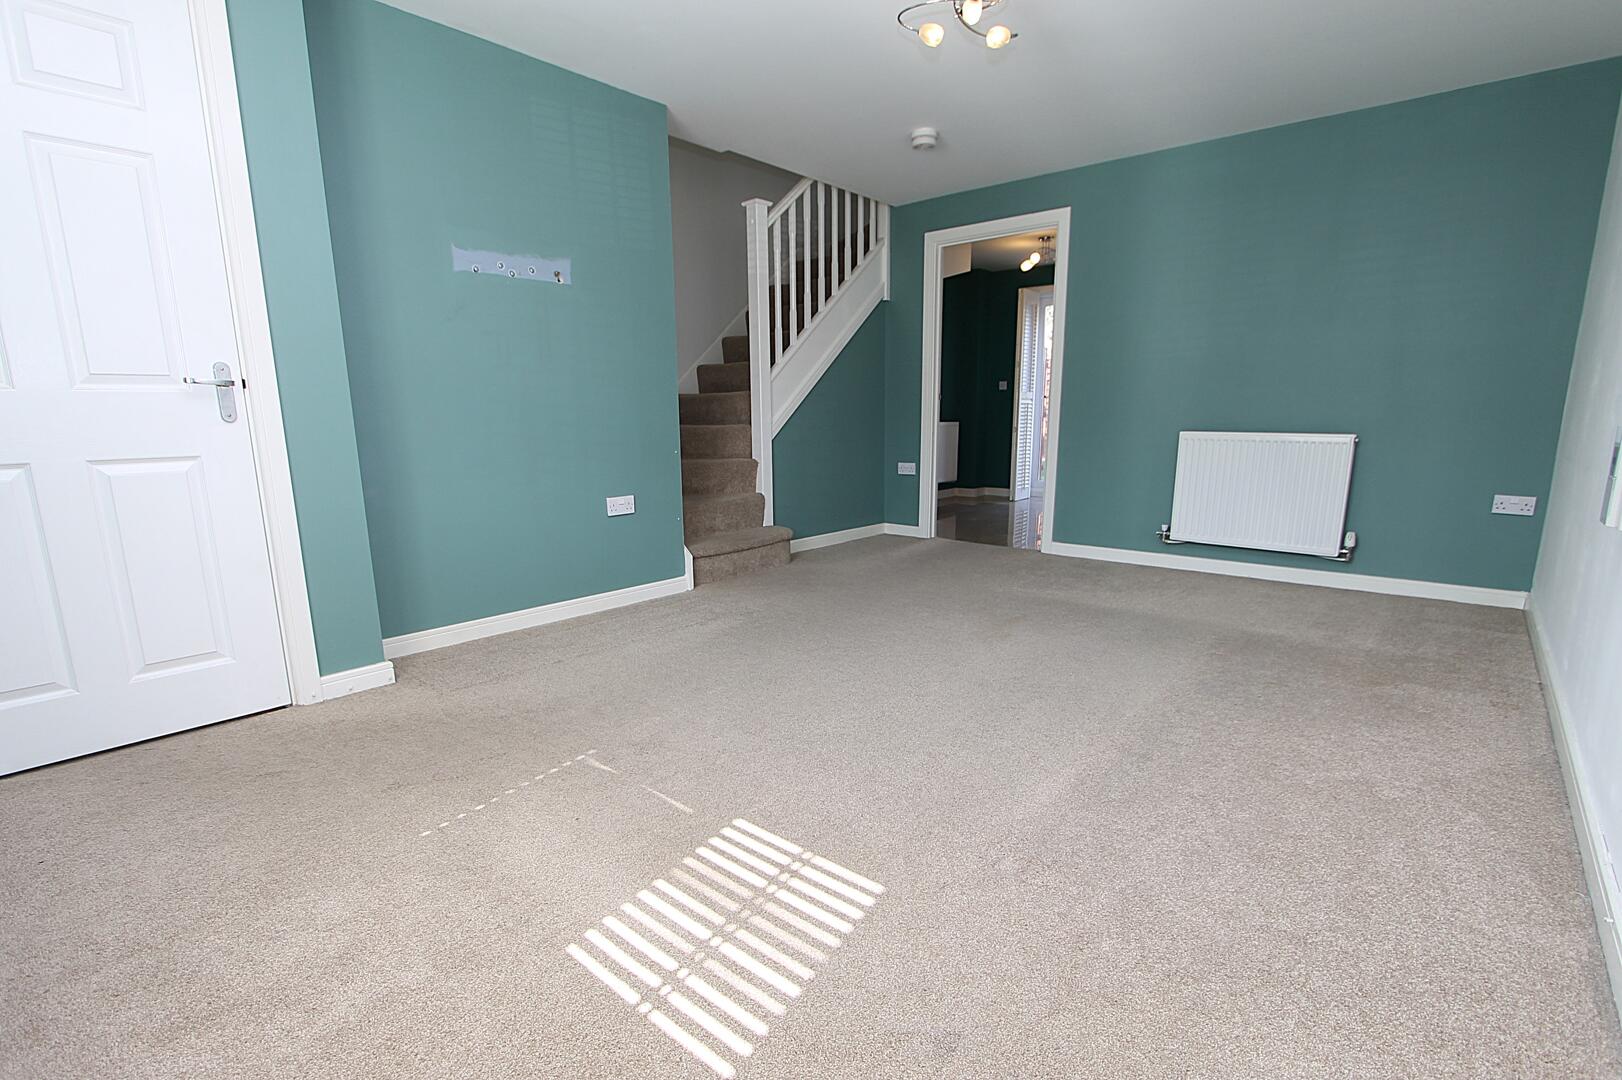
Living Room
-
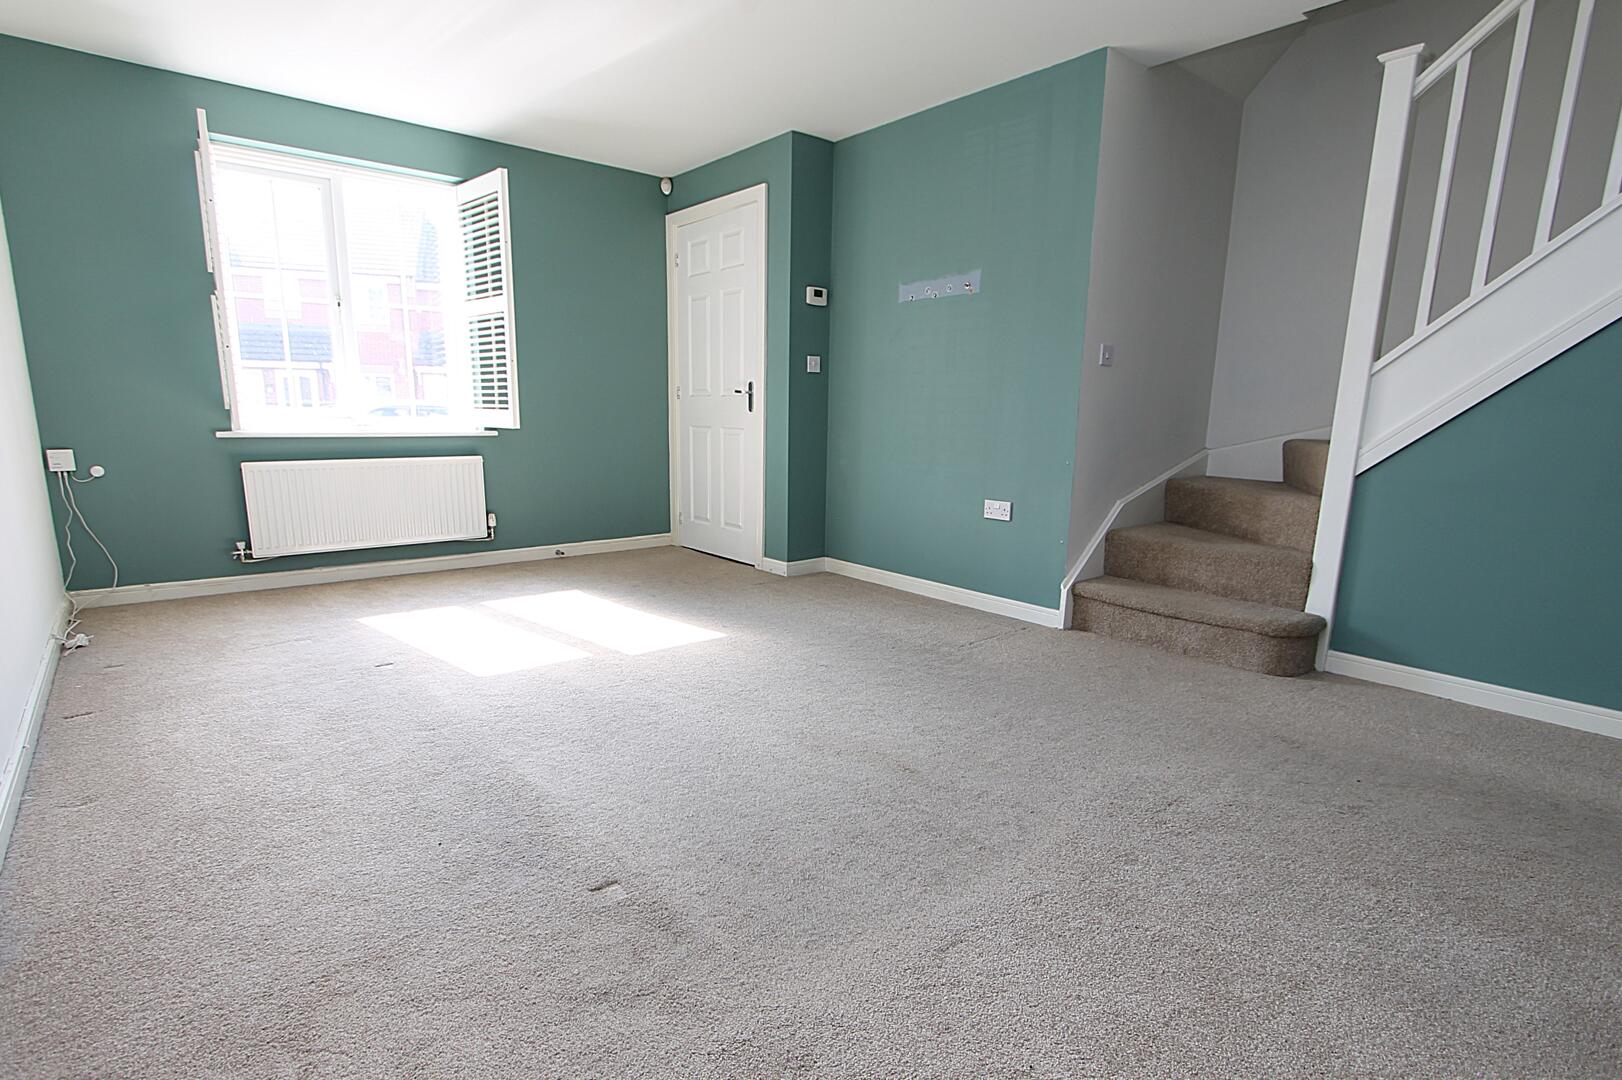
Living Room
-
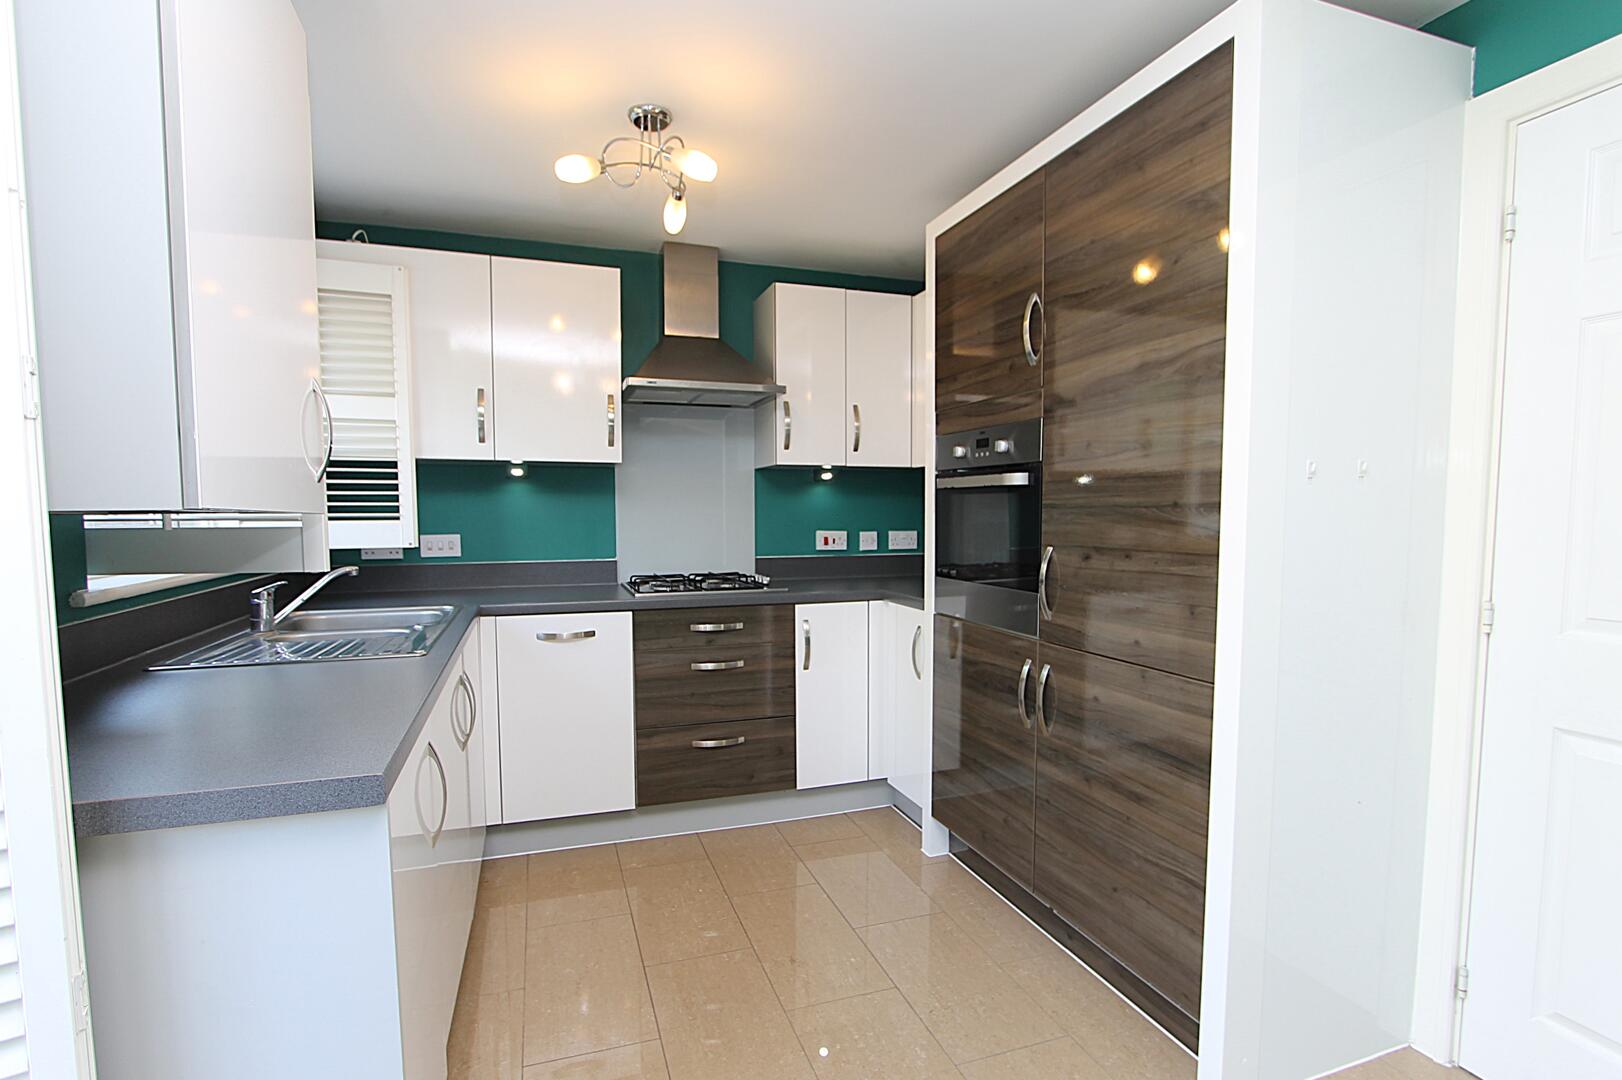
Kitchen
-
Kitchen
-
Kitchen
-
Kitchen
-
Bedroom
-
Bedroom
-
Bedroom
-
Bedroom
-
Bathroom
-
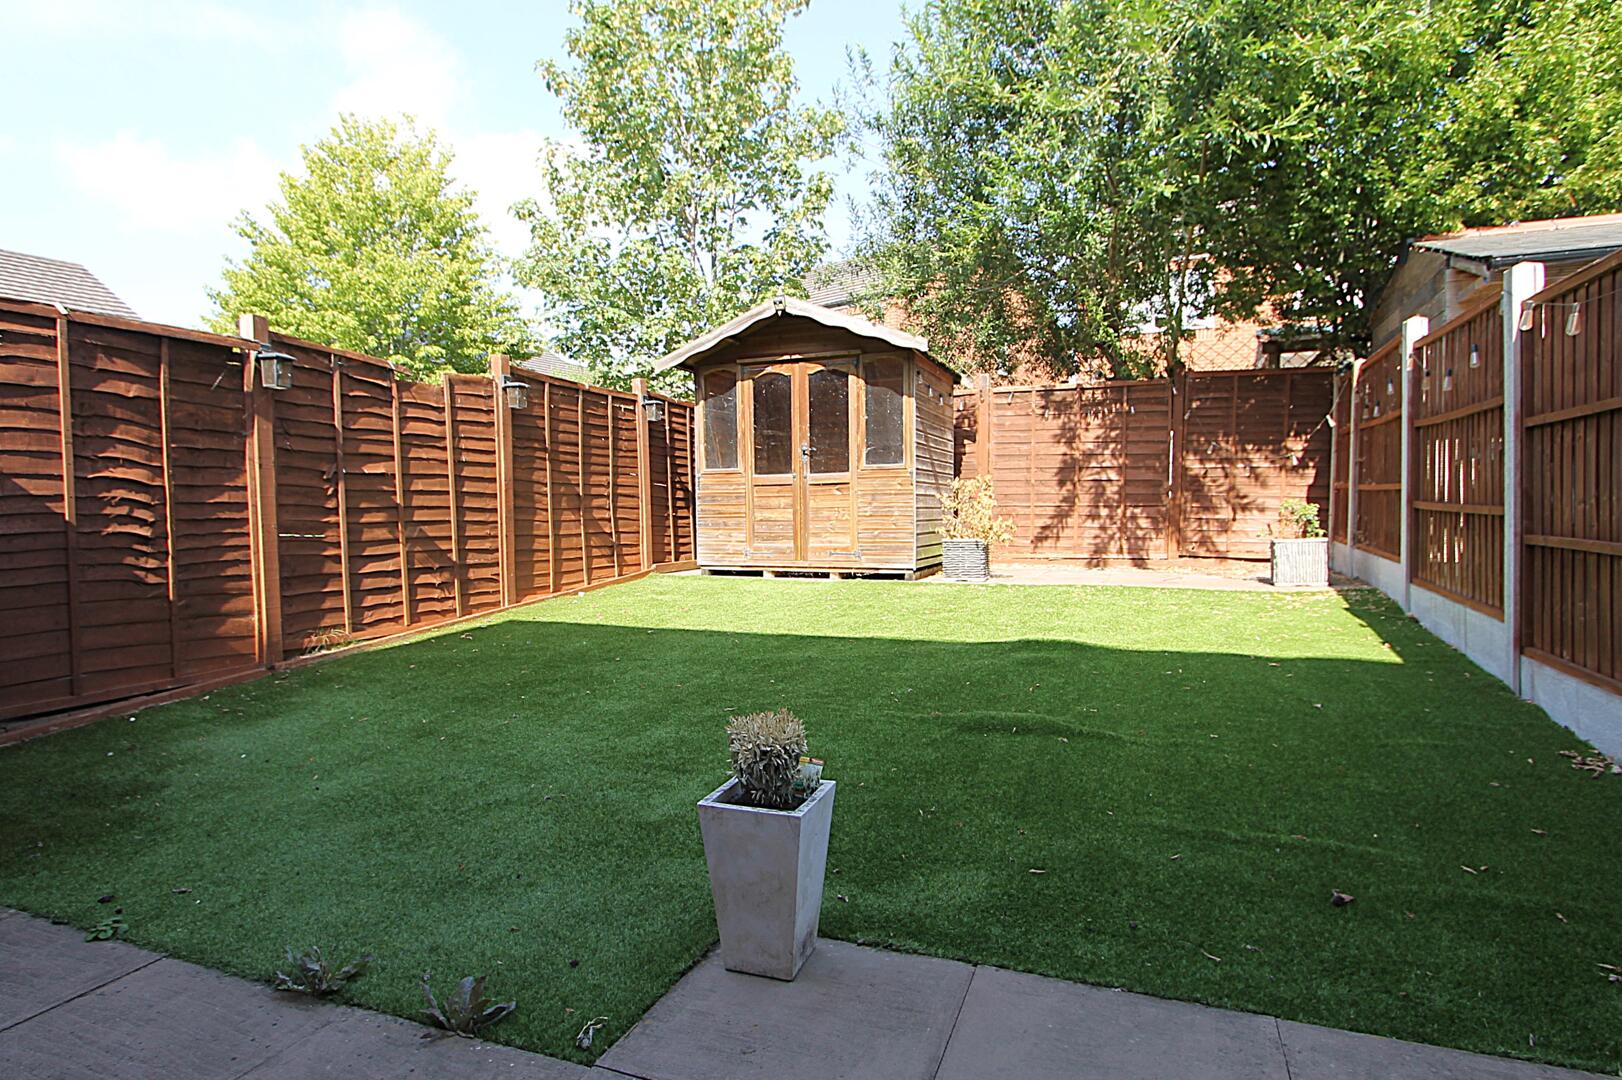
Rear Garden
-
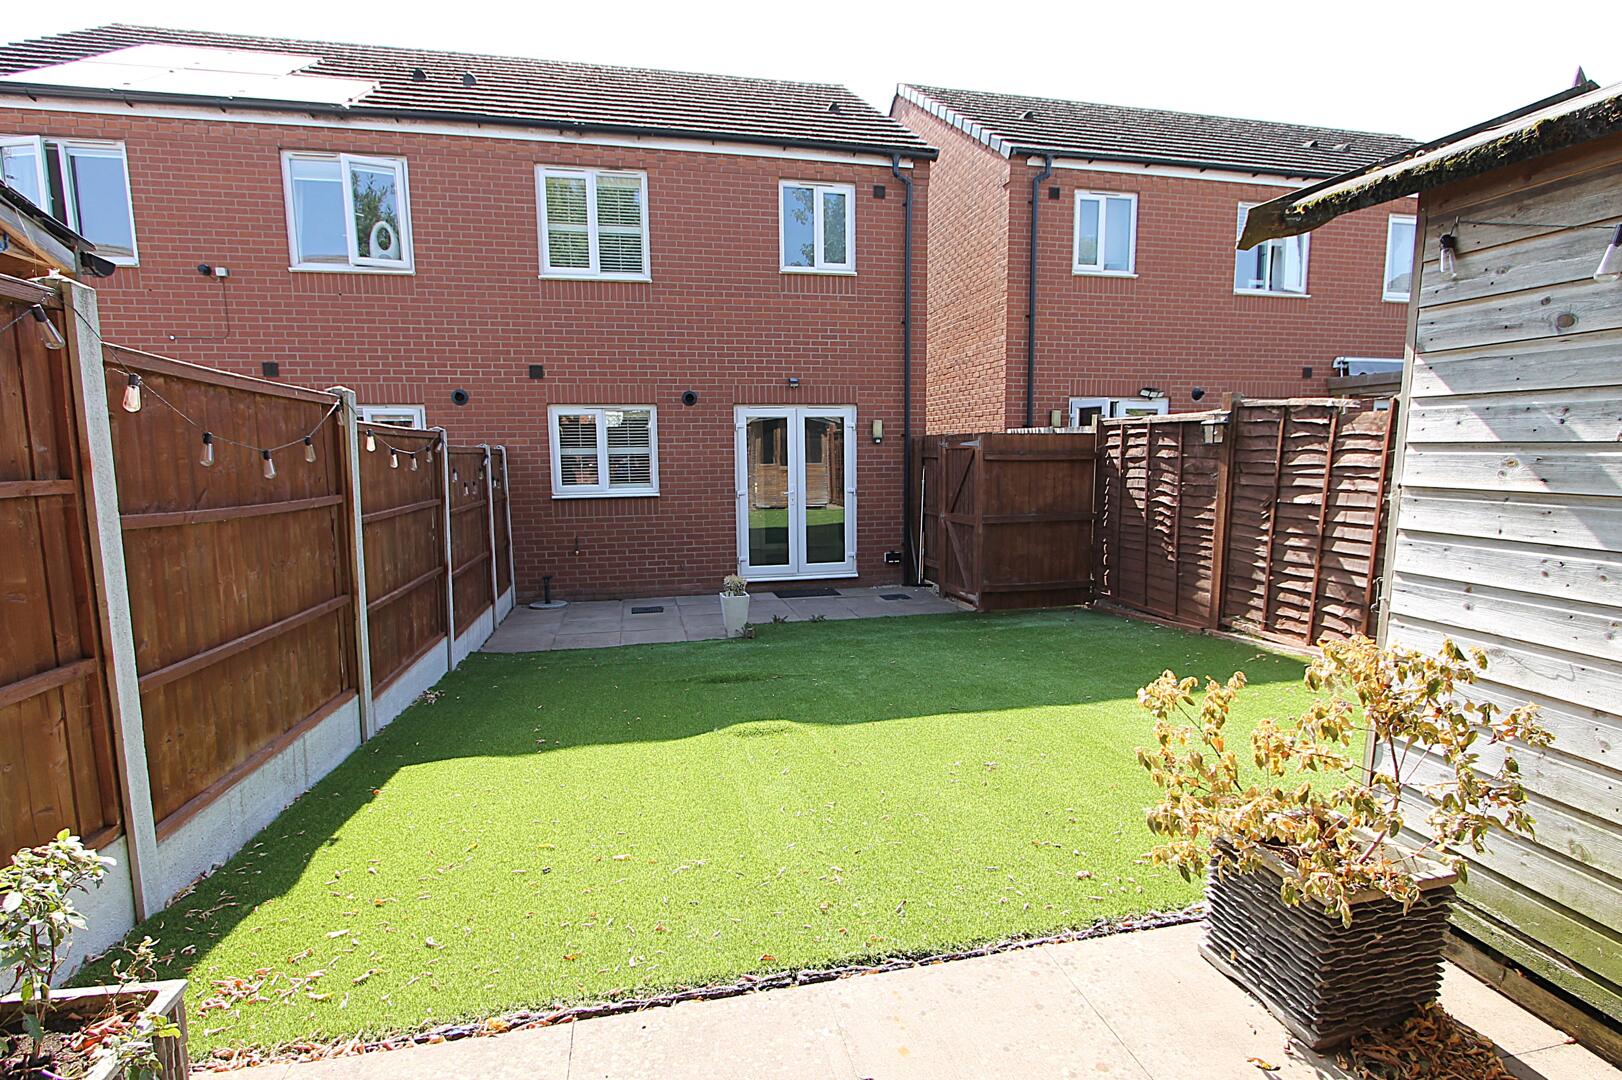
Rear Garden

Clensmore Street, Kidderminster
£230,000 (Tenant Fees)
- Spacious three-bedroom home
- Modern family bathroom
- Welcoming reception room
- Contemporary design throughout
- Built in 2013
- Convenient Kidderminster location
- Close to local amenities and schools
- Excellent transport links
- Ideal family home
- Viewing highly recommended
- Spacious three-bedroom home
- Modern family bathroom
- Welcoming reception room
- Contemporary design throughout
- Built in 2013
- Convenient Kidderminster location
- Close to local amenities and schools
- Excellent transport links
- Ideal family home
- Viewing highly recommended
Clensmore Street, Kidderminster £230,000 (Tenant Fees)
Nestled in the charming area of Clensmore Street, Kidderminster, this delightful house offers a perfect blend of modern living and comfort. Built in 2013, the property spans an inviting 732 square feet, making it an ideal choice for families or individuals seeking a cosy yet spacious home.
Upon entering, you are welcomed into a well-appointed reception room that provides a warm and inviting atmosphere, perfect for relaxation or entertaining guests. The house boasts three generously sized bedrooms, each offering ample space for personalisation and comfort. The layout is thoughtfully designed to maximise both space and functionality, ensuring that every corner of the home is utilised effectively.
The property features a well-equipped bathroom, designed with modern fixtures and fittings, catering to all your daily needs. The contemporary design throughout the house reflects a stylish yet practical approach to living, making it easy to settle in and feel at home.
Located in Kidderminster, this property benefits from a vibrant community and convenient access to local amenities, schools, and transport links. Whether you are looking to enjoy the tranquillity of suburban life or the excitement of nearby city attractions, this home provides the perfect base.
In summary, this house on Clensmore Street is a wonderful opportunity for those seeking a modern, comfortable living space in a desirable location. With its three bedrooms, inviting reception room, and contemporary design, it is sure to appeal to a wide range of buyers. Do not miss the chance to make this lovely property your new home.
Rooms
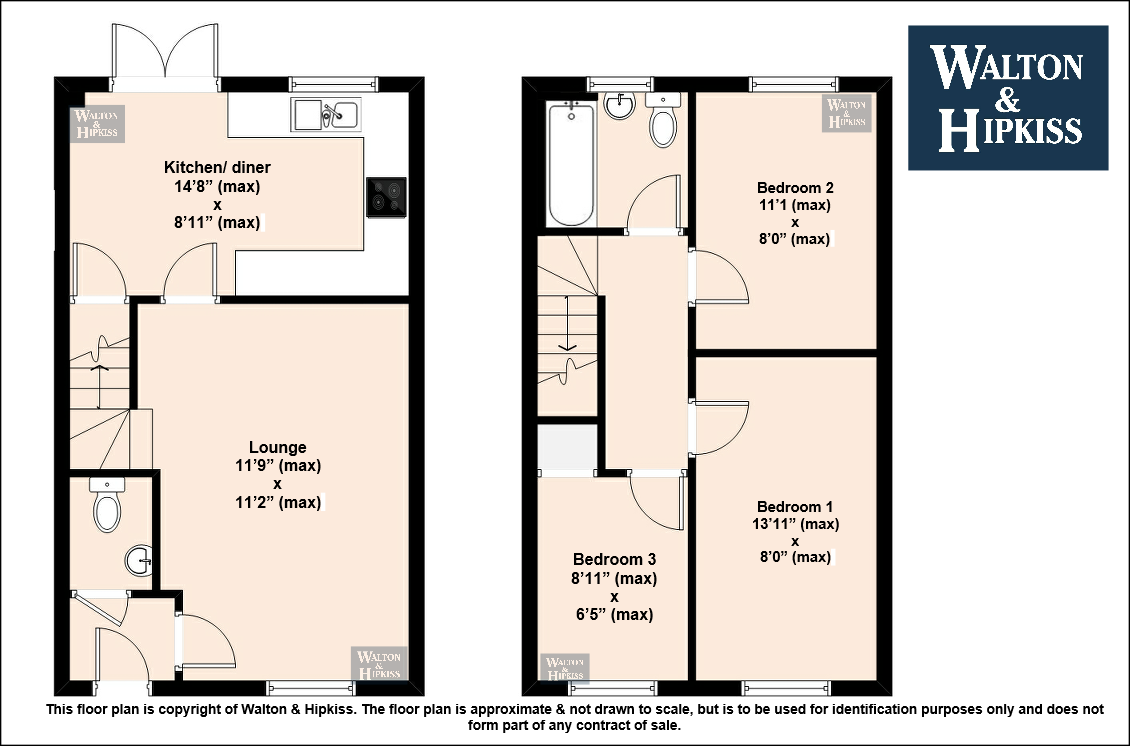
Lounge11'9" x 11'2"This welcoming lounge offers a bright and spacious area for relaxation and entertaining. The room benefits from a large window that fills the space with natural light, and neutral carpeting and walls provide a calm and inviting atmosphere. The staircase rising from the corner adds architectural interest and leads to the upper floor.
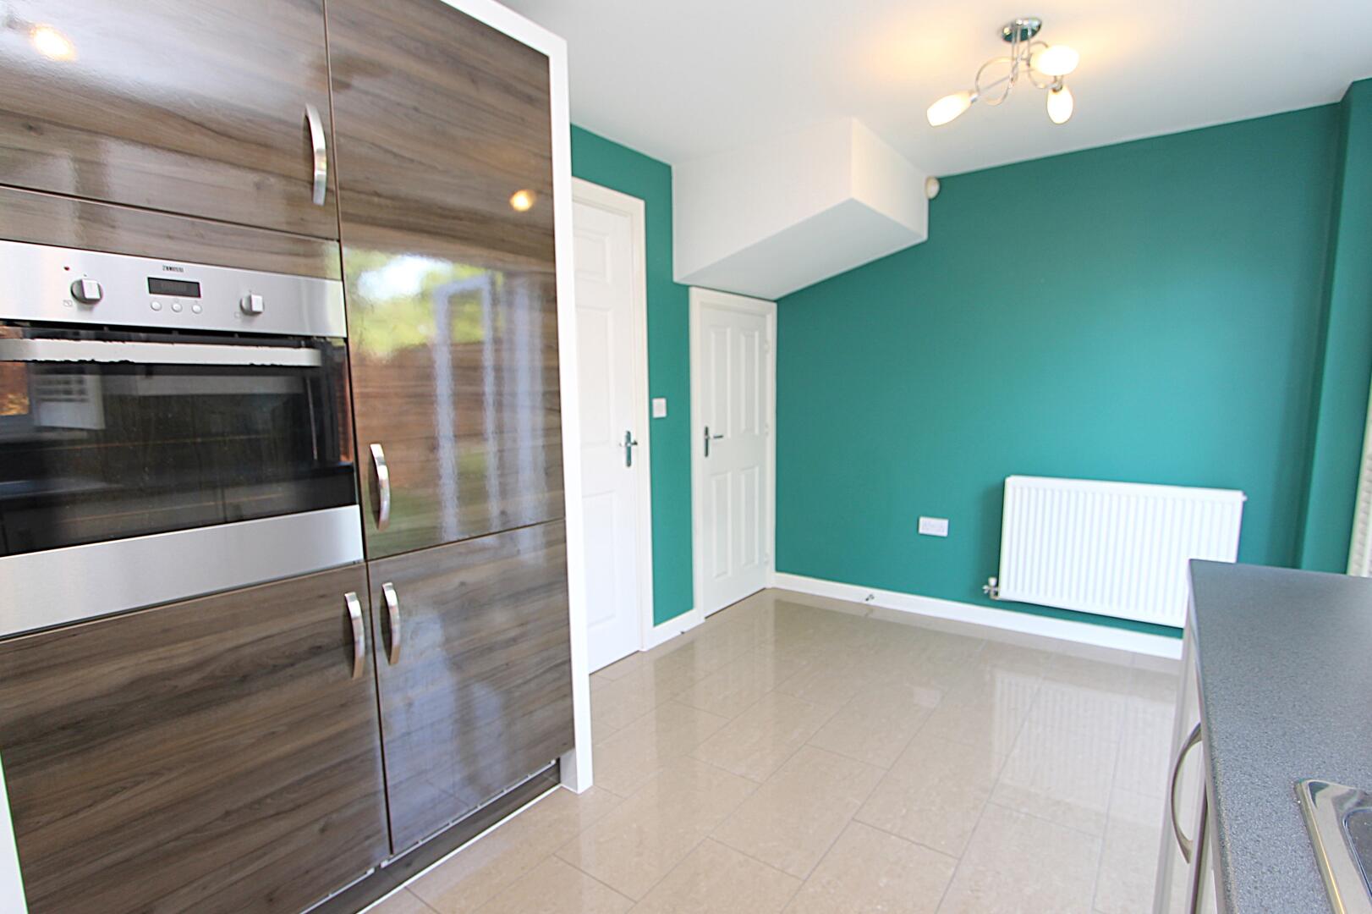
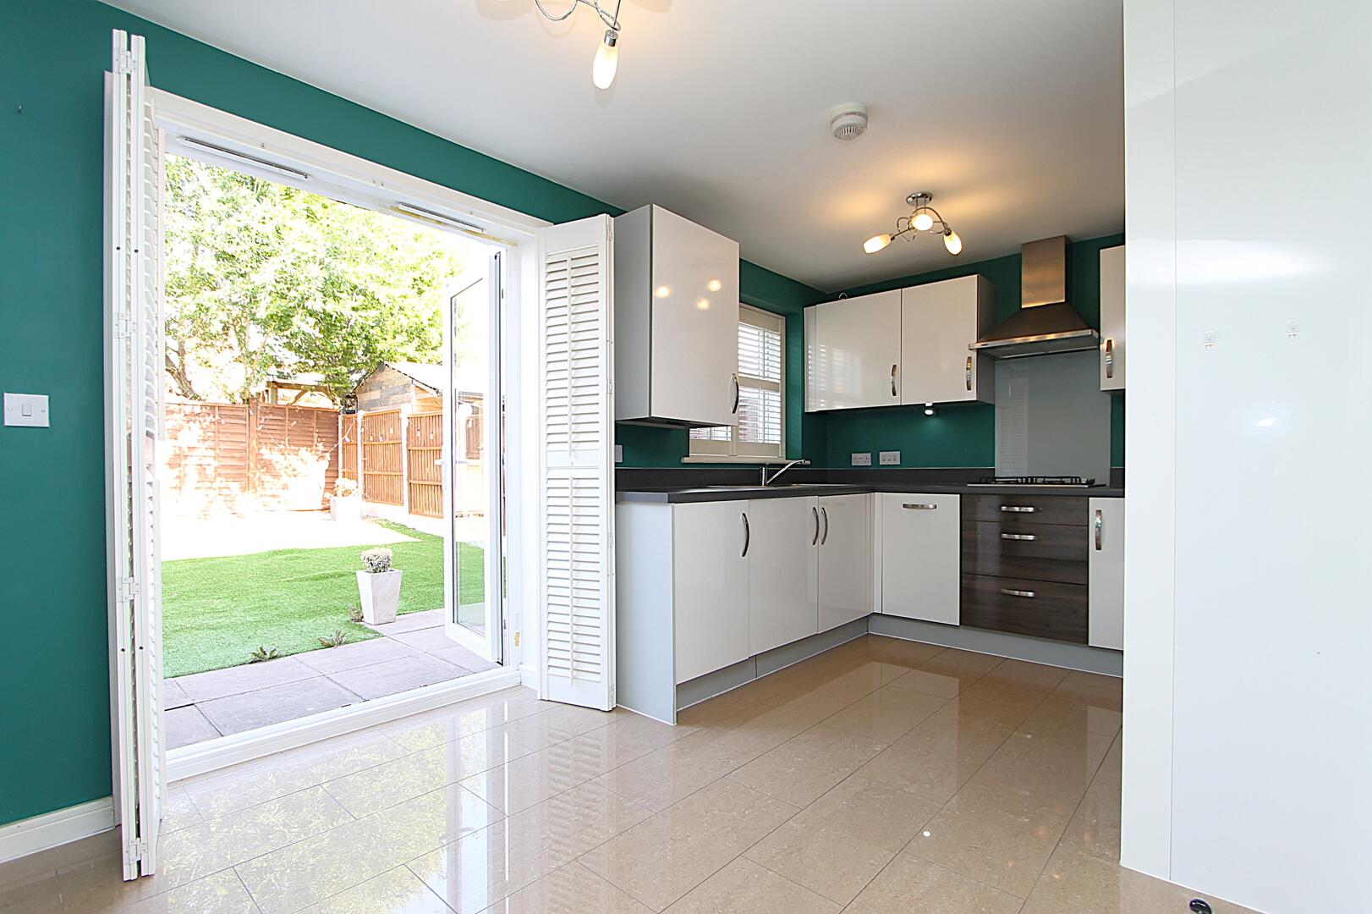
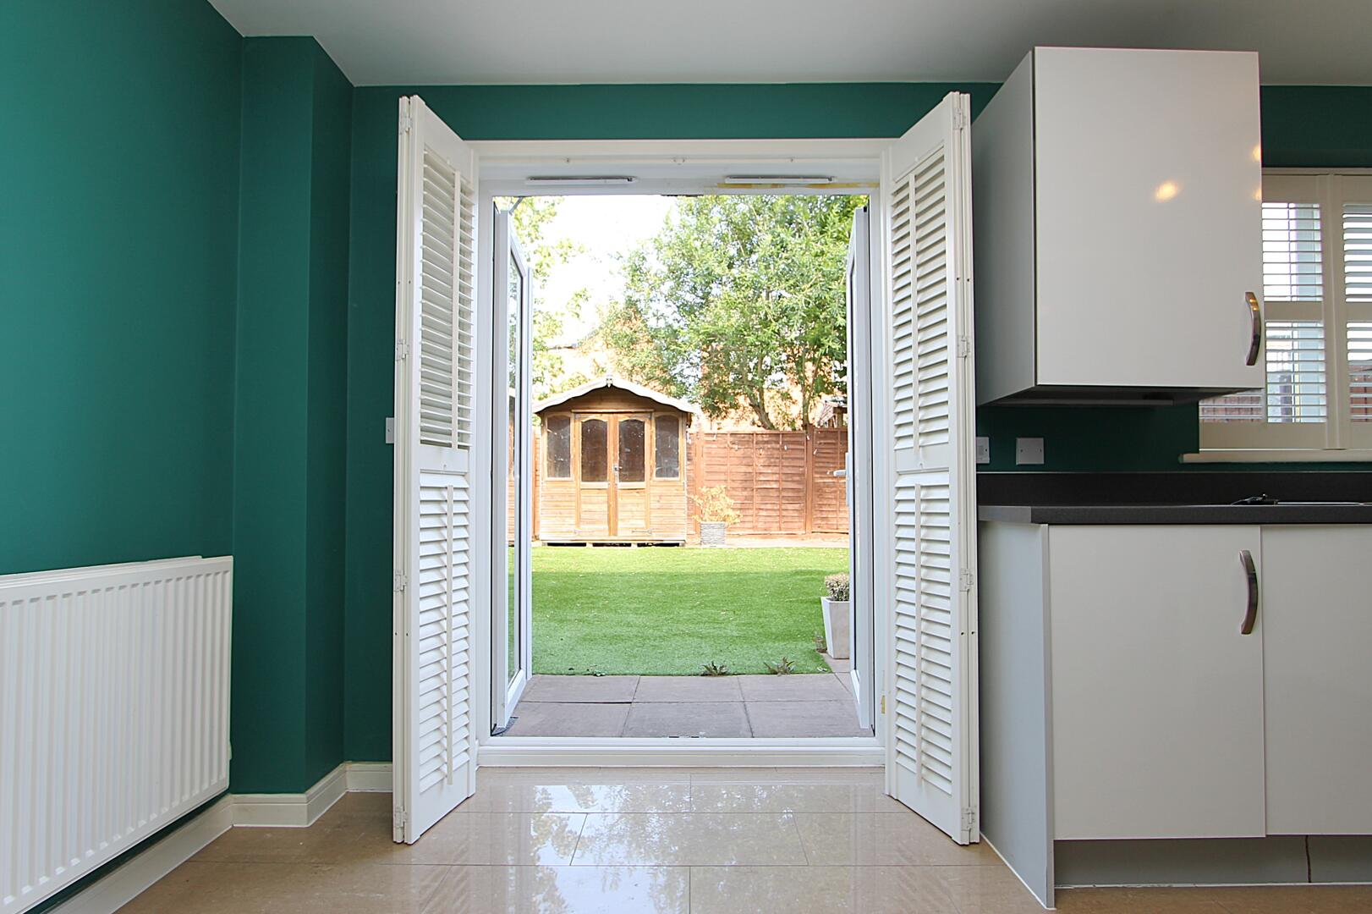
Kitchen/diner14'8" x 8'11"The kitchen/diner is a modern and well-appointed space finished with glossy tiled flooring and sleek cabinetry in a mix of white and wood-effect finishes. It includes integrated appliances such as an oven and hob, with a stainless-steel extractor fan overhead. French doors open directly onto the rear garden, allowing plenty of light to flow in and providing easy access to outdoor dining or relaxing. The walls are painted a calming teal shade, complementing the contemporary feel of the space.
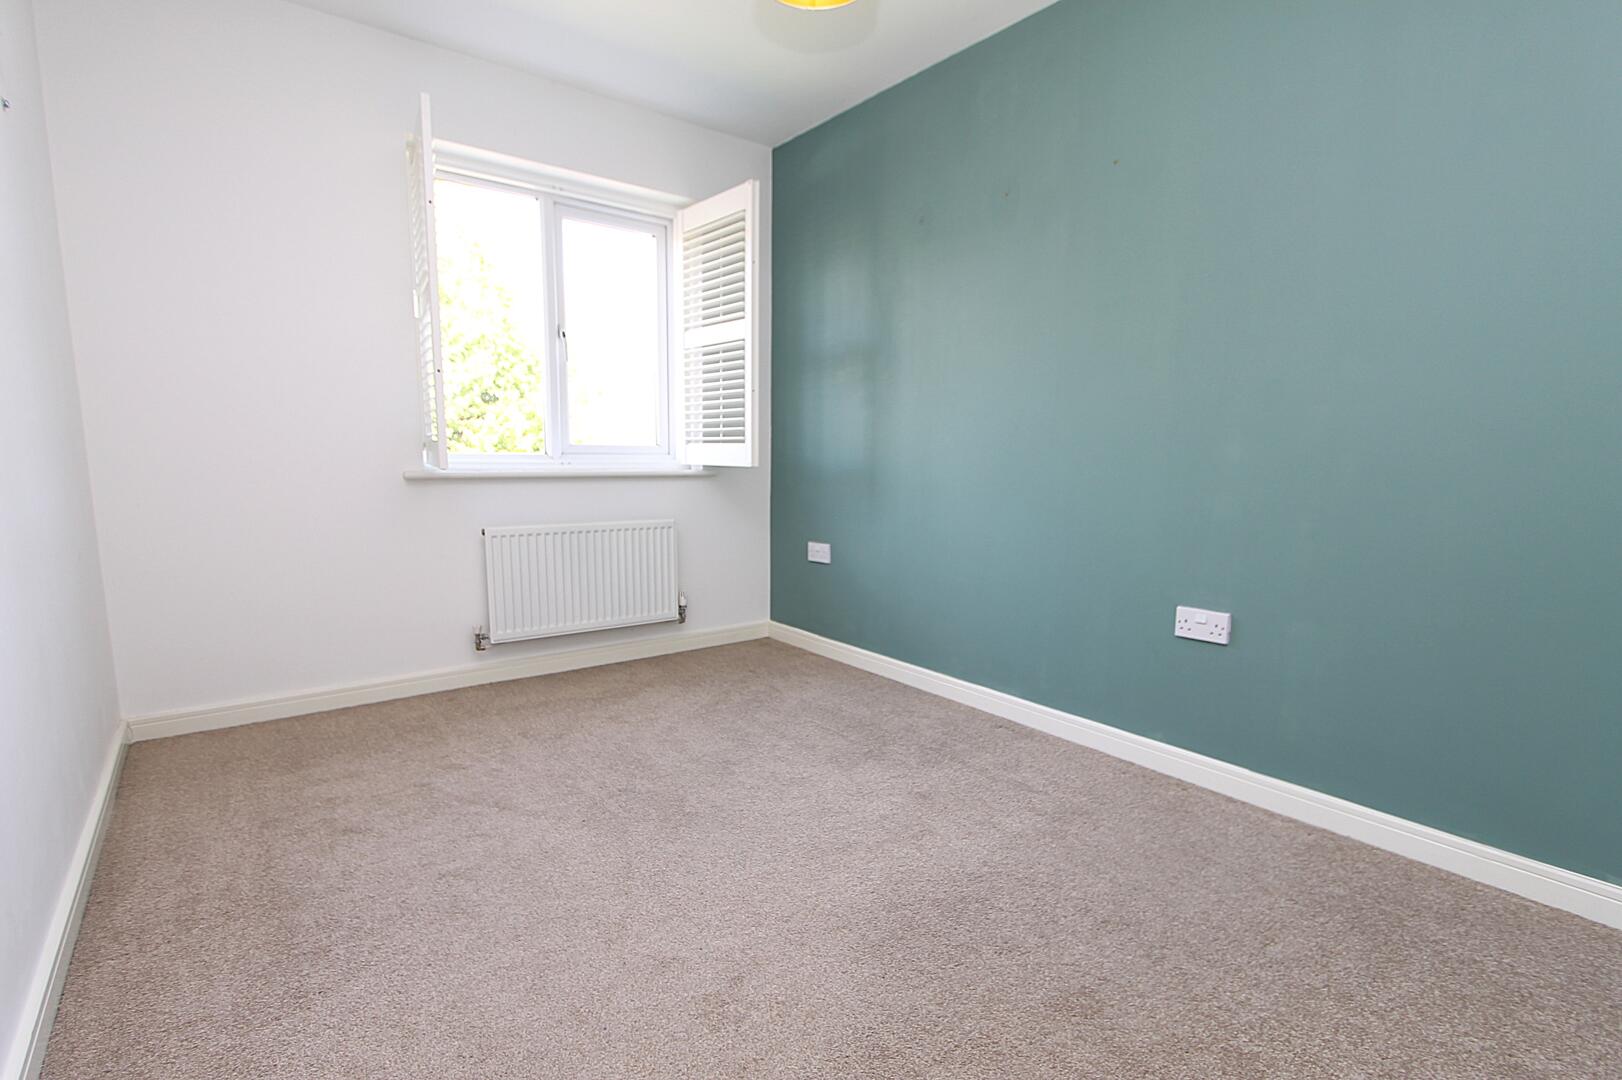
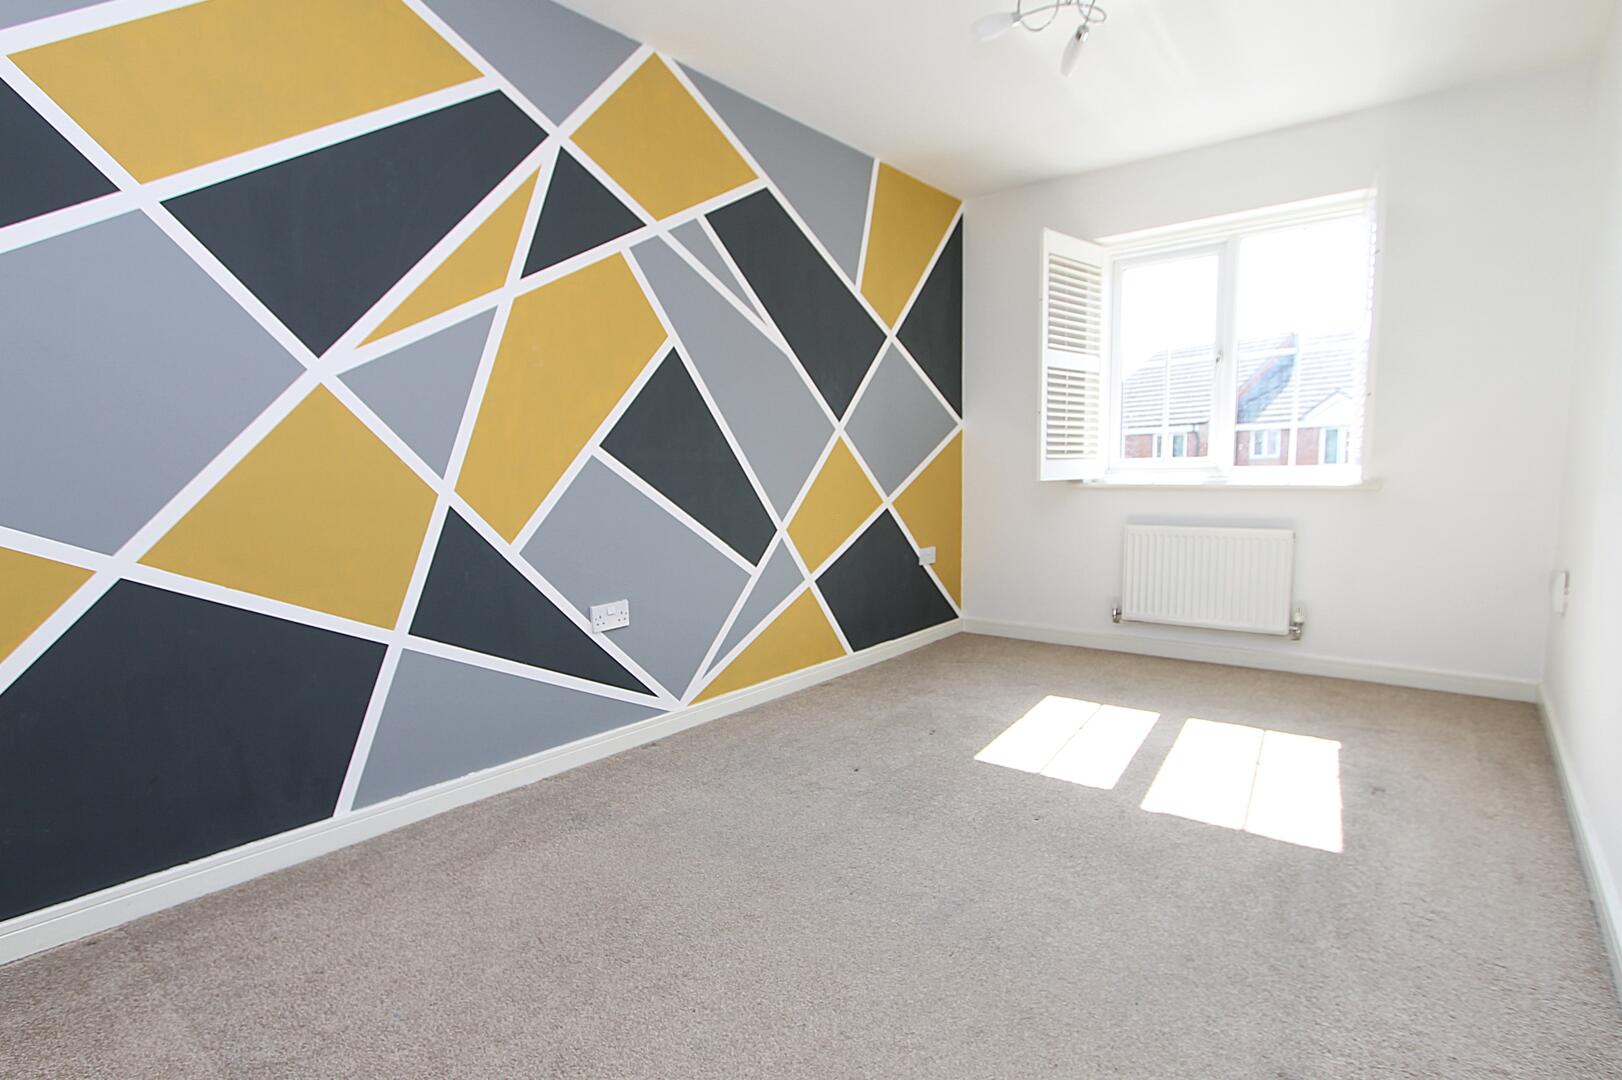
Bedroom 113'11" x 8'0"Bedroom 1 is a generously sized room with neutral carpeting and a large window that fills the space with natural light. The walls are painted in a soft teal tone, adding a touch of character while maintaining a serene environment. This room offers ample space for a sizeable bed and additional furniture.
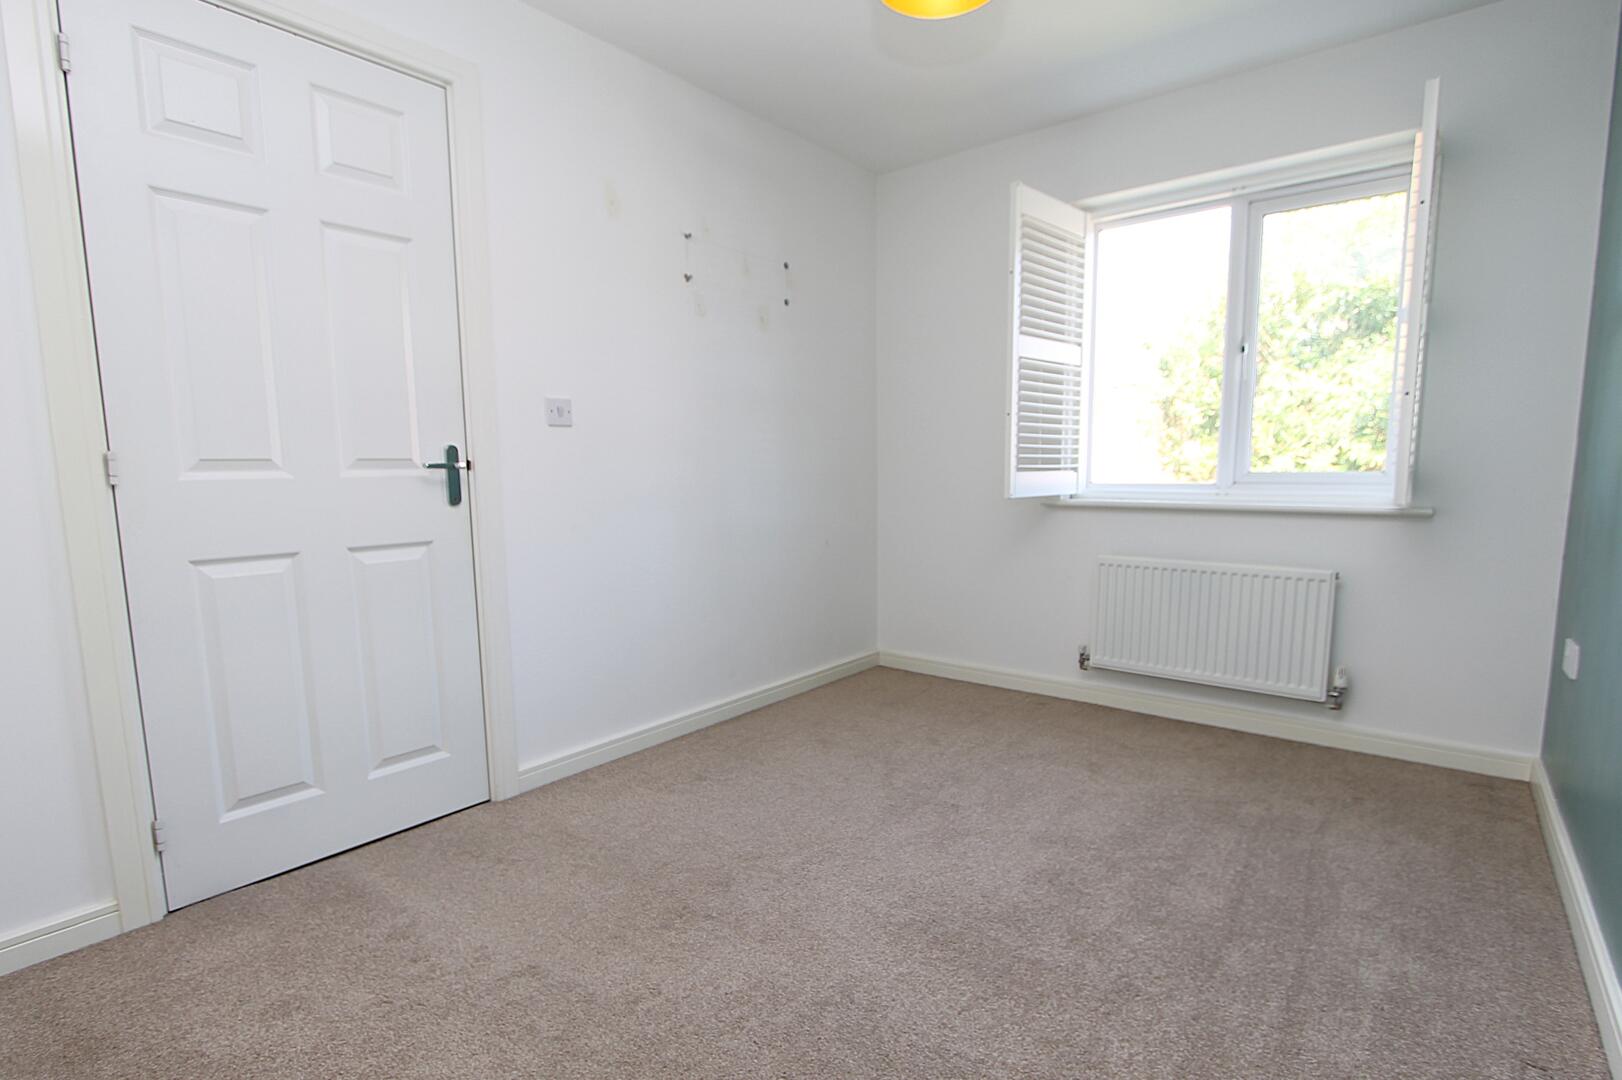
Bedroom 211'1" x 8'0"This second bedroom features neutral carpeting and a large window with shutter blinds, allowing light to brighten the room throughout the day. The walls are painted white, creating a fresh and airy feel. The room is well-sized and ideal for use as a double bedroom or guest room.
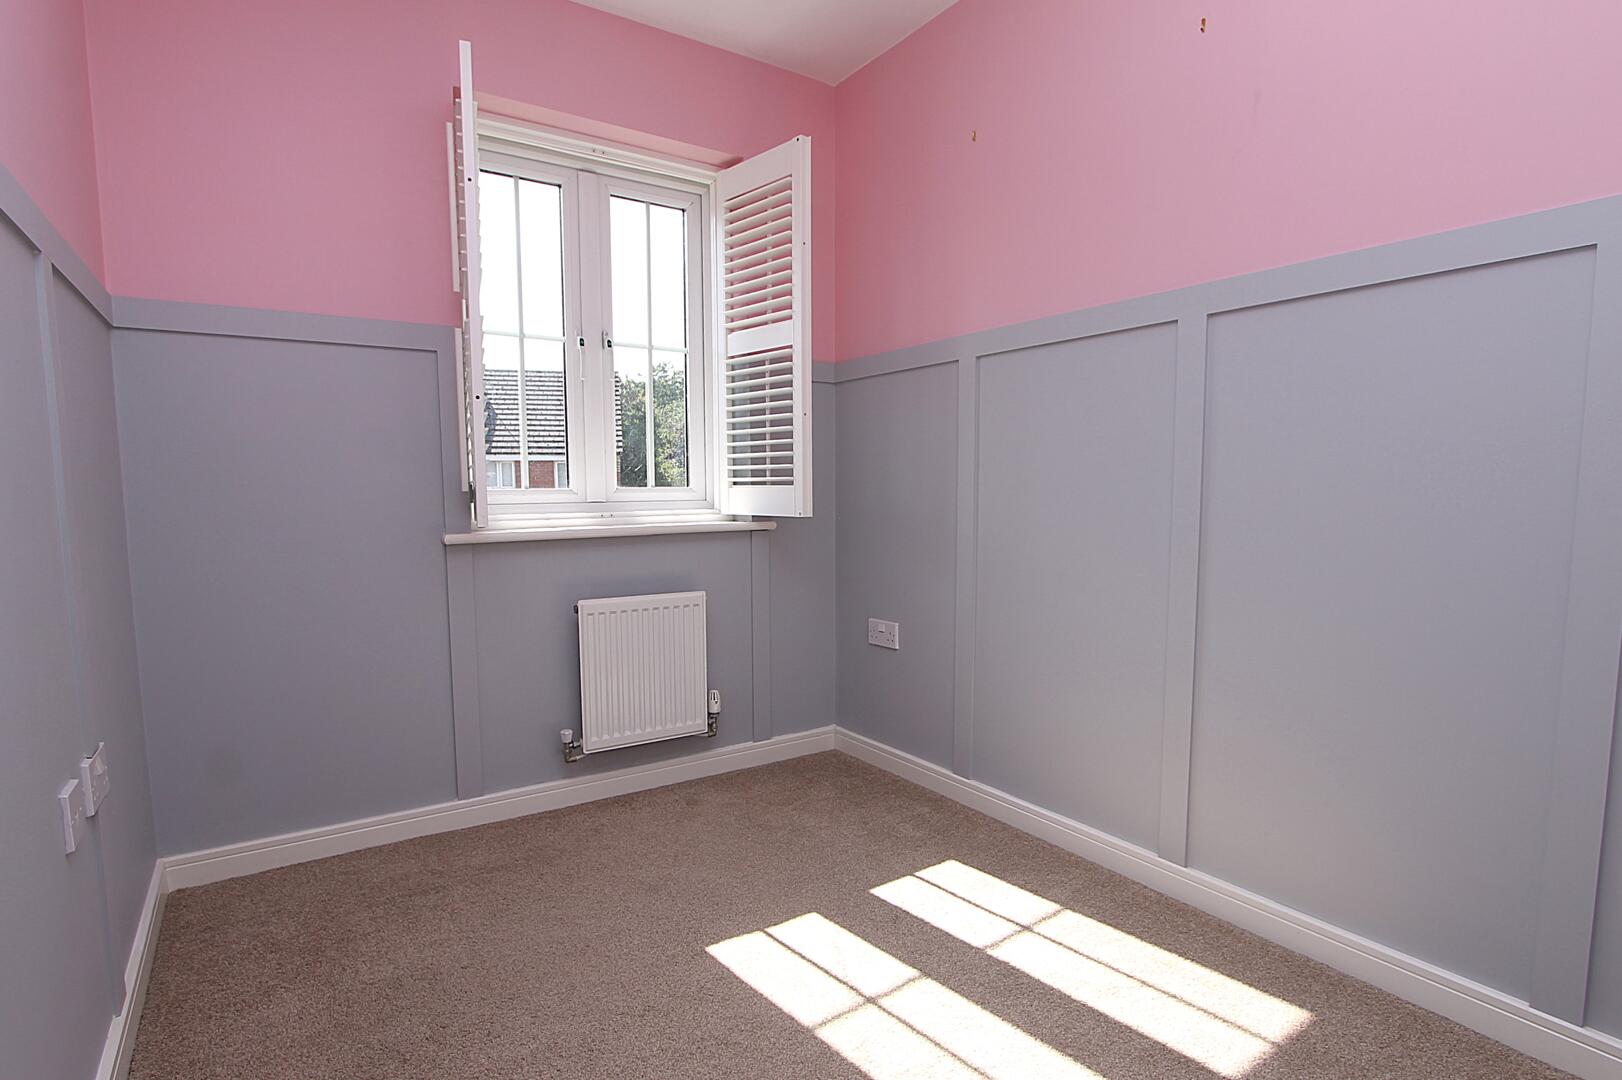
Bedroom 38'11" x 6'5"Bedroom 3 is the smallest of the three bedrooms, featuring neutral carpeting and a large window with shutter blinds. The walls are painted with a playful two-tone theme in pink and grey, adding a youthful and vibrant touch to the room. It is well suited as a child's bedroom or a study area.
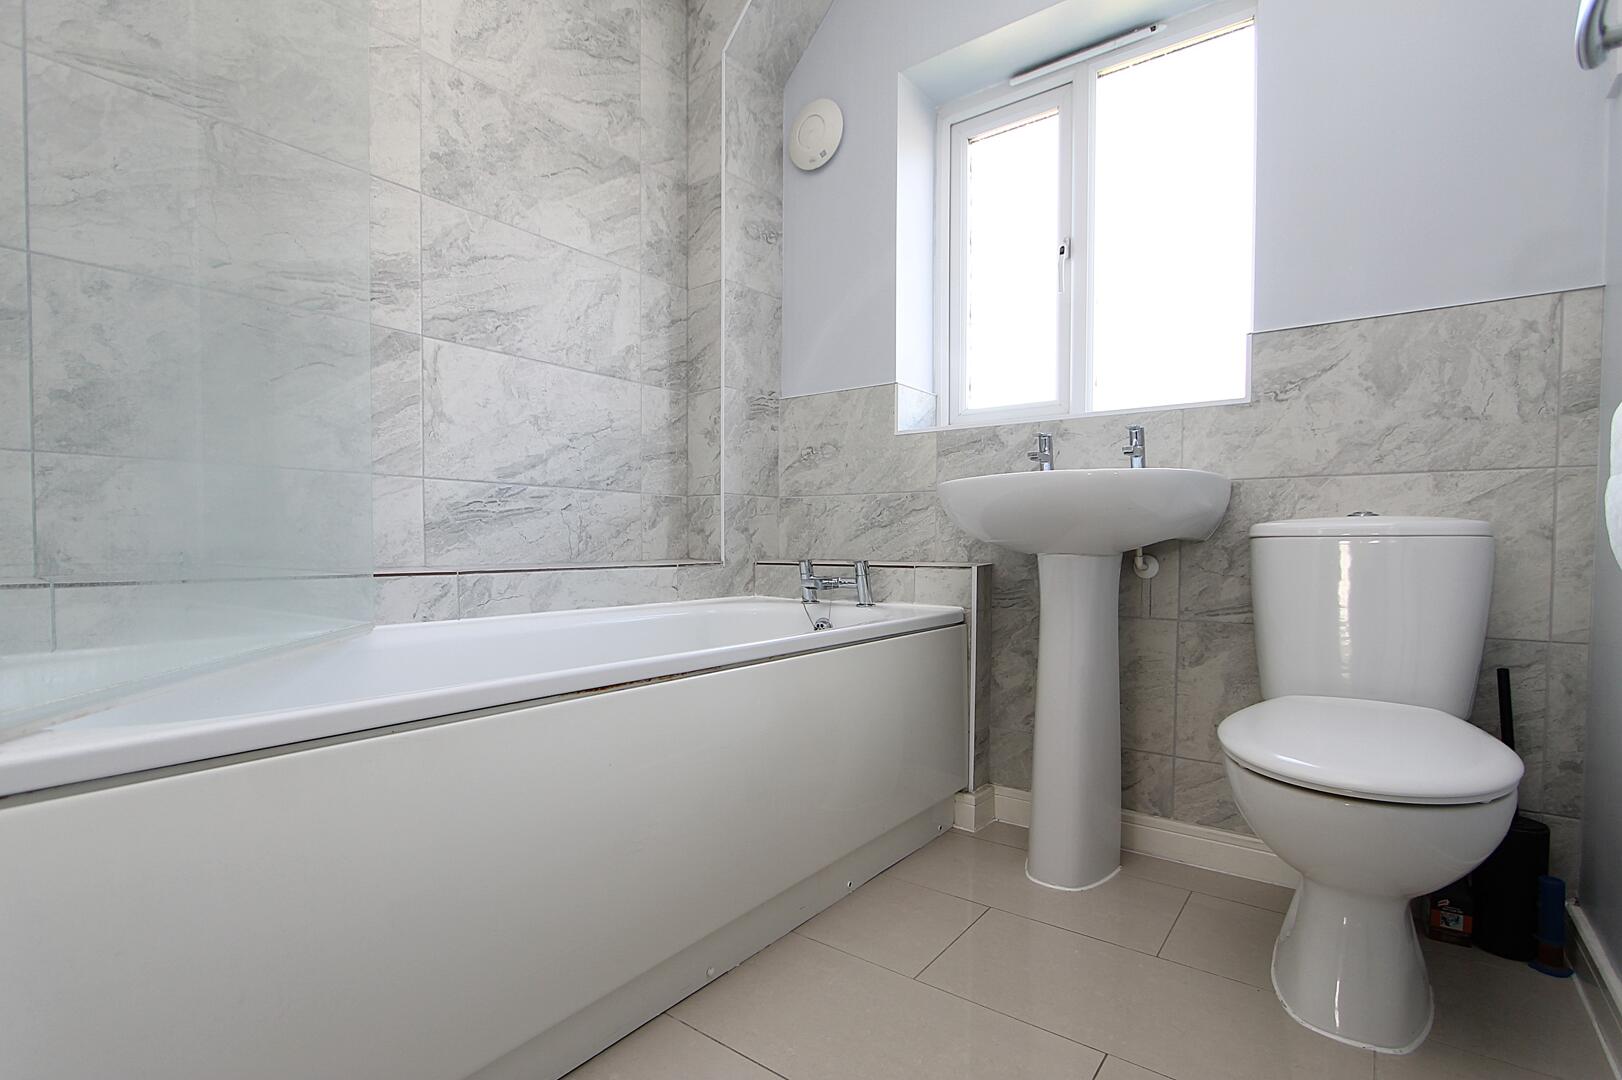
BathroomThe bathroom is finished with light neutral tiles that create a clean and fresh feel. It includes a white suite with a bath and shower overhead, pedestal basin, and toilet. A window above the bath ensures natural light while maintaining privacy. The overall design is practical and inviting.
Rear GardenThe rear garden is a well-maintained outdoor space featuring a neat lawn bordered by timber fencing. A small patio area sits by the back door, perfect for outdoor seating. The garden also includes a timber shed and mature trees that provide privacy and shade, making it a pleasant area to relax or entertain.
EPC
Click to enlarge
Floorplans
Click image to enlarge:
Gallery
Click image to enlarge:


