
-
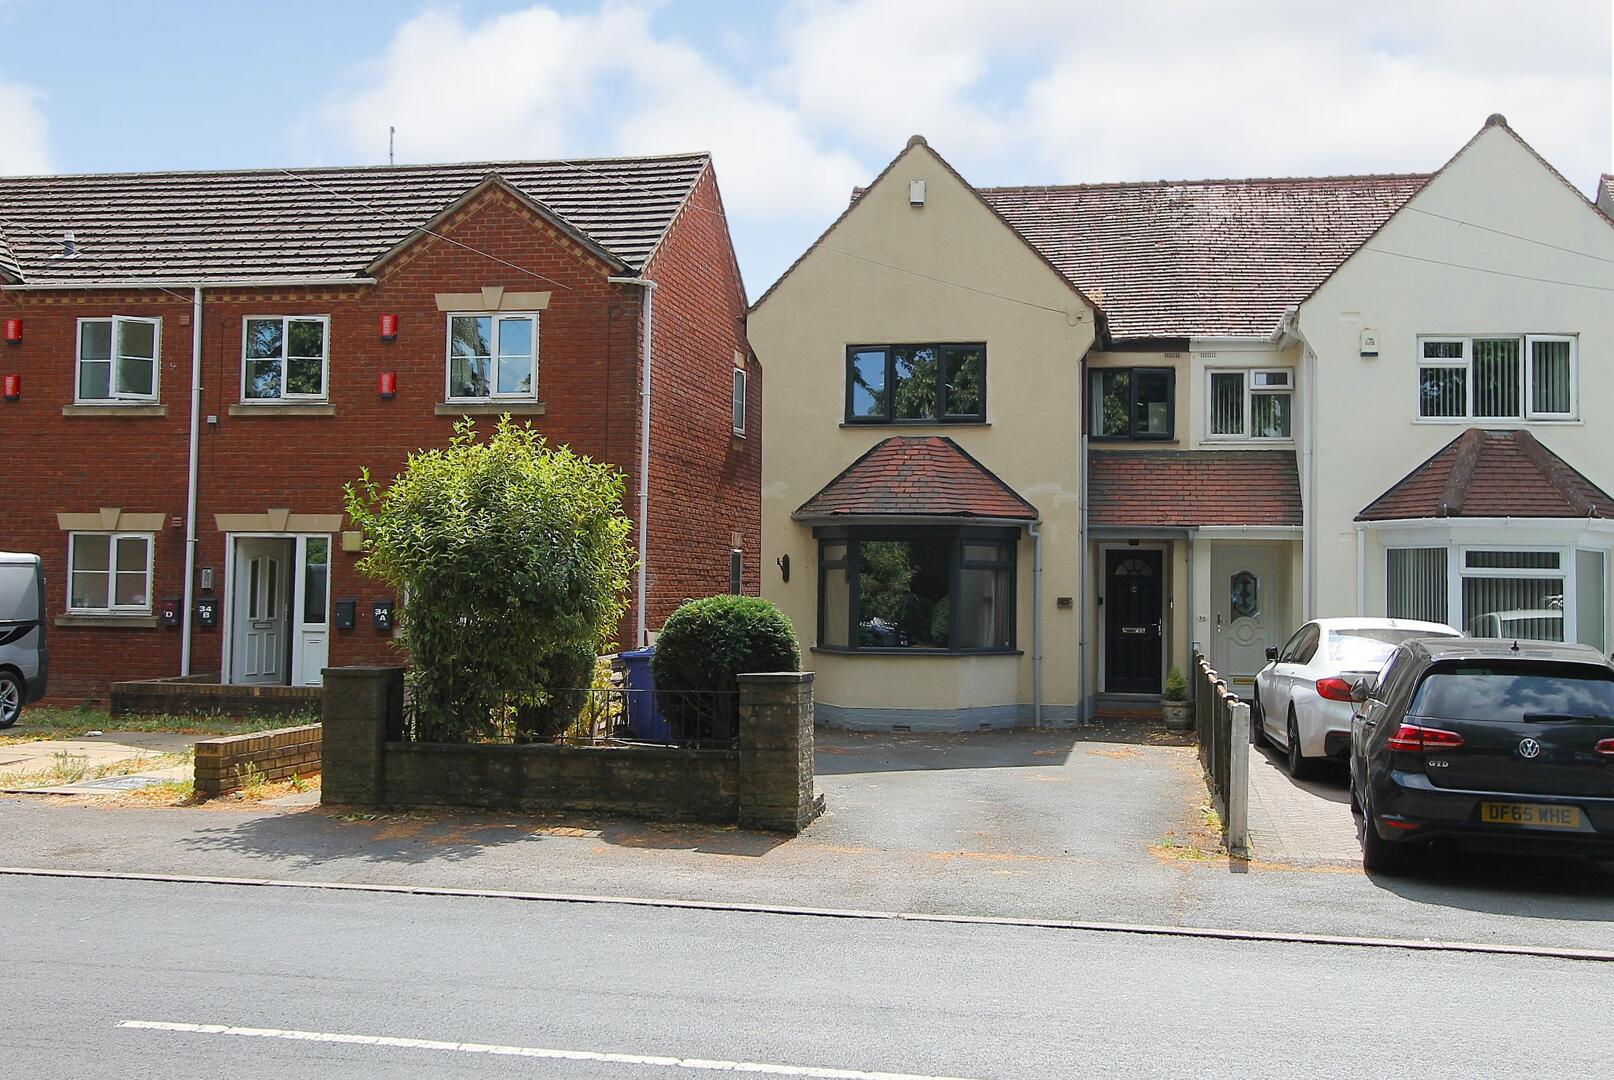
Front (Exterior)
-
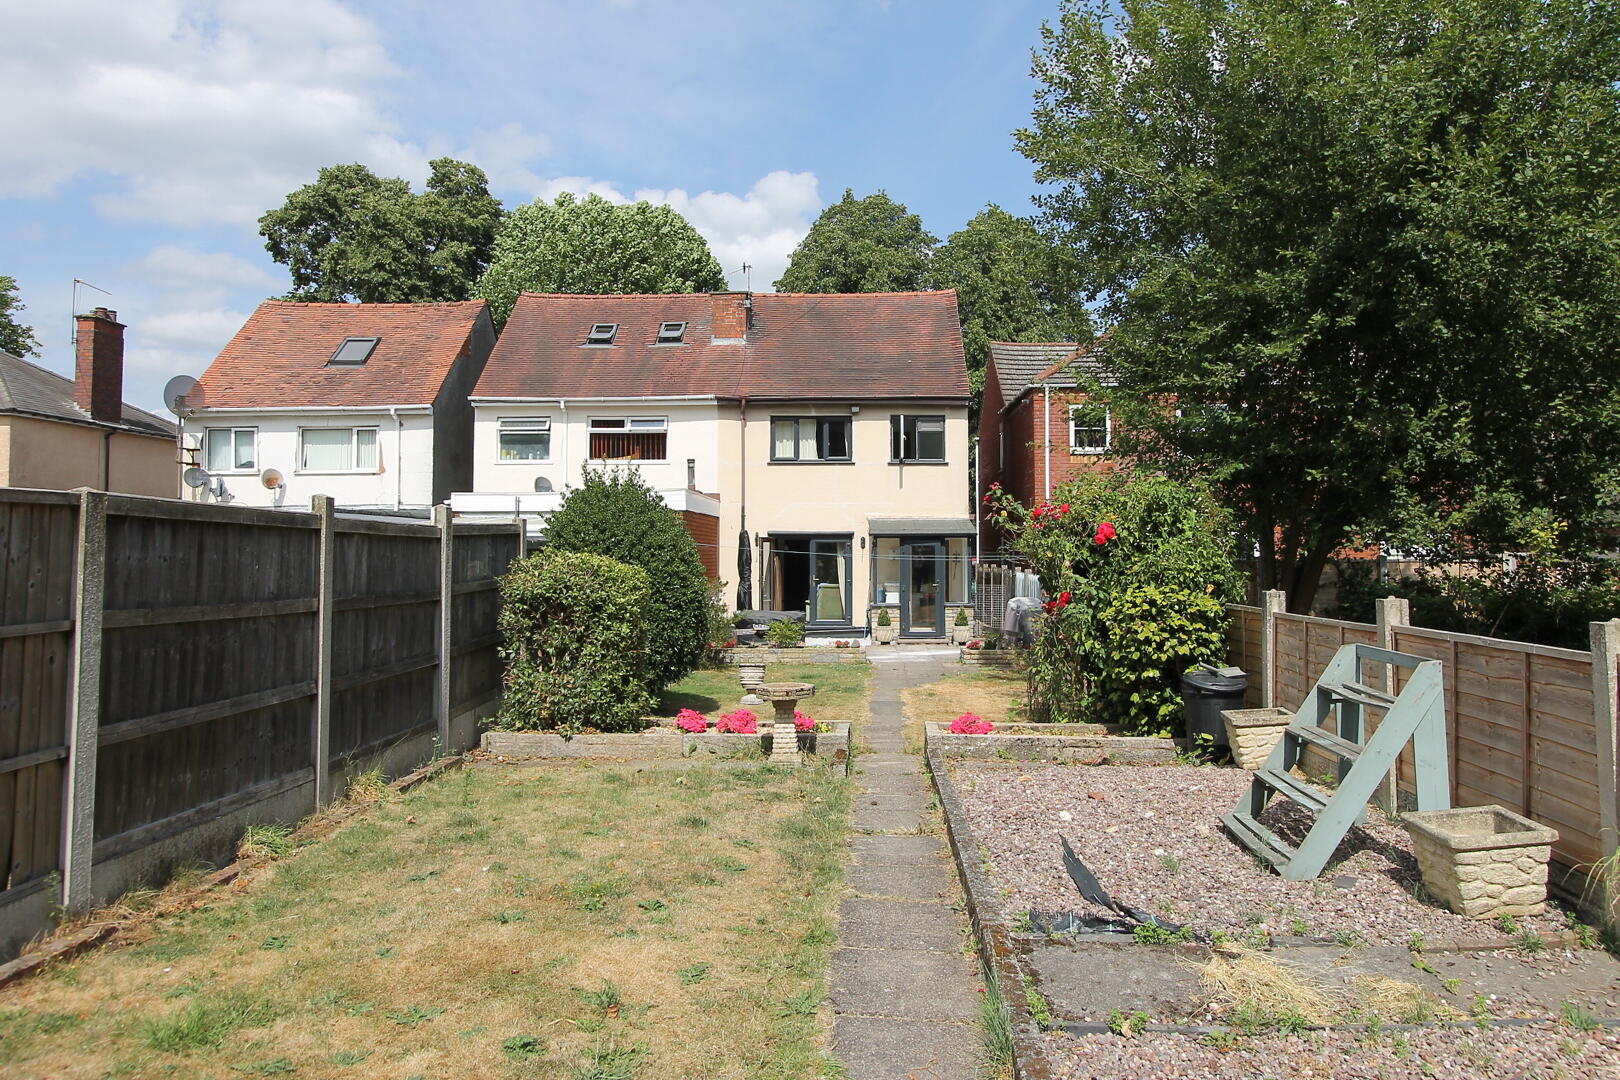
Rear Garden
-
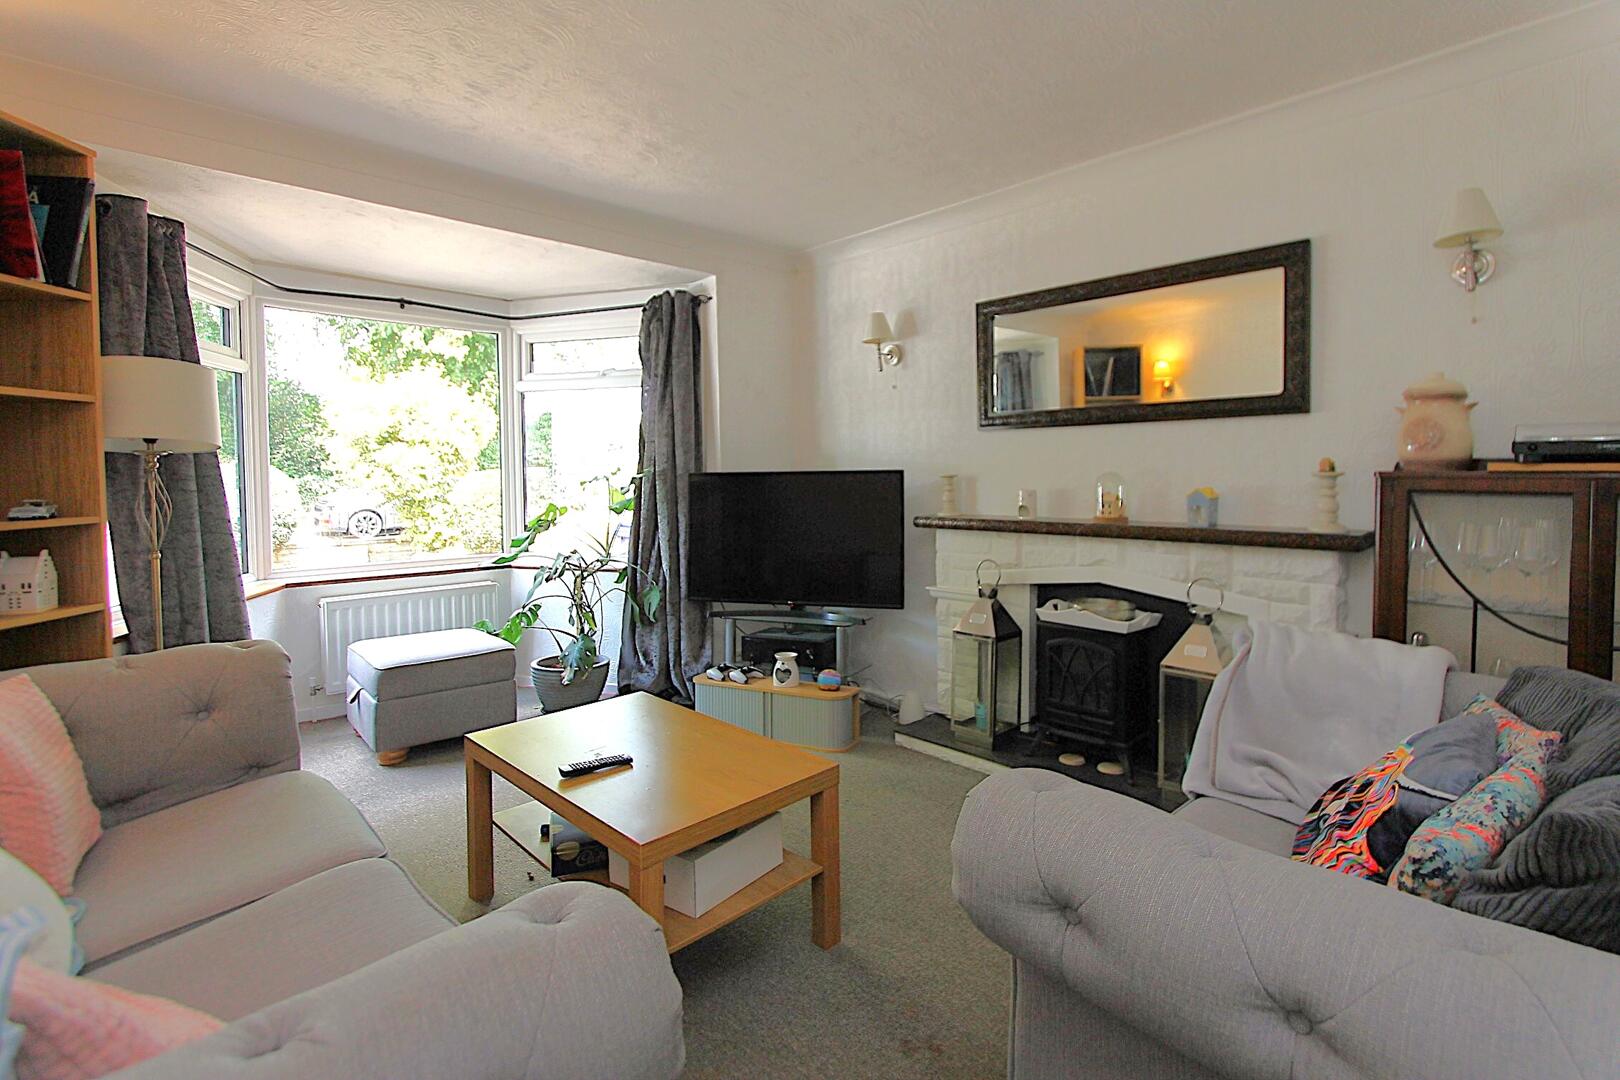
Living Room
-
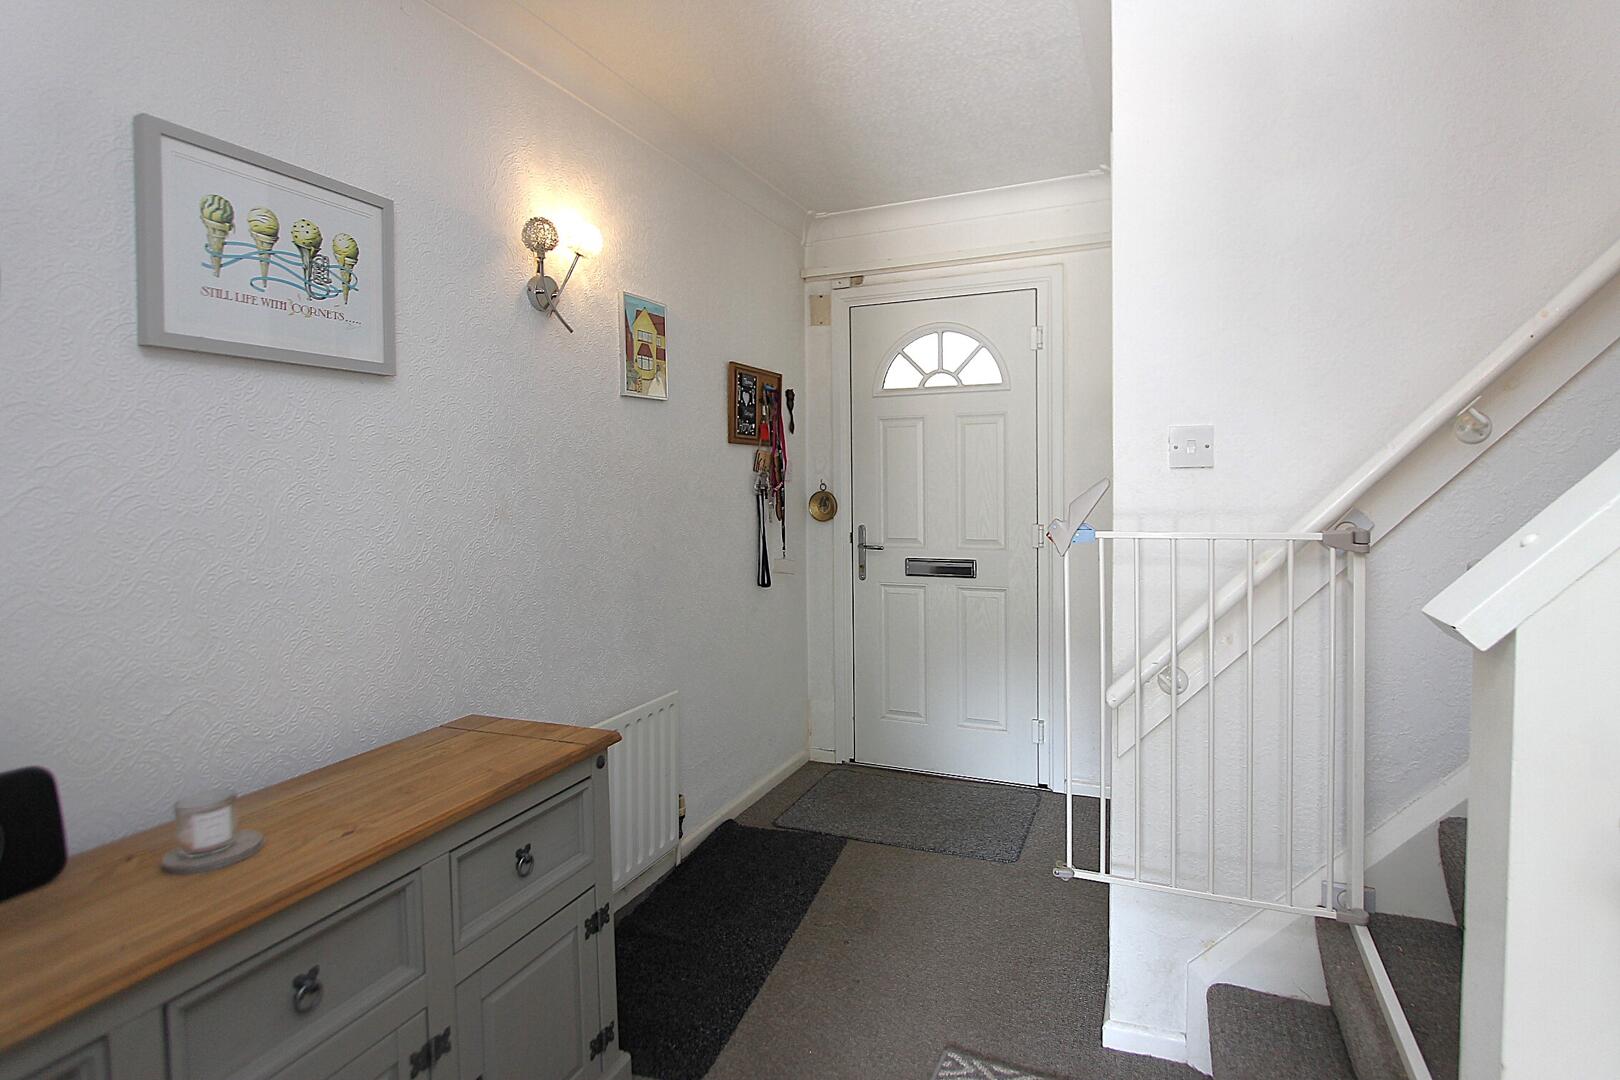
Hallway
-
Kitchen
-
Dining Room
-
Kitchen
-
Landing
-
Bedroom
-
Bedroom
-
Bedroom
-
Bedroom
-
Bathroom
-
Bathroom
-
Rear Garden
-
Rear Garden
-
Rear Garden
-
Rear Garden
-
Front (Exterior)

Cemetery Road, Stourbridge
Offers In The Region Of £230,000 (Tenant Fees)
- Traditional semi detached
- Perfect for first time buyers to families
- Spacious Kitchen diner
- Newly fitted large family bathroom
- Principle bedroom with fitted wardrobes
- Long garden with patio area
- Private driveway
- Close to schools and amenities
- Excellent transport links nearby
- Viewing recommended!
- Traditional semi detached
- Perfect for first time buyers to families
- Spacious Kitchen diner
- Newly fitted large family bathroom
- Principle bedroom with fitted wardrobes
- Long garden with patio area
- Private driveway
- Close to schools and amenities
- Excellent transport links nearby
- Viewing recommended!
Cemetery Road, Stourbridge Offers In The Region Of £230,000 (Tenant Fees)
Nestled on Cemetery Road in the popular area of Lye, Stourbridge, this charming three-bedroom semi-detached home combines traditional character with modern practicality, making it an ideal choice for families, professionals, and first-time buyers alike.
Rooms
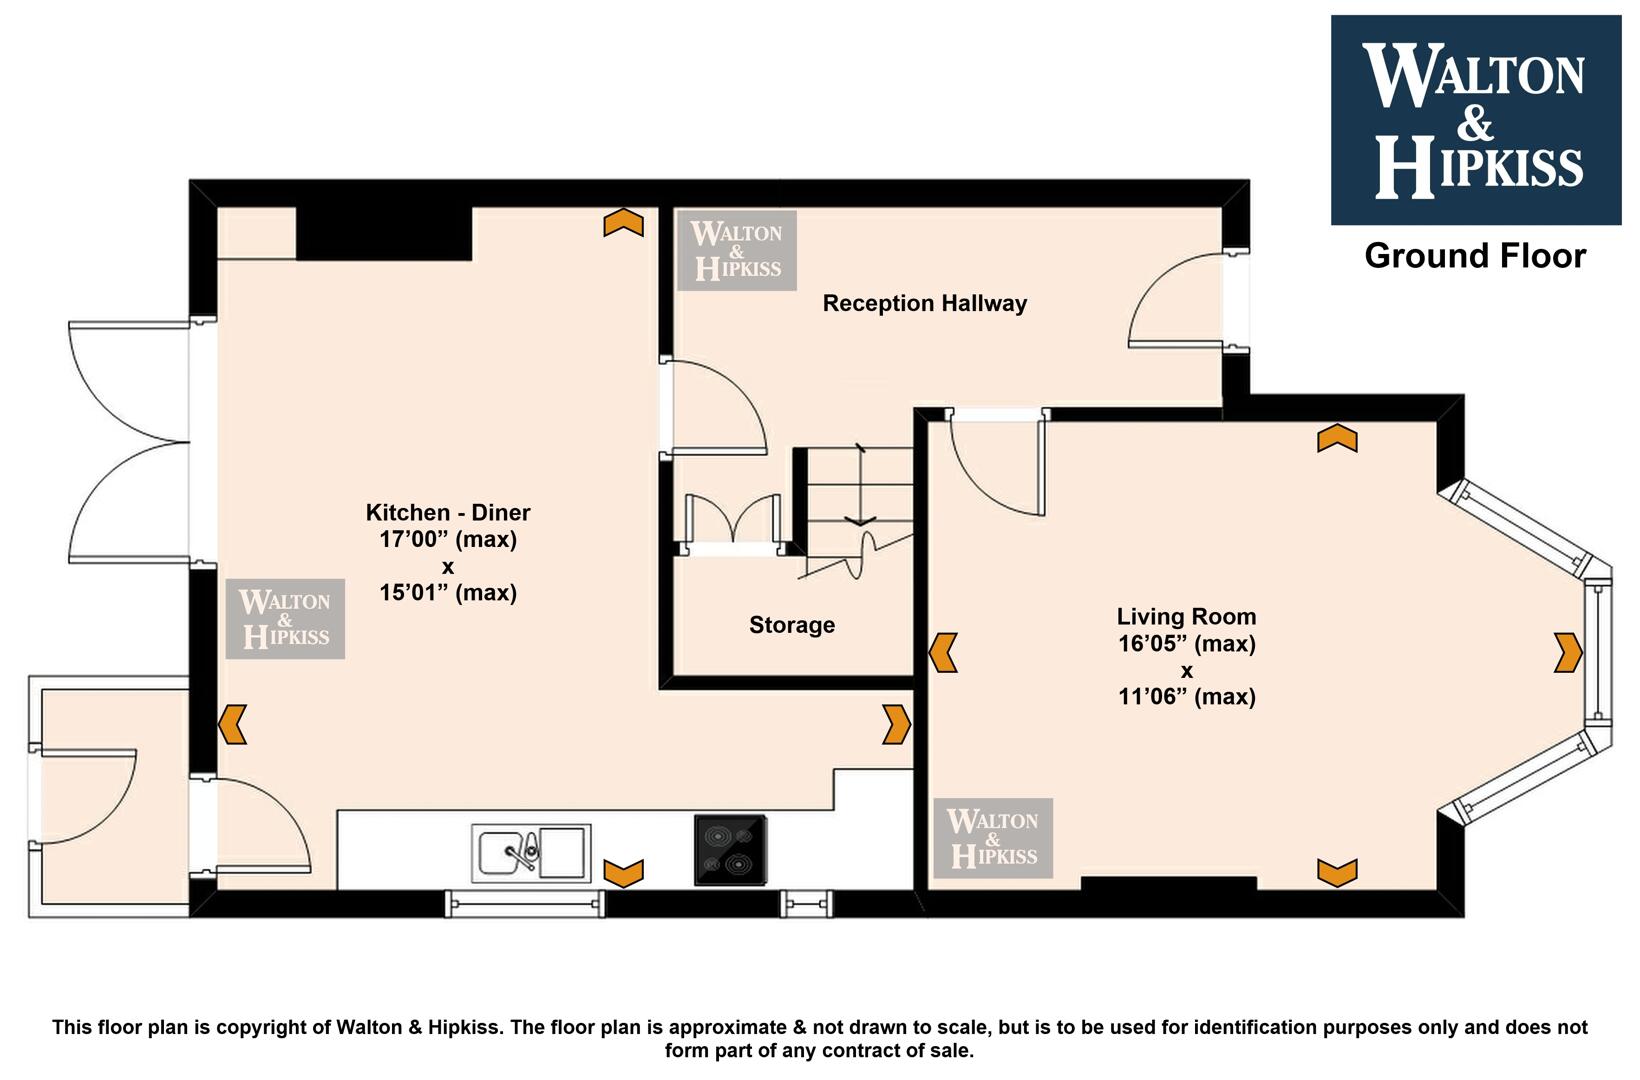
Reception HallwayThis bright and welcoming hallway provides a useful space to greet guests and store everyday items. Painted in a fresh, light colour, it benefits from natural light from the front door area. The staircase rises neatly to the first floor, while a small storage cupboard is tucked beneath, making excellent use of the space.
Living Room16'05" x 11'06"This inviting living room features a bay window that floods the space with natural light, creating a warm and welcoming atmosphere. The room is centred around a charming fireplace with a mantel, offering a cosy focal point. Neutral carpeting and light walls provide a calm backdrop, making it easy to personalise the space to your taste.
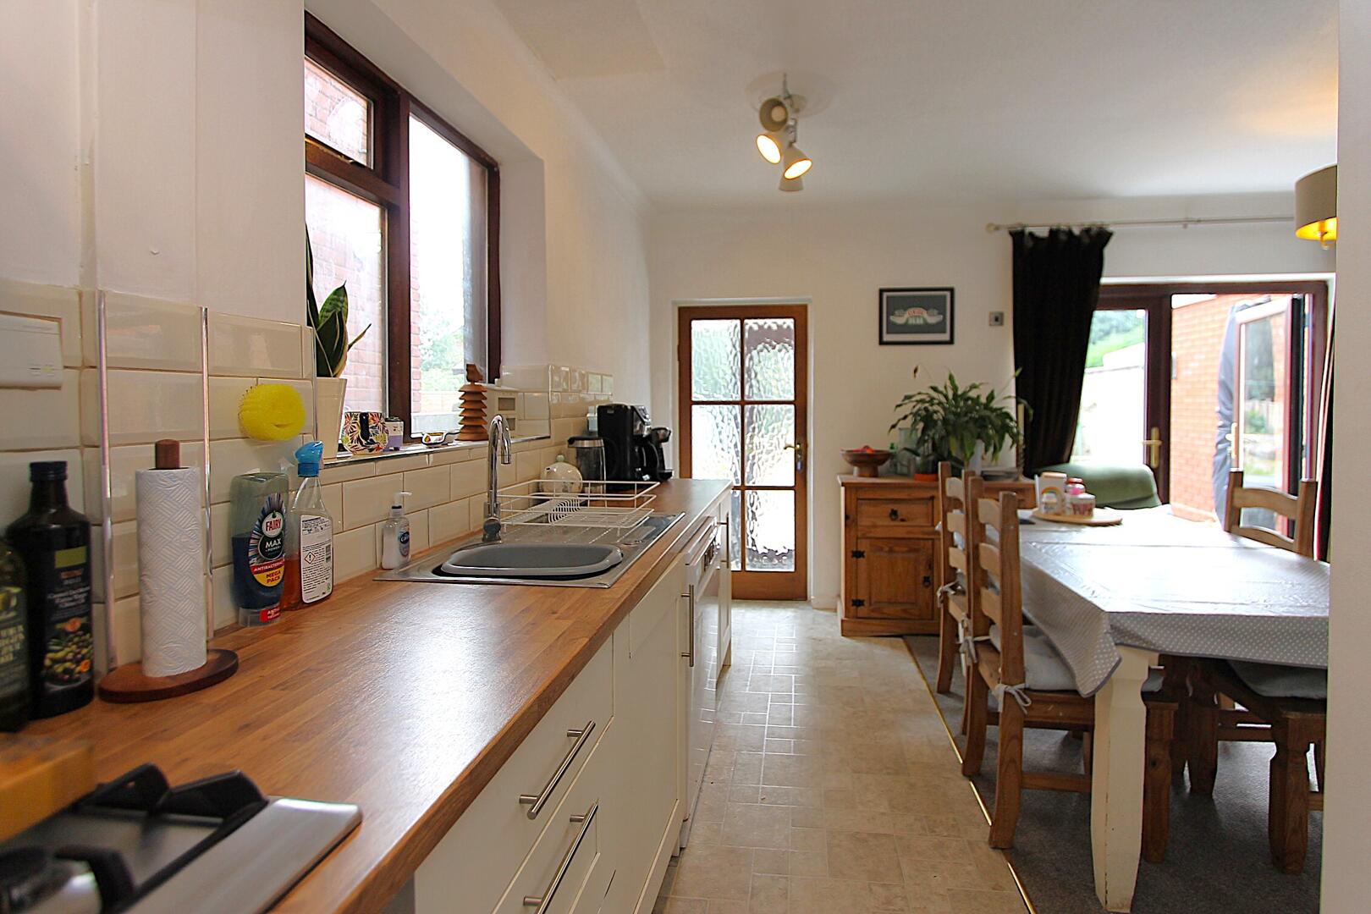
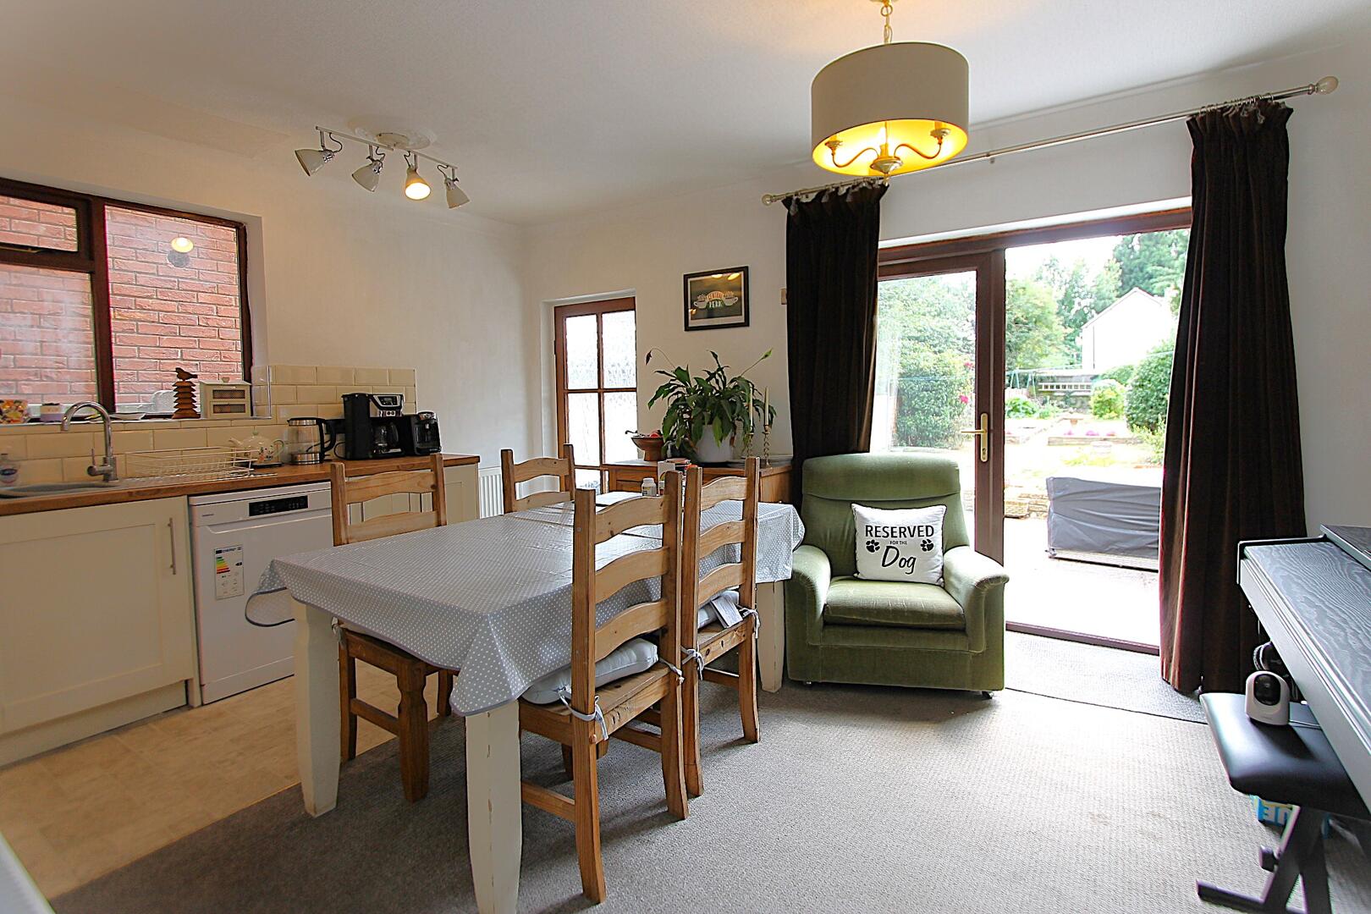
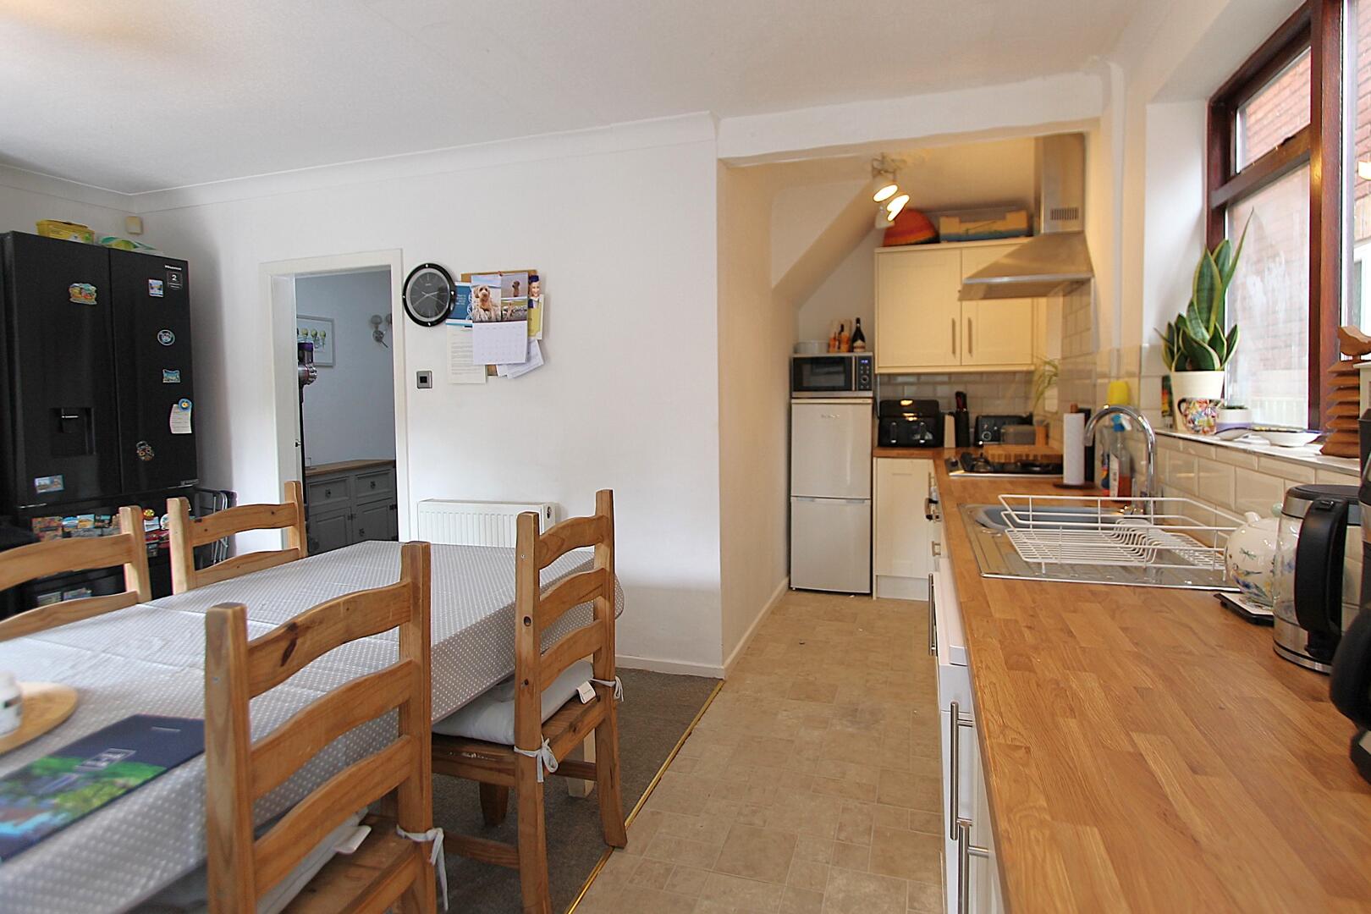
Kitchen - Diner17'00" x 15'01" (max)The kitchen-diner is a bright and practical space, with a layout that accommodates both cooking and dining comfortably. Wood-effect work surfaces contrast with light cabinetry, while tiled splashbacks add a touch of texture. Double doors open out to the rear garden, enhancing the connection between indoors and outdoors. There’s space for a dining table and chairs, perfect for family meals or entertaining guests.
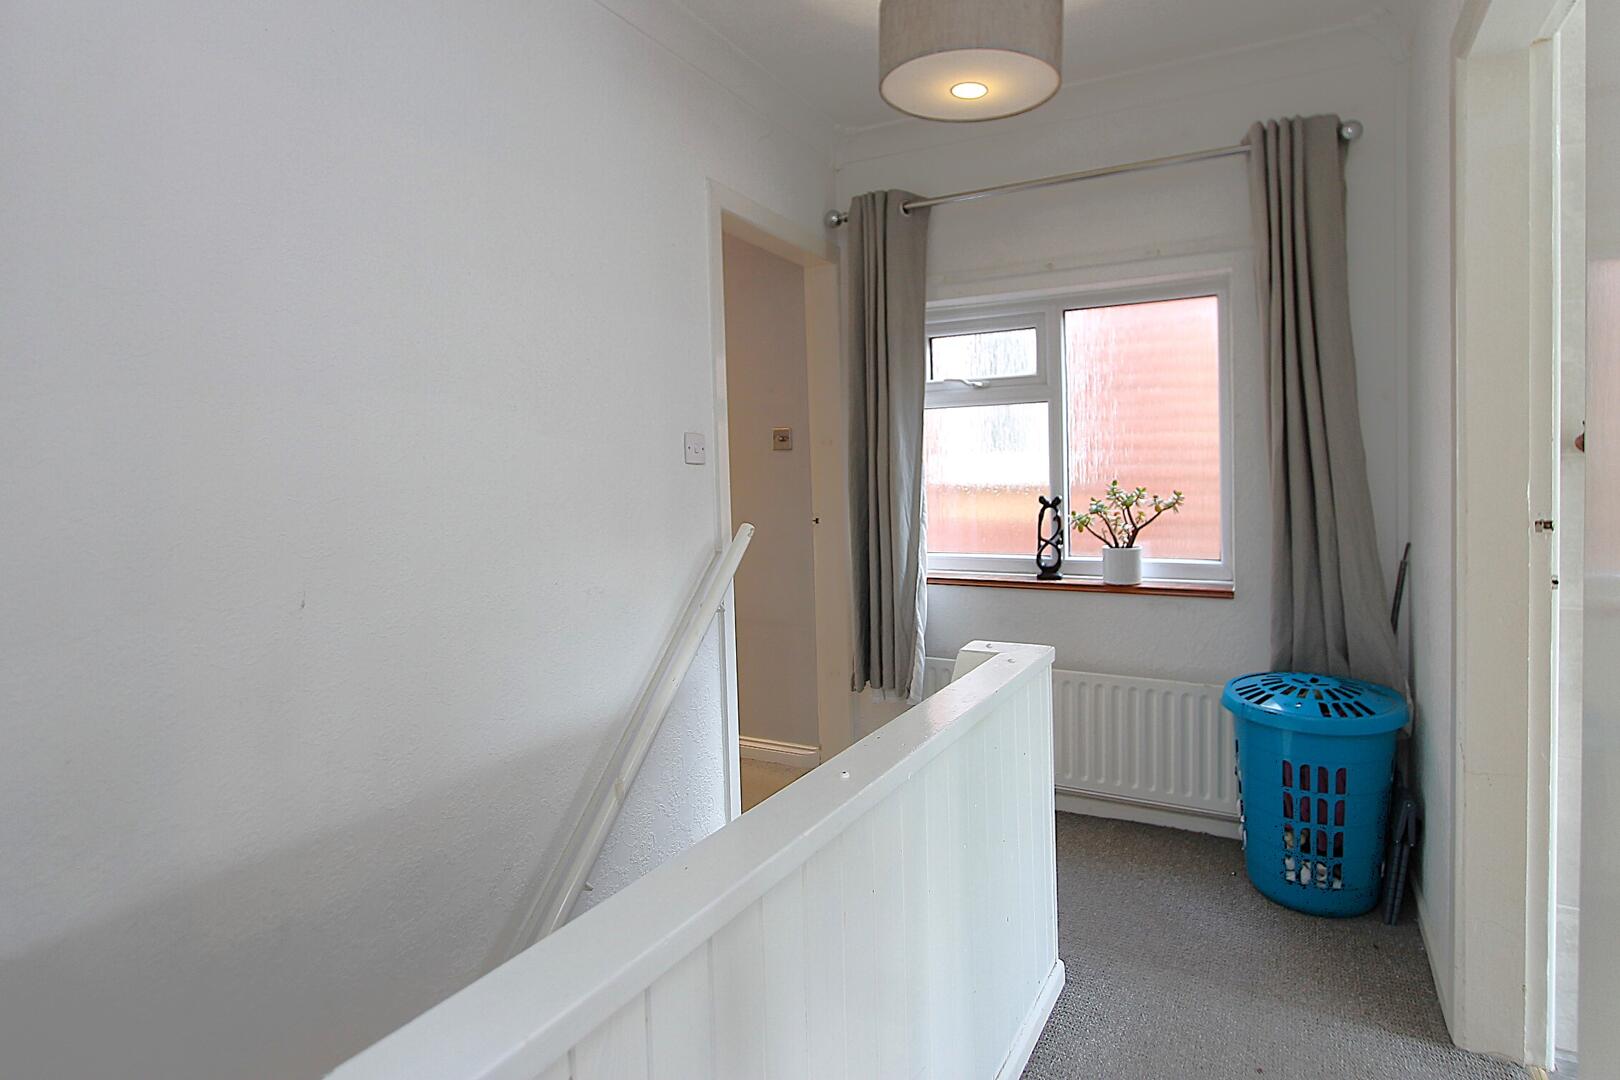
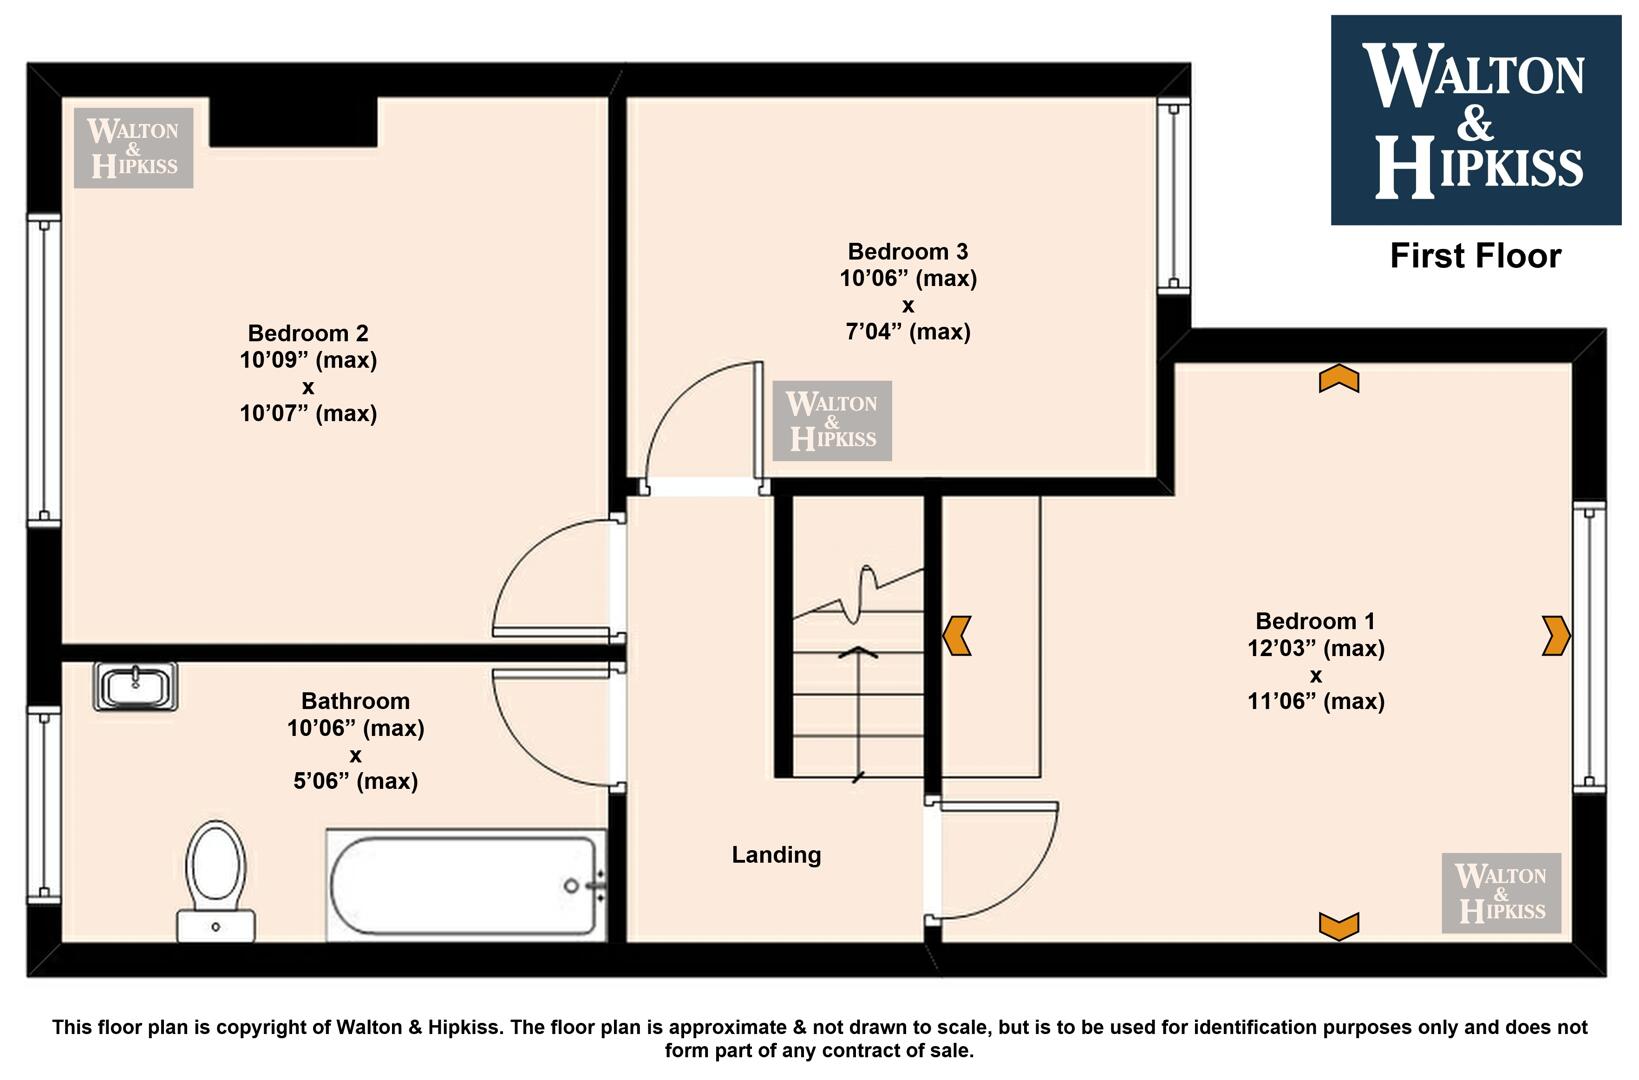
LandingThe landing on the first floor is a bright, airy space with a window to the rear allowing natural light to fill the area. It provides access to all three bedrooms and the bathroom, with space for simple furnishings or decorative touches.
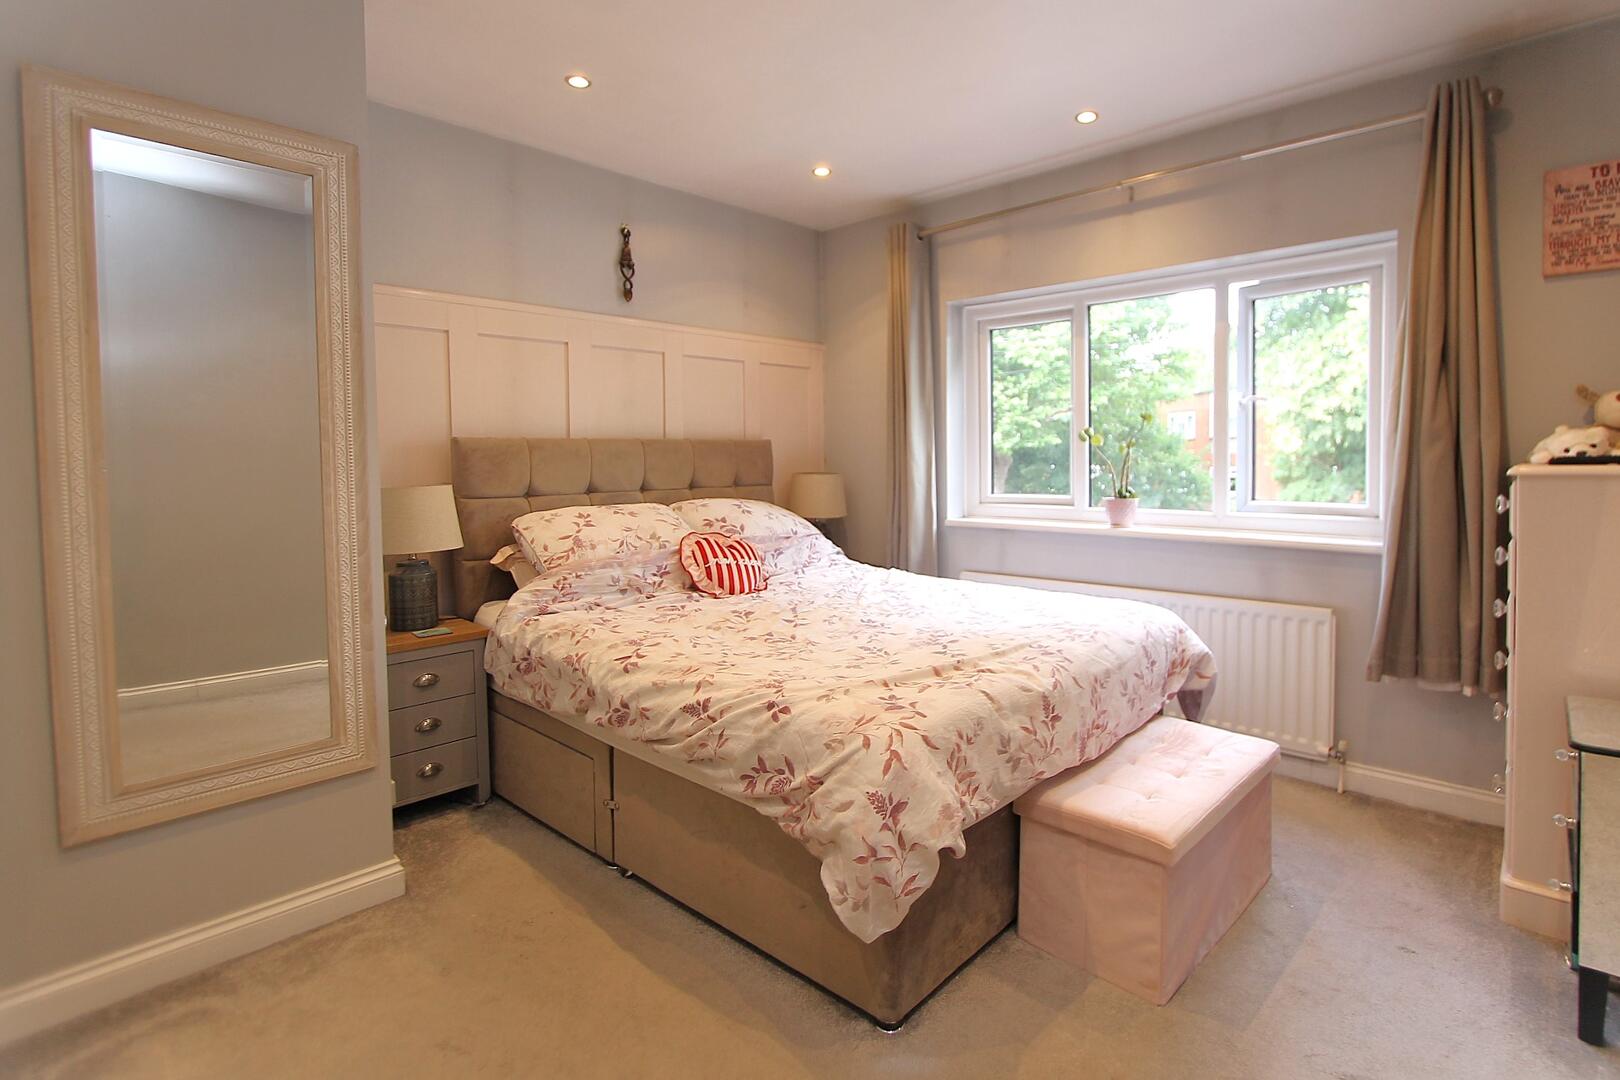
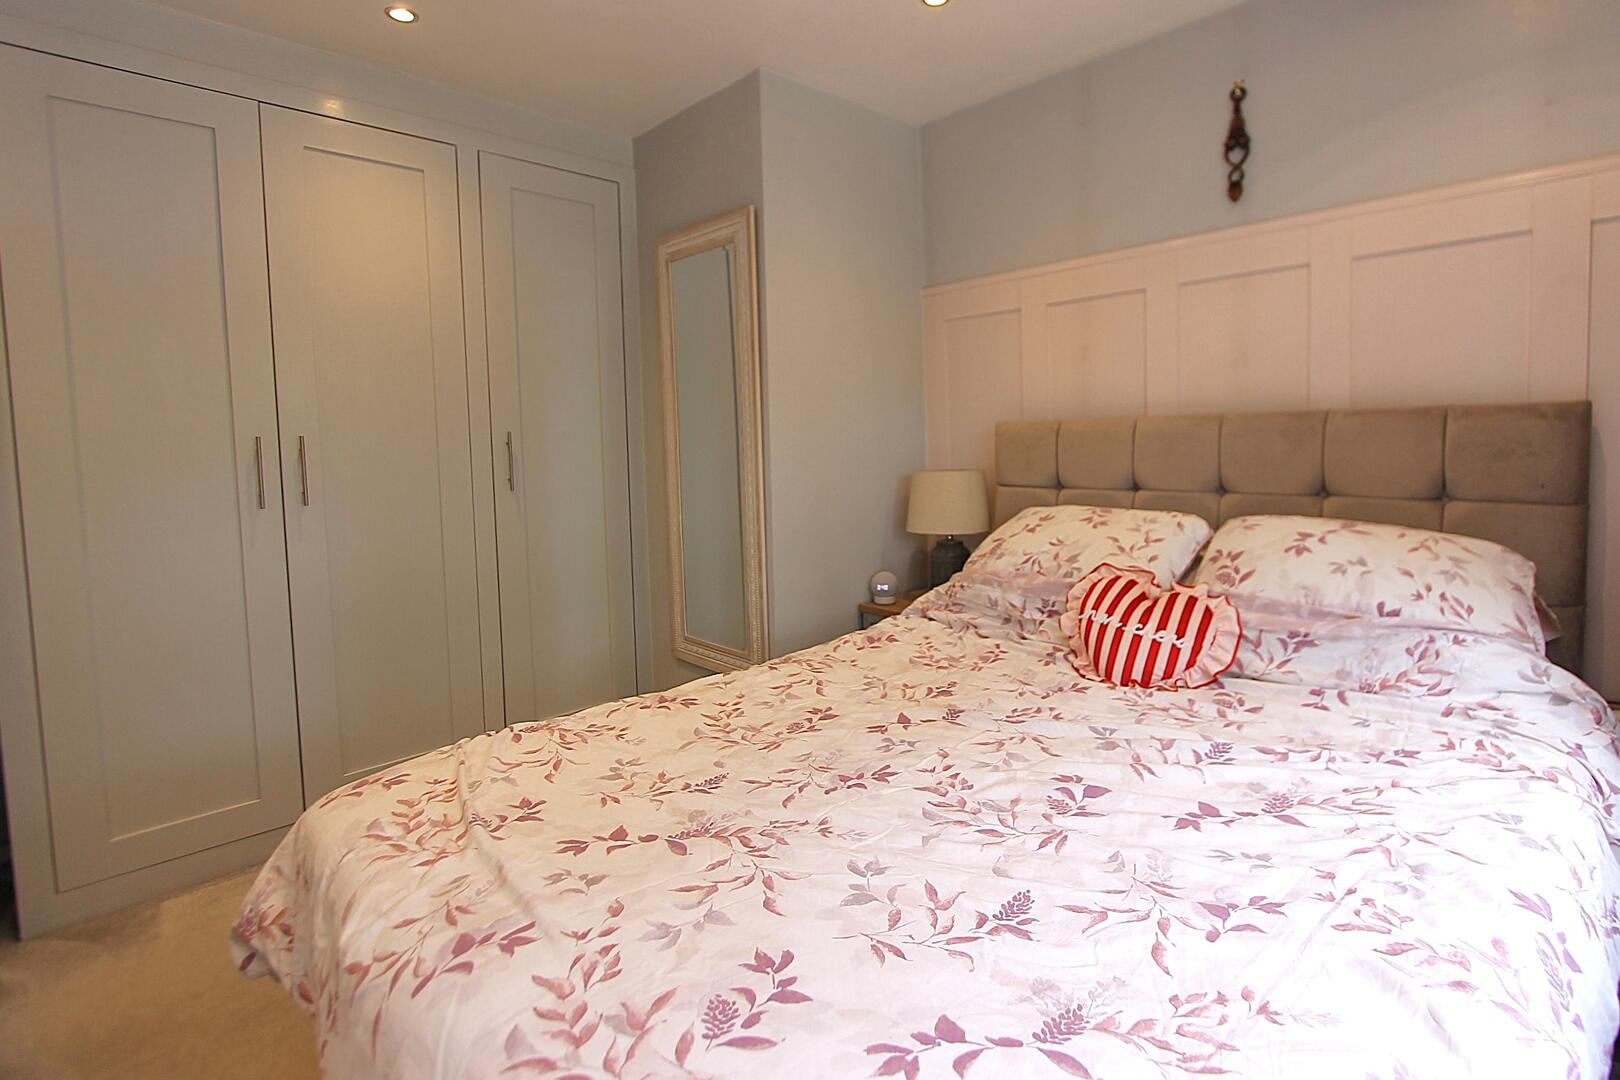
Bedroom 112'03" x 11'06" (max)This spacious double bedroom at the front of the property benefits from a large window, flooding the room with natural light. The decor is calm and neutral, creating a restful atmosphere. Built-in wardrobes with panelled doors offer excellent storage, while the soft carpeting adds warmth and comfort underfoot.
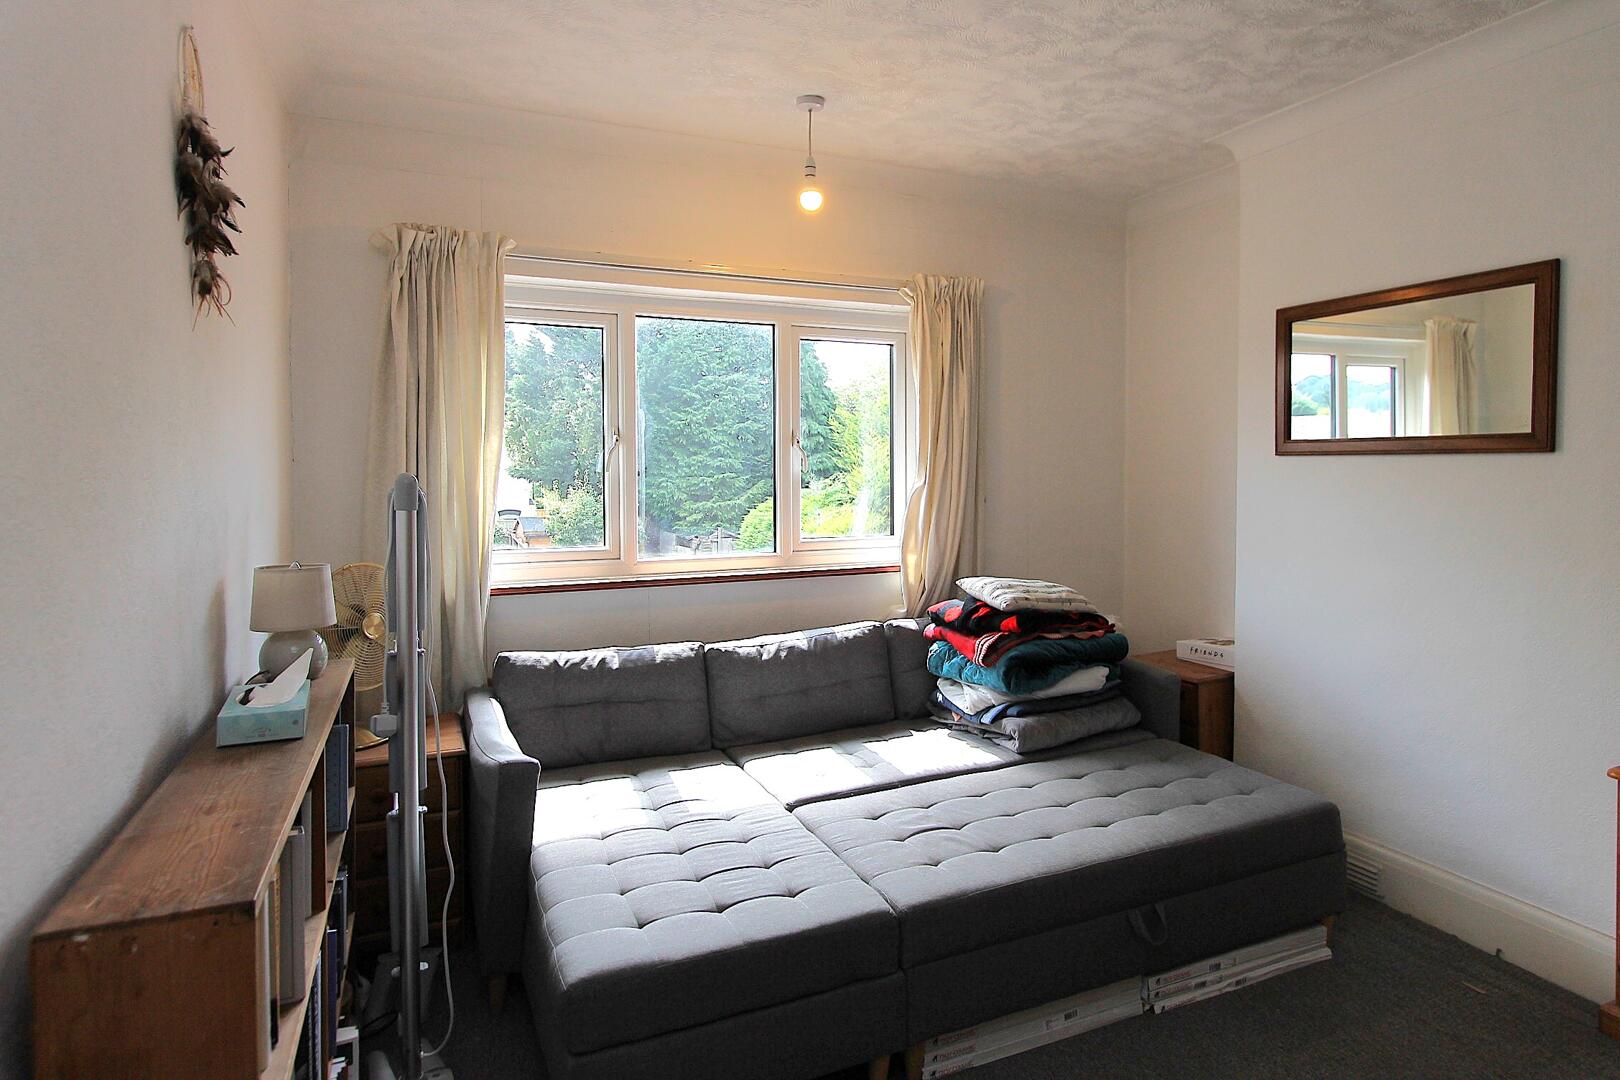
Bedroom 210'09" x 10'07" (max)This double bedroom features a large window that fills the space with natural light overlooking the well maintained rear garden. The room offers ample space for furnishings and personal touches, making it a versatile and comfortable area for sleeping or relaxing.
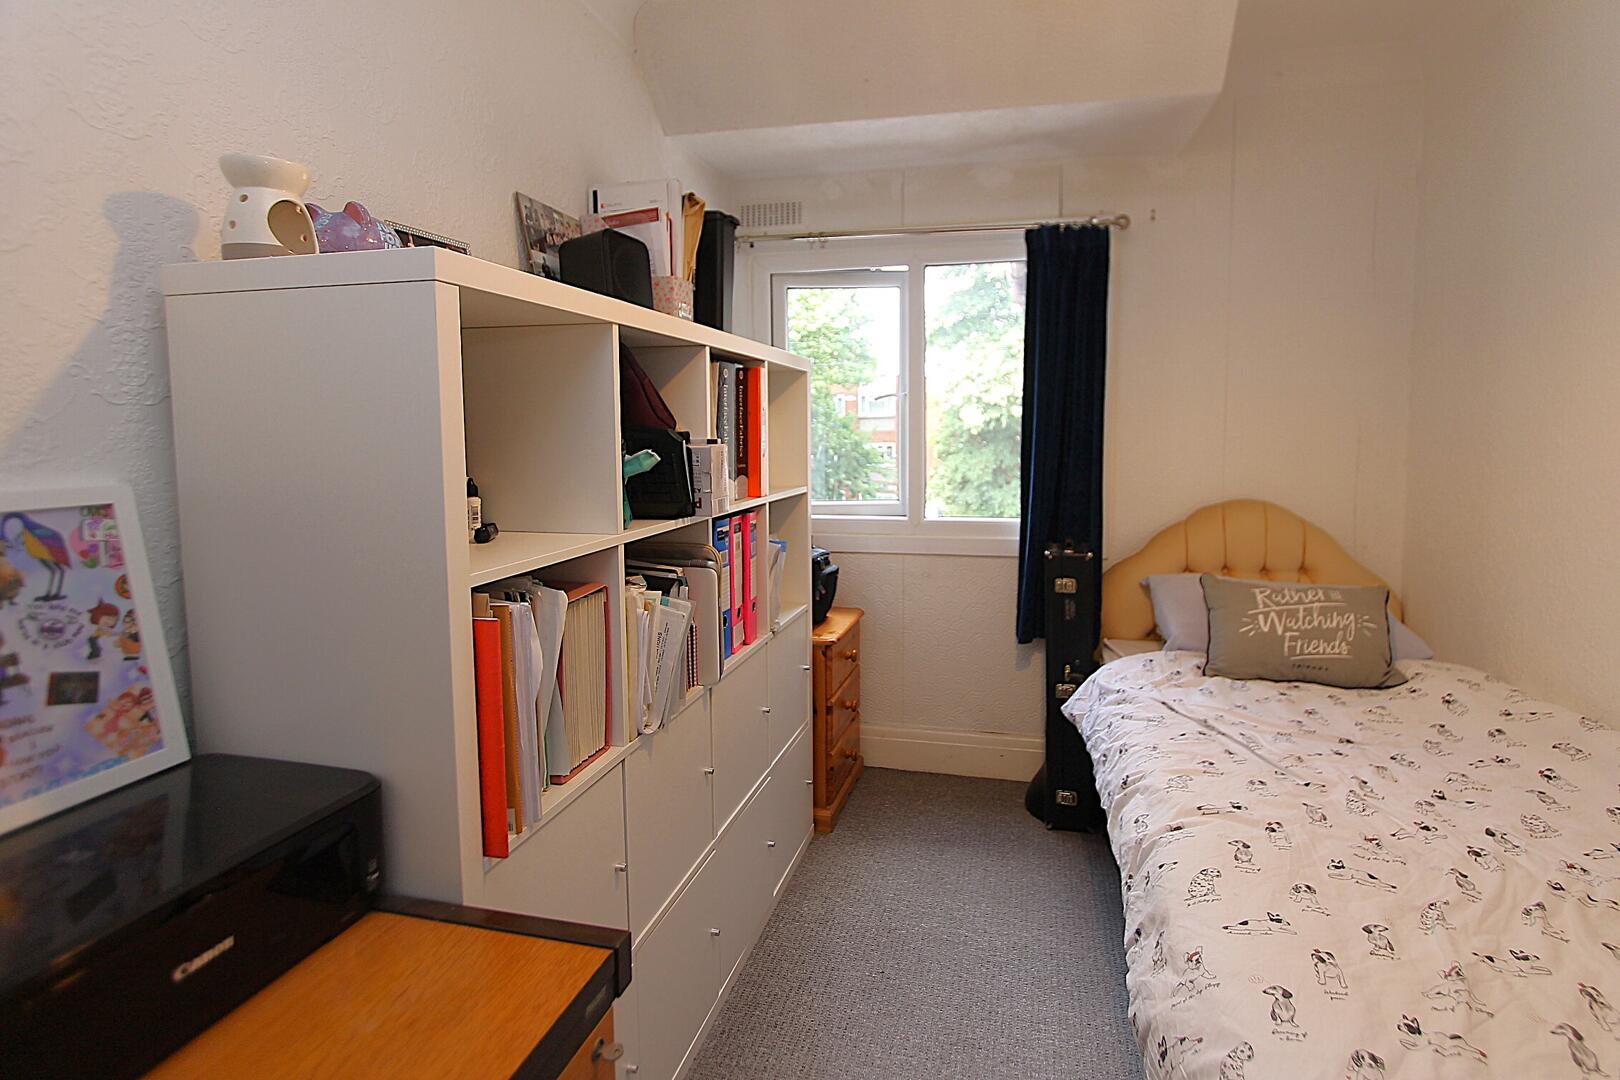
Bedroom 310'06" x 7'04" (max)This single bedroom at the front of the property is bright and cosy. It provides a flexible space ideal for a child’s room, guest room or office, with plenty of room for storage and furnishings.
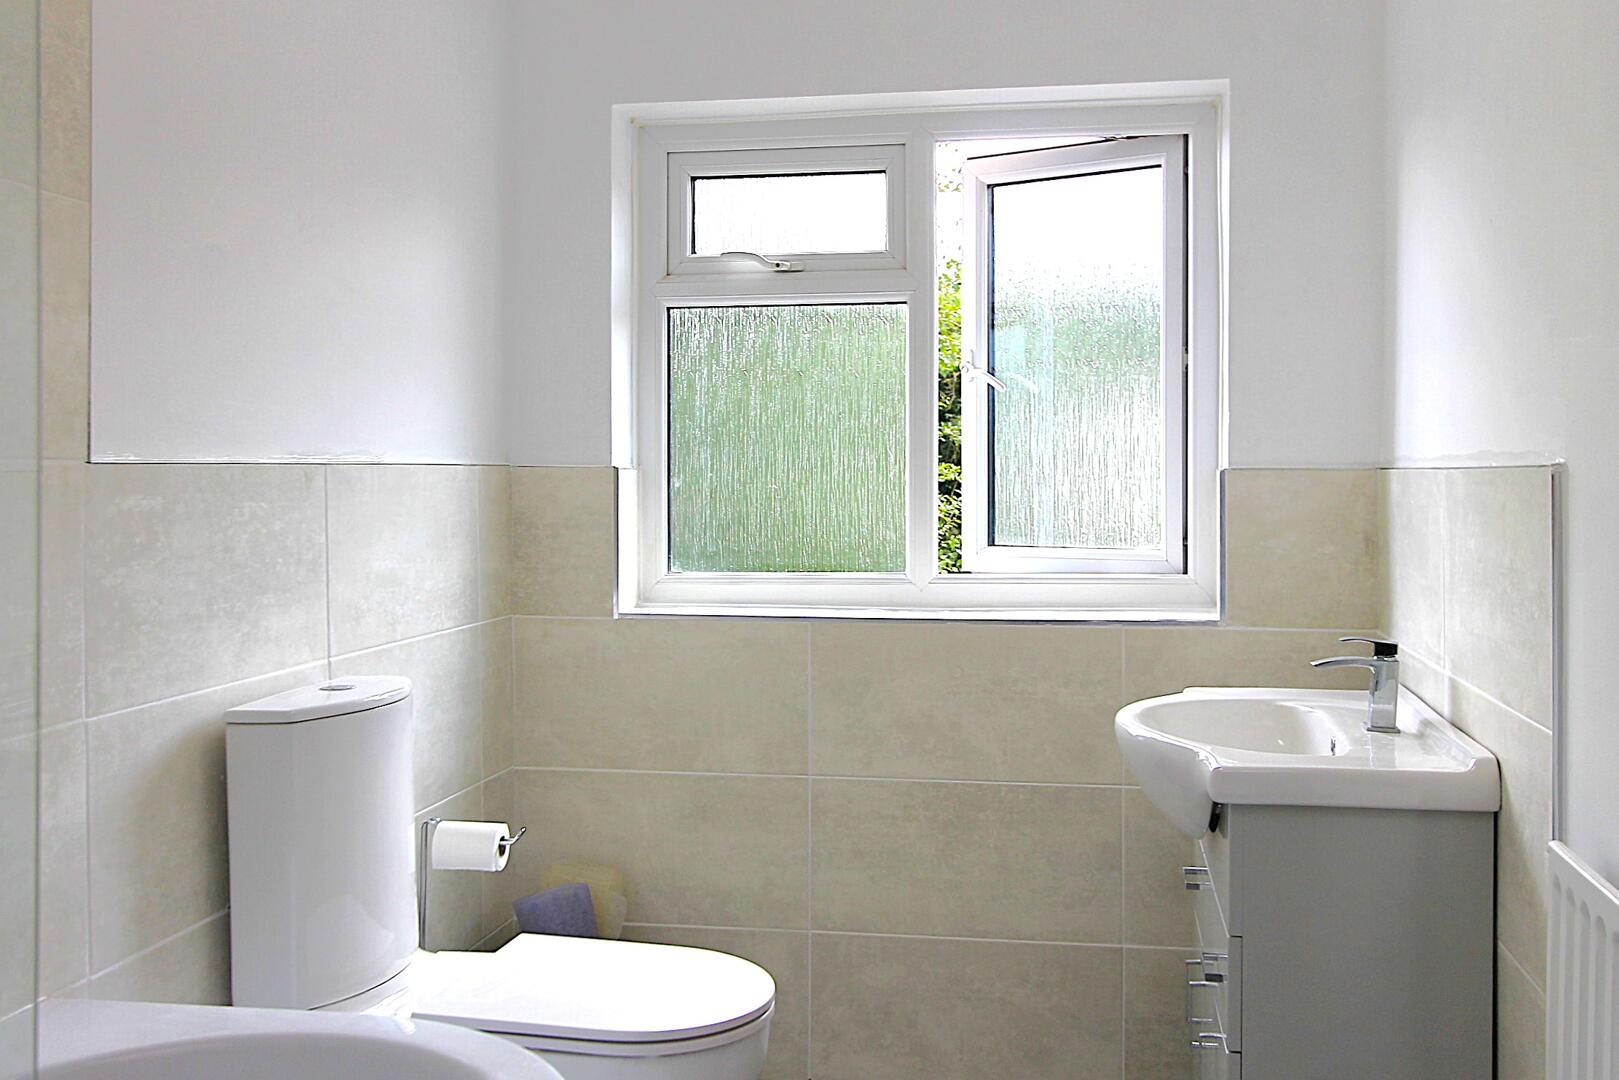
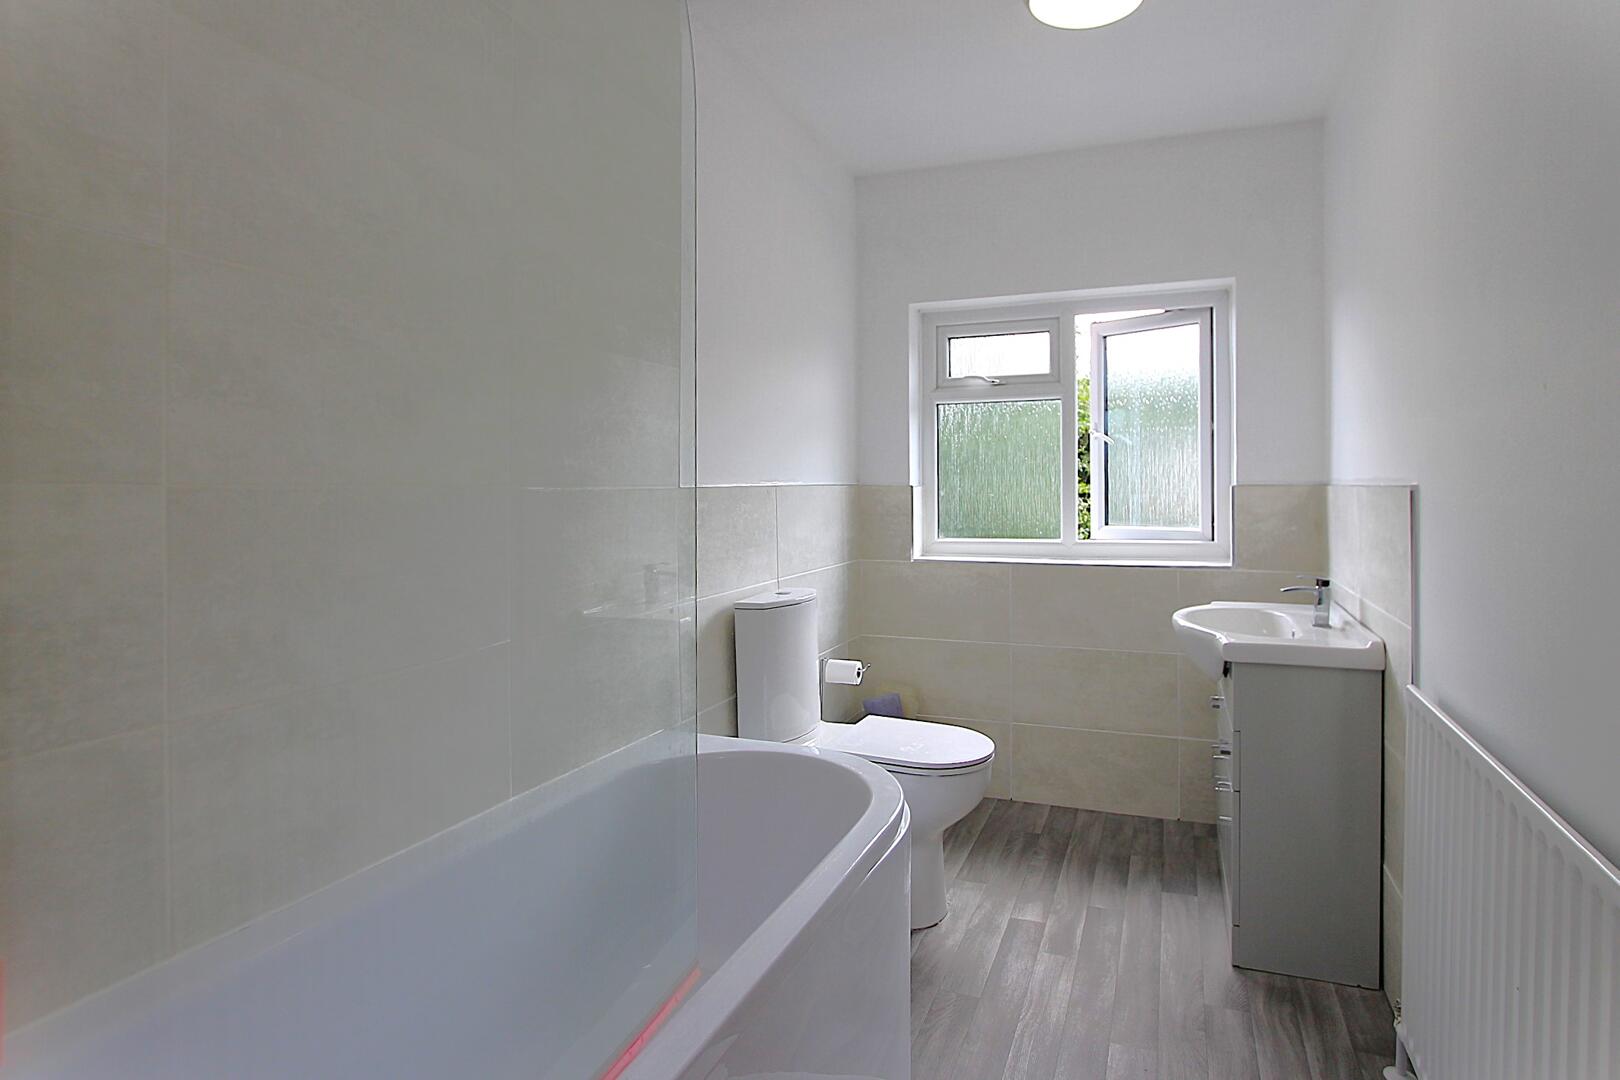
Bathroom10'06" x 5'06" (max)The bathroom is a clean, modern space featuring a shower over the bath, a toilet and a wash basin. Neutral tiling surrounds the bath and extends across half the walls, creating a fresh and bright atmosphere. A frosted window provides natural light and ventilation while ensuring privacy.
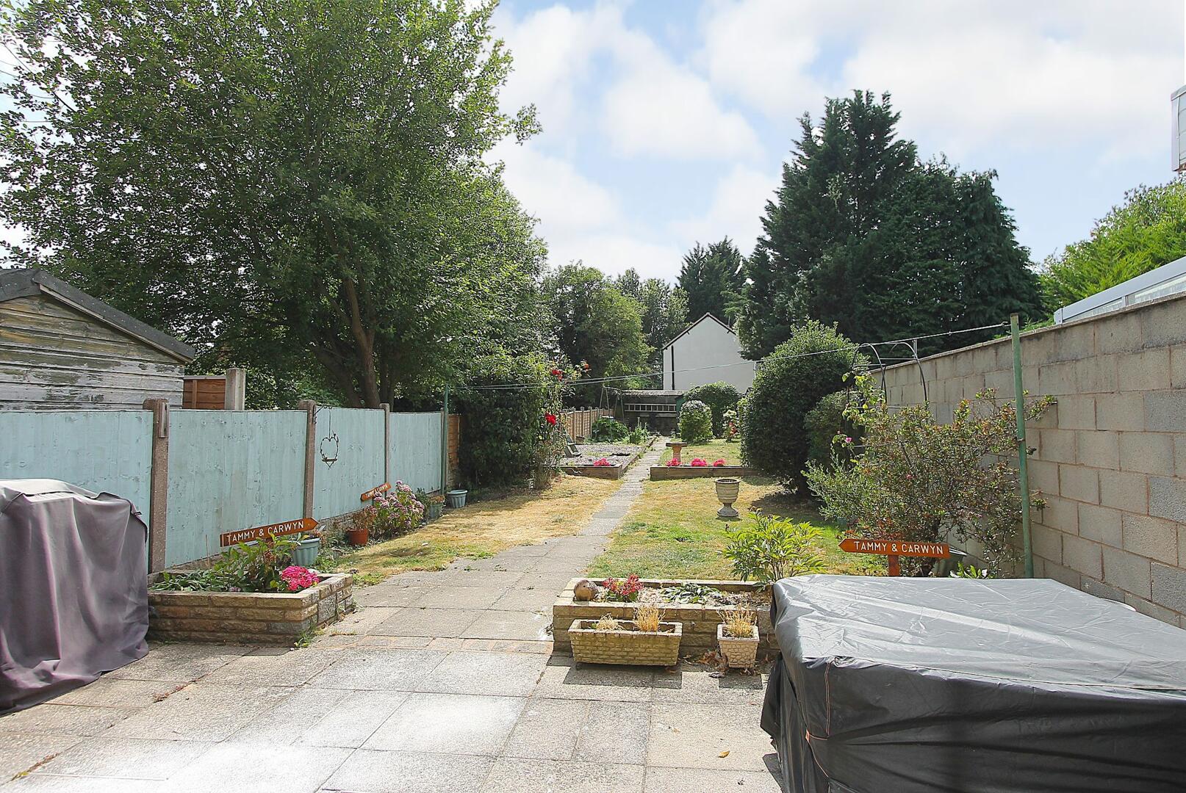
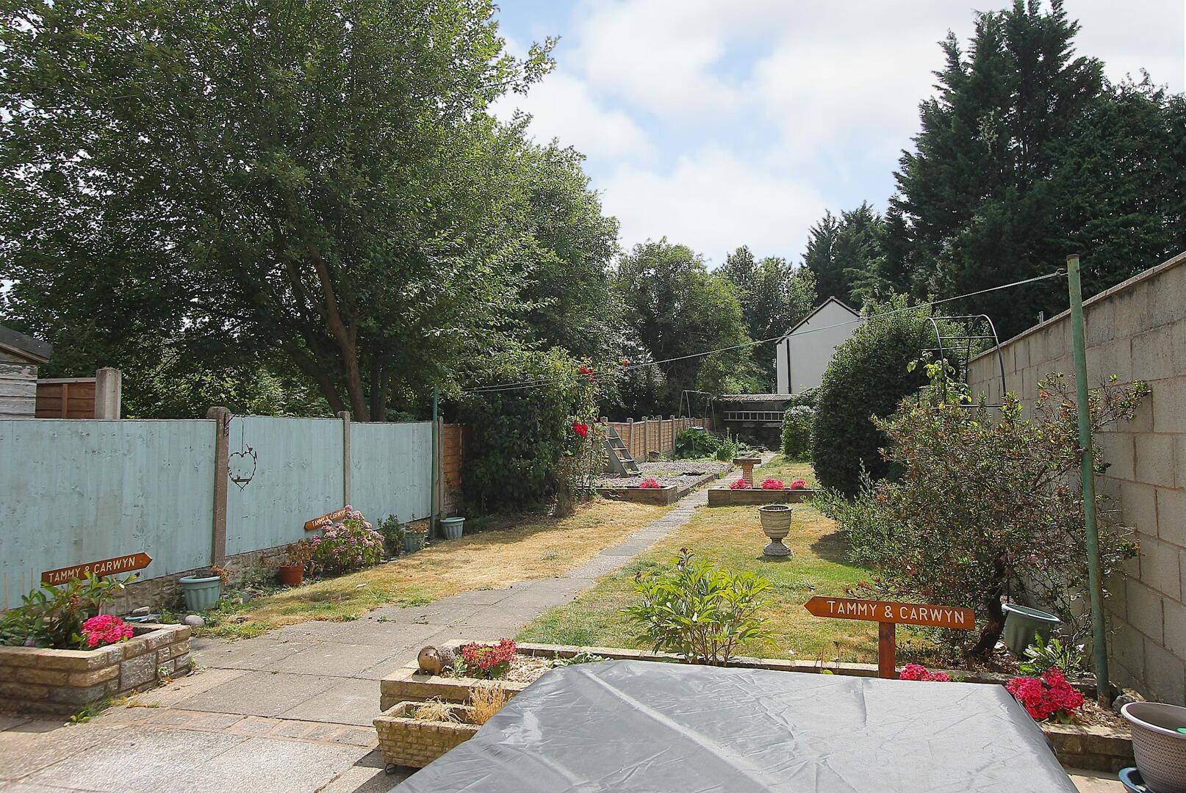
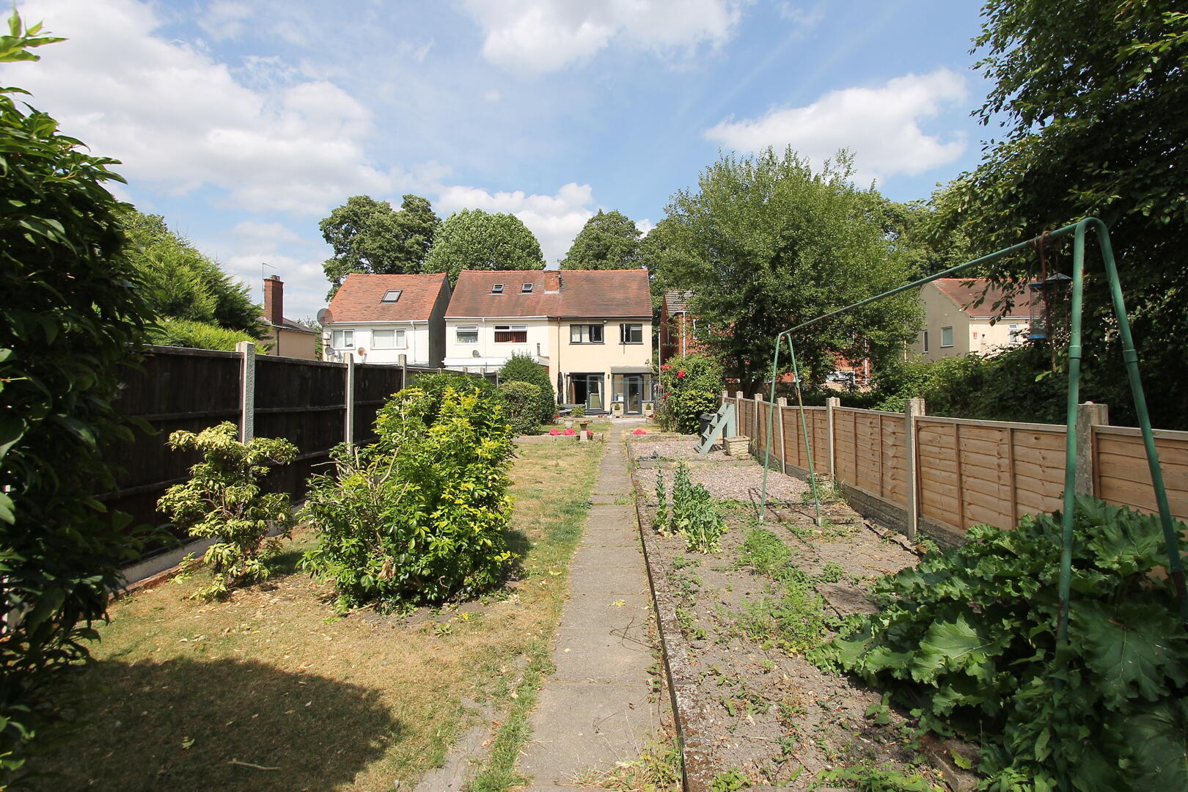
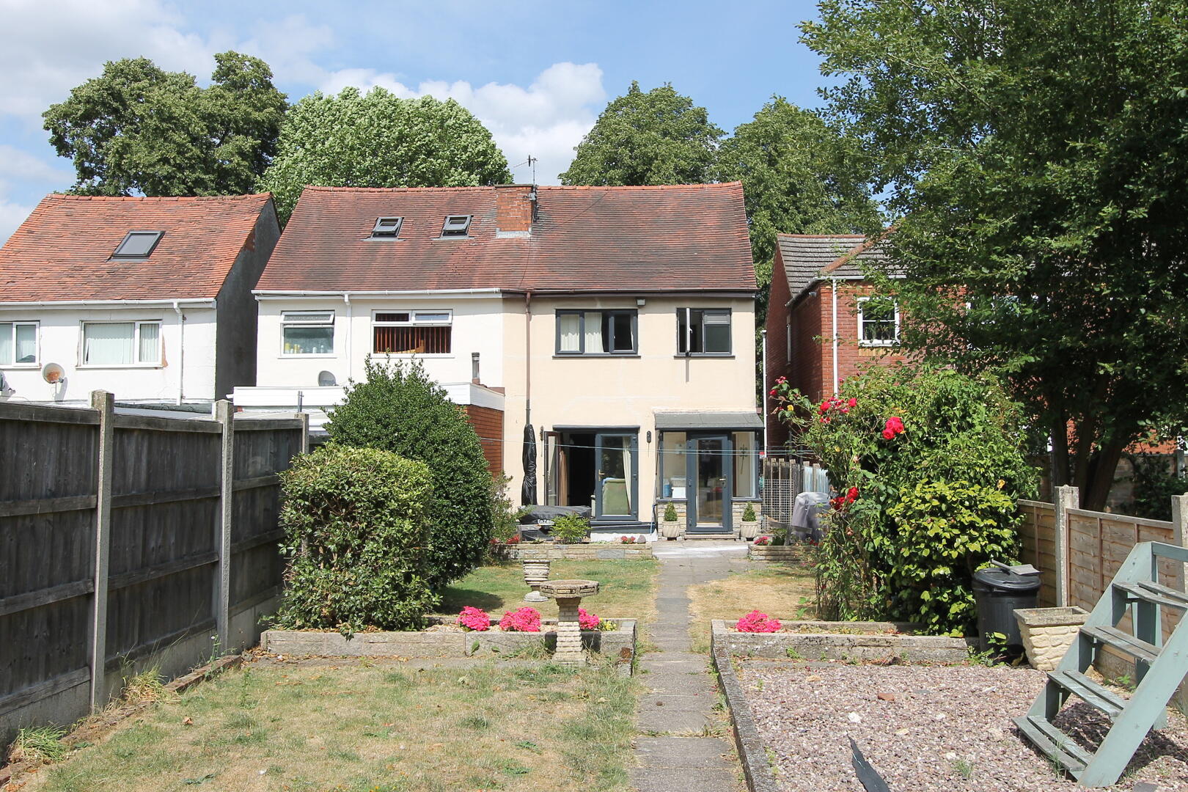
Rear GardenThe rear garden is a generous and well-maintained outdoor space featuring a paved patio area perfect for seating and al fresco dining. Beyond this, a long path runs through the lawn with borders planted with mature shrubs and flowers. The garden is enclosed by fencing and offers a lovely private space for relaxing, gardening, or entertaining.
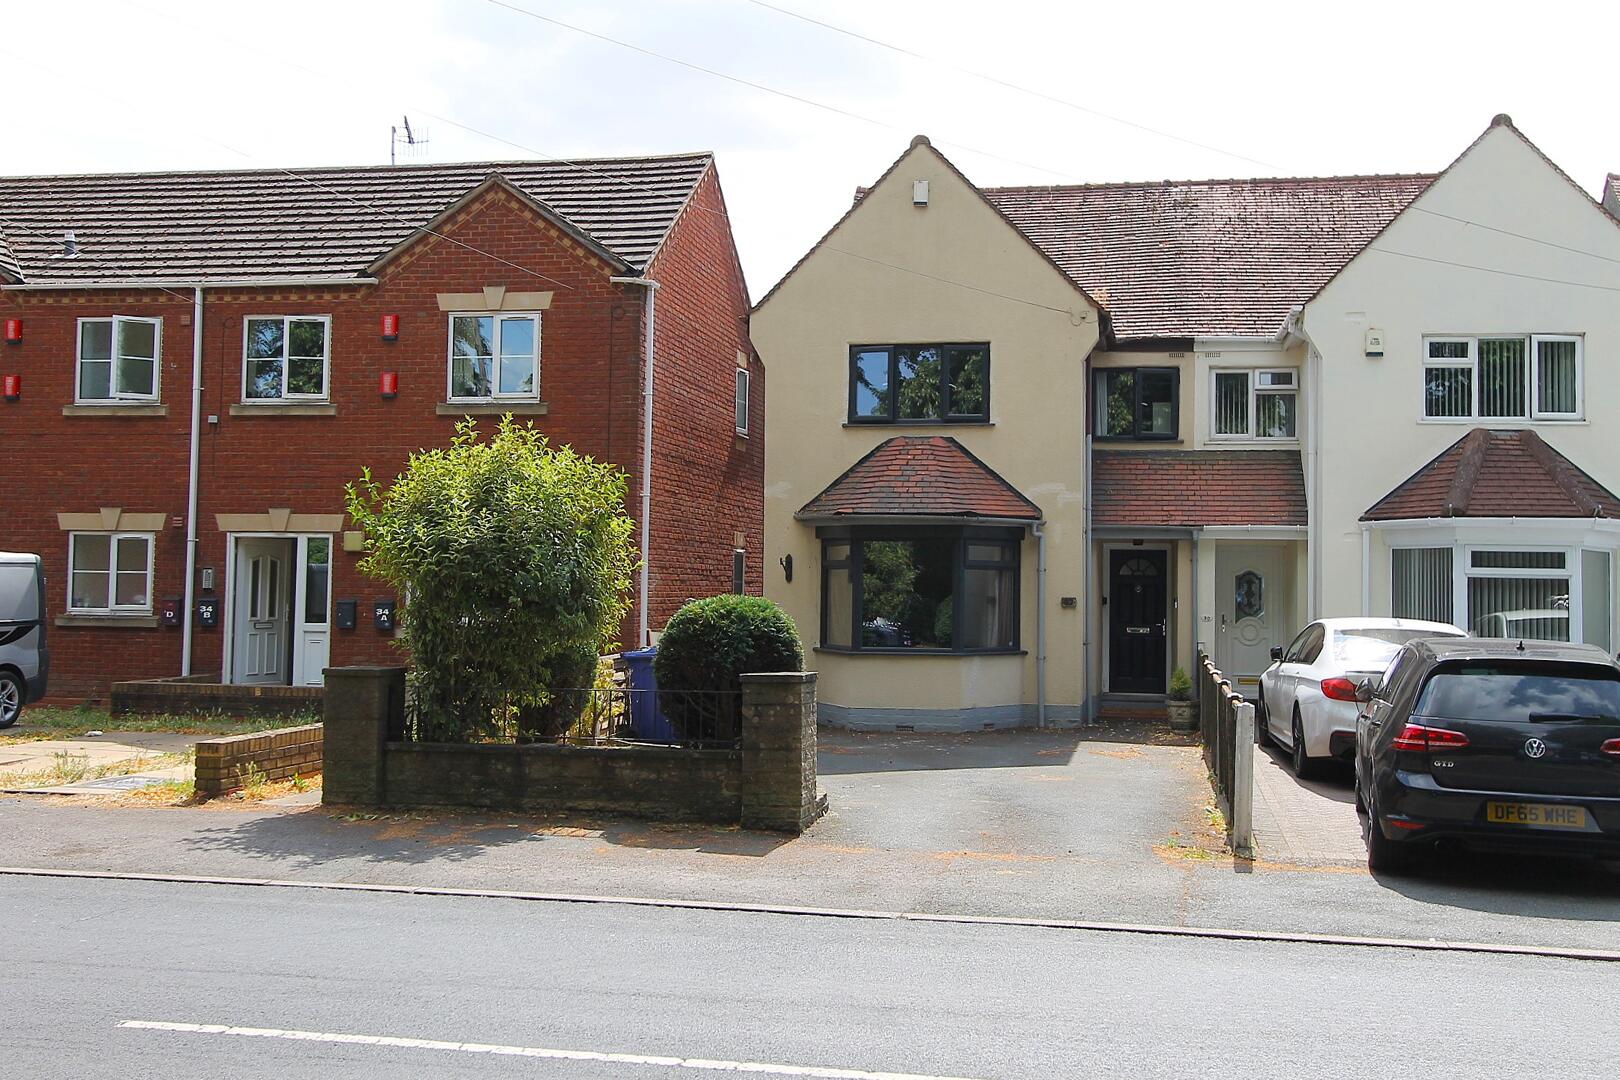
Front ExteriorSet behind a low brick wall with a driveway to the front, this charming home features a traditional frontage with a pitched roof and bay window, offering a warm welcome and ample parking space.
With its well-proportioned accommodation, versatile living spaces and convenient location, this attractive home offers a fantastic opportunity for a range of buyers. The combination of character, practicality and generous internal space makes this a property well worth viewing to fully appreciate what it has to offer.

EPC
Click to enlarge
Floorplans
Click image to enlarge:
Gallery
Click image to enlarge:


