
-
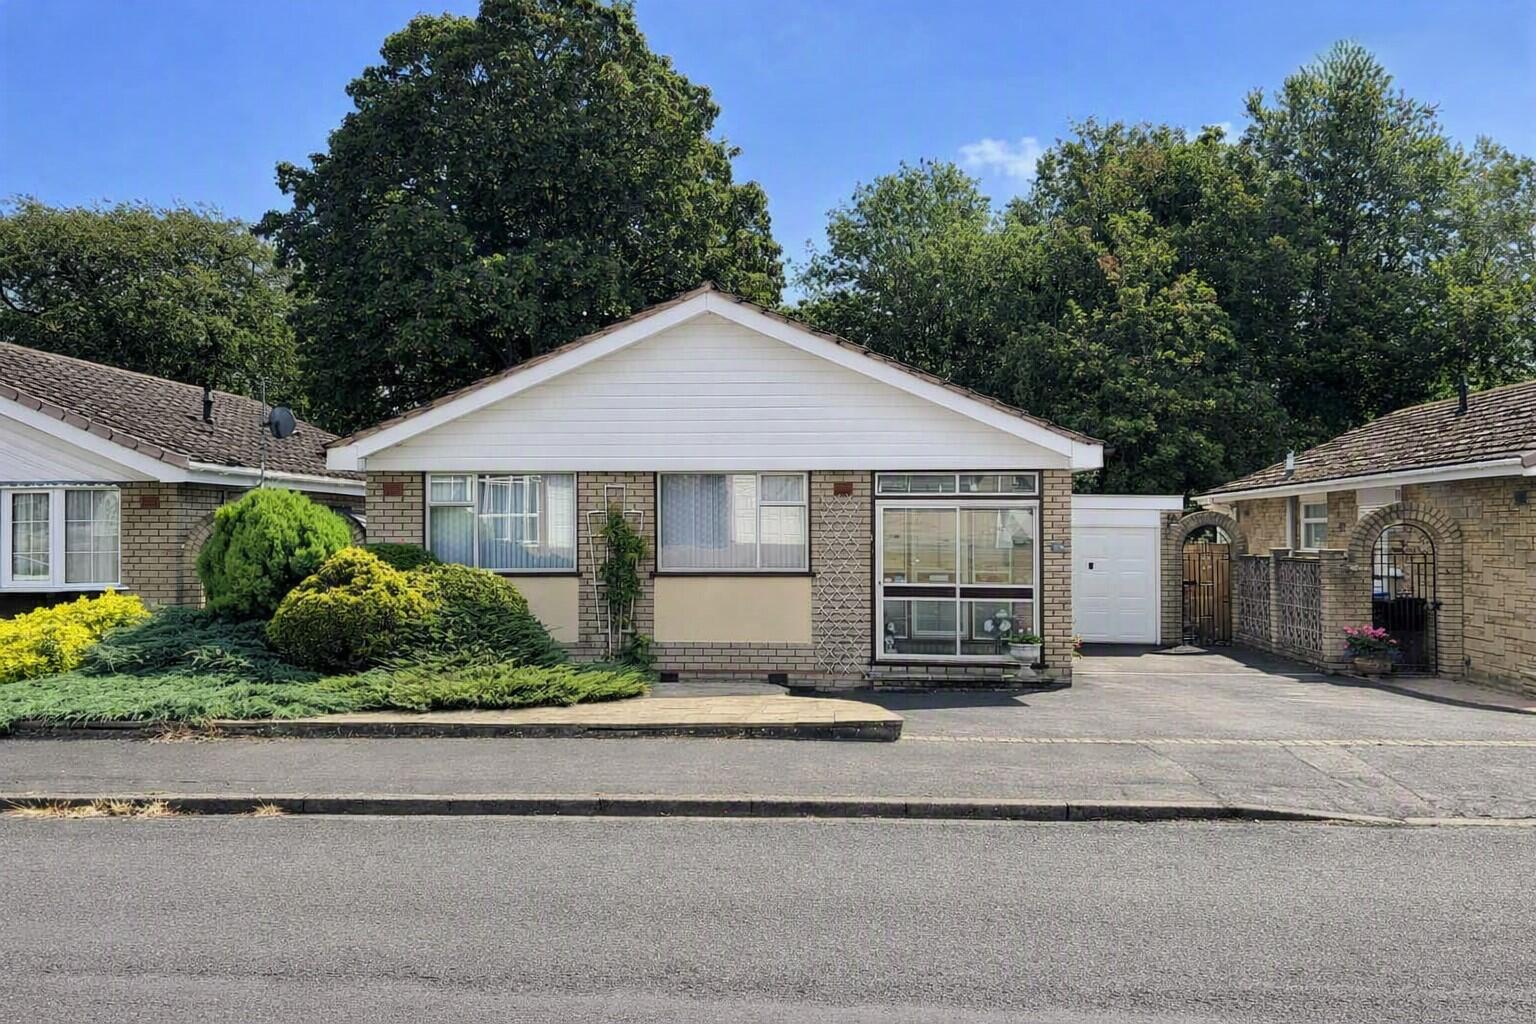
Front (Exterior)
-
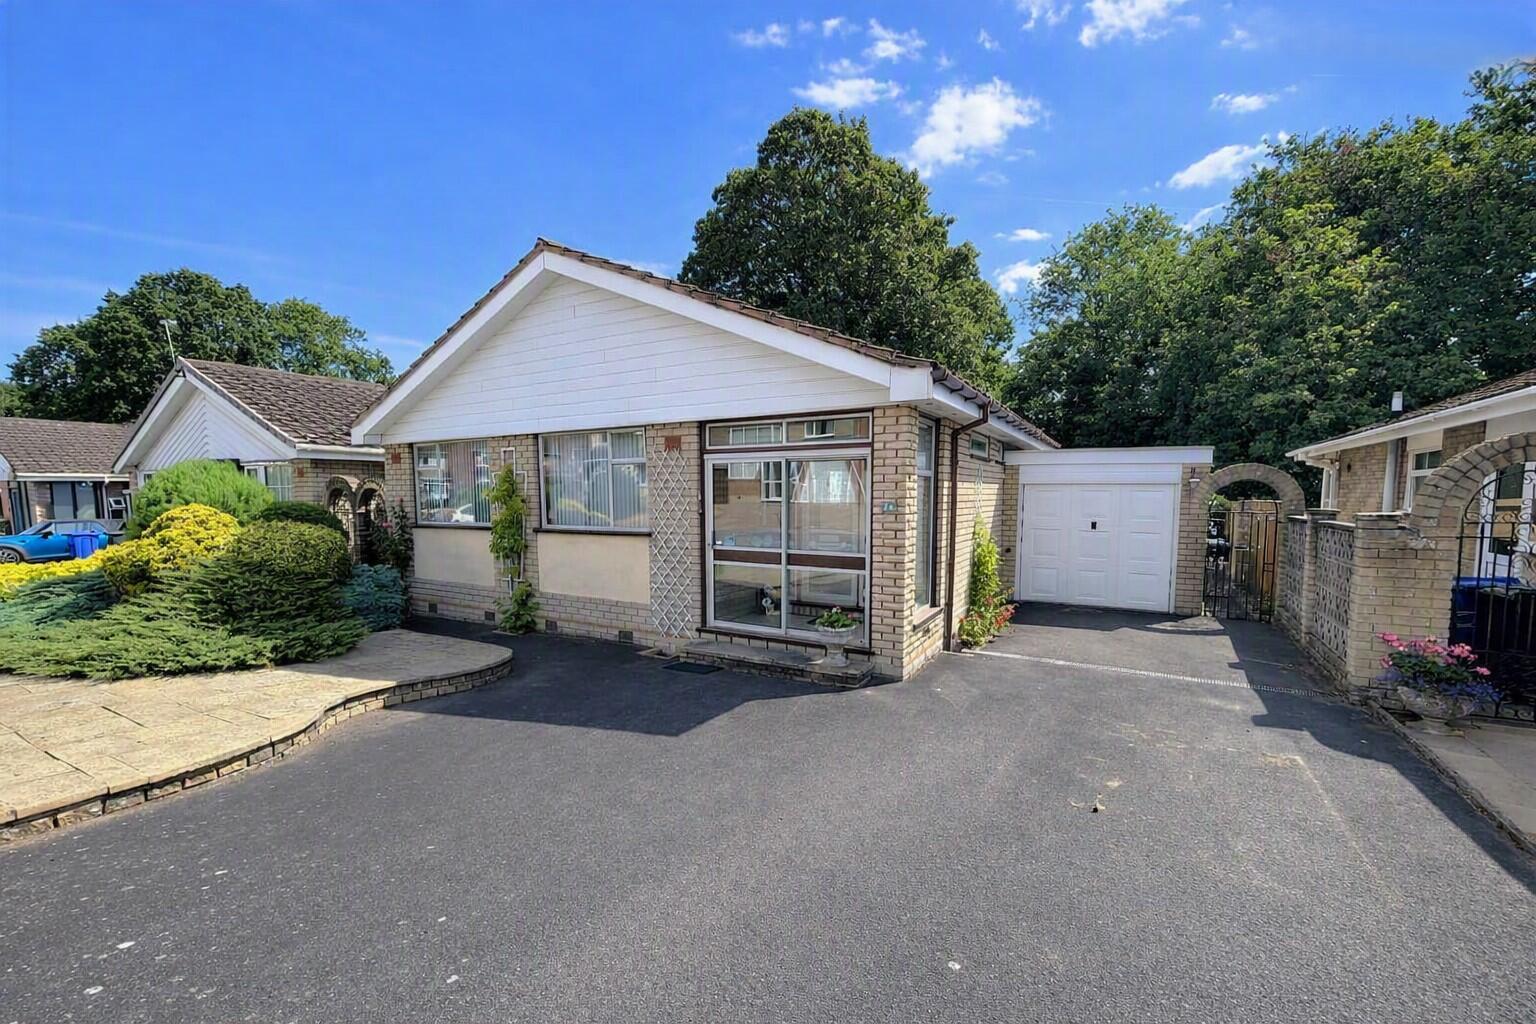
Front (Exterior)
-
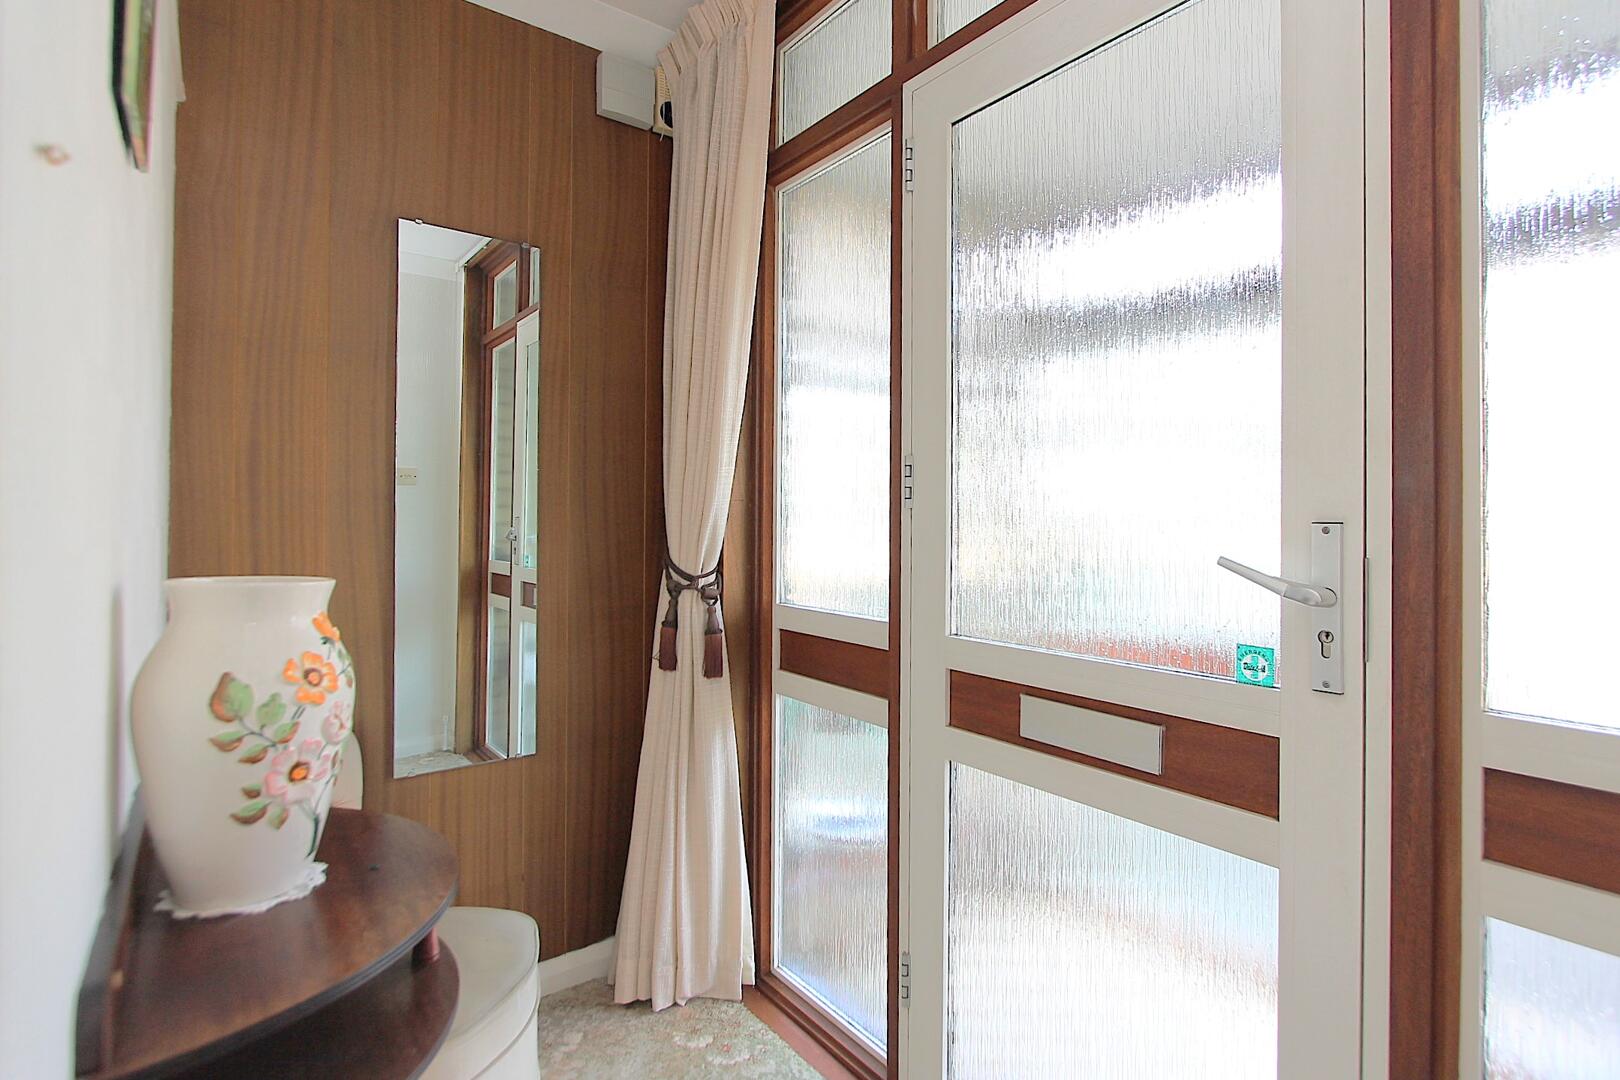
Hallway
-
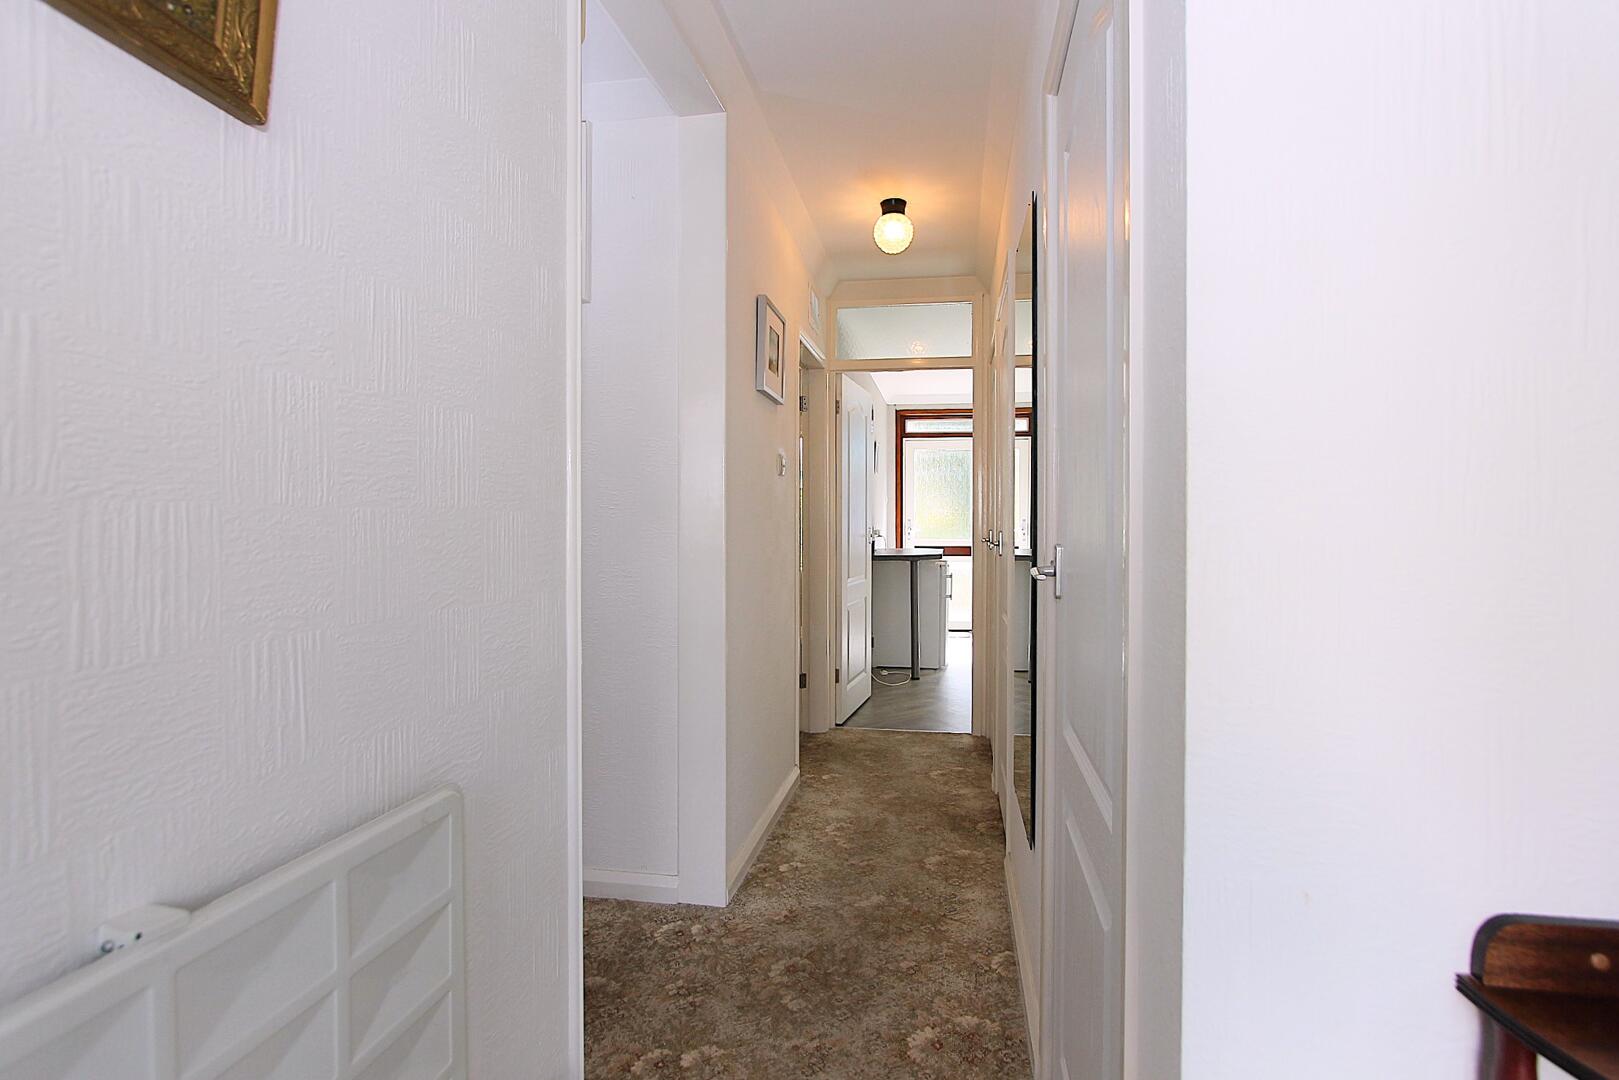
Hallway
-
Living Room
-
Living Room
-
Living Room
-
Living Room
-
Living Room
-
Living Room
-
Conservatory
-
Conservatory
-
Kitchen
-
Kitchen
-
Kitchen
-
Hallway
-
Bedroom
-
Bedroom
-
Bedroom
-
Bedroom
-
Bedroom
-
Bedroom
-
Bedroom
-
Bedroom
-
Bathroom
-
WC
-
Bedroom
-
Bedroom
-
Bedroom
-
Bedroom
-
Rear Garden
-
Rear Garden
-
Exterior
-
Conservatory
-
Conservatory
-
Exterior
-
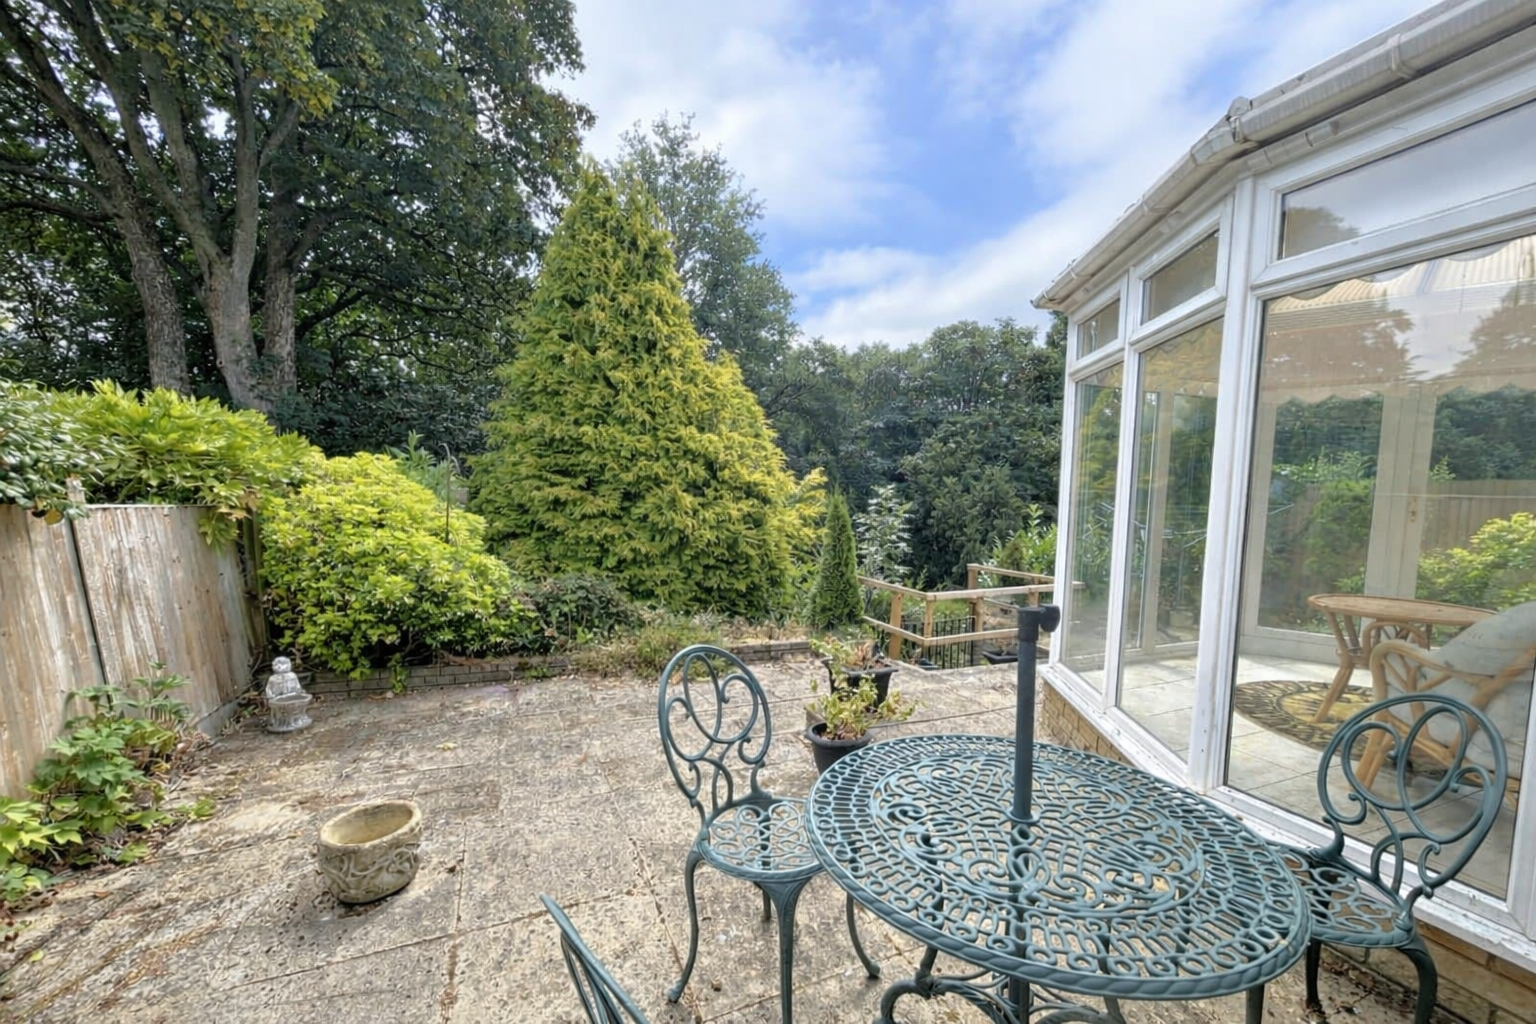
Terrace / Patio
-
Front (Exterior)
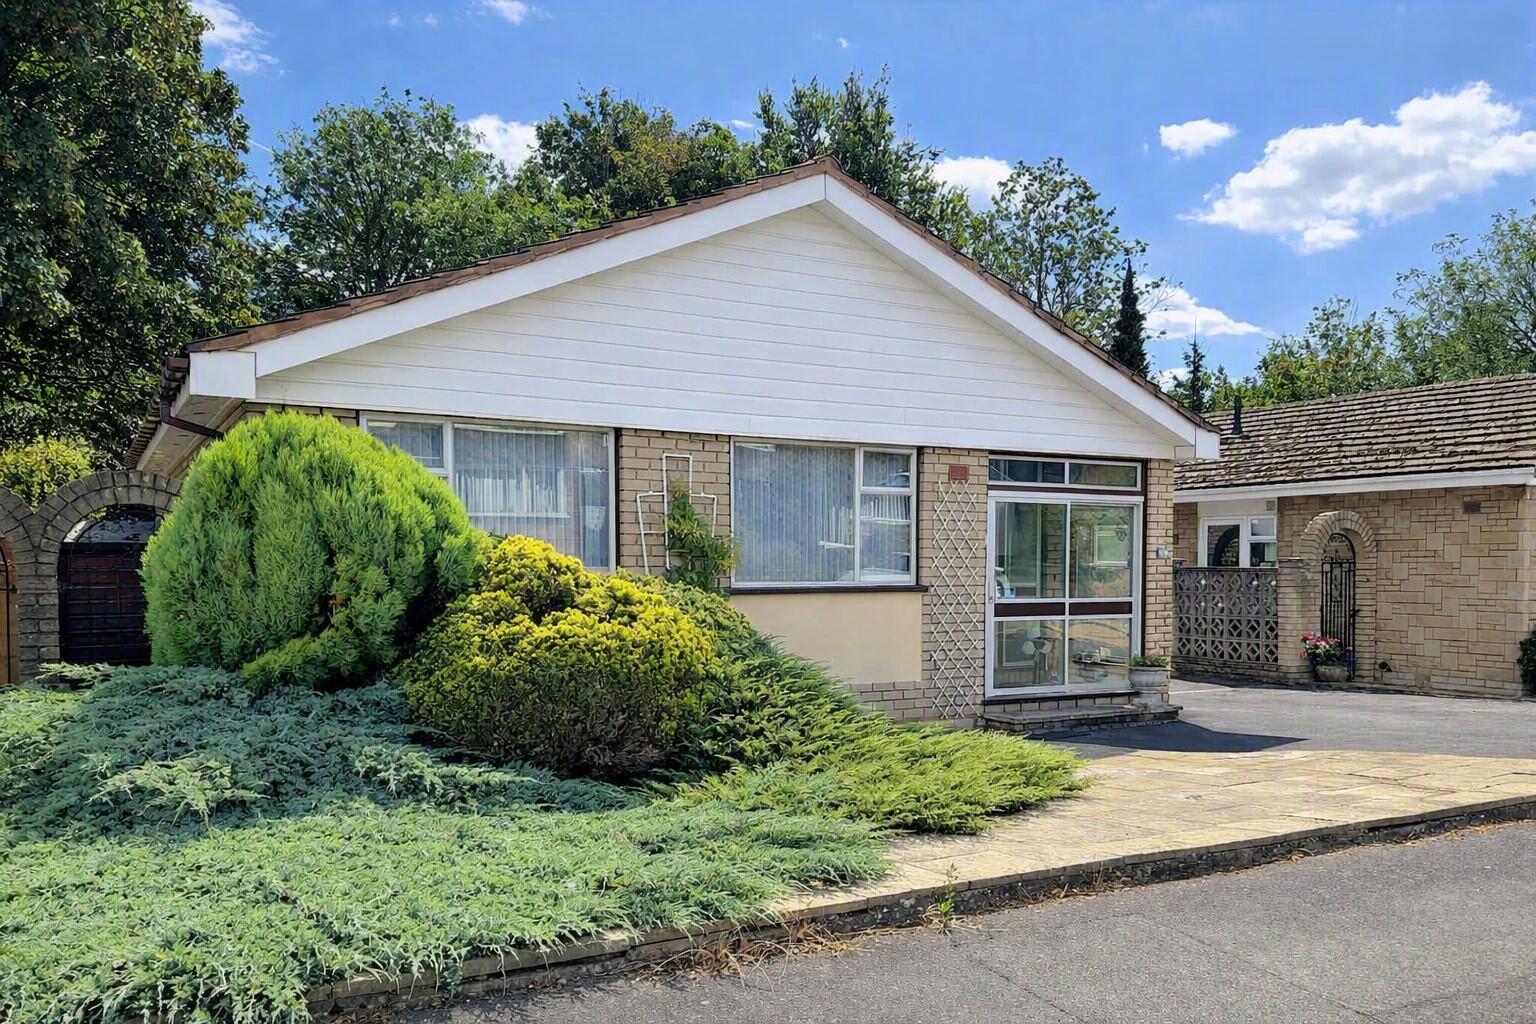

Greenfinch Road, Pedmore, Stourbridge
Offers In The Region Of £375,000 (Tenant Fees)
- Three spacious bedrooms
- Detached bungalow
- Sought After Pedmore Address
- Highly sought-after area
- Opportunity for modernisation
- Peaceful residential location
- Ideal for downsizing
- Fantastic potential
- Vacant Possession
- Viewing recommended!
- Three spacious bedrooms
- Detached bungalow
- Sought After Pedmore Address
- Highly sought-after area
- Opportunity for modernisation
- Peaceful residential location
- Ideal for downsizing
- Fantastic potential
- Vacant Possession
- Viewing recommended!
Greenfinch Road, Pedmore, Stourbridge Offers In The Region Of £375,000 (Tenant Fees)
Nestled in the highly sought-after residential area of Pedmore on Greenfinch Road, this well-proportioned three-bedroom detached bungalow presents an excellent opportunity for those seeking a peaceful and popular location.
Rooms
Full Description
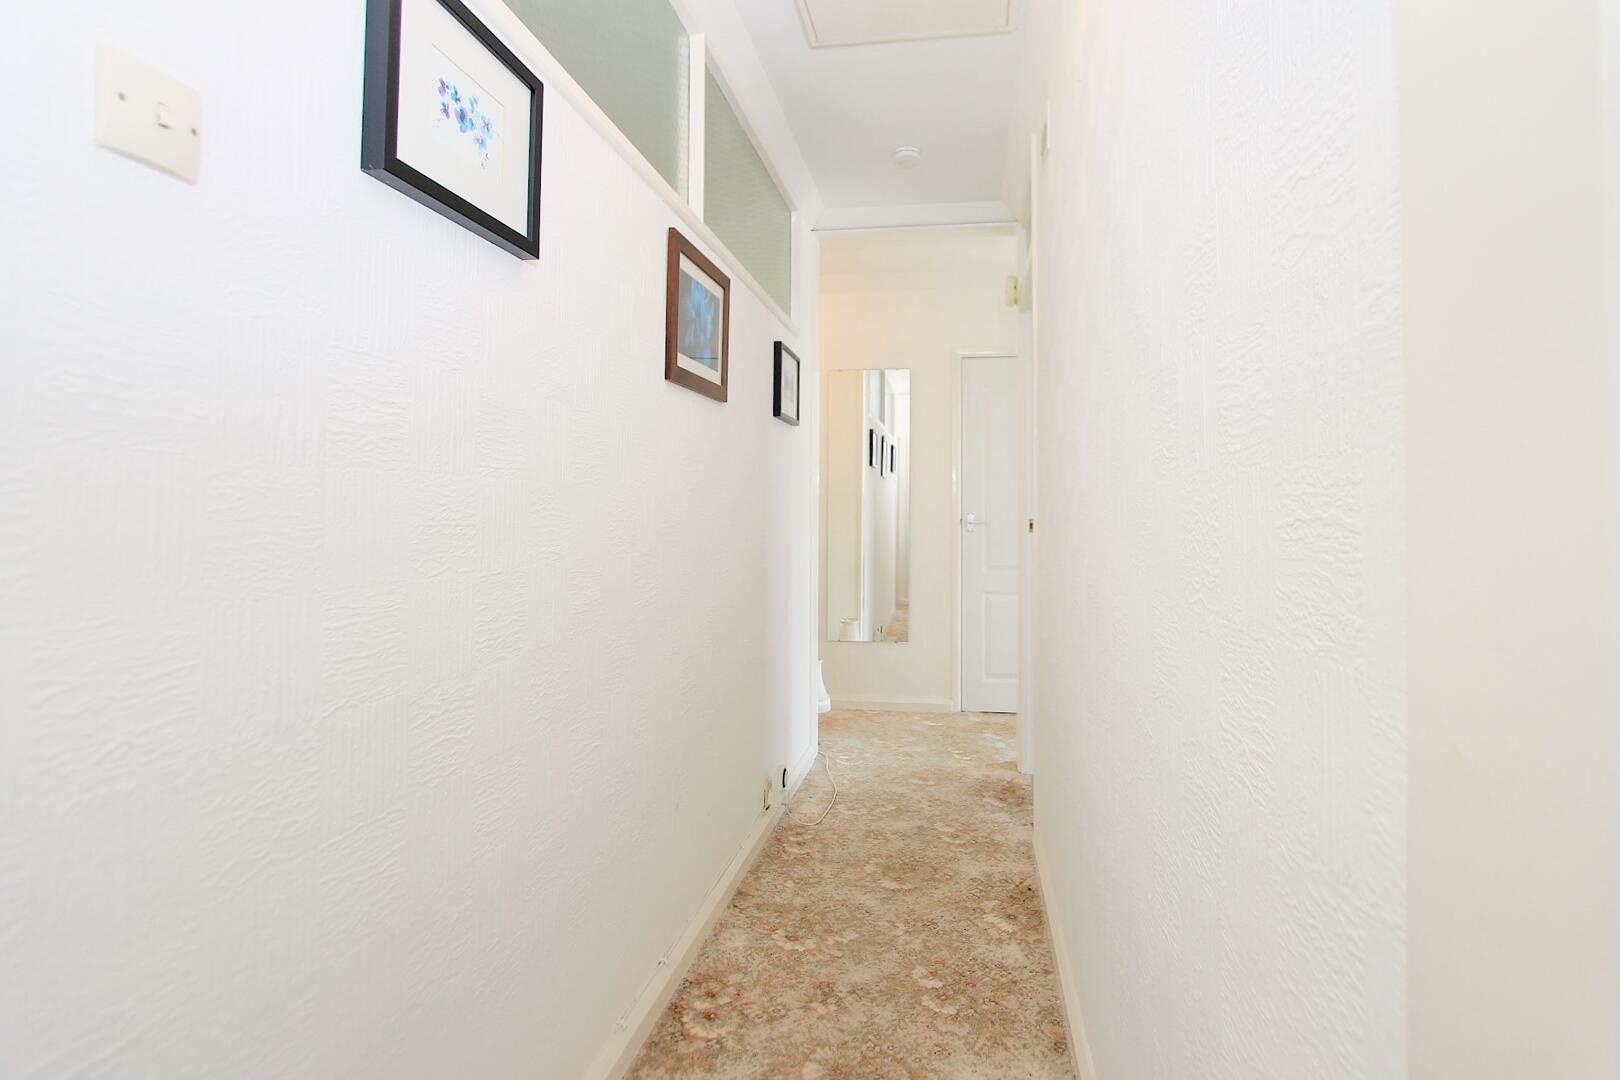
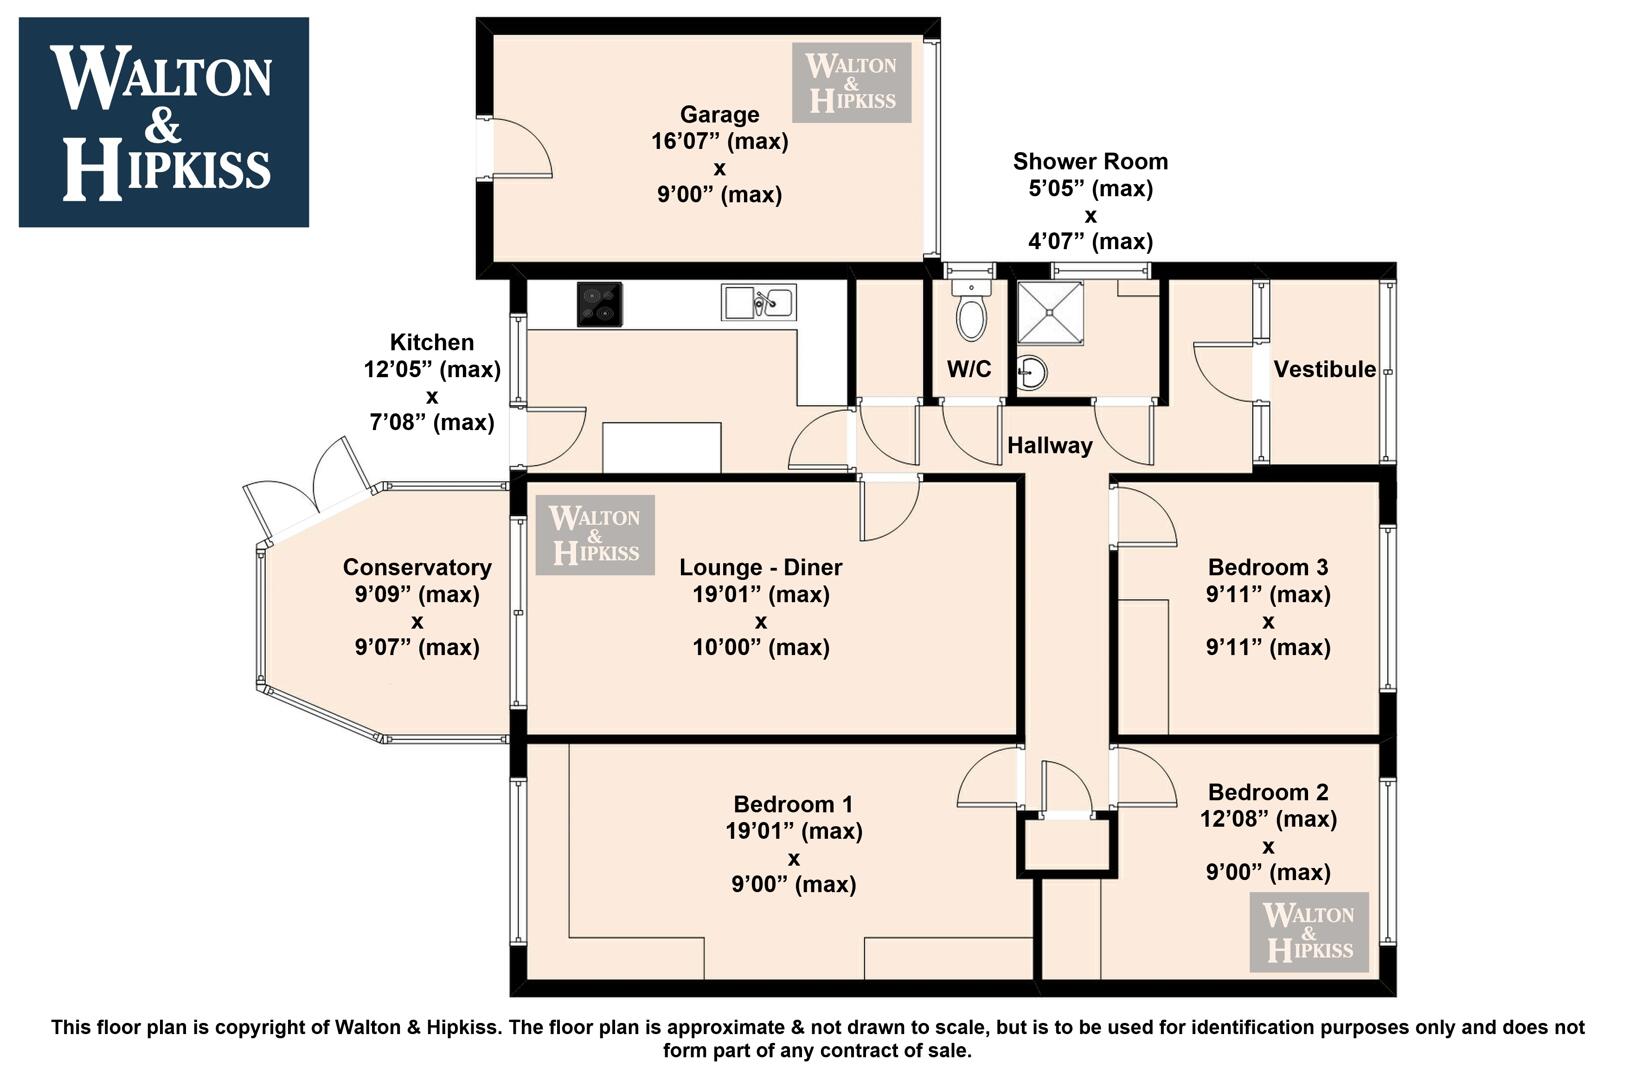
HallwayA bright and airy hallway connects the main living areas and bedrooms. The walls are light in colour, enhancing the homely feel, and there is neutral flooring that runs throughout. The hallway offers access to the kitchen, shower room, W/C, and bedrooms.
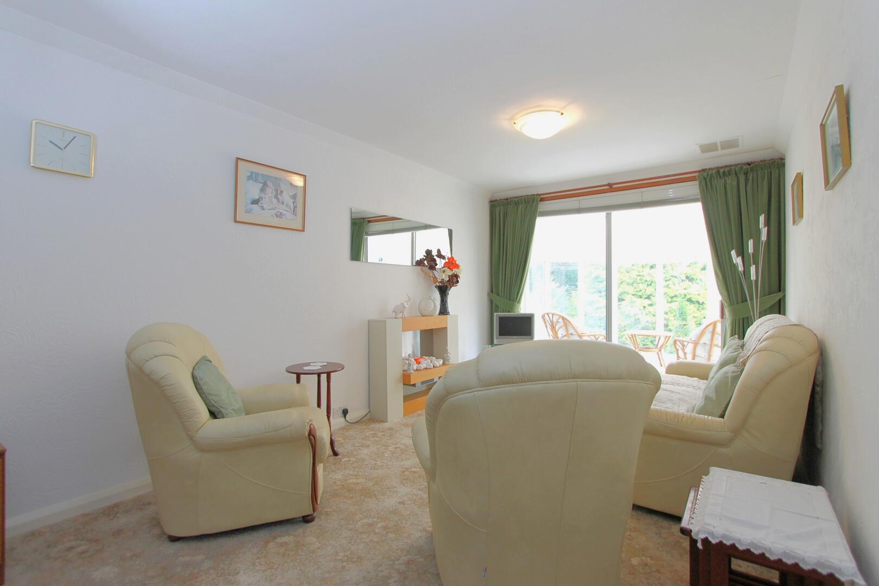
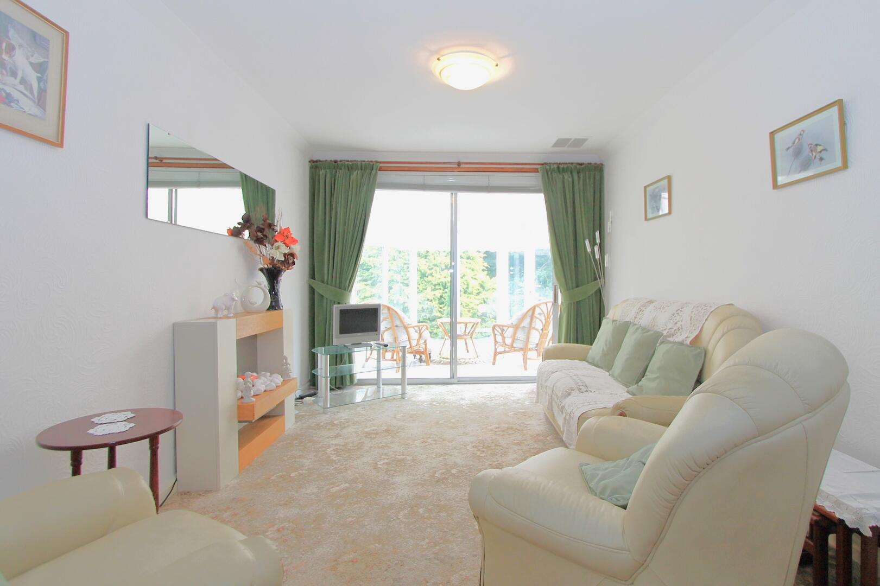
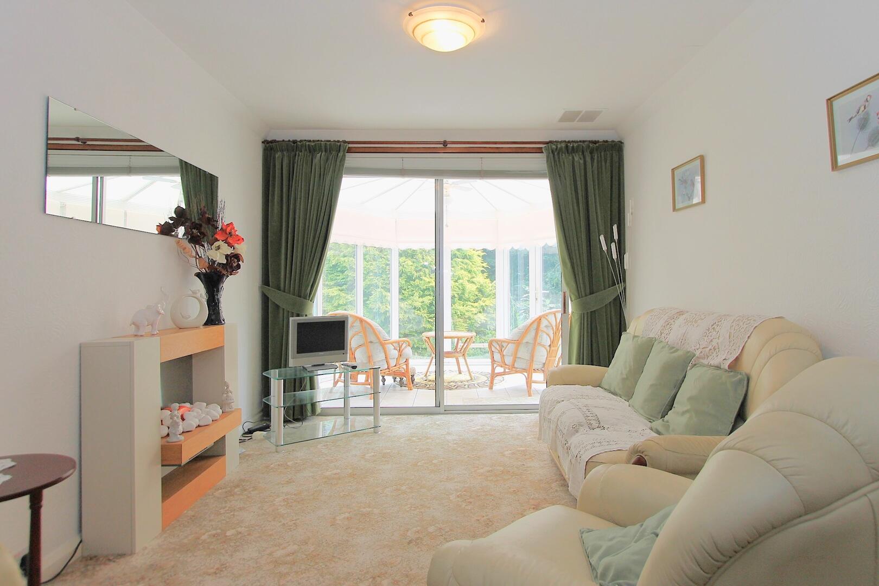
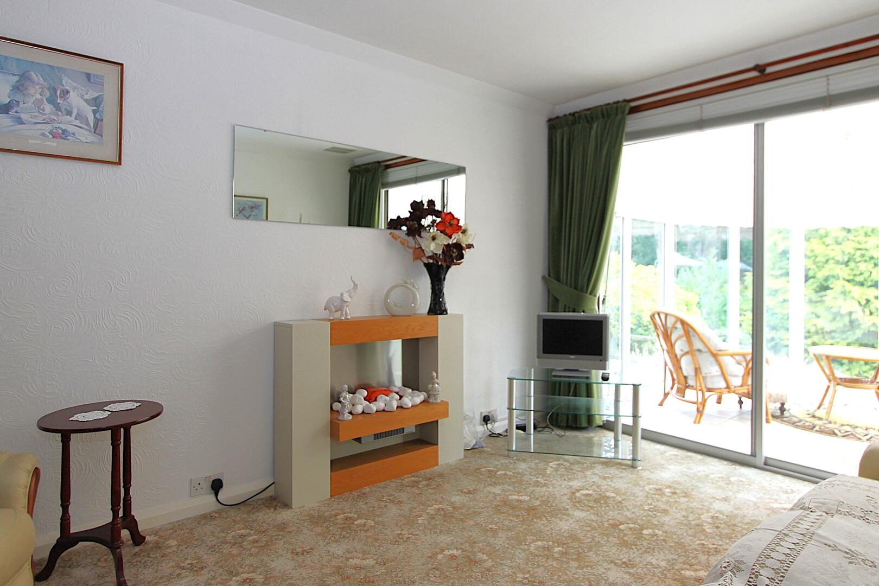
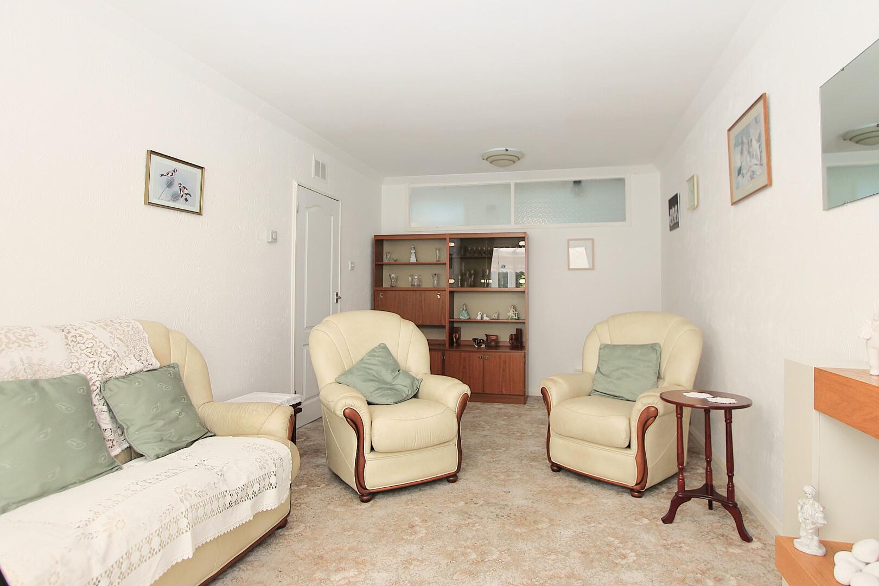
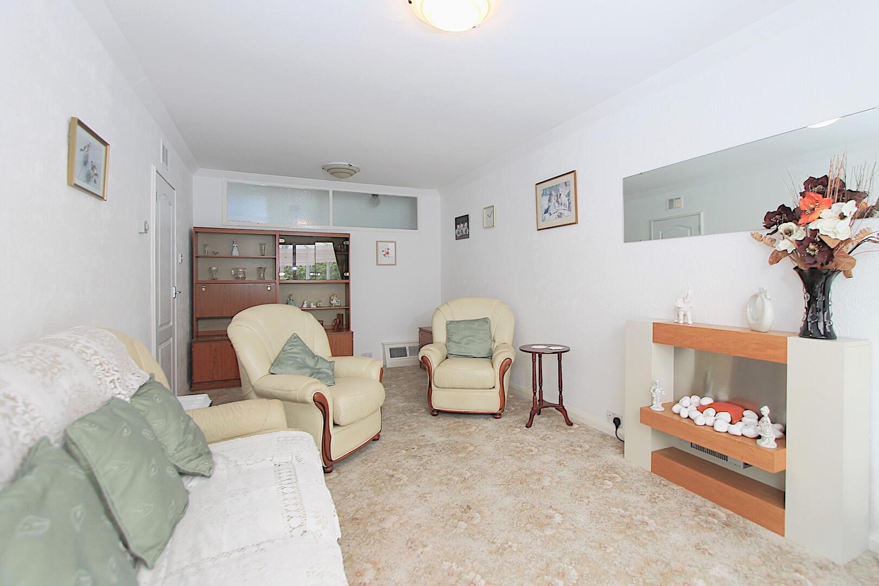
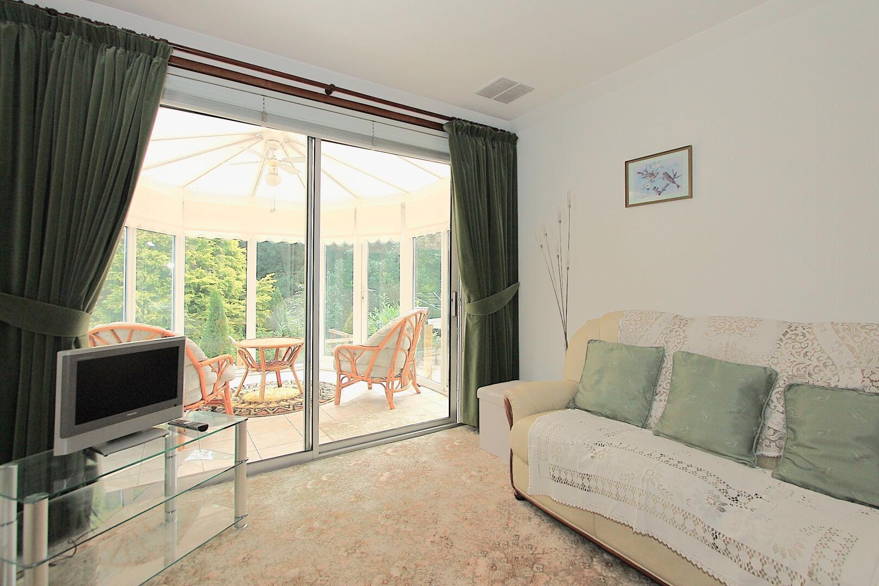
Lounge - Diner19'01" x 10'00"This spacious lounge and dining area offers a comfortable and inviting setting, with plenty of natural light coming through sliding glass doors that lead into the conservatory. The room is carpeted in a neutral tone, and the walls are painted white, providing a blank canvas to suit individual style. The room features a modern electric fireplace and is large enough to accommodate both seating and dining furniture.
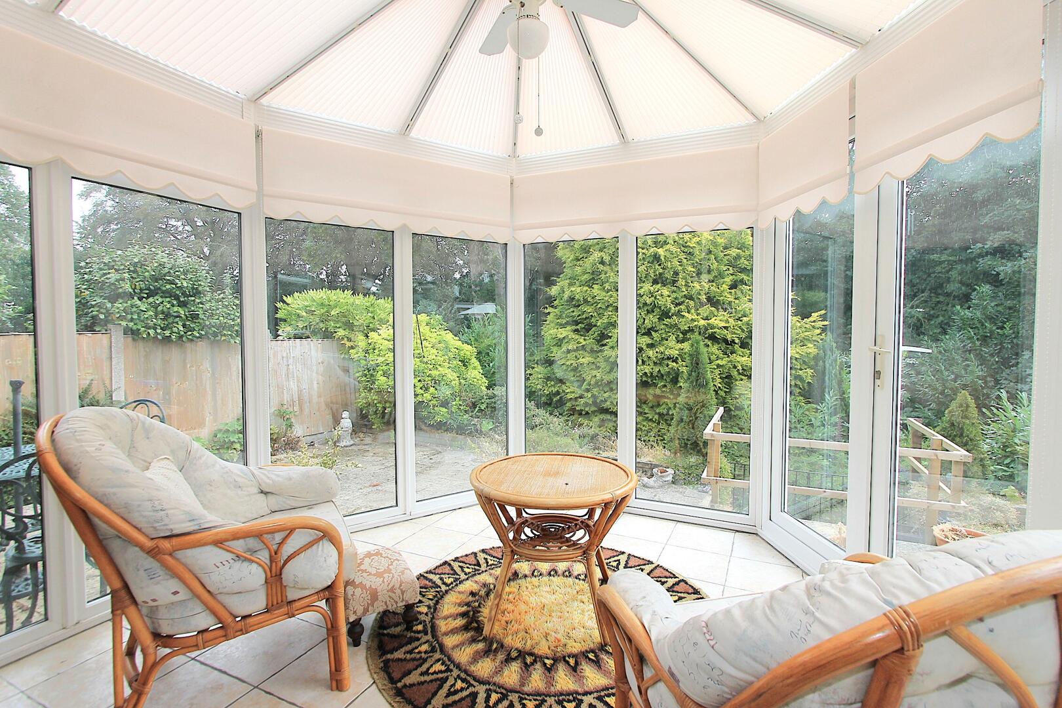
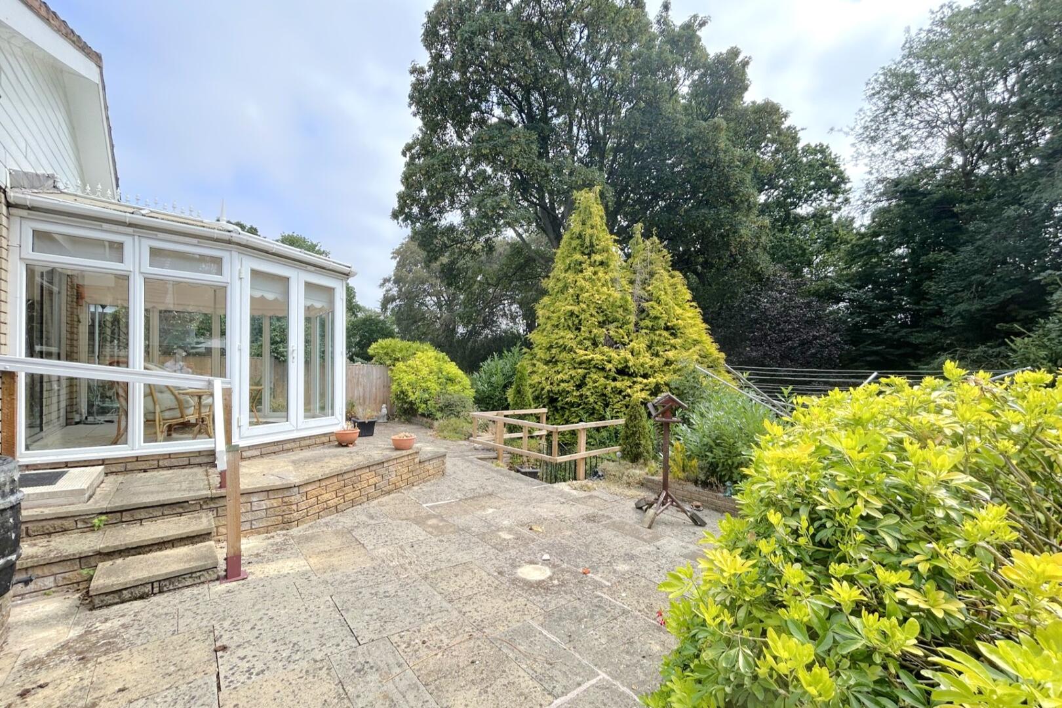
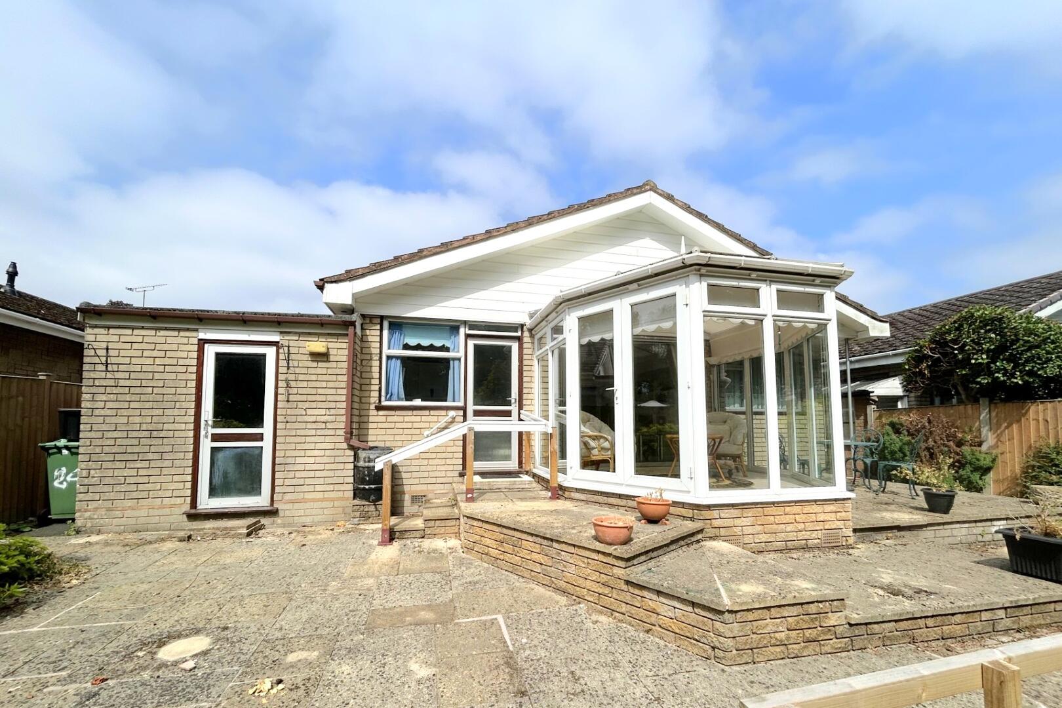
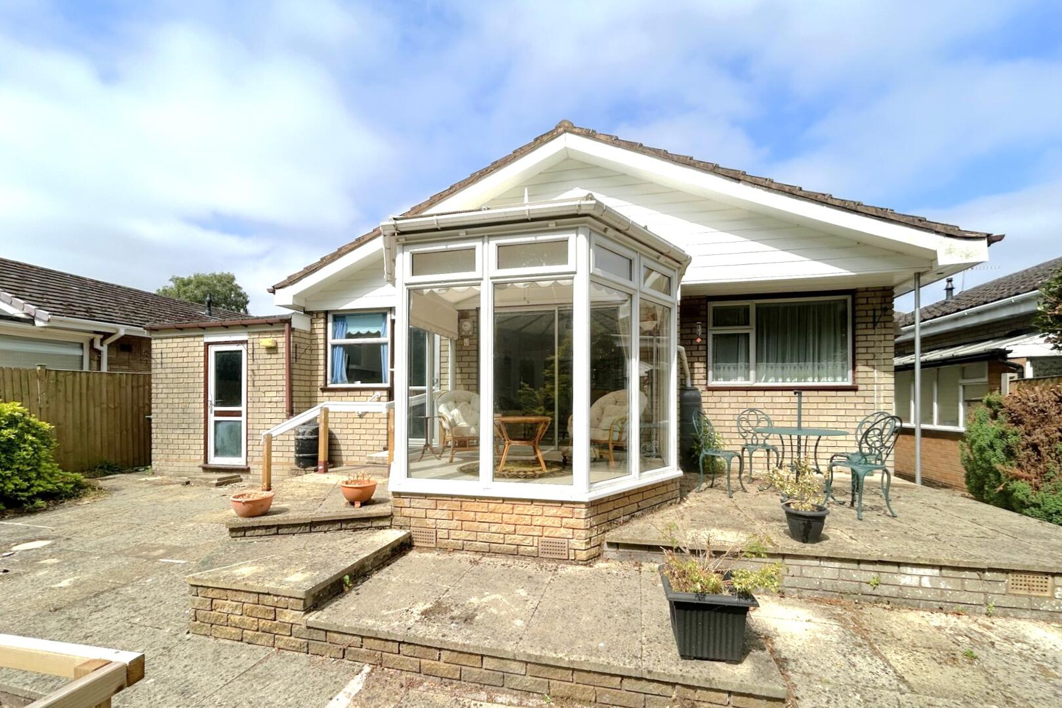
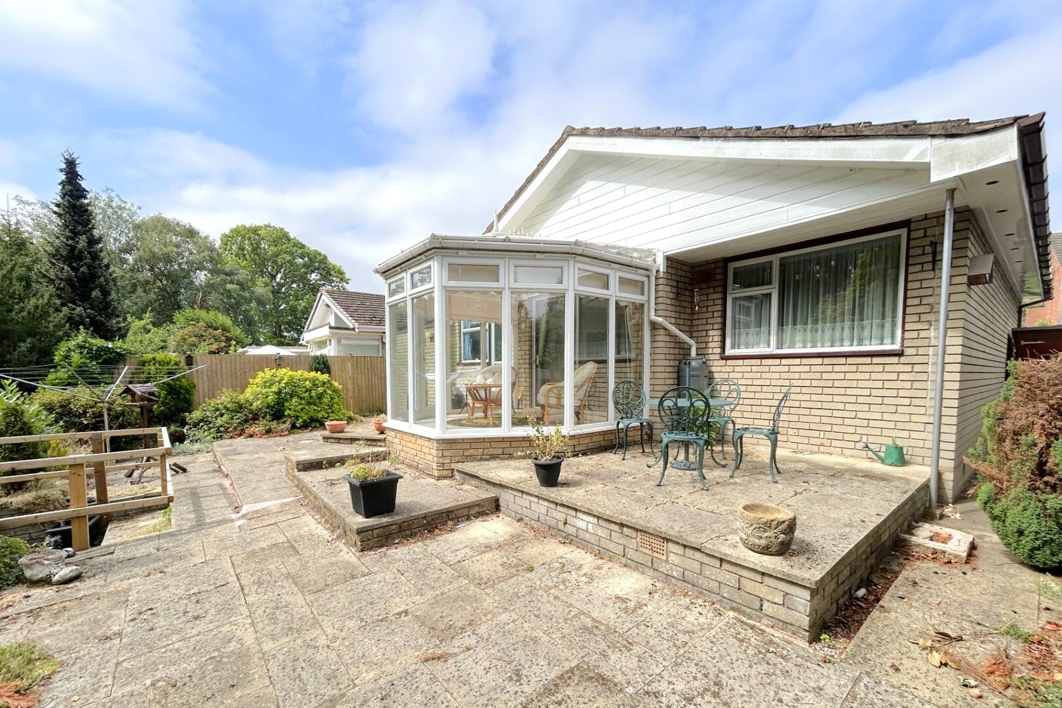
Conservatory9'09" x 9'07"The conservatory is a charming, light-filled space with large windows on all sides, giving panoramic views of the garden. It is tiled throughout with terracotta-style flooring and is furnished with a pair of comfortable rattan armchairs and a small table, making it a perfect spot for relaxing while enjoying the outdoors from the comfort of indoors.
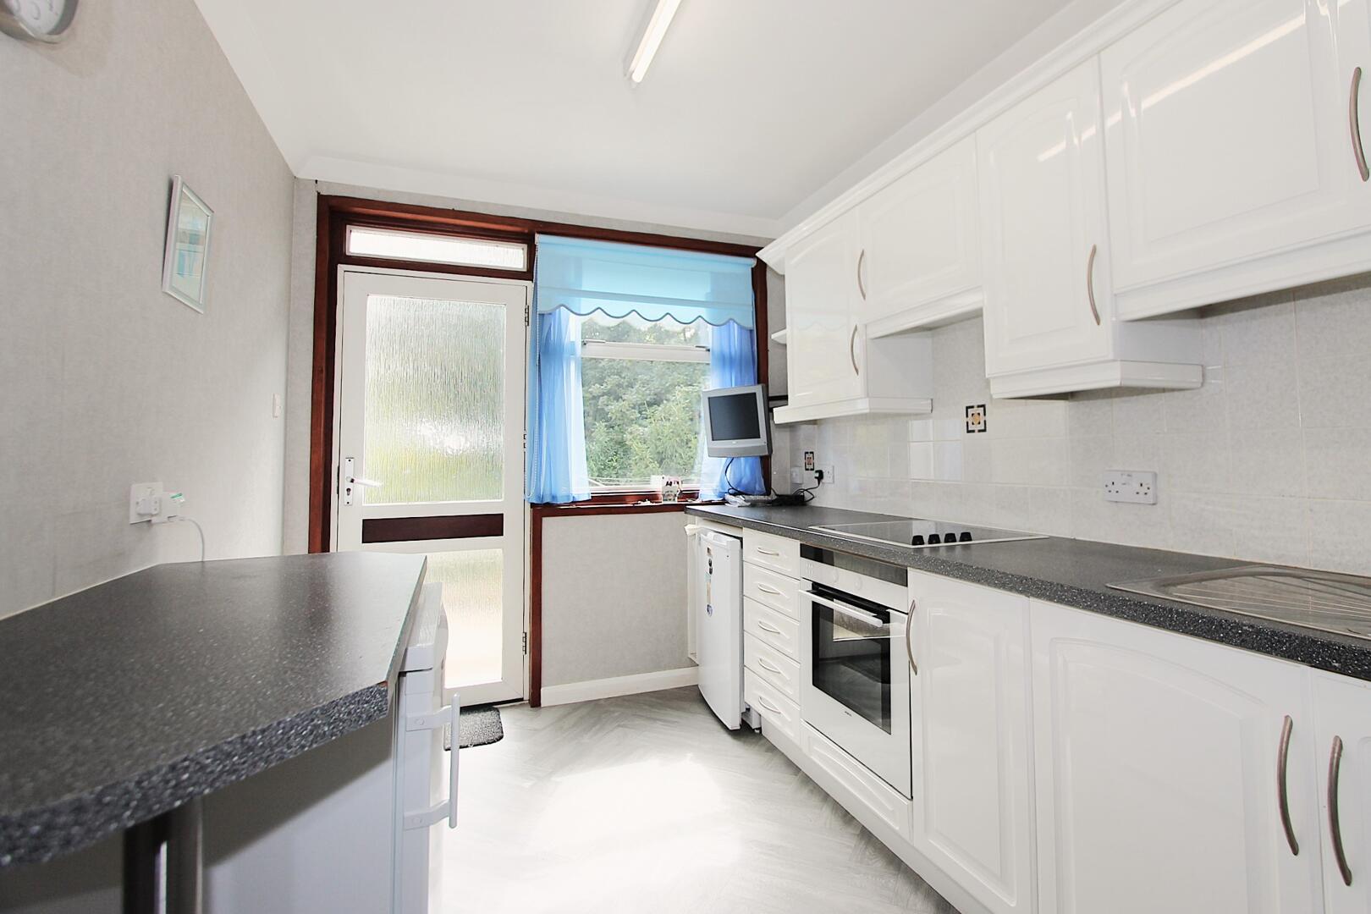
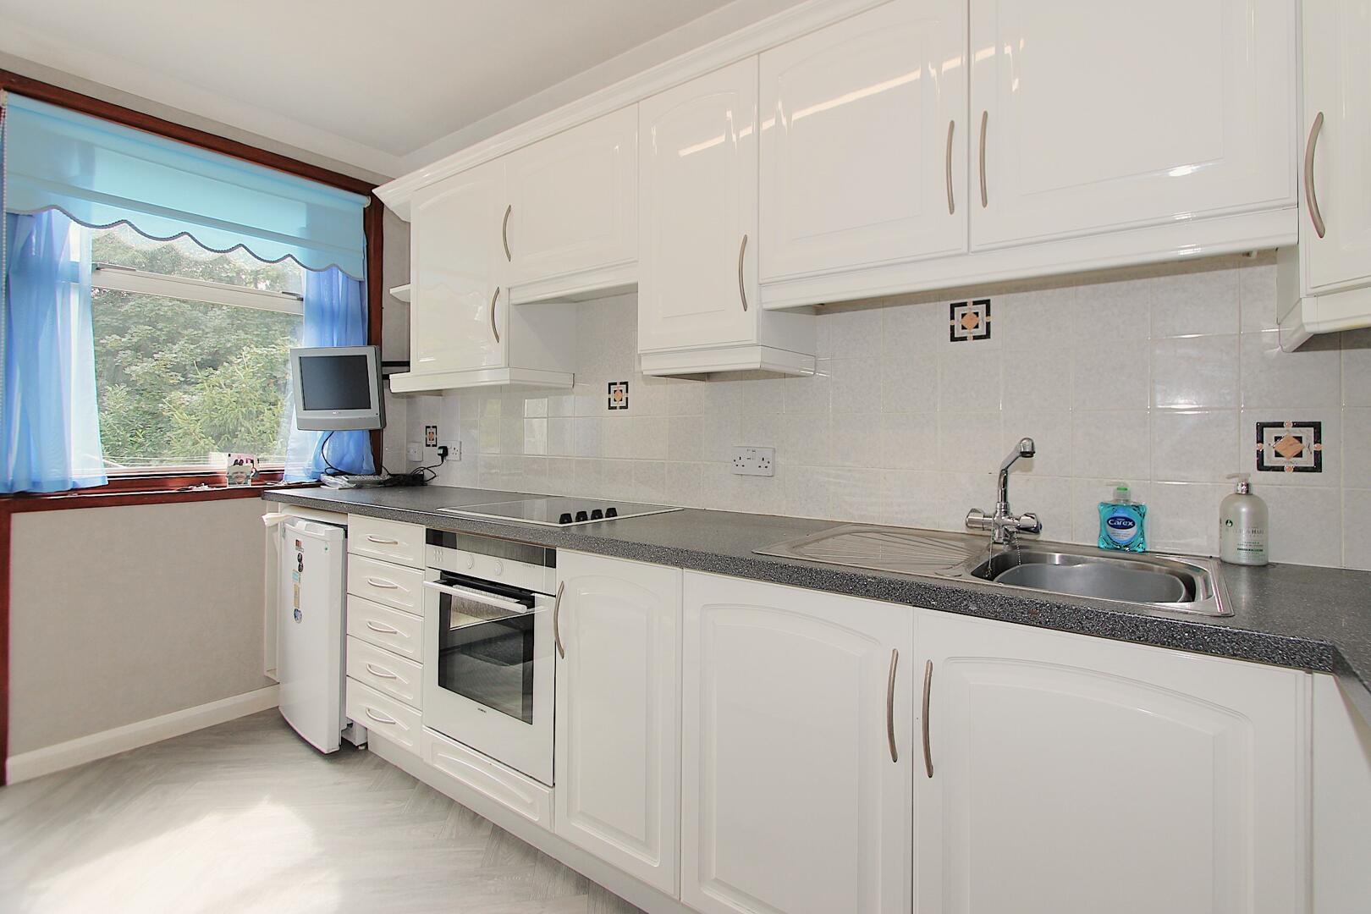
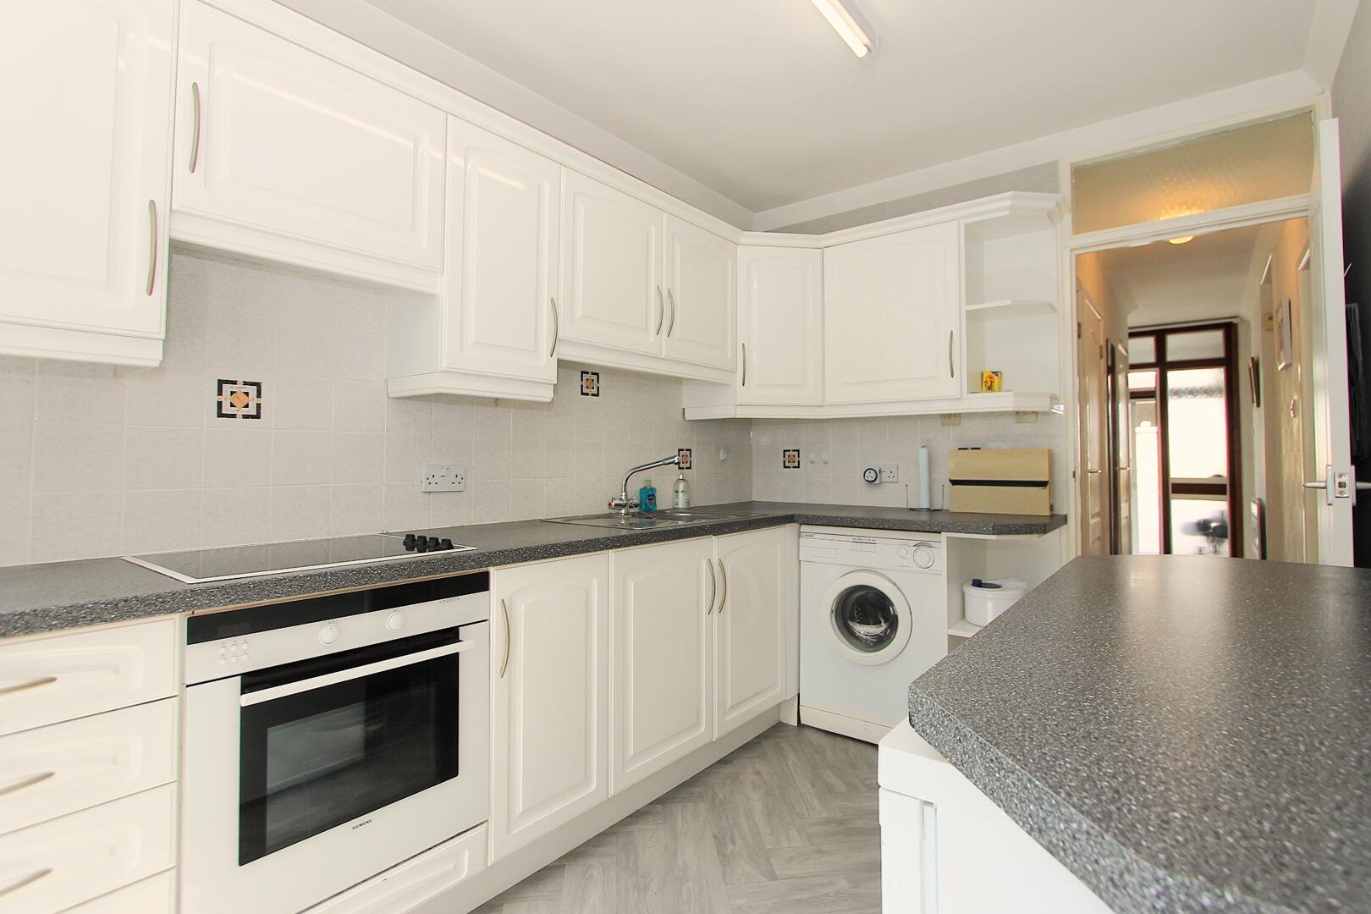
Kitchen12'05" x 7'08"The kitchen is well-equipped with white cabinetry offering ample storage, complemented by dark work surfaces. It includes an integrated oven and hob, a washing machine, and a fridge. A window to the rear provides garden views and natural light, while a door gives direct access to the garden, making it convenient for outdoor dining and entertaining.
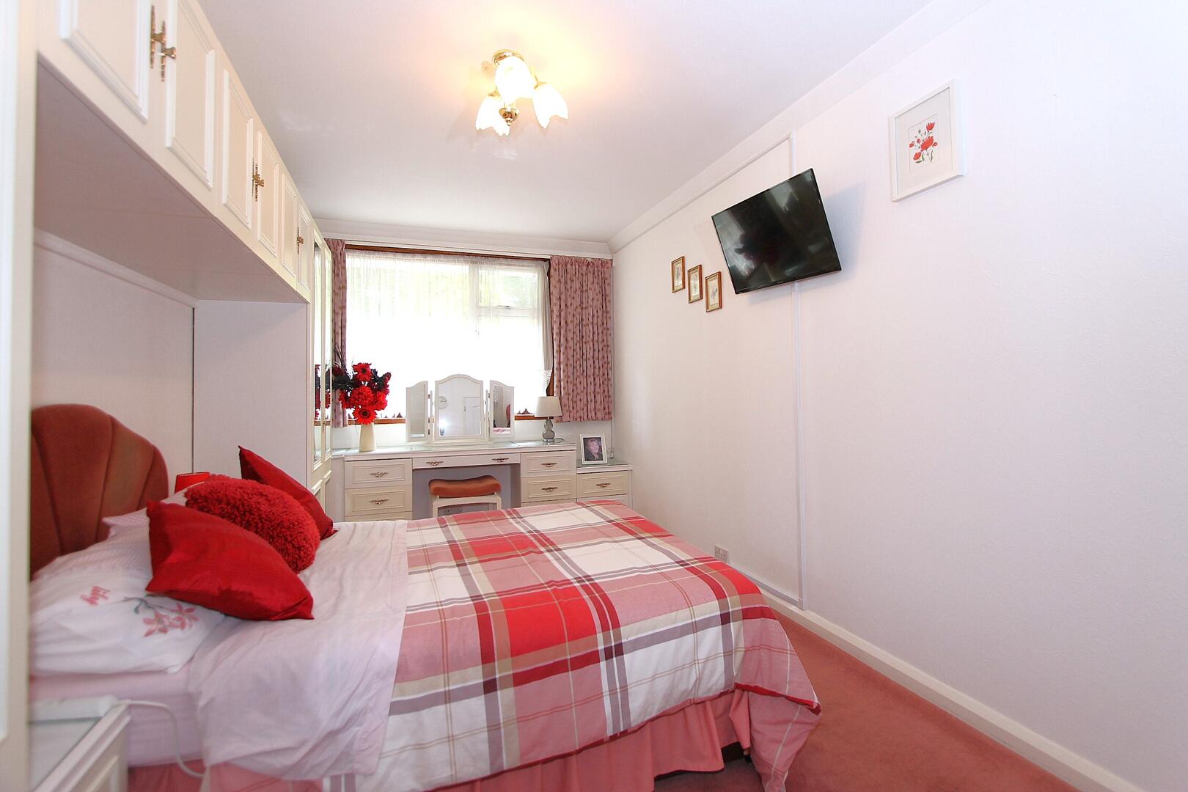
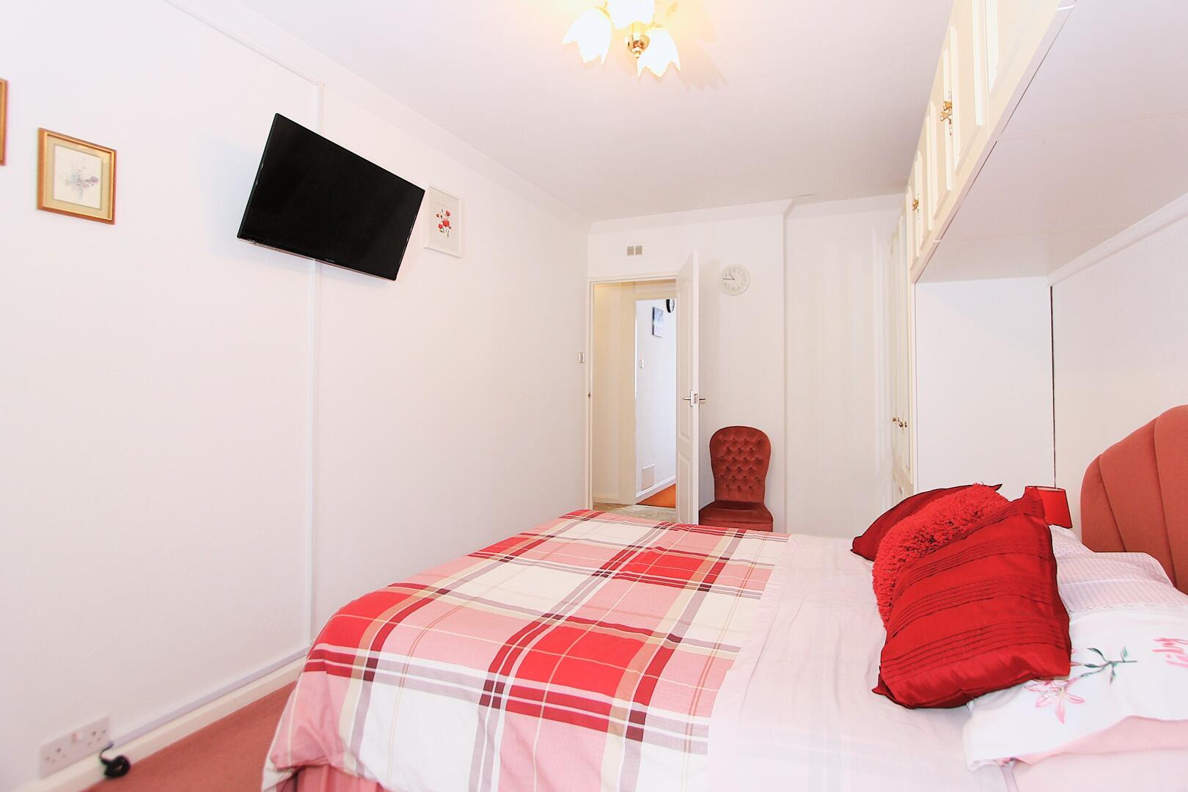
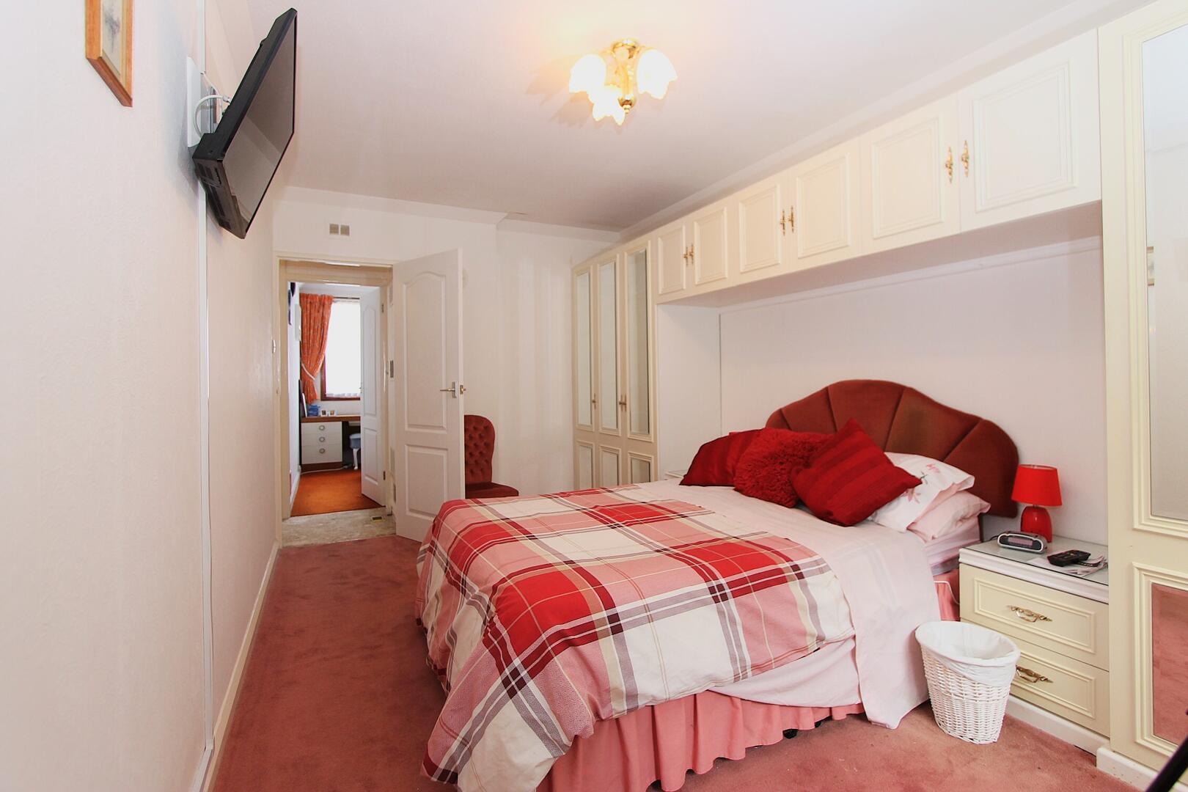
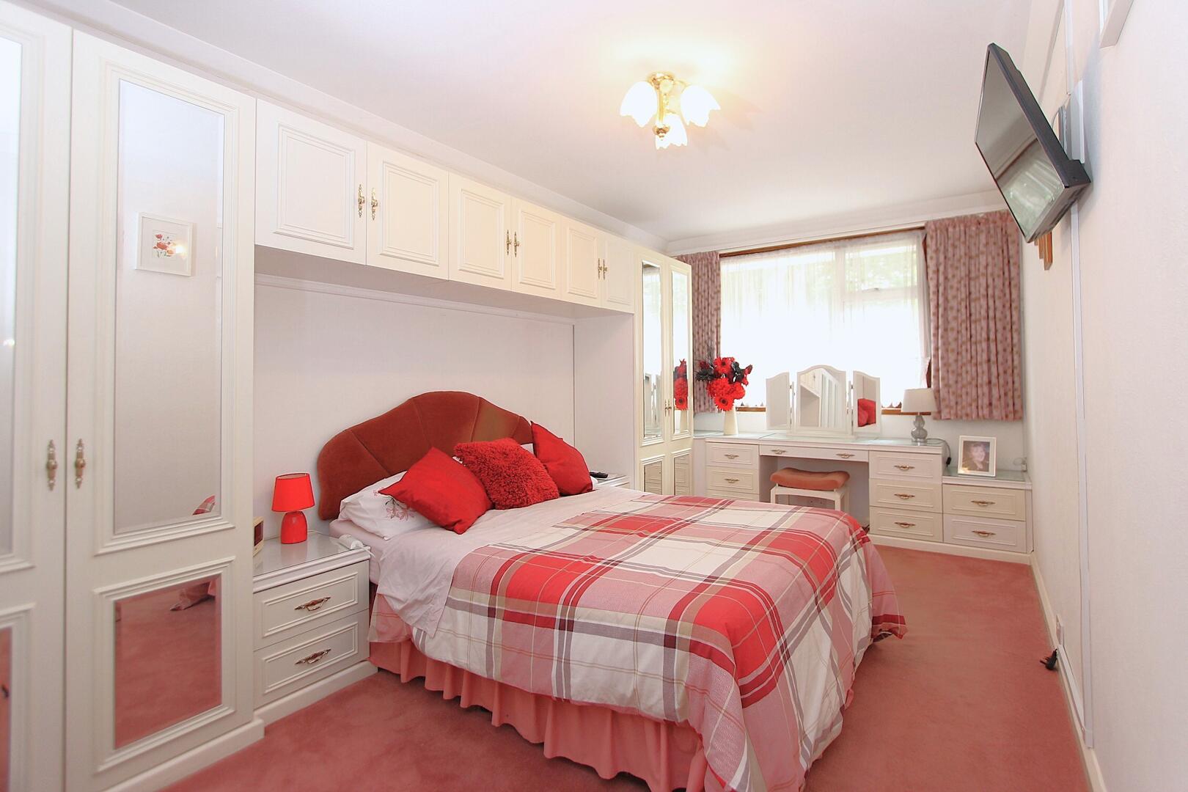
Bedroom 119'01" x 9'00"Bedroom 1 is a generously sized room featuring built-in wardrobes and cupboards along one wall, providing extensive storage. The room is carpeted in a soft rose shade and benefits from a large window that fills the space with natural light. There is space for a double bed and additional furniture, creating a comfortable and restful retreat.
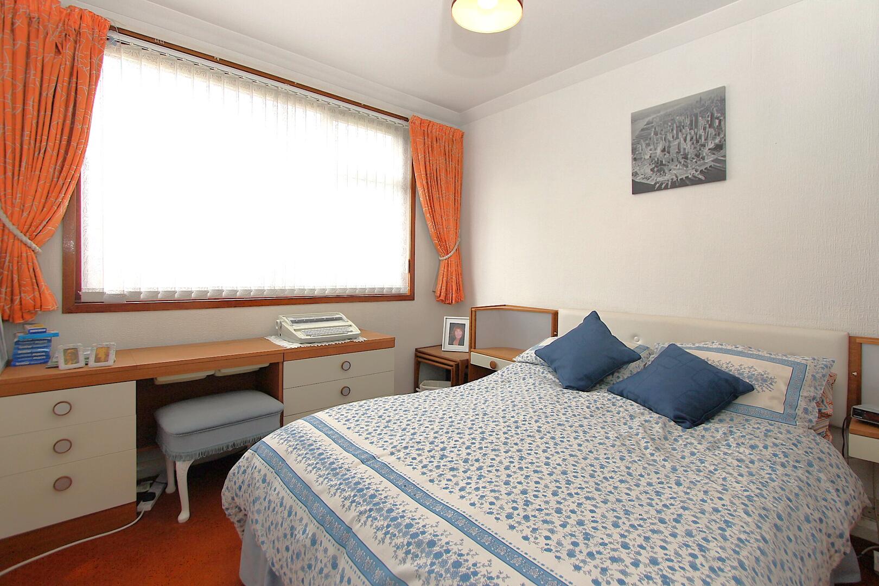
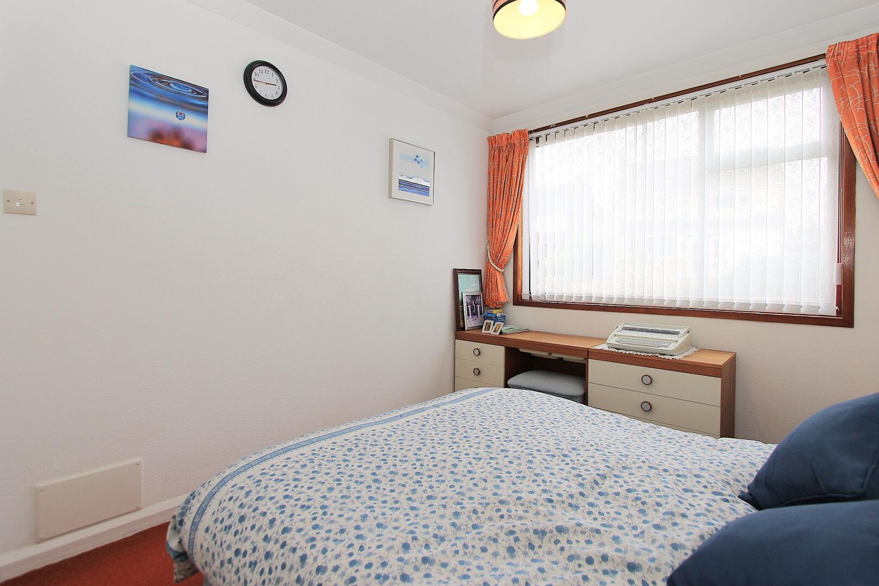

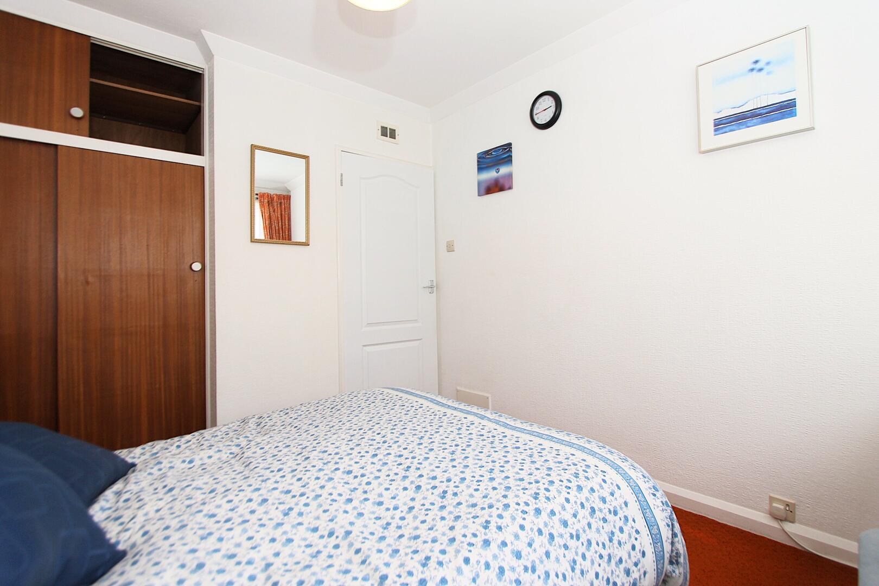
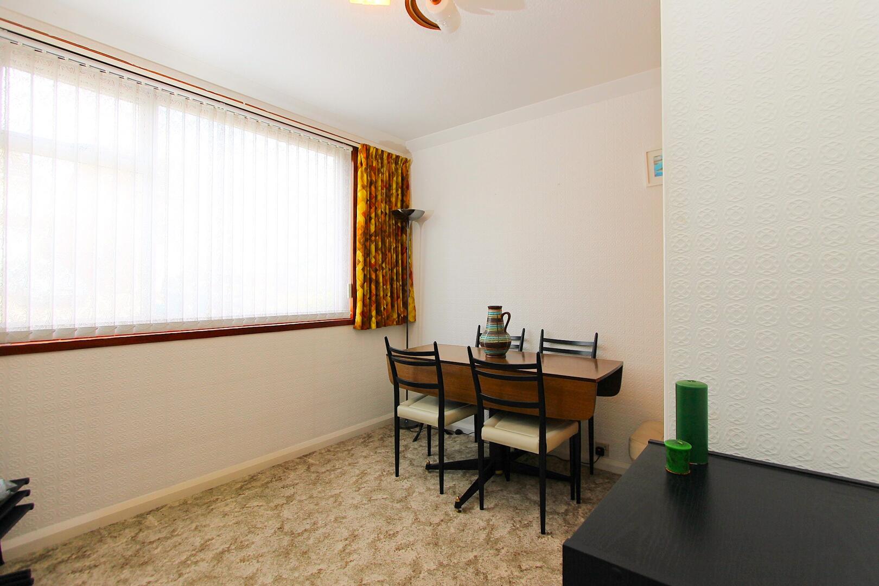
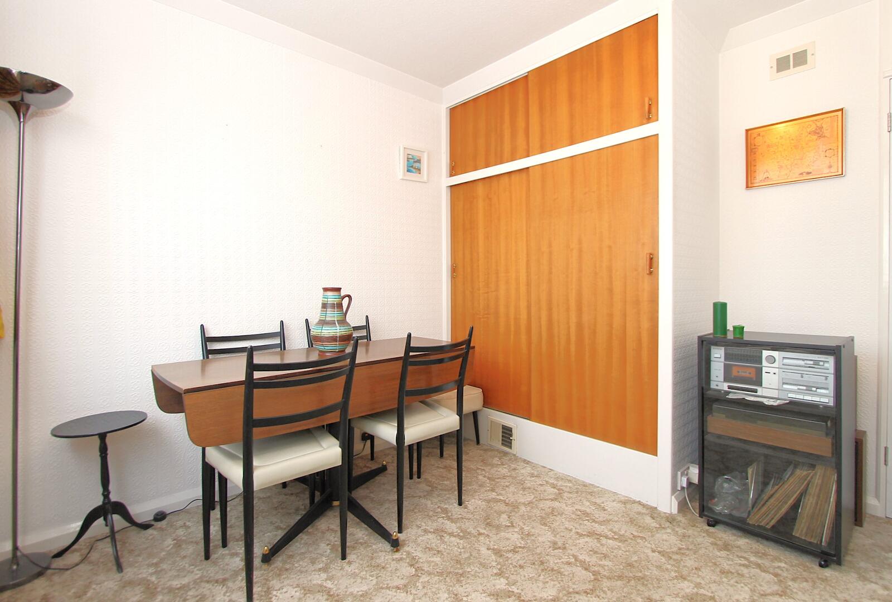
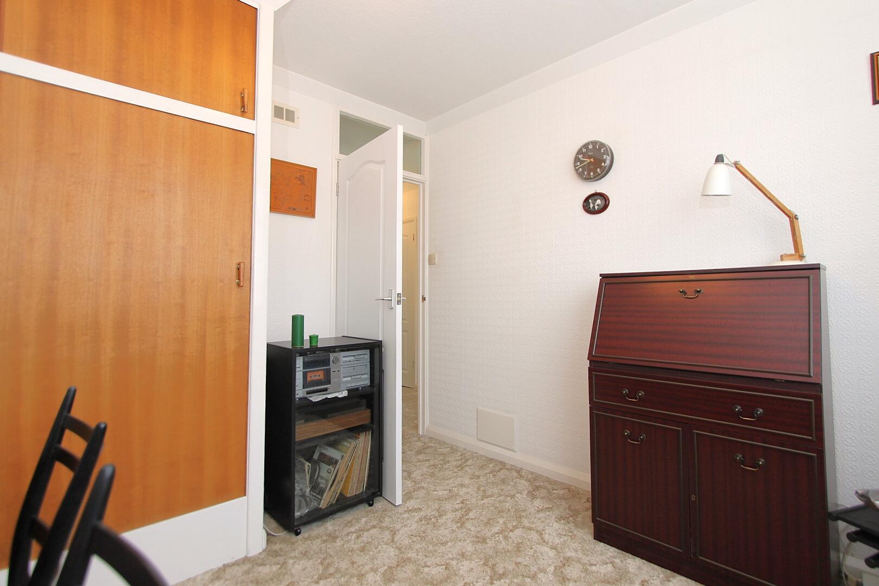
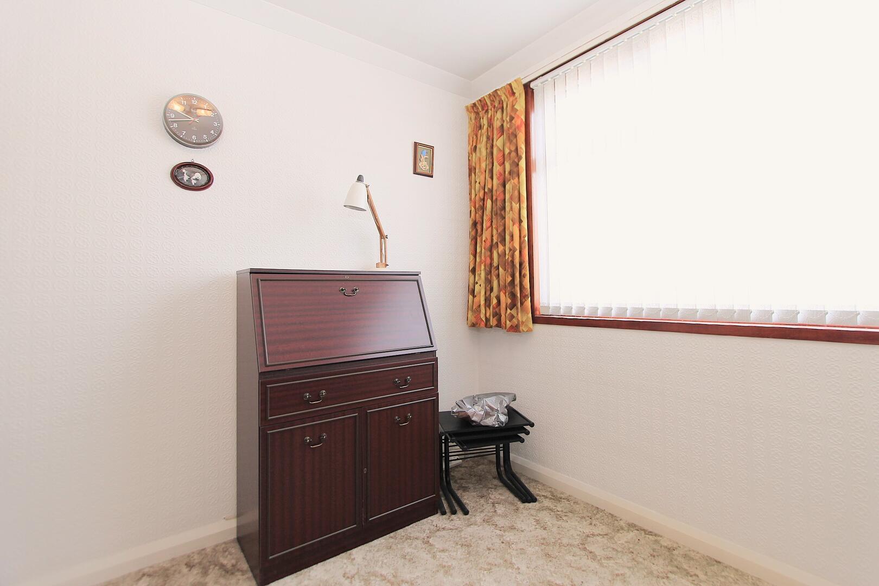
Bedroom 212'08" x 9'00"Bedroom 2 is a cosy double room with built-in wardrobes and cupboards. The room is carpeted and features a large window dressed with orange curtains that allows plenty of natural light to flow in. The simple decoration provides a peaceful atmosphere for rest or work.
Bedroom 39'11" x 9'11"Bedroom 3 is a single room with built-in wardrobe space. It is carpeted and has a neutral decor, with a window overlooking the front garden. The room offers flexibility for use as a guest room or study.
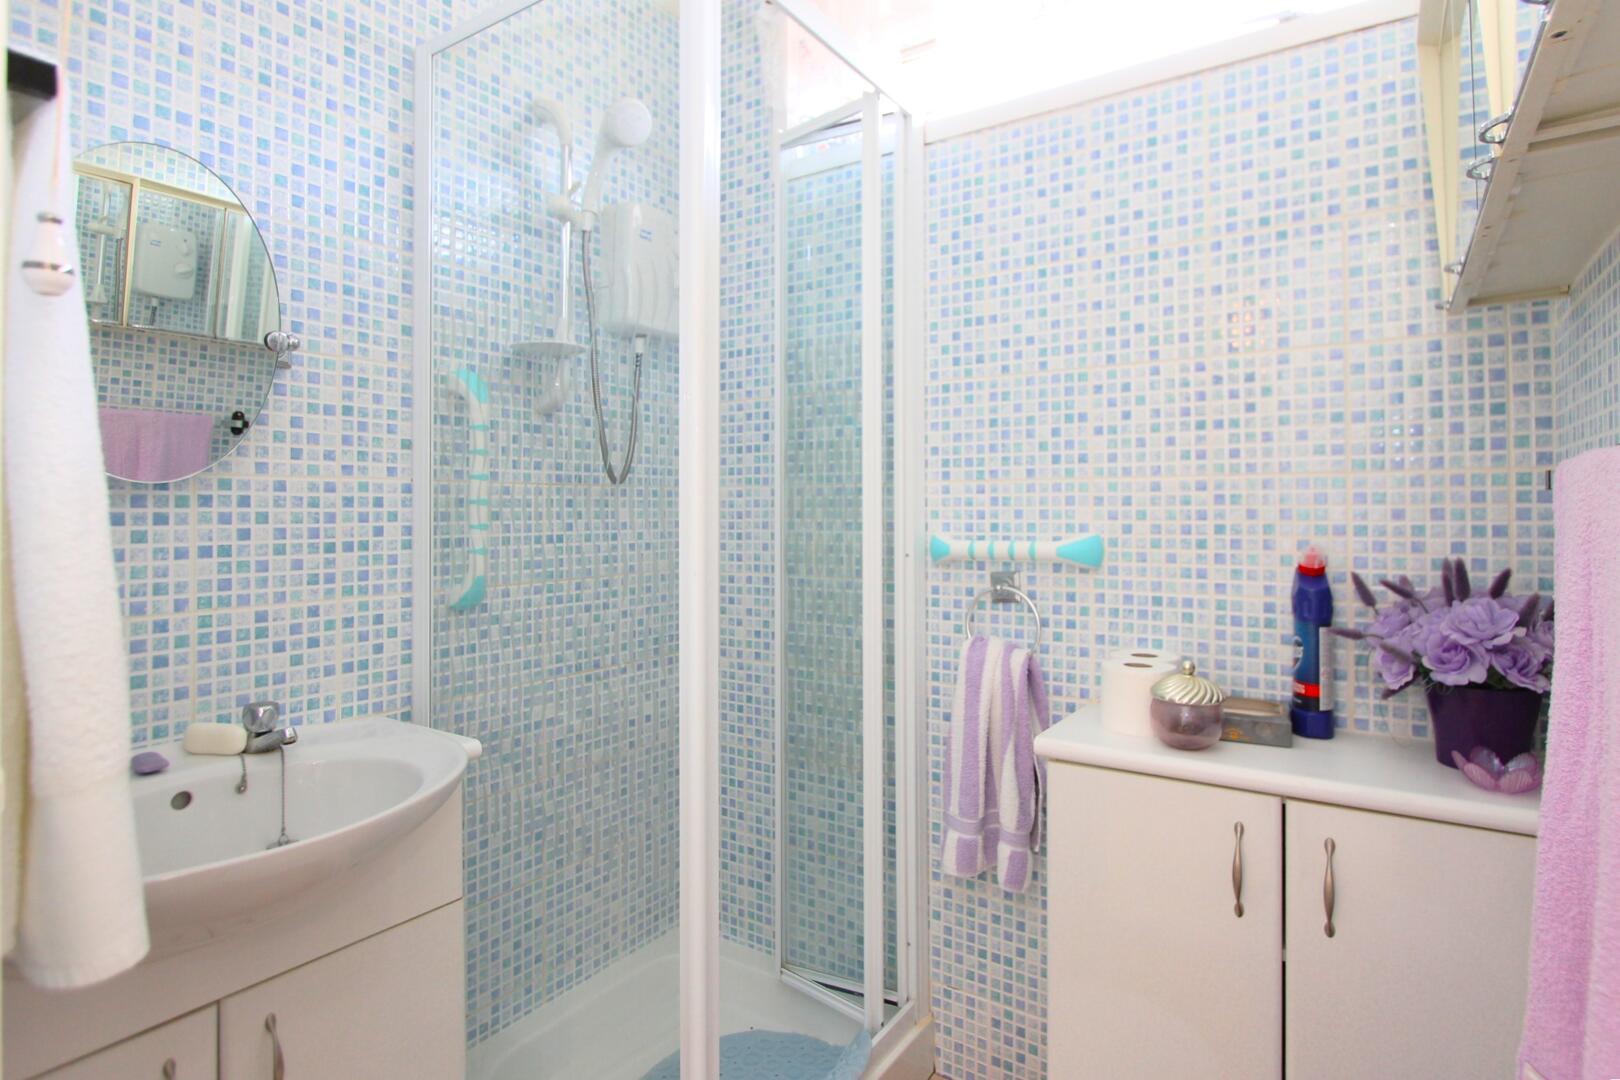
Shower Room5'05" x 4'07"The shower room is fully tiled with a mosaic pattern and fitted with a corner shower cubicle, a wash basin with a vanity unit, and a heated towel rail for comfort. The room is bright and functional, designed to make the most of the space available.
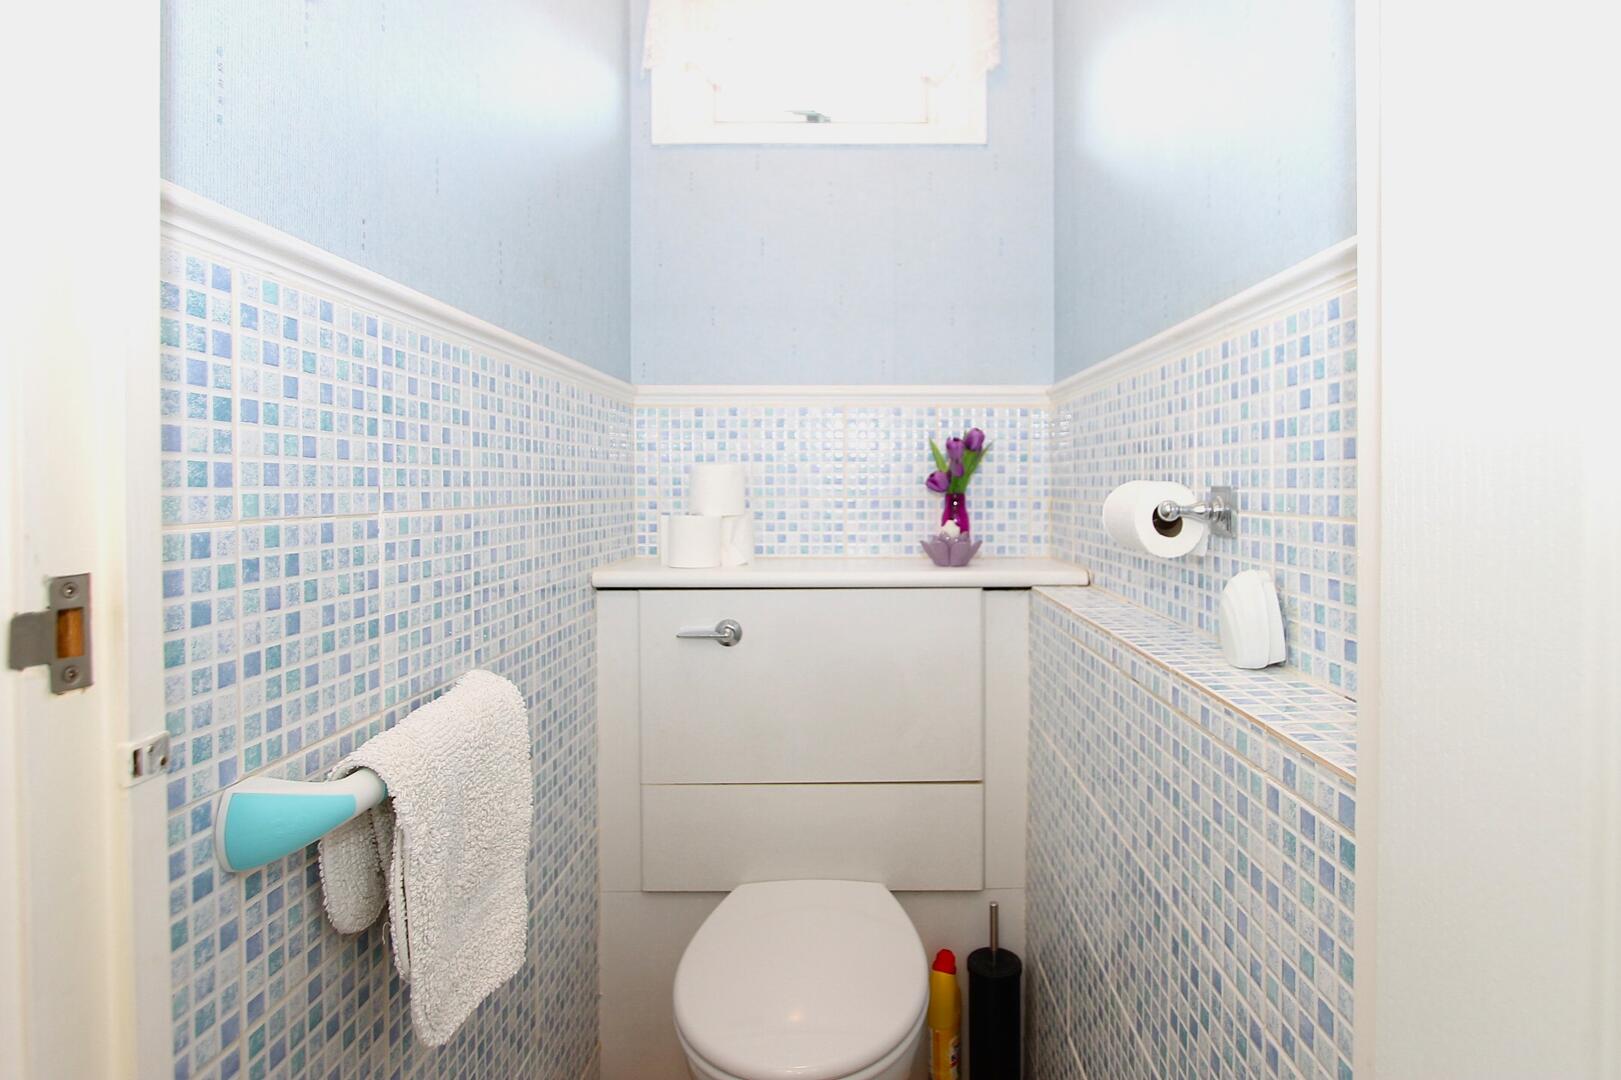
W/CThe separate W/C is fitted with a modern toilet and a small hand basin, surrounded by patterned tiling in soft blue and white tones. The space is practical and complements the shower room facilities.
StorageA convenient storage room, located between the W/C and kitchen, provides ample space for coats, shoes and everyday essentials
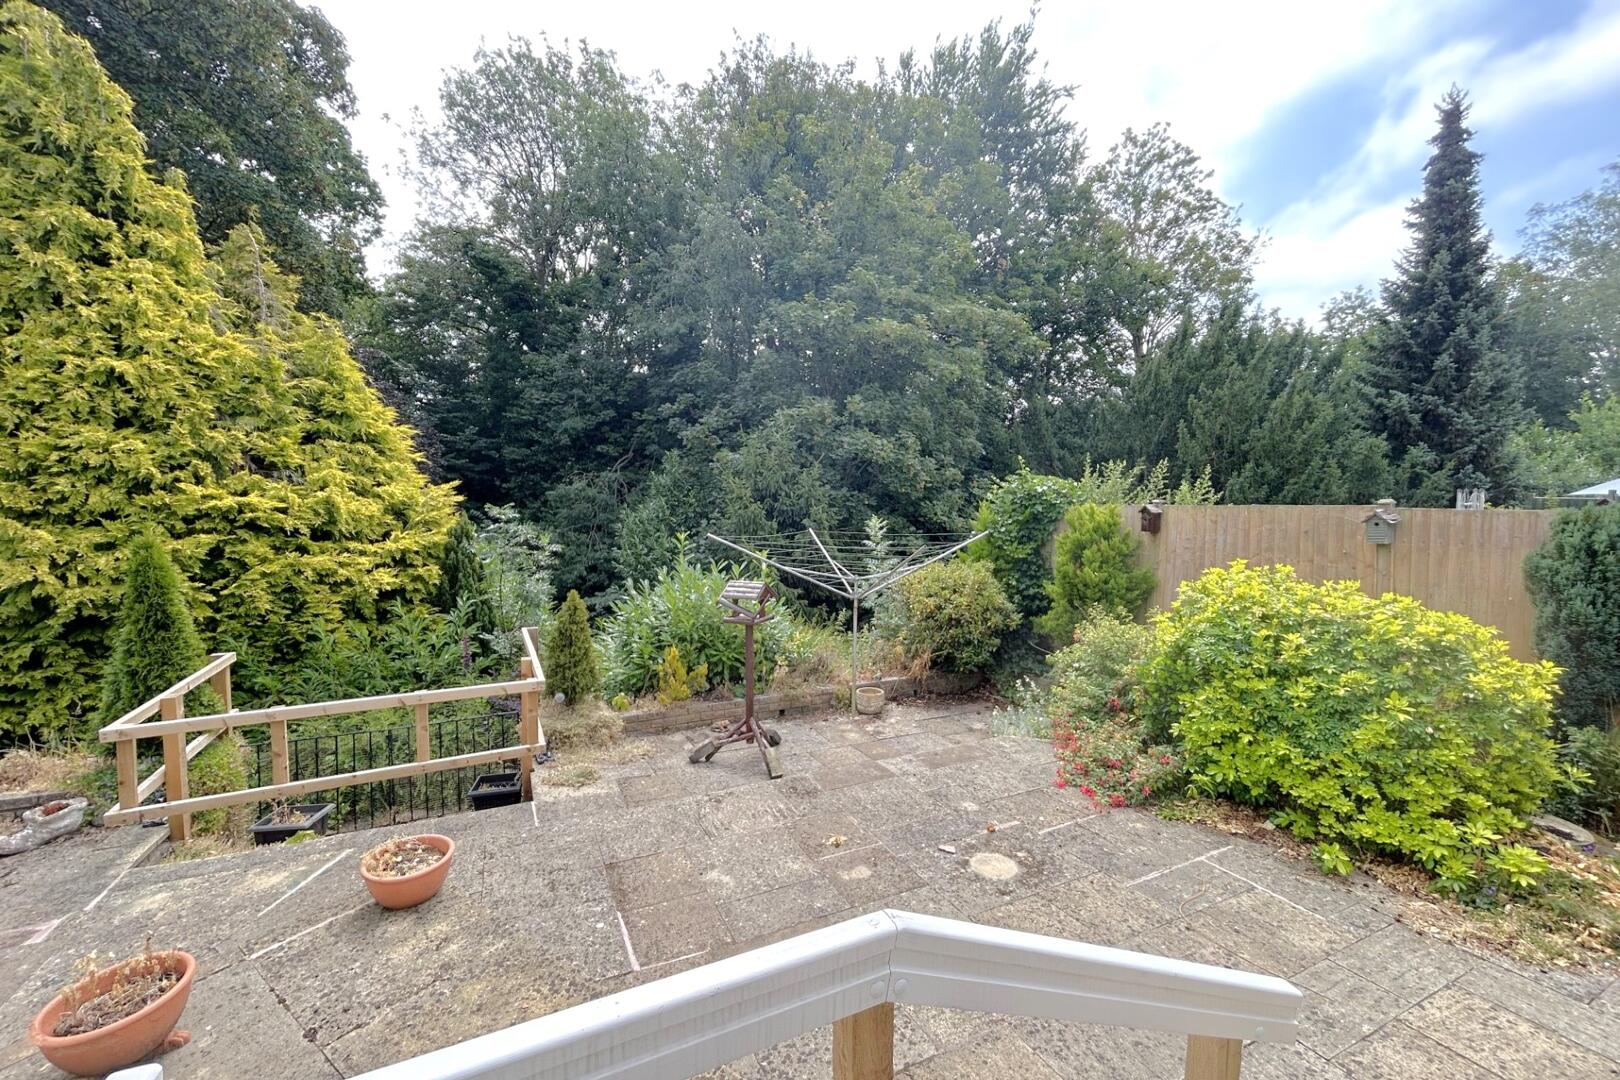
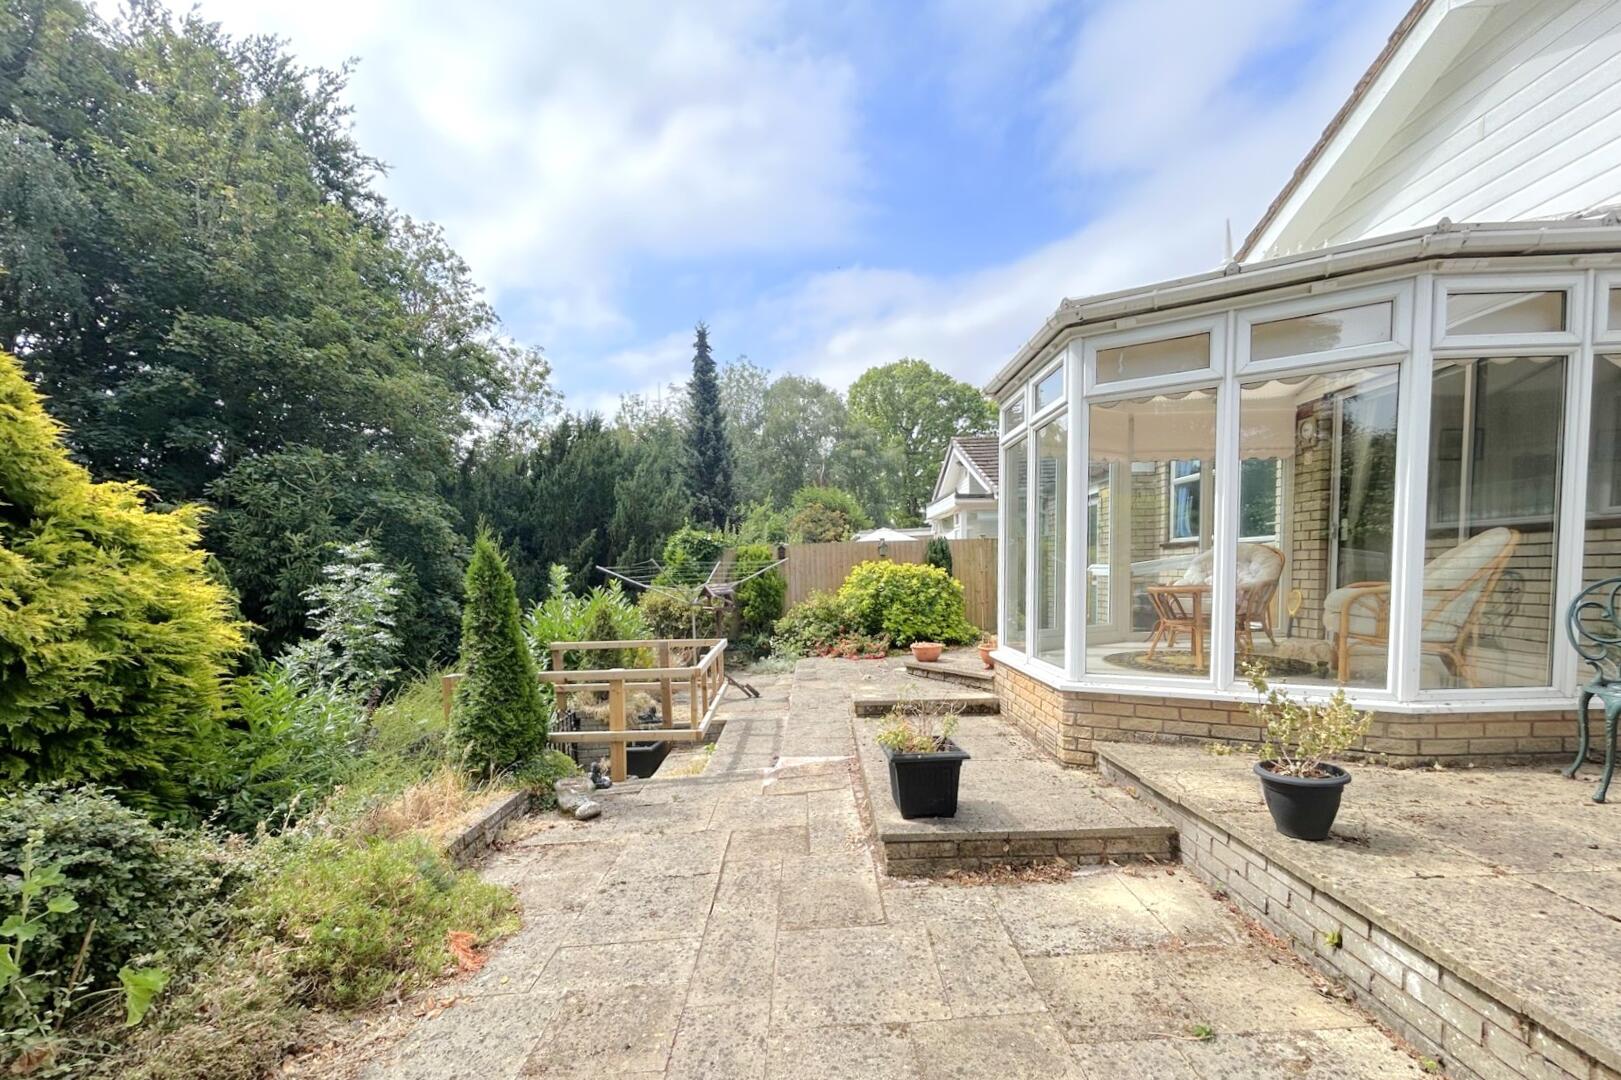
Rear GardenThe rear garden features a spacious paved patio area, perfect for outdoor seating and entertaining. Beyond the patio, the garden slopes gently downwards and is bordered by mature trees and shrubs, providing privacy and a peaceful backdrop. The garden offers a mix of greenery and open space, ideal for enjoying the outdoors in a tranquil setting.
Garage16'07" x 9'00"The garage is a single space with maximum dimensions of 5.05 metres by 2.74 metres, accessed via a door to the rear and featuring an up-and-over door to the front. This offers useful storage and parking space, complementing the driveway to the front of the house.
Ideally positioned, this home benefits from excellent transport links, easy access to local amenities and shops, and is within close proximity to Stourbridge Town Centre. Offering an enviable location and excellent potential, this is a fantastic opportunity to acquire a detached bungalow in one of Pedmore's most desirable residential areas. Early viewing is highly recommended. Council Tax Band: D EPC: E
EPC
Click to enlarge

Floorplans
Click image to enlarge:
Gallery
Click image to enlarge:


