
-
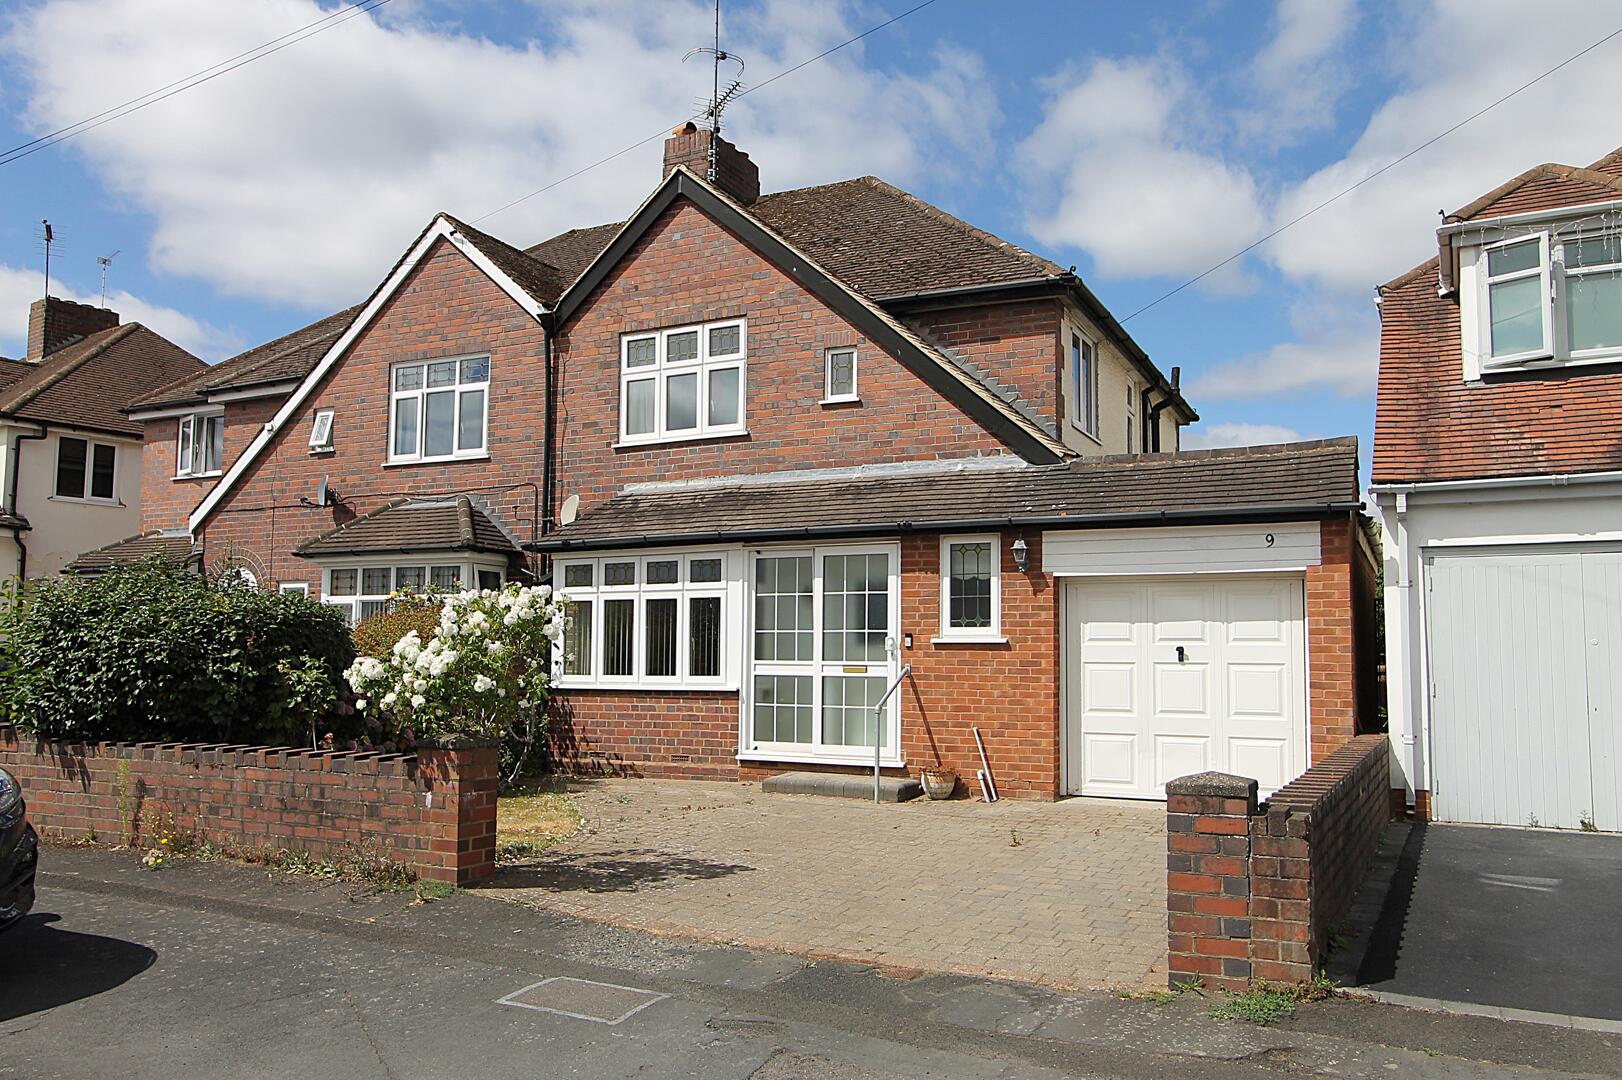
Front (Exterior)
-
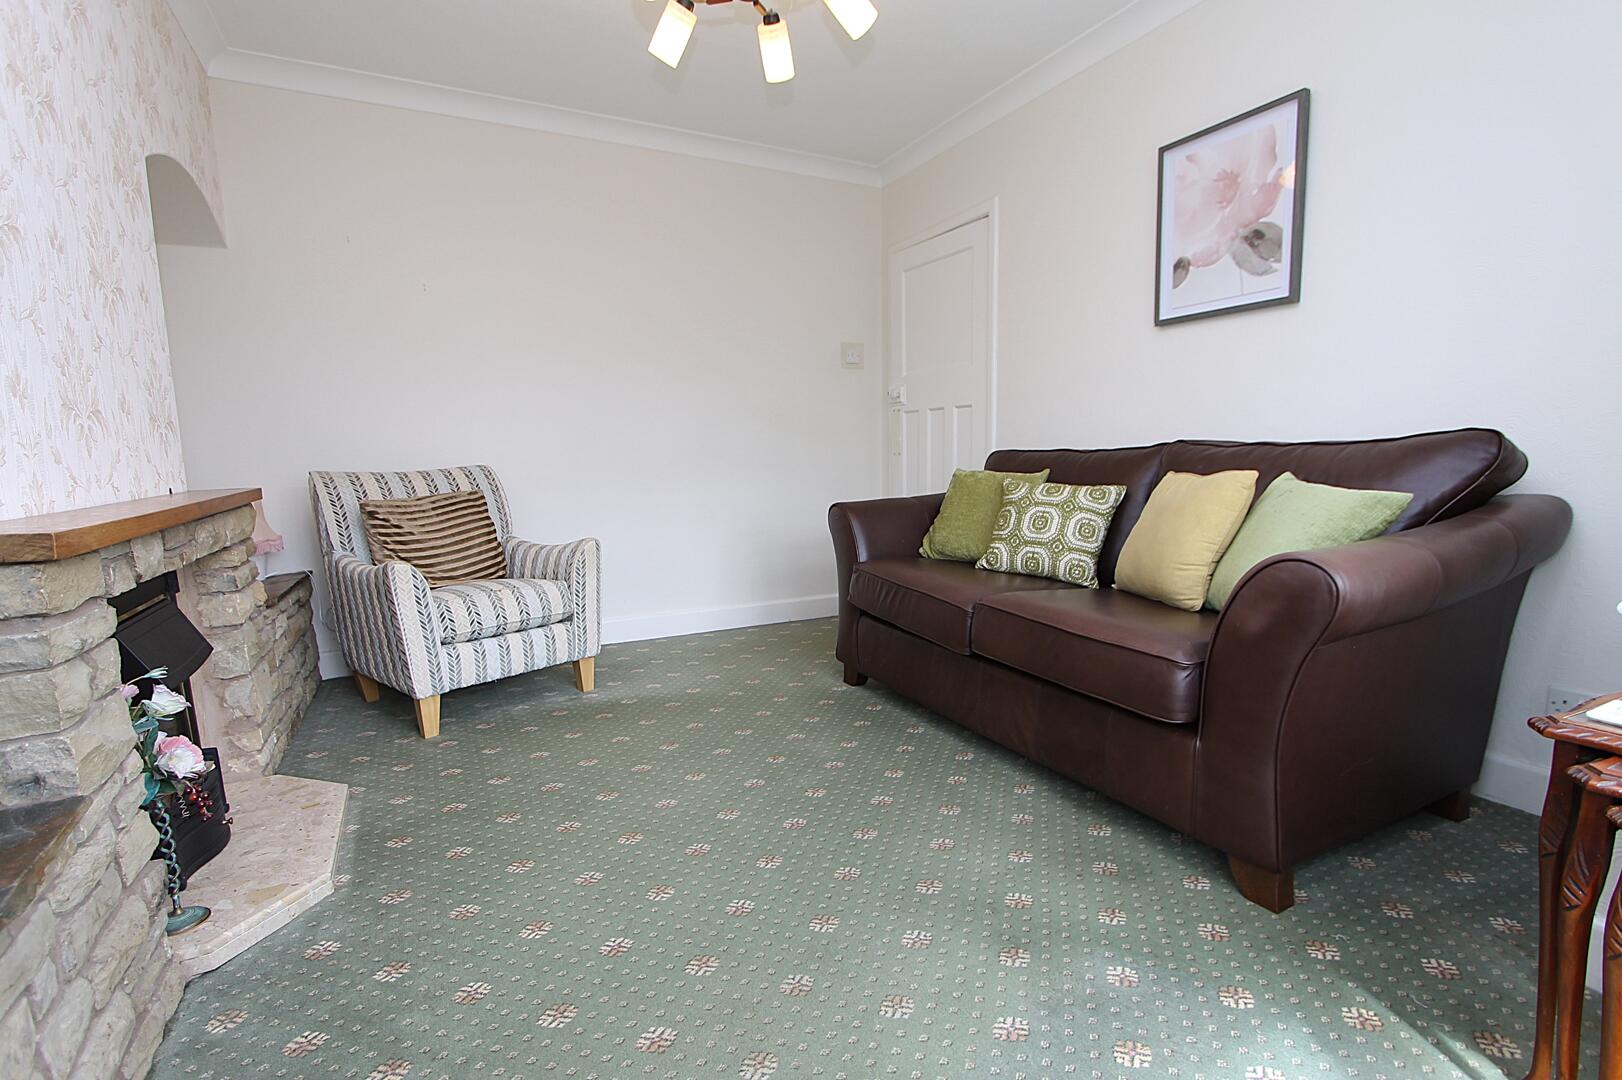
Living Room
-
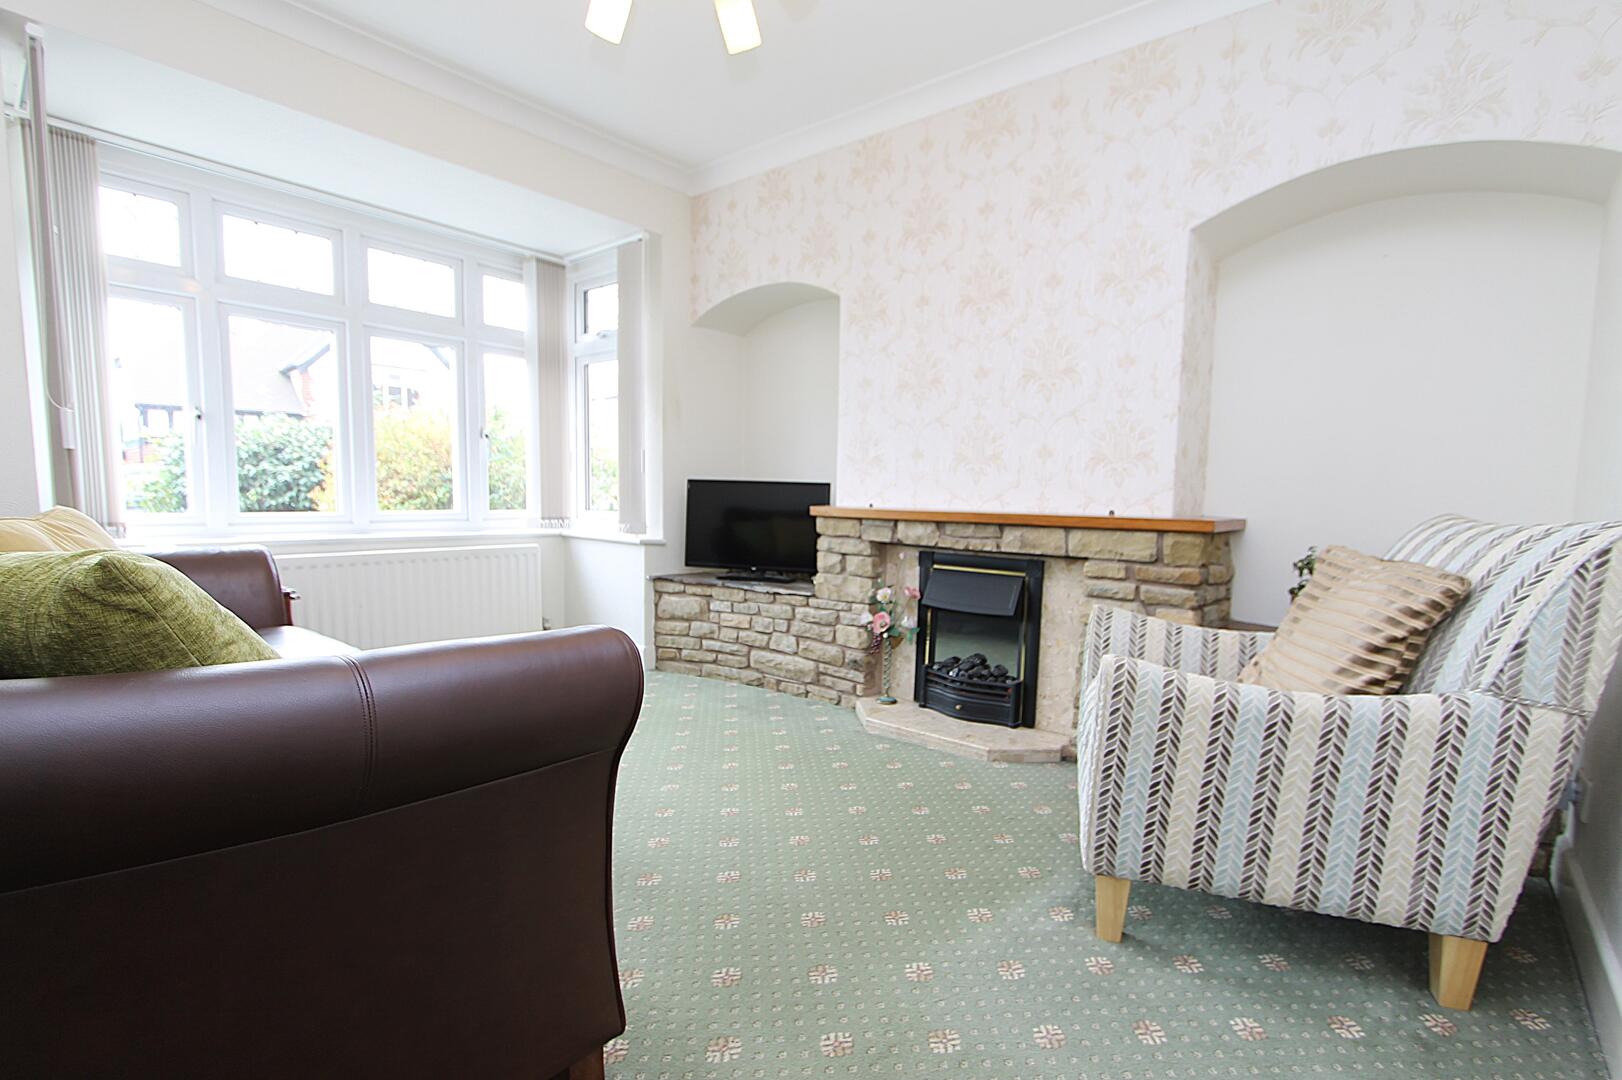
Living Room
-
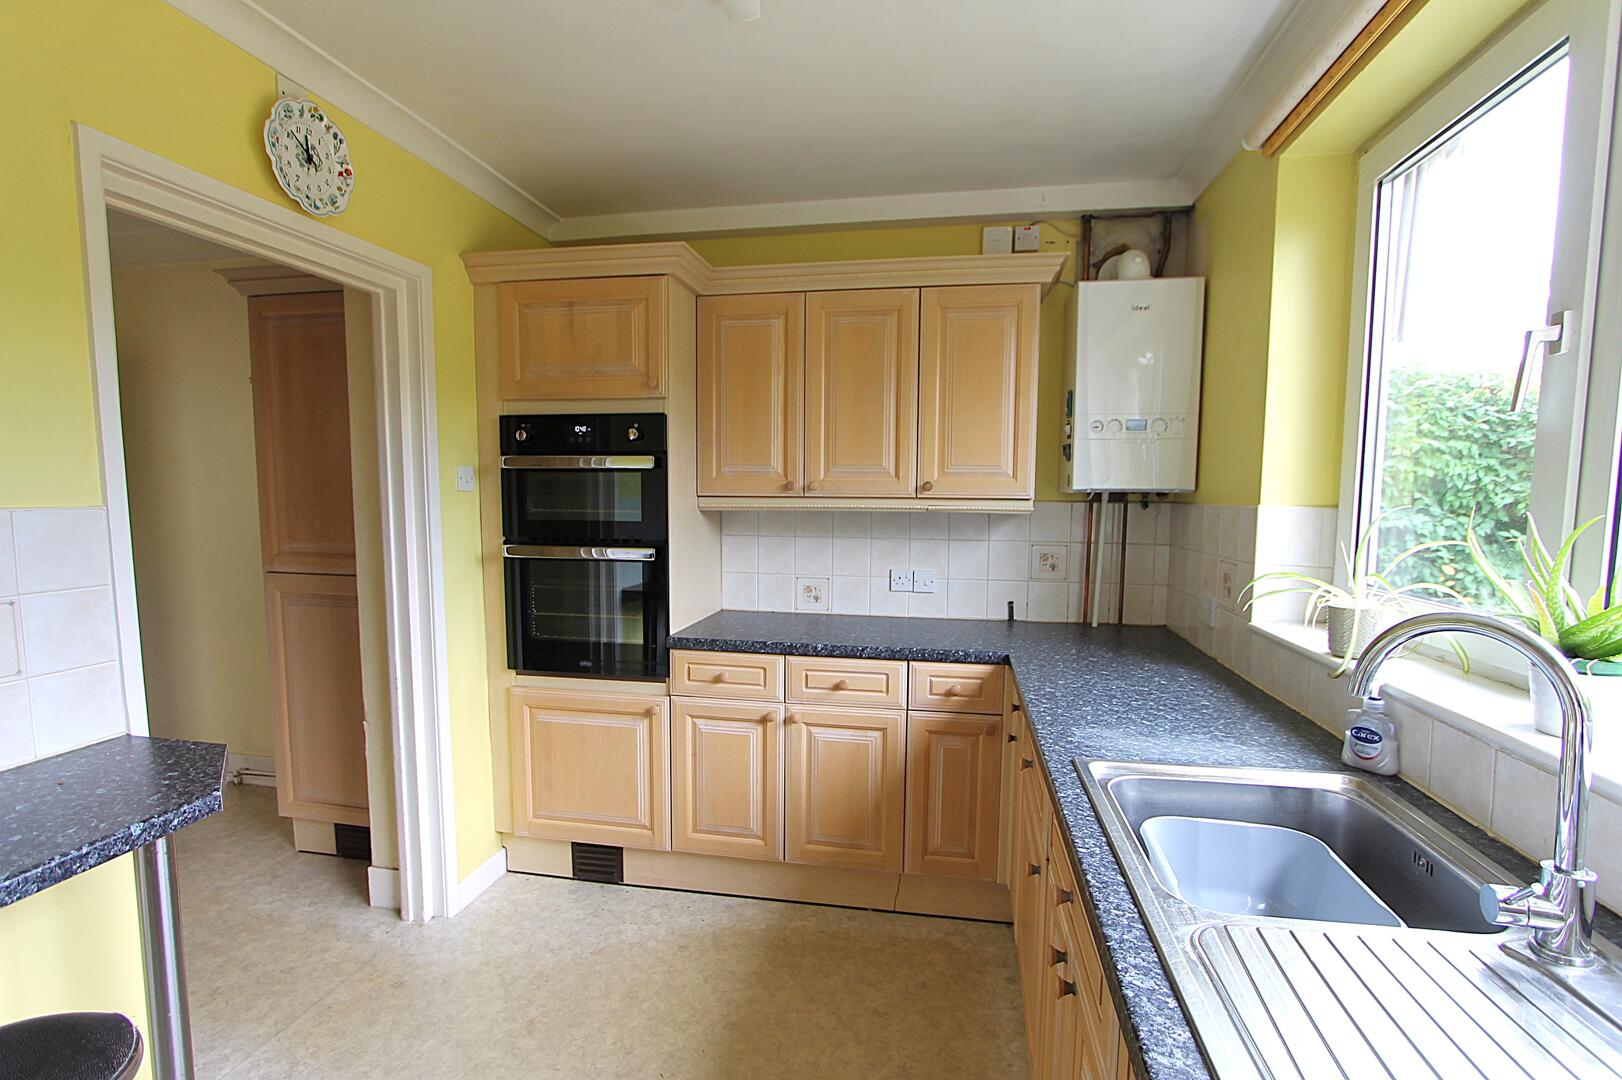
Kitchen
-
Kitchen
-
Utility Room
-
Dining Room
-
Dining Room
-
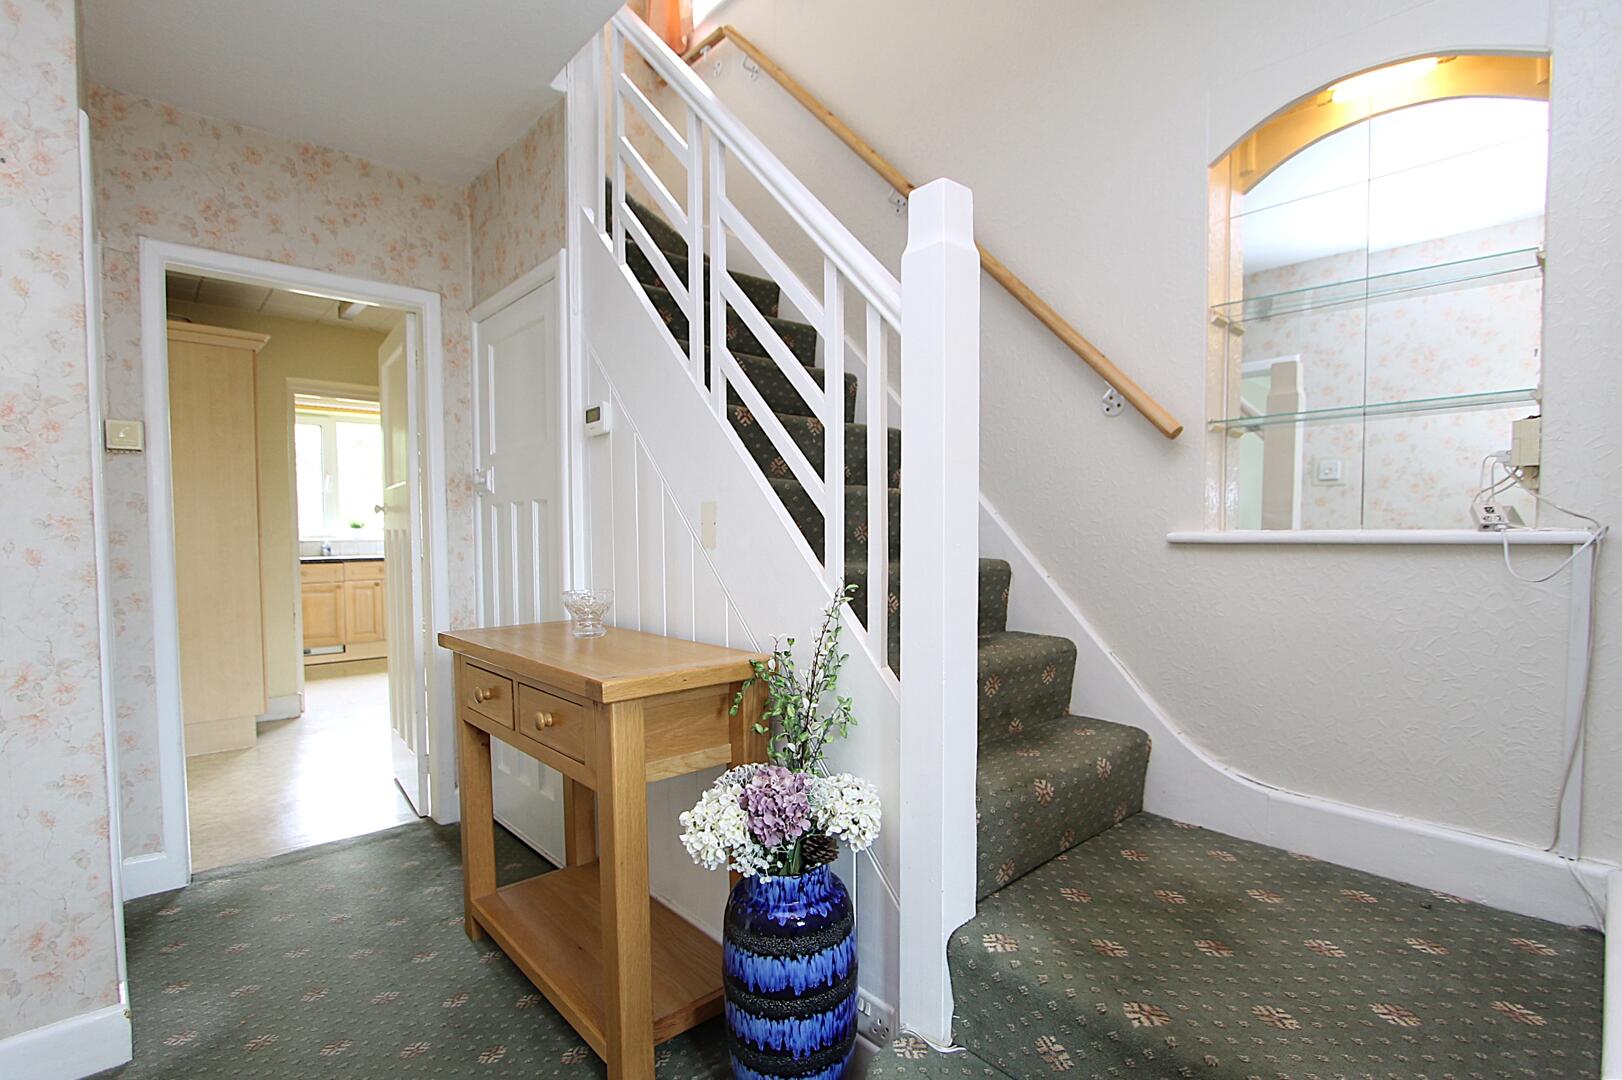
Hallway
-
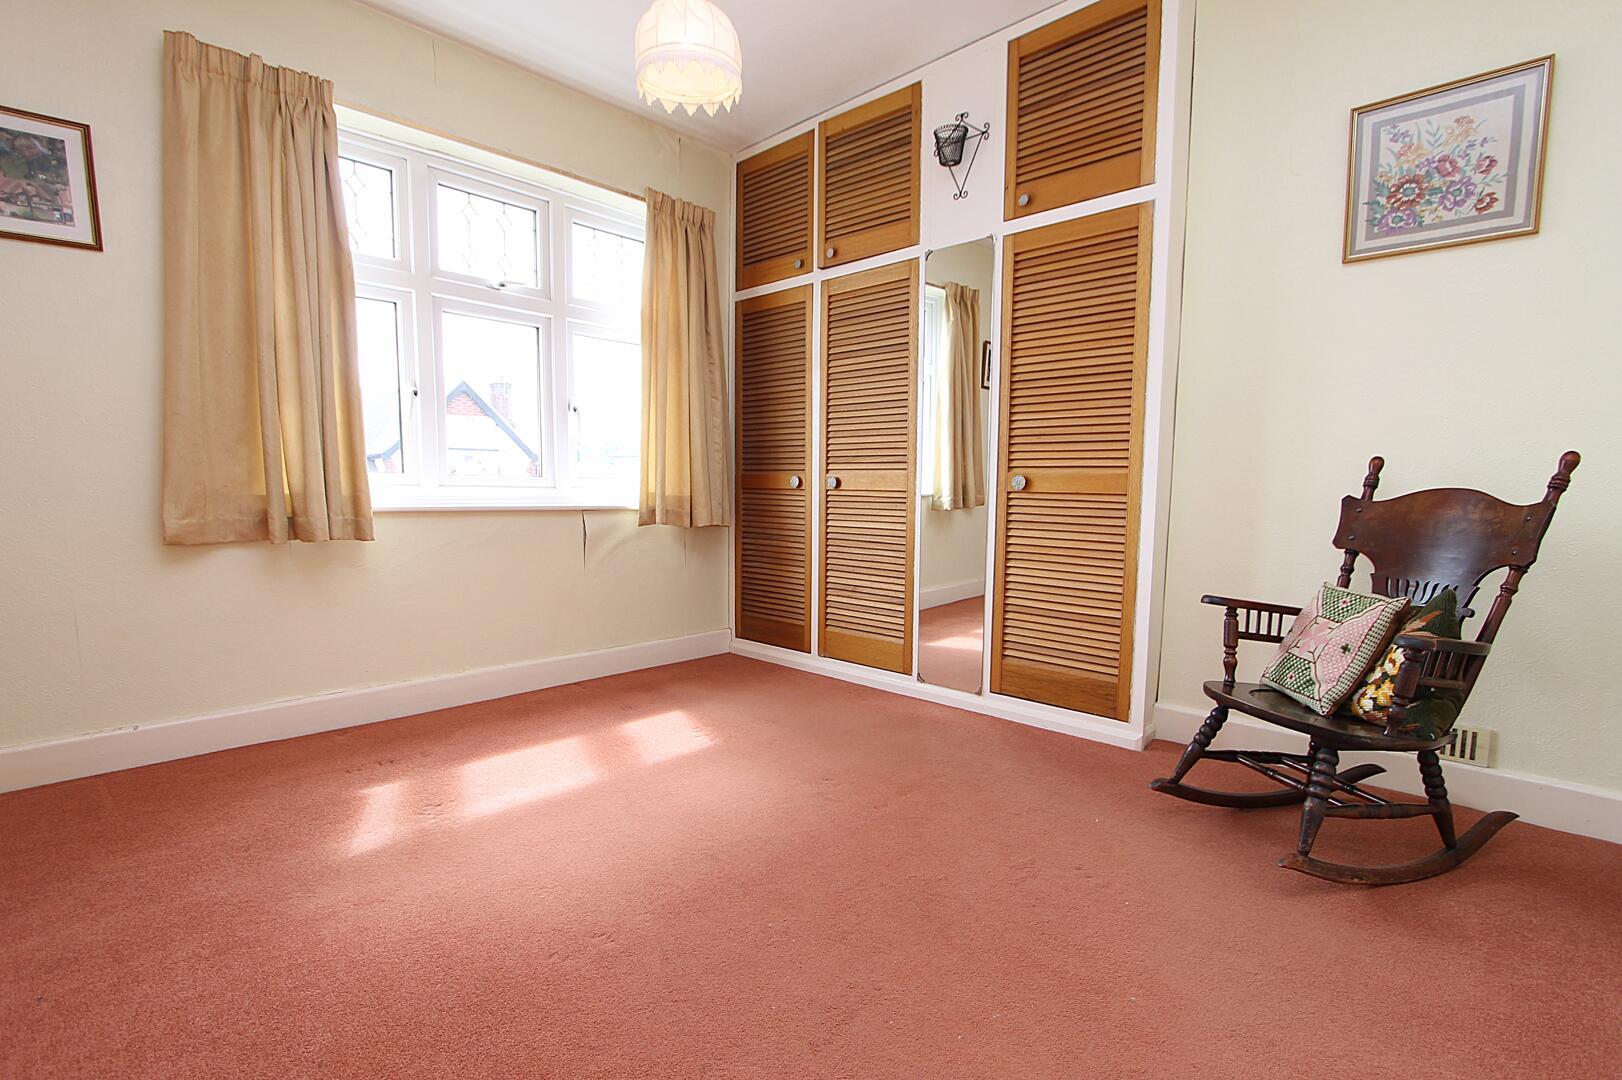
Bedroom
-
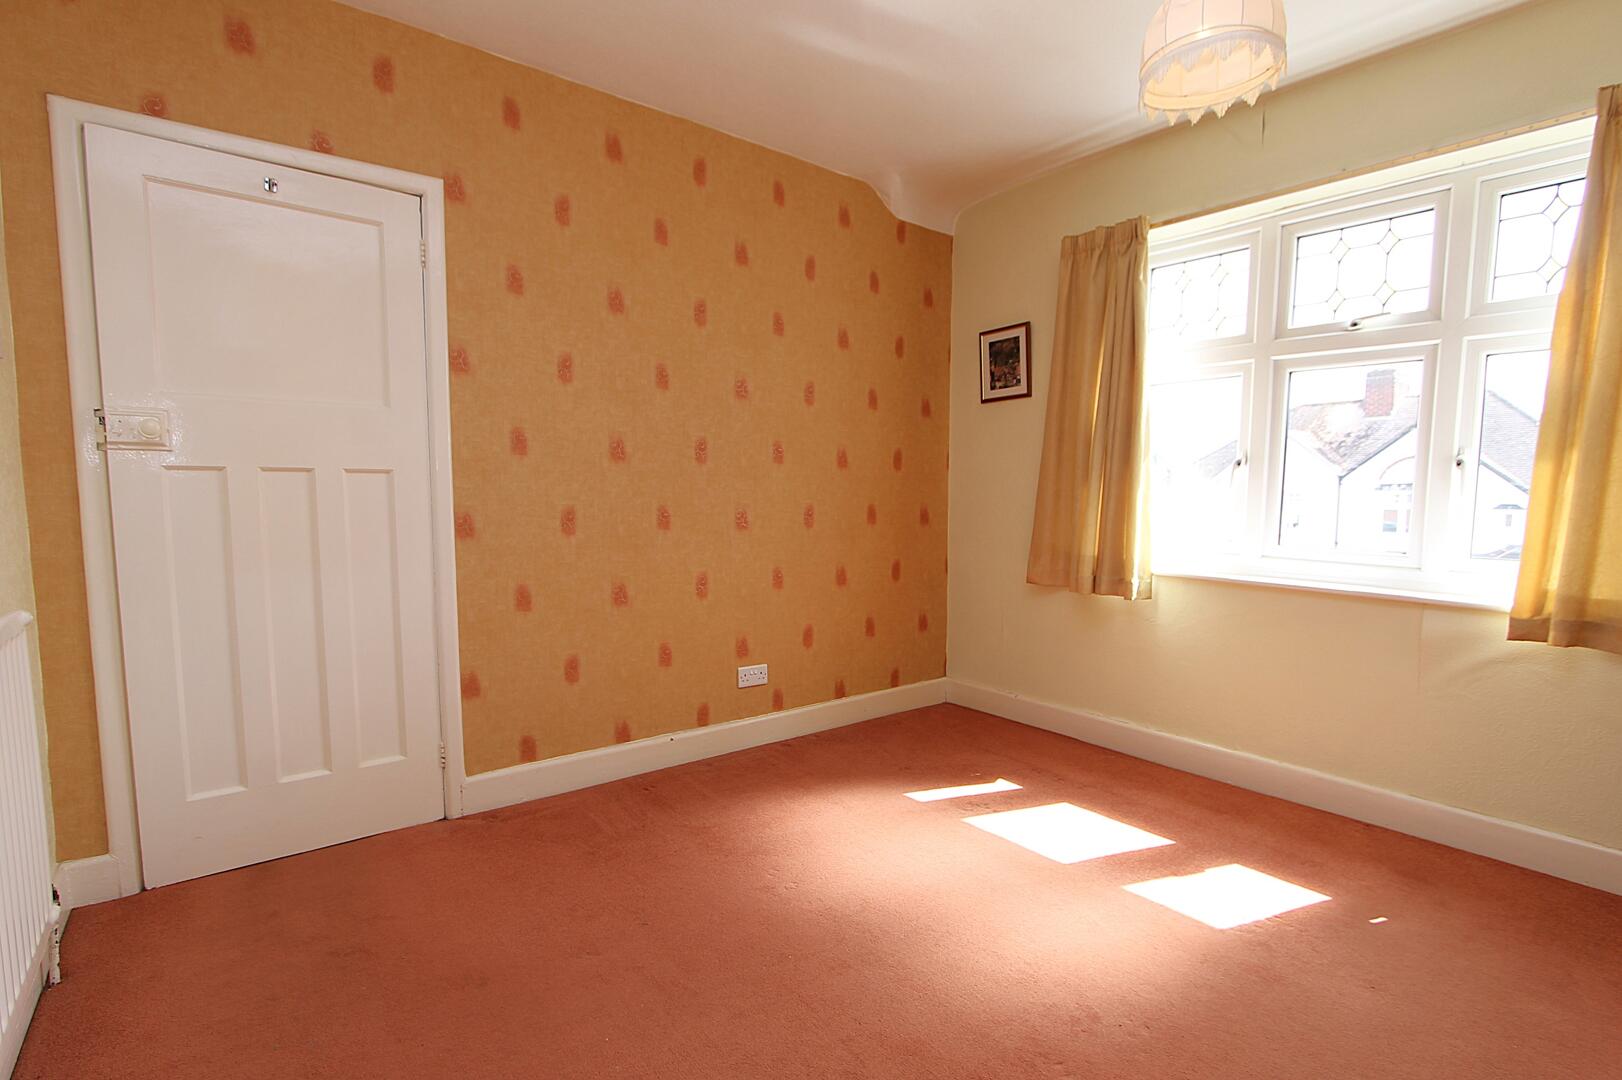
Bedroom
-
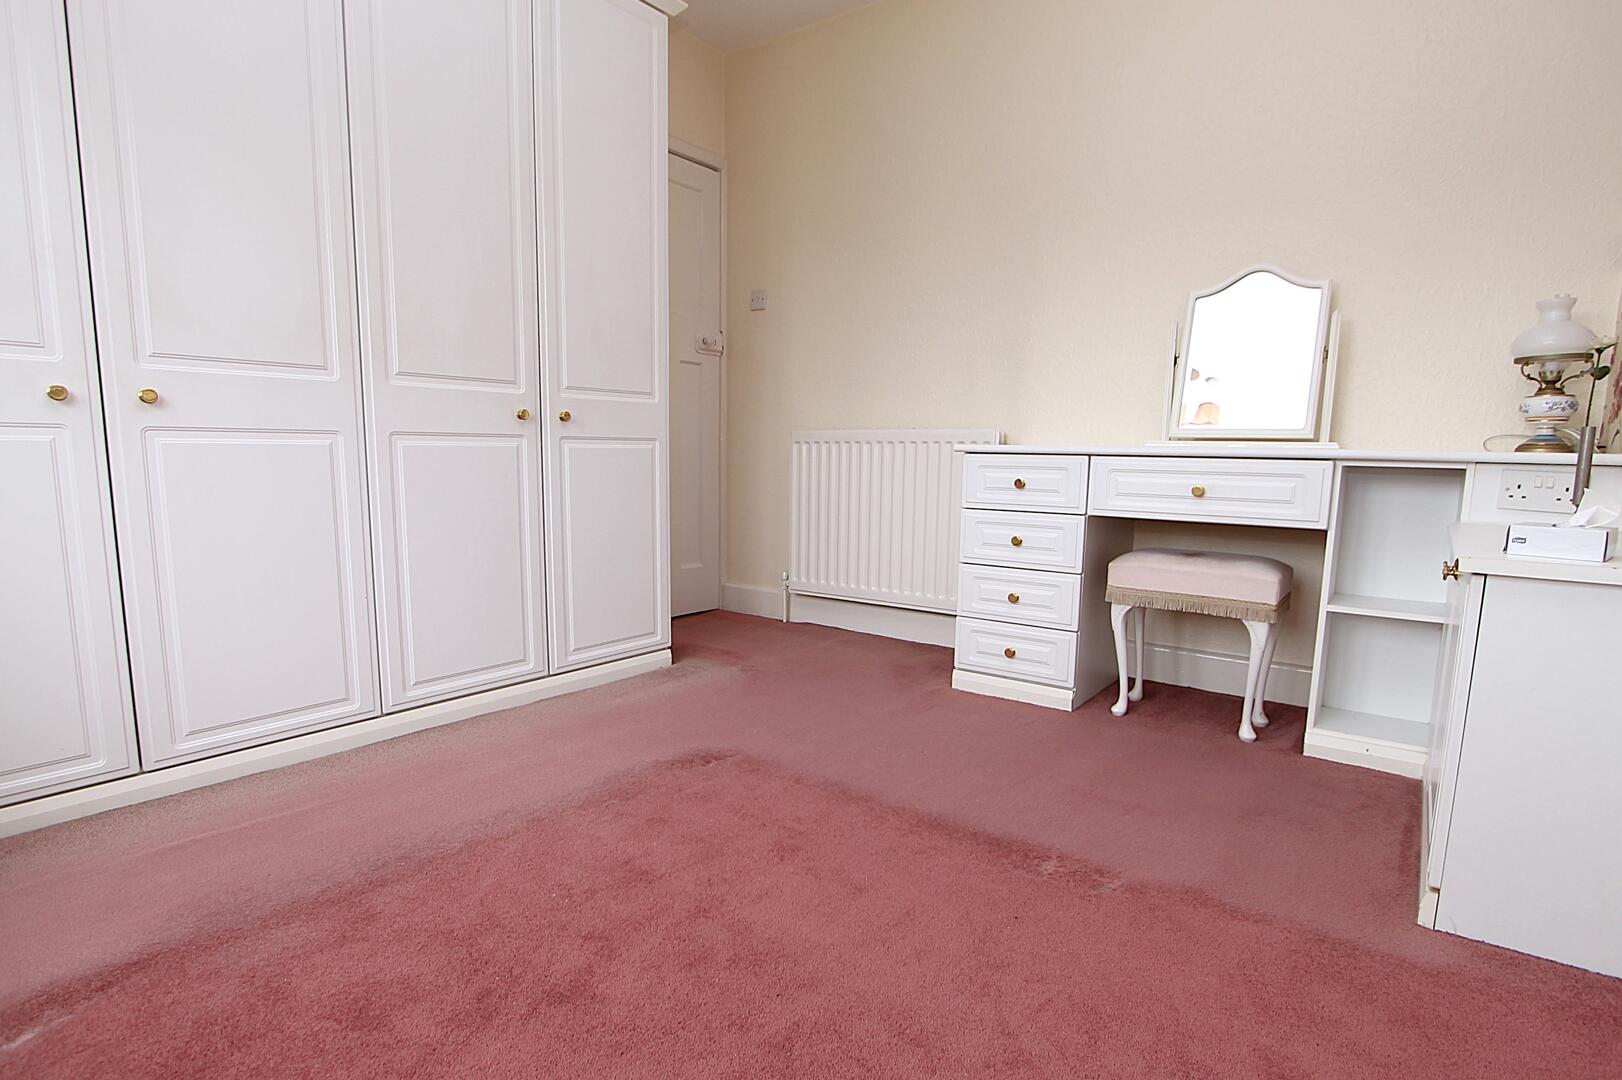
Bedroom
-
Bedroom
-
Bedroom
-
Bedroom
-
Bathroom
-
Rear Garden
-
Rear Garden
-
Rear Garden
-
Rear Garden

Nursery Grove, Kidderminster
Offers In The Region Of £285,000 (Tenant Fees)
- 3 spacious bedrooms
- 1 modern bathroom
- 2 cosy reception rooms
- Semi-detached house
- Located in Kidderminster
- Close to local amenities
- Quiet residential area
- Ideal for families
- Easy access to transport
- Viewing recommended
- 3 spacious bedrooms
- 1 modern bathroom
- 2 cosy reception rooms
- Semi-detached house
- Located in Kidderminster
- Close to local amenities
- Quiet residential area
- Ideal for families
- Easy access to transport
- Viewing recommended
Nursery Grove, Kidderminster Offers In The Region Of £285,000 (Tenant Fees)
Nestled in the charming area of Nursery Grove, Kidderminster, this delightful semi-detached house offers a perfect blend of comfort and convenience. With three well-proportioned bedrooms, this property is ideal for families or those seeking extra space. The two inviting reception rooms provide ample opportunity for relaxation and entertaining, making it easy to host friends and family.
The house features a well-appointed bathroom, ensuring that daily routines are both practical and pleasant. Additionally, the property boasts parking for two vehicles, a valuable asset in this desirable location.
Surrounded by local amenities and excellent transport links, this home is perfectly situated for both work and leisure. Whether you are looking to enjoy the vibrant community or simply unwind in your own space, this property is a wonderful opportunity not to be missed.
Rooms
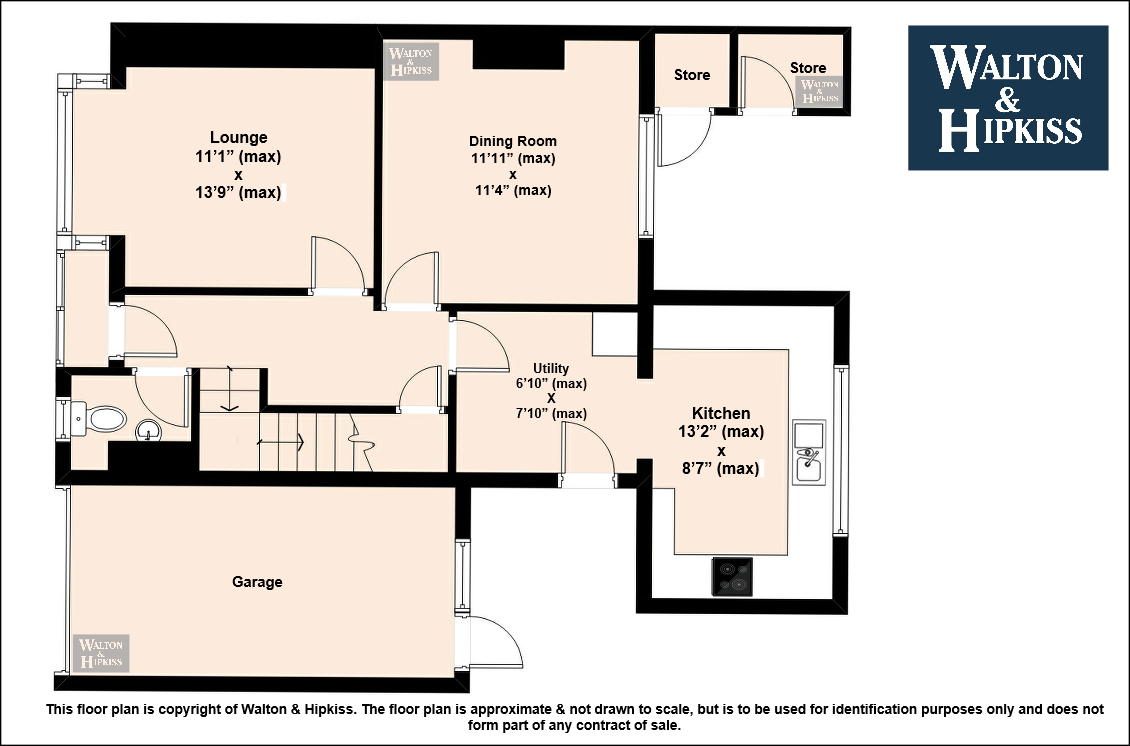
Lounge11'1" x 13'9"The lounge offers a comfortable space featuring a bay window that fills the room with natural light and a charming fireplace set into a stone surround, creating a cosy focal point. The carpet is patterned in a soft green tone, complementing the neutral walls and providing a warm atmosphere for relaxing or entertaining.
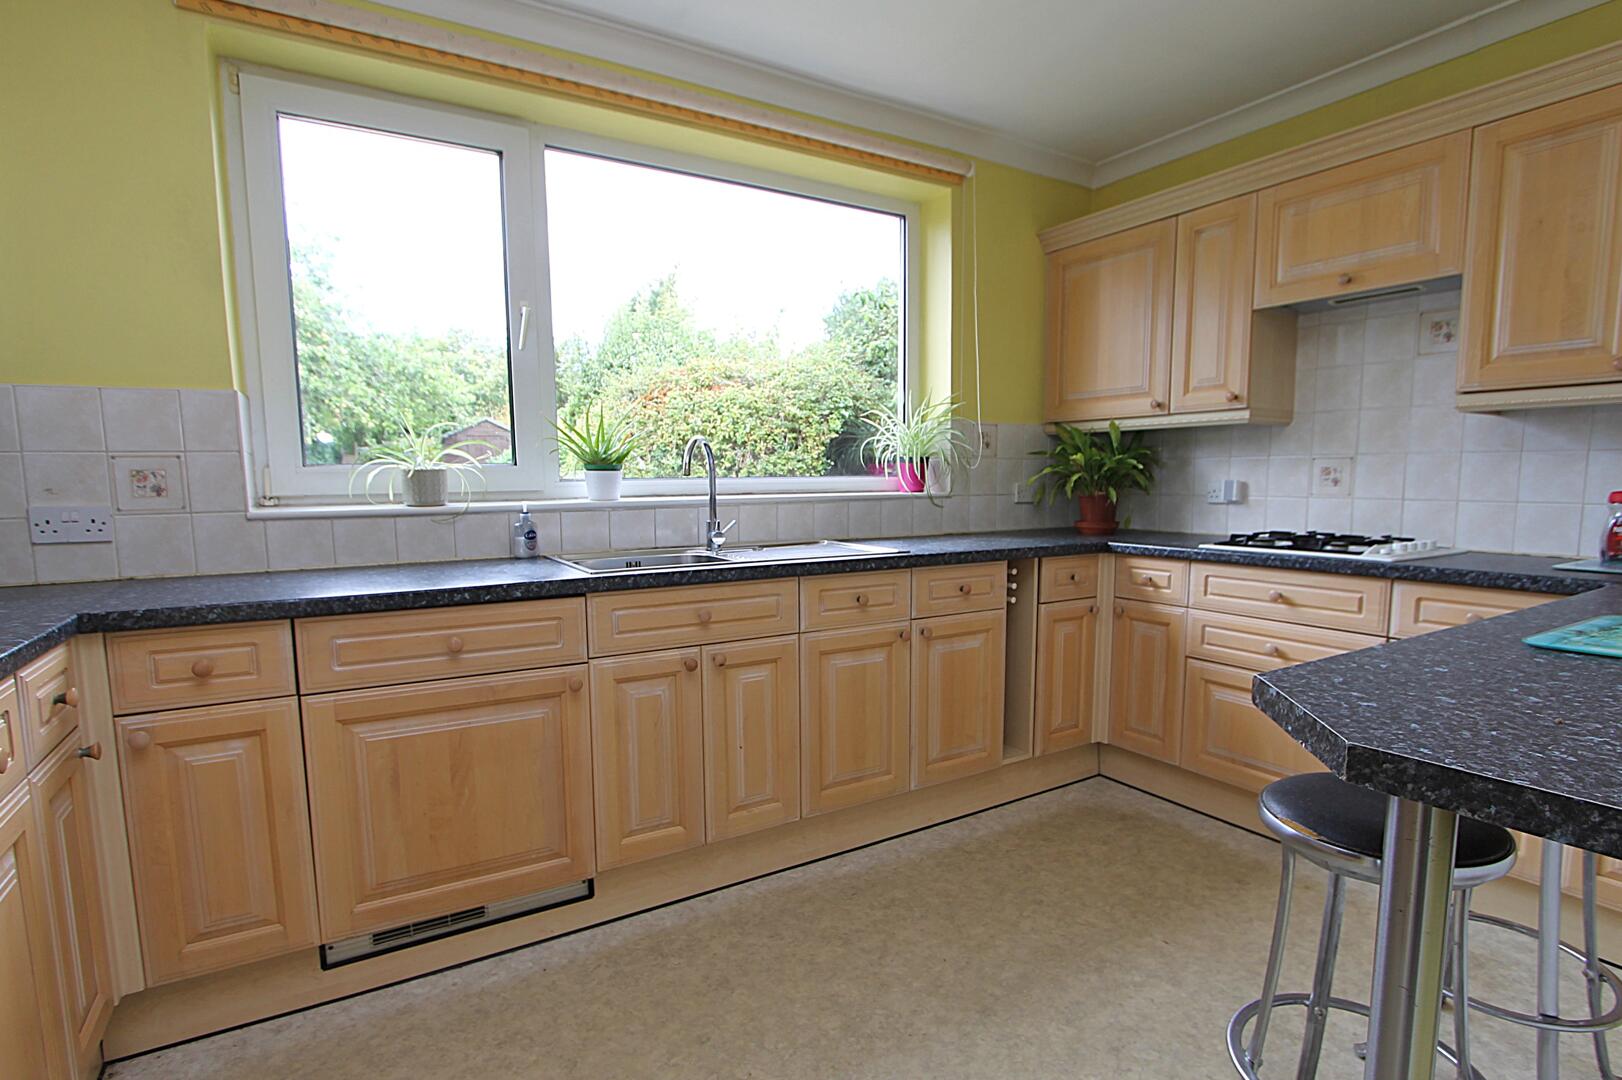
Kitchen13'2" x 8'7"This kitchen benefits from ample natural light, with a large window over the sink overlooking the garden. It features a range of light wood cabinets paired with dark work surfaces, appliances integrated into the layout, and a practical floor covering that extends into the adjoining utility room. The yellow-painted walls add a cheerful touch to the space.
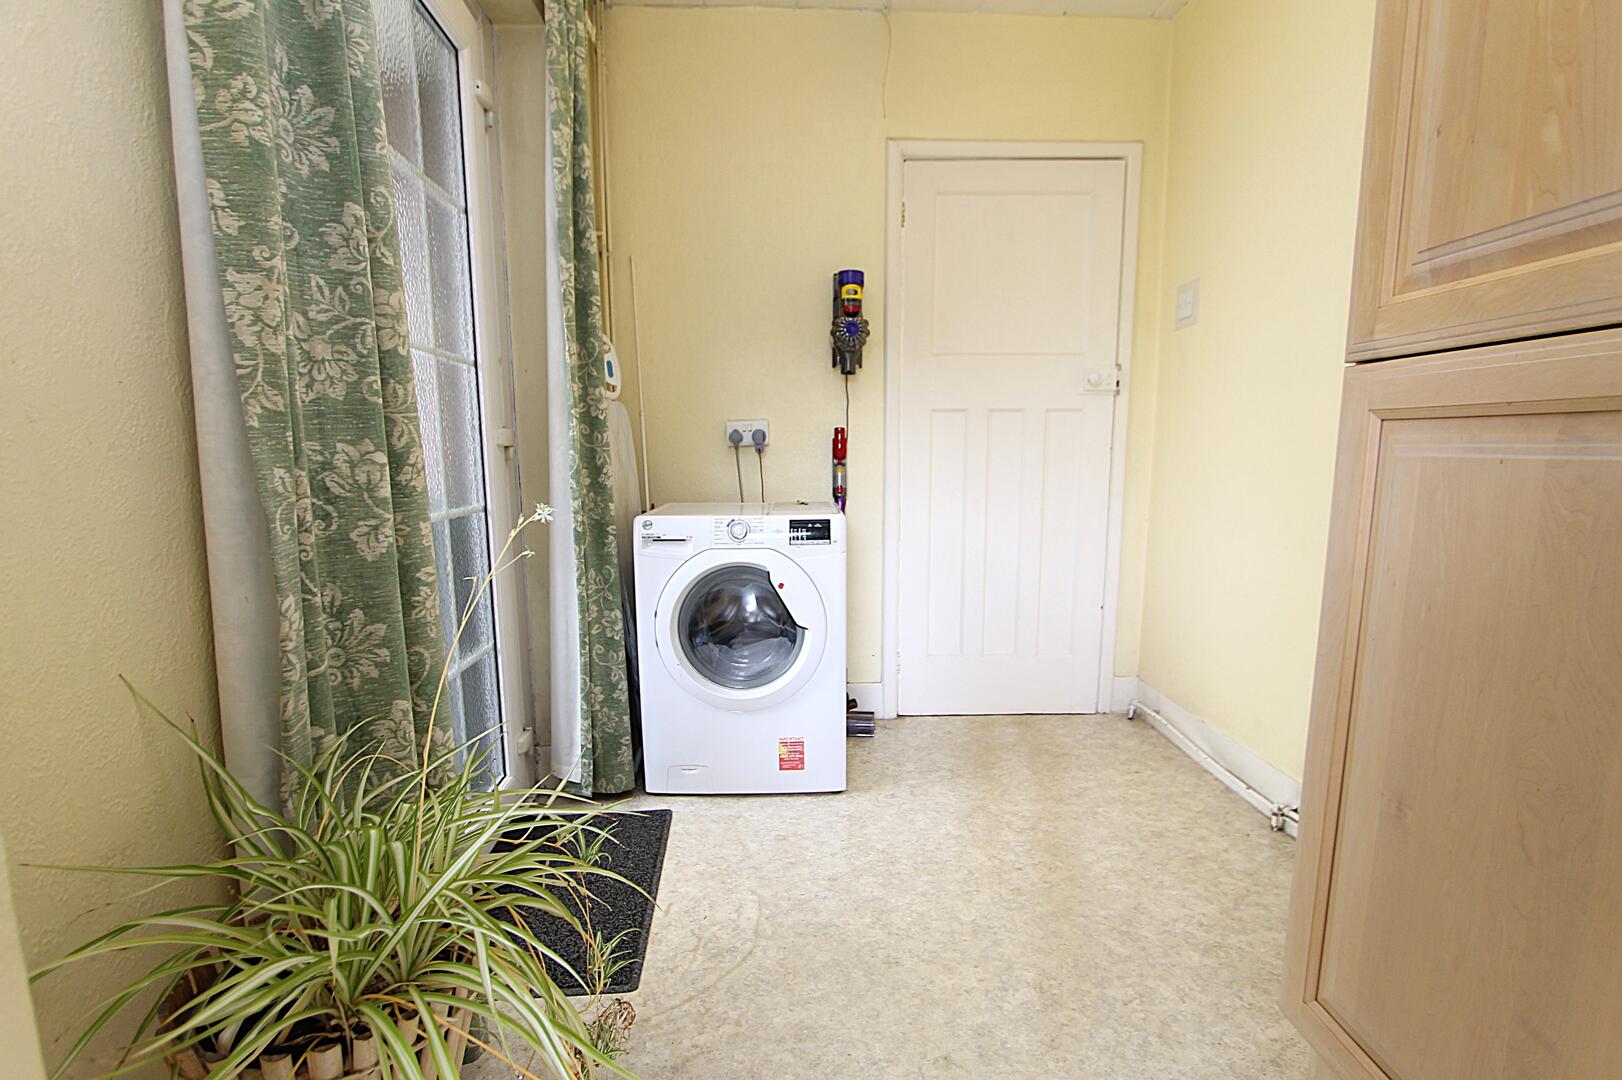
Utility Room6'10" x 7'10"The utility room provides a functional space with access to the rear garden through a glazed door. It includes plumbing for a washing machine and additional storage, with light walls and a practical floor covering matching the kitchen for convenience.
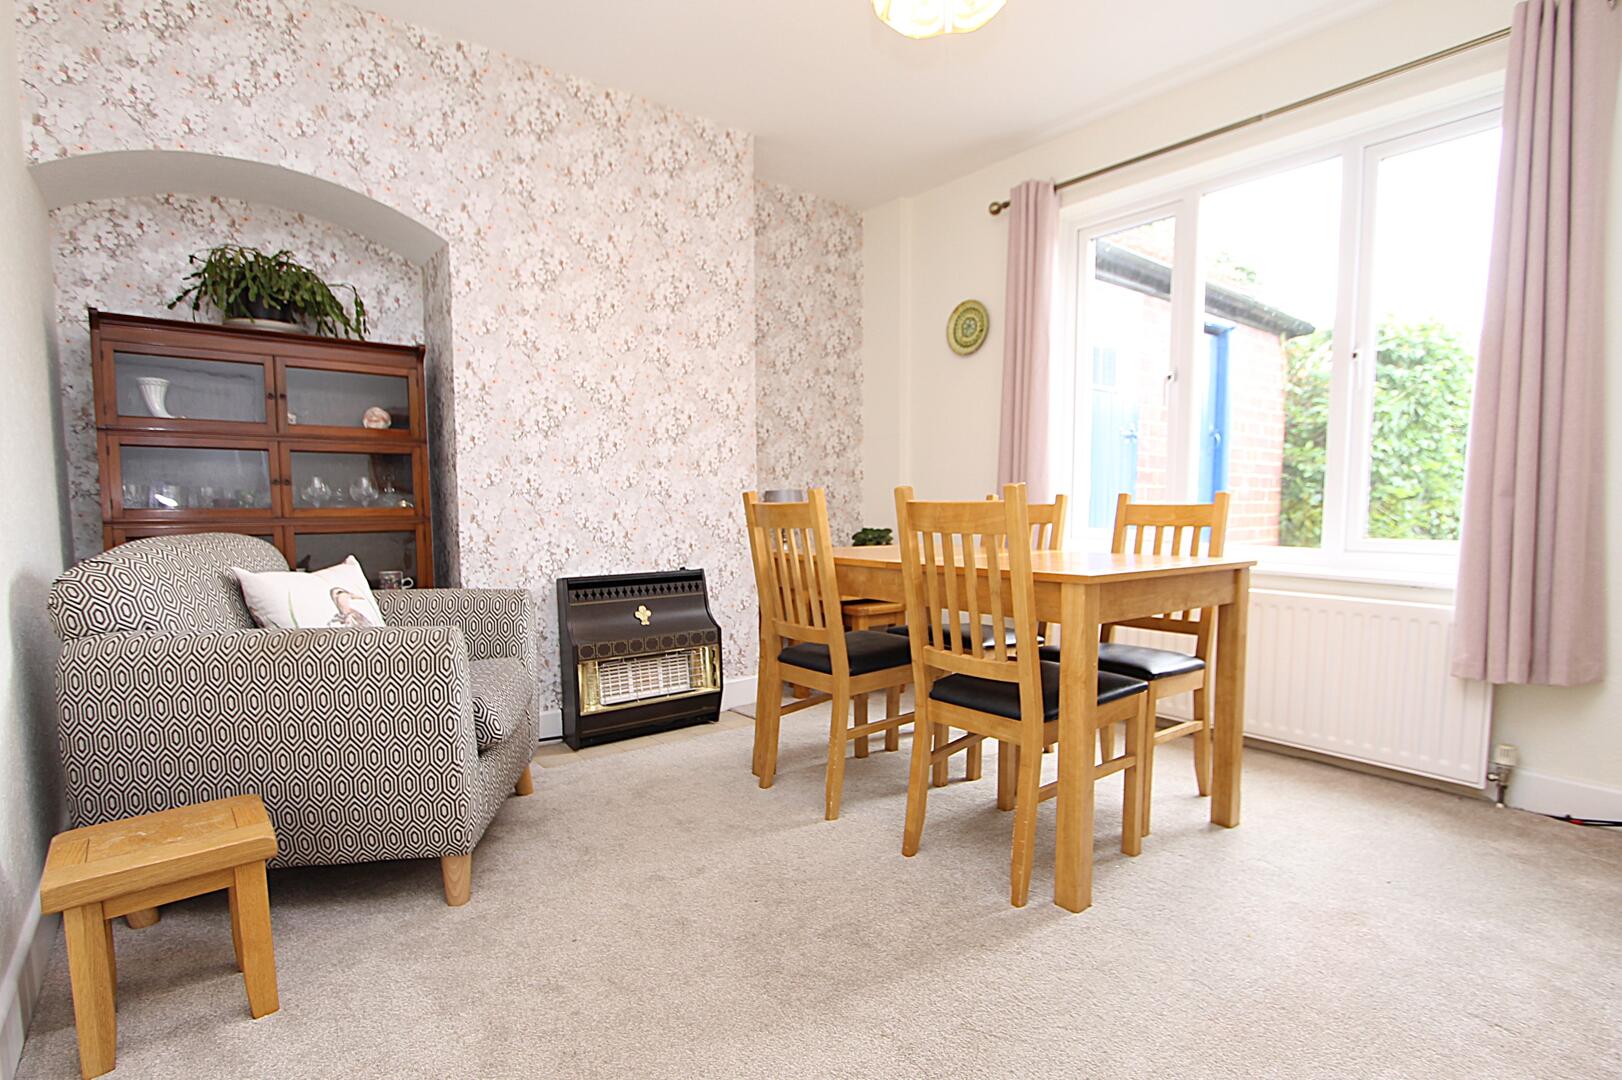
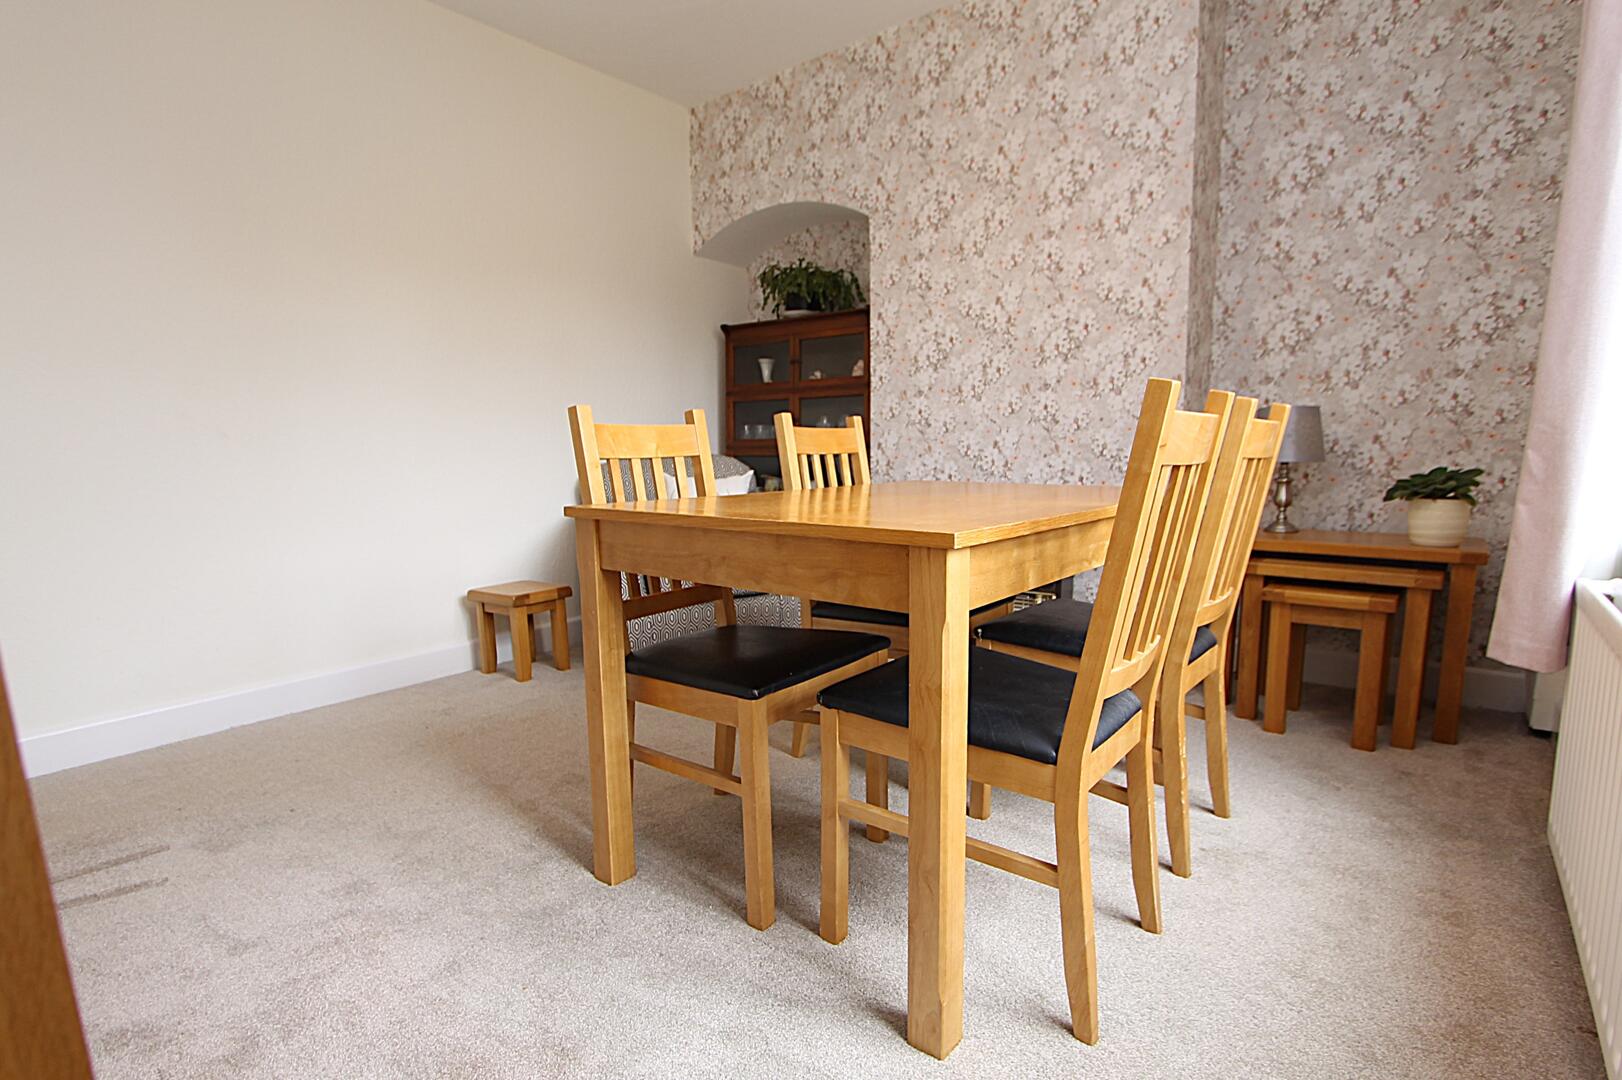
Dining Room11'1" x 11'4"The dining room enjoys a bright ambiance thanks to its large window overlooking the garden. It presents a neutral carpeted floor and a feature wall with subtle, patterned wallpaper. There is space for a dining table and seating, alongside additional room for relaxation with a sofa or armchair near the alcove space.
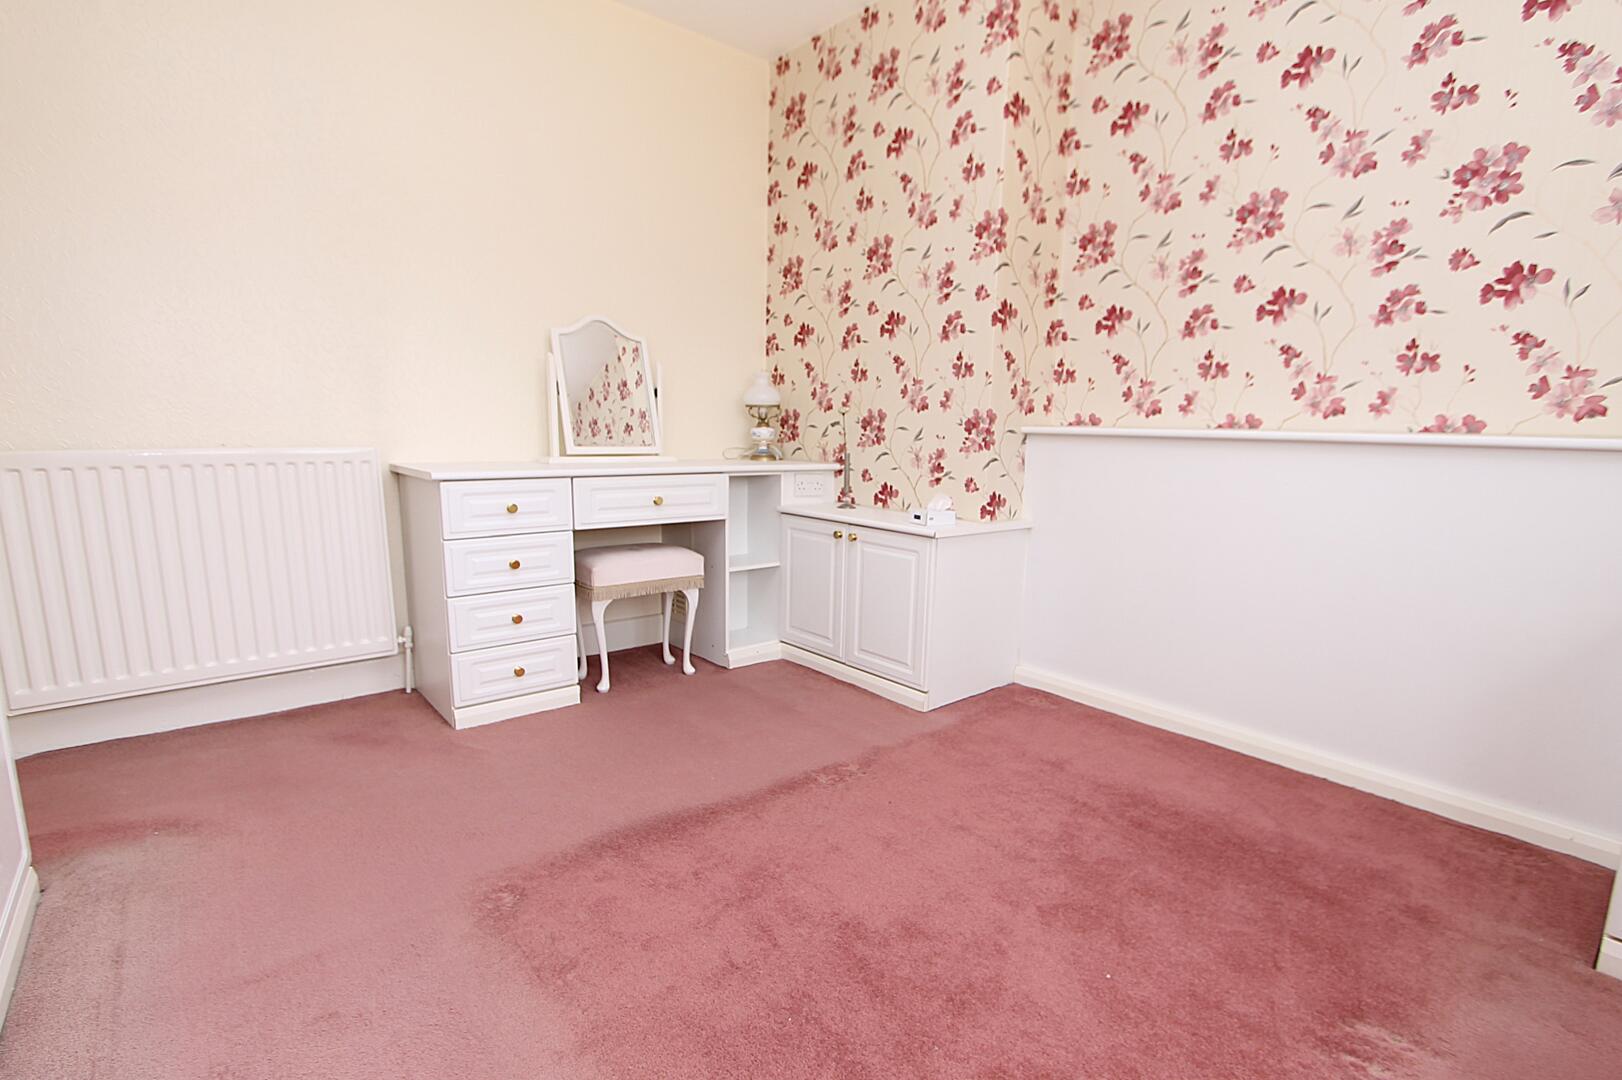
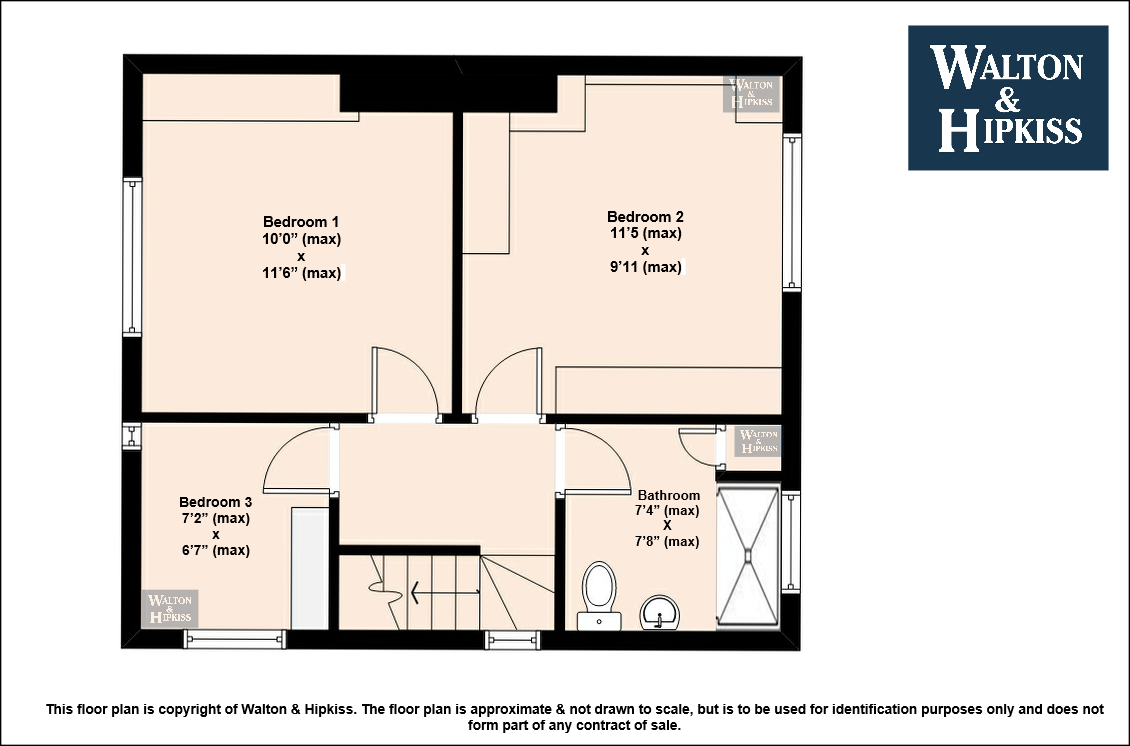
Bedroom 110'0" x 11'6"Bedroom 1 features a spacious layout with natural light from a wide window. The room is carpeted in a muted red tone and includes built-in wardrobes with louvered doors, offering ample storage while maintaining a neat appearance.
Bedroom 211'5" x 9'11"Bedroom 2 is a well-proportioned room with a large window allowing plenty of daylight. It has carpet flooring in soft red shades and built-in wardrobes with mirrored doors, providing useful storage and enhancing the sense of space within the room.
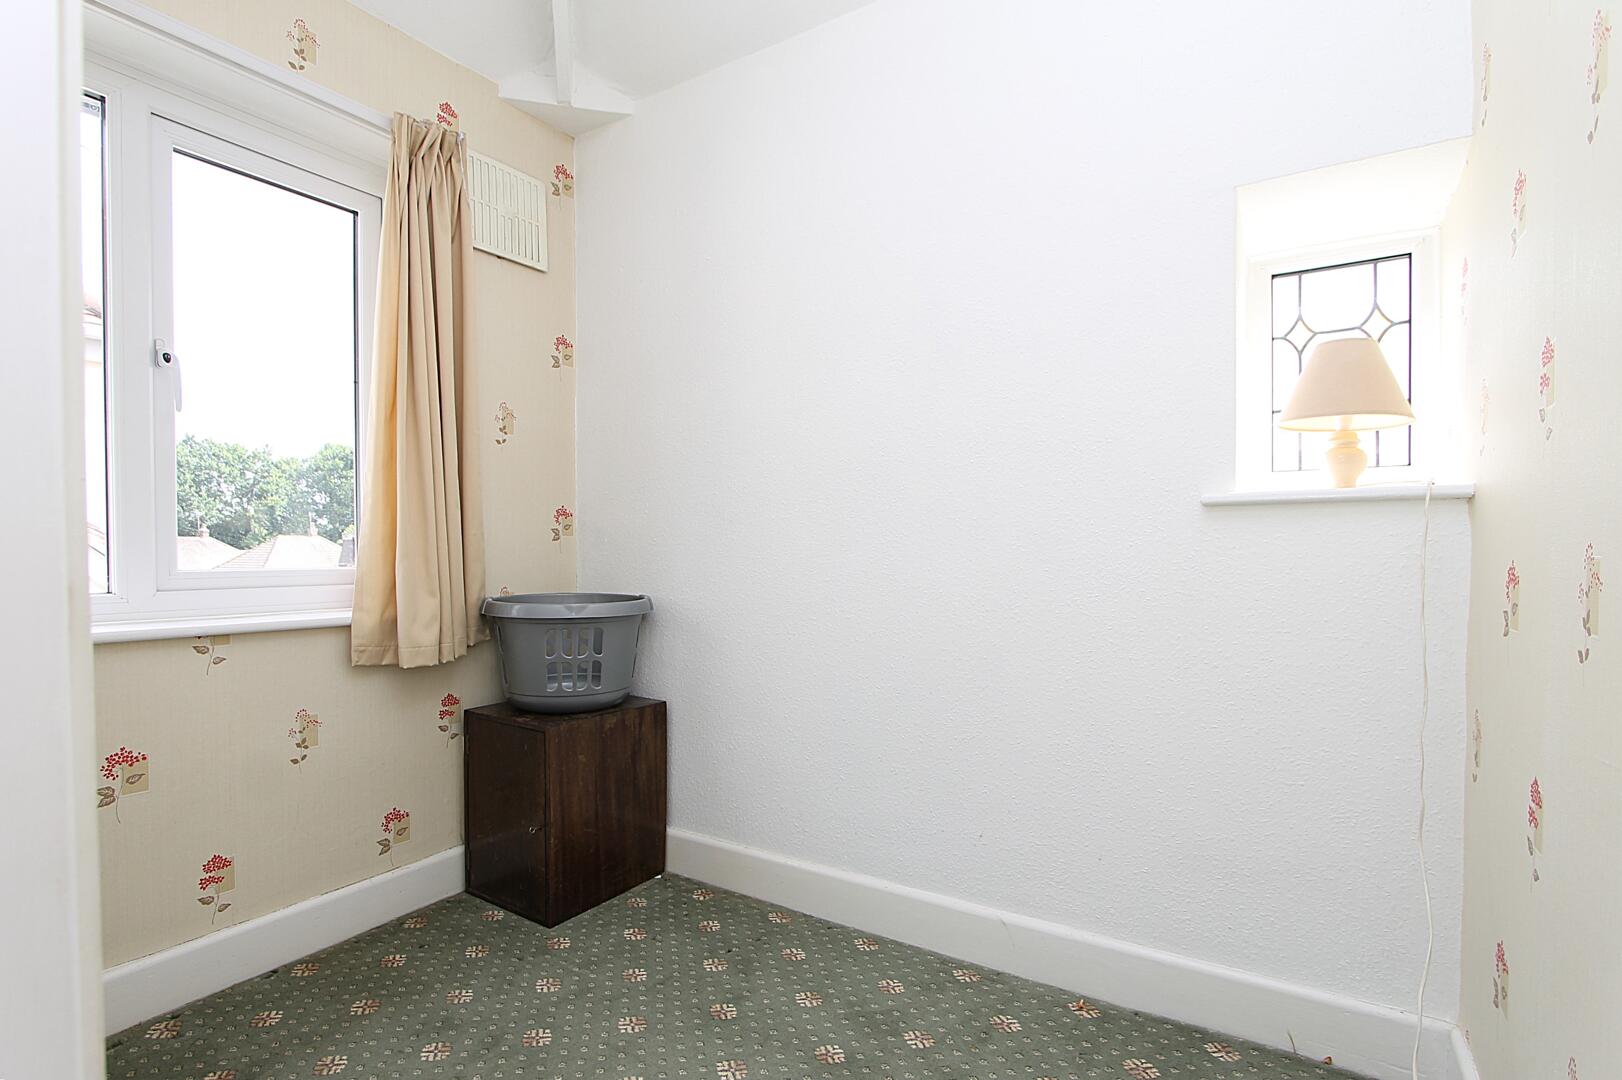
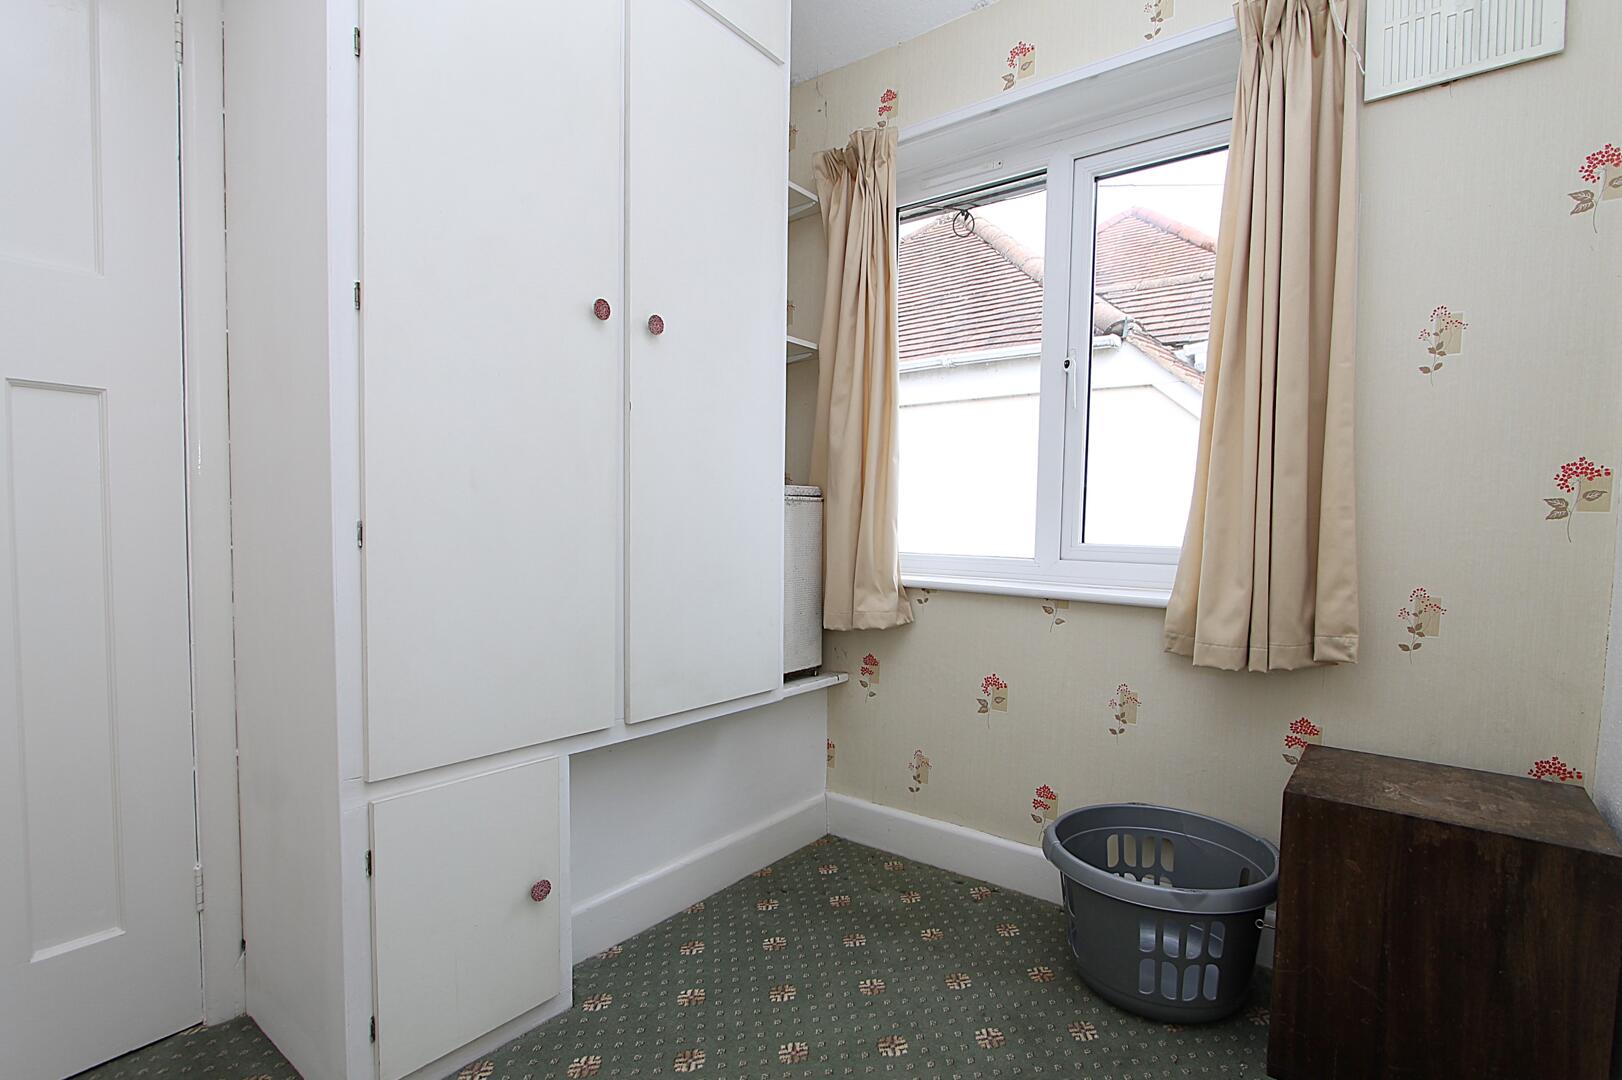
Bedroom 37'2" x 6'7"Bedroom 3 offers a cosy space with a smaller footprint, carpeted in a soft green pattern which echoes the lounge tones. It features a window and a small recessed area that could be used for storage or a desk.
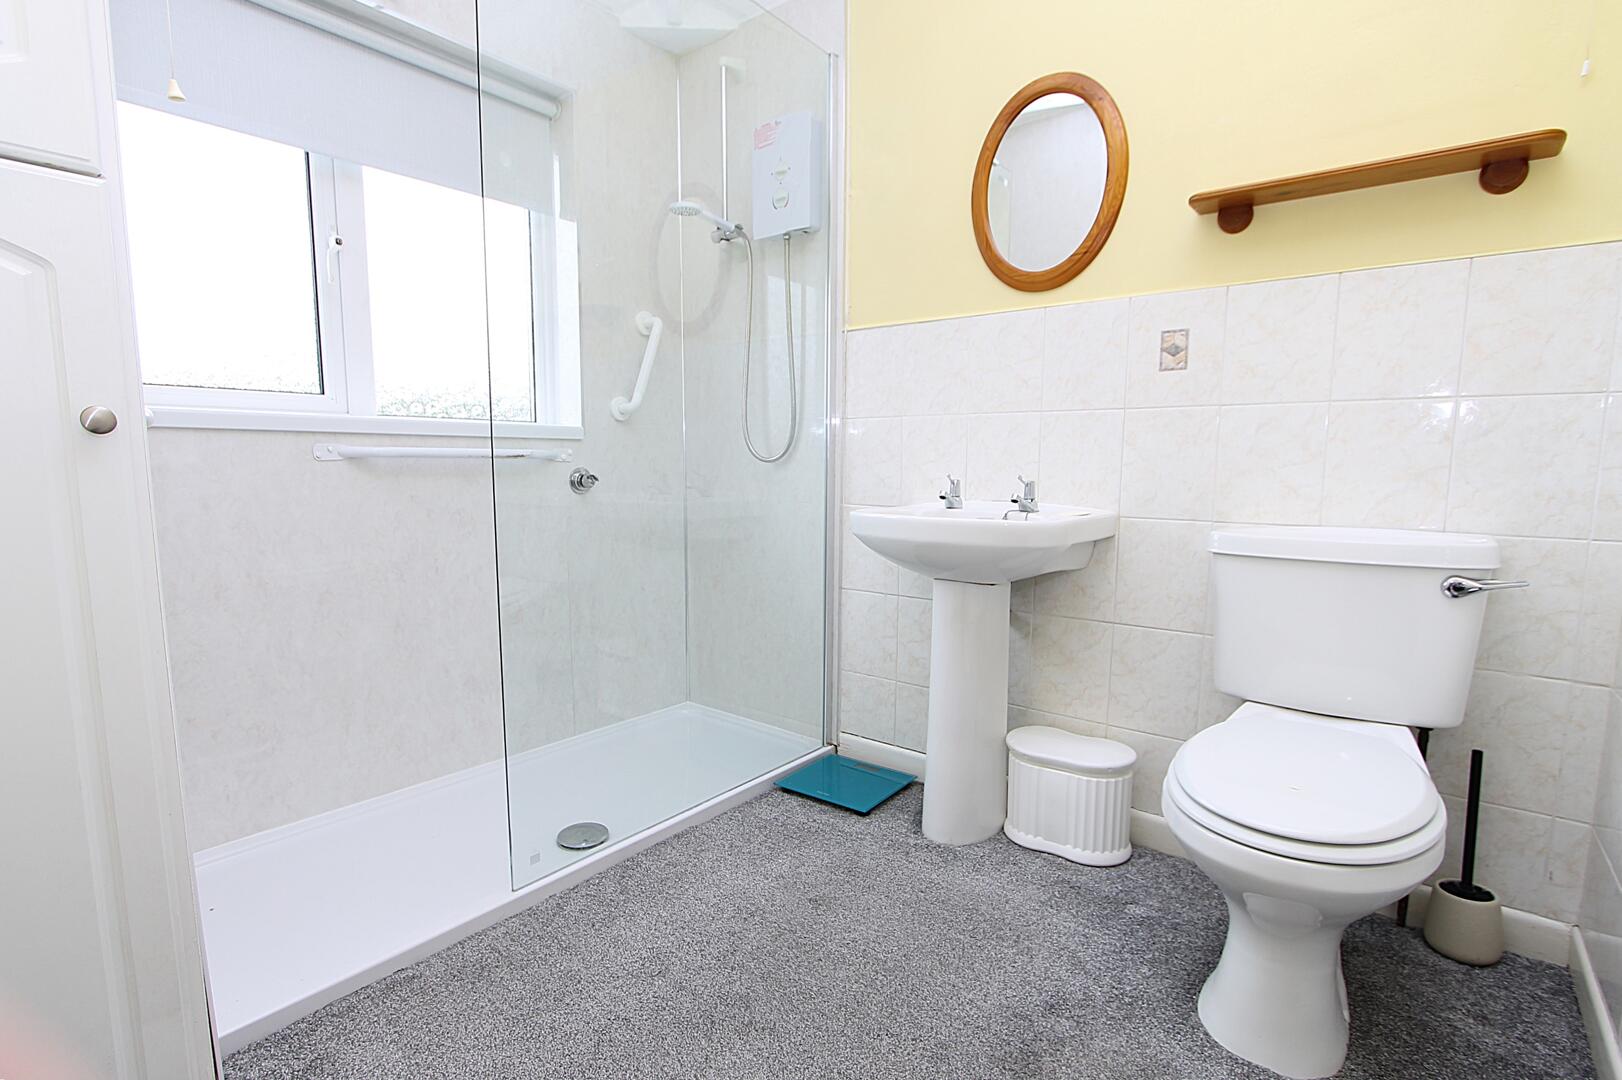
Bathroom7'4" x 7'8"The bathroom is fitted with a modern walk-in shower, a pedestal sink, and a toilet. The walls are partially tiled in white with a soft yellow paint above, and the floor is carpeted in a grey tone. A window allows natural light to brighten the space.
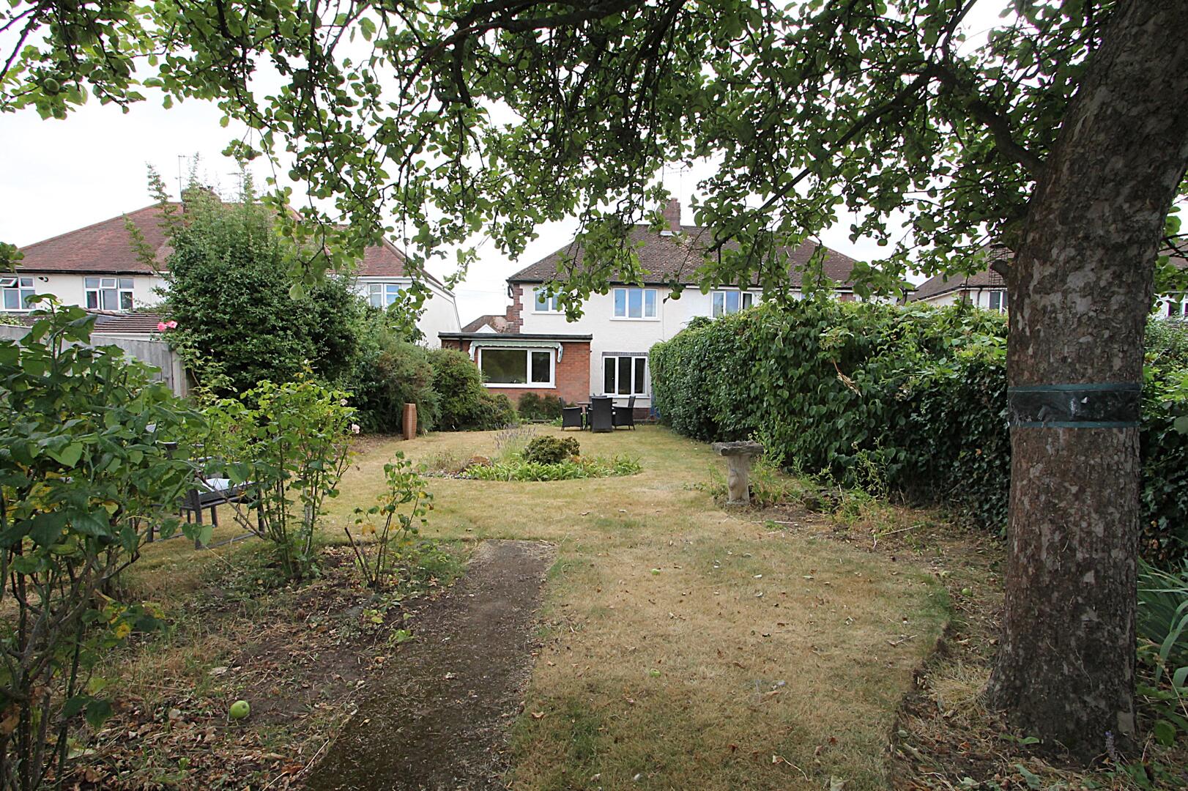
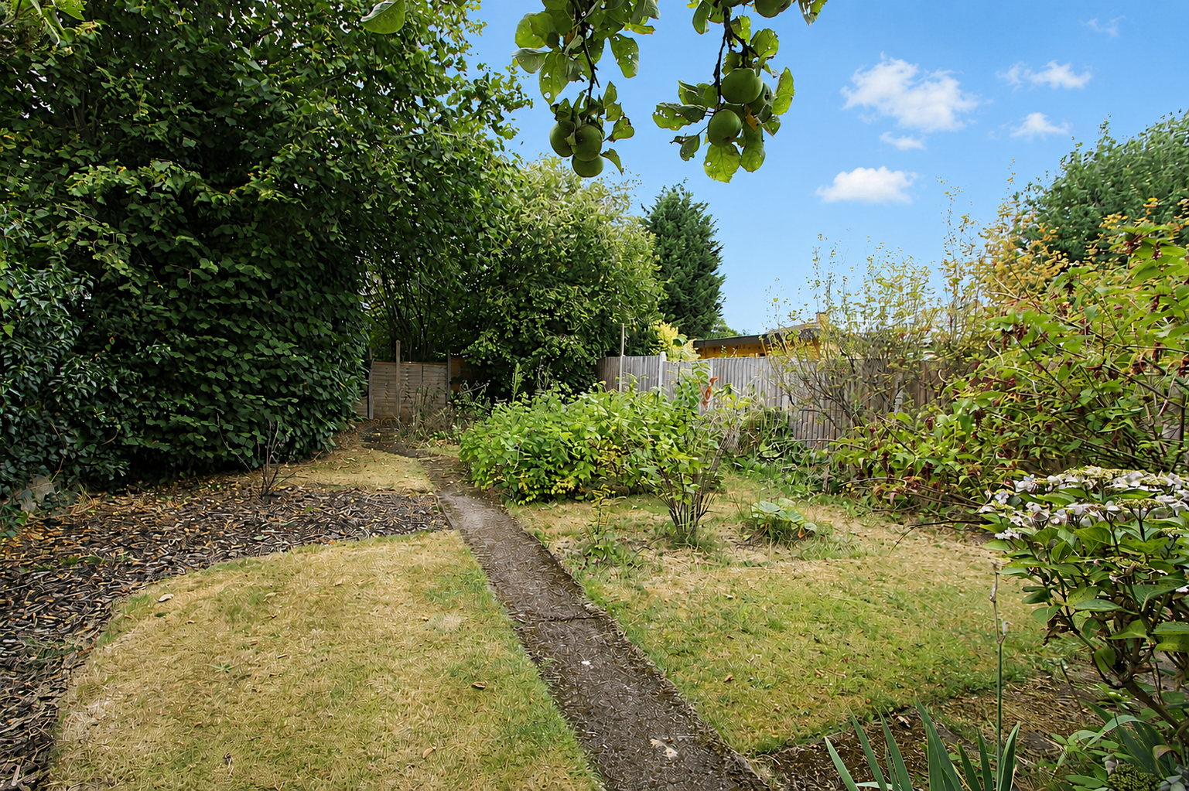
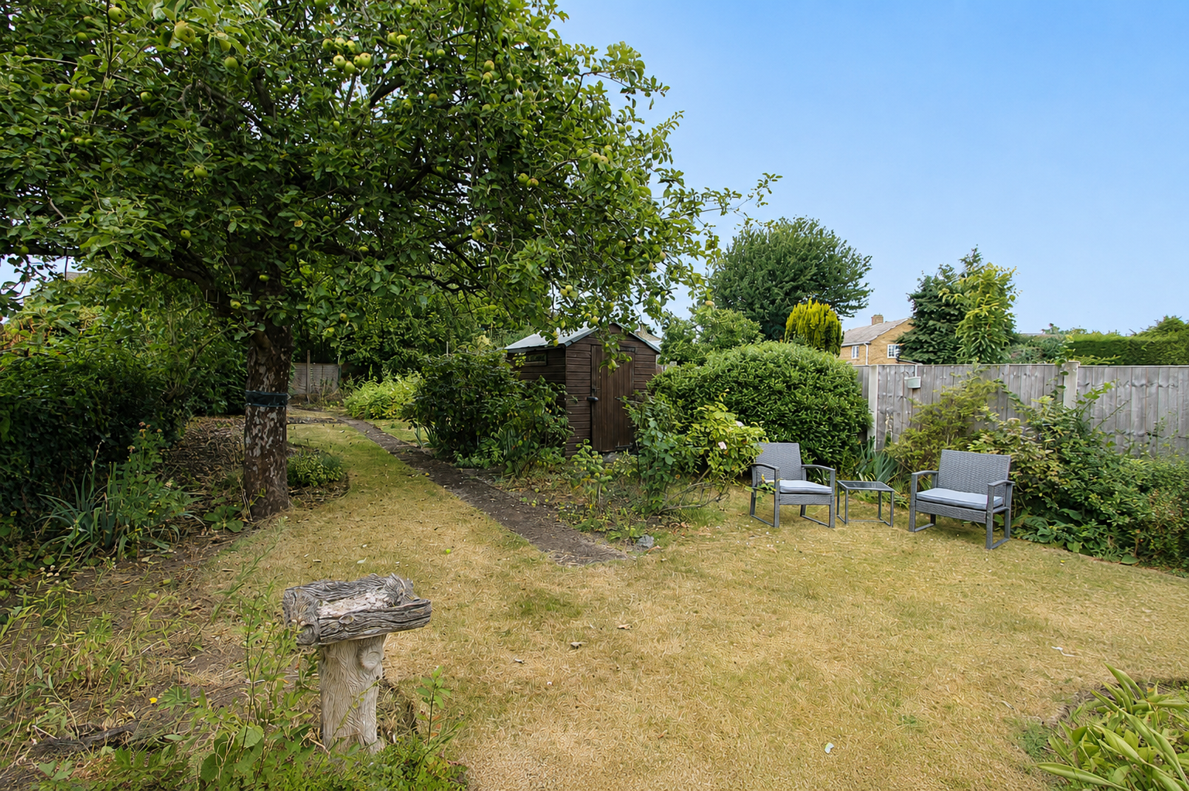
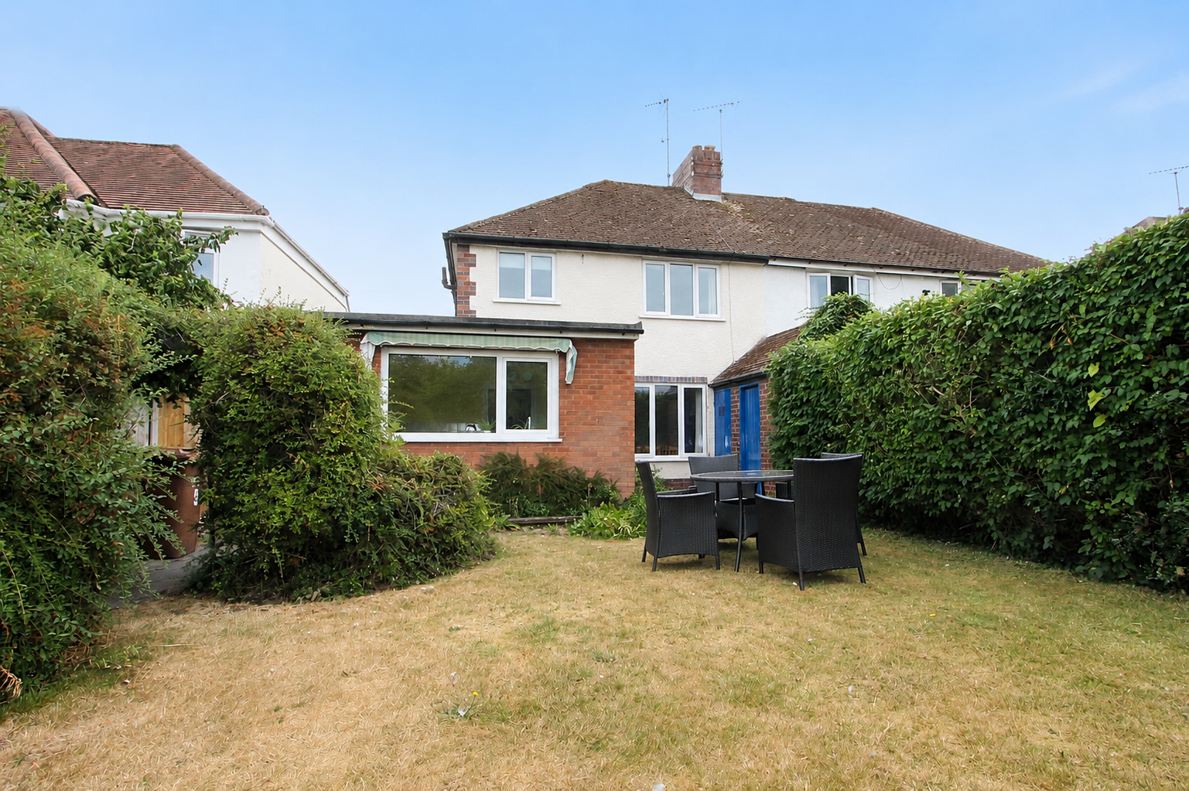
Rear GardenThe rear garden is a generous, private outdoor space featuring a lawn bordered by mature hedges and shrubs. It includes a patio area directly outside the house for seating and outdoor dining, alongside various planting beds and a garden shed set towards the back, offering storage for gardening tools and equipment.

EPC
Click to enlarge
Floorplans
Click image to enlarge:
Gallery
Click image to enlarge:


