
-
Front (Exterior)
-
Living Room
-
Living Room

-
Hallway
-
Kitchen

-
Kitchen

-
Dining Room
-
Dining Room

-
Bedroom

-
Bedroom

-
Bedroom

-
Bedroom

-
Bathroom

-
Utility Room
-
Rear Garden
-
Rear Garden

-
Rear Garden

-
Front (Exterior)

Brinton Crescent, Kidderminster
Offers In The Region Of £275,000 (Tenant Fees)
- Beautifully presented detached family home
- Three well-proportioned bedrooms
- Spacious lounge with electric fireplace
- Separate dining room for entertaining
- Modern fitted kitchen with integrated appliances
- Useful utility area with separate WC
- Garage access and private driveway
- Well-maintained rear and side garden
- Quiet and popular residential location
- - Close to local schools, amenities and transport links
Brinton Crescent, Kidderminster Offers In The Region Of £275,000 (Tenant Fees)
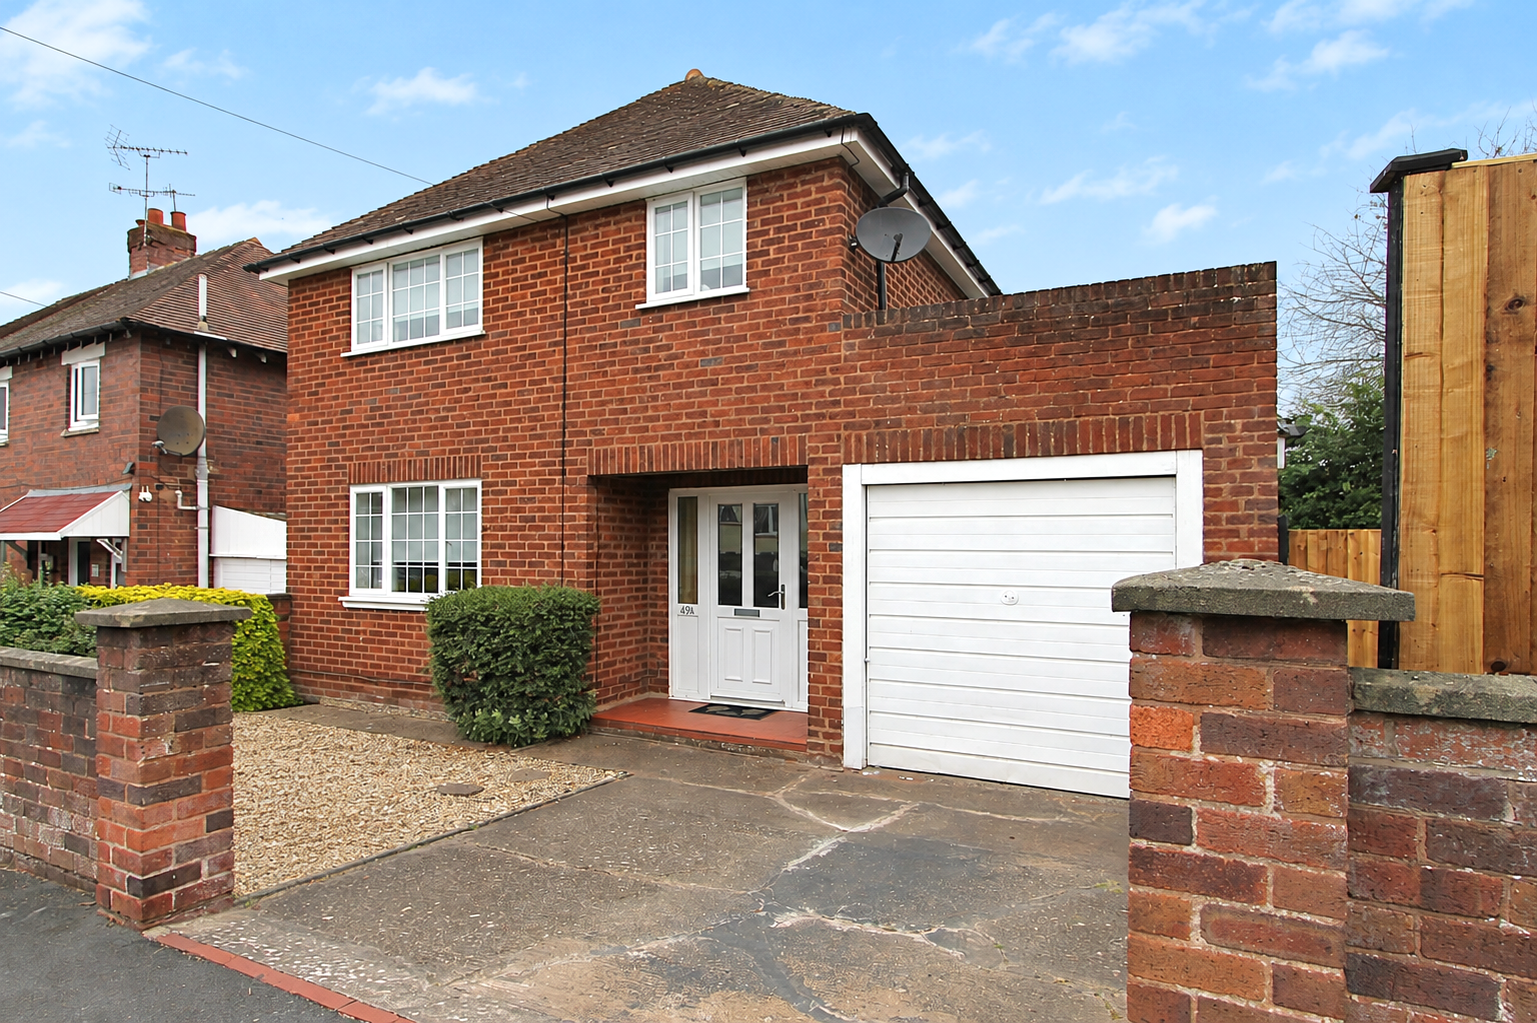
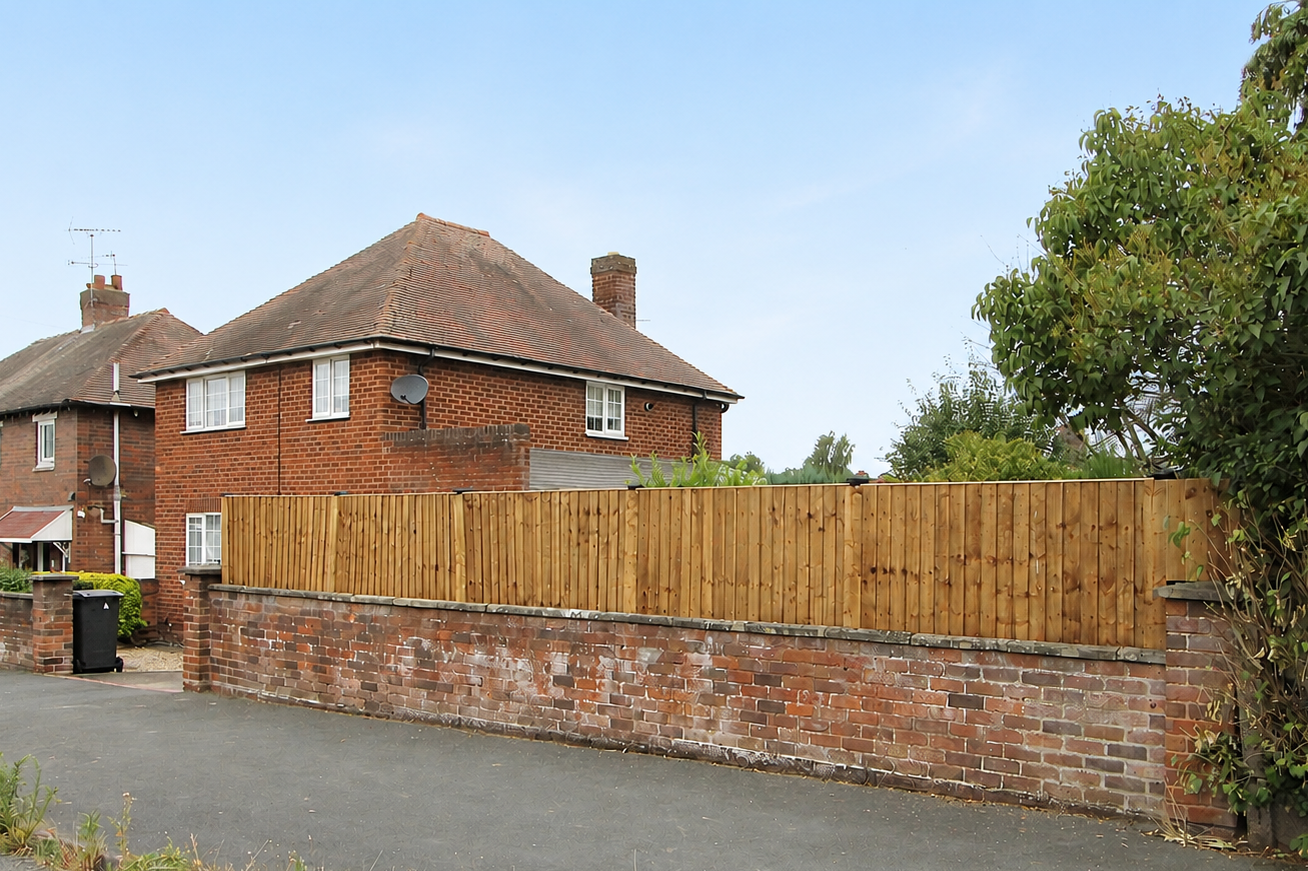
Nestled in the charming area of Brinton Crescent, Kidderminster, this delightful detached house presents an excellent opportunity for families and individuals alike. With three well-proportioned bedrooms, this property offers ample space for comfortable living. The inviting reception room serves as a perfect gathering space, ideal for entertaining guests or enjoying quiet evenings at home.
Rooms
Located in the sought-after area of Brinton Crescent, Kidderminster, this charming detached house offers three spacious bedrooms and an inviting reception room, ideal for family living and entertaining.
The house features a well-appointed bathroom, ensuring convenience for all residents. The layout of the property is designed to maximise both space and functionality, making it a wonderful choice for those seeking a home that balances modern living with a touch of traditional charm.
Situated in a peaceful neighbourhood, this property benefits from a friendly community atmosphere while still being conveniently located near local amenities, schools, and transport links. Kidderminster itself is known for its rich history and vibrant culture, providing a variety of leisure activities and services to suit all lifestyles.
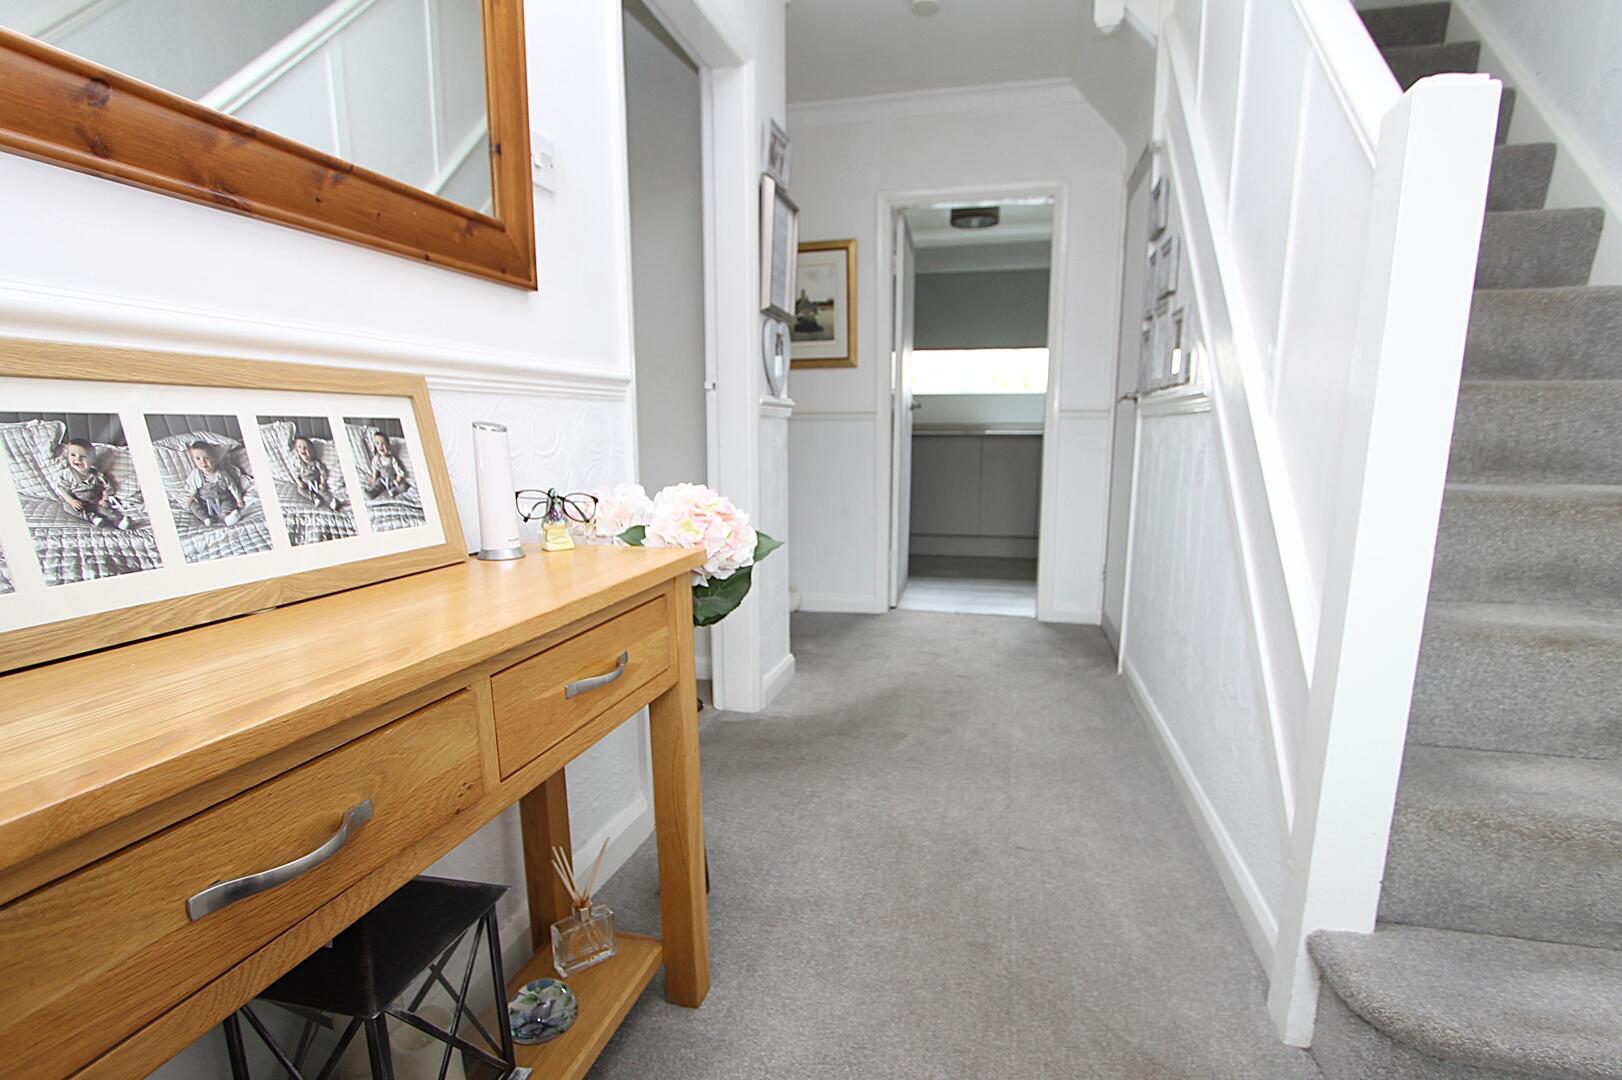
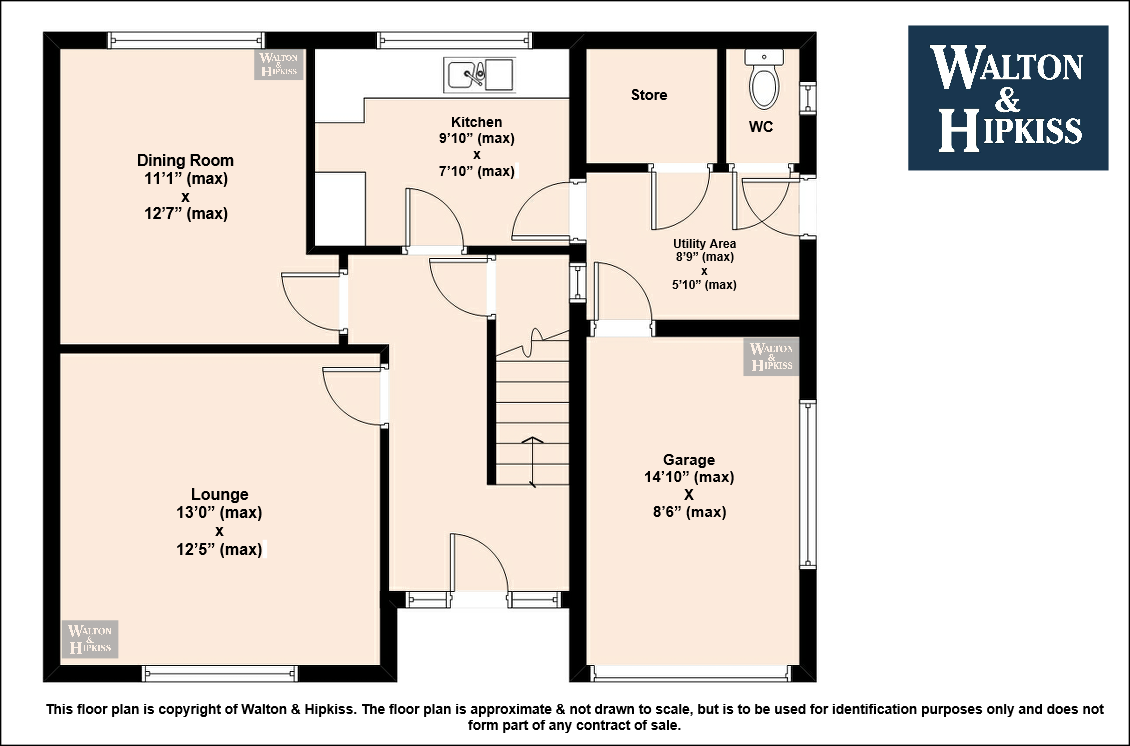
HallwayThe entrance hallway creates a welcoming first impression, with soft grey carpeting adding warmth against the crisp white walls. A staircase leads to the first floor, while the light, neutral décor provides a fresh and uncluttered feel, setting the tone for the rest of the home.
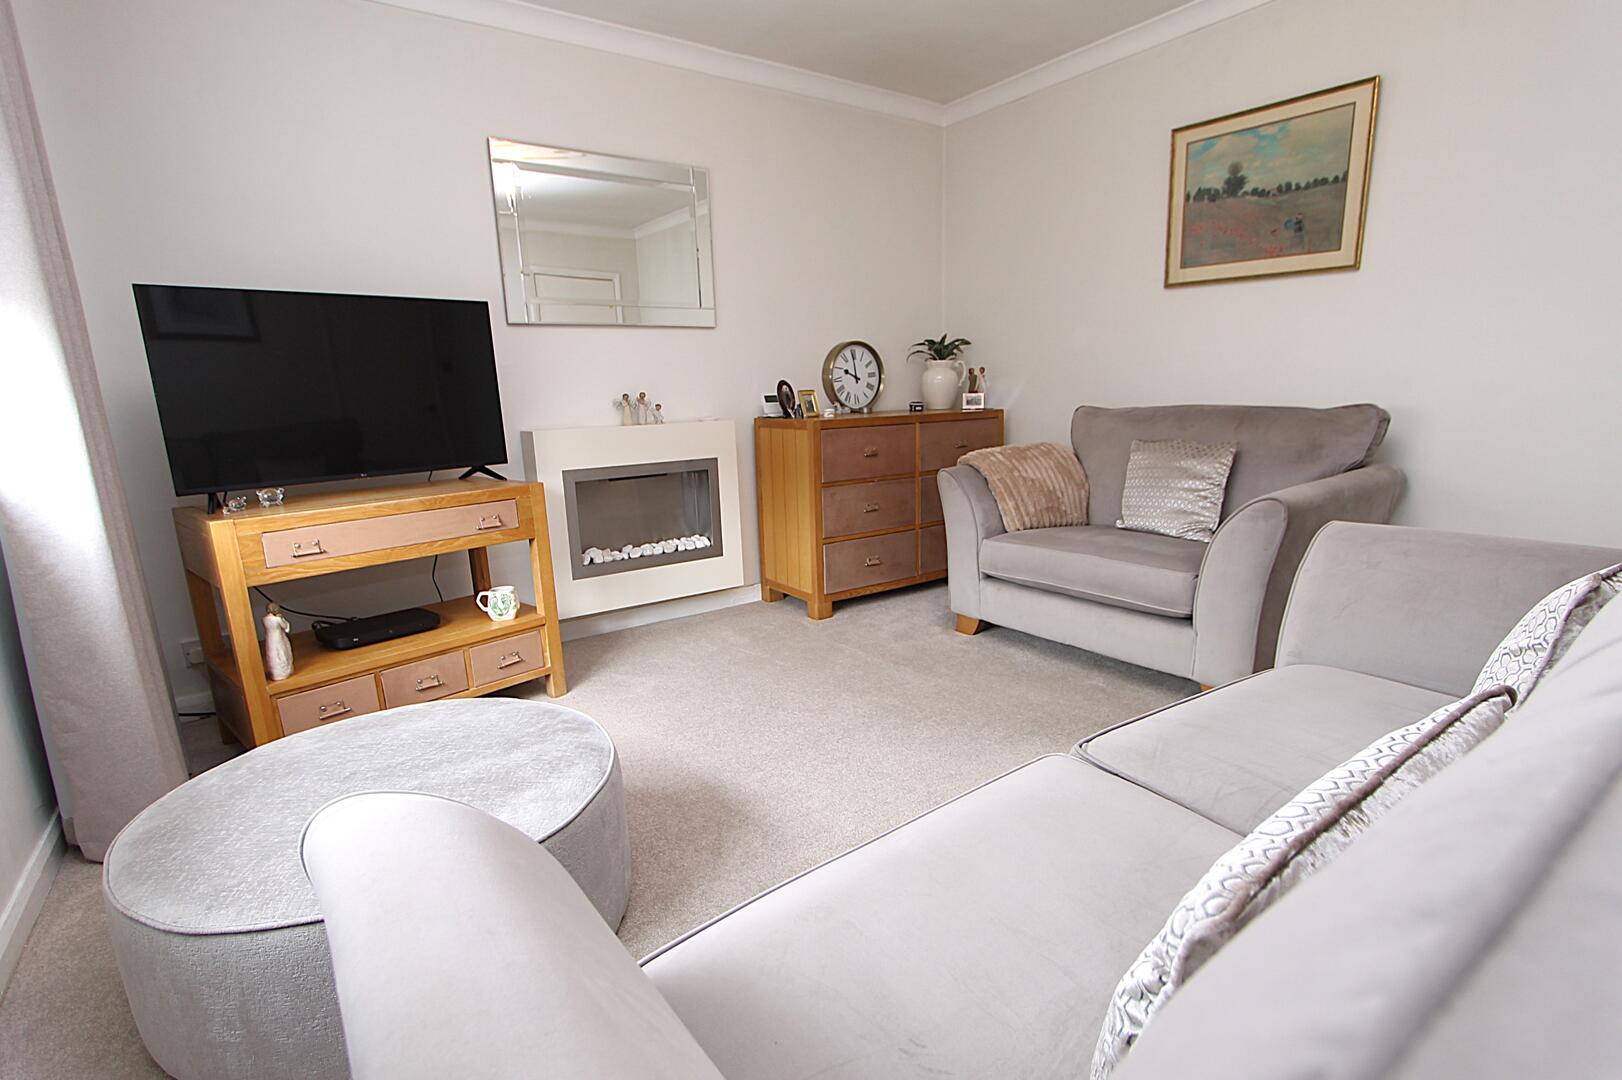
Lounge13'00" x 12'05"A cosy living room with neutral tones and carpeted flooring. The room has a window allowing plenty of natural light, with two armchairs and a sofa arranged comfortably around a central coffee table. A wall-mounted electric fireplace adds warmth and charm, complemented by wooden storage furniture and a television stand.
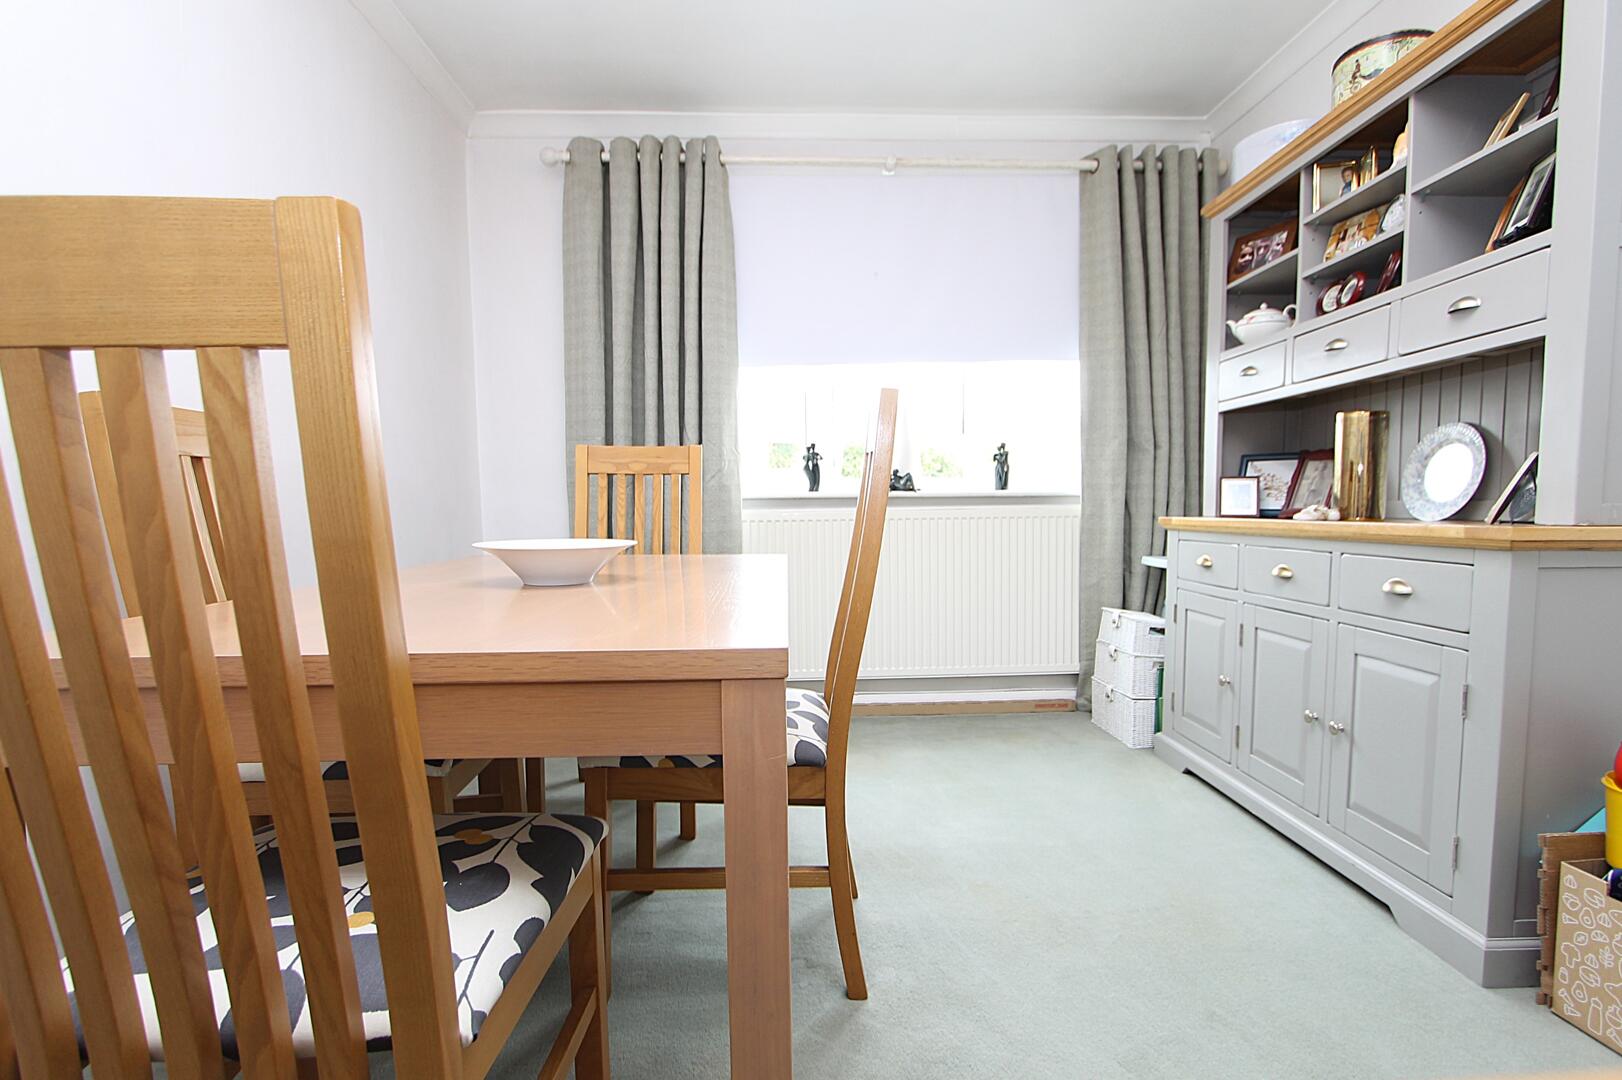
Dining Room11'01" x 12'07"A dining room filled with natural light, furnished with a wooden dining table and matching chairs. The space also includes a large dresser with shelves and cupboards, perfect for displaying crockery or personal items. The room maintains a neutral colour palette and offers a comfortable setting for meals and gatherings.
Kitchen9'10" x 7'10"The kitchen boasts a modern, sleek design with light grey cabinetry and matching work surfaces. It features an integrated oven with a hob, a microwave, and ample storage space. The room is brightened by a large window overlooking the outside, and the flooring is finished with a light wood-style vinyl for ease of maintenance.
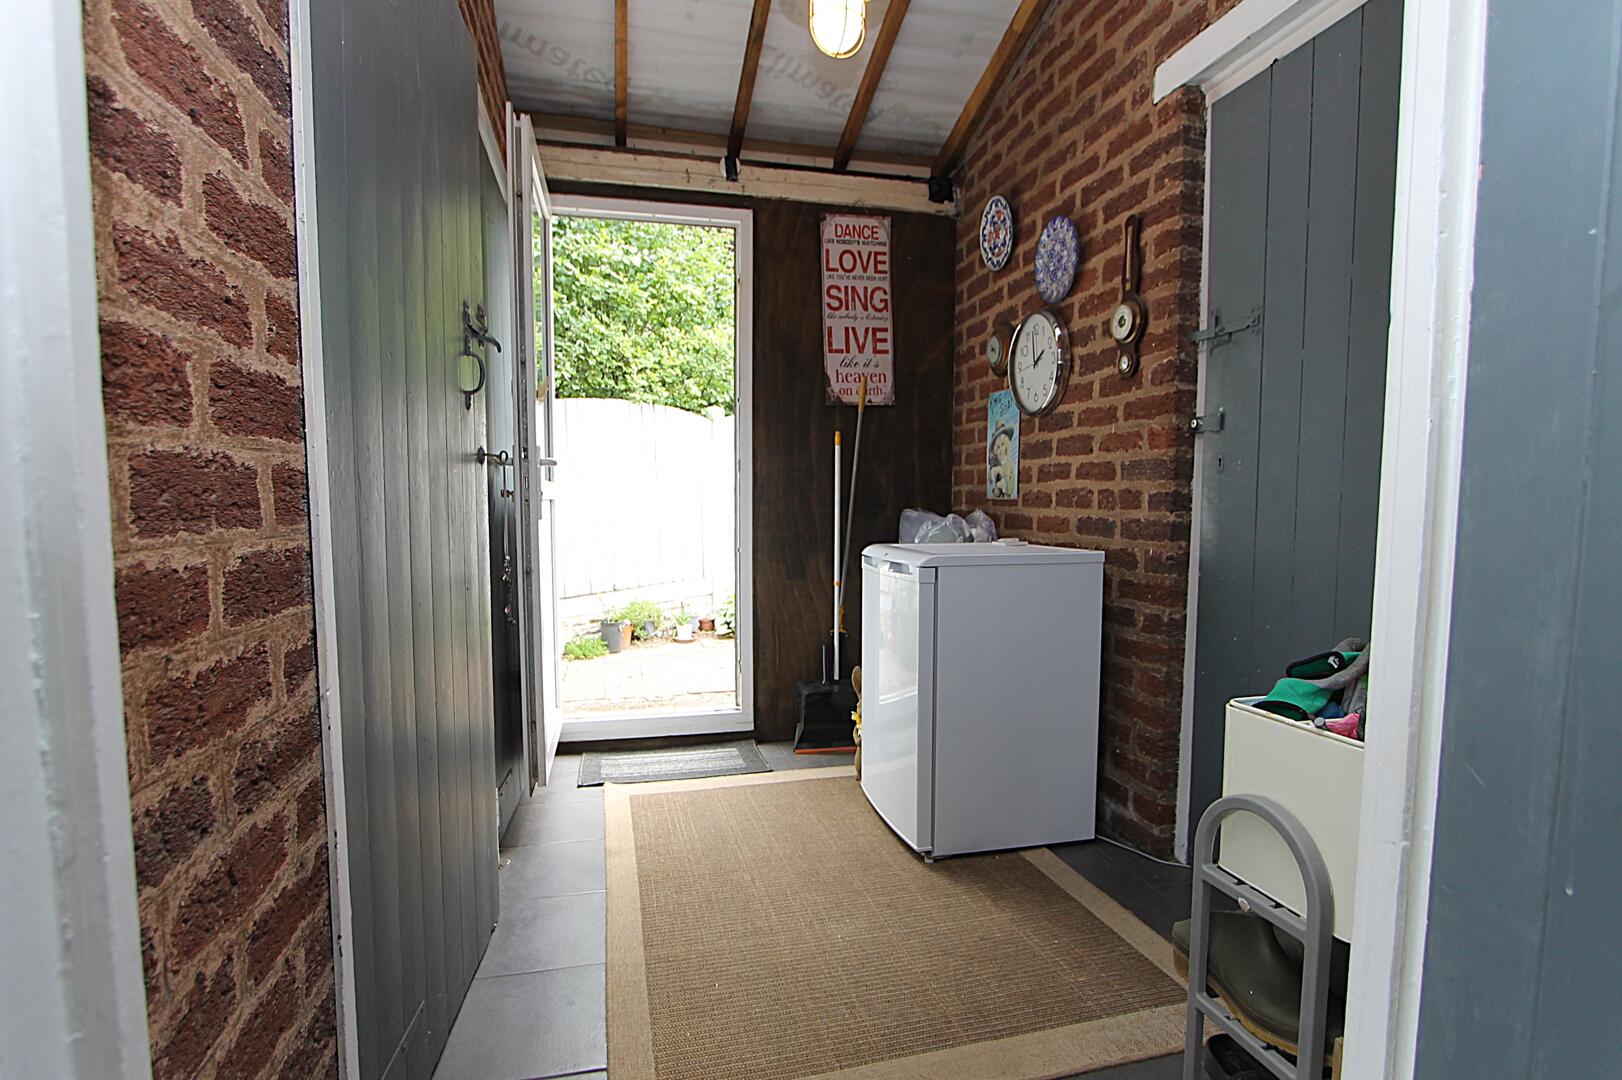
Utility Area8'09" x 5'10"Leading off from the kitchen is an internal utility area, which provides access to the garage, a separate storeroom and a WC.
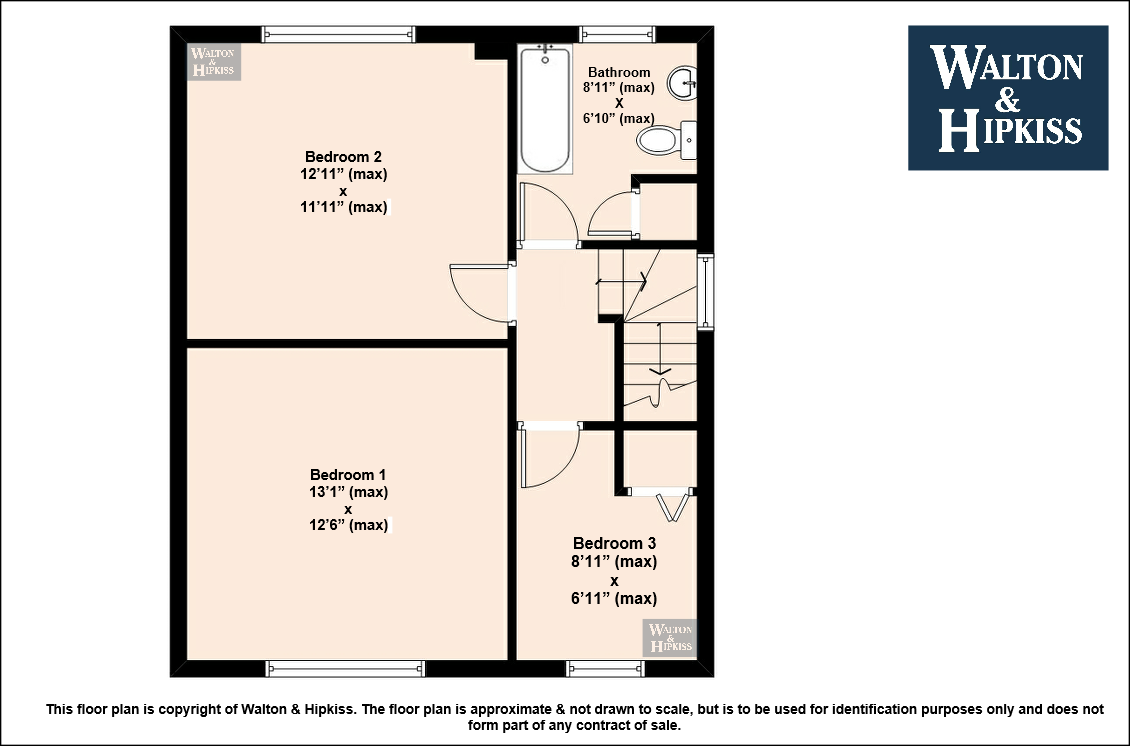
Bedroom 113'01" x 12'06"A spacious bedroom decorated in soft, neutral tones with plush carpeting underfoot. It features a large double bed with a decorative headboard, bedside tables, and a dresser. The room is brightened by a window dressed with curtains, creating a serene and restful atmosphere.
Bedroom 212'11" x 11'11"This bedroom offers a calm and comfortable environment with a single bed, grey carpeting, and a large fitted wardrobe with multiple doors providing excellent storage. The window is dressed with curtains and a roller blind, allowing control of natural light.
Bedroom 38'11" x 6'11"Bedroom 3 is a cosy and versatile space, ideal for use as a nursery, child's bedroom or home office. Its compact proportions make it easy to furnish, while the neutral décor provides a blank canvas for personalisation. A practical addition to the accommodation, this room offers flexibility to suit a variety of needs.
BathroomA fresh and bright bathroom fitted with a white bathtub and an overhead shower, accompanied by a shower curtain. The room includes a modern sink unit with storage underneath and a toilet. A window allows natural light to fill the space, enhancing the clean and simple design.
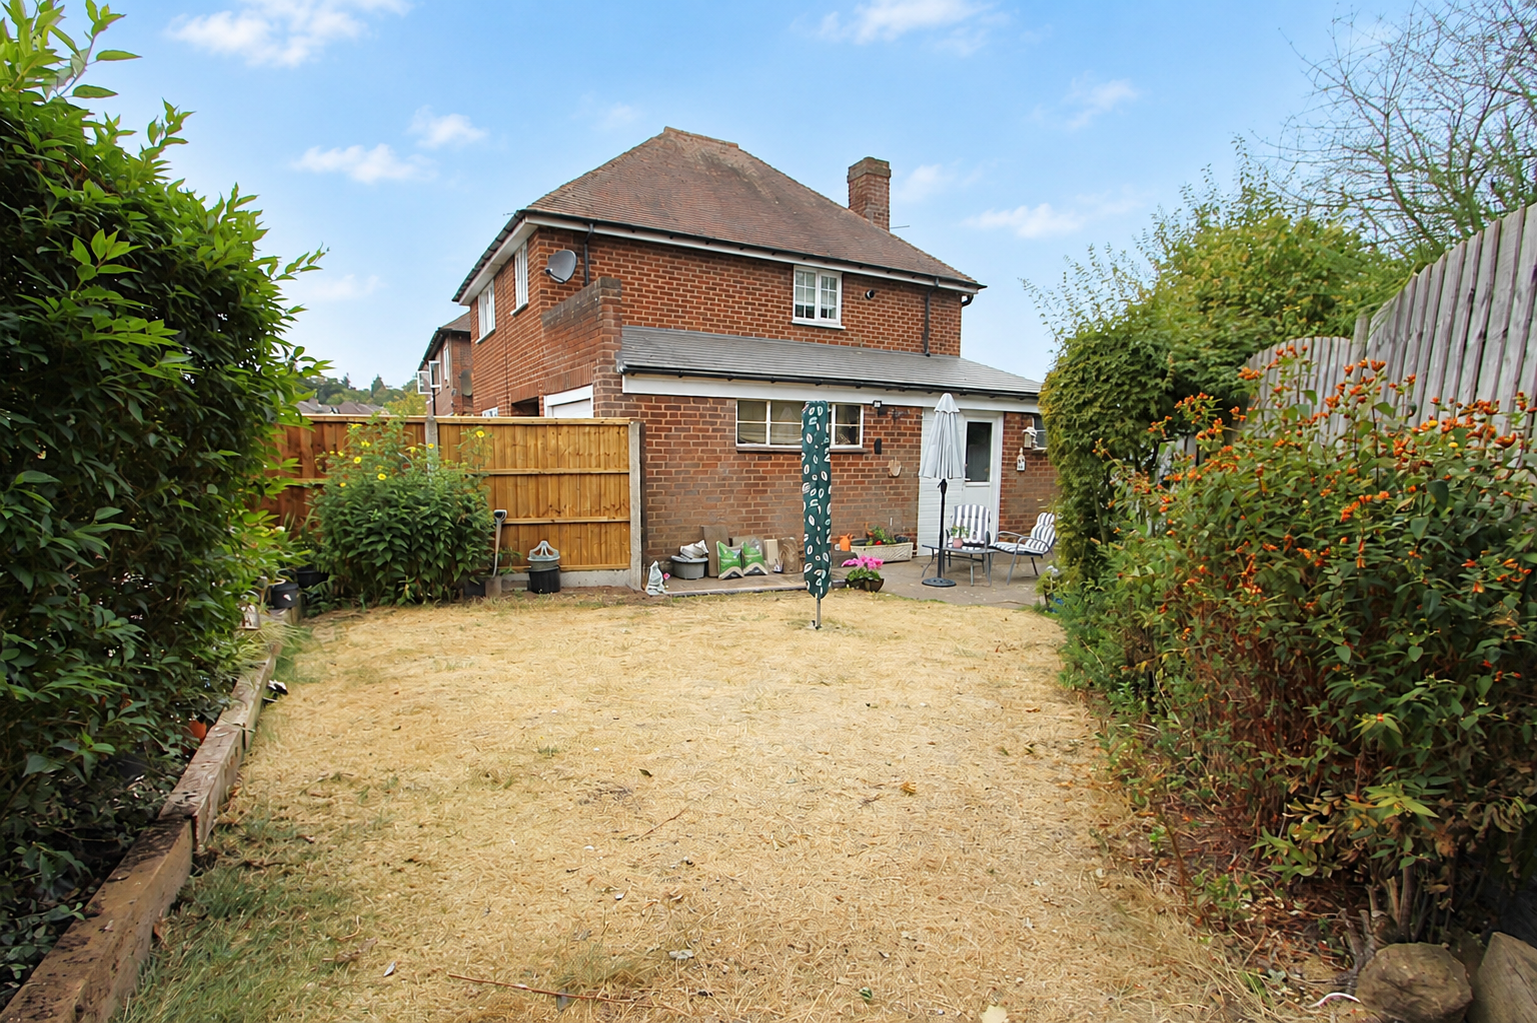
Rear & Side GardenThe rear garden features a paved patio, ideal for outdoor dining and relaxing during the warmer months. Extending to the side, a lawn bordered by mature shrubs provides a pleasant green outlook, while the fenced boundaries offer a good degree of privacy. With space for children's toys and outdoor play, the garden offers a versatile setting for both relaxation and family enjoyment.
Anti-Money Laundering RegulationsIn accordance with current Anti-Money Laundering Regulations, we are legally required to carry out identity and verification checks on all prospective buyers and sellers. We take this responsibility very seriously and, in line with HMRC requirements, have appointed our trusted partner, Thirdfort, to conduct these checks securely on our behalf.
Once an offer has been accepted (subject to contract), Walton & Hipkiss will send you a secure link from Thirdfort enabling you to complete the required biometric identity checks electronically.
A non-refundable fee of £40 plus VAT per person is payable for this service, an invoice will be created and payment must be completed before proceeding the purchase or sale forwards.
Please note that these checks must be successfully completed before we are able to issue the Memorandum of Sale to the solicitors and formally progress the transaction.
Should you have any questions regarding this process, please do not hesitate to contact our office, where a member of our team will be happy to assist.
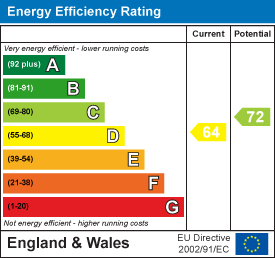
EPC
Click to enlarge
Floorplans
Click image to enlarge:
Gallery
Click image to enlarge:


