
-
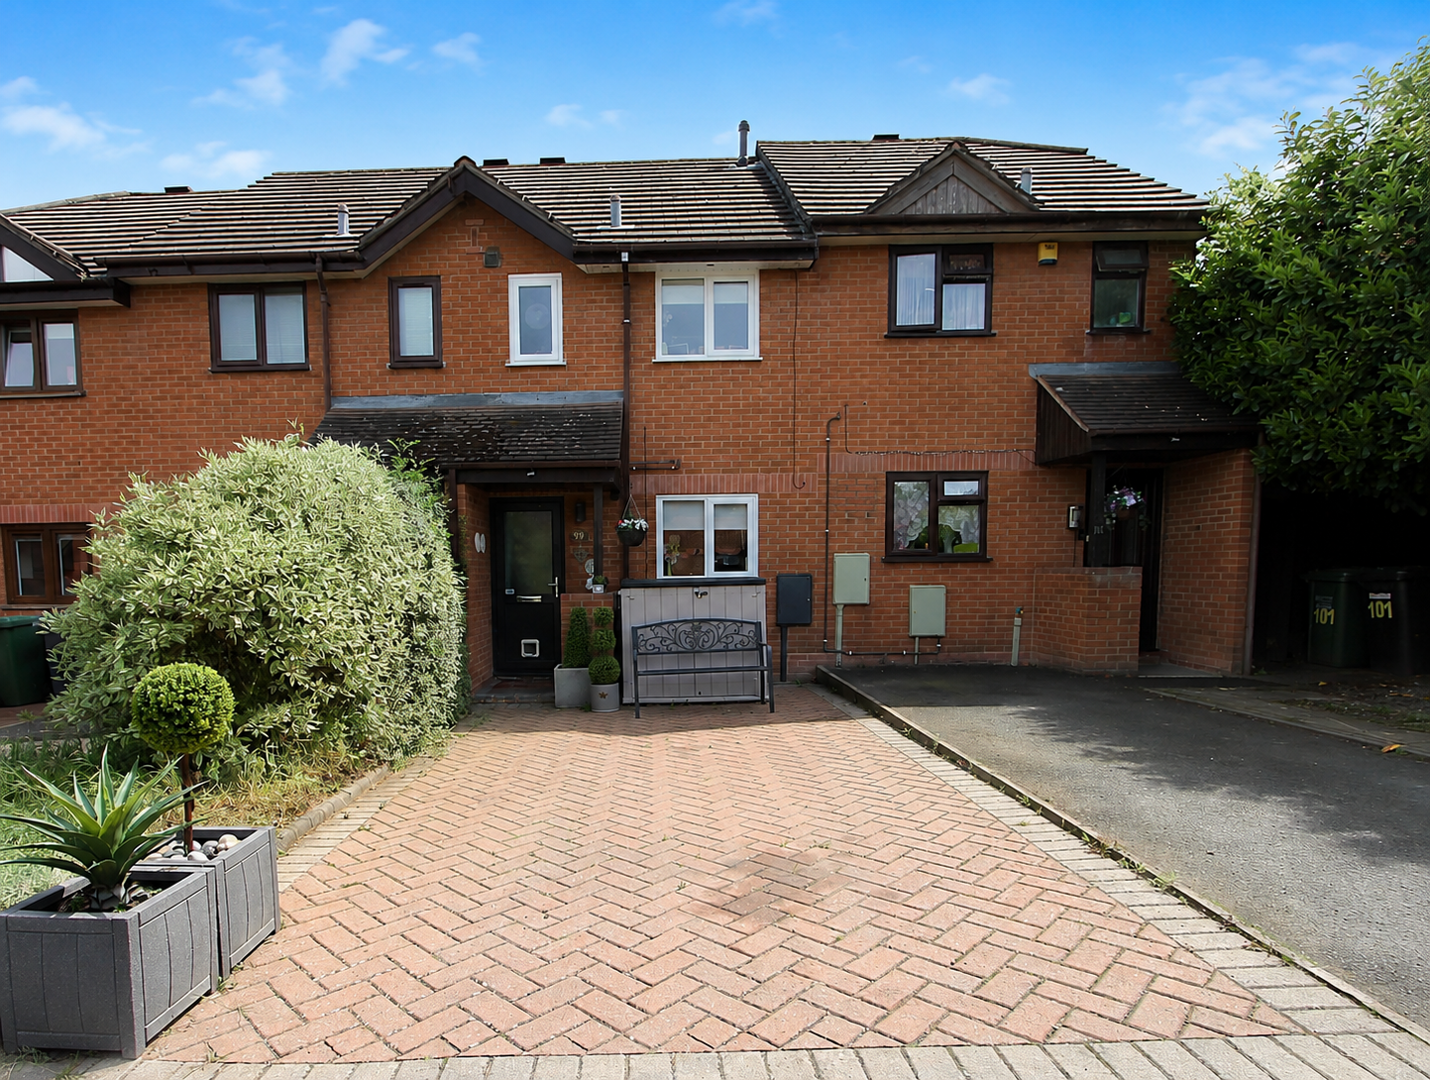
Front (Exterior)
-
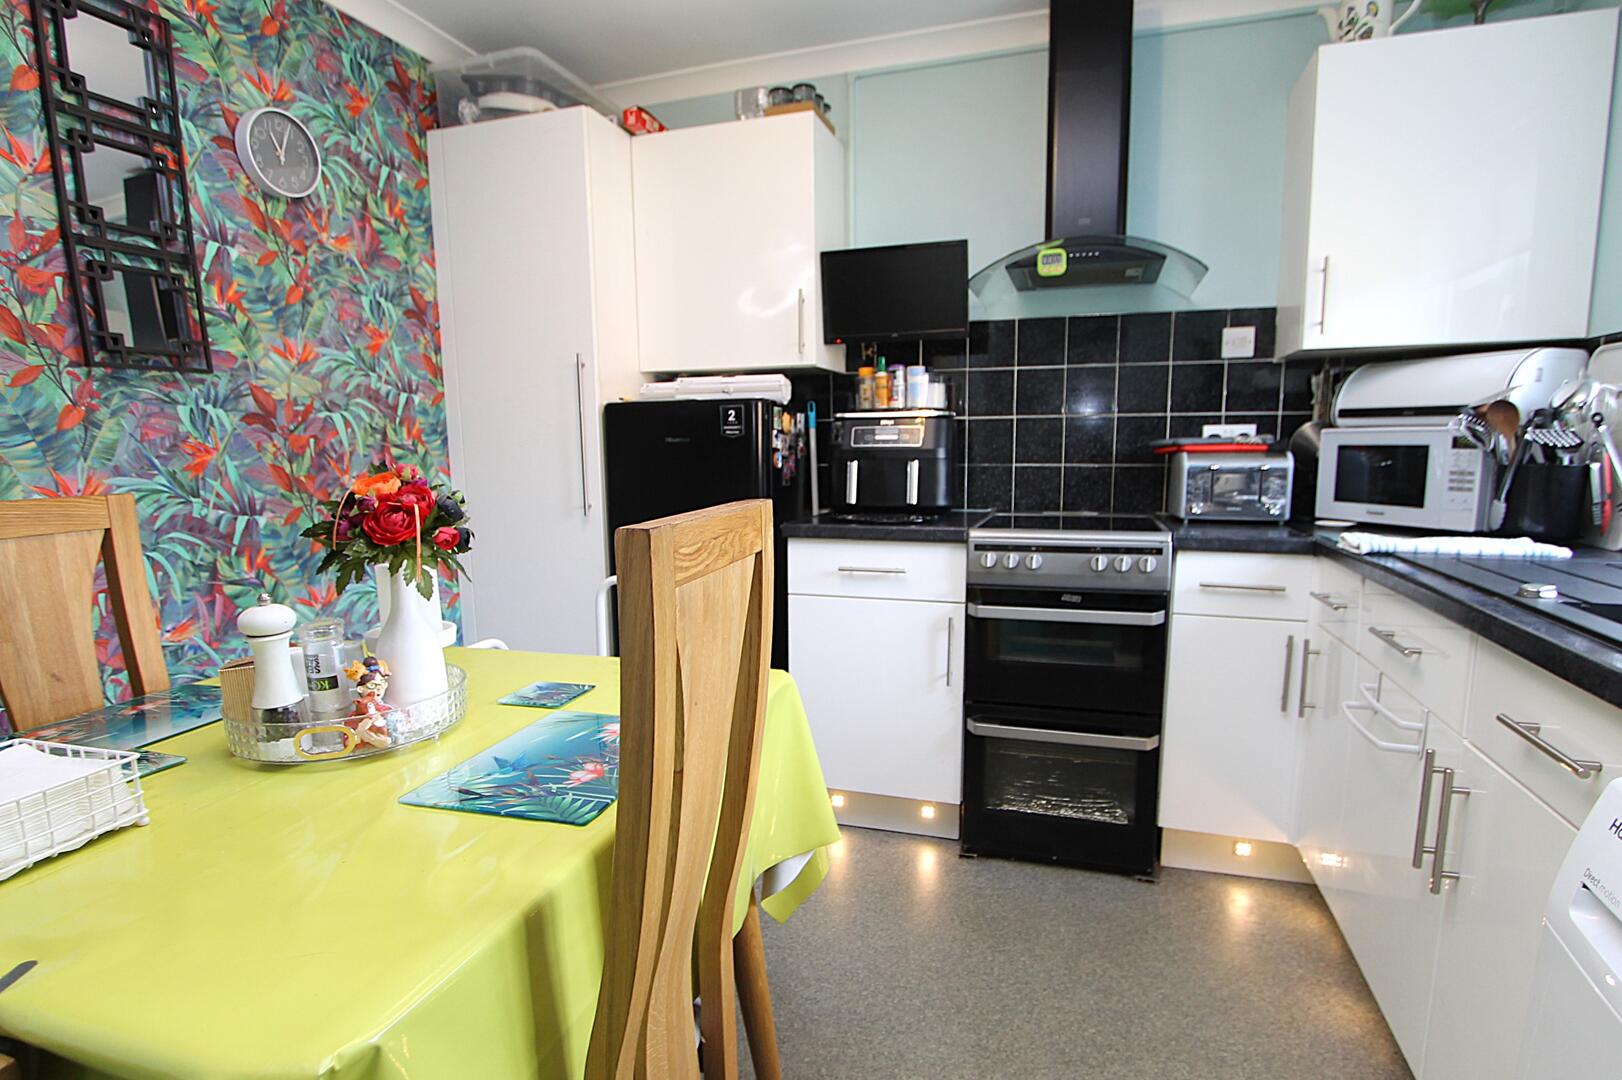
Kitchen
-
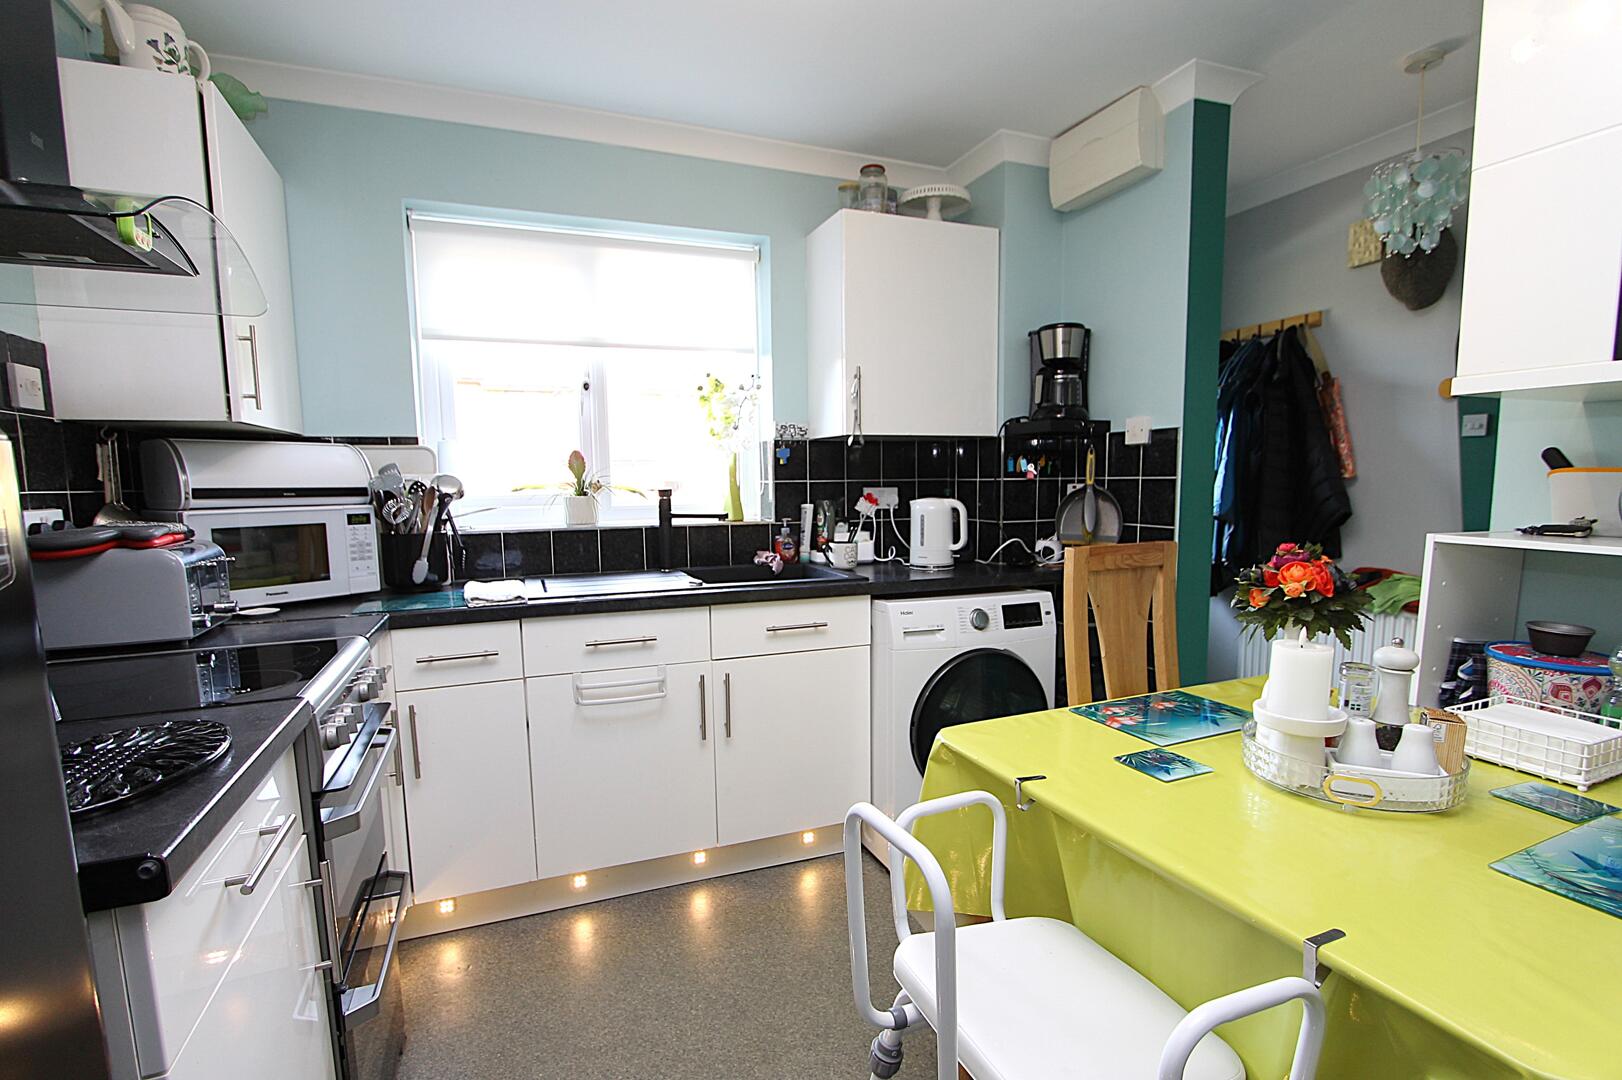
Kitchen
-
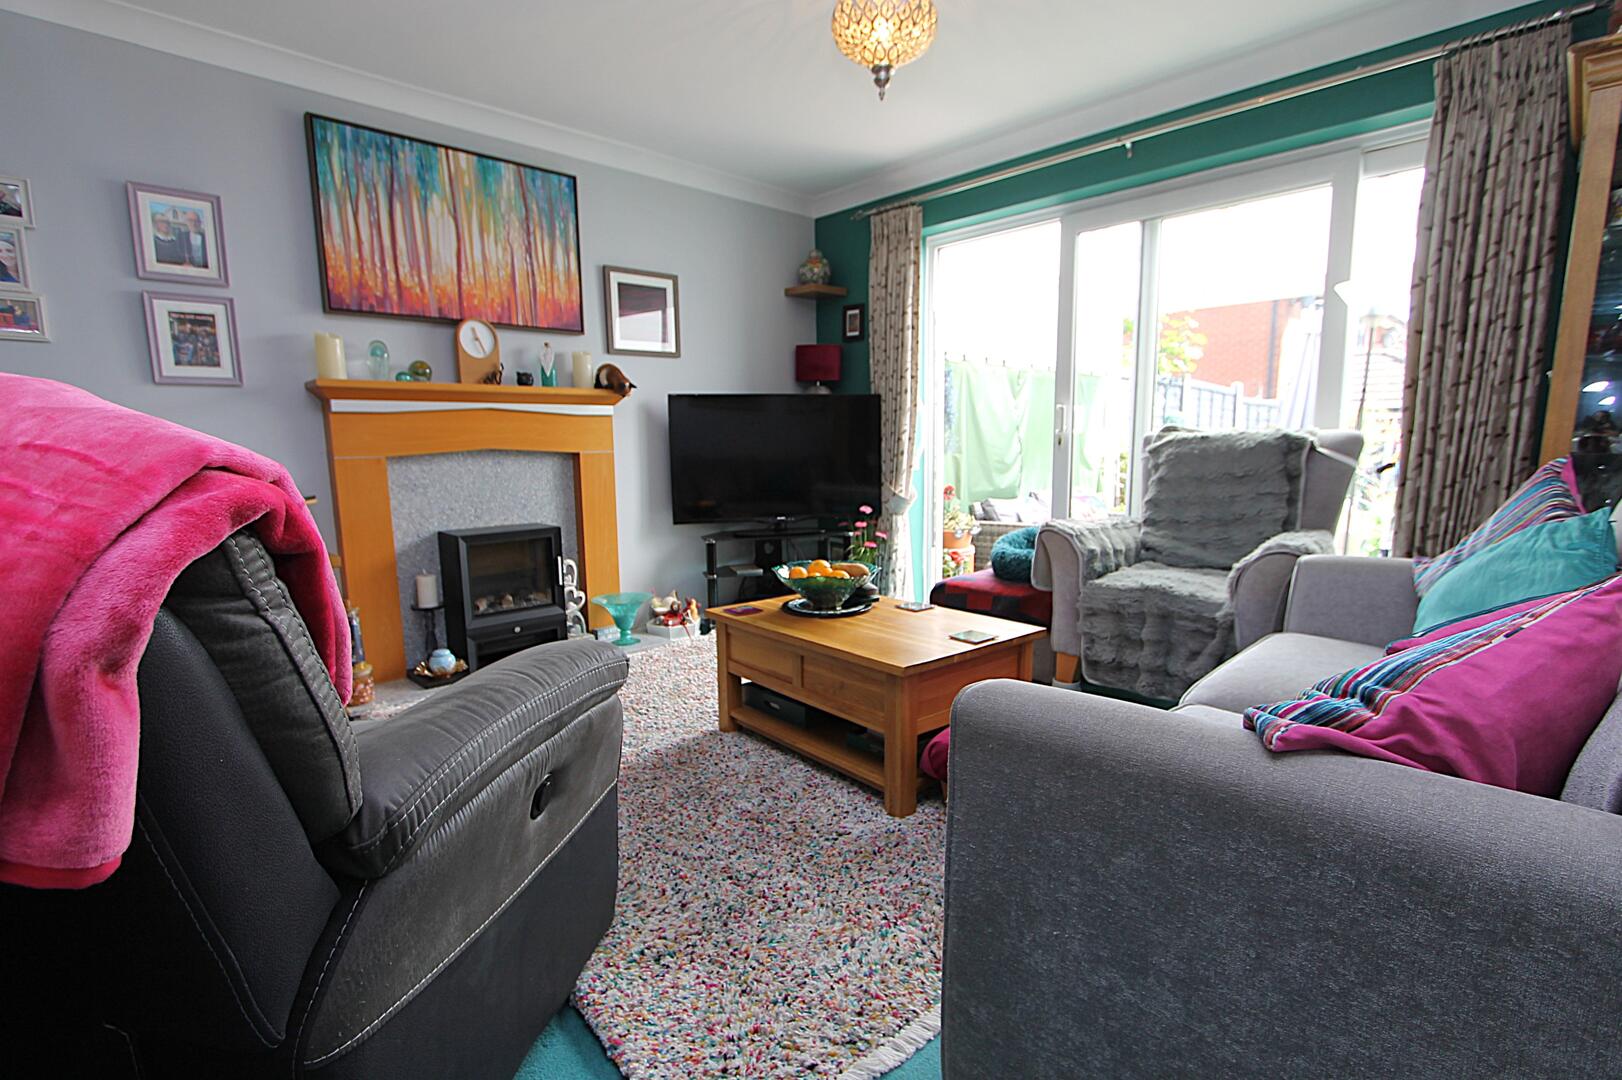
Living Room
-
Living Room
-
Bedroom
-
Bedroom
-
Bedroom
-
Bathroom
-
Conservatory
-
Rear Garden
-
Rear Garden

Dunlin Drive, Kidderminster
£190,000 (Tenant Fees)
- Well-Presented Two-Bedroom Mid-Terrace Home
- Popular Kidderminster Location
- Spacious Lounge with Feature Fireplace
- Modern Kitchen with Dining Area
- Two Well-Proportioned Bedrooms
- Contemporary Bathroom Suite
- Private Rear Garden with Seating Area
- Off-Road Parking for One Vehicle
- Ideal First-Time Purchase or Investment Opportunity
- Close to Local Amenities & Transport Links
- Well-Presented Two-Bedroom Mid-Terrace Home
- Popular Kidderminster Location
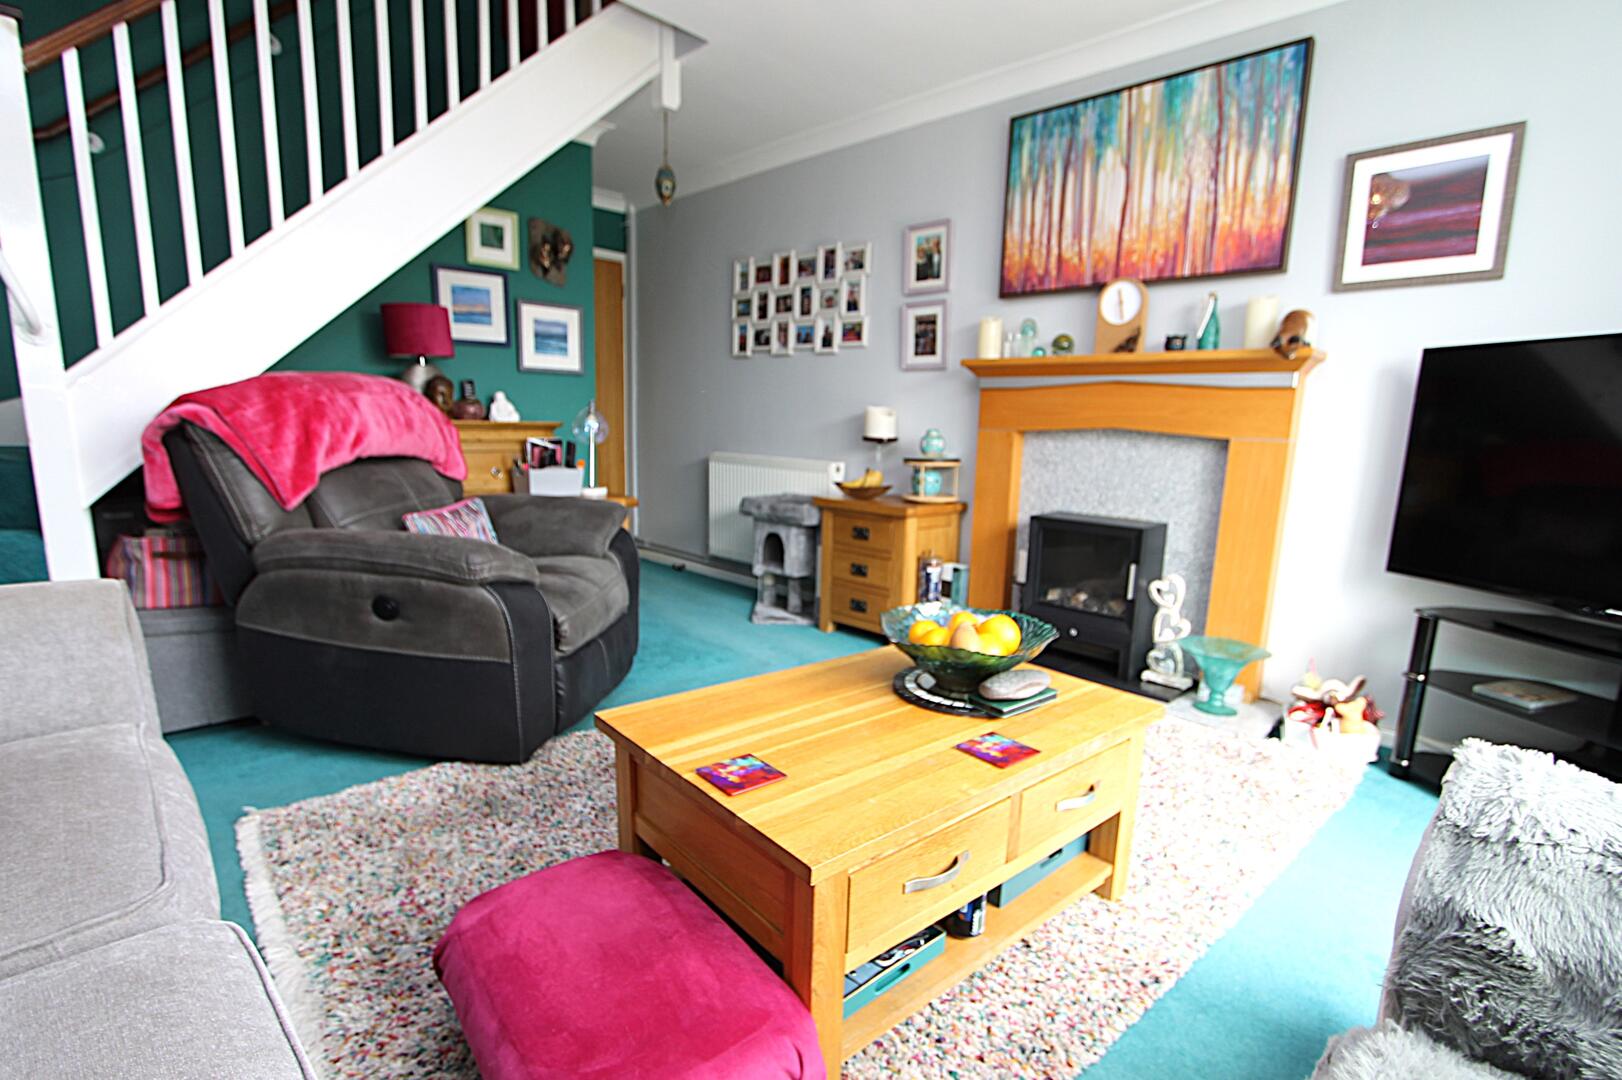
- Spacious Lounge with Feature Fireplace
- Modern Kitchen with Dining Area
- Two Well-Proportioned Bedrooms
- Contemporary Bathroom Suite
- Private Rear Garden with Seating Area
- Off-Road Parking for One Vehicle
- Ideal First-Time Purchase or Investment Opportunity
- Close to Local Amenities & Transport Links
Dunlin Drive, Kidderminster £190,000 (Tenant Fees)
Nestled in the charming area of Dunlin Drive, Kidderminster, this delightful mid-terrace house presents an excellent opportunity for both first-time buyers and those seeking a comfortable rental.
Rooms
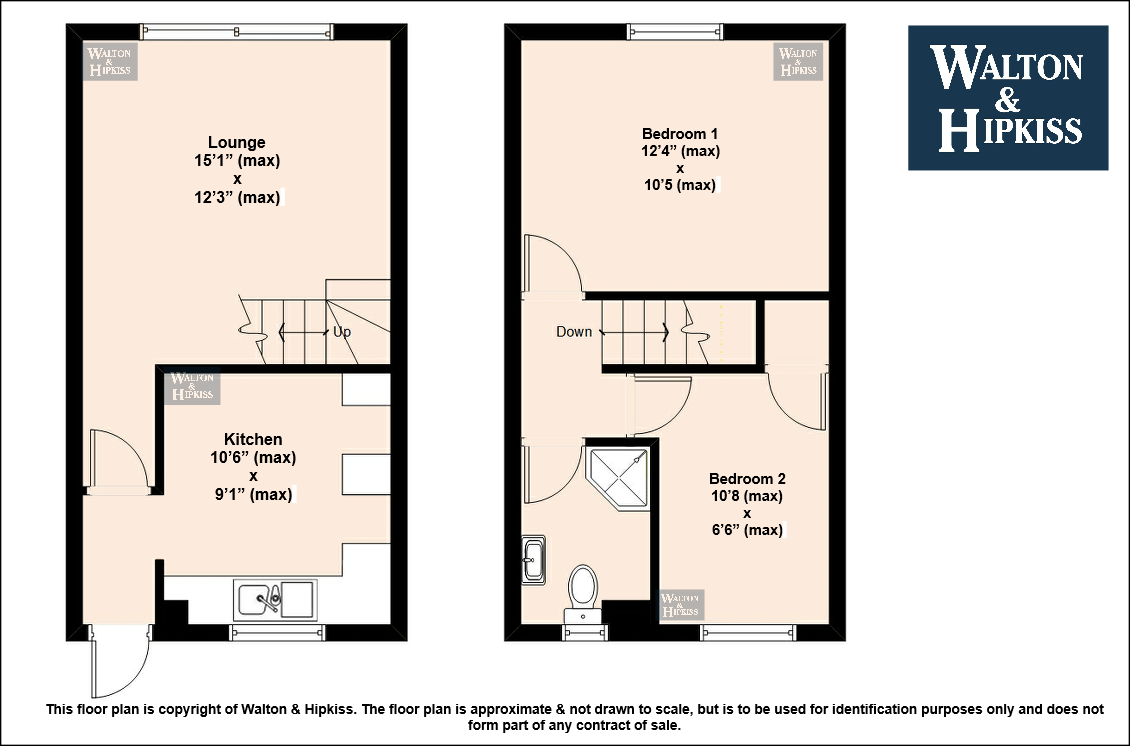
Kitchen10'6" x 9'1"The kitchen presents a practical and inviting space with white cabinetry and contrasting black tiled splashbacks. It features integrated appliances including a washing machine and oven with a cooker hood. The room benefits from a window above the sink that brings in natural light, and there is ample space for a dining table, making it ideal for casual meals and family gatherings.
Lounge15'1" x 12'3"The lounge is a cosy and well-proportioned room featuring a feature fireplace with a wooden surround and a stone inset, creating a warm focal point. It has a large window or door opening to the garden that floods the room with natural light. The seating arrangement includes comfortable armchairs and sofas, with soft carpeting underfoot, making it a perfect spot for relaxation and entertaining.
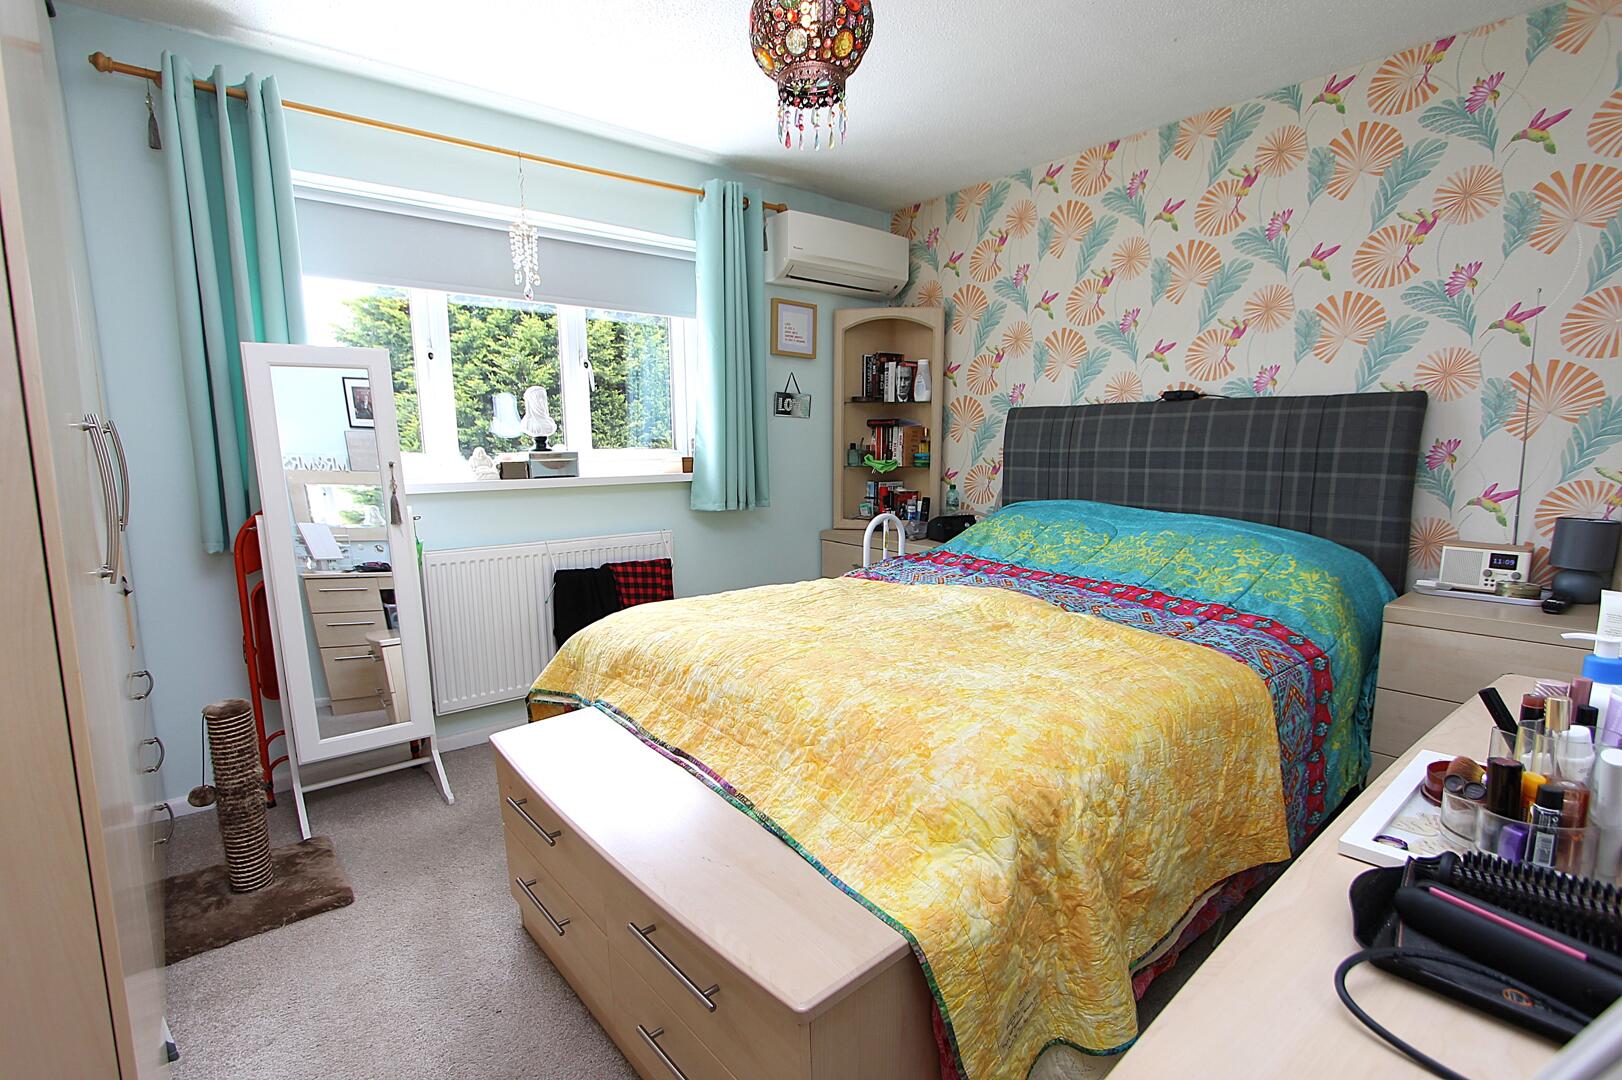
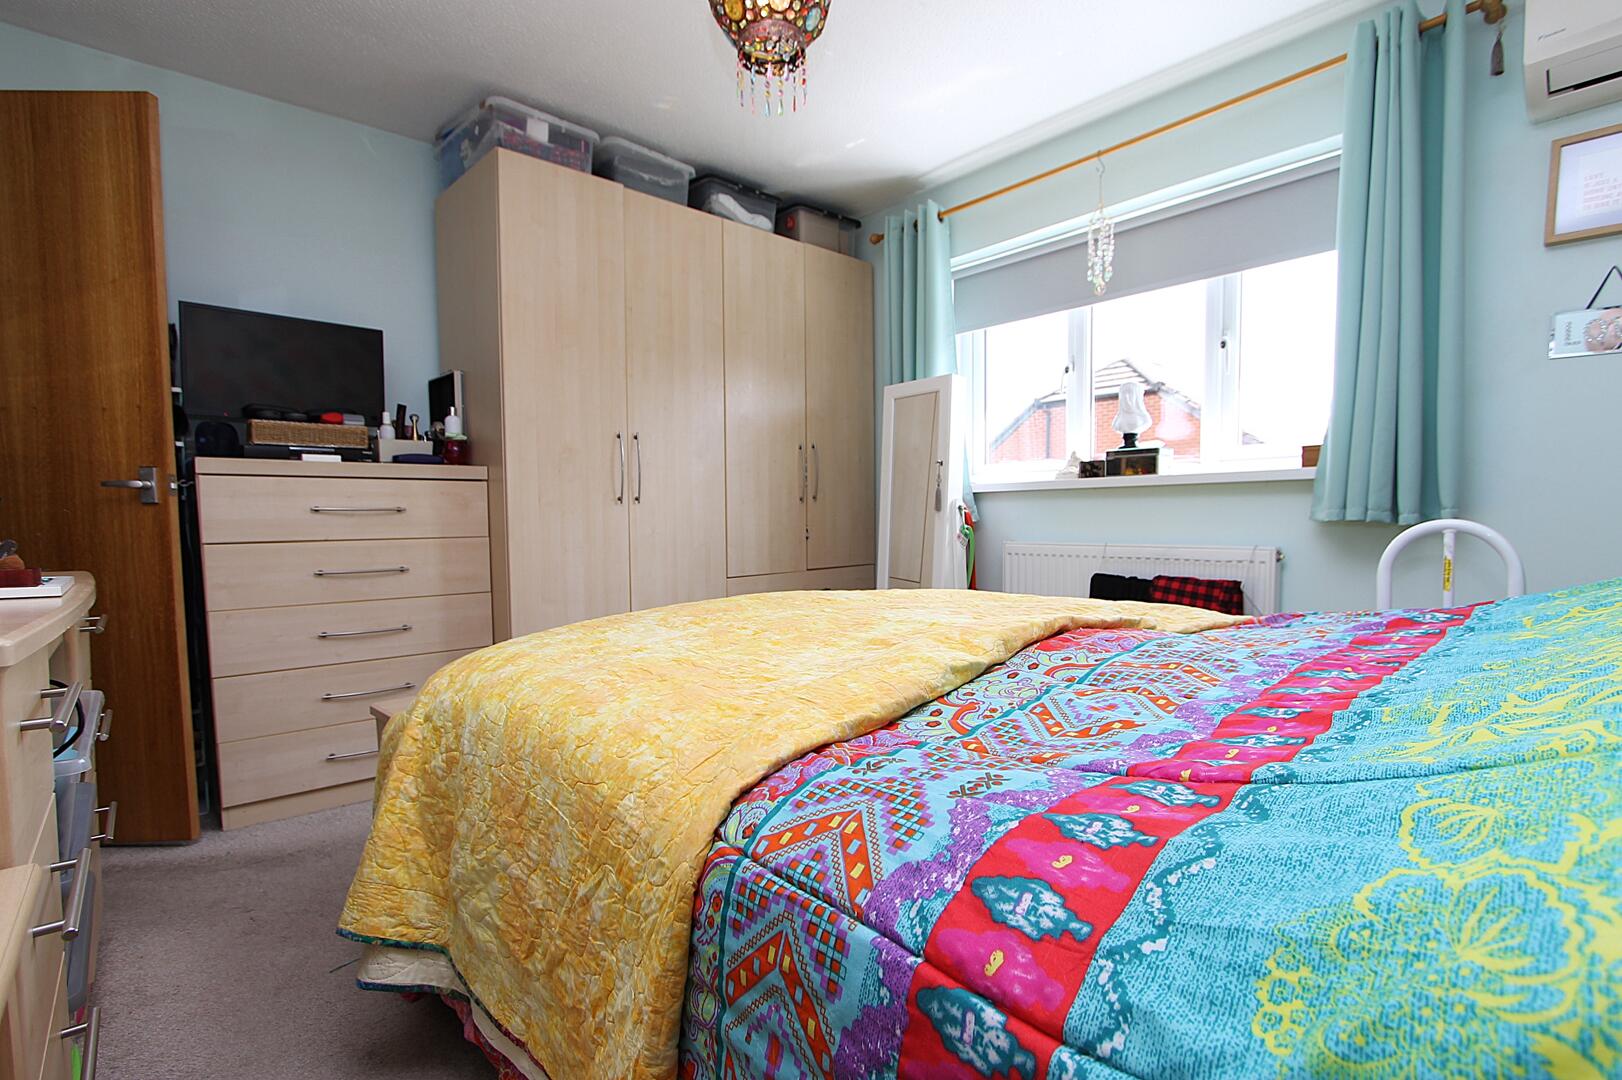
Bedroom 112'4" x 10'5"Bedroom 1 is a bright and airy room decorated with feature wallpaper and soft colour tones. It accommodates a double bed with bedside tables and has additional storage furniture including a chest of drawers and wardrobe. A window allows plenty of natural light to fill the space, enhancing its welcoming atmosphere.
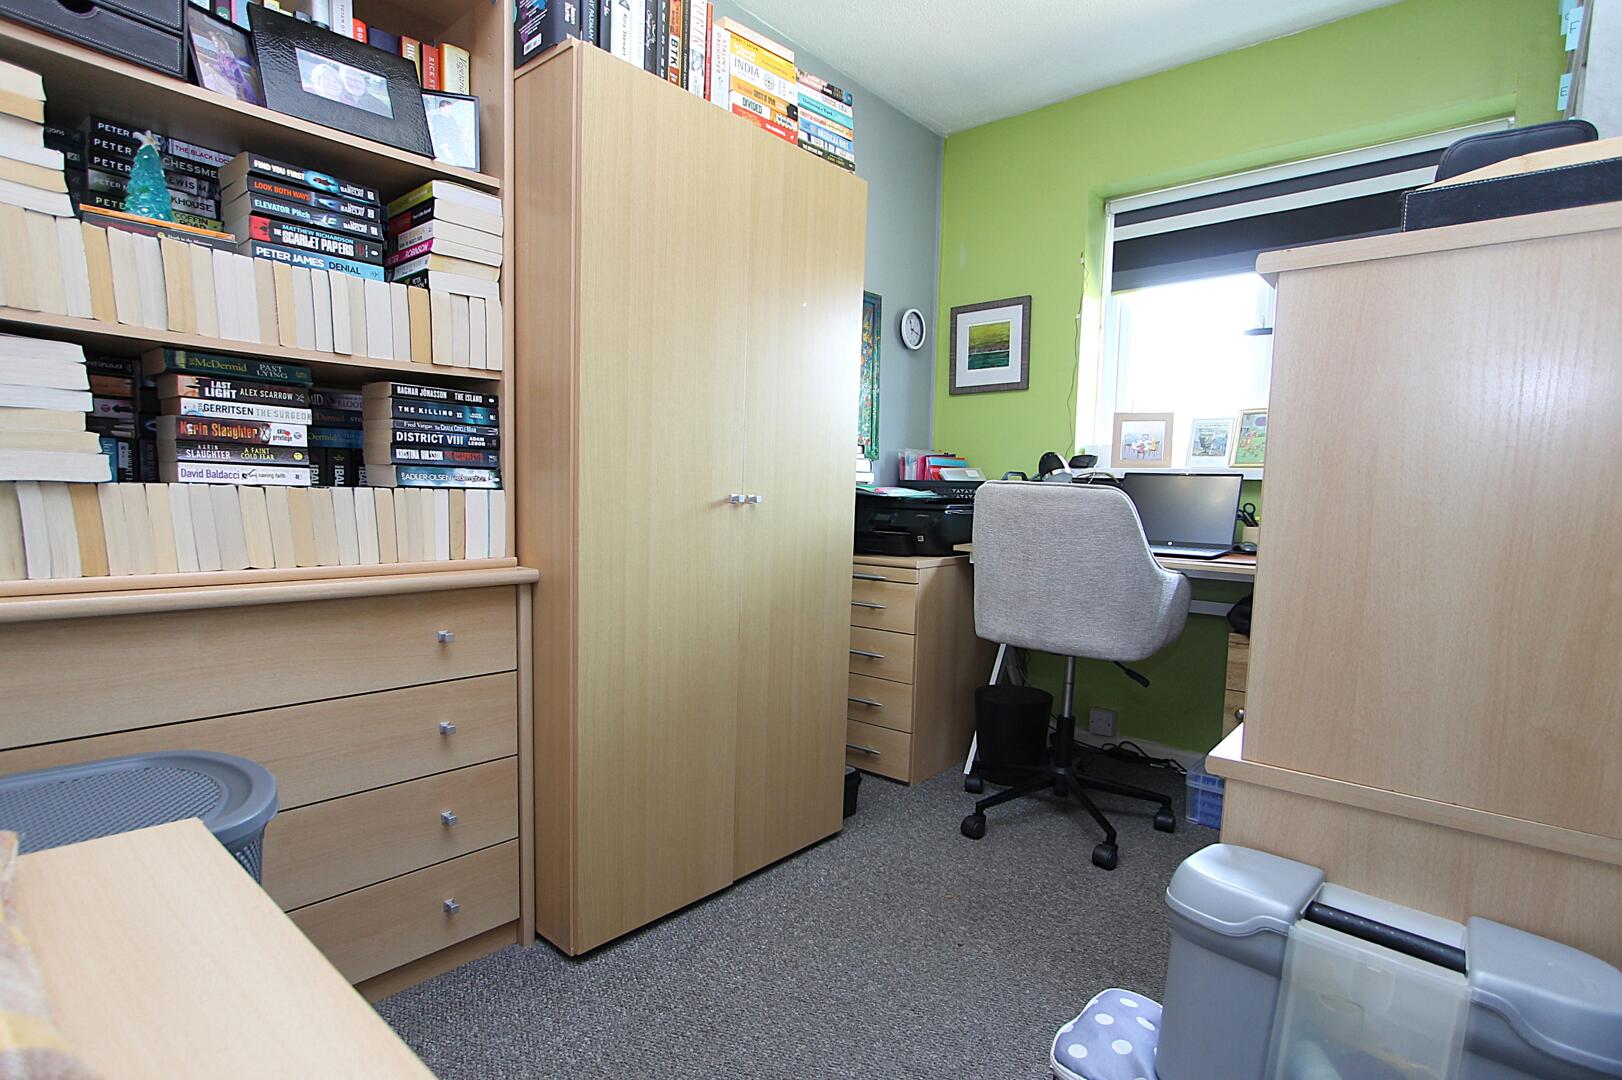
Bedroom 210'8" x 6'6"Bedroom 2 offers a compact yet functional space, currently arranged as a study with a desk, office chair, and wardrobes. Its green painted wall adds a splash of colour, and a window provides natural light to support a productive workspace or a cosy guest bedroom.
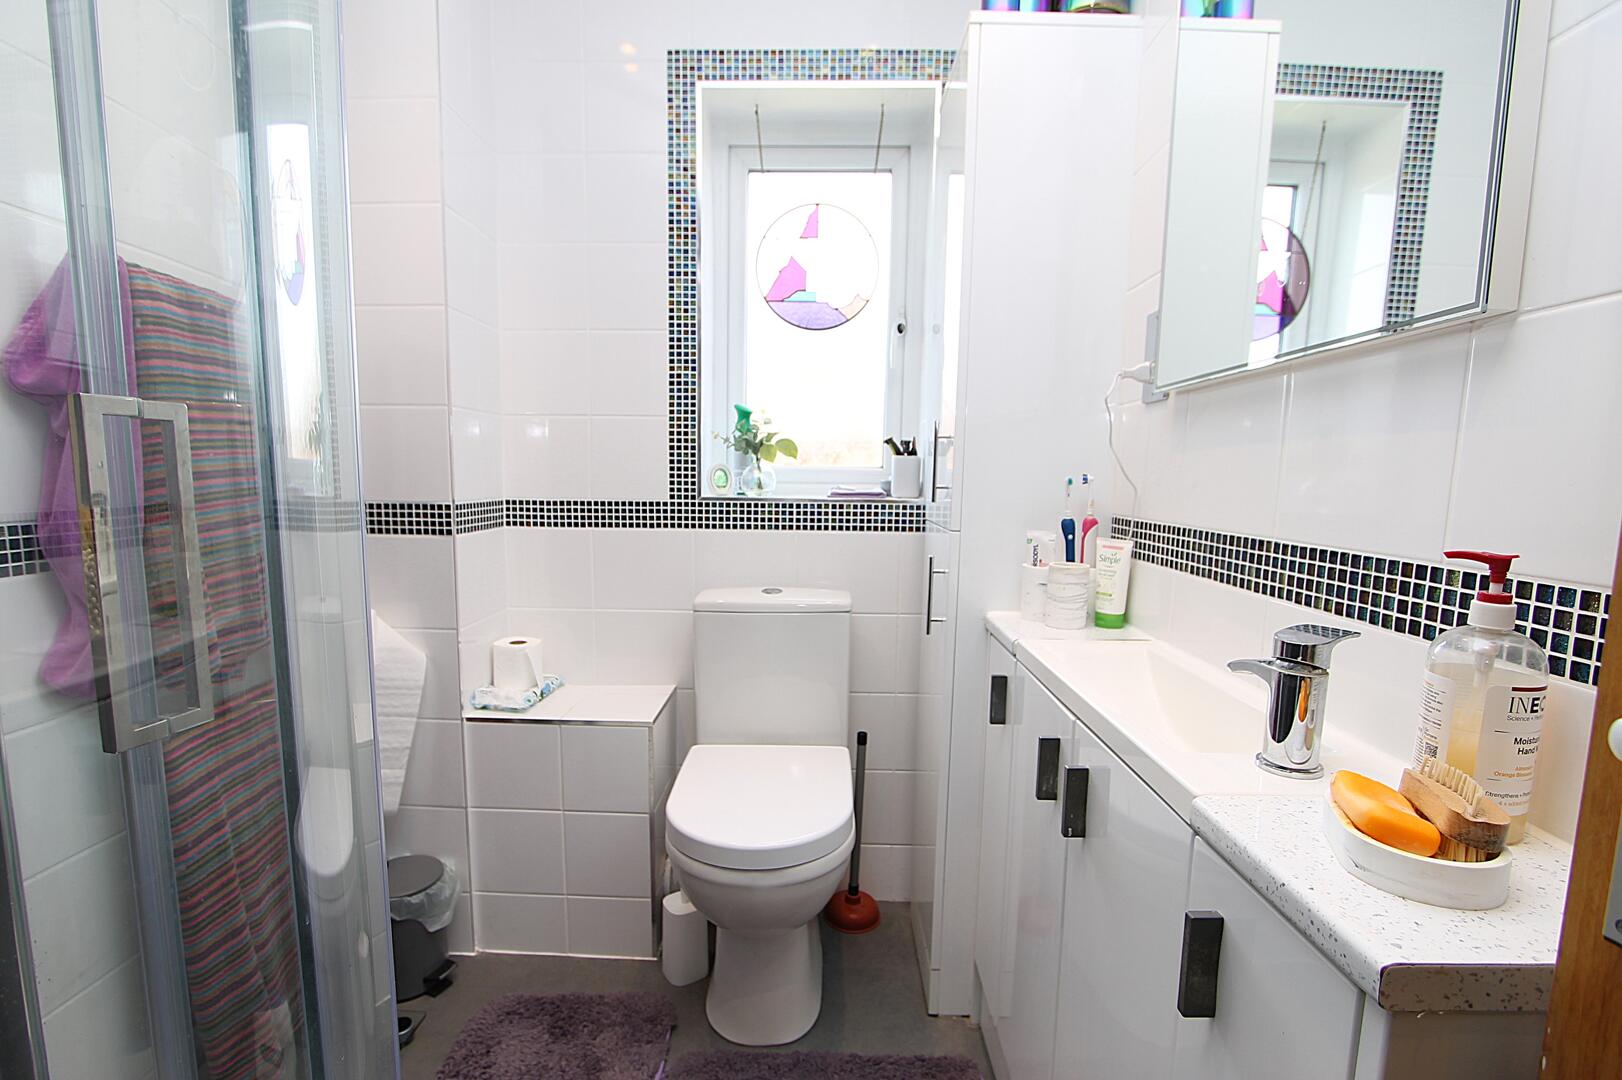
BathroomThe bathroom is smartly tiled with a modern mosaic border and predominantly white fittings, including a toilet and a vanity unit with an integrated sink. A frosted window brings in daylight while maintaining privacy, and the room includes a shower cubicle, making it a practical and fresh space.
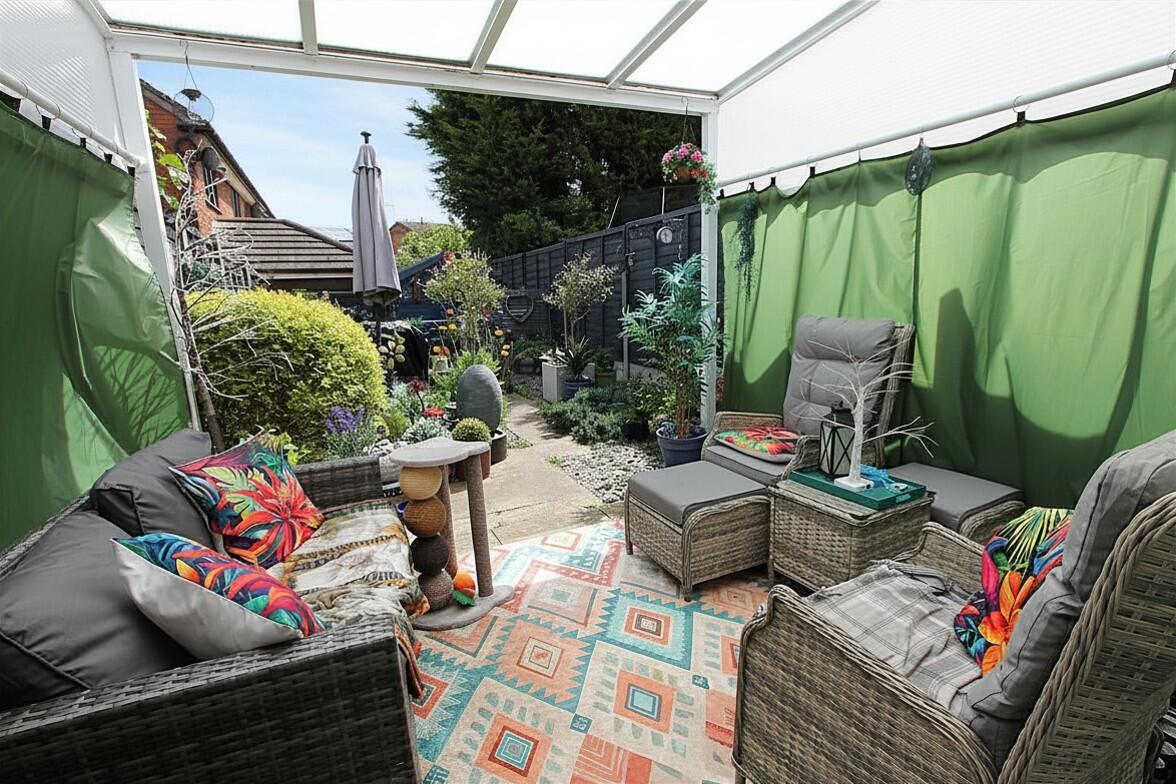
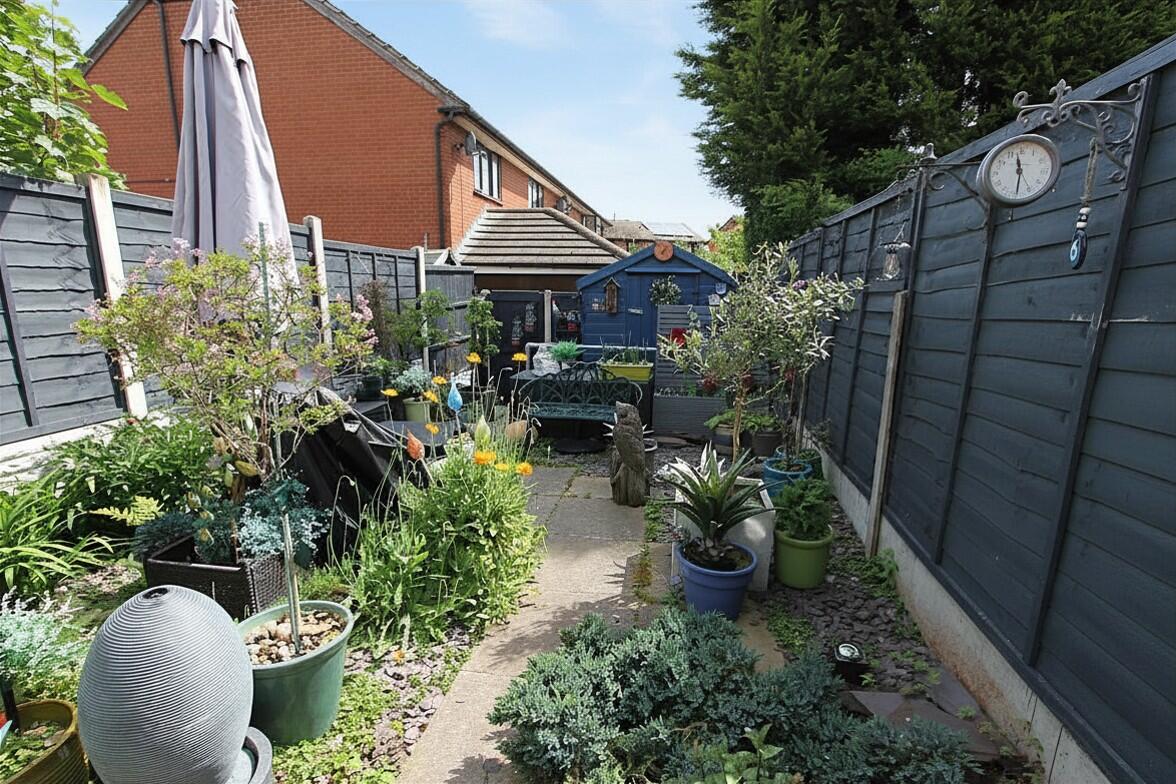
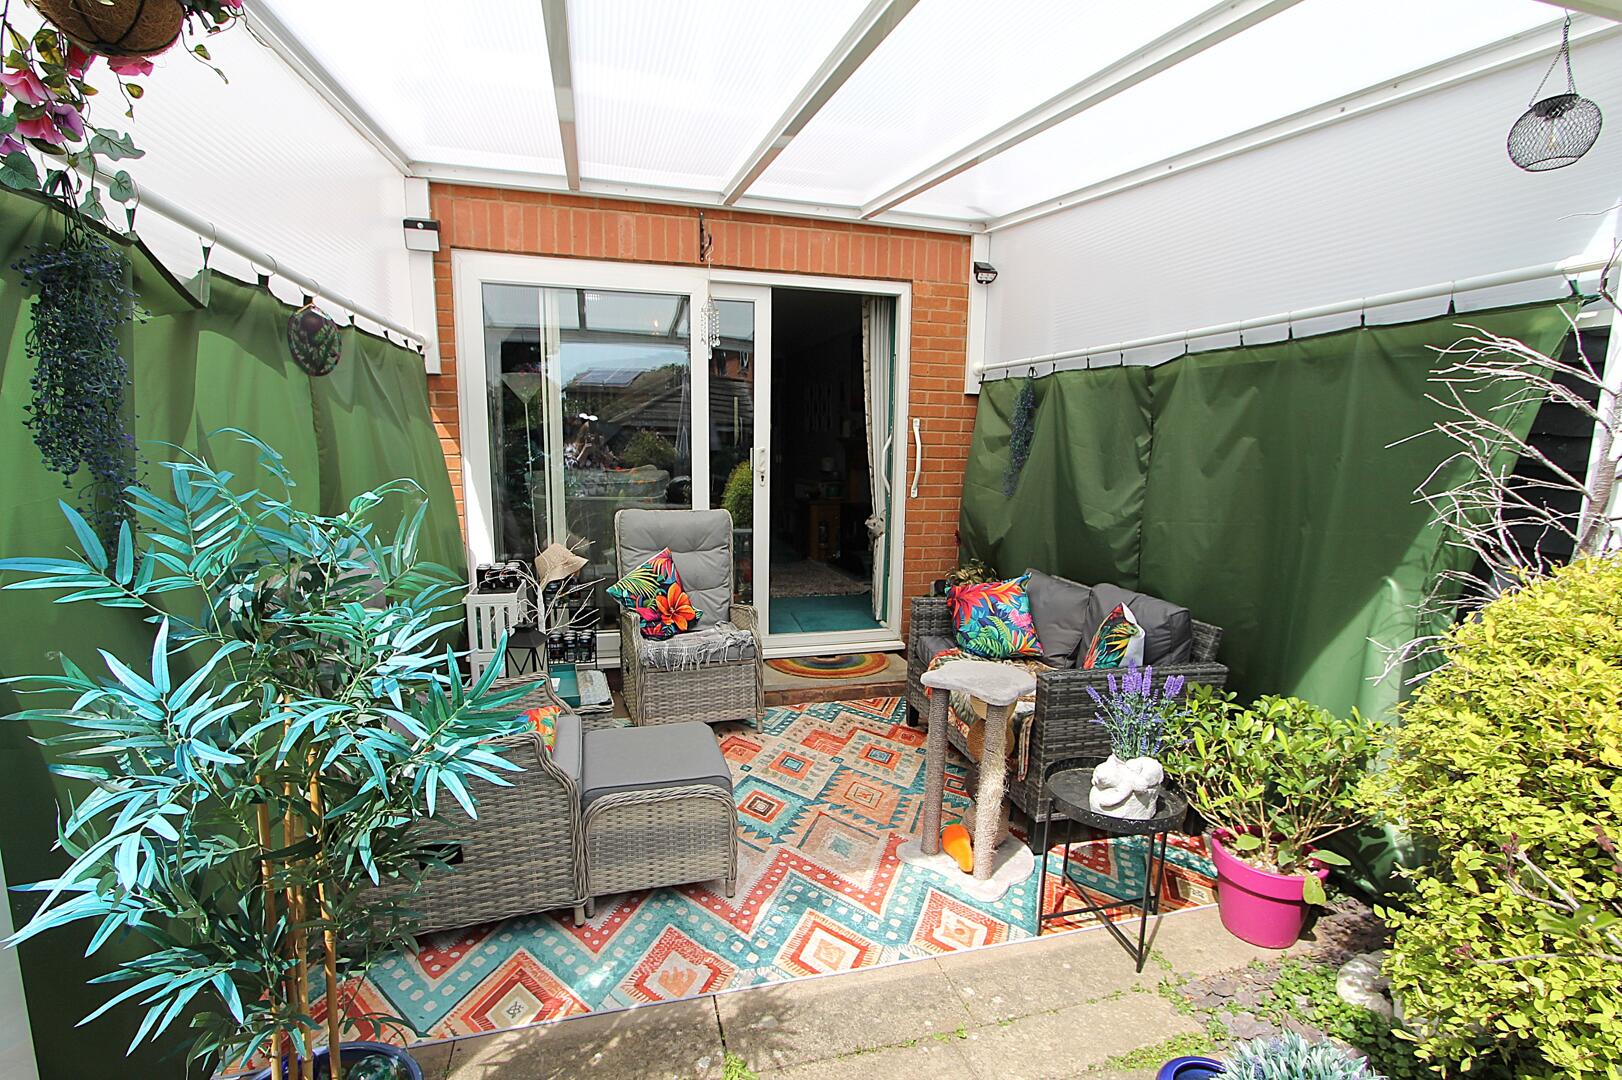
Rear GardenThe rear garden is a charming and well-maintained outdoor space featuring a covered seating area with comfortable rattan furniture and vibrant cushions, perfect for relaxing or entertaining. Beyond this, the garden continues with a paved path surrounded by mature plants and shrubs, enclosed by dark painted fencing for privacy.

EPC
Click to enlarge
Floorplans
Click image to enlarge:
Gallery
Click image to enlarge:


