

Reitenbach Grove, Hagley, Stourbridge
Guide Price £479,995 (Tenant Fees)
- Convenient for schools and local amenities
- Village Location with railway links
- 3 Bedrooms
- Popular location
- Bathroom & En-Suite Shower Room
- Convenient for schools and local amenities
- Village Location with railway links
- 3 Bedrooms
- Popular location
- Bathroom & En-Suite Shower Room
Reitenbach Grove, Hagley, Stourbridge Guide Price £479,995 (Tenant Fees)
*All Proceedable Offers Seriously Considered*
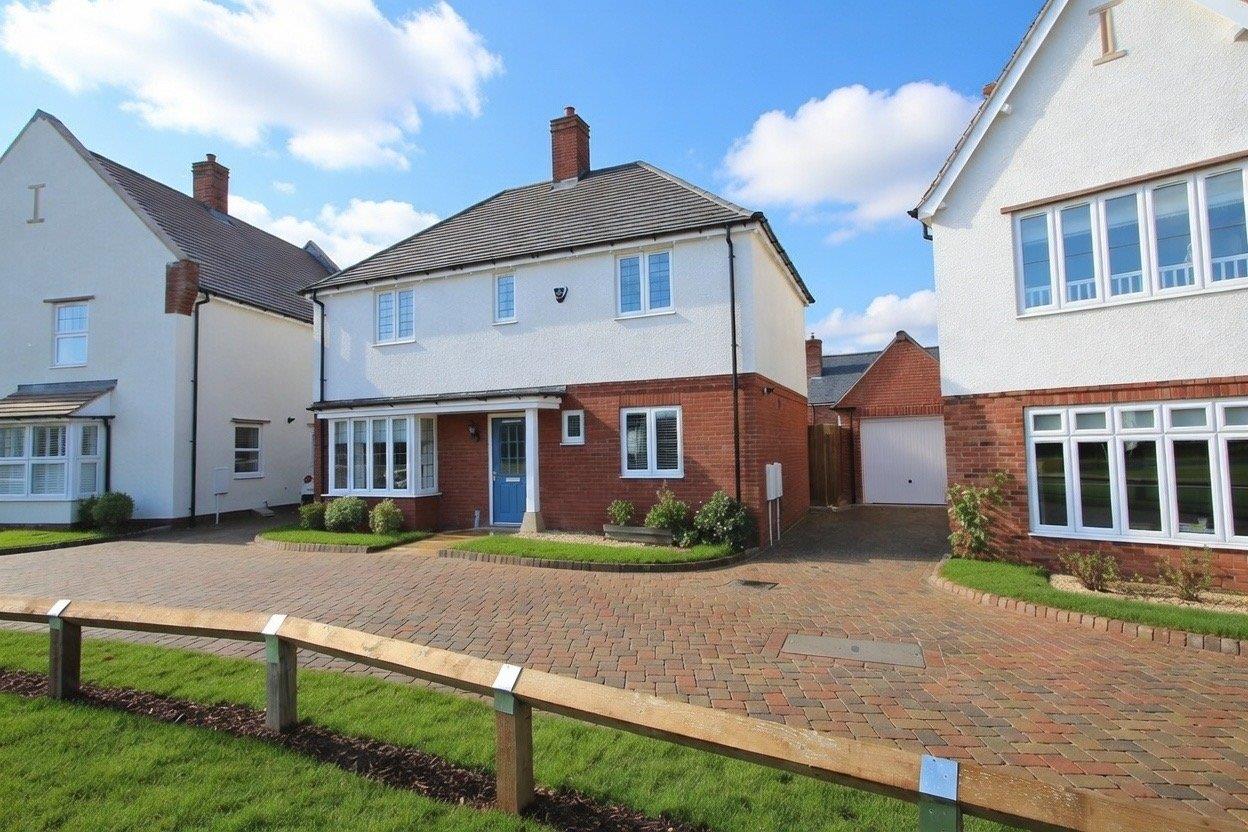
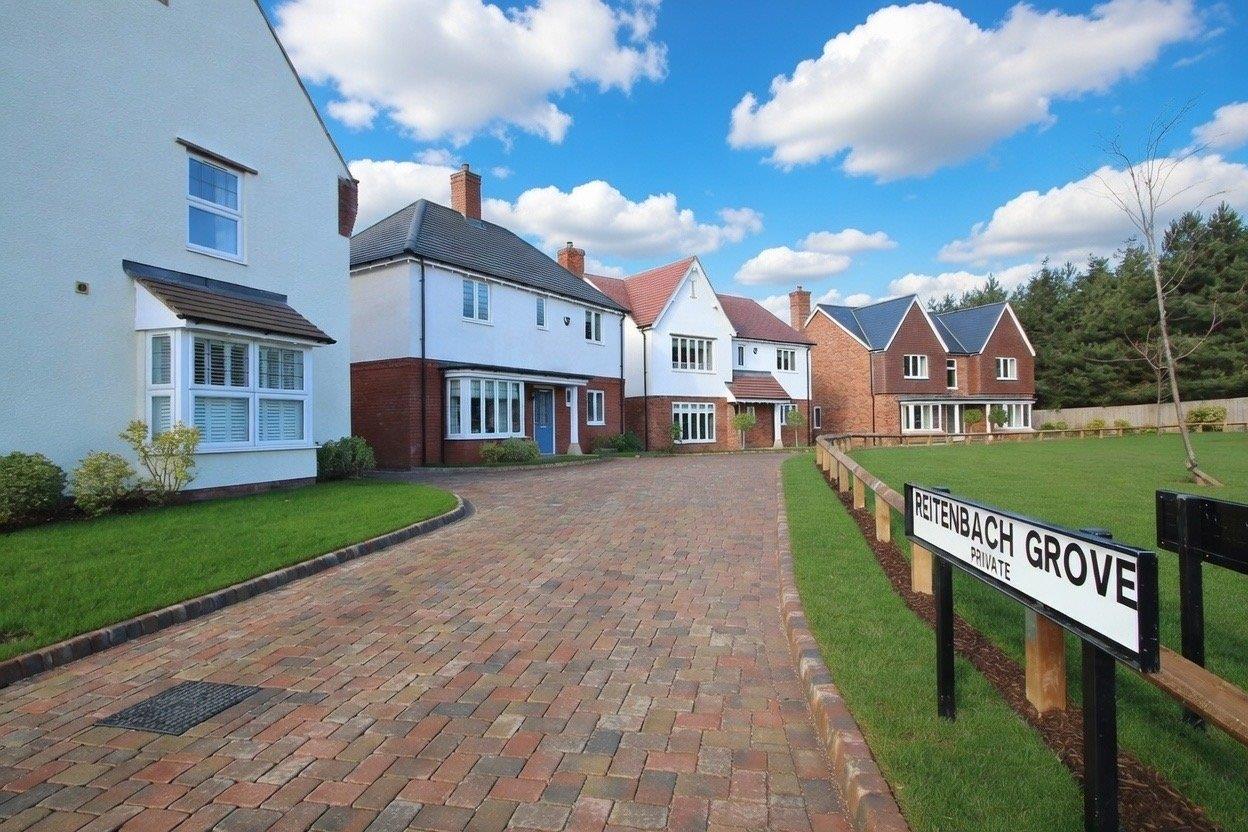
This modern home, located at the entrance of the sought-after CALA development, offers all the benefits of contemporary living.
Rooms
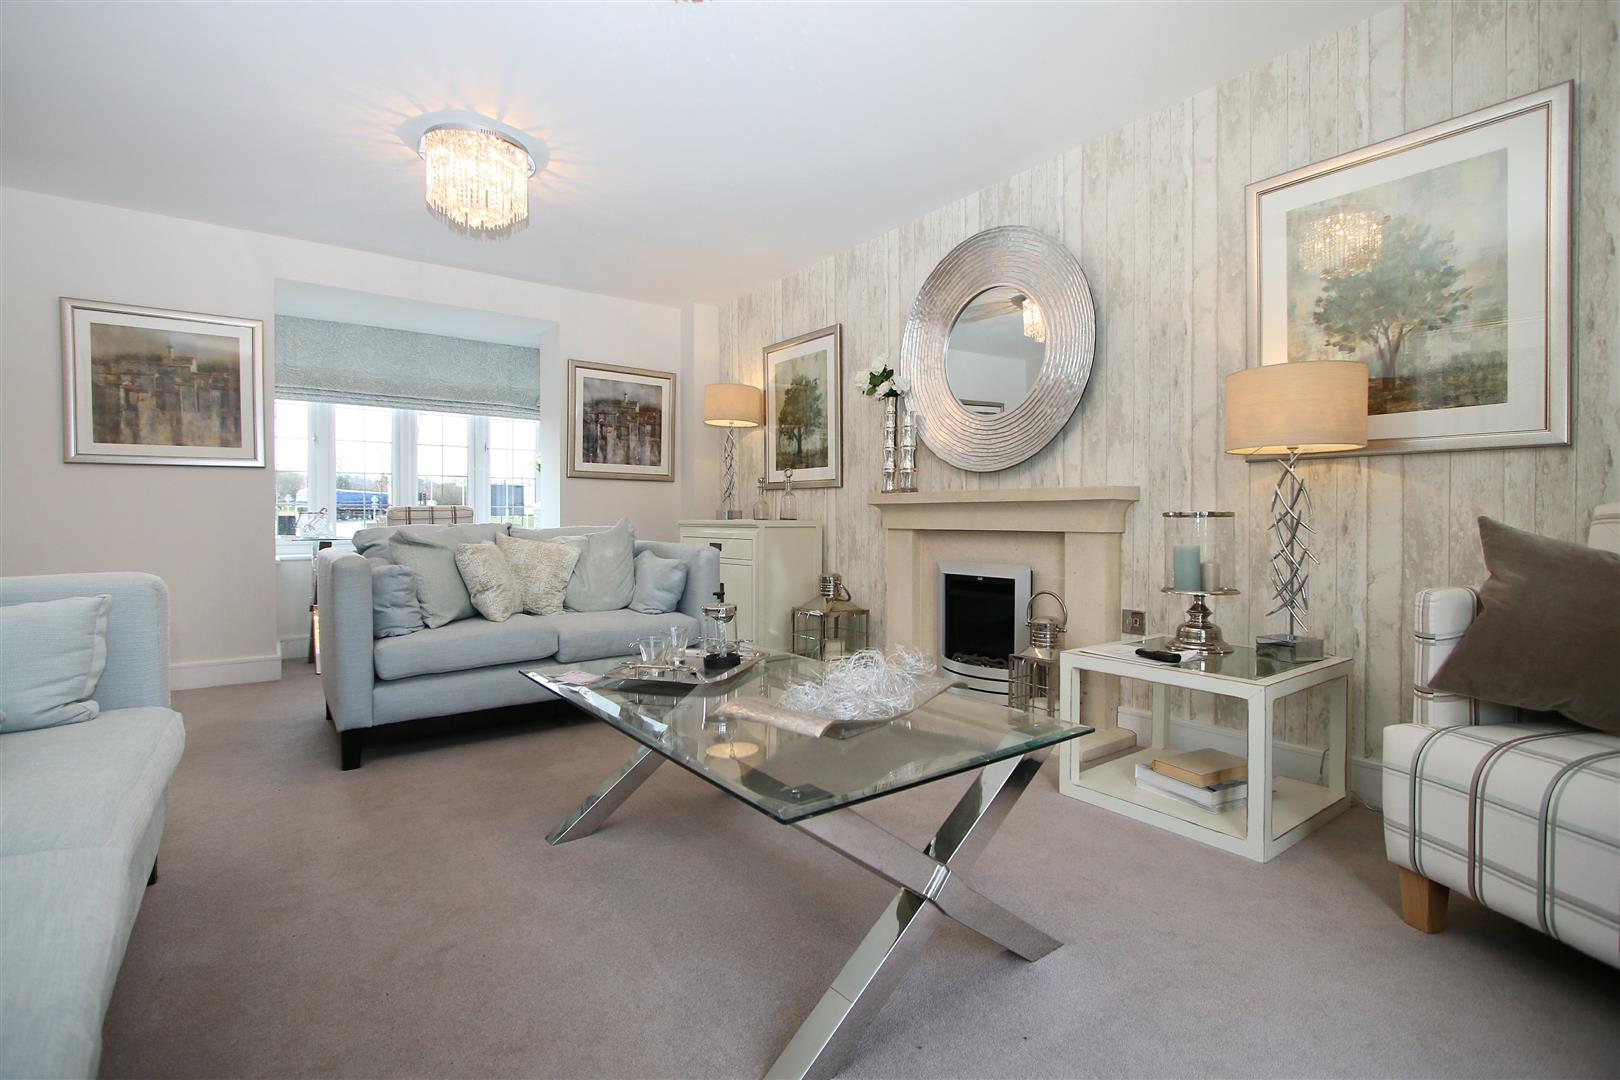
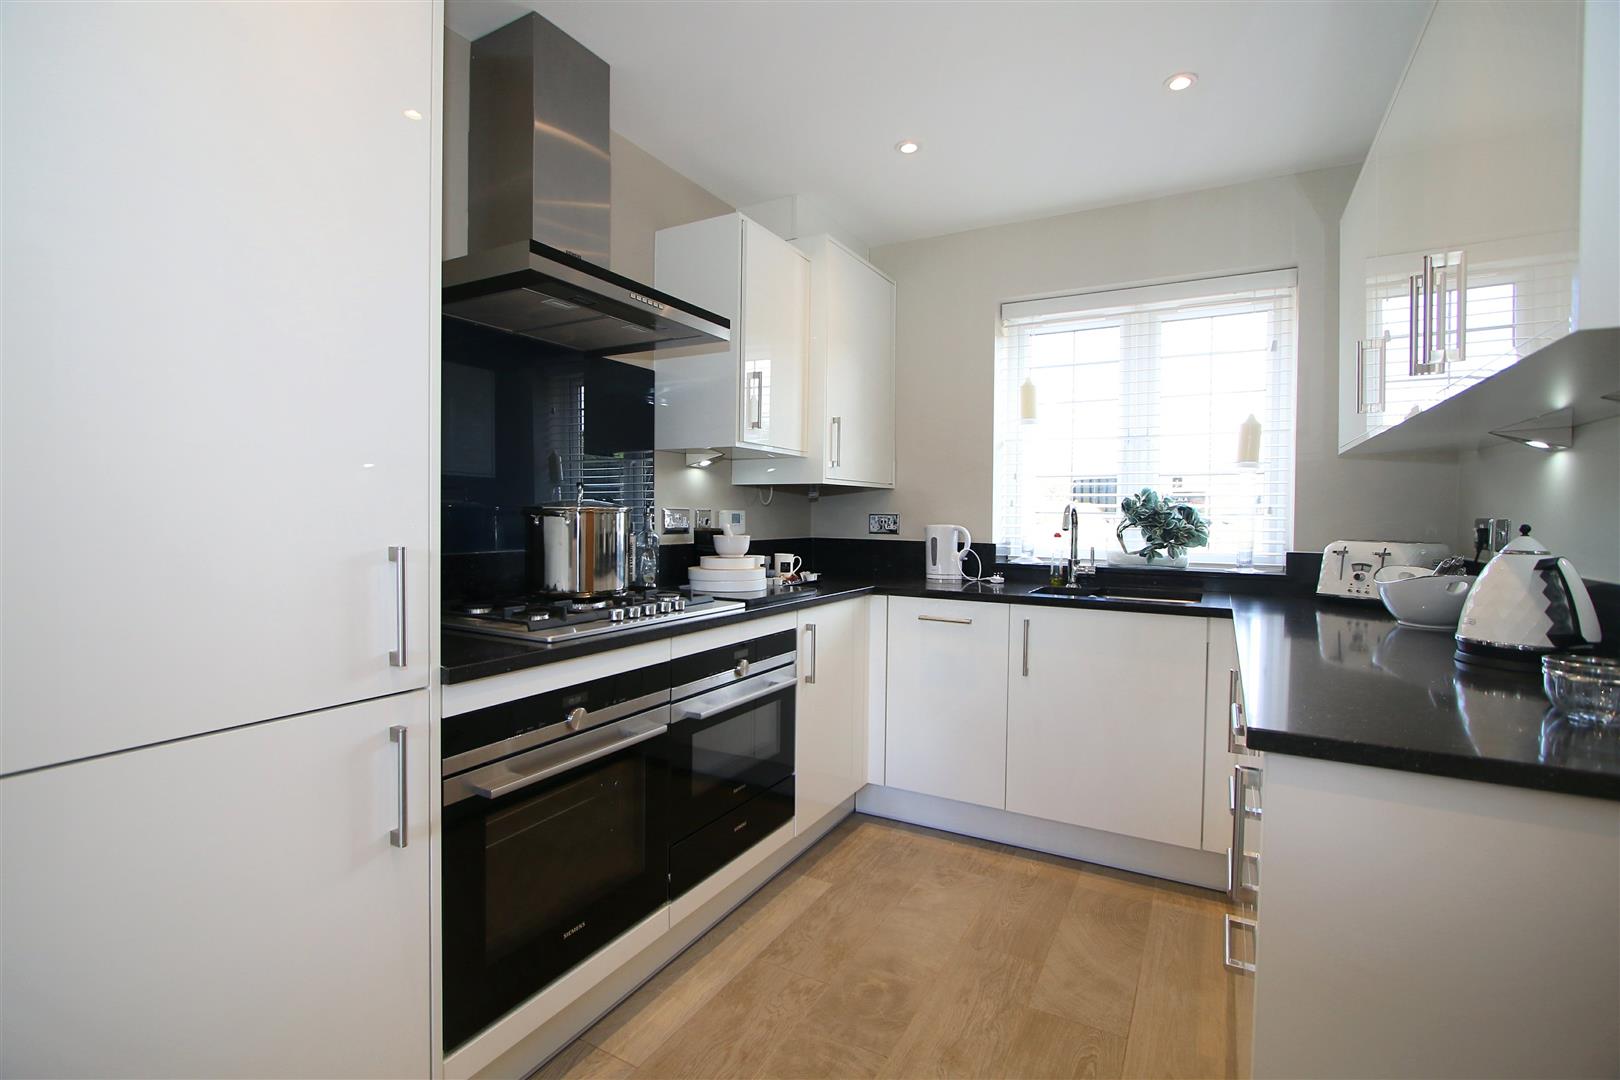
The property offers well-planned accommodation comprising a welcoming reception hall with access to a downstairs WC, a modern kitchen/diner with integrated appliances, and a spacious sitting room overlooking the rear garden with feature fireplace.
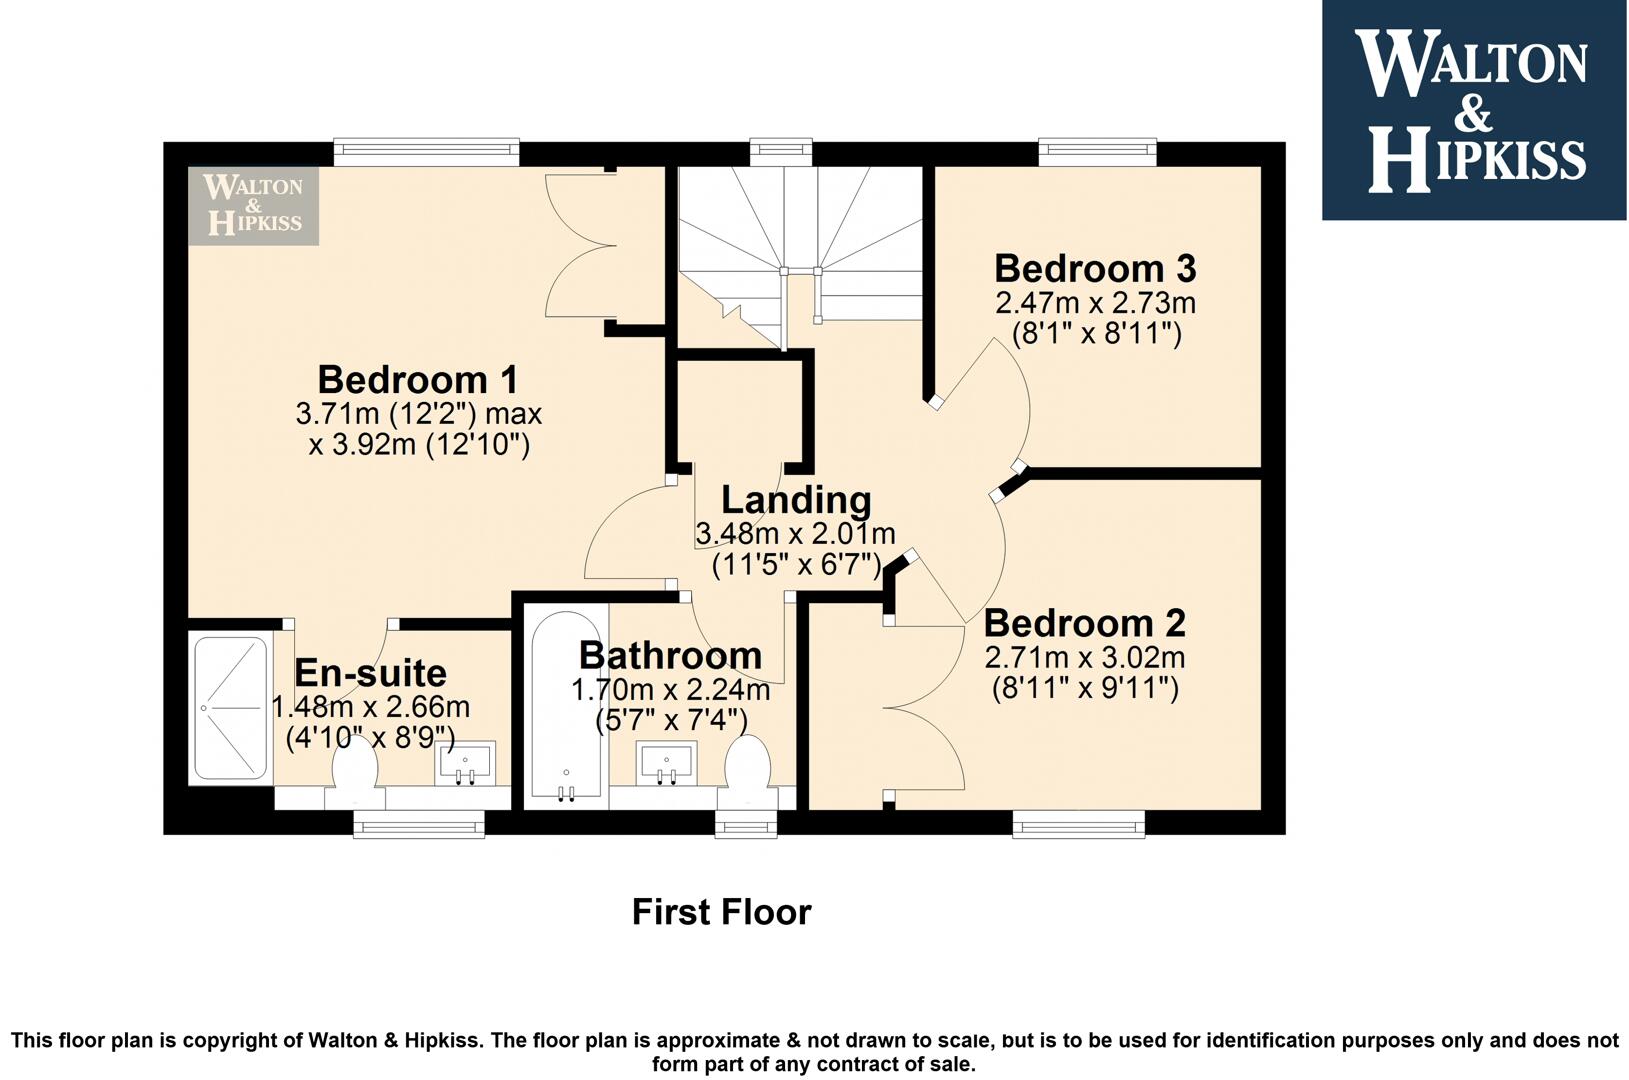
To the first floor, there is a well-presented principal bedroom with en-suite shower room, two further bedrooms, and a contemporary family bathroom.
Externally, the property benefits from a driveway, garage and rear garden.
Further features include gas-fired central heating, double glazing, an integrated sound system and a fully fitted alarm system.
EPC Rating: B
Annual Service Charge: £282.90
What3words: charmingly.latter.hello
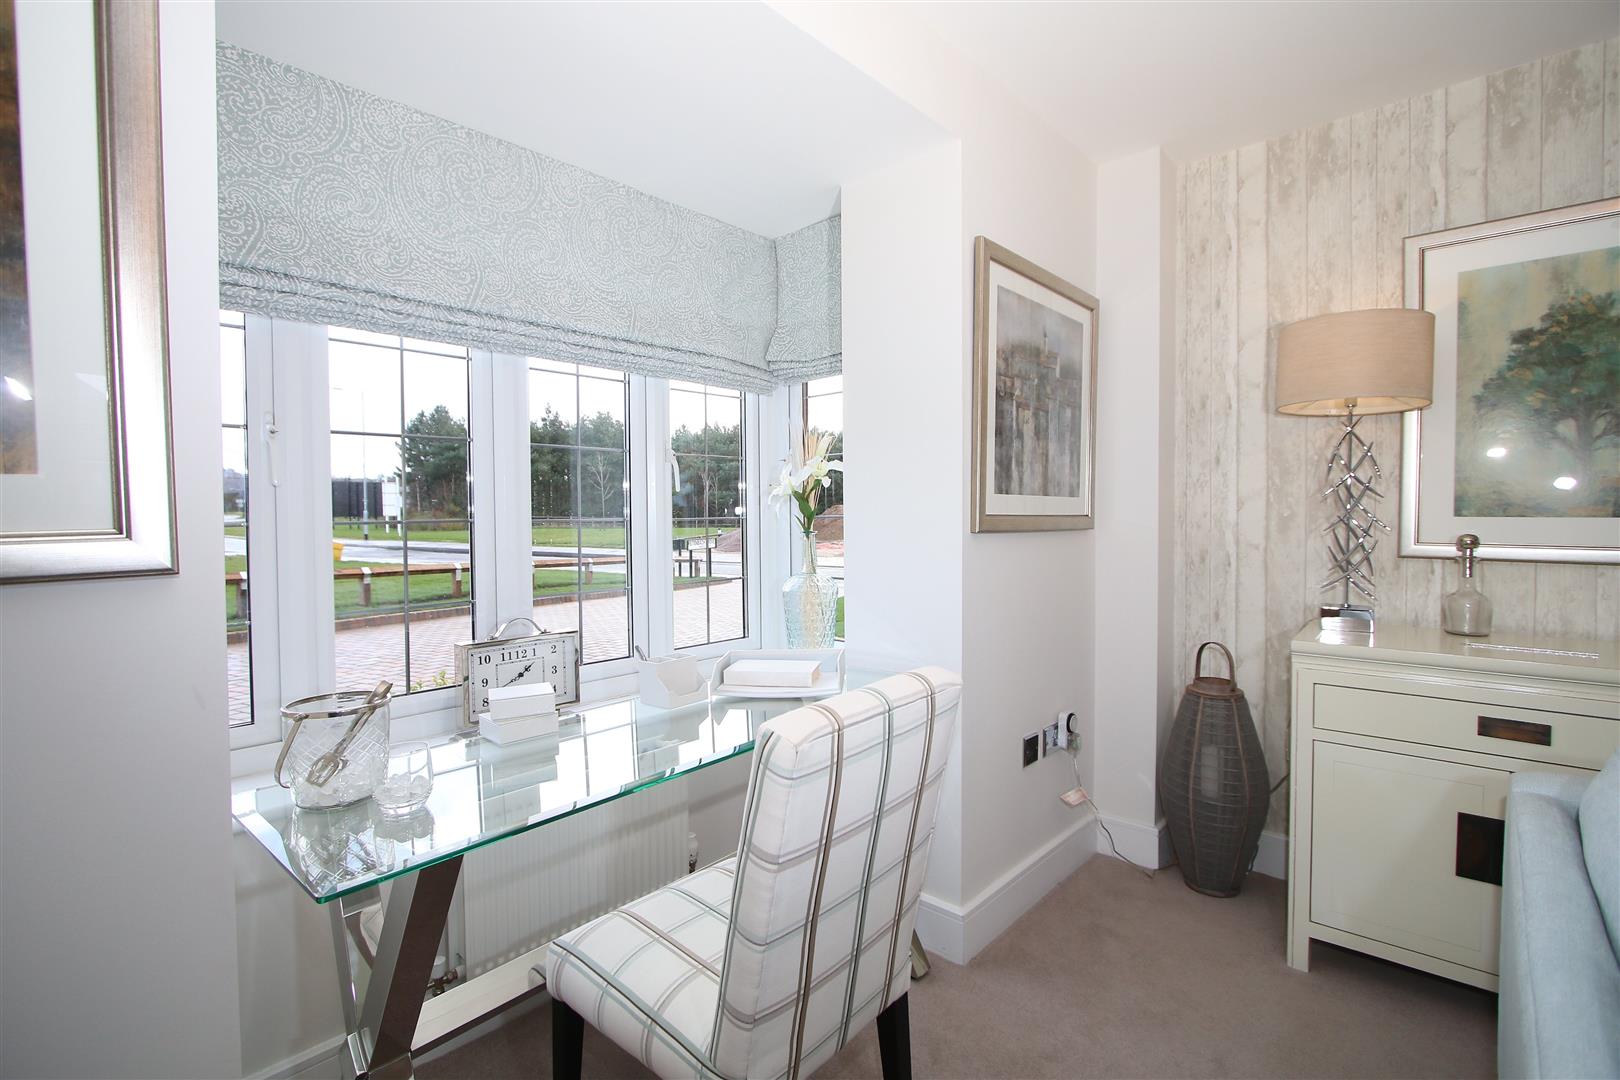
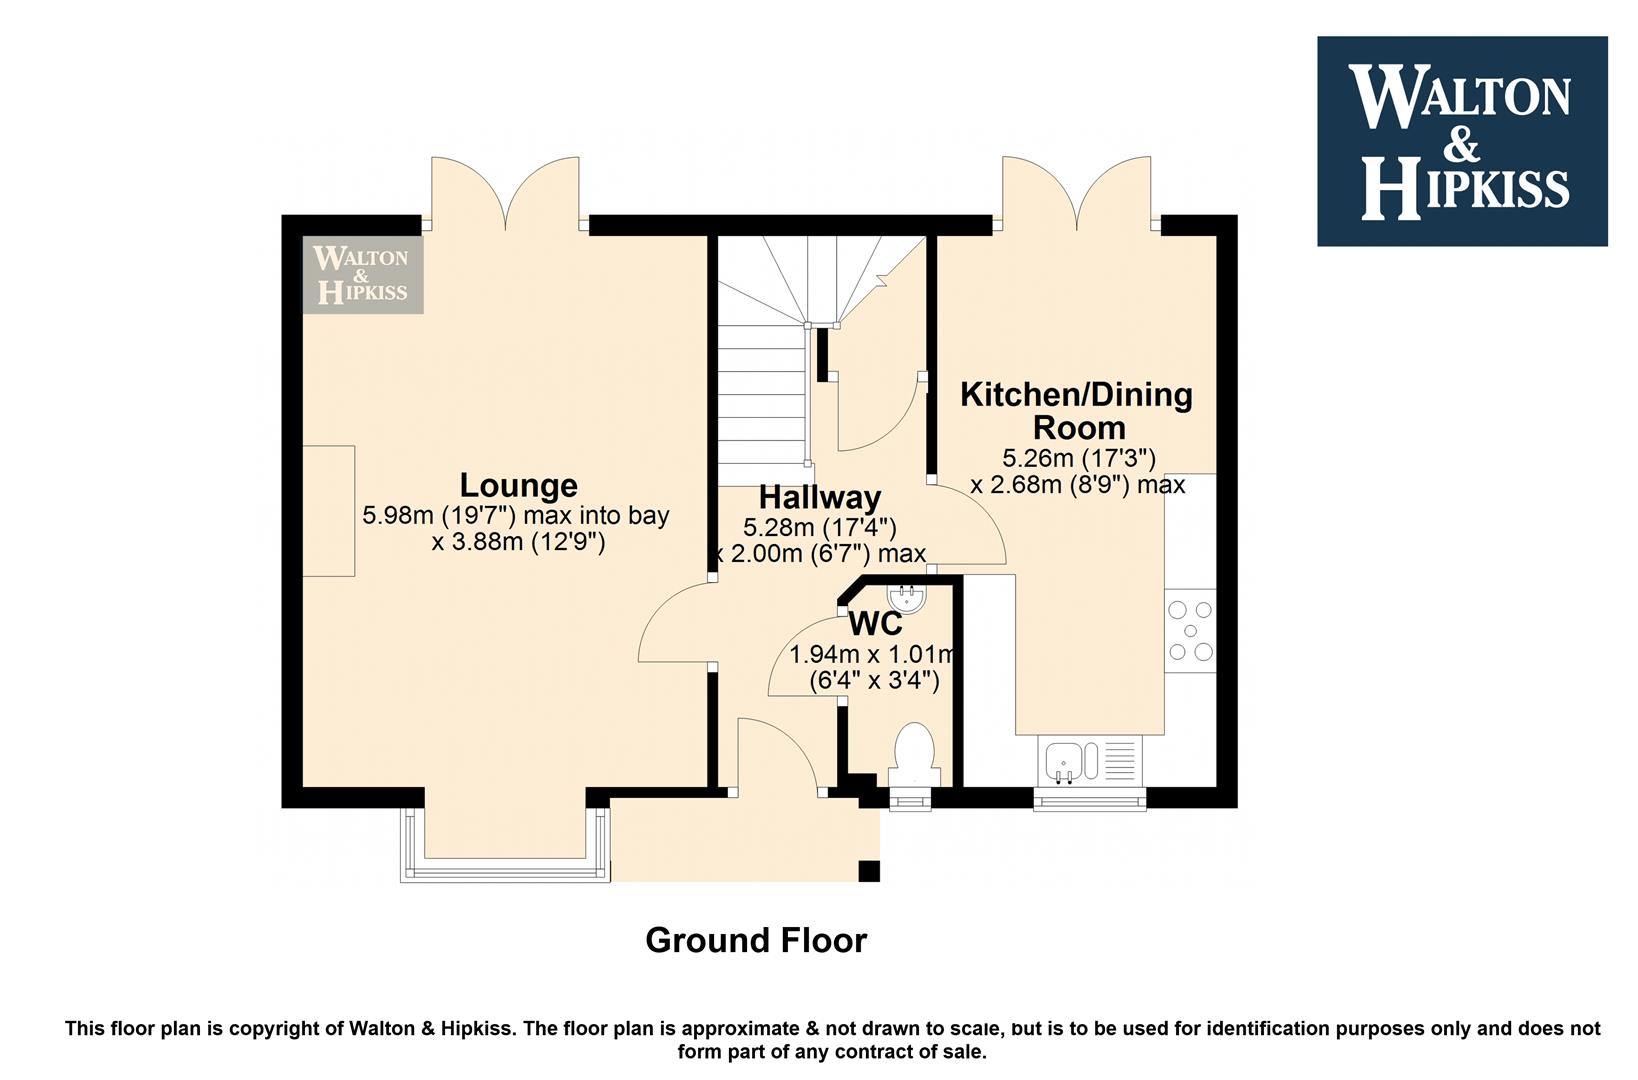
Lounge19'7" x 12'9"The lounge is a bright and spacious room, extending into a bay window that floods the space with natural light. Its generous proportions provide ample room for comfortable seating and socialising, with a focal fireplace adding a touch of warmth and character.
Kitchen/Dining Room17'3" x 8'9"The kitchen/dining room combines contemporary style with practicality, offering a well-equipped cooking area alongside space for dining. With modern fitted units and work surfaces that maximise the available space. A window overlooks the outside, providing natural light throughout the day.
Hallway17'4" x 6'7"The hallway serves as a practical and welcoming entrance to the home. It connects the main living areas and includes access to the stairs and a convenient downstairs WC.
WC6'4" x 3'4"This thoughtfully designed WC includes a pedestal basin and a toilet, providing essential convenience on the ground floor. Offering an efficient use of space without compromising on comfort.
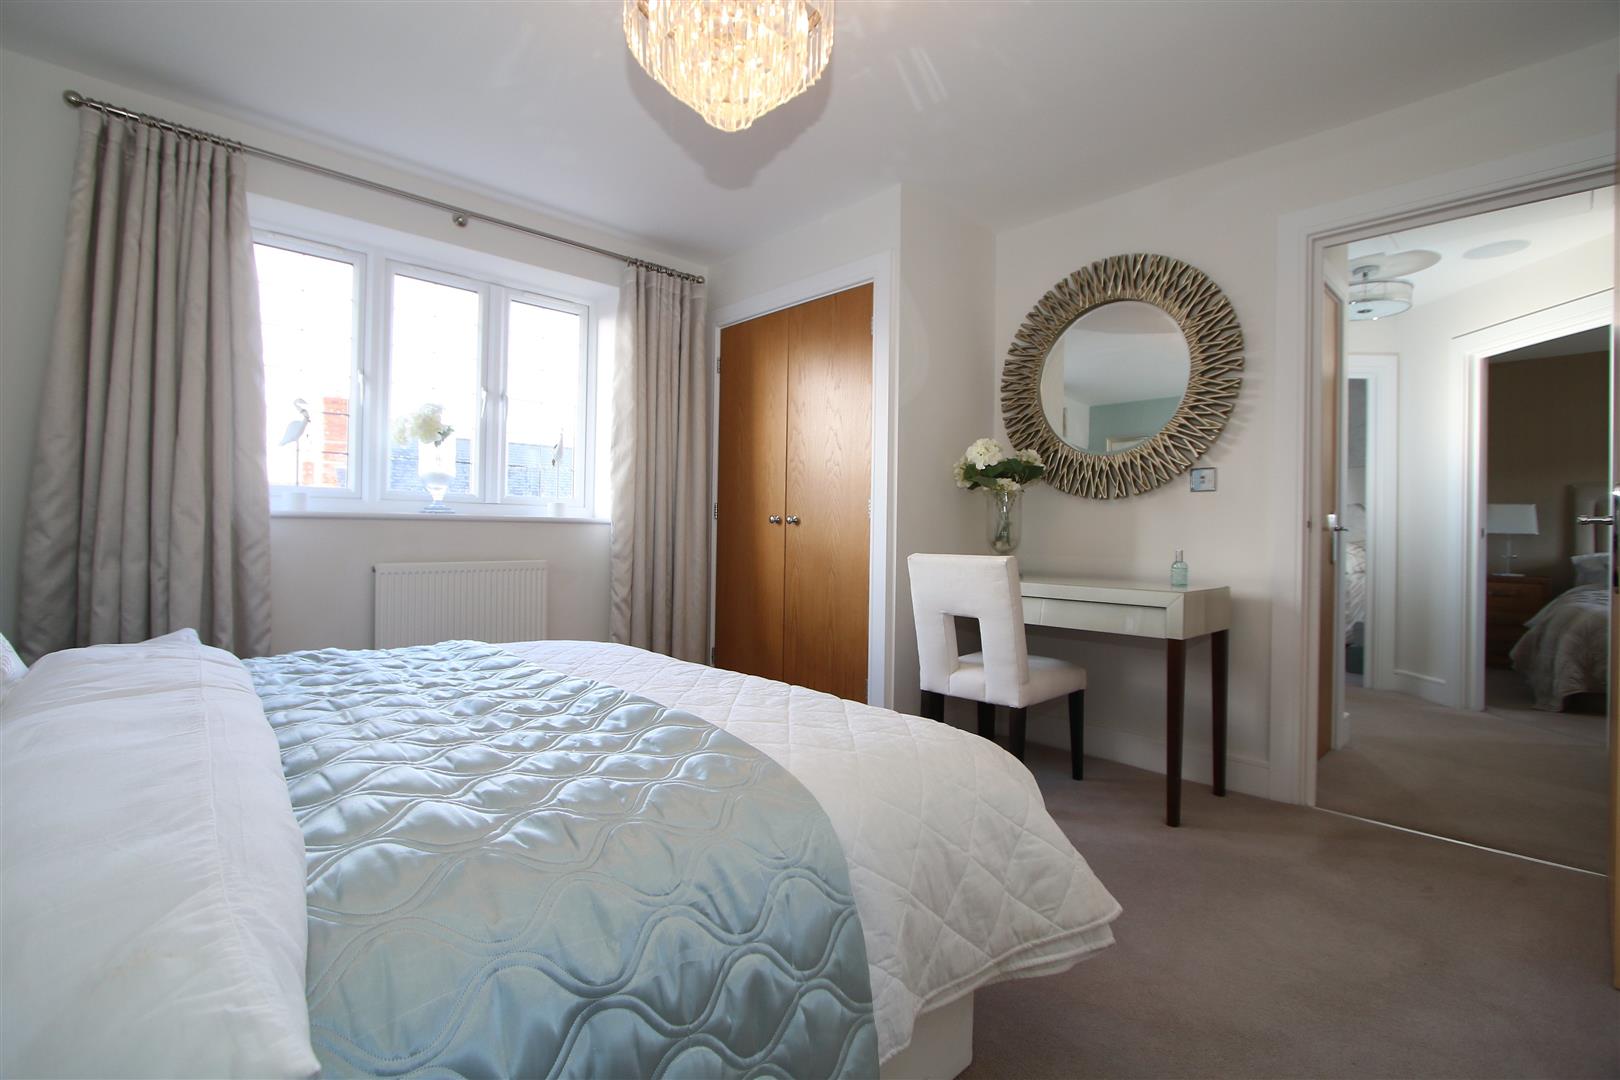
Bedroom 112'2" x 12'10"The master bedroom is a spacious and serene retreat. Featuring a large window that fills the room with light, it offers ample space for a double bed and additional furniture. The room also benefits from built-in wardrobes and an en-suite bathroom for added privacy and convenience.
En-suite4'10" x 8'9"The en-suite bathroom adjoining the master bedroom provides a private space with modern fixtures, including a shower, basin, and toilet.
Bedroom 28'11" x 9'11"Bedroom 2 is a comfortable double room. It features a window allowing natural light to brighten the space and sufficient room for furniture, perfect as a guest room or for family members.
Bedroom 38'1" x 8'11"Bedroom 3 is a cosy room, ideal for a child's bedroom or a home office that benefits from a window that ensures the room has plenty of daylight.
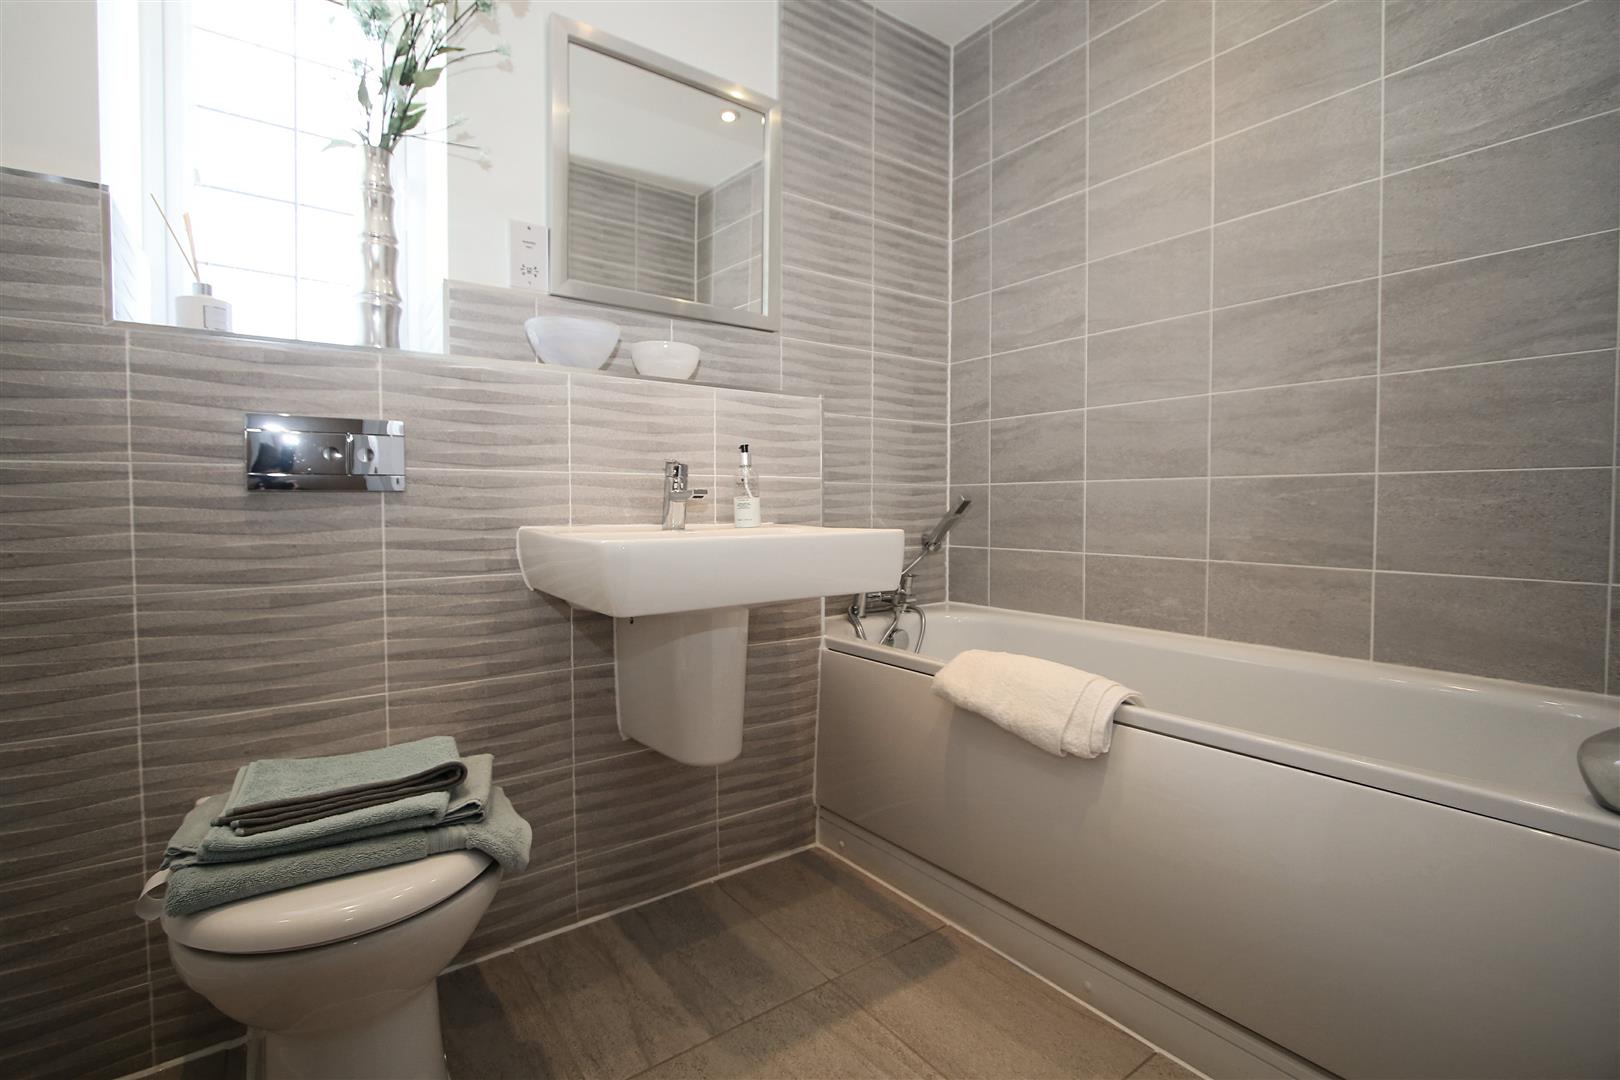
Bathroom5'7" x 7'4"The family bathroom is well appointed with a modern suite including a bath, basin, and WC. It is finished with neutral tiling and provides a clean and bright space for daily use.
Landing11'5" x 6'7"The landing offers a practical space that connects the upper floor bedrooms and bathrooms. Providing enough room for easy access and movement between rooms.
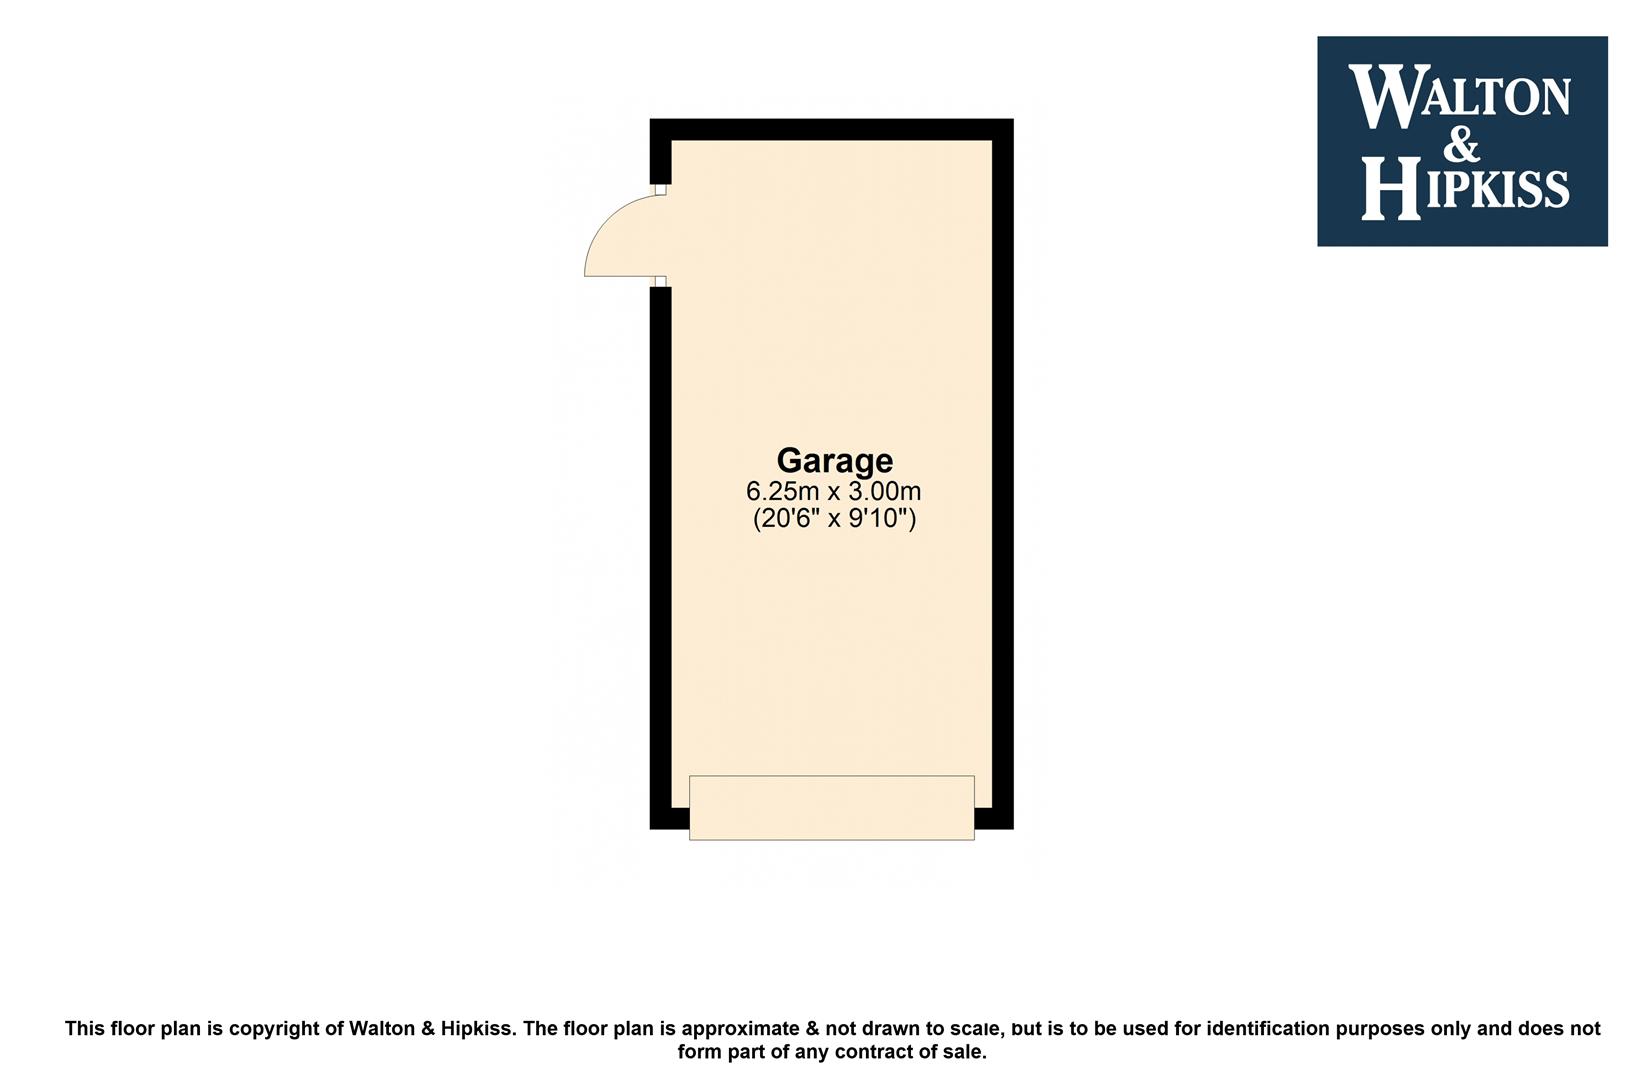
Garage20'6" x 9'10"The garage is a generous single space. It provides ample room for a vehicle along with additional storage, with a door that gives access to the outside.
EPC
Click to enlarge

Floorplans
Click image to enlarge:
Gallery
Click image to enlarge:


